Toda House by Kimihiko Okada

Continuous changing spaces

项目标签

设计公司
Kimihiko Okada
位置
Japan
类型
Architecture
标签
Small and Delicate Residence
分类
Single family houseResidential Architecture

非常感谢设计方 Kimihiko Okada 将项目介绍和项目图片授权gooood发行。更多请至:Kimihiko Okada on gooood 
Appreciation towards Kimihiko Okada for providing the following description:
Photo by Toshiyuki Yano
/wp-content/uploads/2011/12/4eabcd4e0e0e262306a1d1ed6caf2d33.jpg

/wp-content/uploads/2011/12/43eee59ce39c722b3d1b50aa81571321.jpg

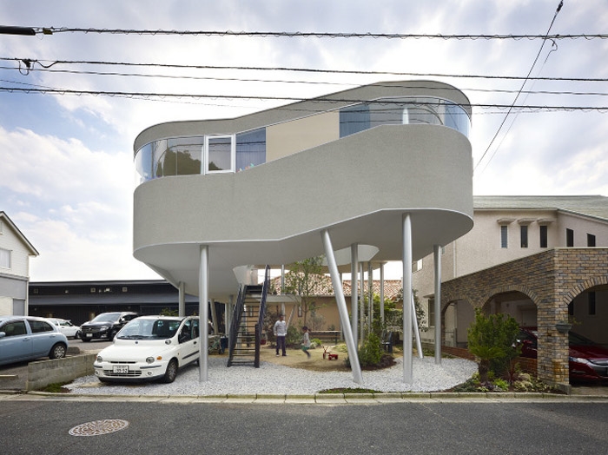
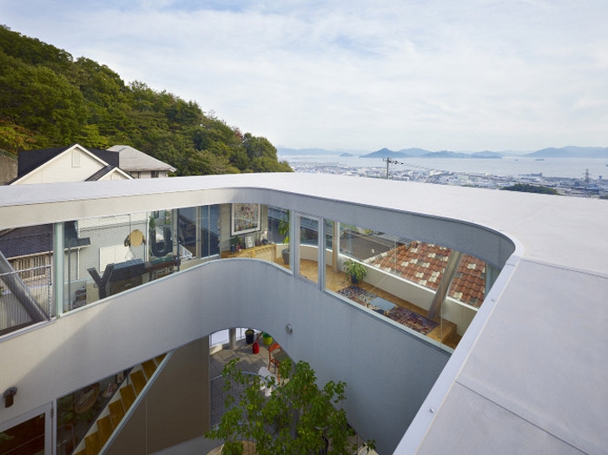
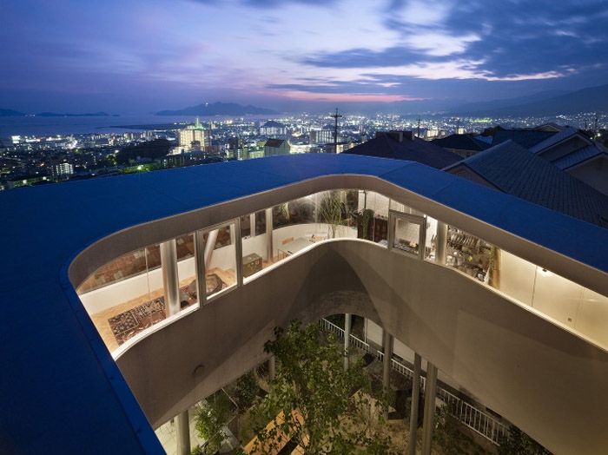
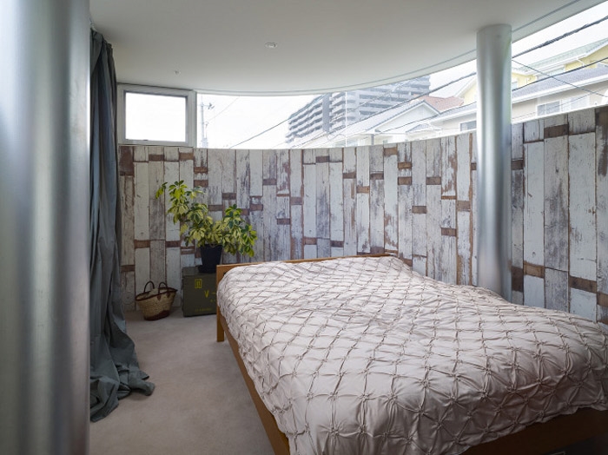
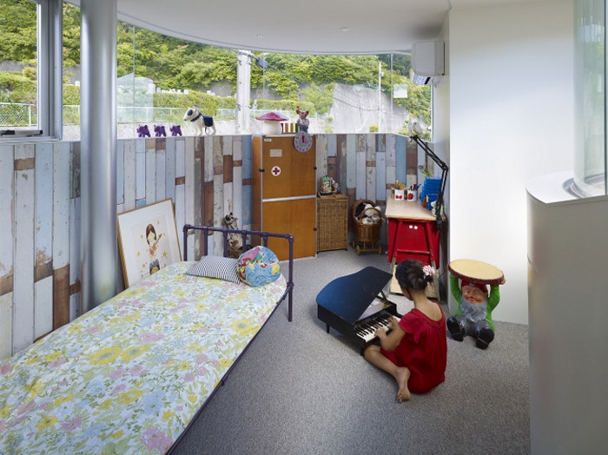
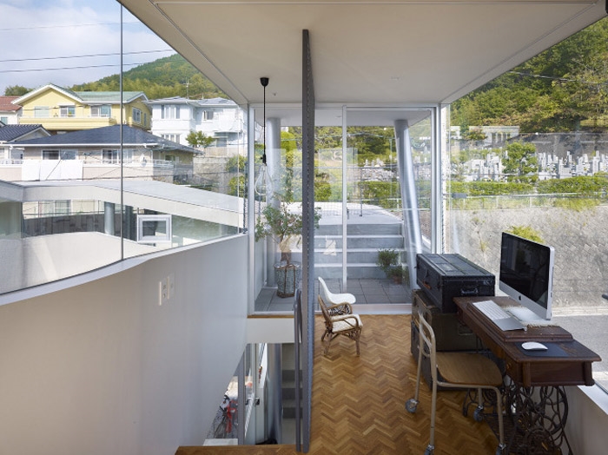
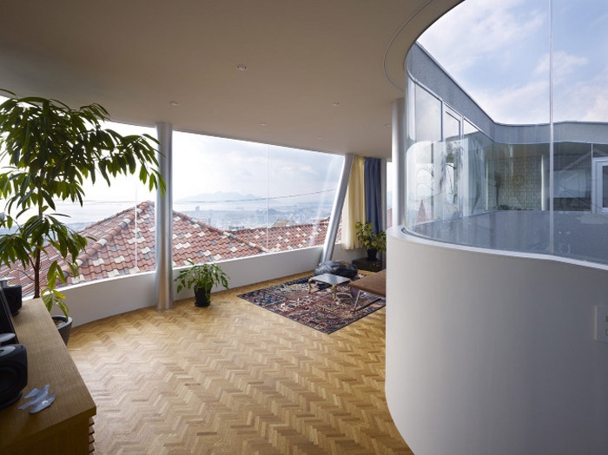
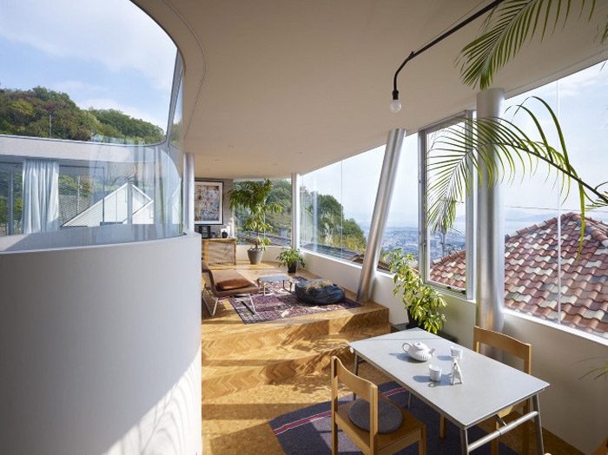
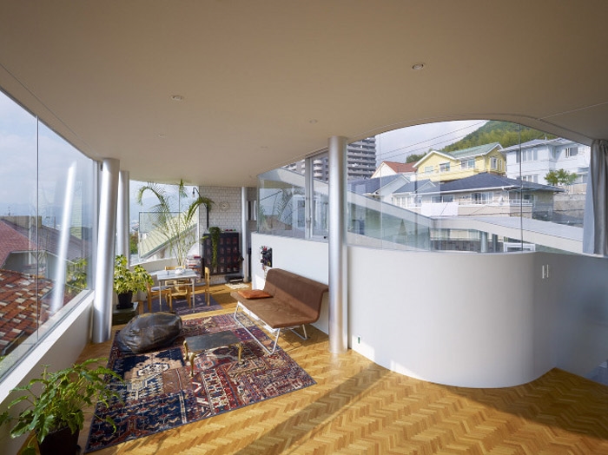
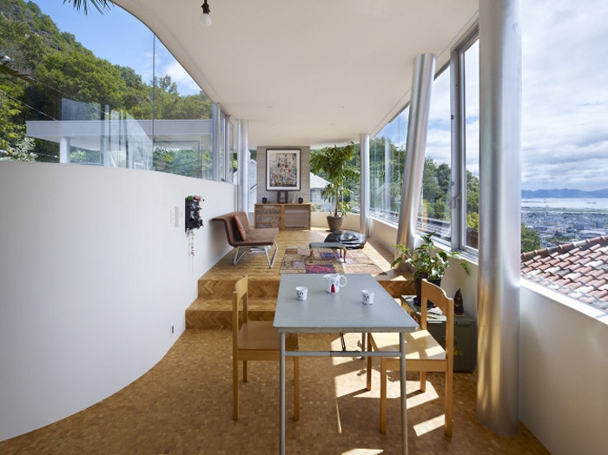
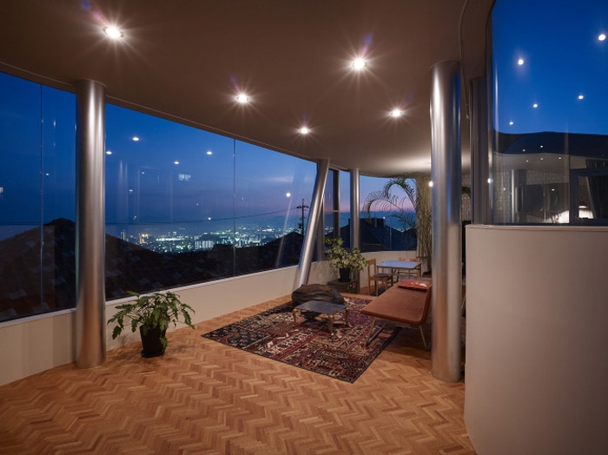
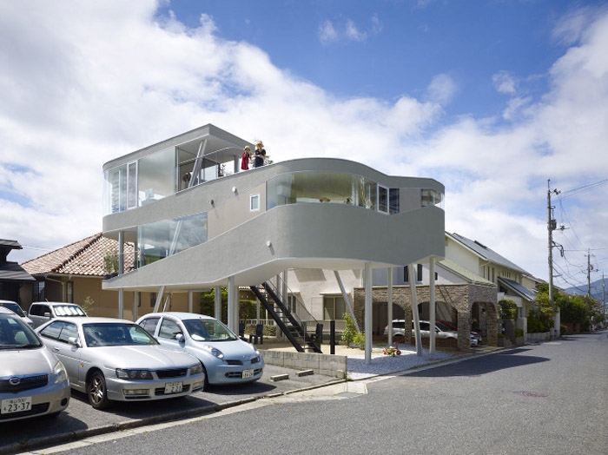
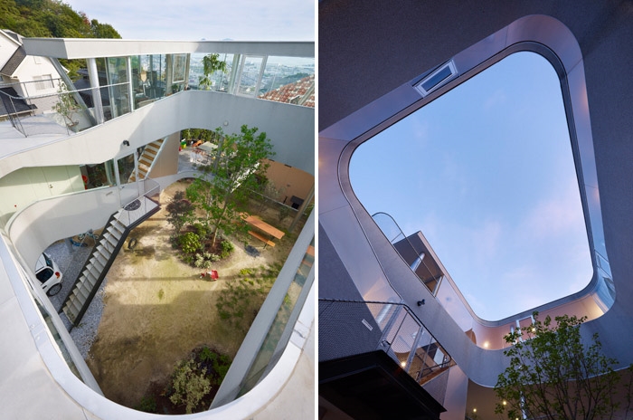
The site is located in a residential area developed on a gentle perch in Hiroshima, overlooking a far view of the Inland Sea and Miyajima. The land of this area is developed into platforms form with several levels. The architecture was requested to have a view over the roof of the neighboring house, standing one level lower, and to consider security, for the site is located at the edge of the residential area, and to leave some space for extension when the client opens a small shop in the future.

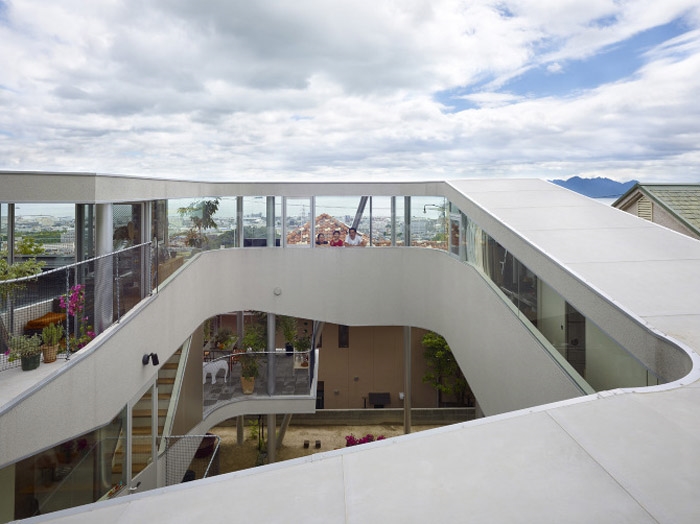
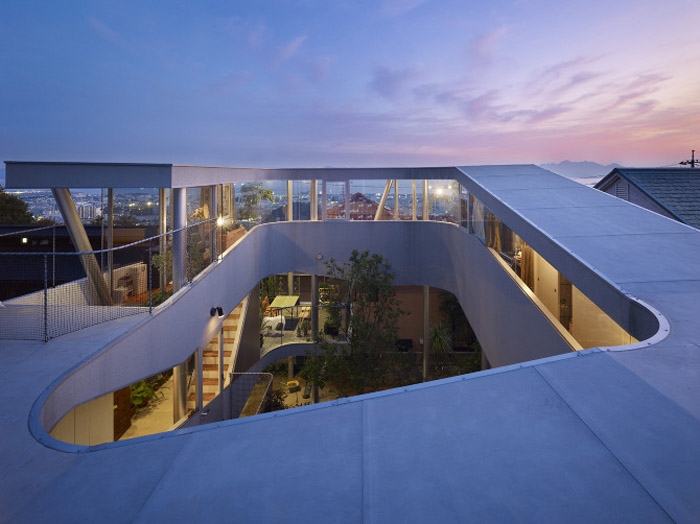
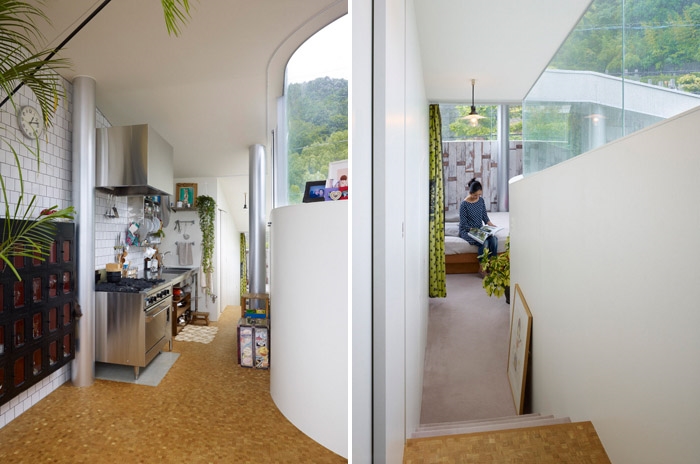
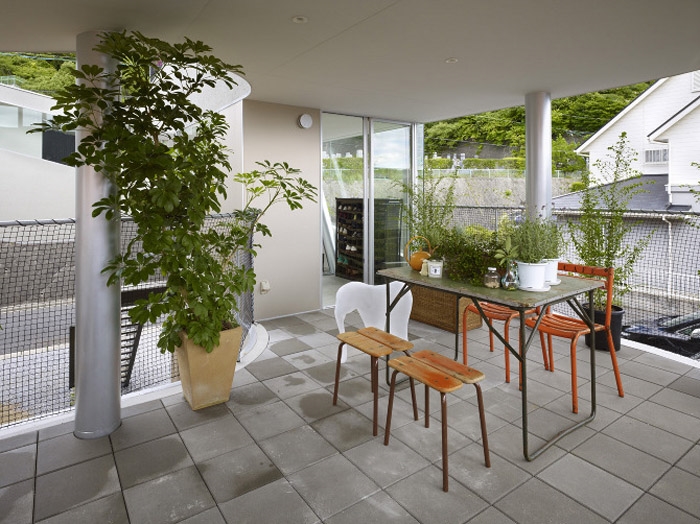
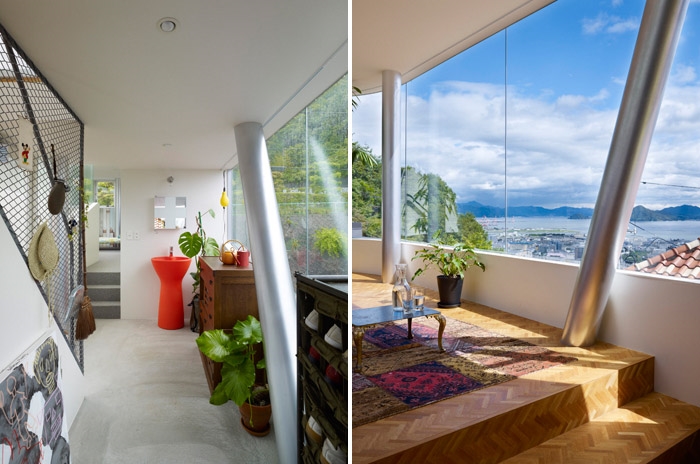
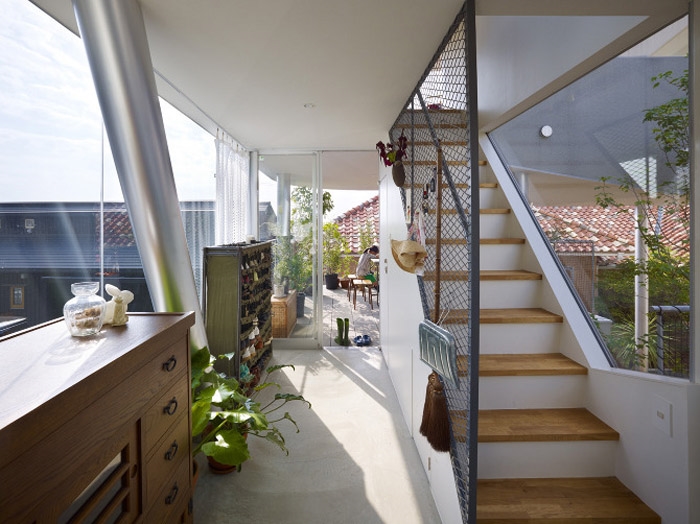
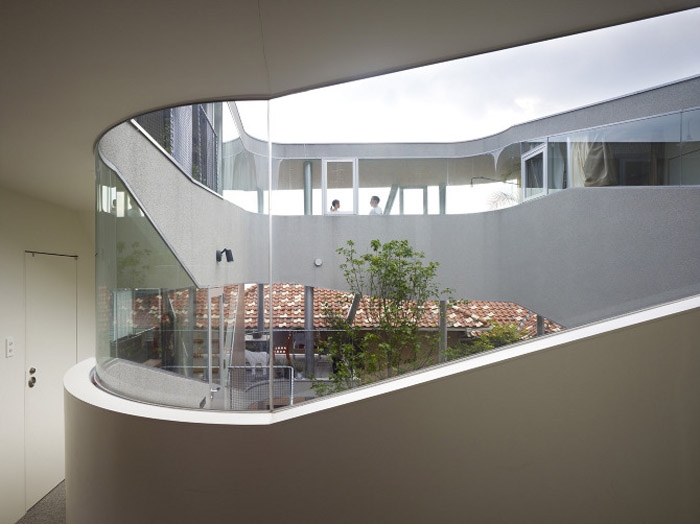
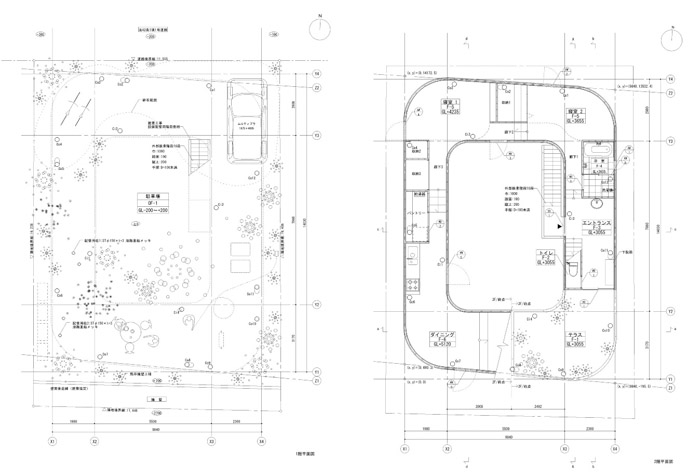
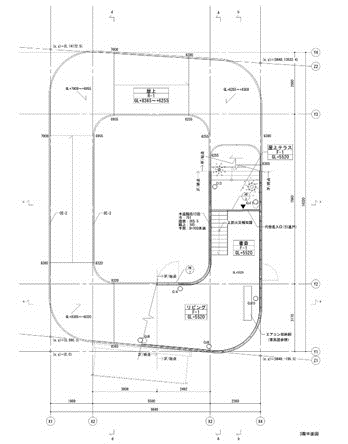
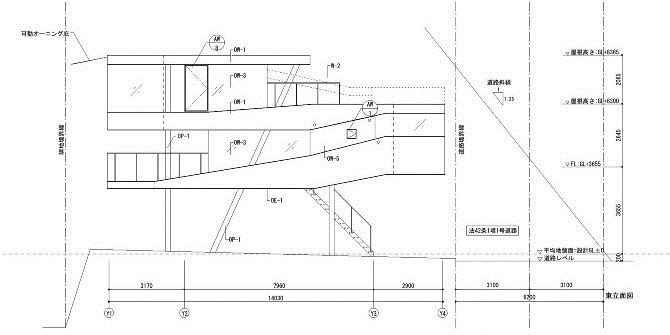
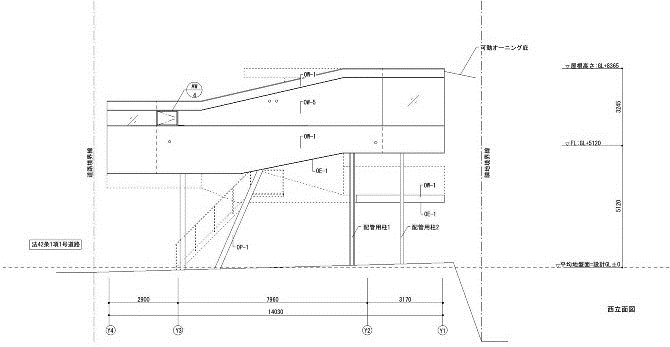
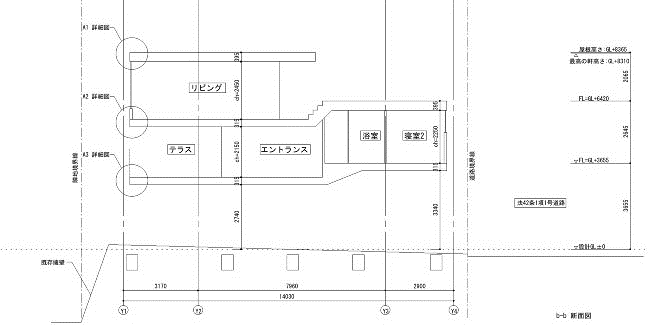
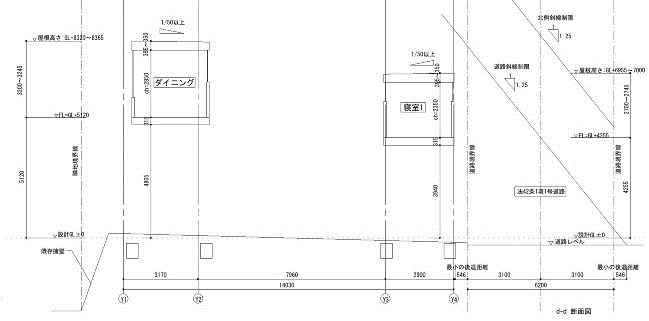
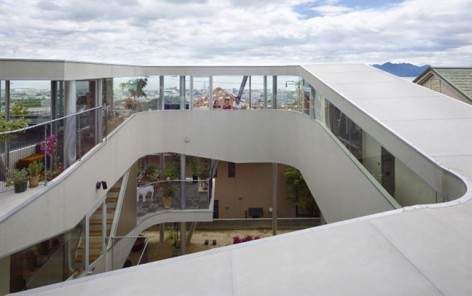
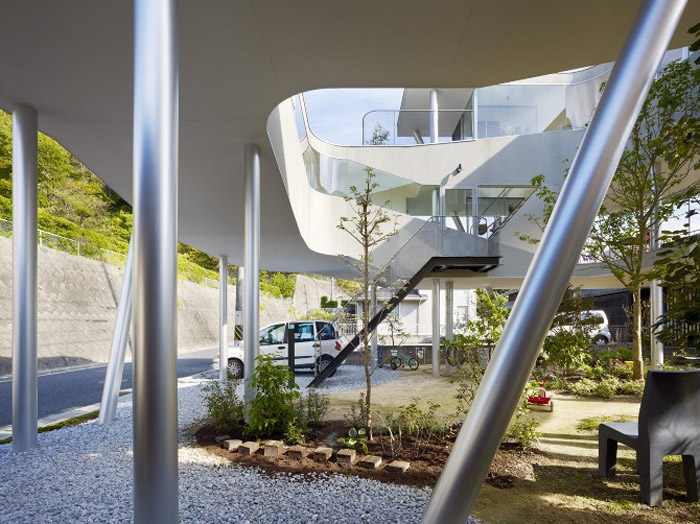
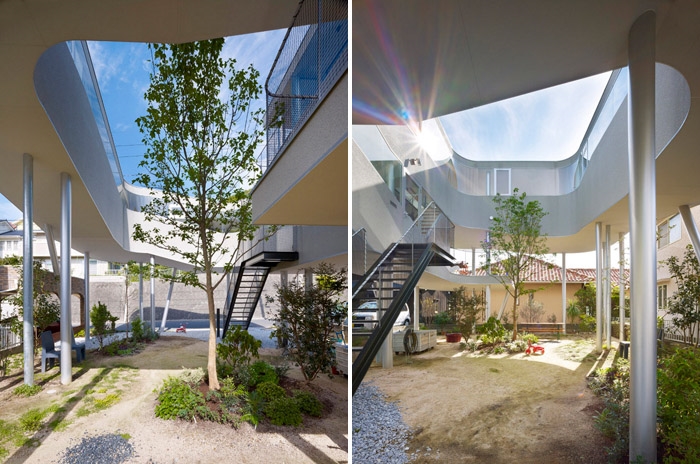
To respond to the requests, the house is lifted from the ground. Like a bird’s nest, it called up architecture’s primary function of relief from disturbance. The house is open to the view and yet protected from the fear and environment. Slab and roof consists of one continuous plate. The variations of circulation and diverse spatial relations were achieved by placing a penetrating staircase. The extended plate made possible the future extension and softened the impression from the ground level. Spandrel wall changes its height accordingly to the thickness of slab. Together with the slab, the spandrel wall creates the continuous but various environments.
/wp-content/uploads/2011/12/f4091cb92fc0279d4c008db6ae0cf670.jpg

项目位于日本广岛一处可以远眺濑户内海和Miyajima的场地。项目分不同层次考虑,较高的层要求视野越过周边房屋屋顶,较低层则主要考虑安全性。场地位于住宅区的边缘,业主未来打算开个小商店。建筑师因此将建筑挑空,获得安全的保障以及良好的视野。地板和屋顶组成一个不断变化和连续的面,楼板的厚度也对此作出相应调整,形成了连续但是各种各样的环境。
/wp-content/uploads/2011/12/be0b792262bee8746be42187ce8fe4c4.jpg

/wp-content/uploads/2011/12/36226a8b978e0286db0ea5722a750986.jpg

/wp-content/uploads/2011/12/8fdc193f3a33f1d8954a06e4b5b1f67d.jpg

/wp-content/uploads/2011/12/096d9049acb16b650fba1f682217786c.jpg

/wp-content/uploads/2011/12/c1b3a37775482d64a6a5265107b0faa7.jpg

/wp-content/uploads/2011/12/d5f949c4b48125240d698738a5d616ed.jpg

/wp-content/uploads/2011/12/a44f9797d8e61747e78860e2be6c88fa.jpg

/wp-content/uploads/2011/12/f539d7c106517ce21bbabb2559d0b20d.jpg

/wp-content/uploads/2011/12/ad98fbb514f5c43dcee049b3bf401df8.jpg

/wp-content/uploads/2011/12/cd3c0d539342576d019a27a3ed31f7c5.jpg

/wp-content/uploads/2011/12/e98cafe9d57f7bcc0d50679ec9db7b0c.jpg

/wp-content/uploads/2011/12/e5fe68a8b43dcae49c4b8cf2d6d2d7e3.jpg

/wp-content/uploads/2011/12/d8bcef11d8ebf35bab0bd9bb902c7b77.jpg

/wp-content/uploads/2011/12/75d385eecdcfa3b8056dfea082fab240.jpg

/wp-content/uploads/2011/12/ca509aaa13d205aec5c1b84ca83e708d.jpg

/wp-content/uploads/2011/12/7730abe469dbe60ee0caa0b2b6288e19.jpg

/wp-content/uploads/2011/12/a39fabad086871892adfd43b74196830.jpg

/wp-content/uploads/2011/12/14ff2410475628e3d41b426b966b8258.jpg

/wp-content/uploads/2011/12/8ee6566b51b029cae53f7ceabdda7b7f.jpg

/wp-content/uploads/2011/12/35bf72f4189bb8567d2ffc35caf209fd.jpg

/wp-content/uploads/2011/12/0a934d42c2f0207c049e32e07a892d09.jpg

/wp-content/uploads/2011/12/7e5cd7eec2137d030edd8befee7d75b3.jpg

/wp-content/uploads/2011/12/190c6a27eff2a8ef4f7d74c6fed5a73a.jpg

/wp-content/uploads/2011/12/519286197c811e917554335d04ebf307.jpg

/wp-content/uploads/2011/12/fd216055a1c956256b3522004cd71c0f.jpg

Location: Hiroshima, Hiroshima
Principal use: private residence (extension; shop)
Structure: steel structure two-story
Building area: 90.21sqm
Total floor area: 114.26sqm
Structural Engineer : Structured Environment
Mechanical Engineer : System Design Laboratory

MORE:  Kimihiko Okada,更多请至:Kimihiko Okada on gooood 

点击联系该项目/文章的创作/分享者

Latest jobs+ Post a jobAll jobs »

发表评论

1 评论

  1. 读者

    略赞啊【不过走廊真的好窄..

Featured jobs Post a jobAll jobs »