MAD no doubt is one of the most recognized architectural practices in China and worldwide. Every year,
MAD receives countless job and internship applications. To be able to work at MAD will definitely enrich
your career as even though the people working here might have been lucky, but are undeniably
outstanding. What could possibly be on the minds of the MAD interns?
MAD无疑是中国最受瞩目的建筑师事务所,同时在世界范围内也受到极高的关注。
MAD每年都收到来自全世界不计其数的工作申请和实习申请。
能够进入MAD学习和工作一段时间,职业生涯无疑会变得精彩丰富,
在这里的人们,也许是幸运的,但肯定是优秀的。
在MAD工作的实习生们,他们脑子里天马星空的想法是什么样的?
Name: Charles Schmidt
Educational Institution: University at Buffalo, State University of New York
Year: Graduated 2011
Nationality: United States
Email: cschmidt245@gmail.com
Who is your favourite architect? Why?
I am drawn to the detail, site integration, and simple material beauty of Peter Zumthor’s work. I like Rem Koolhaas’ views on the changing nature of architecture and his understanding of our role in it. Ayn Rand’s perfect man in Howard Roarke embodies my ideals of an architect who sees his purpose to create architecture that is perfect for the site, the inhabitant, and should always have existed.
What is the major characteristic of your current school’s education?
Research is one part of the University at Buffalo agenda and creating a strong conceptual basis for design moves is the other. In studio, an emphasis was placed on a wide range of approaches – hand drawing and computer design, both a conceptual and pragmatic understanding of design and building tectonics, and research.
What have you gained during the MAD internship?
My appreciation for form has grown during my time with MAD. Previously I held the belief that architecture could always succeed in the rigidity of the box. During both my final year at school and my time here I have been interested in the exploration of form as a means to develop a space to perfectly compliment a programmatic condition.
What are your thoughts and feelings upon Chinese Architecture and the environment? Any suggestion?
I think China must be more conscious of the principles of sustainability both within the finished building, during its construction, and also in the larger context of the city. As such a large economic power, they hold the potential to change the future of architecture, but they must make sure this is done in a thoughtful and ecologically beneficial way.
What is your dream?
My dreams are closely linked to future architecture. My mind seems consumed with the desire to use architecture as a tool of mankind – both to reverse man’s self destructive destiny, and to create the power of an evocative and lasting building – a testament to the brilliance of humanity. Within these ideals lies the desire to provoke and re-encourage the symbiosis of man and nature and return man to his place of origin – to create for him a natural density – a building that works in coherence with the site and one in which their separate histories seem a foreign idea.
What would you do if you were not an architect?
I would be a lumberjack. I can grow a nice beard.
What is your dream project?
My dream project would be a structure that figures in the site and the complexities of its context as the basis of its design. By applying the context of both natural and man-made forces into the form and performance of the building, it would integrate into its context, but also influence its neighbors. I hope to apply these principles to every project I get the opportunity to work on.
What is your favourite project in your portfolio? Why?
Out of my work, my favorite project would be my multi-function theater and housing space. I placed an emphasis on program specific form and took care in understanding and integrating the context. The porosity of the facades and apartments strives for a social engineering, while the experiential qualities would begin to re-invigorate the surrounding context. I am already imagining ways to improve this project and all the others.
姓名: Charles Schmidt
学校: 纽约州立大学水牛城分校
年级: 2011毕业
国籍: 美国
电子邮箱: cschmidt245@gmail.com
最喜欢的建筑师是谁?为什么?
我喜欢彼得卒姆托的工作中的场地处理以及简单的材质美。我喜欢库哈斯对建筑发展所具有的视野以及他明白我们在其中扮演的角色。而我脑子中想的那种像Howard Roark, 内在如Ayn Rand般,能够完美的处理场地及可持续性的建筑师也许存在。
你所在学校的教育特点?
研究是水牛城大学学习的一个部分,设计的强大概念基础在研究的基础上展开并发展。在工作室,运用的手法从计算机到手工绘图都有,设计的概念,建造的务实以及研究都一并重视。
你在MAD实习最大的收获是什么?
我很荣幸能在MAD度过一段时光。以前我以为建筑成功需要盒子般那样的僵硬线条,直到我在学校的最后一年,我对那种纲领性的,能让空间变得更完美的形式探求变得感兴趣。
你对中国建筑以及环境有怎样的感触?建议是什么?
我觉得中国在发展期间,在更大的城市范围中,必须意识到可持续的发展原则。做一个很强的经济体,中国拥有改变未来的力量,但是必须确保用一个周全,生态互利的方式来实施。
你的梦想是什么?
我的梦想与未来的建筑紧密的联系在一起。我希望人类未来的建筑低消耗,可以扭转人类自我毁灭的命运,同时创造一个令人回味并且具有永恒感—–见证人类的辉煌的建筑。这个梦想有着激励人与自然重新共生,归属大地的景愿——一个自然的“体”,一个与场地协同并超越历史与国界的梦想。
你如果不当建筑师会选择什么职业?
伐木工,我可以长一脸漂亮的胡子。
你梦想中的项目是什么样的?
是一个背景和现状条件都极其复杂的项目。其建筑形体将自然和人工融合,他自成一体又影响周遭,我希望
将这些原则运用到我得到的所有工作机会当中。
在自己的作品集中,你最喜欢的作品是什么?为什么?
我最喜欢我的multi-function theater and housing space。我的重点放在设计形式与对背景的理解和整合上。渗透性的表皮与单元尽力以社会工程考虑,品质体验从周围活跃的气氛开始。我用了可以想象的所有方法来提高项目的品质。
1. Theatrical Apartment
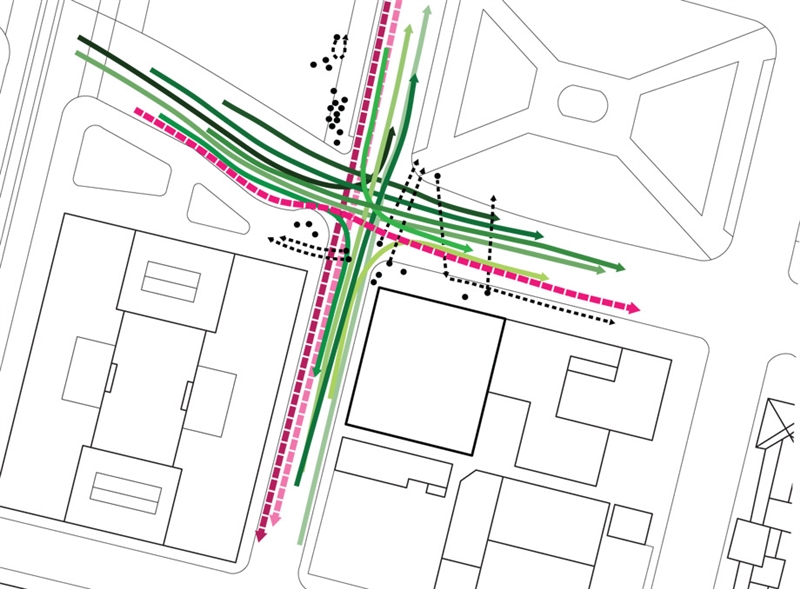
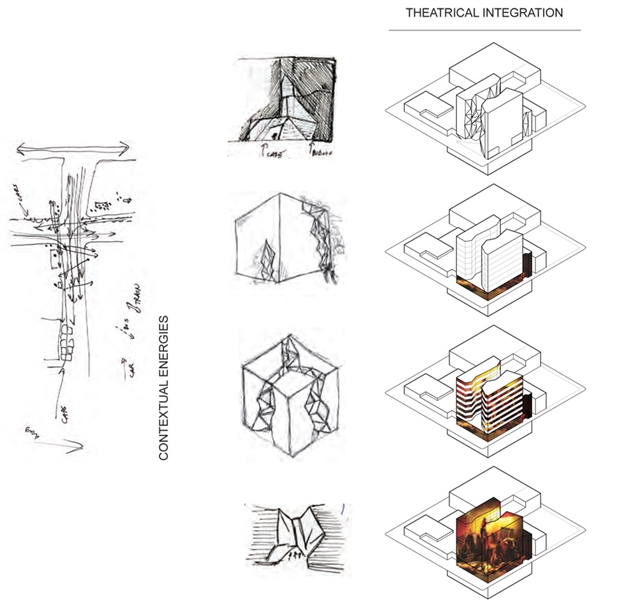
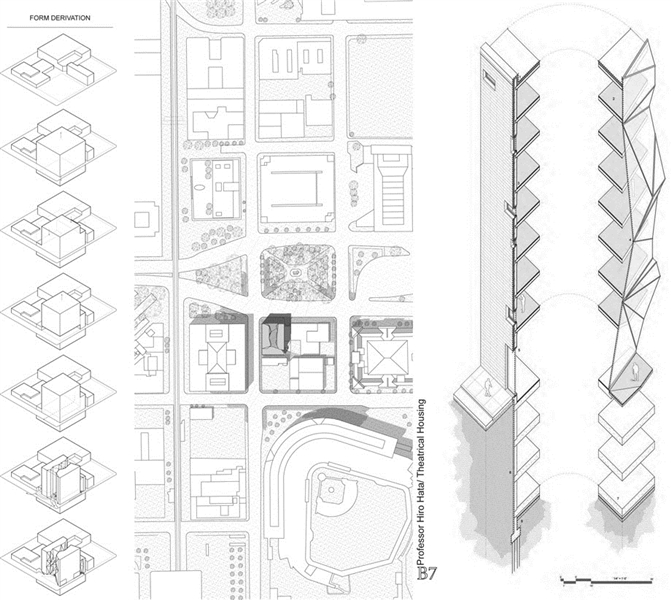
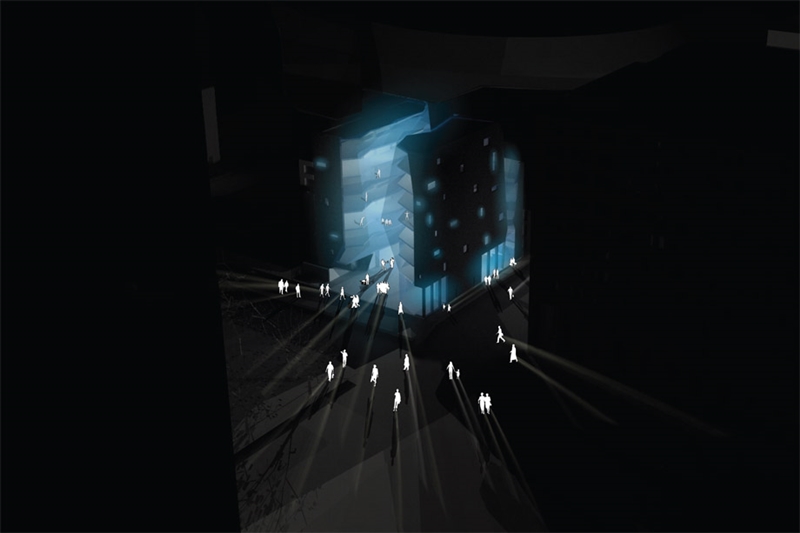
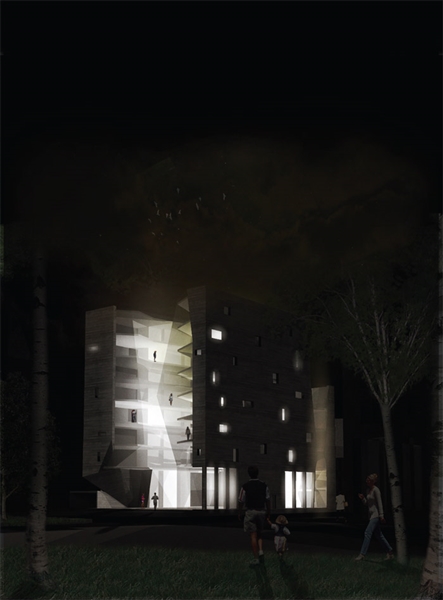
The city is an entity; it grows and decays. The city possesses the potential to be reorganized within its intense densification of energy and flows. Every city is inherently full of blockades. The program of creating a dance/theater space was a dynamic choice of ordering flow and directing energy. A choreography exists in the city-housing acts in the same way as it allows numerous sporadic performances to energize the site in an imitation of the larger performance of the city. Energy of the city is multidirectional and non-focused-by designing circulation corridor, energy is directed and designed to facilitate interactions between residents and the city.
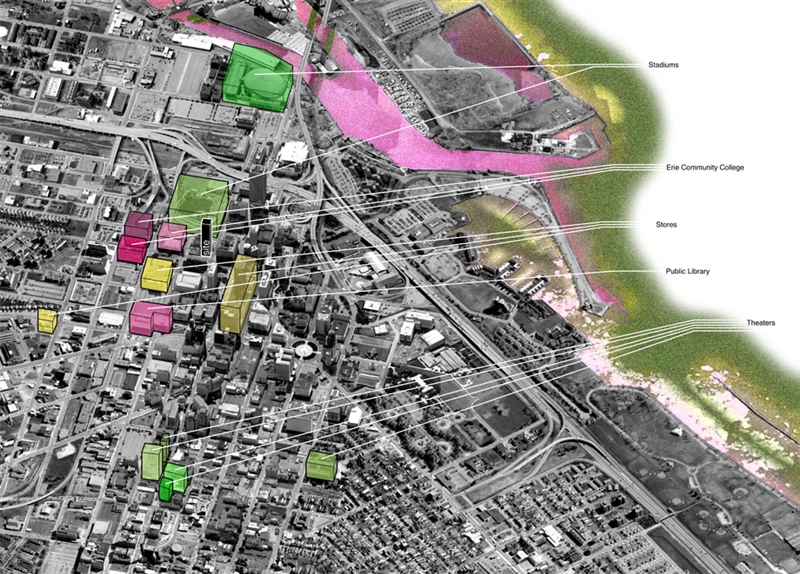
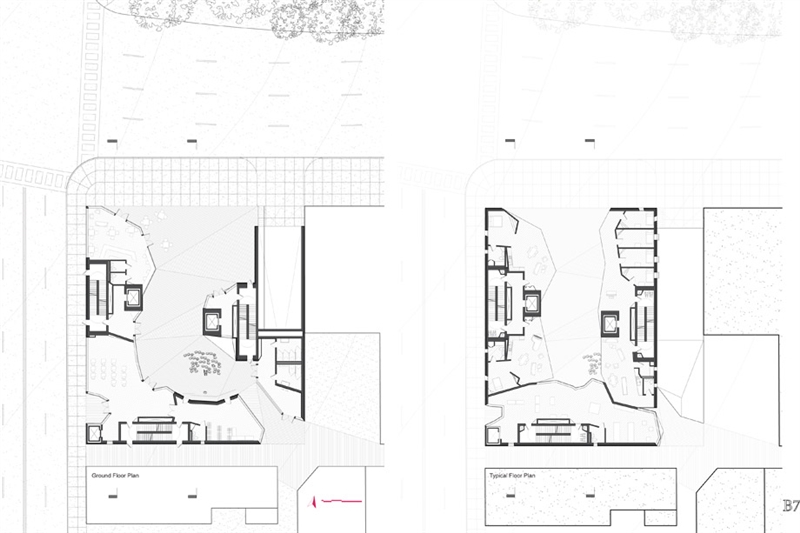
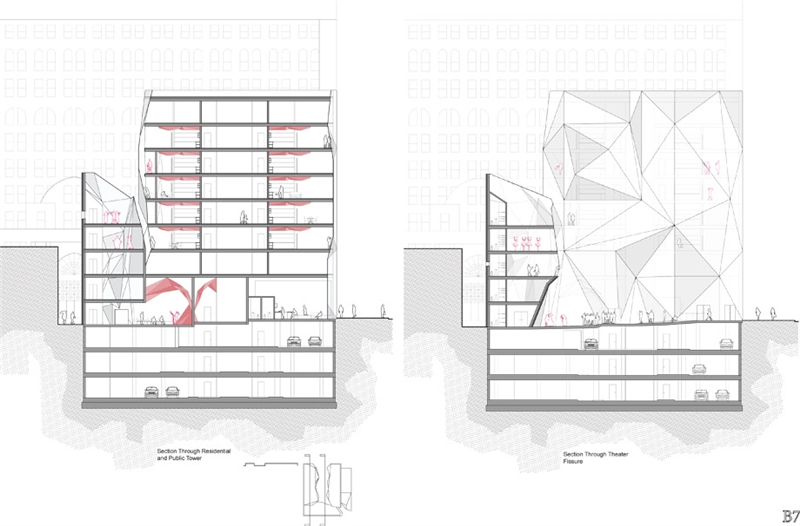
Site organization began with a contextual analysis of circulatory energies that surround the site. The inclusion and direction of these energies into the site was seen as a necessary design move to draw the city into the site, create connections to the ‘outersite’, and define building form. Initial form derivation was based upon a simple elevated cube, which was then placed upon program and carved out to suction circulation into the site and create ideal city connections. In order to focus city energies into the site, an outdoor theater was implemented-which the housing exists in harmony with. Both locations,these ‘public’ and ‘private’ spaces, exist as stages for sporadic theatrical performances. Circulatory fissures that develop within and carve the cube, combined with a triangulated interior, allow for visual connections from units into the defined theater space and from units to units. This creates the mechanism for a constant influx of performance and exhibition within the building.
城市是一个增长或递减的实体,拥有将能源密集化和重组的潜力。每个城市从本质讲是封闭的。选择在流动的方向性能量中创建舞蹈/剧院空间,其众多零星演出可以为较大范围内城市场地注入活力。城市的能源是多相且分散在各处的,期望能够指导和牵引人们与城市间的相互作用。
项目开始对网站交通进行了分析,期望项目具备包容性和可达性,能够将城市的能量吸引,并由此界定建筑形式。最初的形式一个简单的立方体,与城市流通能源完美的链接,为了让进入其中的能源聚集,创建与建筑和谐共存露天剧场。当中的“公”“私”空间都存在着各自的文艺演出活动。立方体的内部分开一道缝隙,增加了交通和视觉联系,这也使得能量源源不断的涌入,并有着许多活动产生。
2. Turbulent Transport Hub

Smoke tests conducted through plaster forms and a low-tech smoke machine. The resultant information weighed heavily on determining building form.
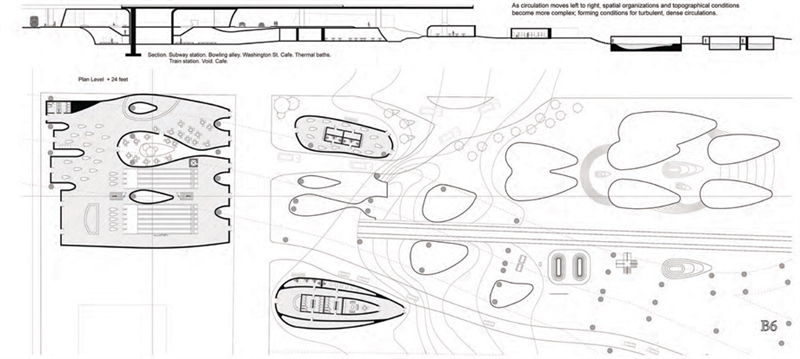
Programs contain inherently specific circulatory paths for the individual. Some programs contain straight-line repetitious motions, while others favor random complexities. In conjunction, these pathways work with each other inconsistent linear flows.
Programs with repetitious motion are organized in a linear fashion and circulatory paths that have no regulated directional vector or assigned speed exist in complex clusters of space. This creates an influx of chaotic or turbulent pathways that begin to overlap on each other and define an ambiguous circulation.
Viewing the metro rail as the entrance point ti the site, each programmatic space was analyzed based upon its circulation. Space is then organized from unidirectional circulation to turbulent multidirectional circulation.
用石膏和黑烟还有油烟机进行测试,最后结果用以确定建筑形式。方案包含了人所必要的流通路径,有些地方的进程是直线式的,而有的地方较为复杂,这些进程在一起共同作用。这些复杂空间中的重复的,无方向的进程聚集在一起,混乱的重叠在一起,定义了模糊的交通流。诸如地铁入口这样的场地交通口,每一个都根据其交通性进行了分析。空间的流通由单向最后汇聚成多向。
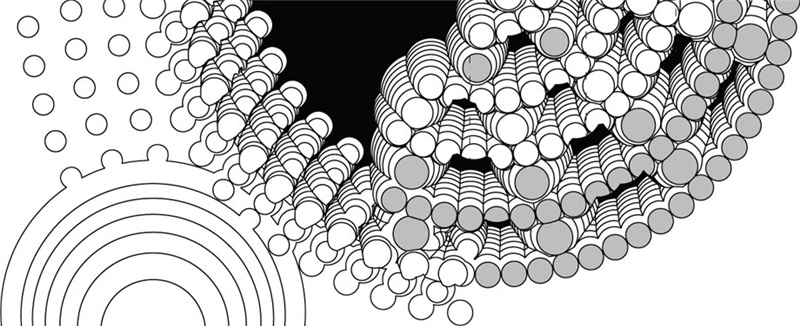
3. Deconstructed Mosque
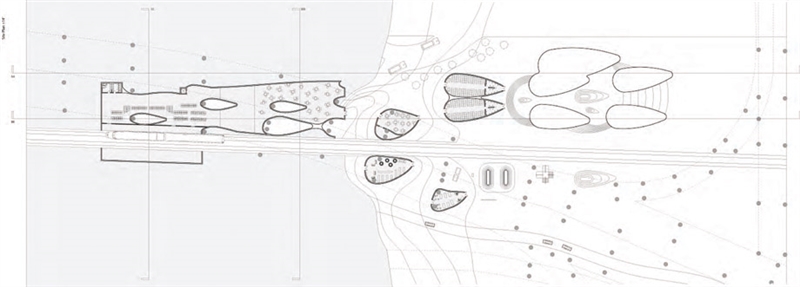
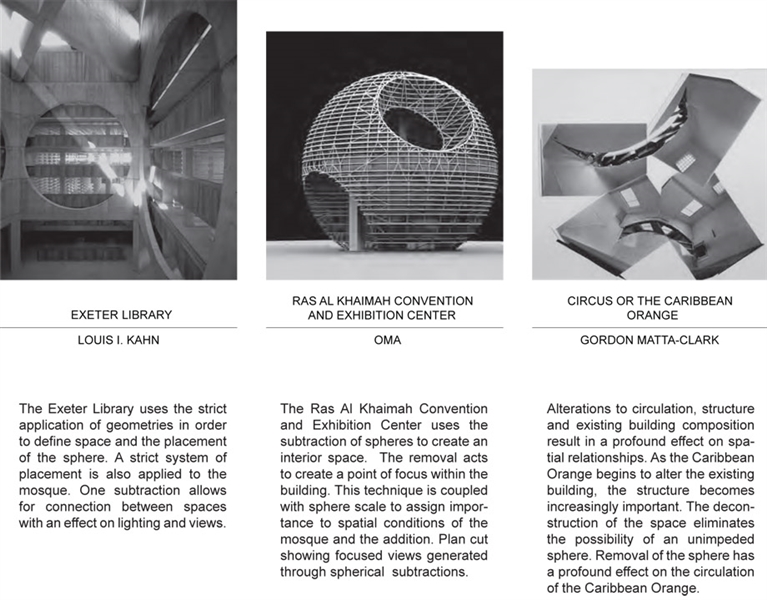
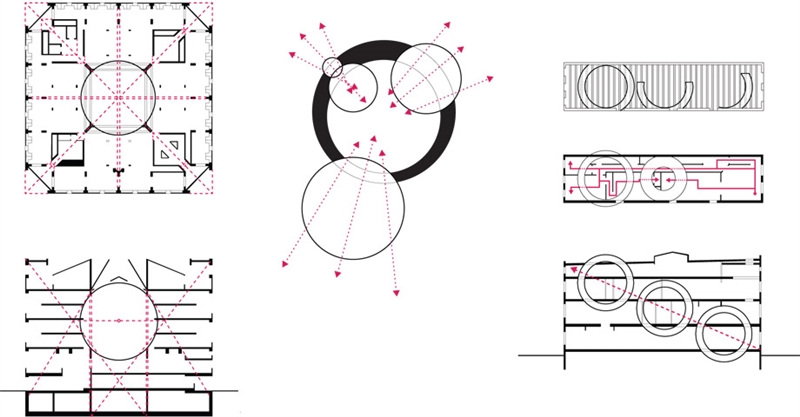
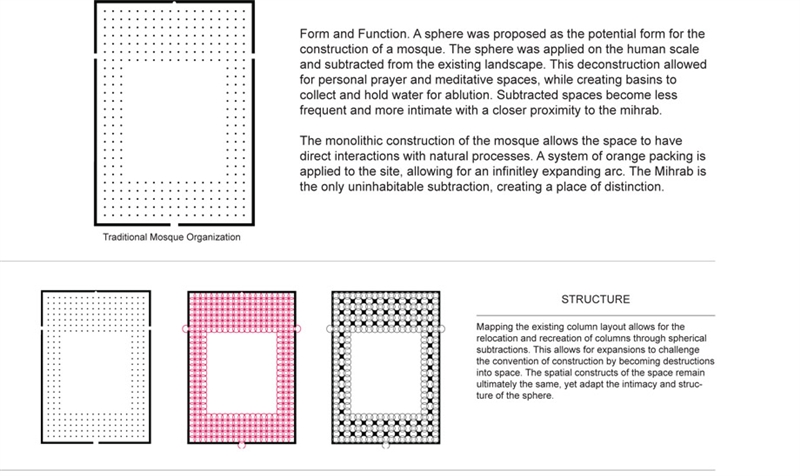
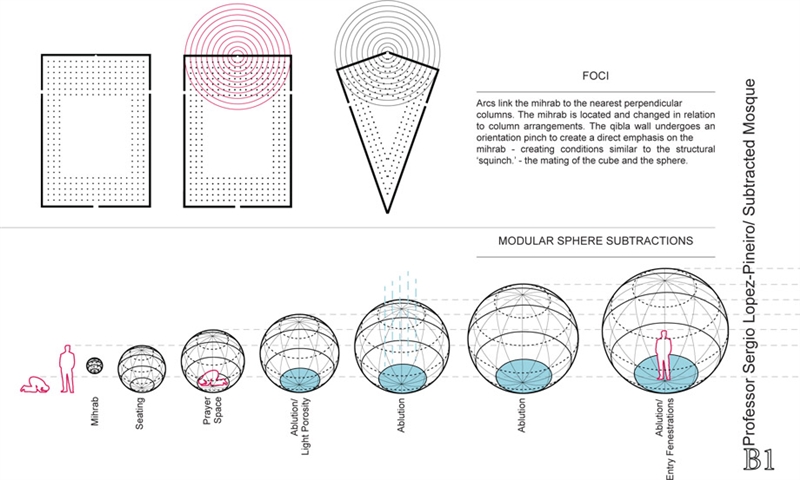
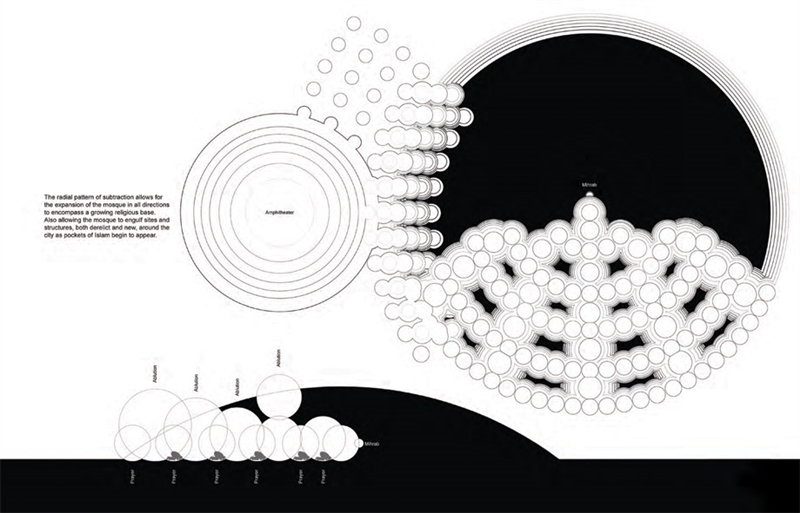
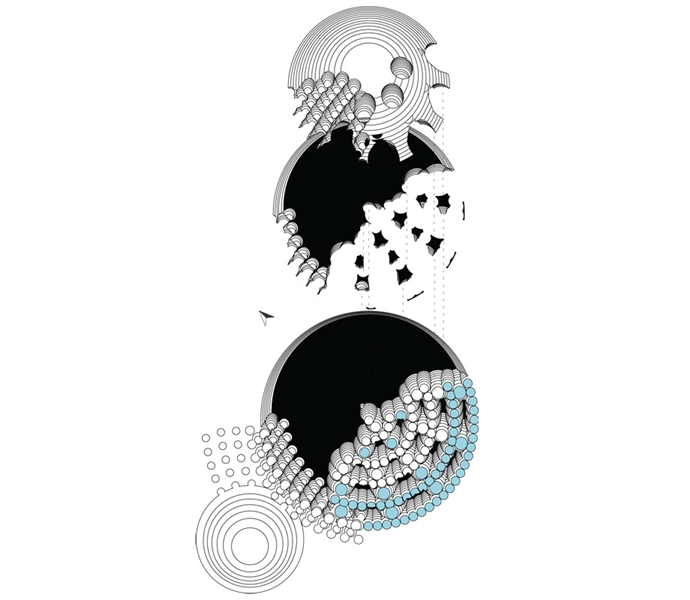
在某区域提出一个能适应人群规模和场地的清真寺建筑提案,这个建筑让人们进行祈祷冥想,并可以收集雨水进行沐浴。这种类型的建筑提供了一个更为亲密的尺度。整体结构的清真寺允许空间与自然直接进行相互作用。这个模式可以无限的扩大下去。米哈拉布(用以指示麦加方向的壁龛或板条)是唯一例外的地方。这种这个扩张的模式能在各个方向上容纳越来越多的宗教空间,同时也侵蚀着周围。这种更新围绕这城市发生。
MORE:
Name: Charles Schmidt
Educational Institution: University at Buffalo, State University of New York
Year: Graduated 2011
Nationality: United States
Email: cschmidt245@gmail.com








在中国,外国人吃香