感谢 PPAA 对gooood的分享。更多请至:PPAA on gooood.
Appreciation towards PPAA for providing the following description:
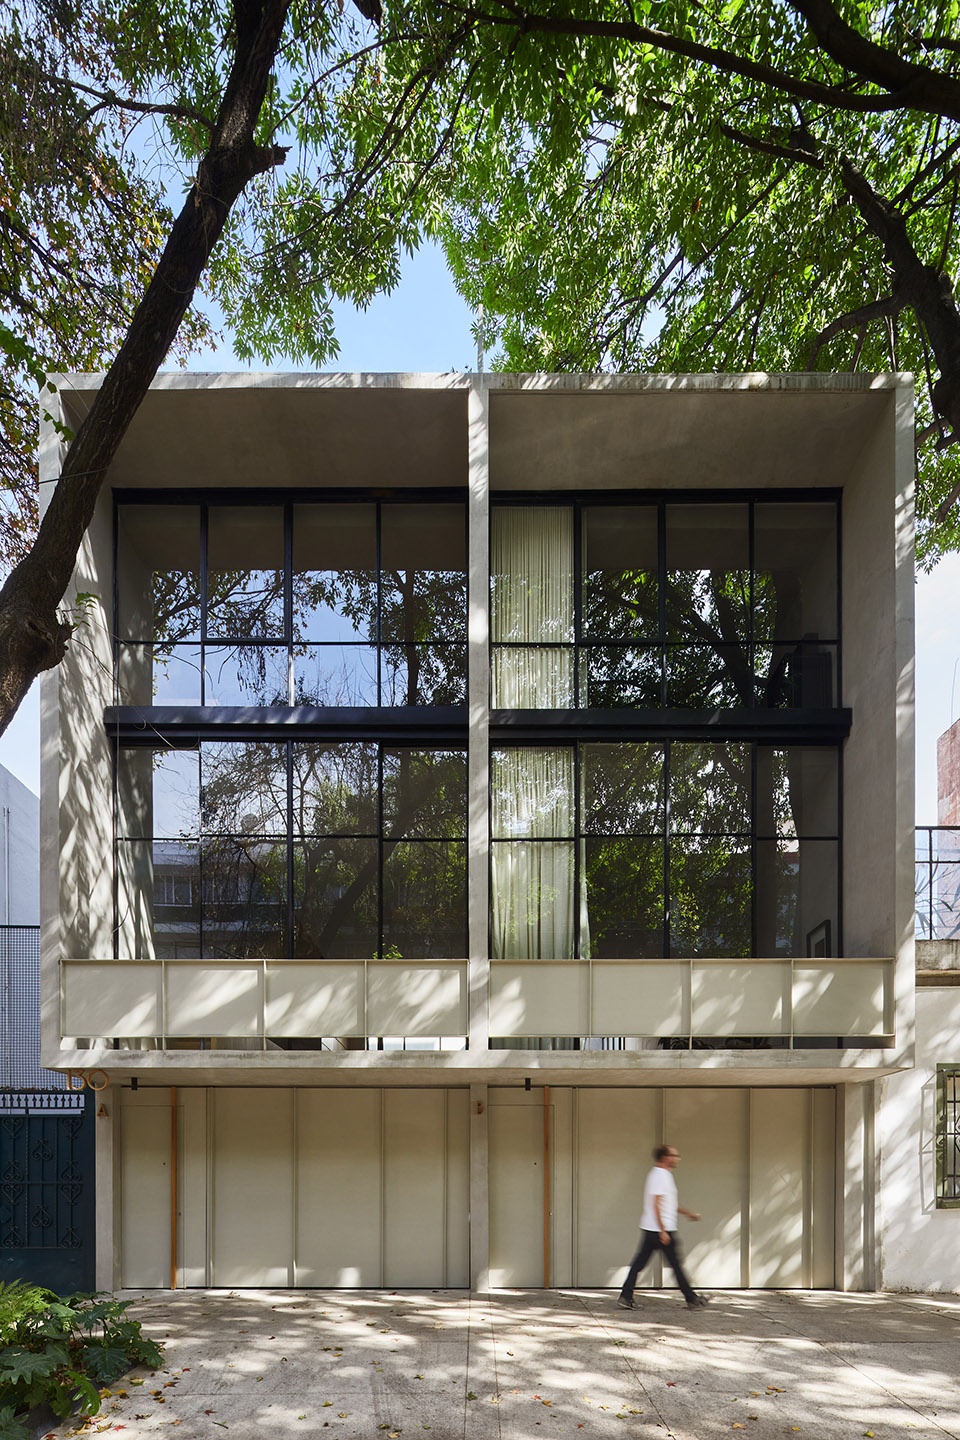
项目基地为一个8x16米的长方形,如果采用传统的公寓设计方案,就会导致只有一户能拥有私人户外空间。因此,建筑师设计了类似于联排房屋的两栋独立住宅,每栋住宅的立面宽度只有4米。这对于功能布局来说是一个巨大的挑战,却在设计师的巧妙安排下转化成了独特的居住空间。
In an 8 meters front and 16-meter depth lot, removed from a conventional apartment scheme, were only one apartment could have a private exterior space, we opted for two independent households similar to a townhouse. This left each house with a front of only 4 meters, which implicated a big challenge to solve the program but we managed to transform this challenge into a possibility to generate a unique space.
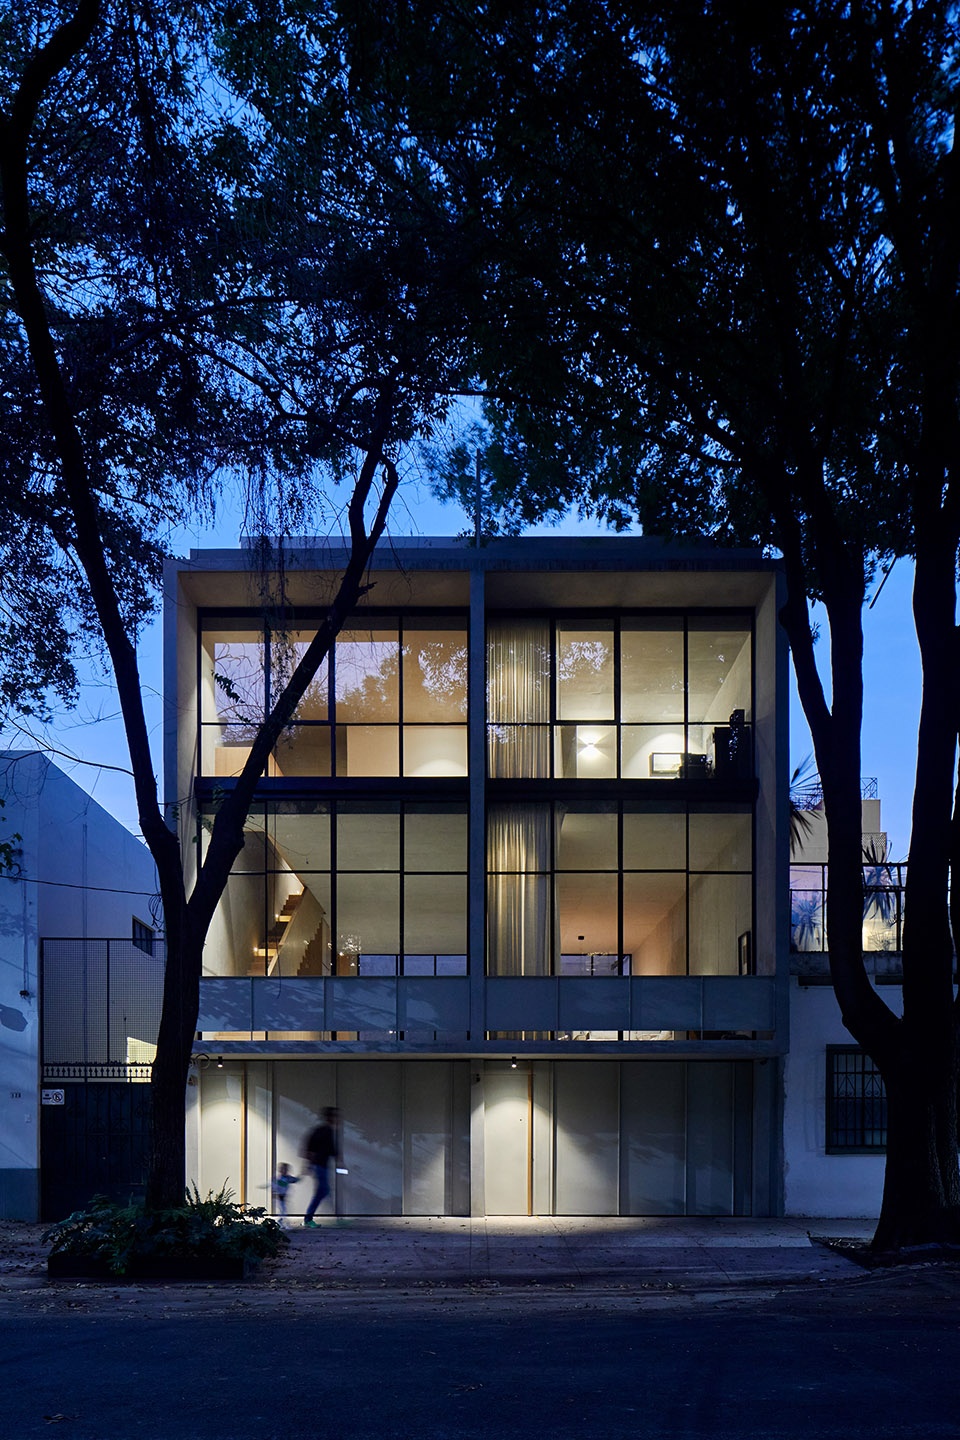
▼项目外观,由两栋并置的住宅组成
external view of the project composed of two apartments similar to townhouse
建筑师借助基地的东西朝向设计了一系列交叠的空间,既可以通过沿街面实现采光和通风,又可以在后部形成私密的露台,保证两栋住宅各自的独立性并满足住户的隐私需求。
Taking advantage of the east-west orientation of the plot, we opted for a series of stackable spaces, that will get light and ventilation from the street at the front, and from a private and contained patio on the back. This resulted in two houses with independence and privacy in all their spaces.
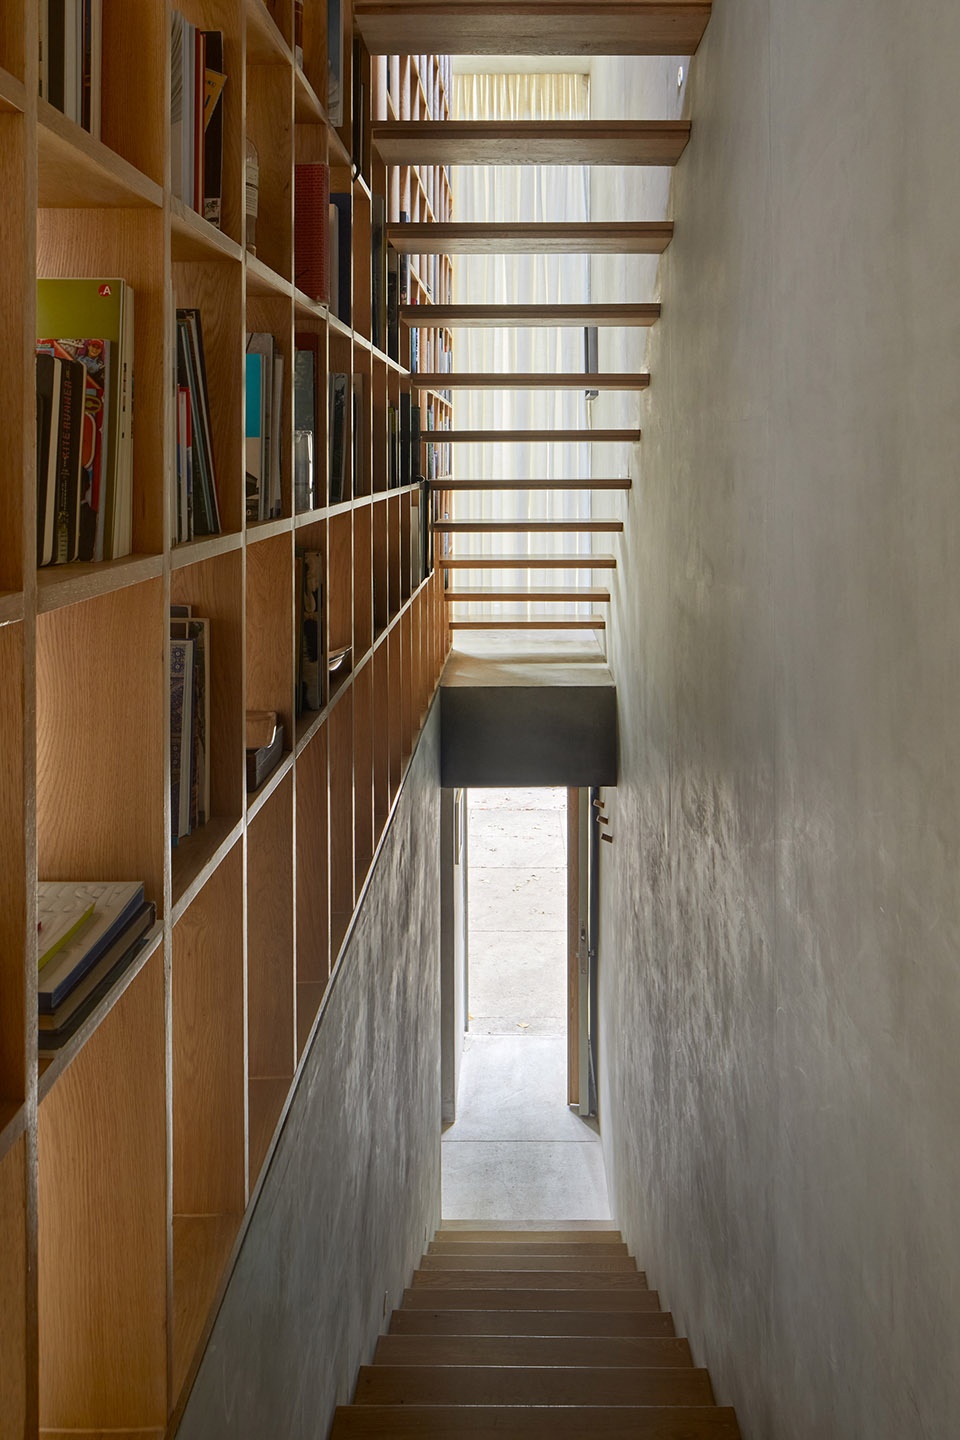
▼住宅由交叠的空间组成,入口连接通向生活区域的楼梯
the house was composed of stacked spaces, entrance connected with staircase to the upper living area
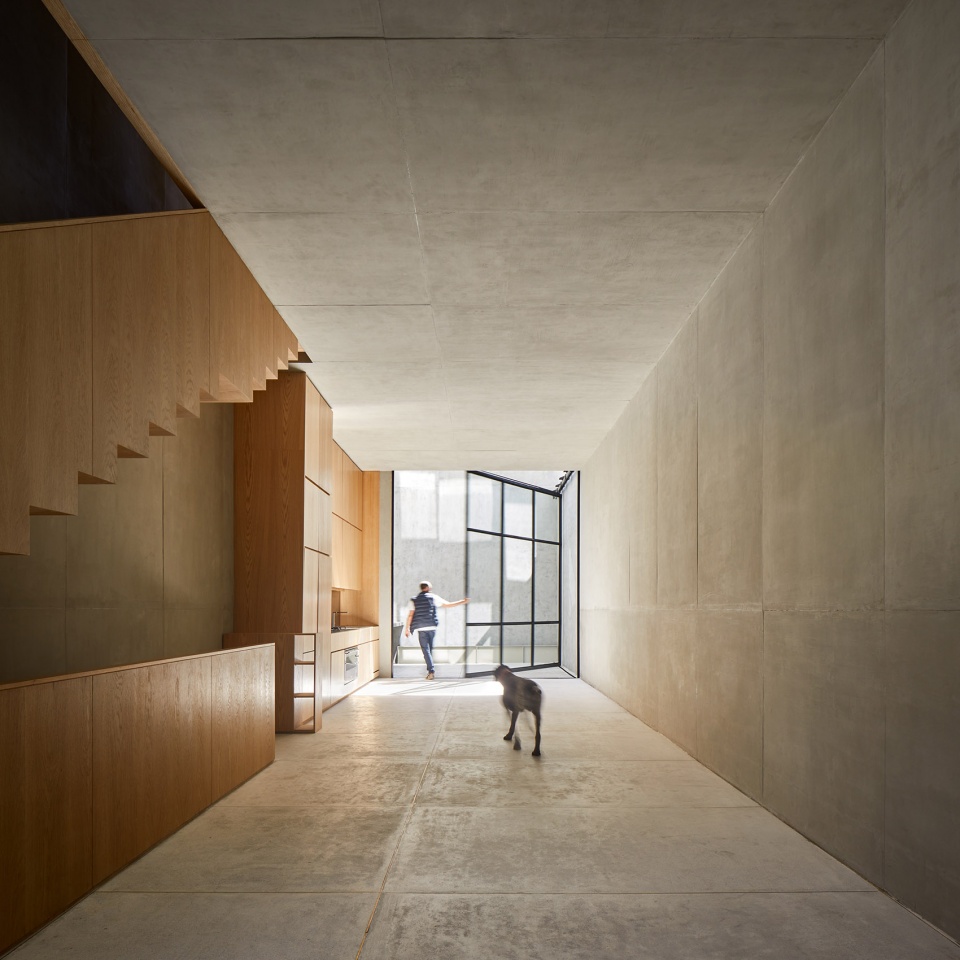
设计中,一条通透的流线连接不同楼层的生活空间。项目的承重结构为三面混凝土墙和三个楼板,其余不承重的元素均由木材制成。
With this solution, we achieved an absolute transparency leaving circulation as the element that connects the different levels. Structurally the project has three concrete walls and three slabs, the rest of the elements are not load bearing, they are wood.
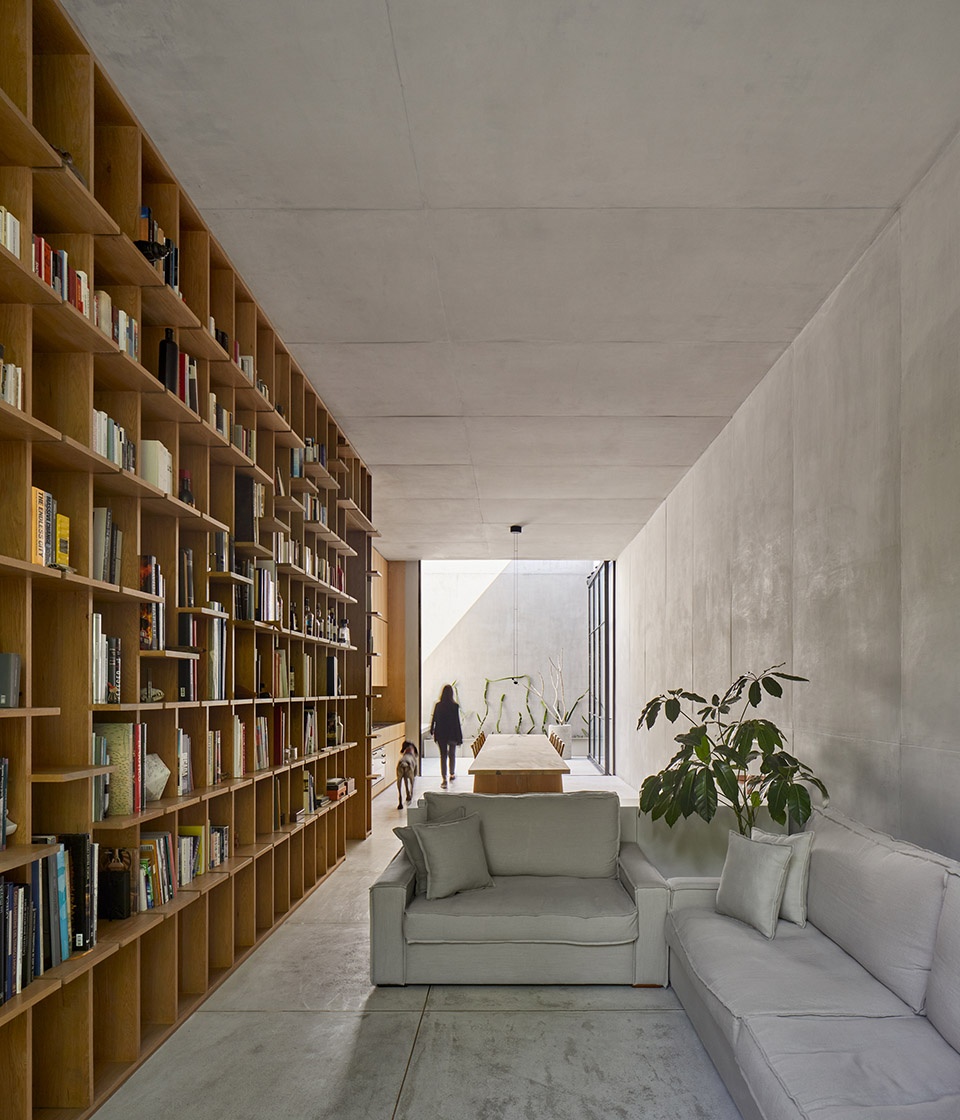
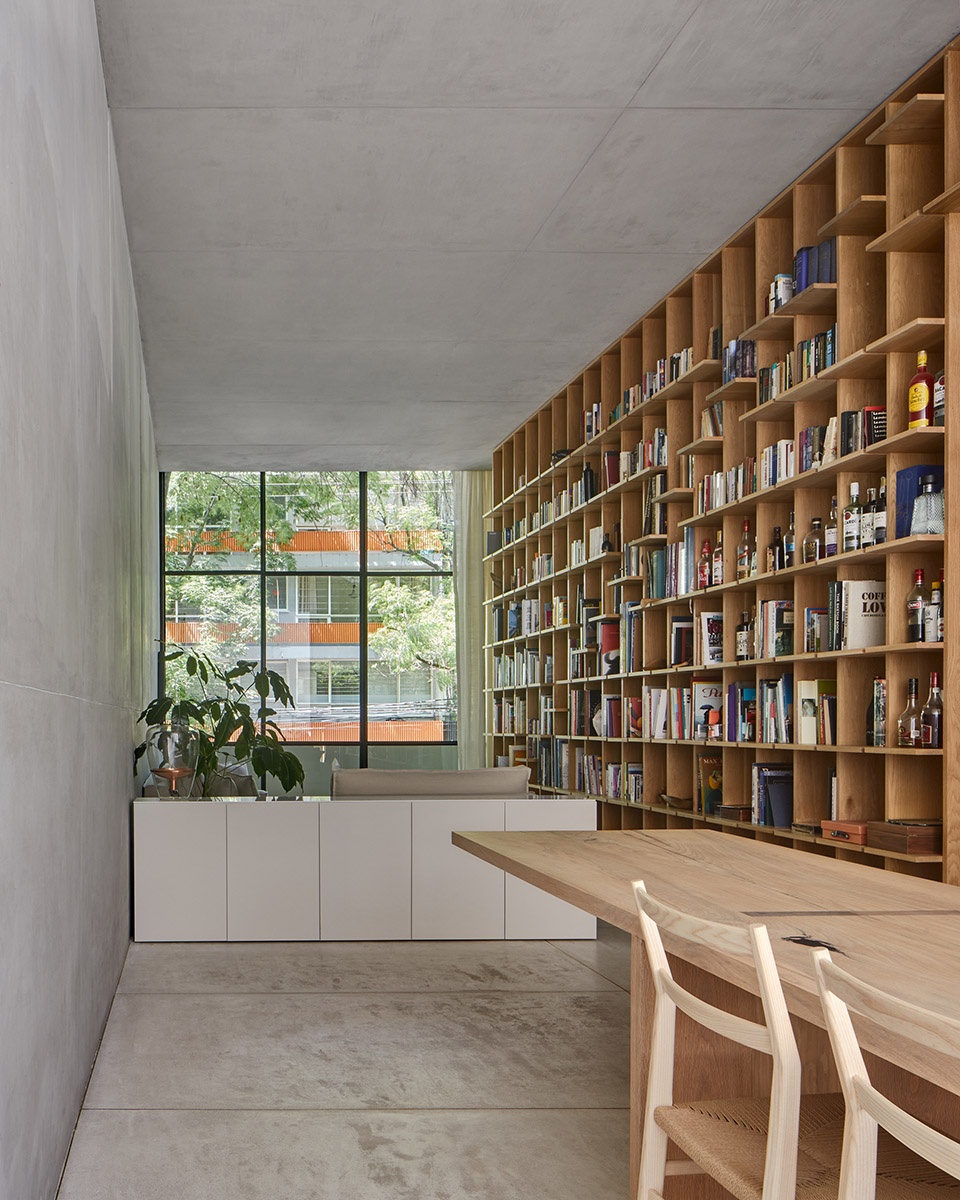
▼两端通透的客厅与餐厅,transparent living and dining space
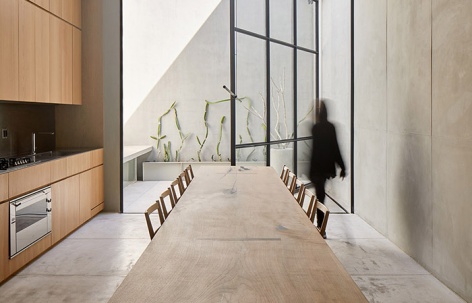
▼厨房和餐厅连接室外露台,kitchen and dining space connected with the outdoor patio
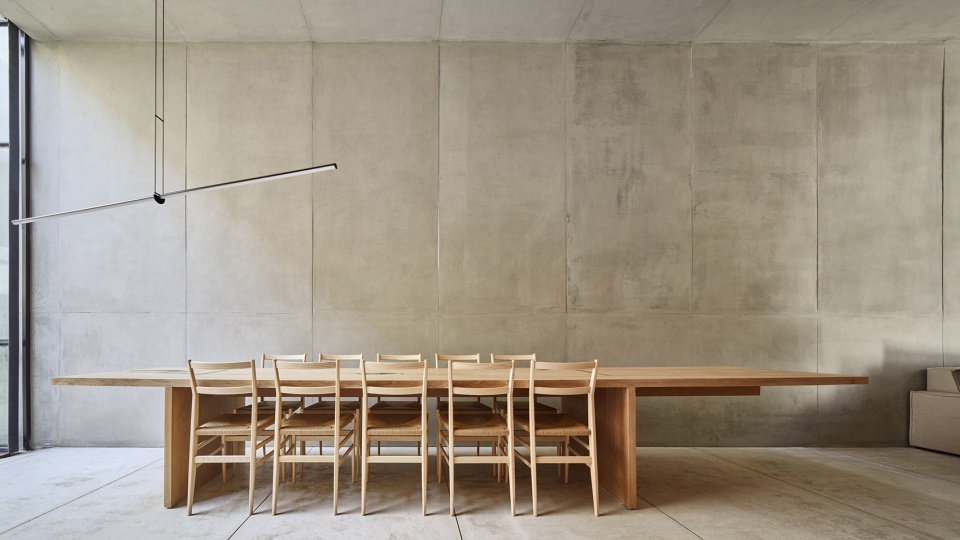
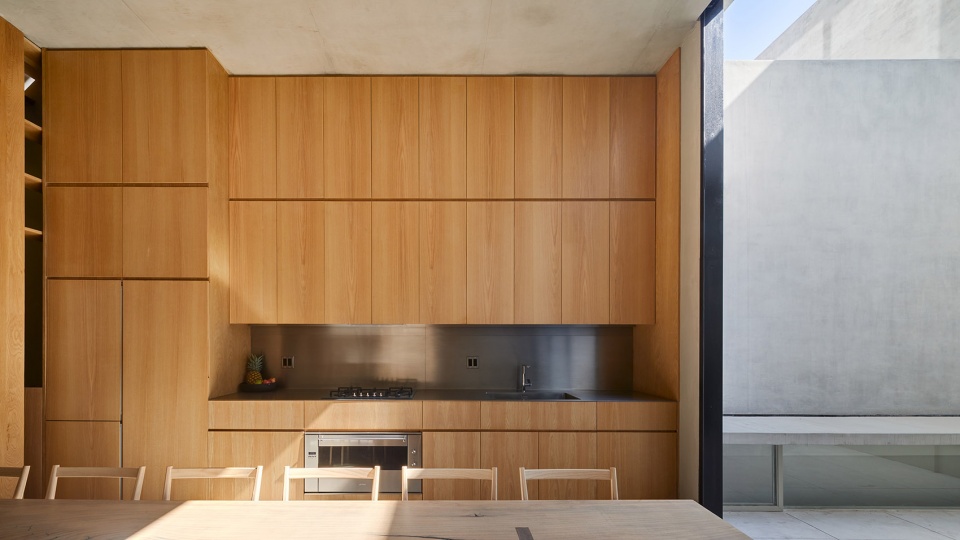
▼混凝土结构暴露在空间中,concrete structure was exposed in the space
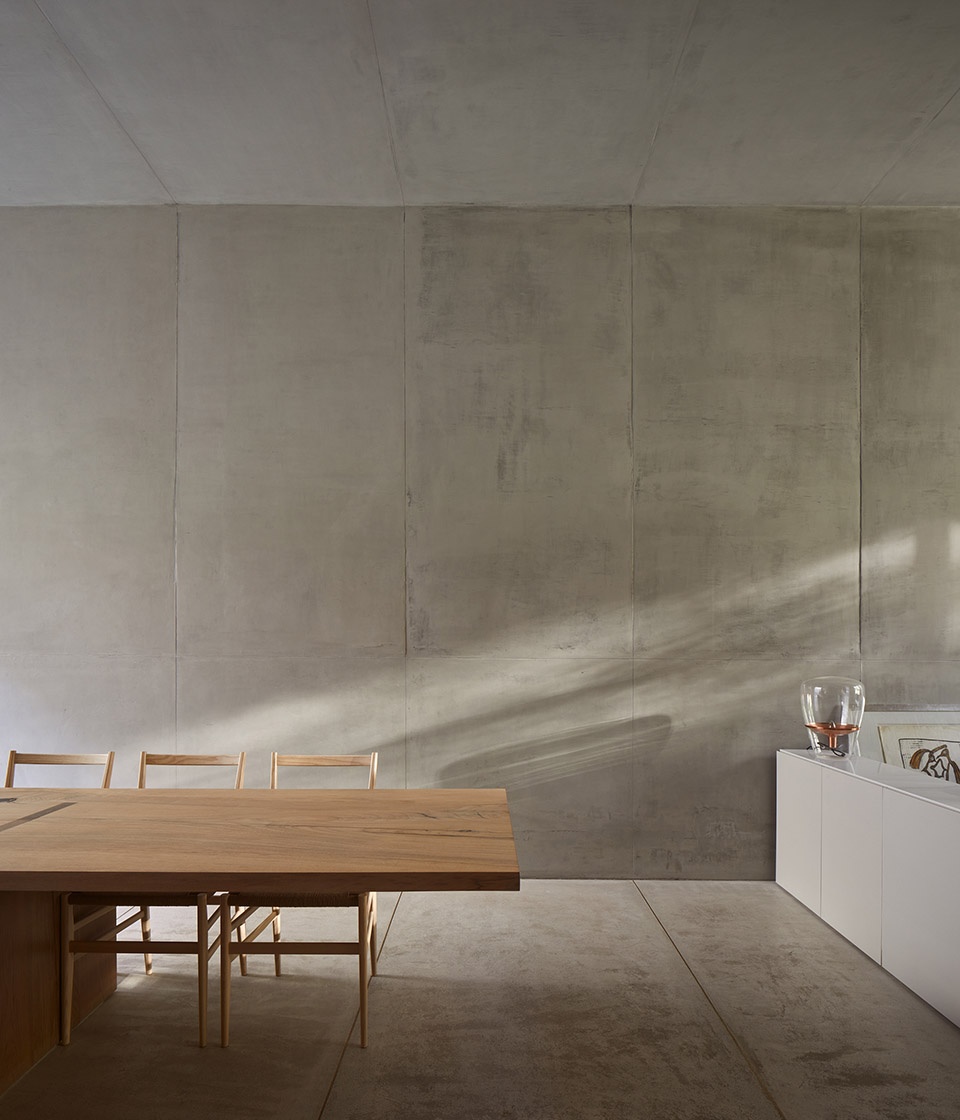
▼混凝土结构与木材家具,contrast between the concrete structure and the wooden furniture
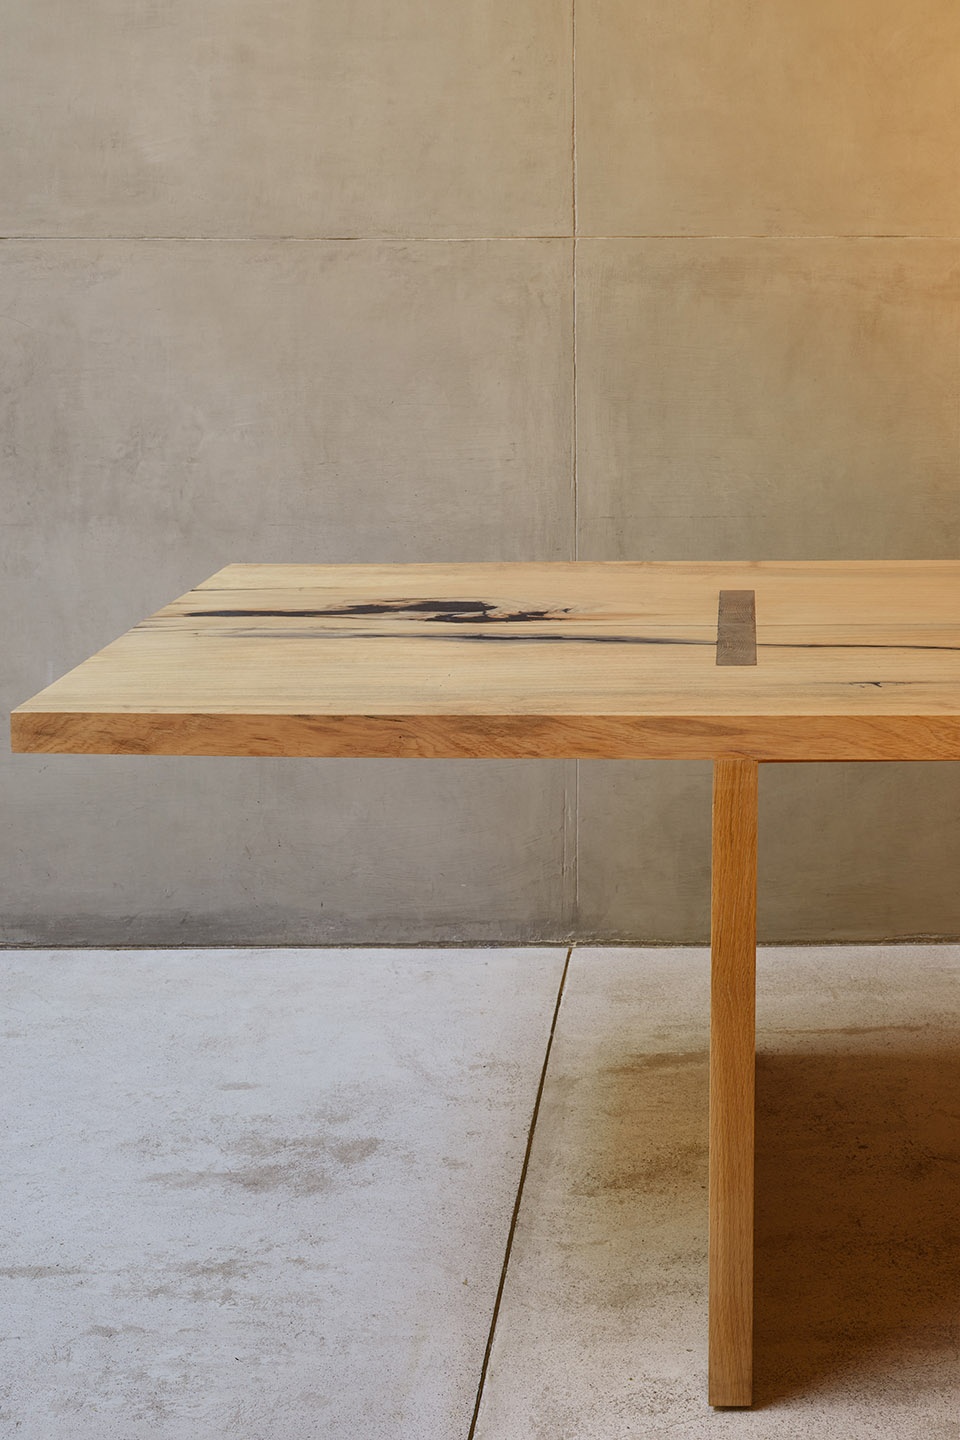
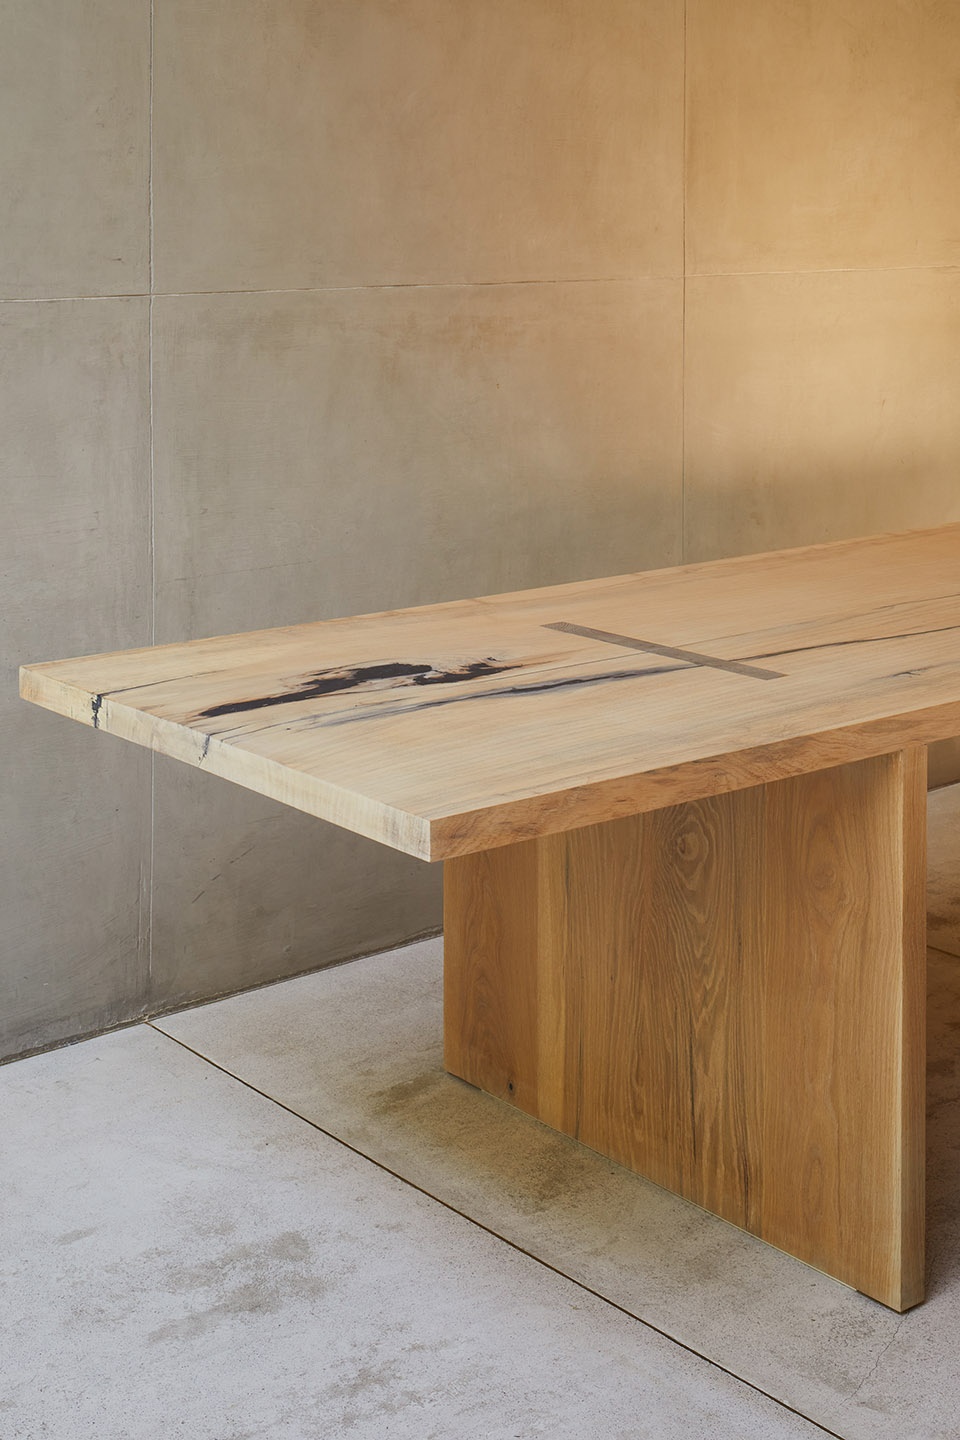
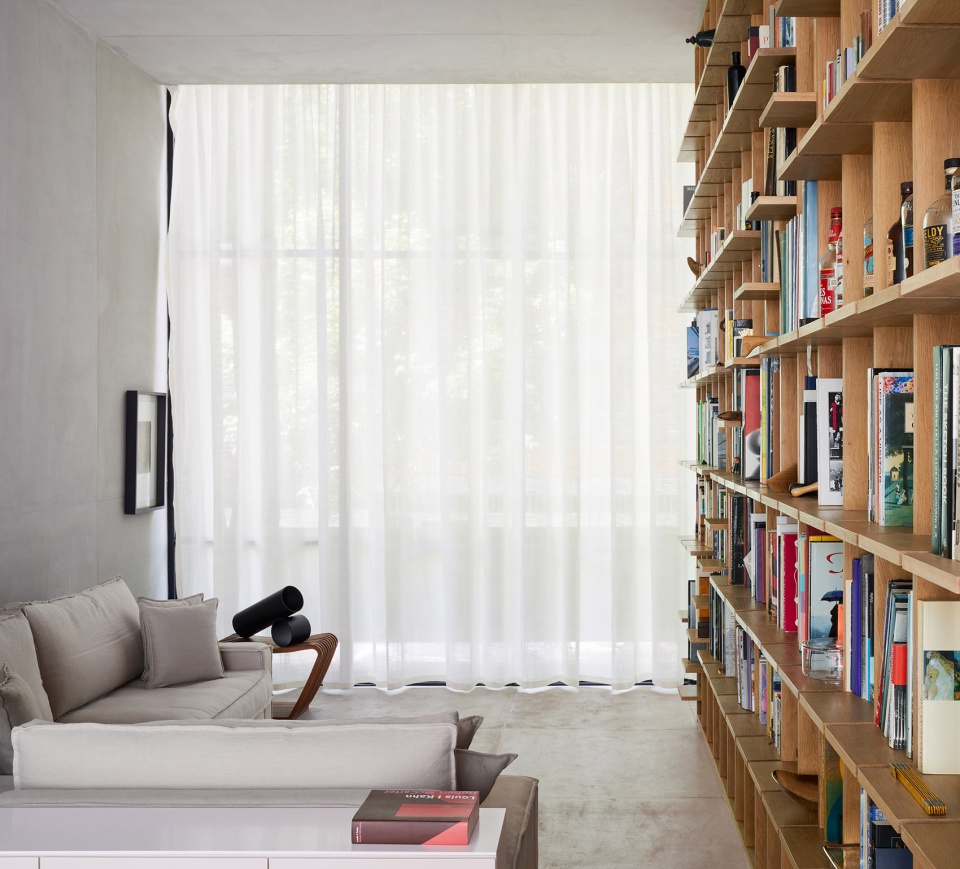
▼客厅,living space
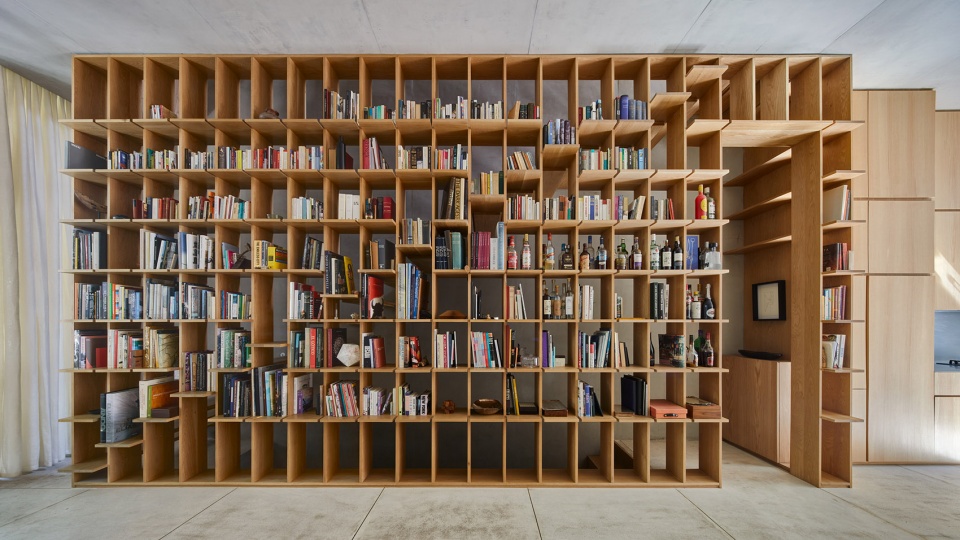
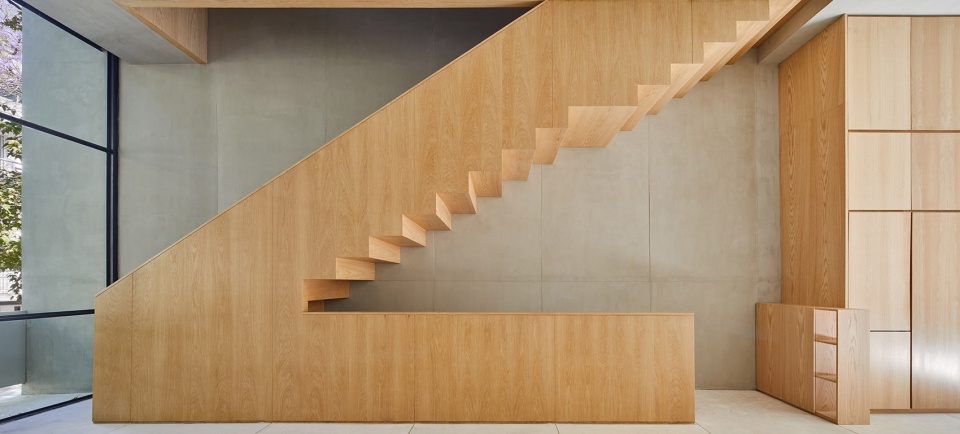
▼与楼梯结合的木制储物架,wooden shelves integrated with the stairs
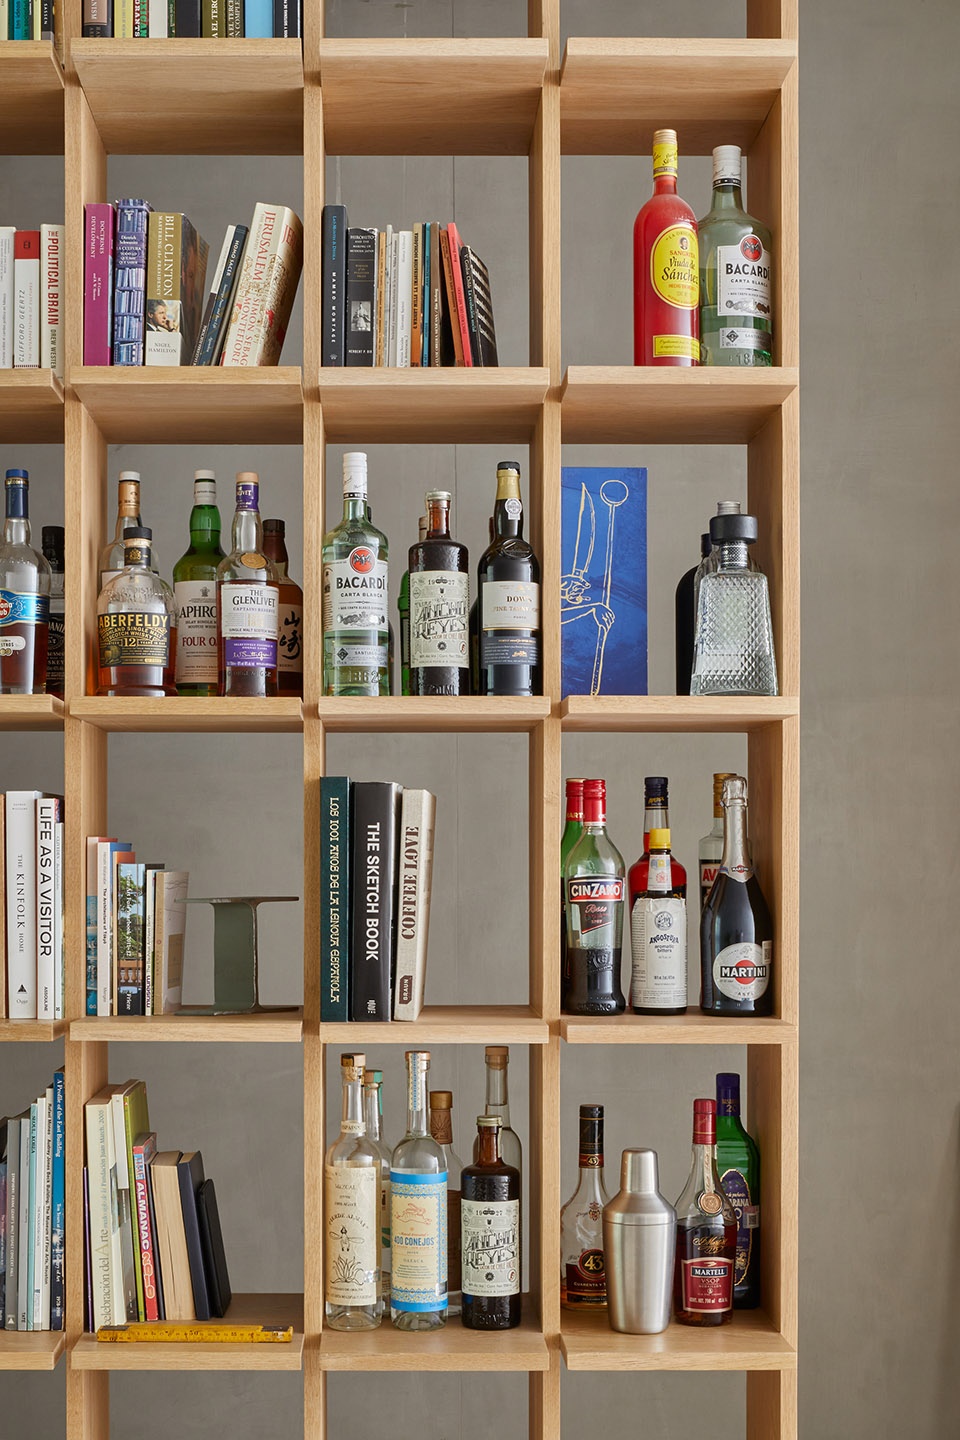

混凝土墙壁作为建筑的主要结构被突显出来,一系列打开窗让整个空间开敞通透。通向露台的窗户与墙面直接衔接,彻底消除了室内外空间之间的界限。
Responding to the structure, the concrete walls were left apparent and we closed the design with a series of window fixtures that would allow a totally open space. That is why we designed the patio window so it would make a parable that stacks completely with the wall, totally eliminating the limits within the interior and exterior.
▼窗户与混凝土墙面直接衔接
window fixed on the concrete walls
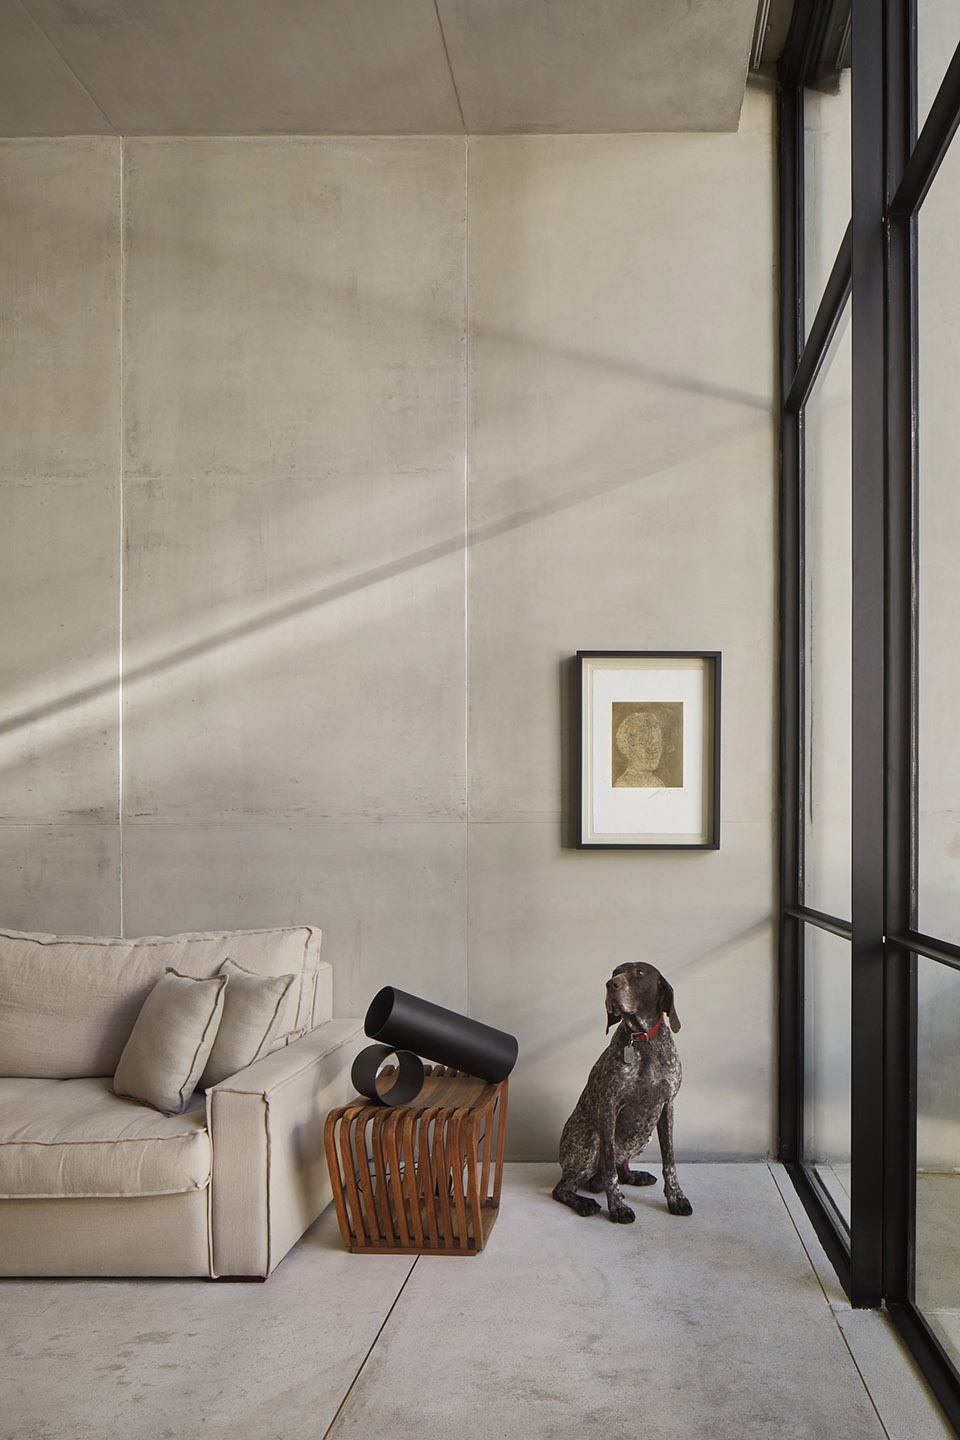
▼打破室内外空间的界限
break the boundary between interior and exterior
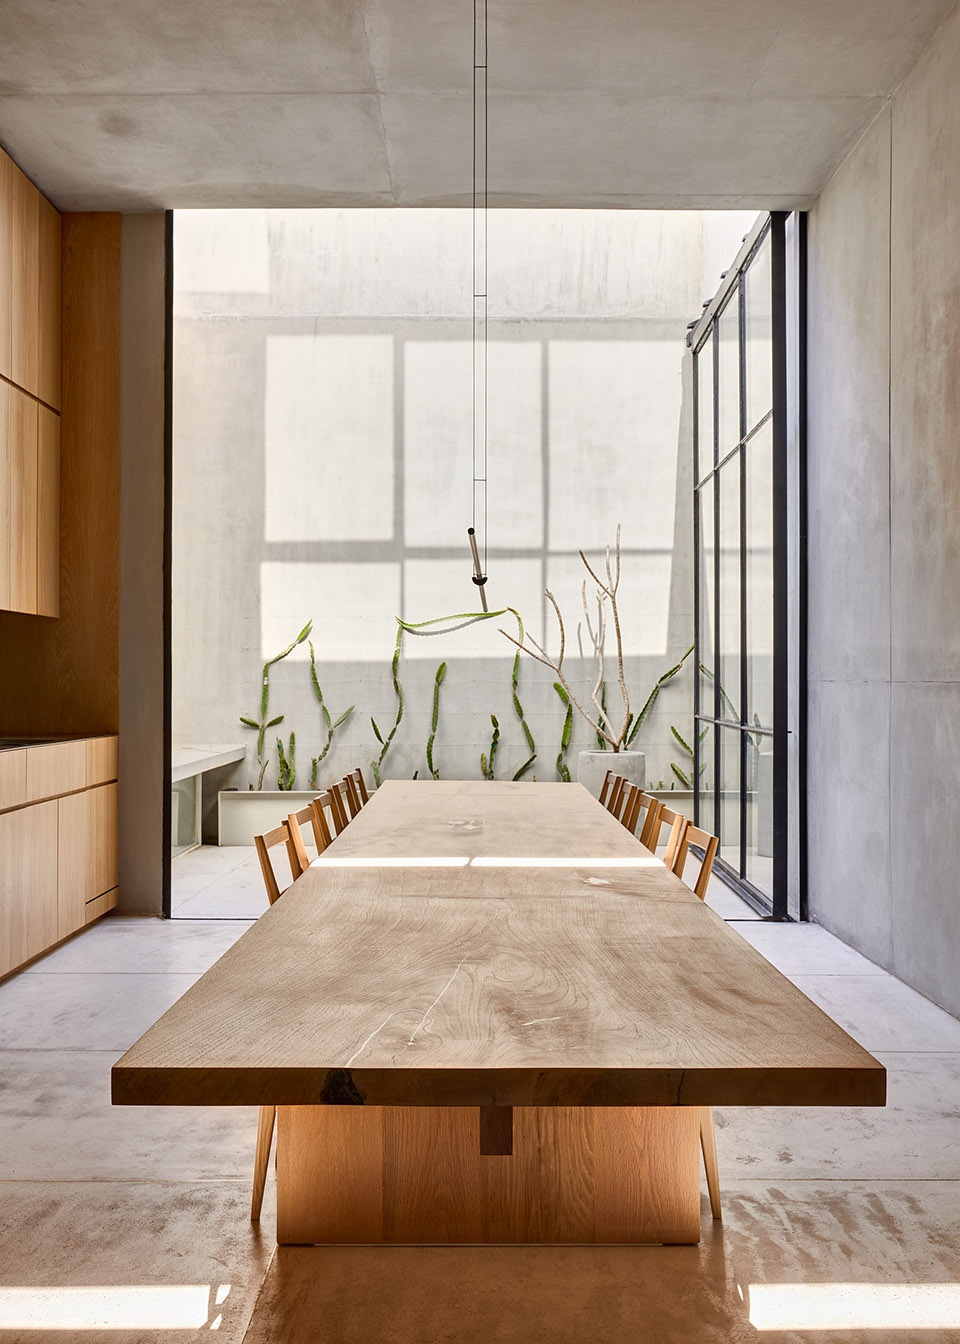
▼从露台回望生活区,view to the living area from the patio
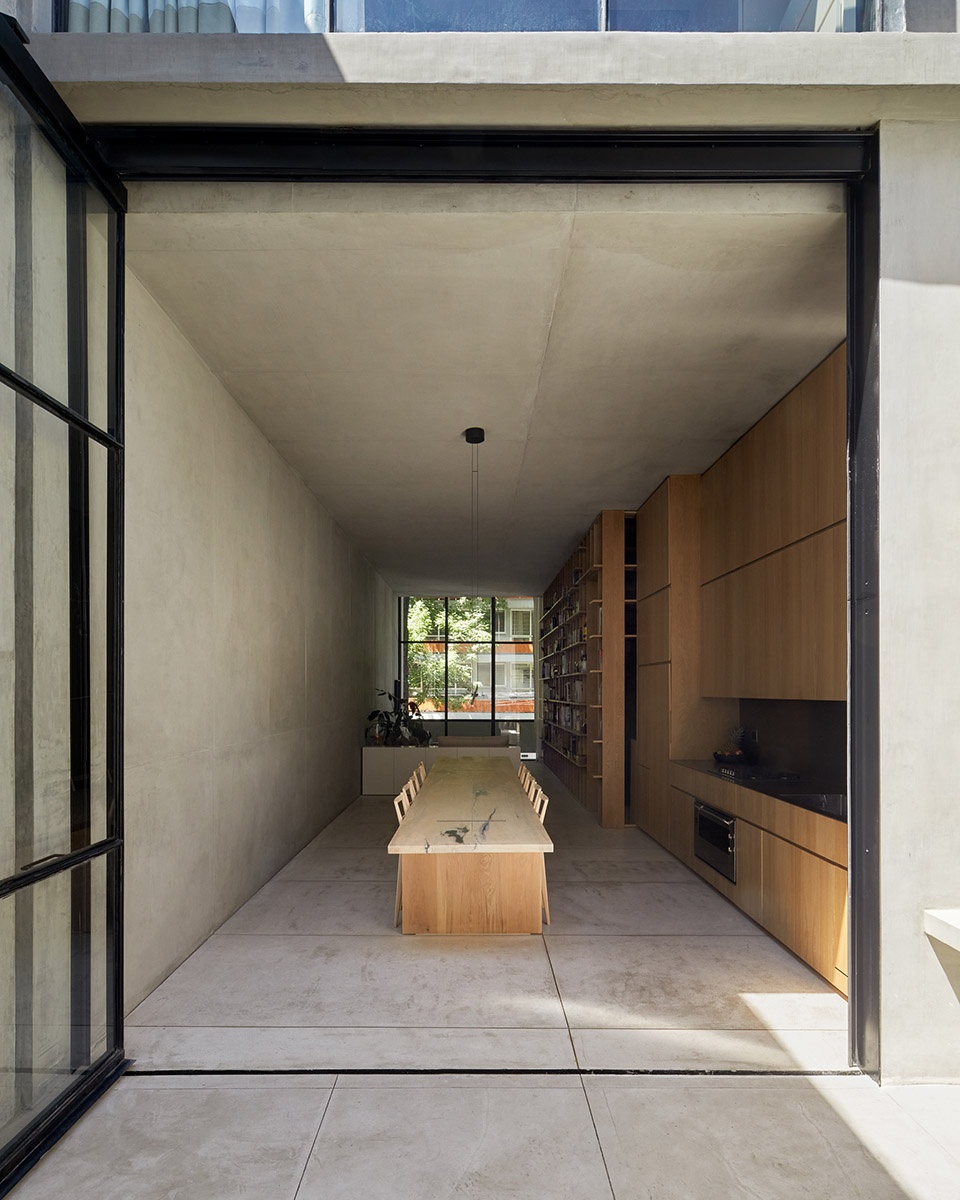
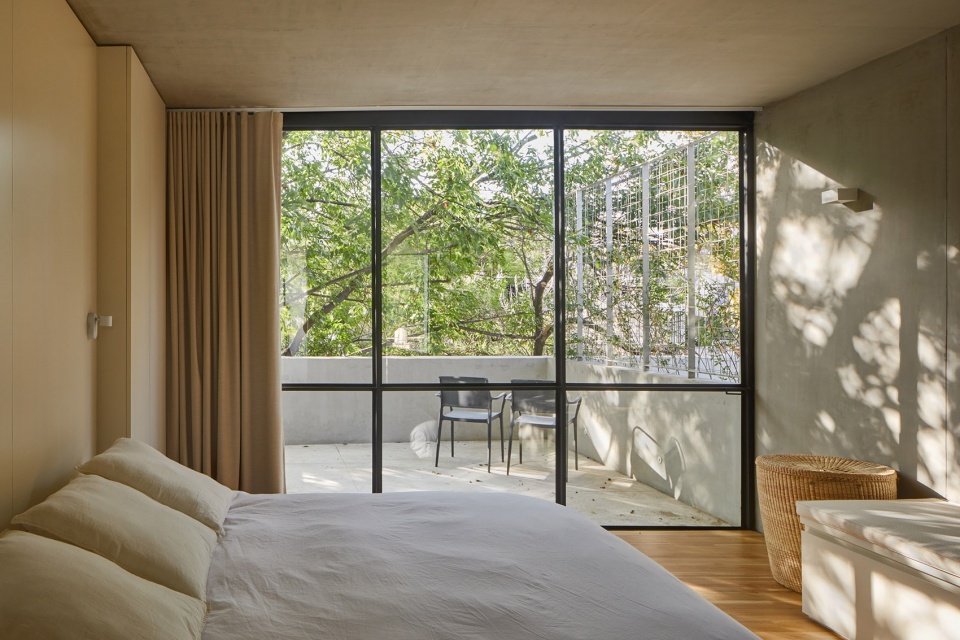
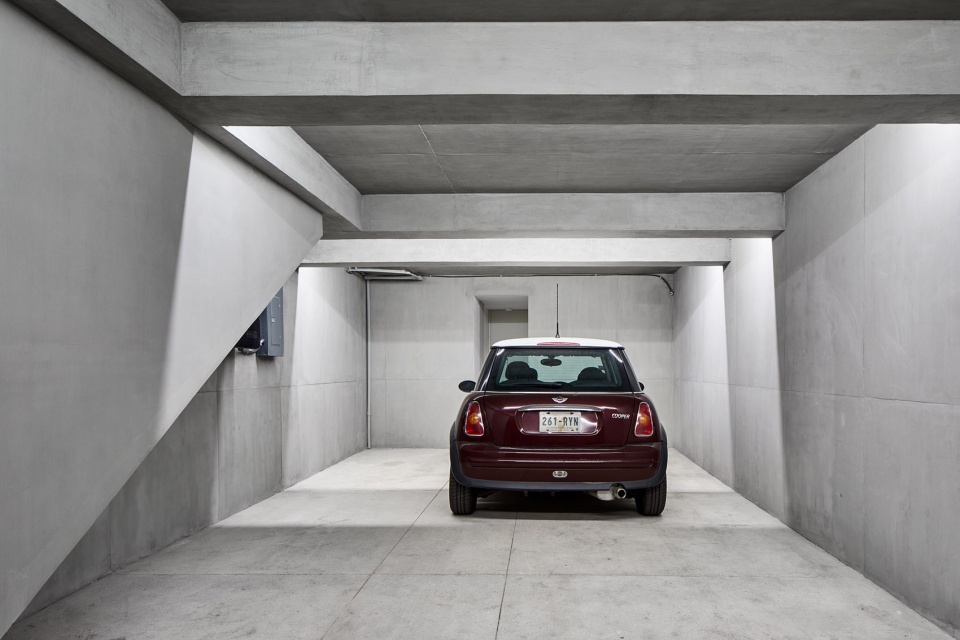
项目的车库和其他辅助服务空间设置在地面层,向下是社交区域,二层为卧室和工作室,顶层为带露台的主卧。
The program was organized leaving the garage and services on street level, on the lower floor the social area, fists level one bedroom and a studio and on the second level the main bedroom with a terrace.
▼带露台的主卧,main bedroom with a terrace
▼另外一户的生活空间,混凝土与木材制成的楼梯形成对比,living space of the other house, wooden staircase contrasted with the concrete structure
▼车库,garage
▼夜景,night view
Year: 2018
Location: CDMX
Construction: 619m2
Team: Miguel Vargas, Andrés Domínguez, Sergio Delgado, Nancy Estévez, Jonathan Calderón y Antonio Contreras.
More: PPAA 更多请至:PPAA on gooood









面积虽小,但纵向的布局和大面积的落地玻璃窗使得光线能照进每个角落,加上简单素雅的内饰,整个空间显得干净通透,住着应该不错
空间很舒服,简单即是美