感谢 Ángel Verdasco Arquitectos 予gooood分享以下内容。更多关于他们,请至:Ángel Verdasco Arquitectos on gooood
Appreciations towards Ángel Verdasco Arquitectos for providing the following description:
在这个项目中,建筑是一种工具和策略,可以帮助缓和社会的矛盾,重建社区,拉近使用者之间的距离。
This work presents architecture as a tool and as a strategy that mediates in social conflicts, rebuilding both the area and the relationships between its users.

▼项目外观,external view of the project
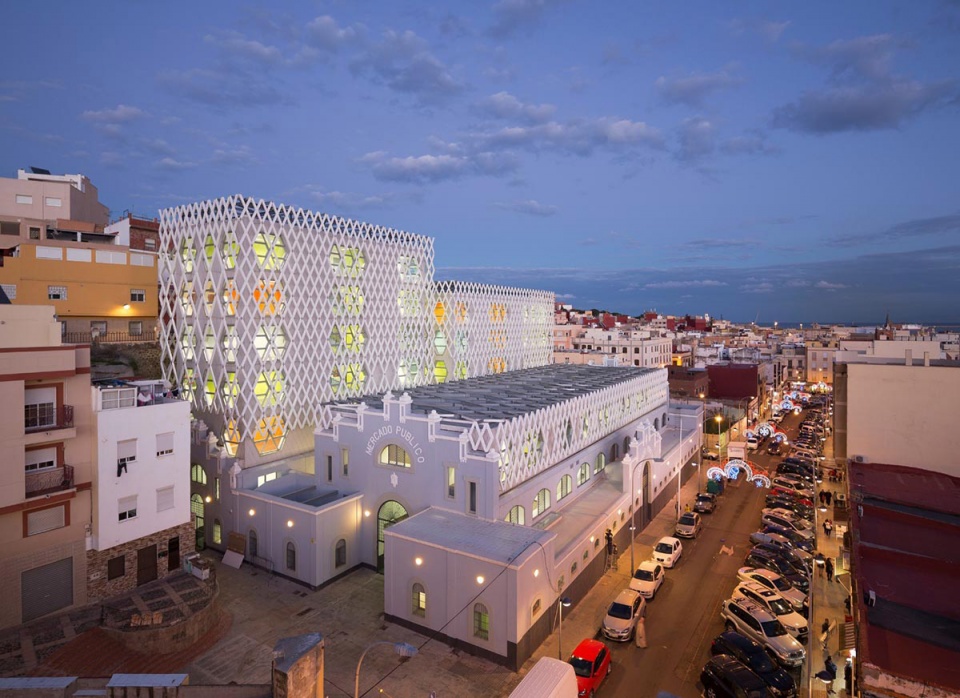
Melilla是西班牙的海外属地,它位于北非,与摩洛哥相邻。中央集市有90年历史,于2003年关停,成为了城市中一片完全废弃的区域。 2008年举办了竞赛,希望将三个当地教育机构迁移到这里,包括音乐学院,语言学院和成人教育中心。市场位于穆斯林、基督和犹太社区的边界,建筑师利用其特殊的地理位置,提出了“社会催化剂”的设计理念,希望可以通过这个项目在三个社区之间建立新的对话,缓解近年来极端主义倾向造成的紧张氛围。
Melilla is a small Spanish city border town with Morocco located in North Africa. The closing of the Central Market in 2003, after 90 years of operation, left a completely abandoned area in the city. The ideas competition (2008) asked for three local educational centers to be relocated there: The Academy of Music, the Languages School and the Educational Center for Adults. We take advantage of the situation of the Market in the border between three communities (Christians and Muslims mostly, and Jews) to propose a ”social catalyst” in order to join them again, starting a new dialogue after the radicalization and tensions that appeared over the last few years.
▼项目位于不同文化社区的交界处,the project located at the border of different cultural communities
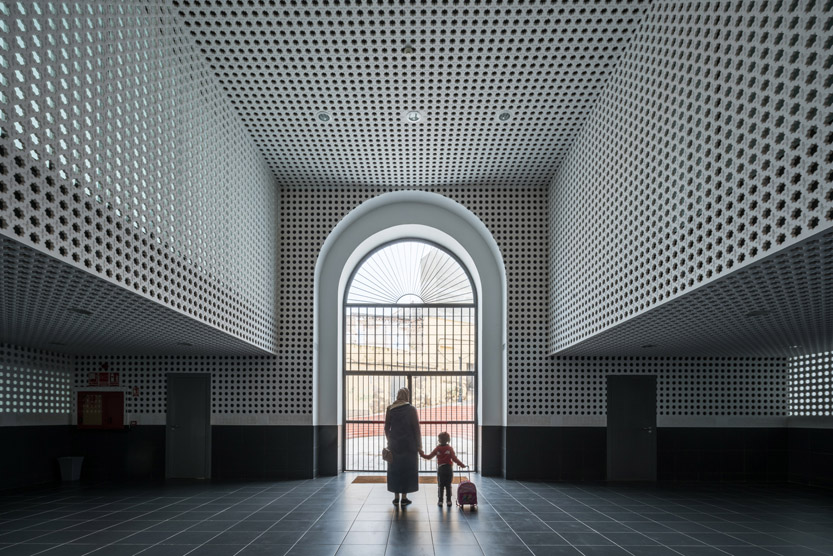
新的建筑如同一个城市的连接器,在不同标高上连接不同地区。在这里,1600名学生共同学习,不同身份的人们相互理解,形成多元的文化环境,从而激活整个街区。设计突显新建筑的特色的同时,保留了市场的历史记忆。市场作为一种集体的想象被保留并重建,可以帮助市民更好地融入新的环境。广场和大厅为人们提供了更多集会的场所,加强了人与人之间的沟通。
▼设计过程,design process
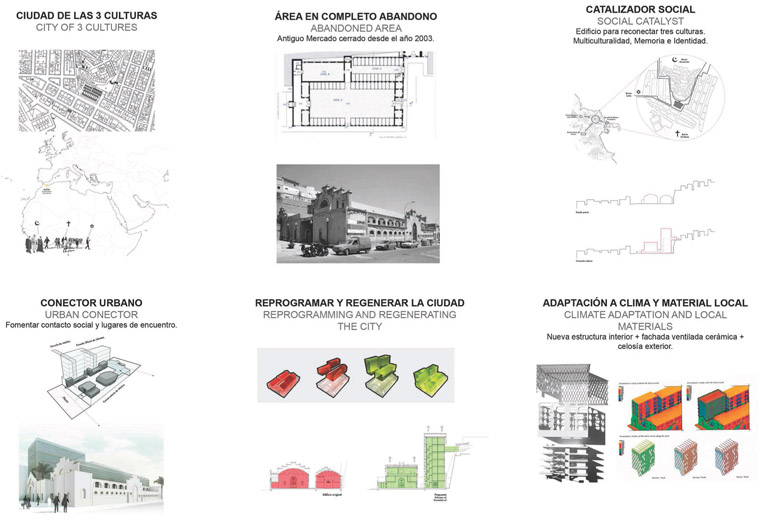
▼保留原建筑的同时,增加新的结构容纳新功能,new structure was built for new programs, remaining the original buildings
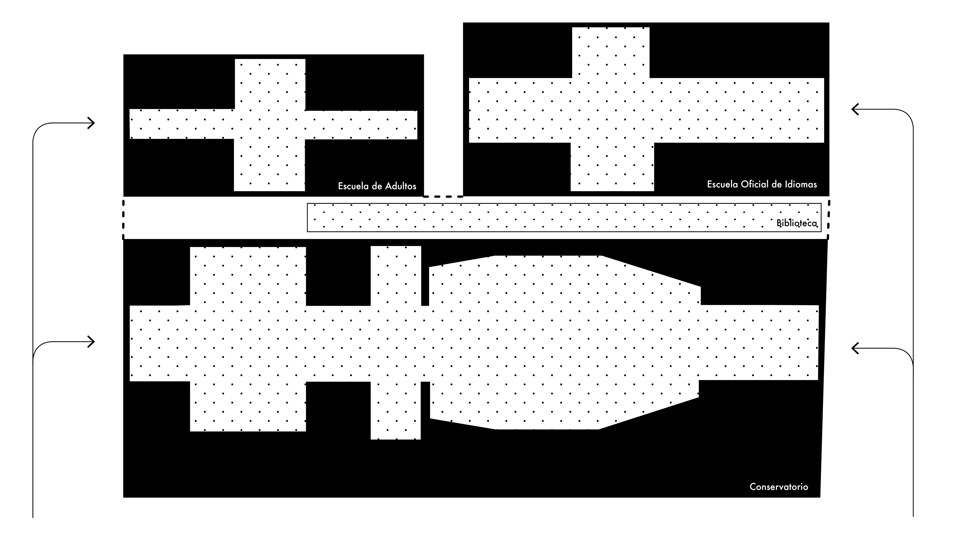
The new section links two different districts at a different height, transforming the building into an urban connector. Architecture is displayed as a tool for multicultural environments and acceptation of an identity diversity: 1600 student activating the neighborhood again. We worked with both memory and identity. The city is regenerated by keeping the old market and enhancing meeting places through squares and lobbies. The Market is relocated in the collective imaginary in order to allow citizens to appropriate it.
▼底层老市场保留,the old market was remained
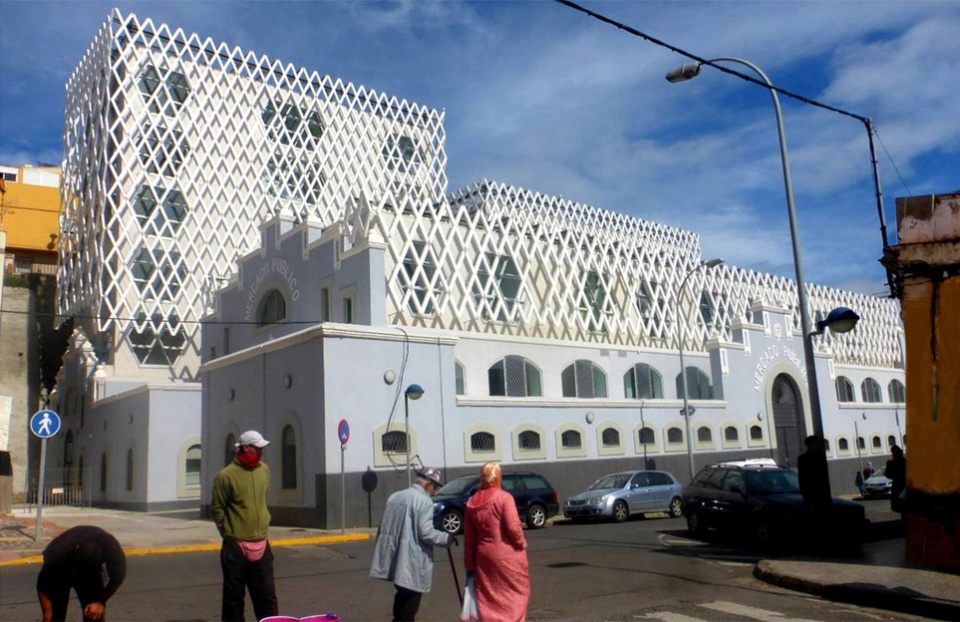
▼从巷子看向建筑,与城市环境相融合,view to the building from the alley, merging into the city
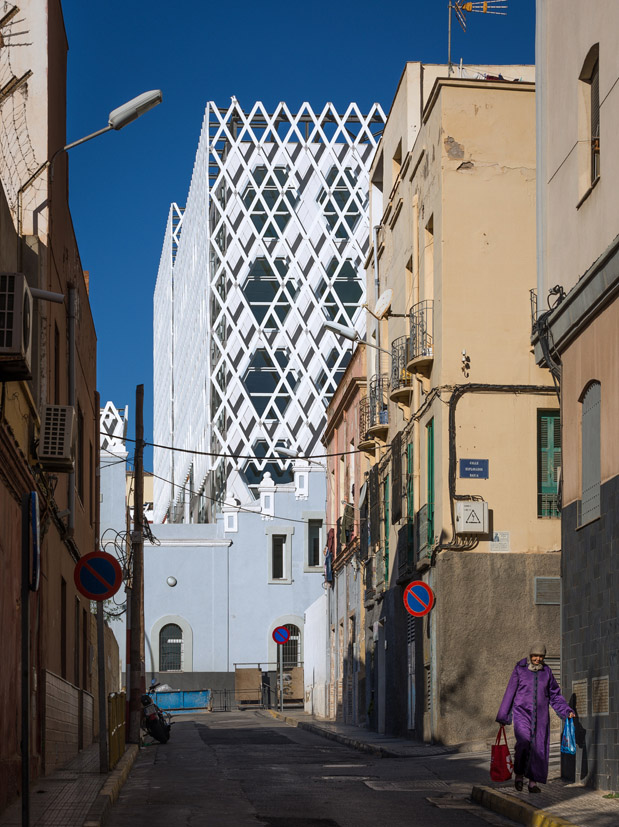
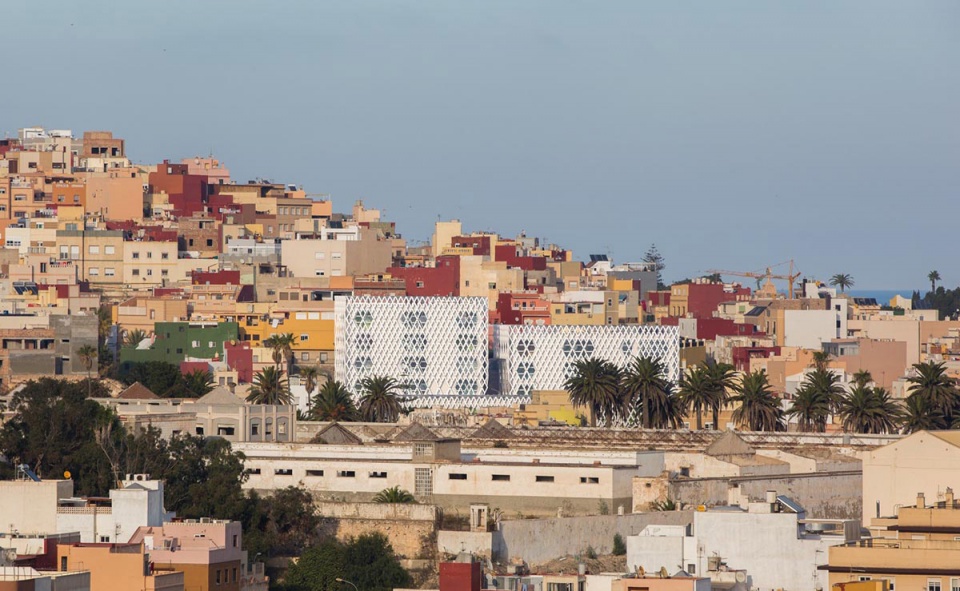
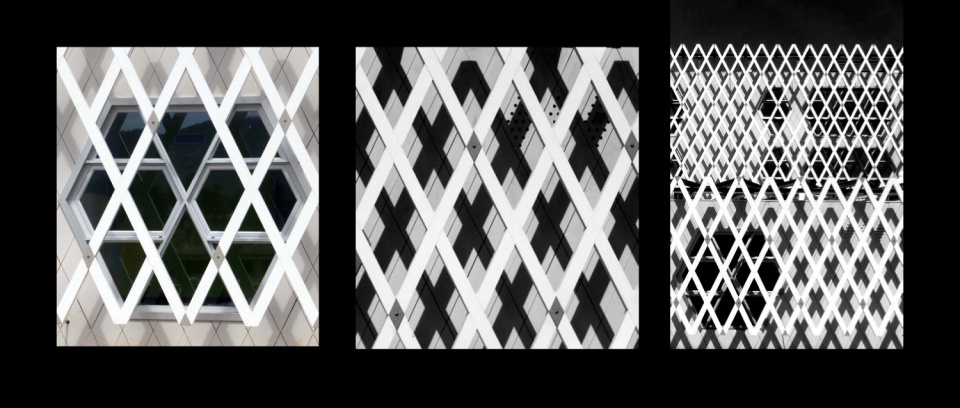
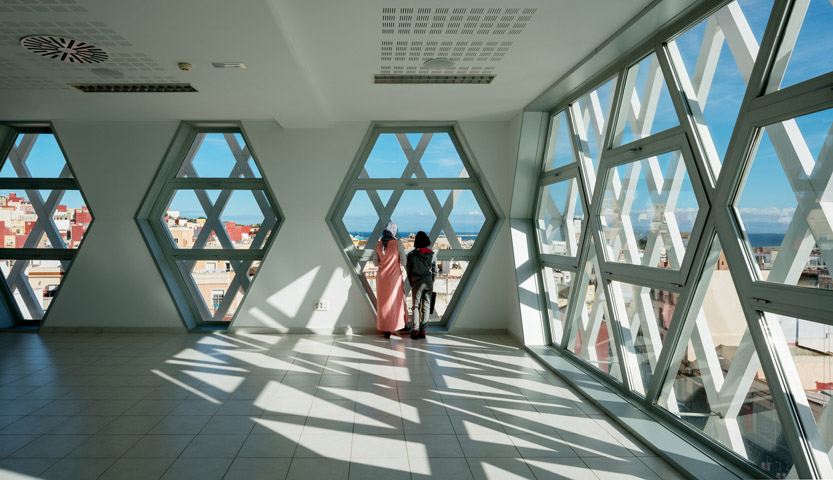
由于原本的市场建筑承重能力有限,建筑师设计了一个新的垂直结构,以承载新的功能。新结构外观轻盈,从原建筑上方生长而出。项目中使用当地材料,可以适应当地的气候特征。陶瓷通风立面上设计不同密度的晶格,根据建筑的朝向而变化。几乎所有的工作都有当地公司完成,他们参与了改造的全部过程。
Reprogramming the city: new programs grow vertically into a new structure due to the difficulties of charging big loads over an old market without any foundation. Over the solid preexistence a new light intervention grows. Local materials are reinterpreted and adapted to local climate: ventilated facade (ceramic) and a lattice (aluminum and ceramic joints) with different density according to the orientation. Almost all the works have been carried out by local companies that have participated in the whole transformation process.
▼新功能设置在老市场上方的新结构中,new programs in the new structures above the old market
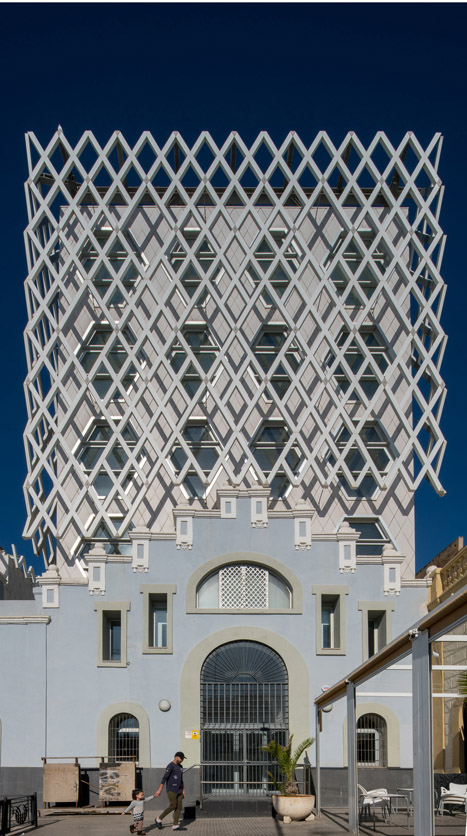
▼不同密度的晶格,lattice with different densities
▼透过晶格立面看向城市,view the city from the ventilated facade
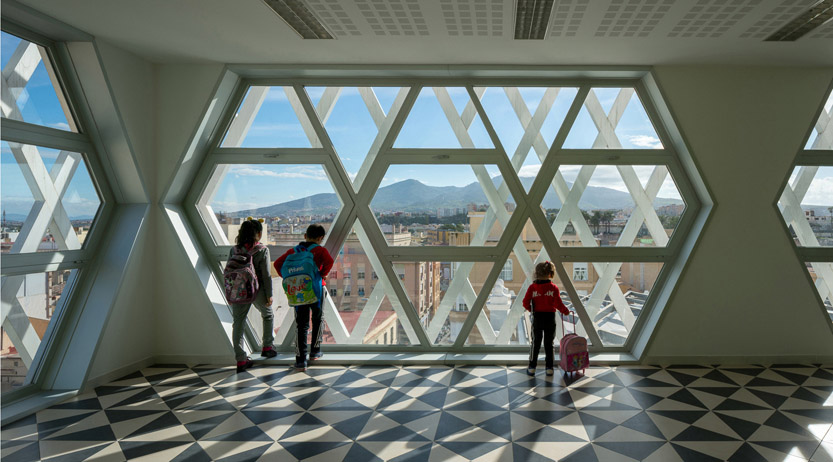
该历史建筑改造项目在完成之后吸引了更多商业和活动,重新激活了市场地区,在不同社区之间建立起了新的联系。
This transformation of the Architectural Heritage has caused that today arise businesses and activities that return to reactivate the area of the Market and star a new meeting between communities.
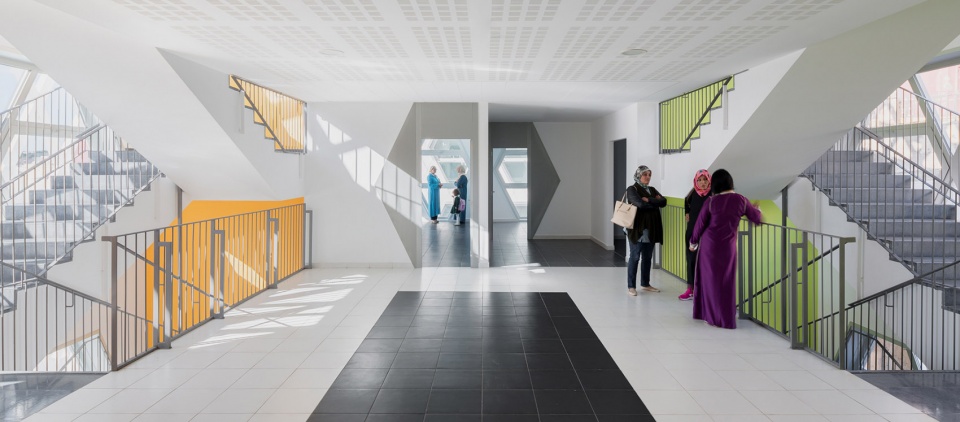
▼新的集会空间加强人与人之间的沟通,new gathering spaces enhance relationship between people
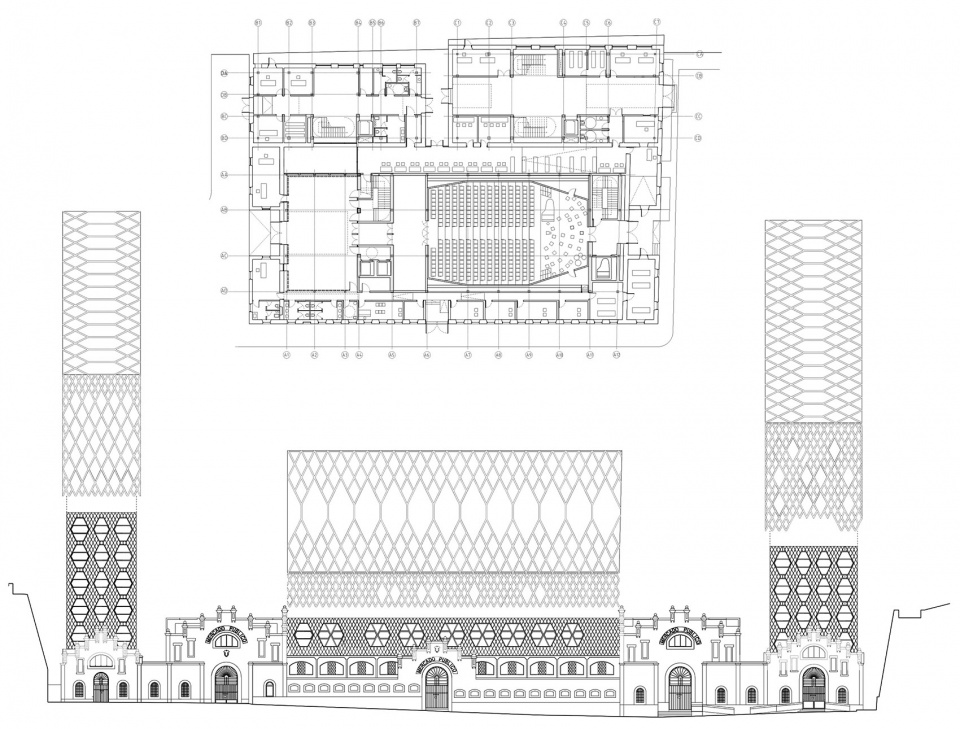
▼平面图与立面图,plan and elevations
Architect: Ángel Verdasco Arquitectos
Location: Melilla, España. Norte de África
Collaborators: Ricardo Mayor, Brianda Campoamor, Roberto Marín, Silvia Fraga, Léhéna Lucquet, Juan Carlos Corona (Aparejador)
Engineers: IDEE Estructuras, CGM Acústica, IP Ingeniería Instalaciones.
Área: 7.548 m2.
Price: 957 euros /m2
Final Project: 2019
Competition: 2008.
Photographs Jesús Granada y Rubén P.Bescós
More: Ángel Verdasco Arquitectos ,Ángel Verdasco Arquitectos on gooood








老市场上方的新结构有种漂浮感,很舒服
水果防撞网套系列