非常感谢 K-studio 将项目介绍和项目图片授权gooood发行。更多请至:K-studio on gooood
Appreciation towards K-studio for providing the following description:

Dexamenes的历史可以追溯到“醋栗时代”。醋栗在历史上一直是希腊王国的主要出口产品,自1830年希腊解放后,醋栗的种植获得了令人瞩目的发展。然而,在1910年的“醋栗危机”爆发后,醋栗的贸易量开始暴跌,人们不得不将卖不出去的醋栗制作成葡萄酒等替代性的产品。自此,希腊的第一批酒庄和酿造厂便应运而生。
Dexamenes在希腊语中有水箱的意思,它们被建造在海面上,以便直接将储存在水箱里的葡萄酒装载到船上,随后运至主要的海外市场。自上世纪20年代以来,场地中的一系列工业建筑依然完好地保留在原地,静静地坐落在伯罗奔尼撒岛西部最原始也最优美的海岸线上。
▼项目全貌,overall view ©Claus Brechenmacher & Reiner Baumann
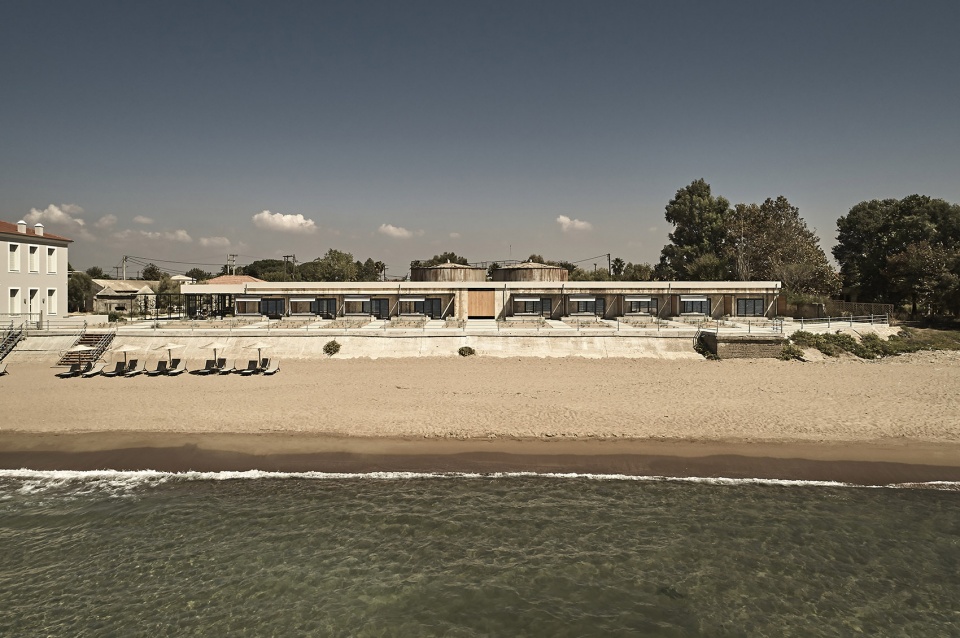
The history of Dexamenes dates back to the “Era of Currants”. Since the liberation of Greece in 1830, the cultivation of currants took on impressive dimensions and currants were the main export product of the Greek Kingdom. But when the “Currants’ Crisis” broke out in 1910 in Greece, the trade of currants collapsed and there was a need to convert the unsold stock of currants into alternative products, such as wine. This was when the first wineries and distilleries were created.
Dexamenes was built on the sea so that ships could be loaded with wine directly from the tanks, before setting sail for the major overseas markets. The derelict, industrial structures that characterize the site were left relatively untouched since the 1920’s, sitting quietly on one of the most unspoiled and beautiful stretches of coastline in the western Peloponnese.
▼远眺海岸线,overlook to the coastline ©Claus Brechenmacher & Reiner Baumann
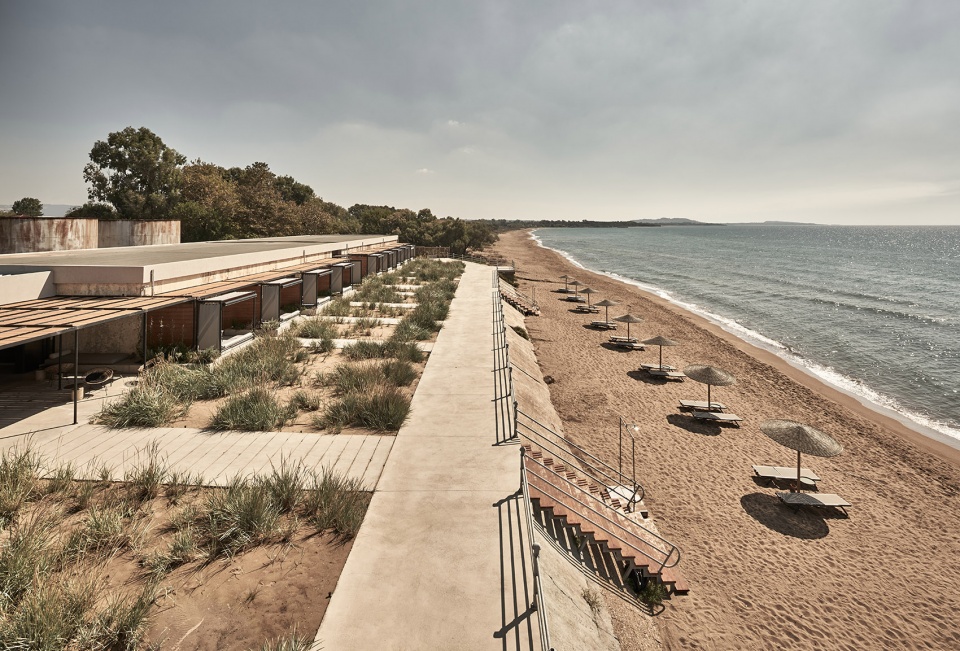
从项目一开始,建筑团队便清晰地意识到其任务不光是要将既有建筑的悠久历史和原始美感保留下来,还要通过设计为之注入新的生命力。新设计以优雅的方式介入并强调了建筑固有的粗野感,将空旷简朴的功能空间转变为安静、舒适且令人放松的栖居场所。混凝土、钢材、木材和结构玻璃共同确保了新元素以轻盈的姿态进入既有建筑,使其保持一个相对不受影响且仍然具有强烈存在感的状态。
From the outset it was clear that the strong history and raw beauty of the existing buildings should not only be preserved, but be showcased in a design that would breathe new life into their walls. The new design compliments their brutality with elegant interventions and transform their austere functionality into a place of calm, comfort and relaxation. A complimentary palette of concrete, steel, timber and engineered glass ensures that new construction elements tread lightly, leaving the existing buildings relatively untouched and retaining their strong presence.
▼从庭院望向客房建筑,view to the pavilions from the courtyard ©Claus Brechenmacher & Reiner Baumann
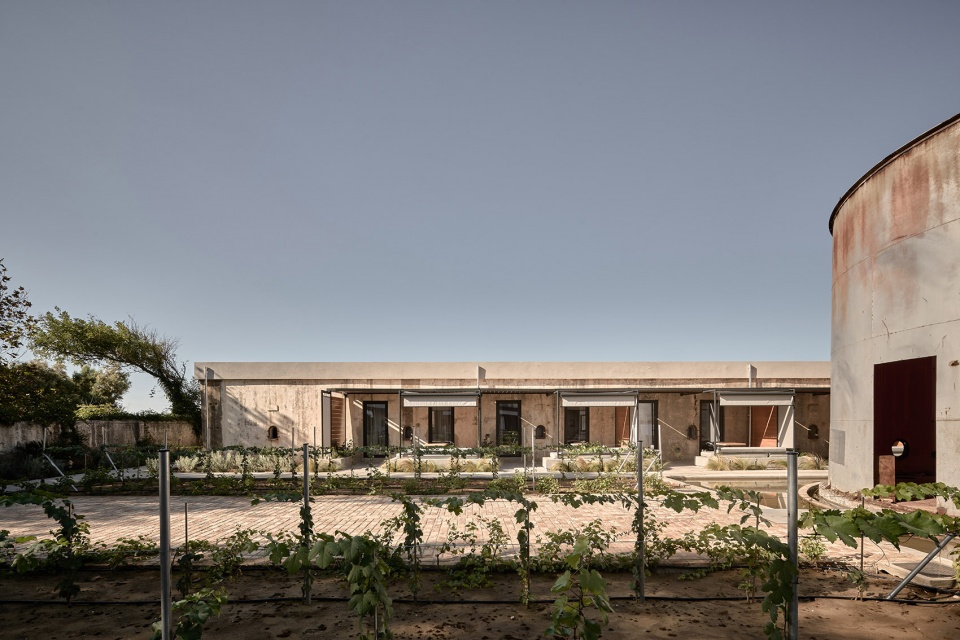
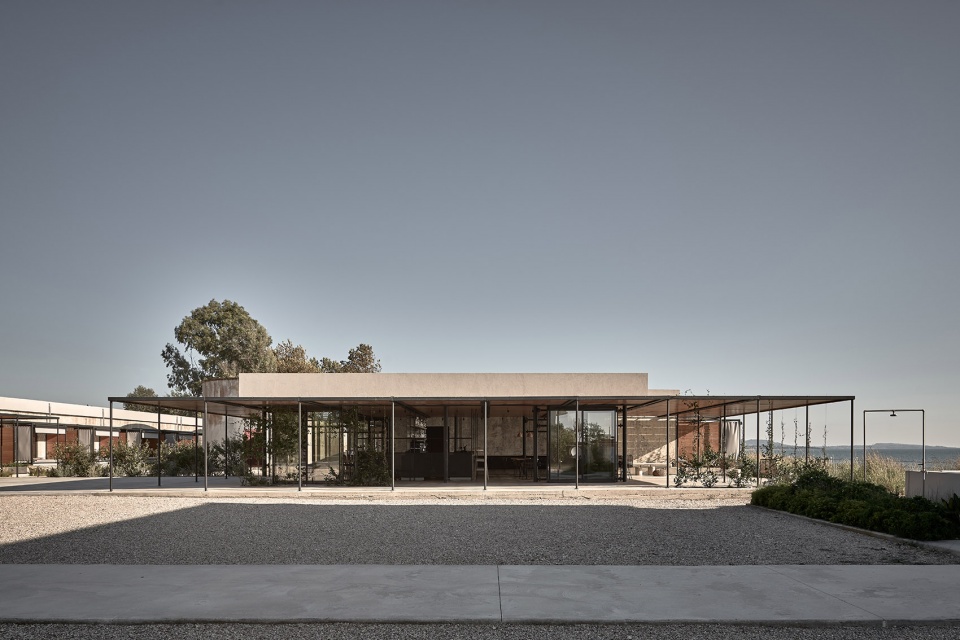
酒店的入口位于附近的道路沿线,从这里可以看见两座优雅体量中的一个:该建筑与原始的混凝土储酒室相连接,打开的玻璃隔墙将吸引客人从混凝土铺路进入接待区域。如果是在傍晚时分抵达,遮阳蓬顶部的百叶窗将带来温暖的光线;而在白天抵达时,凉爽的树荫则会为你抵挡住炎热的日光。周围的混凝土建筑和巧妙展示的建筑遗迹凸显出场地历史的厚重感,而在穿过极简而别致的精品店长廊、抵达中央庭院之后,你将置身于一个明亮又充满活力的崭新空间。
The discreet entrance point to the hotel is from the adjacent road, where you are greeted by the first of the two elegant pavilions, attached to the original concrete tank buildings. With the glass partitions fully opened you step onto the concrete slab and enter the reception area where, if you have arrived in the evening the glow of the louvered plywood canopy is a warm welcome, and if you arrive during the day the cool of the shade it creates offers welcome respite from the heat of the sun. You sense the weight of the history of the site from the surrounding concrete buildings and artfully displayed remnants, yet you are lifted by the energy of this new, light-filled space, as you move through the chicly minimalist boutique and arrive at the central courtyard.
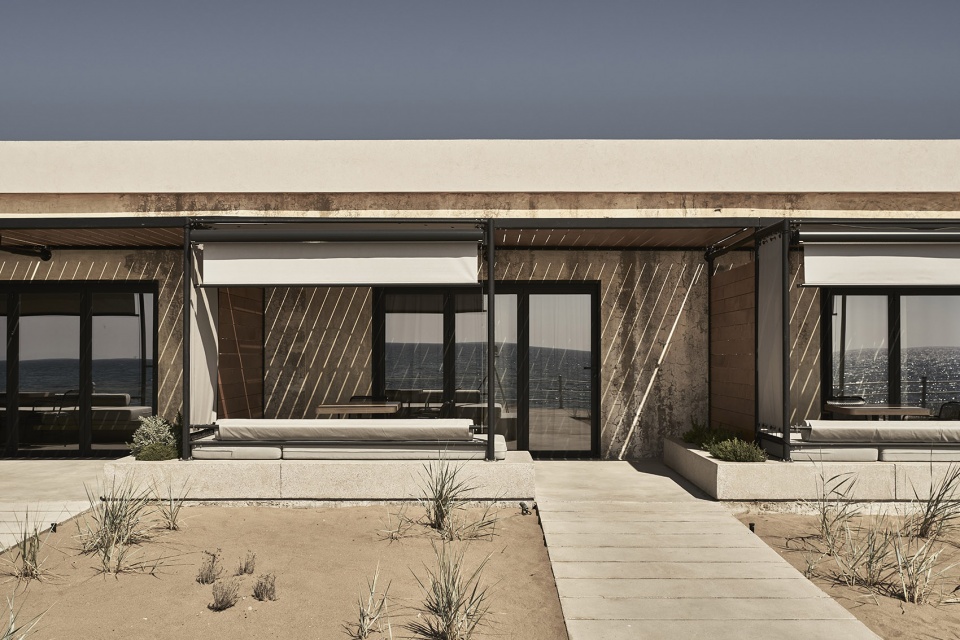
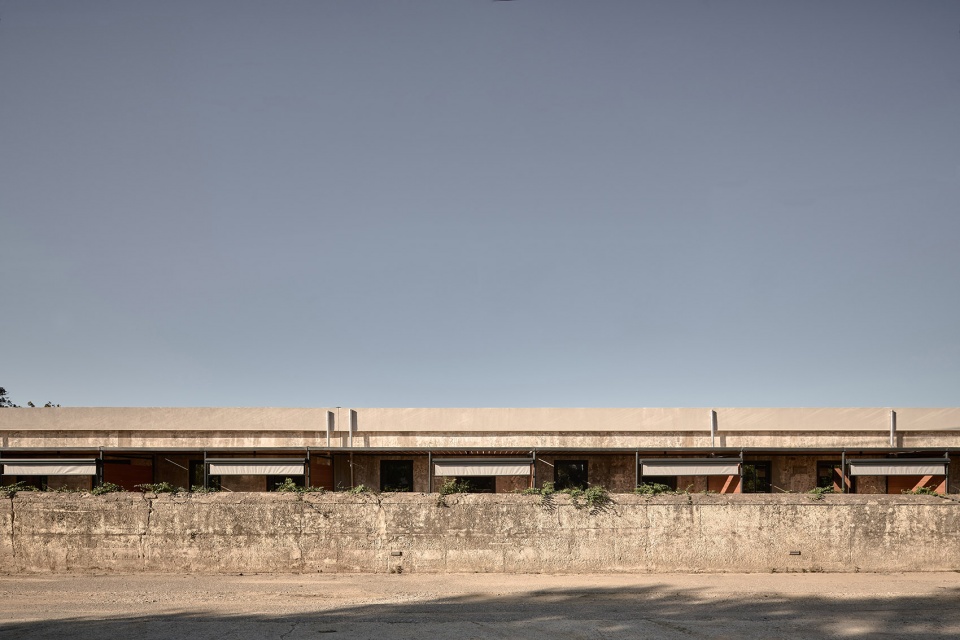
▼客房建筑立面,pavilion facade ©Claus Brechenmacher & Reiner Baumann
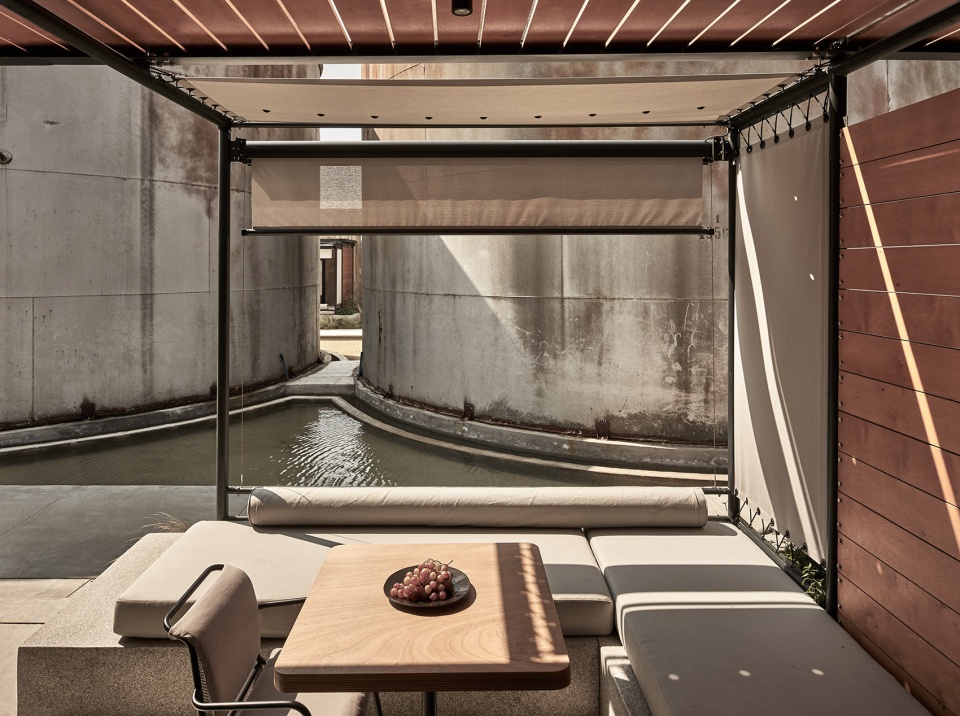
▼阴凉的户外露台, the shaded patios ©Claus Brechenmacher & Reiner Baumann
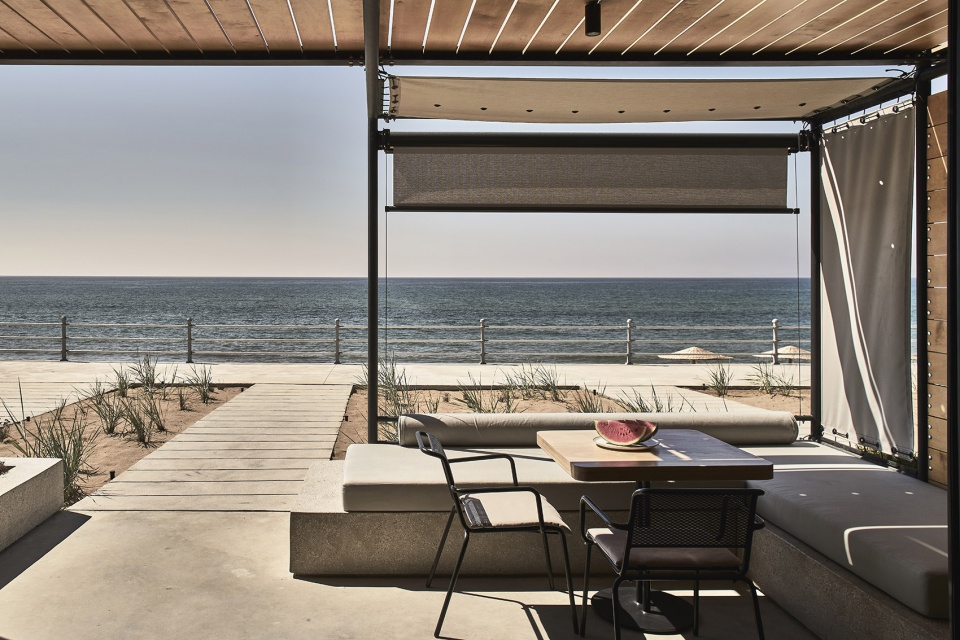
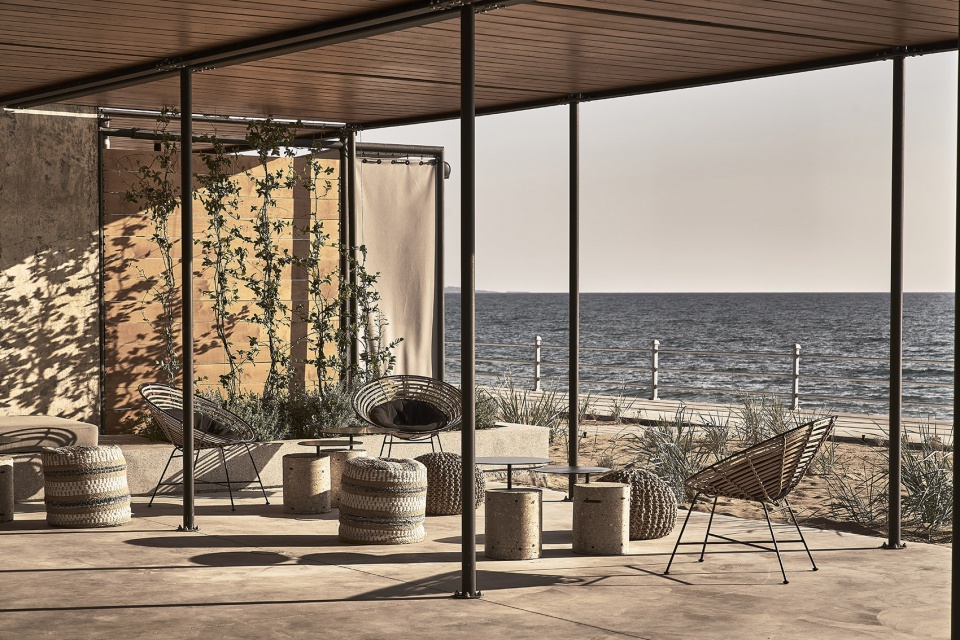
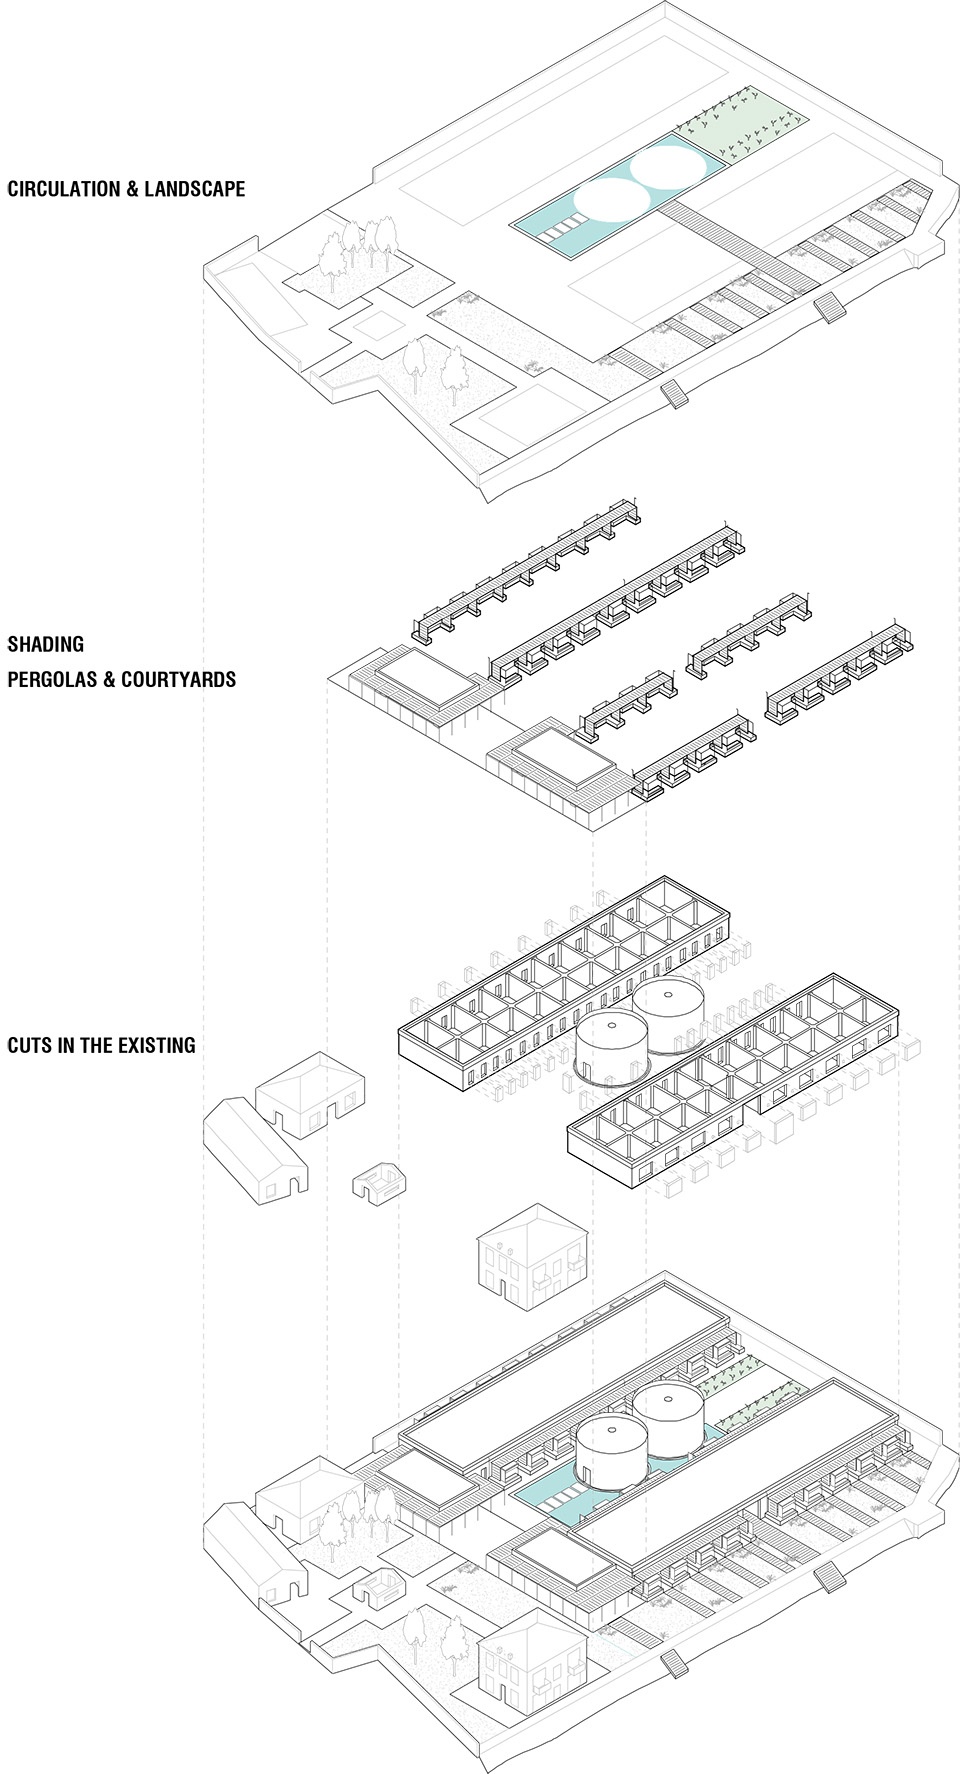
两座混凝土建筑占据了场地的主导地位,它们在纵向上被分为两排,每排包含10个储酒箱,它们各自的尺寸约为5m x 6m,非常适合改造为酒店客房,并且分别配备以浴室和阴凉的露台。两座混凝土建筑之间的空间由原先的工业废品堆放场变成了一个宁静的花园庭院。浅水池将两排客房分隔开,在炎热的午后带来粼粼波光和清凉的微风。
▼轴测示意,axon gif. ©K-studio

Dominating the site are the 2 concrete blocks that are each divided lengthwise into 2 rows of 10 wine-storage tanks. These tanks, measuring approximately 5m by 6m were perfectly sized to become hotel rooms, each with ensuite bathroom and shaded patio. The space between the 2 blocks has been transformed from an industrial scrapyard into a peaceful, meditative courtyard garden. A shallow pool separates the 2 rows of rooms, reflecting light and providing a cool breeze on hot afternoons.
▼客房建筑在纵向上被分为两排,the 2 concrete blocks are each divided lengthwise into 2 rows of 10 wine-storage tanks ©Claus Brechenmacher & Reiner Baumann
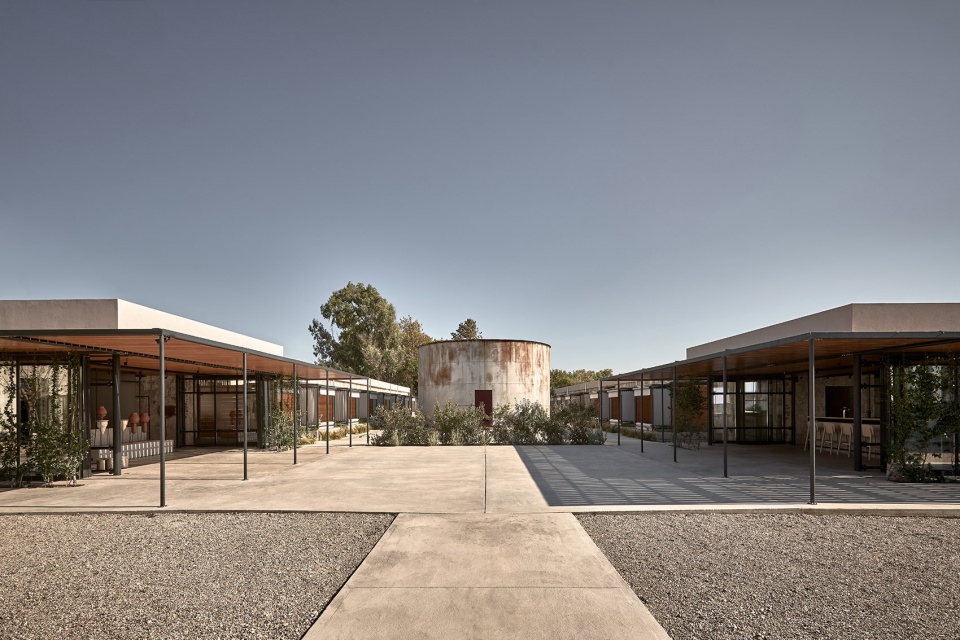
▼浅水池,the shallow pool ©Claus Brechenmacher & Reiner Baumann
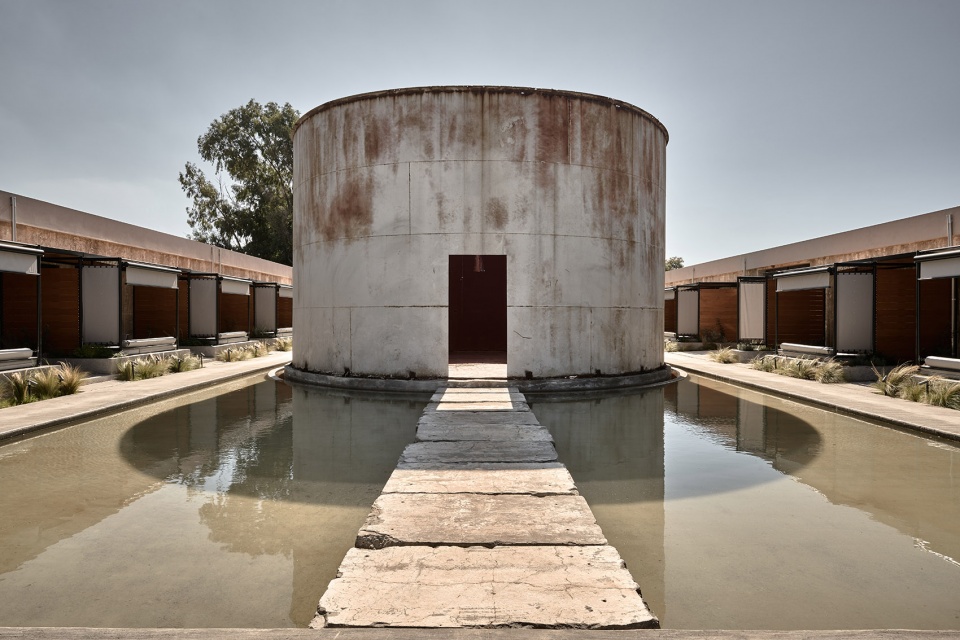
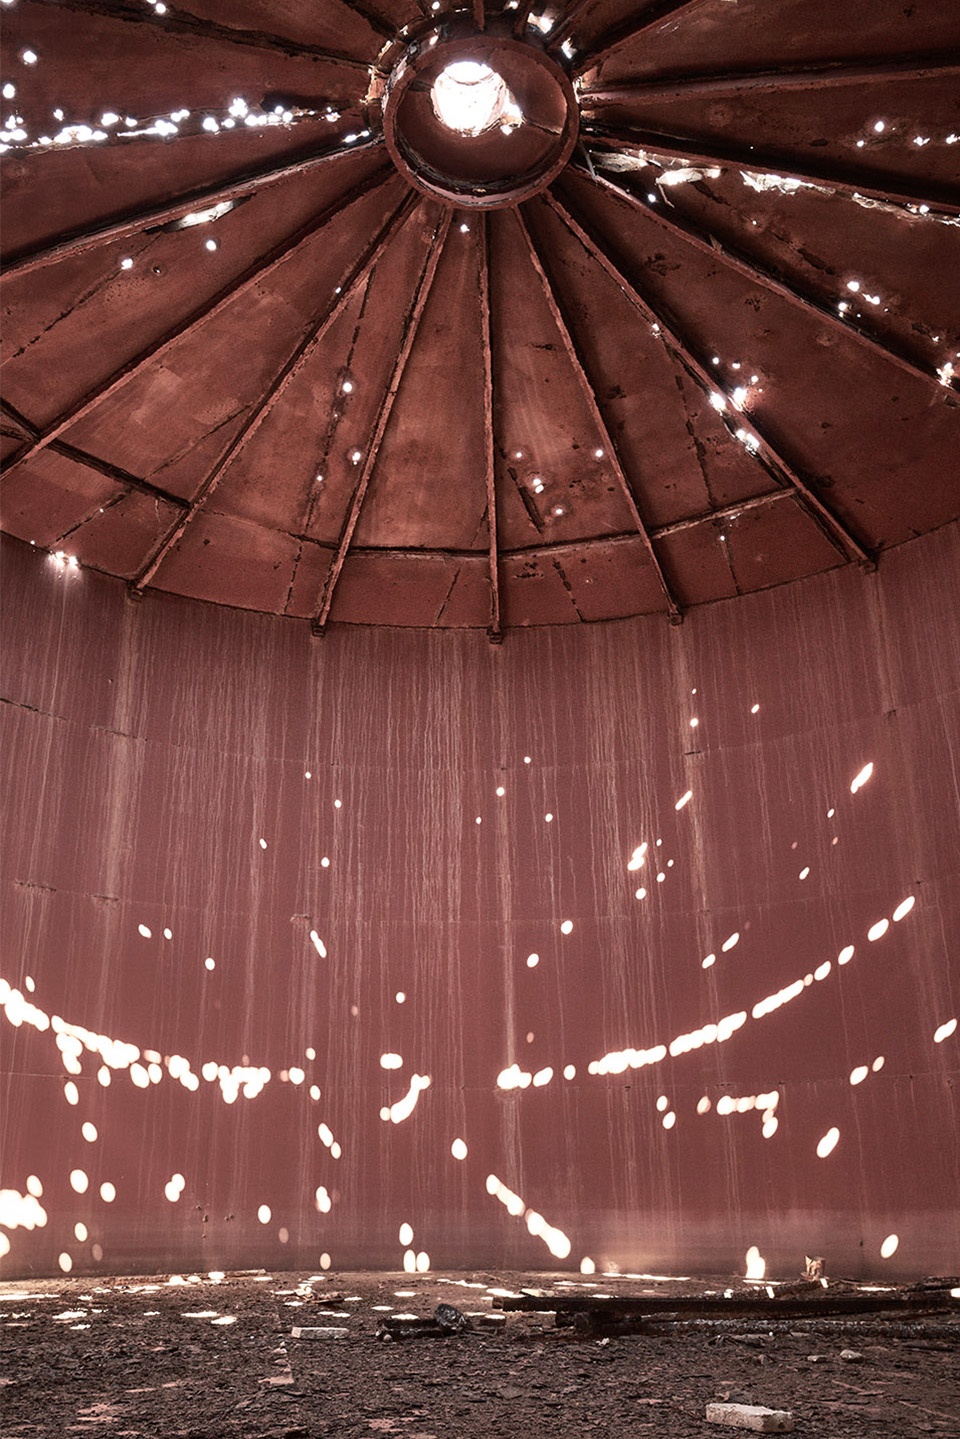
醒目的钢桶成为了酒店的标志性特征,它被谨慎地保留在场地,将傲然身姿投射在水面。从储酒室拆下的几块厚厚的混凝土板被放置在水面上,作为通向钢桶内部的景观汀步,使客人们可以体验到光线和声音反射在钢桶内墙上的效果。产自当地的葡萄和醋栗已经沿着花园的边缘茁壮成长起来,并将为场地微气候的形成以及酒店所需的食材做出贡献。
The impressive steel drums that give the hotel its characteristic logo, have been delicately preserved and stand proud in the water. Thick slabs of concrete (slices of tank wall removed to make the doorways) have been placed in the water like stepping-stones, so that guests might enter the drums and experience the way that light and acoustics play over their concave walls throughout the day. Local grape and currant varieties are becoming well established along the edges of the garden and will gradually make their contribution to the microclimate and productivity of the hotel.
▼混凝土板成为通向钢桶内部的景观汀步,thick slabs of concrete have been placed in the water like stepping-stones ©Claus Brechenmacher & Reiner Baumann
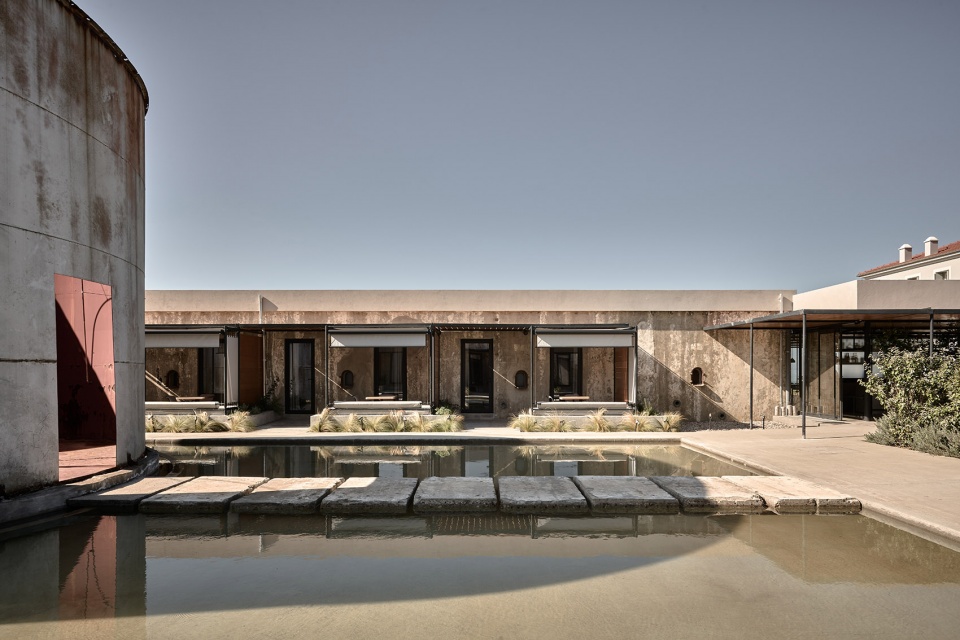
▼遗留的钢桶,the remained steel drums ©Claus Brechenmacher & Reiner Baumann
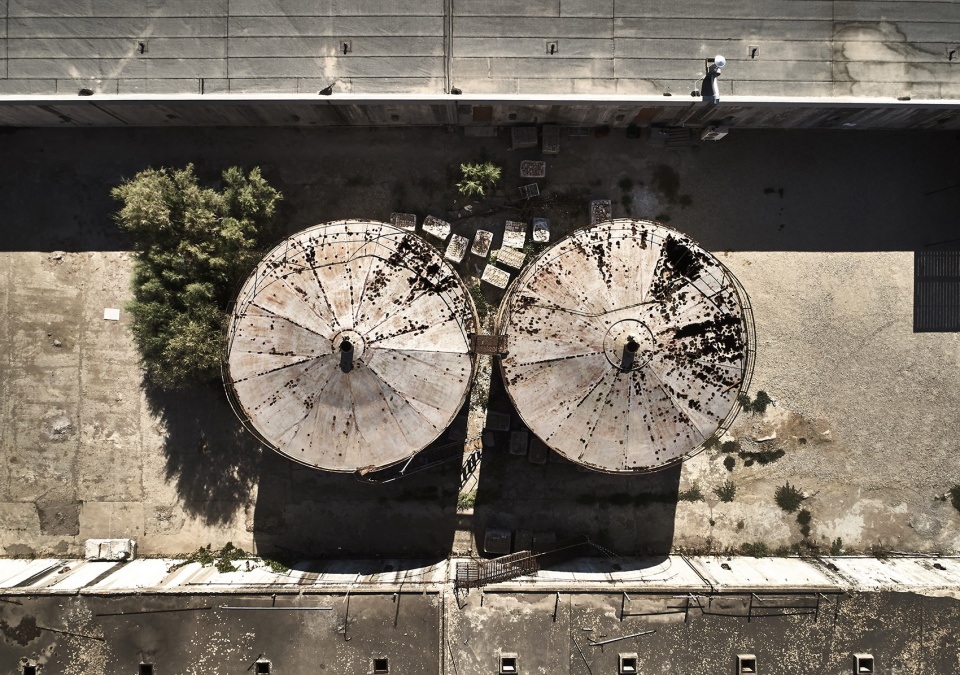
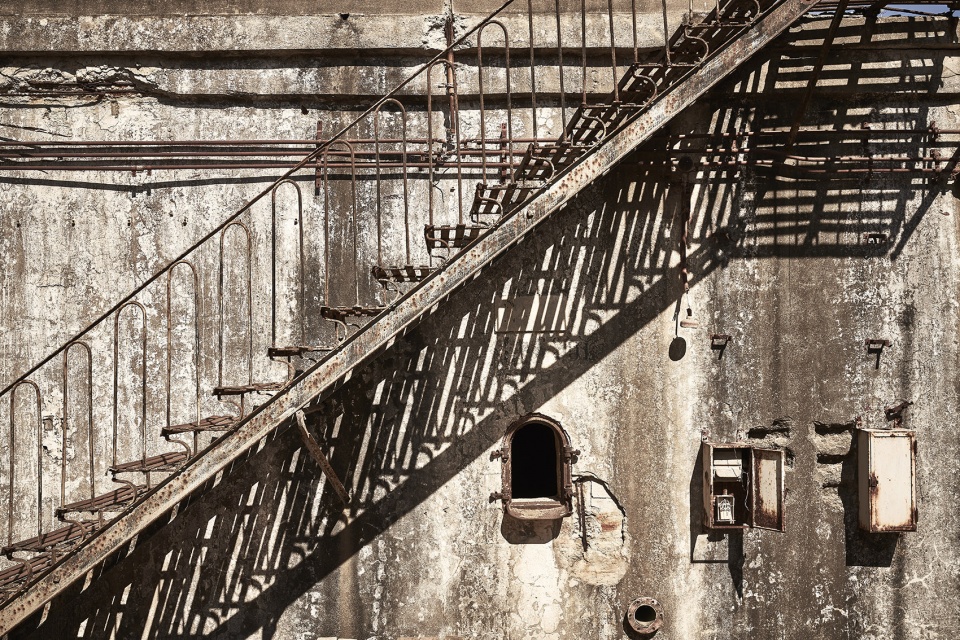
▼从客房露台望向钢桶,view from the guest room terrace ©Claus Brechenmacher & Reiner Baumann
▼钢桶内部和入口细节,interior and entrance view of the steel drums ©Claus Brechenmacher & Reiner Baumann
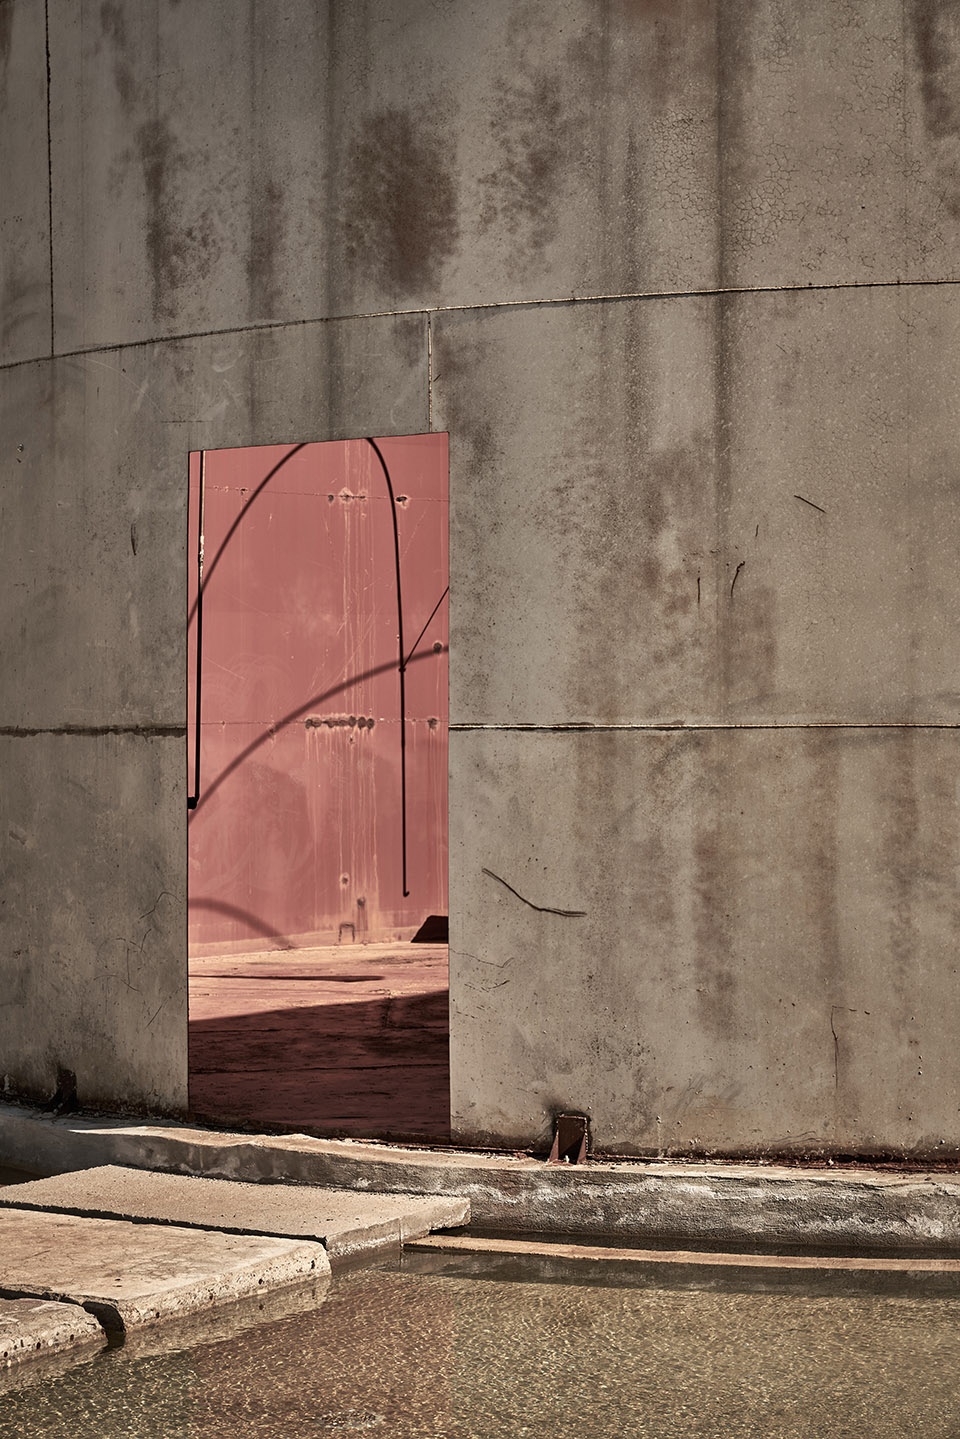
这些朝向庭院的“水箱”客房被布局得十分人性化。立面上的原有特征(如检修孔和管道)以及内部的古铜色墙面均被保留下来。在30平方米的客房内部,细长的黑色钢制框架将各种精美的细节元素整合起来,营造出一种充满禅意的氛围。
The courtyard tank rooms are identical in their ergonomic layout. Original features such as the manholes and pipes in the façade of each tank and the patina of the internal wall surfaces have been preserved. Inside, a narrow black steel framework collects together the various beautifully detailed elements within the 30sqm space, organizing them with Zen-like precision.
▼客房内部,guest room interior view ©Claus Brechenmacher & Reiner Baumann
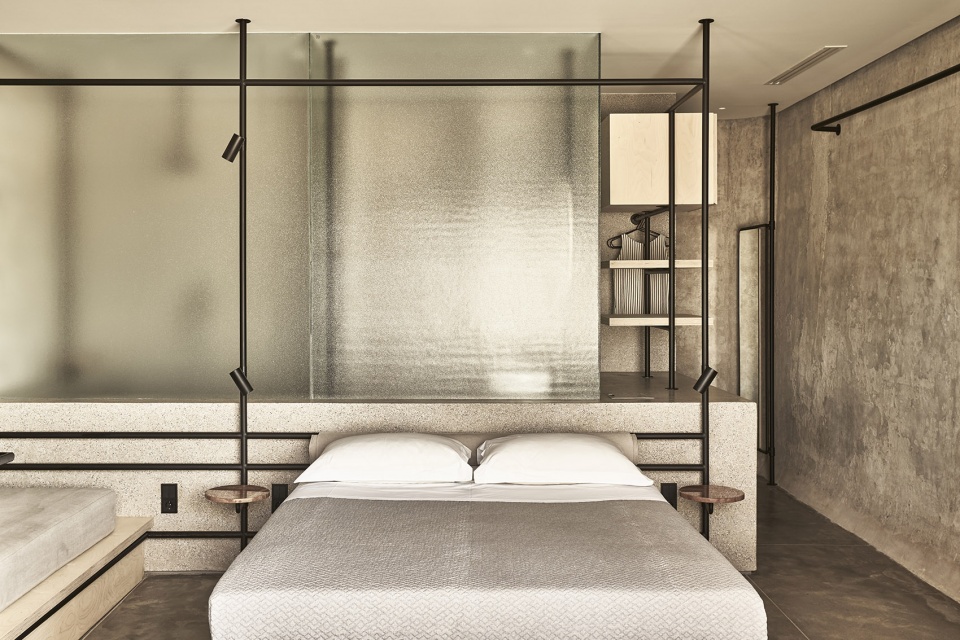
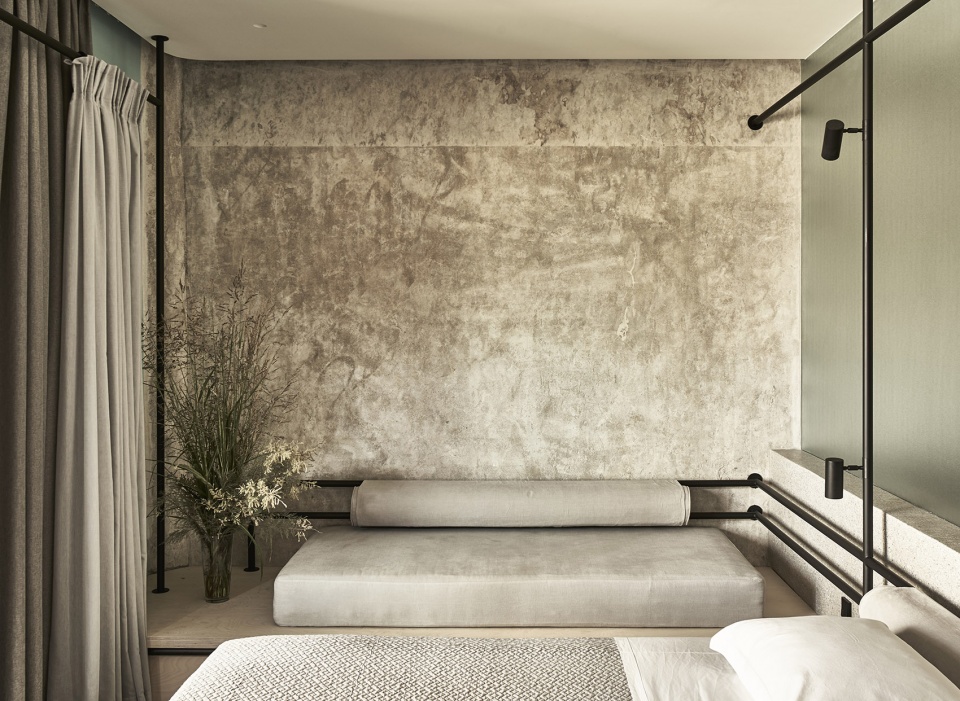
▼黑色钢制框架将各种精美的细节元素整合起来,a narrow black steel framework collects together the various beautifully detailed elements ©Claus Brechenmacher & Reiner Baumann
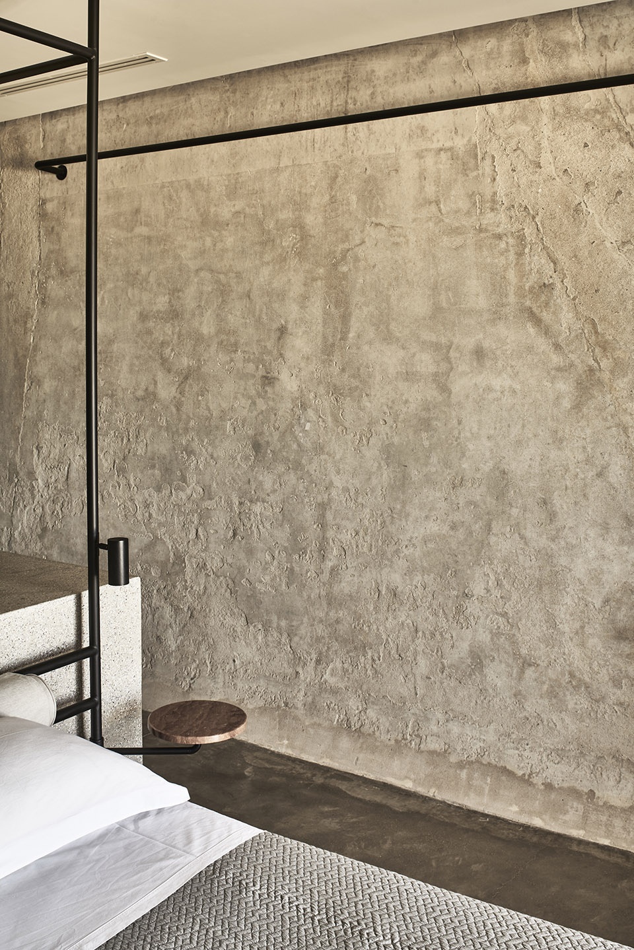
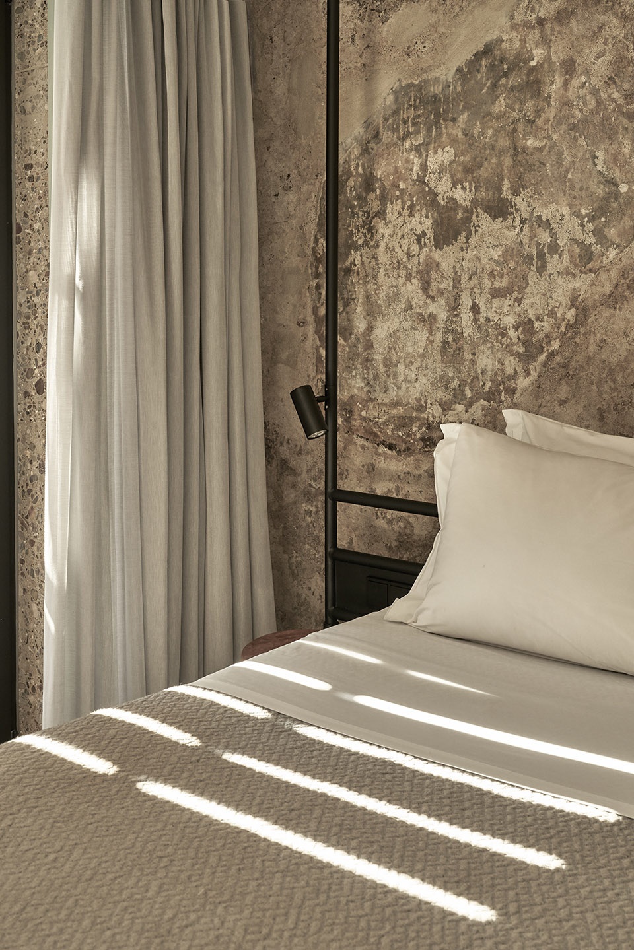
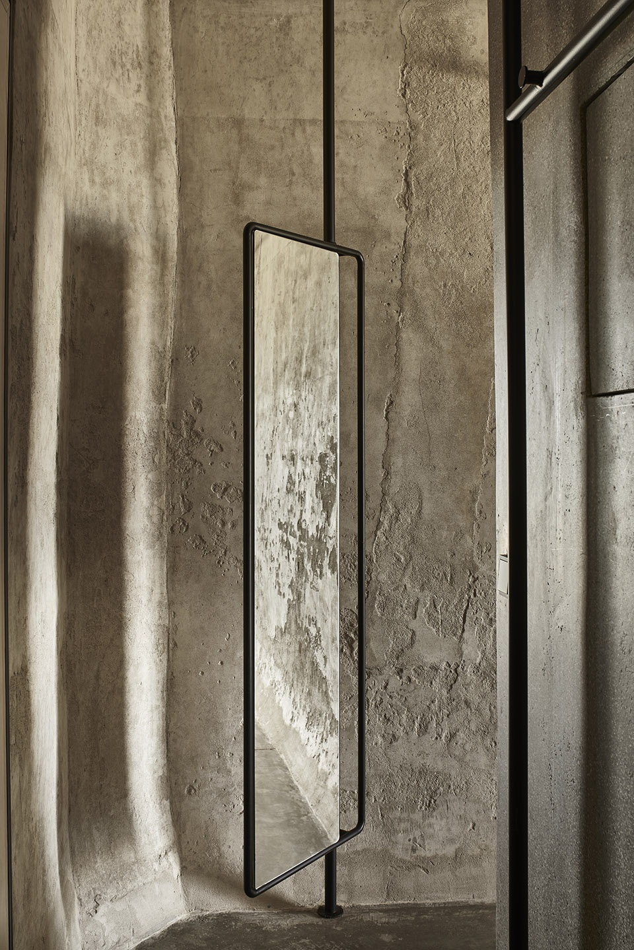
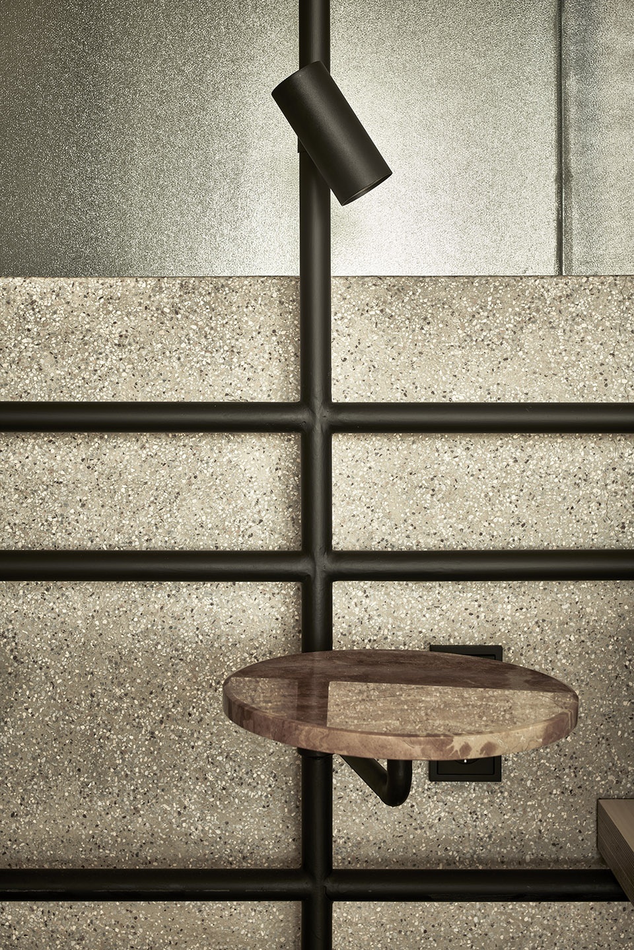
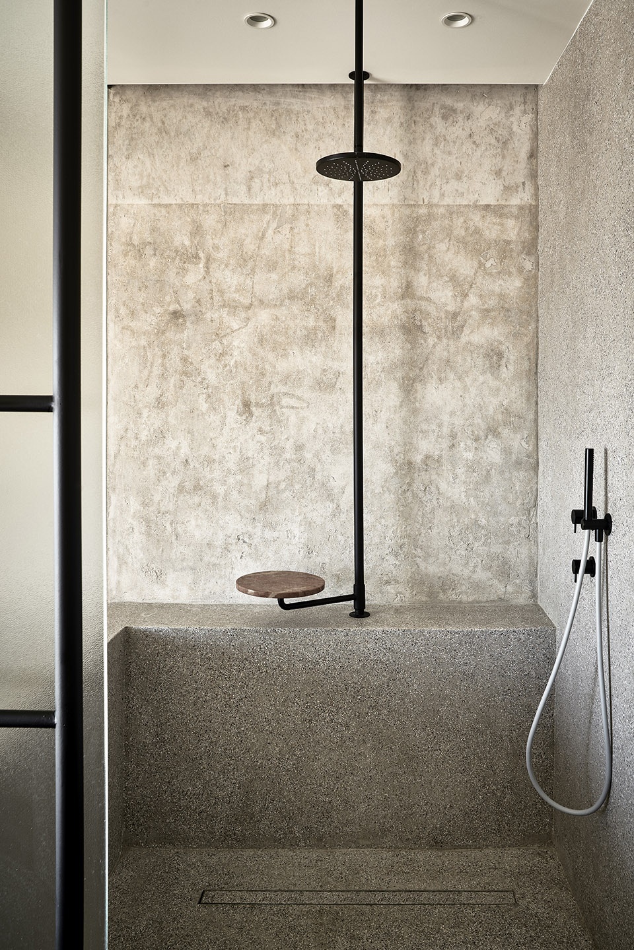
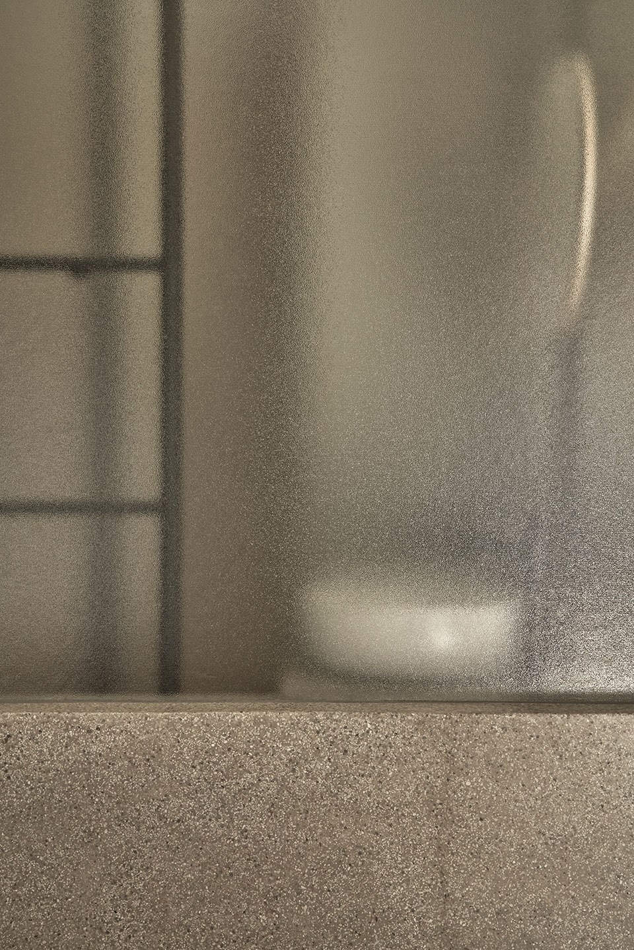
花纹玻璃将卧室和衣帽间的光线引入浴室内,淋浴间和洗手间的宽阔尺度为暖色调的墙面和地面增添了奢华的感觉;抛光水磨石则与沙滩卵石的彩色纹理建立了视觉上的连接,同时与旧墙体上开凿出来的门窗边缘形成呼应。
Textured glass brings light through from the bedroom and dressing areas into the bathroom. Generous proportions in the shower and WC bring a sense of luxury to the warmly toned and textured surfaces and polished terrazzo is a visual link to the colourful texture of beach-pebble aggregates revealed wherever the old walls have been sliced through to create new openings.
▼浴室细节,bathroom detailed view ©Claus Brechenmacher & Reiner Baumann
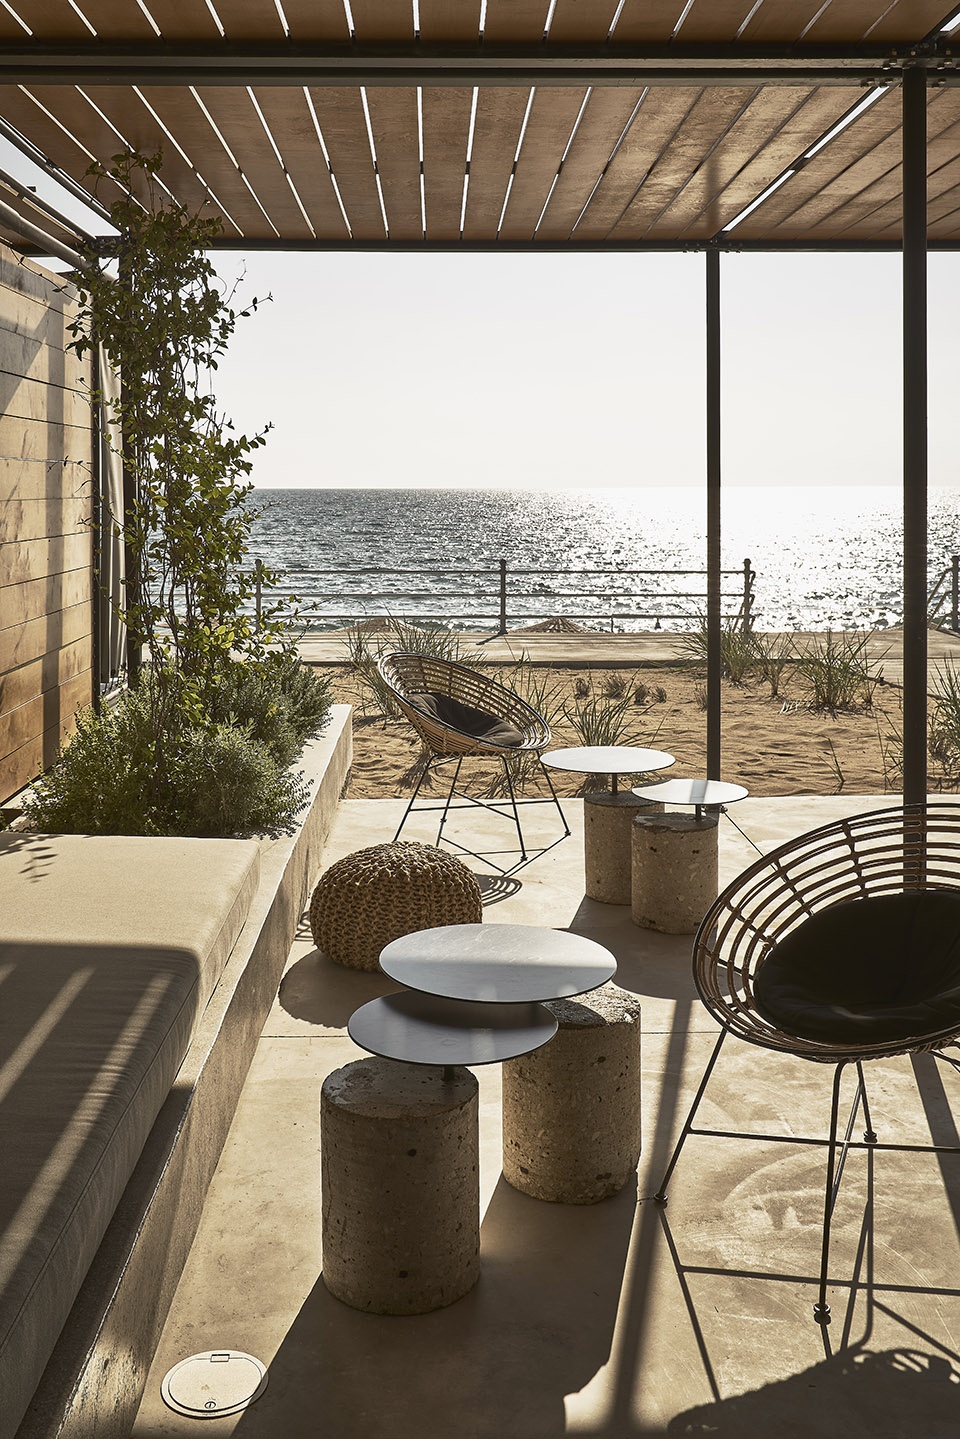
室内布局充分利用了水箱与海滩的紧密联系,床被摆放在大尺寸滑动窗的正中央,可以直接眺望到海面,而从带顶的露台还可以观赏到氛围更加私密的日落美景。客房由一条宽阔的长廊步道连接起来,同时带来了通往酒店其他区域以及海滩的路径。步道扶手的设计也颇具独特性,它被整合为酒店再生灌溉系统的一部分(原先安装于这些水箱的顶部)。
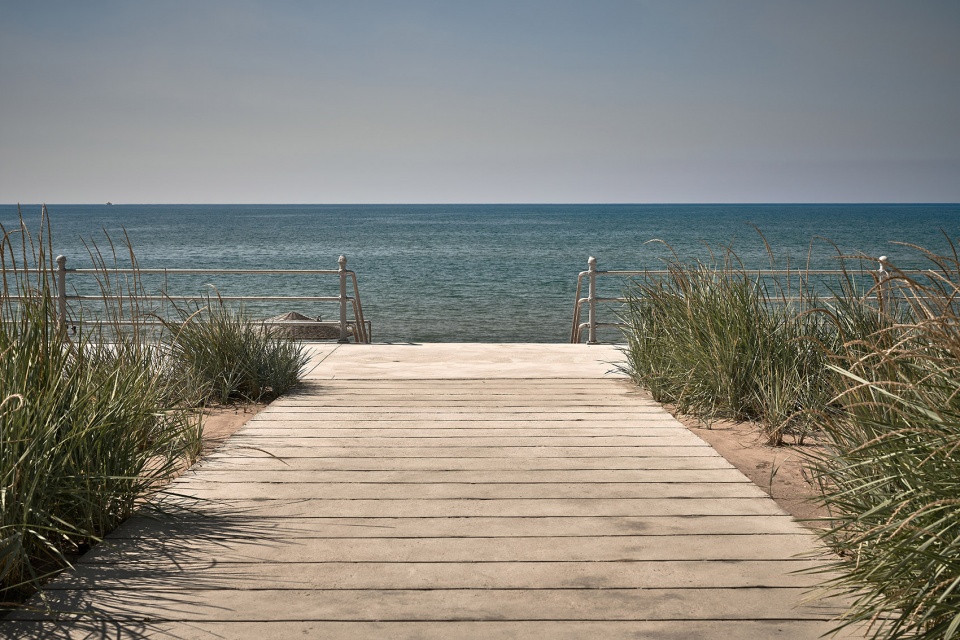
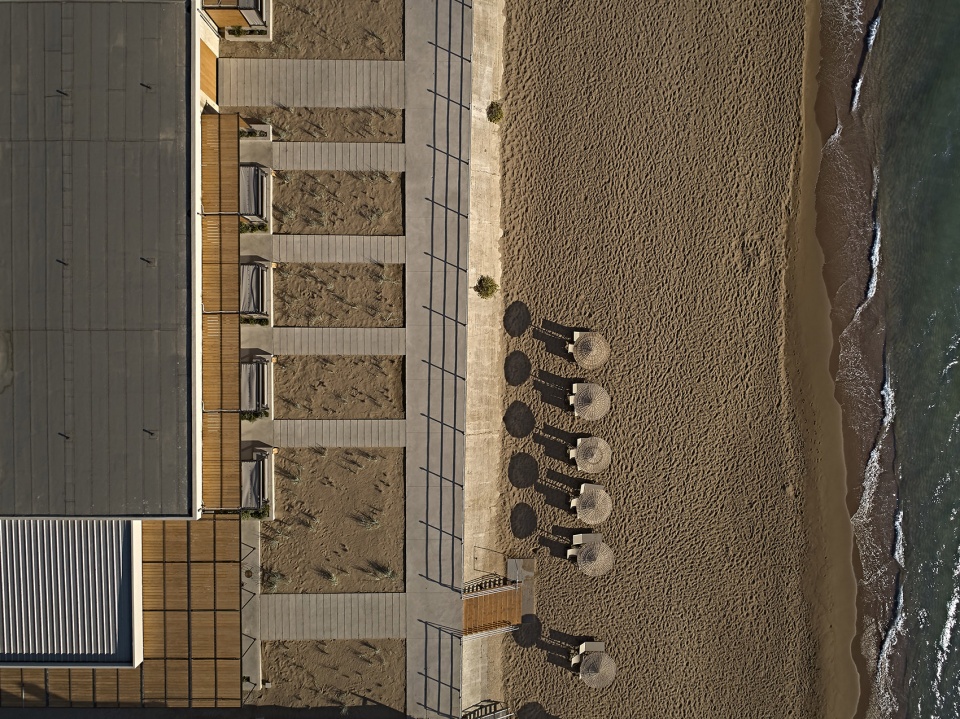
The internal layout of the sea-front tanks makes the most of their immediate connection to the beach, with beds centered on the large sliding window looking directly out over the water and a privately framed view of the sunset from beneath the canopied patio. They are connected by a wide promenade walkway raised above the sand, leading to the other parts of the hotel and down to the beach. Even the promenade railings play their part in the design, featuring parts of the reclaimed irrigation system originally installed on the tank roofs.
▼从带顶露台眺望海面,view to the seaside from beneath the canopied patio ©Claus Brechenmacher & Reiner Baumann
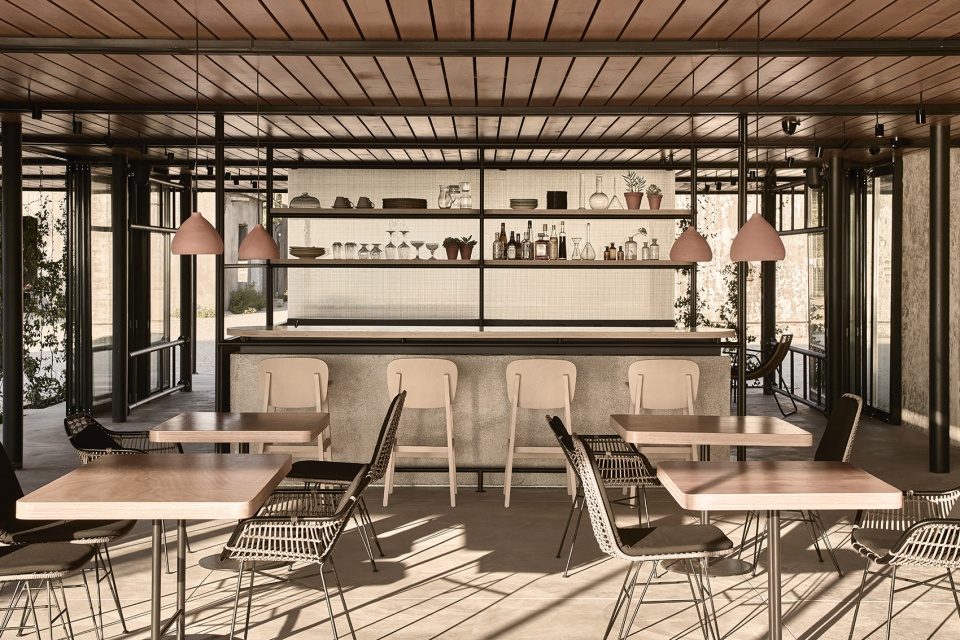
除了水箱客房、露台和庭院花园,场地上的原始石砌建筑也得到了精心改造,变身为酒店的餐厅和活动设施,旨在通过艺术和美食来促使人们了解当地的文化以及建筑的历史。既有建筑内的砖材被回收并铺设在地面和露台上,坡屋顶采用了在当地定制的瓷砖,与原始建筑形成了很好的融合。餐厅内部设有开放式厨房和公共餐桌,可以用来品酒或举办厨艺工作坊。此外还有一个户外用餐露台,客人们可以在此全天候享用以当地食材制作的佳肴。
In addition to the tank rooms, their pavilions and the courtyard garden, the 2 original stone out-buildings have been carefully converted to provide the hotel with in-house dining and event facilities with a focus on communicating the culture of the area and the history of the building through art and cuisine. Reclaimed bricks found inside the original structures line the floors and terrace, and the pitched roofs have been restructured with bespoke ceramic tiles made locally and crafted to blend with the originals. The taverna features an open kitchen with a communal dining table for wine tastings and cooking workshops, and an external dining terrace where guests can enjoy meals prepared with local ingredients throughout the day.
▼户外空地铺设以回收的砖材,reclaimed bricks found inside the original structures line the floors and terrace ©Claus Brechenmacher & Reiner Baumann
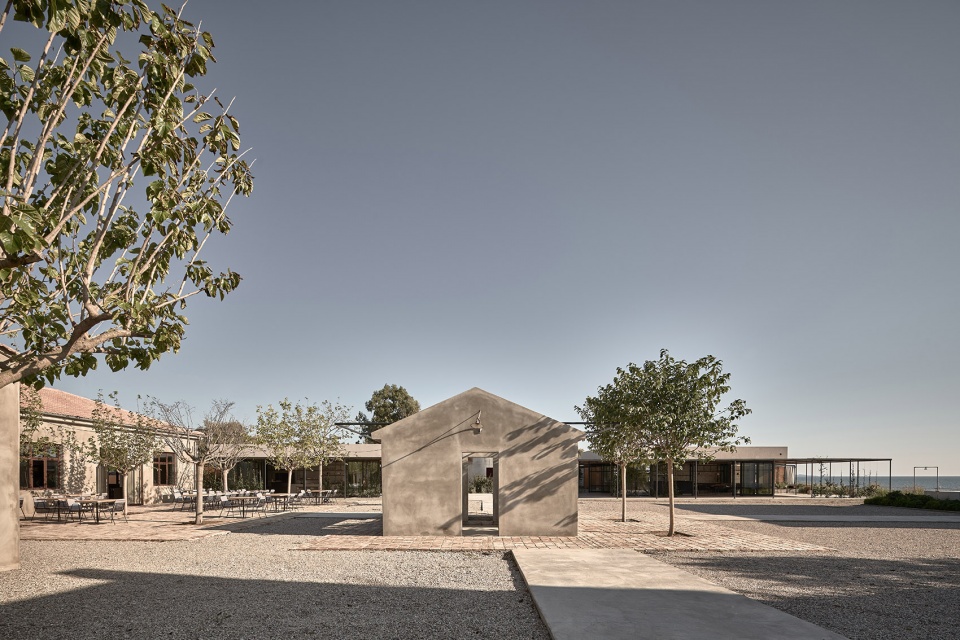
▼酒店服务设施,hotel facilities ©Claus Brechenmacher & Reiner Baumann
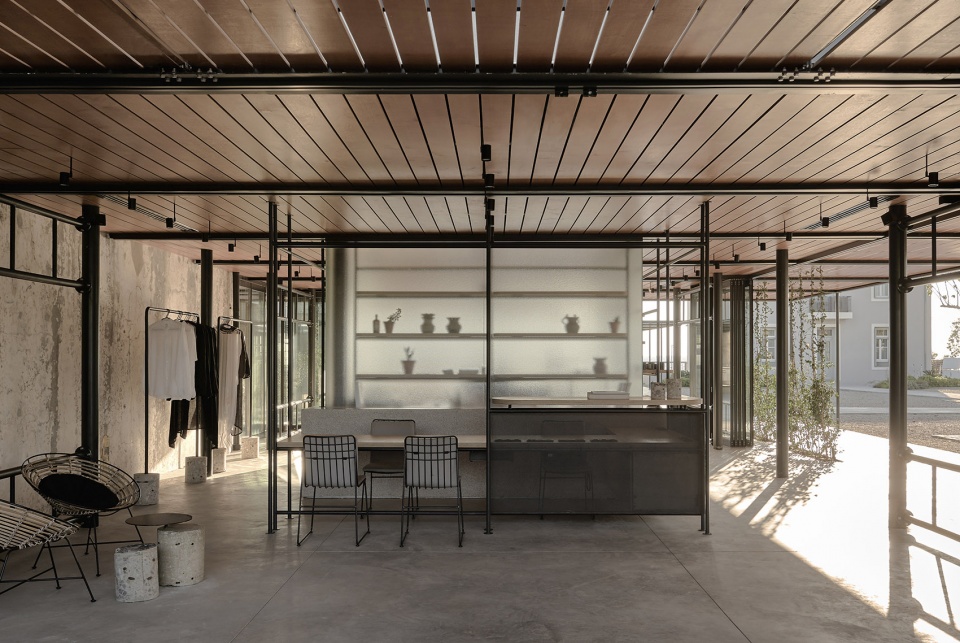
▼开放式厨房,the open kitchen ©Claus Brechenmacher & Reiner Baumann
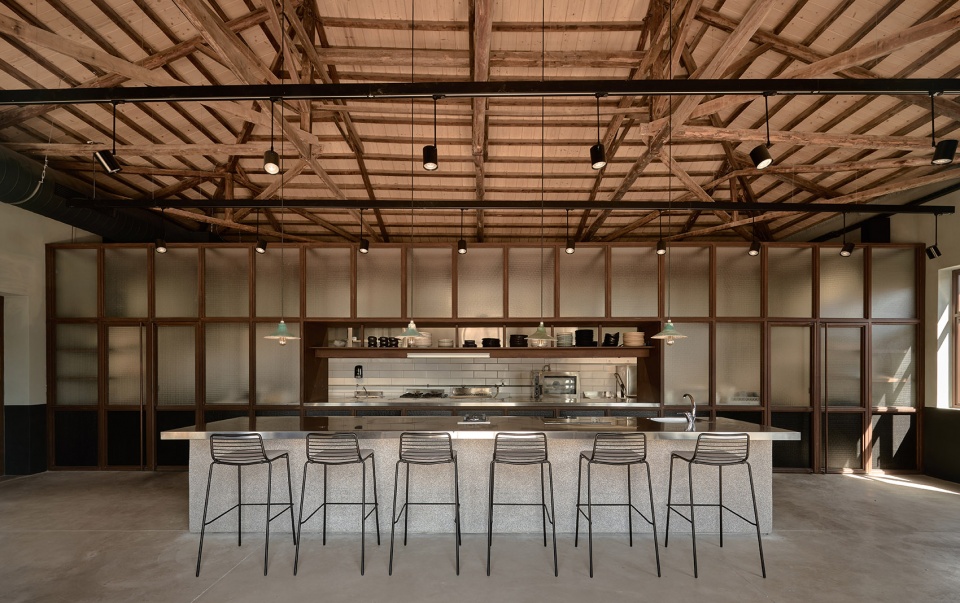
▼用餐区,dining area ©Claus Brechenmacher & Reiner Baumann
露台和厨房对面是一座设施齐全的大型文化建筑,用于举办各种规模的艺术活动,如展览、工作坊和讲座等。酒店还长期推行艺术项目,在整个夏季为居住在酒店的艺术家们提供表演、装置和展览的舞台。
Facing the terrace and kitchen is a large cultural building fully equipped to host artistic events of various scales, such as exhibitions, workshops or lectures. The hotel has an ongoing program of arts events, with resident artists presenting performances, installations and exhibitions throughout the summer season.
▼酒店新设施和文化建筑,the new facility and the cultural building ©Claus Brechenmacher & Reiner Baumann
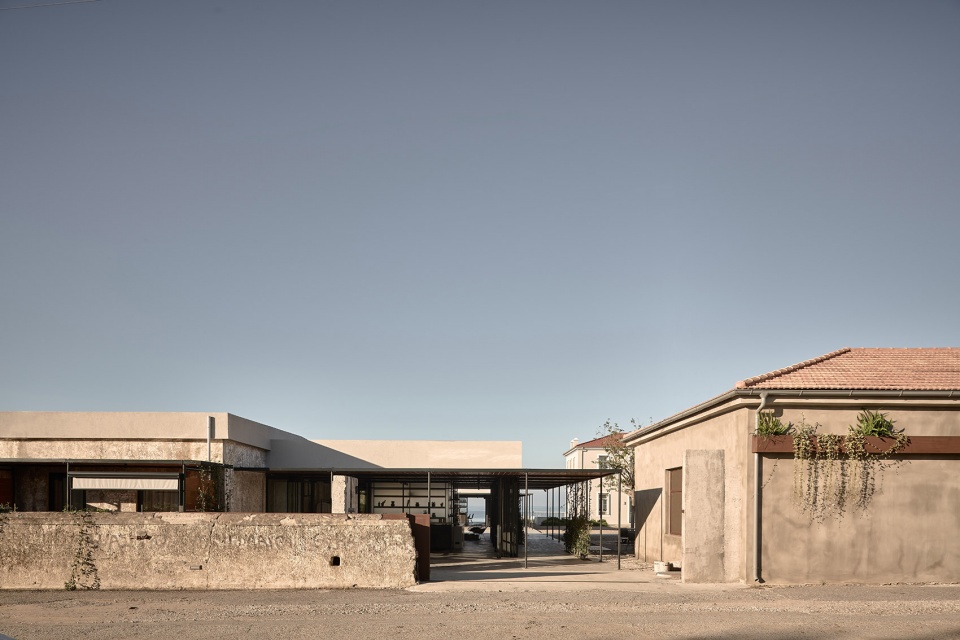
▼酒店外观,hotel exterior view ©Claus Brechenmacher & Reiner Baumann
▼海滨步道,seaside promenade ©Claus Brechenmacher & Reiner Baumann
▼海岸鸟瞰,aerial view ©Claus Brechenmacher & Reiner Baumann









洁癖表示没法住,哈哈哈/doge/
有种末日危机的荒凉感。。。
桌子上的西瓜构图上位于右边与下方的黄金分割点,色彩上使整体画面有一个小跳色
每间的阳台太妙了 有故事感的建筑 现代死于威尼斯的感觉
要是可以偶尔度假感觉挺不错的
年代感十足
末日危机的苍凉感。。。
有种末日危机的荒凉感。。。