感谢 Daniel Zamarbide (BUREAU) 予gooood分享以下内容。更多关于:BUREAU on gooood
Appreciation towards Daniel Zamarbide (BUREAU) for providing the following description:
设计师就像是医院的内科医生一样,通过这场住宅改造的“手术”,将巴雷特先生的过往经历融入到建筑内部空间的设计中。
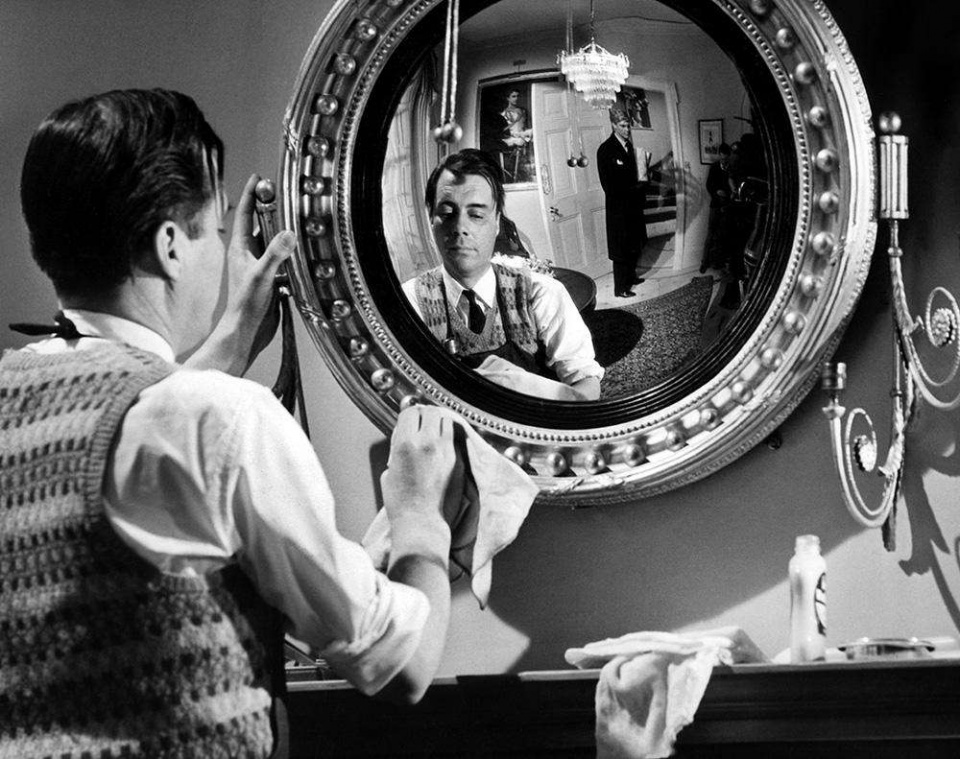
住宅的设计目标是能够积极地参与业主未来的日常生活。因为并不是为某一特定业主设计,所以设计团队为该住宅拟定了一个虚拟的业主:巴雷特先生。巴雷特先生是约瑟夫·洛西(Joseph Losey)电影《仆人》的主角。在由哈罗德·品特(Harold Pinter)撰写的电影场景中,巴雷特先生与他的住宅之间建立了一系列复杂而亲密的关系。住宅的室内空间不仅是非常重要的表演舞台,更成为戏剧中的一部分。电影镜头中的住宅丰富而有多面性。虽然在这次的多项目中,并没有戏剧上演,但设计团队还是希望为小空间引入“现实生活化电影”般的场景。
Internal architecture could name the process through which Mr. Barrett’s House has gone through. An interesting idea, directly borrowed from the medical world, would be to call ourselves internists in this sort of surgical intervention.
The house tries to be a dynamic actor for the future inhabitants, to participate to the everyday life of the users. As the house was not built for a specific user, a fictional character was named to inhabit the project: Mr. Barrett. He is the protagonist of Joseph Losey’s complex movie The Servant. In the scenario (written by Harold Pinter) the house is the play where a series of very complex and intimate relations appear. The interior spaces are constantly utilized as stages for relational dynamics. Mirrors and multiple points of view are shown in the movie; the apartment plays a very active role in the construction of the drama. In our case, there is no drama but a potential occupation of the small space that serves as a plot for a “real-life movie” to come into the house.
▼电影场景,movie scene

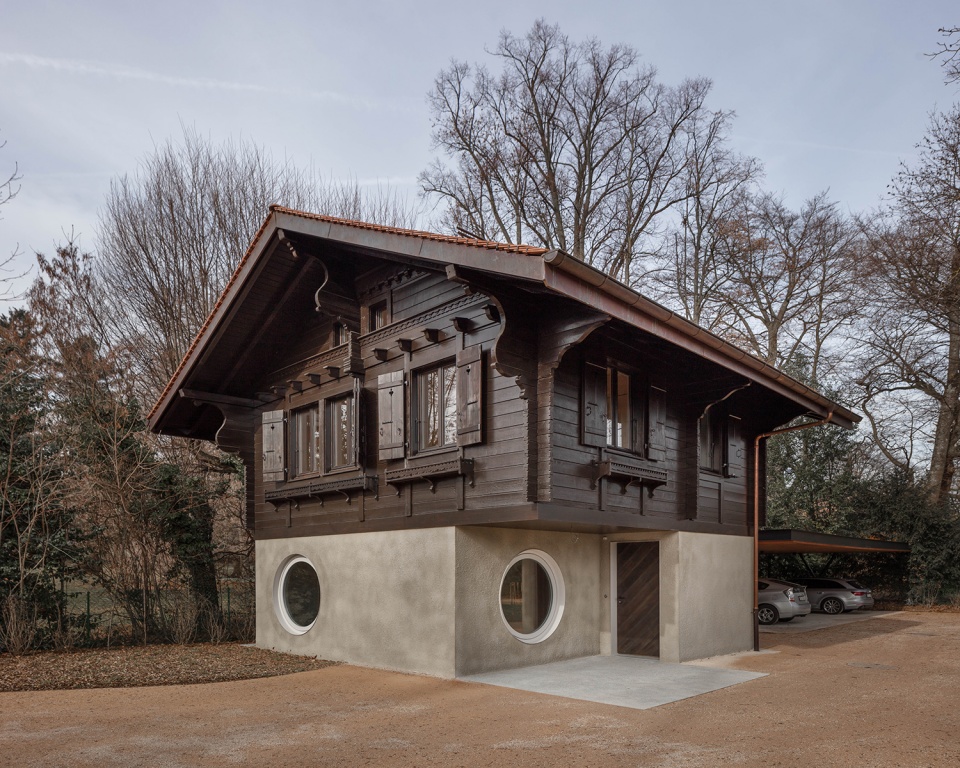
住宅原身是一栋旧车库,分为地下车位及地上公寓。改造时,原建筑内部结构被完全清空。建筑原有的木屋结构被抬起,经改造和加固后重新安置于实体建筑上。
An old garage building that was split into a car space basement and small first floor apartment has been completely emptied and worked out from the inside. The upper wooden chalet was entirely lifted, placed on the side of the actual building and then reinforced, re-structured. Only after this operation it was placed back on the top of the basement.
▼住宅外观,木质结构被抬高,exterior view of the house, the wooden chalet was entirely lifted © Dylan Perrenoud
▼建筑一侧的停车棚,parking shed on the side of the building © Dylan Perrenoud
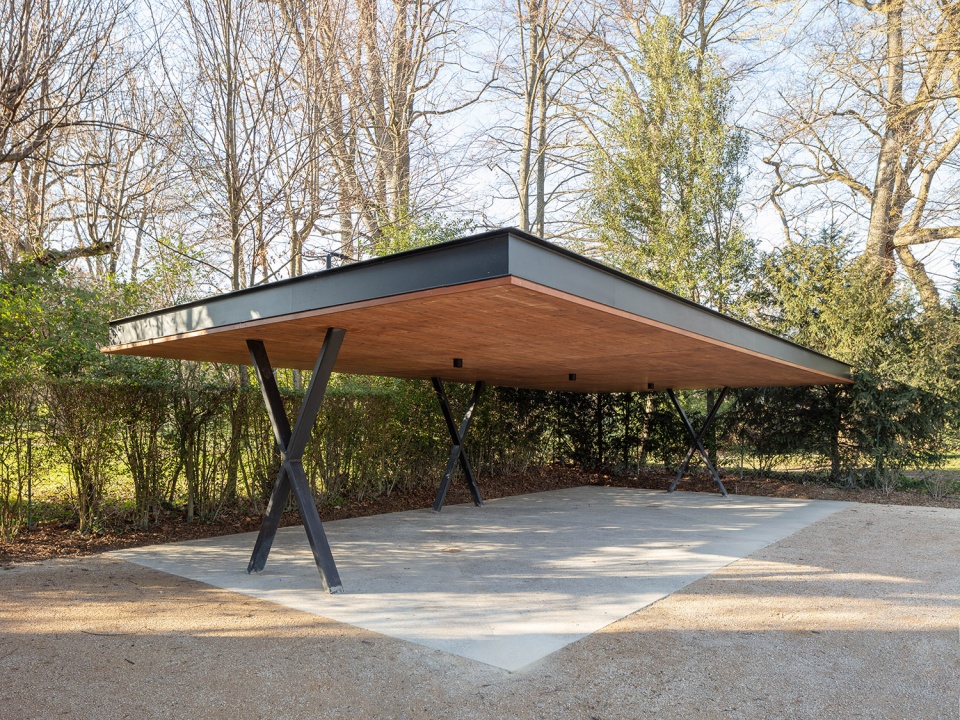
▼车棚细节,detail of the parking shed © Dylan Perrenoud
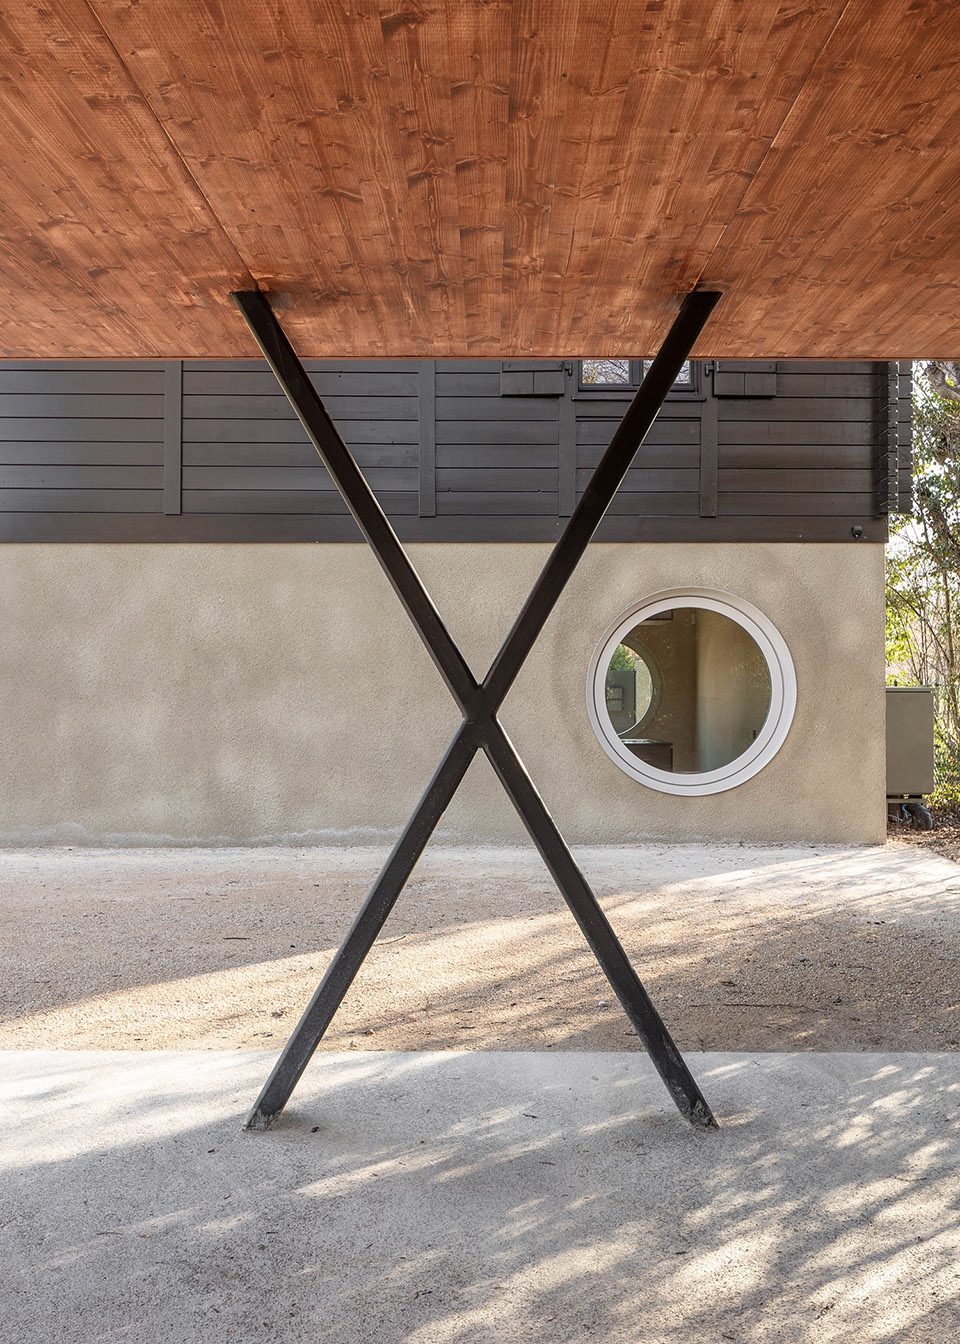
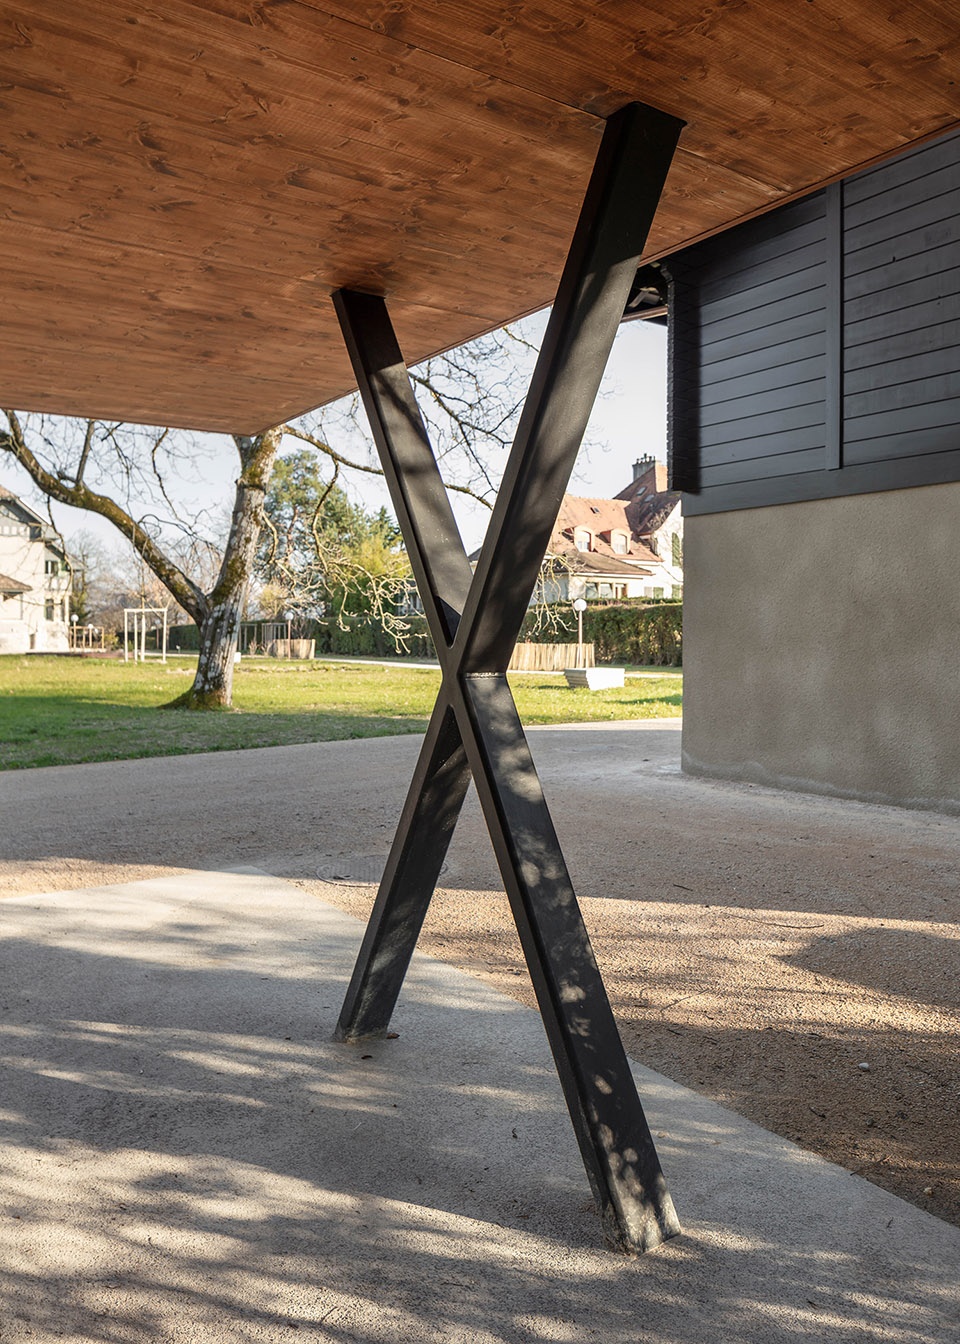
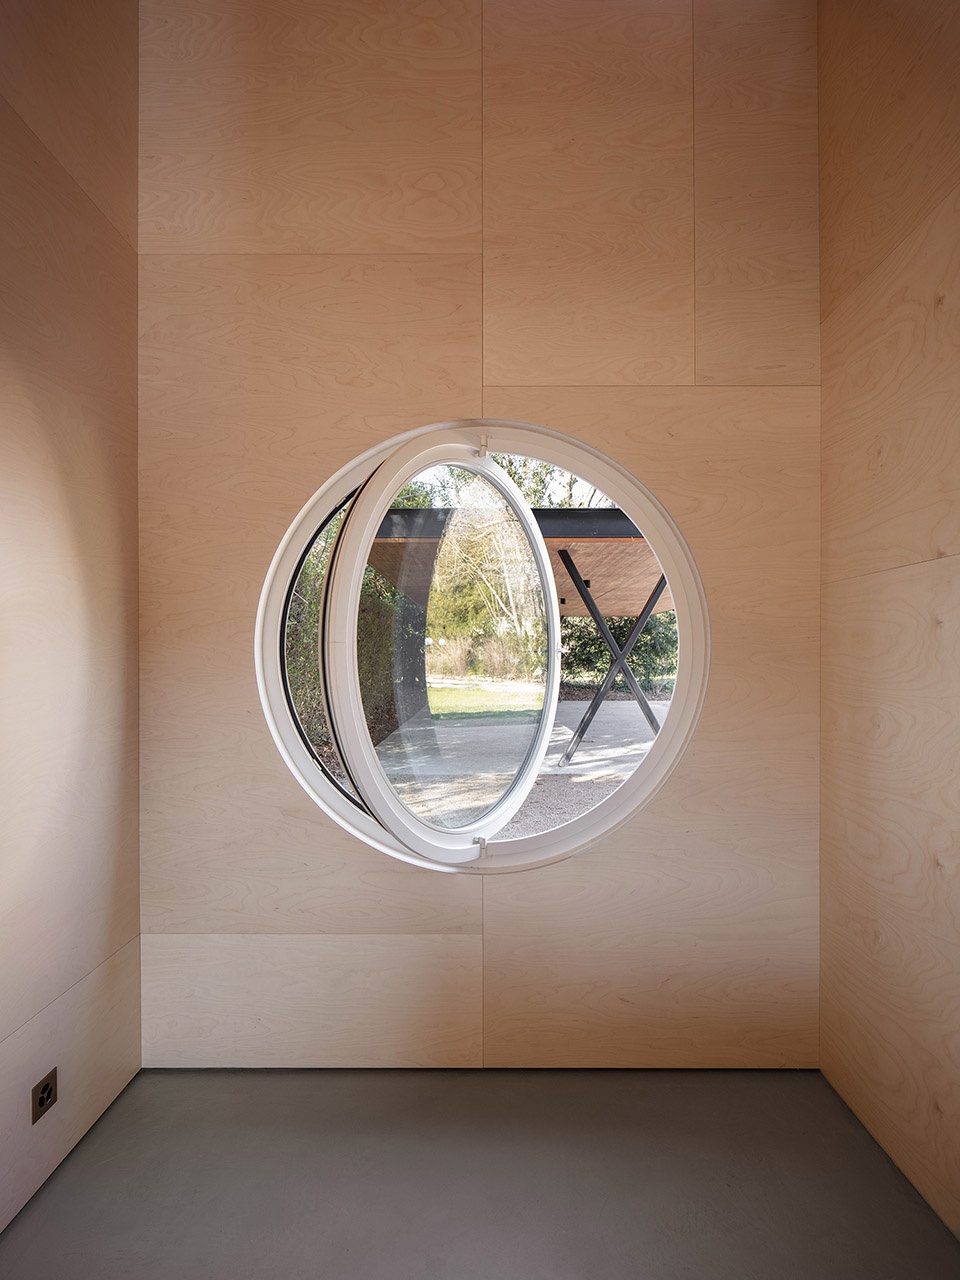
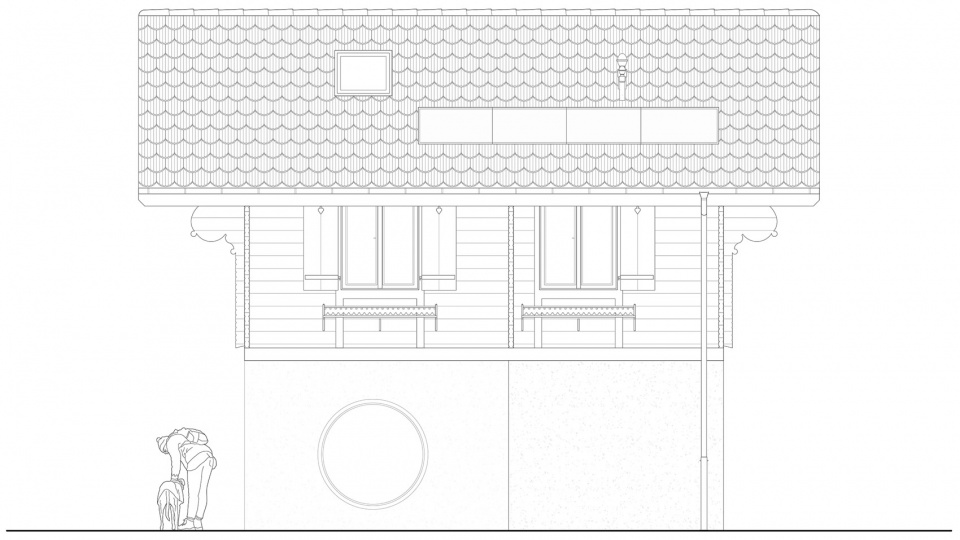
对于这种建筑来说,不论是保护还是改造,其意义完全是人为赋予的。在一次又一次的不断使用中,建筑的生命被叠加及续写。这也是设计师在立面上开凿圆孔的原因之一。立面上的圆孔是当下的特征,这样的特征会随着时间的流逝而消失,最终成为建筑本土性的一部分。这样的变化是一个长久的过程。
In terms of preservation and renovation, the palimpsestic character of such a building is completely assumed. Its history and nature are made out of successive layers that module its life. This is one of the reasons for the creations of round holes in the façade. They affirm their contemporaneity which will disappear with time and become part of the vernacular nature of the building. It is an ever-changing process that accepts time.
▼建筑立面上开凿圆形孔洞,circular holes in the facade © Dylan Perrenoud
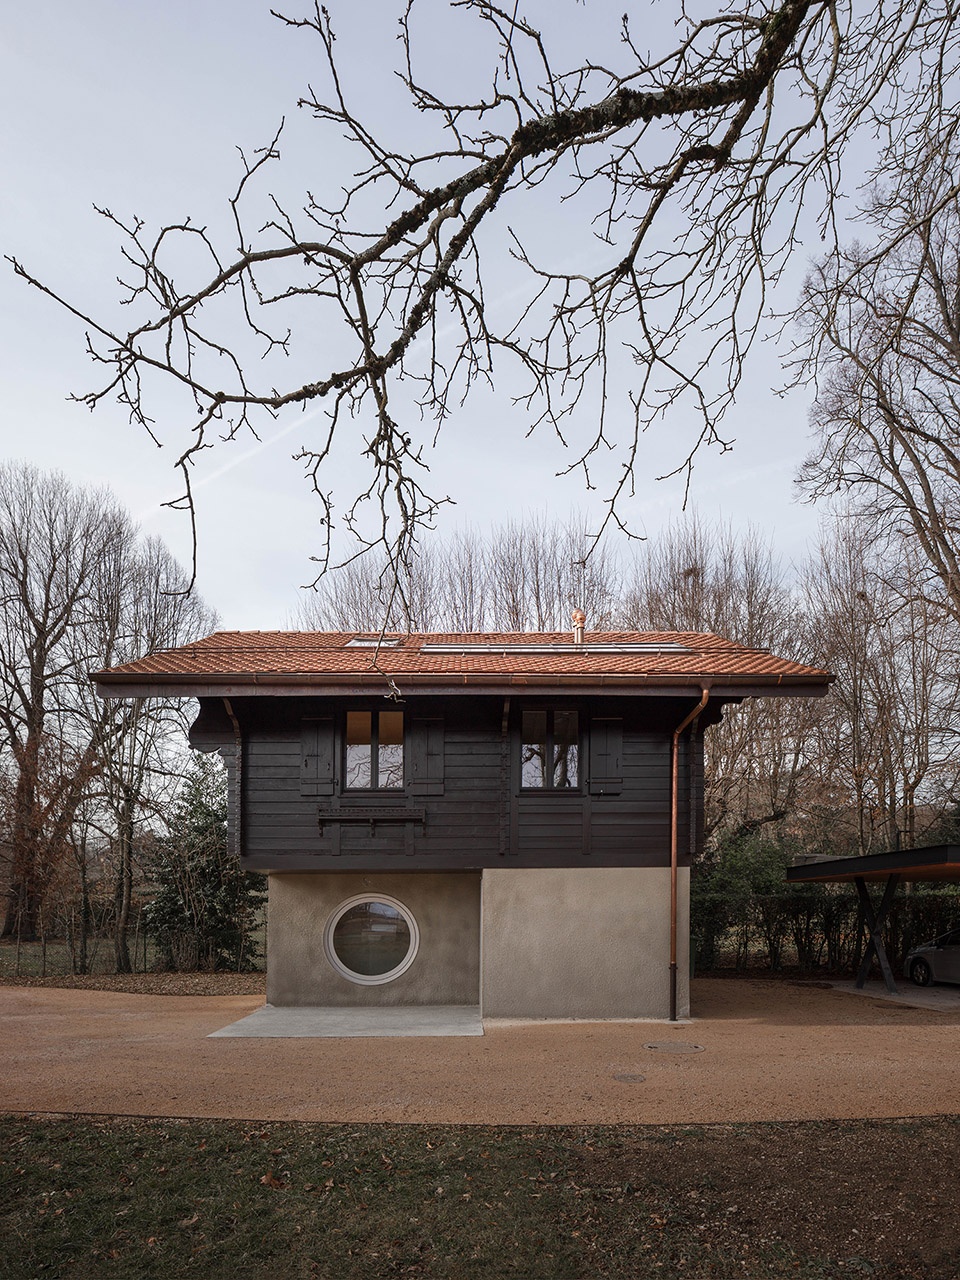
项目设计围绕住宅内部空间展开。因住宅面积较小,设计师不得不妥善处理好私密空间,互动型空间及开展各种社交或动的公共空间之间的关系。设计师以此为出发点,完成了住宅的概念生成及后续建造。
Everything has been developed from the inside. There is a clear logic to do so when architecture has to face spaces of intimacy, places where the privacy and the interaction and complexity of human relations appear at its least public environment. It is thus about interiority. And the project literally took these criteria as a starting point to develop its conception and construction.
▼建筑一层公共空间设有厨房及起居室,kitchen and living room on the first floor public environment © Dylan Perrenoud
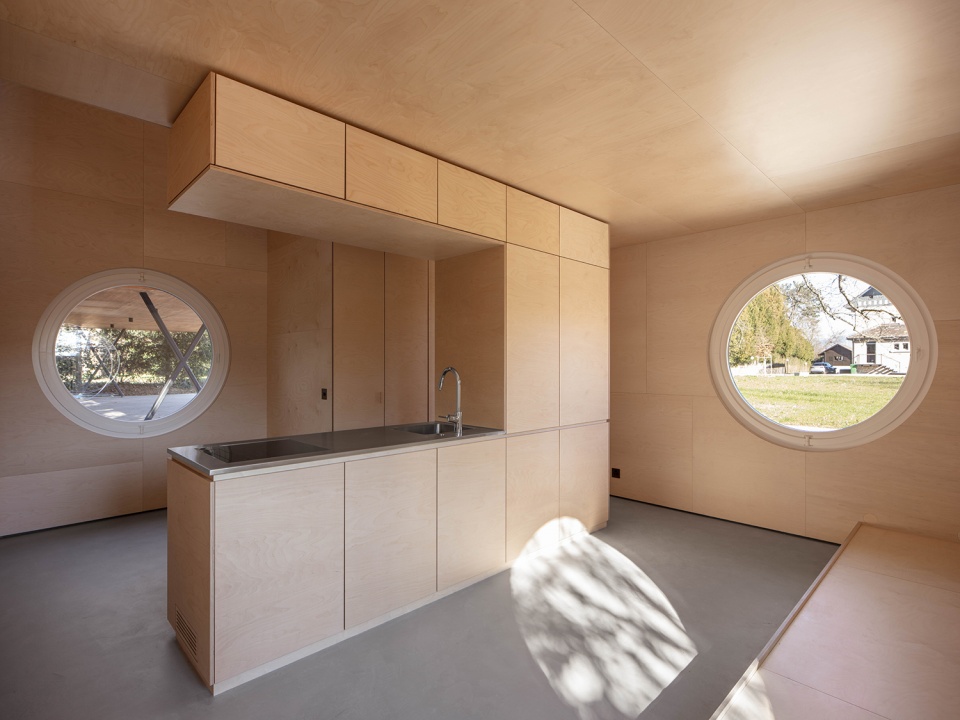
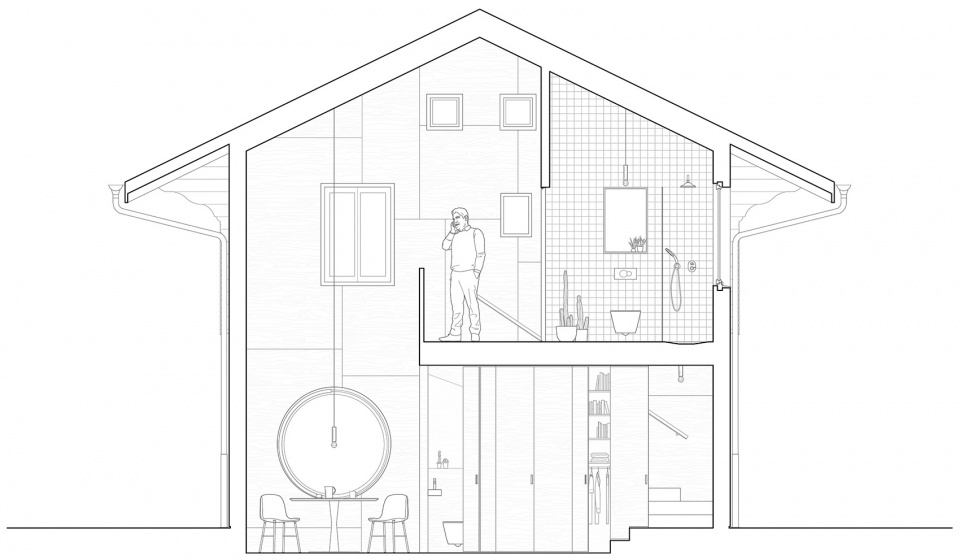
BUREAU事务所在设计许多项目时,善于营造出空虚的氛围,以丰富业主的居住体验,使业主能够切实的感受到空间的变化。以巴雷特先生的住宅为例,住宅内部由桦木板营造出整体氛围,搭建起两层的主体结构,而空间之间巧妙的连接方式则丰富了空间形式,使住宅呈现出多面性。建筑两层之间的连接处做复一系列复杂且丰富的处理,以增加小型空间的体验感和空间感。
▼两层之间丰富的空间变化,complex spatial changes between the two floors © Dylan Perrenoud
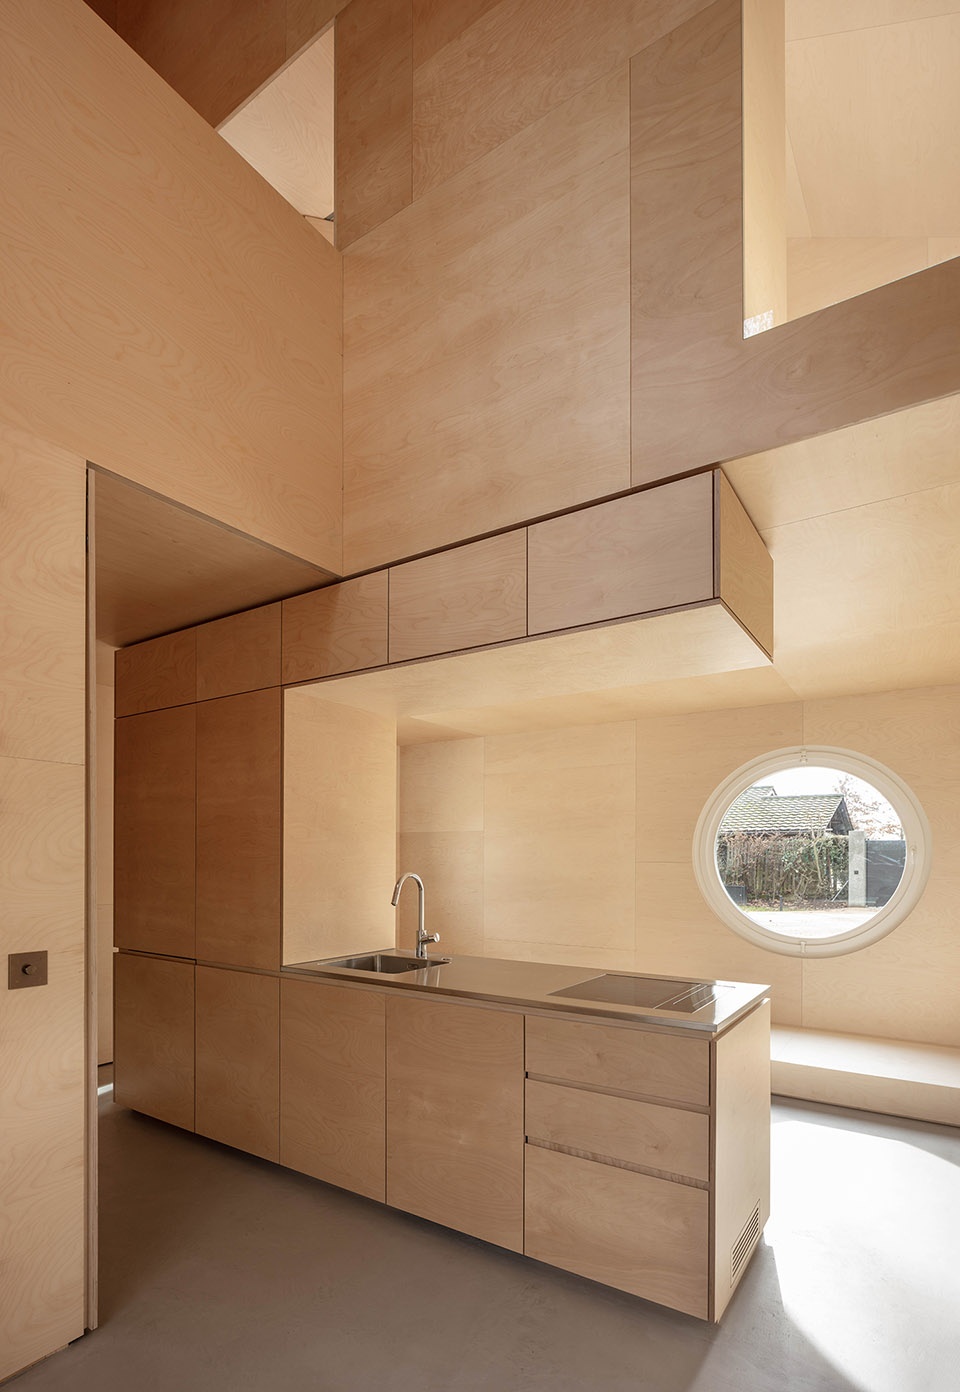
▼桦木板使上下两层成为一体,birch planks make the upper and lower layers into one spatial atmosphere © Dylan Perrenoud
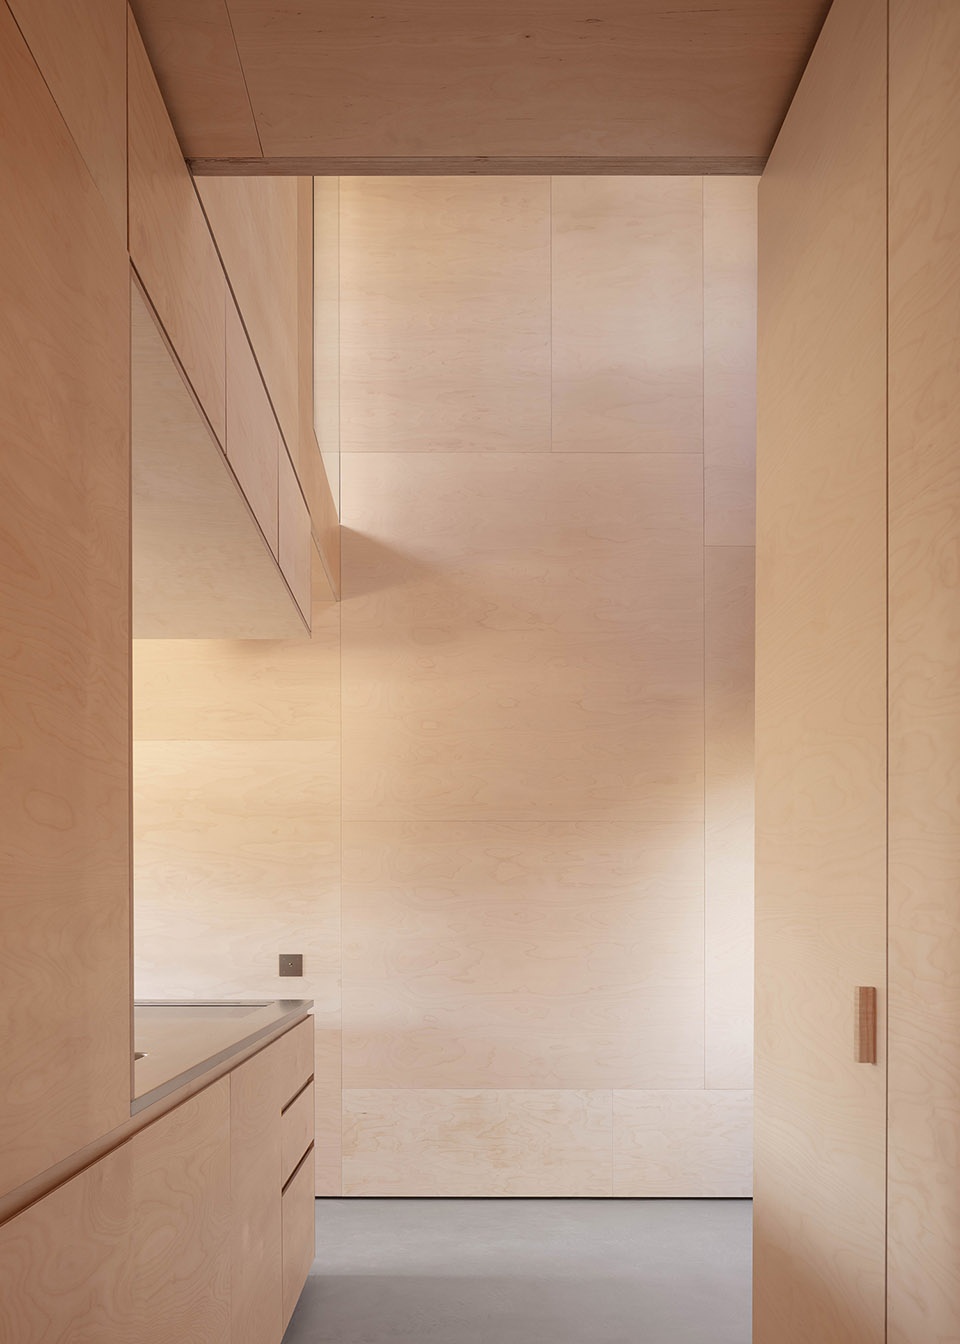
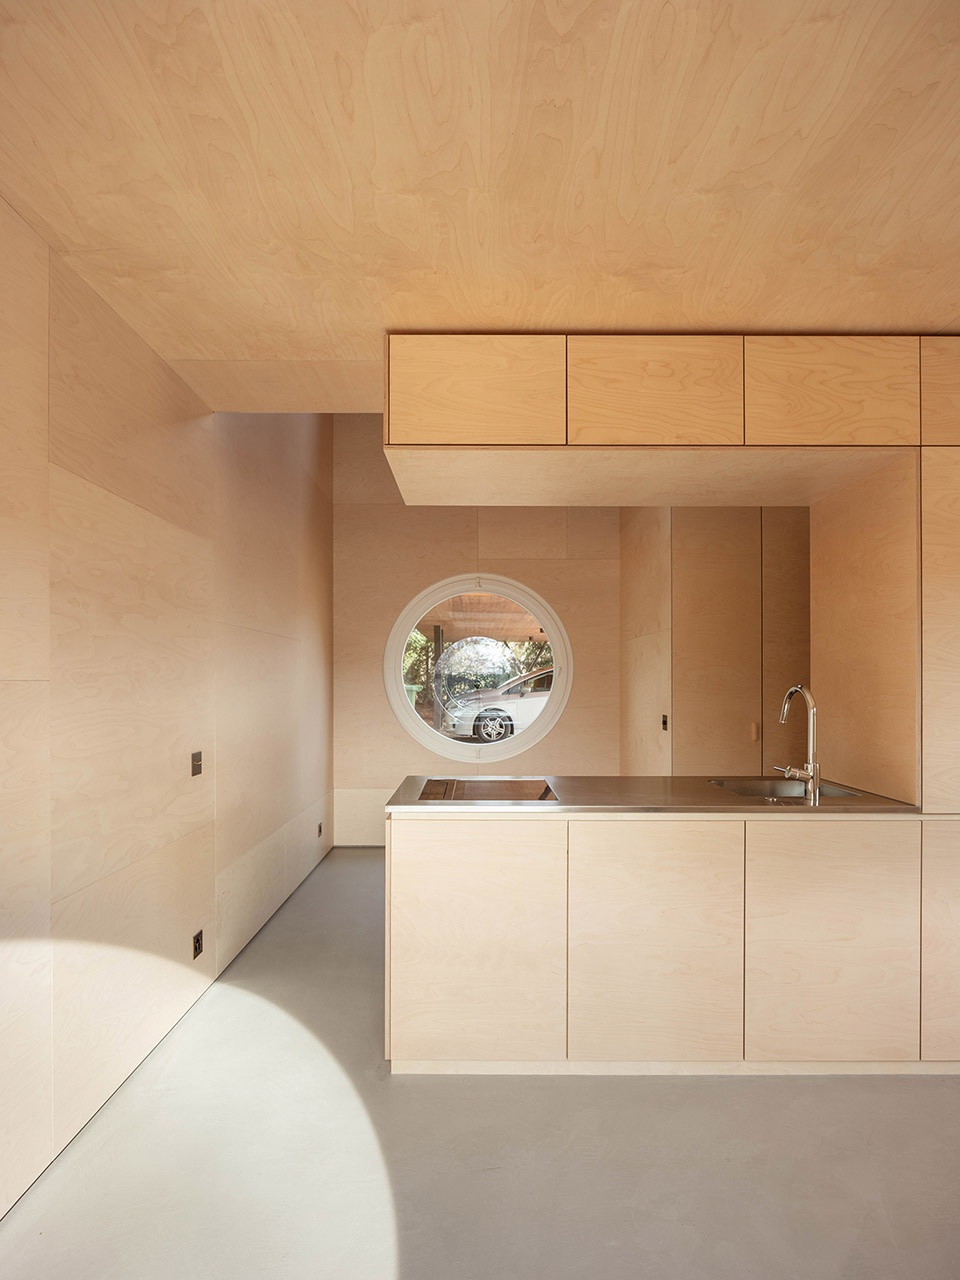
▼厨房内桦木板打造的家具,birch furniture in kitchen © Dylan Perrenoud
▼圆形孔窗,circle void © Dylan Perrenoud
BUREAU develops a majority of domestic projects concentrated on space making, creating voids where the inhabitants can experience the bodily feeling of projecting one’s perception into space. The goal of this is to create interiority, richness, perceptive experiences that can simply enrich the inhabitation experience. In the case of Mr. Barrett’s house, a new wooden (birch wood) all-over atmosphere is “injected” into the volume, composed now by two full floors. Spatial connections are favored, enhanced, but in a subtle way in order to produce a multiplicity of points of view. The two floors are spatially linked through a series of relatively complex sections that create a richness of perception and a feeling of space within the small volume.
▼楼梯间,staicase © Dylan Perrenoud
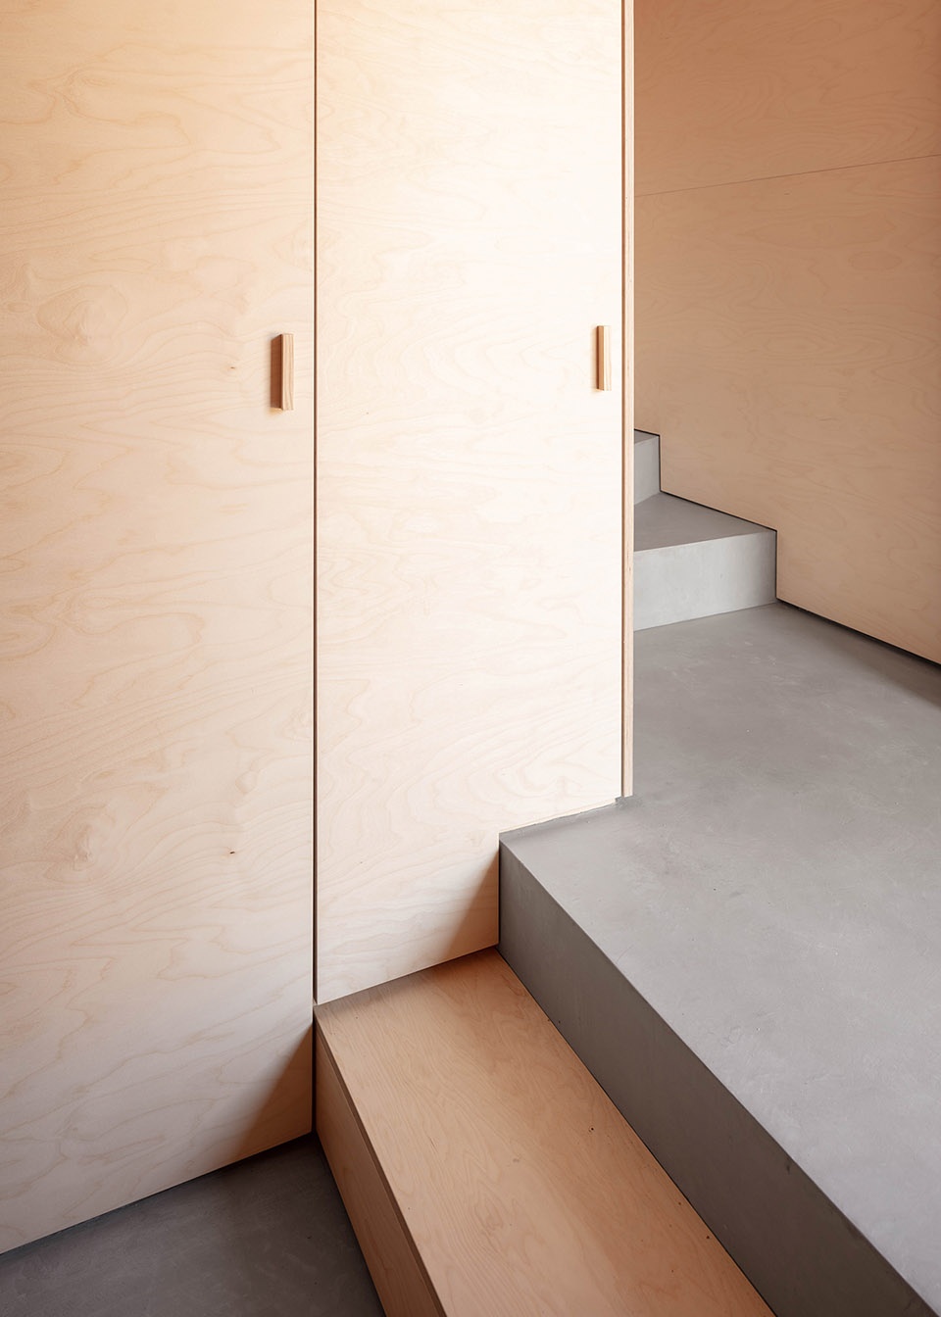
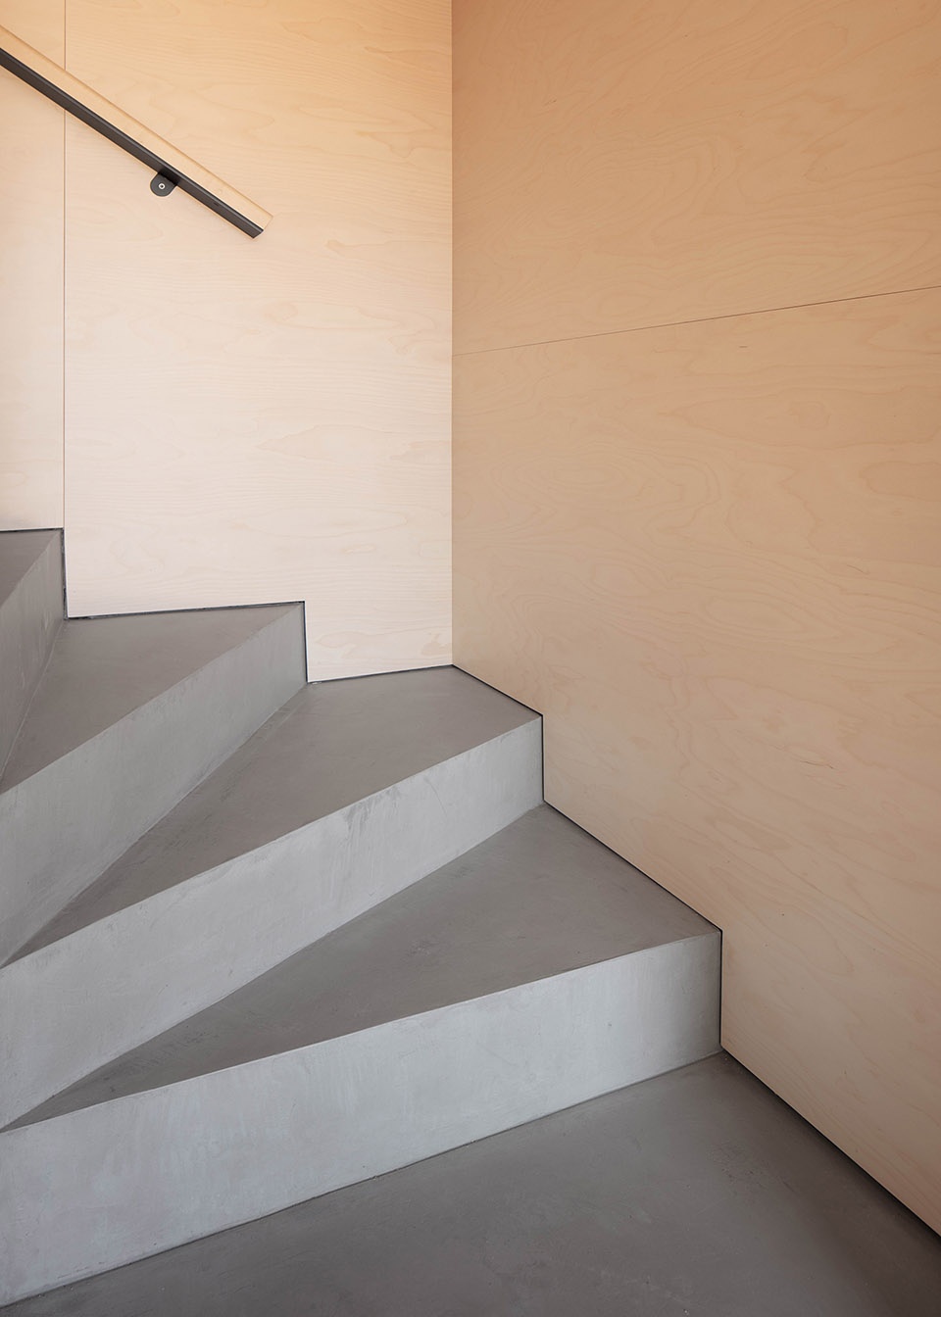
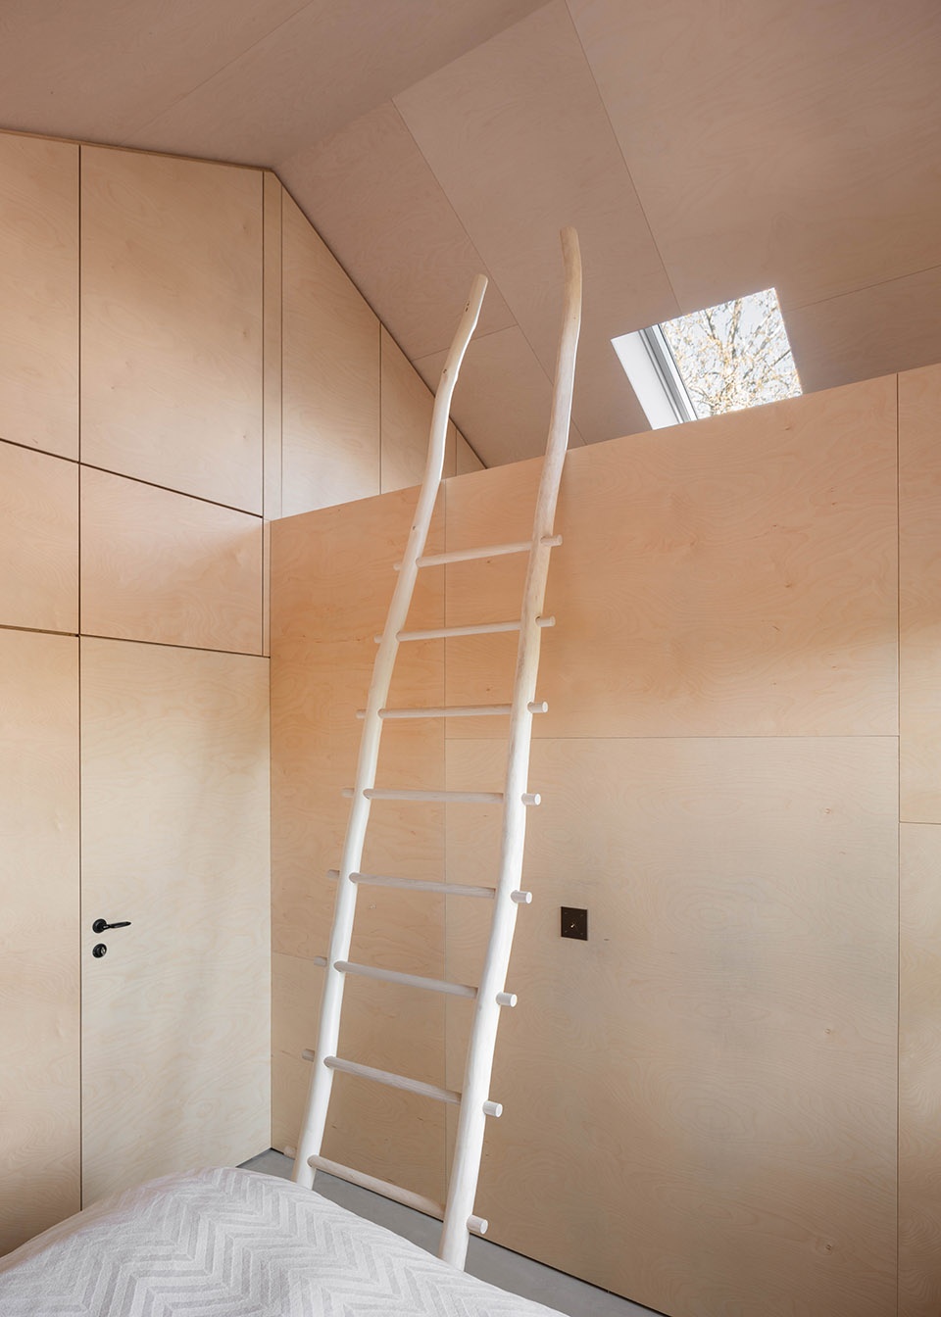
住宅室内设计极为精巧,在繁复的空间变化中展现着丰富的细节。其中,二层房间中的梯子灵感来源于Aby Warburg对Hoppi印第安人的研究。
The interior is approached with care and delicacy, especially in the so important details of such an intricate space. Among other features, the ladder inside one of the upper rooms makes a direct reference to Aby Warburg’s study of the Hoppi Indians.
▼房间中的梯子灵感来源于Aby Warburg对Hoppi印第安人的研究,ladder inside one room makes a direct reference to Aby Warburg’s study of the Hoppi Indians © Dylan Perrenoud
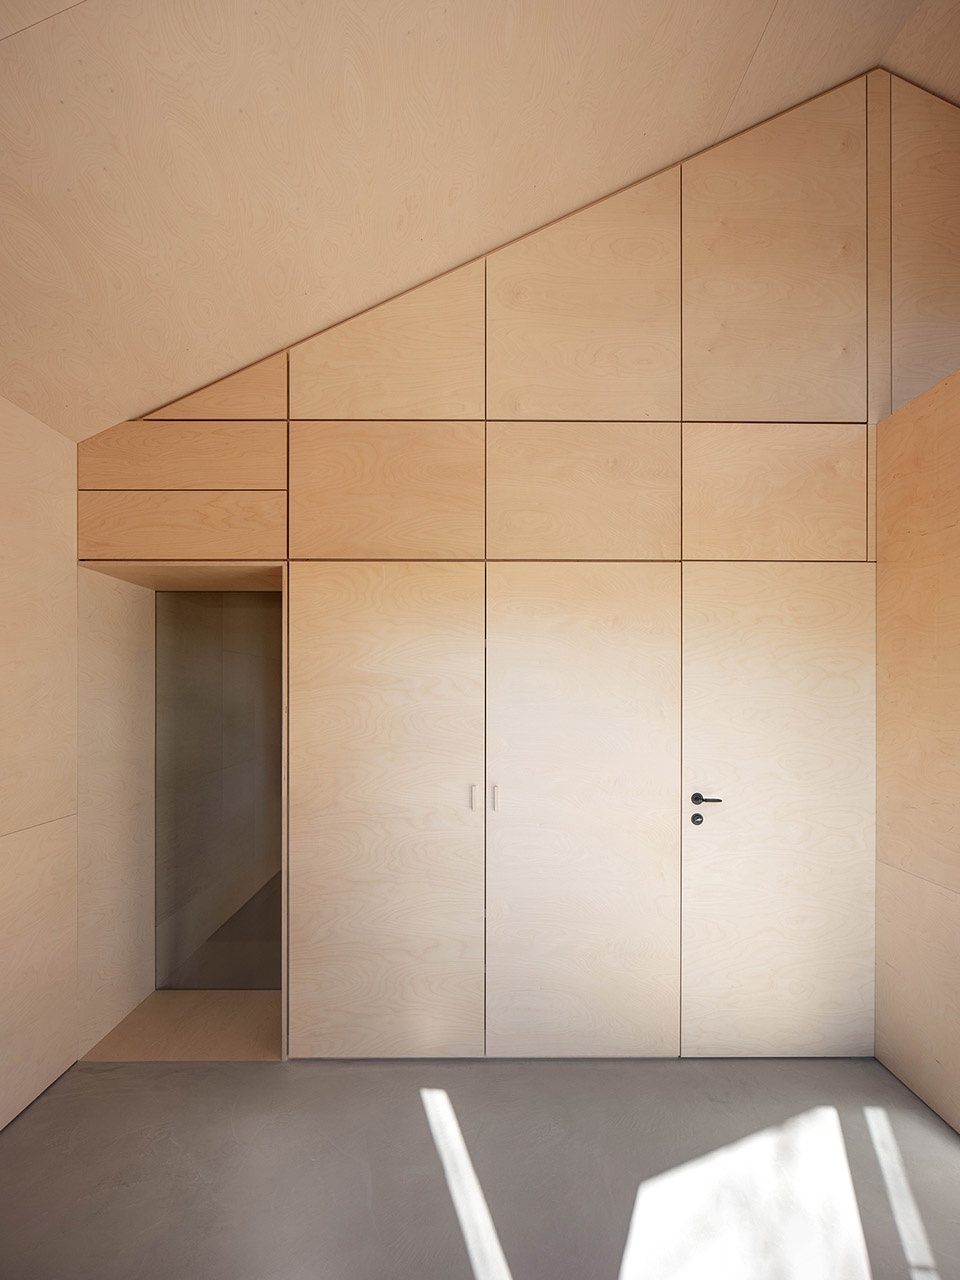
▼房间中的直达屋顶的衣橱,storage from the ceiling to the floor © Dylan Perrenoud
▼二层房间中的隔墙,partition wall between the two rooms on the second floor © Dylan Perrenoud
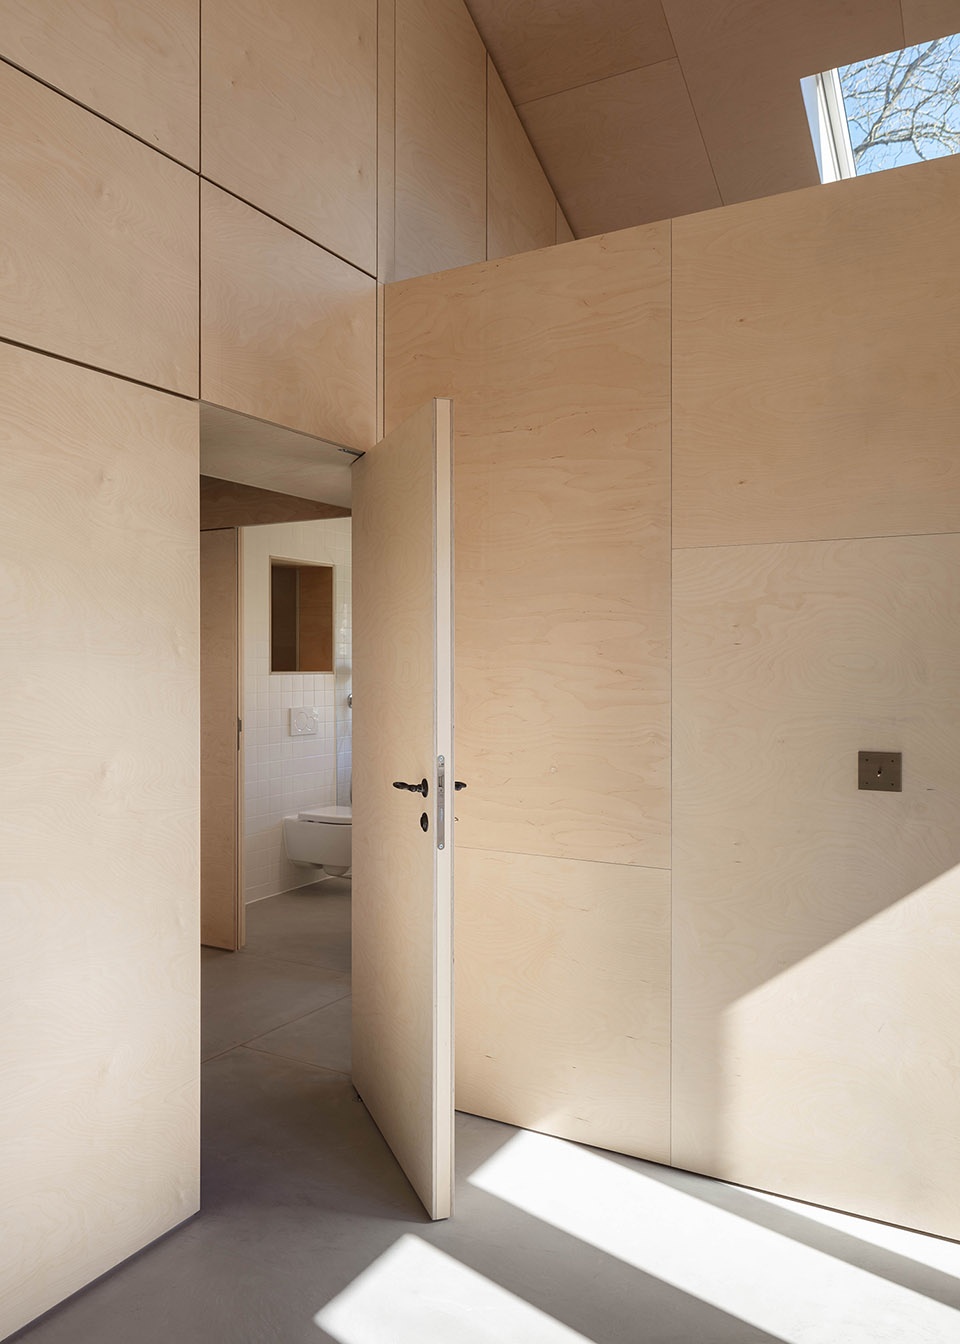
▼通往房间的走廊,corridor towards rooms © Dylan Perrenoud
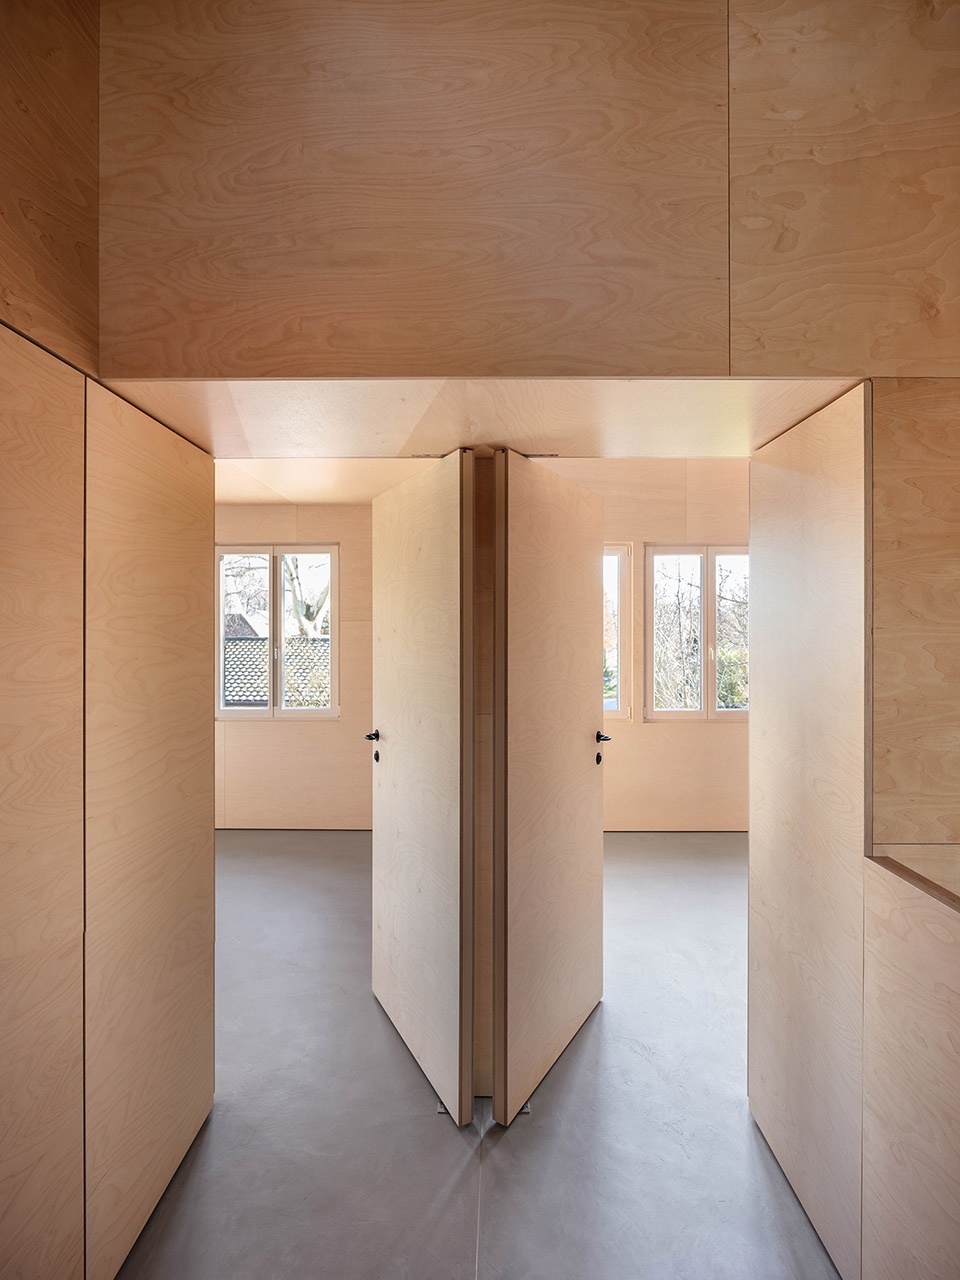
▼住宅内的精致体现在各处,the exquisiteness of the house is reflected everywhere © Dylan Perrenoud
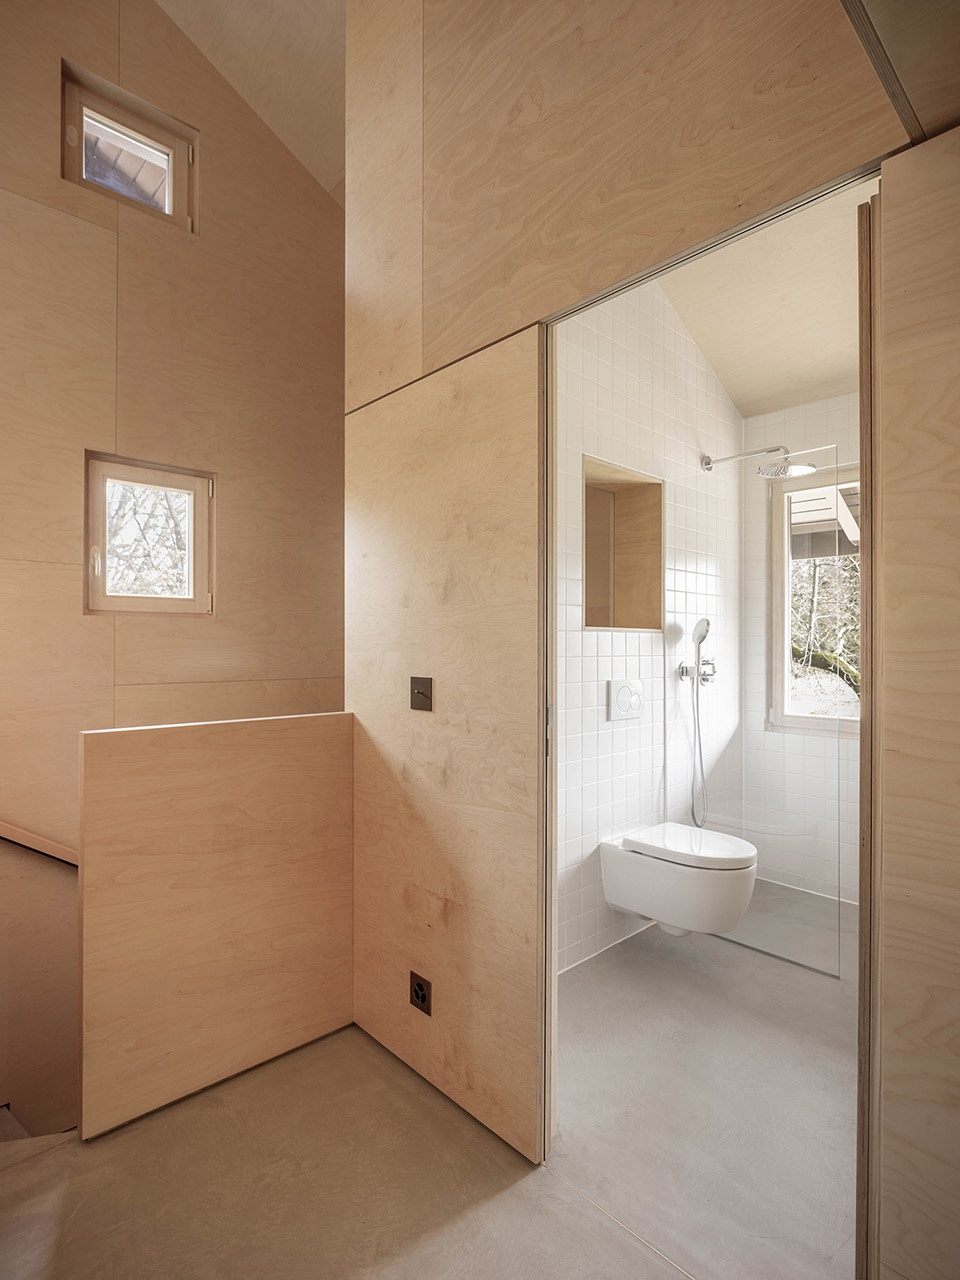
▼开窗细节,detail of the window system © Dylan Perrenoud
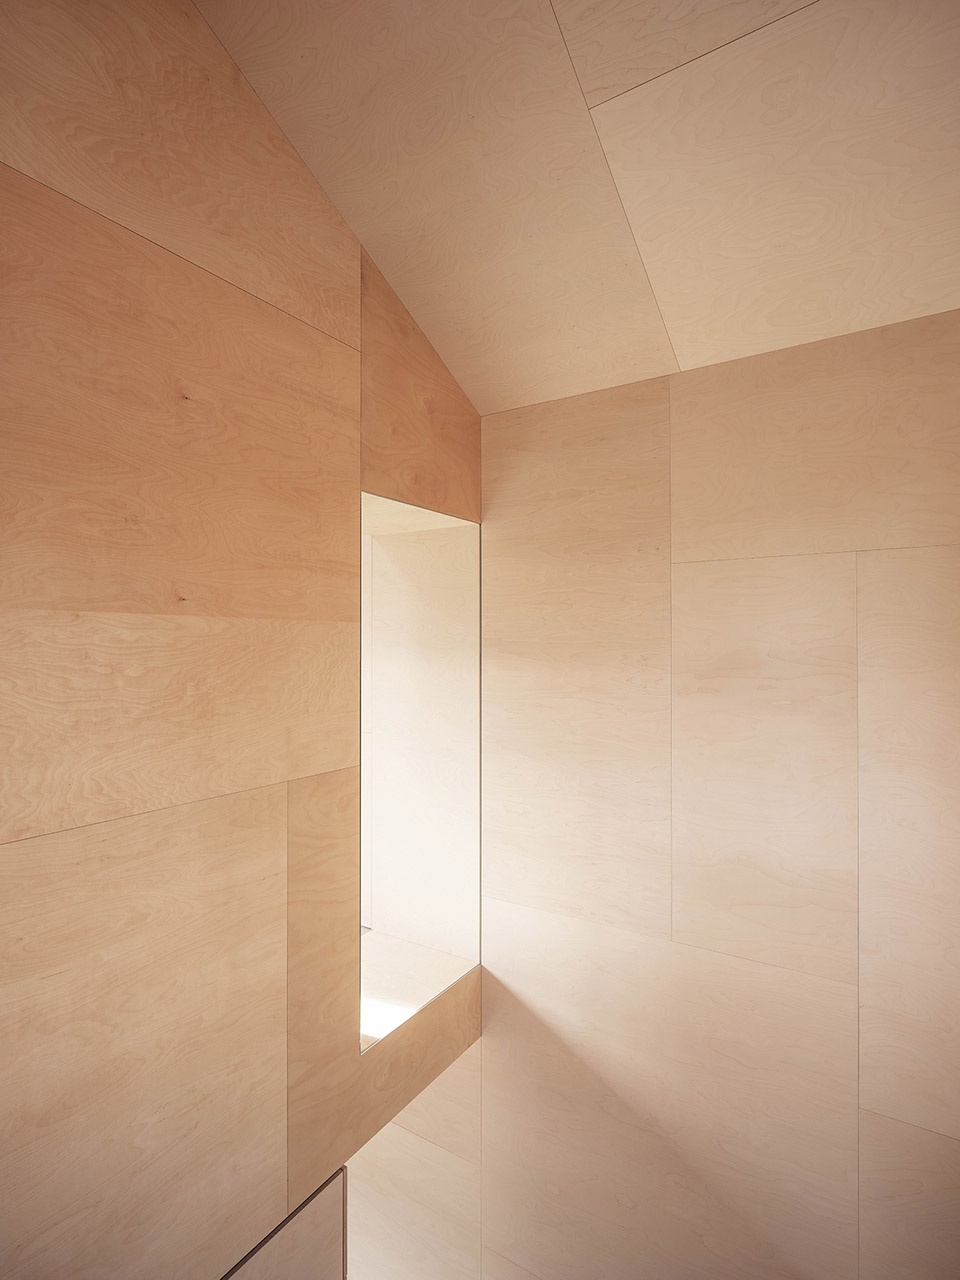
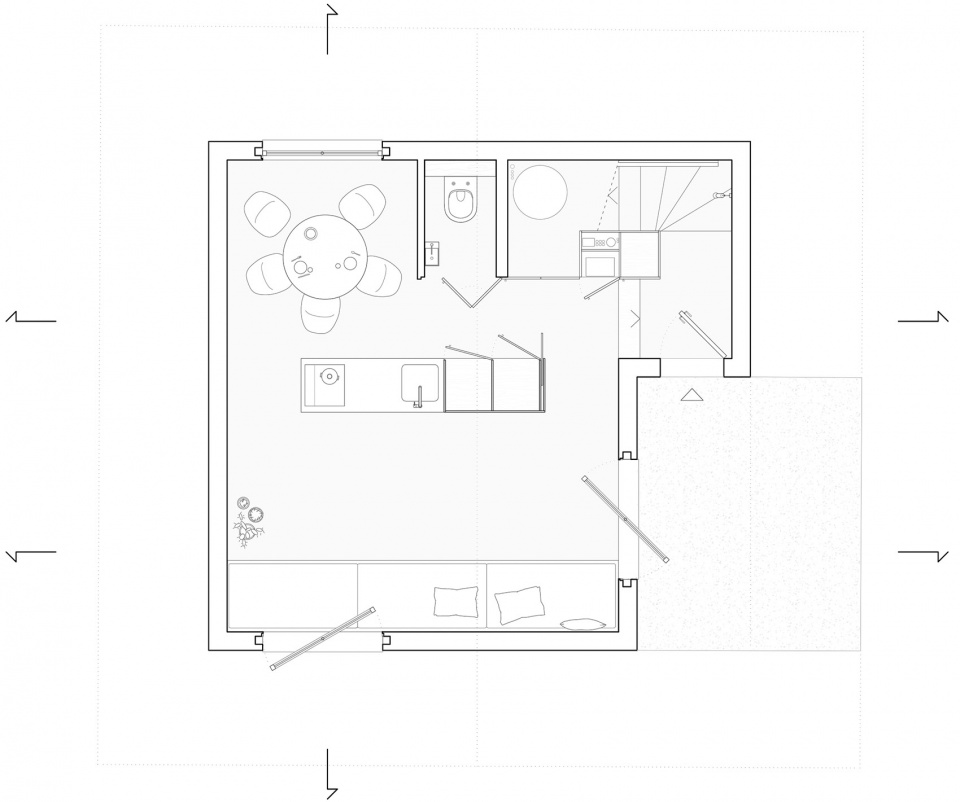
▼一层平面,first floor plan © BUREAU
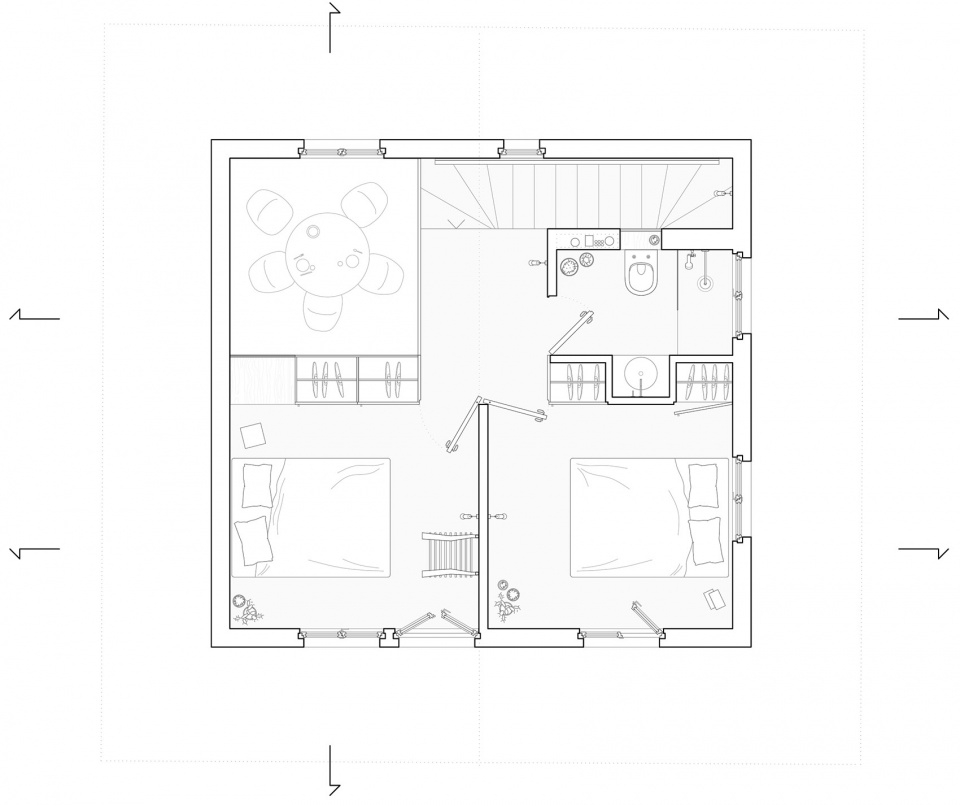
▼二层平面,second floor plan © BUREAU
▼立面,elevation © BUREAU
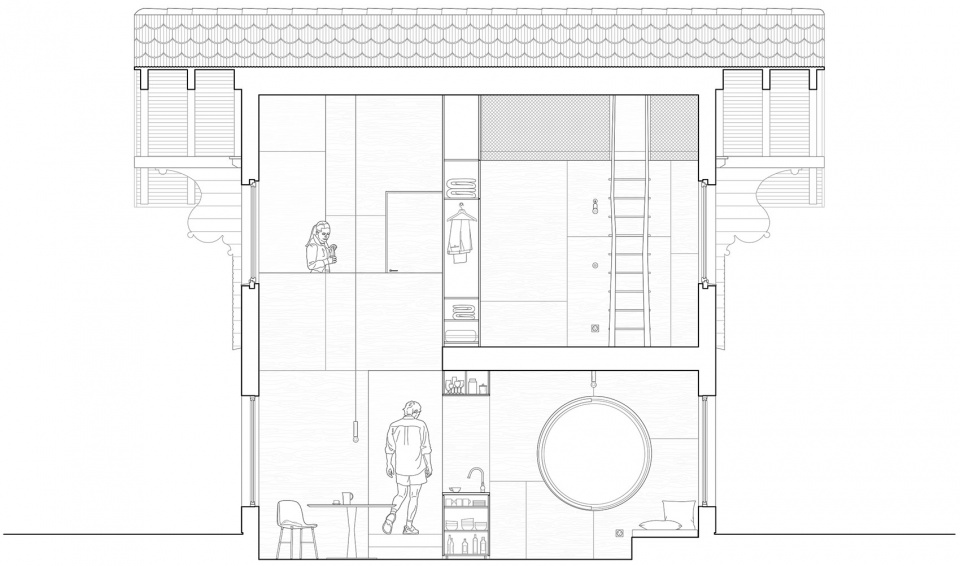
▼剖面,sections © BUREAU
Project: Daniel Zamarbide | BUREAU (www.bureau.ac)
Program: Chalet refurbishment
Location: Geneva, Switzerland
Date: 2019
Area: 70 m2
Photographer: Dylan Perrenoud
More: Daniel Zamarbide (BUREAU) 更多关于:BUREAU on gooood









进口桦木多层板
对这种 怀表 镜头 潜水艇 太空服的圆形玻璃毫无抵抗力哈哈哈
圆形孔窗很有意思,楼梯间的细节、感觉很舒服
圆形孔窗看着很感动。镜子框投射在墙的躯体上,印成了永恒的模样。想找找这部片看看了。