
海外存知己,天涯若比邻。
在海外专辑分享海外华人的故事。希望这份分享可以让世界更加海阔天空。
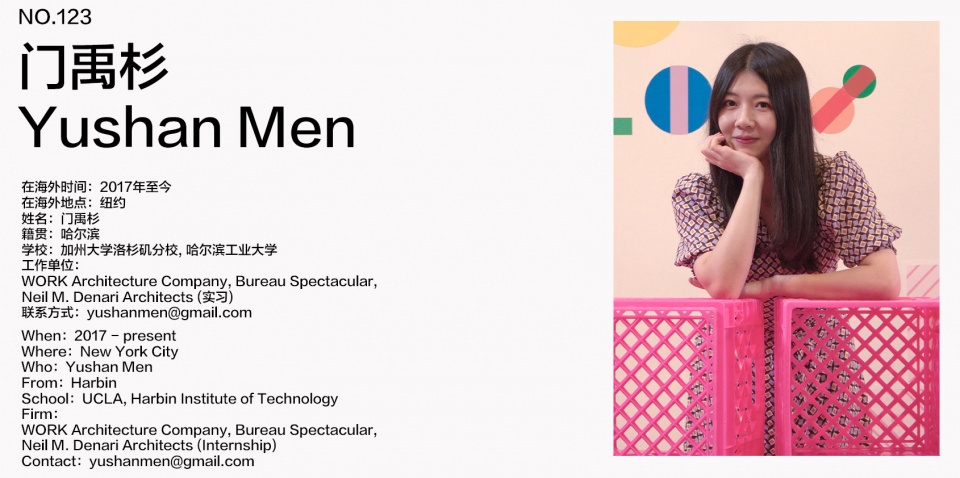
第一百二十三期为您介绍的是毕业于UCLA,现工作于 WORK Architecture Company 的门禹杉
A bosom friend afar brings distant land near. The Oversea album shares the lives of Chinese living abroad with all. The No.123 episode features Yushan Men who graduated from UCLA, and is now working for WORK Architecture Company
为什么出国?
Why going abroad?
一直希望有在其他国家生活的经历,并且想转专业,当时觉得美国专门向非建筑专业背景开放的建筑研究生项目最适合我。
I have always wanted to experience living in a different country. Additionally, I was looking to switch majors and found that the M. Arch programs in the States are the best fit for me.
在国外遇到了什么让你印象最深刻的事情?
What impressed you the most when you are abroad?
大概是街上时常遇见的对空气或过路行人大喊大叫的人吧。
Probably how often I see people wandering on the street, yelling into the air or at passing pedestrians.
最想念祖国的什么?
What do you miss the most about China?
爸爸妈妈和欢欢;微信可以解决一切的生活;快递!
My parents and Huanhuan; A life where everything can be solved through Wechat; Delivery!
你会回国吗?为什么?
Will you come back? Why?
会,但没想好多久之后。学建筑和做建筑都是在美国开始的,习惯也还算喜欢。回国需要一个契机。
Yes, but not sure when. I started learning and working in architecture both in the States, where I feel comfortable and happy about. I would need a trigger to practice in China.
出国后在不同的背景下再看中国是否看得更清晰,有哪些感触?
Is it more distinct to view China in a different environment after going abroad? Any thought?
好像没有看的更清晰。在这边看到了许多形形色色的人和各不相同的职业发展,开始相信不论在哪总会有出路。
Not really. After seeing so many different people and different career paths here, I started to believe that there’s always a way to make it, no matter where you are.
你的学校有哪些教育特点?
What are the educational characteristics of your school?
UCLA的M.Arch I 项目是Quarter制,一年三个学期,三年下来可以做9个设计。虽然节奏很快,有时候前期调研和设计会不够深入,但有更多机会尝试不同尺度功能的建筑以及不同教授的课题。除了设计课之外每学期都会有老师提出新的有趣的课题的选修课,有的注重设计,有的注重理论,有的好玩好看。Studio的氛围很好,同学之间竞争的同时又不吝啬互相帮助启发。教授风格跨度很广。
UCLA’s M.Arch I program is a quarter system, with three quarters a year, and you can complete nine designs in three years. Although the program is very fast-paced and sometimes the research and design may not be in-depth enough, there are more opportunities to experiment with buildings of different scales and functions, as well as topics from different professors. In addition to the design classes, every quarter there are electives with new and interesting topics proposed by the instructors, some are design focused, some are theory focused, and some are just fun and beautiful. The atmosphere in the studio is very good, and the students compete with each other, but are not stingy in helping and inspiring each other. The professors cover a wide range of styles.
最喜欢的艺术家(绘画音乐电影等广泛范围)是谁?给你创作带来了什么影响?
Who is your favorite artist (in wider range such as art, music, movie)? What is the influence?
David Hockney, Dan Flavin, Richard Serra,Isamu Noguchi。
会参考这些艺术家色彩的运用以及简单操作得到的物体或空间。
I look at the way they use color and how they get the object or space after simple moves.
觉得自己的作品集有哪些迷人的特质?
What fascinates viewers the most in your portfolio in your opinion?
整理学生时期作品的时候其实从设计到项目陈述都看到了许多当时很稚嫩的语言,但整体基调还是喜欢的: 直白,多彩,好玩。
When I went through my work from school, I saw a lot of immature language, either through the design or the project statements at the time, but I still like the overall tone: straightforward, colorful, and fun.
什么时候开始看谷德网的?欢迎你提出建议哦,谢谢。
When did you start to follow gooood? Any suggestions?
17年开始学建筑之后。希望谷德做大做强!
After I started studying architecture in 2017. Hope Gooood becomes world No.1!
W O R K
01.
防火站49 & La Mirada公园
Fire Station 49 & La Mirada Park
Advised by Andrew Kovacs
2019
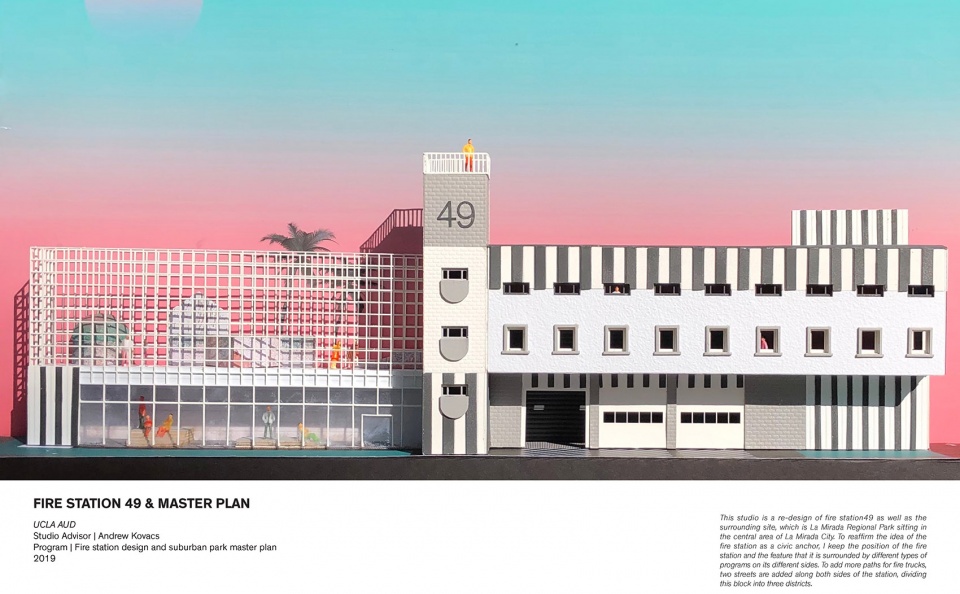
该项目重新设计了La Mirada市 49 号消防站和毗邻的La Mirada地区公园。消防站位于公园的同一街区,周围有三个不同的功能布局:北侧包括市政厅、资源中心、图书馆和社区公共区;东侧有拉米拉达水上运动中心和运动场;南侧有一个湖泊,周围有野餐区。
This project redesigns Fire Station 49 in La Mirada City and the adjacent La Mirada Regional Park. Located on the same block of the park, the fire station is surrounded by three distinct programs: the north side includes the City Hall, the Resource Center, a library, and a community area; the east side features the La Mirada Aquatics Center and sports fields; while the south side has a lake surrounded by a picnic area.
▼防火站49 & La Mirada公园,Fire Station 49 & La Mirada Park
▼场地分析图与总平面图,Site analysis drawing and general plan
公园|The Park
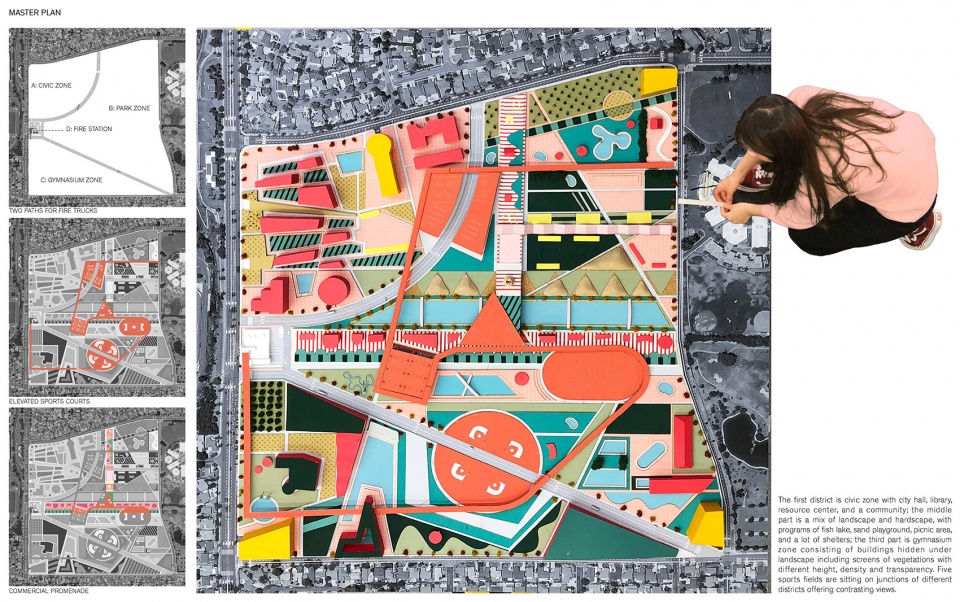
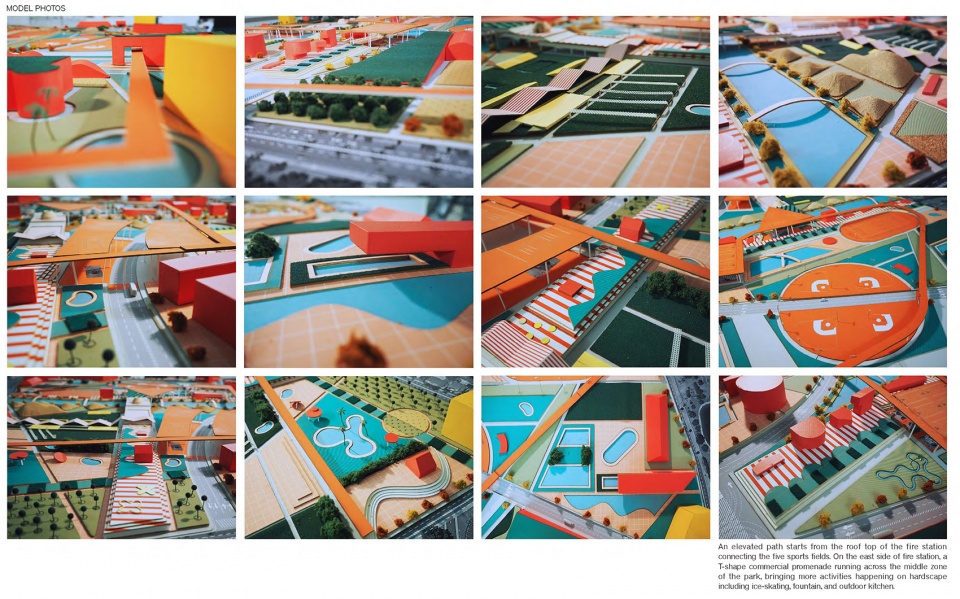
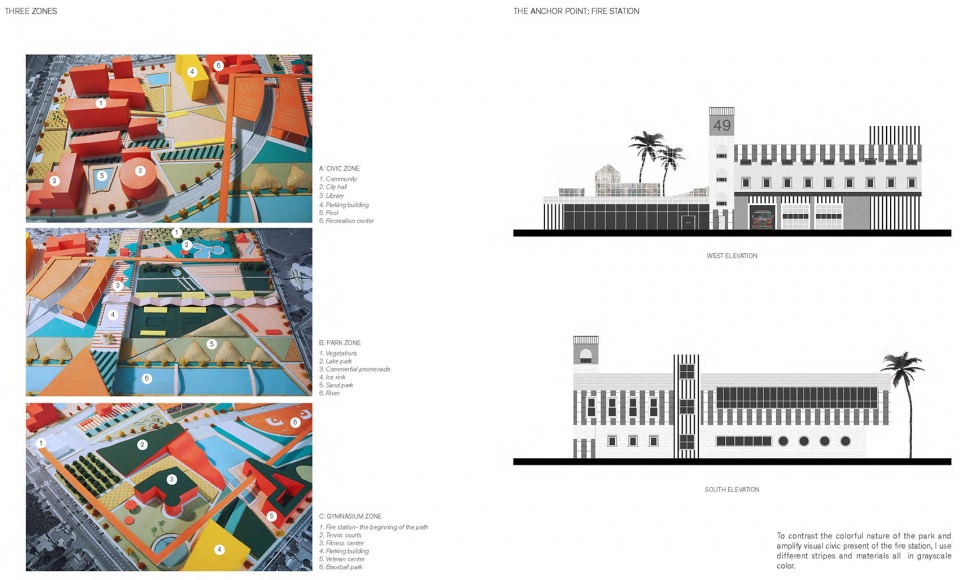
通过增加供行人和自行车使用的硬质景观,使其和自然景观之间达到了平衡。通过在消防站两侧各增设一条街道,为消防车开辟了更多的通道,同时将整个街区划分为三个区域:市政区: 包括市政厅、图书馆和资源中心;公园区: 自然景观与硬质景观相结合,包括鱼湖、沙地游乐场、野餐区和许多的遮阳棚;体育区: 植被屏风的高度、密度和透明度各不相同,体育馆和室内体育场等设施与景观巧妙地融为一体。五个运动场被抬高到不同的高度,位于不同区域的交界处,于是每个运动场的两侧能看到对比鲜明的视野。一条从消防站屋顶延伸出来的高架人行道将这些运动场连接起来。此外,一条 T 型商业长廊从消防站东侧延伸至公园中央区域,将滑冰、喷泉和室外厨房等活动引入硬质景观中。
▼动态发展过程,Dynamic development process
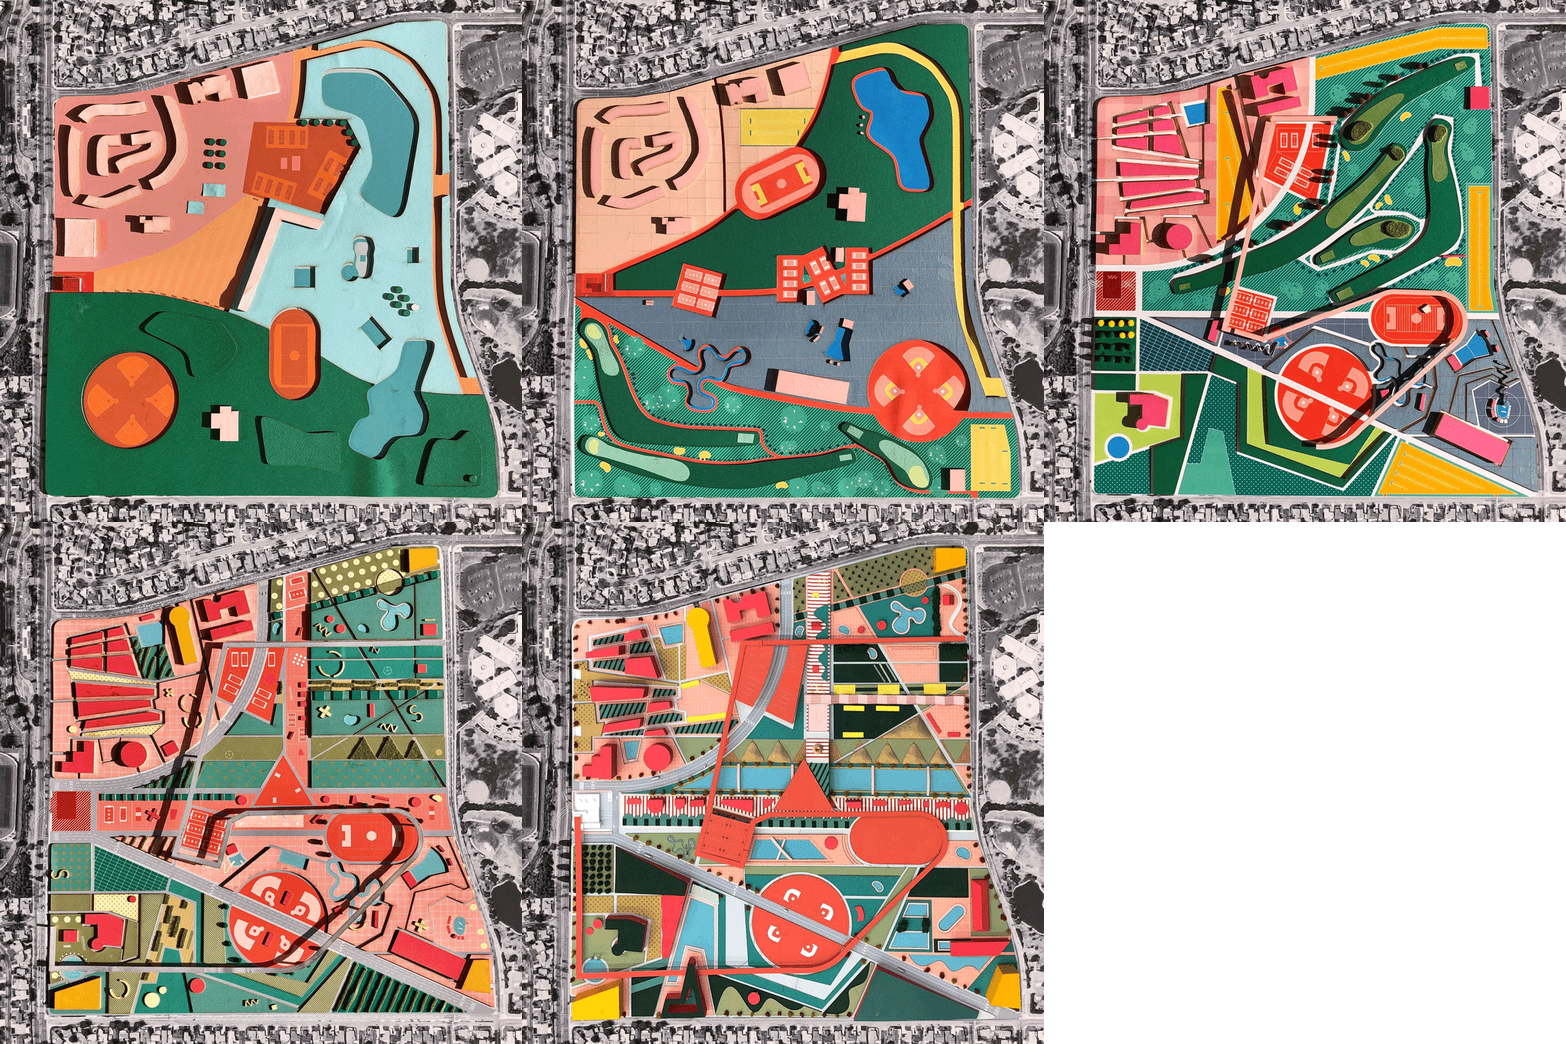
By increasing the hardscape for pedestrians and bikes, the balance between hardscape and landscape is balanced. Additional paths for fire trucks are created by adding a street along both sides of the station, dividing the block into three zones: the Civic Zone, with City Hall, the library, and the Resource Center; the Park Zone, a blend of landscape and hardscape with a fish lake, sand playground, picnic area, and numerous shelters; and the Gymnasium Zone, characterized by screens of vegetation that vary in height, density, and transparency. Some facilities, such as gymnasiums and indoor sports courses, are discreetly integrated into the landscape. Located at the junctions of different districts, five sports fields provide contrasting views, each elevated to different heights. An elevated walkway originating from the roof of the fire station connects these fields. In addition, a T-shaped commercial promenade extends from the east side of the fire station through the central zone of the park, introducing activities such as ice-skating, a fountain, and an outdoor kitchen into the hardscape.
▼模型,Model
消防站|The Fire Station
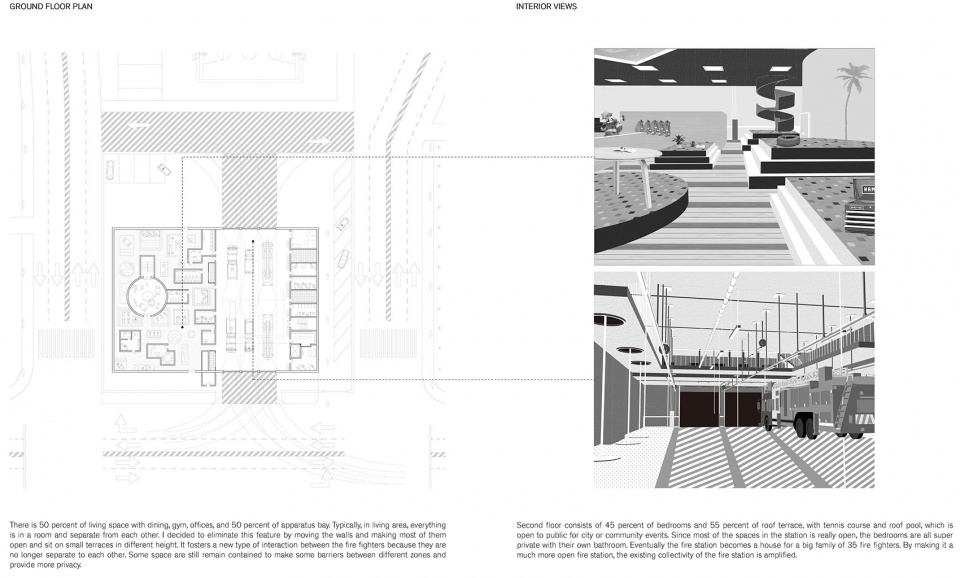
消防站的立面设计设计采用了黑白灰的条纹和材料,与公园色彩明亮的特点形成鲜明对比,从而增强消防站在视觉上的存在感。消防站的平面布局是五五分成,一半是生活空间——餐厅、健身房和办公室,另一半是设备间。传统的消防站生活区通常将各种功能分隔在不同的空间,但消防员之间其实经常互动。为了促进这种互动,设计方案提出了增加开放空间和不同高度的平台,鼓励消防员之间新形态的互动,同时还保留了一些封闭空间,以保证必要的私密性。二层是卧室和屋顶露台,露台上设有网球场和公共游泳池,供城市或社区活动使用。由于大部分区域都是开放和共享的,因此节省下来的空间被分配给了私密性极强的卧室,每个卧室都有独立的卫生间。最终,消防站成为了一个由 35 名消防员组成的大家庭的家,这种开放式设计增强了消防站已有的集体感。
To contrast with the vibrant nature of the park and enhance the fire station’s visual civic presence, the design employs grayscale stripes and materials. The floor plan reflects a 50-50 split, with half dedicated to living spaces – dining, gym, offices – and the other half to the apparatus bay. Traditional fire station living areas segregate functions into separate spaces, yet firefighters often interact frequently. To facilitate this interaction, the design proposes open spaces and terraces of varying heights that encourage new types of interaction among firefighters, while still retaining some enclosed spaces for necessary privacy. The second floor houses bedrooms and a roof terrace with a tennis court and a public pool for city or community events. Since most of the areas are open and shared, the space saved is allocated to highly private bedrooms, each with its own bathroom. Ultimately, the fire station becomes a home for an extended family of 35 firefighters, and its open design amplifies the existing sense of collectivity.
▼防火站49,Fire Station 49
02.
混合公园
Hybrid Park
Advised by Neil Denari
2018
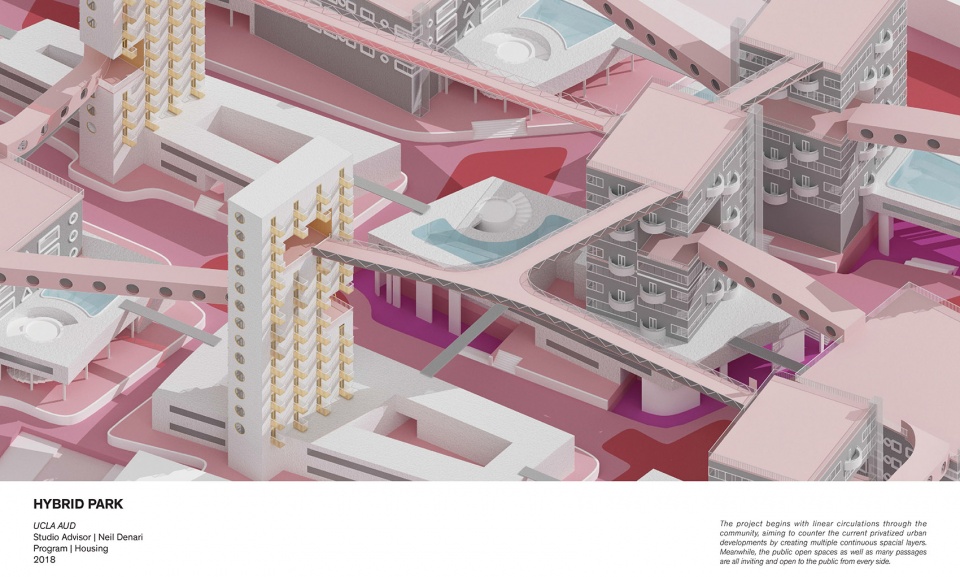
混合公园以穿过社区的线性通道为起点,通过创造具有不同私密程度的多层空间,对抗过于私有化的城市发展。公共开放空间和通道四通八达,引人入胜。
Hybrid Park begins with linear circulation through the community, countering privatized urban development by creating multi-layered spaces with varying levels of privacy. Public open spaces and passages are accessible and inviting from all sides.
▼混合公园概览,Overall of the Hybrid Park
▼分析图,Analysis diagram
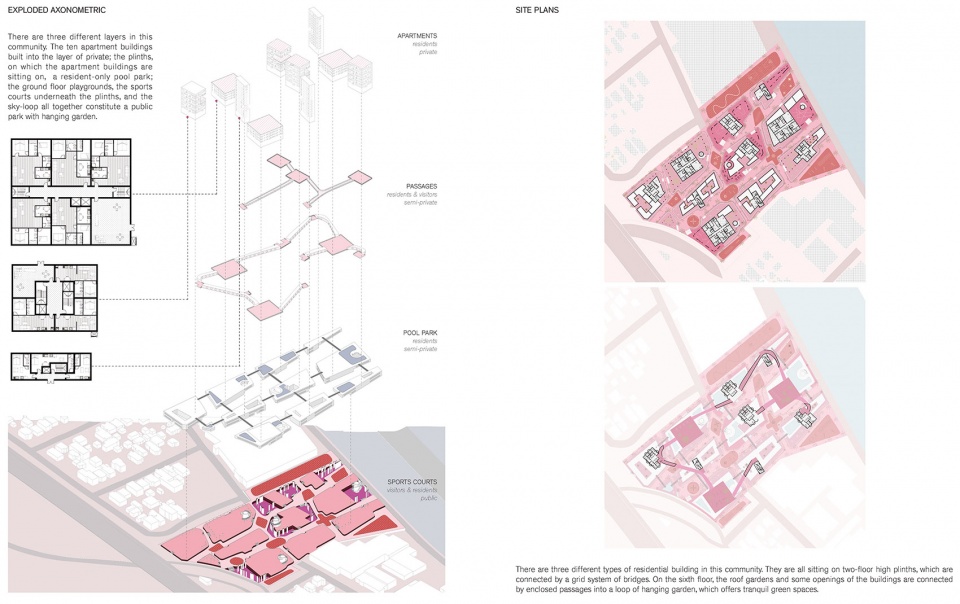
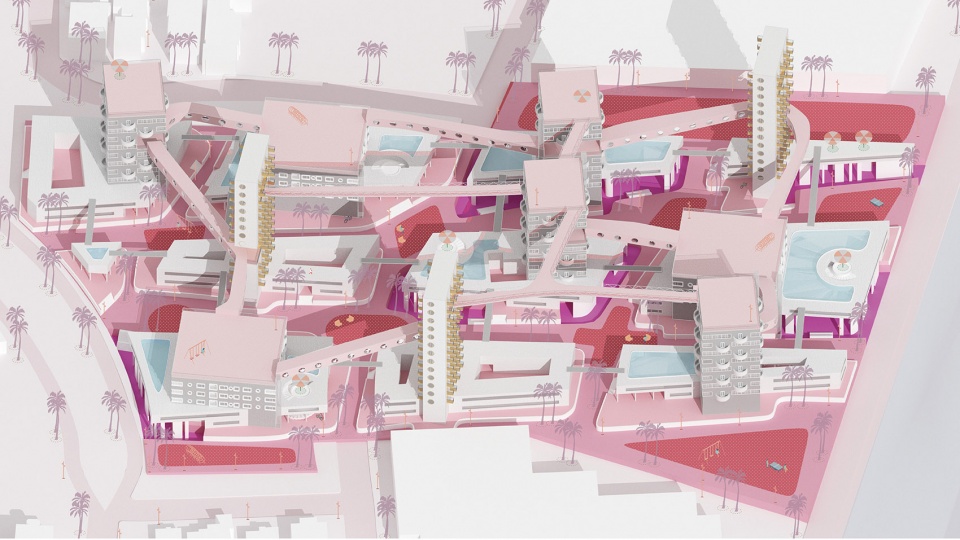
十栋住宅楼有三种不同的形式,占地面积和高度各不相同,都建在两层高的基座上。基座抬高 5 英尺,与地面公共空间隔离。这些建筑之间由桥梁网络连接,还设有私人庭院和专供住户使用的宽阔的屋顶泳池公园。一些运动场地下沉到底层地面,在提供室外空间的同时也保持了一定程度的私密性。
Ten residential buildings feature three distinct forms, varying in footprint and height, all set on two-story plinths. The plinths, elevated up to 5 feet, offer separation from the public ground level. Connected by a network of bridges, these structures also feature private courtyards and an expansive rooftop pool park exclusively for residents. Some sports courts are sunk into the ground below the base, providing outdoor space while maintaining a degree of privacy.
▼建筑之间由桥梁网络连接,The buildings are connected by a network of Bridges
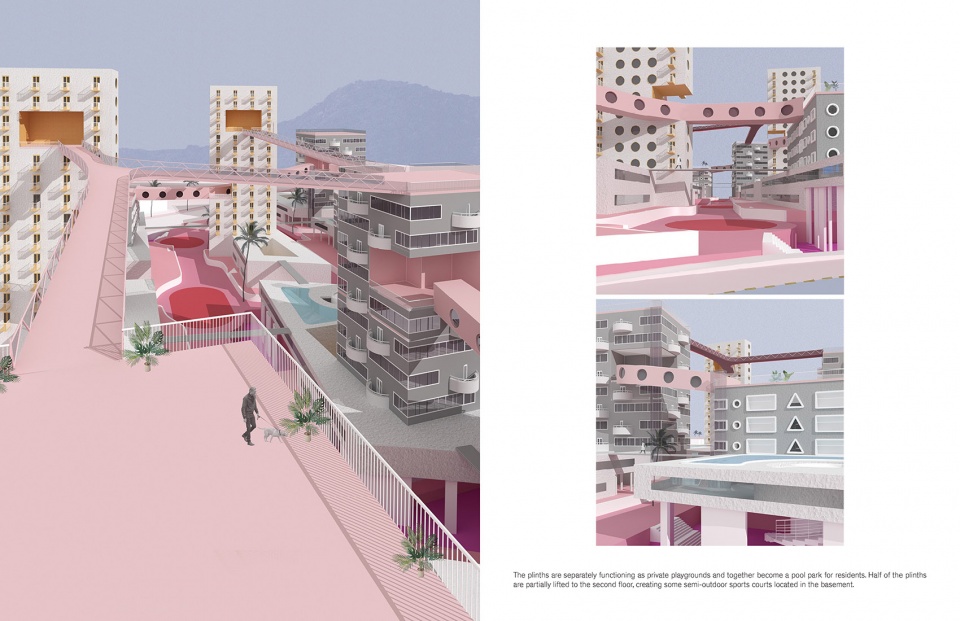
低层建筑的中间楼层有大型屋顶花园,空间可用给植物和游乐场,并由封闭的天桥连接。室外电梯的运行方式就像一个 “跳板”,可以通往更高层的另一组通道。这些双层空中环廊是社交和空间枢纽,为居民和游客提供了宜人视野。
The intermediate levels of the lower buildings contain large rooftop gardens with space for plants and playgrounds, connected by enclosed bridges. Outdoor elevators operate like a ‘jump cut,’ moving to another set of passages at a higher level. These dual sky-loops act as social and spatial hubs, offering residents and visitors stunning views of the community.
▼轴测图,Axonometric drawing
03.
“多孔城市”展览
PORO-City Exhibition
点击这里查看更多,Click HERE for details
With Martha Kriley, Chieh-Ting Chuang, Kyoung Eun Park
Los Angeles, CA
2021
包装往往是达到目的的一种手段。我们收到货物,拆开包装,然后丢弃容器。然而,某些形式的包装,如运输箱和托盘,是为了耐用和重复使用而设计的。这些坚固的品质往往会激发出比原本的目的更丰富的使用模式。牛奶箱也是如此。
▼视频,video
Packaging is often a means to an end. We receive a good, unwrap it, and discard the container. However, some forms of packaging, like shipping crates and pallets, are designed for durability and reuse. These sturdy qualities often inspire more robust modes of use than initially intended. The same is true for the milk crate.
▼项目概览,Overall of the project © Dylan Corr
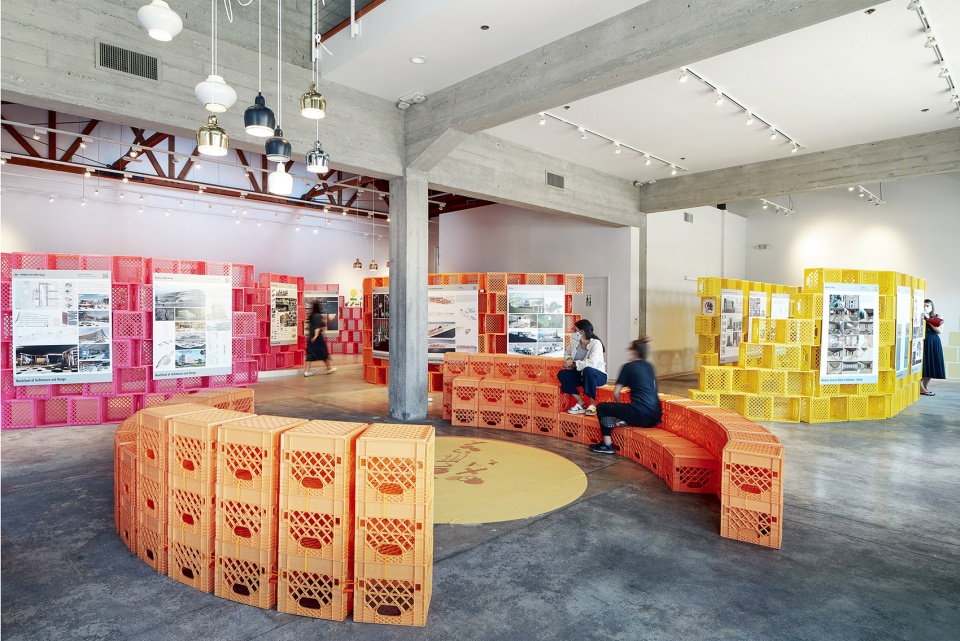
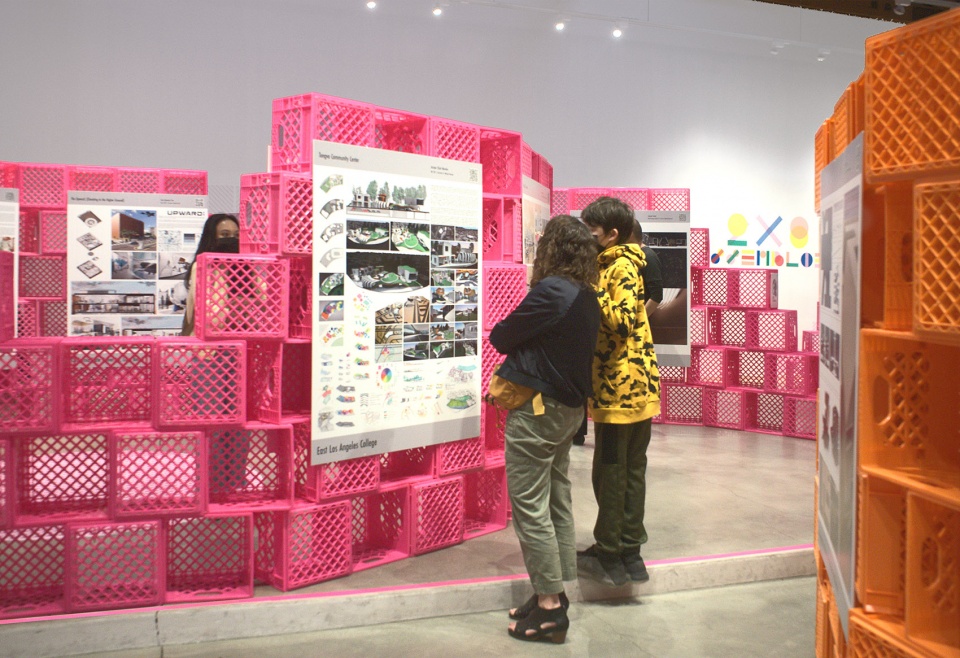
“多孔城市”提倡与洛杉矶的许多社区进行交流和互动。牛奶箱作为一个既不透明也并非实心的砖砌系统,在容纳展览的同时又不强加僵硬的边界。牛奶箱的灵活性允许各种设计方案并适应不同的空间。此外,牛奶箱对于大众的熟悉度使它能够被广泛的接受。
PORO-City proposes a dialogue with the many communities of Los Angeles. Milk crates function as a brick system that is neither transparent nor solid, housing the exhibition without imposing a rigid boundary. The milk crate’s flexibility allows for various design options that can adapt to different spaces. Moreover, its immediately familiar iconography makes it approachable to a wide range of audiences.
▼展墙与由牛奶箱搭建的座位区,display walls and seating areas made from milk crates © Ryan Gobuty
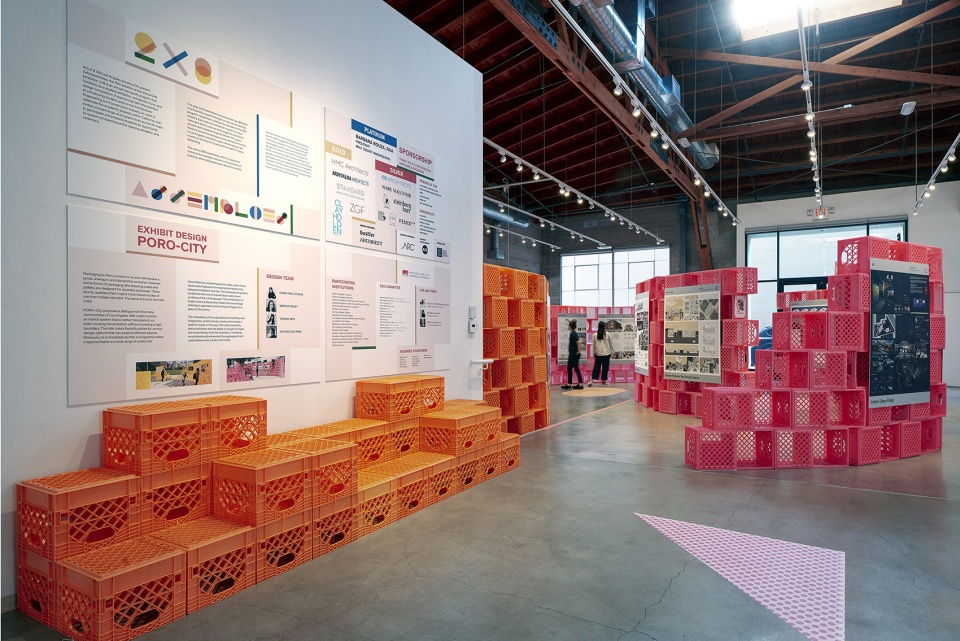
牛奶箱组装成起伏的多孔墙壁,框住了视线,强调了展览与场地之间的体验关系。堆叠的砖块图案让人联想起洛杉矶标志性景观——微风砖墙的纹理。鲜艳的色彩和多孔性的结合,使这个组合体引人入胜,成为一个令人兴奋的探索空间。
Assembled as undulating porous walls, crates frame views and emphasize the experiential relationship between exhibition and site. The stacked brick pattern recalls the textures of breeze block walls, iconic surfaces of the LA landscape. The combination of bright colors and porosity makes the assemblage enticing to approach and exciting to engage as a place of discovery.
▼细部近景,closer view of the device © 朴信恩
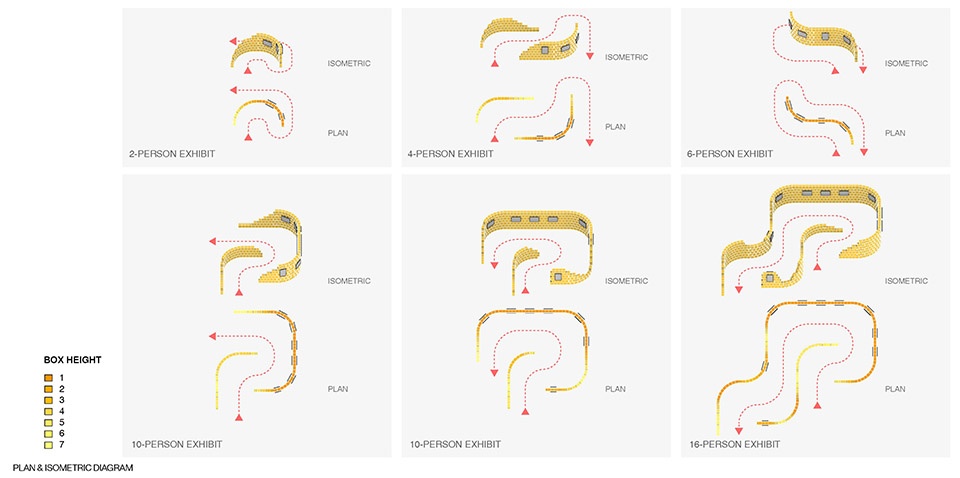
▼轴测分析图,Isometric Diagram ©门禹杉
▼立面展开图,Unrolled Elevations ©门禹杉

牛奶箱的模块化使其具有灵活性和想象力,其坚固的结构使其非常适合重复使用。因此,牛奶箱在某种程度上体现了人们的足智多谋以及从平凡中创造非凡的能力。牛奶箱不断重组和重塑,就像一个生机勃勃的社区。
The modularity of the crate allows for flexibility and imagination, and its sturdy construction makes it ideal for reuse. In this way, milk crates exemplify resourcefulness and the ability of people to create the extraordinary from the mundane. Constantly recombined and reinvented, the aggregated milk crates behave like a lively community.
▼牛奶箱组装成起伏的多孔墙壁,crates assembled as undulating porous walls © Dylan Corr
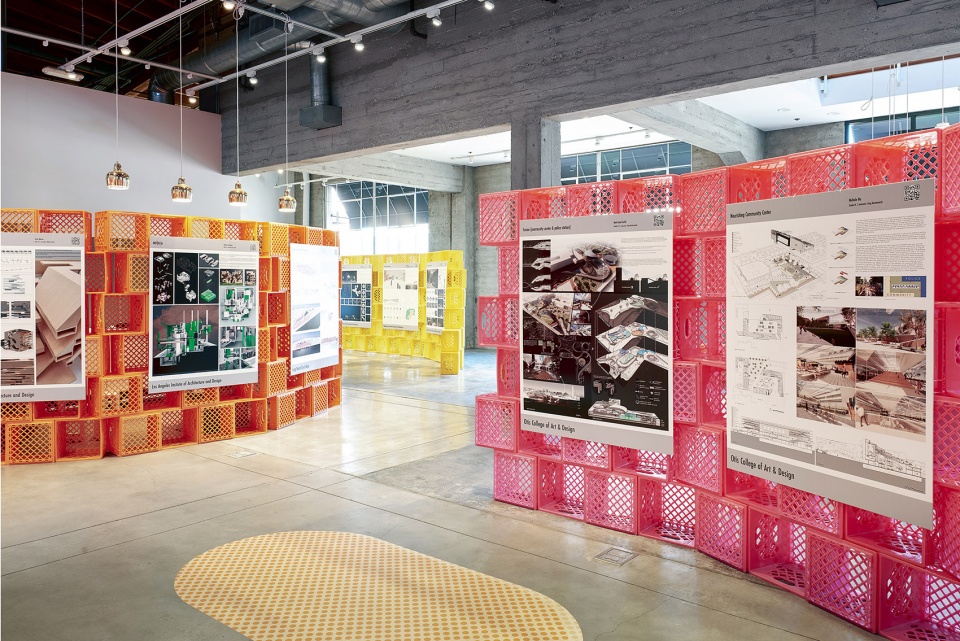
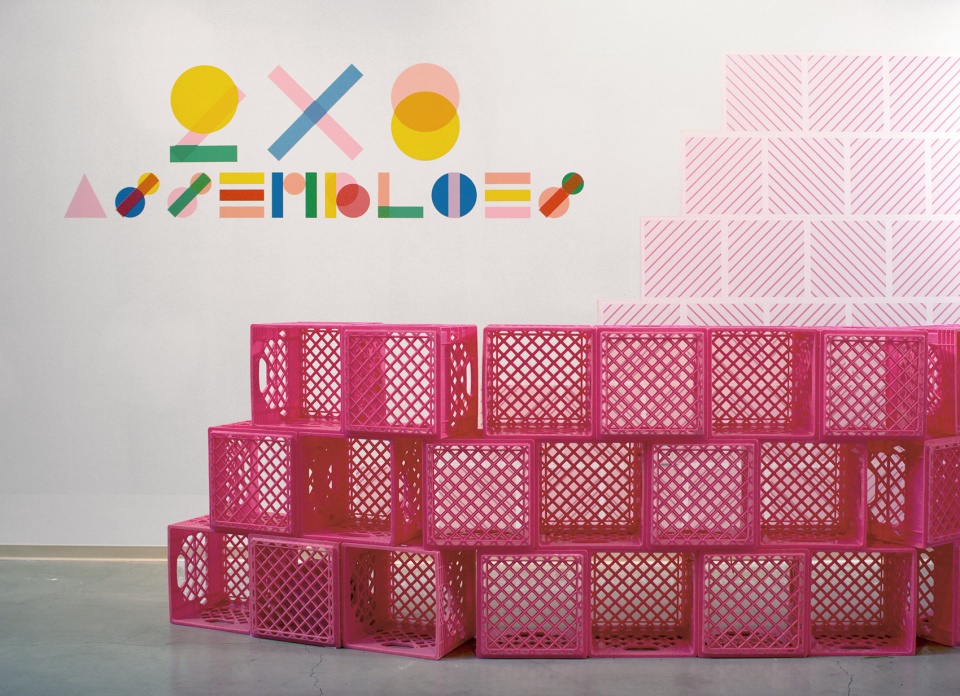
▼堆叠的砖块图案让人联想起洛杉矶标志性景观 © Ryan Gobuty / Dylan Corr
the stacked brick pattern recalls the textures of breeze block walls
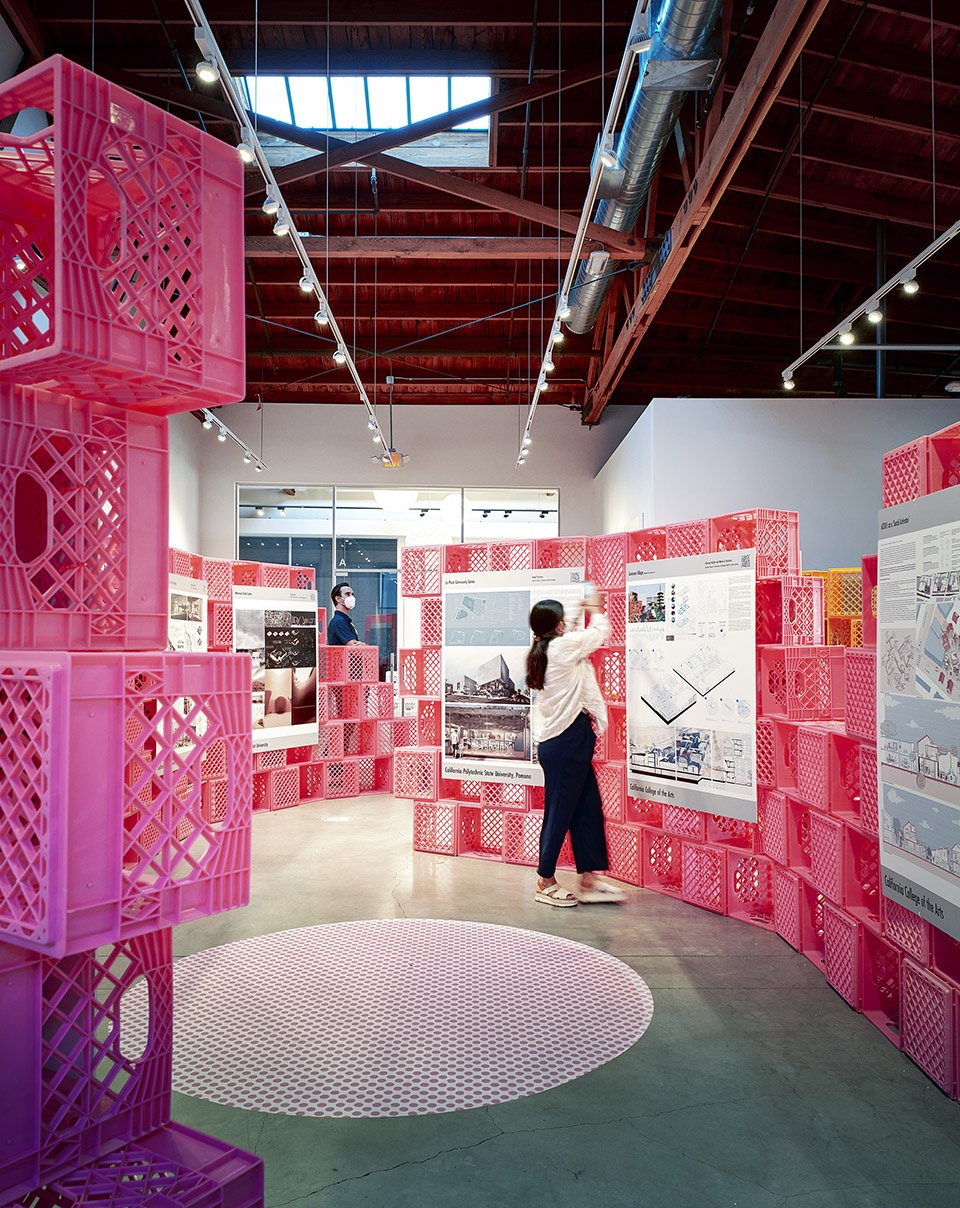
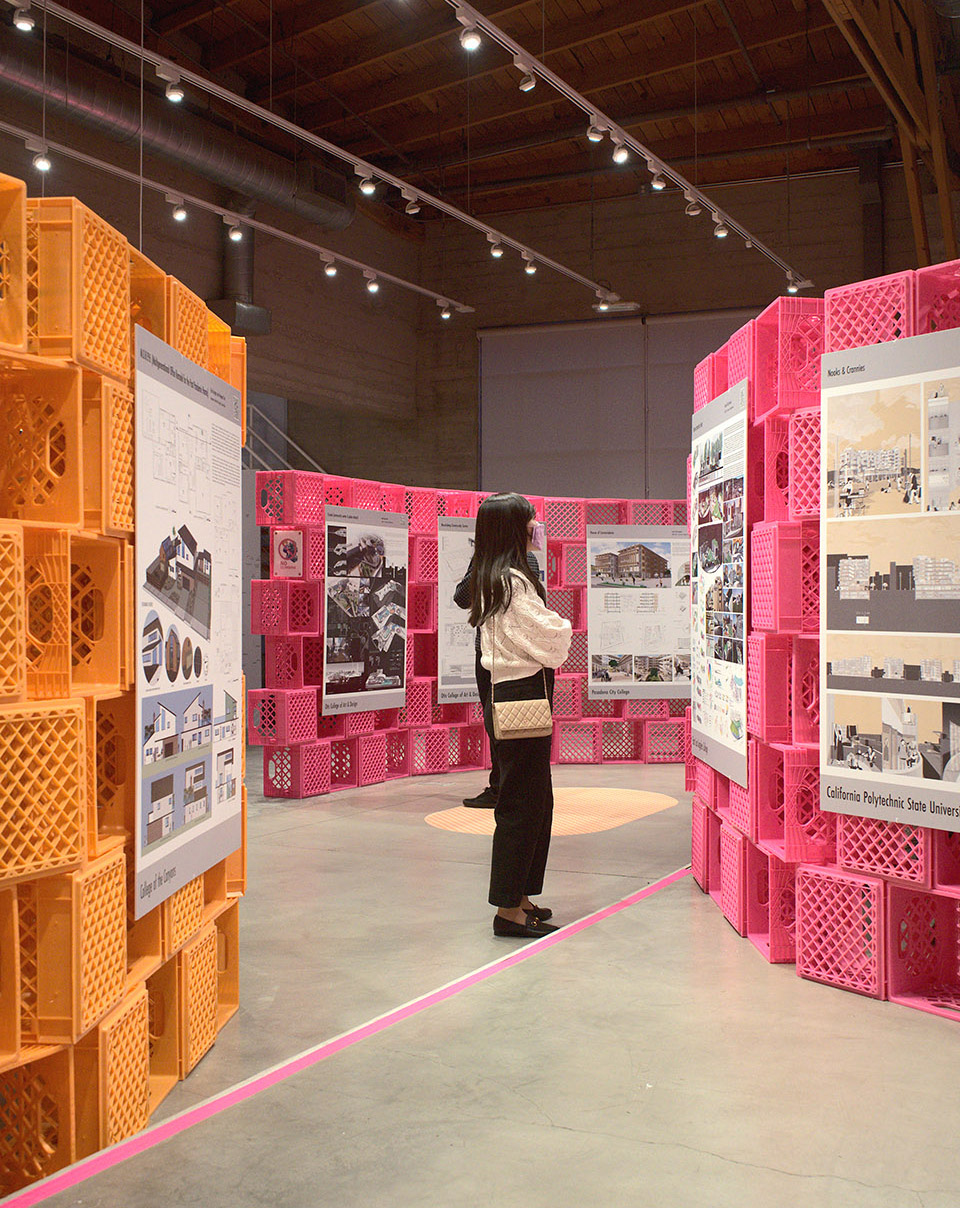
虽然我们希望展览设计是一个具有创造性的方式来展示艺术品,但我们使用的材料同时获得了 “第二次生命”。展览结束后,我们将牛奶箱捐赠给了多家社区组织,包括Shelter Partnership, Core Response, Food Finder, Food Not Bombs, Tia Chuchas Centro Cultural, Bicycle Kitchen, 和 Beldevere Community Garden,作为这些牛奶箱的第二个家。我们集体讨论了各种想法,包括衣物置放架、社区园艺花盆、学前教育用品储藏室和食品分发箱。我们希望这些分储藏箱在未来的许多年里可以继续被改造、重新设计并重复使用,我们很高兴看到这些充满活力、色彩斑斓的牛奶箱继续作为洛杉矶创造力的标志出现。
While the Exhibition design must satisfy creative ways to exhibit artwork, the materials used are also provided a “second life.” We donated the crates to several community organizations after the exhibition, including Shelter Partnership, Core Response, Food Finder, Food Not Bombs, Tia Chuchas Centro Cultural, Bicycle Kitchen, and Beldevere Community Garden as a second home for our exhibition materials. We collectively discussed ideas including shelving for clothes, planters for community gardening, storage for preschool supplies, and crates for food distribution. We hope the crates can continue to be adapted, reconfigured, and reused for many years to come, and we are excited to see the vibrant and colorful crates continue to appear as recognizable symbols of LA’s creativity.
▼牛奶箱不断重组和重塑,就像一个生机勃勃的社区,constantly recombined and reinvented, the aggregated milk crates behave like a lively community © Dylan Corr
04.
旋转黑板
Rotating Chalkboards
With Cullen Fu Yokohama, Japan
2022
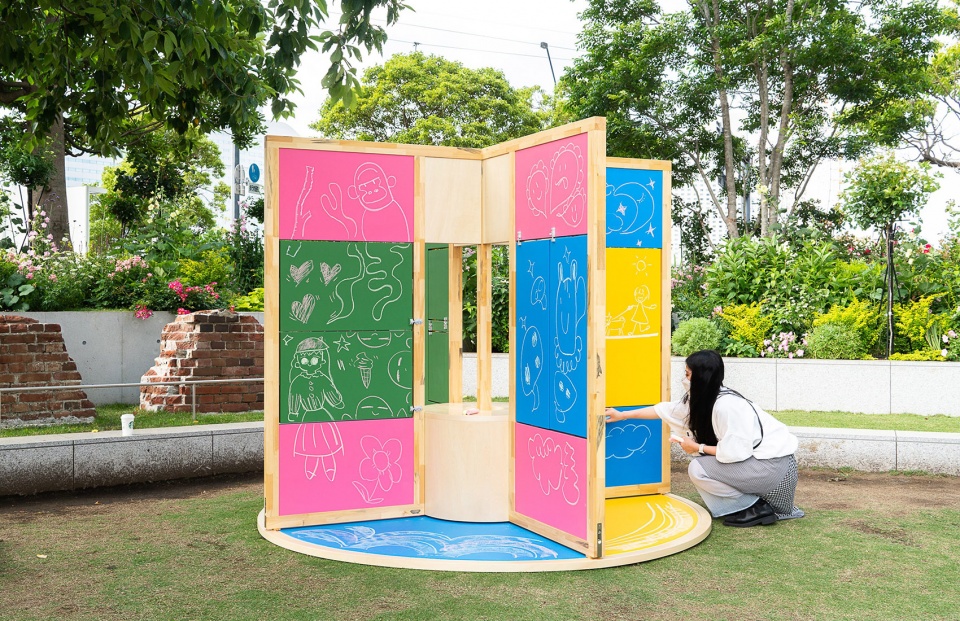
“旋转黑板”由门禹杉和傅嘉彦共同设计,是第五届横滨街头设施竞赛的获胜并落地作品。这个结构是一个动态的街头娱乐设施,将娱乐与教育融为一体,适合各个年龄段的体验者。该项目位于横滨市政府前大冈河沿岸的水部广场。因为支持青少年开展激发创造力的文化和艺术活动,这里是深受儿童喜爱的旅游景点。
▼视频,video
Designed by Yushan Men and Cullen Fu, ‘Rotating Chalkboards’ is the winning and built project of the 5th Yokohama Street Furniture Competition. It is a dynamic and interactive playground structure that combines amusement and education for visitors of all ages. The project is situated in Mizube Plaza along the Ooka River in front of Yokohama City Hall, a popular destination for children which supports cultural and artistic youth activities to stimulate creativity.
▼项目概览,overall of the project
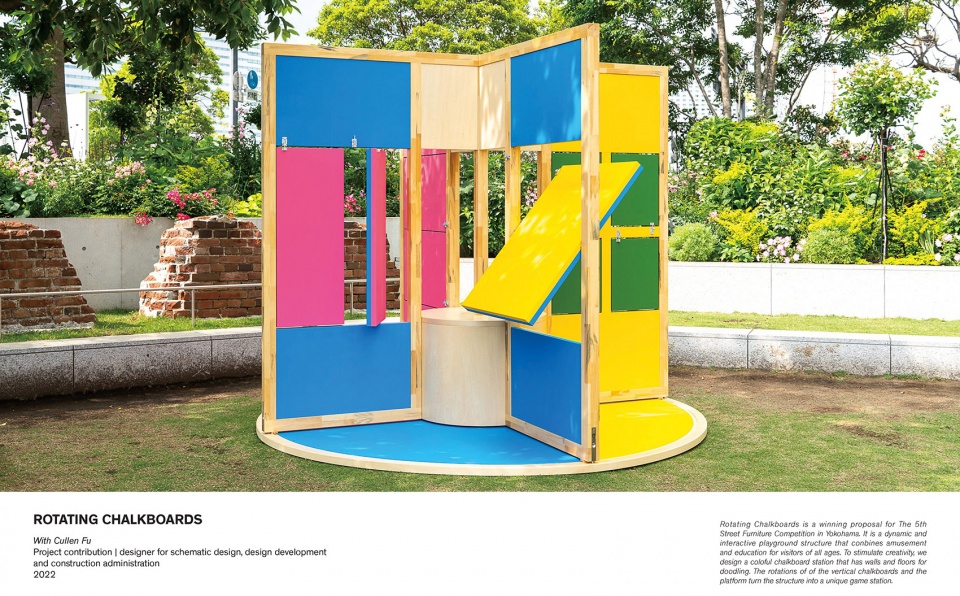
人们常常用绘画来表达创意和探索灵感。我们设计了一个特别的黑板涂鸦站,墙壁和地面都可以用来涂画。受绘画游戏 “拼接怪画”的启发,垂直黑板被分成不同大小,并可在不同方向上旋转,于是整个结构成为了一个独特的游戏台。
Drawing is a common way to express creativity and explore ideas. We designed a chalkboard station that has walls and floors for doodling. Inspired by the drawing game, Exquisite Corpse, the vertical chalkboards are divided into various sizes and can rotate in different orientations, turning the structure into a unique game station.
▼项目受绘画游戏 “拼接怪画”的启发,Inspired by the drawing game, Exquisite Corpse
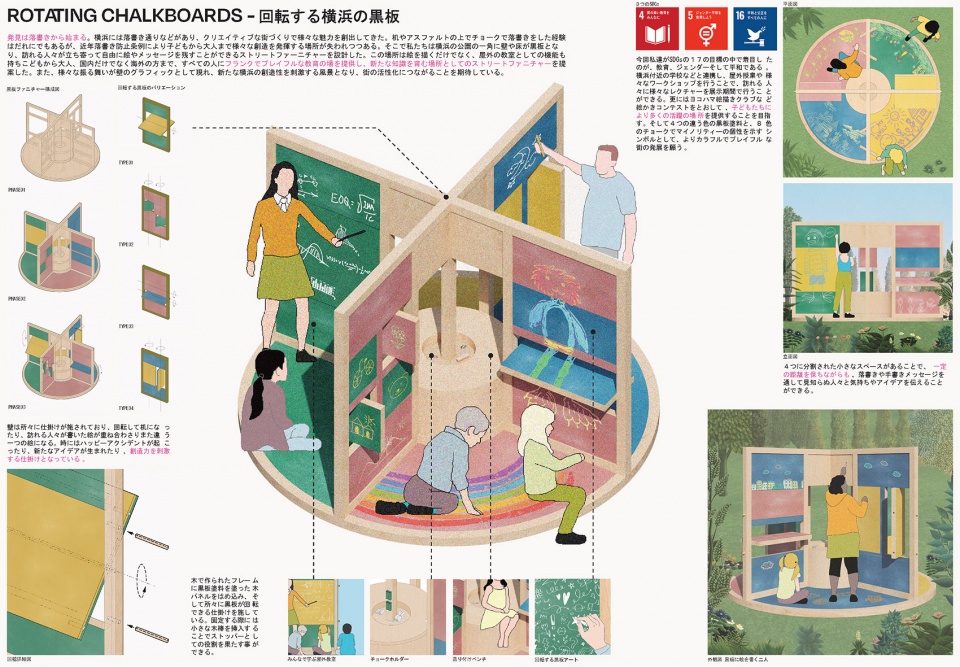
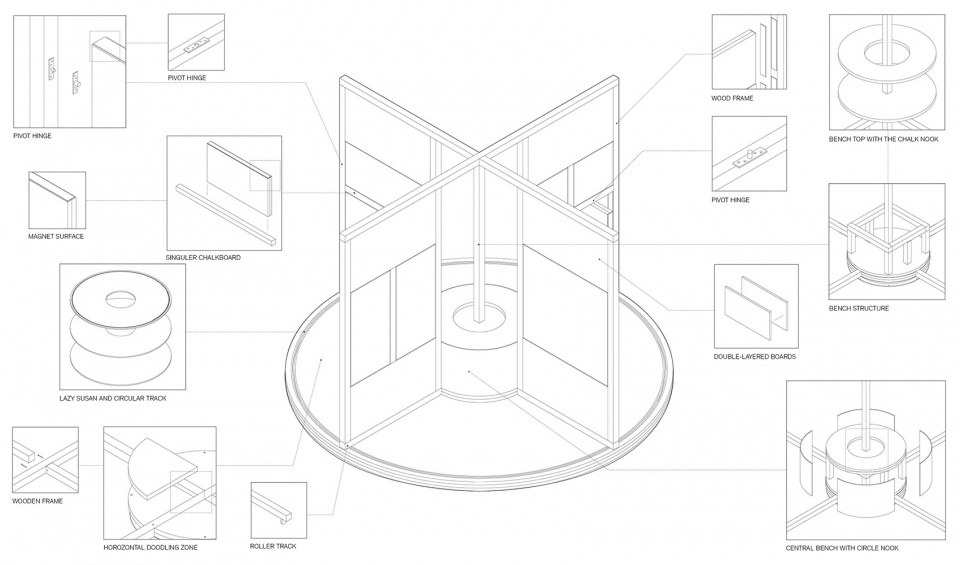
色彩常常是娱乐设施的基本要素。我们使用四种颜色将平台分成四个区域,并使他们围绕转盘轴承上的中央圆凳旋转。圆凳中央有一个圆形凹槽,用来放置粉笔和工具。圆凳上方的开口为四个区域创造了一个公共空间,孩子们可以在涂鸦过程中交流想法并互换工具。整体结构以及个体黑板的旋转会带来不同的颜色组合,这个设施在公园十分惹眼的同时也具有教育意义。当旋转部件固定后,它可用作一个小型讲台,来游玩的大人和孩子都可以自由的进行以彩色黑板为背景的演讲和谈话。整个结构由可持续发展的环保材料复合木制成。面板和框架的所有边角都做了圆角处理,以避免给儿童带来潜在危险。
▼概念动画,Concept Animation
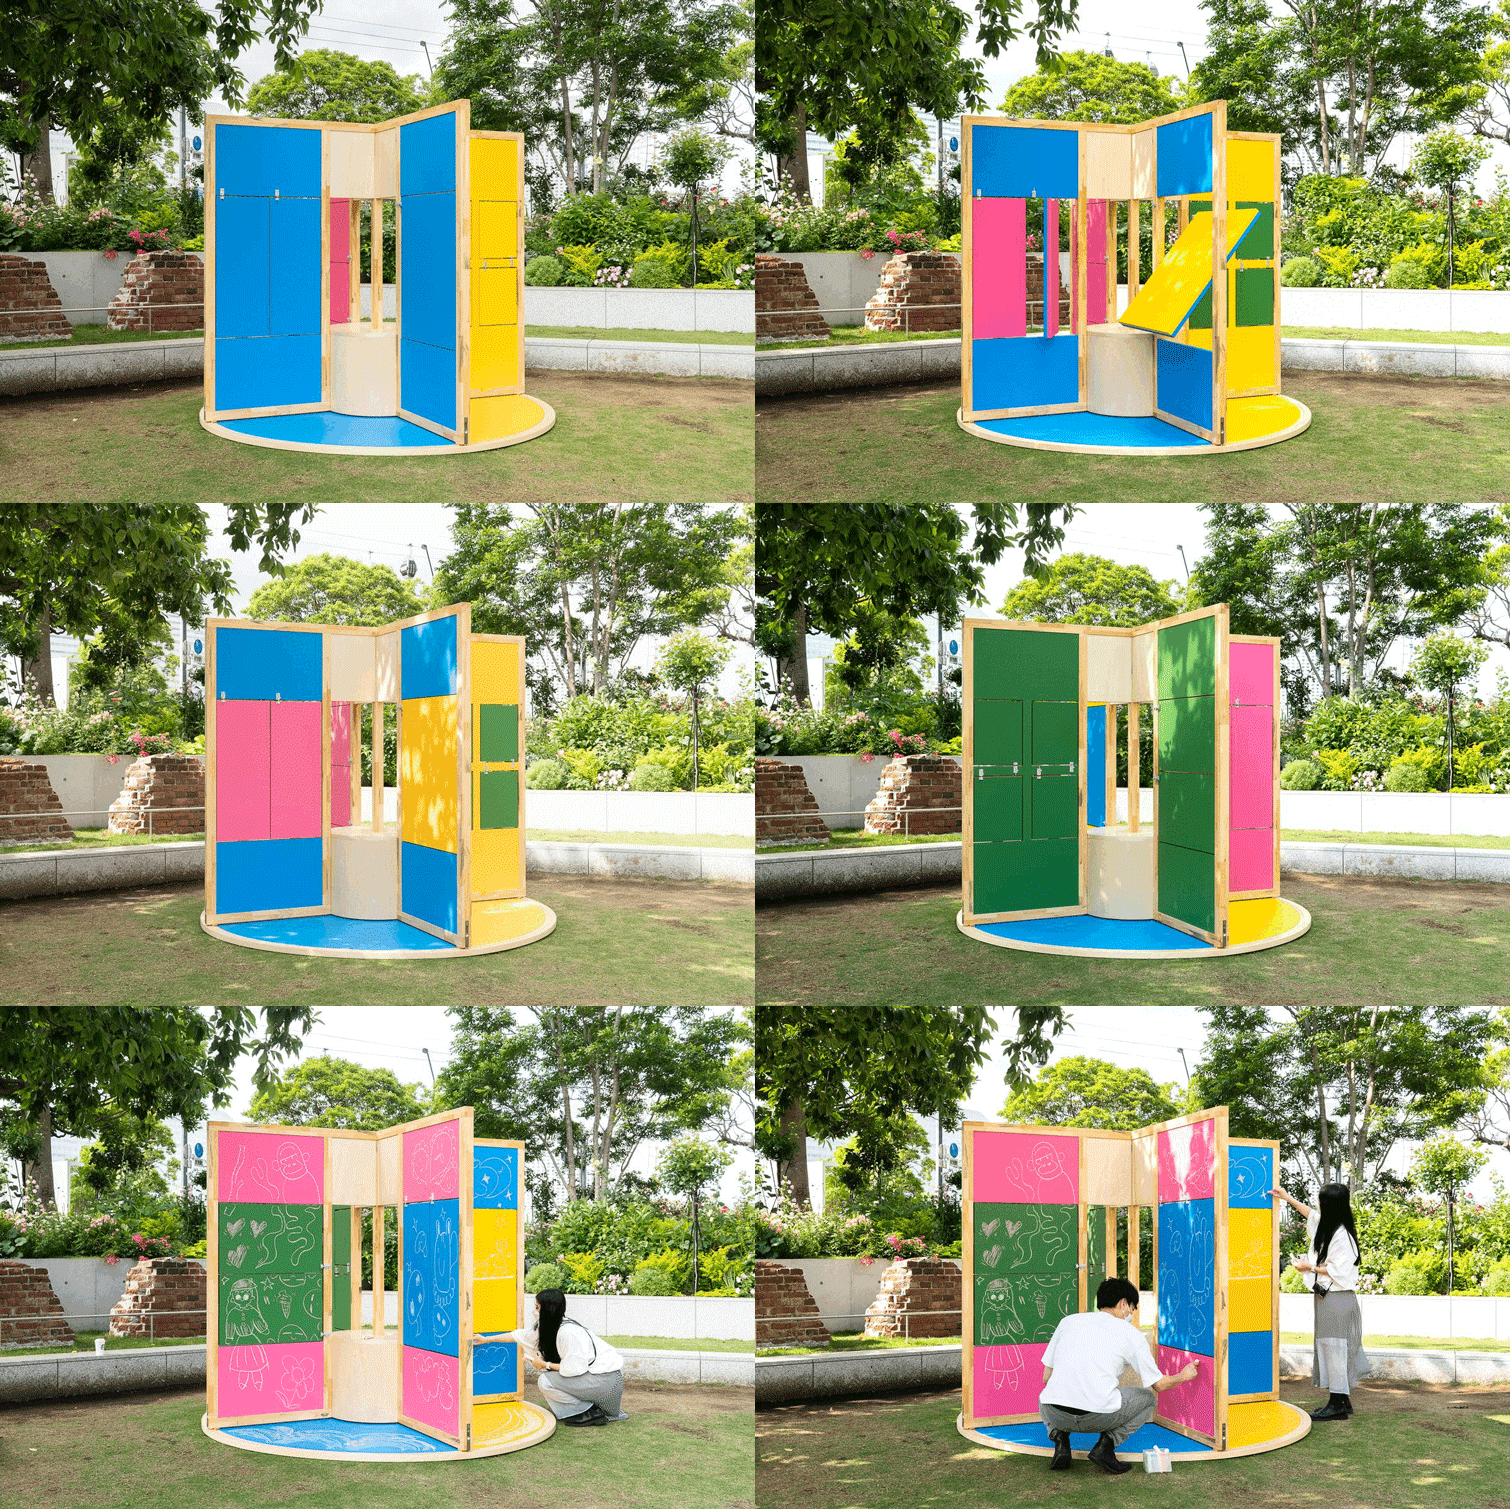
Because color is an essential element for playgrounds, we used four different colors to form four zones on the platform. These zones rotate around the central bench, which sits on a turntable bearing, featuring a circle notch at the center for holding chalk. The opening above the bench creates a communal space across the four zones, where kids can exchange ideas and tools during drawing workshops. The varied rotations and color combinations make the furniture iconic at the plaza, while the chalkboards serve an educational purpose. When the rotating parts are fixed, the project can be used as a small podium with a colorful chalkboard background for presentation and educational talks. The entire structure is built out of engineered wood, a sustainable and environmentally friendly material. All corners of the panels and frames have been rounded to avoid potential hazard for children.
▼互动场景,Interactive scene
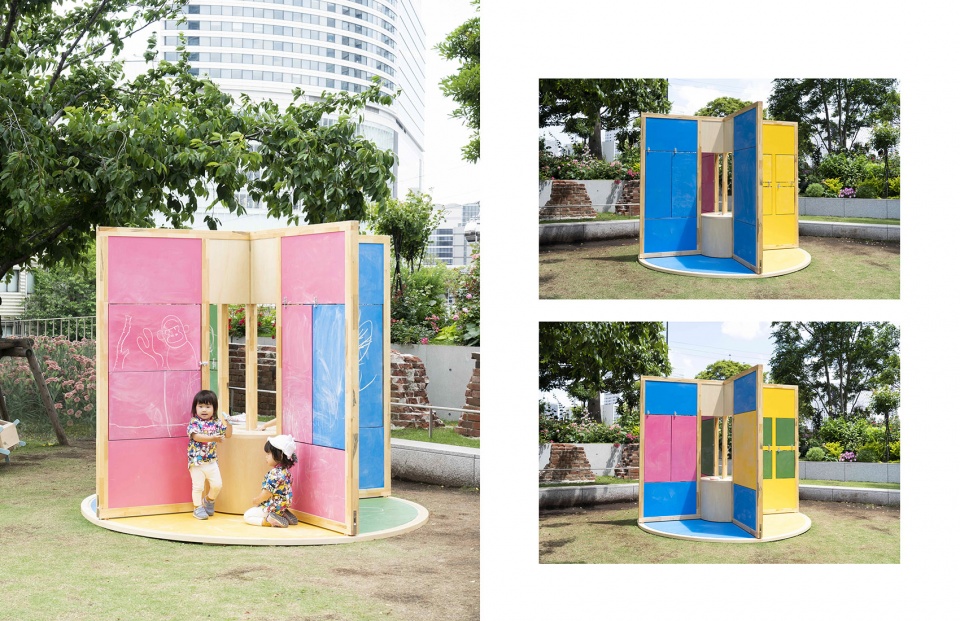
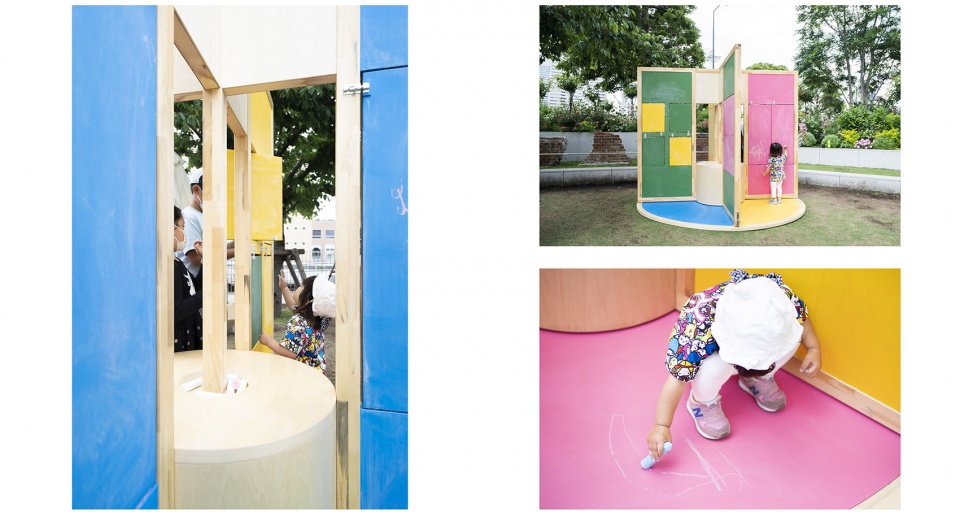
“旋转黑板”将游戏与教育融为一体,提供了一种独特而引人入胜的街头体验,吸引了各个年龄段的游客,并通过特别的涂鸦活动激发了体验者的创造力。
Blending play with education, ‘Rotating Chalkboards’ offers a unique and engaging street experience that captivates visitors of all ages and sparks creativity through a special drawing activity.
▼互动场景,Interactive scene
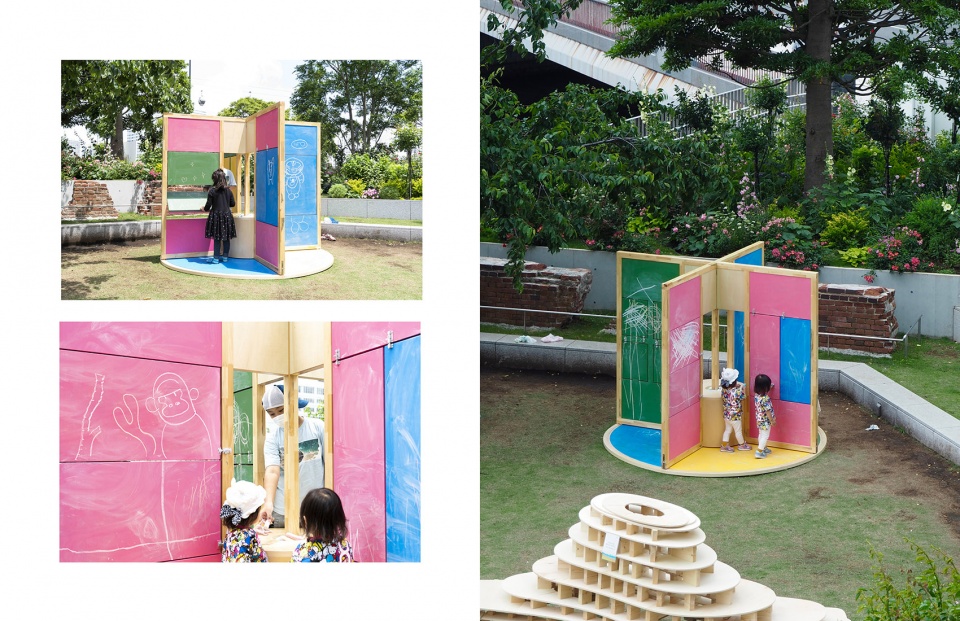
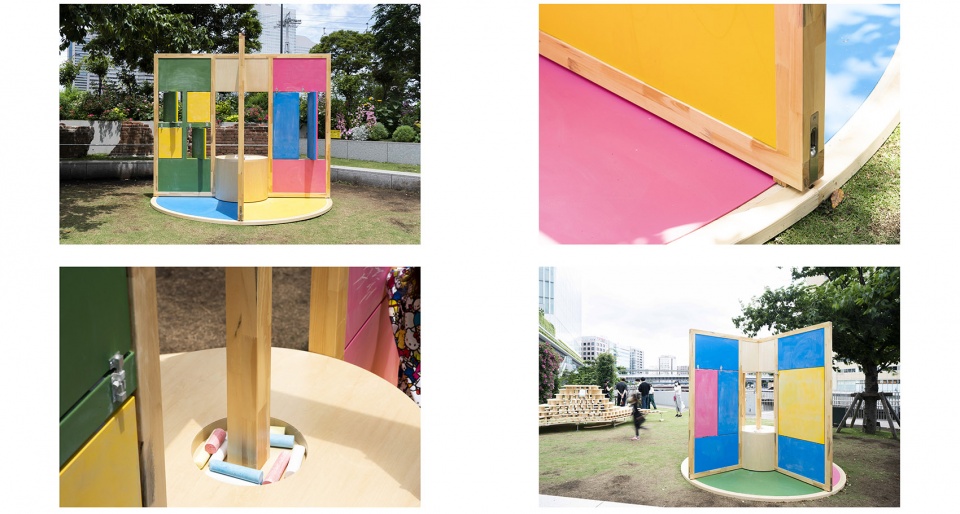
▼旋转黑板与门禹杉,Rotating Chalkboards and Yushan Men
05.
城市森林
A Forest in the City
Advised by Neil Denari
2020
概念|Concept
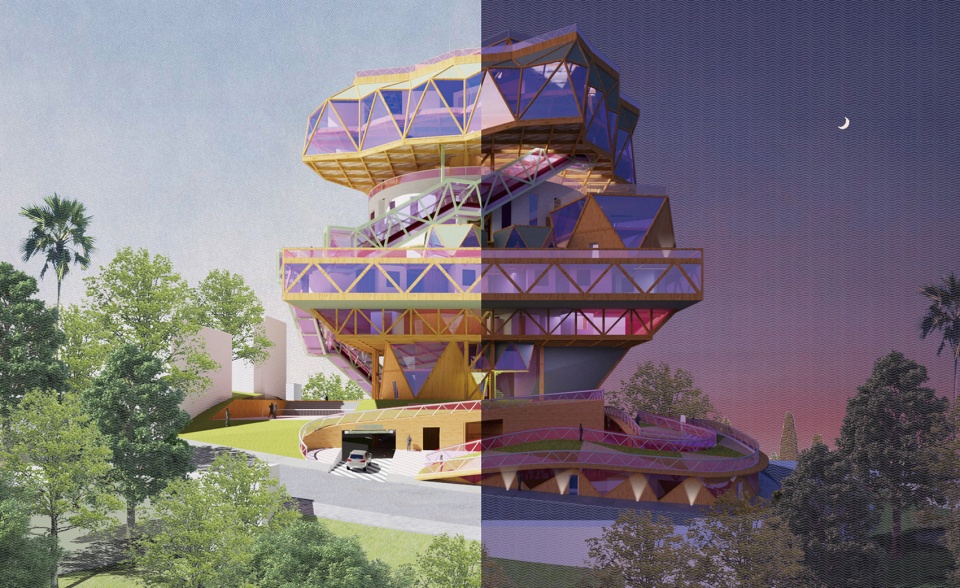
这个提案可被解读为高地公园山坡上即将修建的塔楼群的原型,它需要一种创新的空间组织方法,以满足日益增长的居住空间需求以及公共和共用空间的需求。为了满足这一需求,建筑必须在纵向和横向上同时发展。纽约的下城田径俱乐部是一个著名的范例,它将一系列多样化的功能布局集成到纽约的外部规划退线范围内,将一种城市化的形式转化为垂直结构。“城市中的森林” 以堆叠的方式使用了一系列不同的功能布局。不过,它与 MVRDV 的汉诺威展馆有相似之处,可以理解为理想类型的堆叠系统,而不是将它们限制在一个方方正正的容器中。
▼概念分析,Analysis diagram
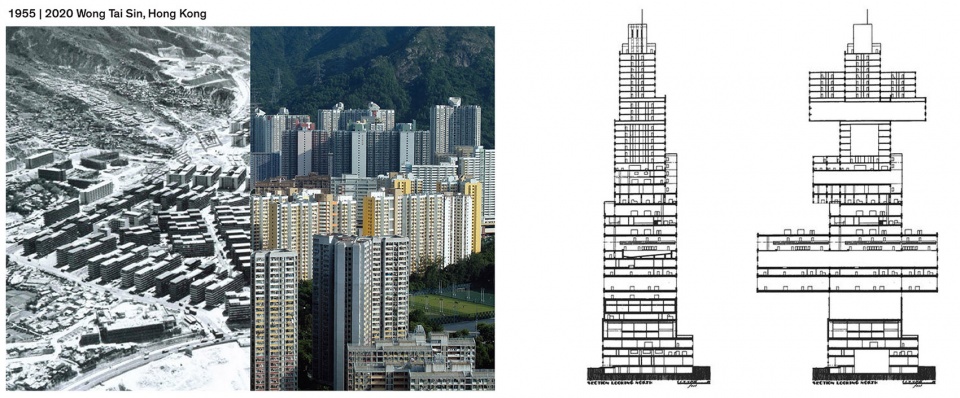
This proposal can be read as a prototypical tower on the hillside of Highland park, which requires an innovative approach toward spatial organization in order to accommodate the increasing demand of living space, as well as the public, communal spaces. To meet this demand, the architecture must grow both vertically and horizontally. The Downtown Athletic Club is a well-known paradigm that takes a diverse set of programs and packs them into New York’s exterior zoning setback, translating a form of urbanism into a vertical structure. A Forest in the City uses a set of heterogeneous programs in a stacked manner. However, it takes on a similarity to MVRDV’s Hannover Pavilion, which can be understood as a system of stacking ideal typologies rather than constraining them within a rectangular container.
▼项目概览,Overall of the project
场地开发|Site Development
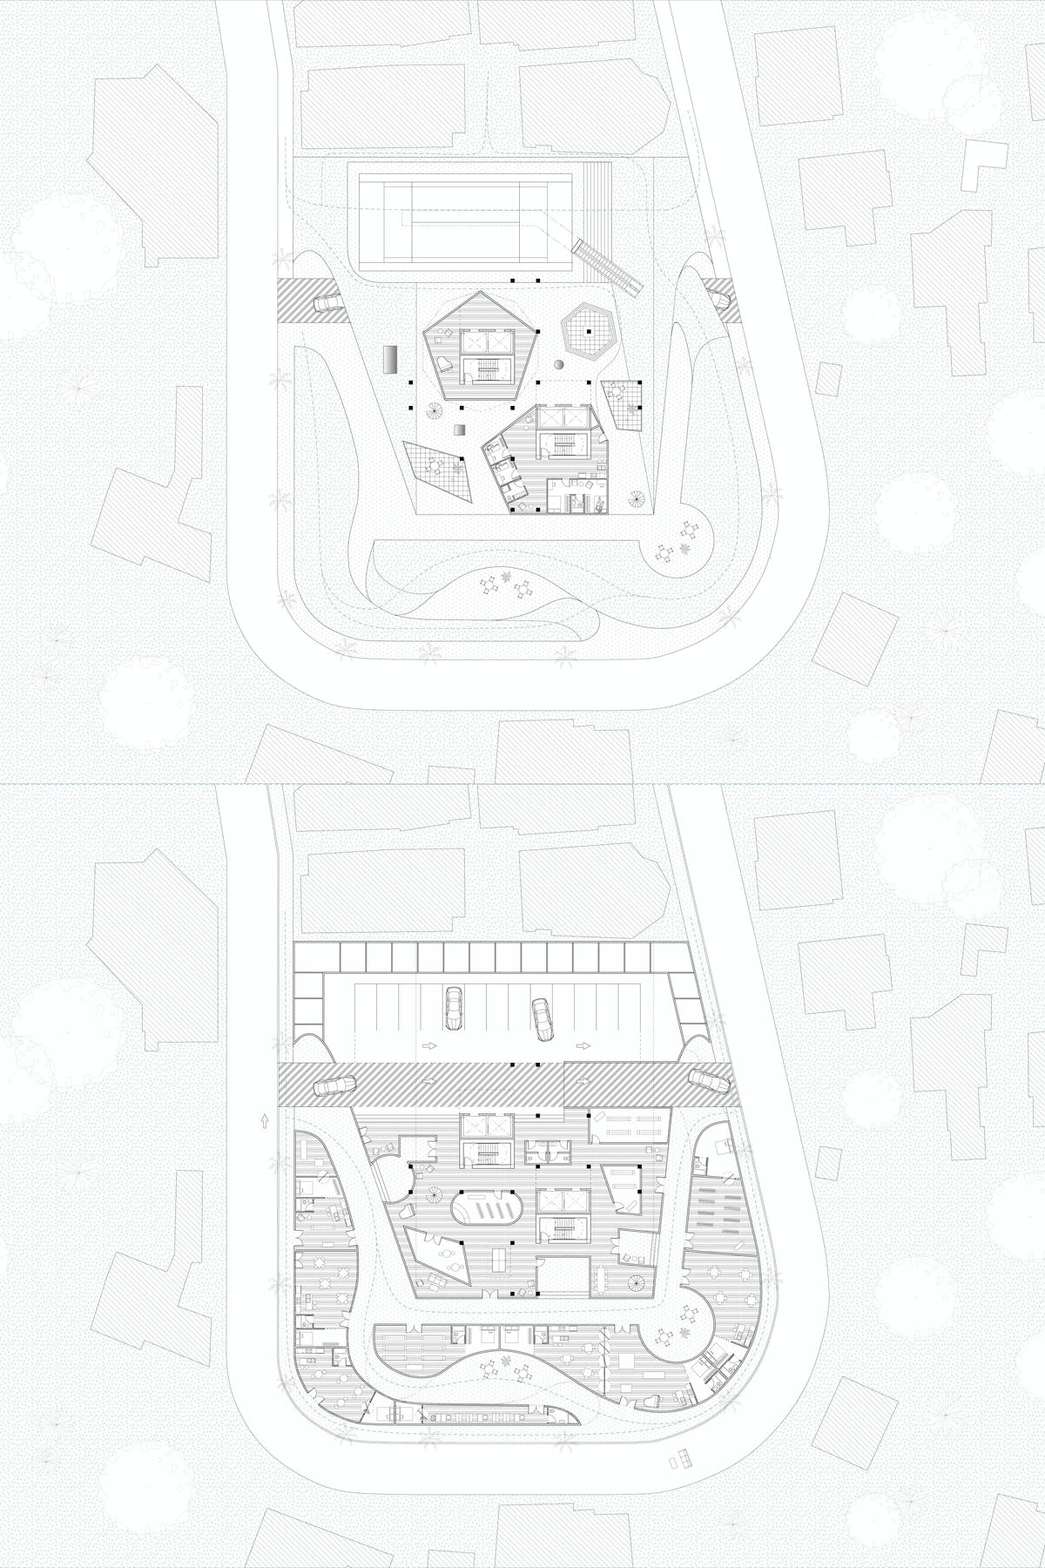
建筑坐落在一个 50×50 米的发夹弯状的场地上,从四面八方向公众开放。由于山上需要引入更多的住房和公共项目,该地块的景观被开发成了一个公共广场,周边设有生活工作一体的商店。一条连续的公共人行道通过斜坡和楼梯连接着商店的屋顶露台和一个网球场。游客可以从几个入口快速进入广场。建筑的一部分被抬高并悬挑起来,以便开展更多的公共活动、流线,并在建筑下方设置一些下沉式聚会空间。独立单元的布局使间隙空间有连续的动线,并可用作咖啡店和休息室等社区活动场所。
The building sits on a 50×50 meters hairpin turn, which is open to the public from all directions. As more housing and public programs need to be introduced on the hills, the landscape of the site is developed into a public plaza with live-work stores along the perimeter. A continuous public walkway connects the roof terraces of the live-work stores and a tennis court via slopes and stairs. Visitors can quickly access the plaza from several entrances. Part of the building is raised and cantilevered to allow for more public activities, circulation, and some sunken gathering spaces below the building. The layout of the isolated units allows for a continuous flow of interstitial space that are filled with community programming such as coffee shops, and lounge spaces.
▼平面图,Plans
堆叠|Stacking
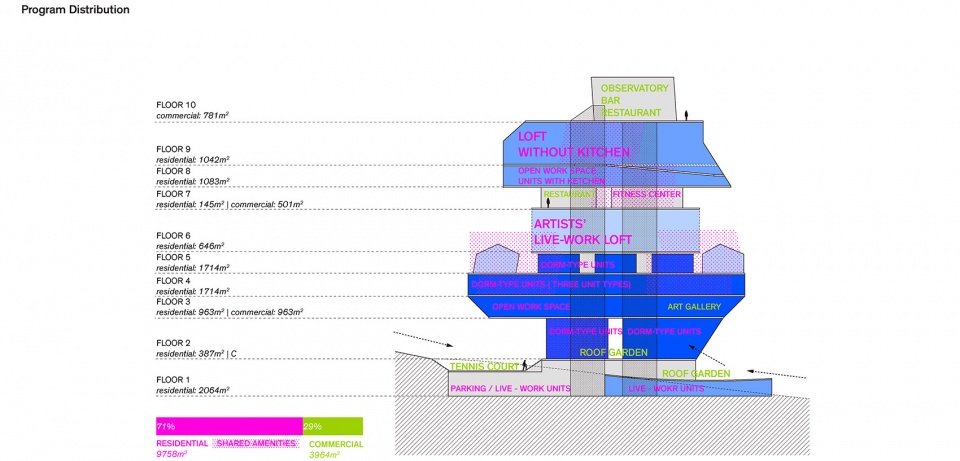
堆叠是基于这样一个想法:一栋建筑拥有一系列的平台,每个平台可以填充不同的功能布局。堆叠设计的出发点是在这座垂直城市中创造一种非常明显的不同住房类型的体现,包括宿舍型单元、居住工作单元、艺术家阁楼以及共享厨房和起居室单元。为了扩展垂直城市中项目区分的理念,这座建筑也被设计为区域文化中心,其中 70% 的项目为住宅单元,30% 为与艺术相关的公共服务,包括:展览空间、户外装置平台,以及可在白天变身为商店供艺术家展示和销售作品的居住工作一体单元。
Stacking is based on the idea of a building with a series of platforms that can be filled with different programs. The stacking started with the idea of creating a very clear manifestation of different housing typologies in this vertical city, including dorm-type units, live-work units, artists’ loft, and shared kitchen and living room units. Extending the idea of programmatic differentiation in a vertical city, this building is designed as a regional cultural center with 70 percent of the program as residential units and 30 percent as arts-related public services, including: exhibition spaces, outdoor installation platforms, and live-work units that transform into shops for artists to display and sell their work during the day.
▼生成过程,Generating process
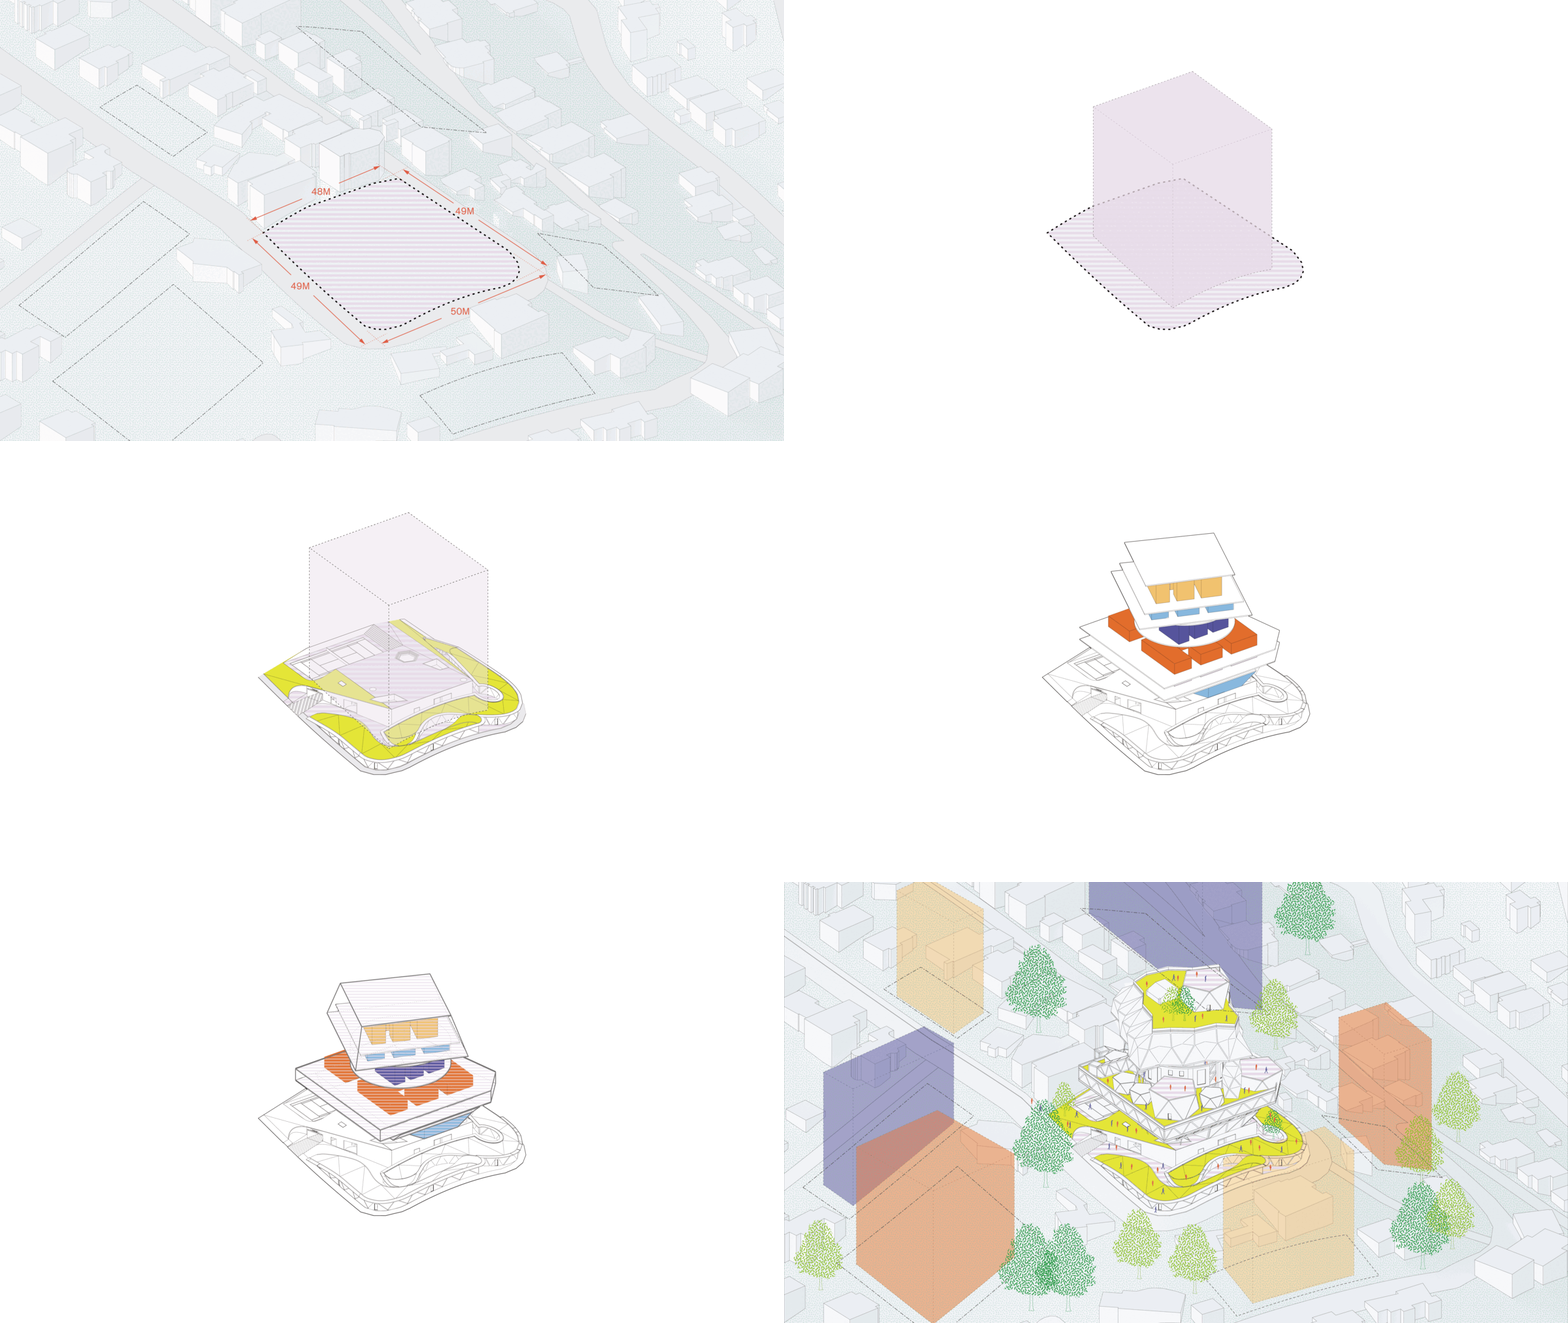
生活在这座建筑里|Living in This Building
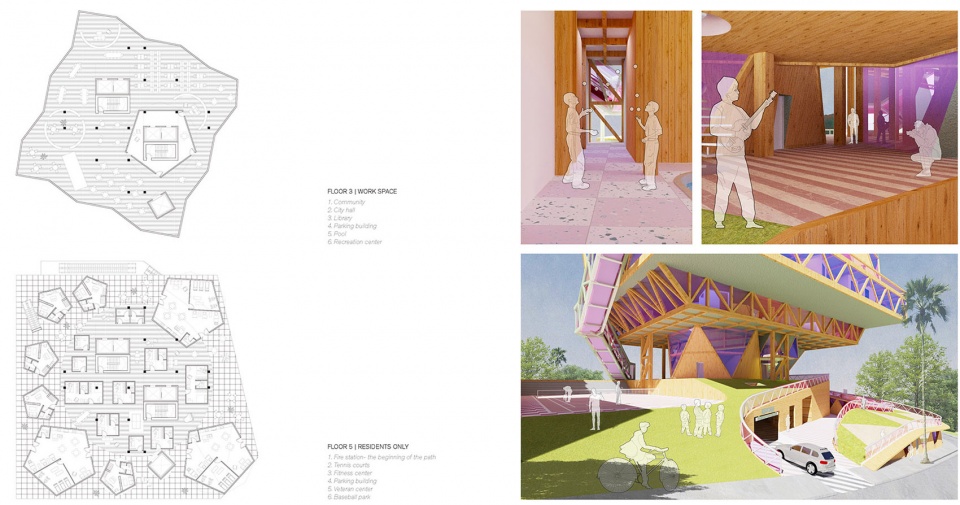
从二楼、三楼和七楼可以看到这栋建筑的典型住房布局,由独立的宿舍式单元和玻璃围护结构组成。这种垂直城市的理念将微型别墅带入一个更大的空间,让住户拥有自己的私人空间,但在私人空间之外,他们可以一起工作、吃饭和聚会。当周边没有围护结构包裹时,平台呈现出邻里的形式,居民共享室外空间作为他们的公共后院和前院。七层被设计成一个可变换的开放空间,在工作区和艺术画廊之间转换,是建筑中唯一向公众开放的室内空间。多层次的生活空间营造出不同程度的私密性和开放性。玻璃围护结构和天窗的设计不仅有利于自然采光,还能在气候温和时实现自然通风。
The second, third, and seventh floors reveal the typical layout for housing in this building, which consists of detached dorm-style units with a glass envelope. The idea of this vertical city brings the micro-villa into a larger volume that allows residents to have their own private spaces, but outside of that private sector, they could work, eat, and gather together. When there is no envelope wrapping around the perimeter, the platforms present the form of a neighborhood where residents share the outdoor space as their communal backyards and front yards. The seventh floor is designed as a transformable open space that fluctuates between a workspace and art gallery, the only indoor public space in the building. Varying degrees of privacy and openness are created in multiple layers of living space. The glass envelope and the skylights are designed to allow not only natural light, but also natural ventilation in mild weather.
▼项目概览,Overall of the project
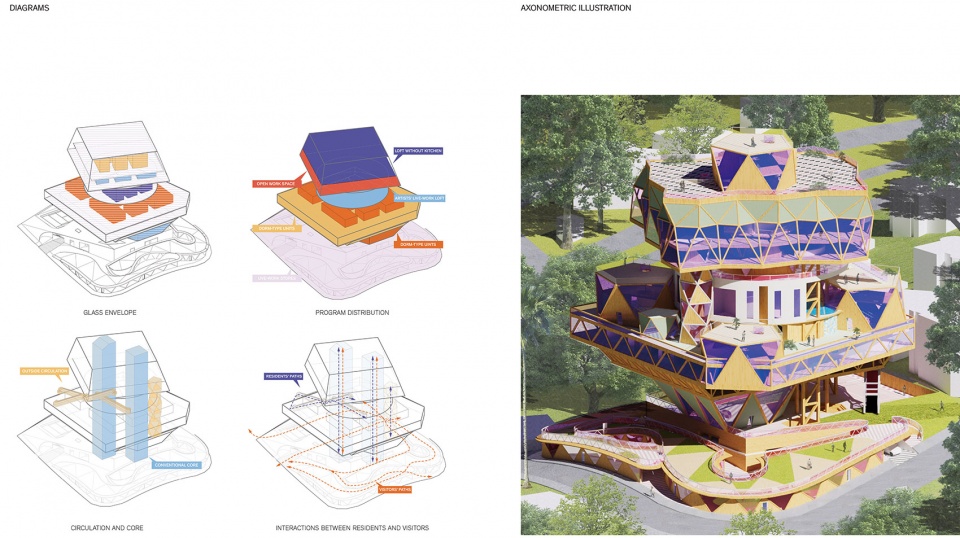
色彩与形式|Color and Form
外立面的总体表现形式采用了传统的框架和填充木料、钢材、玻璃和混凝土的方式。这座建筑的构造图案由结构本身的性质产生,将这座建筑的图像设计具体化为立面设计。木材和玻璃的结合使锯齿形在从建筑外墙到栏杆的多个尺度上都具有很高的可辨识度。所有水平表面选用了石材和木材等天然材料,然后经过具有图形逻辑的工业加工。工业化的图案与木材更有机的纹理和质感形成鲜明对比。这座建筑的整体材料选择为山丘带来了舒缓的色调。
The general expression of the facade uses a traditional way of framing and infill with wood, steel, glass, and concrete. The tectonic patterning of this building is produced by the nature of the structure itself, materializing graphic design as facade design. The combination of wood and glass creates high legibility of the sawtooth form at multiple scales from the building envelope to the railings. All the horizontal surfaces start with natural material such as stone and wood, then go through an industrial process with a graphic logic. The industrialized patterns are working as a graphic device in contrast to the more organic grain or texture of wood. The overall material selection of this building brings a relaxing color palette to the hill.
▼平面图与室内外效果图,Floor plans with interior and exterior renderings
动线|Movement
外部自动扶梯和电梯为住户提供了一种便捷的方式,使他们可以沿着不同的路径穿过大楼,探索各种功能布局和空间。这为多层居民和游客之间的互动提供了机会。同时,这个互联的流线系统让一个可在多个楼层同时展开的大型公共活动成为可能。
The exterior escalators and elevators provide a convenient way for residents to move through the building and explore the various programs and spaces along different paths. This provides opportunities for interaction between residents and visitors across multiple levels. Meanwhile, the interconnected circulation system invites the possibility of accommodating large-scale public events with simultaneous public activities on different levels.
▼楼层功能分析图,Floor function analysis chart
城市中的森林 & 森林中的城市|A Forest in the City & City in the Forest
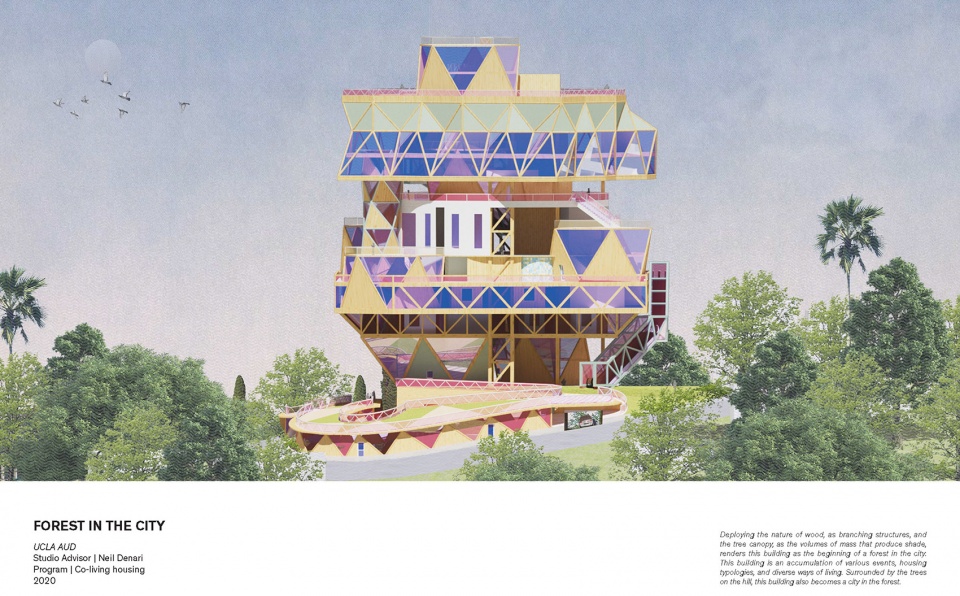
通过参考树枝的形态作为结构以及树冠的体块形成树荫的特性,这座建筑成为“城市森林“的开端。这座建筑是不同活动、住房类型和不同生活方式的积聚,被山上的树木环绕,也可以被视为森林中的微型城市。
By referencing the form of the tree branch as the structure and the massing of the canopy to create shade, this building becomes the beginning of a forest in the city. This building is an accumulation of different events, housing typologies, and different ways of living. Surrounded by the trees on the hill, this building can also be seen as a micro-city in the forest.
▼插画效果,Illustration
06.
白色大船
White Vessel
Advised by Mohamed Sharif
2019
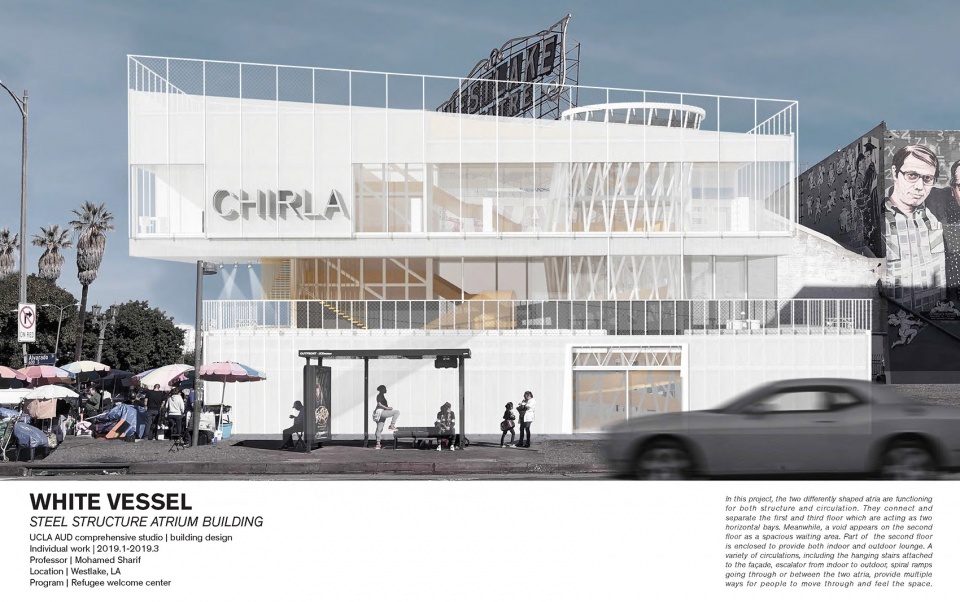
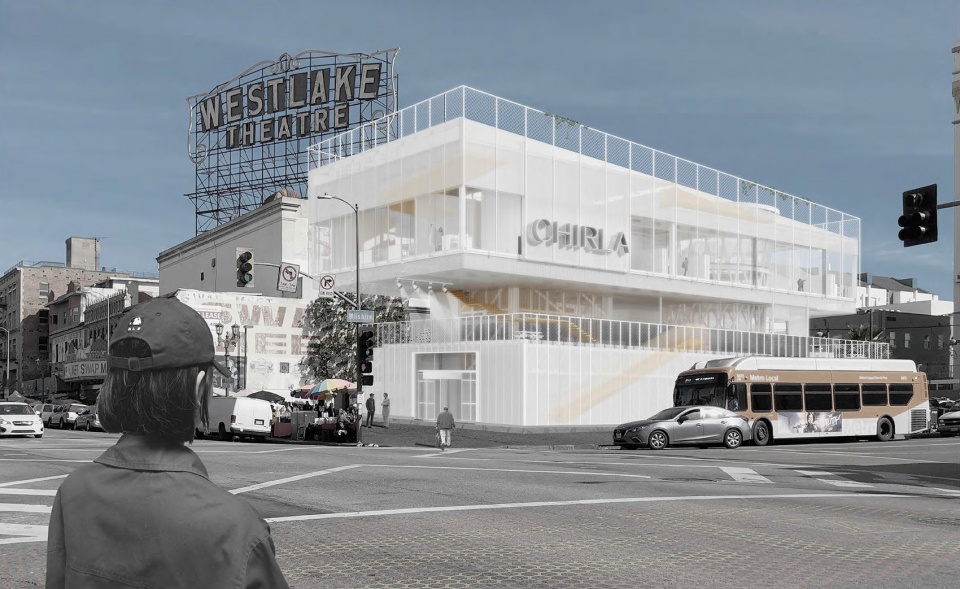
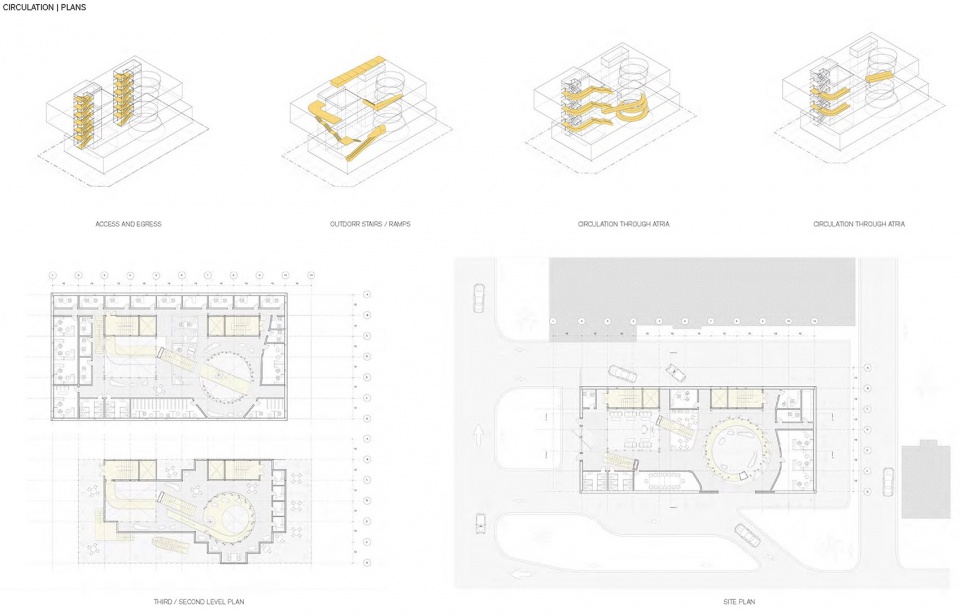
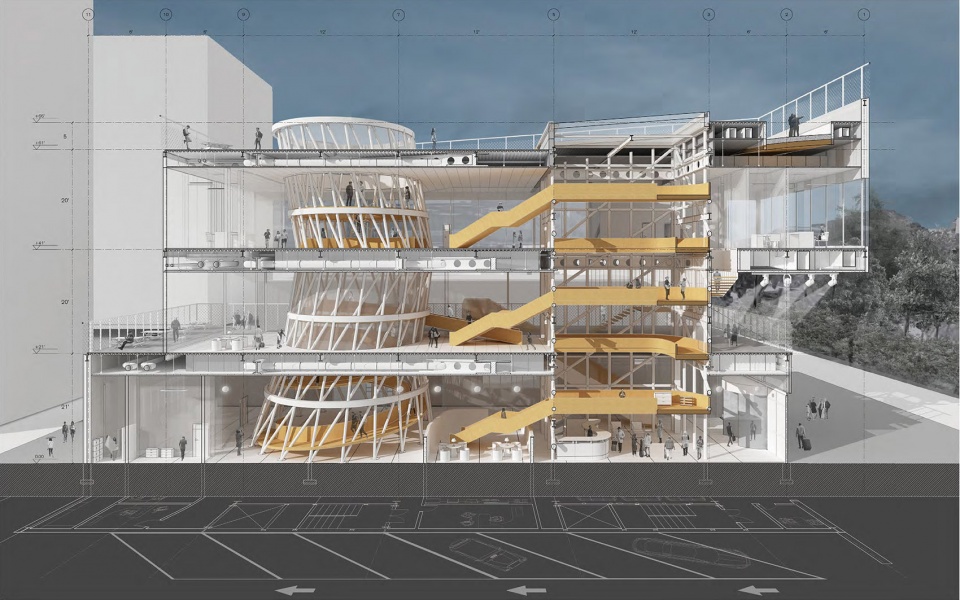
White Vessel 是专门为 CHIRLA 设计的避难中心。该项目采用了两个形状独特的中庭,既是结构又是流线。这些中庭连接并区分了一楼和三楼,他们像两个“水平托架”般运作。一层三层之间的空隙形成了一个宽敞的等候区,二楼的一部分是封闭的,提供了室内外休息空间。外墙上的悬挂楼梯、连接室内外空间的自动扶梯,以及在两个中庭之间穿梭的螺旋坡道等多种流线元素,为浏览该空间提供了多重体验。
White Vessel is a refuge center specifically designed for CHIRLA. The project utilizes two atria with distinctive shapes that serve both structural and circulation functions. These atria connect and differentiate the first and third floors, which function as two horizontal bays. Additionally, a void on the second floor creates a spacious waiting area, and a portion of the second floor is enclosed, providing both indoor and outdoor lounge spaces. Multiple circulation elements, such as hanging stairs attached to the facade, an indoor-outdoor escalator, and spiral ramps weaving through or between the two atria, provide numerous experiences for navigating the space.
▼项目概览,Overall of the project
▼效果图,Rendering image
▼分析图与平面图,Analysis diagram and Plans
▼剖透视图,Perspective section
07.
庭院美术馆
Courtyard Museum
Advised by Jimenez Lai
2019
庭院博物馆是关于“模糊空间”内的自然元素。这里的 “模糊空间”指的是既像是室内又像是室外的空间。它们可以是庭院、天井、凉亭等空间,也可以是隧道和山谷等。这个博物馆同时也是圣盖博谷中心区的一个社区中心,博物馆中的“模糊空间”将成为一个具有更多私密性的公共游乐场,鼓励邻里之间的互动。这些空间引入光线和空气,提供了一个舒适而实用的环境,让参观者在欣赏艺术作品的间隙交流想法的时候享受加州的宜人气候。
Courtyard Museum is about natural elements in the status of ambiguous spaces. The ambiguous spaces refer to spaces that could feel inside and outside at the same time. They could be spaces like courtyards, patios, pavilions or shapes like tunnels and valleys. While the museum also functions as a community center in the central area of the San Gabriel Valley, the ambiguous spaces in this museum will become a communal playground with more privacy that encourages interactions between neighbors. Bringing in light and air in, these spaces provide a pleasant and functional environment, allowing visitors to enjoy California’s welcoming climate while exchanging thoughts between breaks in the art.
▼项目概览,Overall of the project
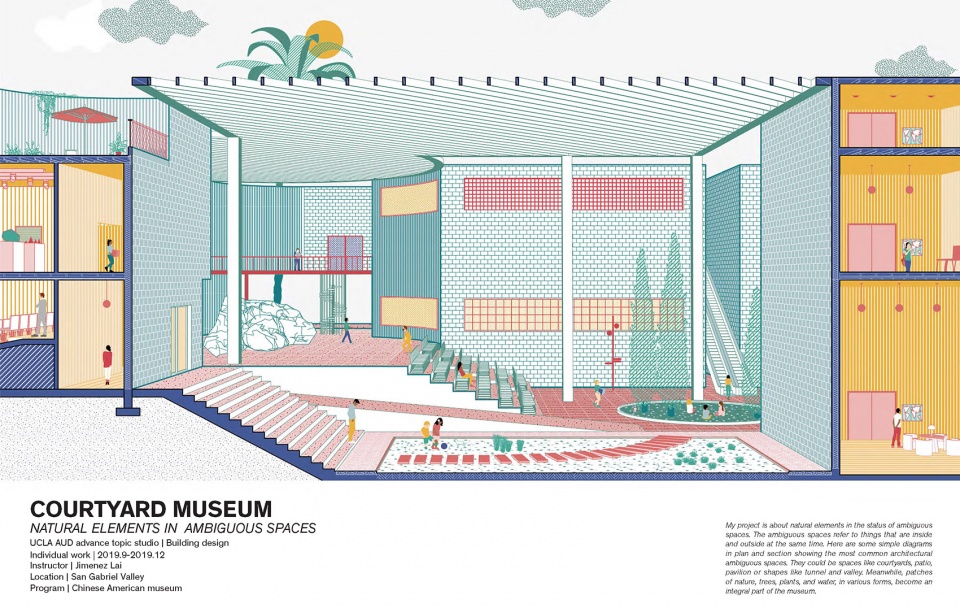
庭院是这座建筑中模糊空间的主要形式。历史上的庭院类型通常包含花园。在中式、法式或英式花园中,树木和花卉等每一个自然元素都是由人工布置的。这就引入了一种人工化的形式,即使在为了展示自然的空间中也是如此。通过将典型的花园元素融入庭院,这些空间不仅可以作为户外休闲区,还可以作为自然元素的展示空间。庭院设计融入了池塘上的桥、月亮门、人造石和长廊等中国传统园林的特色。
Courtyards make up the majority of the ambiguous spaces in this building. Historically, courtyard typologies often included gardens. In gardens, whether Chinese, French, or English, every natural element, such as trees and flowers, is arranged by human hands. This introduces a form of artificiality, even in spaces meant to showcase nature. By integrating typical garden elements into the courtyards, these spaces serve not only as outdoor recreation areas but also as exhibition spaces for natural elements. The courtyard design incorporates features such as bridges over ponds, moon gates, artificial rocks, and long corridors that are characteristic of traditional Chinese gardens.
▼分析图与平面图,Analysis diagram and Plans
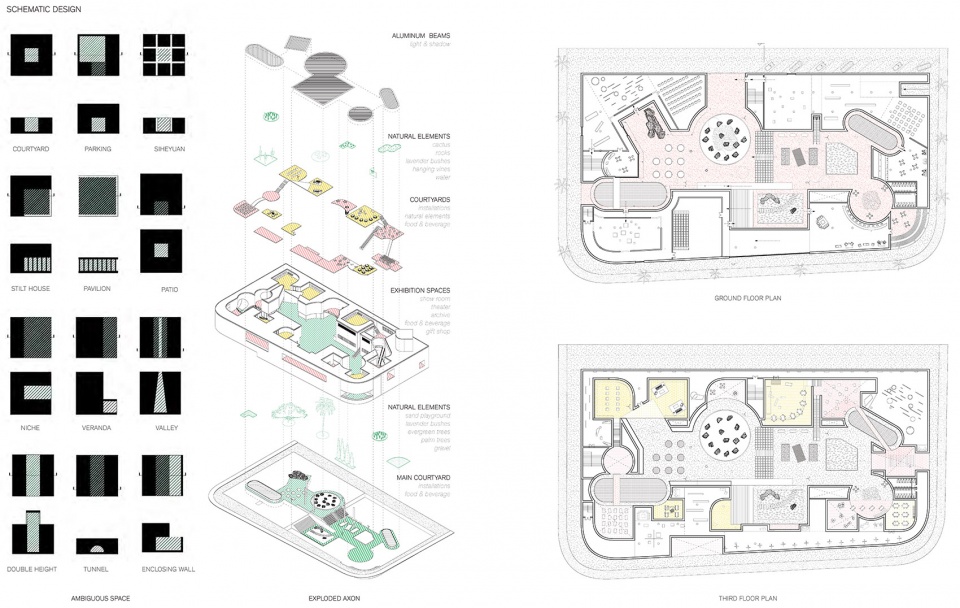
在这个框架下,这座建筑融合了各种室内和室外、自然和人工元素。它以一个主要庭院为中心,上层有 13 个较小的庭院。随着游客层层升高,室外空间的比例也随之增加。铝制横梁为主庭院遮阳。博物馆内部由五个主要区域组成:大厅、剧院、陈列室、展览空间和报告厅。上层的庭院相互连接,形成一个连续的环路。
With this framework, the architecture blends various indoor and outdoor, natural and artificial elements. The building is centered around a dominant courtyards, with thirteen smaller ones on the upper floors. As visitors ascend, the proportion of outdoor space increases. Aluminum beams create shades to cover the main courtyard. The interior of the museum consists of five main areas: a lobby, a theater, a showroom, exhibition spaces, and a lecture hall. The courtyards on the upper floors are interconnected to form a continuous loop.
▼插画分析图,Illustrations
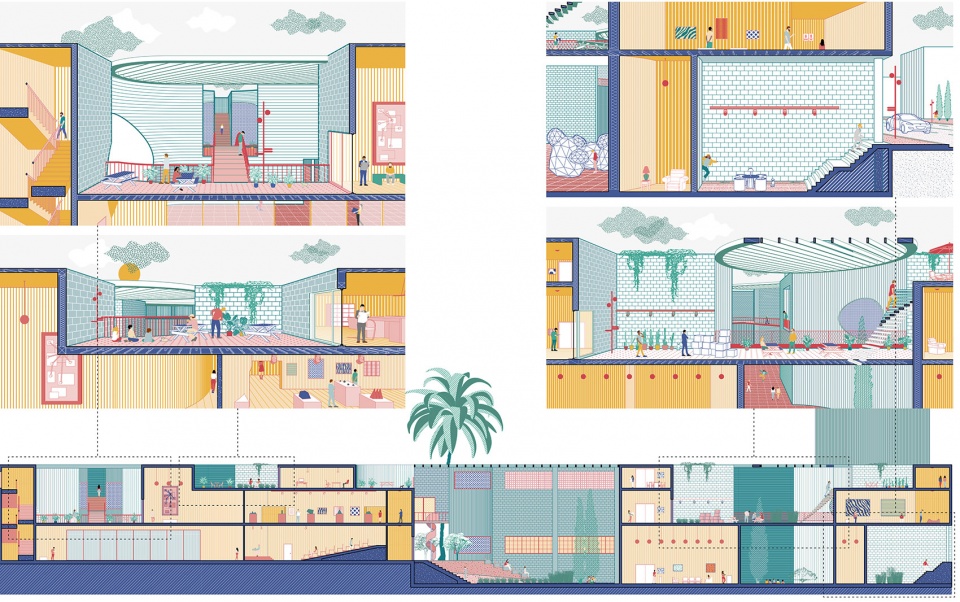
自然的不同形态被排列在一个网格上,赋予了博物馆独特的组织结构。在建筑中移动会带来内部与外部、人造与自然、虚假与真实之间的不断转换。同时,树木、植物和水等各种形式的自然碎片成为博物馆不可分割的一部分。
The forms of nature are arranged on a grid, giving the museum a unique organizational structure. Movement throughout the building involves continuous shifts between inside and outside, artificiality and nature, fake and real. Meanwhile, patches of nature in various forms, including trees, plants, and water, become an integral part of the museum.
▼平面图,Plans
08.
轰趴大楼
Home Party
With Chieh-Ting Chuang
2020
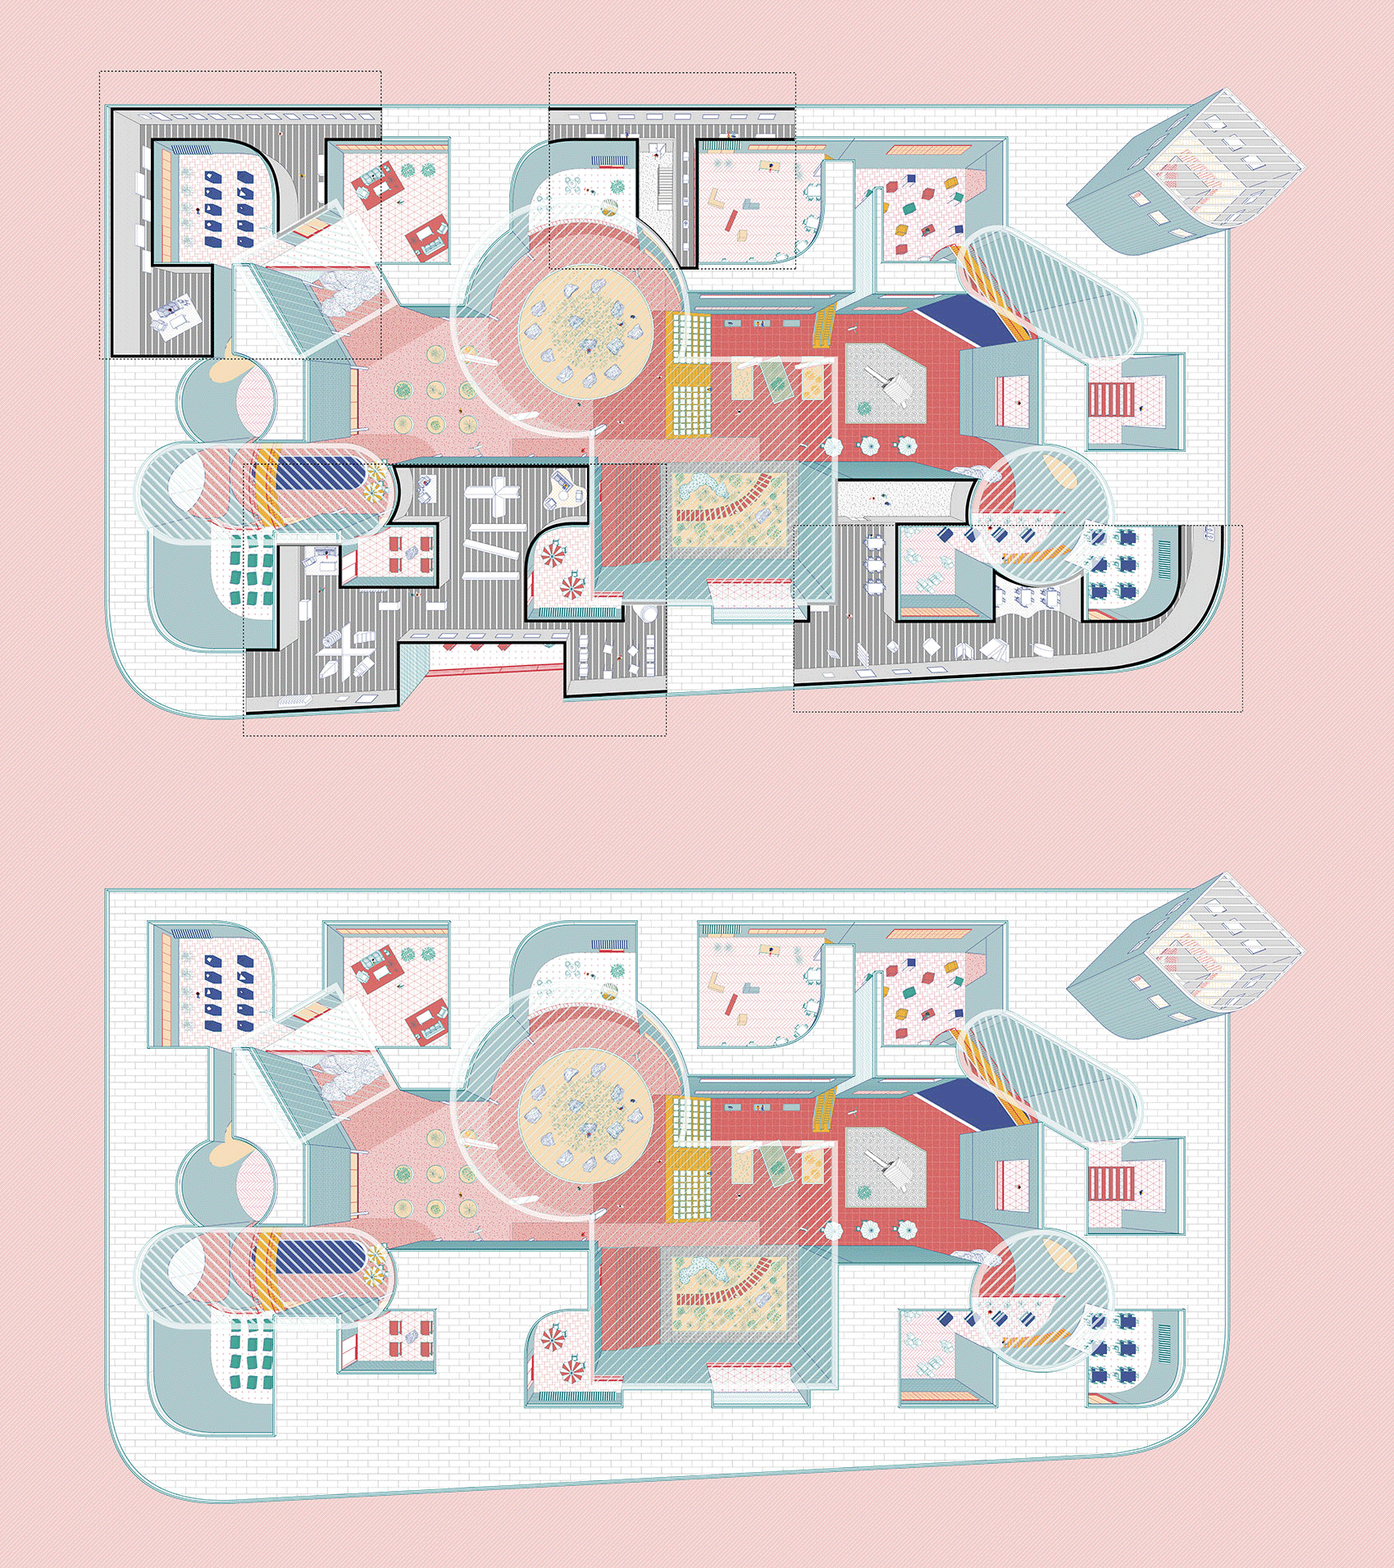
“轰趴大楼”是在疫情期间设计的,当时我们只能呆在家里。随着在家工作成为一种趋势,我们提出了一种创新的生活方式,与我们目前居住的传统住宅相比,它能提供更多的刺激。我们设想了一种类似于住在游乐园里的生活,通过一座建筑来实现,在这里,生活/工作转变为生活/休闲/工作。
Home Party was designed during the pandemic, a time when we were stuck at home. As working from home became a trend, we proposed an innovative lifestyle that offers more excitement than the conventional dwellings in which we currently reside. We envisioned a life comparable to living in an amusement park, realized through a building, where life/work transforms into life/leisure/work.
▼项目概览,Overall of the project
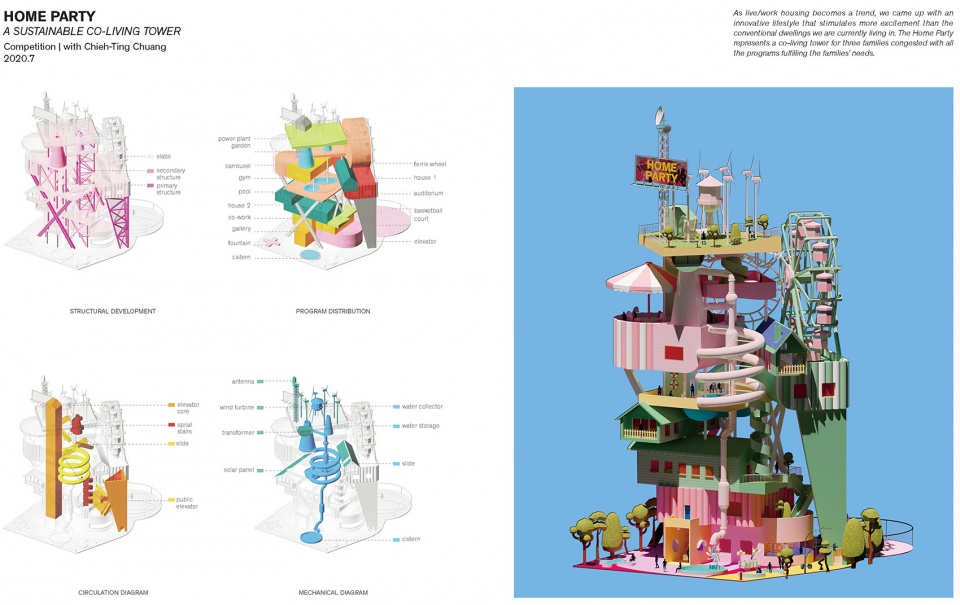
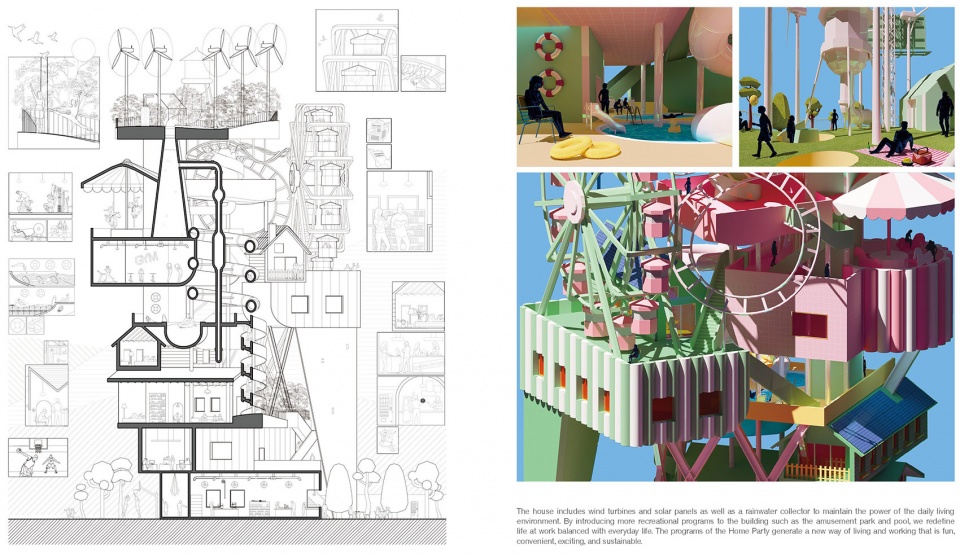
“轰趴大楼”是一个供几个家庭共同居住的塔楼,配备了满足他们生活所需的一切功能, 包括健身房,办公室,餐厅,以及酒吧。塔内有风力涡轮机、太阳能电池板和雨水收集器,以满足日常生活的电力需求, 并为家庭日常用水提供可持续水源。通过在楼内增设摩天轮、滑梯和游泳池等娱乐项目,我们重新定义了工作与日常生活之间的平衡。“轰趴大楼”的功能创造了一种全新的生活和工作方式,既有趣、便利、令人兴奋,又具有可持续性。
The Home Party represents a co-living tower for several families equipped with all the programs needed to fulfill their needs, including gym, office, restaurants, and bars. The tower includes wind turbines, solar panels, and a rainwater collector to support the power needs of daily living and supplies sustainable water for daily household use. By introducing additional recreational programs to the building, such as Ferris wheel, slides, and a pool, we redefine balancing life at work with everyday life. The programs of the Home Party create a new way of living and working that is fun, convenient, exciting, and sustainable.
▼剖面图与室内外效果图,Section view with interior and exterior renderings
在海外时间:2017年至今
在海外地点:纽约
姓名:门禹杉
籍贯:哈尔滨
学校:加州大学洛杉矶分校, 哈尔滨工业大学
工作单位:
WORK Architecture Company, Bureau Spectacular, Neil M. Denari Architects (实习)
联系方式:yushanmen@gmail.com
小红书账号:626207806
When:2017 – present
Where:New York City
Who:Yushan Men
From:Harbin
School:UCLA, Harbin Institute of Technology
Firm:
WORK Architecture Company, Bureau Spectacular, Neil M. Denari Architects (Internship)
Contact:yushanmen@gmail.com








想看看其他国家的
喜欢第一个作品
DK
风格统一 喜欢
现代摩登休闲风,很LA.
最近怎么尽是美国人?麻烦上点别的地方的吧。
非常独树一帜
各个作品水平参差不齐,是不同学习阶段的产物吗
旋转黑板挺有意思
配色很棒,优秀