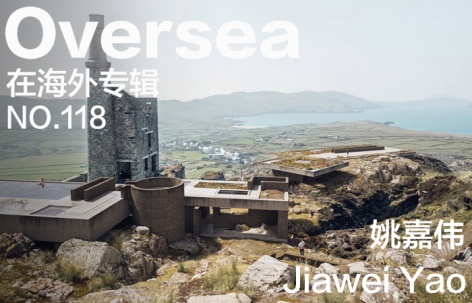
海外存知己,天涯若比邻。
在海外专辑分享海外华人的故事。希望这份分享可以让世界更加海阔天空。
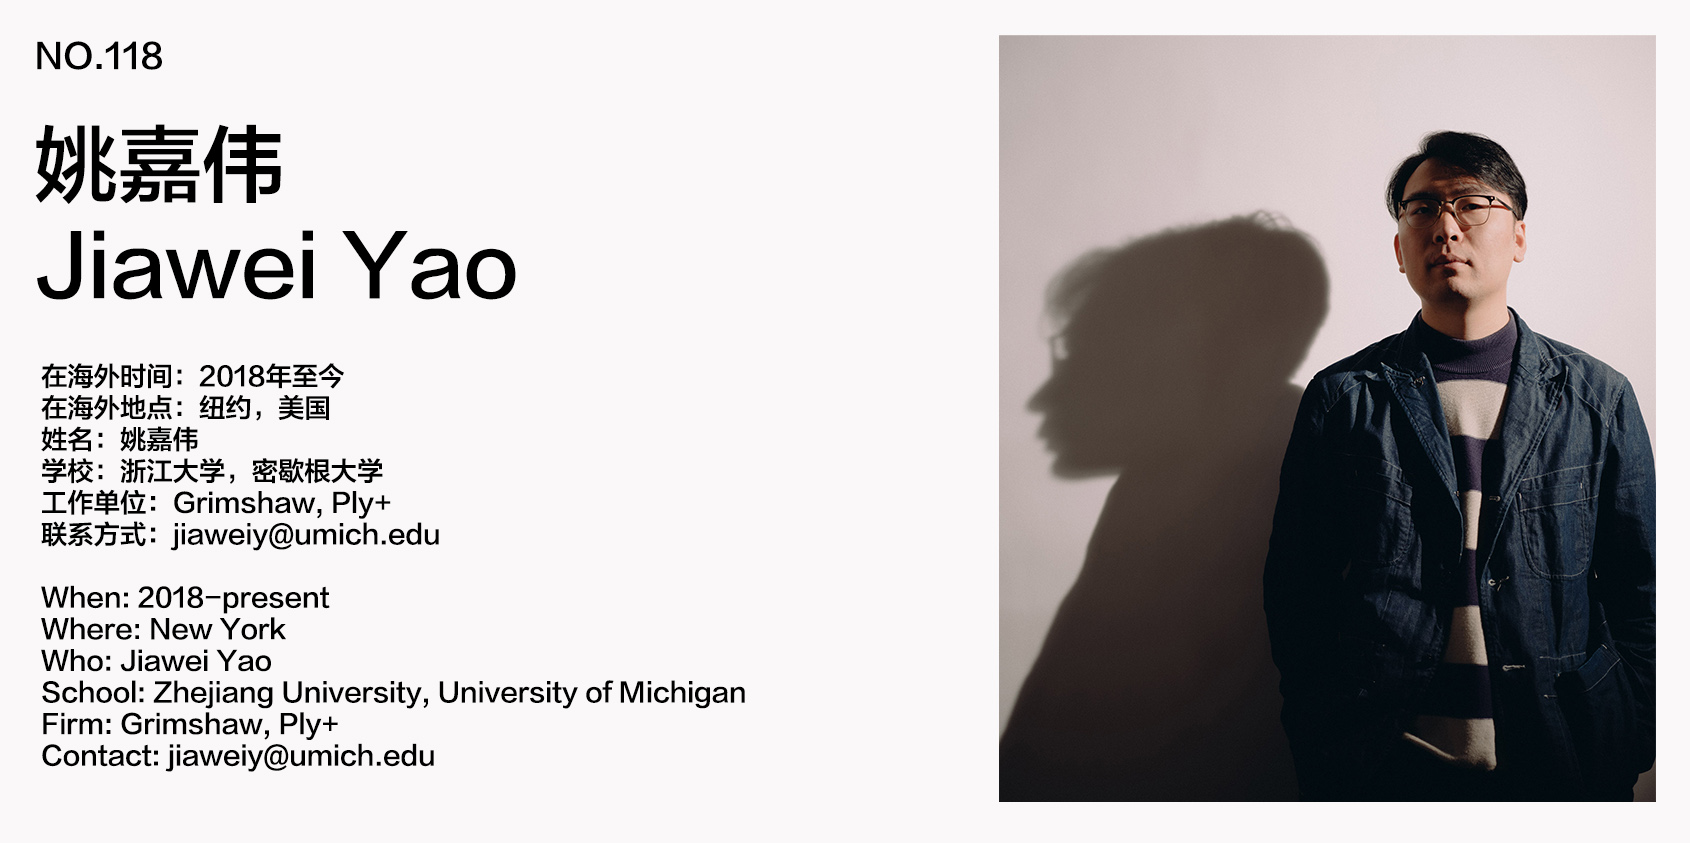
第一百一十八期为您介绍的是毕业于密歇根大学、现工作于Grimshaw的姚嘉伟。
A bosom friend afar brings distant land near. The Oversea album shares the lives of Chinese living abroad with all. The No.118 episode features Jiawei Yao who graduated from University of Michigan and is now working for Grimshaw.
为什么出国?
Why going abroad?
本科没学明白。
For further study and new experiences.
在国外遇到了什么让你印象最深刻的事情?
What impressed you the most when you are abroad?
纽约,朋友们,达菲之家。
New York City, friends, House of Duffield.
最想念祖国的什么?
What do you miss the most about China?
家人和食物。
My family, mom’s cooking, and my girlfriend.
你会回国吗?为什么?
Will you come back? Why?
会,在自己的文化语境里独立实践是我的梦想。
Yes, having an architecture studio in my own cultural environment is my dream.
出国后在不同的背景下再看中国是否看得更清晰,有哪些感触?
Is it more distinct to view China in a different environment after going abroad? Any thought?
有了更多的认识但也有了更多的困惑,作为建筑师也对中国的粗粝与混沌感到兴奋。
More acknowledgment and more confusion. As an architect, I’m not only excited about the opportunities but also anxious about the chaotic scenes. What a crazy time, what can I say?
你的学校有哪些教育特点?
What are the educational characteristics of your school?
近年来学校在数字建造和后数字化设计着力颇多,但对我影响更多的是密大所继承的美国中西部现代建筑传统,一种笨拙叛逆、远离经典的传统。
In recent years, Taubman College of Umich has been famous for its digital fabrication and post-digital design. But for me, the most appreciated part is the modern architectural tradition of the Mid-West, a tradition sincere but rebellious from the classics. I want to thank my professor Craig Borum, who taught me for two semesters and hired me during the pandemic.
你现在工作公司的特色和有趣的地方?
What are the characteristics and interesting points of your firm?
Grimshaw依然保留着高技派的底色,目前非常重视低碳和可持续设计,总的来说实用负责但缺少灵光。不过上班不忙(挺闲的)、福利不错,推荐。
Grimshaw is well known as one of the pioneers of high-tech architecture. The company’s work is characterized by strong conceptual legibility, innovation, and a rigorous approach to detailing, all underpinned by the principles of humane, enduring, and sustainable design.
The practice is dedicated to the deepest level of involvement in the design of its buildings in order to deliver projects which meet the highest possible standards of excellence.
最喜欢的艺术家(绘画音乐电影等广泛范围)是谁?给你创作带来了什么影响?
Who is your favorite artist (in wider range such as art, music, movie)? What is the influence?
众多建筑师之外也许是野口勇和李禹焕。他们作品中清晰的物质性,独立于传统的文化气质,对立但和谐的形式语言以及对空间的感染力也是我理想的建筑品质。他们也曾挣扎于身份认同,创作和设计也许也是自我公民身份建构的一部分。
最近最爱罗大佑。
Probably Isamu Noguchi and Lee Ufan, besides those architects.
Humming Do you hear the People Sing all day recently.
觉得自己的作品集有哪些迷人的特质?
What fascinates viewers the most in your portfolio in your opinion?
难说迷人,想要做到不言自明的同时可以多义暧昧;想要眼高手低的同时能够尽量完整深入。
Hard to say whether it’s fascinating or not. Trying to make it not only self-evident but also ambiguous.
什么时候开始看谷德网的?欢迎你提出建议哦,谢谢。
When did you start to follow gooood? Any suggestions?
打进入建筑系起就在看谷德了,希望谷德和中国建筑都越来越好。
Since I started learning architecture, hope all of us in China all the best.
W O R K
01.
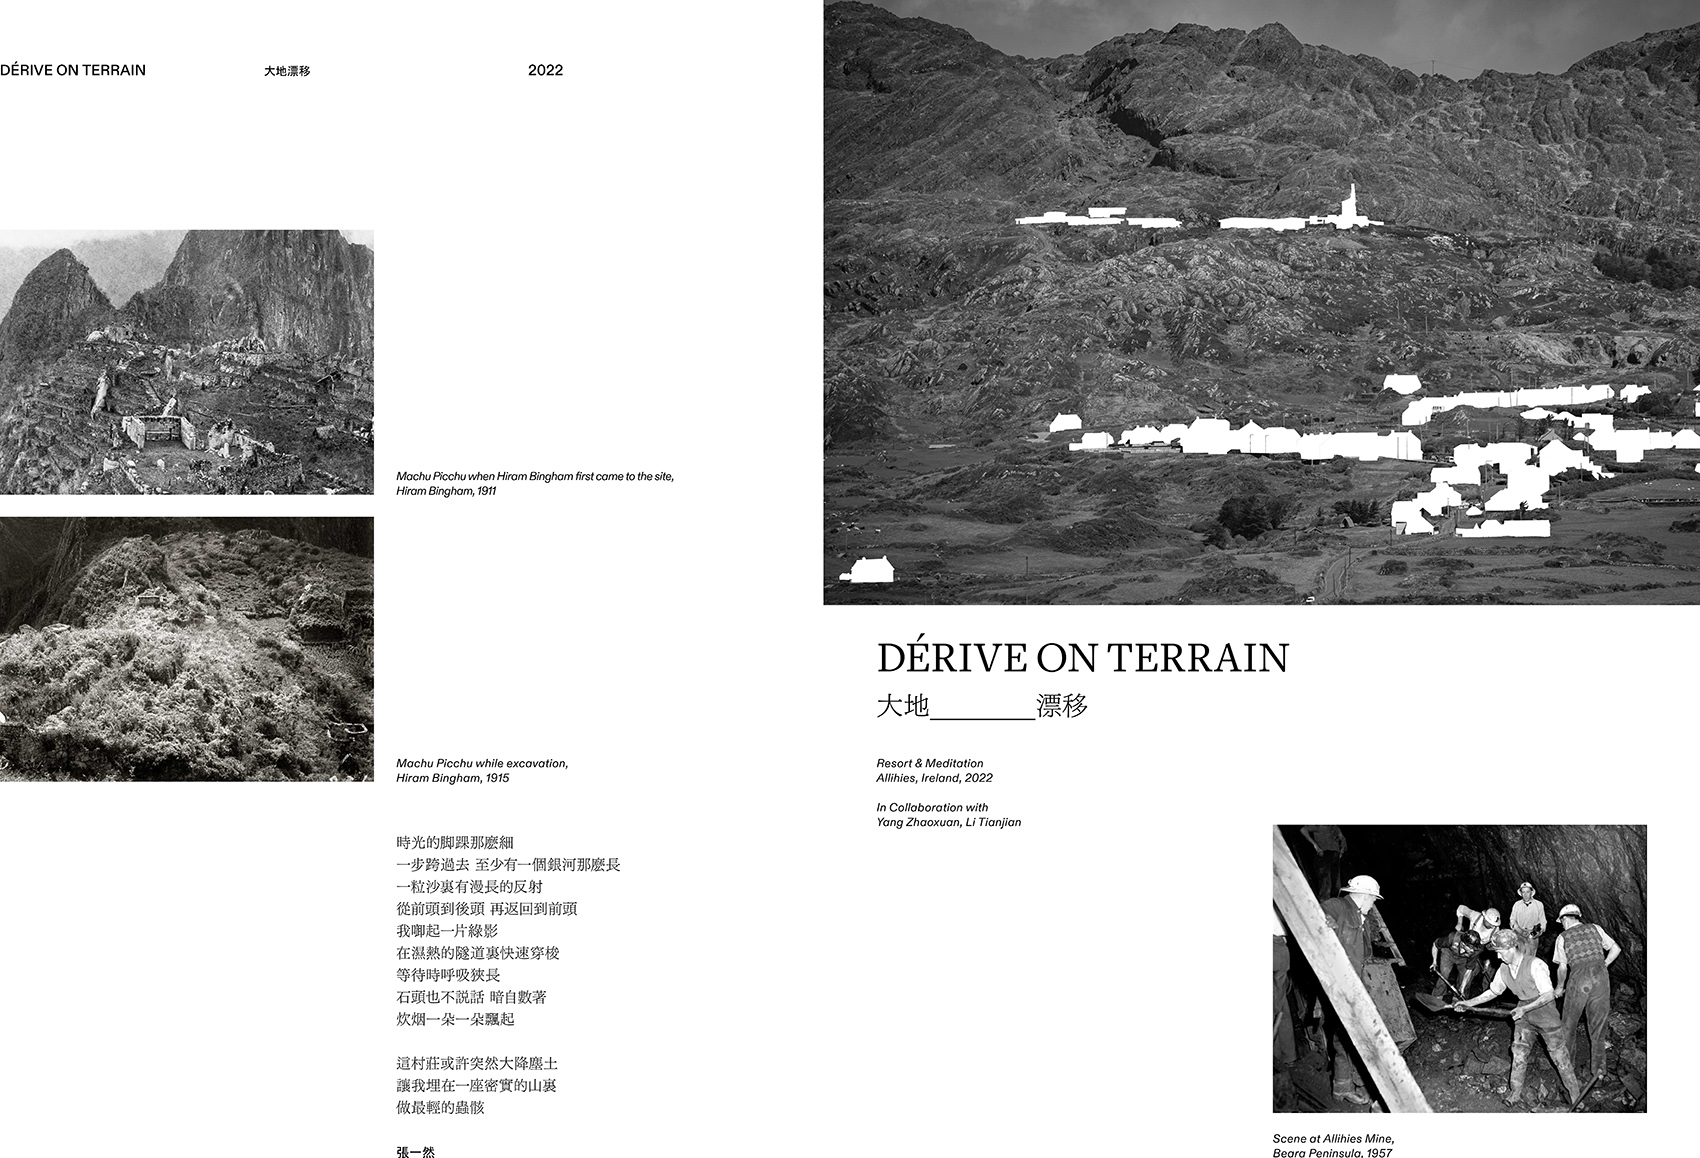
大地漂移
Dérive on Terrain
Allihies, Ireland
Teammates: Zhaoxuan Yang, Tianjian Li
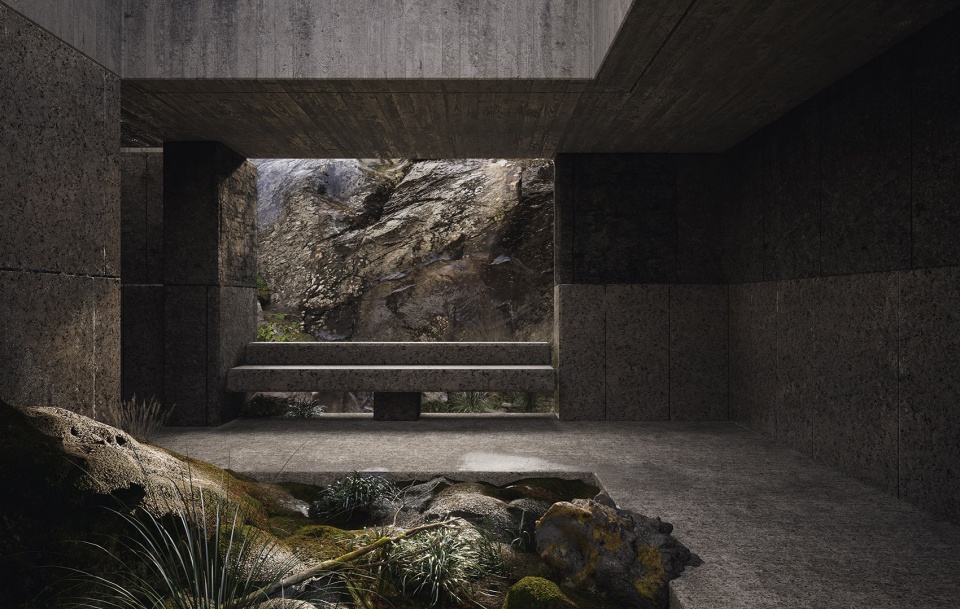
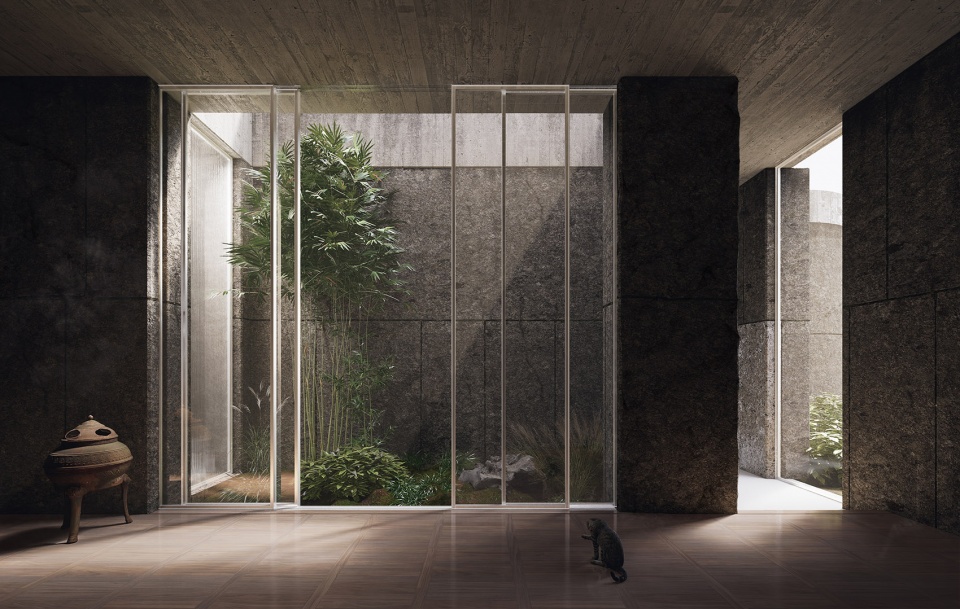
由公路进入Allihies,小镇由一个分岔路口展开,一组水汽蒸腾、杂草纵生的水平的石材与混凝土体量漂浮在远山上,高低错落的屋顶像巨石由山势生长而出。建筑群围绕着矿场遗址如同一个村落与坐落其中的礼拜堂。这组对仗的村镇景观暗示着这座小镇的矿业史以及其后爱尔兰Cork地区的文化与建筑遗产。
Entering Allihies, one can see the town starts from a fork in the road. A group of horizontal stone and concrete volumes with mist and weeds float on the distant mountains. The scattered massive roofs grow naturally from the mountains like primitive boulders, surrounding the mine site like a village with a chapel. This set of opposing “villages” alludes to the town’s mining history, cultural and architectural legacies in the Cork region of Ireland.
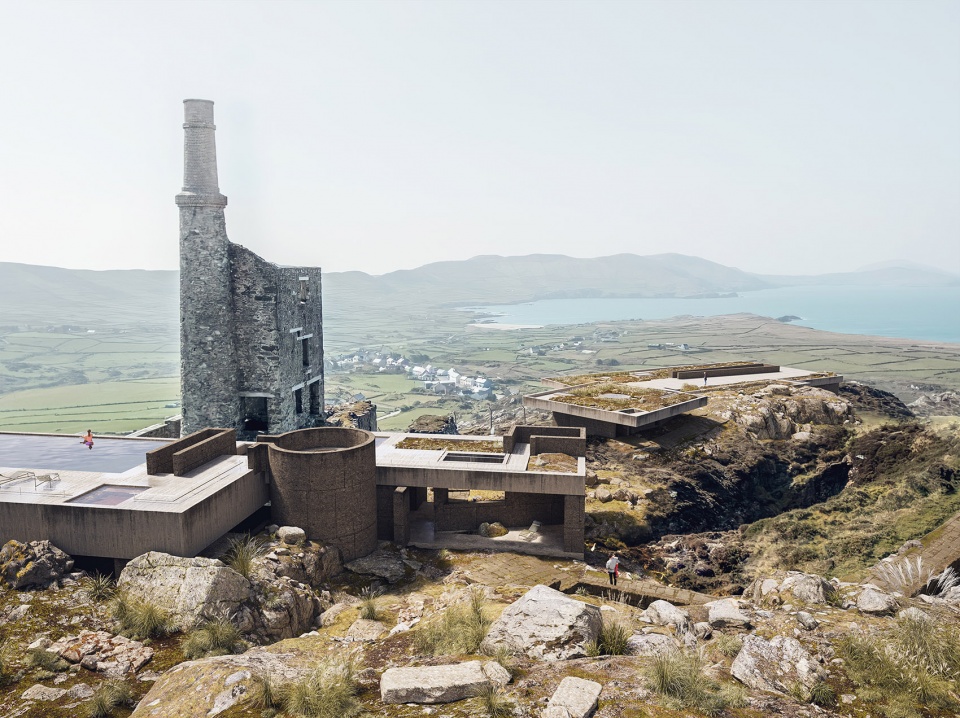
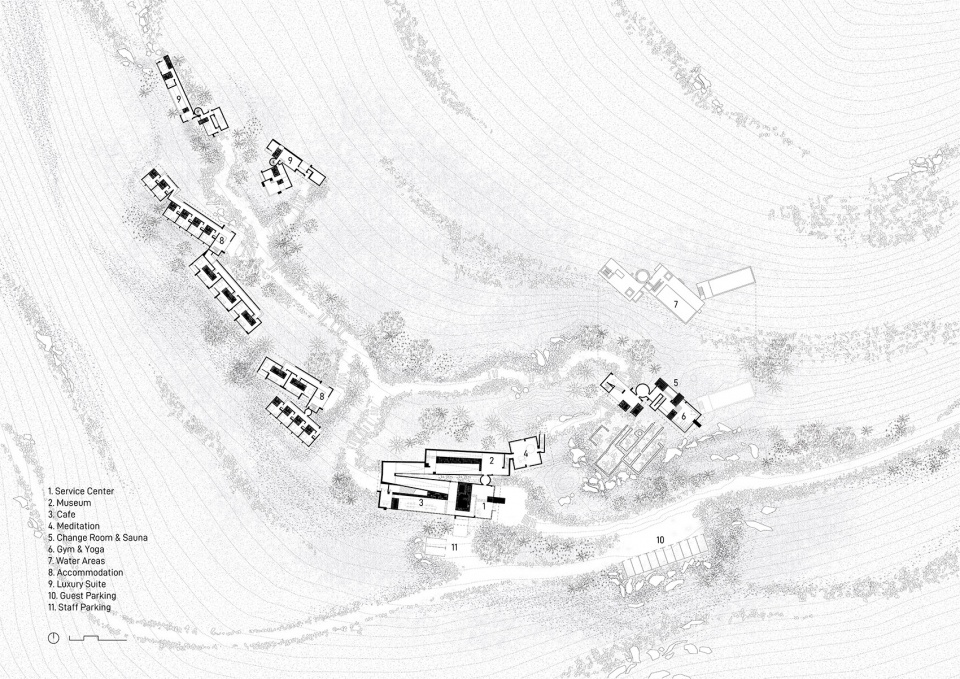
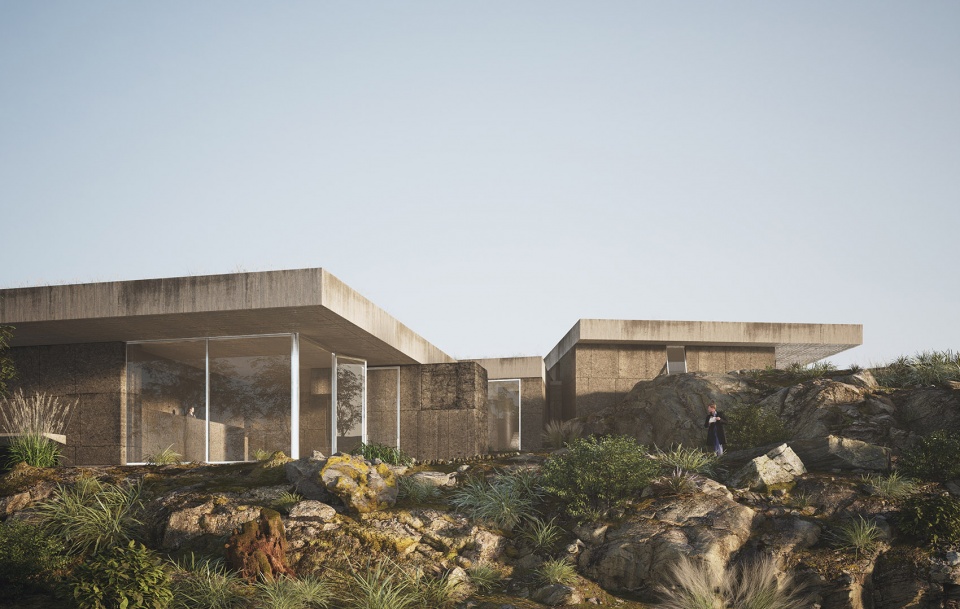
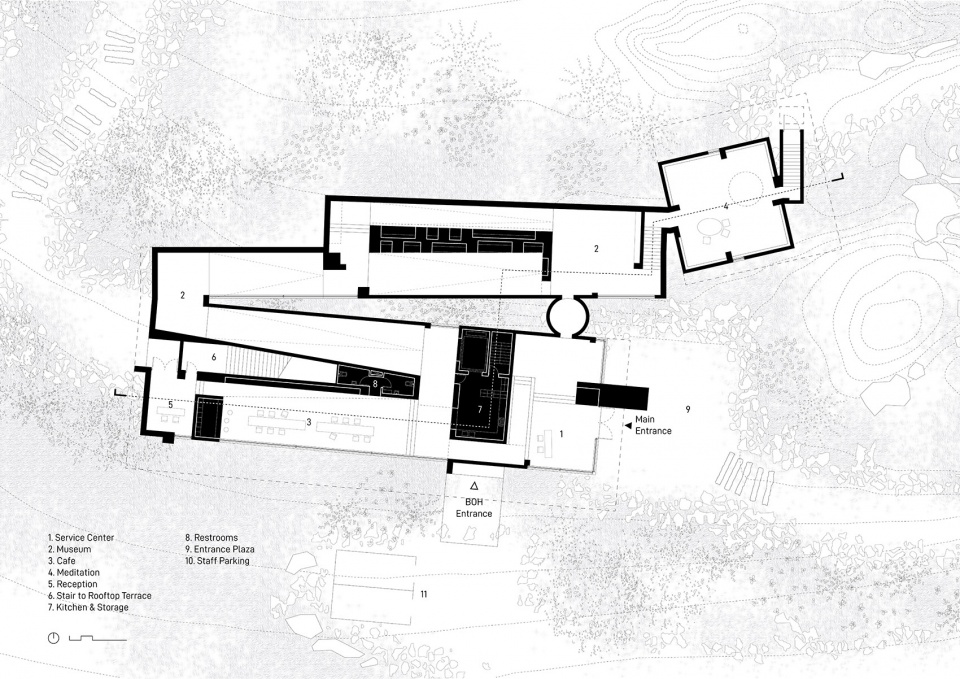
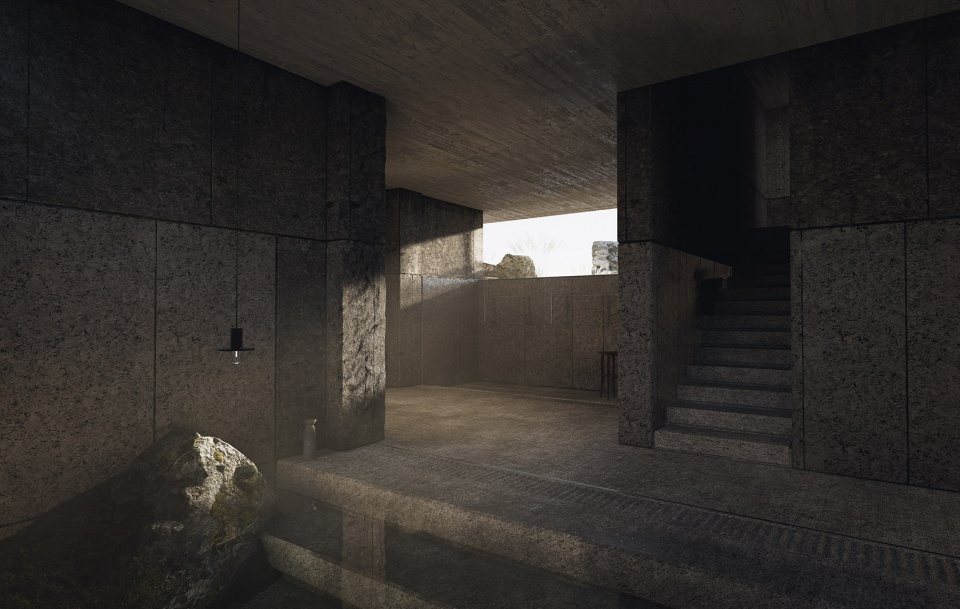
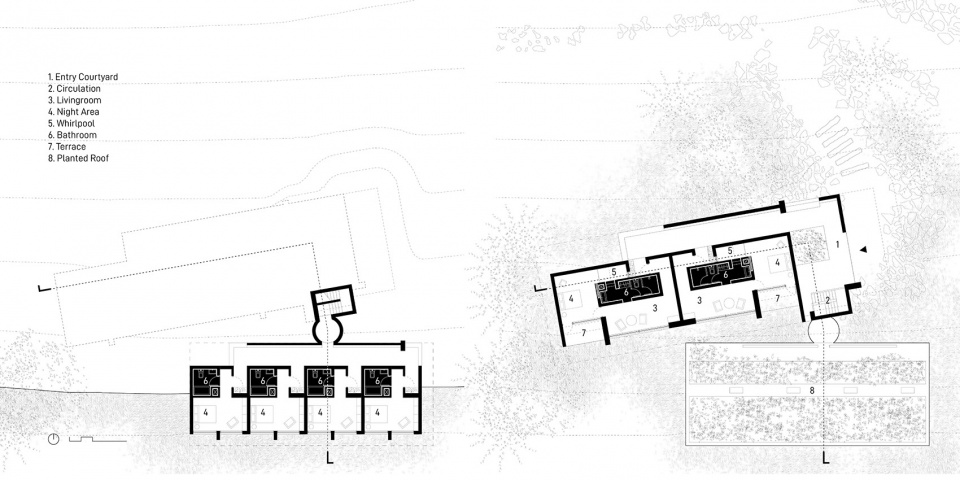
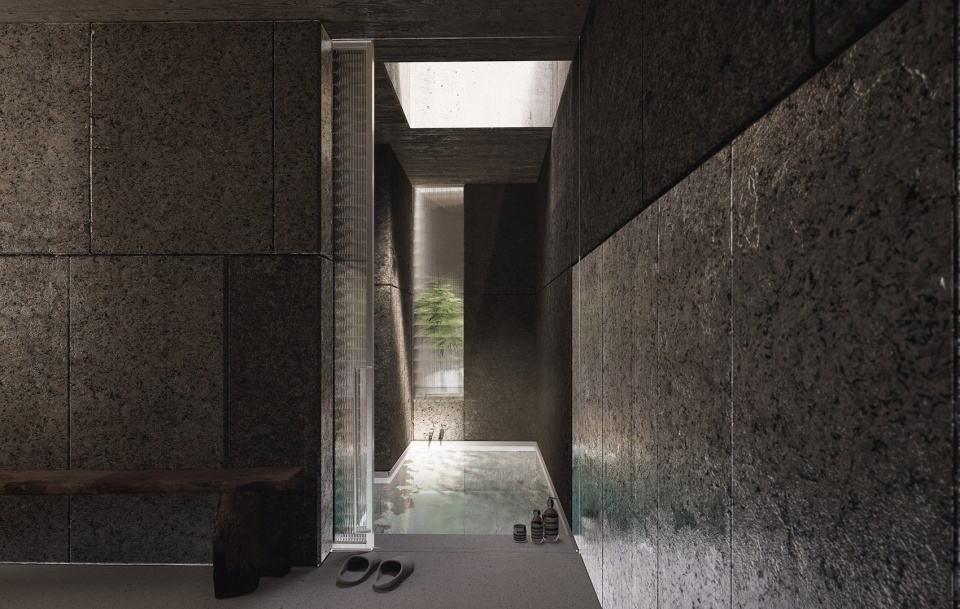
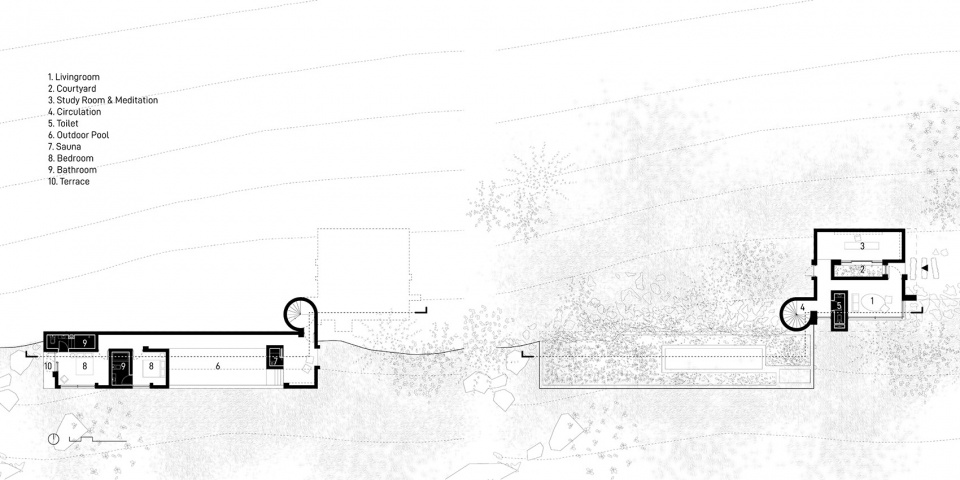
建筑群的结构十分简单:石材体块支撑着厚重的混凝土屋面。采自本地的厚重旧红砂岩掩藏在植被和地形之中,不同工艺处理的石材表面形塑出或粗糙、或光滑的室内环境,岩石体量中的服务空间与之外的空间也令人想起当地的矿业历史。水平伸展的混凝土屋顶之上布置了泳池、露台、花园等不同的功能,他们有的微微高于山体,有的则一侧没入山体之中,从山顶徒步线路上的视野里消隐。
The structure is quite simple: the stone shear walls support the thick concrete roof. Locally sourced red sandstone receives different surface treatments to form either primitive, rough, or smooth interior environments. The service space inside the stone mass and the served space outside together form an environment reminiscent of a mine. The horizontally expanding concrete roofs are utilized for different functions such as swimming pools, terraces, and gardens. Some of them are slightly higher than the ground, and some are submerged, disappearing from the view of the hiking trail.
Through modest intervention, the use of architectural space is subtly made into an exploration of the geographic information of the region, physically and culturally, which we refer to as “dérive”.
02.
洄园
The Cloister, The Patio
南京, 中国
Teammate: Jiacheng Gu
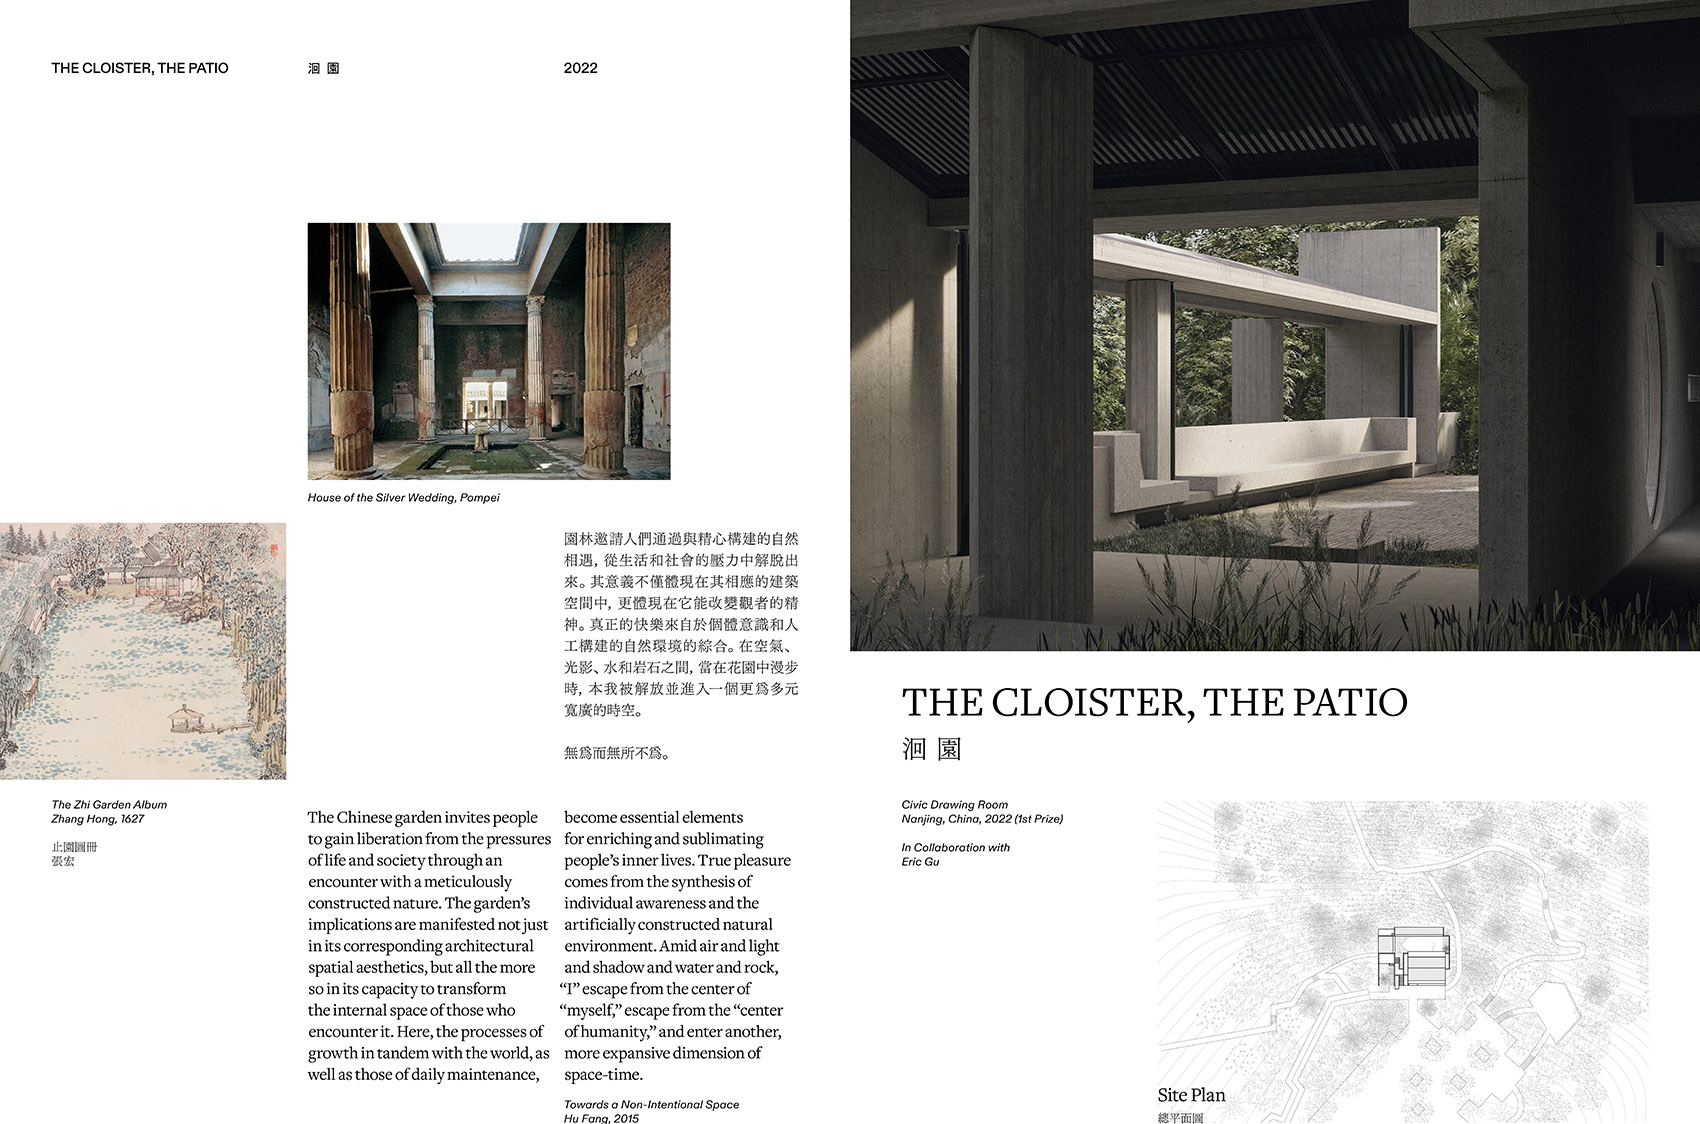
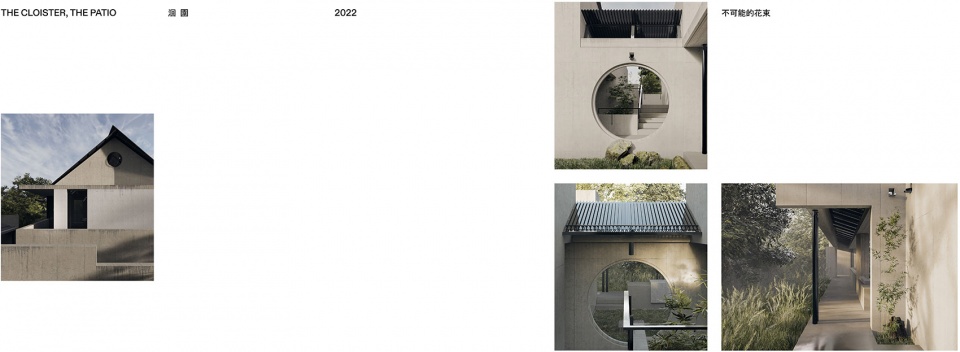
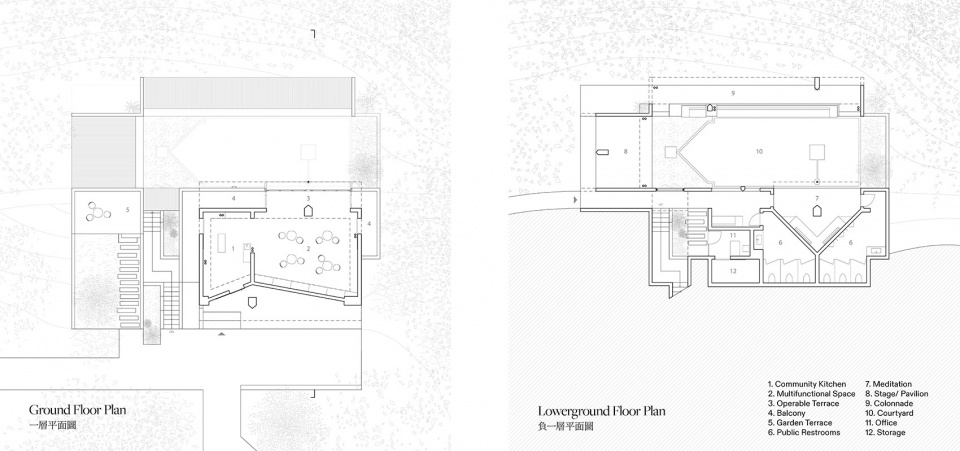
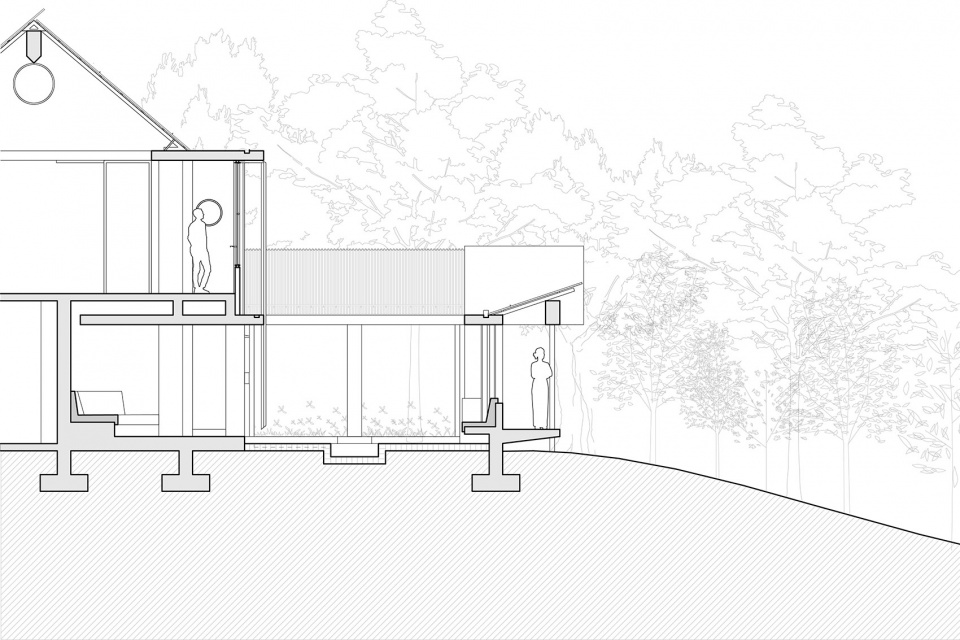
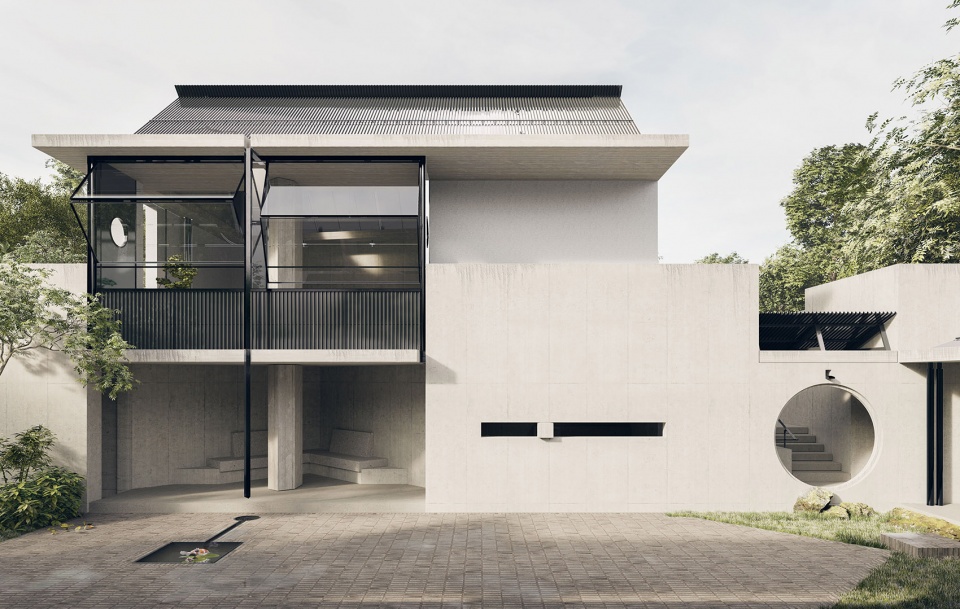
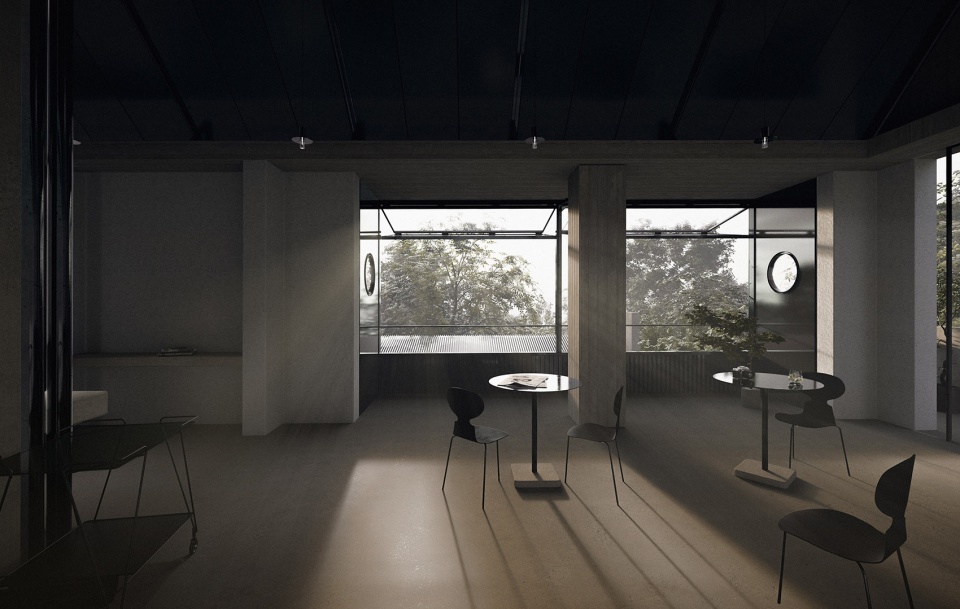
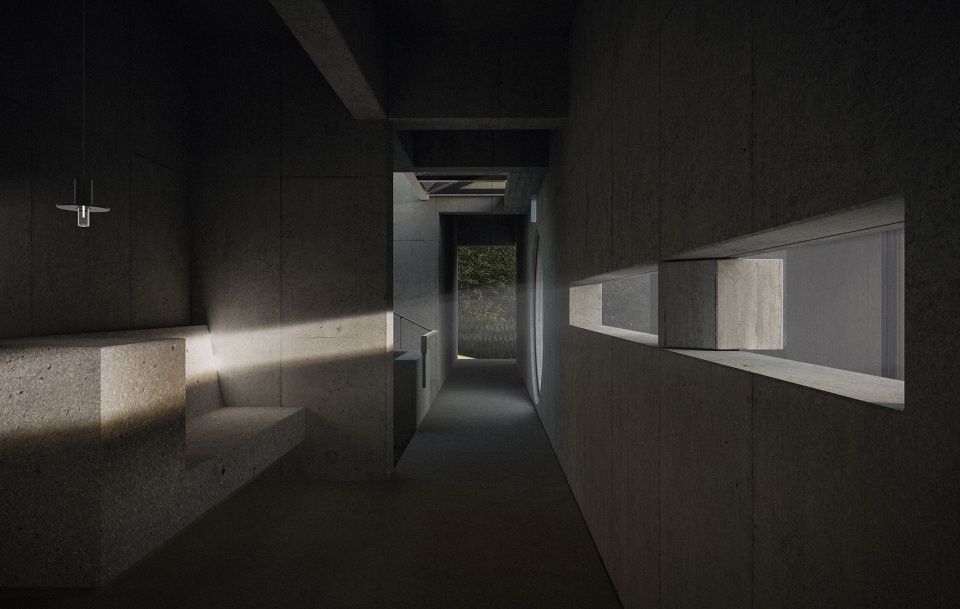
项目是基于现有的仿古建筑的改造,原建筑是公园内后勤保障用房。方案在保留原有建筑体量的同时将现存的砖混结构进行了加强和替换,新置入的结构使建筑可以承载更多的市民活动并营造更丰富的空间体验,独立且粗大的混凝土柱、室内与墙体并置的成对细钢柱暗示着原有结构体的存在。
主入口折叠封闭的墙体使一层平台和建筑檐下空间融为一个语义模糊的“舞台”;与主入口并置的阶梯曲折向下,在小花坛和管理用房前的景观小品之间游移,下层院落被和建筑主体新增结构一致的混凝土檐口和金属屋面所包围,构成了尺度不一的亭、廊、院、巷,市民可以建筑周围从广场、游廊及山下的公交村地块由不同的入口进入,并在这一连续不断的洄游空间中或坐或立,或散或聚。
The project is based on renovating the existing fake antique building, the original building is the logistics building in the park. The scheme strengthens and replaces the existing brick-concrete structure while retaining the original building volume. The newly placed structure system enables the building to carry out more civic activities and create a richer spatial experience. The independent and thick concrete columns, The pair of thin steel columns juxtaposed with the wall in the interior imply the existence of the original structure.
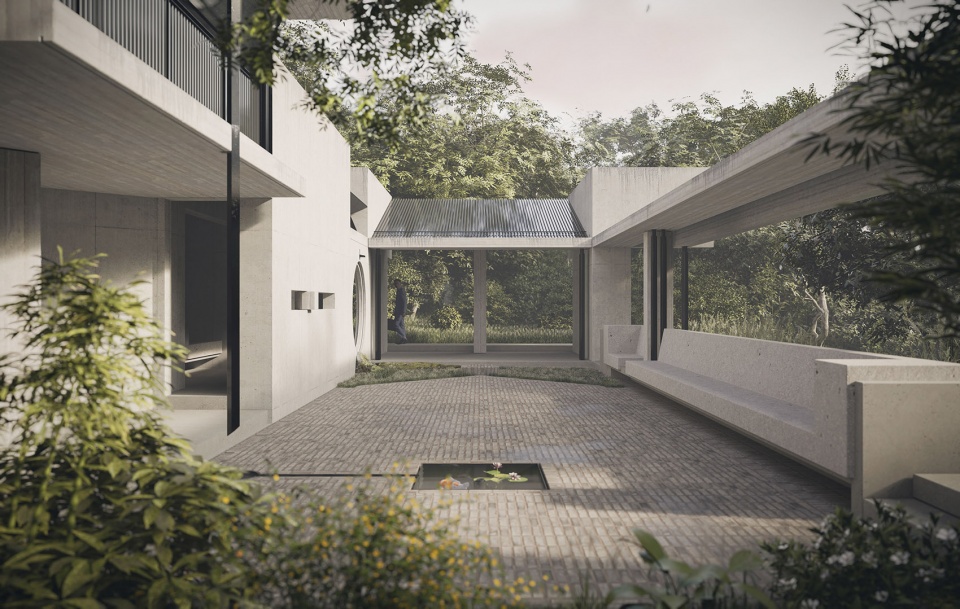
一层将原有的三开间结构扩展为一大一小,分别用于便民服务与多功能活动,漂浮的混凝土檐口将空间延申到一个可以向下层院落打开的露台;负一层原本的三个房间分别被用作公共洗手间和管理用房,并被新置入的结构切割出一个向院落打开的休憩空间。原有的院落向北侧和西侧延展打开,凤凰山不同方向的景观和流线也由此介入场地,承载不同形式的教育活动与市民娱乐,露台檐下被重新封闭成为一个走廊串联起空间序列,使得院落中举办活动时辅助空间仍可供市民方便使用。
On the first floor, the original three-bay structure is expanded into one large and one small, which are used for a community kitchen and multi-functional activities respectively. The floating concrete cornice extends the space to a terrace that can be opened to the courtyard on the lower floor; The two rooms are used as public toilets and management rooms, and a rest space opened to the courtyard is cut out by the new structure. The original courtyard is extended and opened to the north and west sides. The landscape and flow lines of Fenghuang Mountain in different directions also intervene in the site, carrying different forms of educational activities and civic entertainment.
03.
离亭
Gantry Pavilion
南京,中国
Teammate: Jun Liang
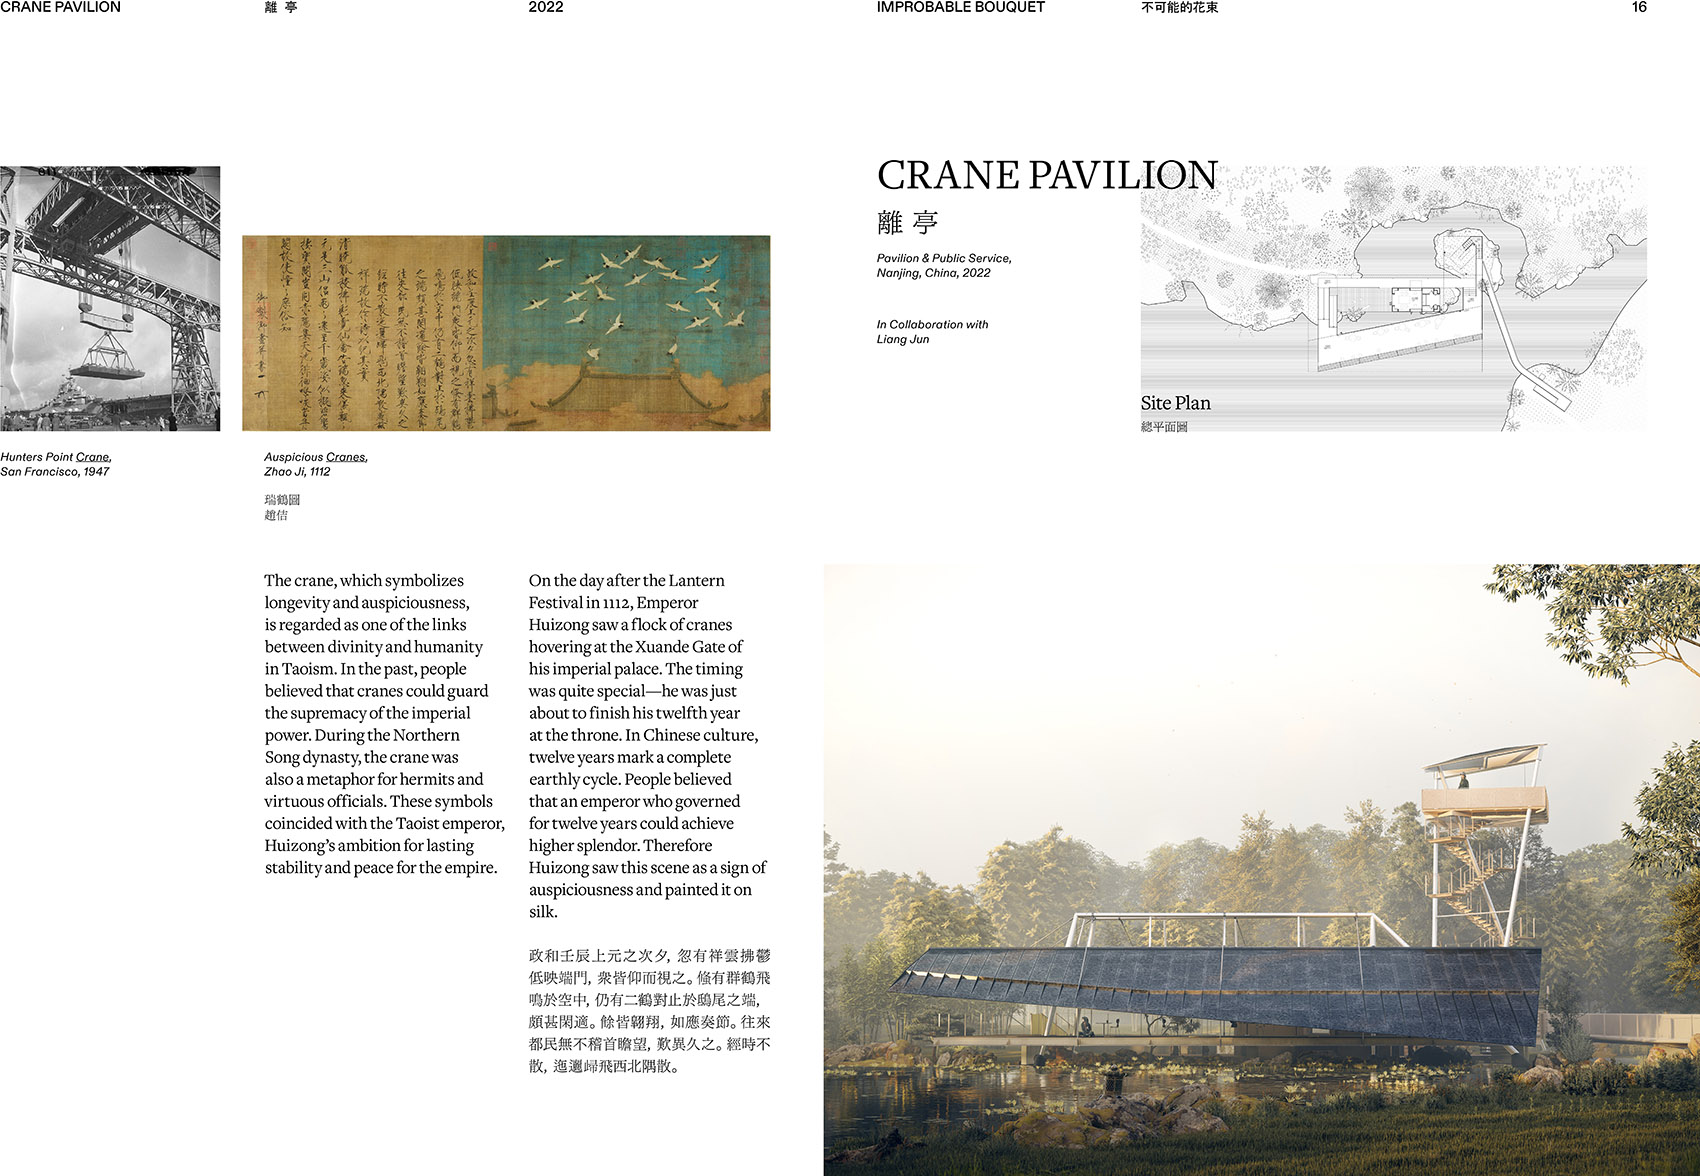
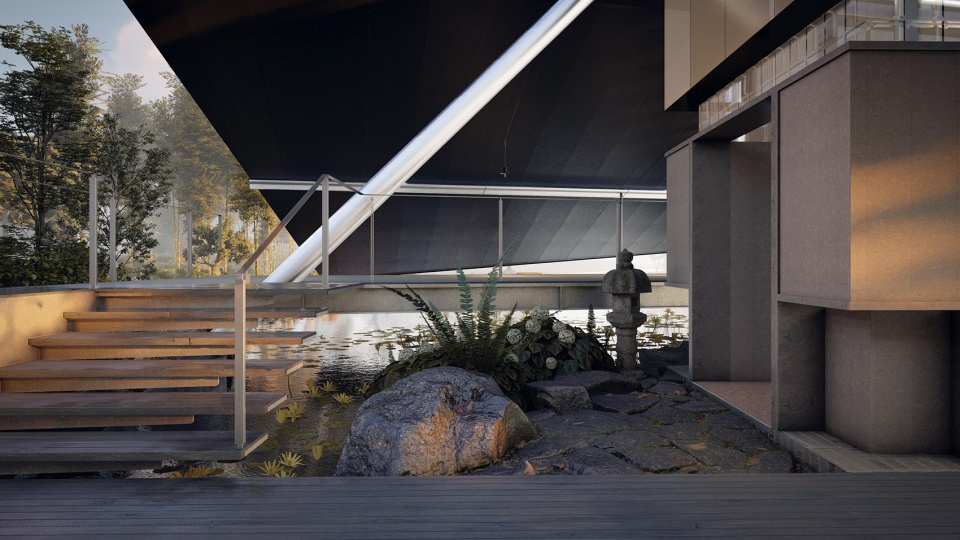
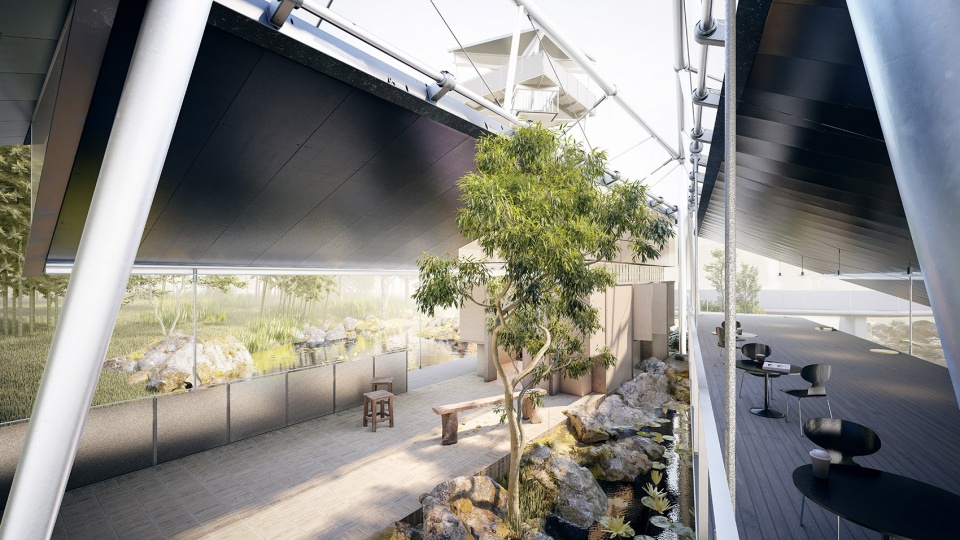
结构从两组三角形出发,用带有工业感的钢结构尽可能的减少了与自然地貌的接触与干预。屋面、楼板、楼梯等置于主体结构之外,悬浮于地面和水面之上,各元素相互游离于自然之间。
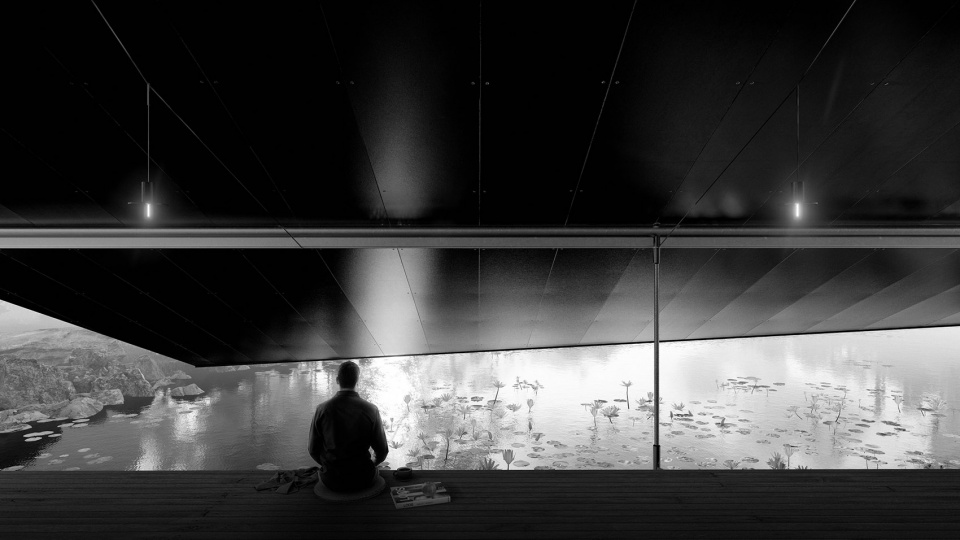
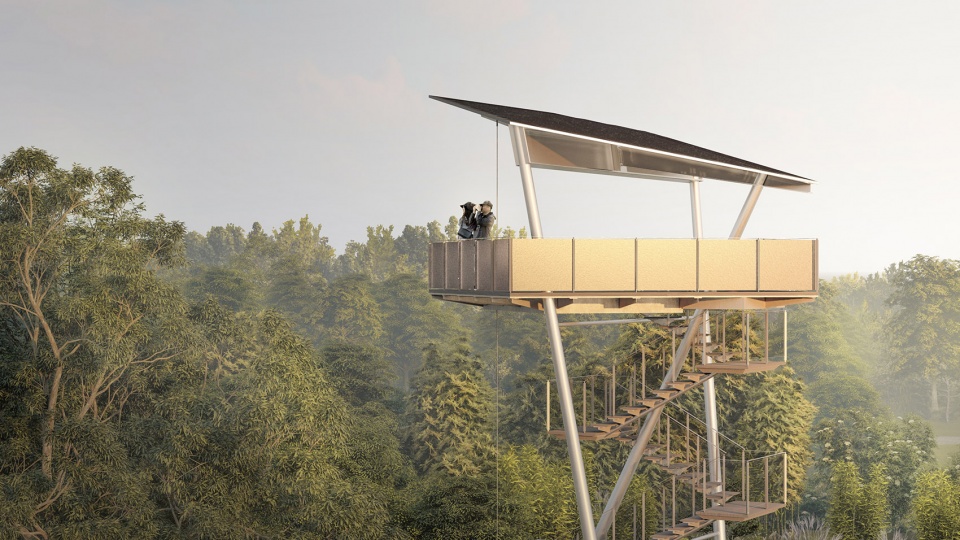
一组离心的流线和一组螺旋上升的流线被创造。三组用钢索悬挂的屋面组成了一组连续的环绕主体结构的空间, 南侧临水屋面被平面切割形成的斜角引导视线由远及近,逐渐被压低的景观诱使着观者栖身水畔, 与脚下的自然水景静相观望。待到起身, 身后的流线盘桓至终点的高台, 长江、都会、工业景观都与此处的迂回建构相对话。
平面上,各建构元素悬置于主体结构之外,封闭空间是一个结构简单的木质小屋与主体结构分离,元素的游离为“亭”和“园”的反转创造了可能。一个坚实的三角形钢结构体被其界定的园所容纳的自然景观消解。
Structure starting from the two triangular grids, an industry-like steel structure stands with minimum contact or intervention with the natural landscape. Elements like roofs, floors, and stairs are suspended around the structure. They float above the earth and water, disassociating from each other.
A centrifugal circulation and a spiraling one are created. Three pieces of pitch roof suspended by steel cables form a continuous space around the columns. By cutting the waterside pitch roof, an oblique angle is formed and framing a sight of water from far to near. City, trees, lake, and reflection are gradually compressed. The beautiful landscape tempts them to settle by the water and enjoy the natural waterscape under their feet. Then get up, circulation suddenly rises up behind. After climbing and looking north from the high platform at the end of this spire, tourists will find new beauty in sudden where the Yangtze River, the metropolis, and the industrial landscape are responding to the circuitous steel construction under their feet.
On the plan, architectural elements are suspended outside the main structure. Even the closed volume is a simple wooden cabin separated from the main structure. The separation of elements makes the reversal of “pavilion” and “garden” possible. The natural landscape dissolves the solid triangular steel structure in the central garden it defines.
04.
细部都市主义
Tectonic Urbanism
Chicago, US
Critic: Prof. Craig Borum
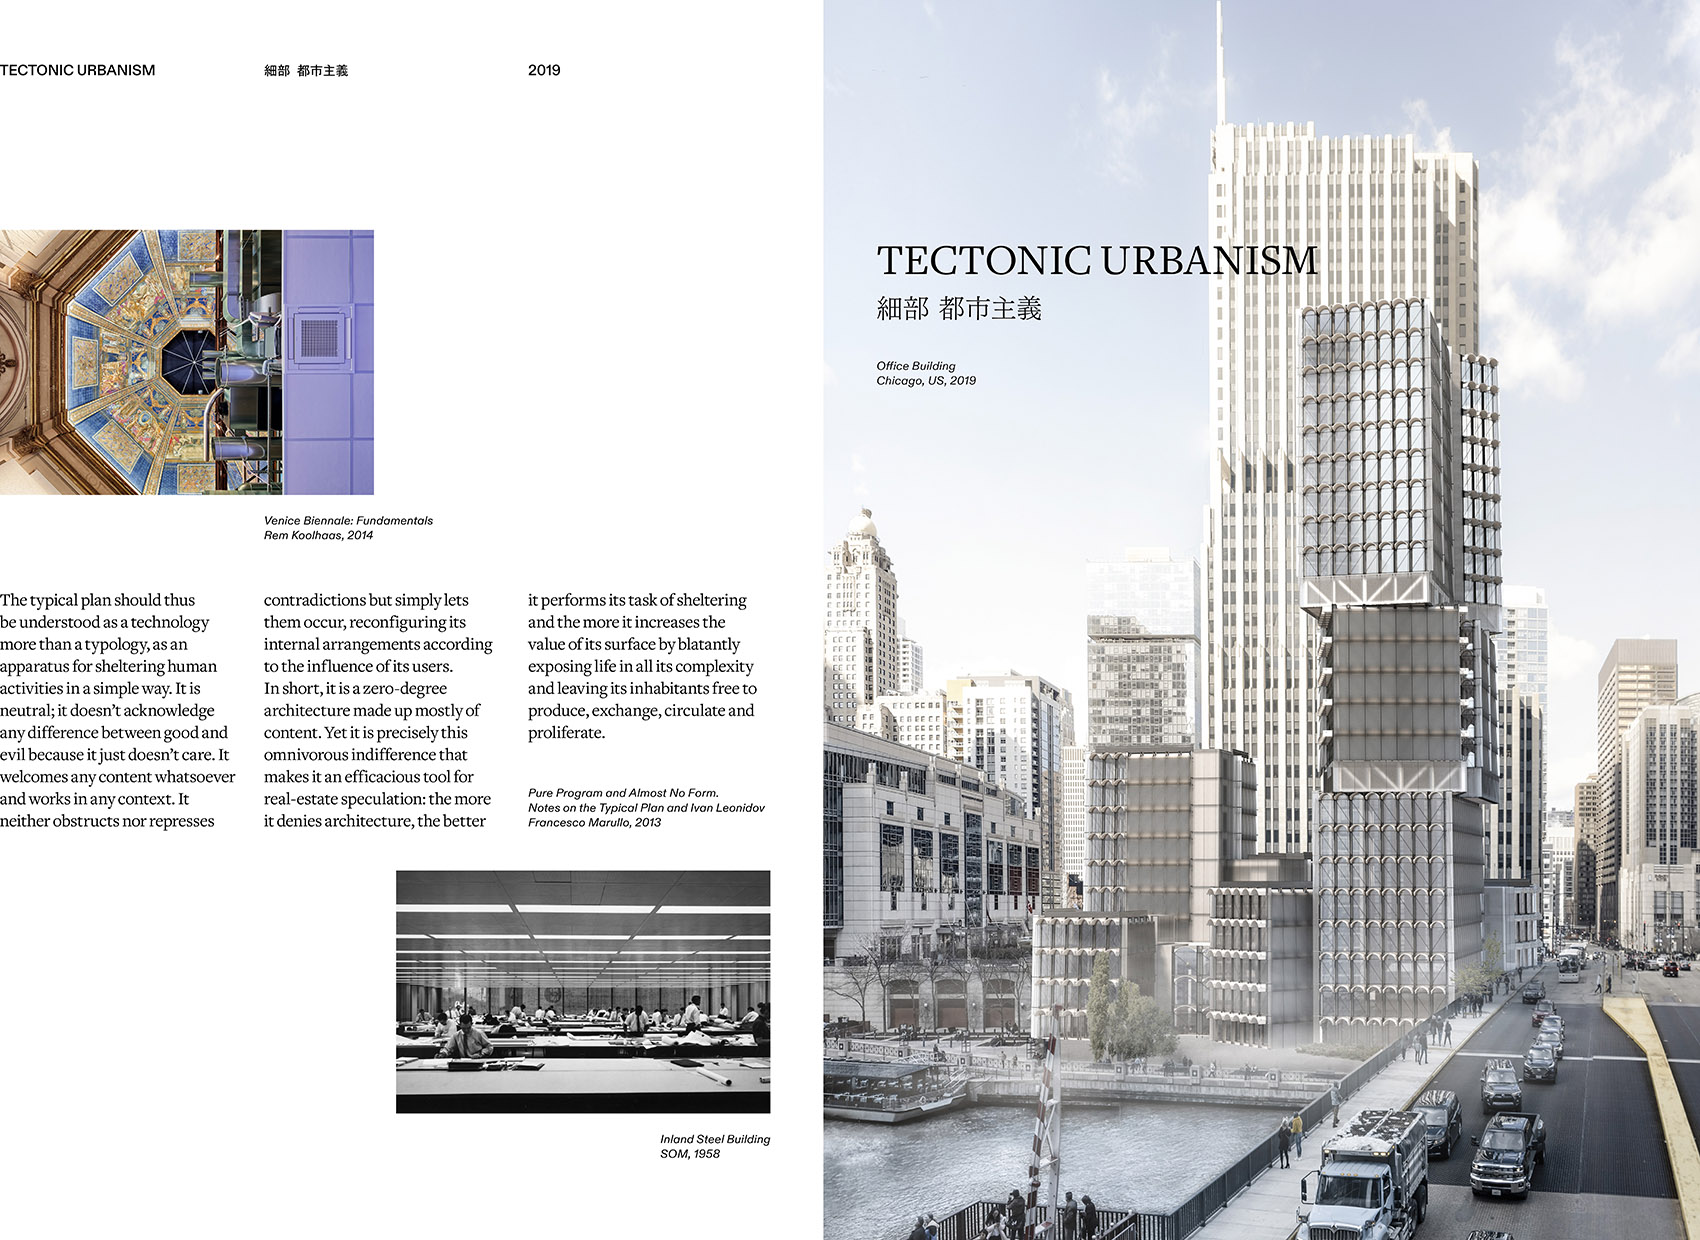
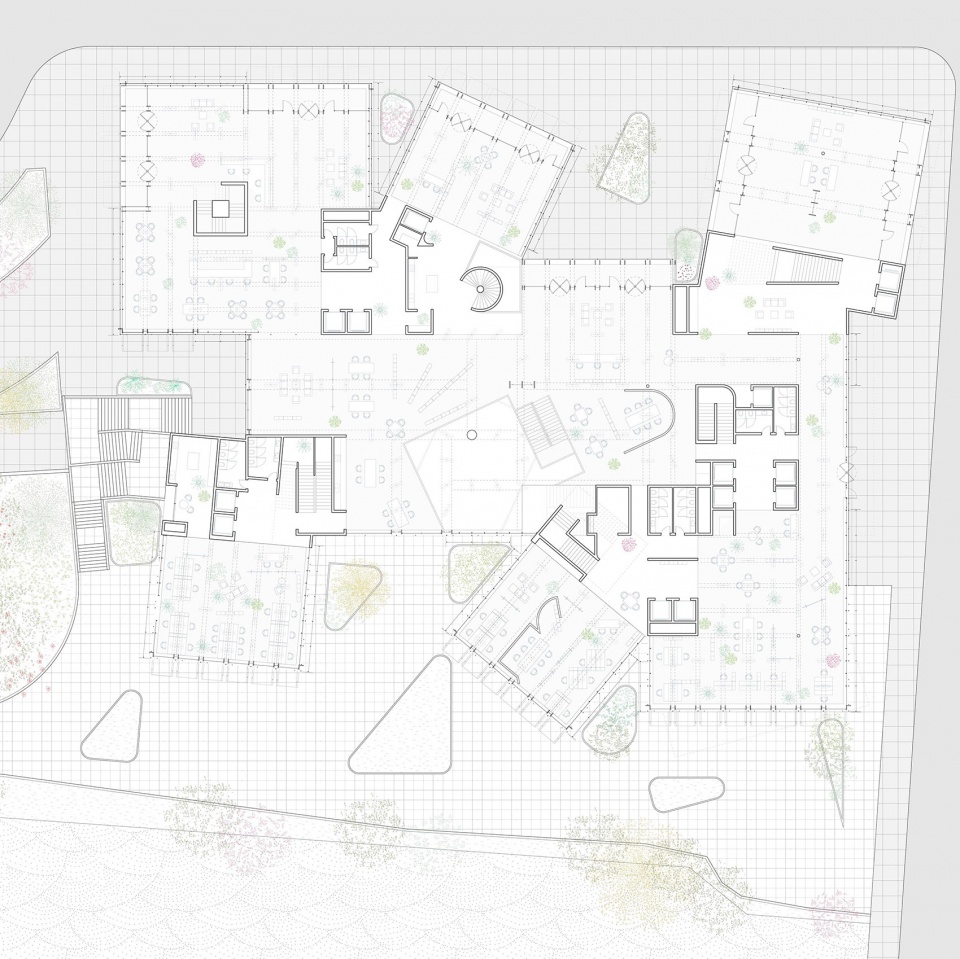
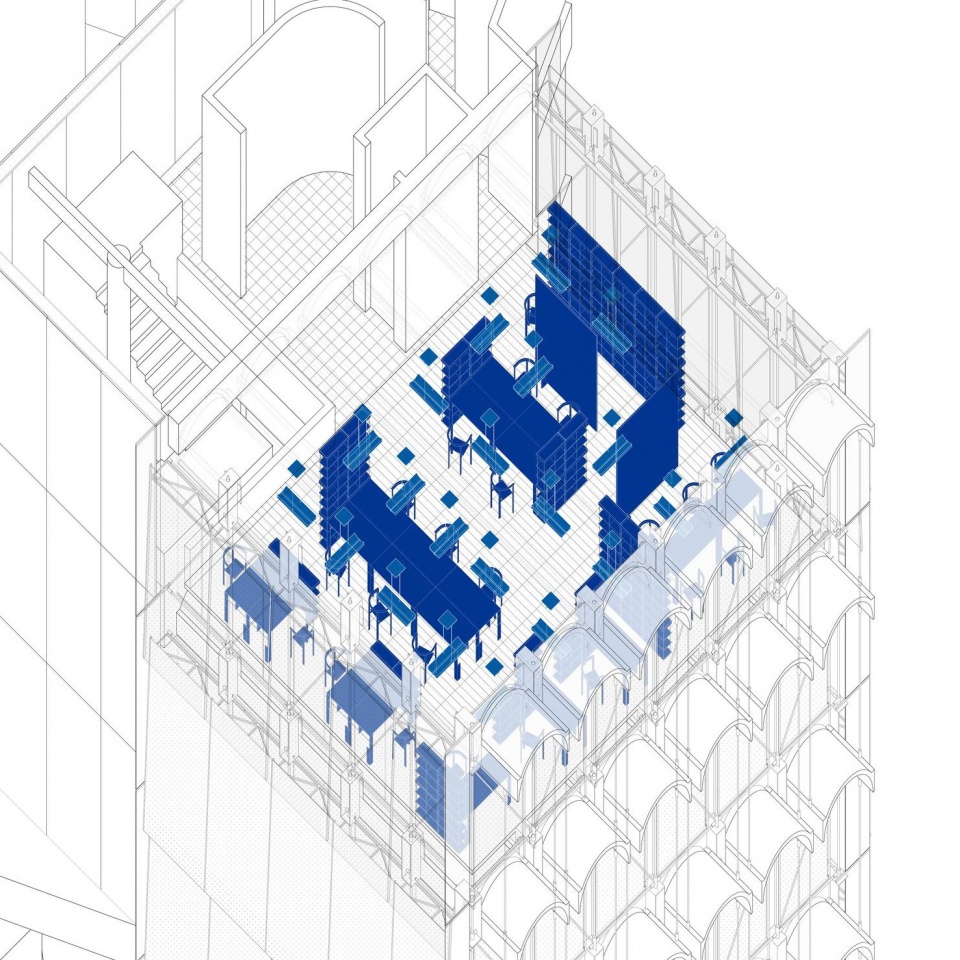
在《标准平面》一文中库哈斯将现代办公楼描述为一种中性的、与外部无关的空间,其中空调系统和吊顶对结构遮蔽的同时也遮蔽了建构的真实性。
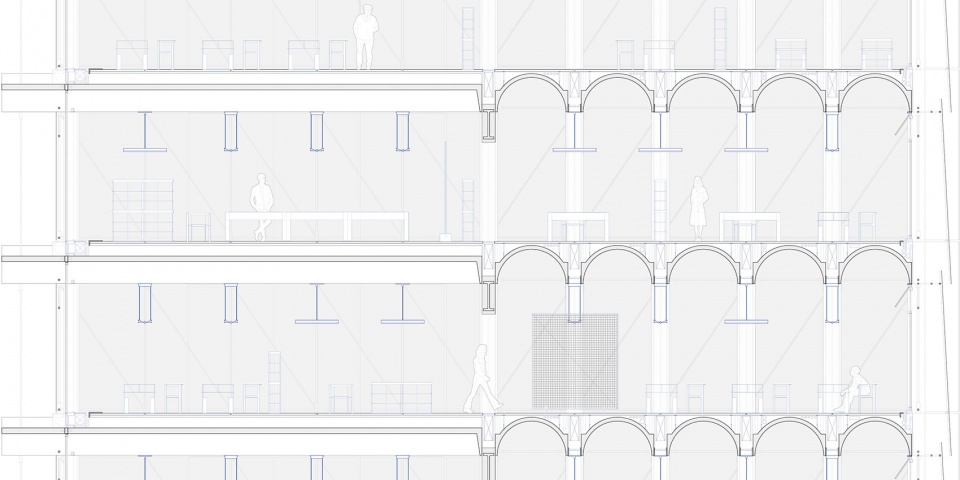
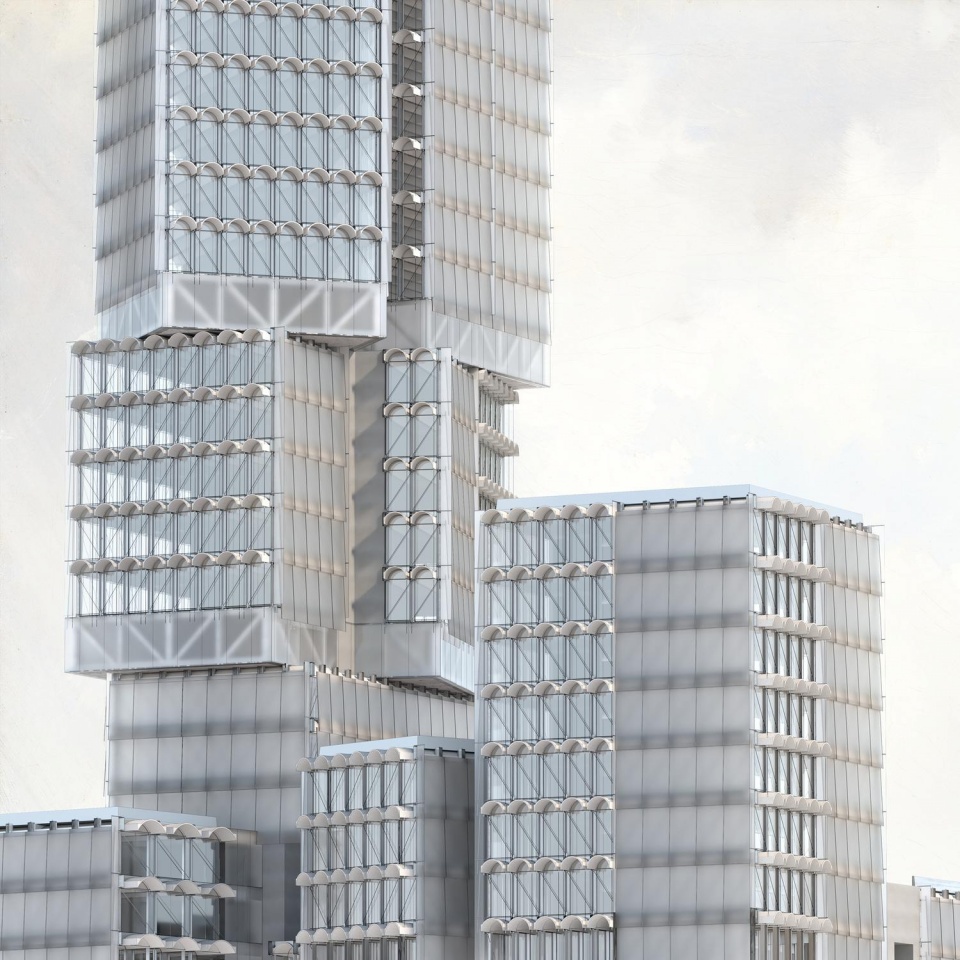
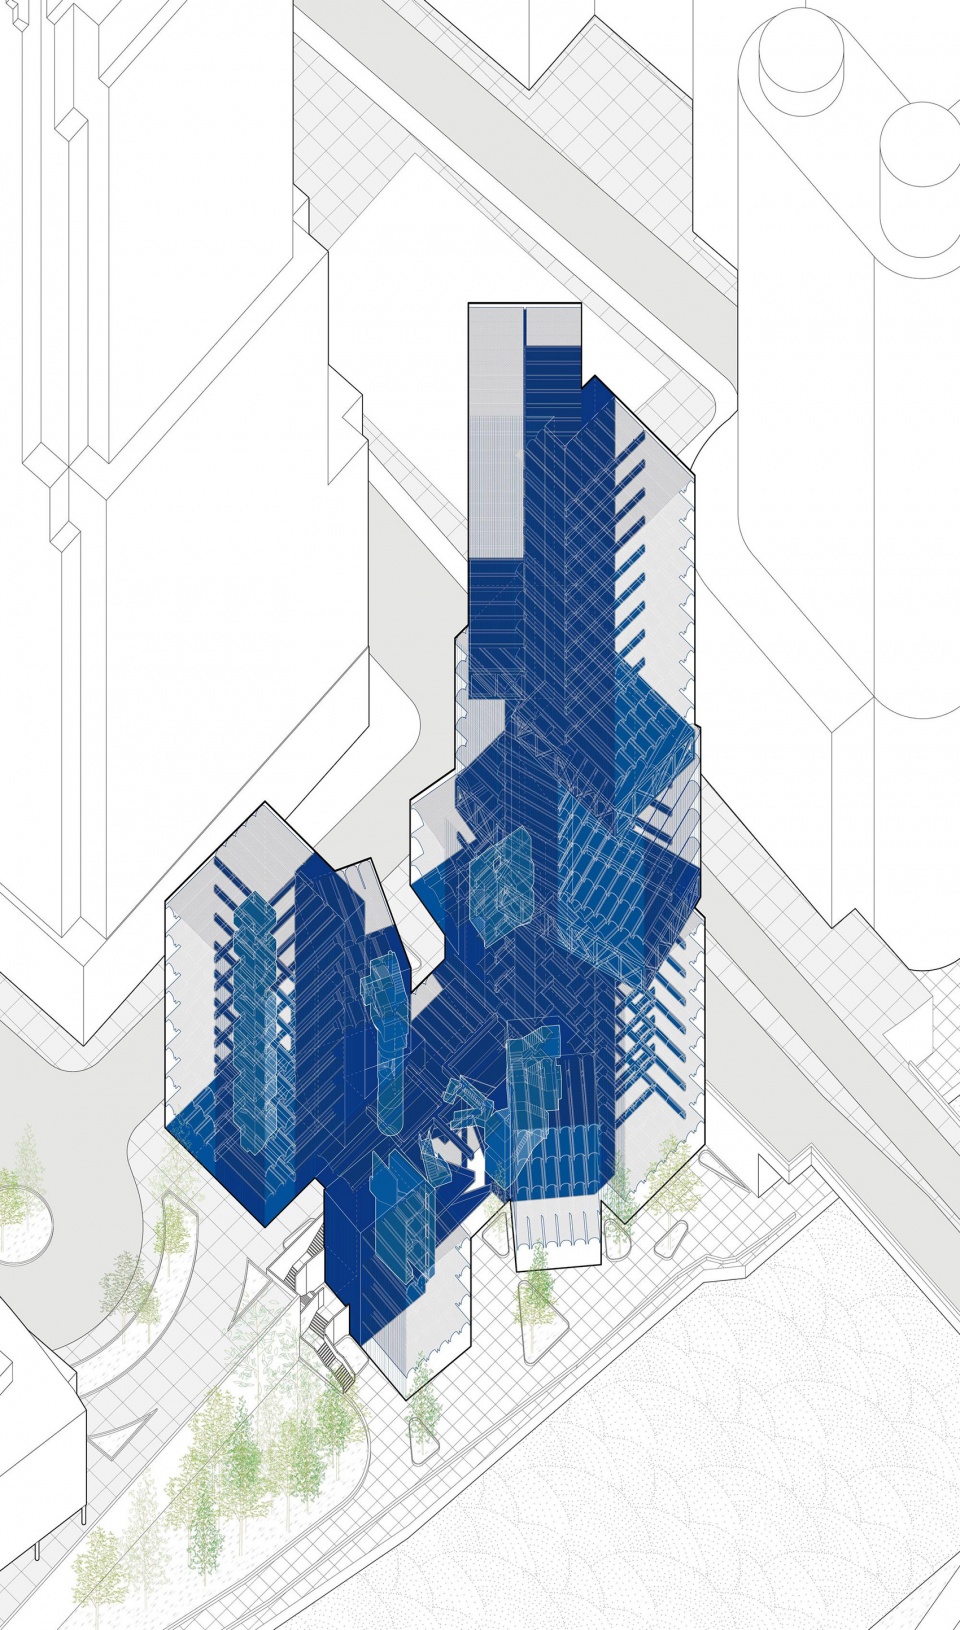
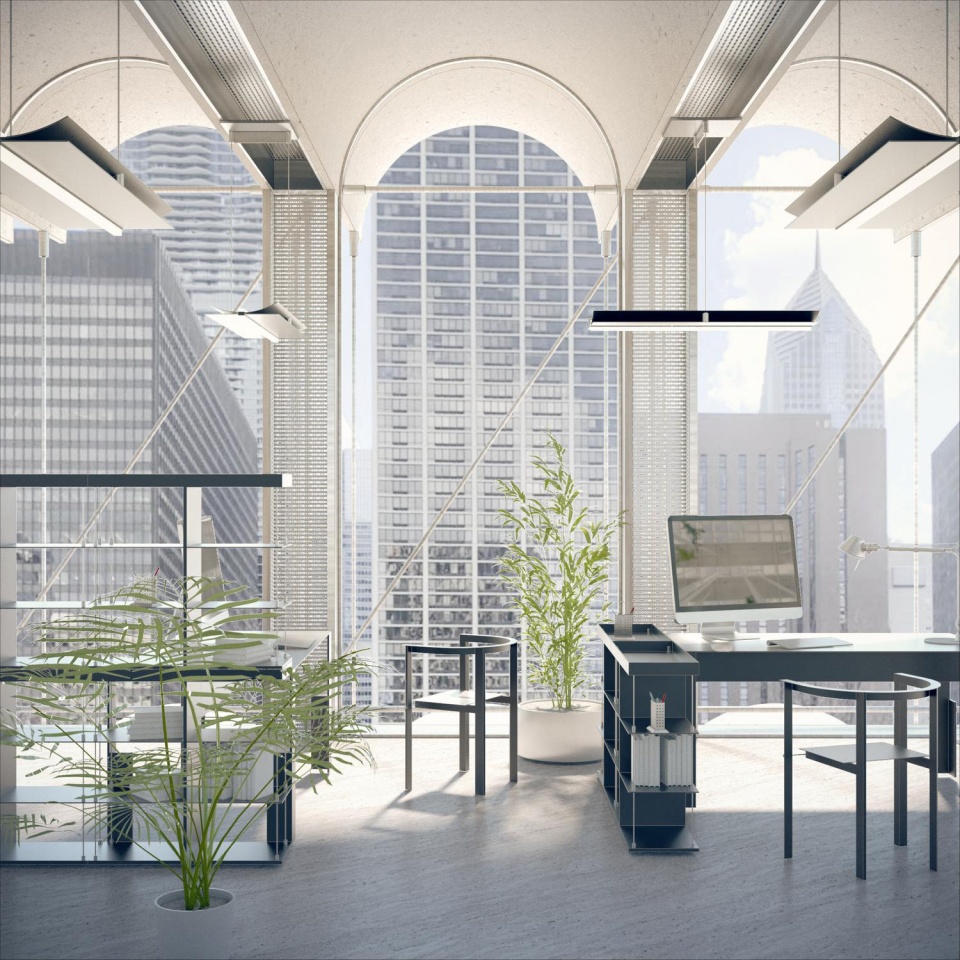
项目试图通过对吊顶和楼板的结构反转,用预制拱形结构序列来同时回应外部的城市环境与建筑本身空调系统的技术性布置。
In the article Typical Plan, Rem Koolhaas described the modern office building as a neutral space that is isolated from the urban context, where the air conditioning system and the false ceiling conceal the structure and also the authenticity of the construction.
The project attempts to simultaneously respond to the external urban environment and the technical arrangement of the building’s own HVAC system by inverting the structure of the false ceiling and slabs by using a sequence of prefabricated arch structures.
05.
青山台团地住宅
Gradient Living
Osaka, Japan
Critic: Prof. Craig Borum, Claudia Wigger
Teammates: Yanci Chen, Sonam Lhamo
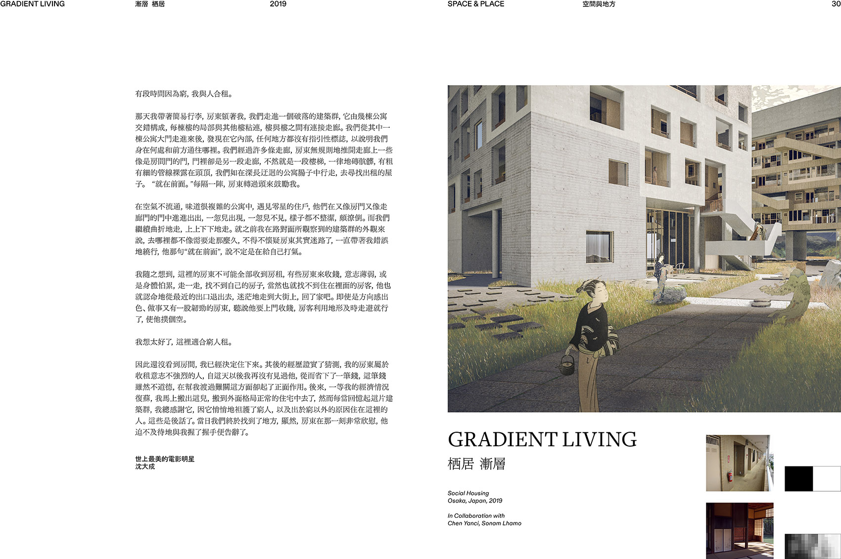
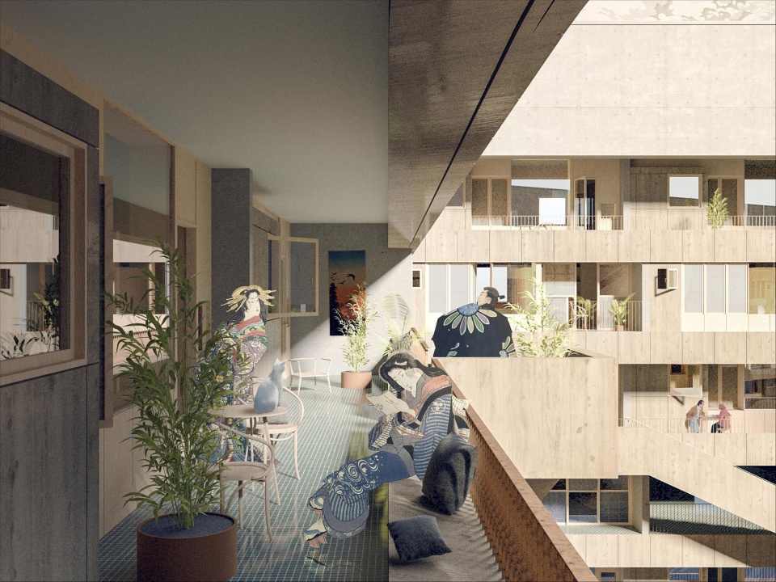
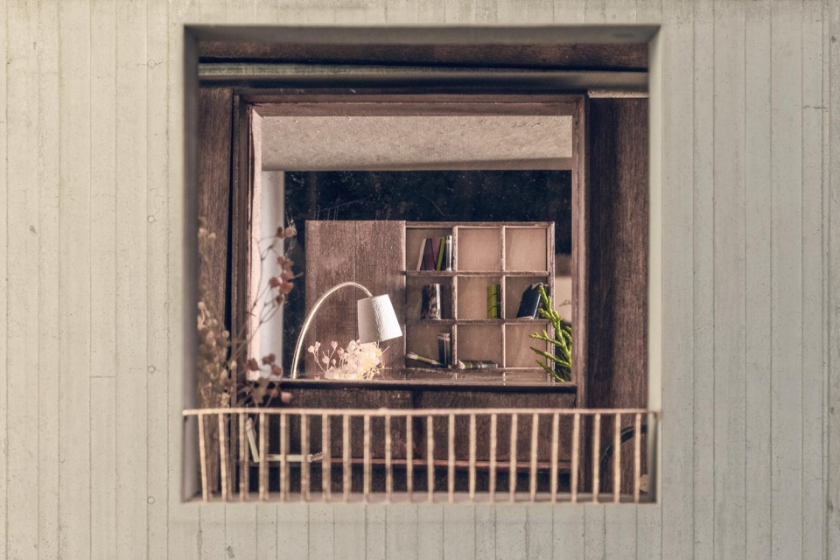
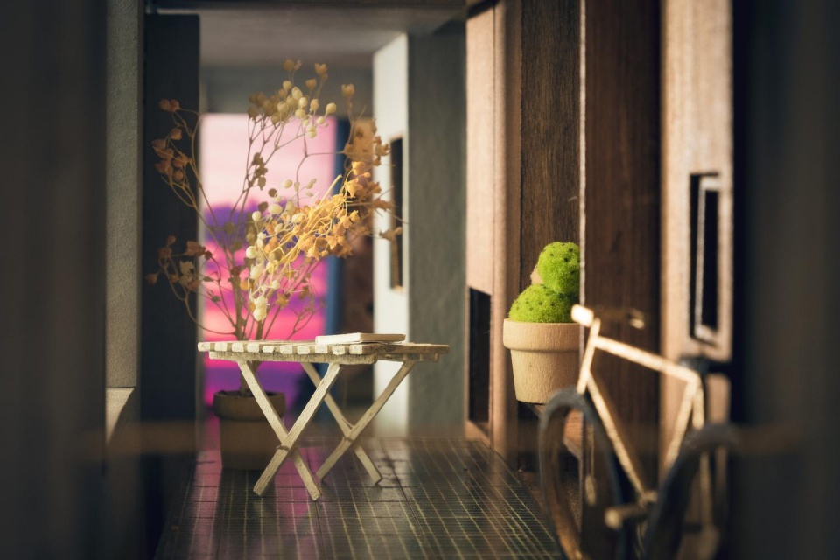
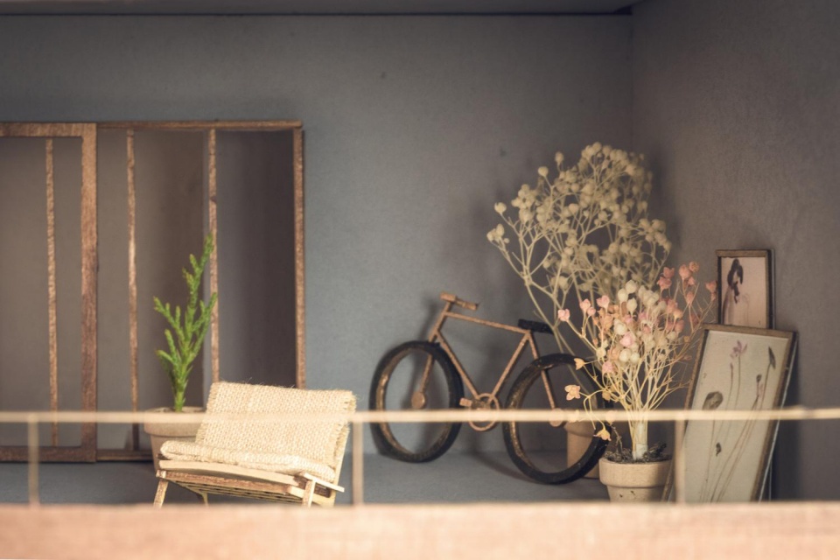
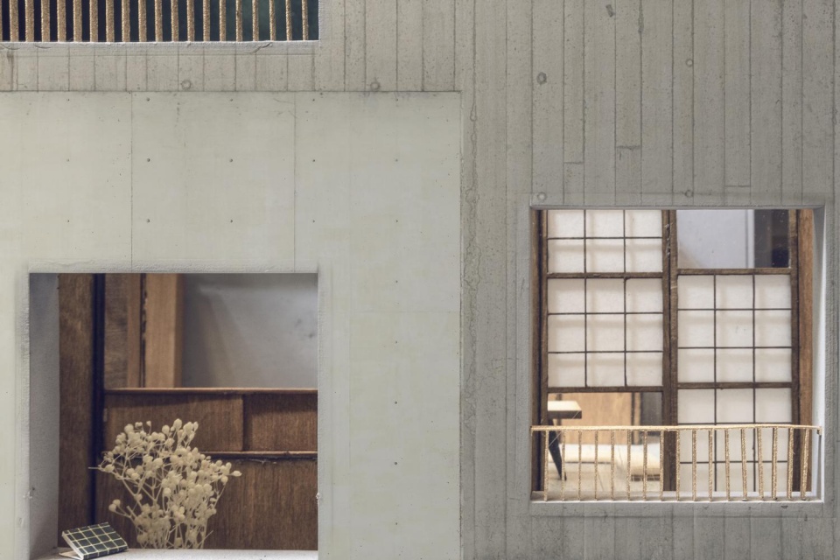
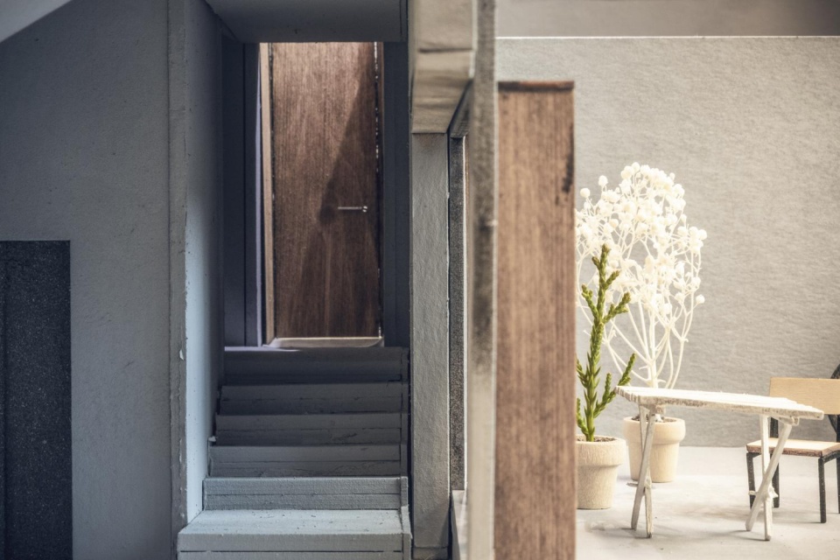
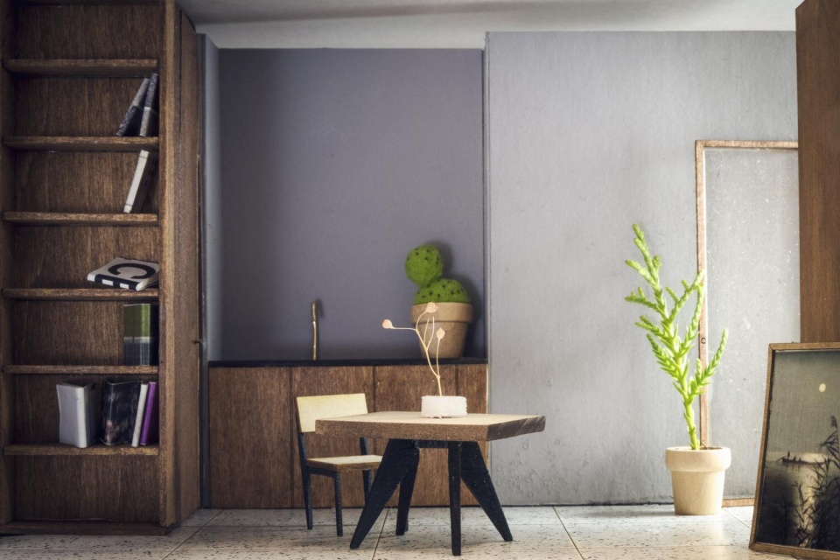
项目的概念在于重建“消失的附近”,即私人与公共场域之间理应存在的空间光谱。
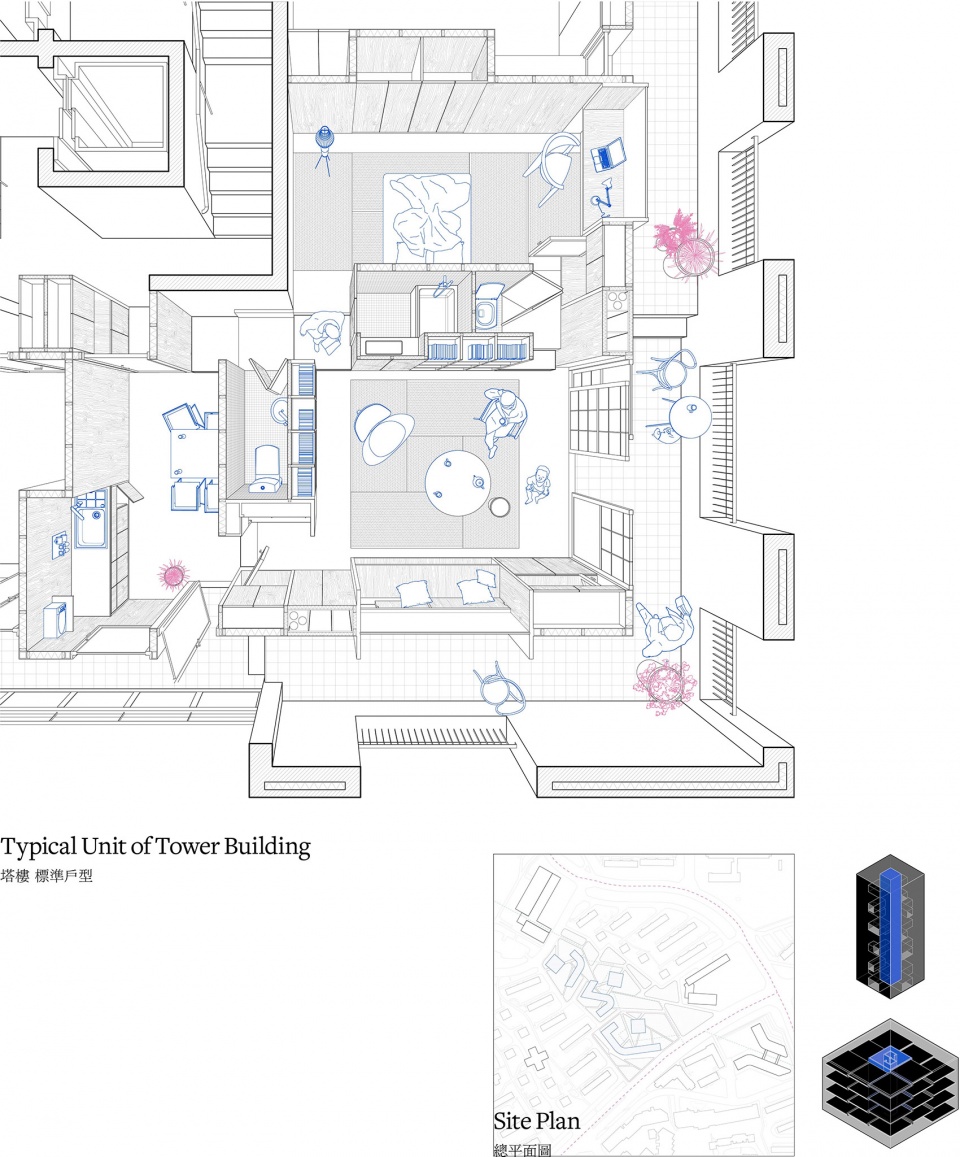
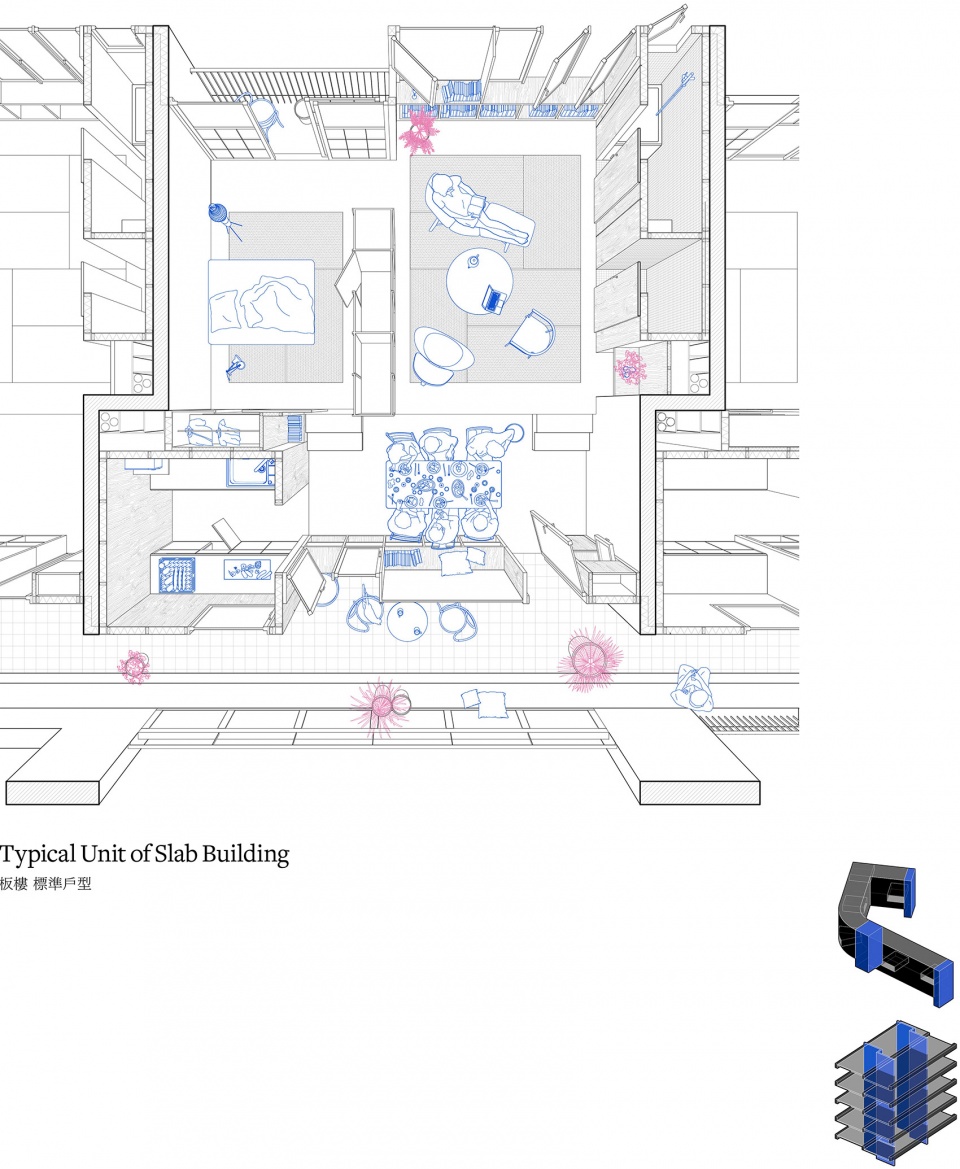
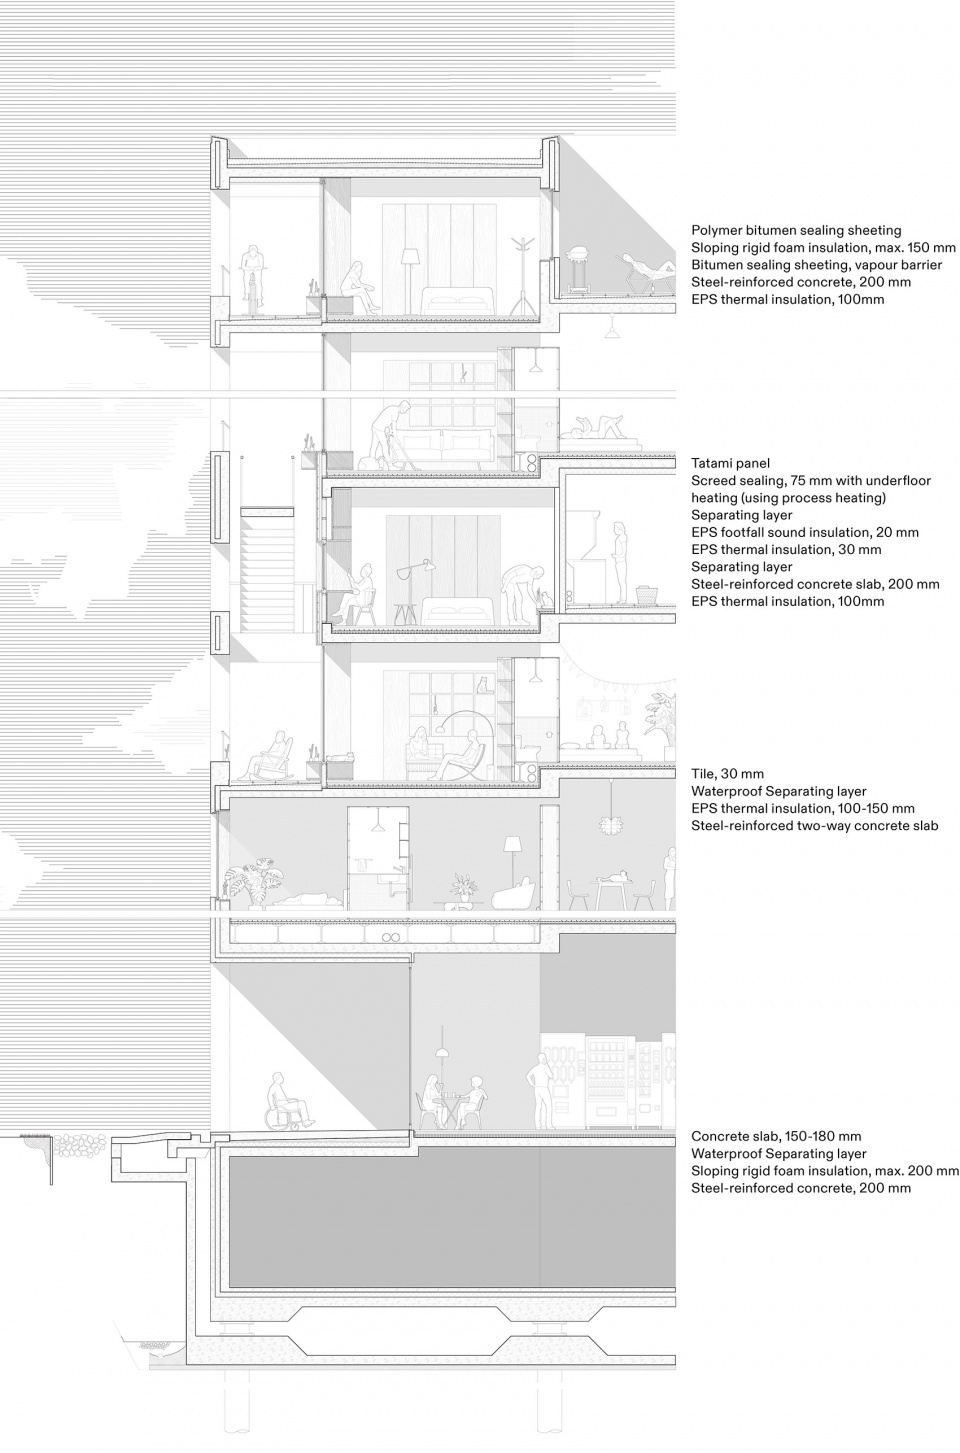
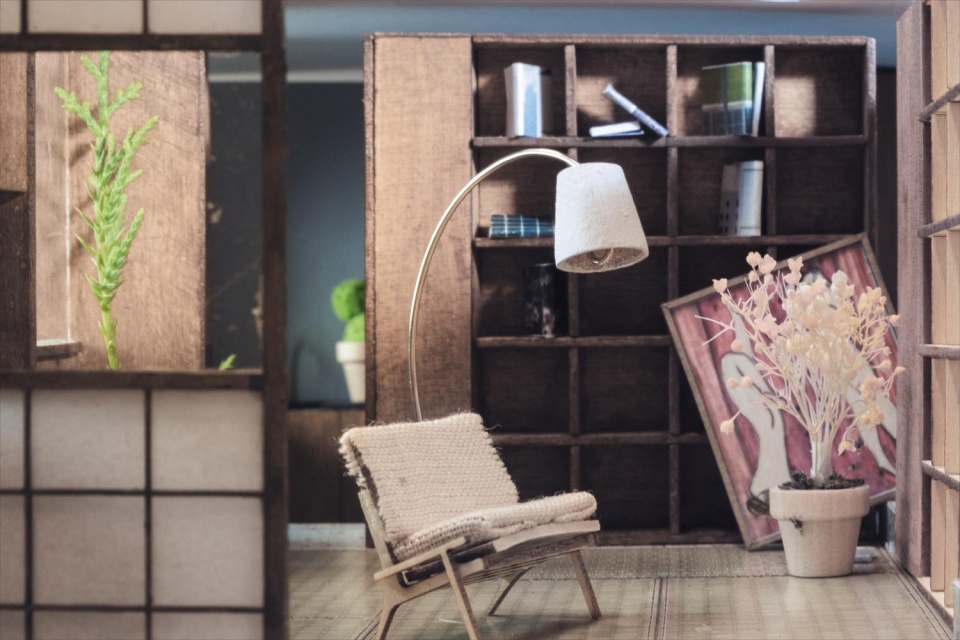
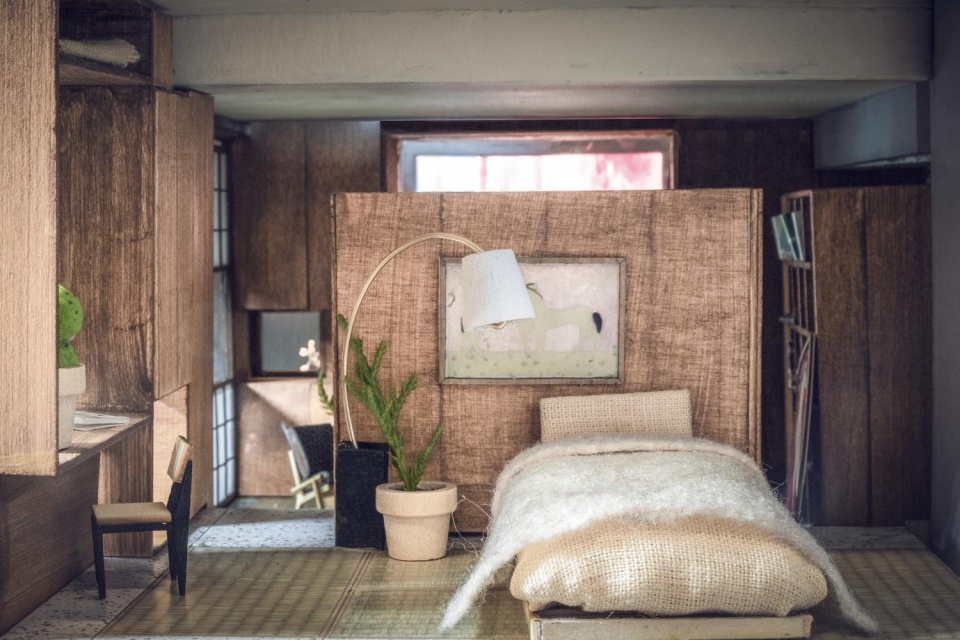
两个建筑类型来自基地原有建筑的塔式和板式公寓楼。在两种类型中,木制的预制家具和门窗都在混凝土结构体之间形成了一个“夹层”,一侧是室内,一侧是露台走廊,是私人空间对社区和邻里的退让,也是对私人空间占领“附近”的默许。户内的高差则来自于日本公寓传统的“和室”“洋室”之分。
The concept of the project is to reconstruct the “lost nearby”, which means the spectrum of different space types that should exist between private and public.
The two building types come from the tower and slab apartment buildings of the original buildings on the site. In both typologies, wooden prefabricated furniture, doors, and windows create a sandwich layer between the concrete structures, with interiors on one side and terraced corridors on the other. Private spaces set back for the community and neighborhood, and at the same time people occupy and rebuild the “nearby”.
06.
地下庙会
Invisible Landscape
Yuncheng, China
Critic: Lin Chen
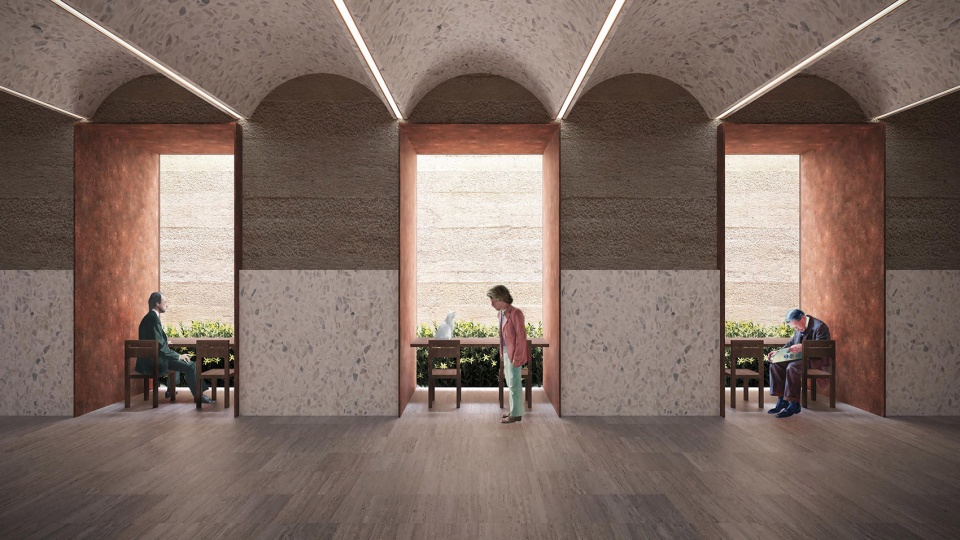
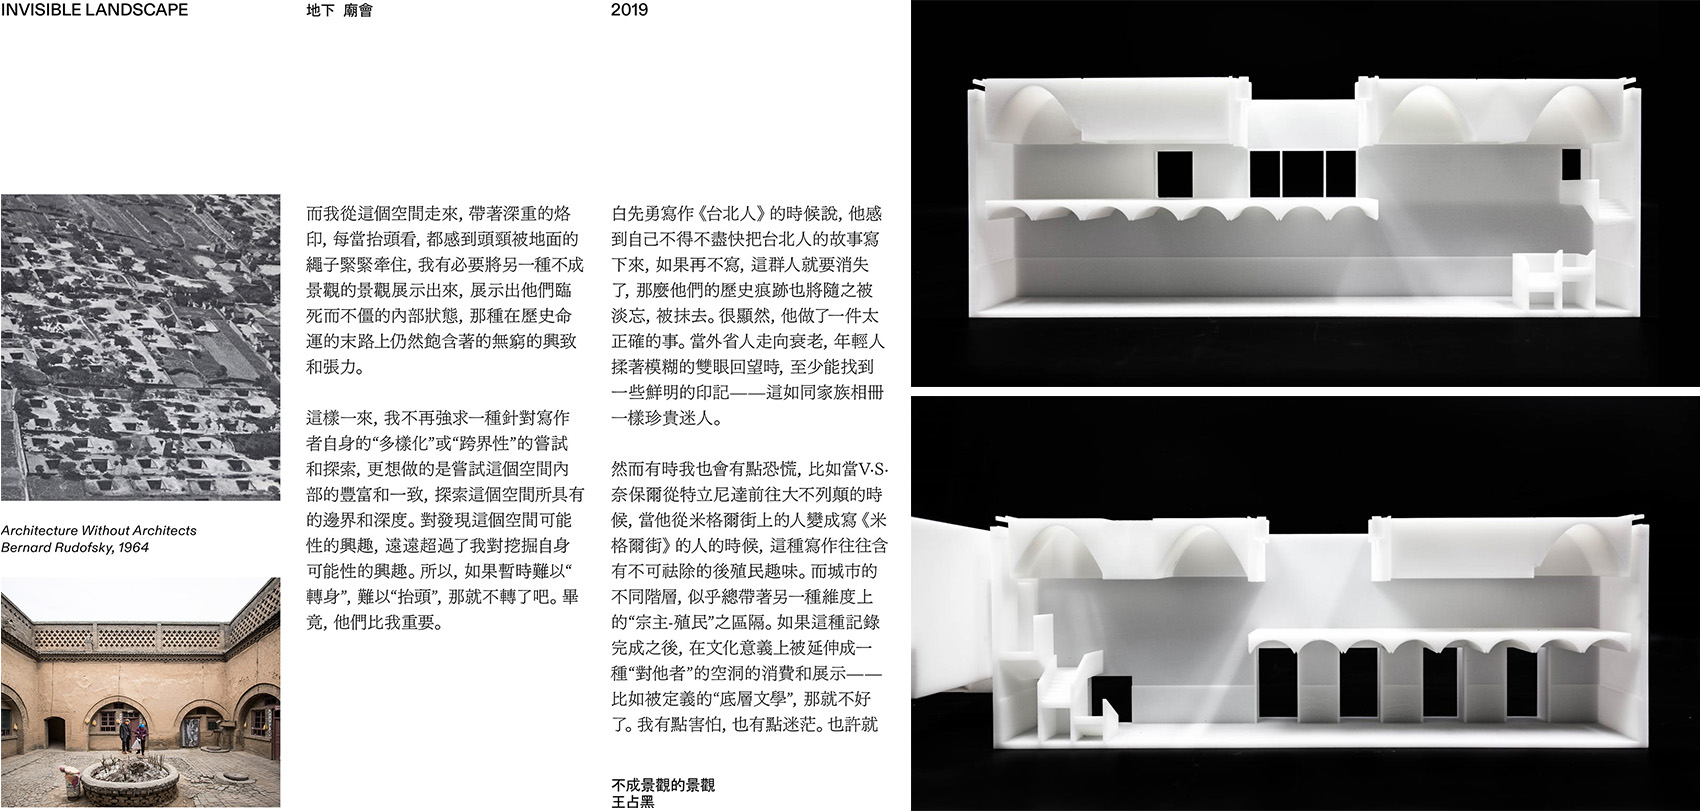
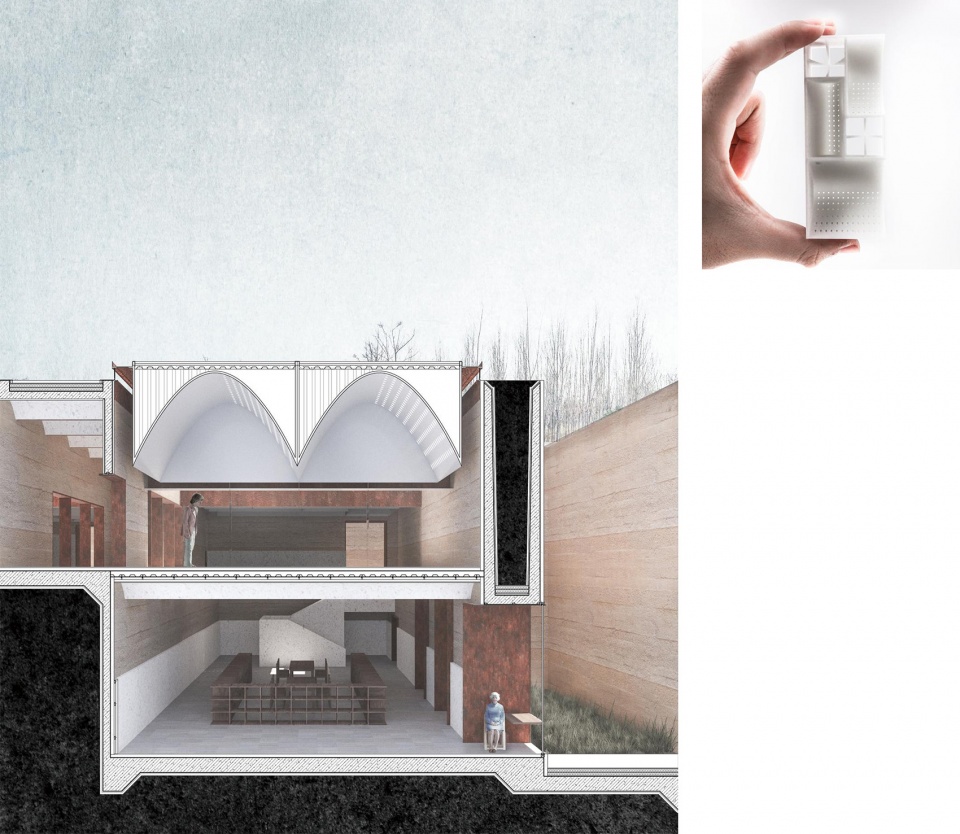
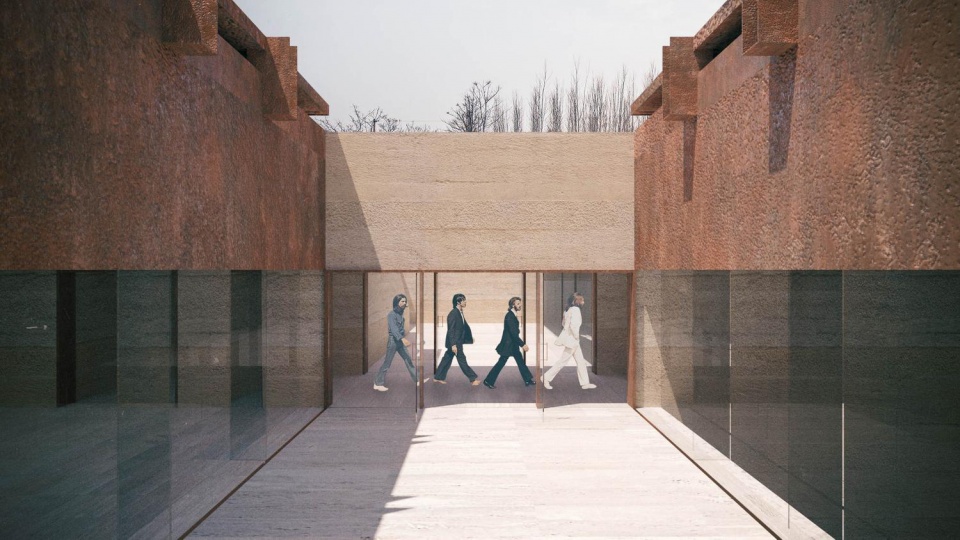
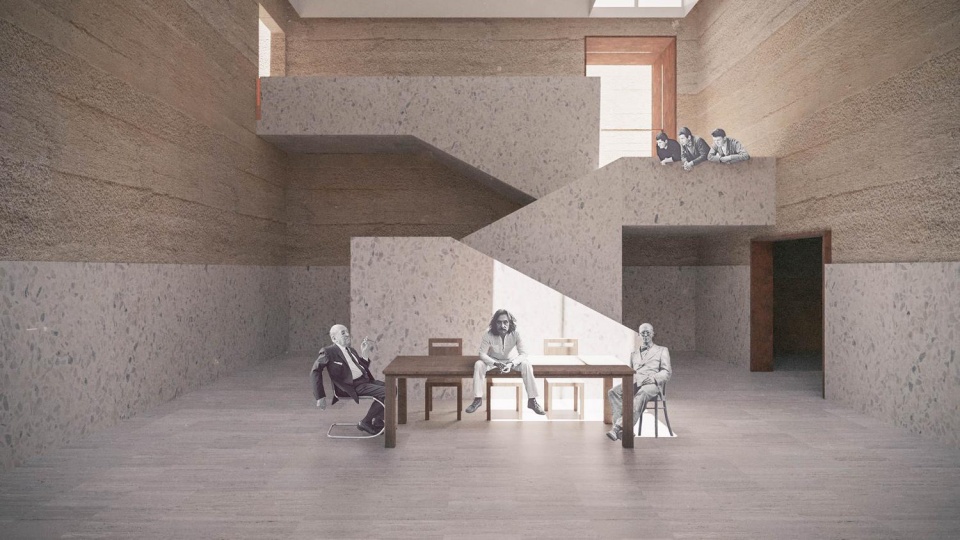
基地是我家乡的一处地窨院窑洞,主人把家开放作为景点,门票全凭自愿,如果聊的开心临走还会给访客塞核桃水果。每次造访老人都会向我们说起孩子不愿接手老宅的烦恼,后来再去大娘已经过世,大爷一边流泪一边也表达对此后一人恐怕无力维护好这座已逾百年的生土建筑的担心。
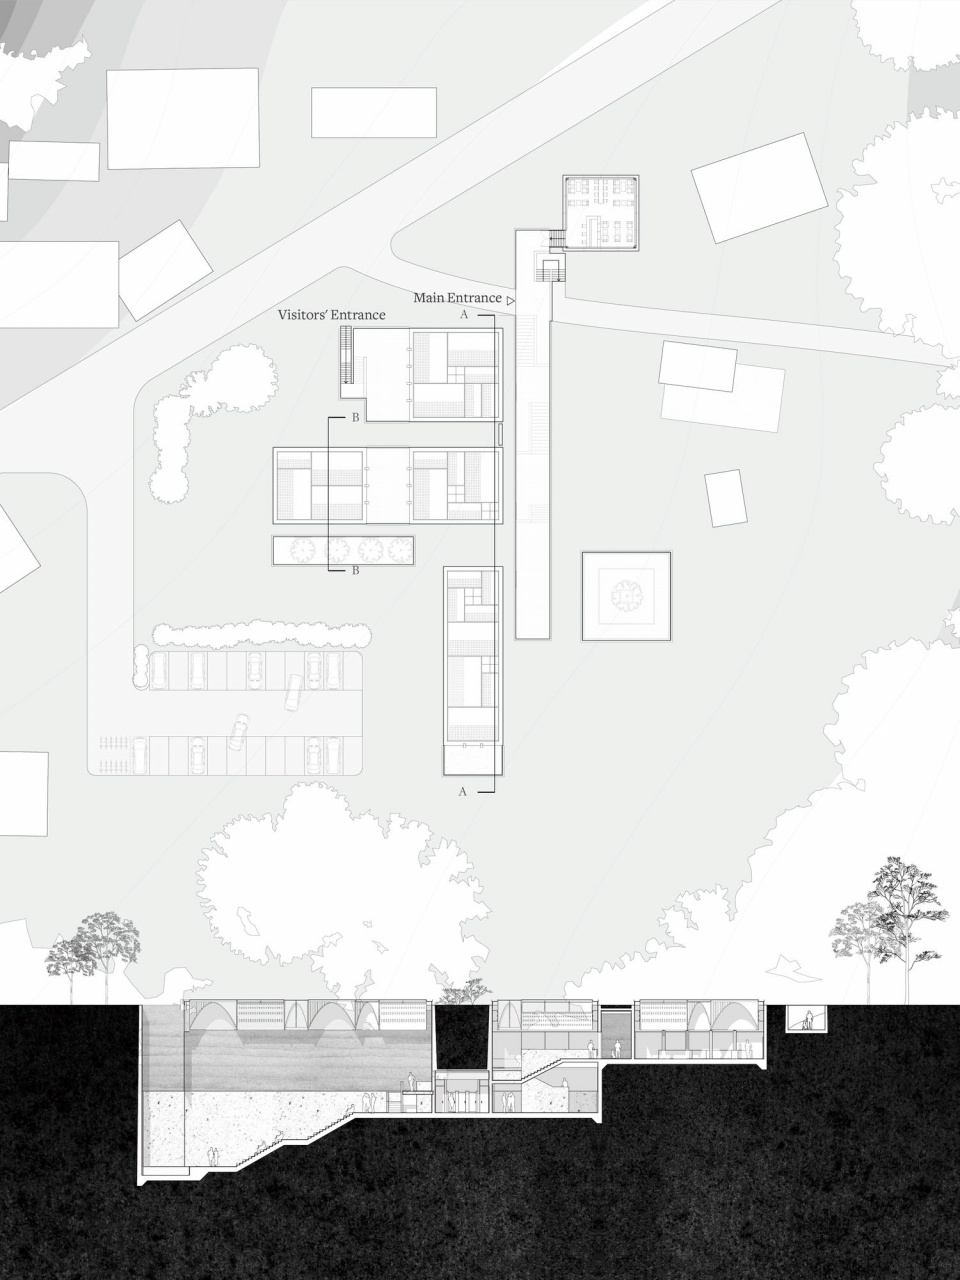
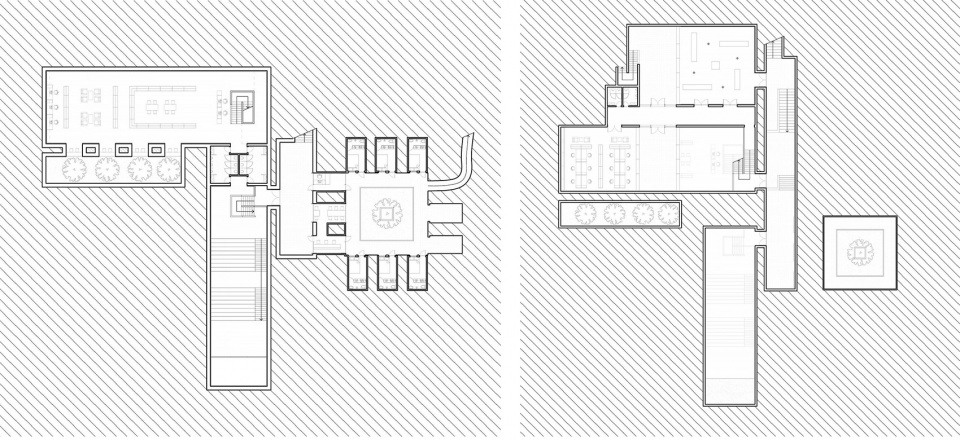
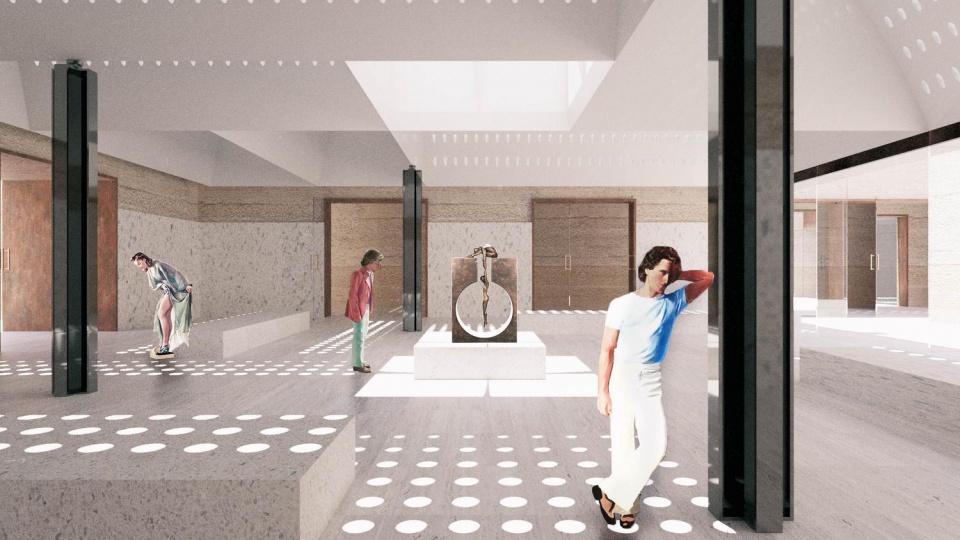
我希望通过在其旁置入一个逐渐向下的空间序列将老宅院变成全新的小镇文化中心的一部分,以此实现可持续的运营与保护。无法达到文保标准也给它成为乡村公共生活的一部分成为了可能,避免这一生动情景沦为消逝的奇观。
The site is the only Yaodong still inhabited in the town. The name Yaodong literally means “cave building” and describes a series of buildings carved into the earth. The authorities’ outdated architecture conservation standards cannot protect this type of building properly in the wave of rapid urbanization.
I hope to turn the old house into a part of the new cultural center by placing a gradually downward space sequence next to it, so as to achieve sustainable operation and protection. The inability to meet cultural preservation standards also makes it possible to become a part of rural public life, preventing this lovely scenario from becoming a fading spectacle.
07.
城市罐头
Urban Can
Partner: Wang
Produced by Archipelago Studio.
▼视频,Video
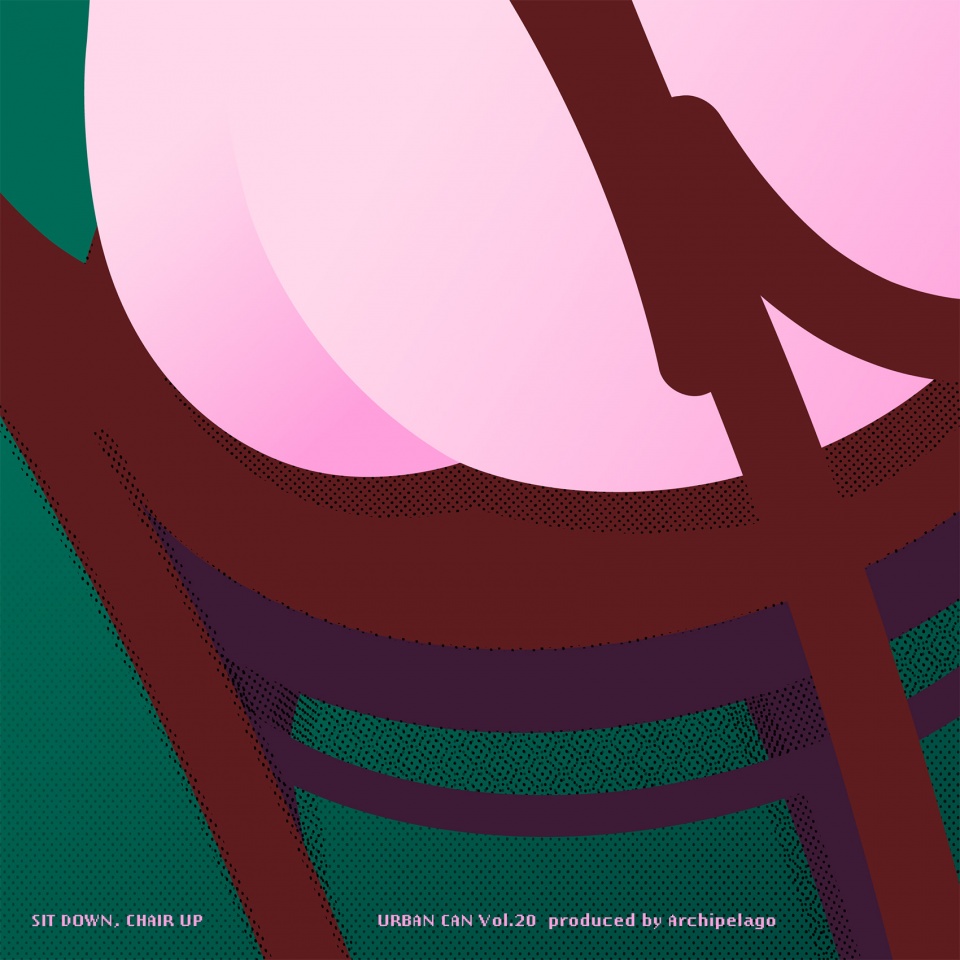
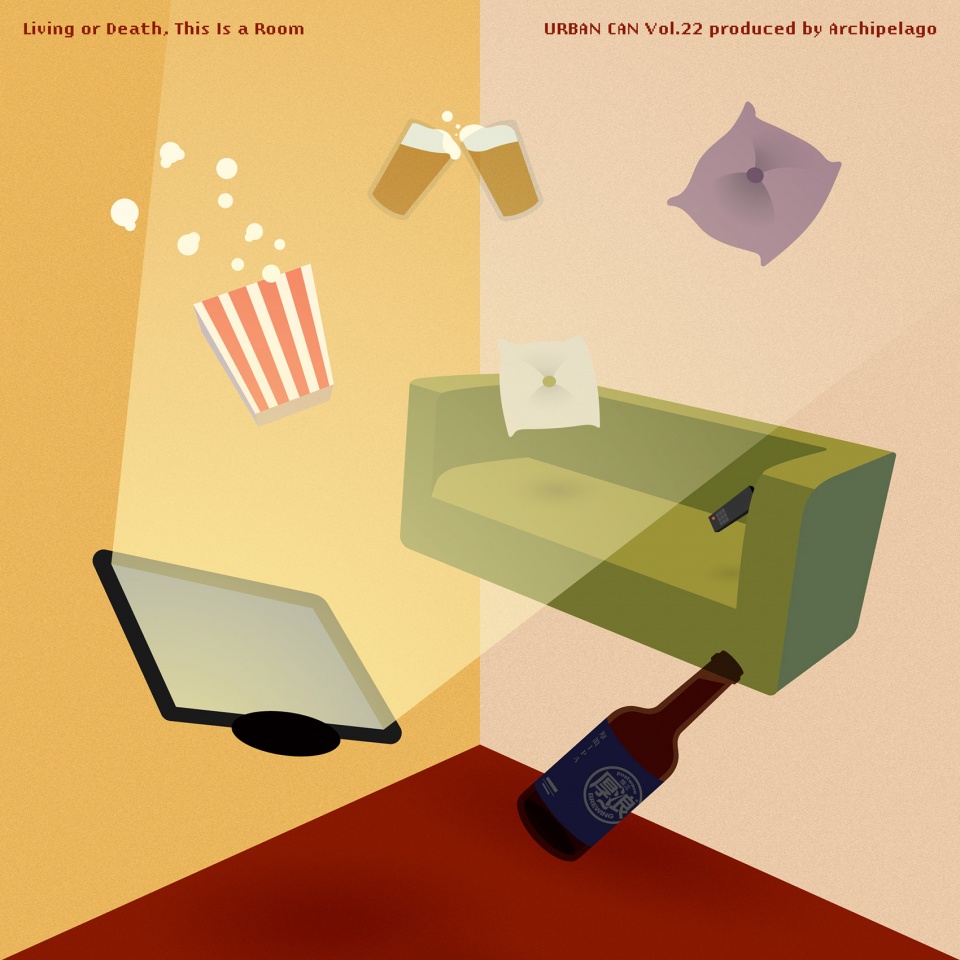
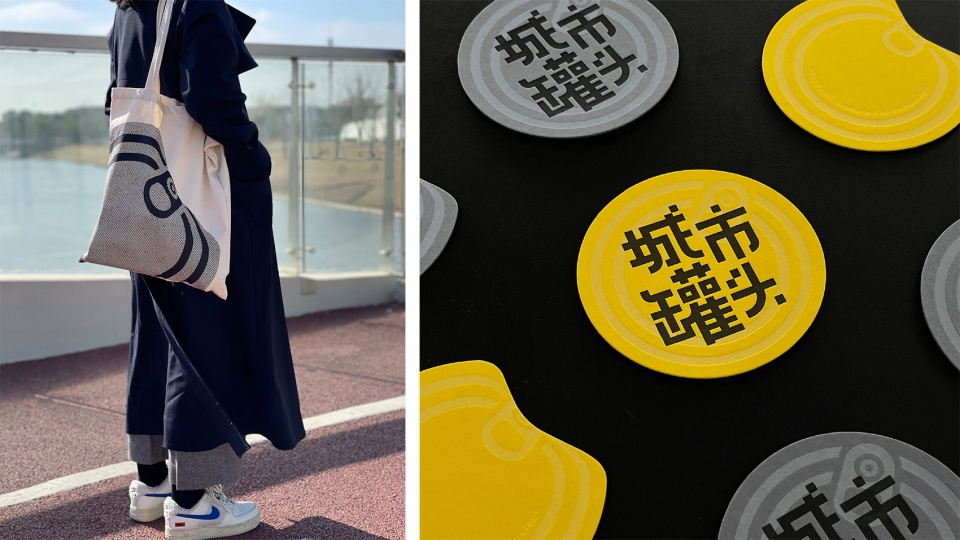
城市罐头是小王和我共同主持的播客节目,我们基于各自的城市和建筑背景讨论从日常居住到城市生活的各色话题,希望成为成功的喜剧节目和优秀的公众参与者。设计师Celery为我们制作了一级好的物料和周边。
Urban Can is a podcast hosted by Wang and me. We are the top 1 Chinese urban and architecture topic podcast. Celery designs the best posters and peripheral products for us.

在海外时间:2018年至今
在海外地点:纽约,美国
姓名:姚嘉伟
学校:浙江大学,密歇根大学
工作单位:Grimshaw, Ply+
联系方式:jiaweiy@umich.edu
When: 2018-present
Where: New York
Who: Jiawei Yao
School: Zhejiang University, University of Michigan
Firm: Grimshaw, Ply+
Contact: jiaweiy@umich.edu








是你吗 储殷教授
不是哥们,你这也太伤人了
不错的新生代建筑师,未来可期
画图必听相声节目 城市罐头
喜欢离亭这个作品
优秀的YAO老师!
确实牛
给学长疯狂打call
优秀