非常感谢 重庆博蓝建筑设计有限公司 予gooood分享以下内容。更多关于他们: BlueTeam on gooood.
Appreciations towards BlueTeam for providing the following description:
“这里将不是一个传统的摩天大楼,而是一片叠加的的都市“重”林,它有效的缓解了渝中半岛核心区的高密度,使朝天门的未来不仅仅只是庞大体量的地标群,而有更加亲切的立体社区和成倍于基地面积的公园绿地。”
“There will not be a traditional skyscraper, replace with a overlap urban forest, which effectively alleviates the yuzhong peninsula high density, make ChaoTianMen’s future is not just huge volume of landmark group, and there are more kind of three-dimensional community and multiplied in the base area of the park green space.”
底部架空的生态屋面成为充满活力的“城市舞台”,是人们交流驻足的开放空间,同样作为“视觉连通器”。促成滨水区与城市之间的连接。它将谦虚的存在于地标与老城及滨水区之间,成为他们联系的关键点。
BlueTeam 确信他的建设必将为渝中半岛形成一条柔和的绿色天际线,提供更多的生态可能性,并为城市的可持续发展带来积极的影响。
A ecological roof becomes a dynamic “urban stage”, which is open space for people to exchange and stop, as well as “visual communicator”. To facilitate the connection between the waterfront and the city. It will be modest in the presence of landmarks, old city and waterfront, and become the key point of their connection.
BlueTeam convinced that his construction will create a soft green skyline for the YuZhong peninsula, providing more ecological possibilities and bringing a positive impact on the sustainable development of the city.

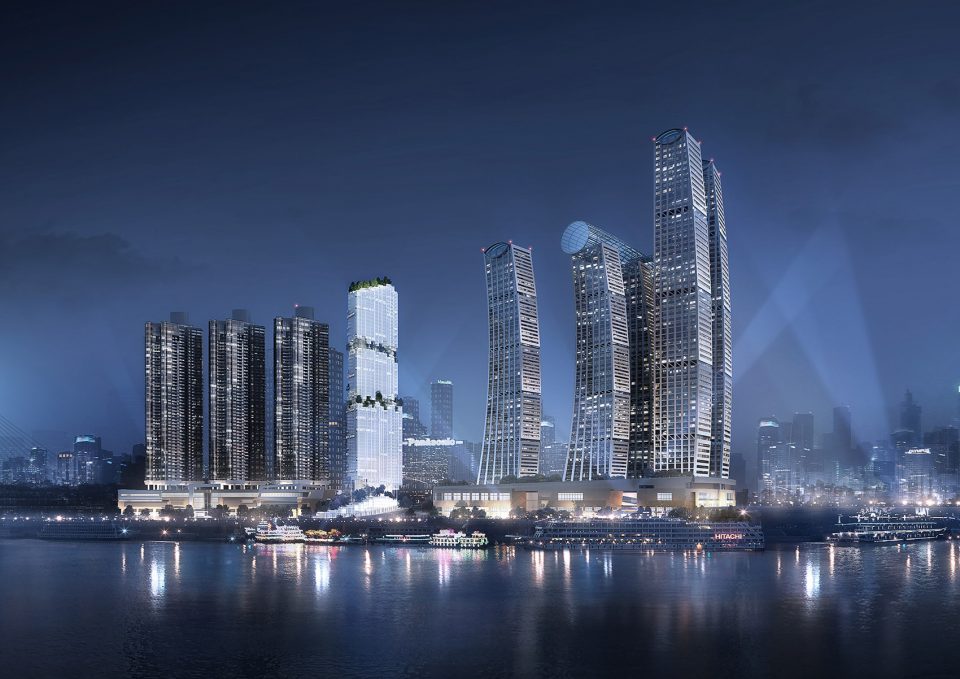
▼建筑外观,external view of the building
文脉
CONTEXT
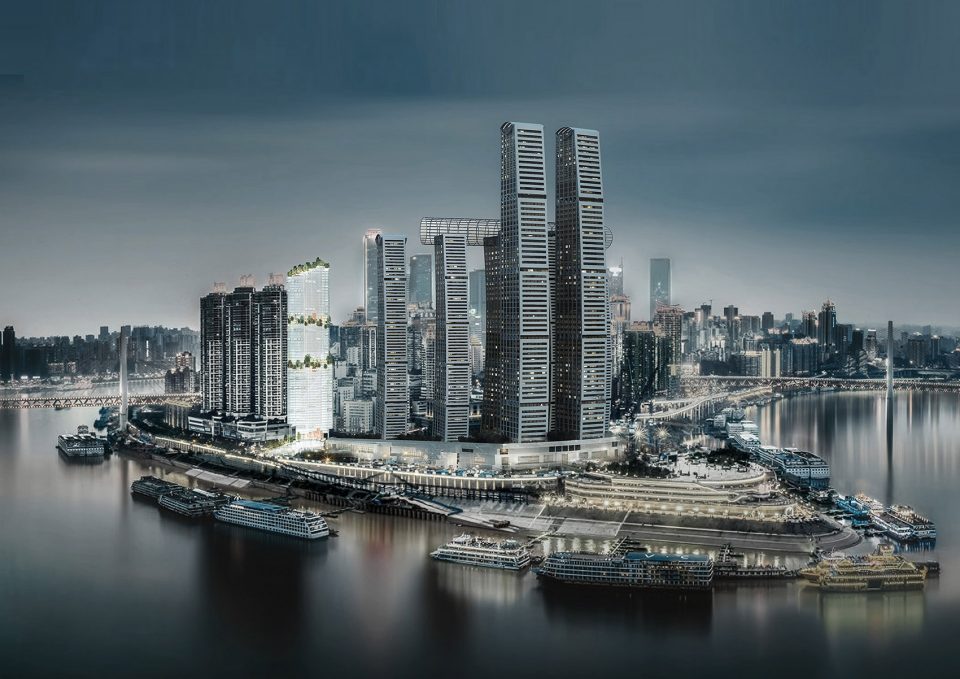
重庆,这个以“山城”闻名的城市,在过去直辖的二十年,无论遭遇何种情形,都一直保持着令人瞠目的发展状态。它自然形成的众多天际线,显示了一幅幅独特的城市剪影,各种不同规模和风格的建筑,贯穿于城市的历史,记录其发展的历程。
作为城市图腾般存在的“朝天门”,是渝中半岛的焦点:经历了作为码头的过去,直辖后改造为市民广场与规划展览的共同舞台,而今,她即将被赋予崭新的意义,建设为城市最重要的地标-“来福士广场”,这个史诗般的庞然大物担负着为重庆塑造独特身份的功能。
Chongqing, a city known for its “mountain city”, has been in a state of eye-popping development for the past two decades in whatever circumstances. Its natural formation of numerous skyline shows a unique urban silhouette, a variety of different sizes and styles of architecture throughout the history of the city and recording its development.
As a totem “ChaoTianMen” of the existence of a city, is the focus of the yuzhong peninsula,.as the terminal of the past,then transformed wanxian city square and planning exhibition stage together, but now, it will soon be given new meaning, construction as the city’s most important landmarks – “raffles square,” the epic creatures for the function for chongqing to shape unique identity.
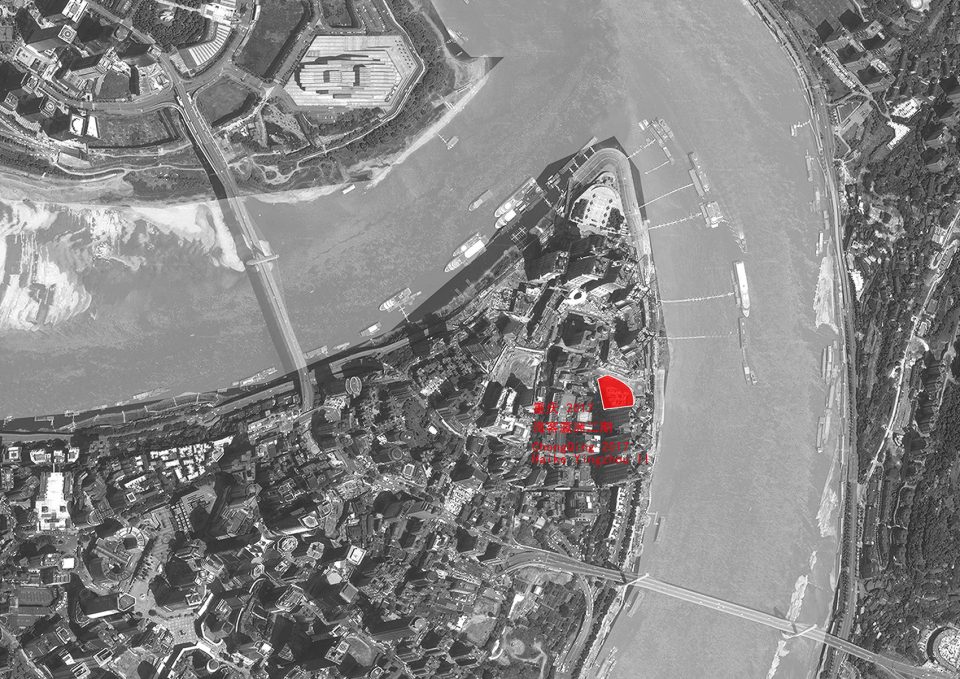
▼项目区位,location
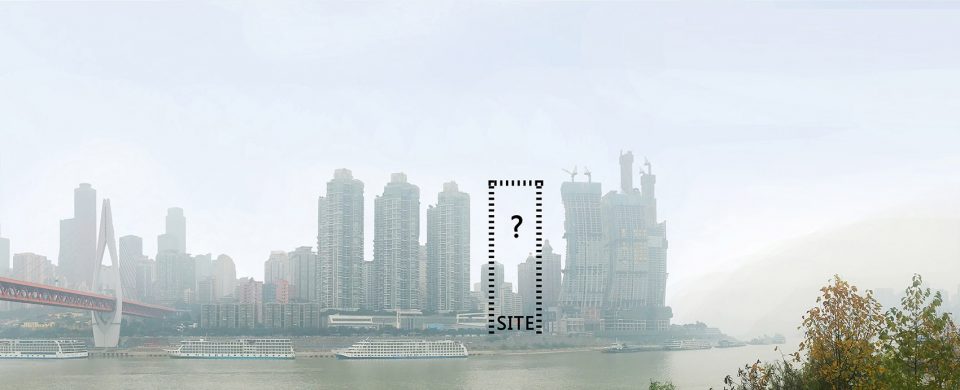
另外一边,旧城区朴实的小规模的建筑逐渐消隐于大规模建设之后,强调着充满矛盾性的特质。“海客瀛洲”曾经是这个城市最为著名的的超高层住宅群,是过去重庆十年高品质居住社区的代表,而项目基地所处二期工程,现在的“空置”无法起到新旧区域间凝聚力的关键作用,并将旧城与滨水区分隔。
On the other hand, the modest small-scale buildings of the old town are gradually disappearing from the mass construction, stressing the ambivalent nature of the building. “HaiKeYingZhou” used to be the city’s most famous super-tall residential group, chongqing over the past ten years is high quality living community representatives, and project base in the second phase, “empty” now unable to play the key role of cohesion between the old and new area, and the old city and waterfront space.
▼基地位置,location
BLUETEAM 的愿景是融合所有差异,同时维护其自身特点,并将之转化为项目和城市的新特质。此项目联系规模各异的不同元素,以城市需求为基础,保存一系列不同时代城市发展的碎片,从而达到和谐共生的模式。
方案打破传统摩天楼的桎梏,继承了当地旧城区的建筑尺度,与自然山岭外形有机结合,并协调与巨大地标的城市天际线。倾斜的生态屋面作为视觉连通器为老城区链接滨江长廊的大片景观公园。垂直布置的叠加公园地使绿地面积成倍与建设基地。。。。。写意的都市文脉蔓延至渝中半岛的绿色生态链。
因此,这些看似相互矛盾的特质,最终,将消隐于这个崭新的,都市”重“林之中。
BLUETEAM’s vision is to merge all the differences while maintaining its own characteristics and transforming it into new features of projects and cities. In this way, different elements of the project can be connected with each other, based on urban demand, and save a series of fragments of urban development in different times, so as to achieve a harmonious and symbiotic model.
The scheme breaks the shackles of traditional skyscrapers, inherits the construction scale of the local old city, integrates with the shape of the natural mountains, and coordinates the urban skyline of the landmark. The sloping ecological roof is used as a visual link to the large landscape park of binjiang corridor in the old city. The vertical layout of the park has doubled the area of green space and the construction base… The freehand urban context spread to the green ecological chain of YuZhong peninsula.
Therefore, these seemingly contradictory qualities will be eventually harmony into this new “urban overlap jungle”.
▼置于城市之间的“大树”,柔化城市建筑间的体量差距,a “giant tree” soften the dimension gap between the landmarks and the old town
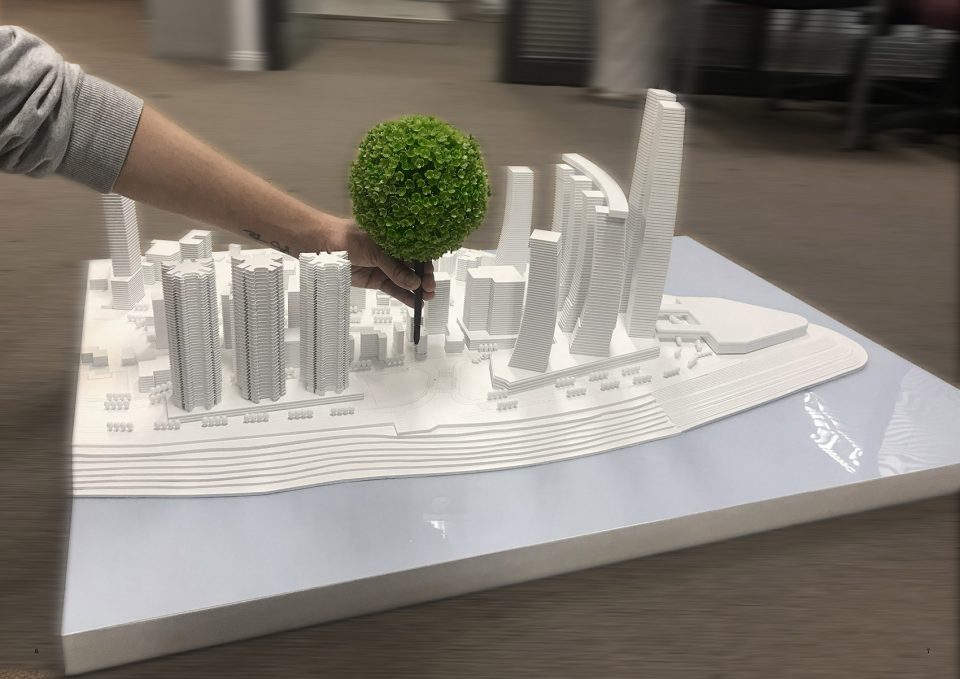
这不是一个传统的摩天大楼,而是一个垂直的“都市丛林”’’,一个崭新的“绿色天际线”!
It is not a skyscraper, but a vertical “URBAN OVERLAP JUNGLE”… A brand new “GREEN SKYLINE”!
城市设计
CITY DESIGN
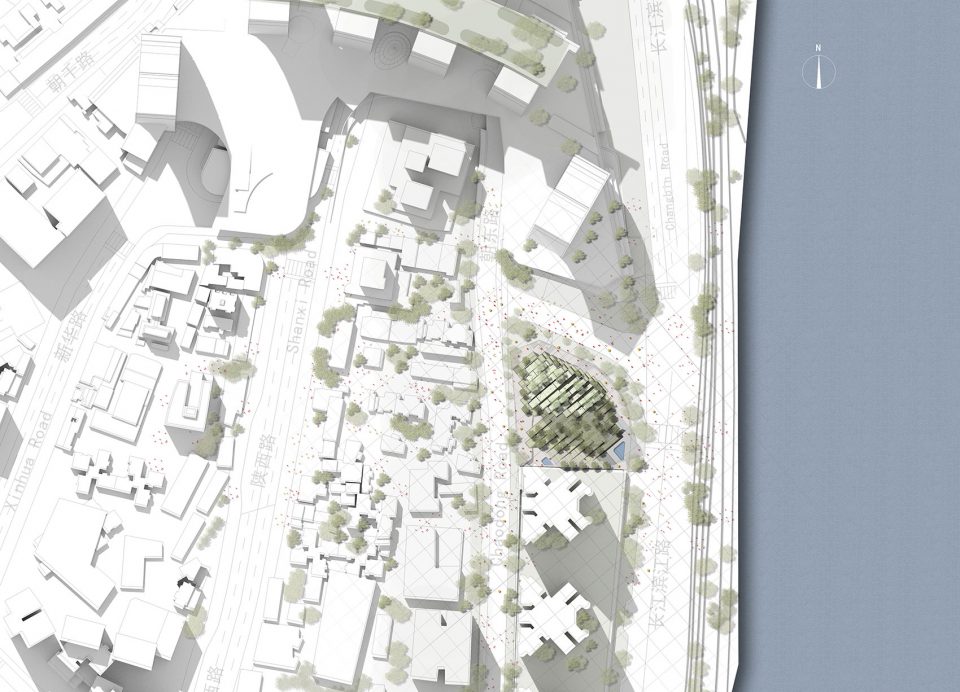
项目基地位于渝中半岛朝天门 地区,是未来城市地标“来福士广场”和旧城区以及滨水公园的交汇点。它所面对的是旧城区零散的网络,巨大的城市地标以及“长滨路”壮美的滨水景观。现阶段这些矛盾聚集于此,它的“空置”无法起到新旧区域间凝聚力的关键作用,并将旧城与滨水区分隔,并没有建立起良好的关系。另一方面,城市的热岛效应因为大规模的建设更加凸显,零散的旧城网络同样亟待梳理。方案将周边区域重新连接,以人与环境的良好关系为基础,打造全新的公园,广场和公共步行交通网络,促进城区市民与滨水景观的沟通,并描绘朝天门地区新的绿色天际线。
The project base is located in the ChaoTianMen area of YuZhong peninsula, which is the intersection point of the future city landmarks “Rafflex Square” and the old town and the waterfront park. It faces scattered networks in the old town, huge city landmarks and the “long shore” waterfront landscape. At present, these contradictions are concentrated in this, its “empty” cannot play the key role of cohesion between the old and new regions, and separating the old city from the waterfront, it has not established a good relationship. On the other hand, the urban heat island effect has been highlighted by the large-scale construction, and the scattered old city network also needs to be combed. Scheme will reconnect the surrounding area, on the basis of the good relationship between the people and the environment, building a new park, square, walking and public transport network, promote the urban residents and the communication of waterfront landscape, and describe the new green skyline ChaoTianMen area.
▼底层阶梯式的城市公园联系人与环境,terraced urban garden optimized the living environment for people
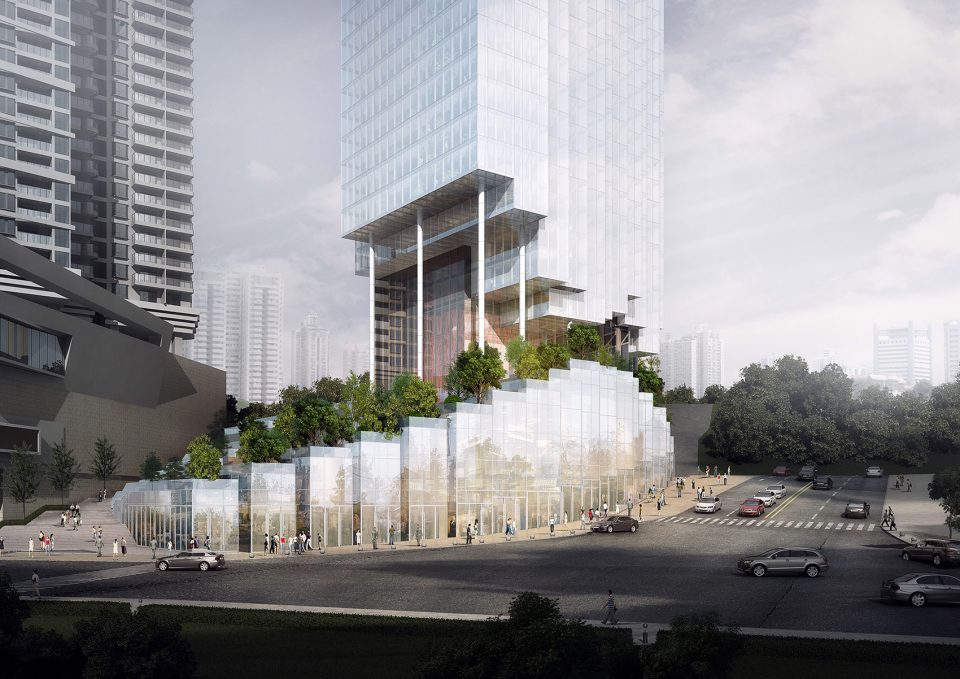
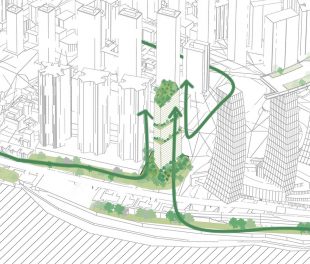
在城市设计的层面上,BlueTeam 首先着眼于缺失的城市公共绿地,将项目定义成一片集中的绿色开放空间,期待通过生态景观把现有的、散落孤立的社区公园、巨大的地标群和江岸联系起来,形成一个新的大型环状公园系统,并在其中加入文化/娱乐/餐饮等功能,穿梭在渝中半岛的都市丛林之中,减缓“热岛”效应。这个连接起各个重要空间节点的公共绿地将成为一个全新热点,同时也给在这里工作生活的市民提供了一直缺失的城市机能,为这个超级城市增添更多的生态可能性。
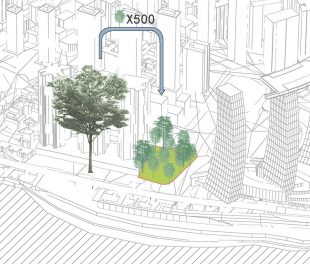
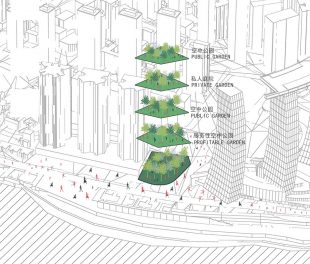
现状基地的面积无法满足足够多的植被种植中和城市“碳排放”的指标,因此BlueTeam对建筑空间和开放空间进行严格的绿化控制,五个垂直叠加的公园系统成倍于原有基地的绿化面积。而它们组成的公共空间也可作为基础服务设施满足垂直社区的需要。这个茂密的空中”重“林,宛如一颗巨大的树,柔化了巨大城市地标与旧城区之间的体量差距,同时也为滨水区的景观与建筑带来一条”绿色天际线“。
On the level of urban design, BlueTeam first focus on the lack of urban public green space, the project definition into a concentrated green open space, through the existing ecological landscape, scattered isolated community park, great landmark group linked to the riverbank, form a new system of large ring park, and join the culture/entertainment/catering functions, such as shuttle in the urban jungle of the yuzhong peninsula, slow down the “heat island” effect. The link up with the important node of public green space will become a new hot spot, but also gives citizens living and working here has been the lack of city function, add more to the super city ecological possibilities.
The area of the status quo of the site can’t bear the planting of vegetations and urban enough “carbon emissions” indicators, therefore BlueTeam cope with architectural space and open space for the strict control, five vertical stack park system exponentially in the green area of original base. And the public Spaces that they form can serve as basic services to meet the needs of the vertical community. The thick air “heavy” Lin, just like a giant tree, which soften the huge city landmarks and the dimension of gap between old town, also bring waterfront landscape and building a “green skyline”.
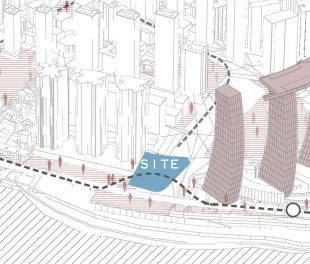
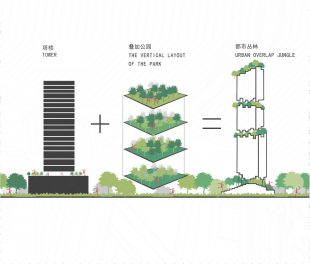
▼体量生成图解,generation diagrams
叠加的公园
OVERLAP PARK
这座215米的建筑打破传统摩天楼的桎梏,将不是都市钢筋混凝土森林的一员,而是垂直叠加绿化与城市开放空间的独特混合体。五个垂直叠加的公园系统成倍于原有基地的绿化面积。而它们组成的公共空间也可作为基础服务设施满足垂直社区的需要。这个茂密的空中”重“林,宛如一颗巨大的树,柔化了巨大城市地标与旧城区之间的体量差距,同时也为滨水区的景观与建筑带来一条”绿色天际线“。
The 215-meter building breaks the shackles of the traditional skyscraper and will not be a member of the urban reinforced concrete forest, but rather a unique mix of vertical planting and urban open space. Five vertical stack park system exponentially in the green area of original base. And the public Spaces that they form can serve as basic services to meet the needs of the vertical community. The thick air “heavy” Lin, just like a giant tree, which soften the huge city landmarks and the dimension of gap between old town, also bring waterfront landscape and building a “green skyline”.
▼项目外观,重叠的城市森林,external view of the building, overlapped urban forest
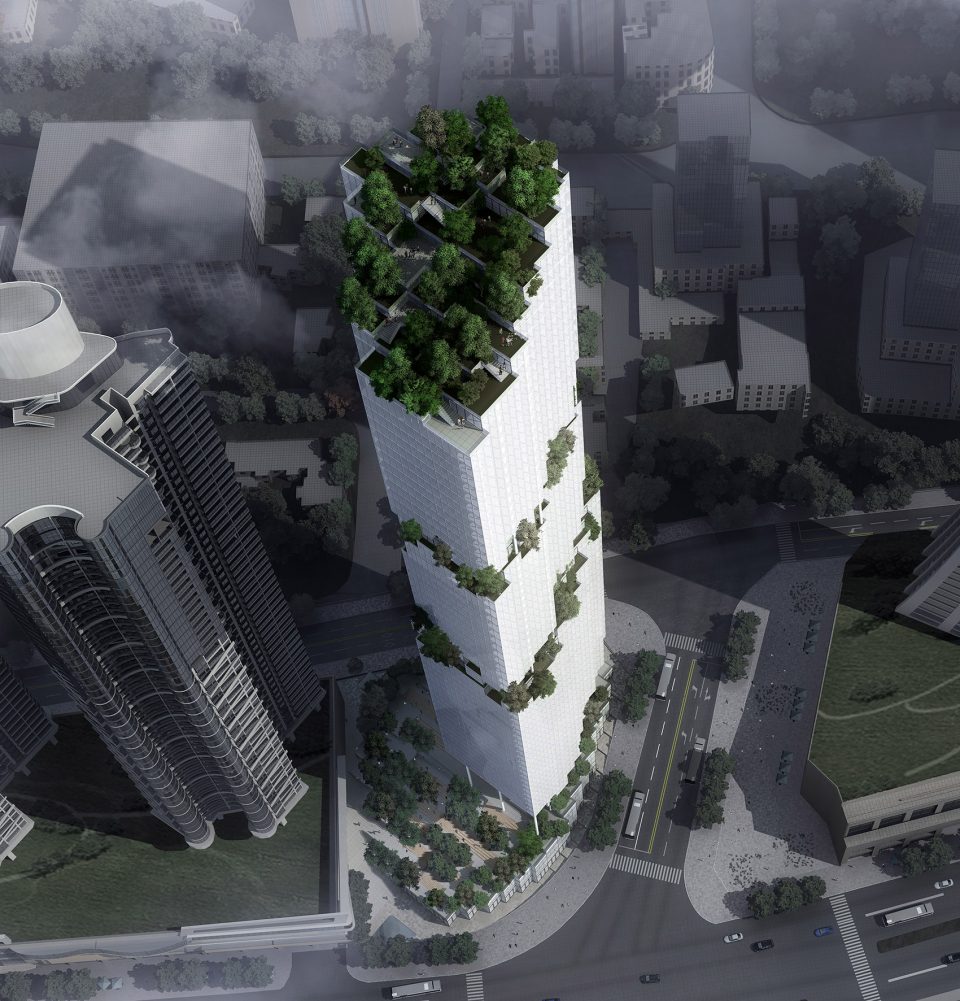
这座215米的建筑打破传统摩天楼的桎梏,将不是都市钢筋混凝土森林的一员,而是垂直叠加绿化与城市开放空间的独特混合体。这其中包括了建筑物之间的水平和垂直联系,是城市生态建设和城市社会建设的双重城市构架的集合形式。
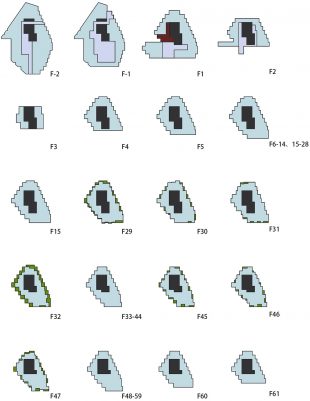
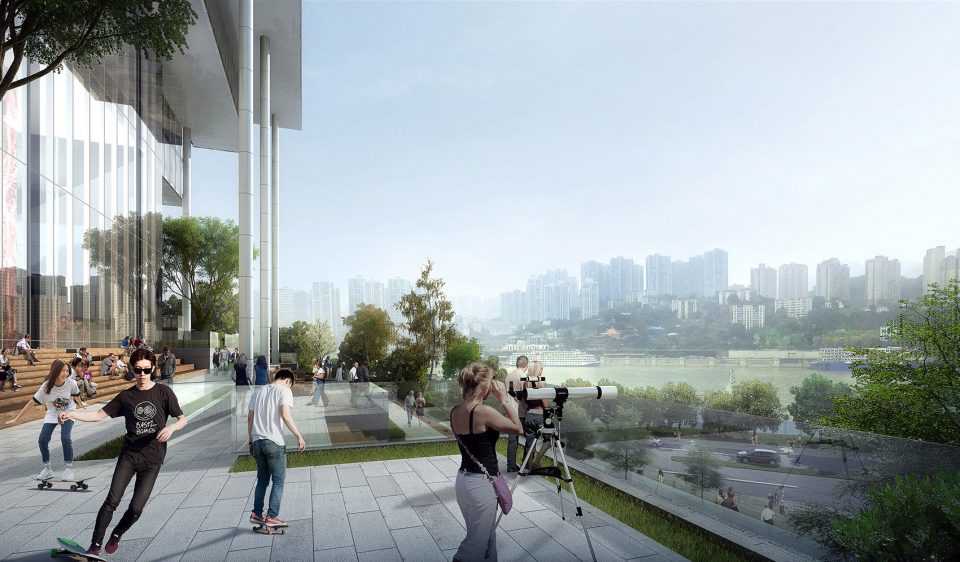
它的形态生成于基地的退线和限高、与周边建筑体量的关系以及对交通设施的退让。极简的建筑形体犹如长江边一颗被渝中半岛都市环境切割雕刻出来的水晶体。而底部架空的生态屋面则将成为一个天然的大型“城市舞台”,来福士壮观体量作为它的舞台背景。
The 215-meter building breaks the shackles of the traditional skyscraper and will not be a member of the urban reinforced concrete forest, but rather a unique mix of vertical planting and urban open space. These include the horizontal and vertical connections between buildings, which are the collection form of urban ecological construction and urban social construction.
Its form is generated from the base line and the height limit, the relationship with the surrounding construction volume and the surrender of the transportation facilities. The minimalist architectural form is like a crystal of water carved out of the urban environment of the Yangtze river. At the bottom, the ecological roof will become a natural large “city stage”, with the spectacular size of the raffles as its stage background.
▼叠加的公园,overlapped garden
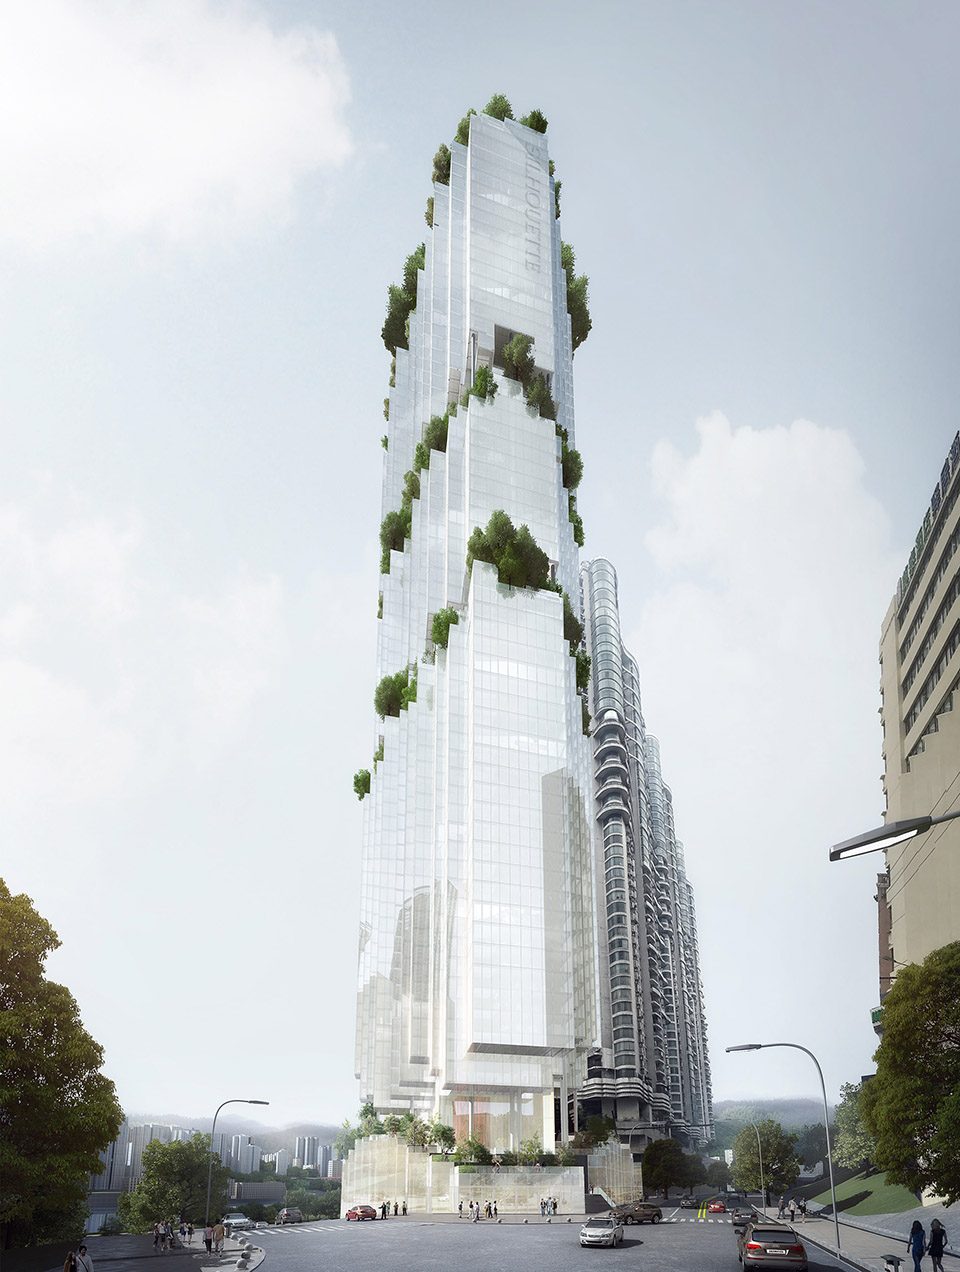
视觉连通器
VISUAL CORRIDOR
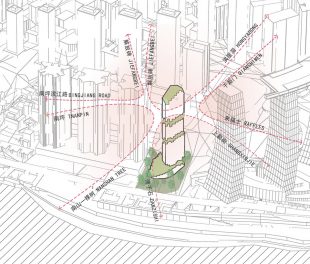
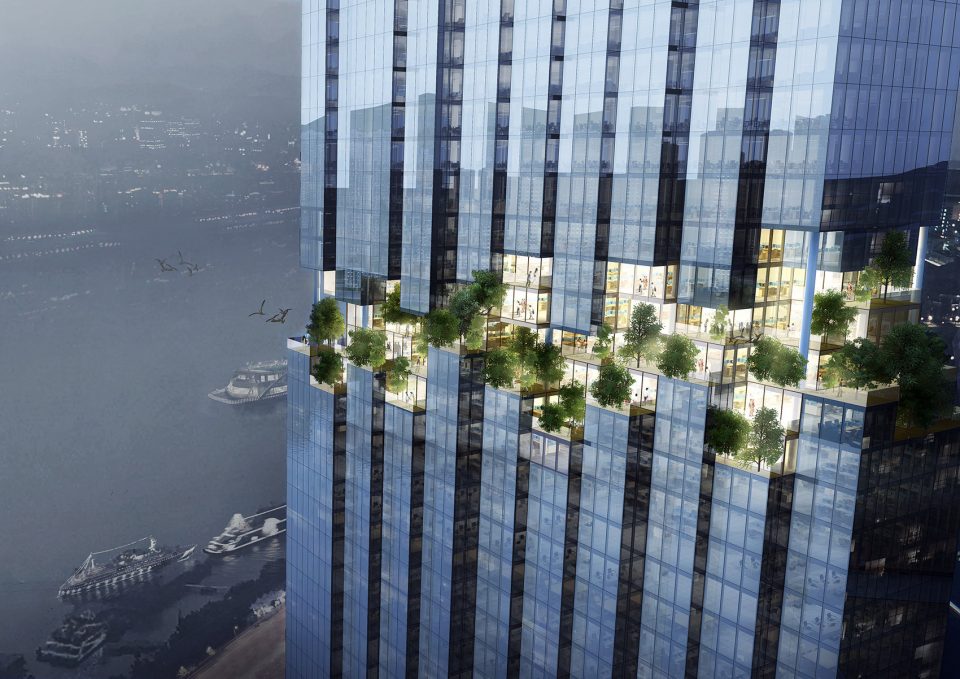
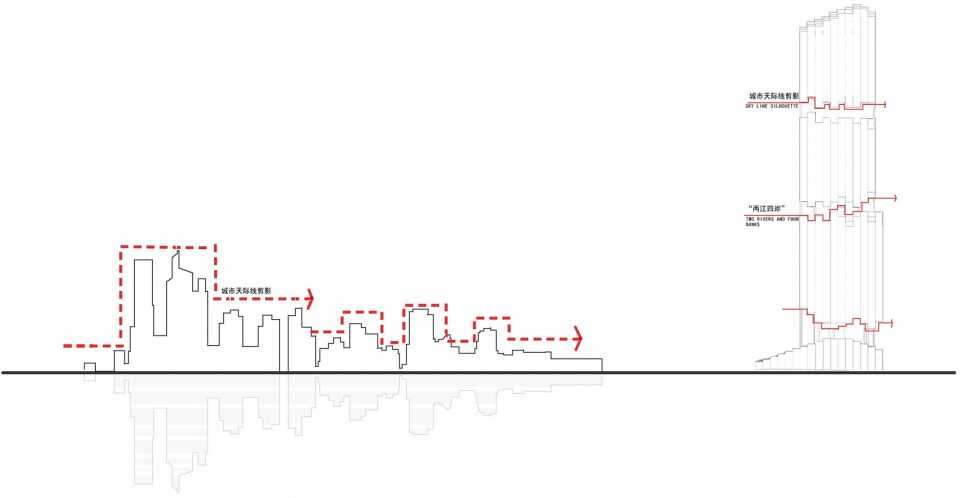
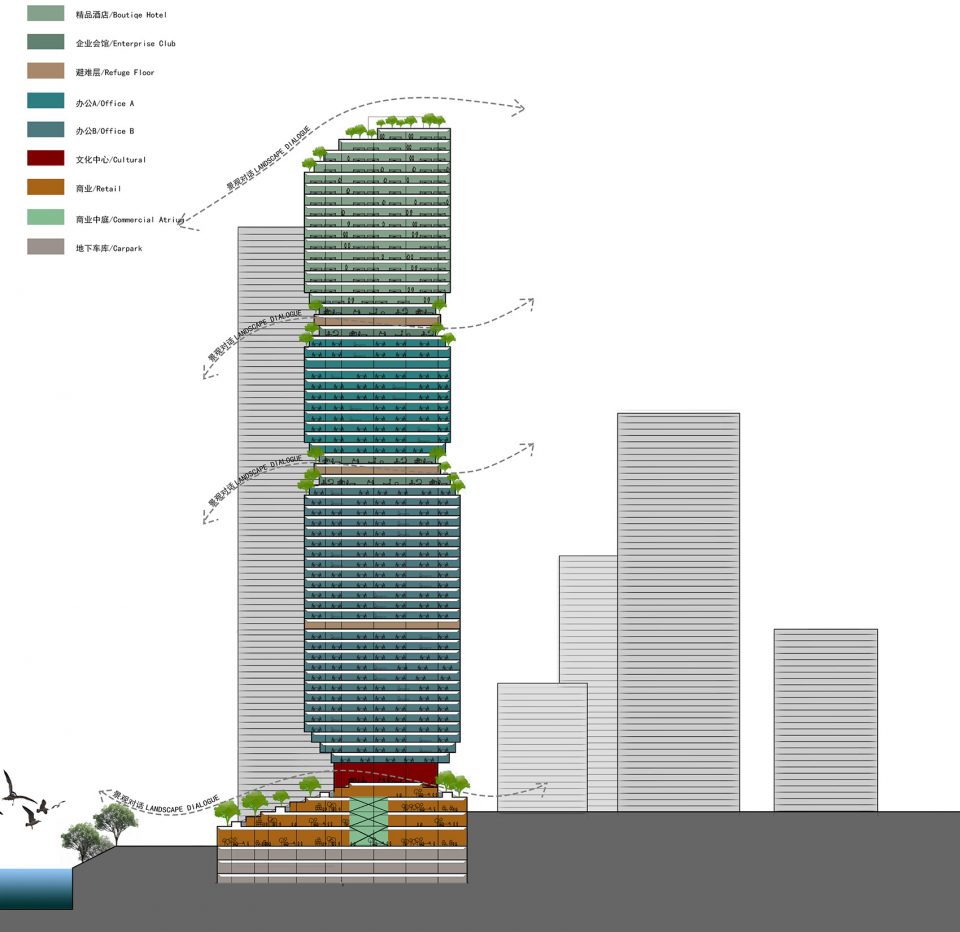
这片都市“重”林在概念上是朝天门旧城区与江北嘴和南岸的一种“视觉连通器”,底部的架空生态屋面是一个全时间开放的城市艺术广场,将城市引入到建筑内,并且使各种体量的建筑模式在这里交融。叠加的公共绿地之间的缝隙是不同高度的视觉通廊,提供了一个个独特的欣赏壮丽滨水景观和重庆“两江四岸”城市文脉的景框。
The city overlap jungle in ChaoTianMen bullring in concept and JiangBei and NanAn of a “visual connectors”,.At the bottom, the overhead ecological roof is an all-time open city art plaza, which brings the city into the building and blends the architectural patterns of various volumes. The gap between the superimposed public green Spaces is a visual corridor of different heights, providing a unique view of the magnificent waterfront landscape and the urban context of chongqing’s “two rivers and four Banks”.
▼不同高度的视觉通廊,visual corridors in different heights
▼不同高度的视觉通廊生成图解,generation diagram of the visual corridors in different heights
▼底层商业花园,commercial garden at the ground floor

垂直社区
VERTICAL COMMUNITY
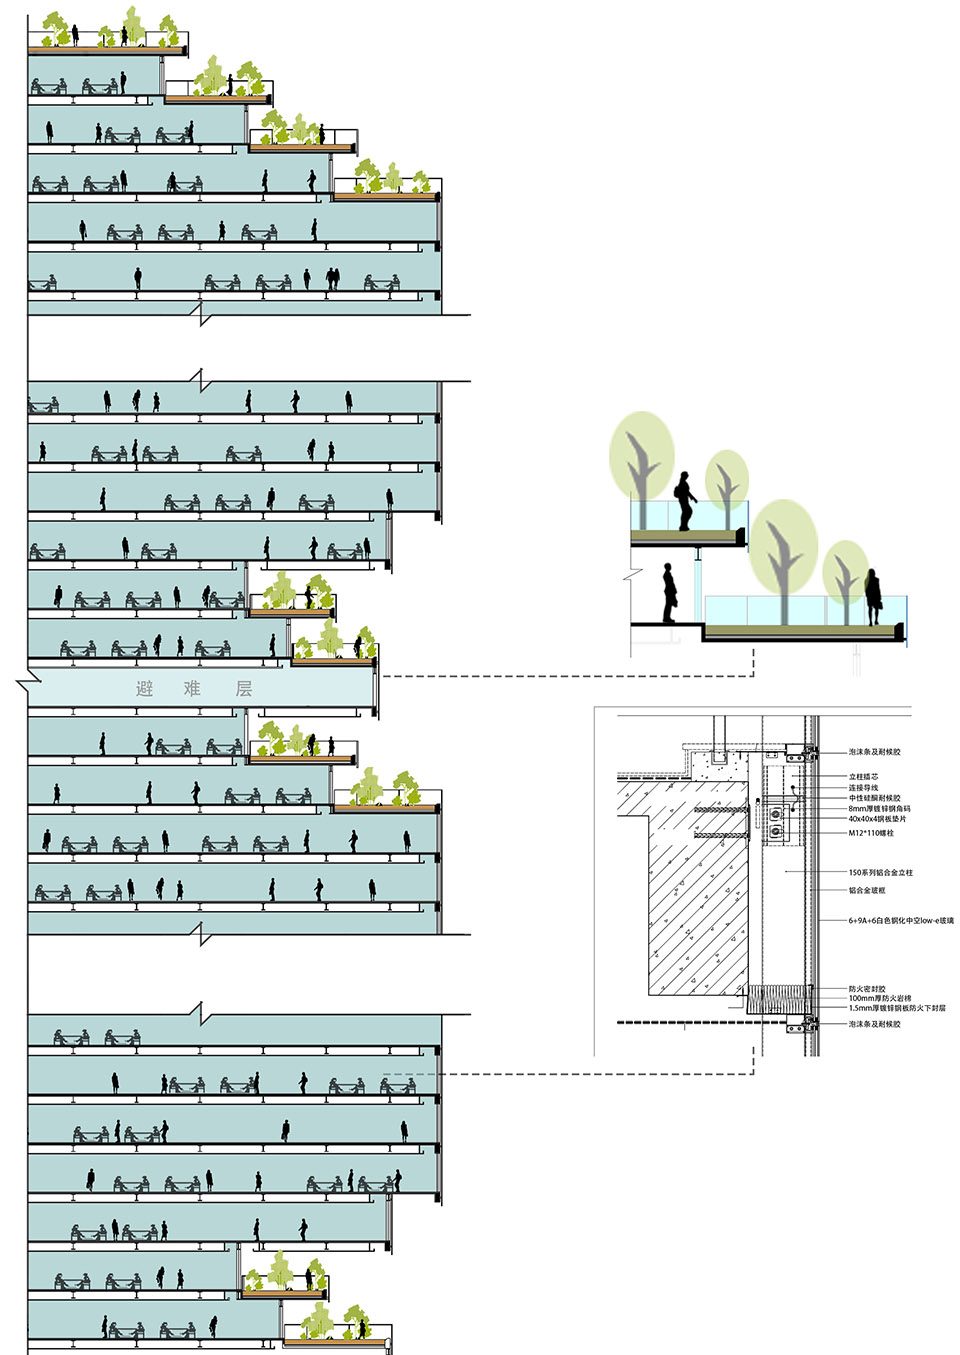
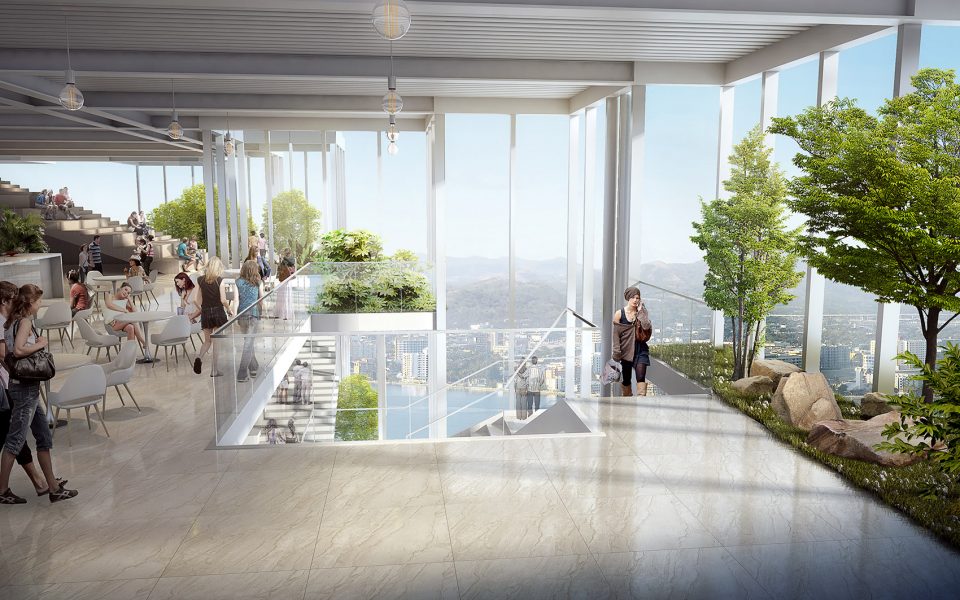
叠加公园结合“避难层”设置,是垂直社区的公共服务平台,为了不同高度功能区间提供开放交流空间和服务娱乐设施,从而促进一种崭新的竖向邻里关系。这些空中绿地宛如一个个“鸟巢”,作为不同鸟类的栖息地,是滨水区生态多样性的平台。
“Refuge floor” in combination with superposition park is as vertical community public service platform, which to provide open communication space and function of different height interval service entertainment facilities to promote a new vertical neighborhood relations.
These aerial green Spaces like “nests” as the habitats of different birds like a platform for the ecological diversity of riverside.
▼建筑功能示意,programme
▼空中花园,garden in different levels
山城剪影
CITY SILHOUETTE
重庆一直以“两江四岸”作为的自然特征与城市文脉,而BlueTeam的概念也恰恰呼应这个特征,两个中线公园正如城市的两江一样,将建筑分为三个独立功能的板块,这些公共空间可作为基础服务设施满足“垂直社区”的需要,提供开放交流的平台以及服务娱乐设施,从而促进一种崭新的竖向邻里关系。相应的齿形态使建筑拥有了了不同高度的灵活空间,也是对这座“山城剪影”的抽象表达。
The “two rivers and four shore” as the natural characteristics and urban context of Chongqing,thus the concept of BlueTeam also meets exactly this characteristic。 The building is divided into three separate function of the plate by the two mid- park as river , which can be used as infrastructure services to meet the needs of the community “vertical”, open communication platform and service entertainment facilities, so as to promote a new vertical neighborhood relations. The corresponding tooth morphology gives the building a flexible space with different height, which is also an abstract expression of the “silhouette of the mountain city”.
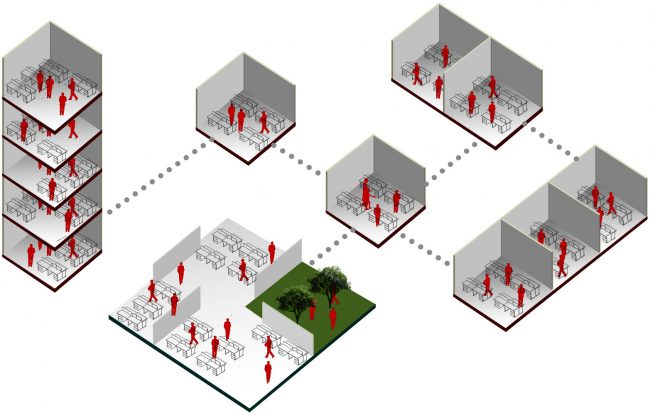
▼与花园结合的办公空间,working space connected with gardens
愿景
VISION
这里将不是一个传统的摩天大楼,而是一片叠加的的都市重林,它有效的缓解了渝中半岛核心区的高密度,使朝天门的未来不仅仅只是庞大体量的地标群,而有更加亲切的立体社区和成倍于基地面积的公园绿地。并且作为朝天门与江北嘴和南岸的一种“视觉连通器”,以一种更加谦虚的姿态融入这些摩天大楼之中。
Here will not be a traditional skyscraper, but a superposition of urban forest, it effectively alleviates the yuzhong peninsula core of high density, make ChaoTianMen’s future is not just huge volume of landmark group, and there are more kind of three-dimensional community and multiplied in the base area of the park green space. And as a kind of “visual communication device” of chaotianmen and jiangbei mouth and south bank, it is integrated into these skyscrapers in a more modest manner.
▼创造与自然亲和的都市生活空间,create an urban living space where people could enjoy the beauty of the nature
▼室内效果图,interior rendering
▼繁华城市中的绿色天际线,green skyline in the busy city
▼总平面图,master plan
工程名称:重庆朝天门海客瀛洲二期
业主:重庆庆隆屋业
项目类型:综合体
位置:中国.重庆
建筑面积:104220㎡
容积率:17.47
建筑密度:76.20%
绿地率:17.50%
建筑设计:重庆博蓝建筑设计有限公司/BLUETEAM
项目负责人:庞博
项目负责团队:赵源 刘林祥 唐欢
现场建筑师:重庆银桥建筑设计有限公司
设计团队:程太祥 张瑞 何辉 张晓熙 李鲜旺 吴迪
Name: ChongQing Haike Yingzhou II
Client:Chongqing Qinglong Real Estate Development Co., Ltd.
Project Type:Commercial complex
Location:ChongQing CHINA
Gross Floor Area: 104220㎡
Volumetric Rate:17.47
Building Density:76.20%
Green Space Rate:17.50%
Design: BlueArchitects&Urban Planning co.LTD/BLUETEAM
Project Leader:PangBo
Partners-in-Charge:ZhaoYuan Liulinxiang TangHuan
Executive Architect:YinQiao Architect
TEAM:ChenTaixiang ZhangRui HeHui ZhangXiaoxi LiXianwang WuDi
More: BlueTeam,更多关于他们: BlueTeam on gooood.









所以抄的到底是BIG的螺旋大厦还是Ole Scheeren的大京都大厦?
感觉和大京都大厦好像
作为任何一个还敢说自己热爱建筑的人上gooood网都是希望看到优秀的建筑,固然会对这种一眼都能看出的抄袭比较反感,PS:然而这个方案又岂止被抄过一回。这种矛盾普遍存在,这是一个把设计仅仅当工作快点完成掉还是把设计当作爱好一定要做好的两种观念的冲突,仅仅是为了业绩为了产量为了生存其实可以理解,国内建筑师生存大环境其实不怎么好。但是希望不要把这种无奈之举或者说无可厚非的选择当作正面教材宣传。这可能是一个优质的项目,一个优秀的工程,但不是一个好设计。(goood网过审查最好有自己的标准,不然越来越不想上goood了。或者说goood有意将这种争议项目放在网上引起辩论思考,那么可以理解)
这赤裸裸的拿来主义,倒是也够直白。。。。
感觉超级无敌像大京都大厦
考虑到枯枝落叶这种高空坠物怎么办了么
方案和图纸都不说了,放上来的图还是应该挑一挑。倒是佩服怎么拿下这个项目的,说明负责人还是攉的转
今天细看一下发现最后第三张效果图明显抄袭了BIG的另外一个方案纽约世贸大楼新闻集团总部大楼的室内设计方案
我觉得更像大京都大厦
我想问一下为什么建筑轴线要正南正北扭转45度,不取正南北的轴线呀?
一方面顺应视线,一方面重庆不会太在意建筑的朝向的,正南正北没啥大的意义
因为为了回避一期建筑的视线,从而扭转45度,就不会遮挡原本建筑的视线了
总体还是不错的,南侧电梯口那个柱子真牛逼
其实说实话 水泥森林里种一棵大树的想法还是挺好的。建筑有个好的理念和意义挺重要的。至于说抄袭的。。。。真的在建筑设计院的各位,难道做设计都没有案例参考的吗?真的都是什么都不看就闷头做出个建筑吗。就算不看 扔到网上,也肯定能找到相似的。毕竟这么多人做设计,这种规矩的体量,想找个从来没人做过的样子也不太可能吧。不过地域性,呃(“▔□▔),在中国做设计还是希望能更强些吧。
OK,最后一小块地本来期待国内事务所能有不一样的表现,原来是狗啃的三层锯齿形花园,跟BIG的螺旋大厦相似度90%,这栋建筑放在哪个城市都一样,完全没有地域性,很失望
这条评论棒!sorry,只能寄期望nextwork,不让失望啦,happy weekend bro. ?
原来还有个缝,现在彻底了
?,满则溢。。。。。说明空会大
看了下BIG的。这个真像是抄袭
感谢感谢。。。。。真像抄袭!贵在”真像“上,为研究形体,将两个实体模型都建出比对需要给你?
抄就大大方方抄呗,有啥不好意思的我也是醉了
见缝就插
设计是空撒?
看了下你司的官网展出的东西,都是些啥几把玩意
与旁边的建筑结合的可以,一眼看上去就很舒服
要想生活过得去,头上总得带点绿。
陈独秀
?精辟,!
哈哈,拜读了这么多兄台的评论,实属欣慰?,感谢关注啦ORZ。。。。。首先声明:不是什么“战斗”檄文,只是 在这个娱乐至上时代,你说他说,那自己也就可说两句,仅做娱乐?。。。。。那就接着频繁出现的词儿,如“完全抄袭”“视觉通廊能拐弯吗““整个重庆最精彩的部分被毁完了”。。。。。对对对,还有“不要脸”和”狗啃的“(?,,美化下词语呗?换成“beat face,dog teeth”,多有节奏感,哇嘻哈能火?。。。。。),
首先呢,说”模仿“或者”抄袭“实在有点不妥,BIG的成功一部分在于用一种简介的方法迎合了”信息时代“的快速传播方式,这种快餐般的表达替代了老库社会学家般晦涩语境,(对啦,那句““现在的“空置”无法起到新旧区域间凝聚力的关键作用,并将旧城与滨水区分隔。”就是老库的,文章有限,不多解释,私信给”原版“? ),作出了让”妈妈都看得懂“的建筑,就像演唱会,万人KTV,提升参与感,才愿意有人埋单啊。。。。。这是一种很合时宜的”模版“,不同时代都有自己的手法,这与审美,传播或者技术的更迭都是不可分割滴,战后的柏林,急需最快的速度解决大量无家可归的居住问题,加之二次工业革命钢铁的大量提炼,那么柯布老师”光辉城市“才得以流行,(以前谁愿意头顶脚踩人活着啊!现在骂柯大侠的文章比比皆是,但忽略了那个时代), rino grasshopper 使参数化设计变为方便可行,扎婶也从数学家般纸面建筑师一跃称为偶像,用曲线不该都是”抄袭“吧?。 安藤墙和光,是翻遍了柯老师还有康的东西,那用红砖就必须拜博塔哈。。。。。或者谁发明个文字看看撒?
OK,其次同学们看下这个工程周边的情况: 萨大师的来福士(美国),后面是GMP的建筑(德国)右后重庆天地(KPF)(美国), 左后是去年拆掉的“十八梯”那里才是真正的重庆印象,现在是UNSTUDIO(荷兰)(快成八国联军啦?) 的老街,四栋超高层住宅,都“怪”成神马样子啦。。。。。就剩这一块,合法用地啦,,你建或不建,它都在哪。。。。。都得建,花堪折时直需折。。。。。你不上,还便宜了“鬼子”不成?,
so,blueteam作为本土事务所最最最最最紧要的事什么呢!哈哈就是要在这种“文化殖民中” 取得设计权!(突然觉得好光荣,像“无问东西”里的王力宏?),那么怎么取得呢,找老外啊,机智,于是三年前,blue和JDS联合工作,说到这就是个小故事:JDS和BIG若干年前同属于PLOT公司,而两个leader 朱林和英格尔斯(脑子灵光so名气大)还为哥本哈根的“冰屋”设计署名而。。。。。你懂的(朱林是我的好朋友,此处不评论?),then,言归正钻,一顿磋商,未果,(他们要署名要钱VS我们要属名,不要钱),哎,像苏联砖家,撤场啦,那blueteam就得“一穷二白的“自己上,(励志鸡汤最无聊,此处省去5000字?),后来就是一个字”折腾“,
OK,不是周边全是大厦么,blue激灵一冻,我们就种颗”大树“(这个idea哪位兄台可以找到“原版”,我就follow U!?,但我有,上BLUETEAM的网站撒,广告,可鄙视?。。。。。),然后呢,的确像大帅哥“舍人”一样的新加坡住宅or曼谷大楼一样,开始种树,要说借鉴嘛,给大家爆料。。。。。藤本壮介的“一千颗树”才是启明星。。。。。(要黑也得多读书撒?),然后把公园叠起来。。。。。(此处知识产权,关键没申请?),
三,(领导讲话都有第三点?),OK,说blueteam文字有问题,绝对承任!一帮“毛头小子”,情书都不过关,尤其是“画图狗”们,图形都要把语言能力剔除啦,写东西不行,像各位兄台,(才发现还有,小姐姐),保证哈,一定多读书。。。。。哈哈,午夜时分,看了这么多评论,感动,感激,感谢,感恩,感。。。。。再说虚伪了,反正无论怎样,弱小的东东,就需要锤炼,大家尽情拍,越多越好,只是最好别再出现“狗啃的”“不要脸”。。。。。,,这又不是某YI的水军部队,(出个主意,换成“beat face,dog teeth”,多有节奏感,哇嘻哈能火?。。。。。)晚安。。。
还是这一句,抄就大大方方抄,BB一堆没营养的,当大家都是傻子么????????
看看你这些回复,心态已经崩了
哪里看出像大树,建筑边缘扣一圈就像大树么?只能说像BIG的螺旋绿大厦
这种网络用语真的只适合聊天用,在大段申明里频繁里用让人实在看了心烦,我本来对建筑方案没啥意见,看了你这段解释,印象简直降到底了,怀疑你的专业性了
感谢哥们儿,见收藏居多,评论较少,十分感谢能评论此篇。。。。。欣然接受!
不说别的,作为建筑师文字表达成这样真是硬伤,这一大段文字让人看着很不舒服,加这么多“。。。。。”和表情包,还有故意卖萌的语气,括号里的讥讽看了让人更想笑。
感觉玻璃心精分了
土层厚度是相当的不够啊,大概中的都是圣诞树吧
怀疑这种种树方法是否可行……
狗啃出来的?
什么玩意啊
身为一个土生土长的重庆人,看到朝天门本来就抄了一个新加坡滨海金沙酒店的朝天扬帆,把整个渝中半岛的视线都毁了,现在旁边又来一个更不要脸的,至少前面那个还改了一下,这个完全是BIG一字不动的搬过来的。整个重庆母城最精彩的部分快被毁完了
链接如下
http://www.big.dk/#projects-tsp
滨海湾金沙酒店 和 来福士广场 是同一个建筑 设计师Moshe Safdie 吧
本来就是金沙饭店的设计师
赞同 我也是重庆人 几千年的山城特有的视线都捣毁 朝天门那块变得私有化 这里也是重庆的风水龙头 话说自从从动这个项目重庆政府就没稳定过
2016年最下面一个项目
作为一个土生土长的重庆人,看到重庆有本地公司能有心情去画这样的图已经感到很宽慰了。。。
是很相似,但是起码没周围建筑丑。我是觉得那个地块应该不要在做高大建筑了,现在就很堵
db小夫
周围大部分都是上个世纪的老房子,你等现在的玻璃幕墙过30年,可能比现在的还要丑。
修房子也不考虑周围道路交通的承受力,这样下去重庆会越来越堵
旁边的那几个楼也太像新加坡的滨海湾金沙酒店了吧
滨海湾金沙酒店 和 来福士广场 是同一个建筑 设计师Moshe Safdie 吧
感觉比新加坡那个好看
…似乎是同一个人设计的
萨夫迪
颜值还可以
“现在的“空置”无法起到新旧区域间凝聚力的关键作用,并将旧城与滨水区分隔。”所以修个建筑反而把旧城和滨水区联系了起来?有意思……还有像狗啃了一样的视觉通廊,视线会拐弯么……
?
没看懂
厉害了