
来自 Nathalie Eldan Architecture 对gooood的分享。更多请至:Nathalie Eldan Architecture on gooood
Appreciation towards Nathalie Eldan Architecture for providing the following description:
项目概述 | Overview
这座27平方米的一室双层公寓位于巴黎第11街区,经过重新配置,公寓空间可以通过两件新增的木制家具单元来实现功能的多元化。设计旨在提供功能完善且尽可能宽敞的生活空间,使每一平方米都能够得到充分利用,同时为房间赋予更为舒适的夜间体验和私人体验。
Complete renovation of a 27 meters square single room duplex located in the 11th district of Paris that can be divided with woven wood sliding screens. The apartment was reconfigured with two extra large birchwood furniture units integrating a diversity of functional devices. The design approach was to provide high functionality for living while offering the maximum space; make the most of every square meter. This included having as much as comfort as possible for the night/private time.
▼剖面图,section
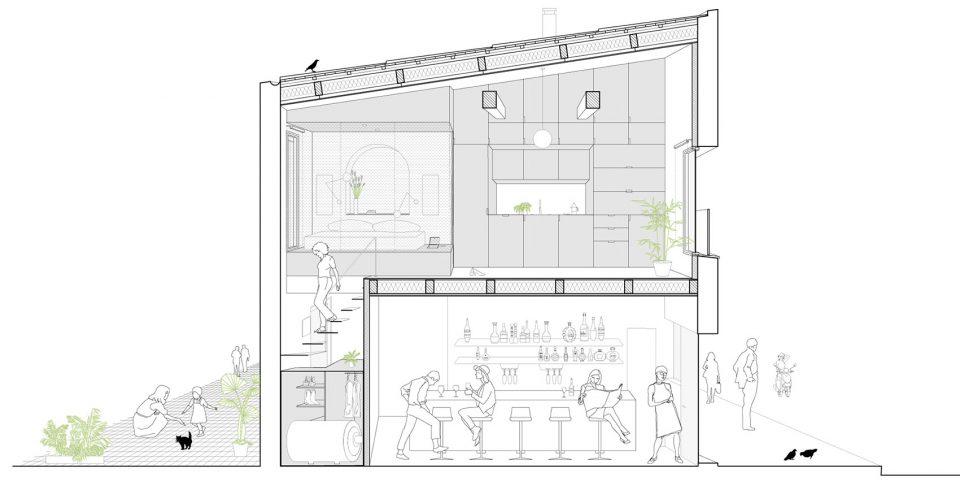
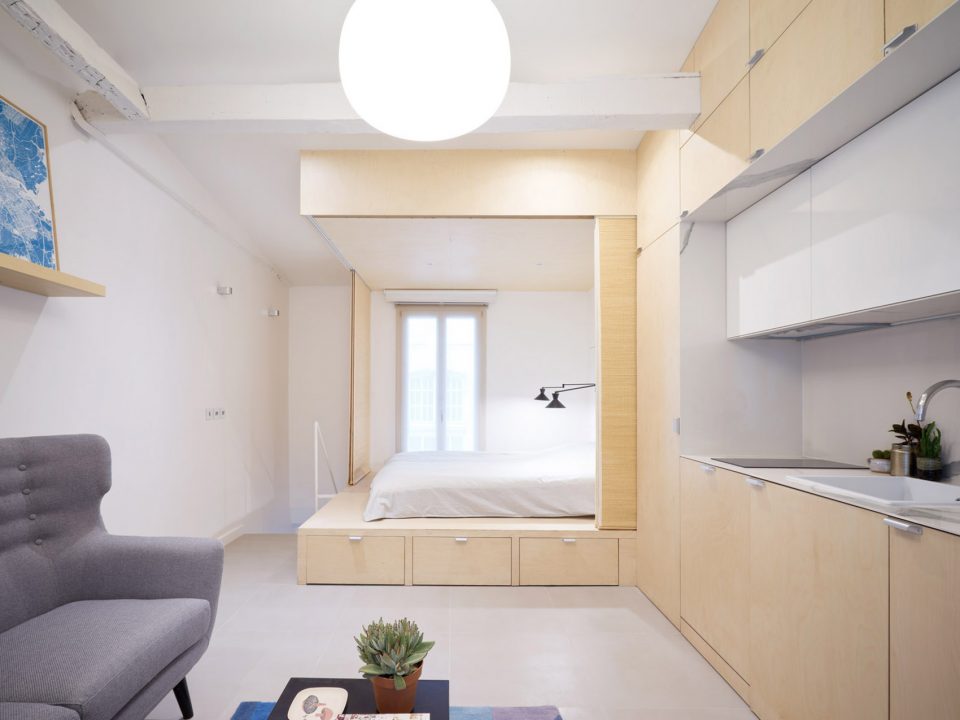
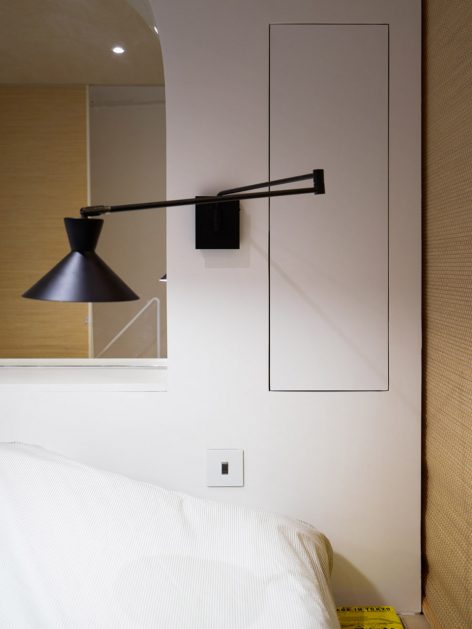
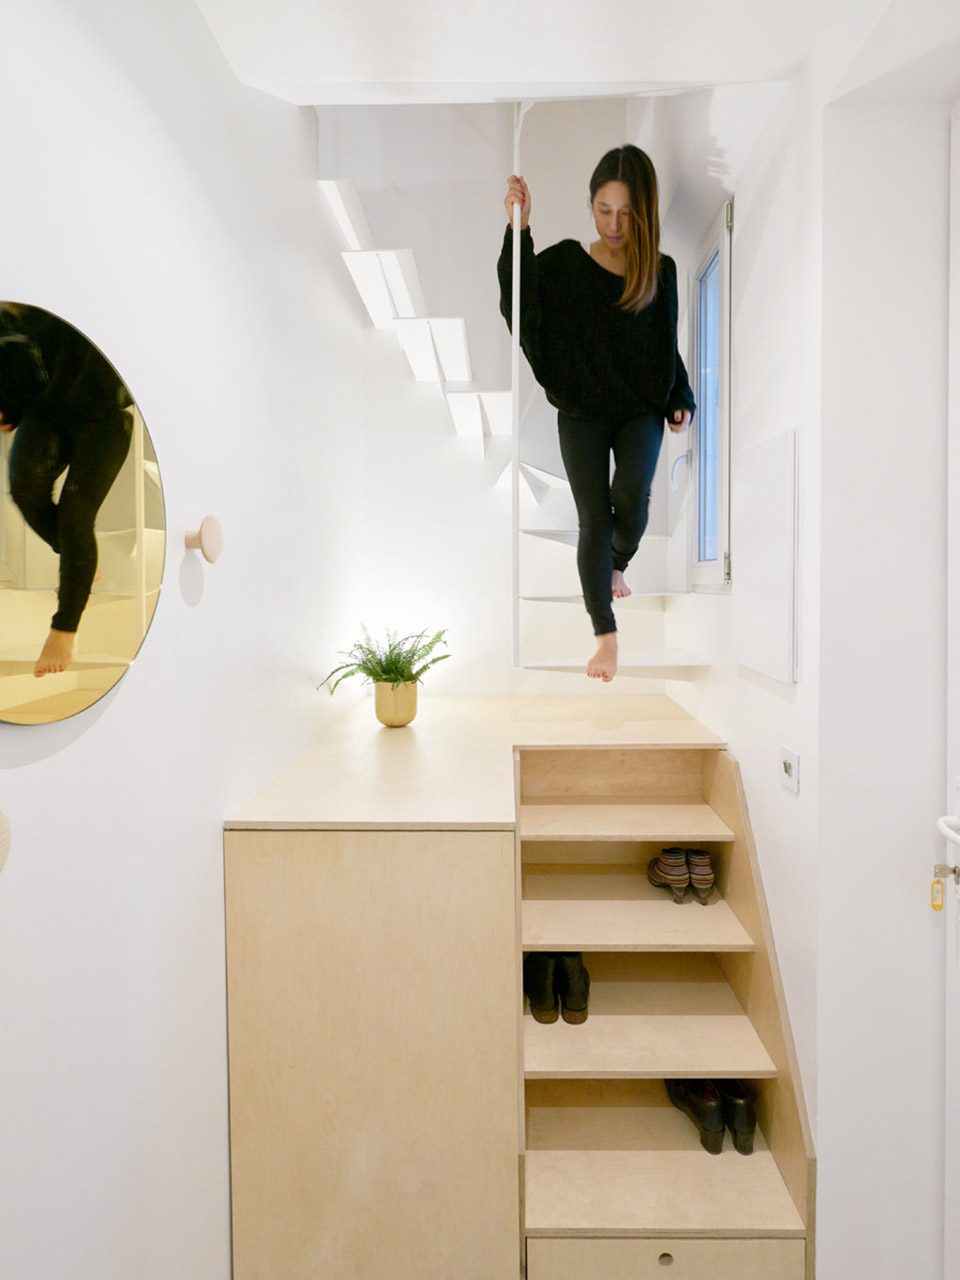
睡眠的空间至关重要,设计师将床放置在一个底座之上,使其成为睡眠、放松和独处的专属空间。该设计拒绝了折叠、卷曲或拆卸床铺的做法,在房间中维持了自身的固定地位。由桦木打造的大型家具单元位于二层,这座活动墙包含了双重的功能:白天纵向滑动,作为厨房装置、洗衣房、储物柜、电视柜和媒体间使用;夜晚横向滑动,成为独立的口袋空间。活动墙依据原有屋顶的坡度而建,连接了地面与天花板。另外一个家具单元位于一层,在容纳水箱的同时也作为存放鞋子、外套和手提箱的收纳空间。
Since the sleeping area is the most important time, the bed was elevated on a pedestal. An area dedicated to relaxation, sleep and intimacy. This approach refused any folding, rolling, or dismantling bed. It’s presence is permanent in the room. The extra large birchwood unit on the upper floor works as an active wall in a dual configuration, vertically for daytime usage such as kitchen appliances, laundry, storage, tv, and multimedia while horizontally for night usage with its own discrete storage pockets. The active wall was built floor to ceiling following the roof’s original slope. The second extra large furniture on groundfloor absorbs the water tank and at the same time is used for first hand storage, such as shoes, coats and suitcases.
▼起居空间位于二层,the living area is on the upper floor
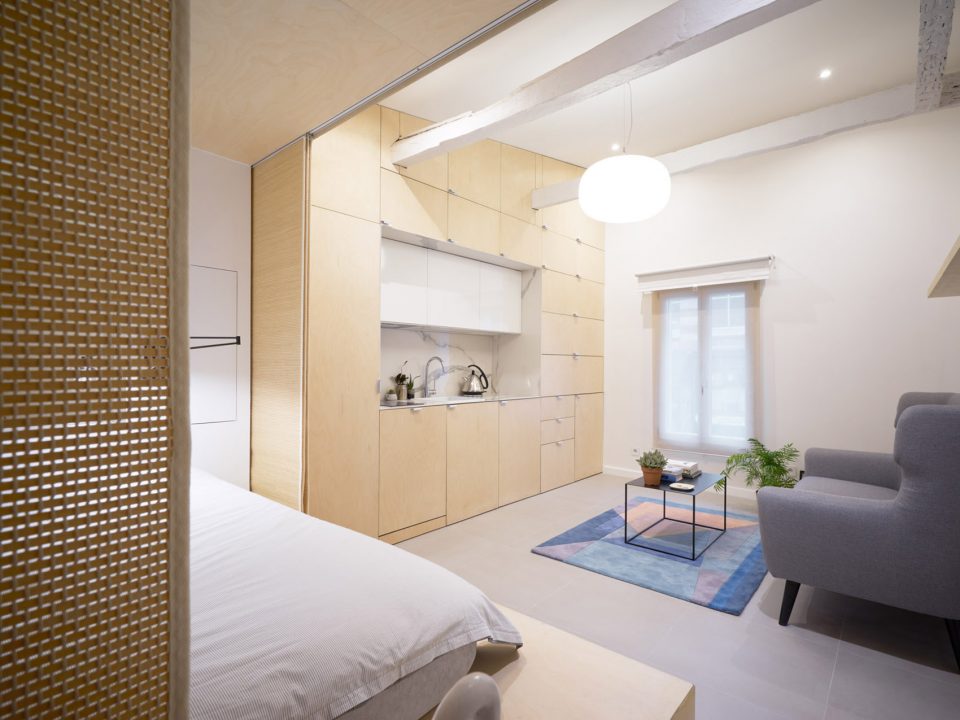
▼木制家具单元容纳了厨房、洗衣房、储物柜、电视柜等多重功能, the extra large birchwood unit works as an active wall for usage such as kitchen appliances, laundry, storage, tv, and multimedia
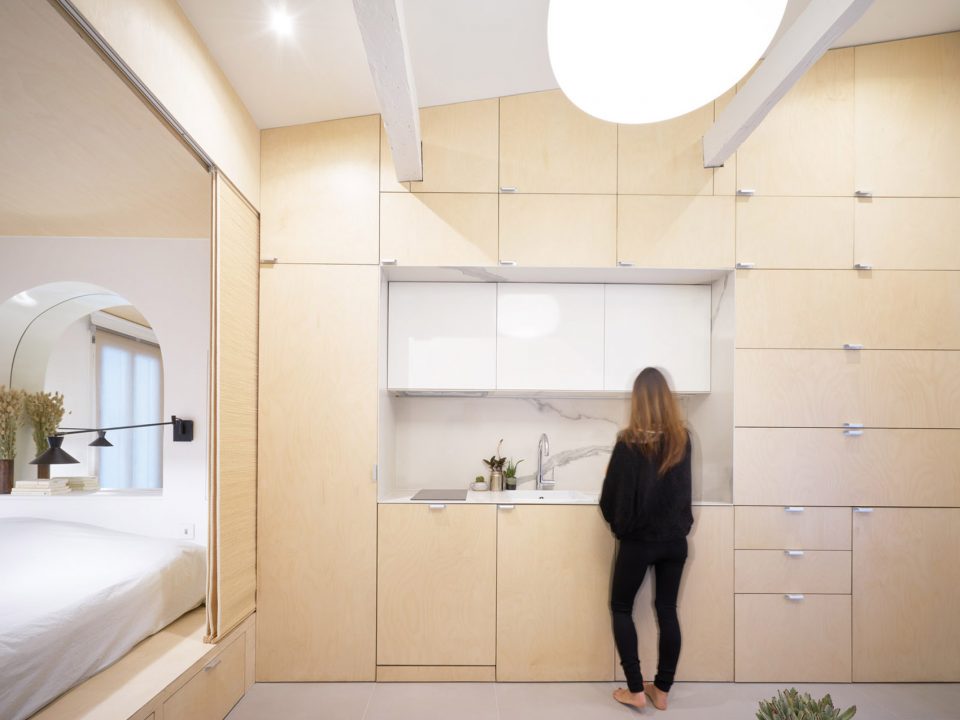
▼房顶原先的木梁得到了保留,the existing wooden beams are rediscovered from the ceiling
城市之茧 | Urban Cocoon
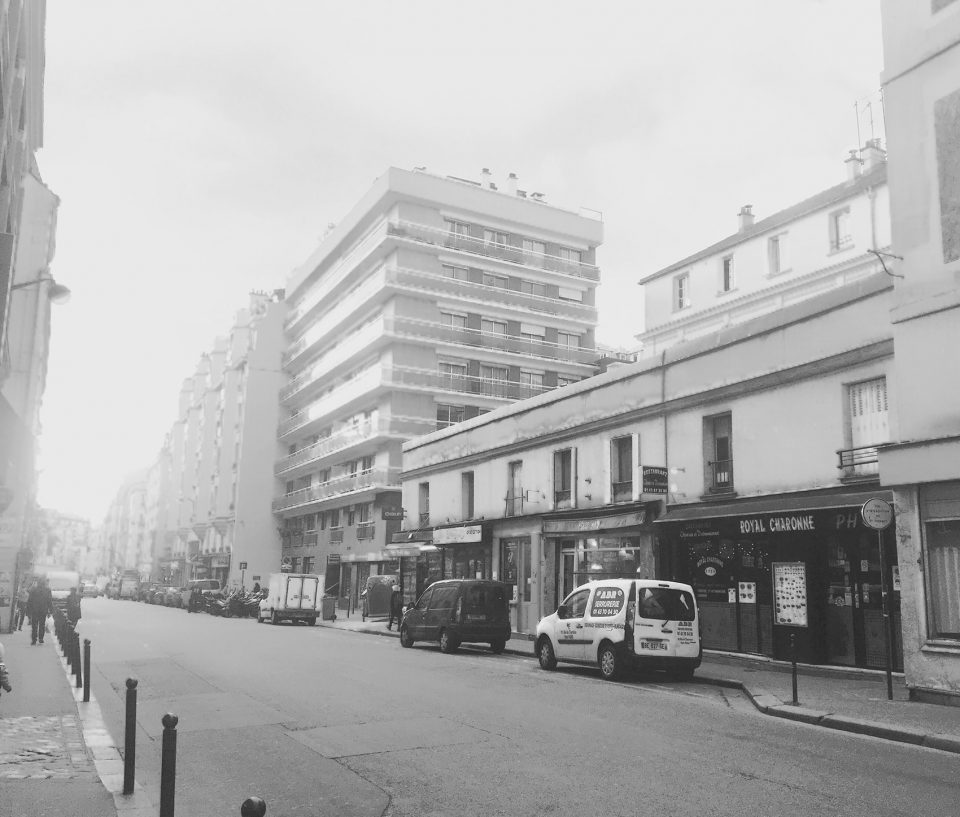
Urban Cocoon公寓位于巴士底狱Charonne大街的一栋双层的连排房屋内。这条街道的前身是Charonne村,除了手工业和木材工业之外,这里有大量的土地用于葡萄酒的制作。该地区在1860年被并入巴黎。公寓所在的建筑最初是一座修道院,在法国大革命之后被用作棉纺厂。如今的Charonne大街是一条充斥着商店、餐厅和酒吧的热闹街道。
The duplex is situated in a 2 storey townhouse building on Charonne street next to Bastille. The street was part of a former Charonne village where handcrafting and wood crafting where the dominating activities beside being a vast territory dedicated to cultivation of vignards and wine making. The neighborhood was annexed to Paris in 1860. The building alone stands within Cité du Couvent which became after the french revolution a cotton factory. Today rue de Charonne is a very lively street composed of many shops, restaurants and bars.
▼改造前的景象,the site before renovation
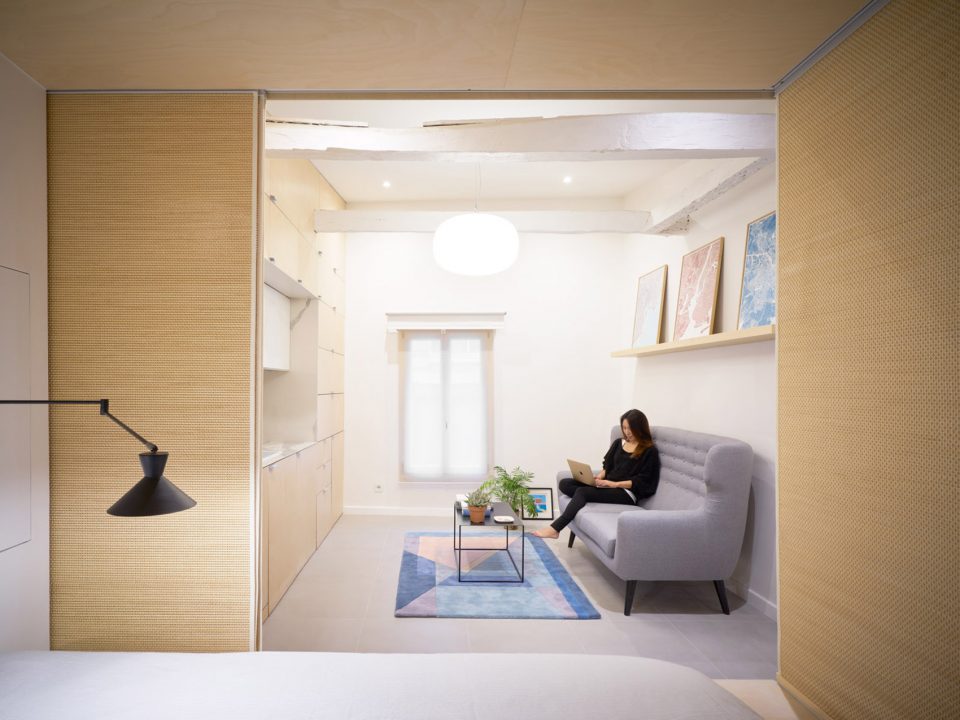
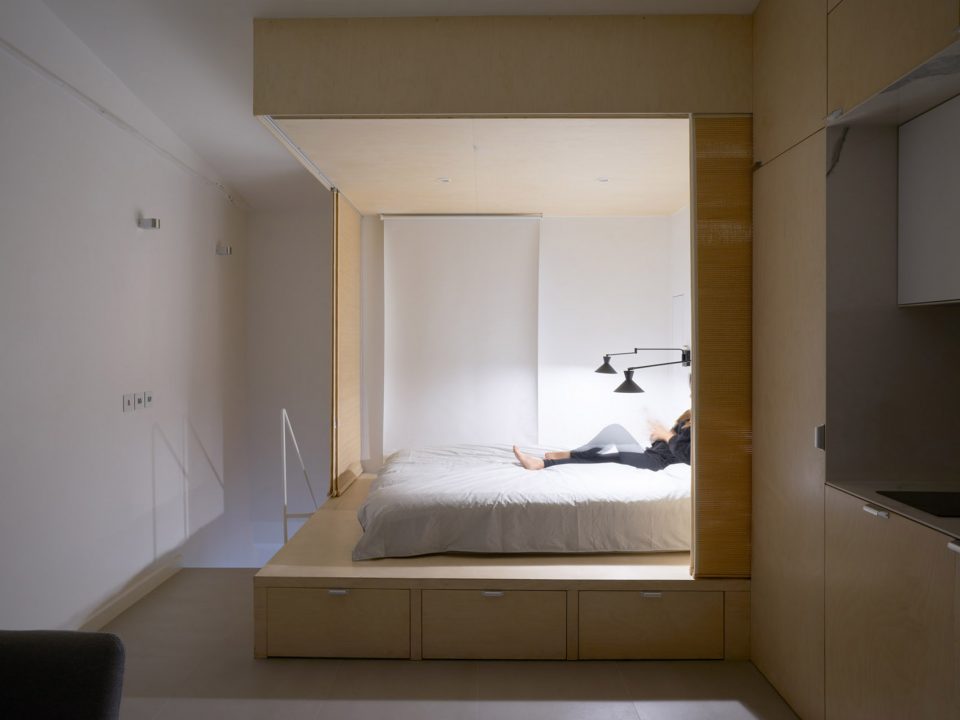
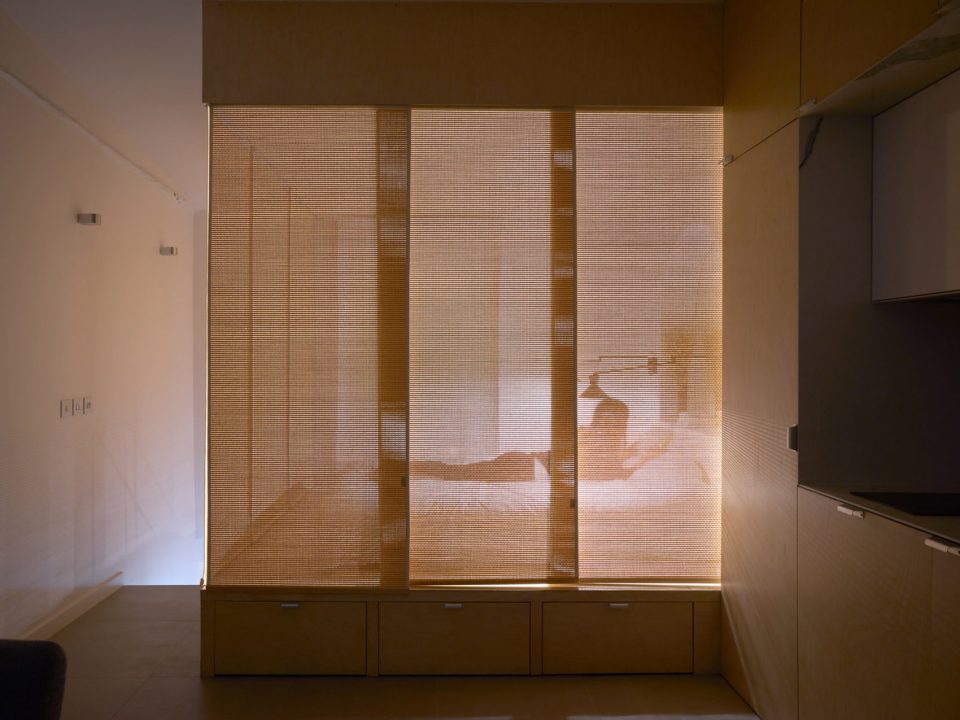
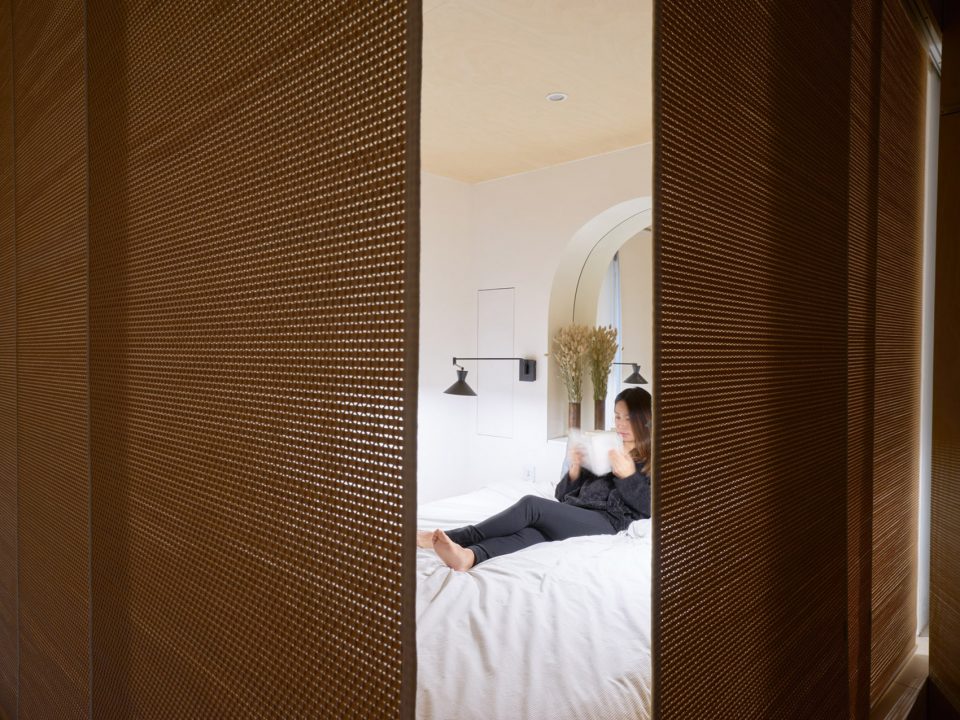
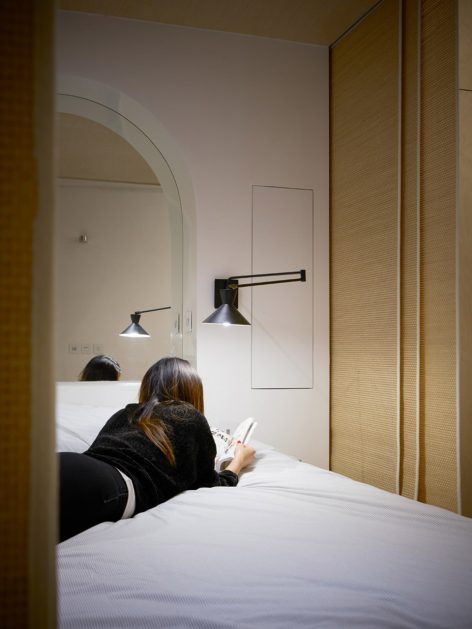
两面宽阔的三层玻璃窗使大量的光线倾泻入房间。入口和浴室位于一层,起居空间位于二层。床铺所在的底座可以通过六扇木制滑动屏风进行分隔,从而对私人空间进行多层次的划分。屏风关闭时,这片区域便成为了真正的“城市之茧”,居住者可以在其中读书、看电影或者打个小盹。屏风的开闭使房间成为了一个雅致而微妙的“光盒子”,使室内空间能够灵活地适应不同的生活场景。床下的基座也可帮助将室内分为日常生活区和休息区。室内整体朝向西北,能够俯瞰到人行庭院的景色,同时远离夜晚街道的喧闹声。
The light crosses the apartment entirely thanks to two large triple glazed windows allowing plenty of light to pour into the room. The entrance and bathroom are on ground floor whereas the living space is on the upper floor. The bed was placed on a pedestal which can be separated by six sliding wooden screens. This enables various configurations and hierarchy of privacy. When the screens are closed, reading, watching a movie, or having a nap turn the night area into a real urban cocoon. Open or closed the sliding screens dialogue playfully with the room and act like an elegant and subtle light box. This partition system makes the space flexible for different living scenarios. In addition to the screens, the elevation of the bed on a functional step helps to make a distinction between the day and night area. The urban cocoon enjoys a northwestern orientation, overseeing the pedestrian courtyard and keeping the distance with the street nocturnal brouhaha.
▼床被放置在一个底座之上, the bed was elevated on a pedestal
▼夜里成为睡眠、放松的专属空间,an area dedicated to relaxation, sleep and intimacy
▼木制屏风的开闭使房间成为了一个雅致而微妙的“光盒子”,the sliding screens dialogue playfully with the room and act like an elegant and subtle light box
▼细部,detail
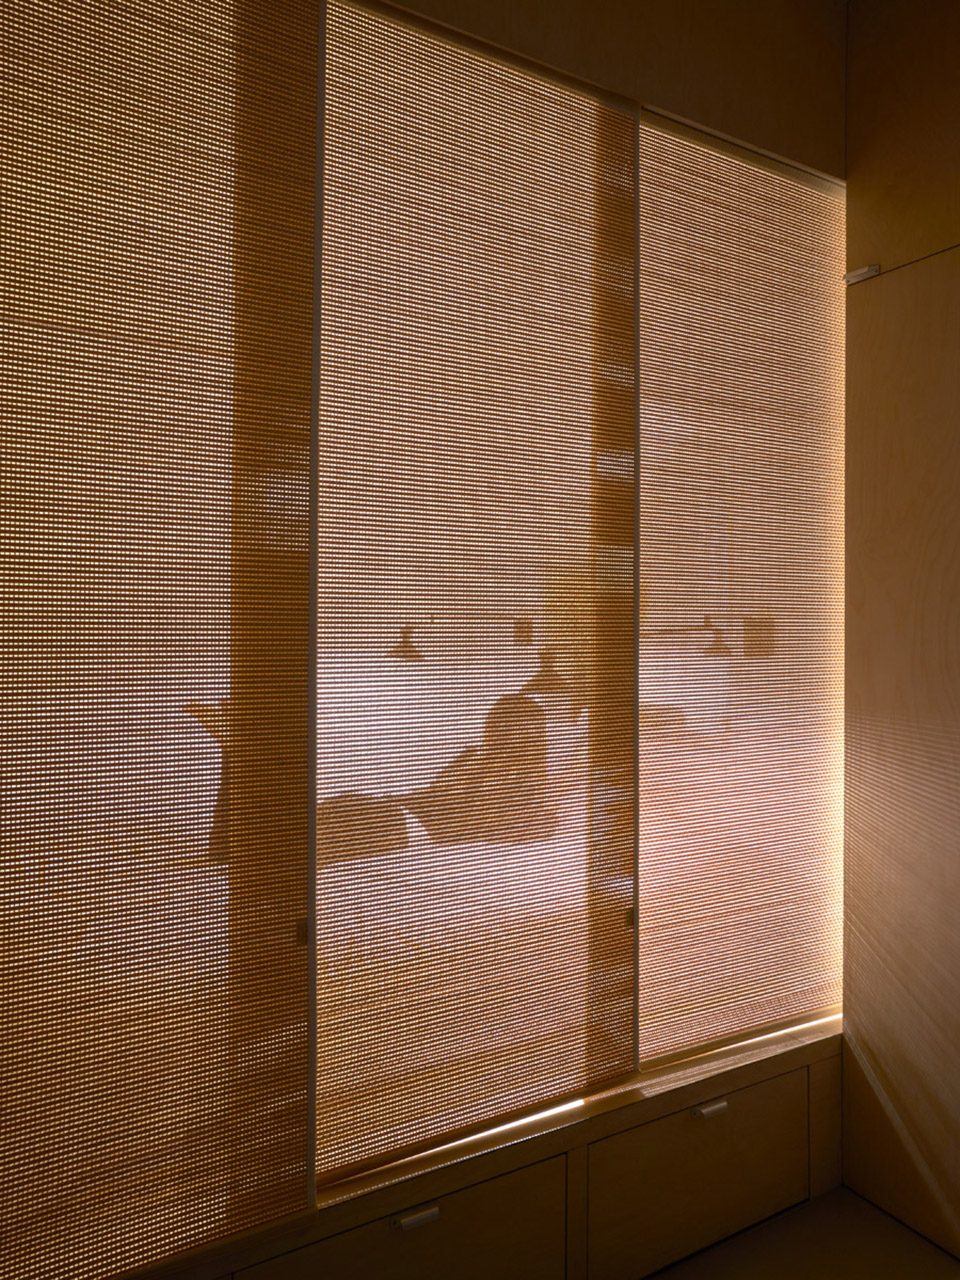
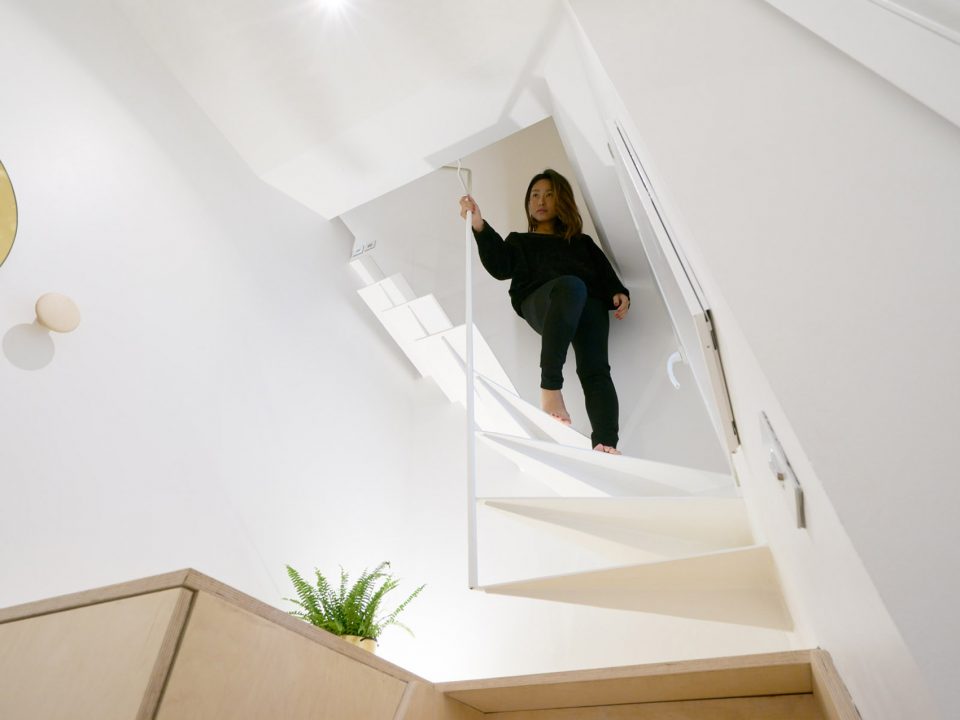
公寓中的材料主要是未经处理的桦木和柔软的细木条,分别用于大型木制单元和屏风。桦木板是由 Charonne仅有的几家木材厂精挑细选而来。地面以浅灰色瓷砖铺设,轻盈的悬臂式楼梯完全由钢材制成。
The dominating textures in the duplex are raw birchwood for the extra large storage units and raw tender koto for the woven wood screens. The birchwood furniture panels were carefully selected in Charonne’s remaining wood workshops. Light grey porcelain stoneware tiles were applied on the floor and the light cantilever staircase was entirely made from steel.
▼卧室内部,sleeping space
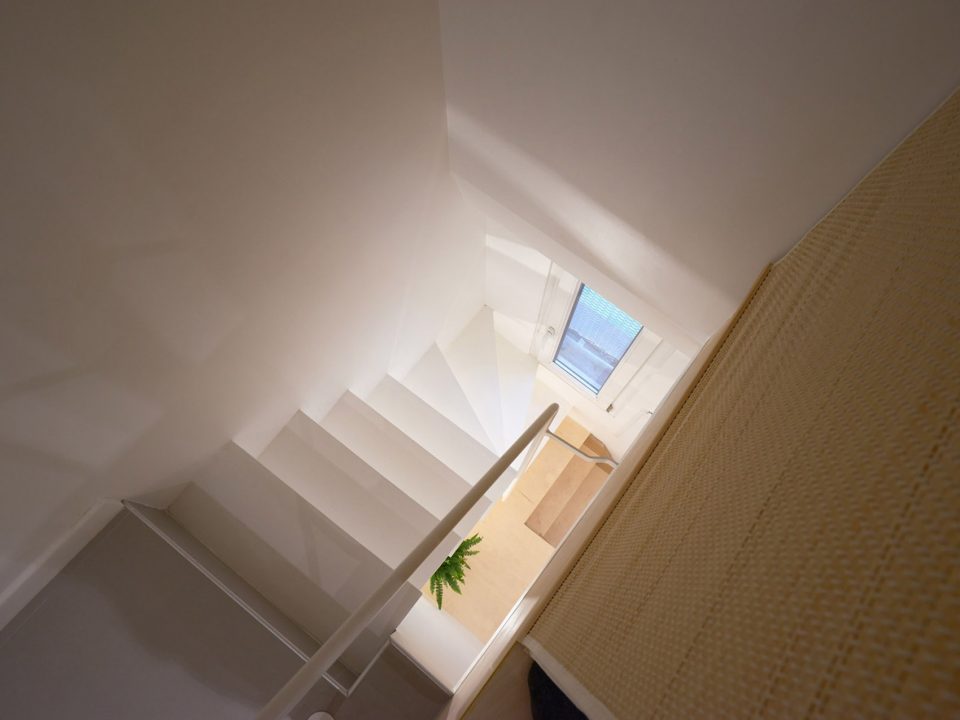
▼轻盈的悬臂式钢制楼梯,the light cantilever staircase made from steel
▼一层的家具单元在容纳水箱的同时也用作收纳空间,the second extra large furniture on the ground floor absorbs the water tank and is also used as a storage
改造的主要限制条件在于紧缩的预算和已经变得陈旧的房屋状态,从前的假吊顶也带来了诸多不便。因此改造中最重要的一个步骤就是将原先的吊顶板完全拆除,以展露出房屋的真实高度和体积。屋顶的坡度和木梁被保留下来,最终为公寓带来了宽阔且与众不同的居住空间。
The renovation fundamental constraints were the very tight budget and the deteriorated situation it was. Moreover the former display suffered from very low false ceiling panels, therefore one of the important operations included its complete demolition to reveal the room authentic height and volume. The roof’s slope was rediscovered as well as the existing wooden beams. As a result, the room widen up and reunited with its true personality.
▼楼梯细部,detail of the staircase
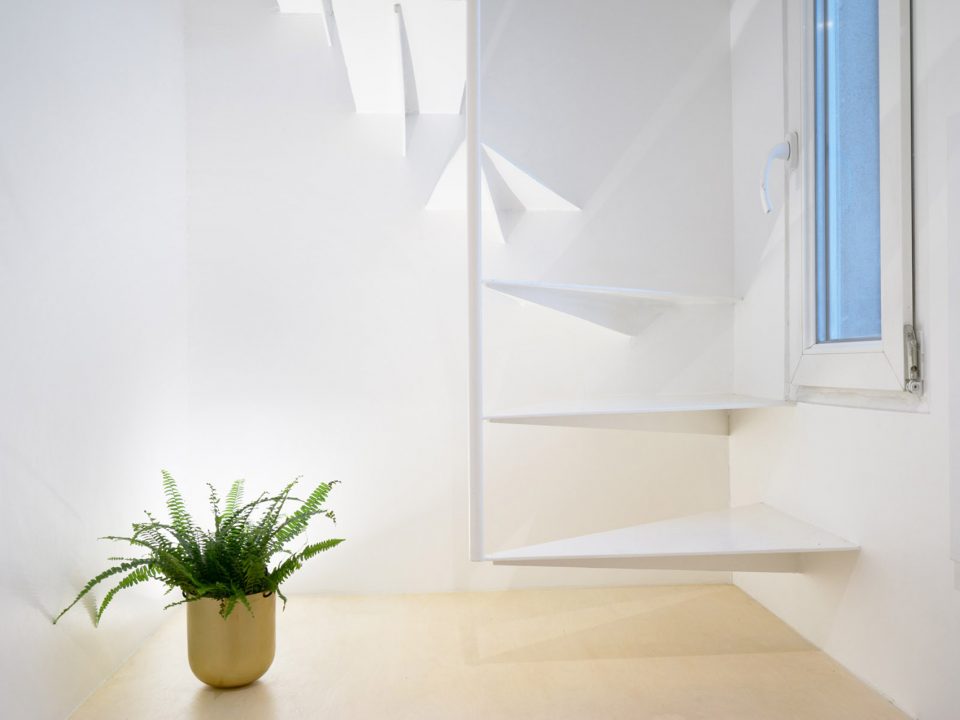
▼楼梯间,staircase
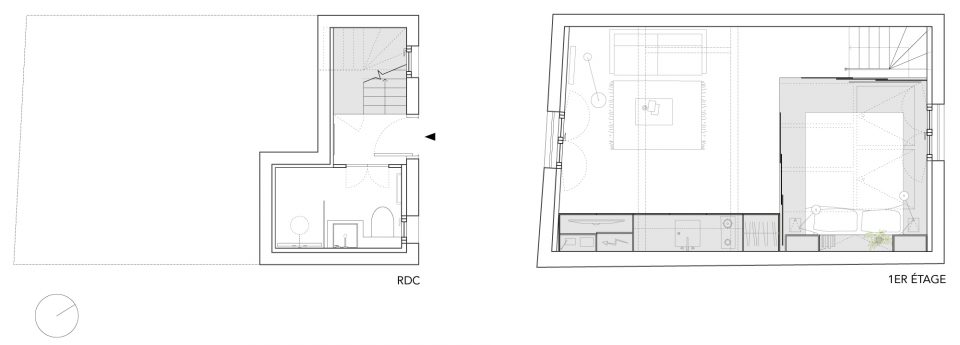
▼平面图,plan
TEAM:Nathalie Eldan Architecture
LOCATION:Paris, FR
TYPOLOGY:Space design, renovation
PHOTOGRAPHY:© David Foessel
More:Nathalie Eldan Architecture,更多请至:Nathalie Eldan Architecture on gooood









去洗手间好麻烦
只有我觉得那个楼梯很危险吗?
不知道这样装出来要多少钱。现在很多很精致的小户型总感觉没钱的装不起,有钱的不想住。
一线城市小户型。