非常感谢Hiroshi Nakamura & NAP将项目介绍和项目图片授权gooood发行。更多请至:Hiroshi Nakamura & NAP on gooood
Appreciation towards Hiroshi Nakamura & NAP for providing the following description:
这个美丽的光影玻璃住宅来自日本的建筑师Hiroshi Nakamura。
他在曾经还予gooood分享了Roku Museum这个作品。
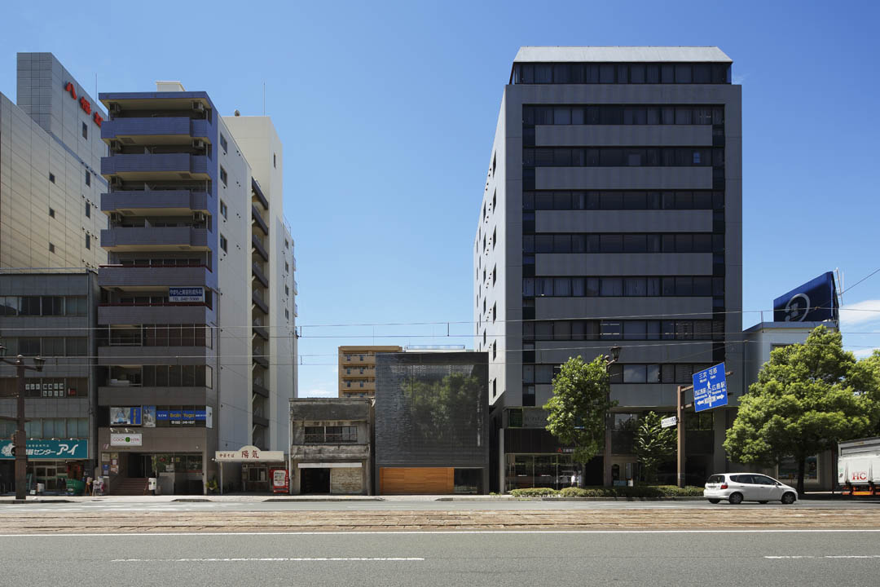
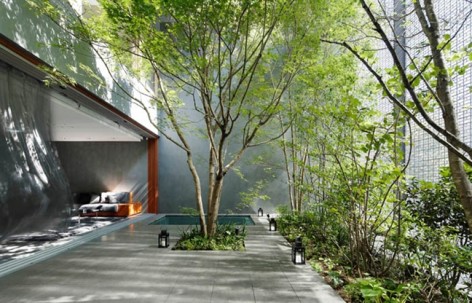
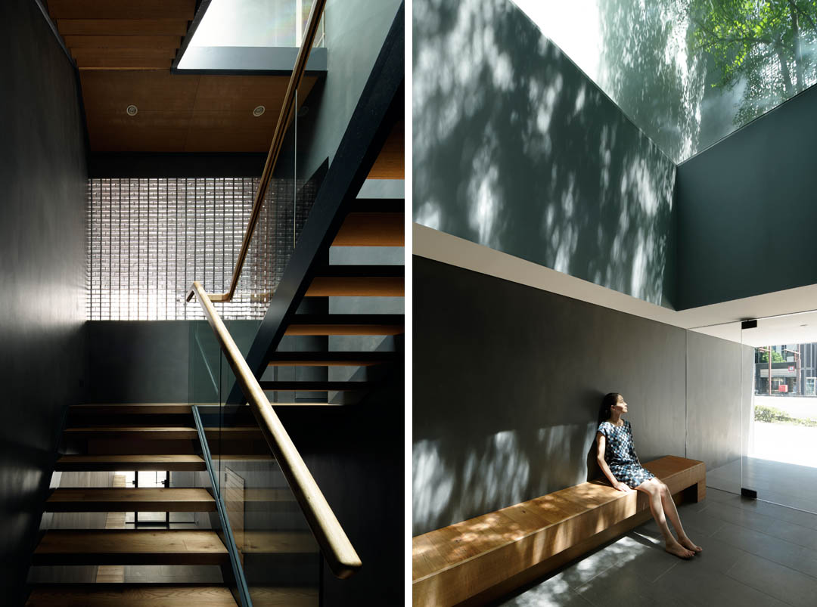
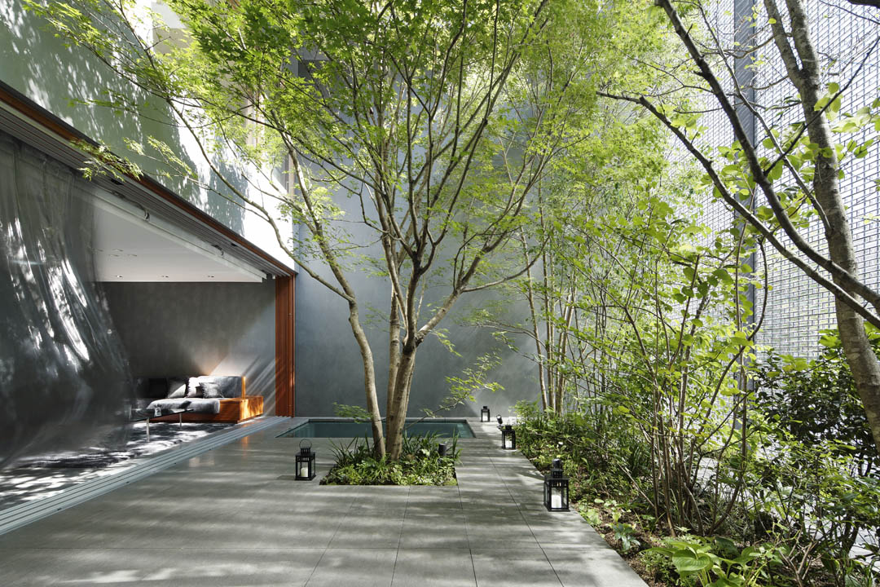
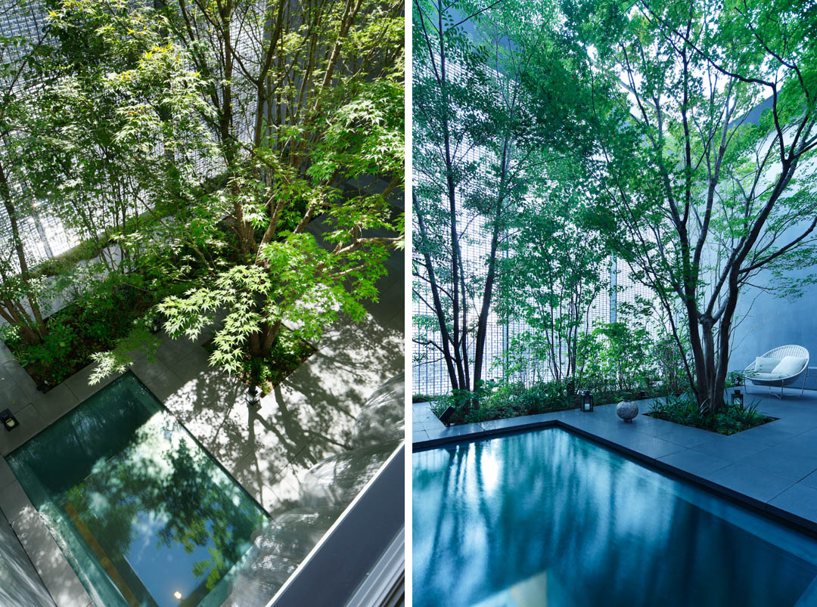
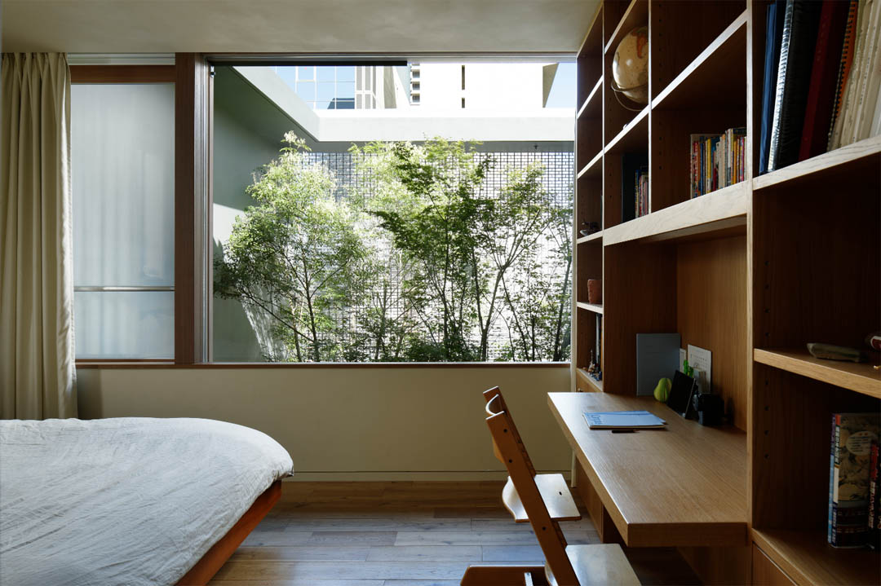
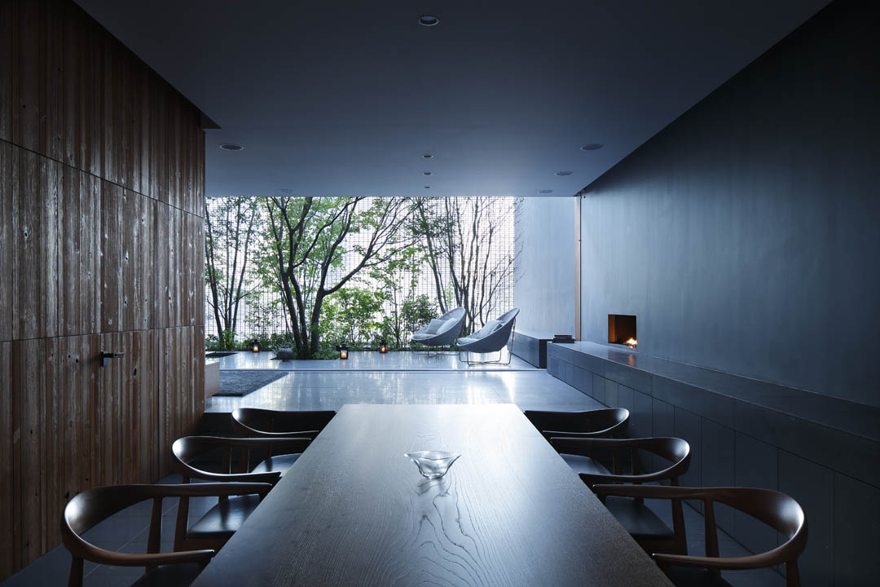

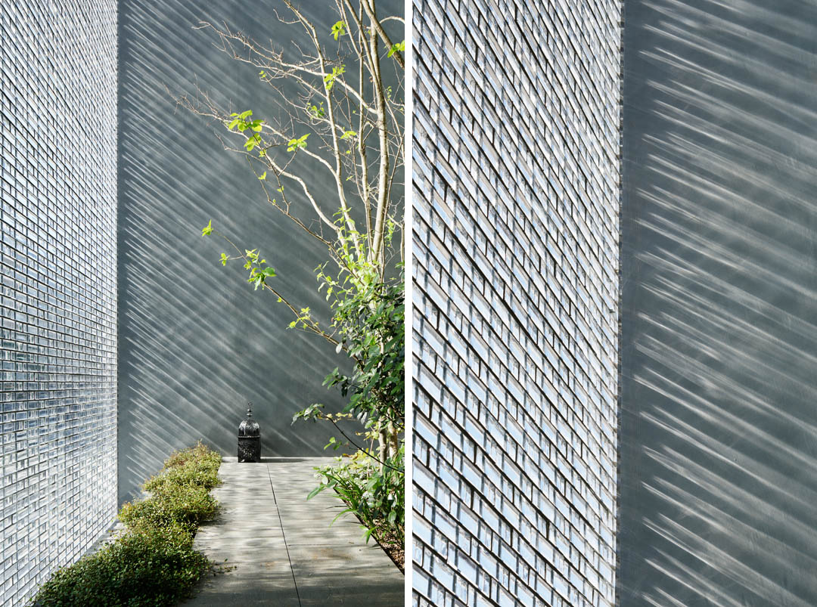
这座住宅位于日本广岛城市中车流不息的大路旁。建筑师用一面美丽的光学玻璃墙为建筑隔出了隐私和安宁,隔出了若隐若现的丰富城市景色,隔出了过滤的来自东向的美丽日光。入口门厅头顶天花开了一个方口,安装一片玻璃,上面附上一层薄薄的,流动的水膜。经过过滤的阳光穿过树影斑驳的落在客厅的地面上,超级轻盈的金属镀膜窗帘在风中若有若无的舞动。这里地处闹市,却可以安然享受宁静,享受城市的丰富,享受不断变化的光还有四季之美。
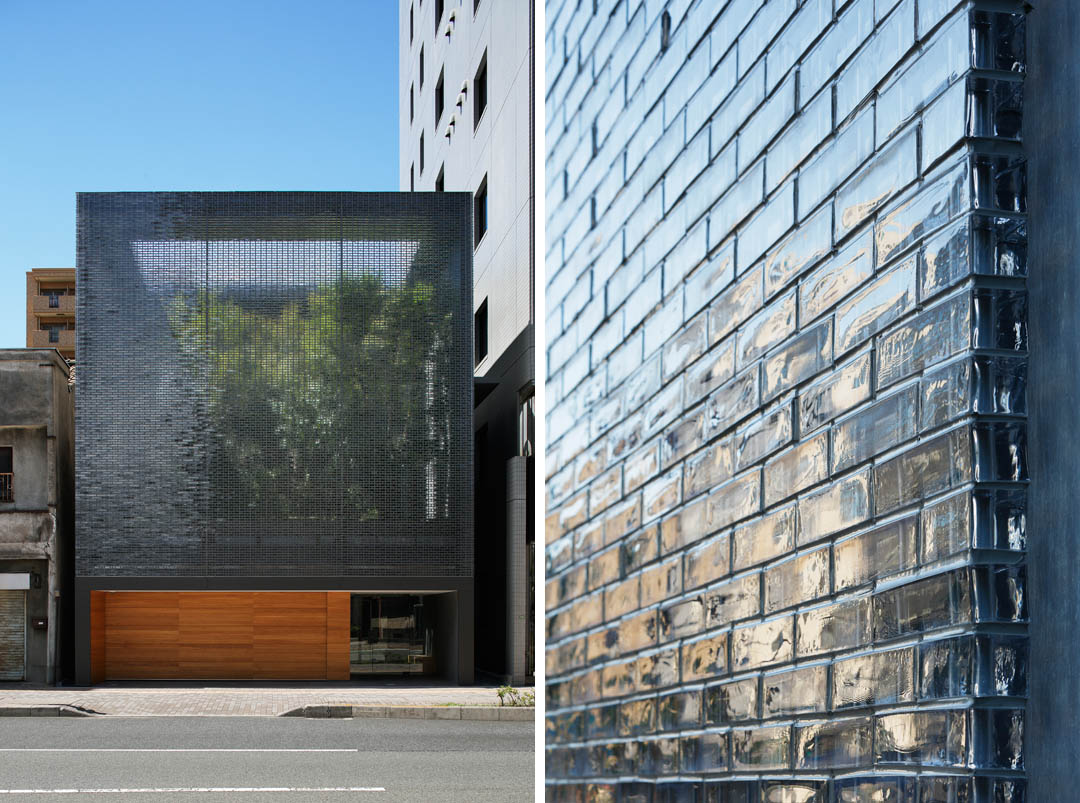
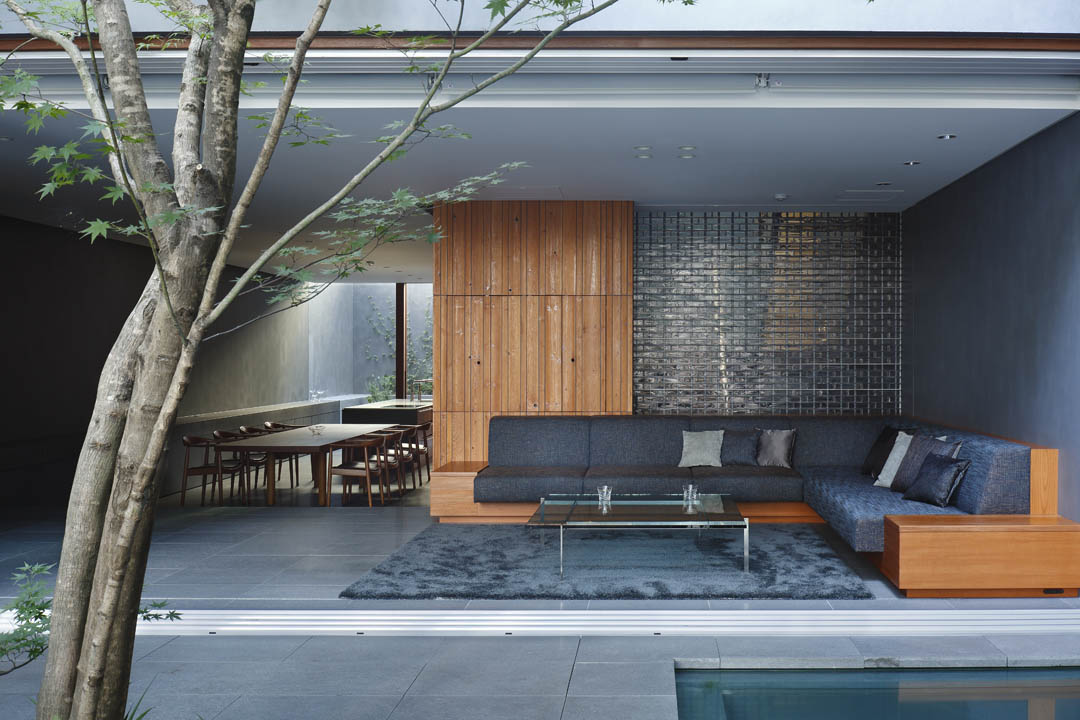
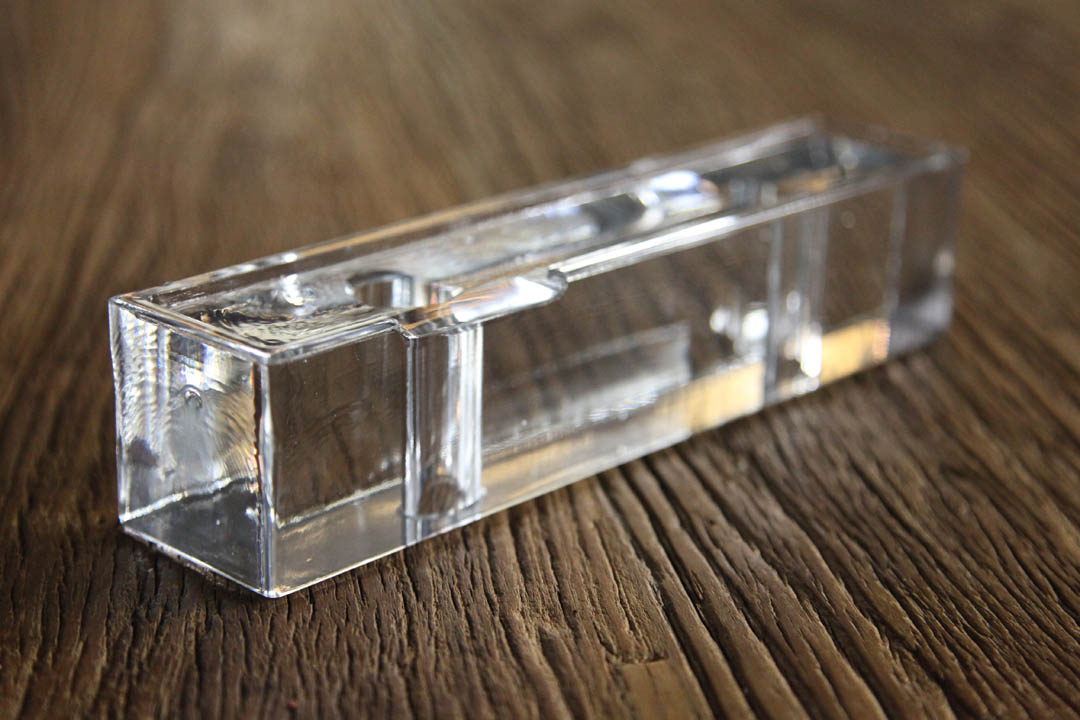
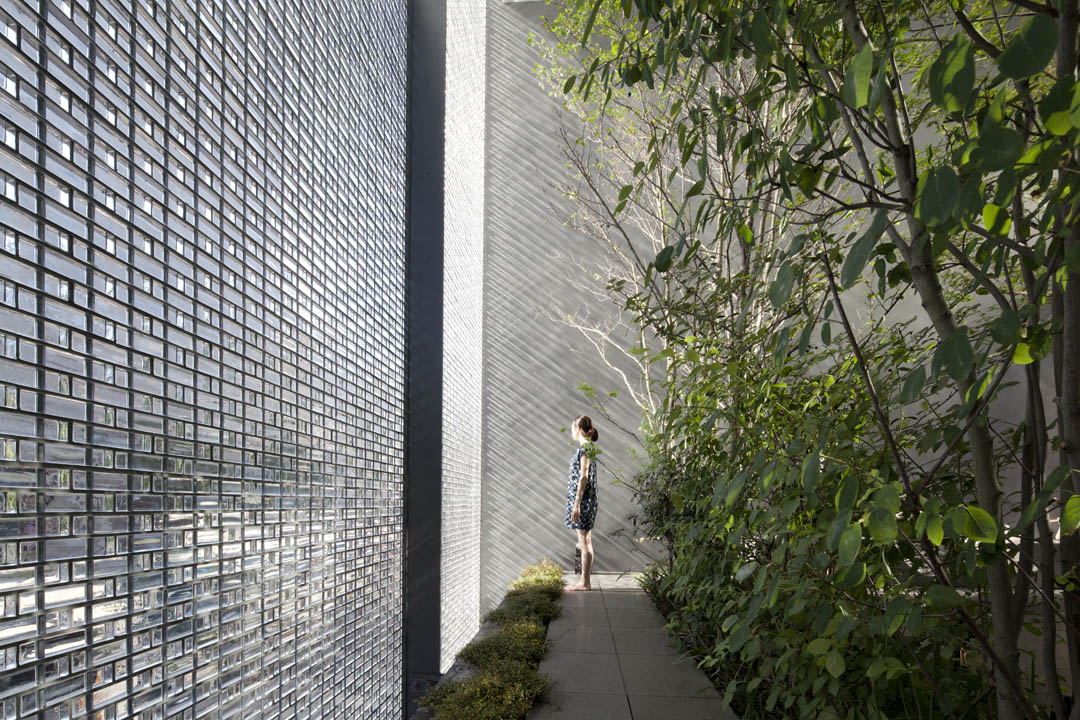
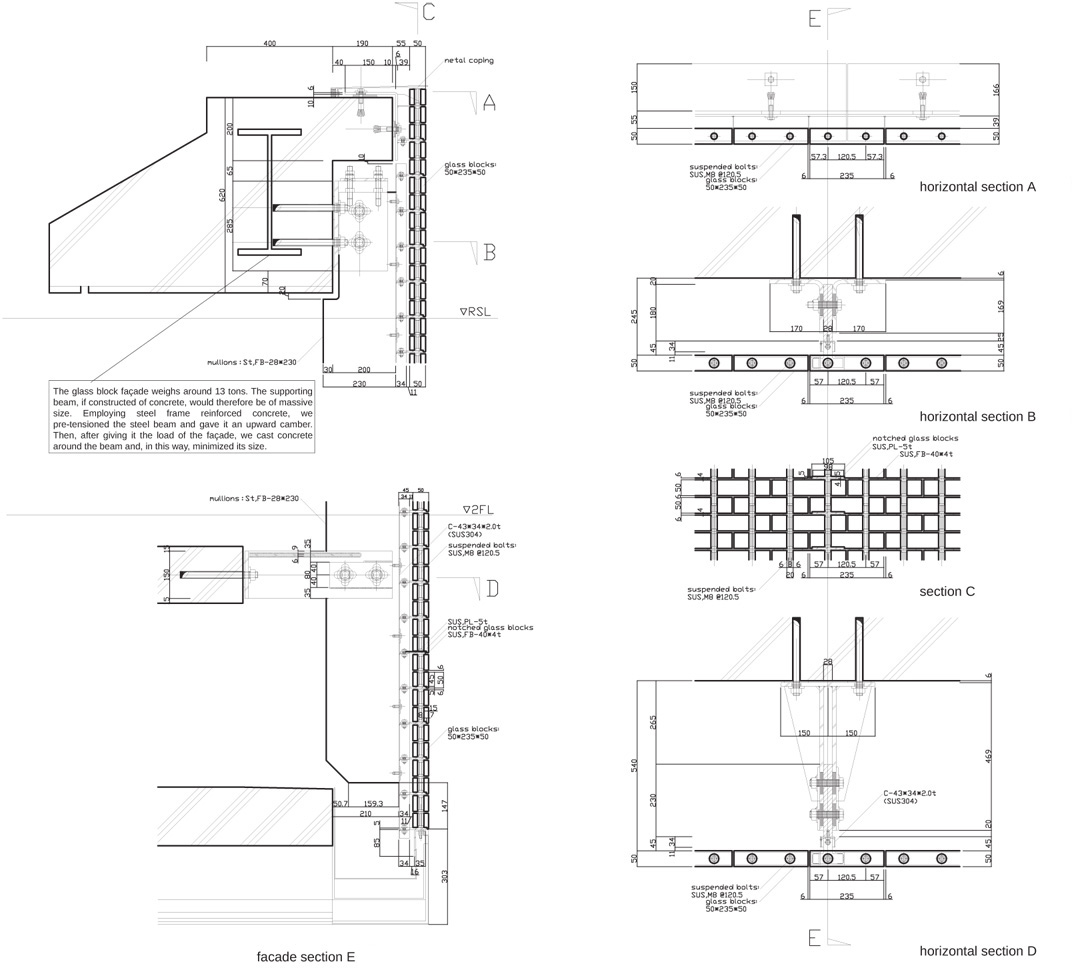
这面面光学玻璃墙由特别打造的6000块纯玻璃块(50毫米x 235毫米x 50毫米)组成。这面墙有效的阻隔了声音,却能引入城市的风光。建筑师采用了透明度极高的玻璃品种。玻璃加工是非常不容易的,除了精度要求,还需要经过两次缓慢冷却除去玻璃本身的应力。玻璃表面的细微粗糙为建筑带来了不可预计的光影效果。因为玻璃墙具有8.6mx8.6米的巨大尺度,因此建筑师将每个玻璃进行穿孔,用钢索传奇他们,为了避免侧向应力,建筑师在用不锈钢扁钢进行横向固定。最后的效果实现了玻璃砖严丝合缝的对接和完整的玻璃墙,看起来如泛着光芒的清新”瀑布”。这个瀑布重13吨,由顶上悬挑的钢梁支撑,四条竖向的主龙骨与花园楼板结构相连,均匀分力,实现了结构最小化。
Optical Glass House
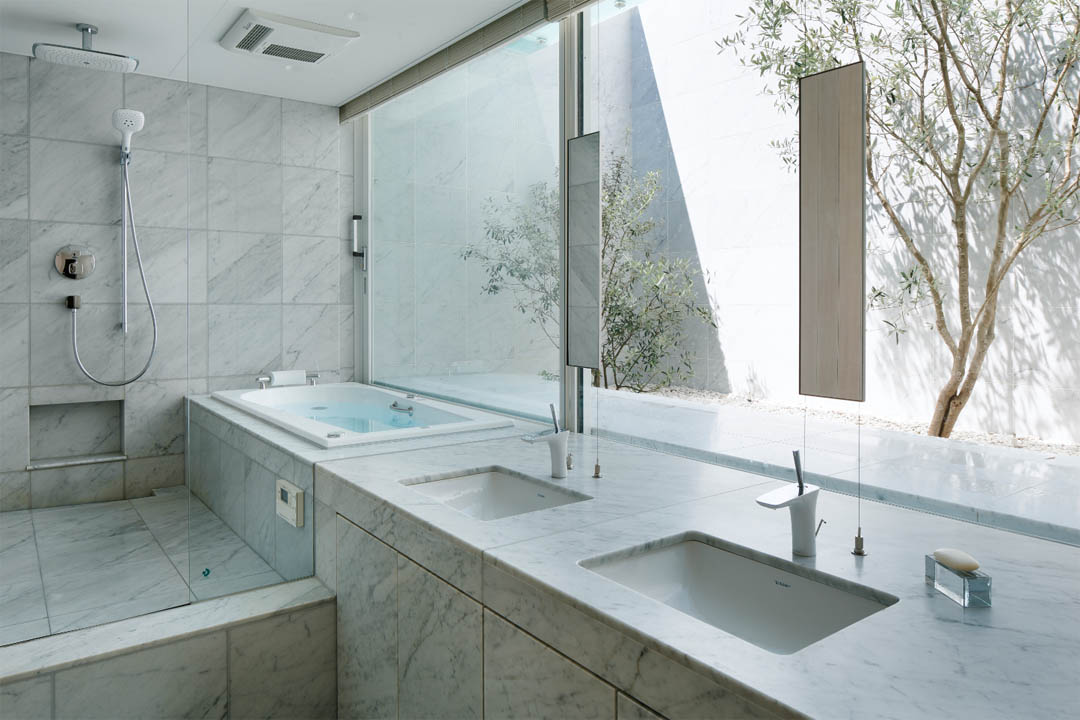
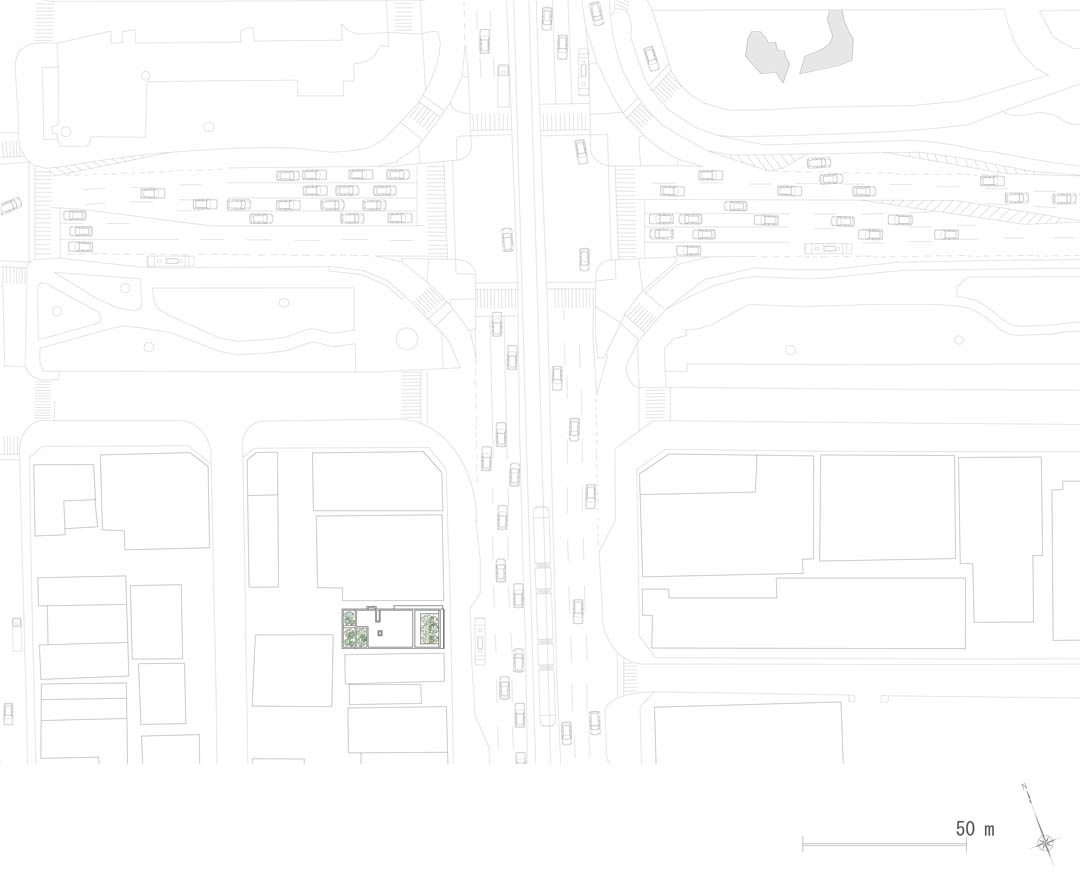
This house is sited among tall buildings in downtown Hiroshima, overlooking a street with many passing cars and trams. To obtain privacy and tranquility in these surroundings, we placed a garden and optical glass façade on the street side of the house. The garden is visible from all rooms, and the serene soundless scenery of the passing cars and trams imparts richness to life in the house. Sunlight from the east, refracting through the glass, creates beautiful light patterns. Rain striking the water-basin skylight manifests water patterns on the entrance floor. Filtered light through the garden trees flickers on the living room floor, and a super lightweight curtain of sputter-coated metal dances in the wind. Although located downtown in a city, the house enables residents to enjoy the changing light and city moods, as the day passes, and live in awareness of the changing seasons.
 。
。
Optical Glass Façade
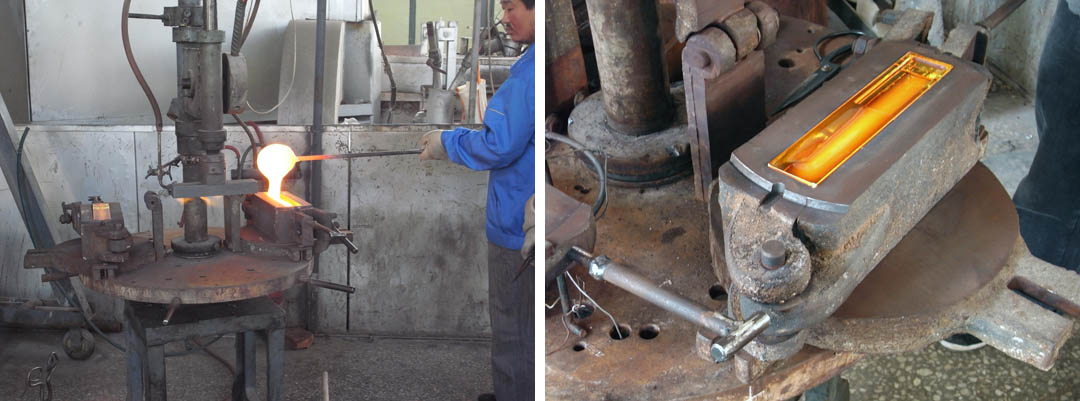
A façade of some 6,000 pure-glass blocks (50mm x 235mm x 50mm) was employed. The pure-glass blocks, with their large mass-per-unit area, effectively shut out sound and enable the creation of an open, clearly articulated garden that admits the city scenery. To realize such a façade, glass casting was employed to produce glass of extremely high transparency from borosilicate, the raw material for optical glass. The casting process was exceedingly difficult, for it required both slow cooling to remove residual stress from within the glass, and high dimensional accuracy. Even then, however, the glass retained micro-level surface asperities, but we actively welcomed this effect, for it would produce unexpected optical illusions in the interior space.
Waterfall
So large was the 8.6m x 8.6m façade, it could not stand independently if constructed by laying rows of glass blocks a mere 50mm deep. We therefore punctured the glass blocks with holes and strung them on 75 stainless steel bolts suspended from the beam above the façade. Such a structure would be vulnerable to lateral stress, however, so along with the glass blocks, we also strung on stainless steel flat bars (40mm x 4mm) at 10 centimeter intervals. The flat bar is seated within the 50mm-thick glass block to render it invisible, and thus a uniform 6mm sealing joint between the glass blocks was achieved. The result —a transparent façade when seen from either the garden or the street. The façade appears like a waterfall flowing downward, scattering light and filling the air with freshness. 。
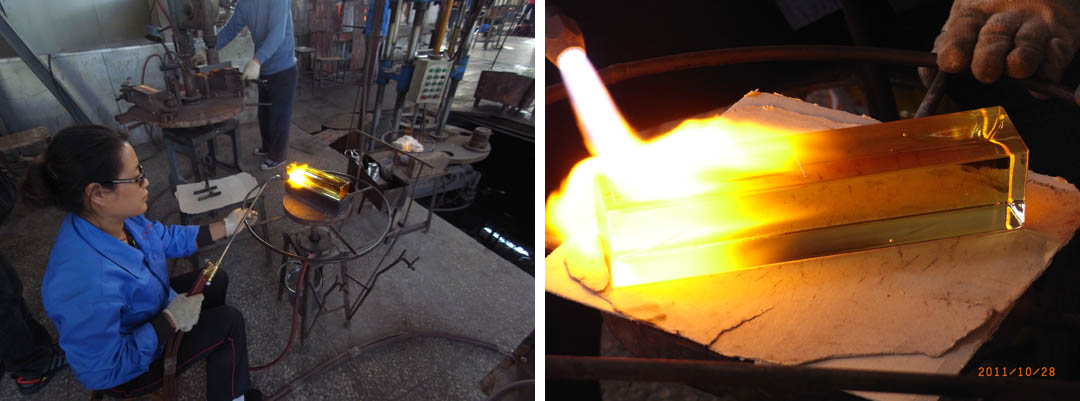
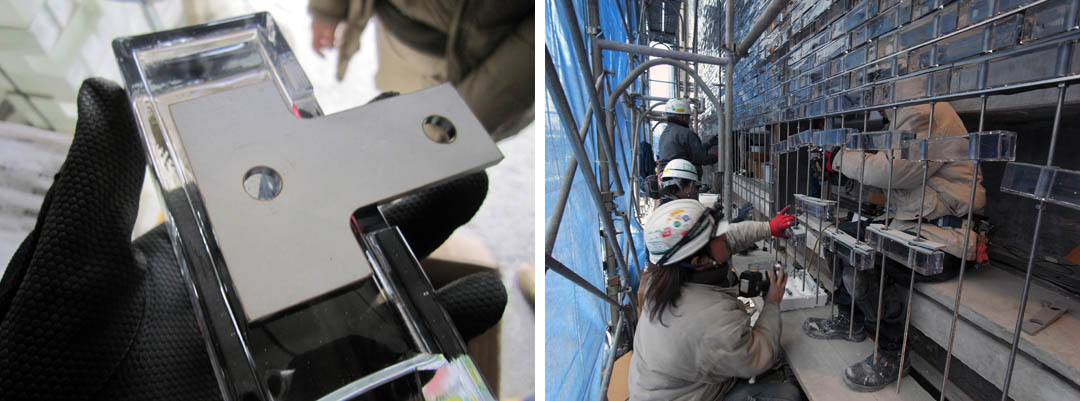
Captions
The glass block façade weighs around 13 tons. The supporting beam, if constructed of concrete, would therefore be of massive size. Employing steel frame reinforced concrete, we pre-tensioned the steel beam and gave it an upward camber. Then, after giving it the load of the façade, we cast concrete around the beam and, in this way, minimized its size. 。
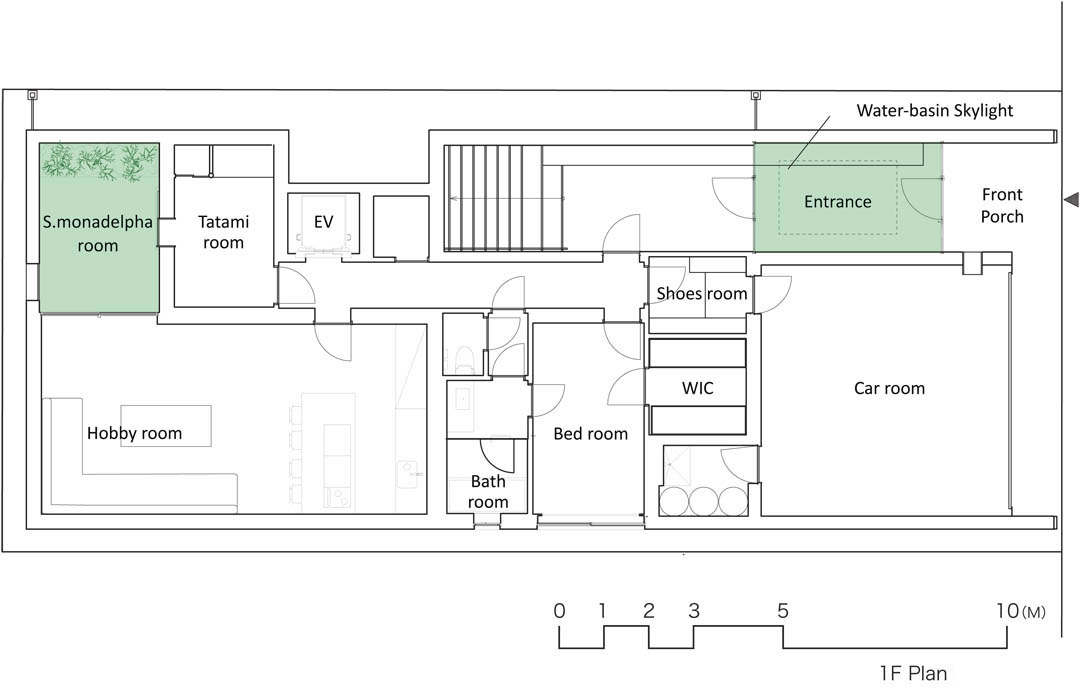
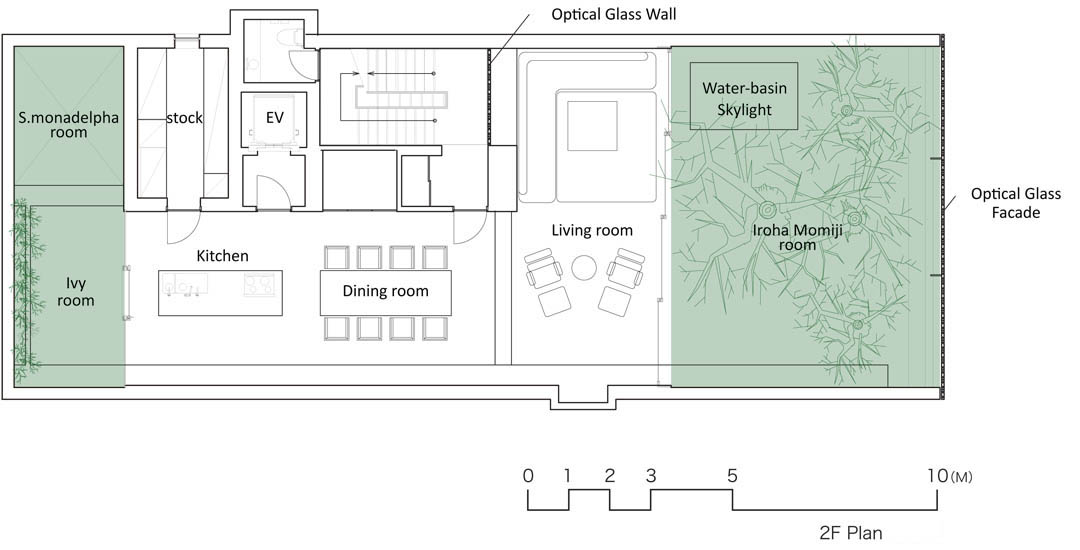
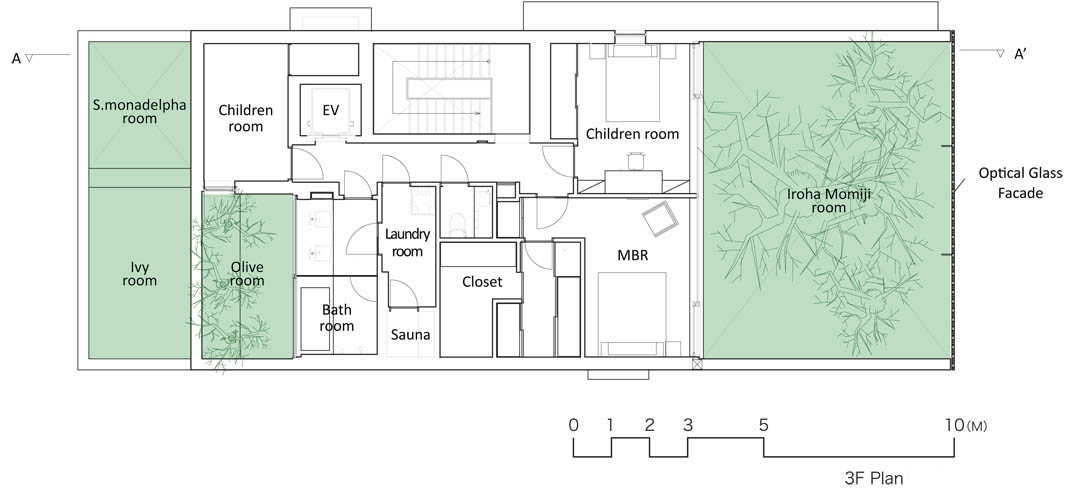
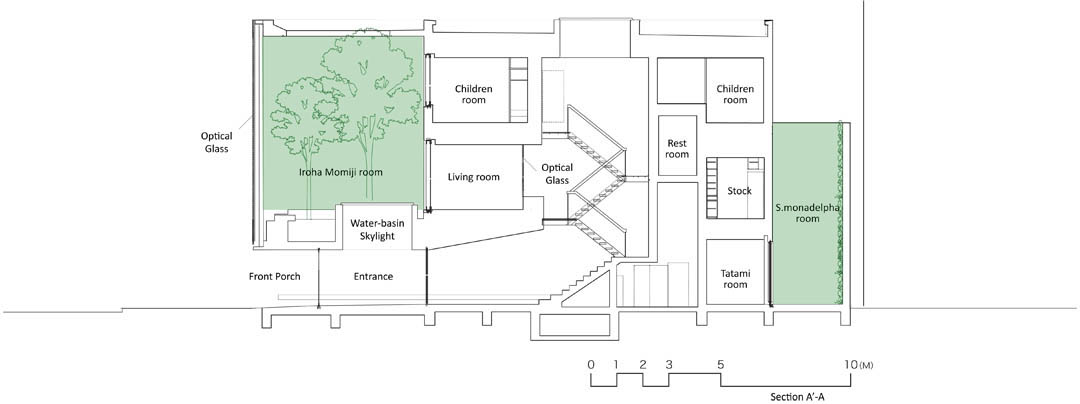
project name: Optical Glass House
main purpose: Housing
Design: Hiroshi Nakamura & NAP Co.,Ltd.
structure design : Yasushi Moribe
contractor : Imai Corporation
location: Naka-ku, Hiroshima-shi, Hitroshima, Japan
Site area: 243.73m2
Total Floor area: 363.51m2
completion year: March,2012
structure : R.C.structure
Photographer:
(c)Koji Fujii_Nacasa & Partners Inc
(c)Hiroshi Nakamura & NAP Co.,Ltd.
Hiroshi Nakamura
1974 Born in Tokyo
1999 Master’s degree, Graduate School of Science and Technology, Meiji University
1997 Worked at Kengo Kuma & Associates (-2002)
2002 Established Hiroshi Nakamura & NAP Co., Ltd.

MORE: Hiroshi Nakamura,更多请至:Hiroshi Nakamura & NAP on gooood









院子小空间爽炸了昂
太美了
这才是“豪宅”啊~
真喜欢这个方案!
玻璃砖很贵 ,好不好
非常好
树真美。。。另外。。。怎么感觉主页广告越来越多啦啊。。。有点晃眼了
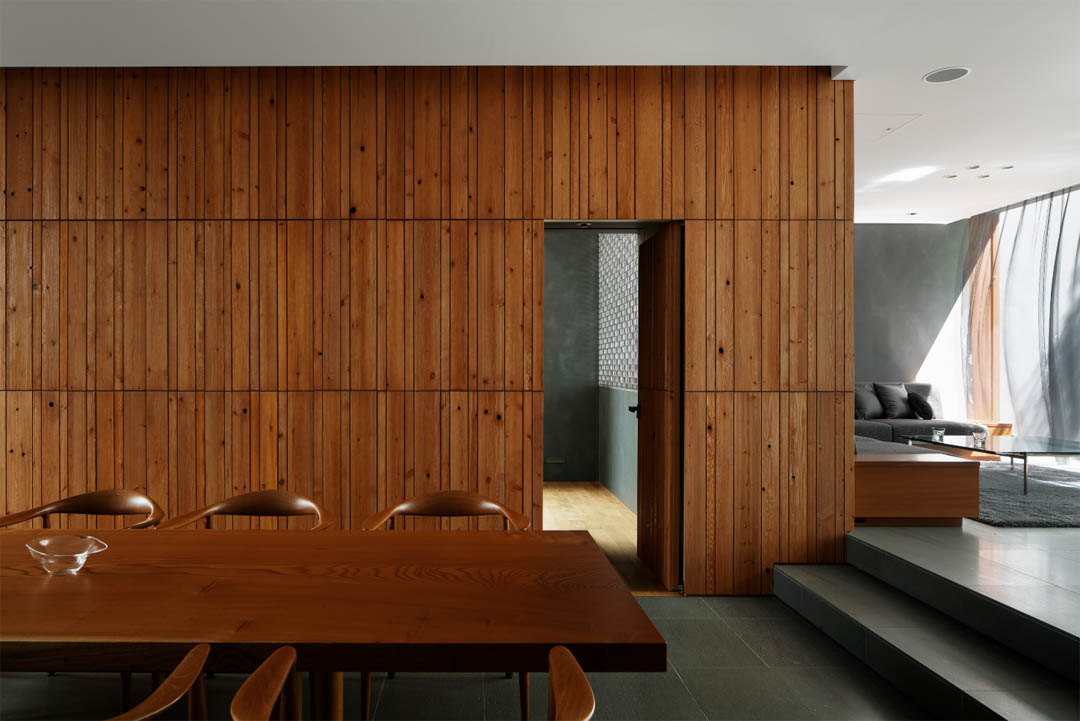
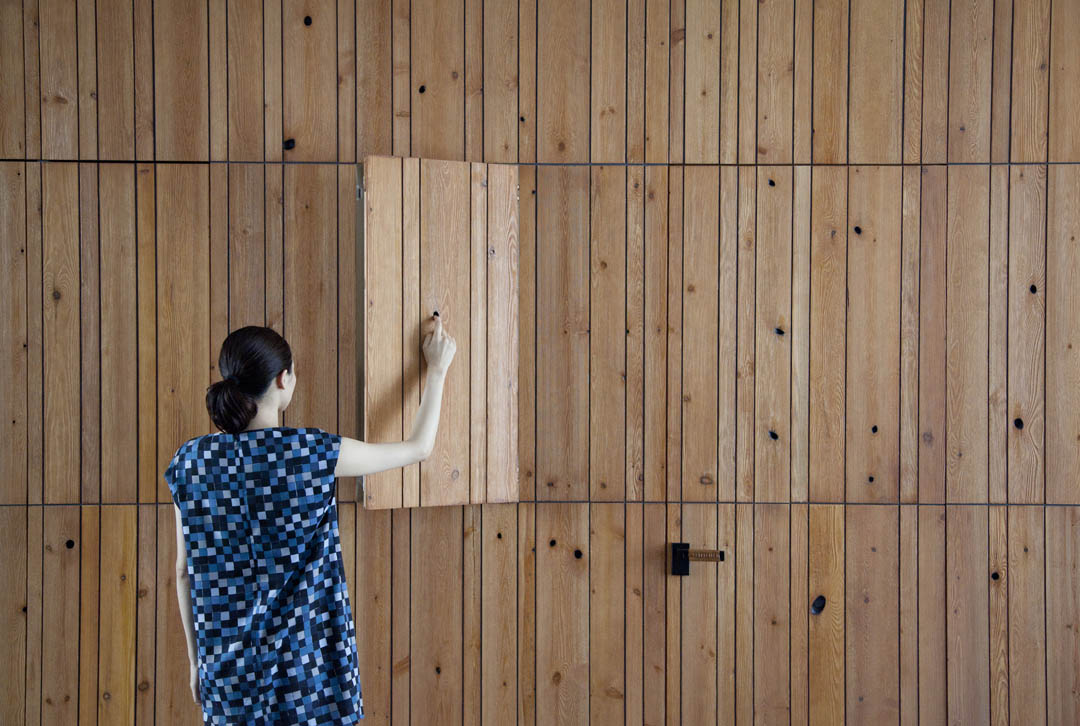
那个柜子没有把手,还不好辨认,找东西的时候该急死过去。。。我幻想在里面住住。。。
帅
当然是好
喜欢,很有feel~~~就是不知道住在里面保温隔热怎么解决。。。。。
技术与艺术的完美典范
纯净 恍如隔世
整面玻璃砖墙面把整个内部空间与外部尘世隔开,太棒了
忍不住要赞一个啊!这玻璃用的好精彩!~
喜欢,心寓于其中
太喜欢这种意境了
园中种的是某种槭树棵,像是鸡爪槭,树形真漂亮,秋天一树红叶应该非常漂亮,加上玻璃砖墙的模糊感,效果肯定非常棒
中村,偶像。
天啊,好棒的玻璃砖!!
有点la maison de verre de Pierre Chareau的感觉
难得一见钟情的好东东!
这人用玻璃真是绝了~珠宝盒也是他的