非常感谢ksg将项目介绍和项目图片授权gooood发行。更多请至:ksg on gooood
Appreciation towards ksg for providing the following description:
Photos © Christian Richters: chrichters@aol.com.
ksg通过竞赛夺得了德国乌尔姆市犹太教堂的重建设计机会。该教堂在2012年12月6日竣工。

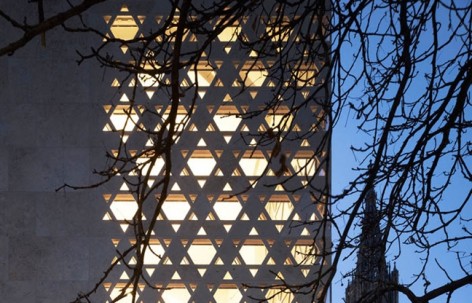
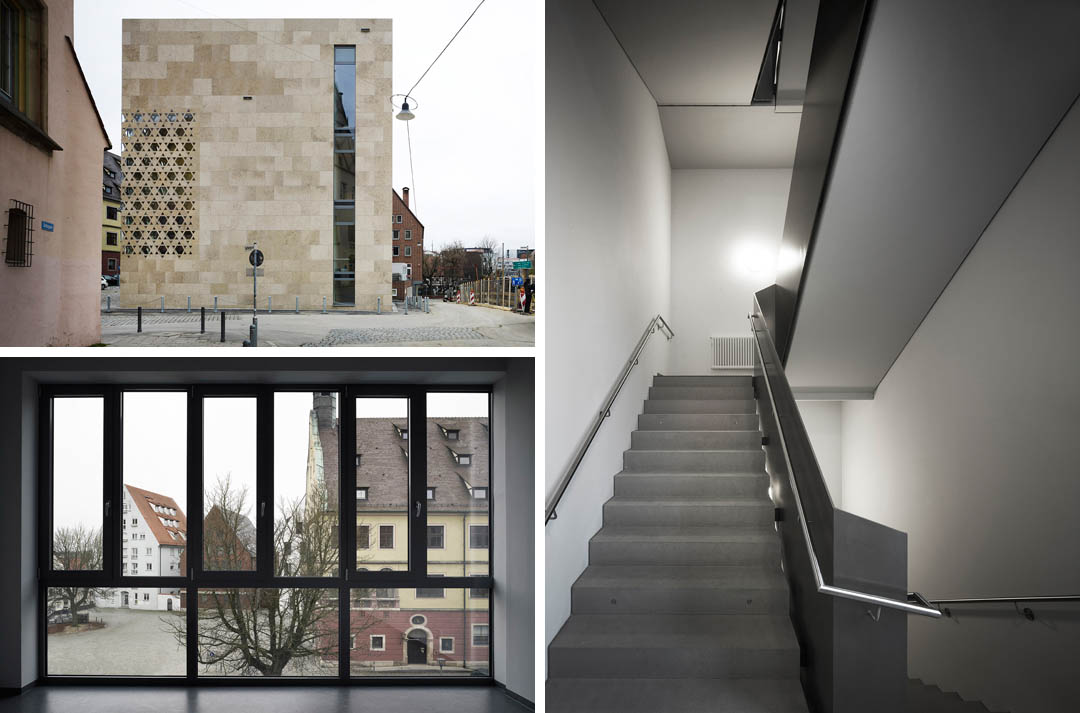
原教堂在二战被摧毁。新建教堂有一个光滑的外表皮,在东南侧面朝向耶路撒冷(犹太教精神和宗教中心)的方向,开了一扇镂空宗教传统星星图案的角窗,这里是光的窗户,白天为教堂带来光,夜晚则透出教堂内部的光。
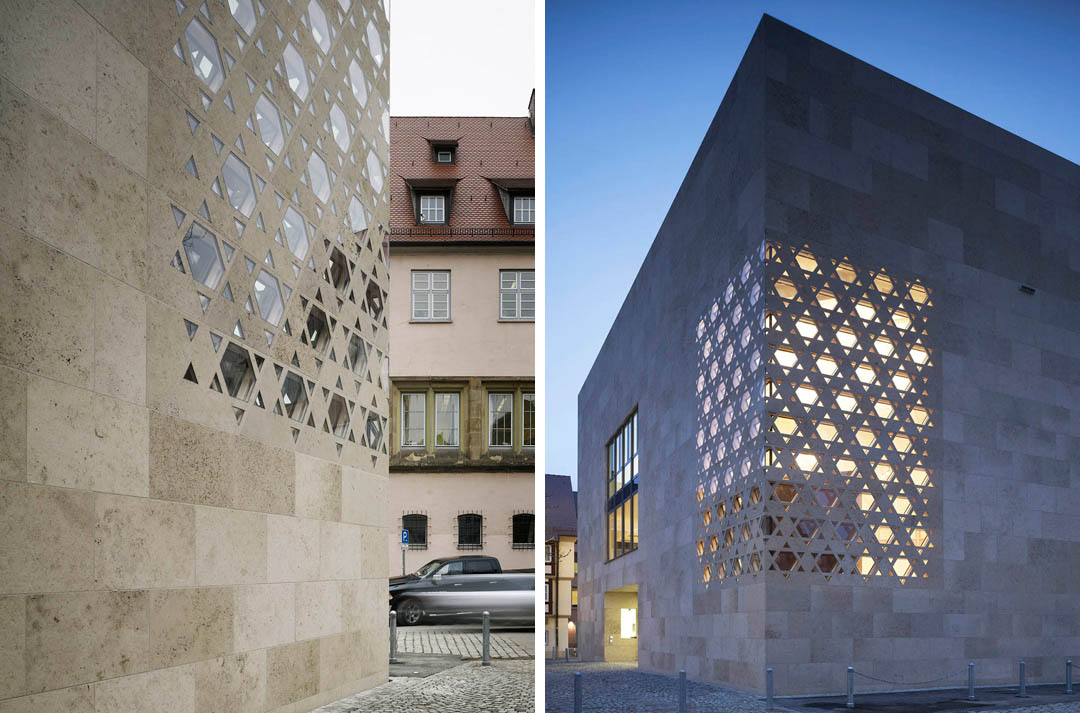
20 months after the ground breaking ceremony, ksg handed over the synagogue to the Jewish community of Ulm. The large window with the Star of David pattern indicates the direction of Jerusalem. Federal president of Germany Joachim Gauck held the opening speech.
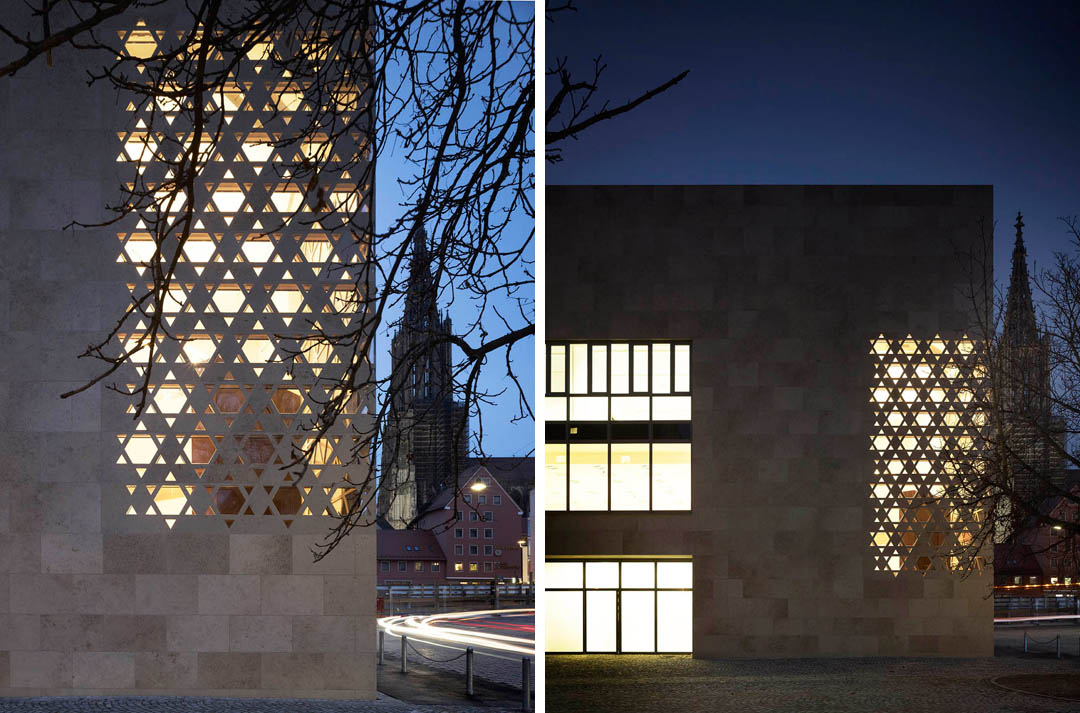
The window with the Star of David pattern and the Ulm minster; photo Christian Richters
Cologne, December 6th, 2012 – kister scheithauer gross architects and urban planners (ksg) have completed the community centre and synagogue for the Jewish community of Ulm.
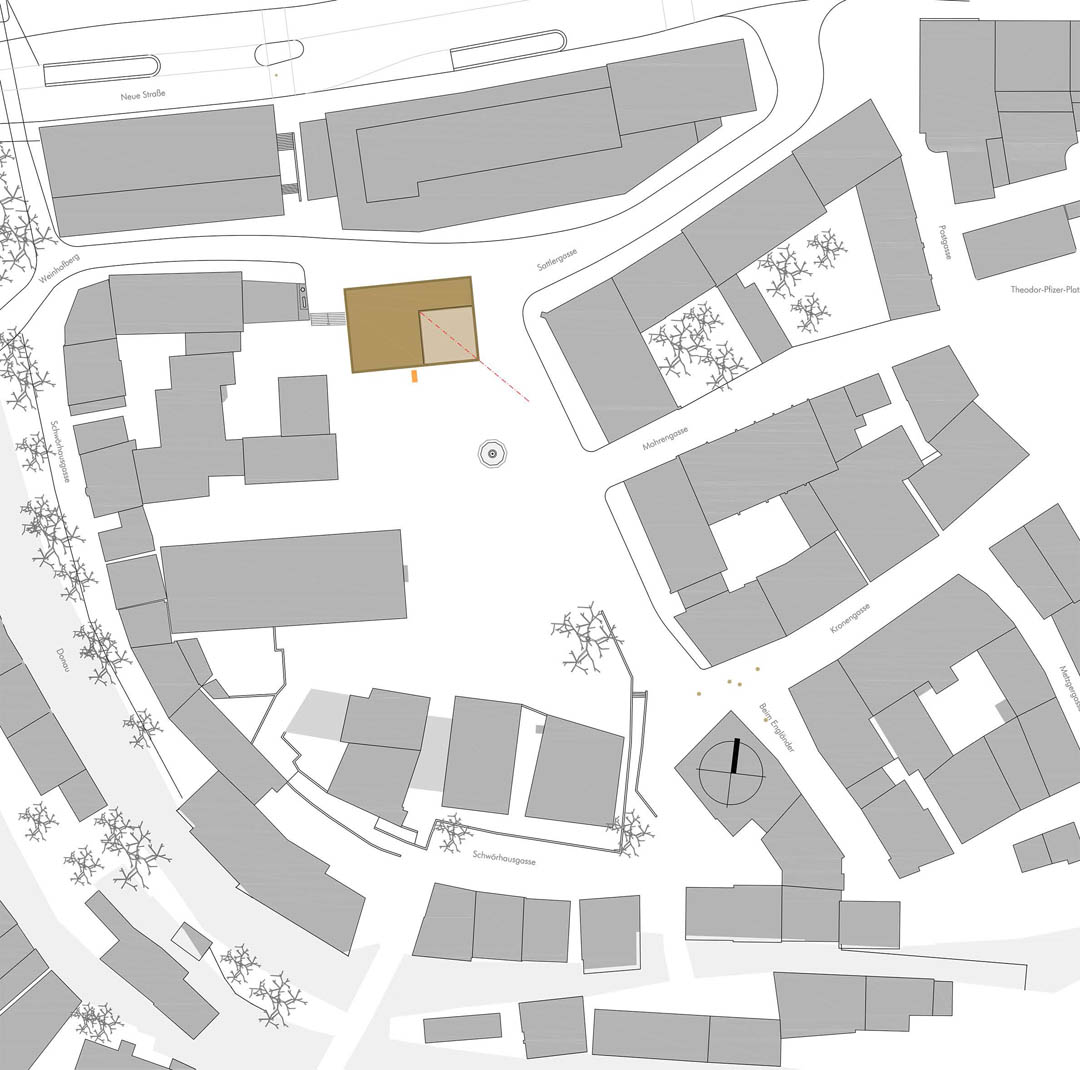
In 2009, the Israelite Religious Community in Württemberg (IRGW) decided to build a new synagogue for its orthodox community in Ulm and, together with the city of Ulm, initiated a competition. The city placed the building site in the middle of the Meinhof, just a stone’s throw from the former synagogue, which was destroyed during Kristallnacht.
“The team from Cologne succeeded in enriching this highly sensitive location in the city of Ulm, without detracting from its unique character,” said the city’s head of construction, Alexander Wetzig, following the jury’s decision in January 2010.
In the completed build, the cuboid is lower and shorter than initially planned during the competition. It is now 24 meters wide, 16 deep and at 17 meters high, much lower than the nearby Schwörhaus.
“The synagogue and the Jewish community centre are included in one single structure. The compact cuboid is free standing in the square. This position is historical: in the Kristallnacht in 1938, the former synagogue, which was enclosed in a road side development, was destroyed. After World War II, a secular building was constructed in the space. The synagogue and the Jewish community lost its ancestral place in the centre of Ulm. The construction of the current synagogue has opened a new site, in the middle of the square. It is as though the synagogue has taken a step forward from its former position, it has reclaimed its location. With no constructed borders, it stands abrupt and solitary on the Weinhof,” explains Prof. Susanne Gross regarding the urban building concept.
All the spaces of the community centre and the synagogue are joined in the smooth structure: foyer, synagogue, Mikvah (ritual bath), meeting hall, school and administrative rooms as well as the child day care centre with an enclosed outdoor playing area, which is directly above the sacral room.
The rooms are arranged orthogonally. Only the synagogue follows the line of the only, free-standing support in the building, in a diagonal direction. The direction facing south- east has an overlying religious meaning behind it: its geographical direction is directly towards Jerusalem, the spiritual and religious centre of Judaism.
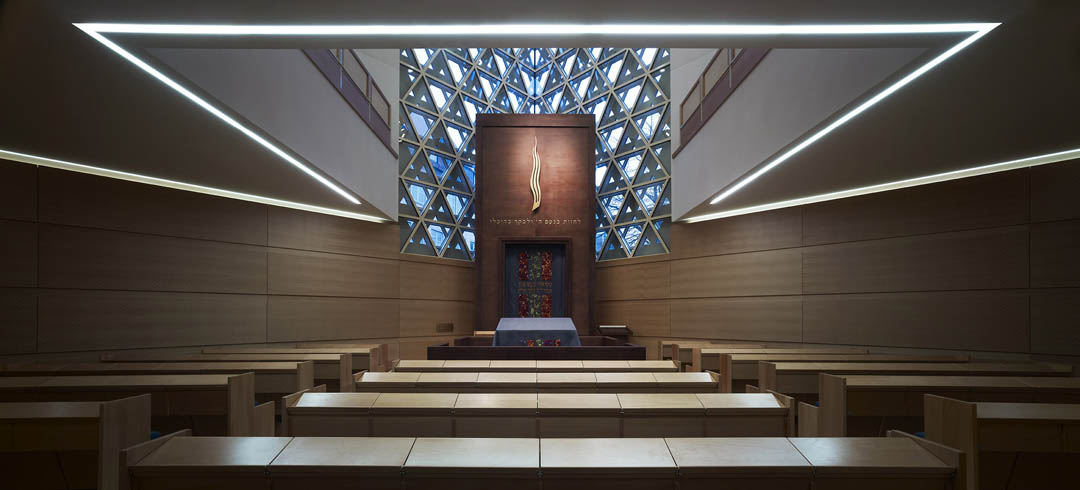
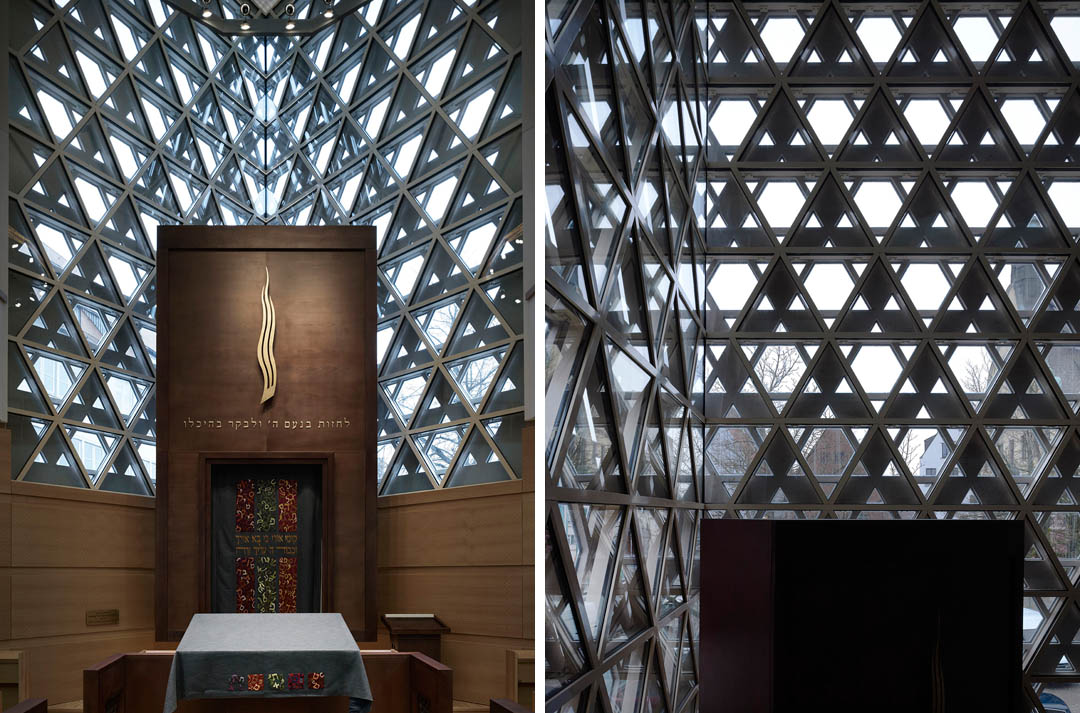
The diagonal room layout creates a corner window in the sacral room, which plays with a pattern of the Star of David as a space framework. With 600 openings, the synagogue is illuminated from many points, with the focal point being the liturgical centrepiece; the Torah shrine. The perforations in the façade created with a high- pressure water jet, illuminate the shrine inside and project the idea of the synagogue outwards.
The interior fittings of the synagogue are partially based on ksg plans, such as the dodecagon holder, a symbol for the twelve lines of the people of Israel. Rabbi Shneur Trebnik, together with the IRGW representatives, selected the seating and ordered the construction of the Torah shrine, including the bimah, a raised platform with a lectern, from which the Torah is dictated. All three elements were constructed in Israel.
The prayer room offers space for 125 people, including 40 spaces in the women’s gallery. The building was full to capacity during the opening on Sunday, December 2nd 2012. The 300 invited guests included former Jewish citizens of Ulm, who fled during World War II. Speeches were held by Federal President of Germany Joachim Gauck, Prime Minister of Baden-Württemberg Winfried Kretschmann, the President of Central Council of Jews in Germany Dieter Graumann and Israel’s ambassador to Germany Yacov Hadas-Handelsman.
About ksg
kister scheithauer gross architects and city planners (ksg) believe in intensive discussion about location and typology. With this overriding context, the studio develops actual building sculptures from abstract visions.
Around 60 employees in studios based in Cologne and Leipzig handle the realization and transformation of building construction, the development of urban concepts and creating surveys, including for DGNB (the German Sustainable Building Council).
In 2012, ksg celebrated its 20th anniversary. Some exemplary projects from the studio’s history include the double-church in Freiburg, the ‘Siebengebirge’ (Seven Mountains) in Cologne, Campus 2000 in Dessau, the ‘Händelhaus’ in Halle/Saale and the master plan for the Gerling plot in Cologne.
In September 2012, ksg consigned the research building for light and optical technology, or LION, in Bremen. Following this, two projects in Leipzig were completed in October: the translation centre for regenerative medicine and the public library. The official consignment of the synagogue in Ulm adds a further milestone to the studio’s history.
Project participants
Client: Israelite Religious Community of Württemberg statutory corporation
Hospitalstraße 36, 70174 Stuttgart, Germany
Board of directors: Barbara Traub, Susanne Jakubowski, Michael Kashi
Contact: Lars Neuberger, Tel. +49-(0)711-228 36 24
Occupant: Rabbi Shneur Trebnik and the orthodox Jewish community of Ulm
Authorities: City of Ulm
Mayor: Ivo Gönner
Head of construction: Alexander Wetzig
Architects: kister scheithauer gross architects and urban planners, Cologne
Design/responsible partner: Prof. Susanne Gross
Project manager, artistic director: Grzegorz Rybacki
Team: Fritz Keuten, Matthes Langhinrichs, Stefan Schwarz, Paul Youk
Project management: nps Bauprojektmanagement GmbH, Ulm
General contractor: Matthäus Schmid Bauunternehmen GmbH & Co. KG, Baltringen
Consultants in the competition and design phase
Structural analysis: Dr.-Ing. W.Naumann & Partner, Köln
Thermo gravimetric analysis: ZWP AG, Köln
Acoustics: ISRW Dr.-Ing. Klapdor GmbH, Düsseldorf
Building physics: Ing.-Büro für Bauphysik Heinrichs, Köln
Fire safety: BFT Cognos, Aachen
Project data
Competition: 11/2009
Performance time: 2010-2012
Start of construction: 03/2011
Completion: 12/2012
Gross floor space: 1.980 m²
Performance phases: 1 – 4 plus artistic direction and master details
Construction costs: 4.6 million euros
MORE: ksg,更多请至:ksg on gooood









我喜欢这种有棱有角的感觉,也喜欢这种材质的对比的踏实感,喜欢这种光影的效果营造的效果,尤其喜欢不同于其他教堂的刻意神圣,不同于传统意义上的教堂,需要成为某个空间的统领而不是融合在空间里。棒!!
星型镂窗在室内看 线条相互叠加 有些凌乱 特别是在教堂这种特征性强烈的功能空间 室内人工光环境 设计的也不太均匀 些许张杨了 室内家具之间的质感太暧昧了 类比有余 对比不足 以上几点也导致 室内空间在视觉尺度上有些压抑(也可能是照片没拍好) 但外立面 做的很干净 很喜欢
这个评论哗众取宠
Ulm 的名筑挺多。
室内感觉好棒
提神,怎么没有平面图?