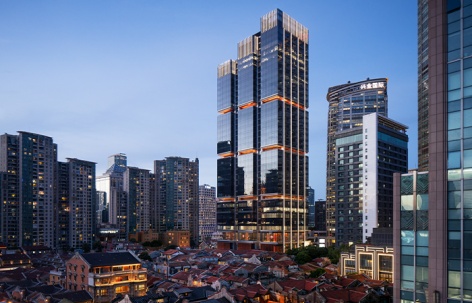
非常感谢 RSHP 将项目介绍和项目图片授权gooood发行。更多请至:RSHP on gooood
Appreciation towards RSHP for providing the following description:
位于上海市静安区石门一路的 ONE Shanghai,是一座高186米、共38层的综合体项目,提供约80,000平方米办公空间、9,000平方米零售商业空间及4,000平方米公共开放空间。项目毗邻张园商业街区全新升级版,并与三条地铁线路的站厅层无缝连接。设计以“城市延伸”为理念,将公共交通、商业零售、公共空间与办公功能有机结合,打造一体化的城市空间体验。
Located on Shimen First Road in Jing’an District, ONE Shanghai is an 186-metre-tall, 38-storey mixed-use tower delivering 80,000m² office space, together with 9,000m² of retail and 4,000m² of public space. Positioned adjacent to the revitalised Zhang Garden retail quarter and connected to the concourse of three metro lines, the project was conceived as an extension of the city itself, weaving together public transport, retail, public space and workplace into a unified architectural intent.
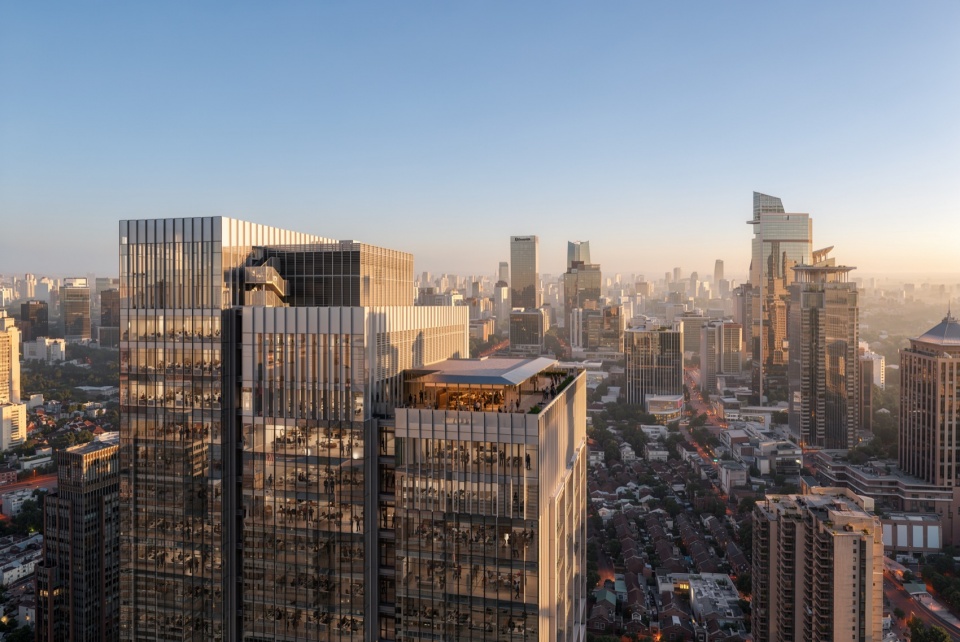
▼项目鸟瞰,Aerial view of the project © ATCHAIN
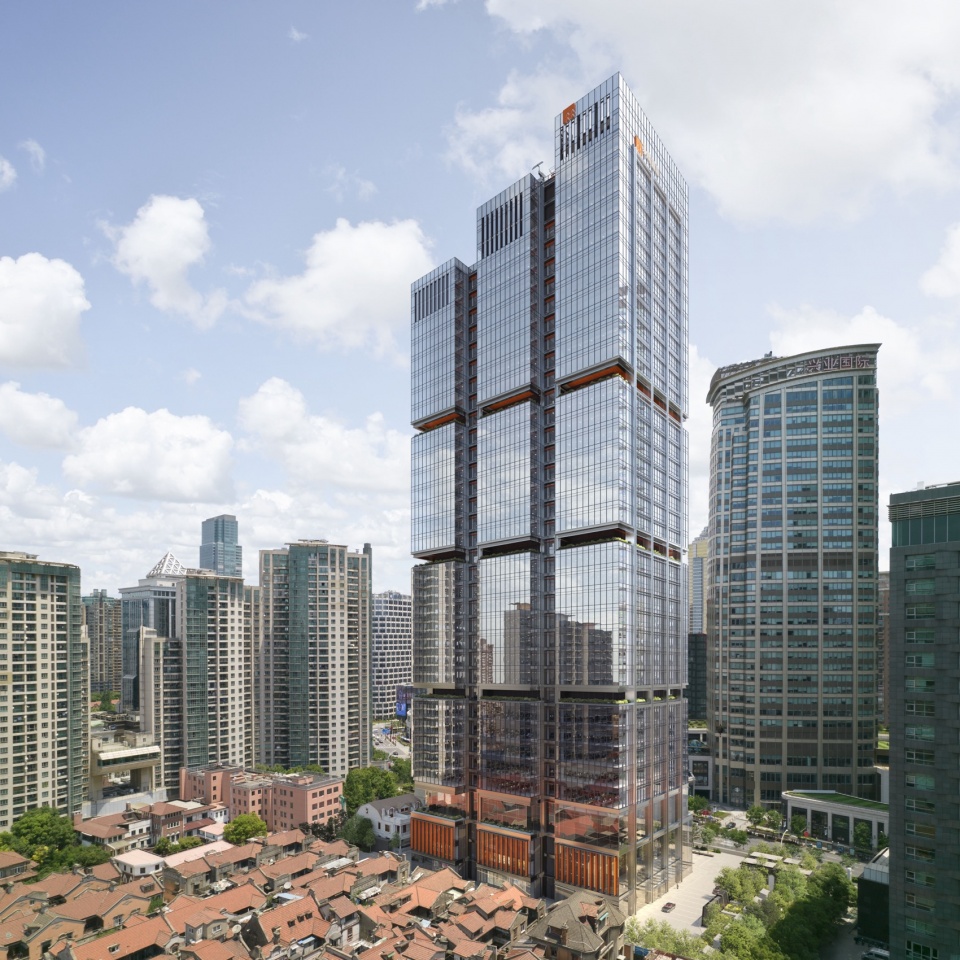
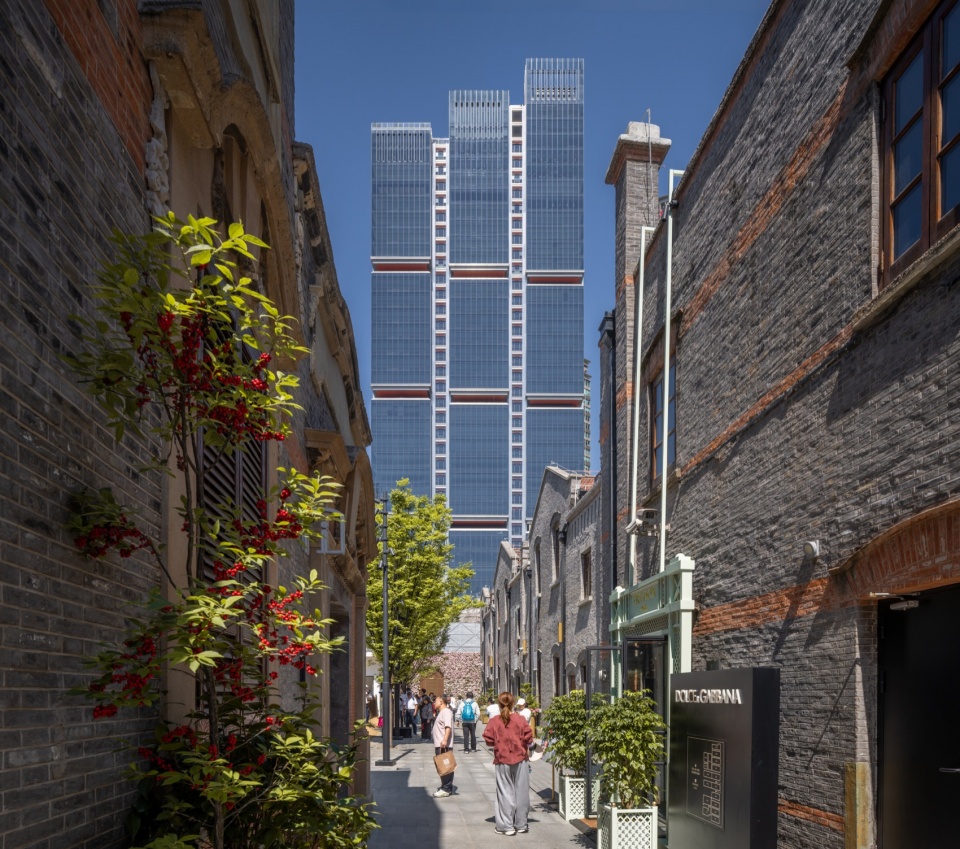
建筑体量的设计充分呼应了张园保留至今的里弄肌理。作为上海备受欢迎的城市更新地标,张园的历史街巷网络为项目提供了重要的设计灵感。办公塔楼由三个独立的垂直体量组成,并向北逐渐延展,以回应场地几何形态的变化,同时延续下方两层历史建筑细密的空间尺度。将塔楼主体抬升,与历史建筑屋顶形成适当退让,在街道层保留了通往张园历史风貌的开阔视野,进一步凸显这一历史街区的独特魅力。
The scale of the building is informed by the preserved network of laneways in Zhang Garden which has become a popular destination in Shanghai. The office tower rises as three distinct vertical volumes that increase in length towards the north, responding to the expanding geometry of the site and the fine grain of the two-storey buildings below. The tower’s main volume is lifted to step back from the heritage roofscape and allow views of the historic neighbourhood to remain prominent at street level.
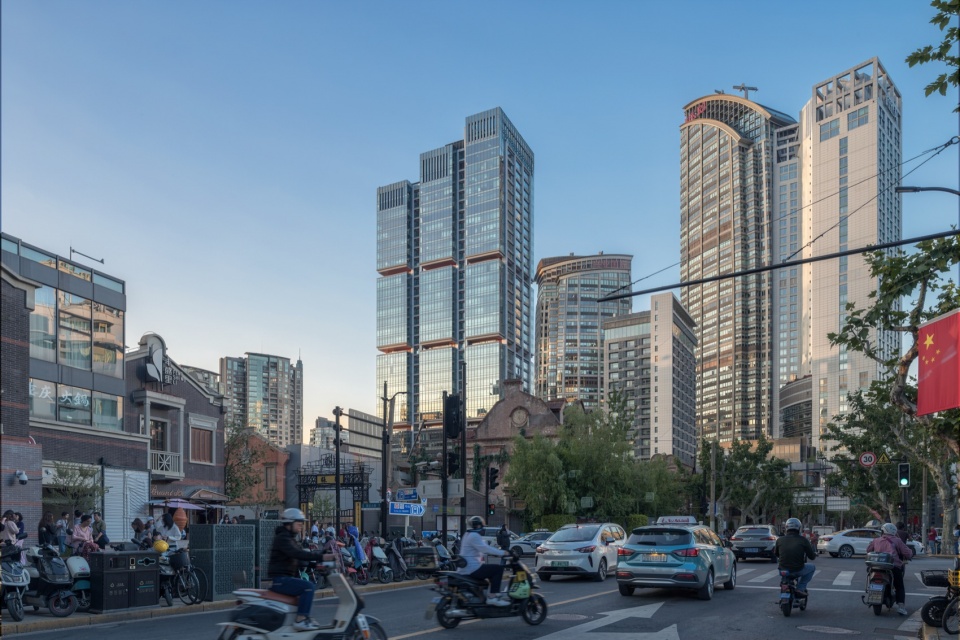
▼项目街景,Street view of the project ©Kris Provoost
▼与老城区的关系,The connection with the old town ©Kris Provoost
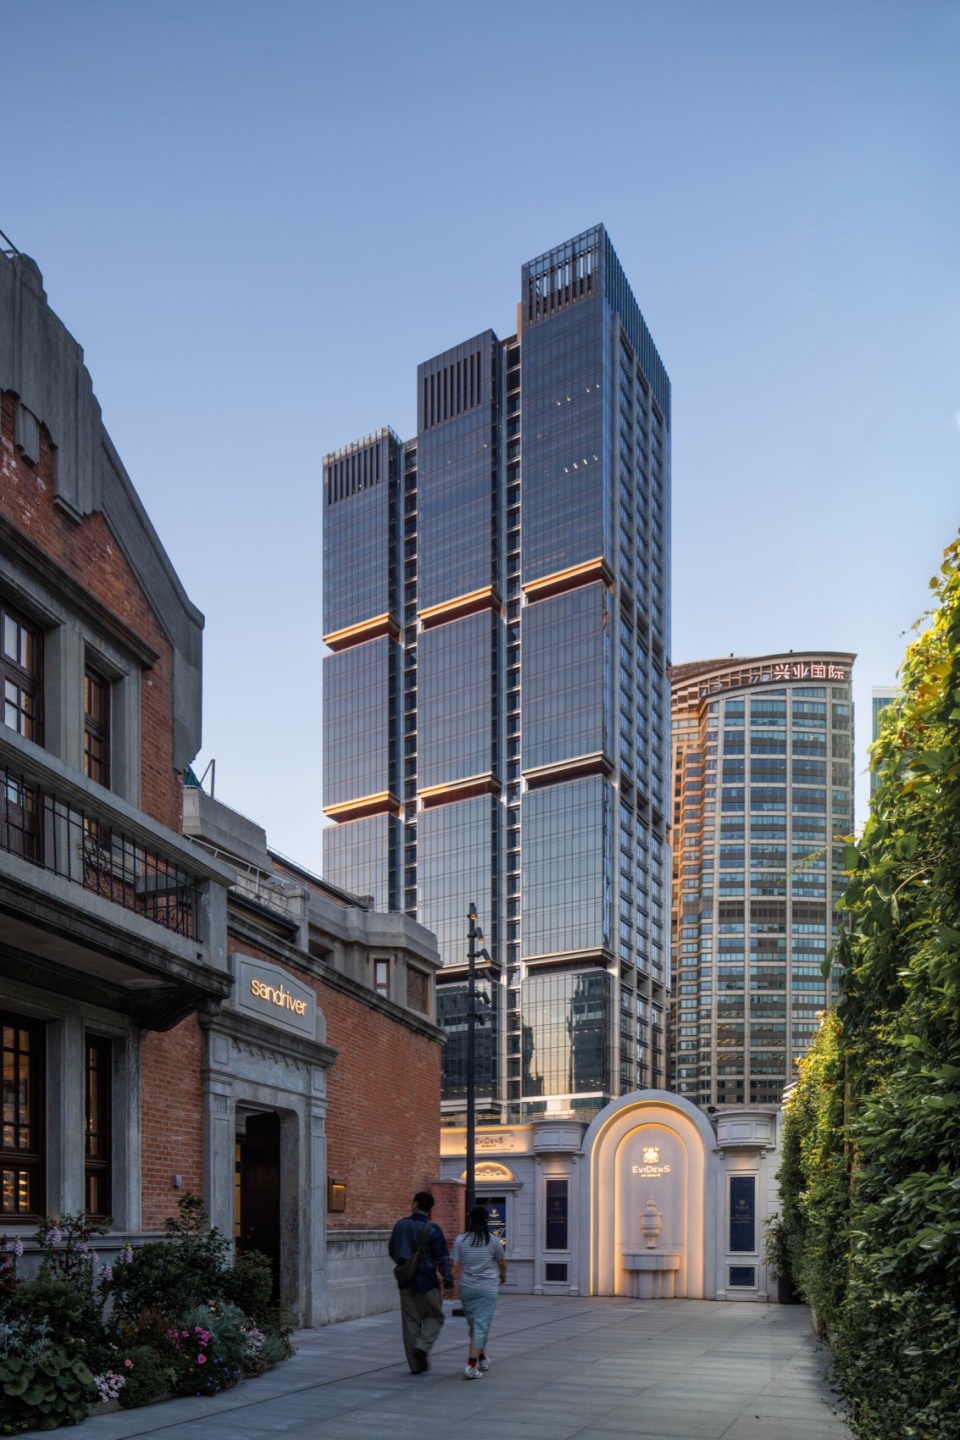
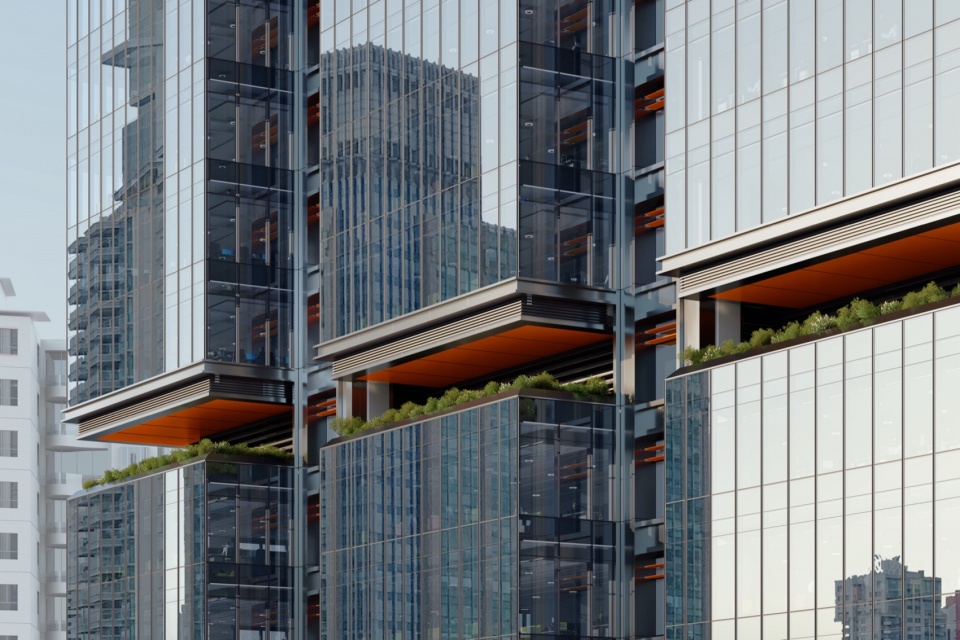
立面采用富有层次感的退进式设计,呼应张园里弄街巷的空间韵律;一体化外遮阳系统则以材质肌理与色彩基调回应历史街区温润的建筑风貌。整体建筑语言克制而精炼,在兼顾技术性能与环境适应性的同时,实现了历史文脉与当代建筑之间的自然衔接,营造出新旧交融、和谐共生的城市界面。
Recessed façade elements echo the rhythm of the narrow laneways, while integrated external shading adopts a colour palette and texture that responds to the warm colours of the historic neighbourhood. The result is a restrained architectural language combining technical rigour with contextual sensitivity to deliver a harmonious transition between old and new.
▼新旧交融,Harmonious transition between old and new ©Kris Provoost
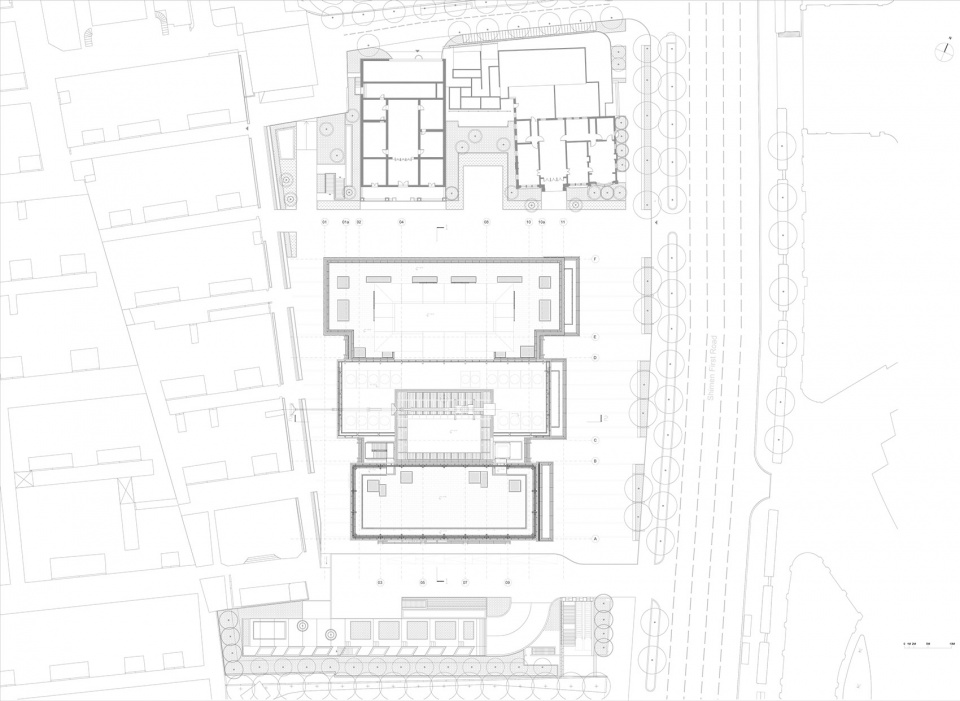
作为一项以交通上盖项目,建筑直接连通场地下方的地铁站大厅,这是三条地铁汇聚的换乘线大站,实现无缝衔接。由RSHP同步设计的独立地铁出入口建筑也是整体交通网络的重要组成部分,并与上方的商业裙房自然融合。项目将主要交通接驳功能集中布局于场地南侧,从而释放北侧沿街界面,为连续活跃的商业空间创造条件,进一步强化建筑与周边街道及城市公共空间的联系,营造更具活力与开放性的街区体验。
As a transit-oriented development, the building connects directly with the concourse serving three interchange metro lines below the site. A dedicated metro entrance building, also designed by RSHP, forms part of the wider transport network while integrating seamlessly with the retail podium above. Concentrating transport connections on the southern edge of the site has allowed the northern frontages to remain activated by retail, strengthening the relationship between the building and the surrounding streets.
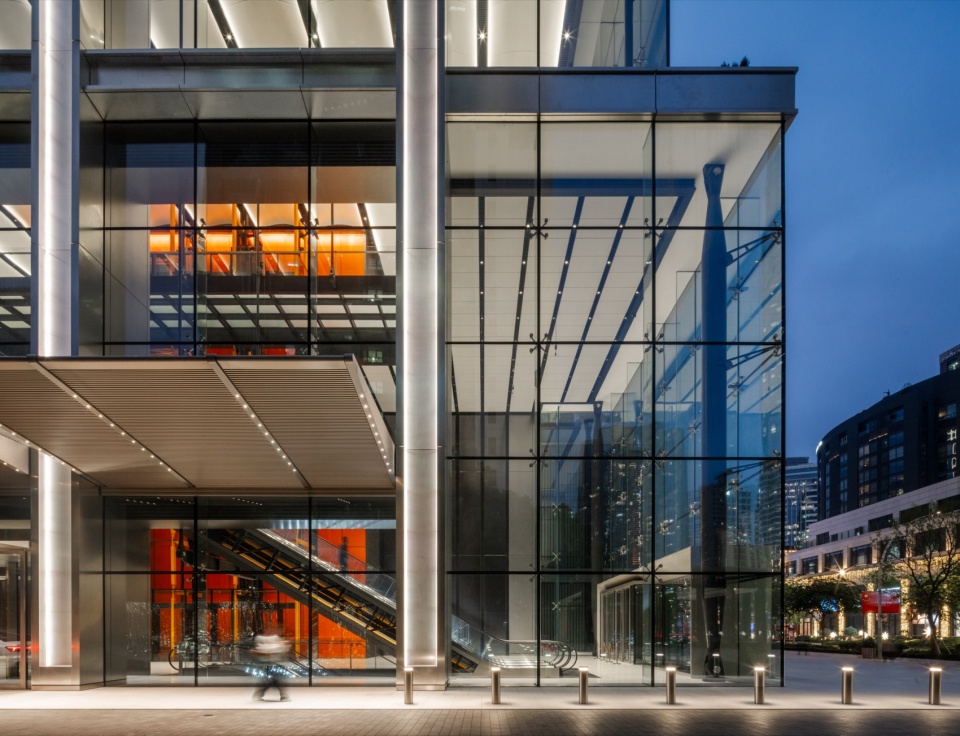
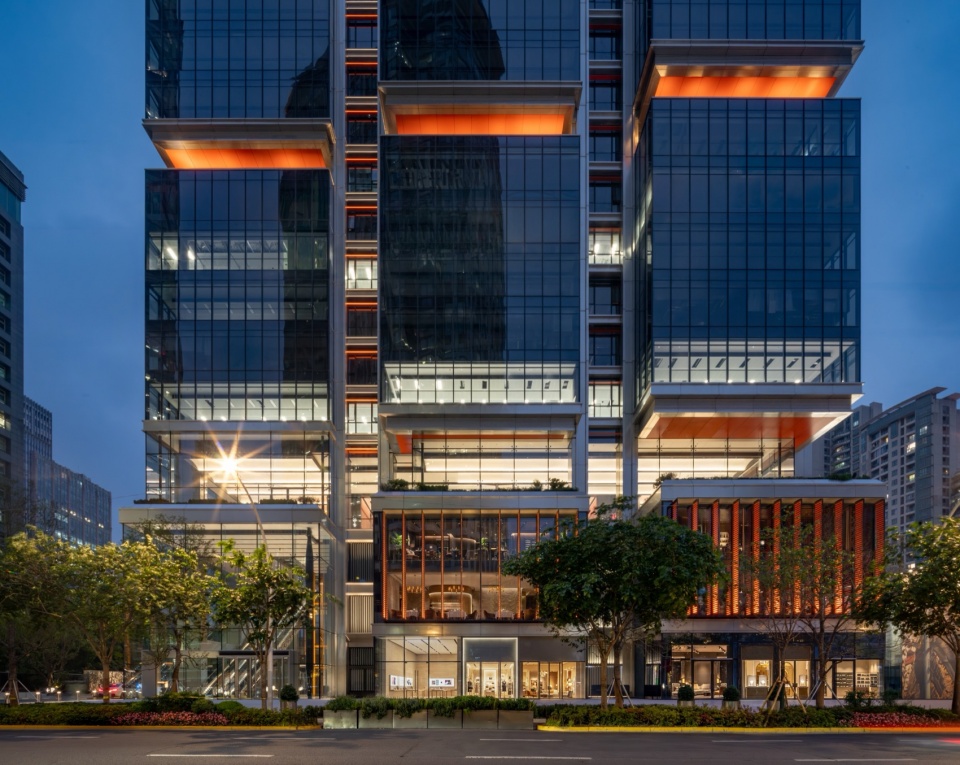
▼塔楼底部形成开放的沿街界面,The tower base creates an open street frontage ©Kris Provoost
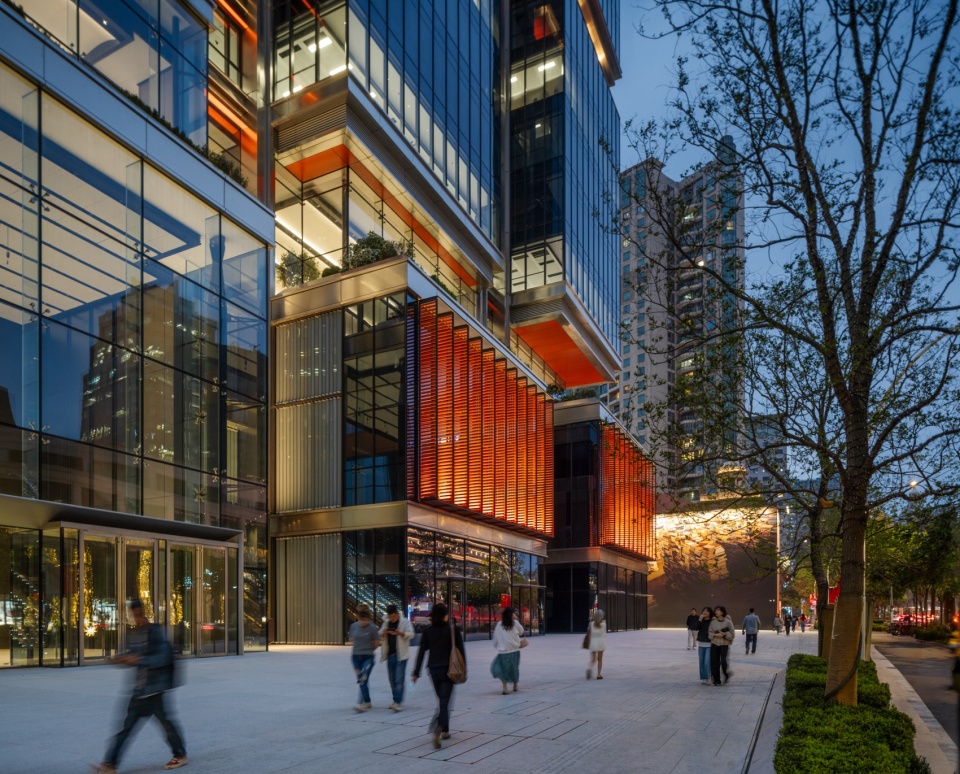
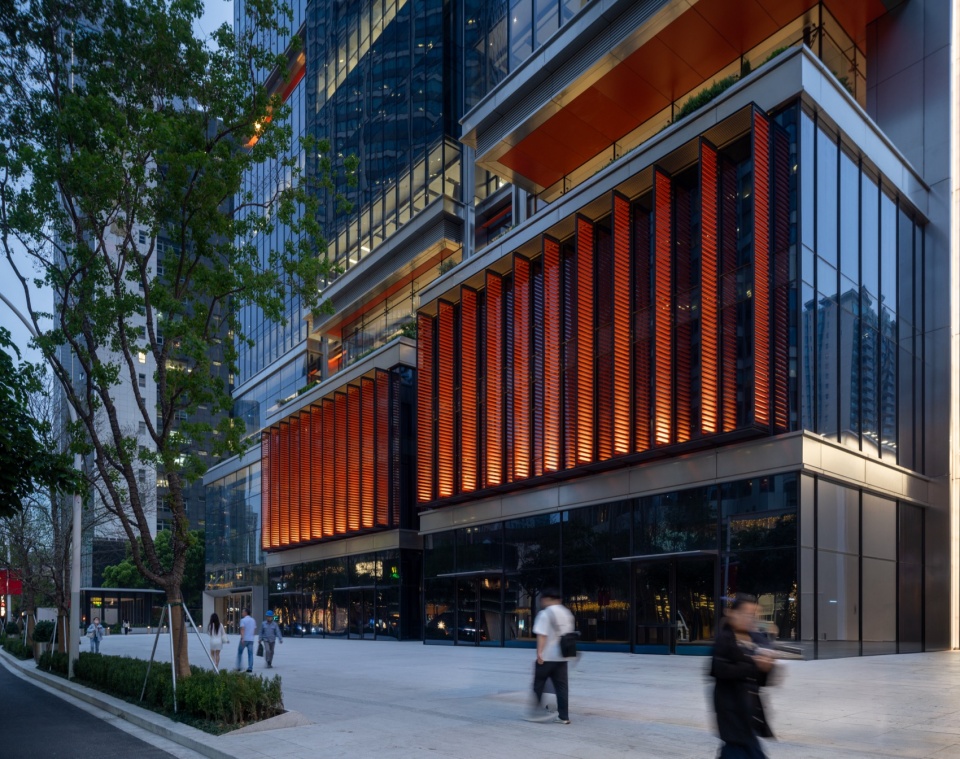
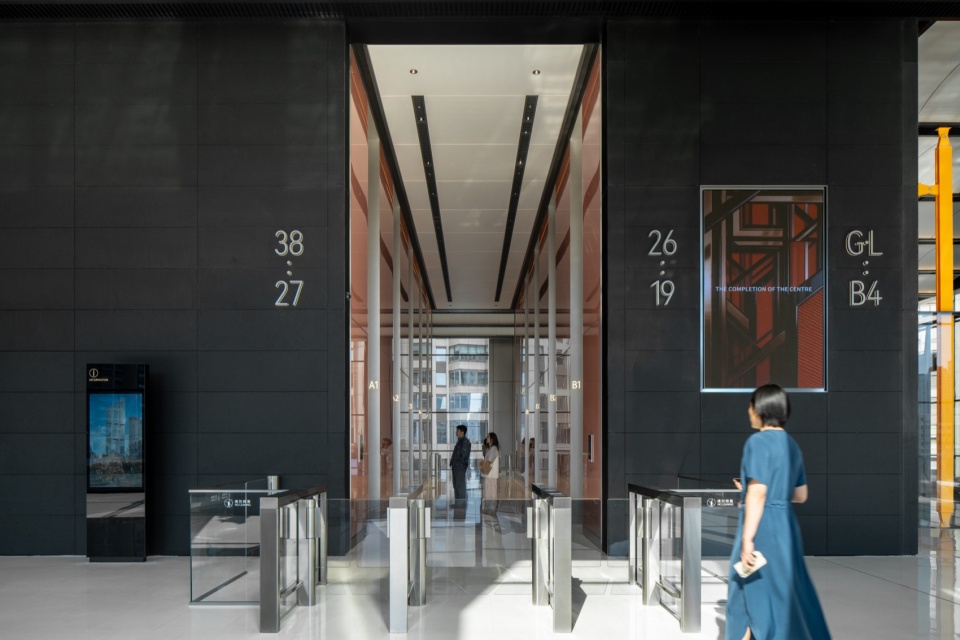
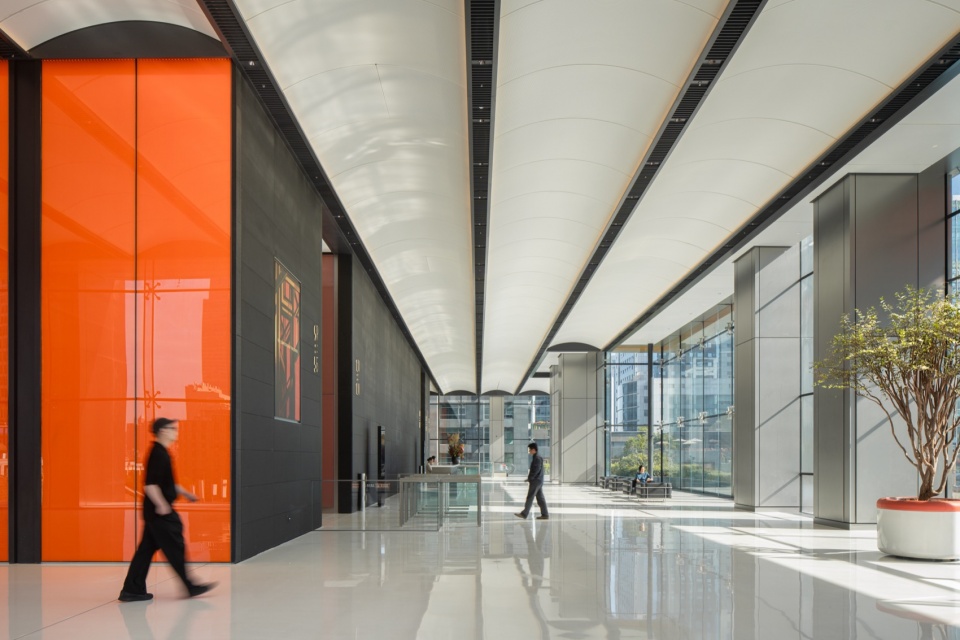
RSHP 将办公大堂抬升至商业空间之上,释放首层公共空间,使行人可沿地面商业两侧自由通行,形成开放、通透的城市公共界面,并将周边街道与石门一路直接连通,进一步提升场地的可达性与城市开放性。无论乘坐地铁、步行还是驾车抵达,洽公的访客将可在精心设计的空间序列中开启到访体验。景观自动扶梯与电梯将人们引导至高层的办公大堂,双层通高玻璃幕墙将张园低层历史街区的屋顶景观尽收眼底,为访客呈现开阔而富有层次感的城市全景视野。
RSHP has lifted the building’s lobby above the retail space to liberate the ground plane, allowing pedestrian movement to flow either side of the ground level retail, creating an open, permeable public realm that connects surrounding streets directly with Shimen Road. Whether arriving by metro, on foot or by car, visitors to the offices are guided through a carefully curated sequence of spaces. Scenic escalators and lifts draw occupants upwards to the elevated office lobby, where double-height glazing offers panoramic and dramatic views across the low-rise roofscape of Zhang Garden.
▼入口空间,Entrance space ©Kris Provoost
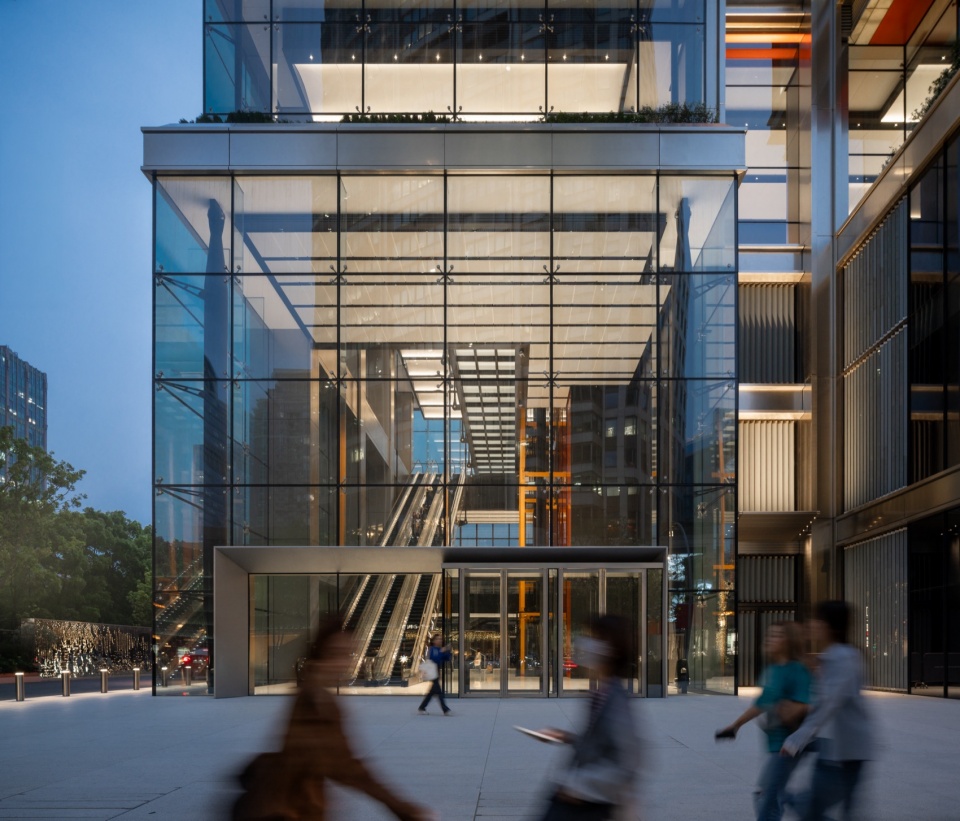
▼入口大厅,Lobby area ©Kris Provoost
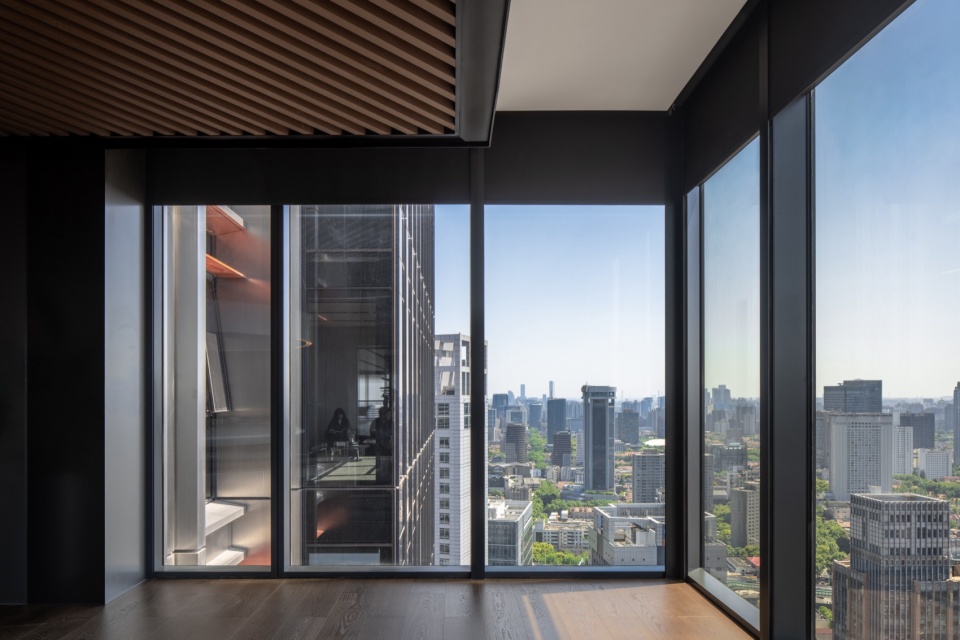
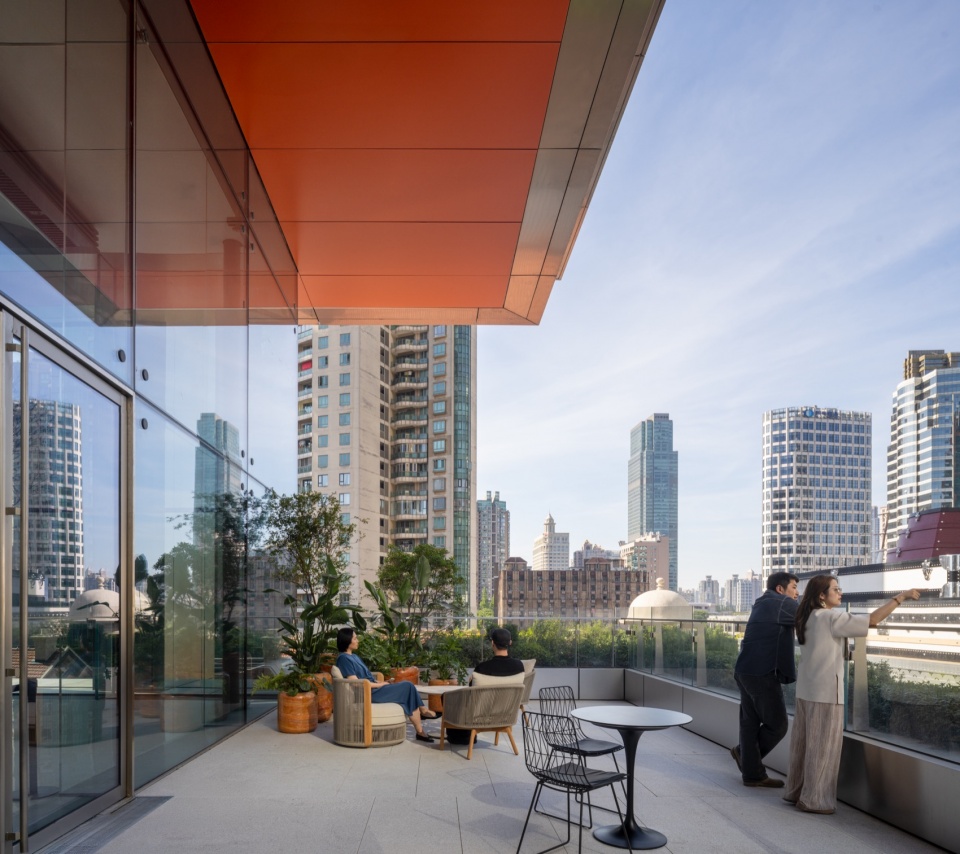
办公楼层围绕中央核心筒布局,标准层平面采用灵活可分割设计,可满足多租户办公需求。同时,通过优化平面组织,确保每位租户均可享有两个转角办公界面,最大限度引入自然采光、城市景观,并提升空间使用效率与流线组织。位于35层和37层的空中花园为办公人群提供了高品质的户外休憩空间,可俯瞰上海城市天际线与周边景观。
Organised around a central services core, the floorplates are designed to provide flexible subdivision for multiple tenants, while ensuring every occupier benefits from two corner positions that maximise natural daylight, panoramic views and efficient circulation. Landscaped sky gardens at Levels 35 and 37 provide outdoor spaces for occupants to enjoy views across Shanghai.
▼扶梯空间与开阔视野,Escalator space with expansive views ©Kris Provoost
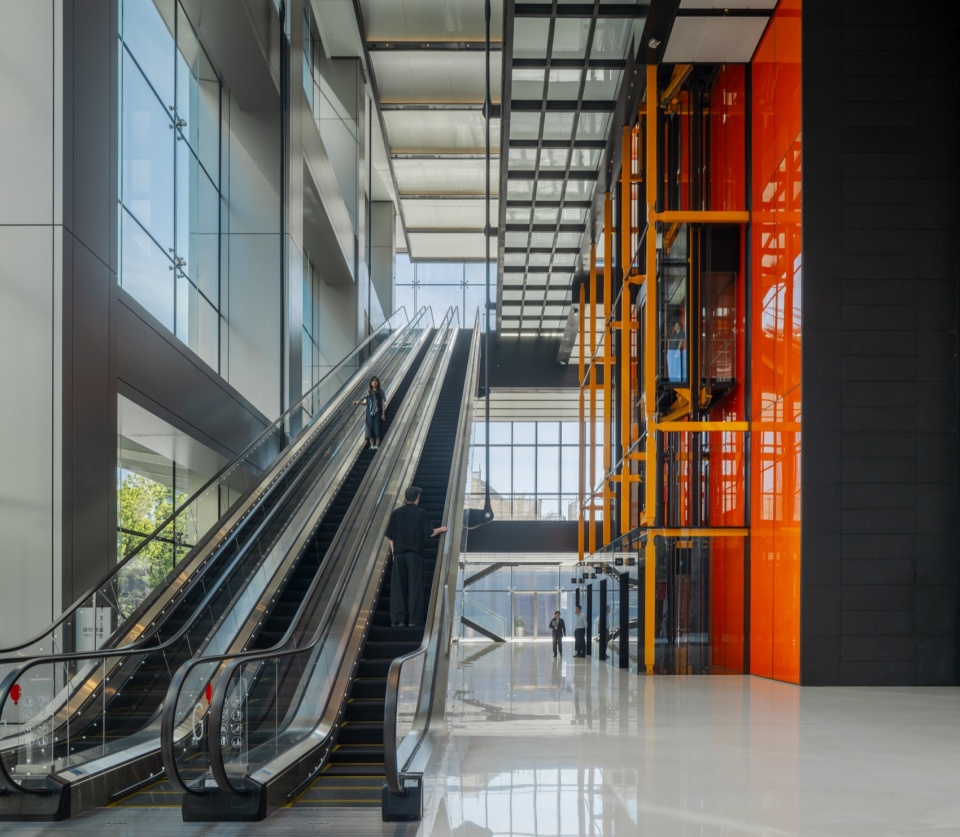
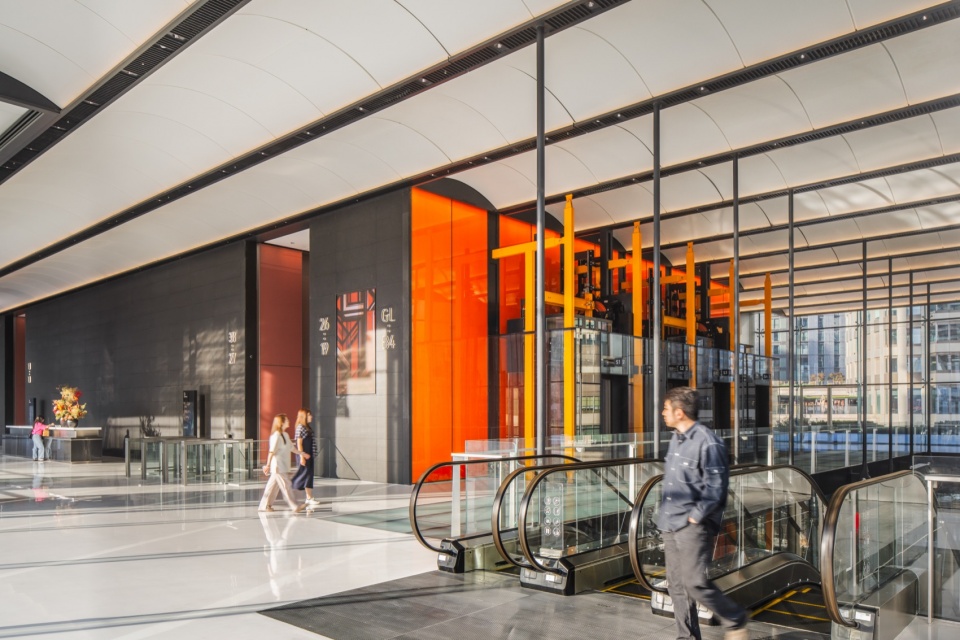
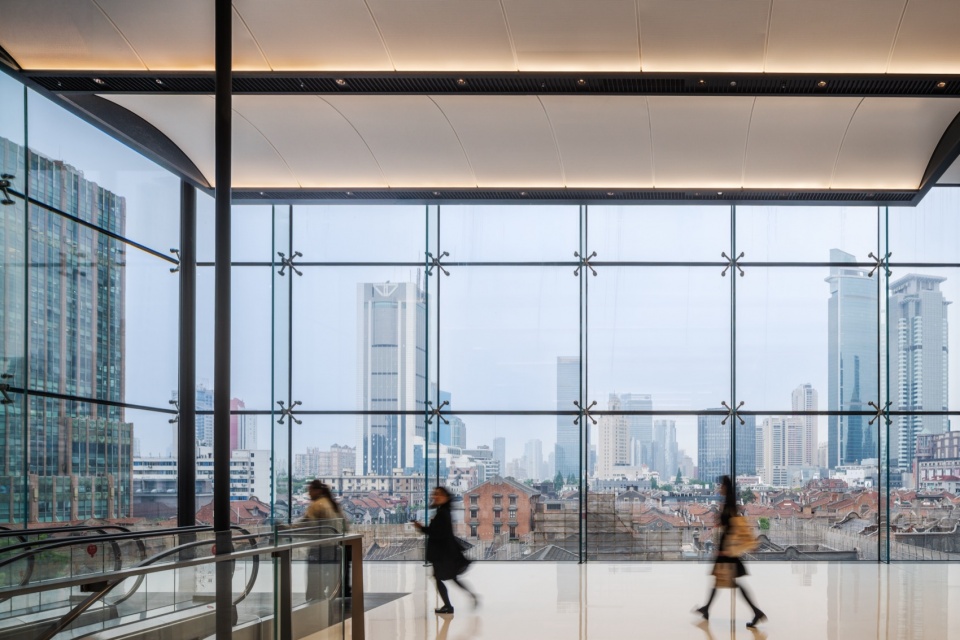
项目通过系统性的材料研究、构造样板开发及实体样板测试,对从幕墙转角节点到自动扶梯等每一处建筑细节进行反复推敲与精细打磨,确保各个构件均达到卓越的工艺品质,并具备经久耐用的使用表现。与此同时,高效的建筑机电系统、高性能玻璃幕墙及一体化外遮阳系统协同发挥作用,在降低建筑运营能耗的同时,进一步提升室内环境舒适度,为使用者营造更加健康、高效的办公体验。
An extensive process of material research, prototyping and mock-up testing ensured that each component – from façade corners to escalators – has been developed with exceptional precision to achieve a level of quality that will endure over time. Efficient building systems, high-performance glazing and integrated solar shading reduces operational energy demand while improving occupant comfort.
▼办公空间,Office space ©Kris Provoost
▼室外露台,Outdoor terrace ©Kris Provoost
▼立面,Facade ©ATCHAIN
项目近期荣获了首届 Council for Vertical Urbanism China Awards(中国垂直城市主义奖)评选的“最佳建筑奖”及“最佳办公建筑奖”。路易威登(Louis Vuitton)确认将进驻塔楼最高楼层办公空间,进一步彰显了项目卓越的建筑品质及其作为上海核心商业目的地之一的领先地位。通过将公交基础设施、历史文脉、商业活力与高品质办公空间融入同一建筑体验之中,这座独具特色的塔楼展现了办公建筑如何积极回馈城市。项目以尊重并回应周边历史环境为设计核心,同时创造大量公共空间,在延续街区文化特色的基础上,赋能区域未来发展活力。
The project was recently named ‘Best Building Winner’ and ‘Best Office Building Winner’ at the inaugural Council for Vertical Urbanism China Awards. The recent confirmation of Louis Vuitton as occupier of the uppermost office floors underscores the tower’s exceptional quality and position as one of Shanghai’s prime commercial destinations. By integrating public transport infrastructure, heritage, retail activity and high-quality workplaces into a single architectural experience, the distinctive tower demonstrates how an office tower can give back to the city, generating significant public space through a design that celebrates its historic surrounding while supporting the future vitality of the neighbourhood.
▼从屋顶俯视老城区,Looking at the old town from the roof ©ATCHAIN
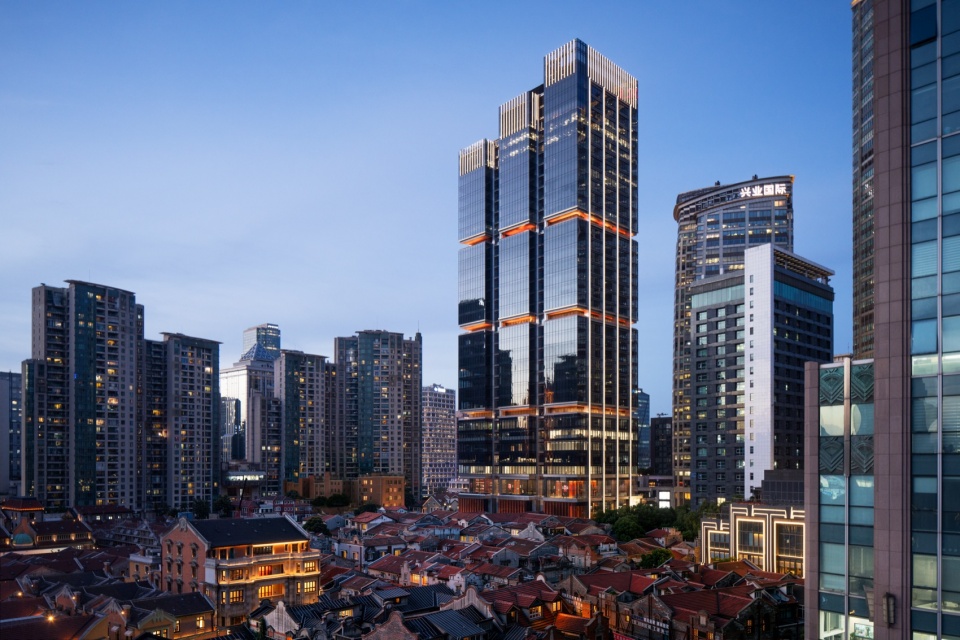
▼夜晚下的建筑外景,Exterior view at night ©Kris Provoost
“项目不把交通基础设施、历史文脉、公共空间及办公功能视为彼此独立的组成部分,而是将其融合为一个统一的空间体验,使建筑成为城市自然延伸的一部分。从回应场地变化几何关系的三个垂直体量,到抬升式办公大堂,设计中的每一个元素都共同回应周边历史街区的肌理,并将地面空间归还城市,创造开放而慷慨的公共空间。最终呈现的塔楼,既以鲜明的城市天际线形象彰显自身特色,又以敏锐的设计回应历史环境,在新与旧、公共与私密、城市空间与上层办公之间建立起和谐而自然的过渡。”
——RSHP总监Richard Paul“ONE Shanghai 是 RSHP 中国办公室成立15周年的重要里程碑。该项目体现了伦敦与上海两地团队之间的紧密协作,并与华润置地携手,共同打造了一座既深度回应城市环境,又提供卓越办公体验与高品质公共空间的建筑。项目展现了我们始终坚持的设计理念——建筑应扎根于所在地域,在协作中塑造,并以长远价值为城市发展作出持续贡献。”
——RSHP亚洲区域总监Ben Warner“项目与华润置地紧密合作,通过严谨的测试与不断优化的过程逐步推进——从全尺寸幕墙样板测试,到抵达动线的精细化设计,每一个环节都经过深入推敲。双方对品质的共同追求,最终体现在这座兼具卓越技术表现与深厚城市根基的建筑之中。”
——RSHP 高级协理Richard Black“上海值得拥有与其城市抱负相匹配的建筑。RSHP 在 ONE Shanghai 项目中呈现的,并非一座从伦敦移植过而来的建筑,而是一种针对上海城市环境打造的高科技回应。历经七年的持续打磨与完善,从每一个节点、每一块幕墙单元,到每一个公共空间界面,在在服务于城市发展与未来使用者的需求。这是一座真正属于上海的建筑,同时以一种世界能够理解的语言展现其独特价值。”
——华润置地华综合体设计管理副总经理姚益“Rather than treating transport infrastructure, heritage, public realm and workplace as separate programmes, the design brings them together into a unified experience that feels like a natural extension of the city. From its three articulated volumes that respond to the site’s changing geometry to the elevated office lobby, every element of the design works together to reflect the grain of the surrounding historic streets while returning the ground plane to the city as generous public space. The result is a tower that balances a distinctive skyline presence with sensitivity to its historic surroundings, creating a harmonious transition between old and new, public and private, and the city below and the workplace above.”
—Richard Paul, Director, RSHP, said:“ONE Shanghai is a significant milestone as RSHP celebrates 15 years of our China office. The project reflects the close collaboration between our teams in London and Shanghai, working alongside China Resources Land to create a building that responds thoughtfully to its urban context while delivering an exceptional workplace and public realm. It demonstrates our commitment to designing architecture that is rooted in place, shaped by collaboration and designed to make a lasting contribution to the cities in which we work.”
—Ben Warner, Managing Director, RSHP Asia“Working closely with China Resources Land, the project was developed through a rigorous process of testing and refinement – from full-scale façade mock-ups to the detailed design of the arrival sequence. That shared commitment to quality is evident in a building that is both technically accomplished and deeply rooted in its urban context.”
—Richard Black, Senior Associate, RSHP“Shanghai deserves architecture that matches its ambition. What RSHP has delivered at ONE Shanghai is not a building transplanted from London — it is a high-tech response to a Shanghai context, refined over seven years until every junction, every façade module, every public threshold serves both the city and the people who will inhabit it. This is a building that belongs to Shanghai but speaks a language the whole world understands.”
—Ethan Yao, Deputy General Manager, Mixed-Used Design Management Department, China Resources Land
▼夜景,Night view ©Kris Provoost
▼项目区位图,Site plan ©RSHP
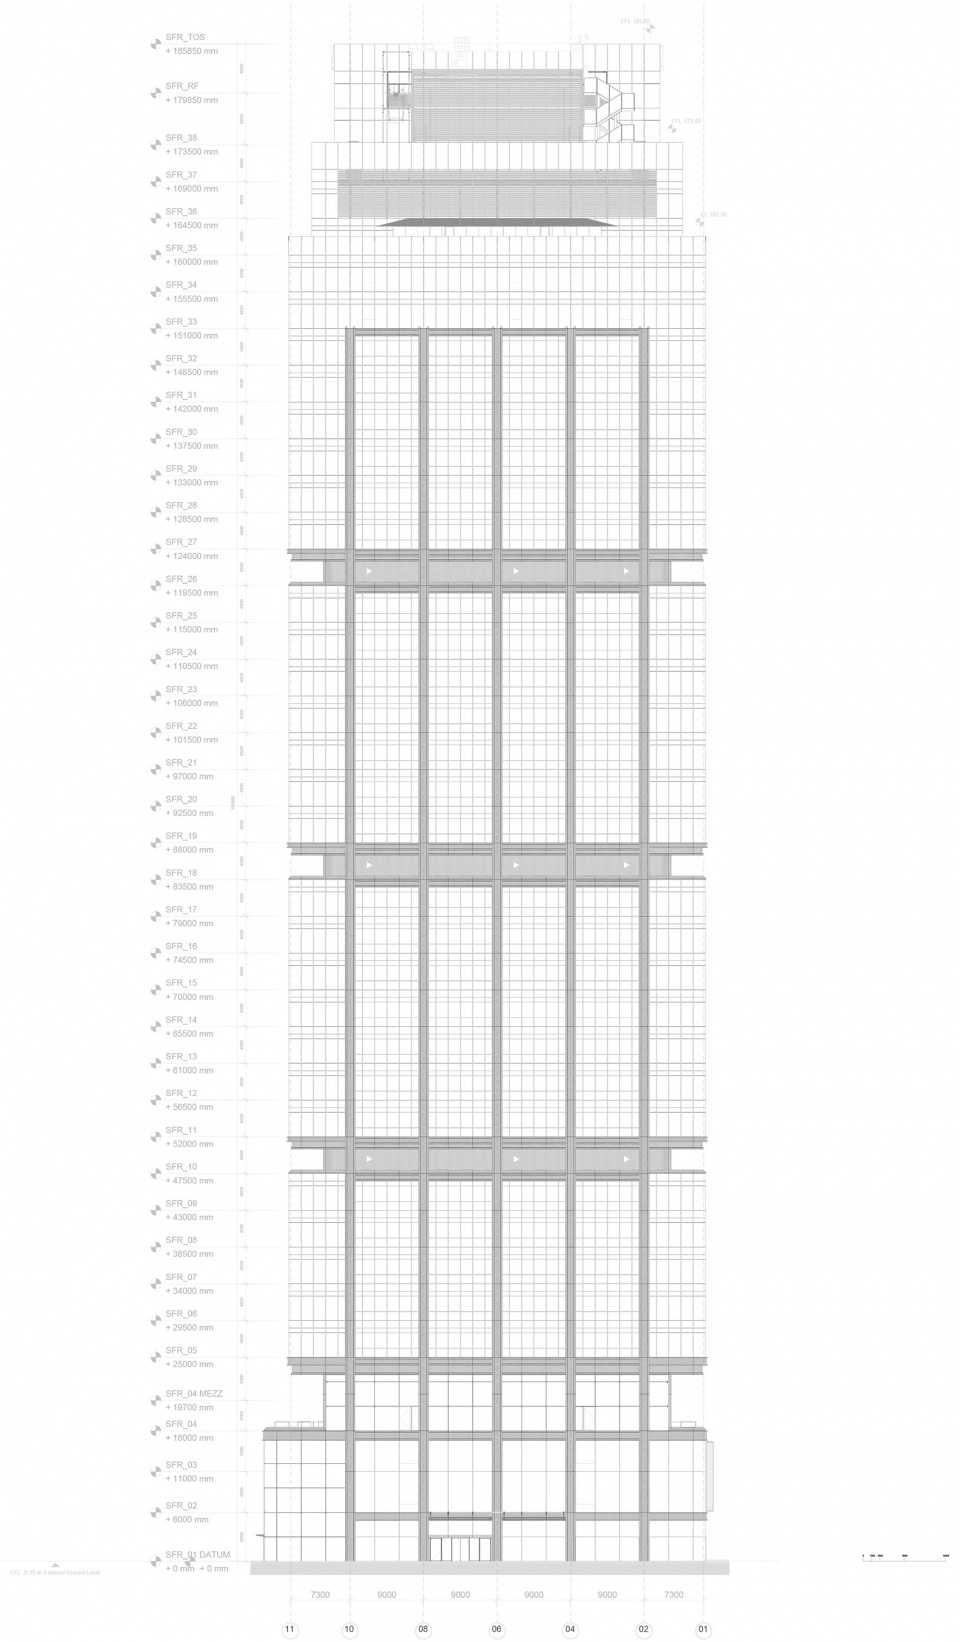
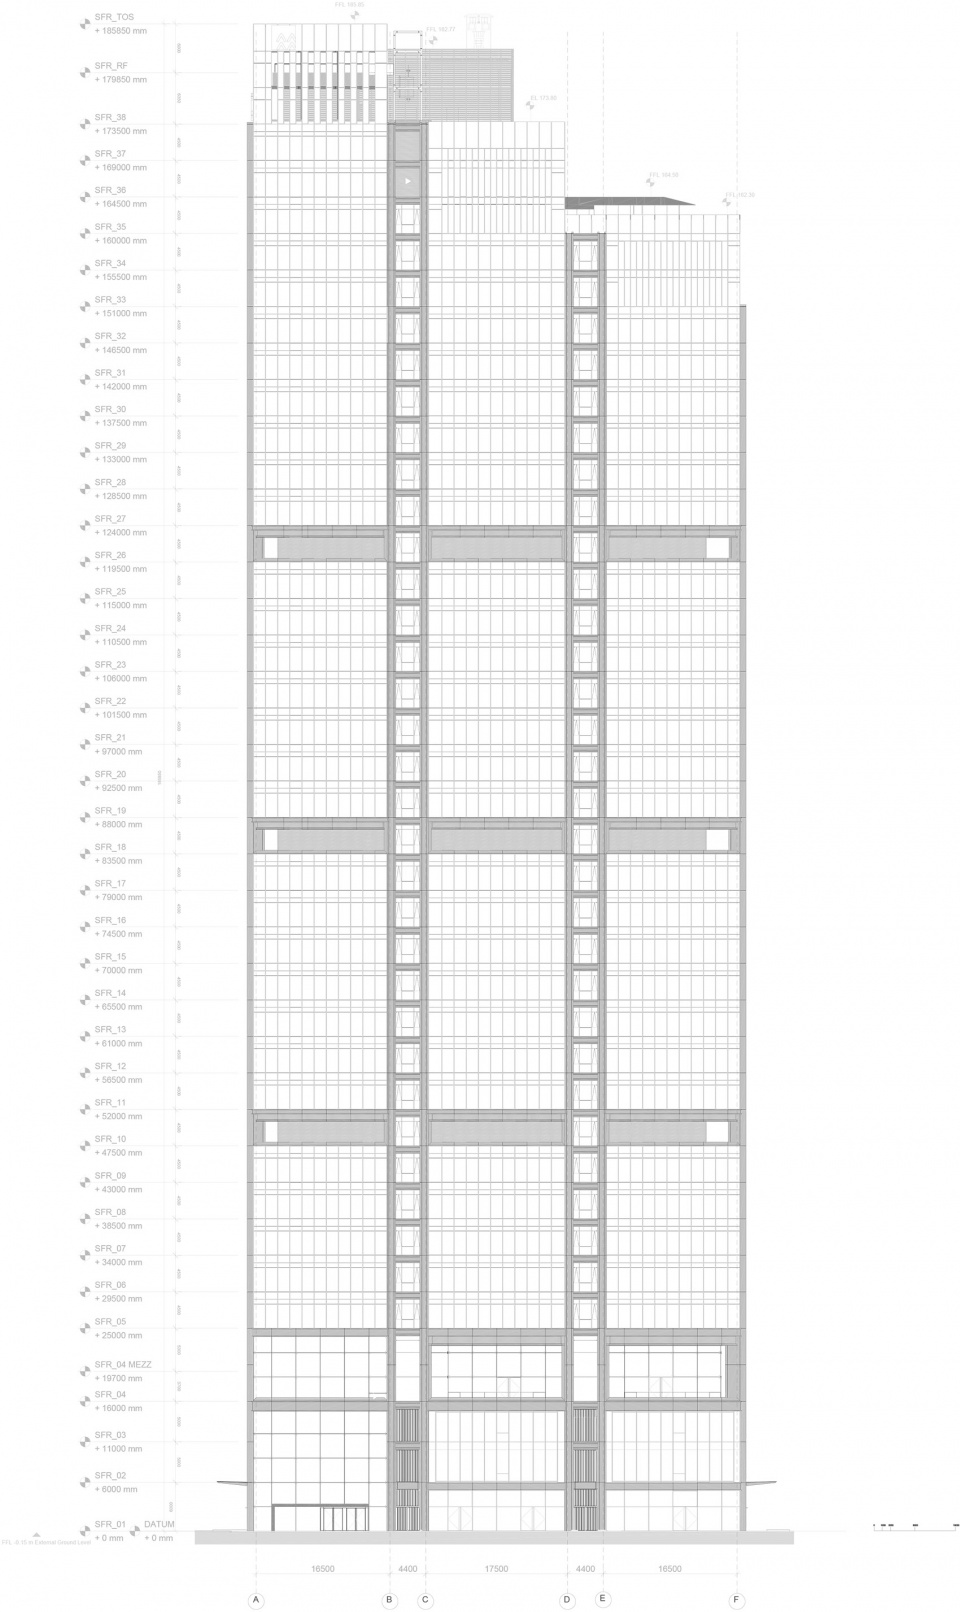
▼立面图,Elevation ©RSHP
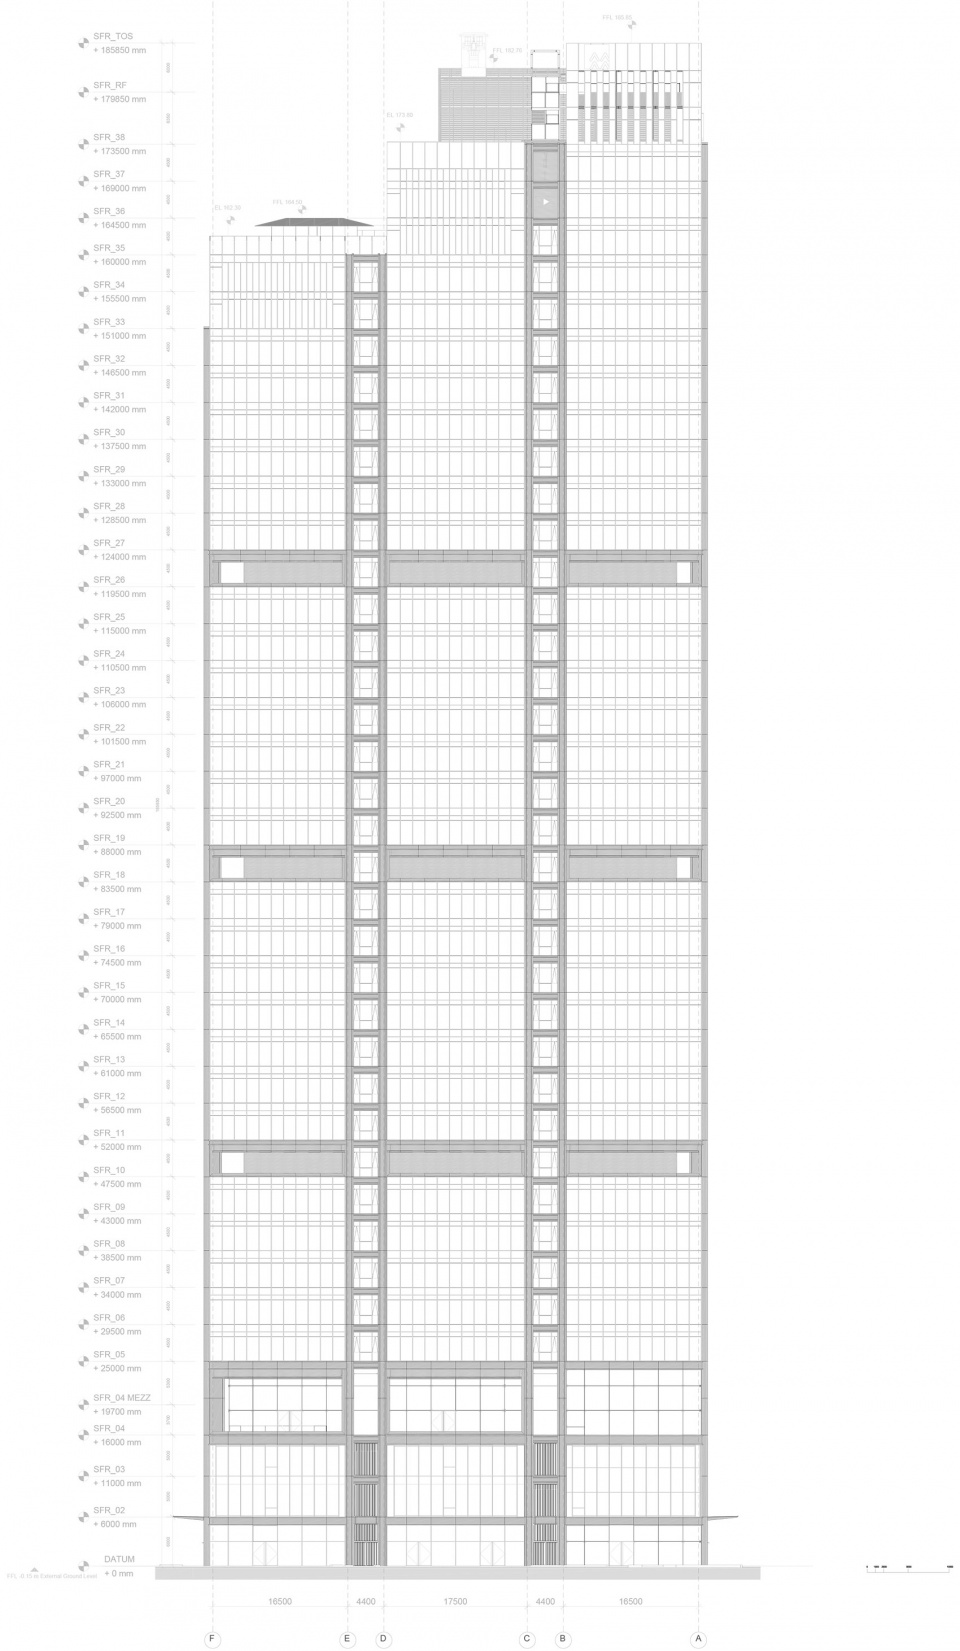
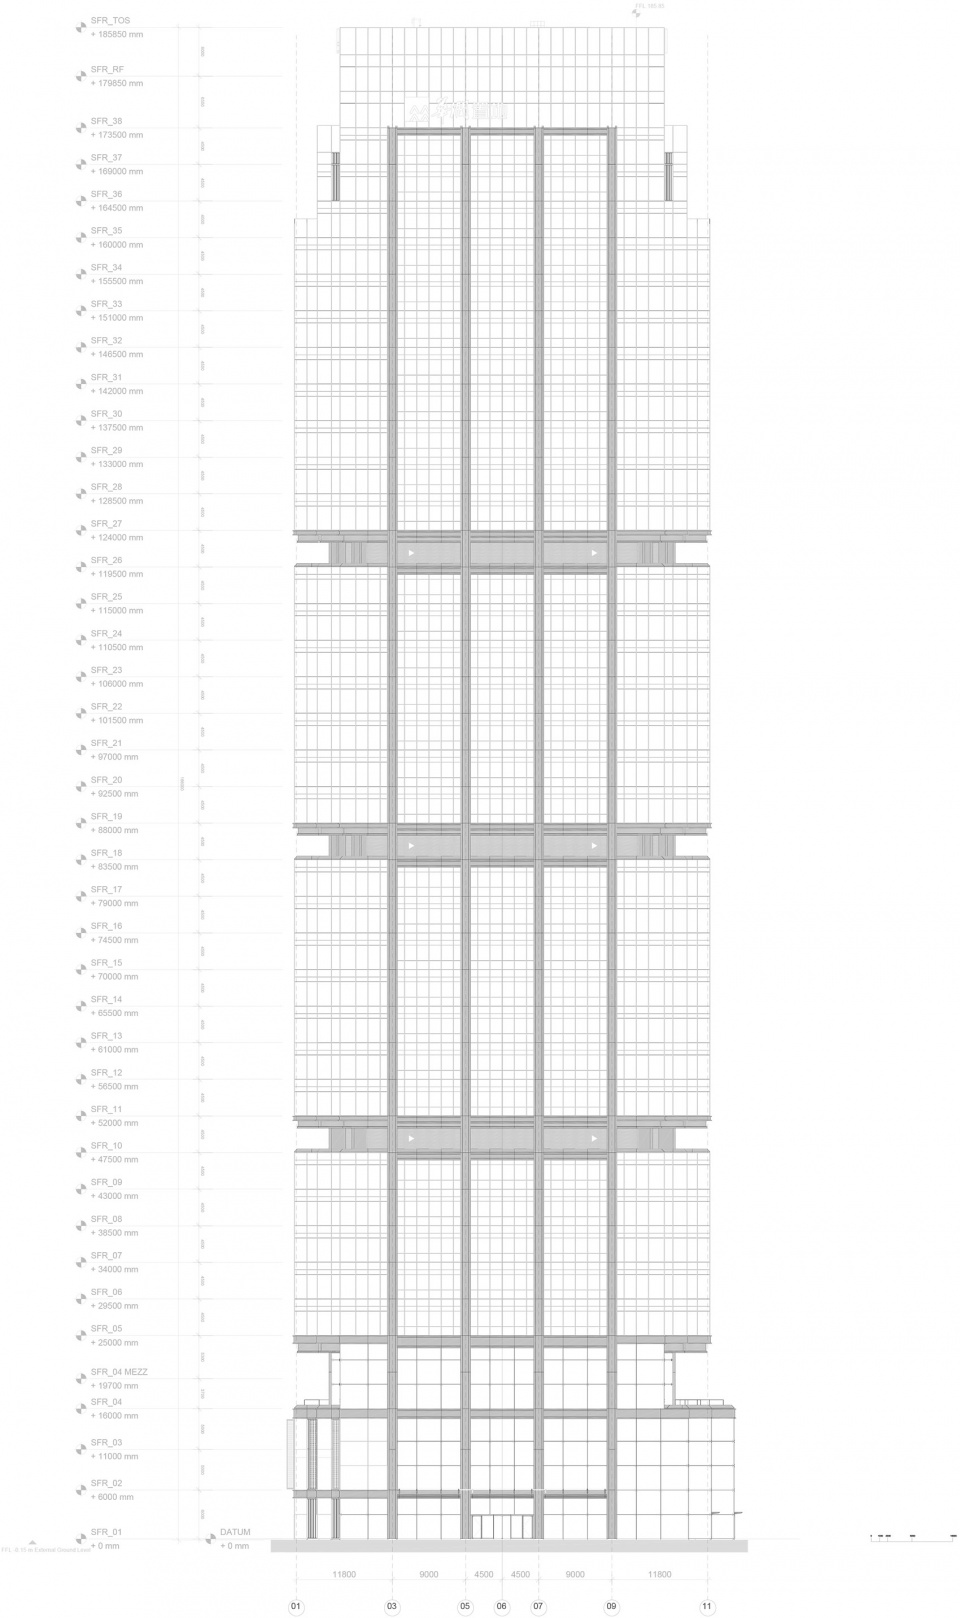
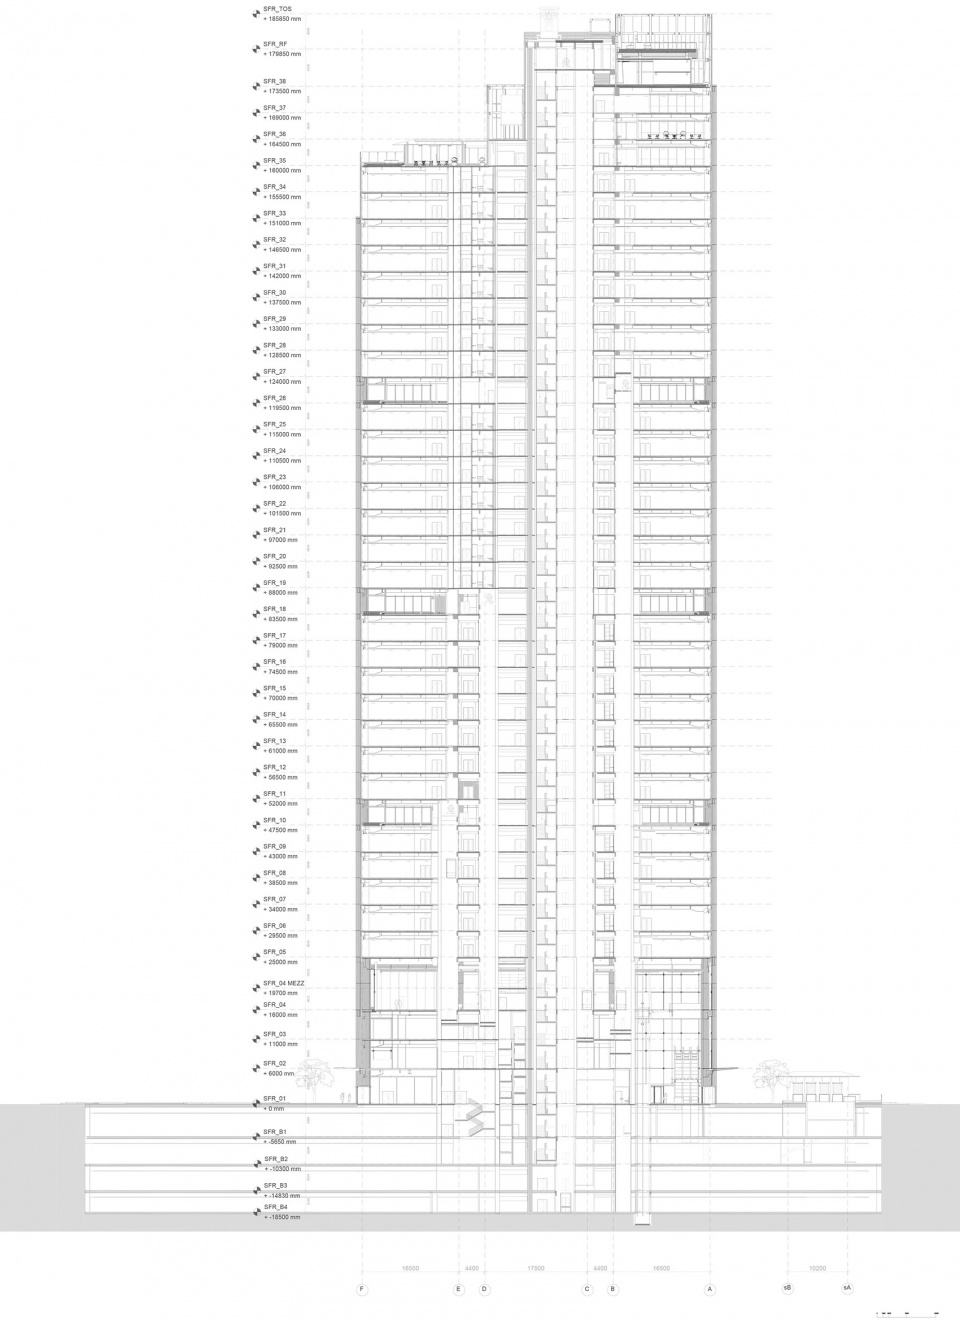
▼剖面图,Section ©RSHP
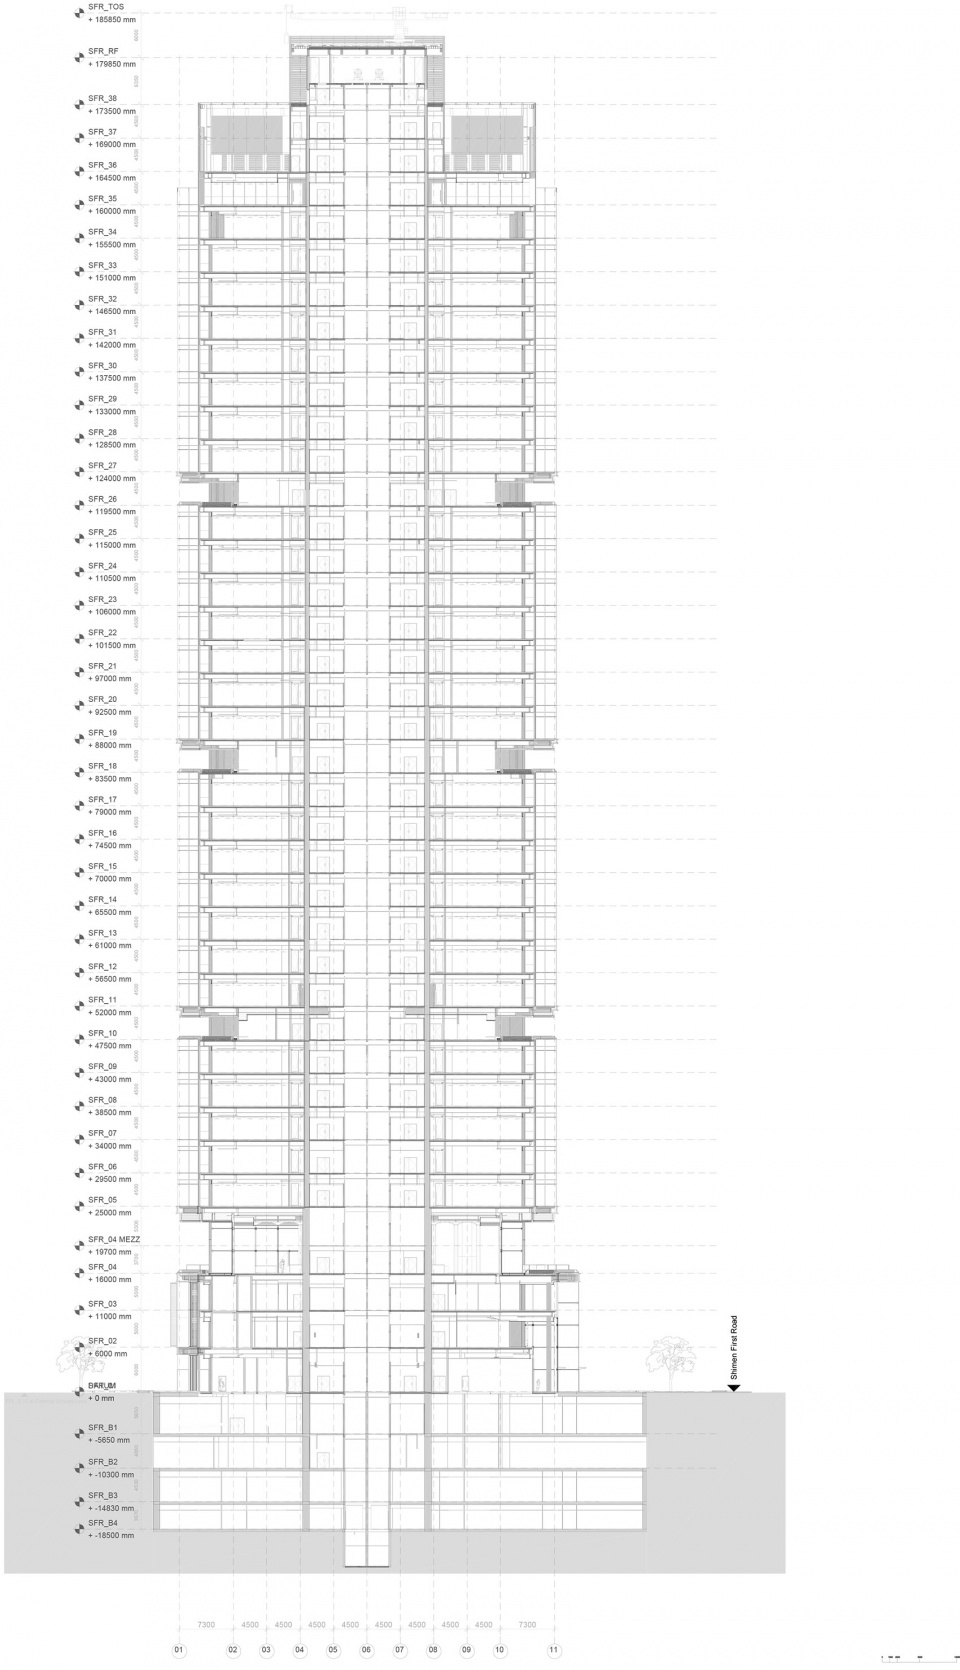
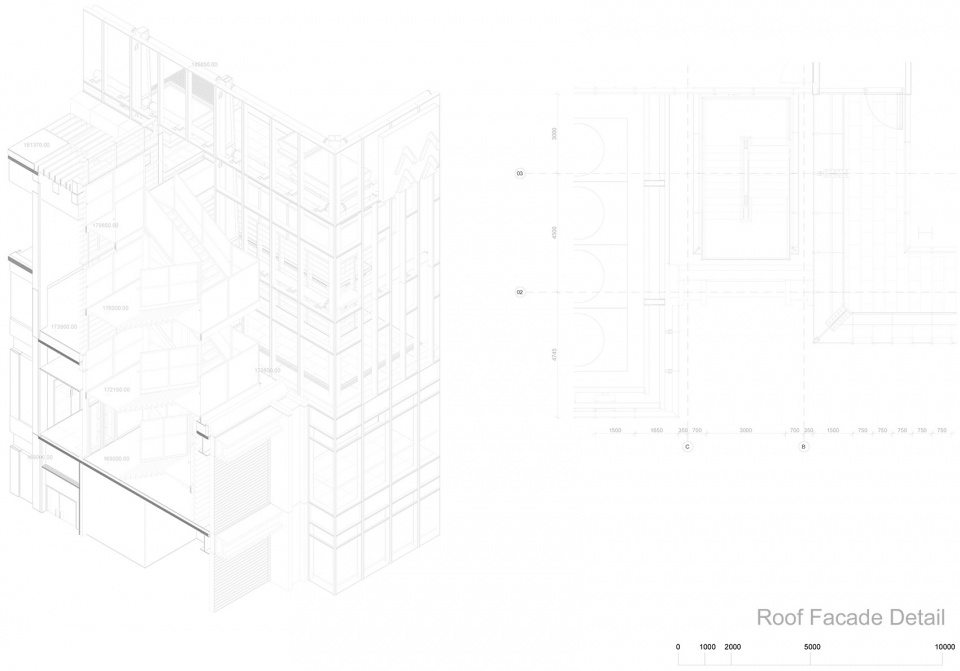
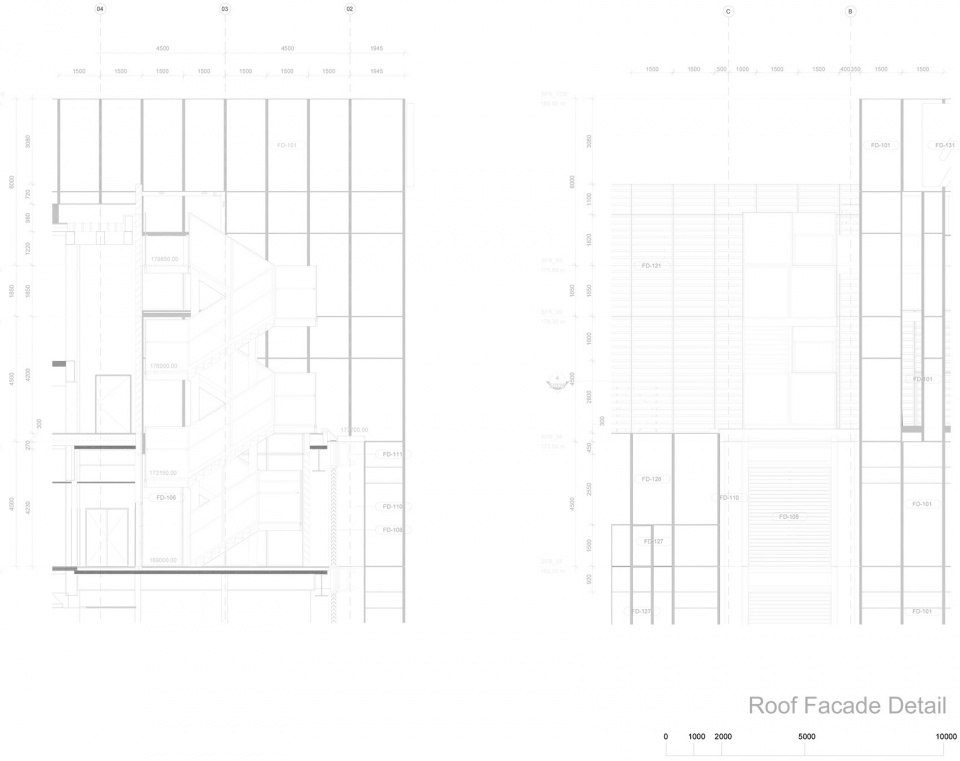
▼屋顶立面细部,Roof facade detail ©RSHP
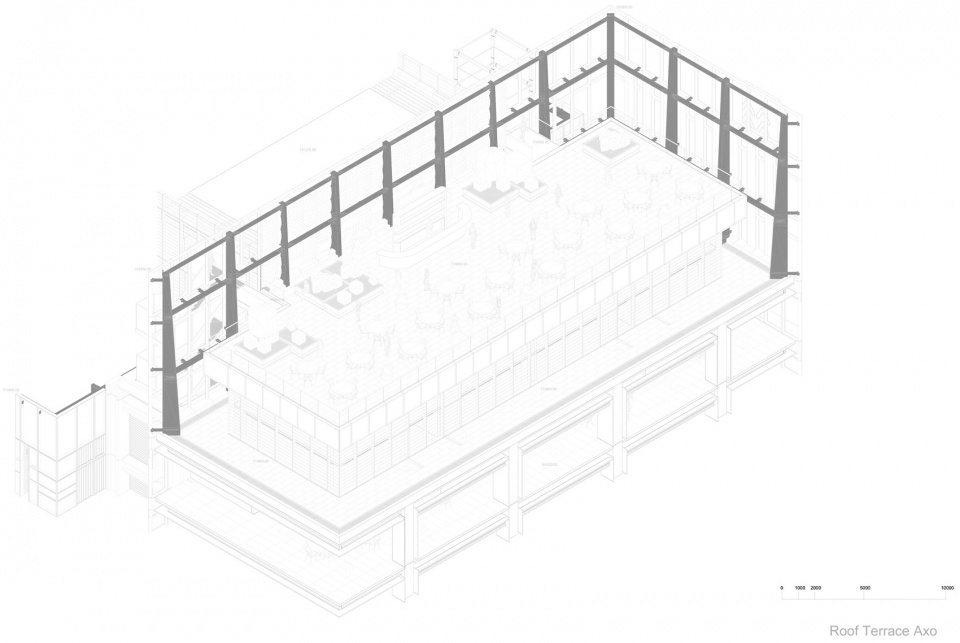
▼室外露台细节,Outdoor terrace detail ©RSHP
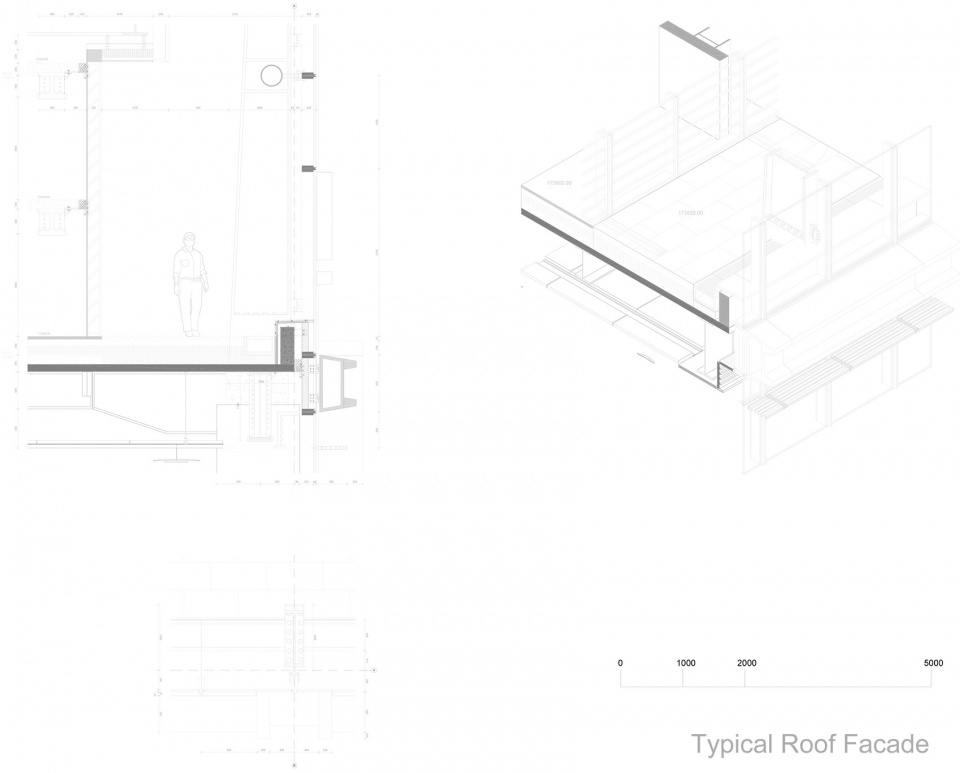
▼标准屋顶细节,Typical roof detail ©RSHP
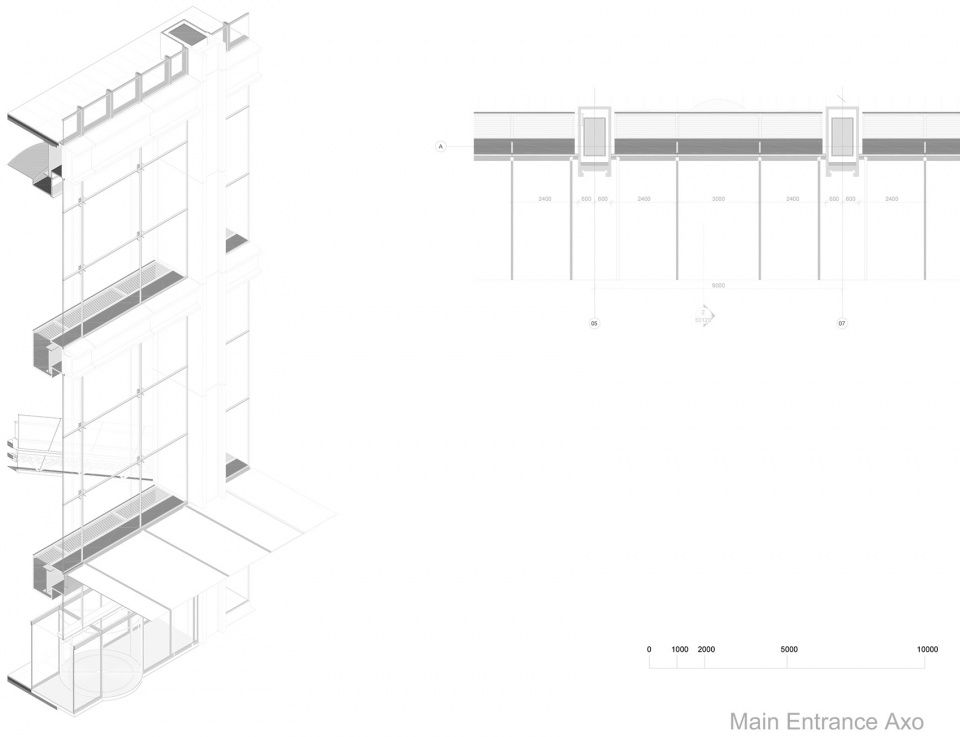
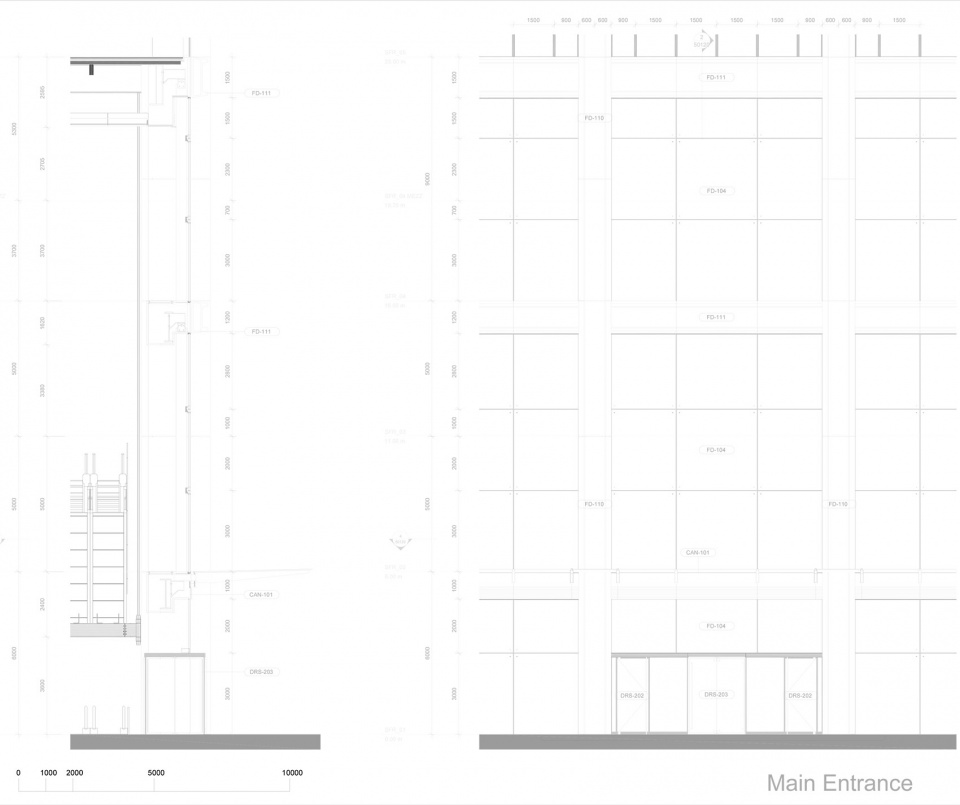
▼入口立面细节,Entrance facade detail ©RSHP
Height: 186m / 610ft
Floors: 38
Total Building Area: 89000m²
Client: China Resources Land Limited
Local Architect: Tongji Architectural Design
Structural Engineer: RBS
Services Engineer: WSP
Landscape Architect: Landworks Studio
Lighting Consultant: BPI
Façade Consultant: EFC
More: Rogers Stirk Harbour + Partners. 更多请至:Rogers Stirk Harbour + Partners on gooood。









很有气派!和上海的城市风格很搭配