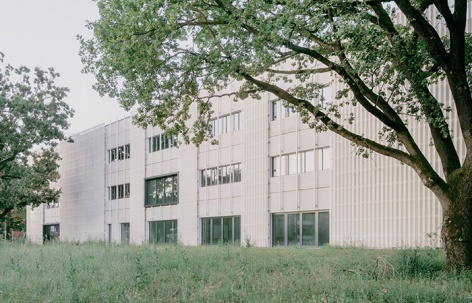
感谢 Areaprogetti + Archisbang 予gooood分享以下内容。更多关于他们:Archisbang on gooood + Areaprogetti on gooood 。
Appreciation towards Areaprogetti + Archisbang for providing the following description:
新的Enrico Panzacchi学校是一座基于展馆式布局的综合体,整合了初中、体育馆和礼堂,并配置了面向公众的功能,旨在将建筑的角色延伸为奥扎诺-德尔埃米利亚社区的市民中心。
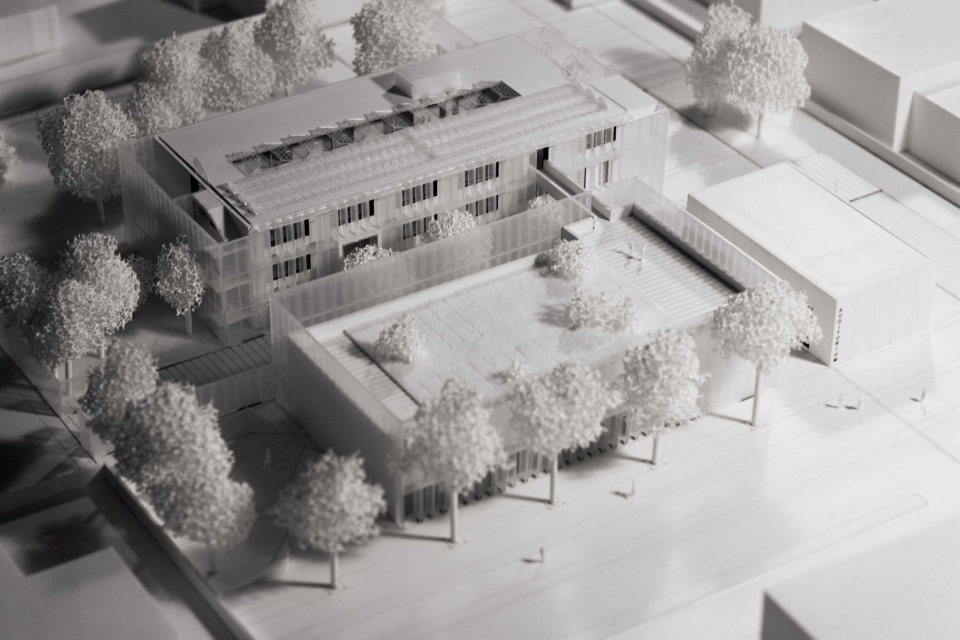
The New Enrico Panzacchi School is a pavilion-based complex integrating a lower secondary school, a gym and an auditorium, with public-oriented functions conceived to extend the role of the building as a civic centre for the community of Ozzano dell’Emilia.
▼街景,Street view © Aldo Amoretti
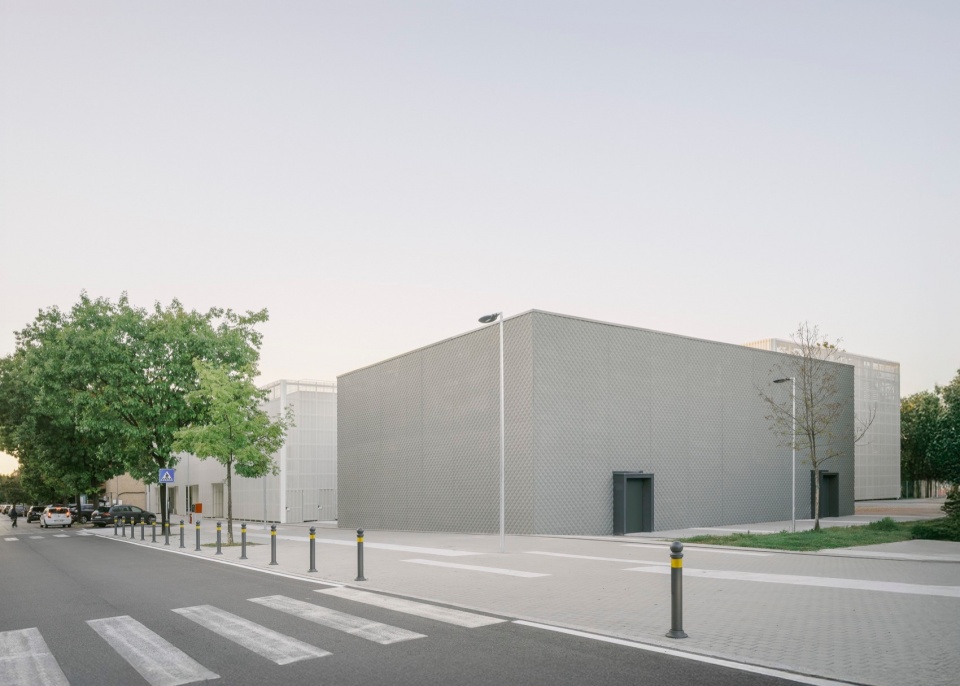
该项目源于2018年启动的两阶段设计竞赛,通过对现有建筑的拆除与重建,以创新的方式重新思考教育空间的作用。学校成为一项公共资产和城市更新的驱动力,能够承载教育、体育和文化活动。
Resulting from a two-stage design competition launched in 2018, the project stems from the demolition and reconstruction of the existing building and rethinks the role of educational space through an innovative approach. The school becomes a public asset and a driver of urban regeneration, capable of hosting educational, sports and cultural activities.
▼街景,Street view © Aldo Amoretti
市民中心
The Civic Centre
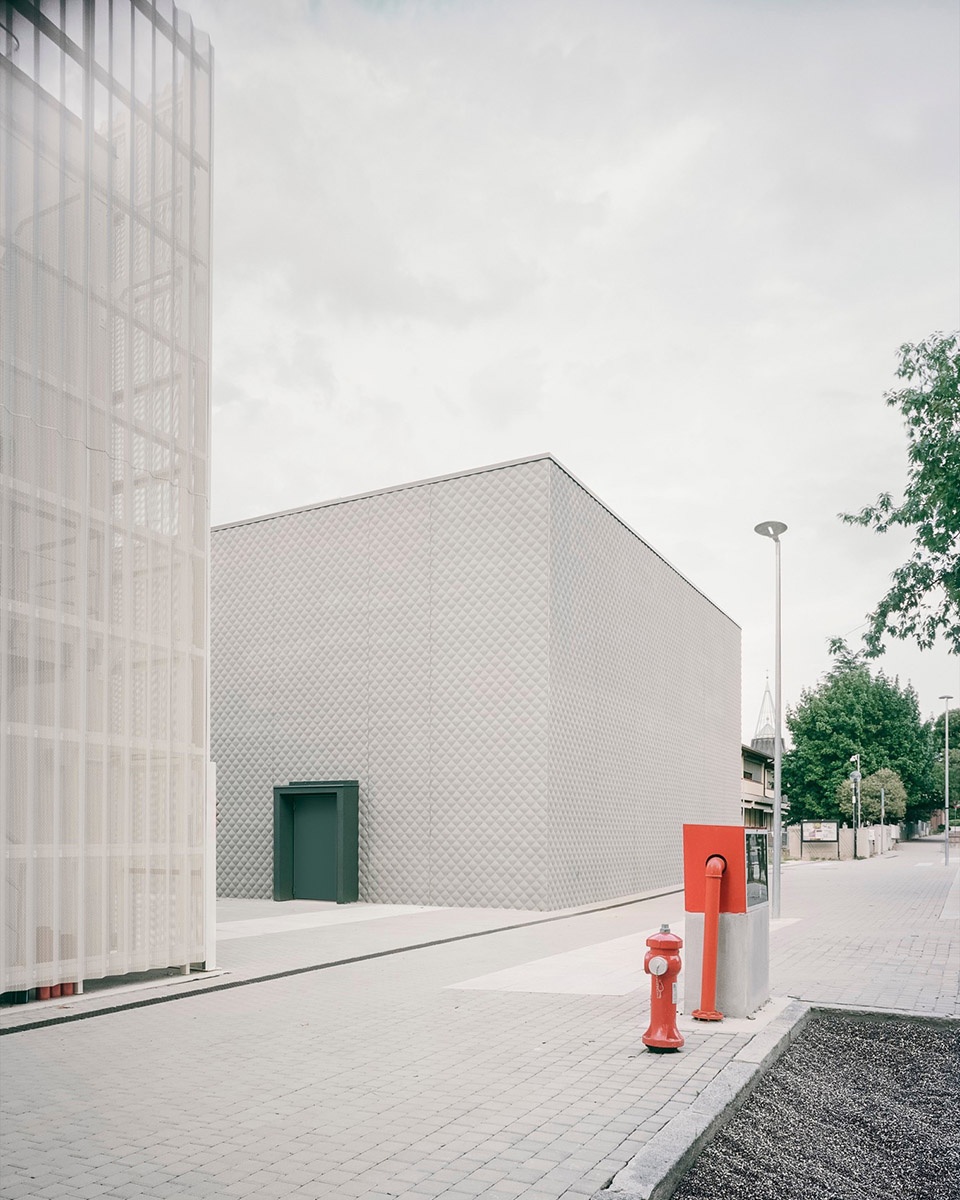
该项目的主要目标之一是打造一个活跃且当代的新型市民中心,能够与城市环境互动,成为学校社区和更广泛社区的参照点。展馆式布局使体育馆和礼堂得以沿着城市轴线布置,与公共领域建立直接关系。沿垂直轴线,学校的步行入口与现有的学校林荫道相连,并拓宽为一个新的入口广场。
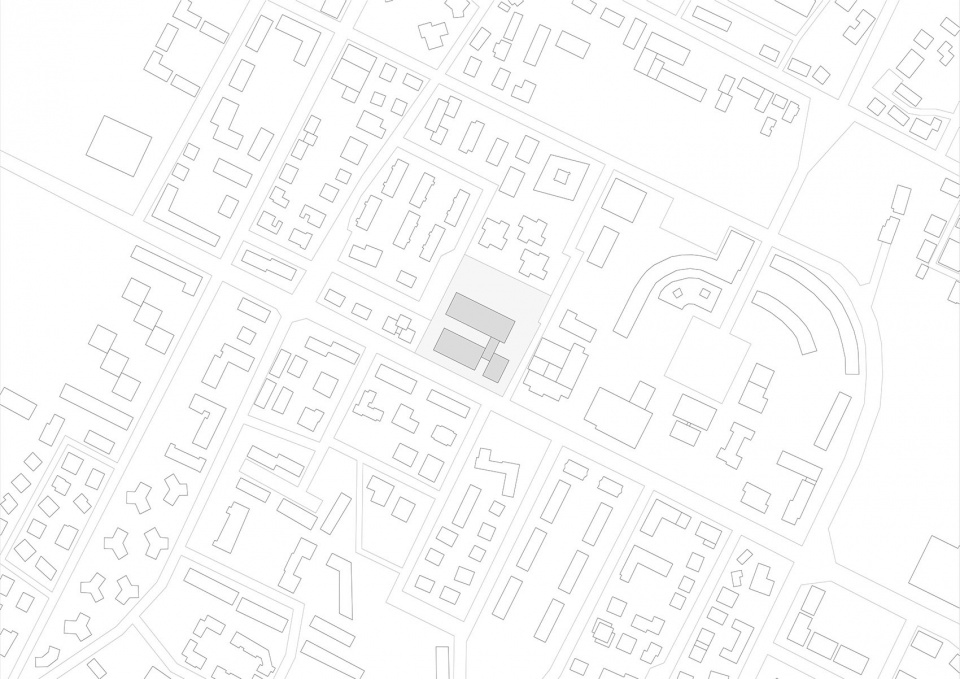
One of the primary objectives of the project is to create a new active and contemporary civic hub, capable of engaging with the urban context and becoming a reference point for both the school community and the wider community. The pavilion layout allows the gymnasium and the auditorium to be positioned along the urban axis, establishing a direct relationship with the public realm. Along the perpendicular axis, the pedestrian entrance to the school connects with the existing School Promenade, widening into a new entrance square.
▼入口小广场,Entrance square © Aldo Amoretti
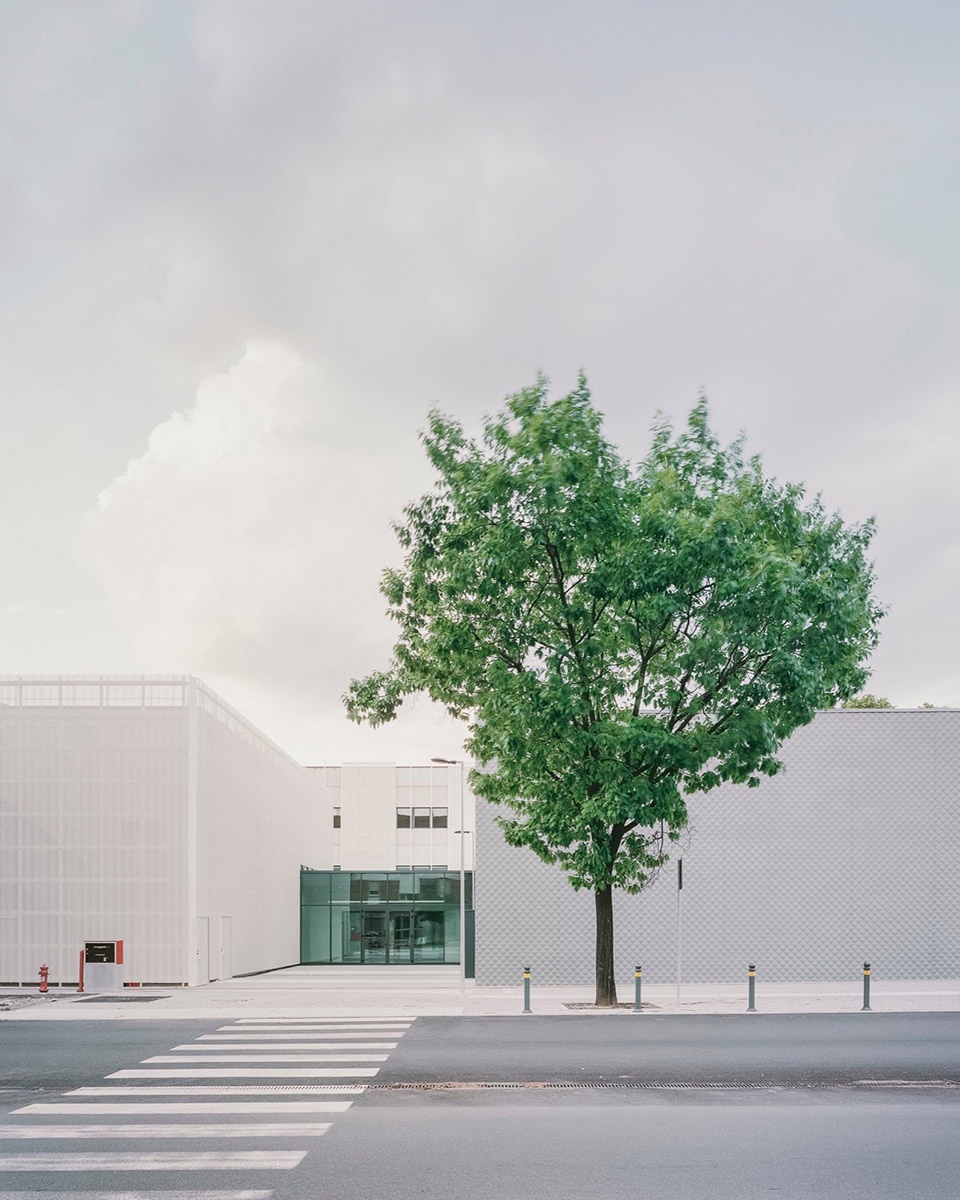
新的步行平台被构想为一个可居住的公共地面,是一个连续且可步行的表面,组织慢行交通,鼓励社交互动和停留,并清晰地划分学校、体育馆、礼堂以及向更广泛社区开放的空间之间的不同流线。学校入口位于侧面,即连接各展馆的连接体块处。步行通道的拓宽直接连接学校林荫道,将现有路径转变为一个更宽敞、更具识别性和更友好的城市入口。
The new pedestrian platform, conceived as an inhabitable public ground, is a continuous and walkable surface that organizes slow movement, encourages social interaction and lingering, and clearly articulates the different circulation flows between the school, the gymnasium, the auditorium, and the spaces open to the wider community. The entrance to the school is located on the side, at the junction block connecting the pavilions. The widening of the pedestrian pathway links directly to the School Promenade, transforming the existing route into a broader, more recognizable, and welcoming urban threshold.
▼校园庭院与步道,School promenade and garden © Aldo Amoretti
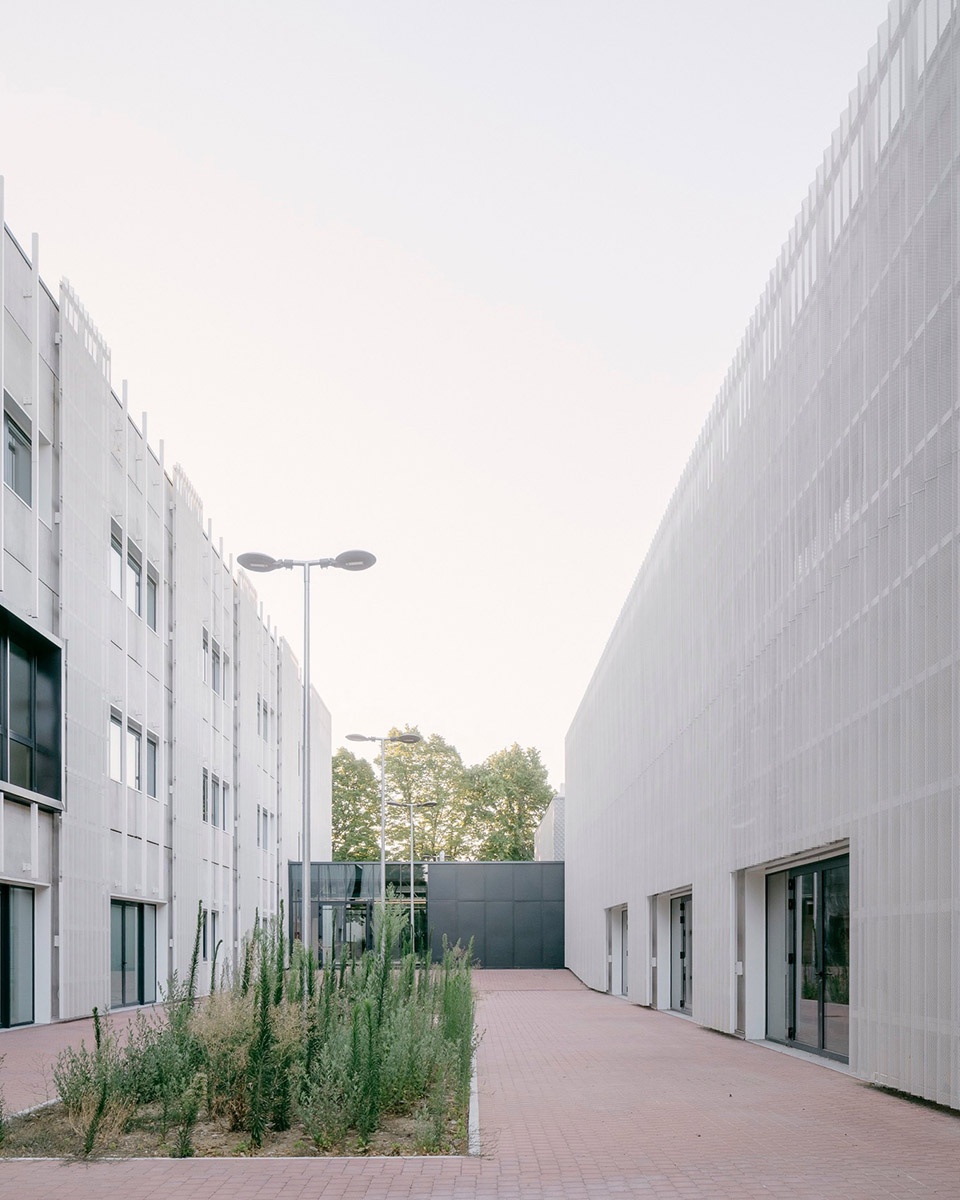
沿学校入口轴线,一条内部半公共街道展开:一侧是工坊和下午活动教室,另一侧则直接通向体育馆看台。市民中心的公共入口位于6月2日大道:通过中央玻璃体块——在校外时间作为门厅使用——可直接进入体育馆和礼堂,确保独立使用和对社区的开放。
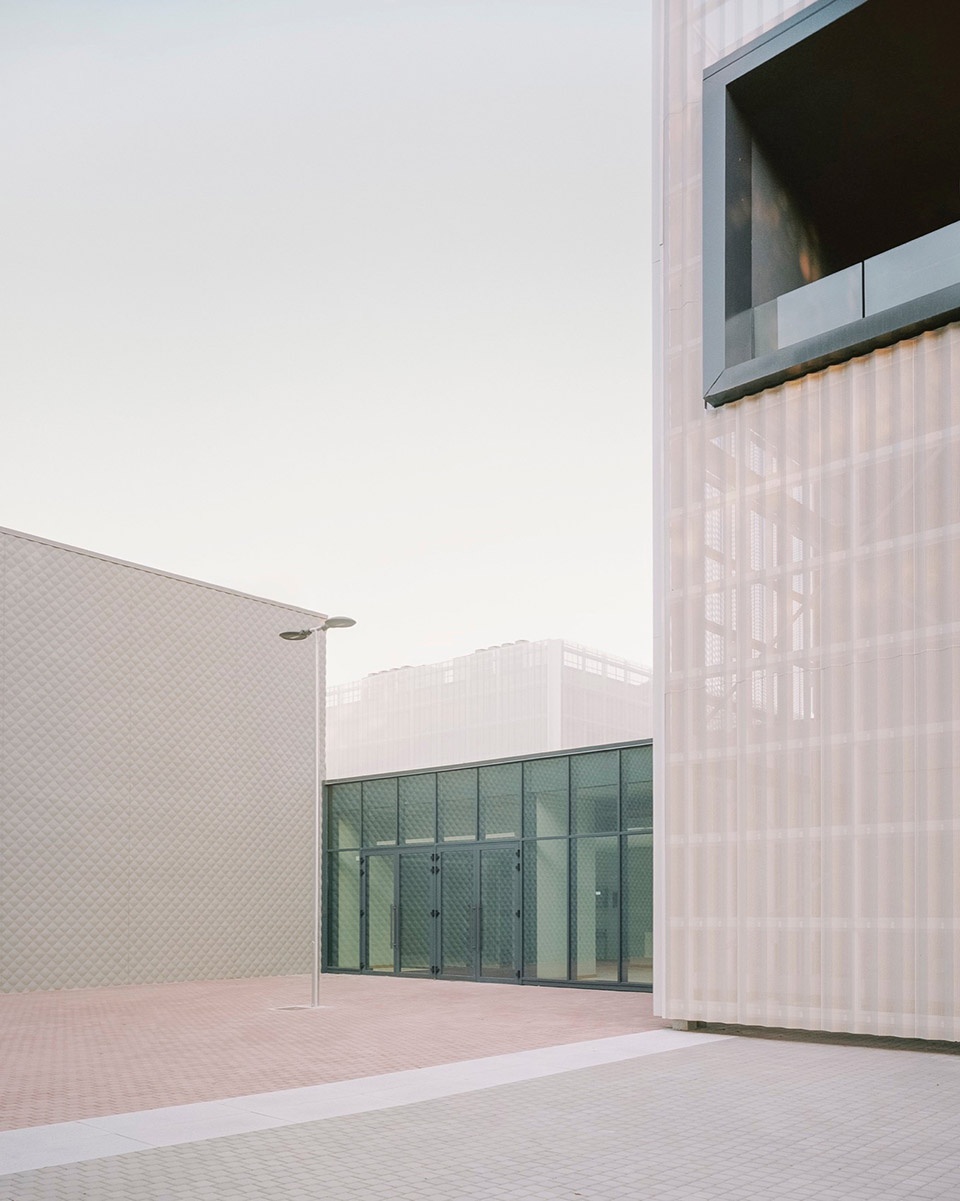
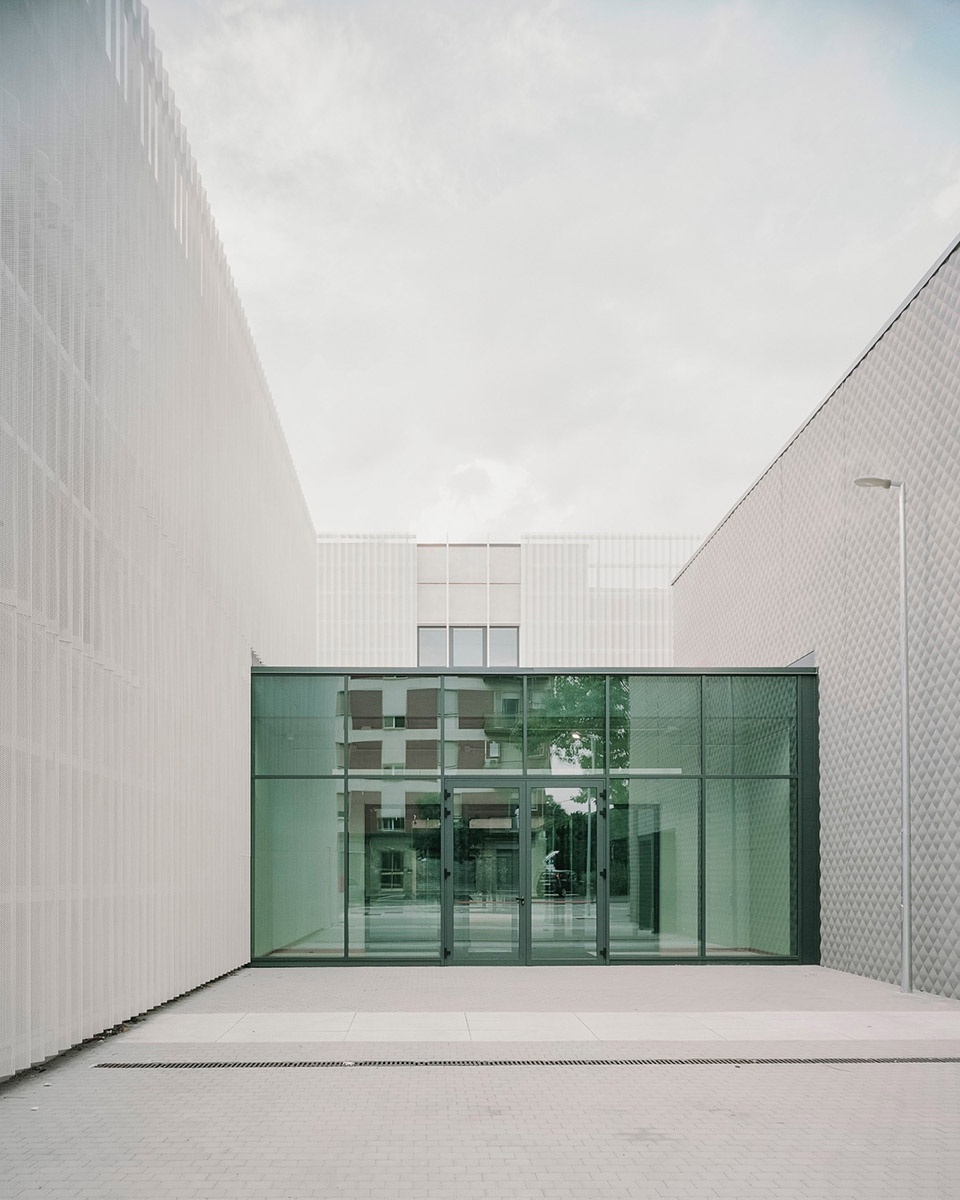
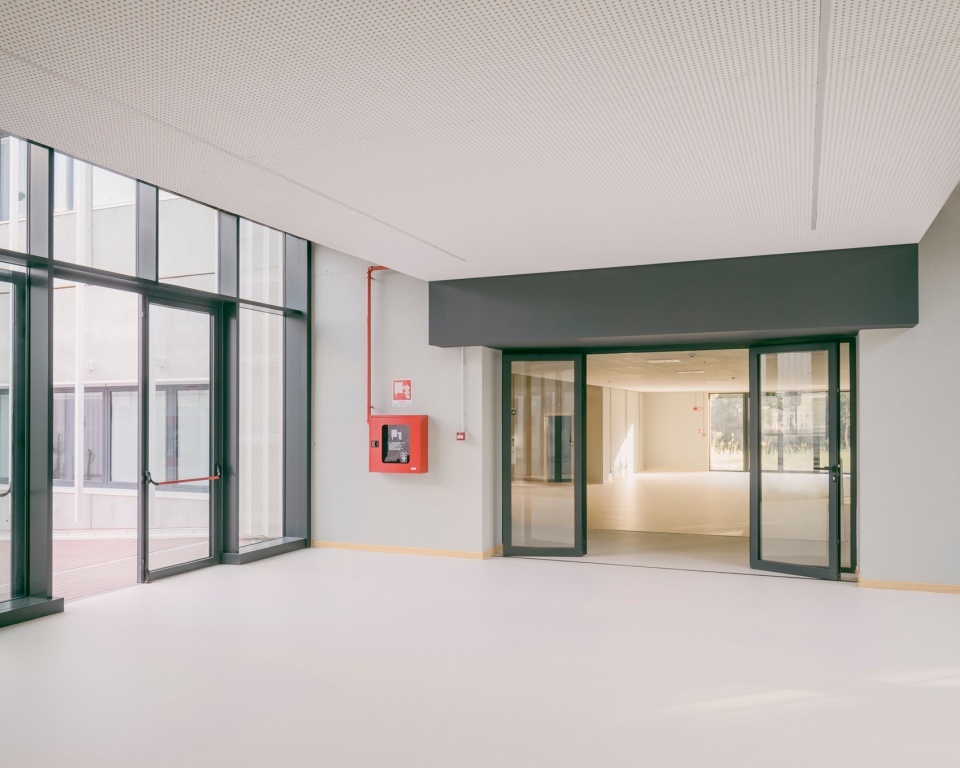
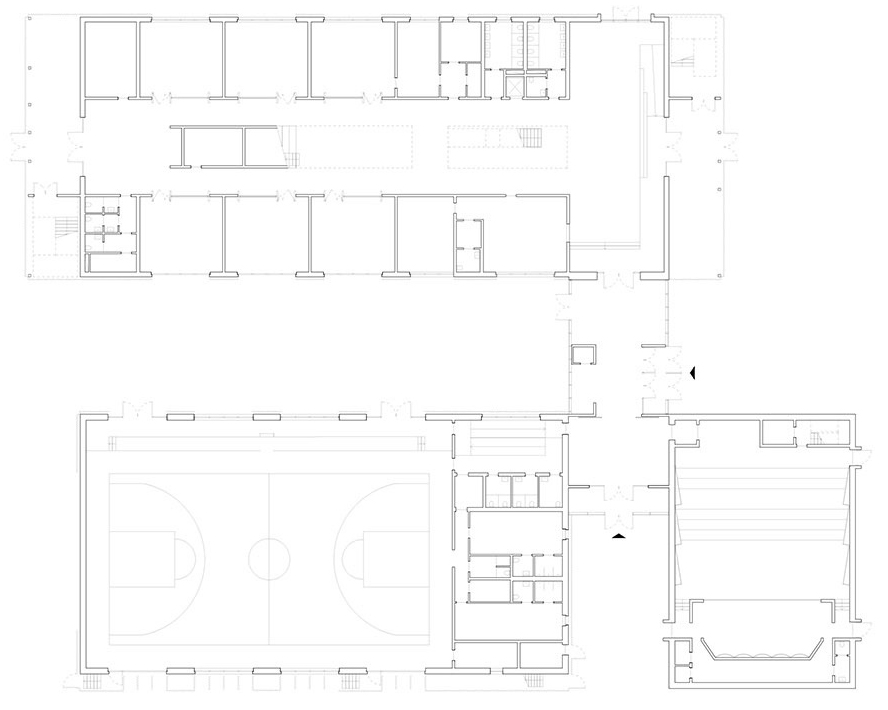
Along the axis of the school entrance, an internal semi-public street unfolds: on one side it is lined with workshops and classrooms for afternoon activities, while on the other it provides direct access to the gymnasium’s stands. The public entrance to the Civic Center is from Viale 2 Giugno: through the central glazed block, which outside school hours functions as a foyer, direct access is provided to the gymnasium and the auditorium, ensuring independent use and openness to the community.
▼中央玻璃体块门厅,Central glazed block foyer © Aldo Amoretti
礼堂
The Auditorium
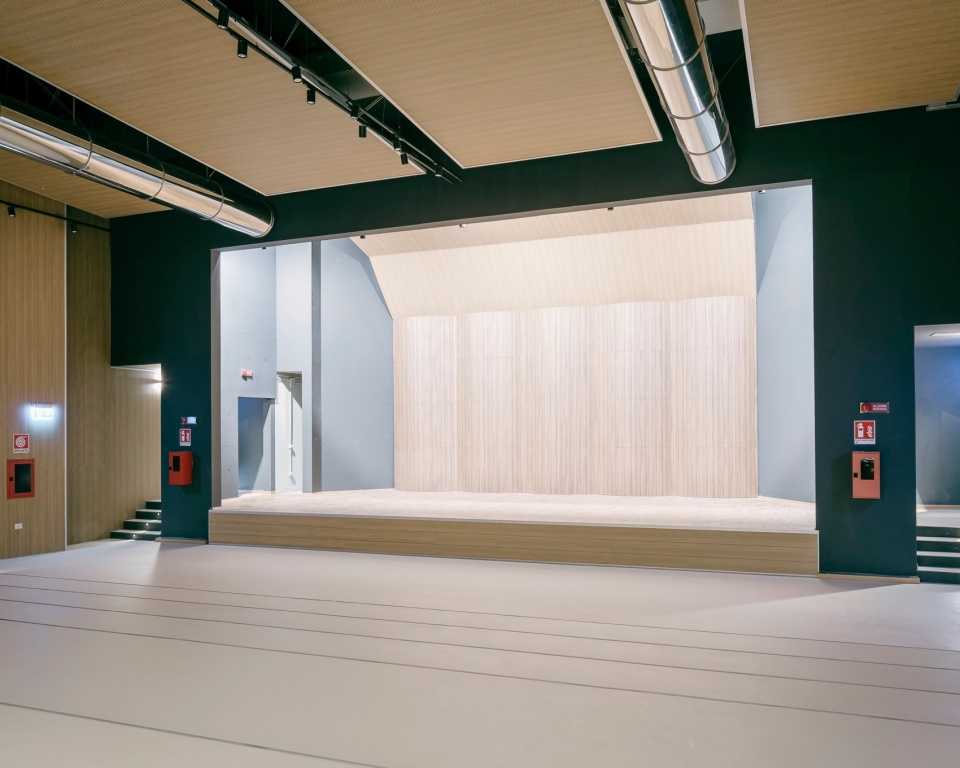
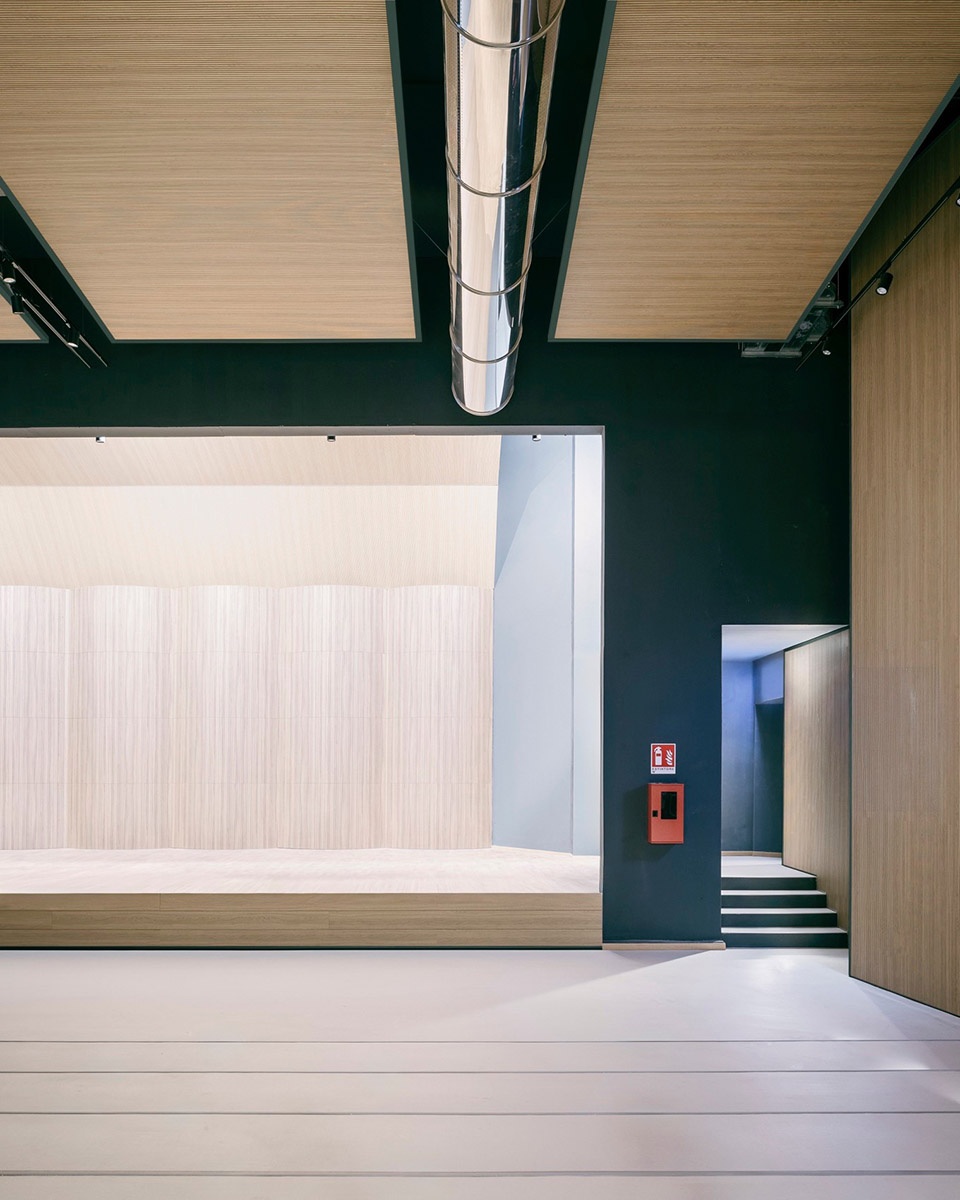
礼堂是一个专为音乐打造的灵活空间:一个私密而内省的环境,经过精心设计的声学和受控的人工照明,旨在举办聆听会、排练、演出和社区聚会。
The auditorium is a flexible space dedicated to music: an intimate and introspective environment with carefully designed acoustics and controlled artificial lighting, intended to host listening sessions, rehearsals, performances, and community gatherings.
▼礼堂内部,Auditorium interior © Aldo Amoretti
▼礼堂内部细部,Auditorium interior details © Aldo Amoretti
体育馆
The Gym
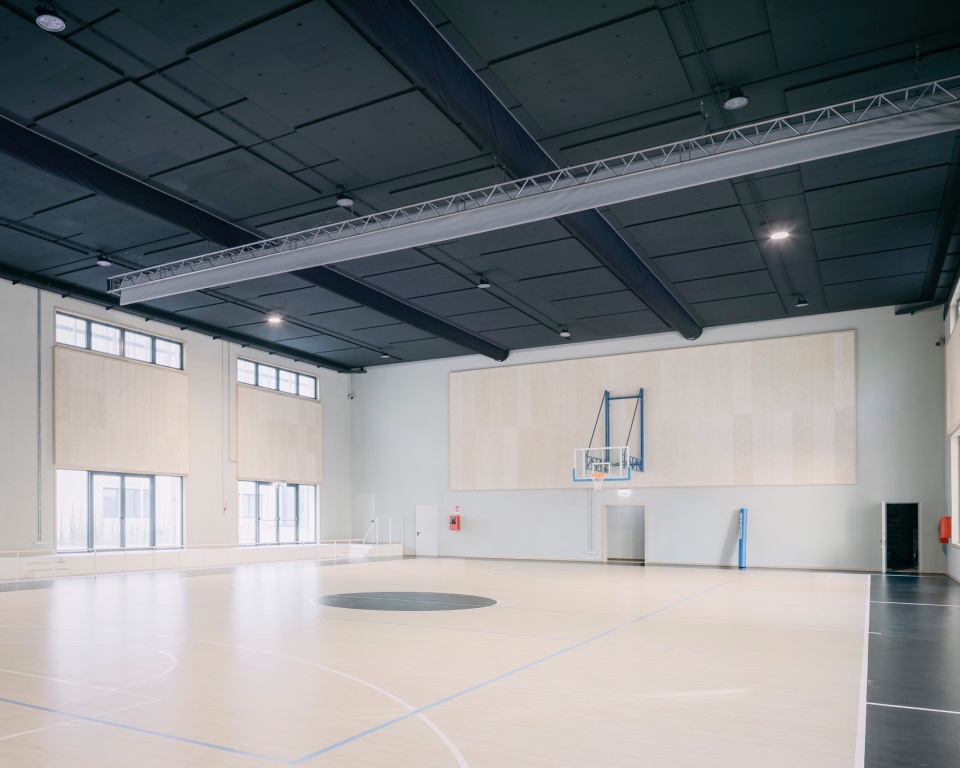
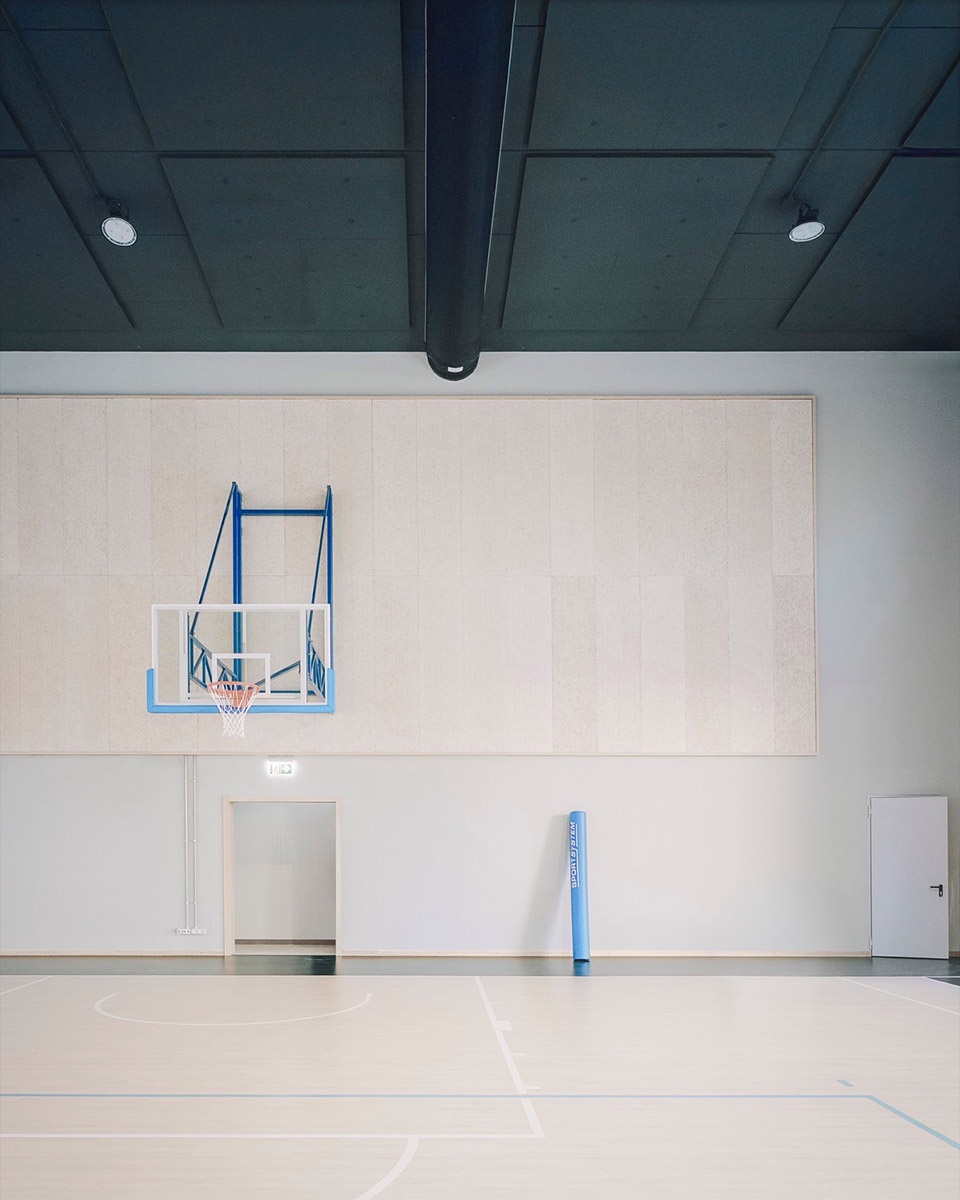
体育馆设有一个标准篮球场,并可划分为两个独立区域,允许同时进行训练。在校时间供学校使用,课余时间则设计为向体育协会开放。
The gym houses a regulation basketball court and can be divided into two independent areas, allowing simultaneous training sessions. Used by the school during school hours, it is designed to be made available to sports associations outside school hours.
▼体育馆内部,Gym interior © Aldo Amoretti
▼体育馆内部细部,Gym interior details © Aldo Amoretti
“集市”式学校
The Agorà School
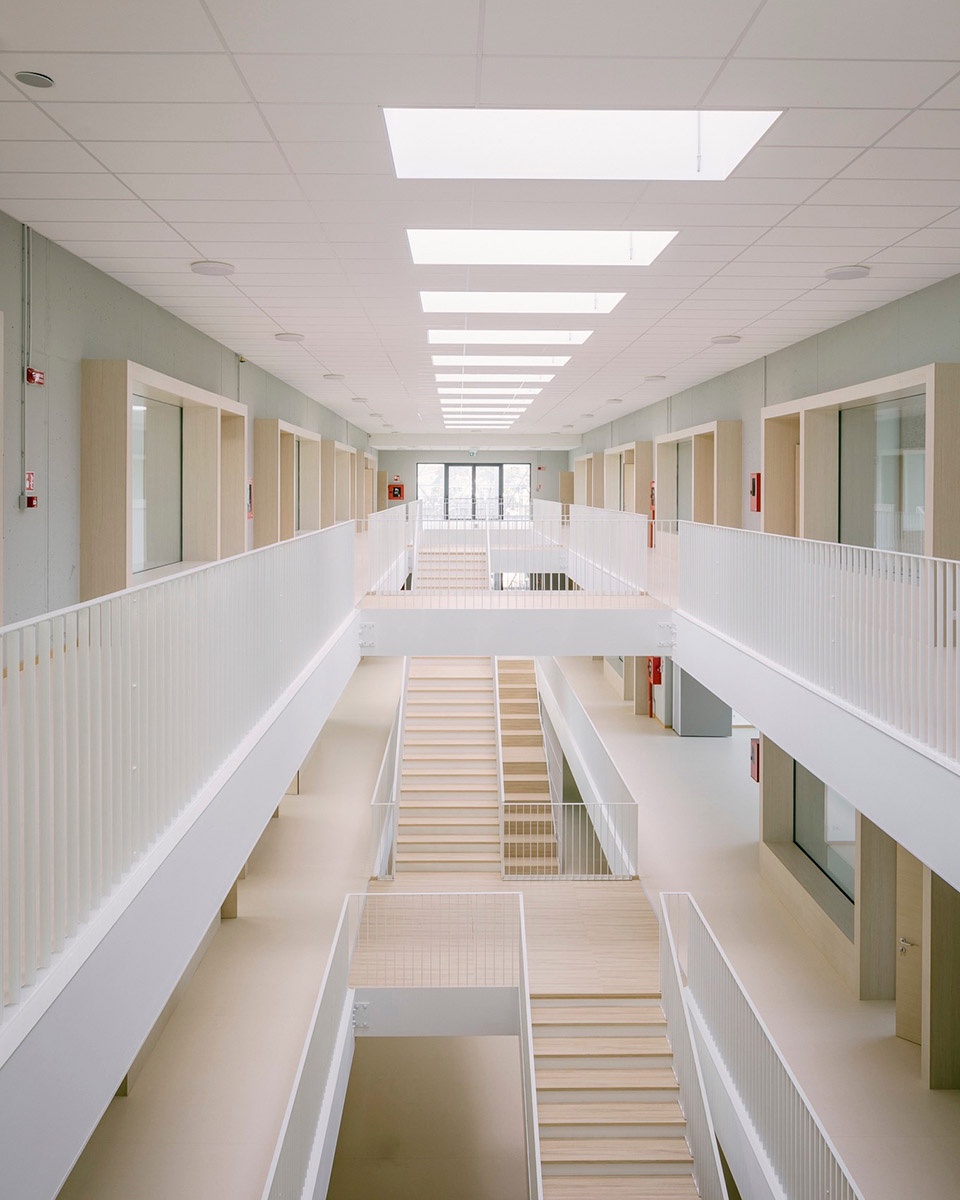
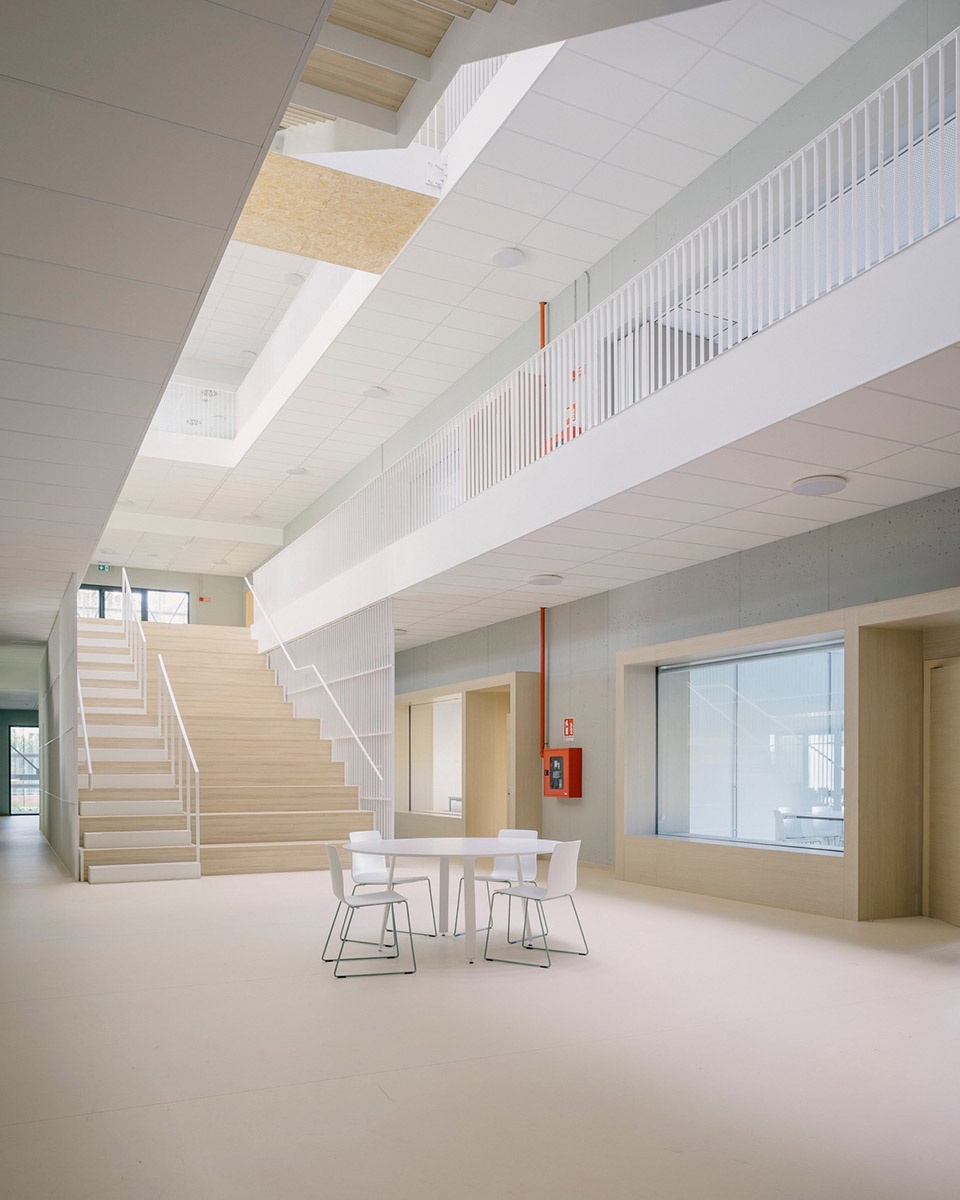
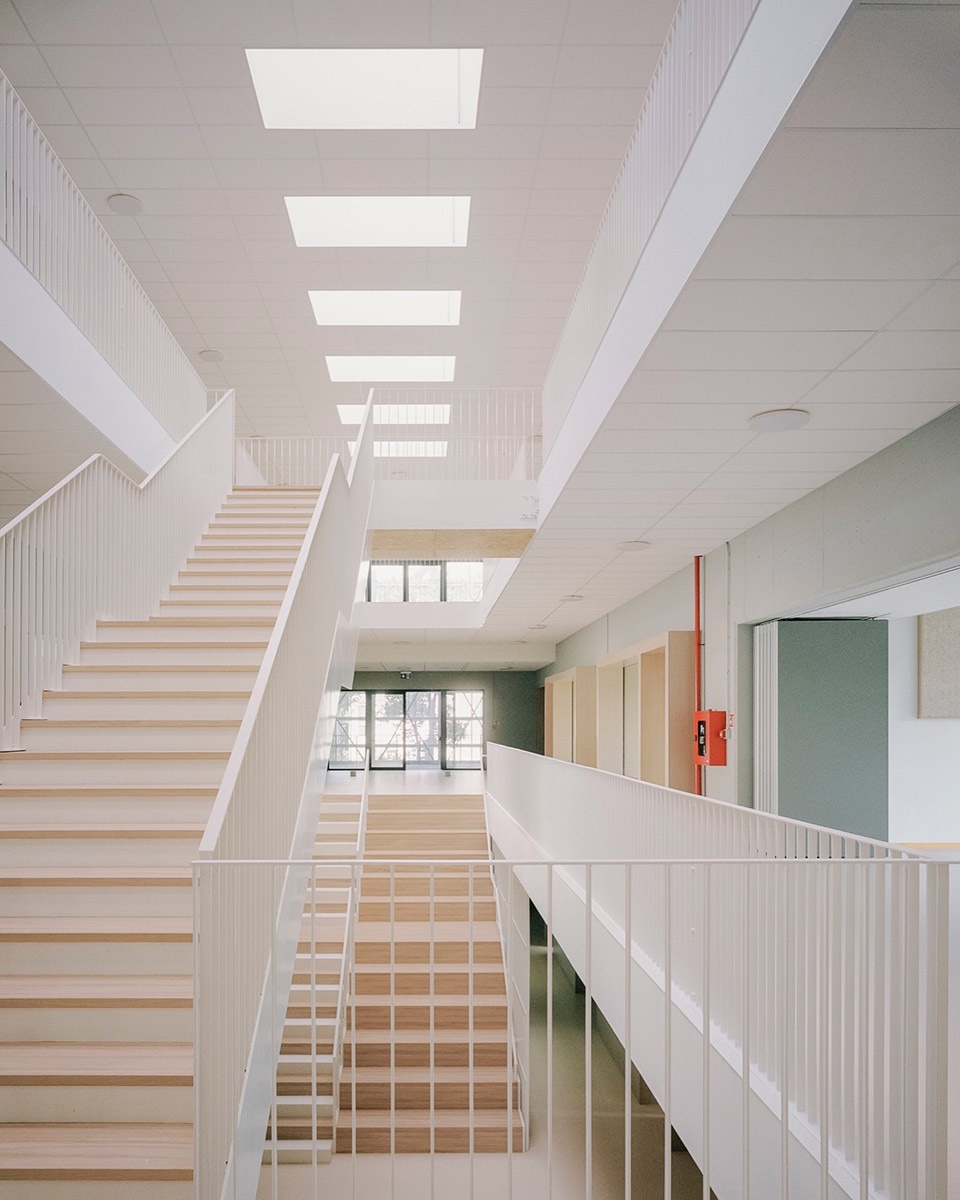
学校建筑被构想为一个明亮的大空间,围绕一个通高三层的中庭以廊道组织:这是一个灵活的、充满生活气息的空间,构成了建筑的活力核心,在这里,交通、互动和非正式学习相互重叠。
The school building is conceived as a large, bright space, organized with galleries around a triple-height atrium: a flexible, lived-in space that forms the active heart of the structure, where circulation, interaction, and informal learning overlap.
▼通高中庭,Triple-height atrium © Aldo Amoretti
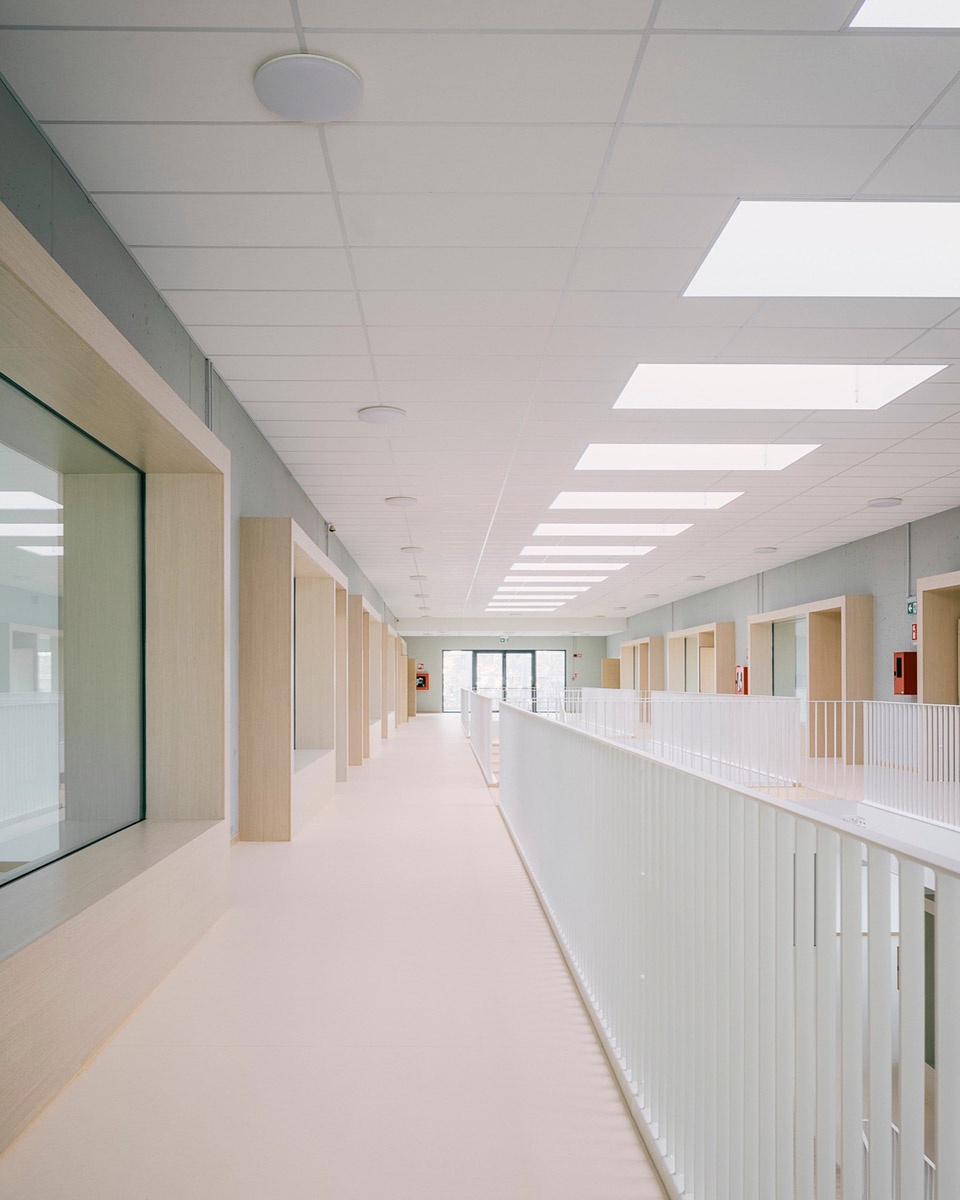
▼走廊,Corridor © Aldo Amoretti
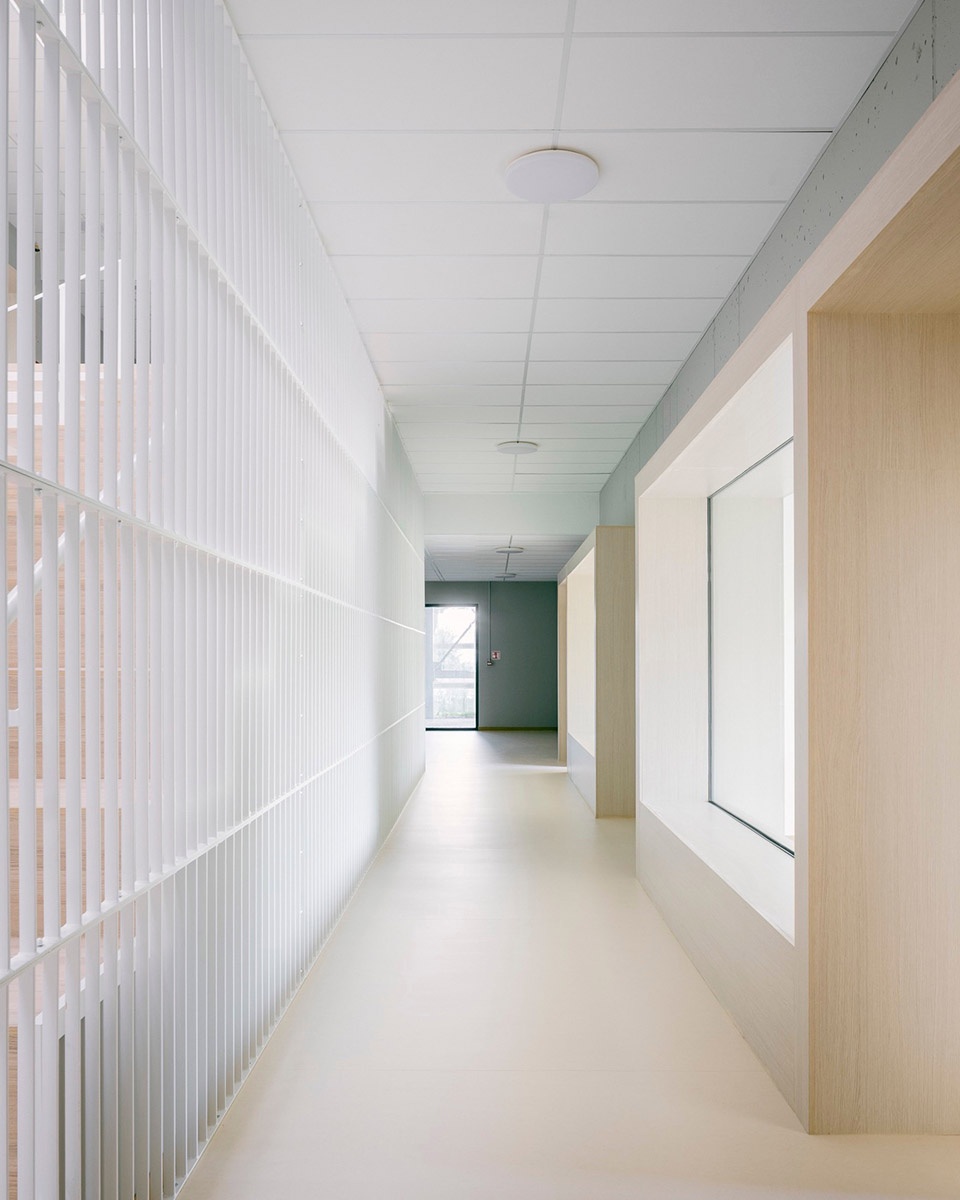
新型教室-走廊关系
The new classroom-corridor relationship
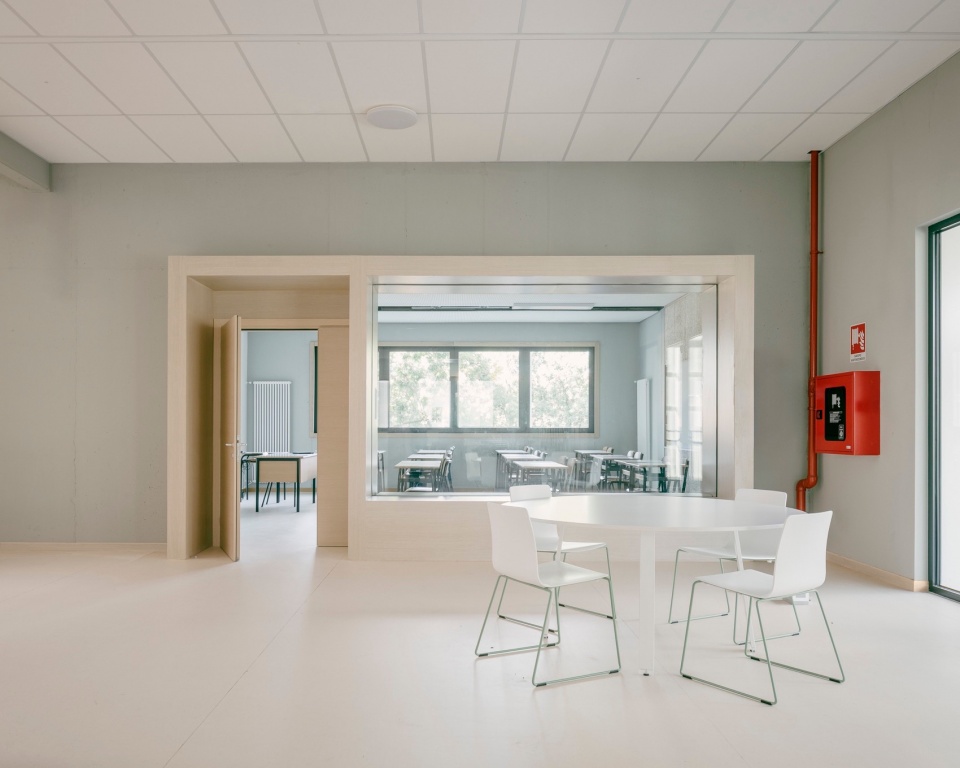
专为学生设计的空间设有大型室内玻璃面,将教室与交通区域连接起来。这种视觉连续性增强了活跃而有活力的学校社区感,鼓励教室内外的混合使用,并确保柔和均匀的自然采光。
The spaces dedicated to students feature large internal glazed surfaces that connect the classroom with the circulation areas. This visual continuity strengthens the sense of an active and vibrant school community, encourages mixed uses inside and outside the classroom, and ensures soft, evenly distributed natural light.
▼教室与走廊的视觉连通,Visual connection between classrooms and corridors © Aldo Amoretti
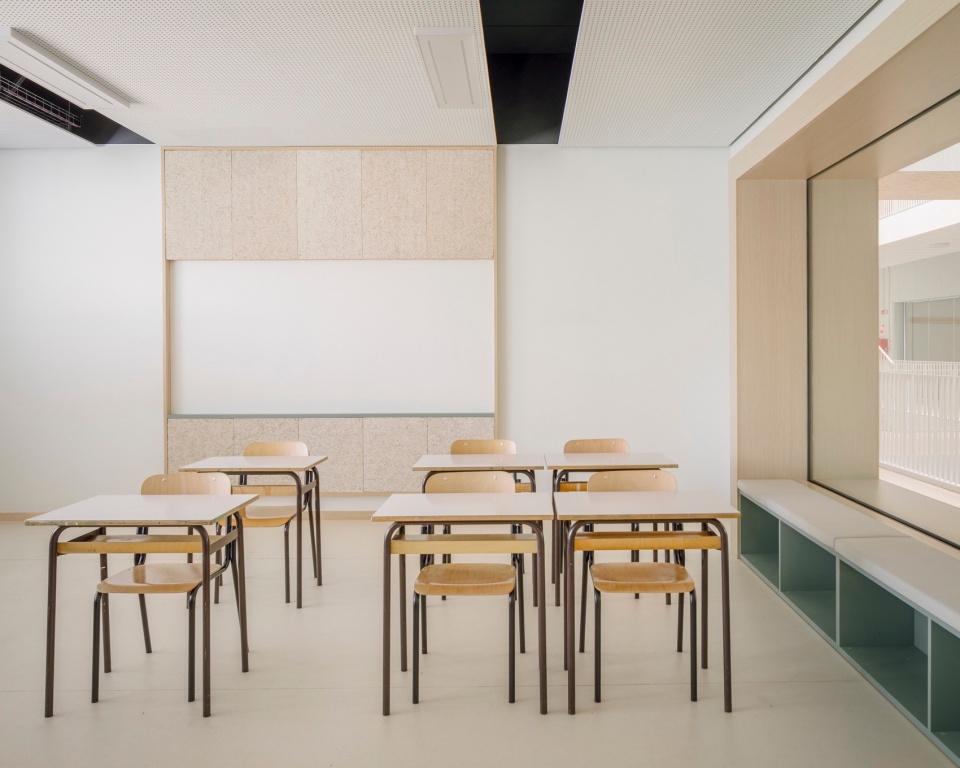
▼教室,Classroom © Aldo Amoretti
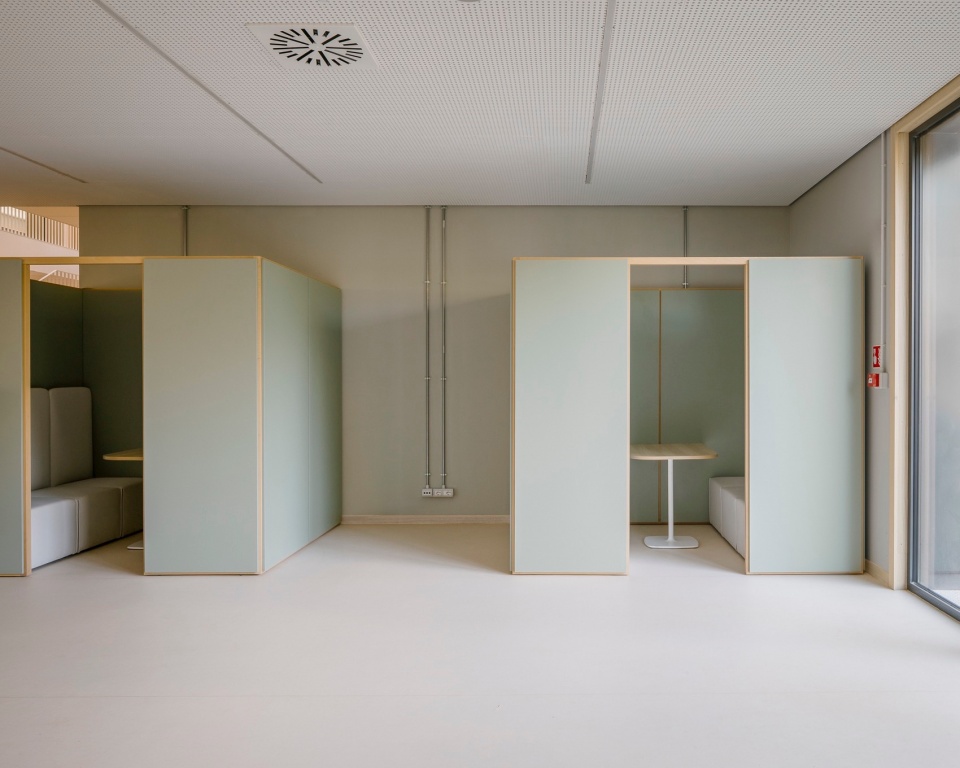
▼走廊上的私密学习单元,Private study area in the corridor © Aldo Amoretti
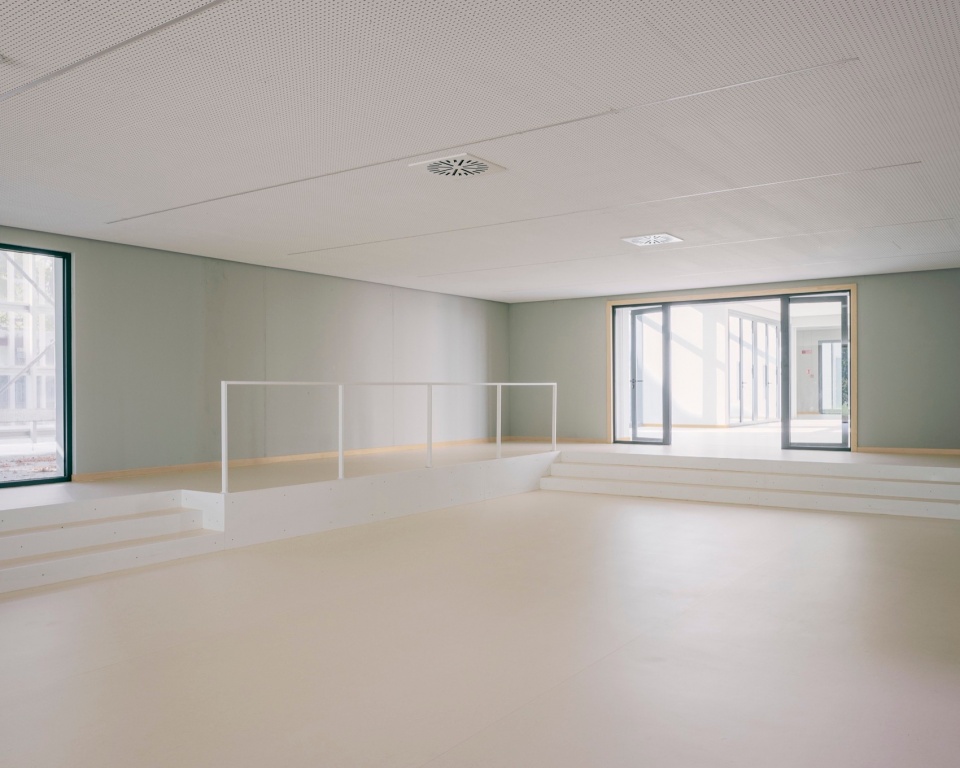
▼多功能活动室,Multifunctional activity room © Aldo Amoretti
建筑形象
The architectural image
学校采用承重预制混凝土板建造,以确保快速安装、成本控制、模数化和施工效率。结构材料保持裸露,表达了一种建造的清晰性,呼应了对原材料的研究和未加掩饰的建造表现力。
The school is built using load-bearing prefabricated concrete panels, chosen to ensure fast installation, cost control, modularity, and construction efficiency. The structural material remains visible, expressing a constructional clarity that recalls research into raw materials and the expressive value of unconcealed construction.
▼预制混凝土结构,Precast concrete structure © Aldo Amoretti
表皮与花园
The skin and the garden
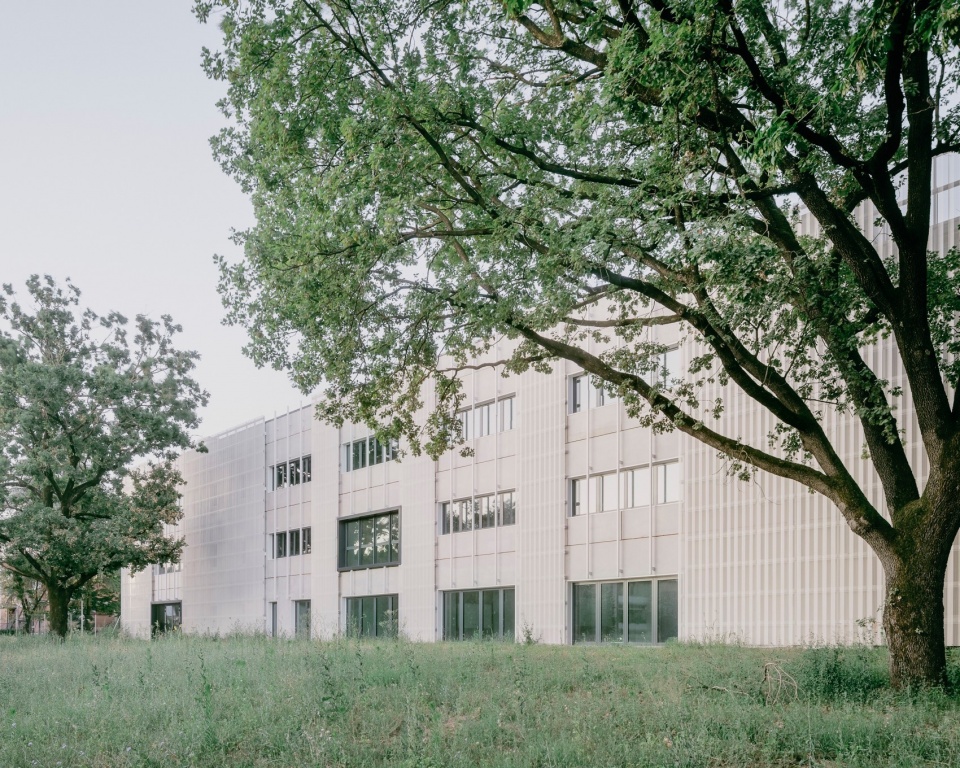
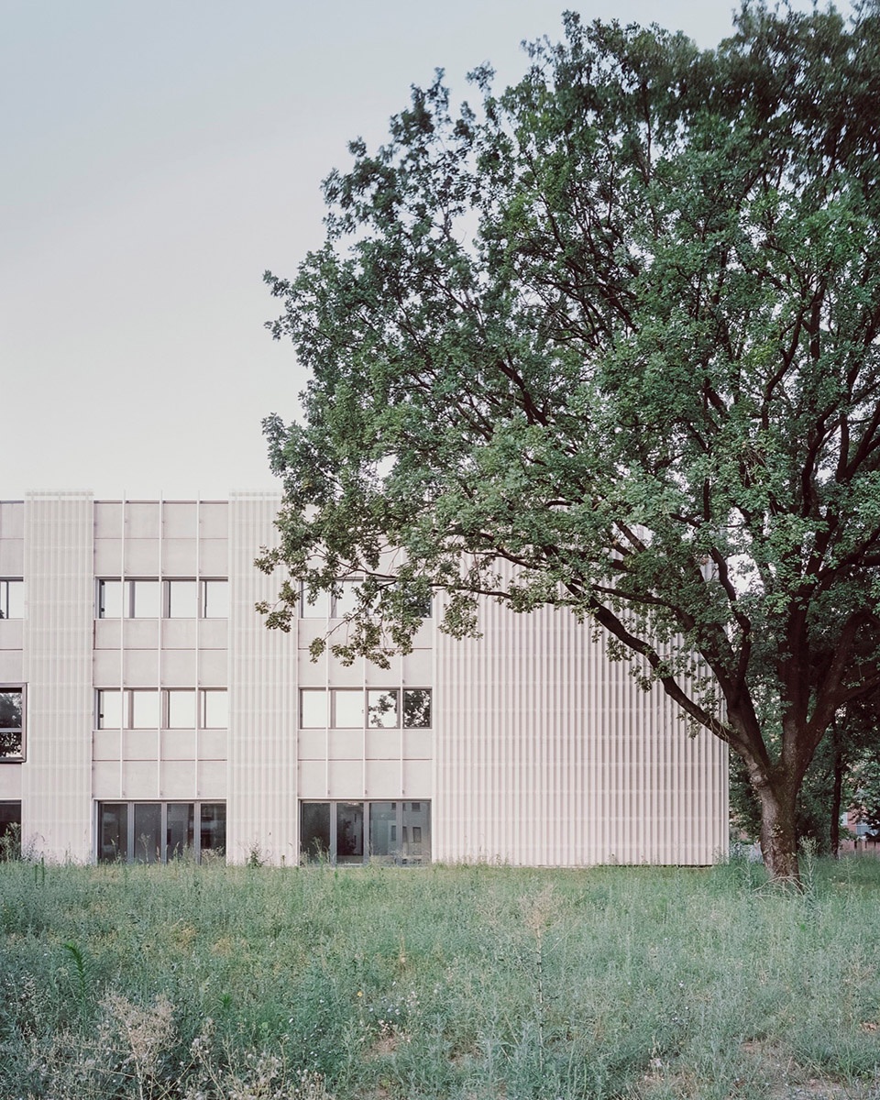
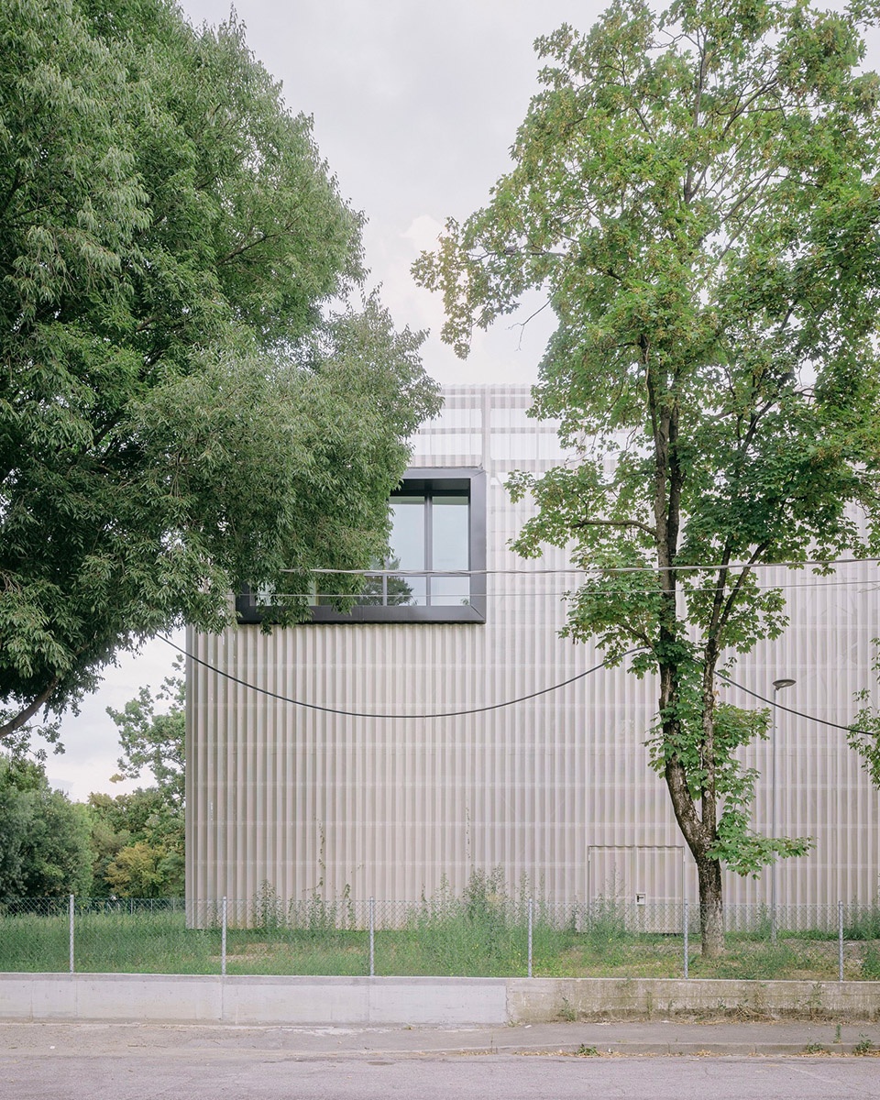
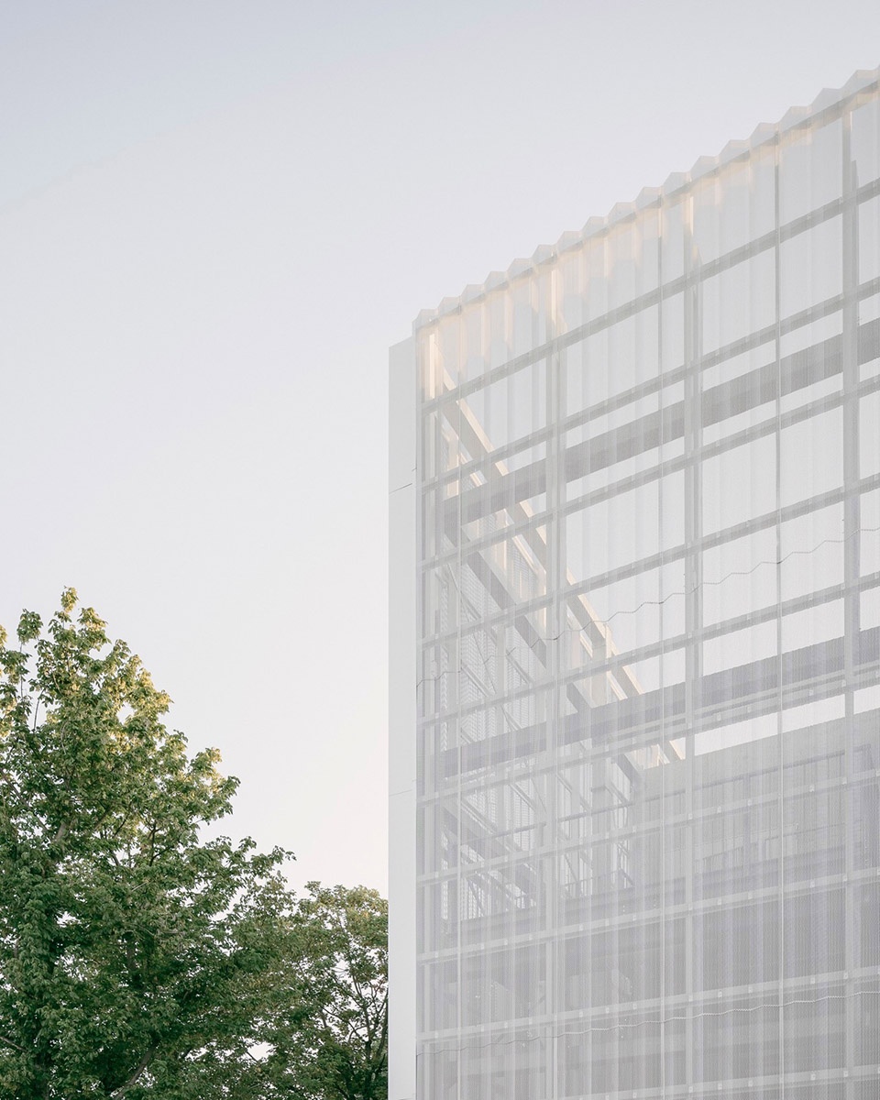
褶皱金属表皮如同第二层精致而轻盈的包裹层,环绕着整个综合体。在不同立面经过精心校准,它定义了学校的形象,使体量消隐,并整合了功能元素、遮阳装置、外部楼梯和缓冲空间。中间过渡空间的过滤特性提供了与室外花园的特殊关系:金属表皮调节了建筑与景观之间的关系,而其在底层的中断则在学校空间与绿地之间建立了直接联系。
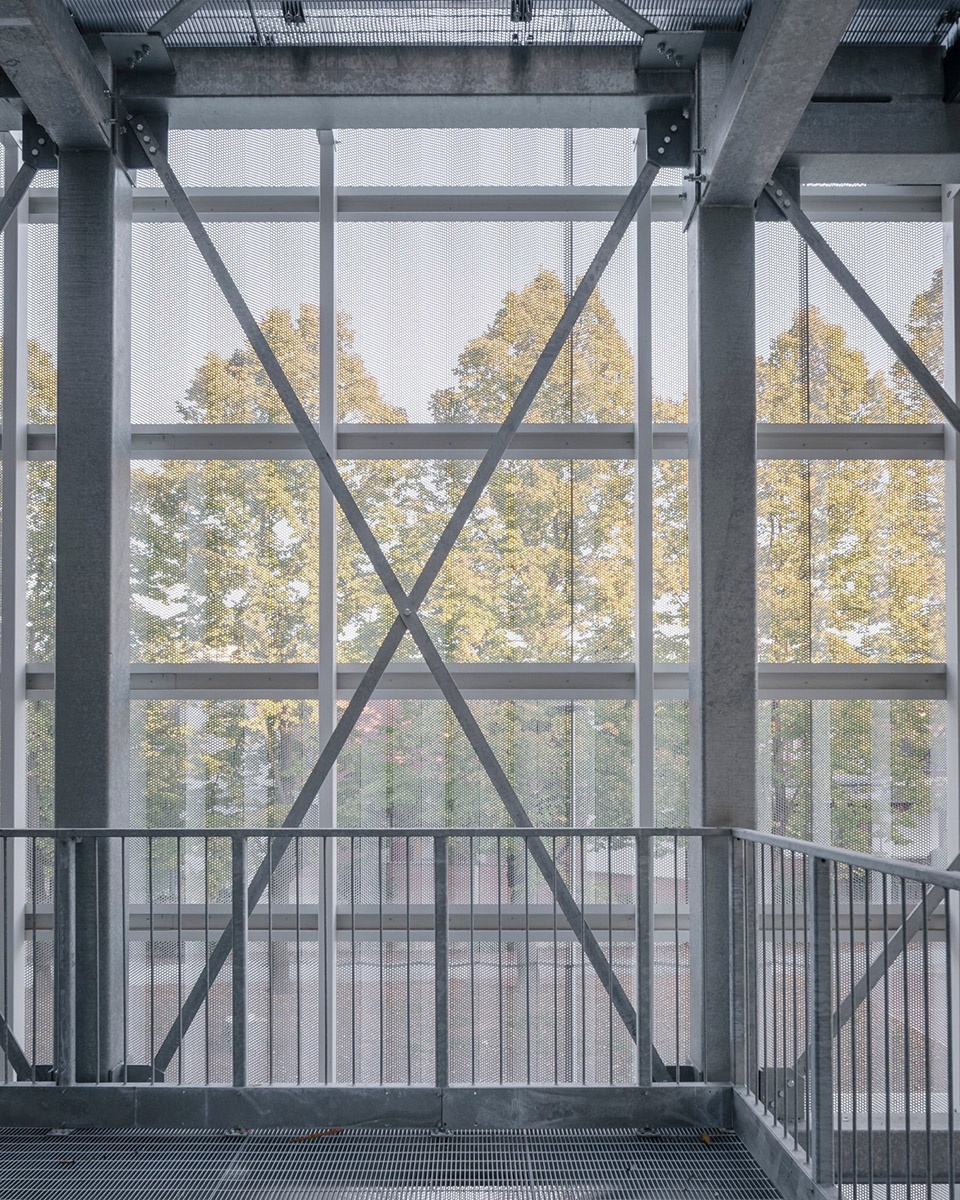
The pleated metal skin wraps around the complex like a second, lightweight and sophisticated layer. Carefully calibrated across the different façades, it defines the school’s image, dematerializes its volumes, and integrates functional elements, sun-shading devices, external staircases, and buffer spaces. The filtered character of the intermediate thresholds offers a privileged relationship with the outdoor garden: the metal skin mediates the relationship between building and landscape, while its interruptions at ground level create a direct connection between the school spaces and the green areas.
▼褶皱金属表皮,Pleated metal skin © Aldo Amoretti
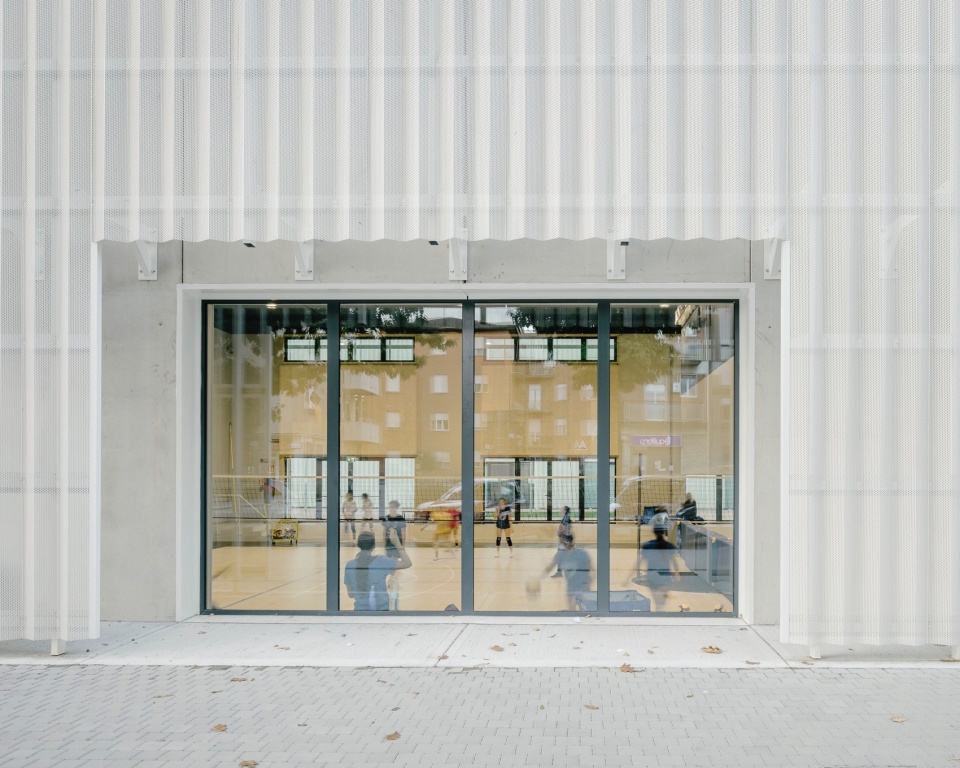
▼褶皱金属表皮室内外效果,Exterior and interior view of the pleated metal skin © Aldo Amoretti
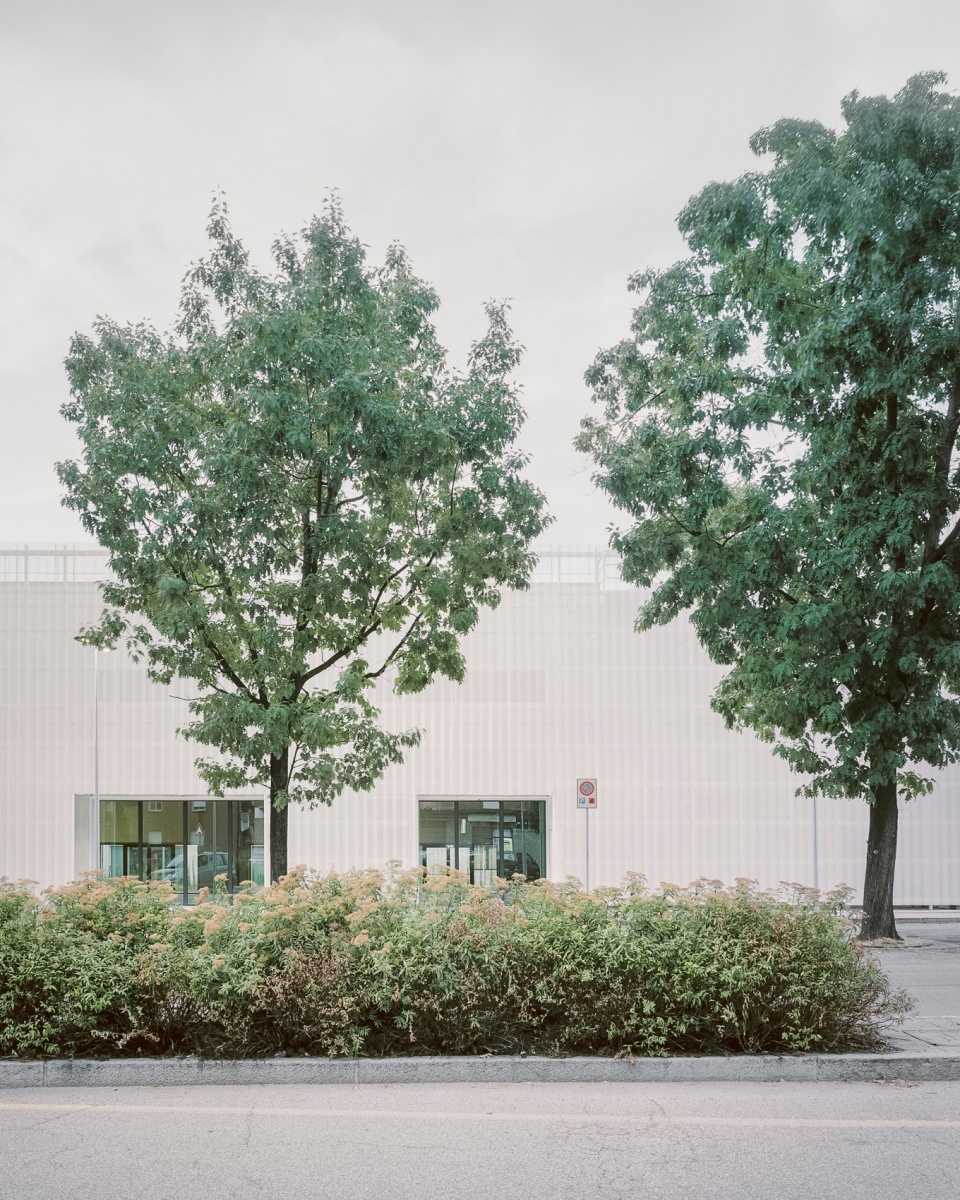
大型玻璃“眼睛”打破了立面的节奏,标记出灵活的工坊空间——在建筑内部,这些空间打破了教室的常规序列,引入了开放于实验和小组活动的区域。
Large glazed “eyes” interrupt the rhythm of the façade marking the flexible workshop spaces, which inside the building break up the regular sequence of classrooms and introduce areas open to experimentation and group work.
▼立面细节,Facade details © Aldo Amoretti
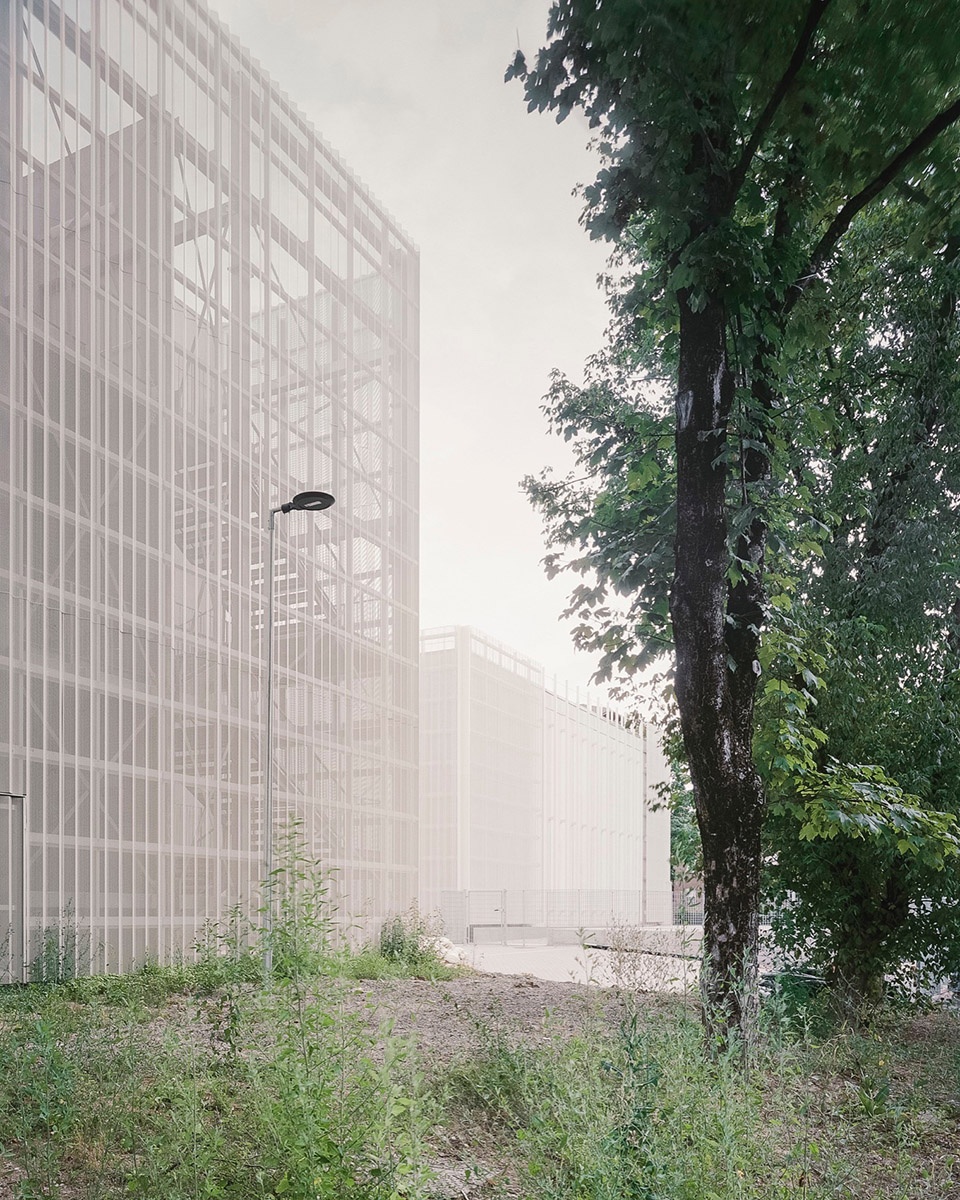
▼模型,Model © Areaprogetti + Archisbang
▼总平面图,Master plan © Areaprogetti + Archisbang
▼首层平面图,Ground Floor Plan © Areaprogetti + Archisbang
▼二层平面图,First Floor Plan © Areaprogetti + Archisbang
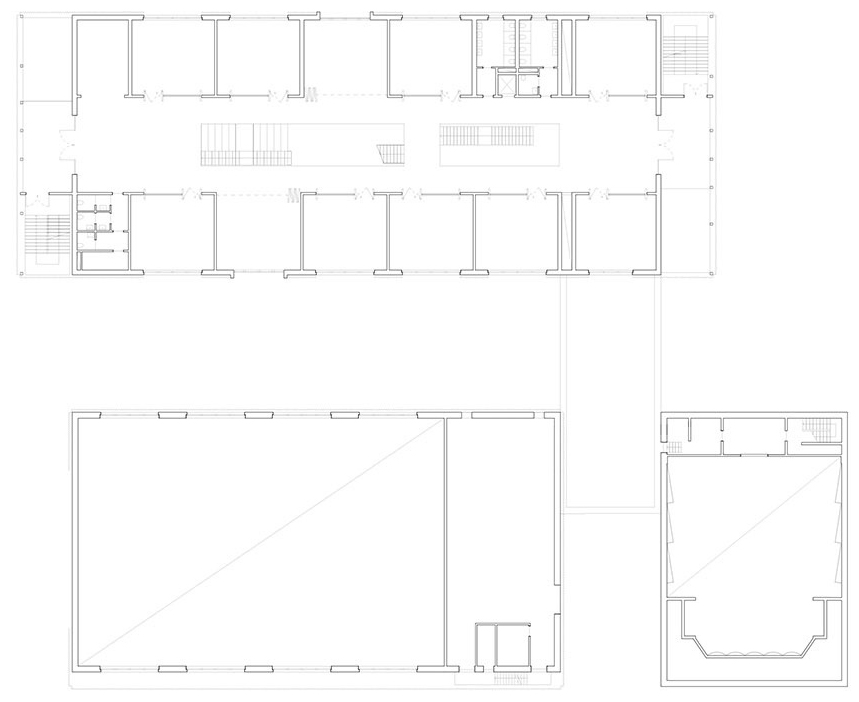
▼三层平面图,Second Floor Plan © Areaprogetti + Archisbang
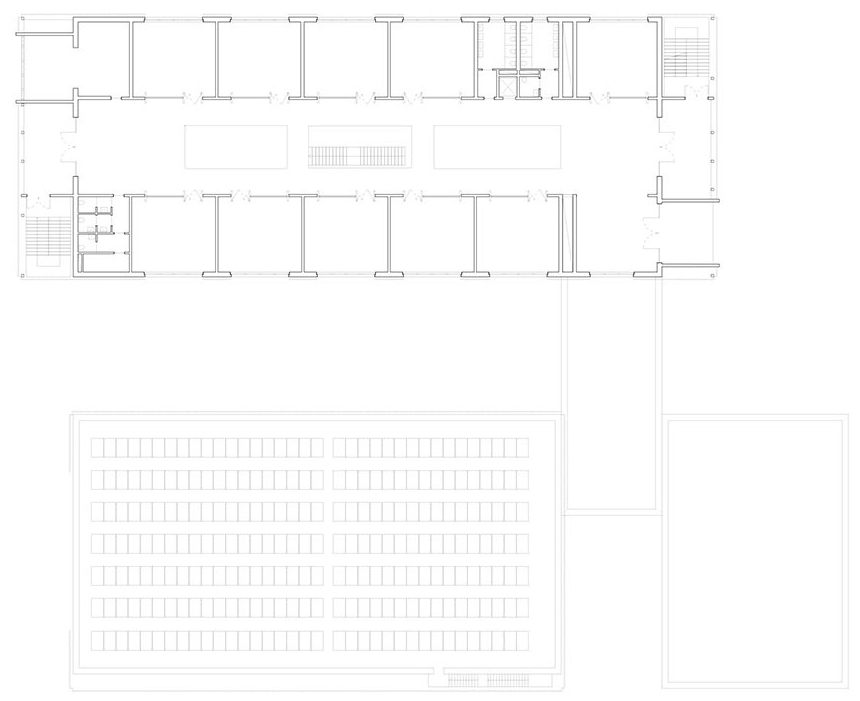
▼屋顶平面图,Roof Plan © Areaprogetti + Archisbang
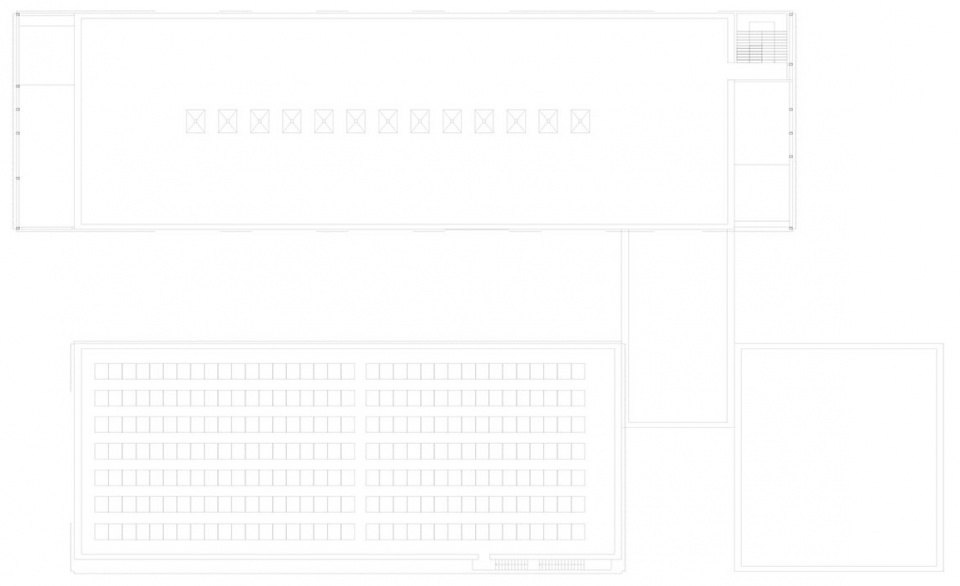
▼立面图,Elevations © Areaprogetti + Archisbang




▼剖面图,Sections © Areaprogetti + Archisbang




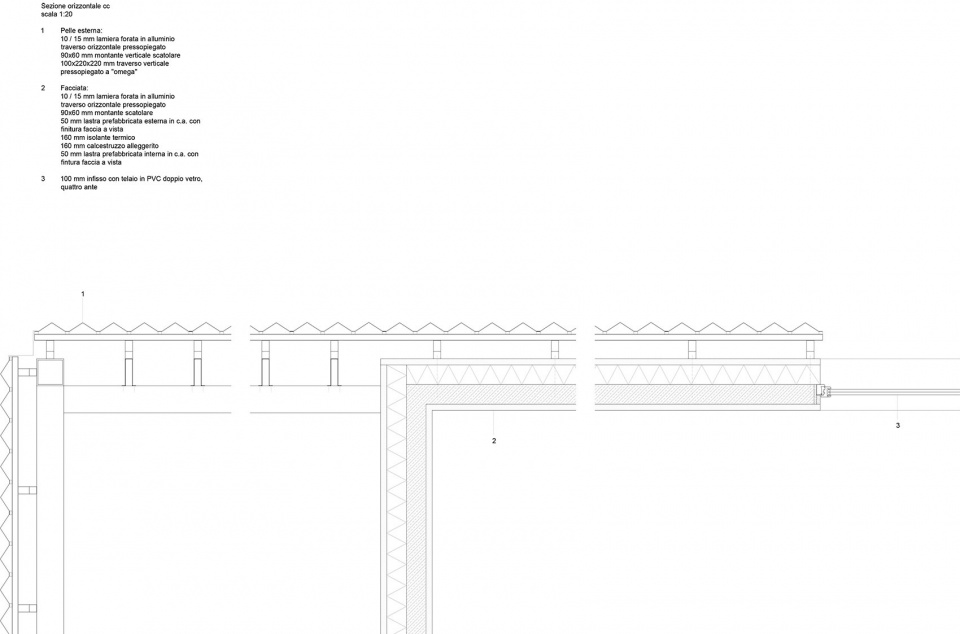
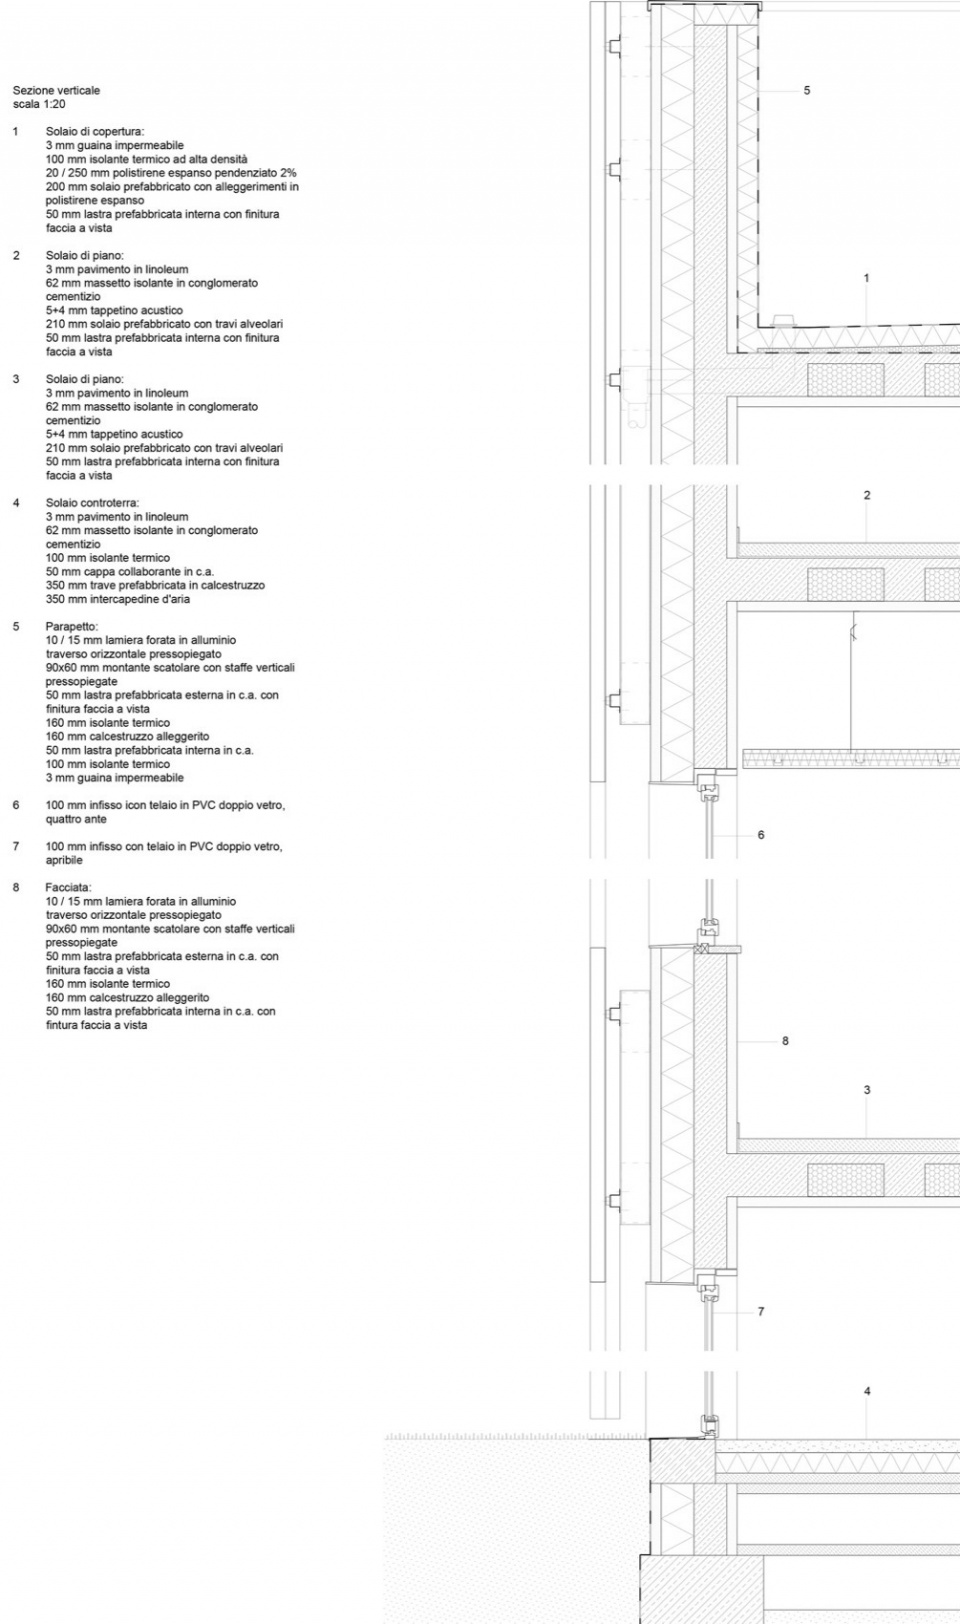
▼细部详图,Detailed drawings © Areaprogetti + Archisbang
Project Information
Project Name: PAN – Scuola Enrico Panzacchi
Location: Ozzano dell’Emilia, BO, Italy
Date: 2022 – 2025
Typology: School Architecture
Status: Completed
Client: Comune di Ozzano dell’Emilia
Gross Floor Area: 4,700 m²
Budget: 1,800 €/m²
Photography: Aldo Amoretti
Urban Planning and Sustainability: Archisbang e Areaprogetti
Acoustics: Andrea Cavaliere
Collaborators: Elisa Sirombo, Chiara Devecchi
More: Areaprogetti + Archisbang。更多关于他们:Archisbang on gooood + Areaprogetti on gooood










发表评论
你需要先 才能发表评论
社交登录