感谢 Neel Buddhadev 予gooood分享以下内容。更多关于他们:Neel Buddhadev on gooood
Appreciation towards Neel Buddhadev for providing the following description:
住宅不仅仅是一个运作的系统。它更是一种极具个人性的建构。它处于记忆、身份与欲望的交汇点。无论对于创造者还是居住者而言,它都成为一种映照,反映着一个人选择如何生活、选择展现什么,以及选择守护什么。
A house is not just a system that performs. It is a deeply personal construct. It sits at the intersection of memory, identity, and desire. For both the maker and the occupant, it becomes a reflection of how one chooses to live, what one chooses to reveal, and what one chooses to protect.
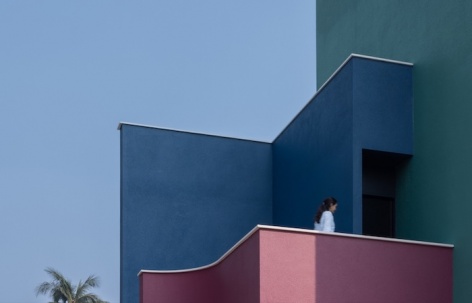
▼西北立面,North-West Elevation © Karan Gajjar
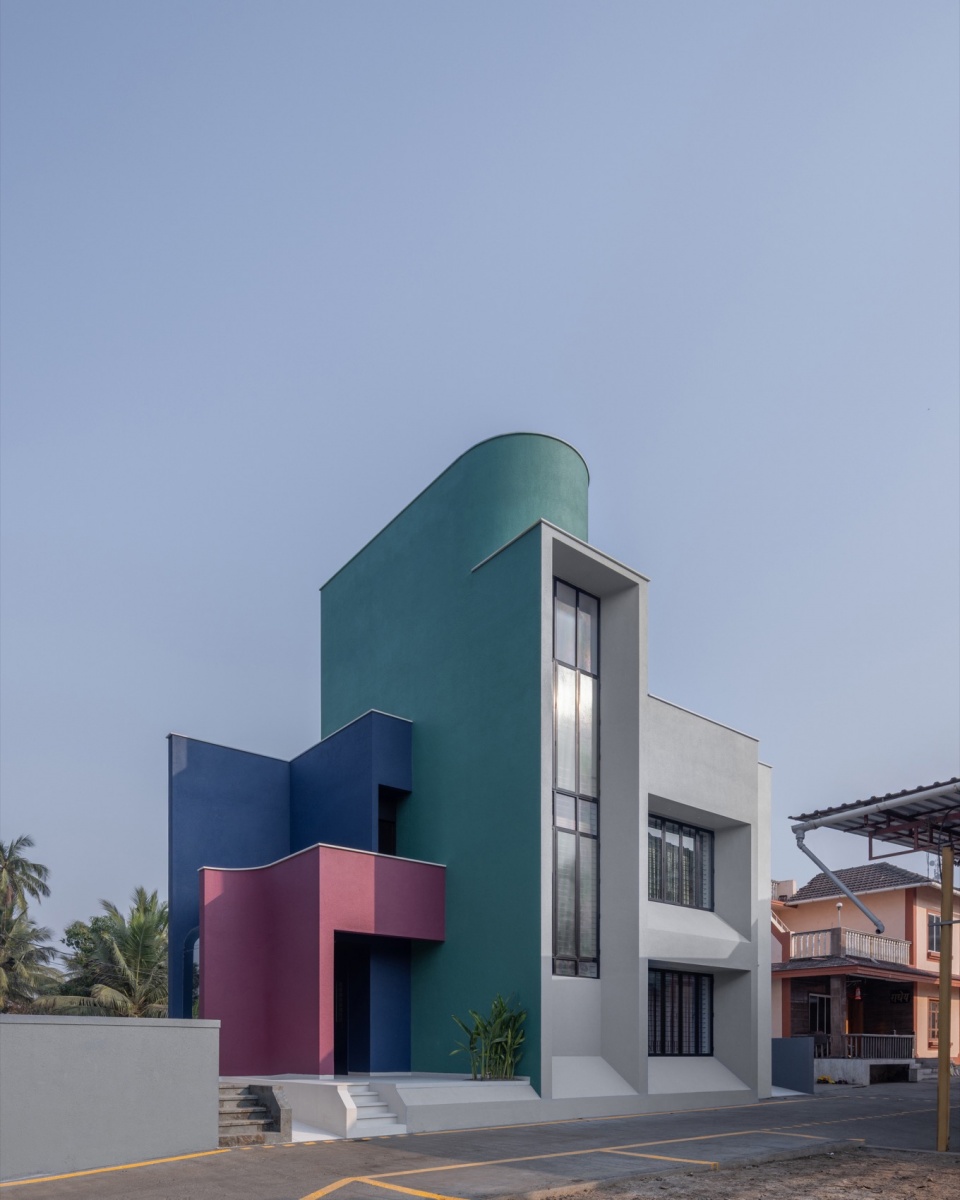
▼东北立面,North-East Elevation © Karan Gajjar
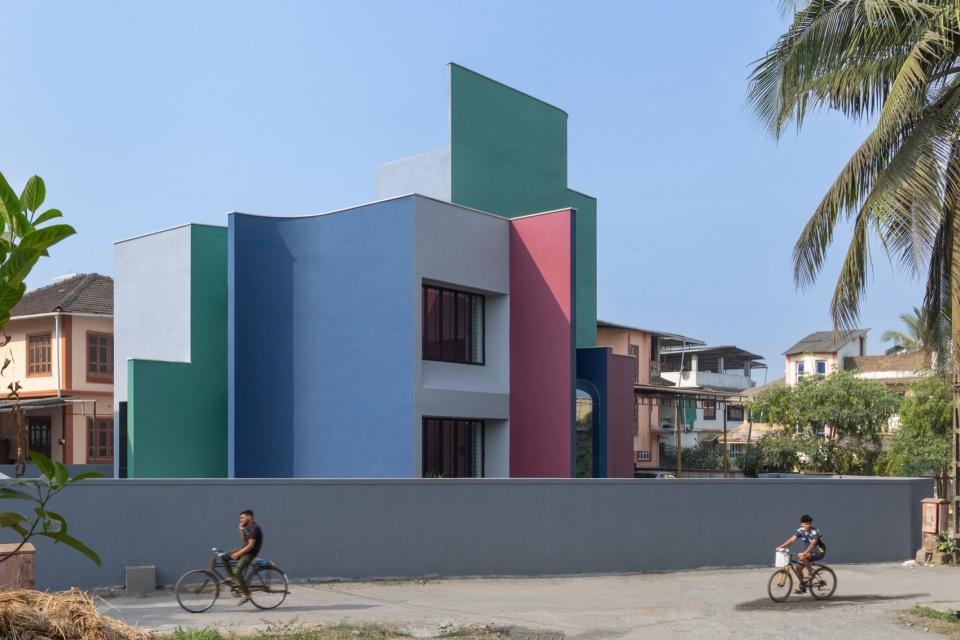
▼西立面,West Elevation © Karan Gajjar
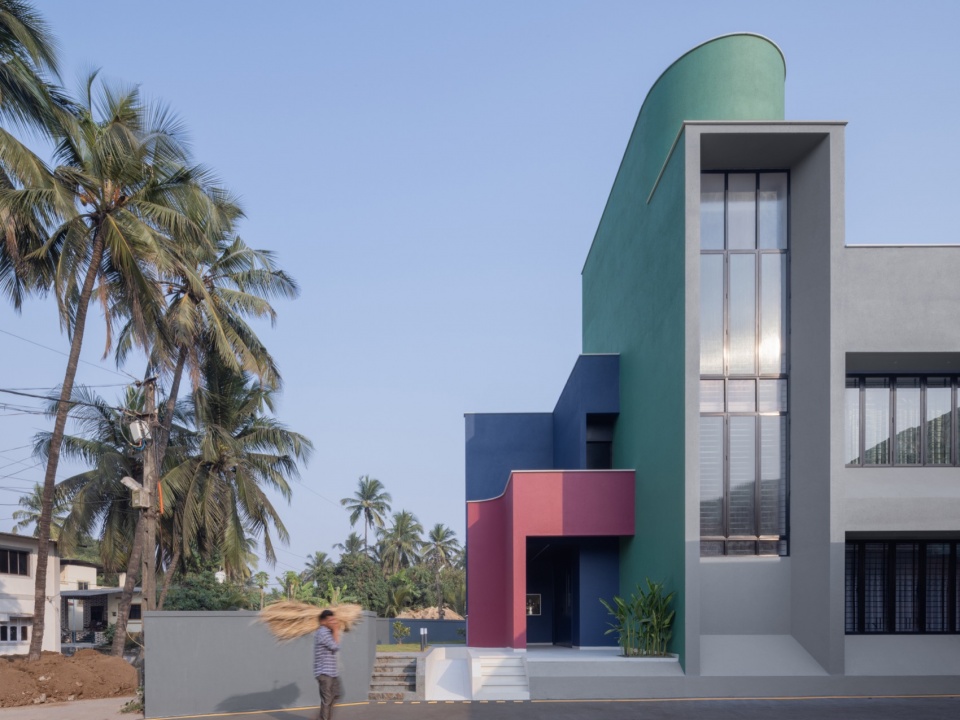
▼北立面,North Elevation © Karan Gajjar
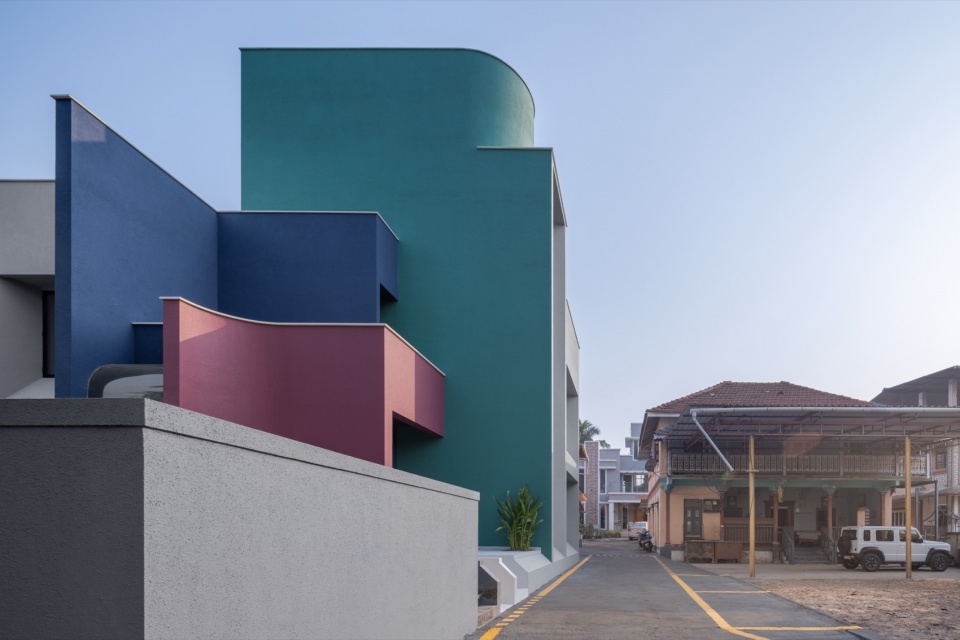
位于孟买郊区的科西嘉别墅(Villa Corsica),拒绝被理解为一座传统意义上的住宅。项目由Neel Buddhadev构思设计,在设计之初便将艺术作品与色彩意图置于建筑思考的起点,从而挑战了传统建筑设计的常规逻辑。凭借家族户外广告(广告牌)业务及创意广告领域的背景,建筑师对尺度、色彩和视觉传播有着深厚的理解。建筑创作因此成为平面设计实践的延伸,大胆运用色彩、抽象塑造形式,并以精准的对位关系将这些理念转化为建成空间。最终呈现出的住宅,在显露其居住属性之前,更像是一座美术馆,或一处抽象的雕塑空间。
Villa Corsica, in suburban Mumbai, resists being understood as a conventional residence. Conceptualized by Neel Buddhadev, the project challenges the orthodox sequence of architectural thinking by placing artworks and chromatic intention at the very beginning of the design process. With a background in the family business of out-of-home advertising (billboards) and creative advertising, the architect brings a deep familiarity with scale, color, and visual communication. The act of making becomes an extension of graphic design practice, where courage in color, abstraction in form, and precision in alignment take shape in built space. The result is a home that reads as a museum or an abstract sculptural environment before revealing itself as a place to live.
▼带坡道的北立面,North Elevation with Ramp © Karan Gajjar
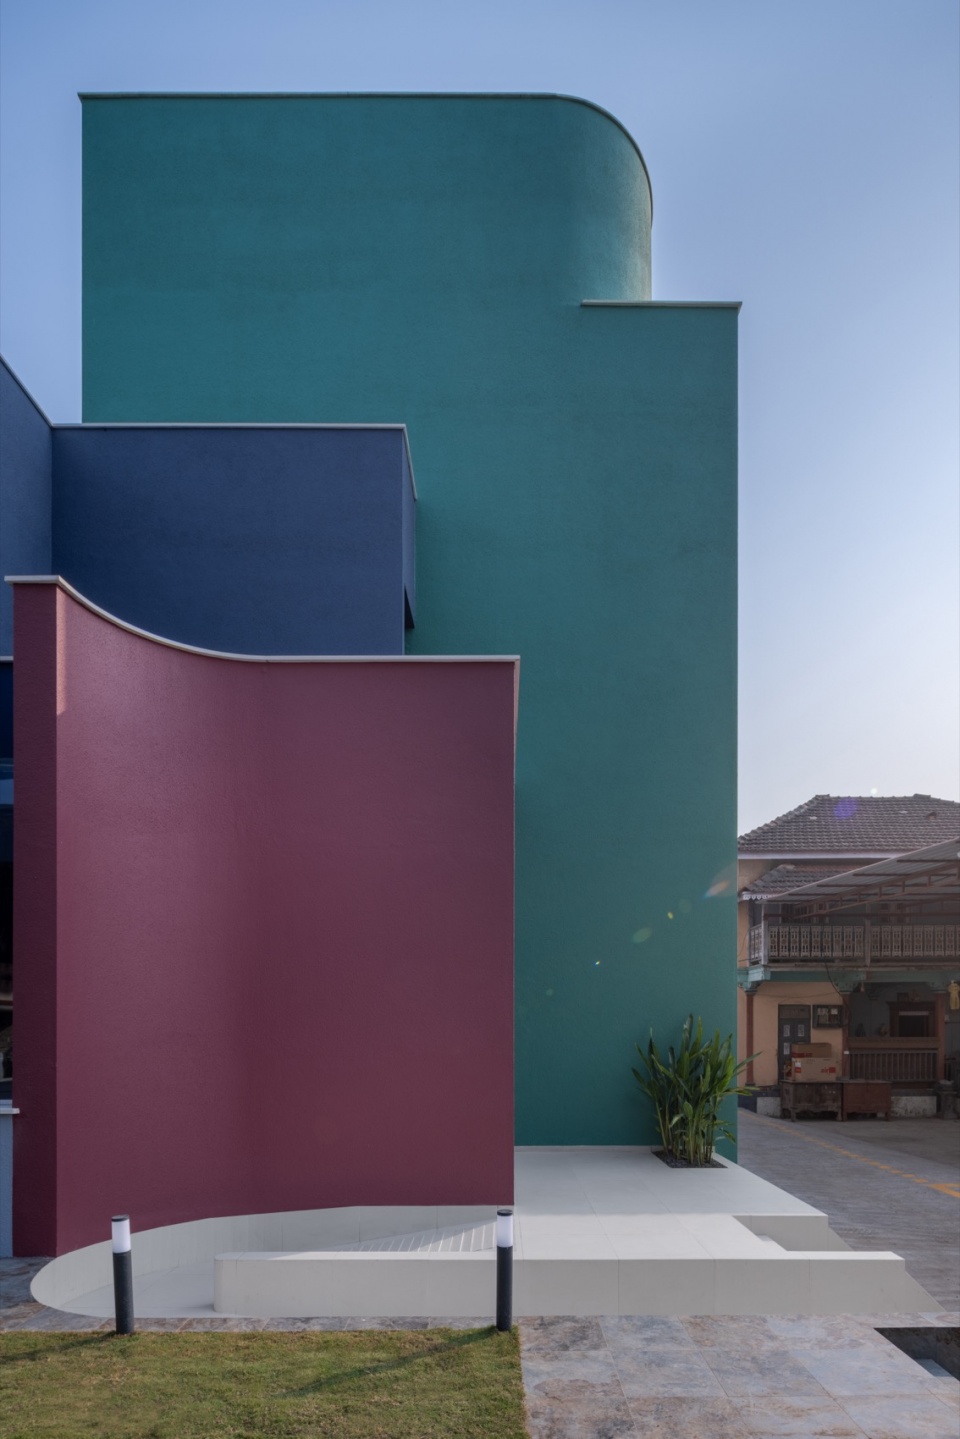
▼东立面,East Elevation © Karan Gajjar
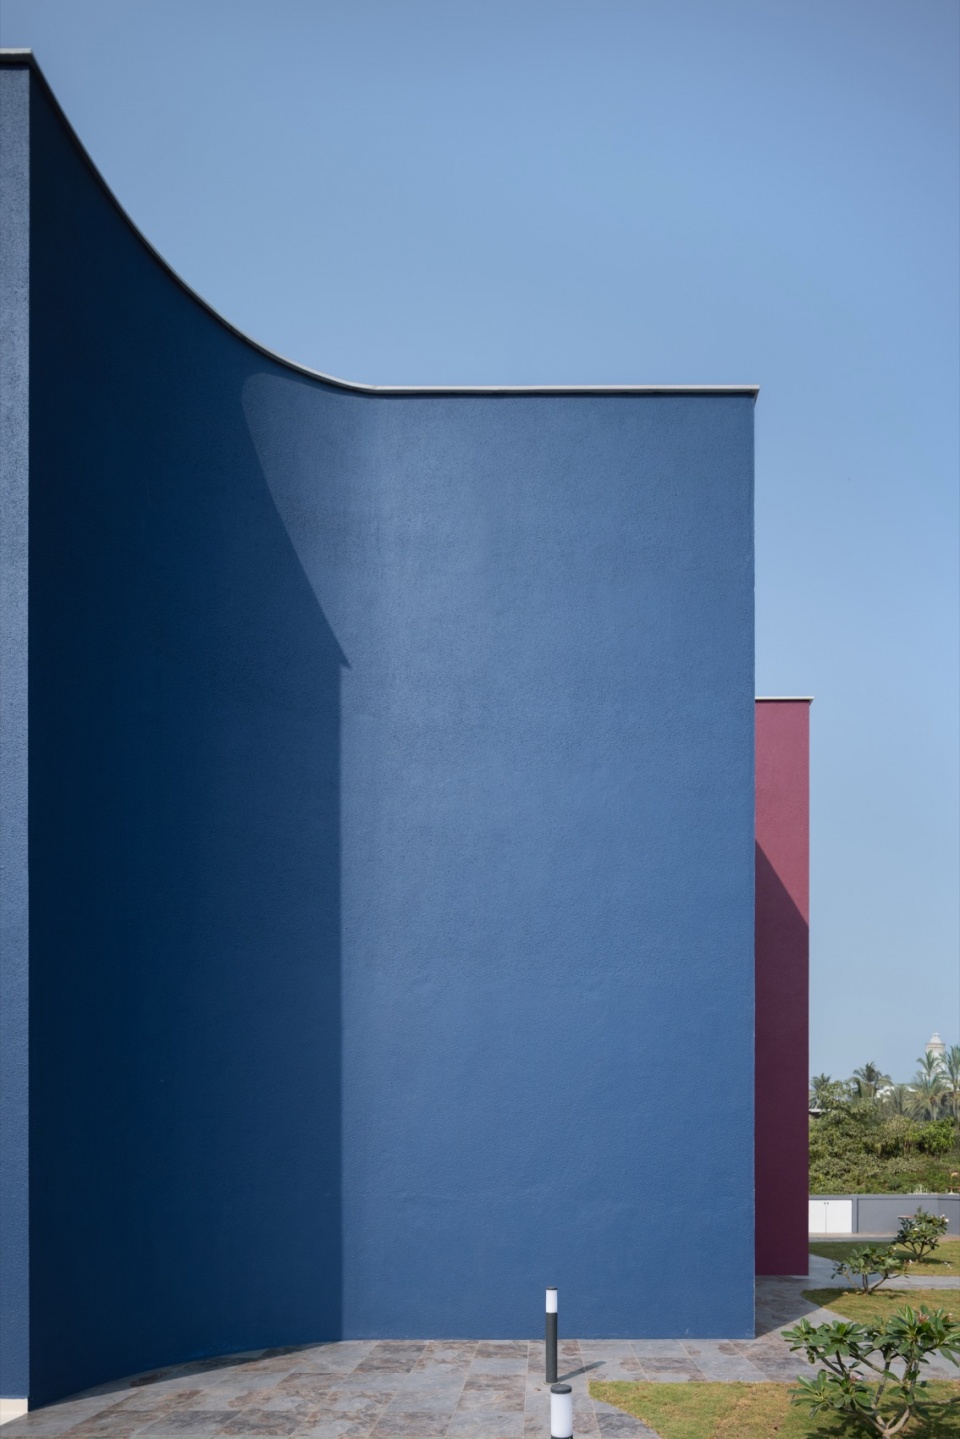
▼阳台,Balcony © Karan Gajjar
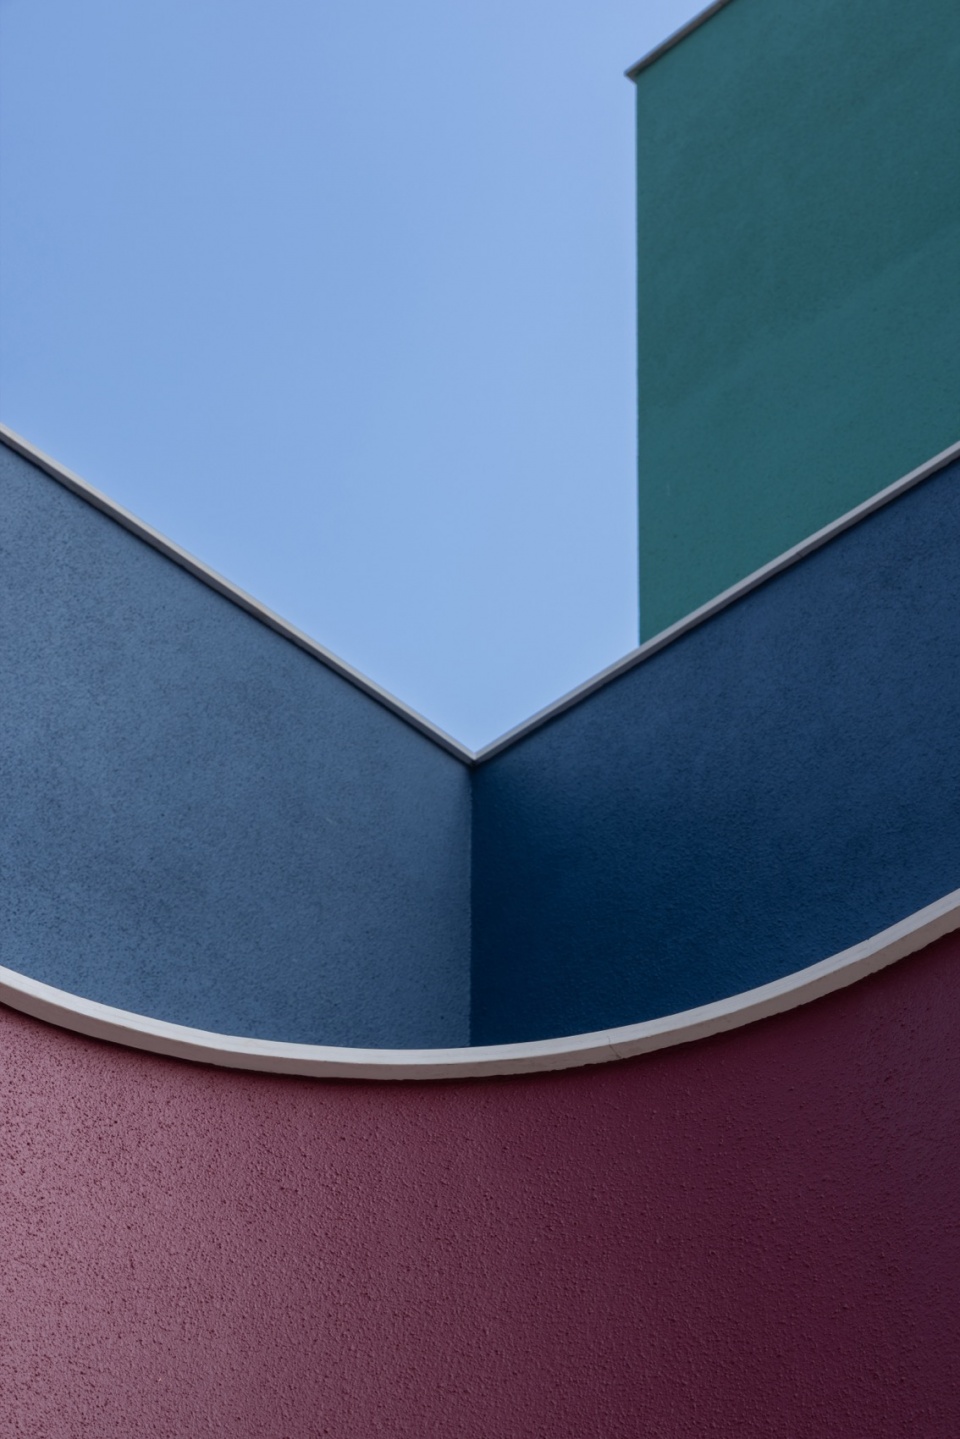
▼阳台,Balcony © Karan Gajjar
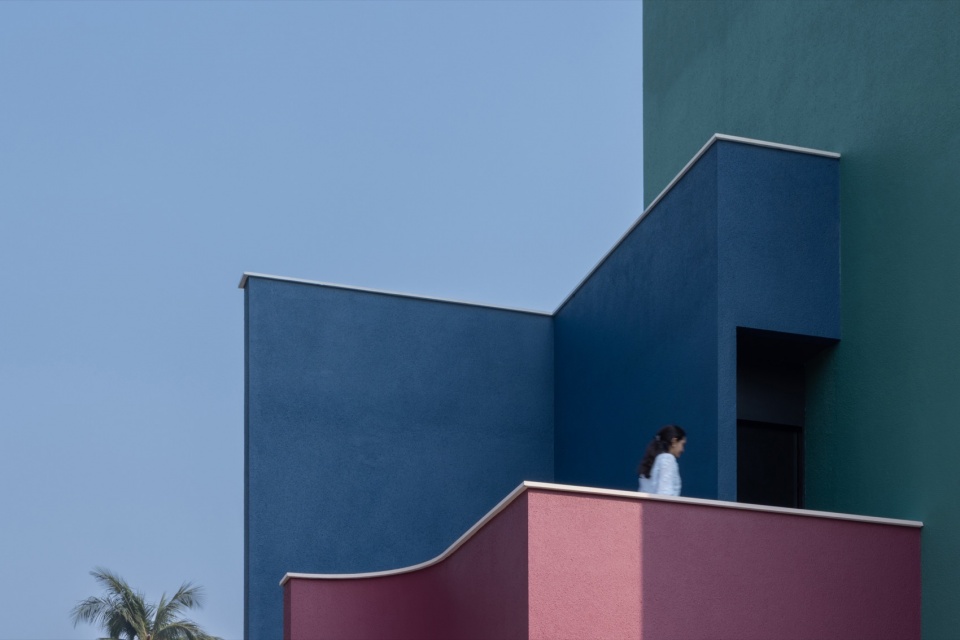
▼坡道,Ramp © Karan Gajjar
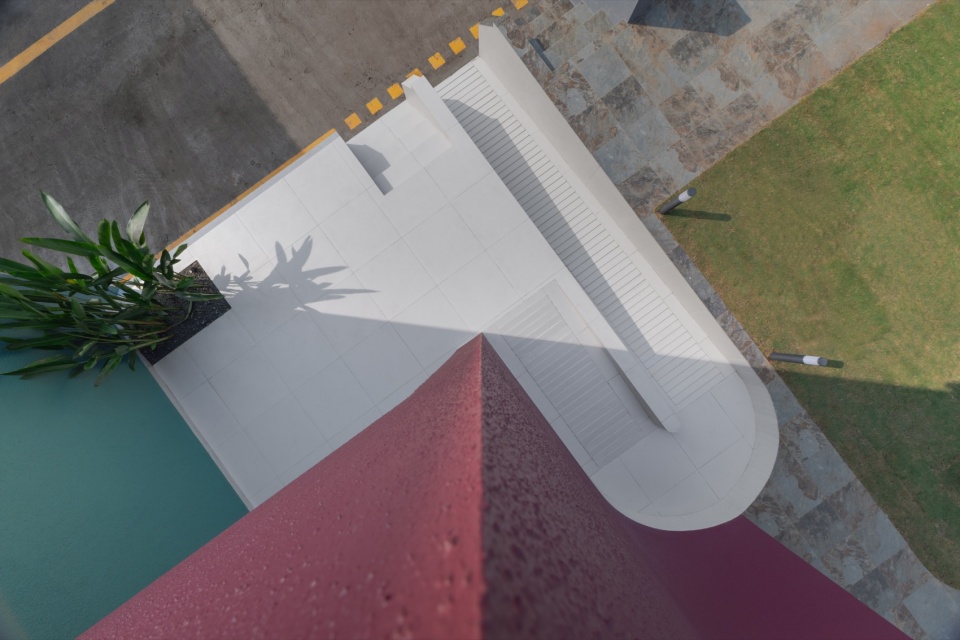
项目的核心在于一种彻底的反转:空间并非艺术作品的容器,而是围绕艺术作品生成。Sophie Dloussky的作品并非后期添加的装饰,而是整个空间的锚点。每一次空间的展开与停顿,都围绕这些艺术作品精心编排,使住宅具有一种策展般的特质。人在其中穿行,并非只是经过一个个房间,而是在一个个被框定的关注瞬间之间移动。项目所处的环境则形成了一种近乎矛盾的对比:住宅位于临近海滩、具有村落氛围的区域,牛舍(gaushala)、教堂与寺庙彼此相邻。然而,这座住宅始终保持着一种安静的内向性。隐私成为设计最主要的驱动力。由于外立面几乎没有可见的开窗,建筑呈现出极具平面感的立面。从街道望去,它更像是由体量与平面组合而成的雕塑对象,而非一座传统住宅。
At its core lies a radical inversion: spaces are not containers for art; they are shaped around it. The works of Sophie Dloussky are not additions but anchors. Each spatial move and pause is choreographed in response to these artworks, giving the house a curatorial quality. One moves not simply through rooms, but through framed moments of attention. The surrounding context is almost paradoxical: a village-like setting near the beach, with a gaushala (cow shelter), a church, and a temple in close proximity. Yet the house asserts a quiet inwardness. Privacy becomes the primary design driver. The absence of visible fenestration on the exterior leads to a strikingly planar facade. From the street, it reads as an assemblage of volumes and planes, more like a sculptural object than a domestic structure.
▼门廊,Porch © Karan Gajjar
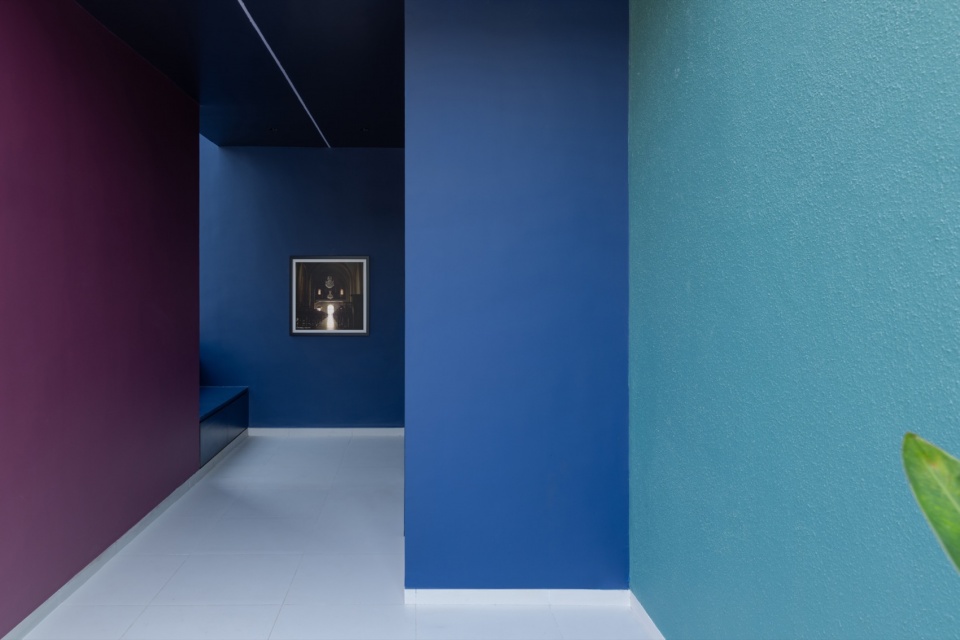
▼鞋柜,Shoe Storage © Karan Gajjar
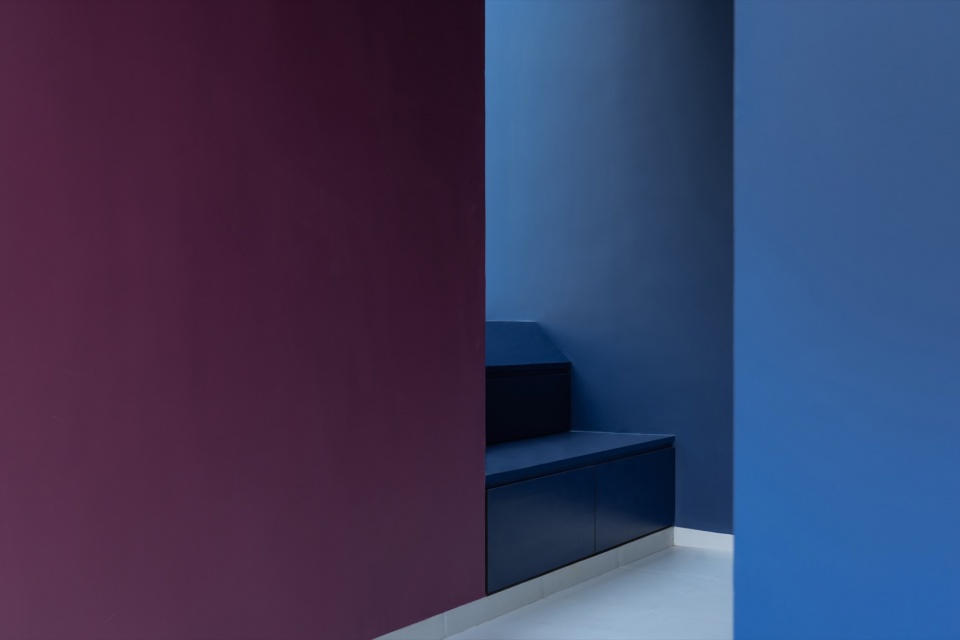
环境响应策略被融入这一艺术性的框架之中。东侧承受强烈的直射热量,而西侧则布置入口门廊,以捕捉凉爽的自然微风,为户外活动创造舒适环境。北侧通过大尺度开口和阳台引入柔和、均匀的自然光,为停留与沉思提供理想的光环境。受热最强烈的南立面则采取克制的处理方式,尽量减少开窗,并作为设备管线的服务带,同时充当建筑的隔热屏障。卫生间设置于外墙与卧室之间,作为缓冲空间,减少热量进入室内并维持舒适的居住环境。建筑立面因此始终保持干净、克制且完整的视觉形象,进一步强化了住宅如雕塑般的整体特质。
Environmental responsiveness is embedded within this artistic framework. While the east is marked by intense direct heat, the west accommodates the entrance porch that captures cooling breezes ideal for outdoor activities. The north opens up to large apertures and a balcony, offering gentle, diffused light for pause and reflection. The southern facade, most exposed to heat, is treated with restraint. Fenestrations are minimized, and this side becomes a service spine, accommodating conduits while acting as a thermal shield. Bathrooms are positioned as buffers between the exterior and bedrooms, reducing heat gain and maintaining comfort. The facades remain visually clean, controlled, and composed, reinforcing the house’s sculptural identity.
▼客厅,Living Room © Karan Gajjar
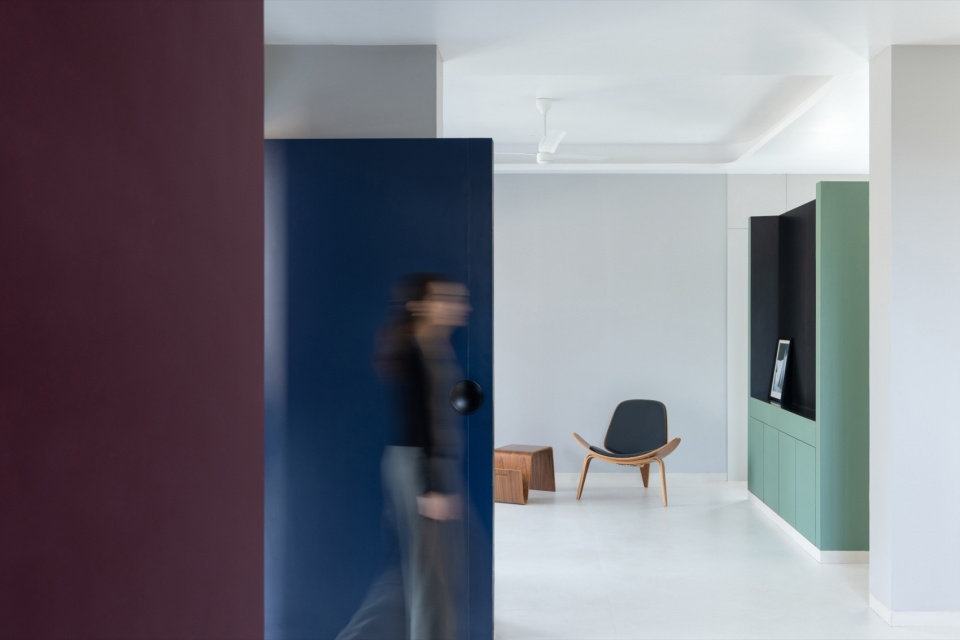
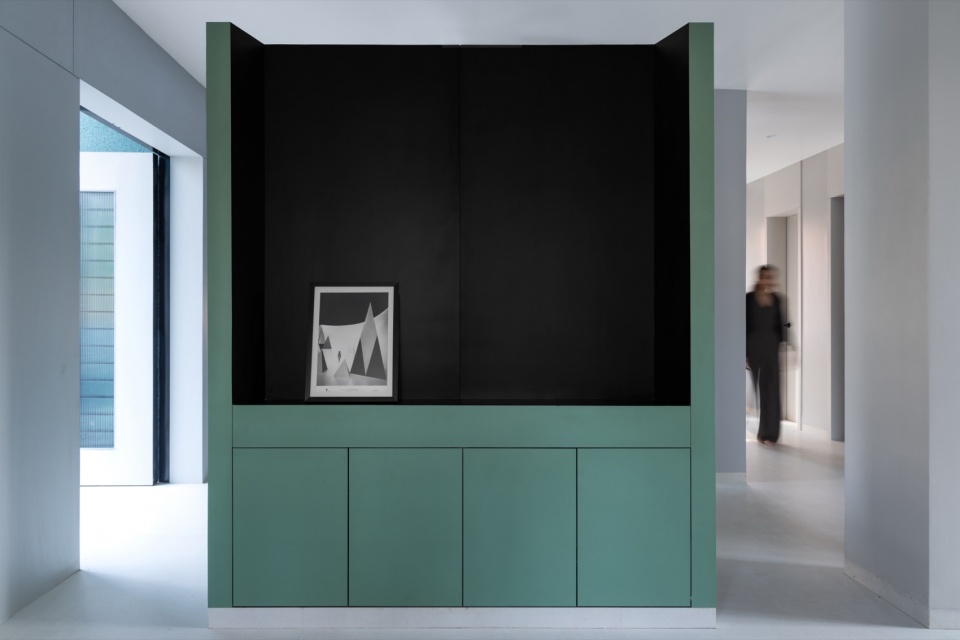
▼电视背景墙,TV Unit © Karan Gajjar
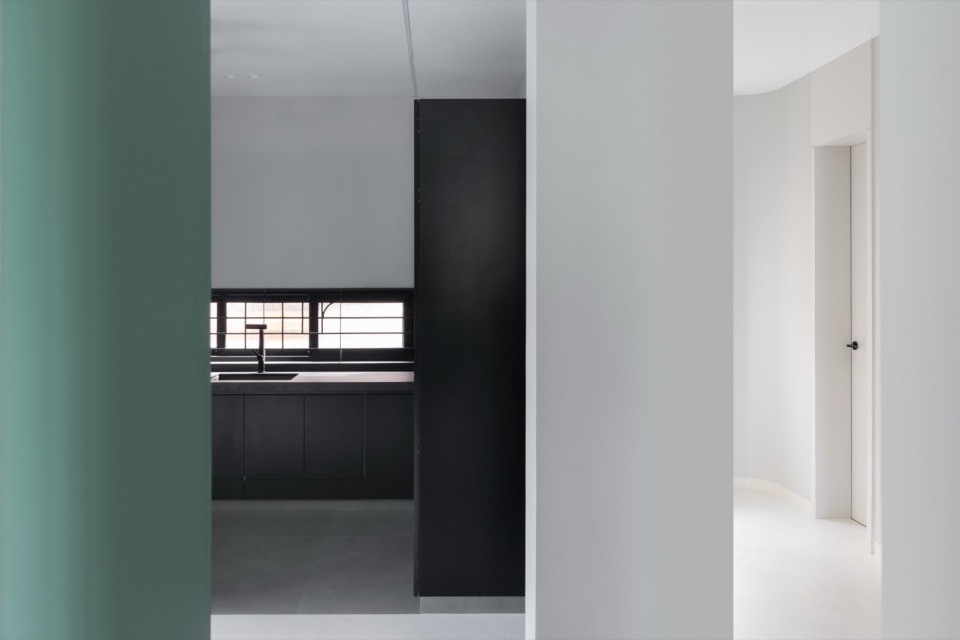
▼厨房,Kitchen © Karan Gajjar
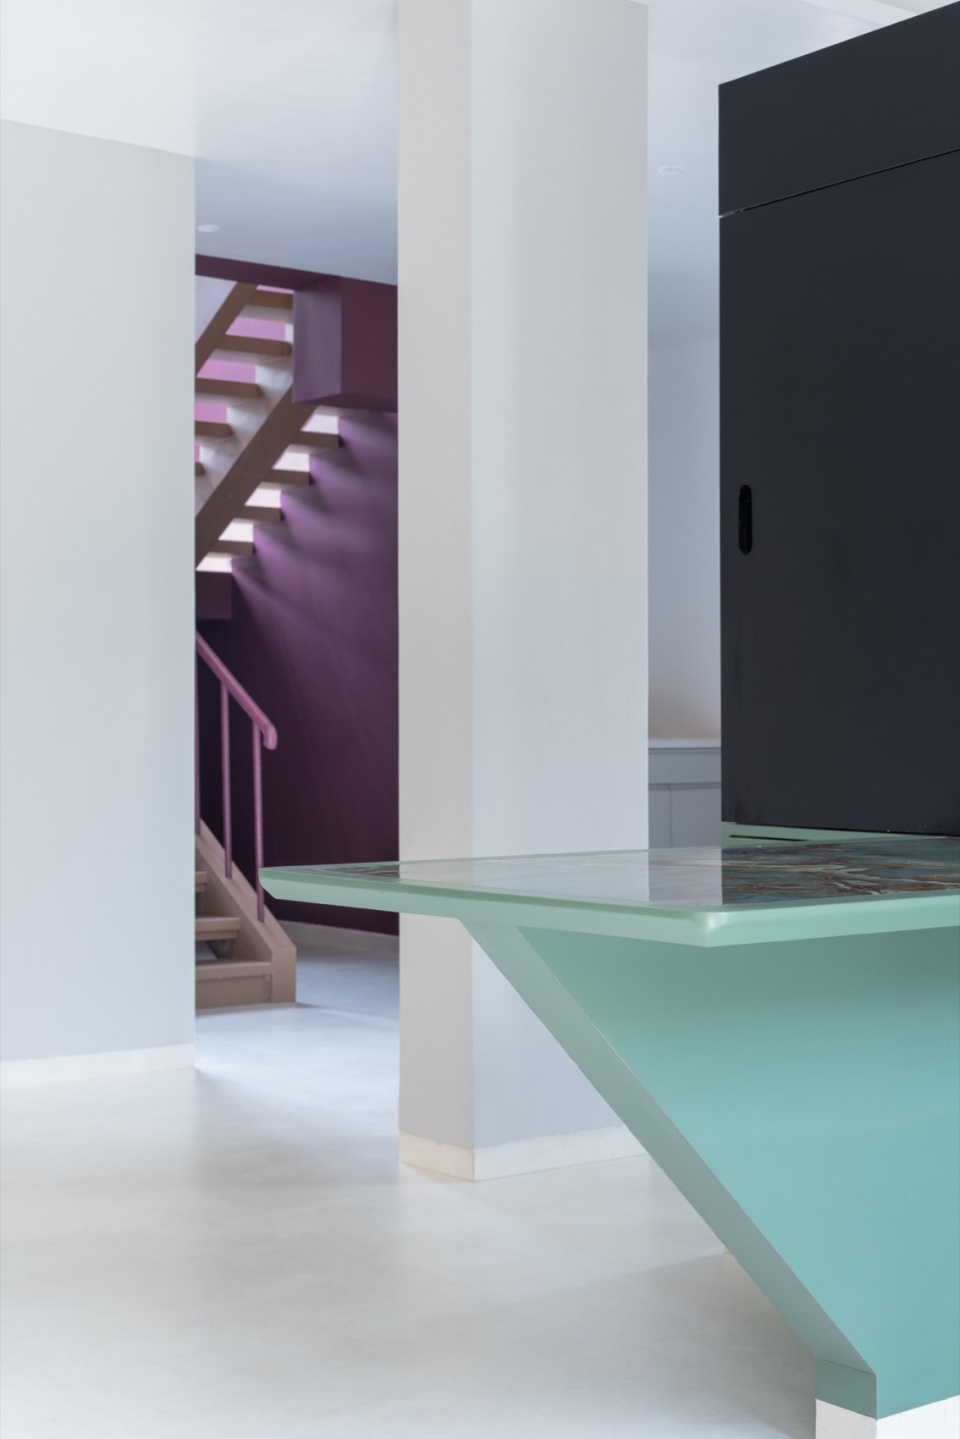
▼餐桌,Dining Table © Karan Gajjar
▼食品储藏间,Pantry © Karan Gajjar
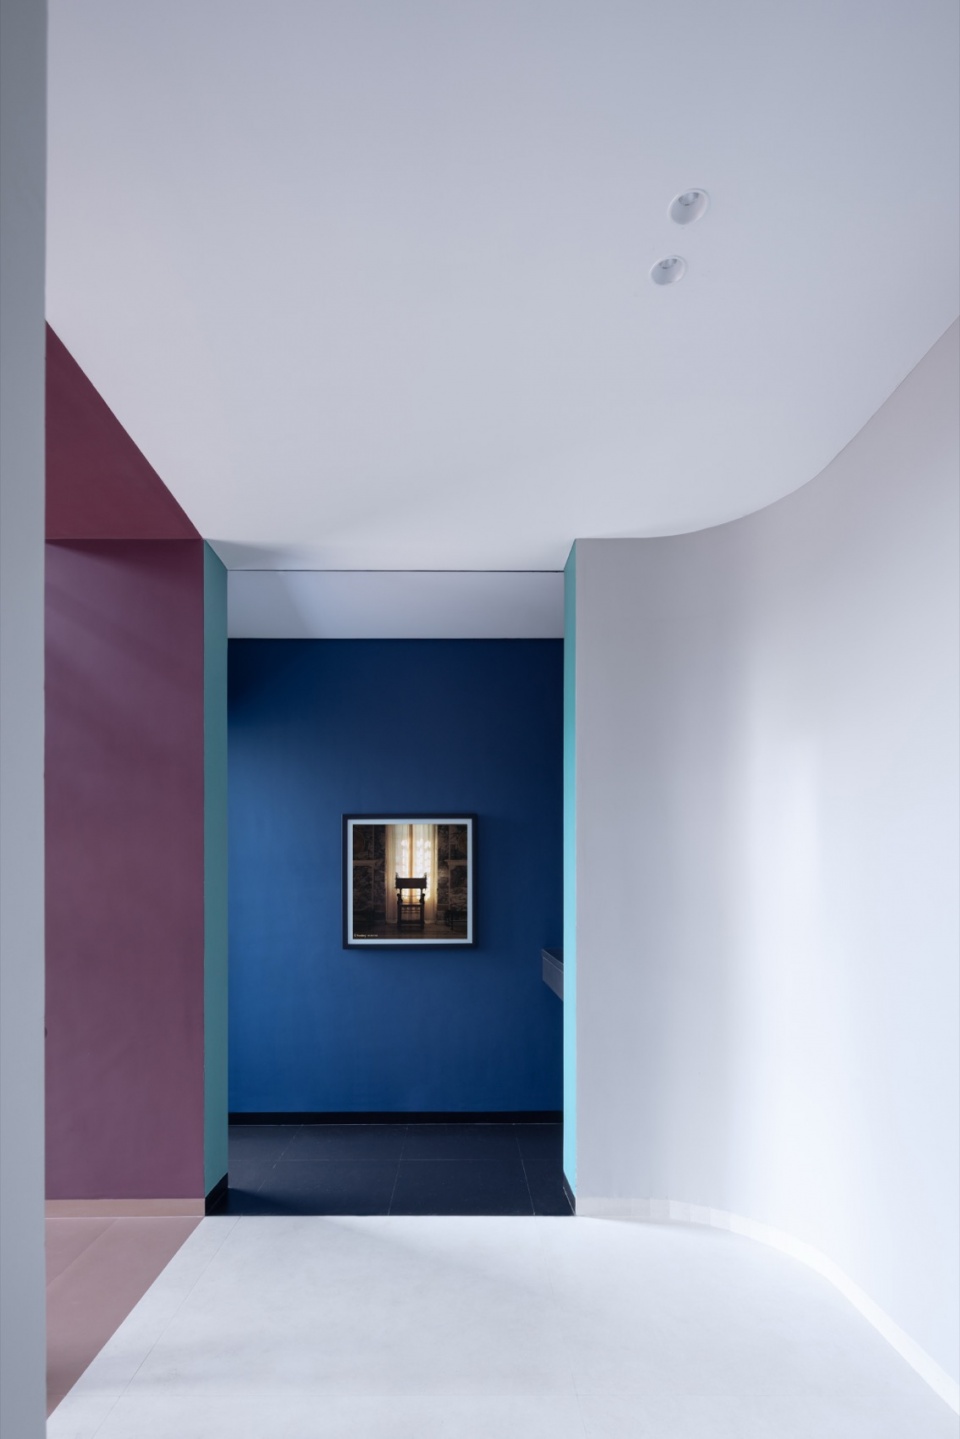
正如Neel Buddhadev所认为,建筑师的工作方式,应当像艺术家一样思考。建筑中的开窗——凡是存在之处——均采用灰色处理,低调而退居背景,与整体大胆鲜明的色彩形成鲜明对照。建筑的身份通过不同色彩的表面来定义:酒红色、绿色与蓝色贯穿其中,并适时辅以弧形界面加以柔化。这些界面克制却富有力量,在保证私密性的同时,也构建出鲜明的视觉叙事。入口并非一次直接的宣告,而更像一段逐渐展开的旅程——安静、间接,甚至具有电影般的节奏。入口处的一株植物成为停顿的节点,引导人完成空间转换;而一处神龛则成为抵达仪式中微妙的锚点。考虑到业主年迈母亲的使用需求,住宅主入口采用无障碍坡道,并自然融入整体设计。这一设计进一步演变为对印度传统**otla**(门廊)的当代诠释——作为一种具有社会性的门槛空间,它承载停留、交流与聚会,服务于不同活动和不同年龄的人群。
As Neel Buddhadev suggests, to work as an architect is to think like an artist. Fenestrations, where present, are rendered in grey and are subdued and recessive, forming an antithesis to the otherwise bold palette. Identity is assigned through surfaces: bordeaux, green, and blue, occasionally softened by curved planes. These surfaces are discreet yet powerful, allowing privacy while constructing a strong visual narrative. The entrance is not an announcement; it is a journey. It unfolds gradually: quiet, indirect, and almost cinematic. A plant at the threshold acts as a pause point, preparing one for transition, while a temple niche anchors a subtle ritual of arrival. Designed to accommodate the owner’s elderly mother, the primary entry is a ramp, seamlessly integrated into the design. This gesture evolves into a contemporary reinterpretation of the otla (porch): a social threshold that supports pause, conversation, and gathering across activities and age groups.
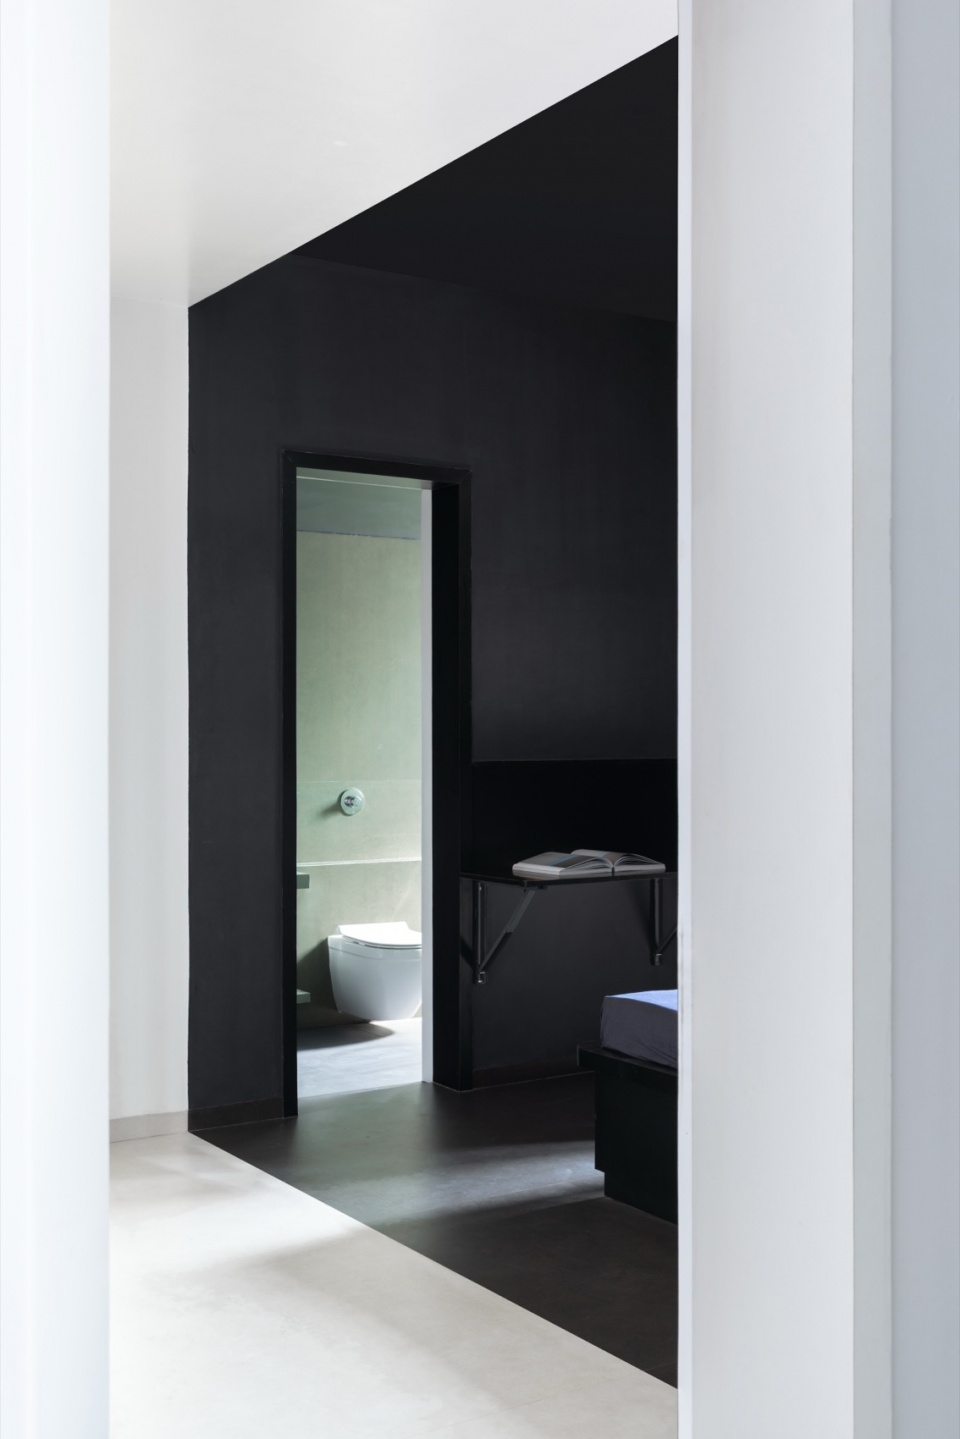
▼黑色卧室,Black Bedroom © Karan Gajjar
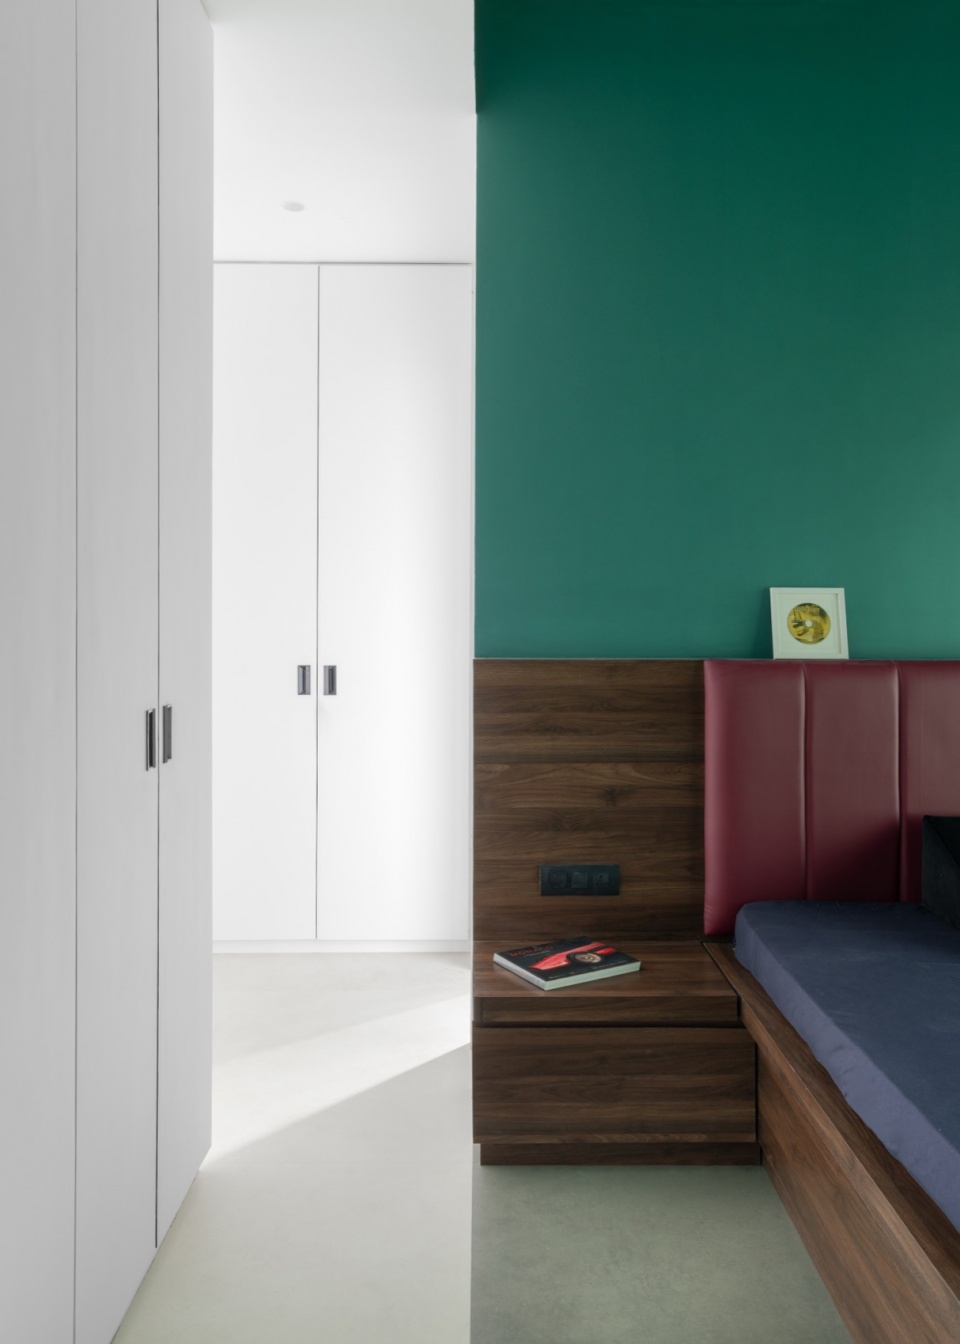
▼绿色卧室,Green Bedroom © Karan Gajjar
住宅主入口始终保持隐藏状态,在任何单一视角中都不会完整显现。一面酒红色的幕墙将其遮蔽,进一步强化了入口的模糊性。朝东的入口过滤了阳光,使抵达体验更加柔和。鞋柜等功能性设施并非孤立设置,而是在空间体验中自然生成。一处天窗邀请人们坐下、脱鞋、停留片刻,使入口空间成为一个引发觉察的时刻。进入室内的过程因此被刻意拉长,并赋予某种仪式感,使人在进入住宅之前得以卸下外部世界。进入室内后,大胆与克制之间的对话仍在继续。浓烈的纯色与白色地面形成鲜明对比,使视觉张力得以沉稳落地。客厅向花园敞开,与自然建立起紧密联系。一扇大窗将绿意框入室内,而座位布局则鼓励人与人之间,以及人与自然之间的互动。
The main door remains hidden, never visible in a single frame. A bordeaux curtain wall conceals it, reinforcing ambiguity. The east-facing entry filters sunlight, softening arrival. Functional elements like shoe storage emerge as byproducts of spatial experience rather than isolated utilities. A skylight invites one to sit, remove shoes, and pause, transforming the entry into a moment of awareness. The transition indoors becomes elongated and ritualistic, allowing one to shed the outside world before entering. Inside, the dialogue between boldness and restraint continues. Solid colors contrast with white flooring, grounding the visual intensity. The living room opens toward the garden, creating a strong connection with nature. A large window frames the greens, while the seating layout encourages interaction, both among people and with the outdoors.
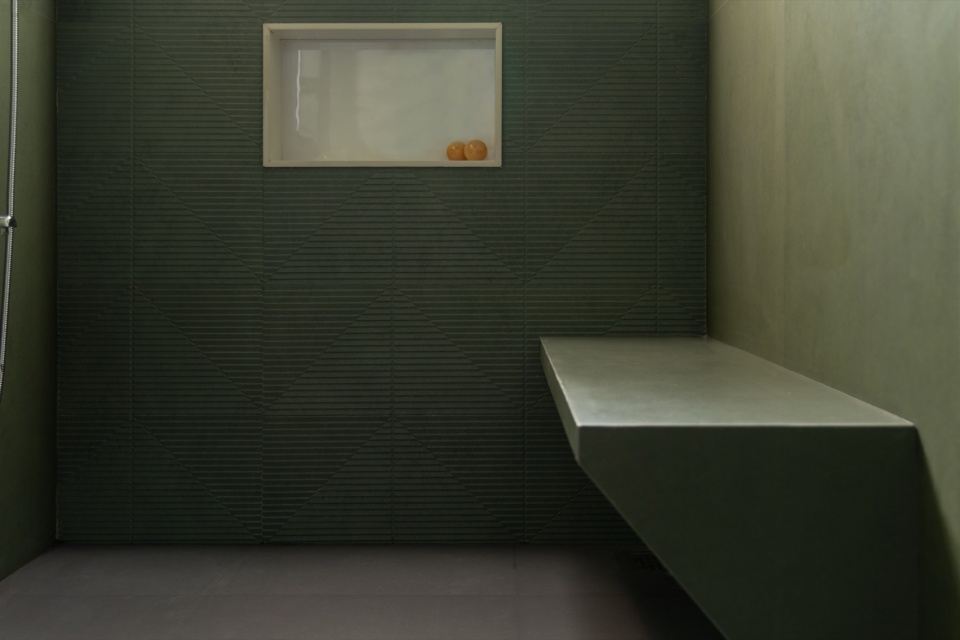
▼绿色浴室,Green Bathroom © Karan Gajjar
▼阳台,Balcony © Karan Gajjar
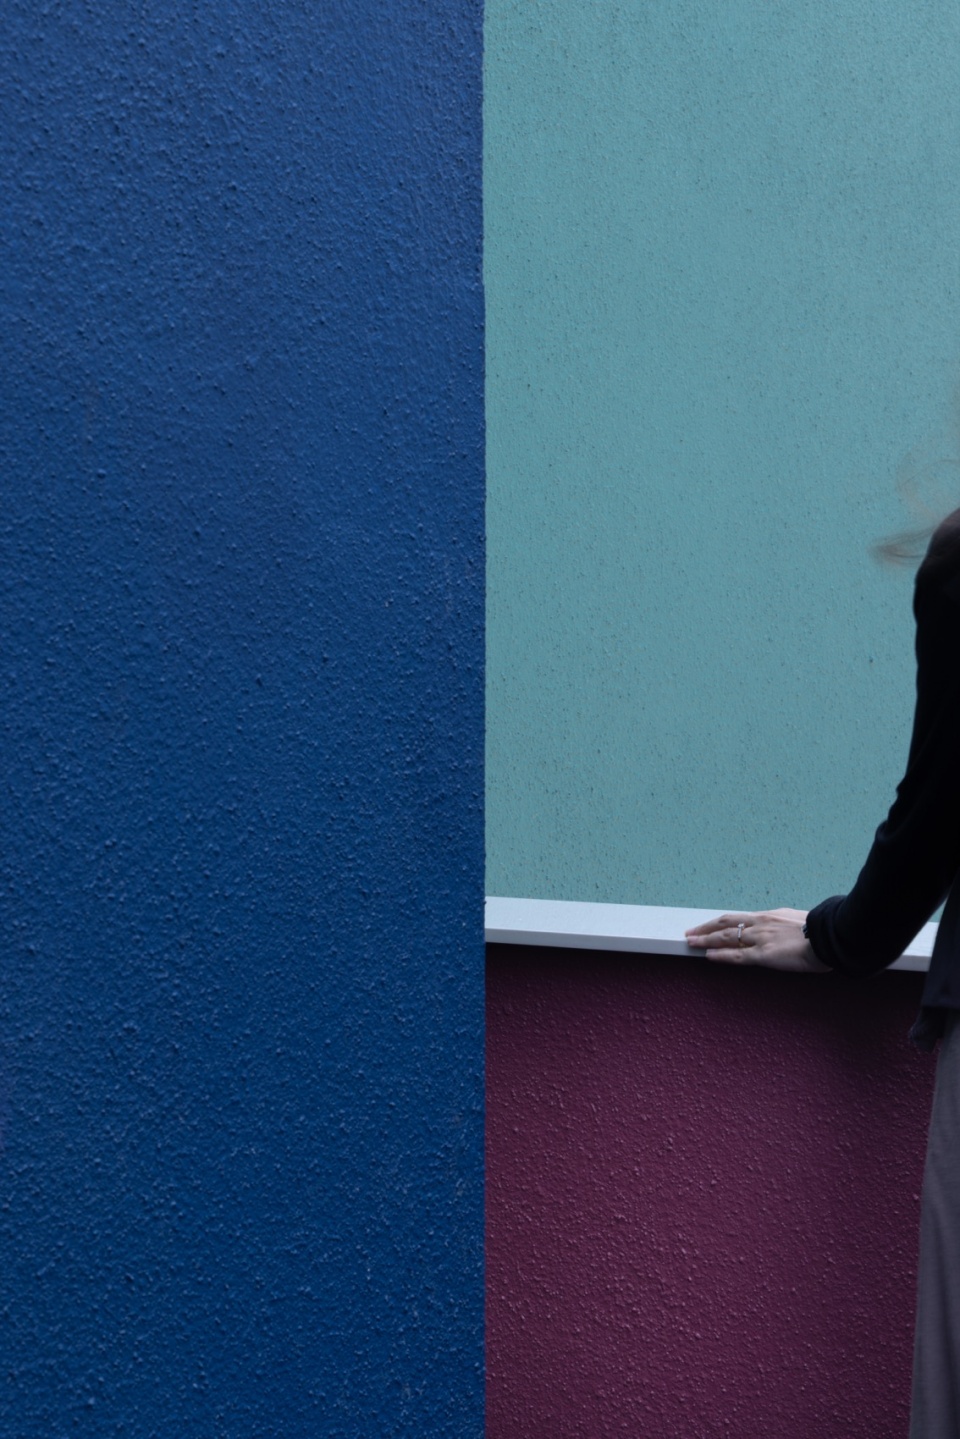
色彩作为首要的建筑手法,组织着空间流线并界定不同的空间门槛。起居空间由白色地面开始,在厨房过渡为灰色,最终深化为黑色,形成一条由明至暗、由轻至重的渐变序列。客厅与餐厅之间通过一道视觉隔断加以区分,这一隔断一侧作为电视背景墙,另一侧则成为餐桌,强化了空间的流动性。这种连续性进一步向垂直方向延伸。酒红色的楼梯井呼应建筑外部色彩,形成一种关于记忆的循环。空间中的移动也因此成为一种回忆的过程。卧室则继续延展这种色彩探索。每一间卧室都被构想为一个独立的环境,尝试建立非传统的色彩关系。黑色调卧室连接着绿色浴室,这种出人意料的组合却保持着微妙的平衡。每一种色彩都成为下一段空间体验的框景,在移动过程中形成节奏,而非催促人前行。
Color acts as the primary architectural device, structuring movement and defining thresholds. The living space begins with white flooring, transitioning into grey within the kitchen and deepening into black: a deliberate gradient from light to density. The living and dining areas are separated by a visual partition that doubles as a TV unit on one side and a dining table on the other, reinforcing spatial fluidity. This continuity extends vertically. The staircase shaft, rendered in bordeaux, recalls the exterior, creating a mnemonic loop. Movement becomes recollection. The bedrooms extend this chromatic exploration. Each is conceived as a distinct environment, pairing unconventional color relationships. A chromatic black bedroom opens into a green bathroom: unexpected yet balanced. Each color frames the next experience, punctuating movement rather than accelerating it.
▼楼梯,Staircase © Karan Gajjar
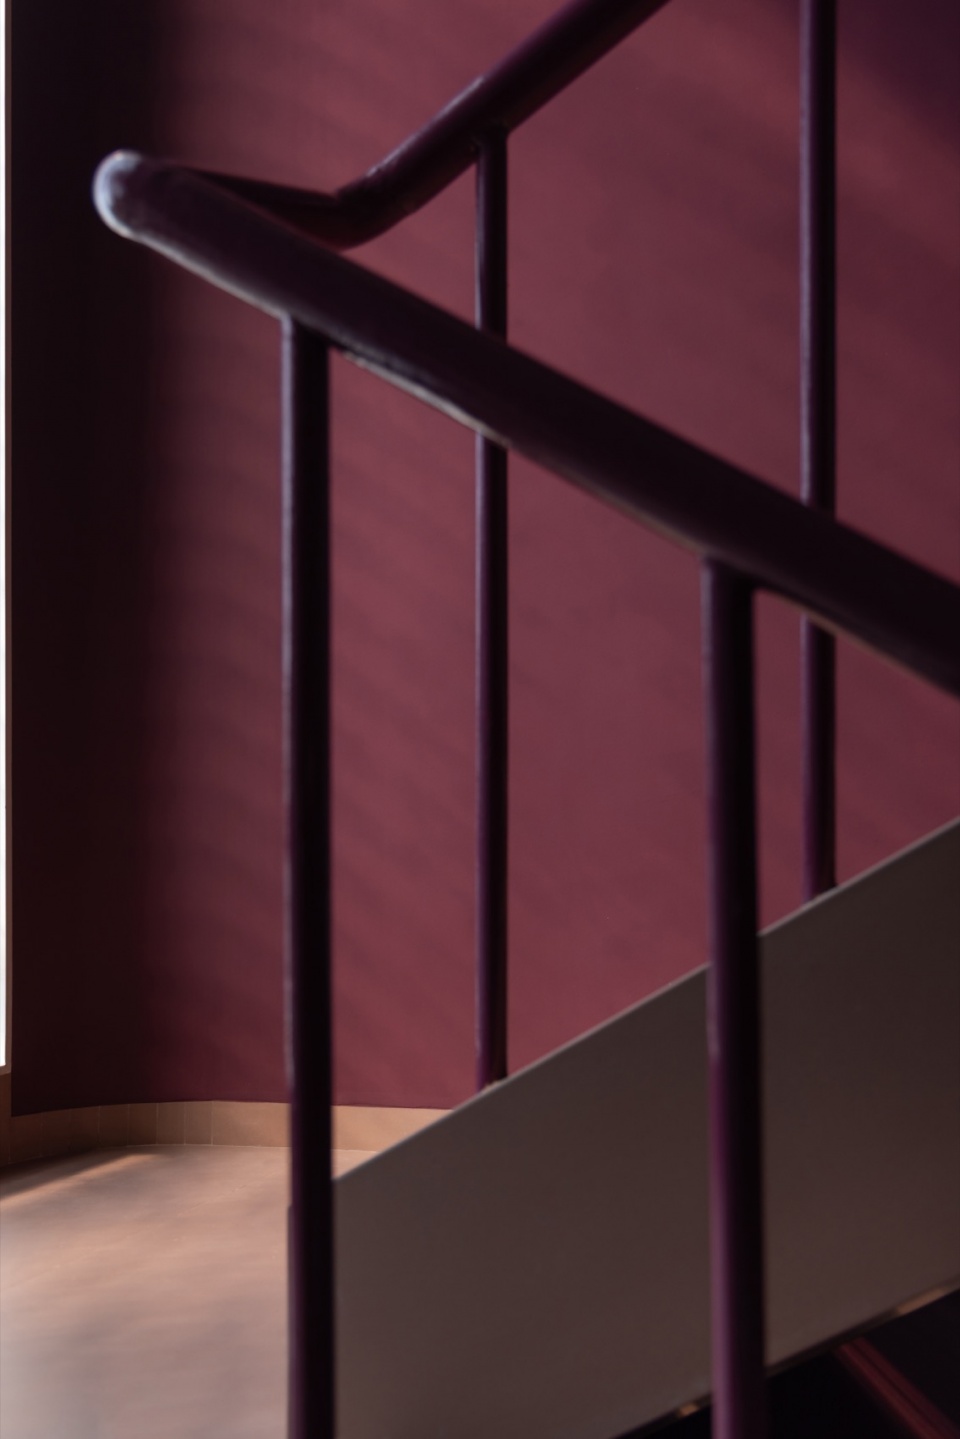
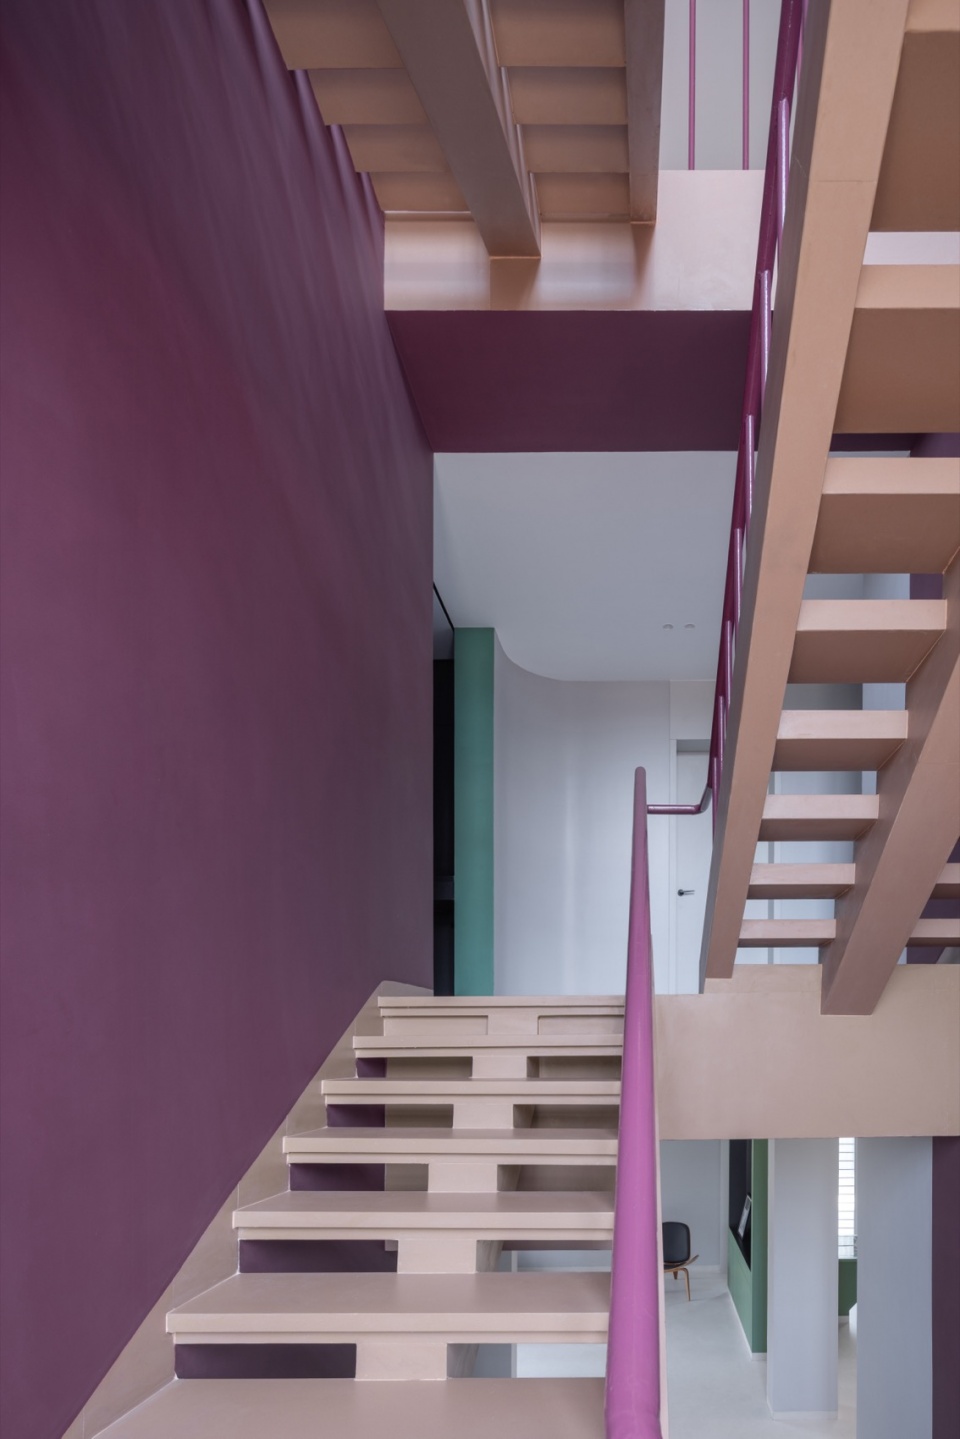
贯穿整座住宅的是一种有意识地拒绝任何视觉画面变得可预测。每一道视线都经过建构,每一处对位都经过精心安排。本应笔直的墙体适时转为曲线,本应中性的地方色彩却变得浓烈,而入口只有在移动过程中才会逐渐显现。归根结底,这座住宅关注的并非居住本身,而是人与空间之间的互动。它邀请居住者放慢脚步、仔细观察并主动参与,将日常仪式转化为一种觉察,从而重新定义居住生活。在这里,建筑不仅仅庇护生活,更在编排生活。
▼手绘,sketch © Neel Buddhadev
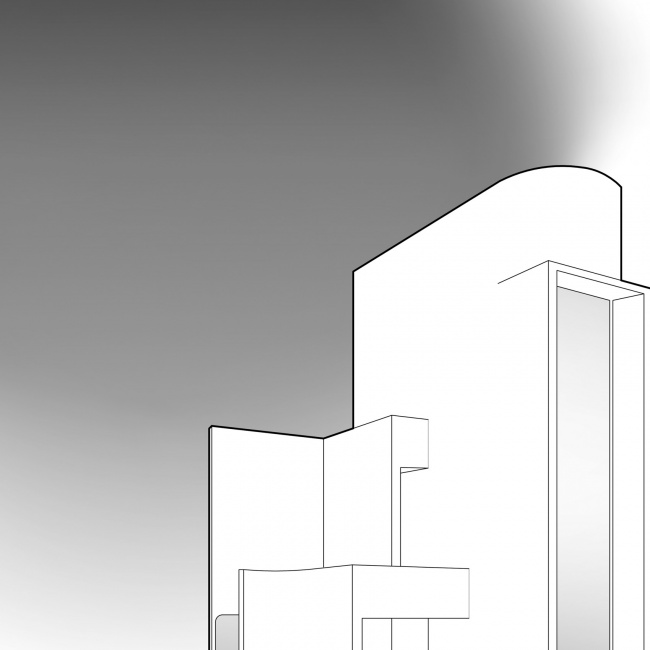
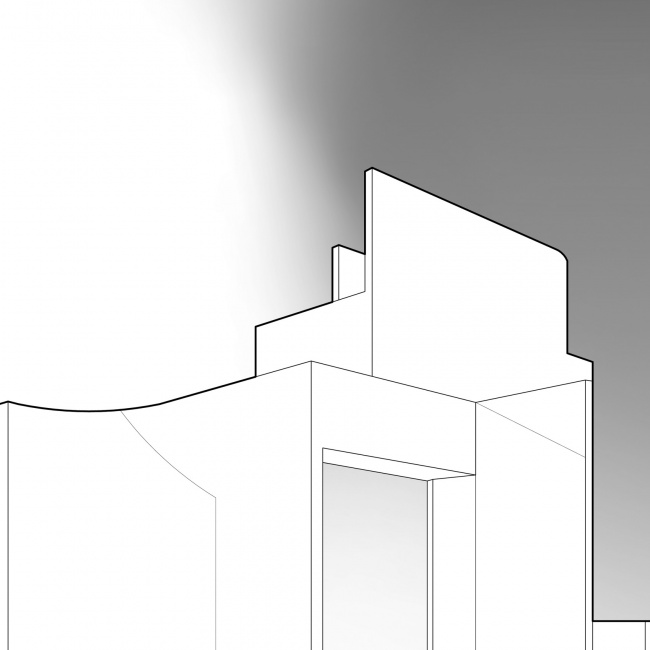
Across the house, there is a conscious refusal to allow any visual frame to feel predictable. Every view is constructed, every alignment intentional. Walls curve where expected to be straight, colors intensify where neutrality is assumed, and entries reveal themselves only through movement. Ultimately, this house is less about habitation and more about engagement. It asks its occupants to slow down, to notice, to participate. It transforms daily rituals into acts of awareness, redefining domesticity. Here, architecture does not simply shelter life. It composes it.
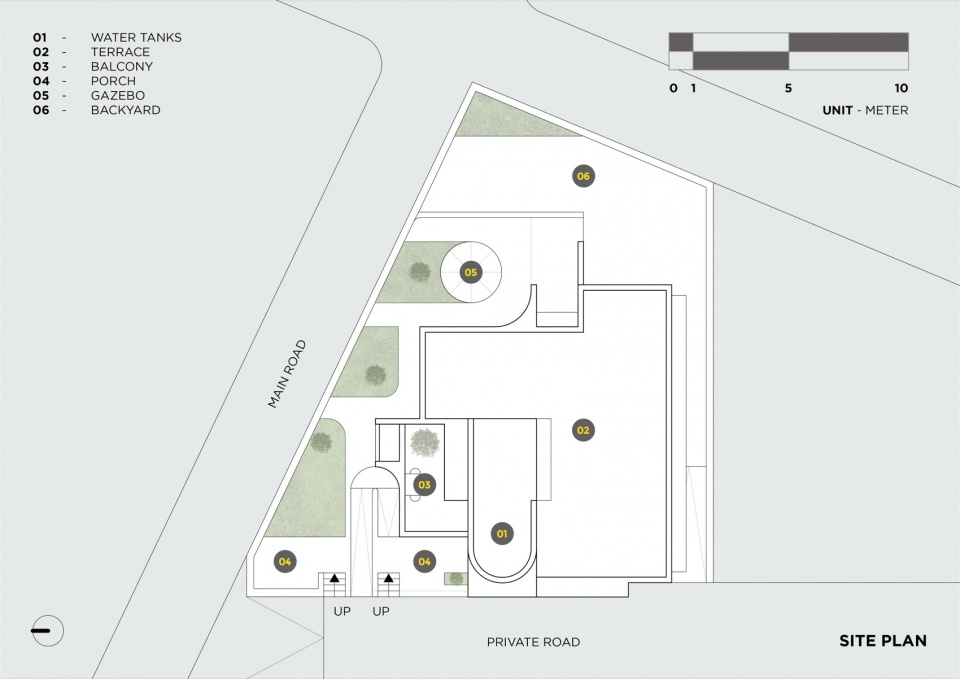
▼场地平面,site plan © Neel Buddhadev
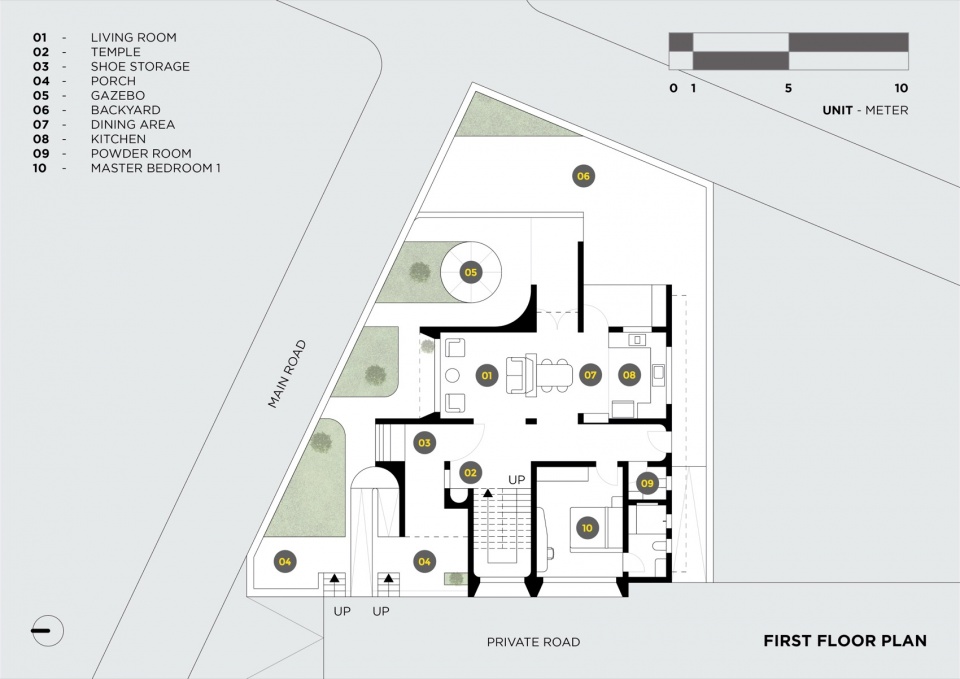
▼二层平面图,first floor plan © Neel Buddhadev
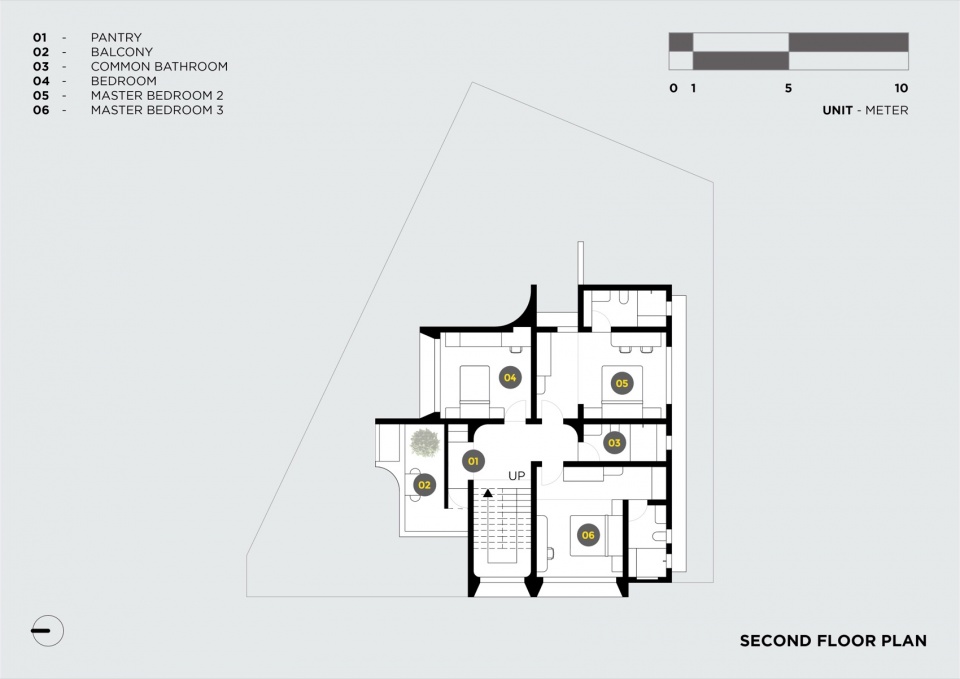
▼三层平面图,second floor plan © Neel Buddhadev
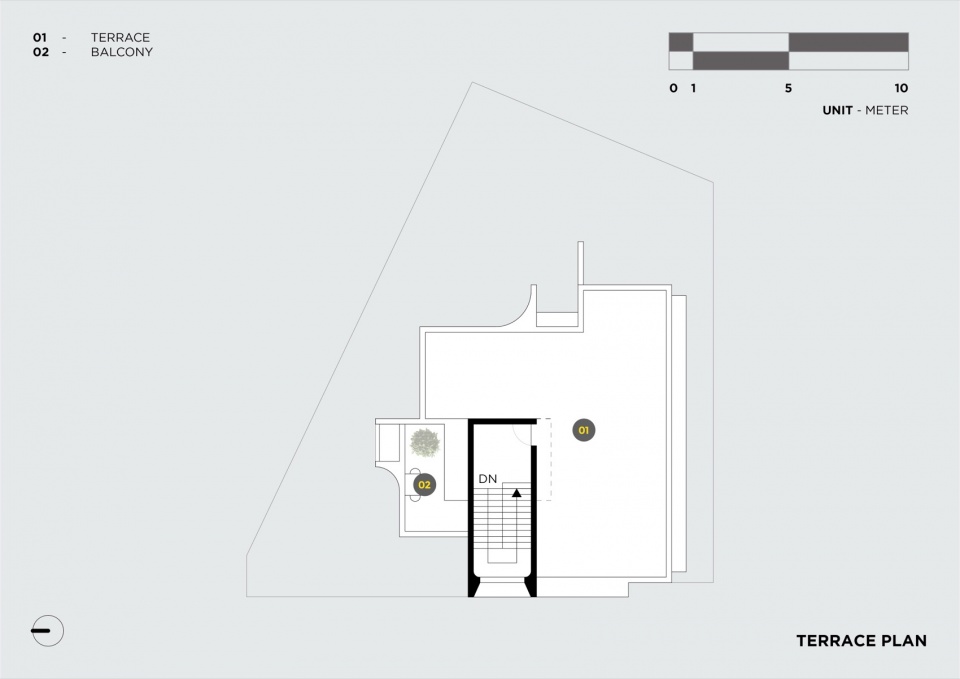
▼露台平面图,terrace plan © Neel Buddhadev
Project Name: Villa Corsica
Category: Architecture | Houses
Region: Mumbai Metropolitan Region, India
Area: 3000 Square Feet
Start: 02-2024
End: 02-2026
Design:
Neel Buddhadev
https://www.instagram.com/neel_buddhadev
Neel Buddhadev’s Superteam:
Project Management
Cleon Colaco
Art
Sophie Dloussky
https://www.instagram.com/sophie.dloussky
Photography
Karan Gajjar (The Space Tracing Company)
https://www.instagram.com/the_space_tracing_company
Words
Shivagi Buch (BUILD.prose)
https://www.instagram.com/build.prose
More: Neel Buddhadev 更多请至:Neel Buddhadev on gooood









发表评论
你需要先 才能发表评论
社交登录