感谢 易建筑工作室 + 无格有因 予gooood分享以下内容。更多关于:YFS on gooood + WUGE Studio on gooood
Appreciations towards YFS + WUGE Studio for providing the following description:
项目介绍
Project Description
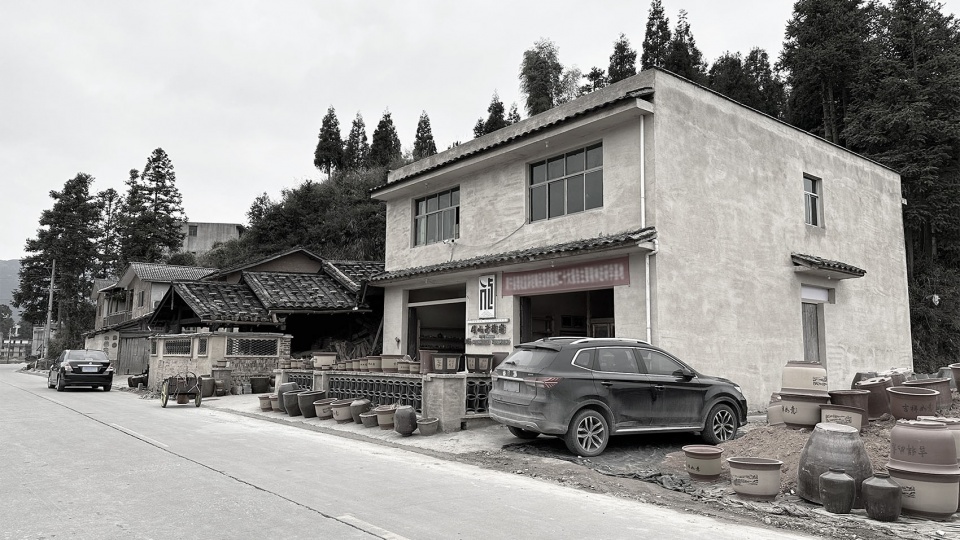
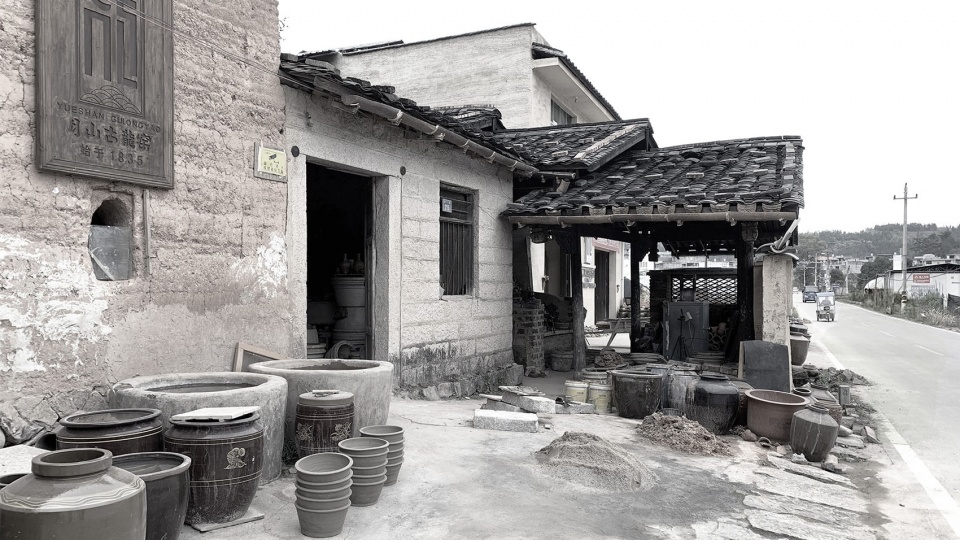
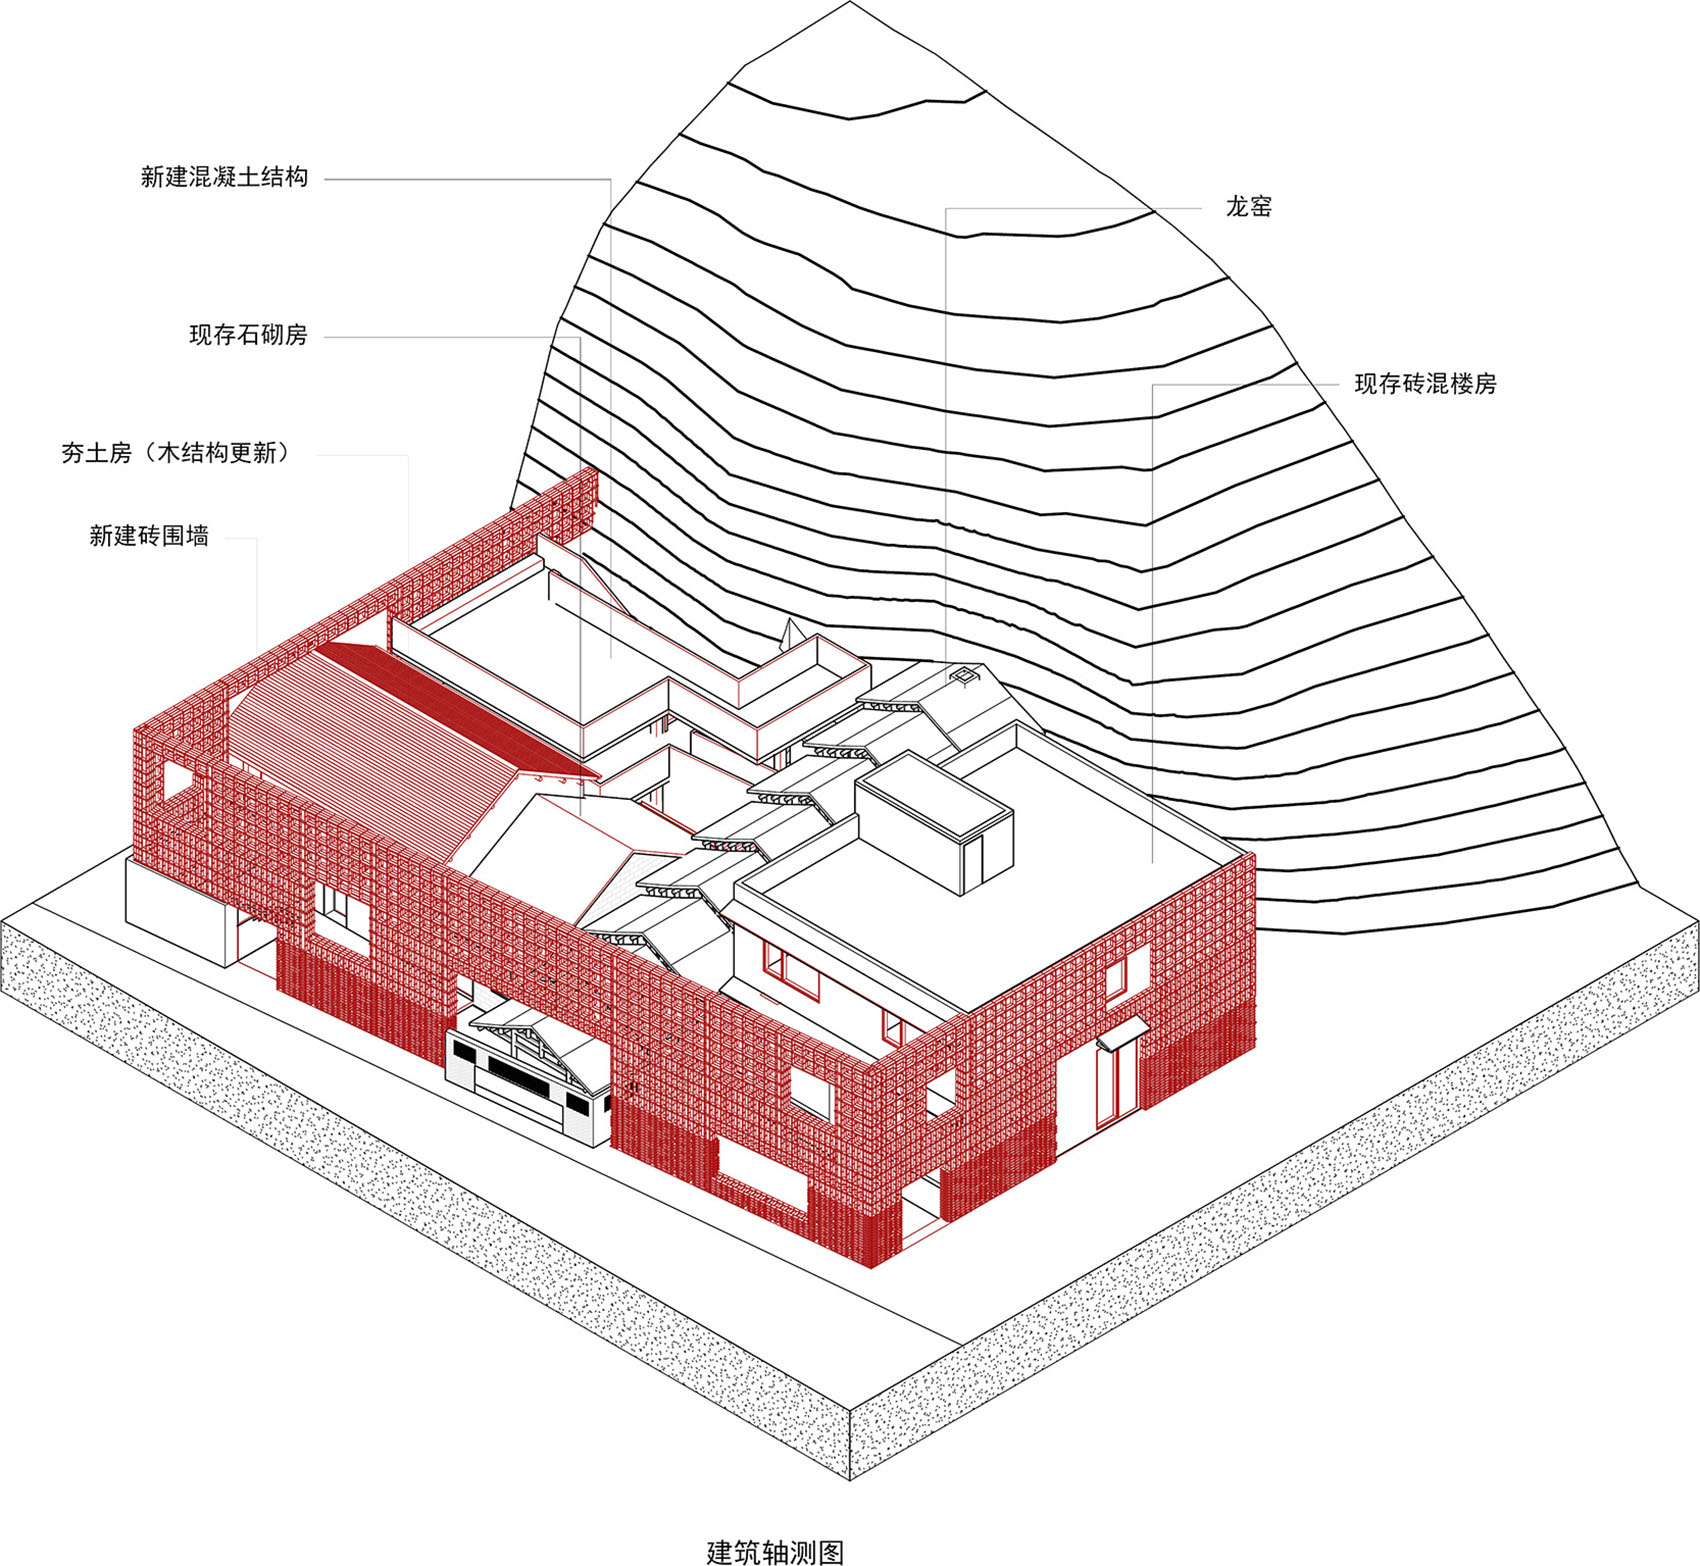
福建东北部山区的“硋”,是介于陶与瓷之间的黑瓷。项目场地是一座百年传统硋窑,依山而建、呈长条形斜坡式结构,也称 “龙窑”。地块位于村口,背靠自然山体,紧邻道路,面朝开阔田野,呈现出一种典型的乡村手工艺作坊复合体特征。原场地上不同时代和类型的元素交错并存:砖木结构的龙窑居中,西侧为夯土老房,东侧为现代砖混民居,周边散落着石砌附房。这种并存状态并非刻意营造,而是生产力在自发演进历程中形成的有机堆叠,是作坊建筑随生产需求不断扩张、修正而留下时间线。面对当代的发展需求,这种自发的有机性也带来了现实的困局,功能空间边界模糊,展示与作业的交叠无序构成了感知上的“障碍”,使深厚的手作文化被消解于日常生产的碎片中。
▼场地原貌,Original Site Condition © 易建筑
▼轴测图,Axonometric Drawing © 易建筑 + 无格有因
“Ay” (硋) is a type of black-glazed ceramic indigenous to the mountainous region of northeastern Fujian, positioned between pottery and porcelain. The site is a century-old traditional Ay kiln built against a hillside, forming an elongated, sloped “dragon kiln.” Situated at the village entrance and flanked by open fields, the site exhibits characteristics of a rural handicraft compound: the kiln sits at the center, an old rammed-earth house to the west, a modern brick-and-concrete dwelling to the east, and several stone outbuildings scattered around. The coexistence of elements from different periods was not intentionally curated, but resulted from a century of self-organized production—spaces expanded, repaired, and stacked as needs arose. While this organic evolution embodies local craftsmanship, it also imposes contemporary constraints: boundaries between working, living, displaying, and making became fragmented and visually overloaded, dissolving cultural depth into ordinary labor.
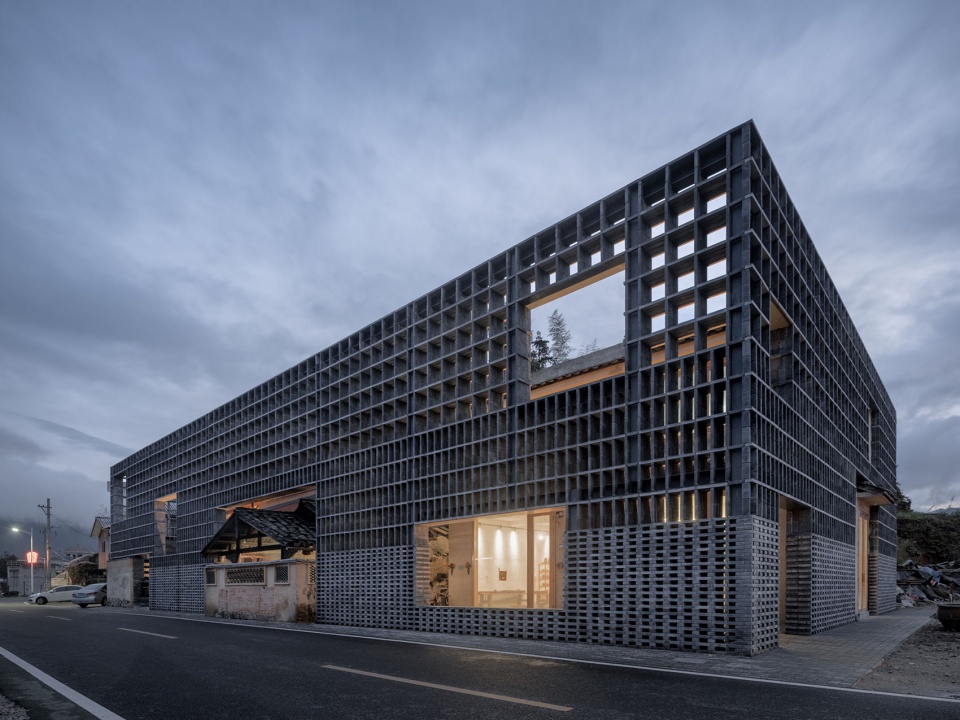
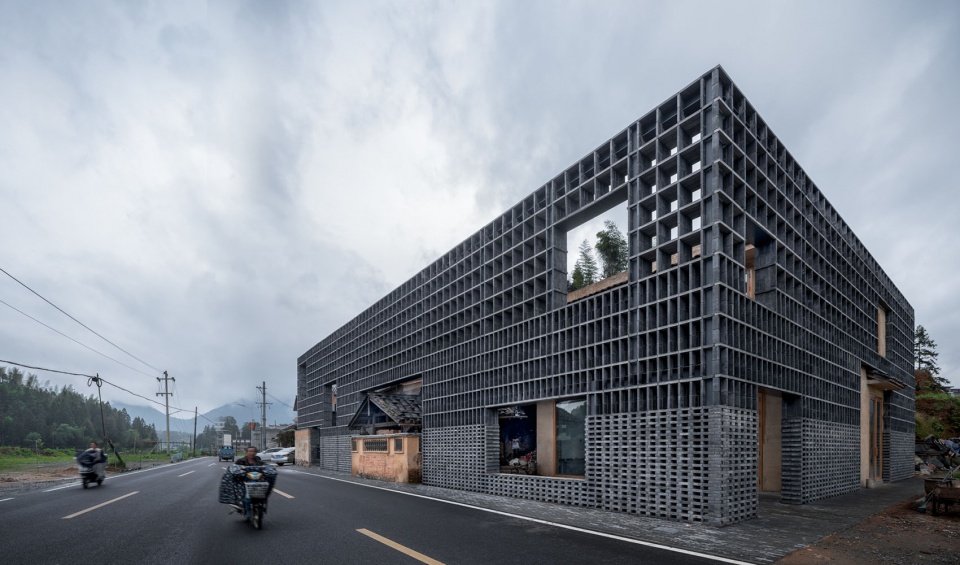
▼改造后的整体外观,Overall View after Renovation © 吴清山
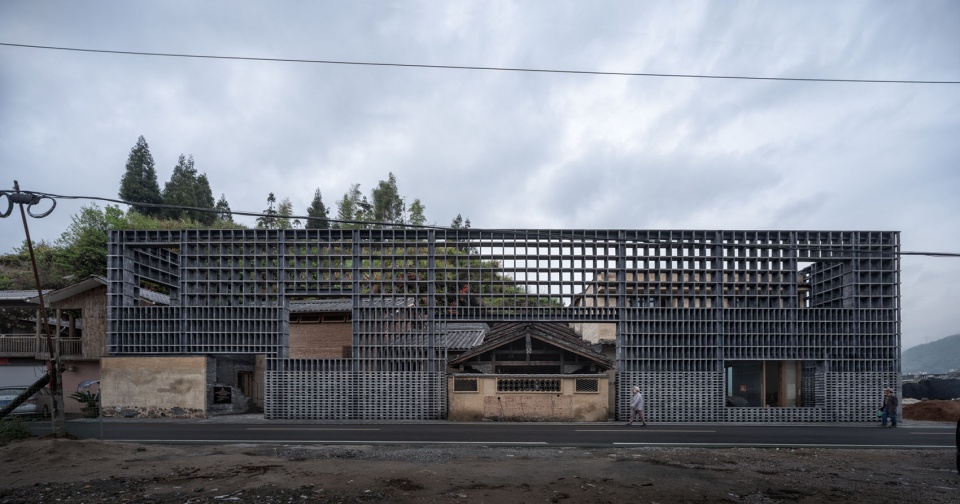
▼改造后的正立面视角,Front Elevation after Renovation © 吴清山
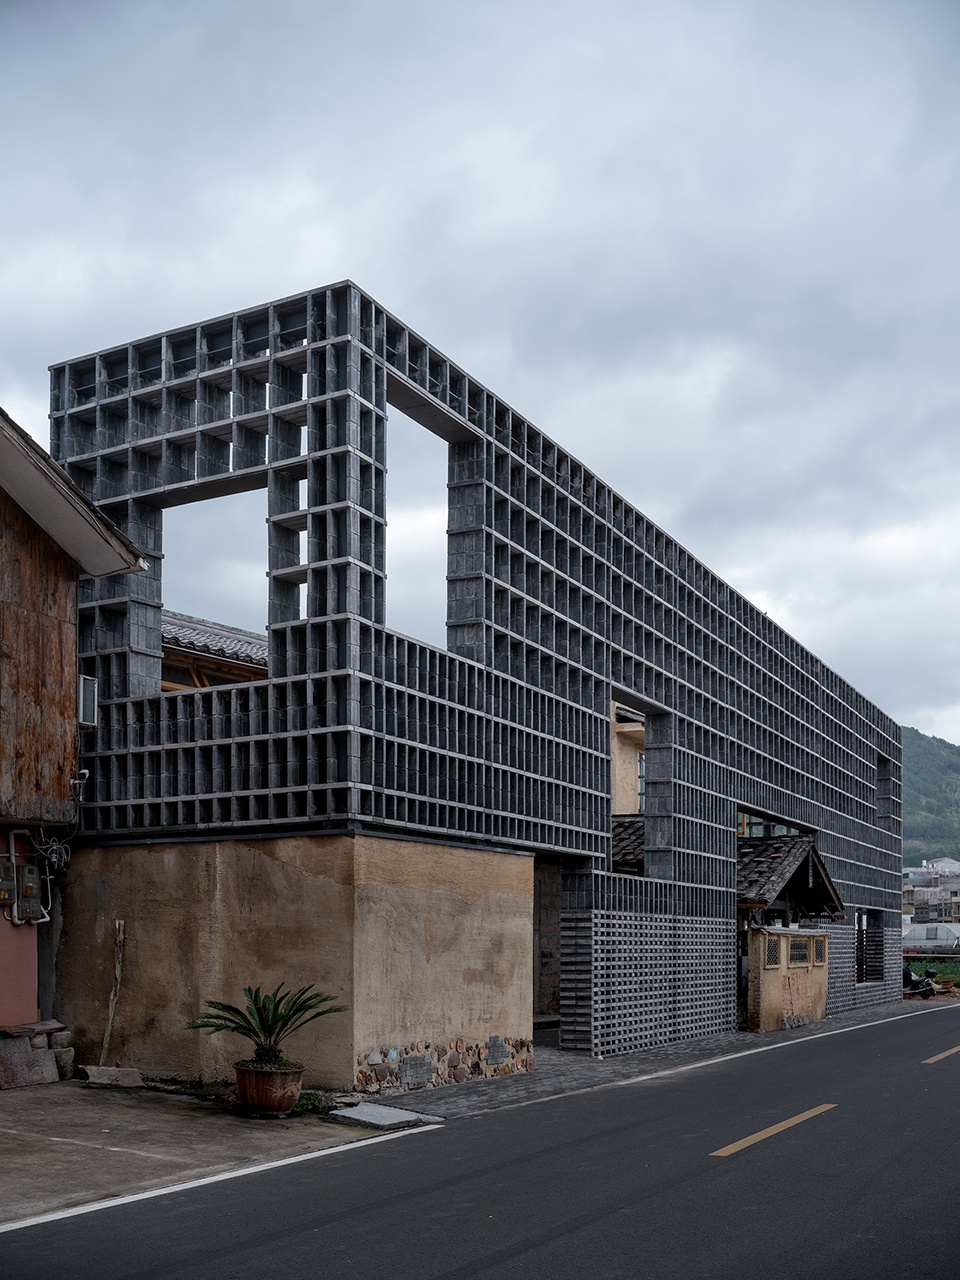
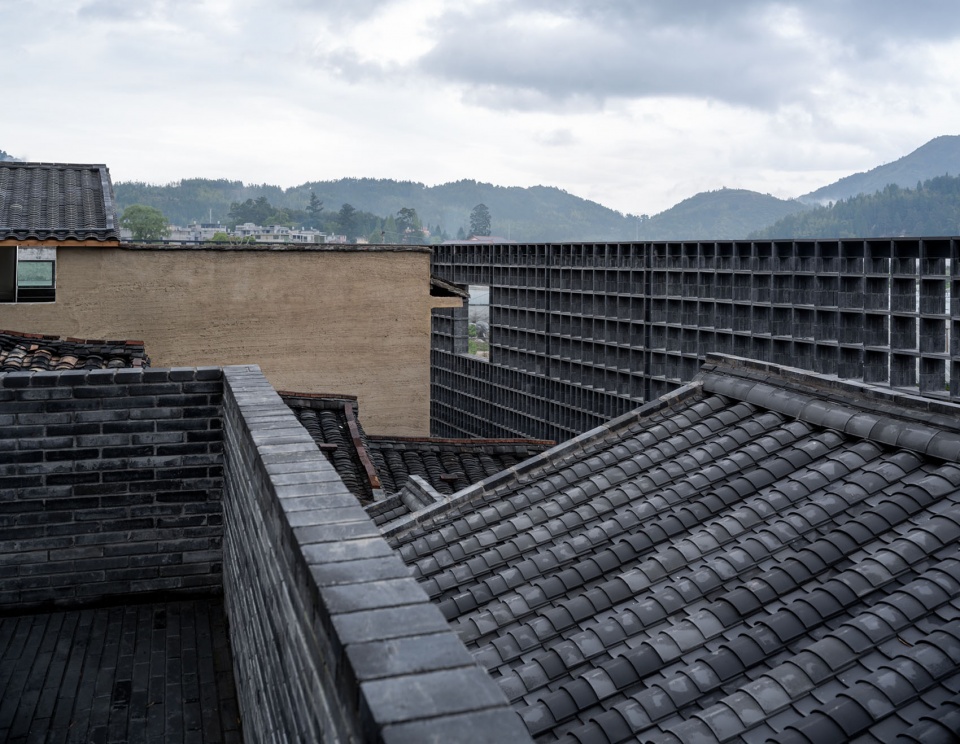
▼砖墙与留存建筑的嵌套,
Integration of the Brick Wall with the Preserved Building © 吴清山
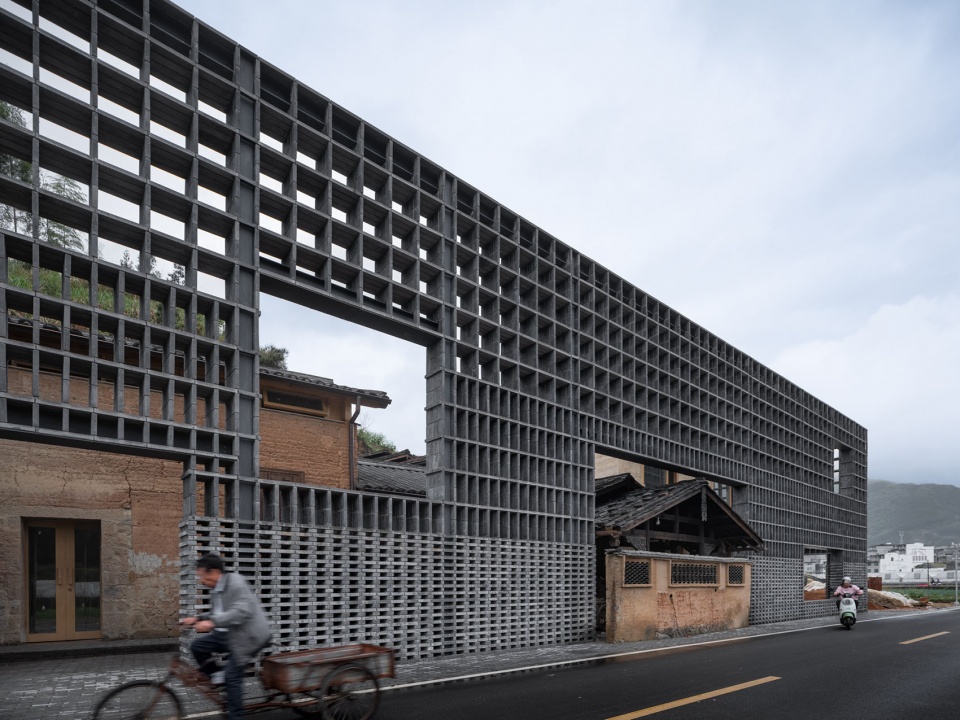
▼嵌套近景,Integration Close View © 吴清山
透明与障碍
Transparency & Obstacle
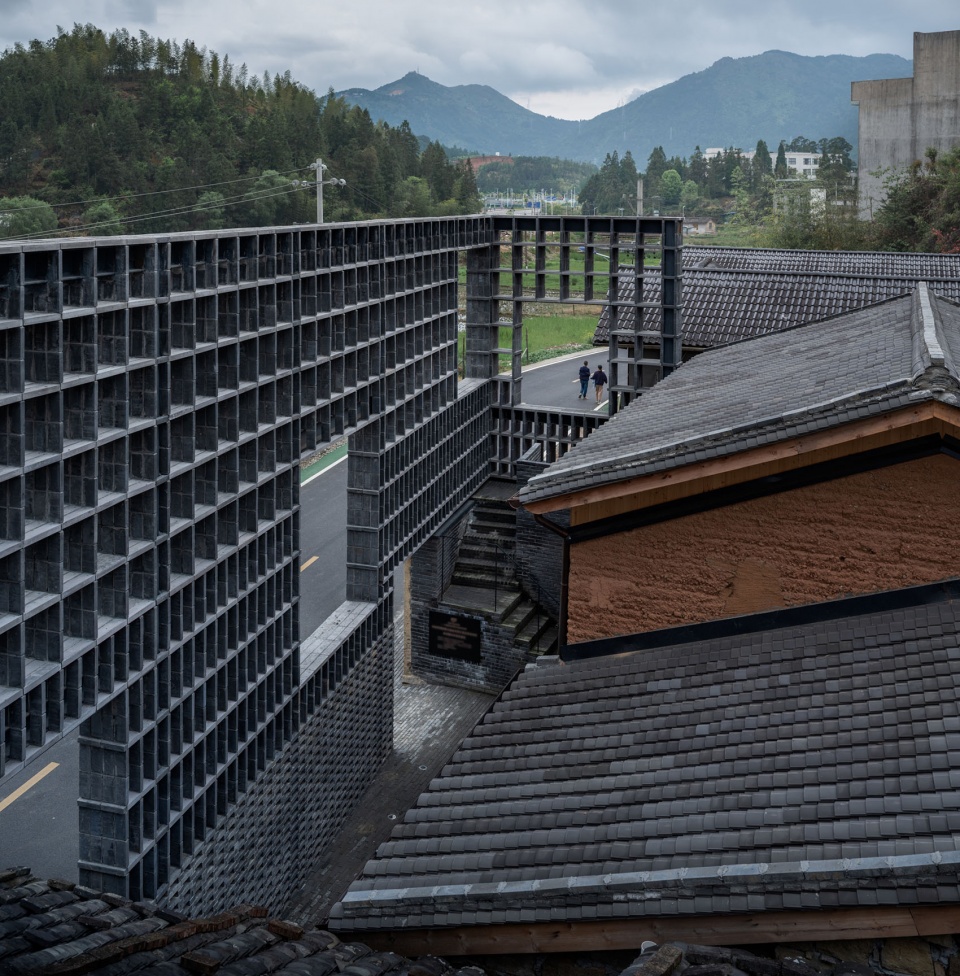
在缺少与地块前道路缓冲空间的条件下,设计通过紧贴用地边界的两层通高围墙作为空间中介,将散落的各建筑单体整合起来,利用简洁的几何体量确立清晰的空间界限。同时,将边界内的现有建筑视为历史演进的物化体现,保留了具有地方建造基因的夯土、木构、石作与龙窑,使之与现代建构体系互嵌,形成多时态共存的场域。
Lacking a buffer space between the site and the adjacent road, the design introduces a two-story boundary wall along the plot edge as a spatial mediator—organizing dispersed buildings, clarifying boundaries with geometric precision, and allowing the existing structures to be read as historical artifacts. Rammed earth, timber, stone, and the dragon kiln are retained and interlocked with new construction systems to form a multi-temporal field.
▼透明的边界与外部道路,Transparent Boundary Facing the External Road © 吴清山
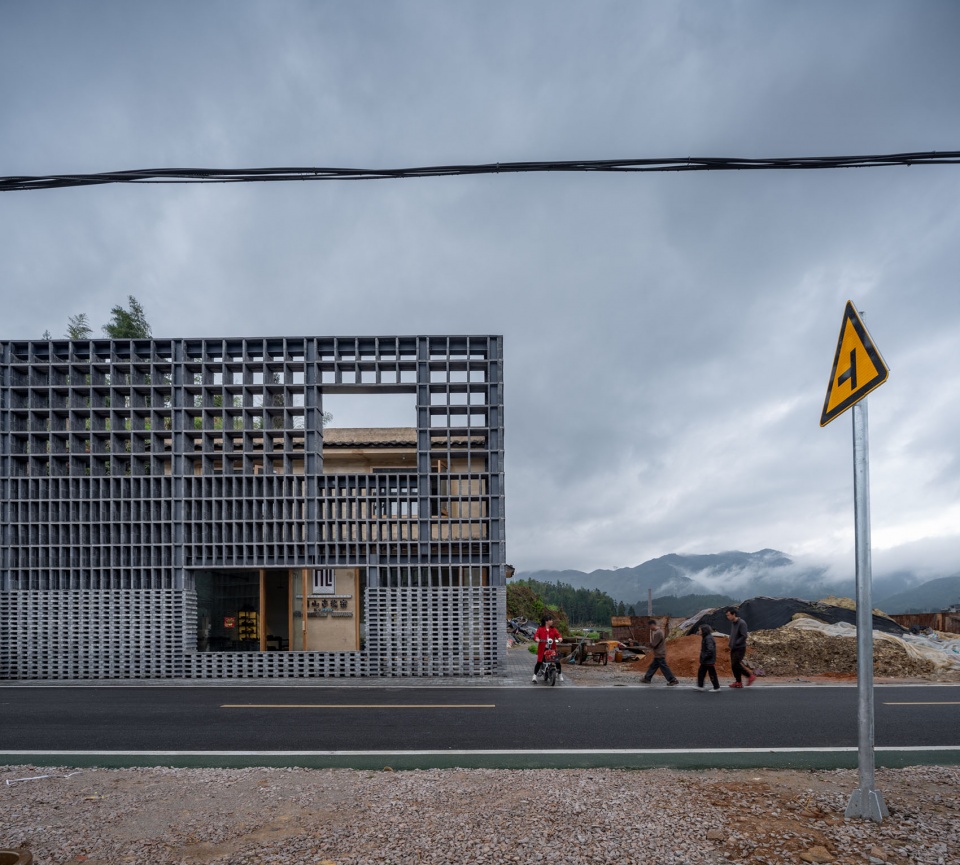
▼砖墙后透出的内部空间,Interior Space Revealed Behind the Brick Wall © 吴清山
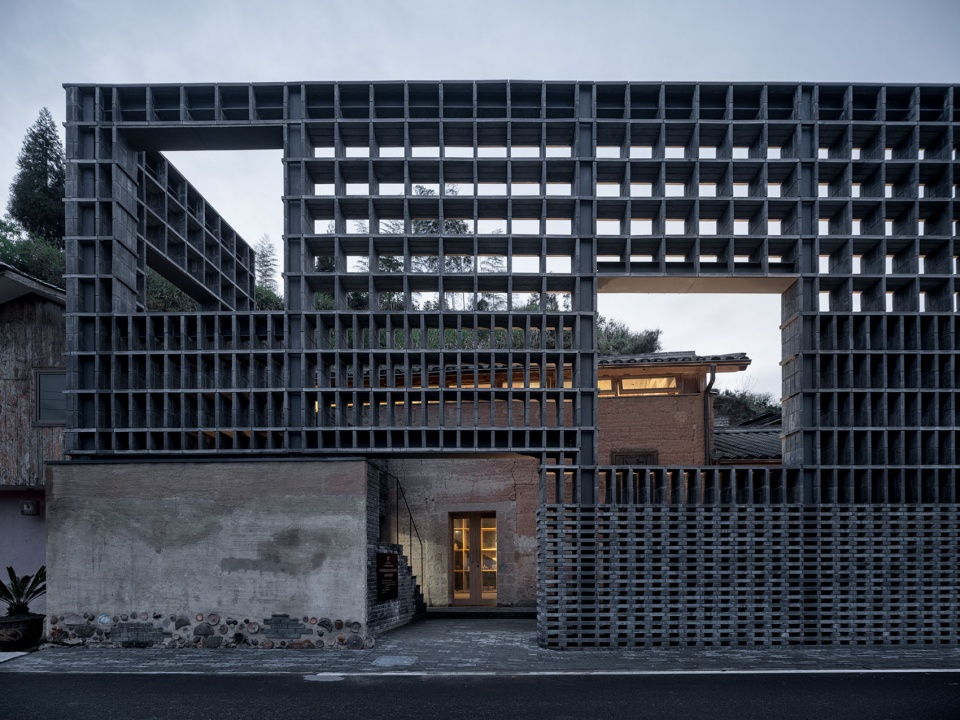
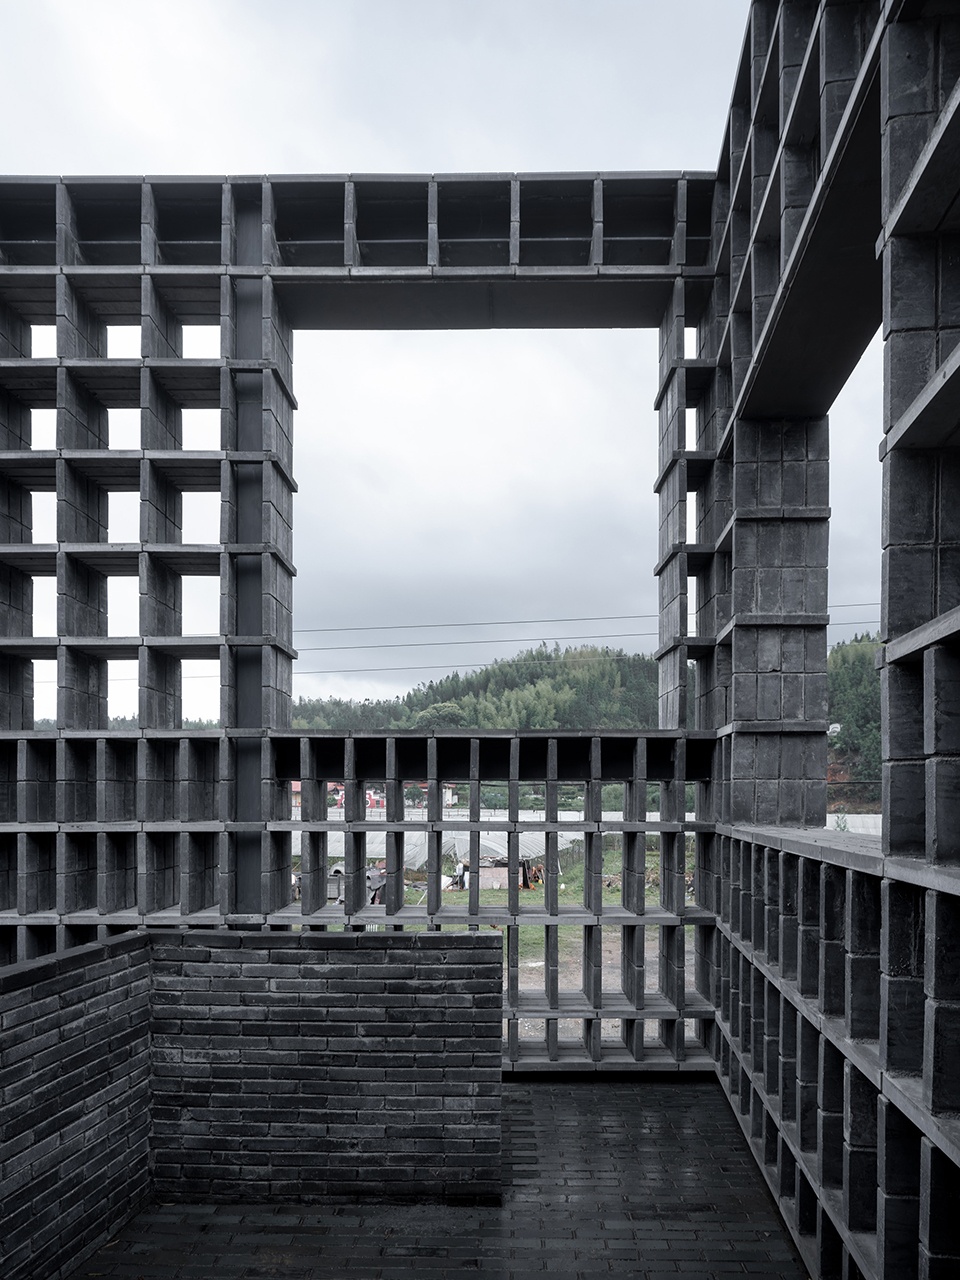
恰与让·斯塔罗宾斯基(Jean Starobinski)在《透明与障碍》(la transparence et l’obstacle)著作中阐述的类似,人类对真实(“透明”)的追求往往受困于现实设置的重重障碍,而项目所认同的建筑的效用在于重新梳理这些隔阂。“透明”与“障碍”是辩证统一的:通过建筑的“障碍”,以期实现场所内容的“透明”。设计通过围墙这一物理上的“障碍”来与混乱和解,并通过特定位置的窗洞实现视线的聚焦。项目本身并非追求物理材质的消融,而是在辩证中为访客重建一种认知上的“透明”——这是一种在这个场域内独有的、有边界的真实。
The concept resonates with Jean Starobinski’s La Transparence et l’Obstacle: the pursuit of the “transparent” reality is often obstructed by realities themselves. Architecture here operates precisely through such obstacles—by reorganizing barriers to clarify what was once obscured. “Transparency” and “obstacle” are dialectical; the physical wall reconciles disorder, while carefully placed apertures frame views and focus attention. Rather than dissolving materiality, the project constructs a bounded form of cognitive transparency—one unique to this craft-based landscape.
▼砖墙与留存建筑的关系,Relationship Between the Brick Wall and the Preserved Building © 吴清山
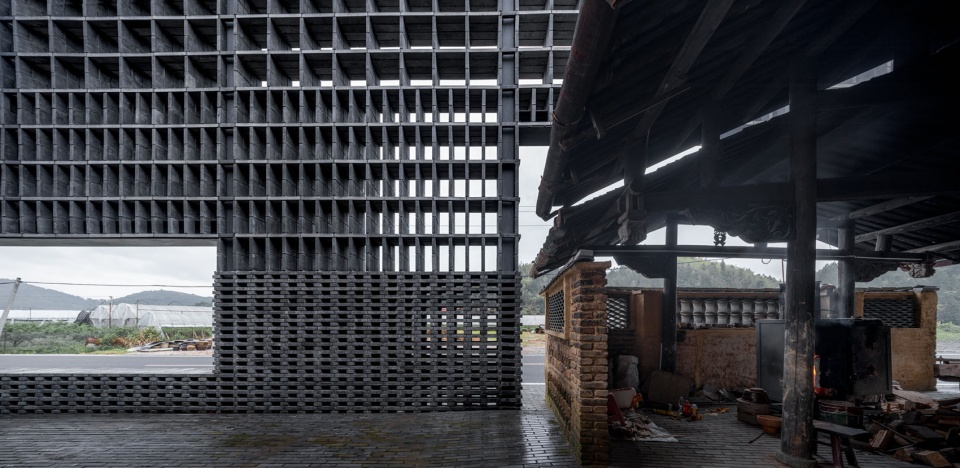
▼砖墙作为透明的边界,Brick Wall as a Transparent Boundary © 吴清山
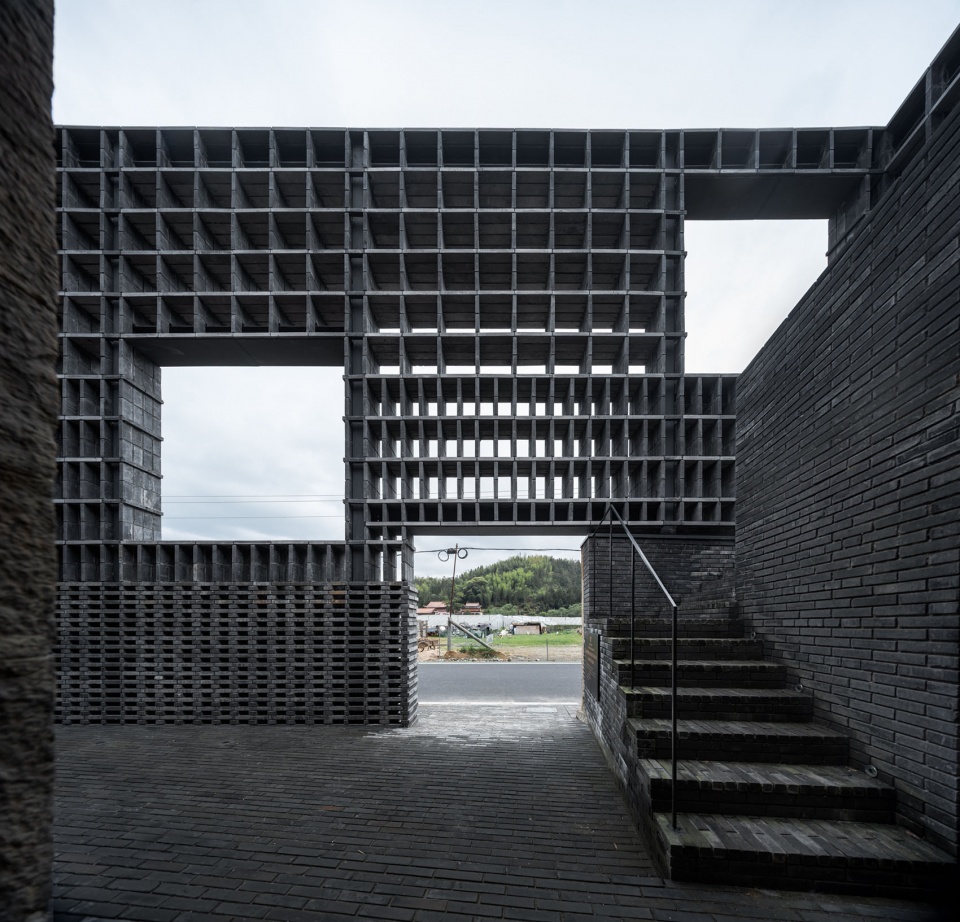
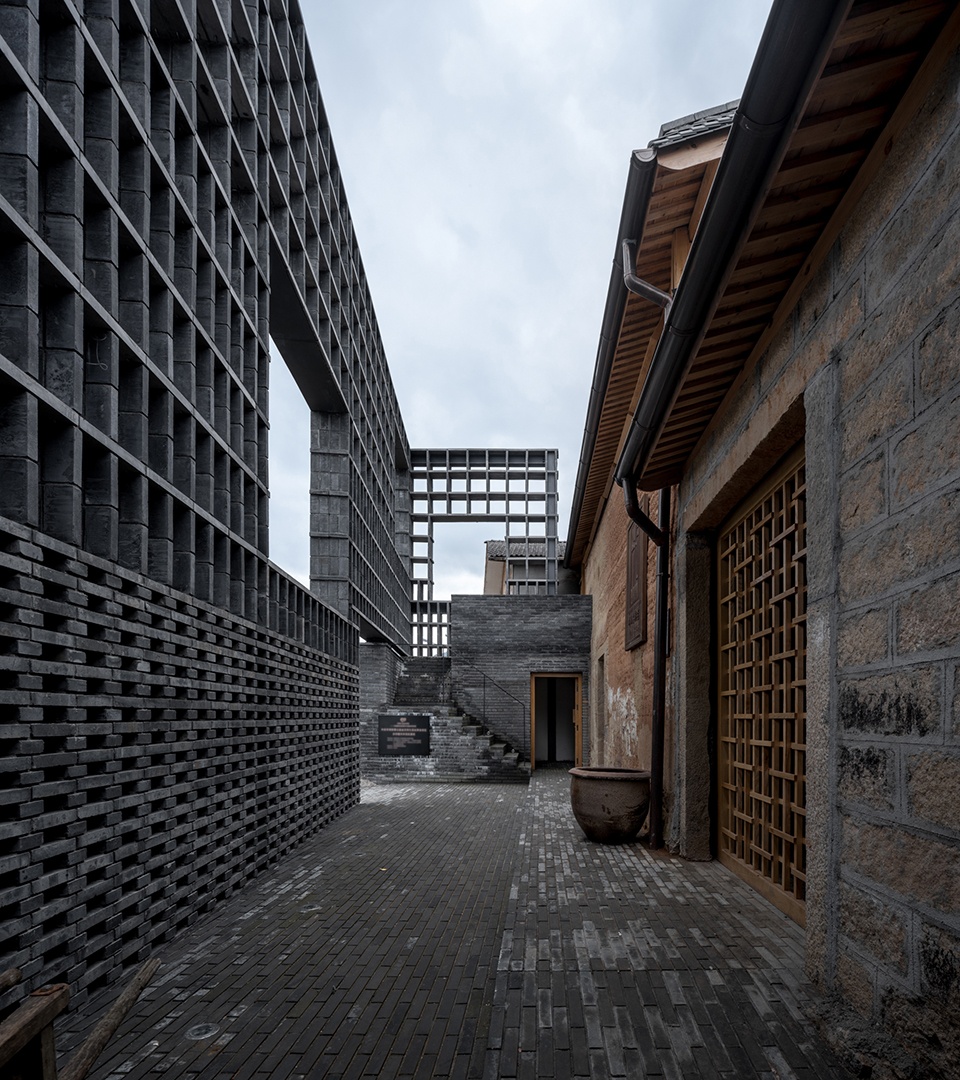
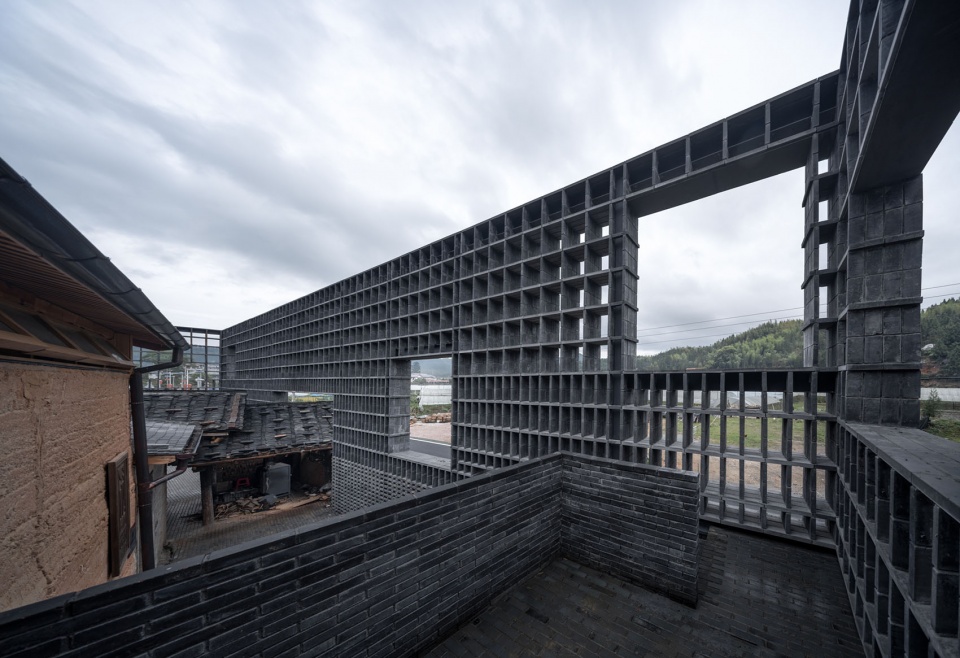
▼透明边界一角,Corner of Transparent Boundary © 吴清山
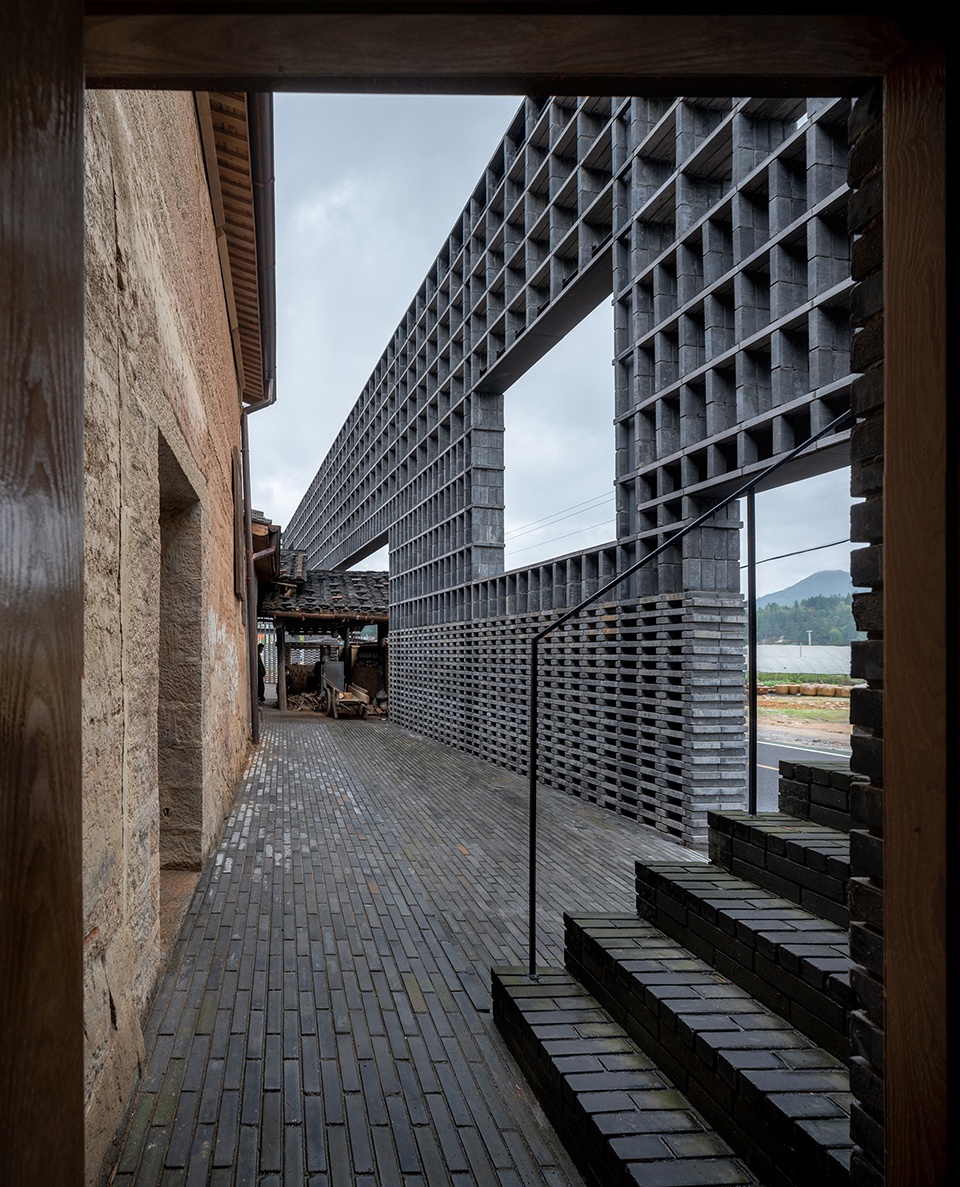
功能布局
Spatial Organization
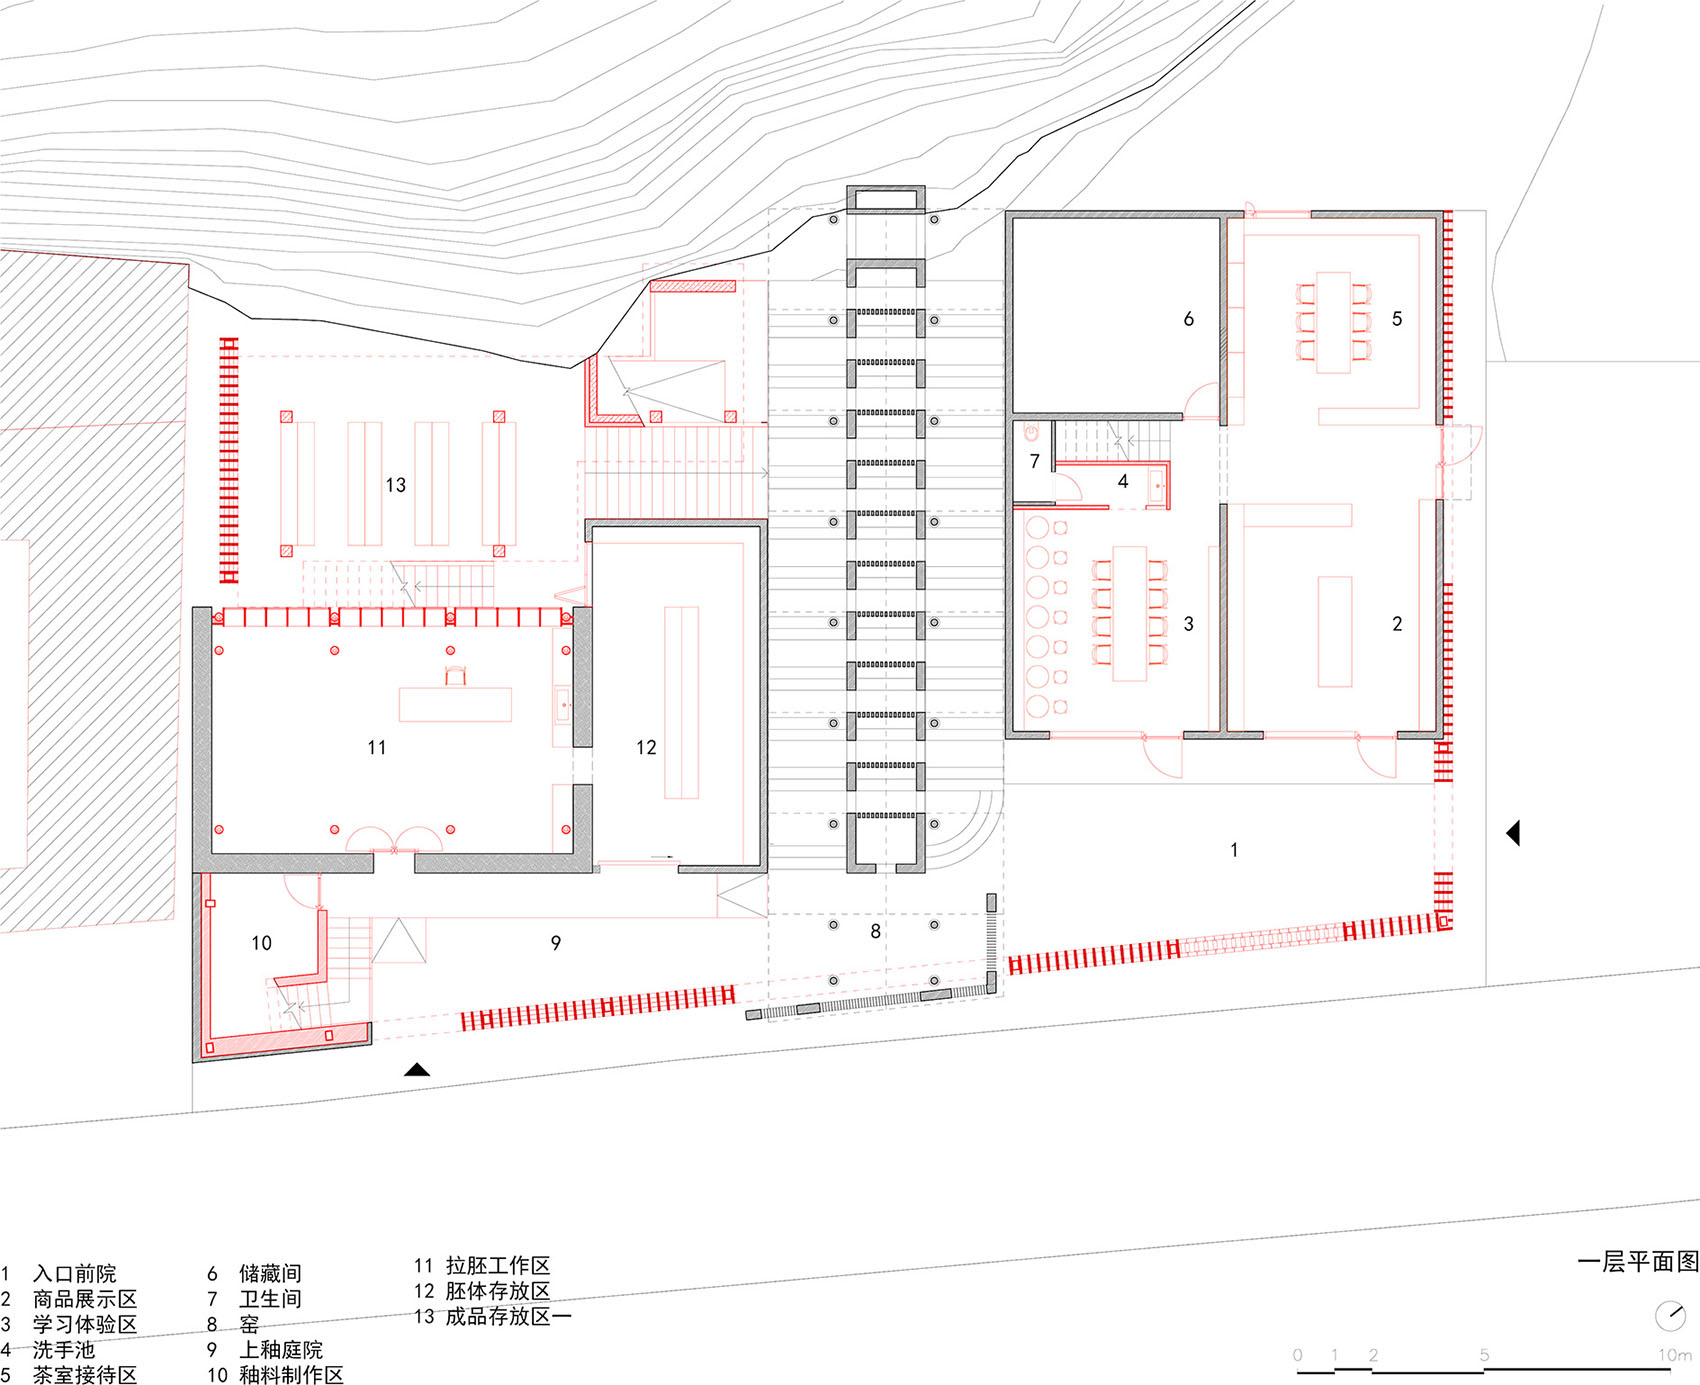
设计将原本模糊的制硋流程进行了空间化的梳理。基于原料—制坯—制釉—上釉—烧制—展示/体验—售卖的功能链条,空间被划分为工作、参观与体验三个维度,使访客动线与生产动线合理分层,实现“生产即展示”的复合功能。
The traditional ceramic-making sequence is spatially clarified: raw material → forming → glazing → firing → display/experience → retail. Workspaces, public visits, and experiential programs are layered to enable “production-as-exhibition,” aligning visitors’ circulation with craftsmen’s workflows without interference.
▼鸟瞰内部空间体系,Interior Spatial System Aerial View © 吴清山
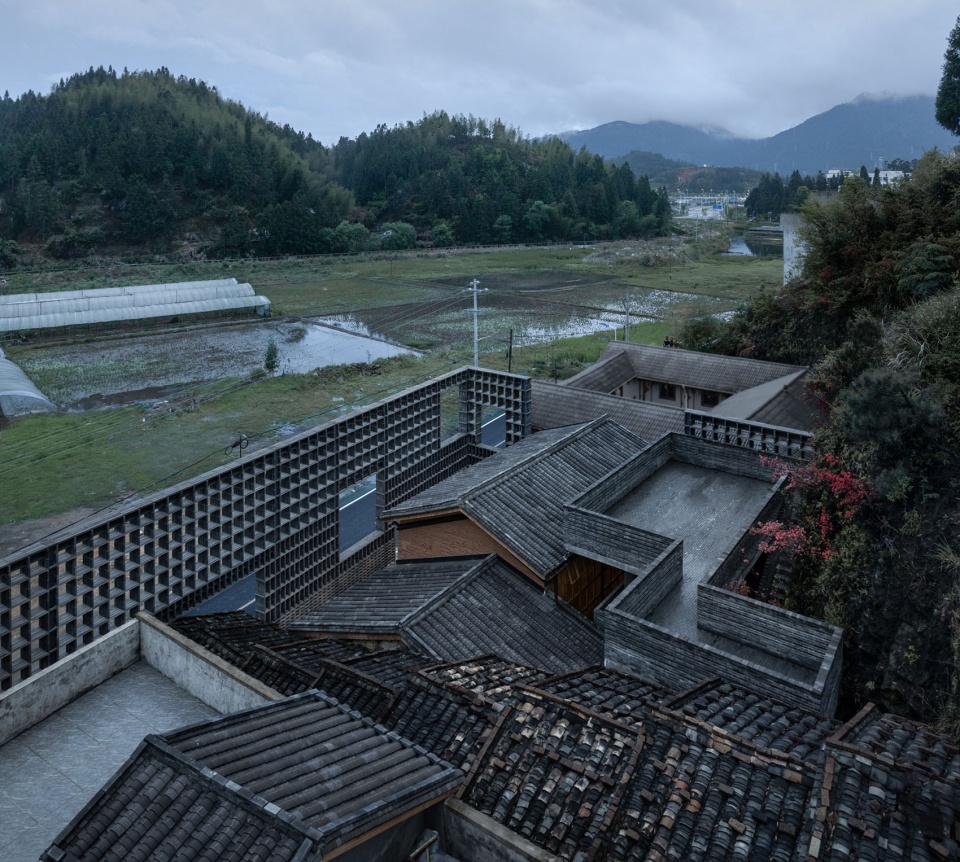
▼边界砖墙围合下的内部空间体系,
Interior Spatial System Enclosed by the Boundary Brick Walls © 吴清山
▼地面成品存放区空间,Finished-product Storage Space at Ground Level © 吴清山
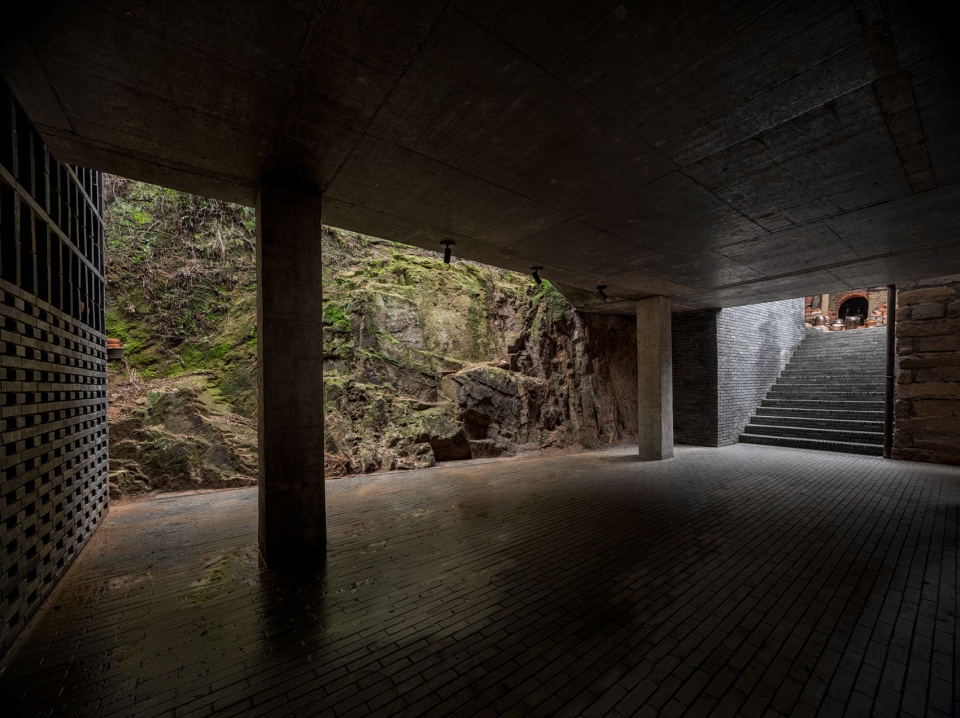
▼石砌建筑一层工作空间,Ground-floor Workspace of the Stone Building © 吴清山
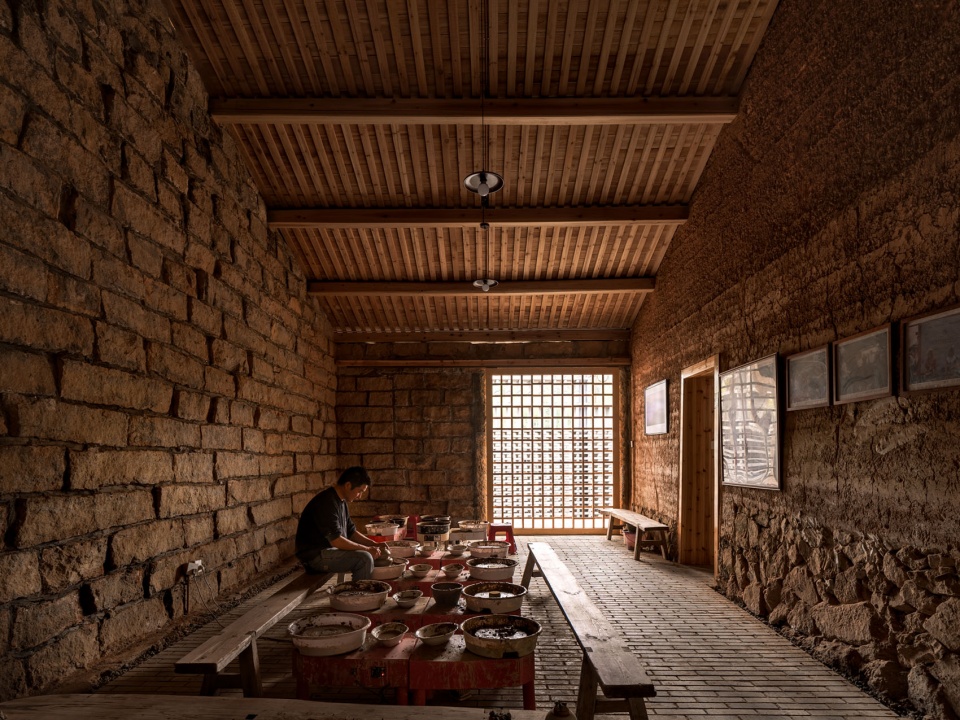
▼夯土建筑一层工作空间,Ground-floor Workspace of the Rammed-earth Building © 吴清山
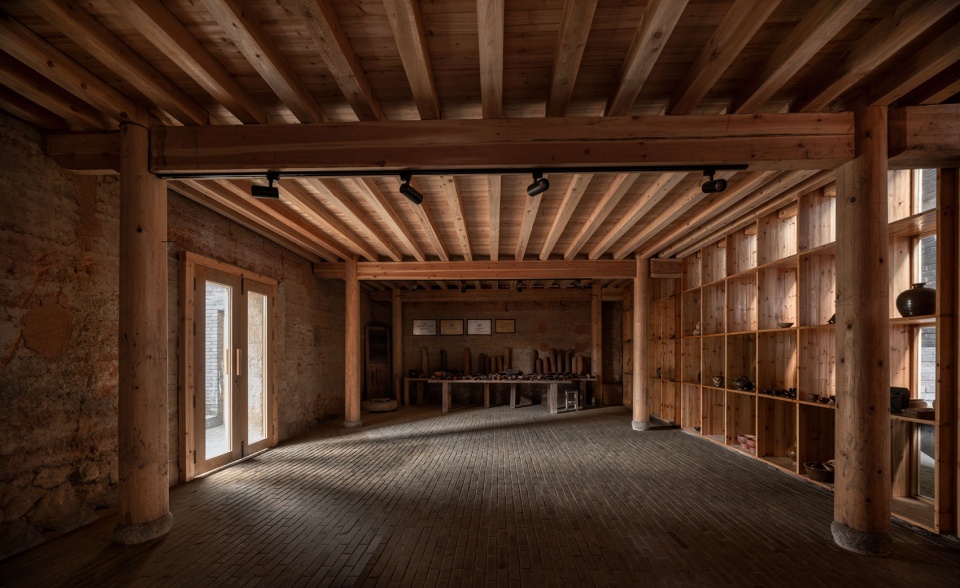
▼夯土建筑二层工作空间,Second-floor Workspace of the Rammed-earth Building © 吴清山
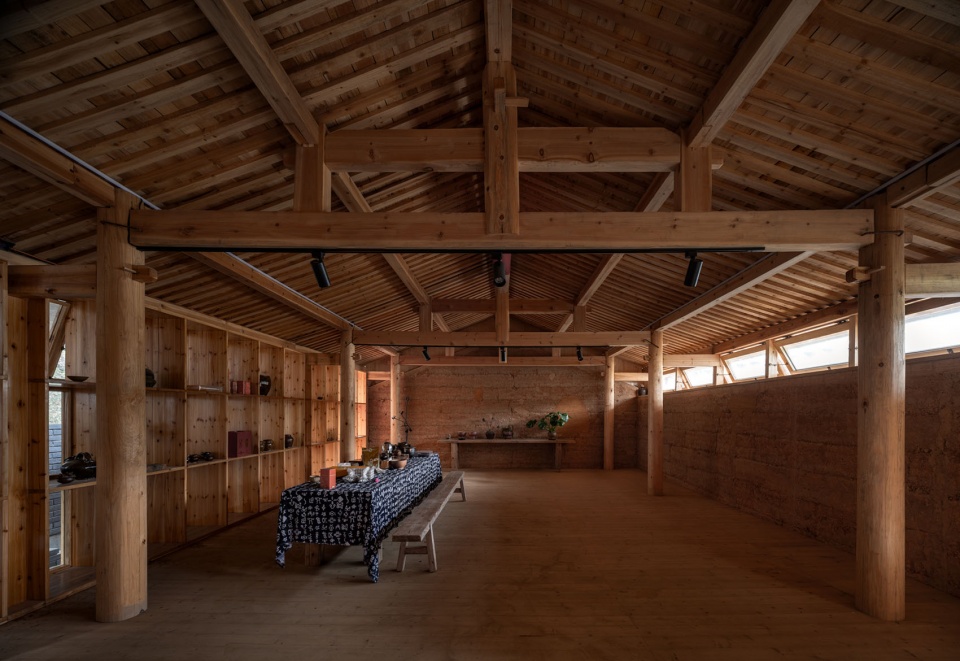
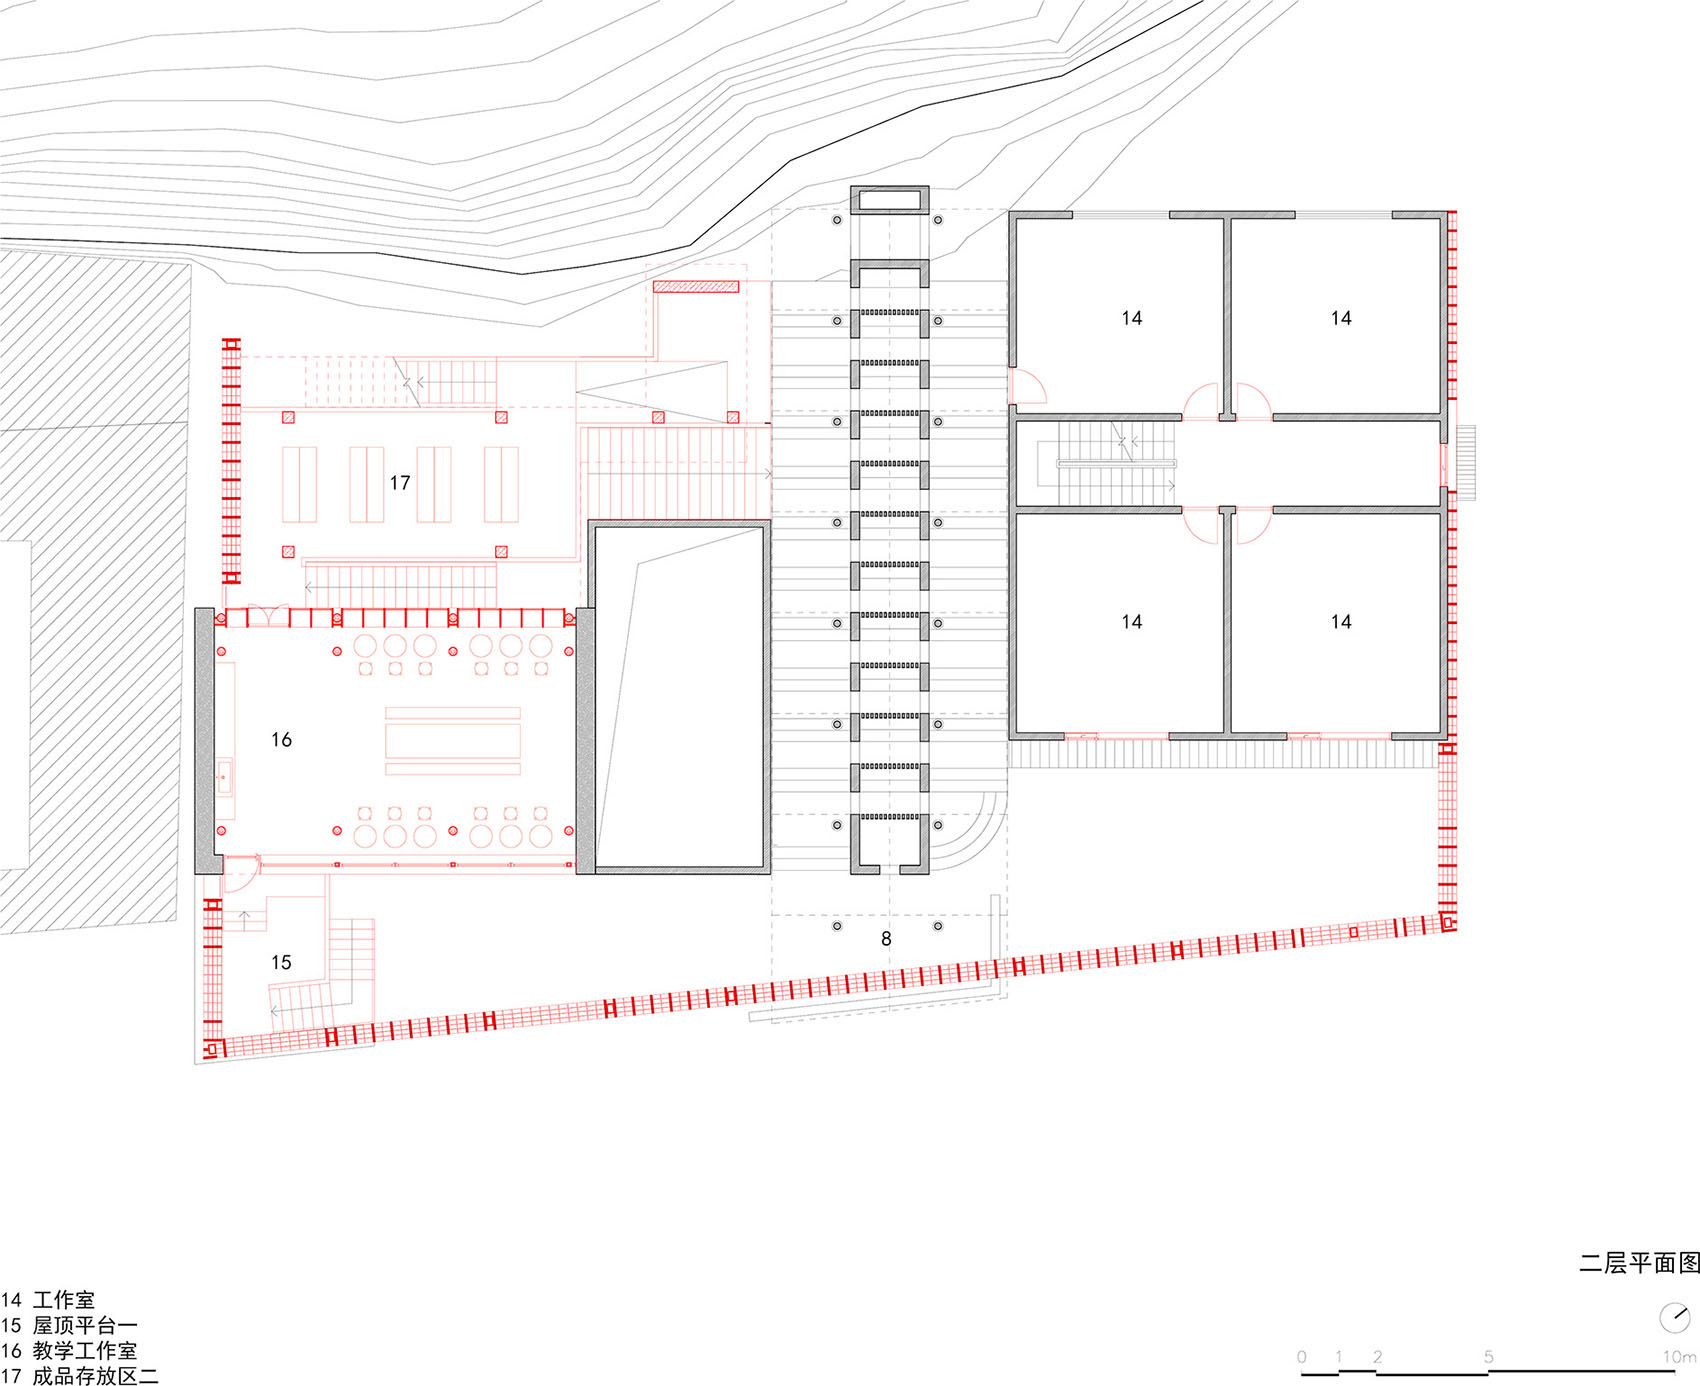
围墙与内部的不同独立体量围合出三重院落:商住侧前院承担展示与接待,夯土房前院延续日常制陶工作,后院则结合地形与山体呼应,构建起立体交通路径。通过引入多层平台与梯道,游览路径的层次得以增加,访客能够全方位观察非遗技艺的发生过程,并与手作匠人的作业流线形成积极互动。
The boundary wall and inner buildings generate three courtyards: the front courtyard for reception and display; the central courtyard for daily production; the rear courtyard connected to terrain and hillside, where multi-level platforms and stairways enable panoramic observation. Visitors thus not only see but encounter the unfolding of intangible heritage.
▼重新组织的后院交通系统,Reorganized Circulation System in the Rear Courtyard © 吴清山
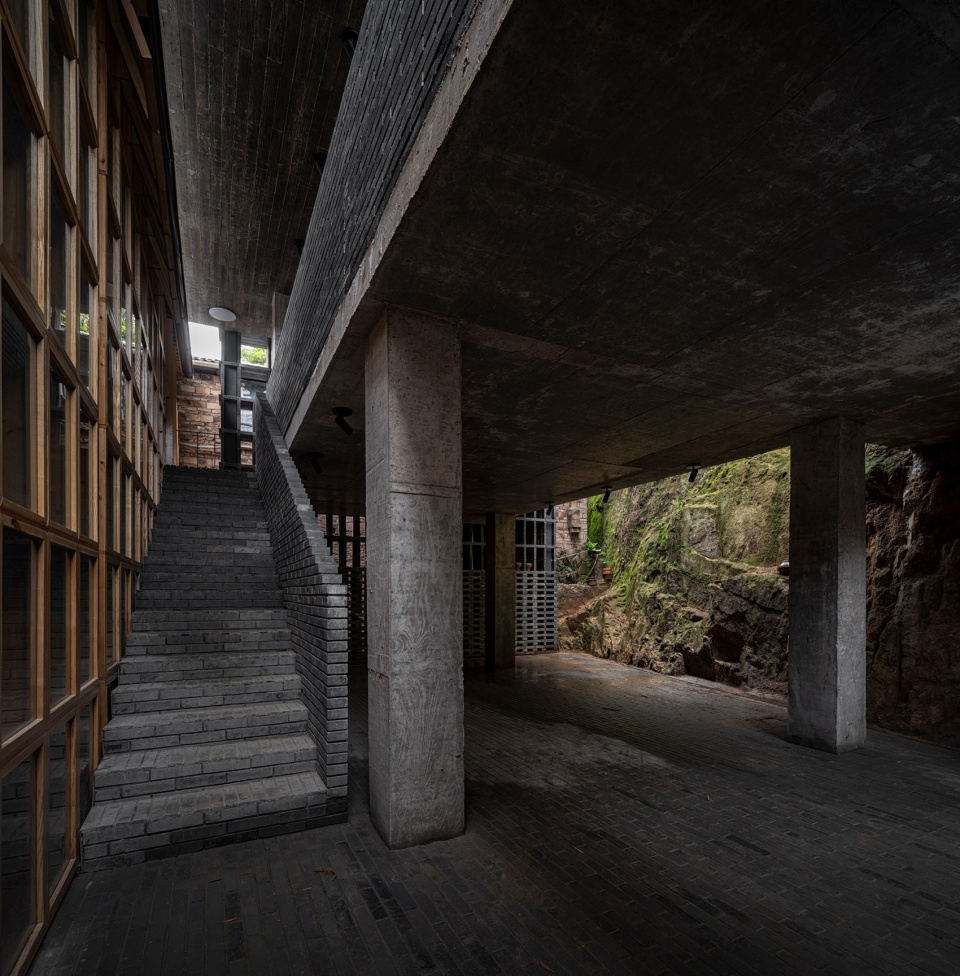
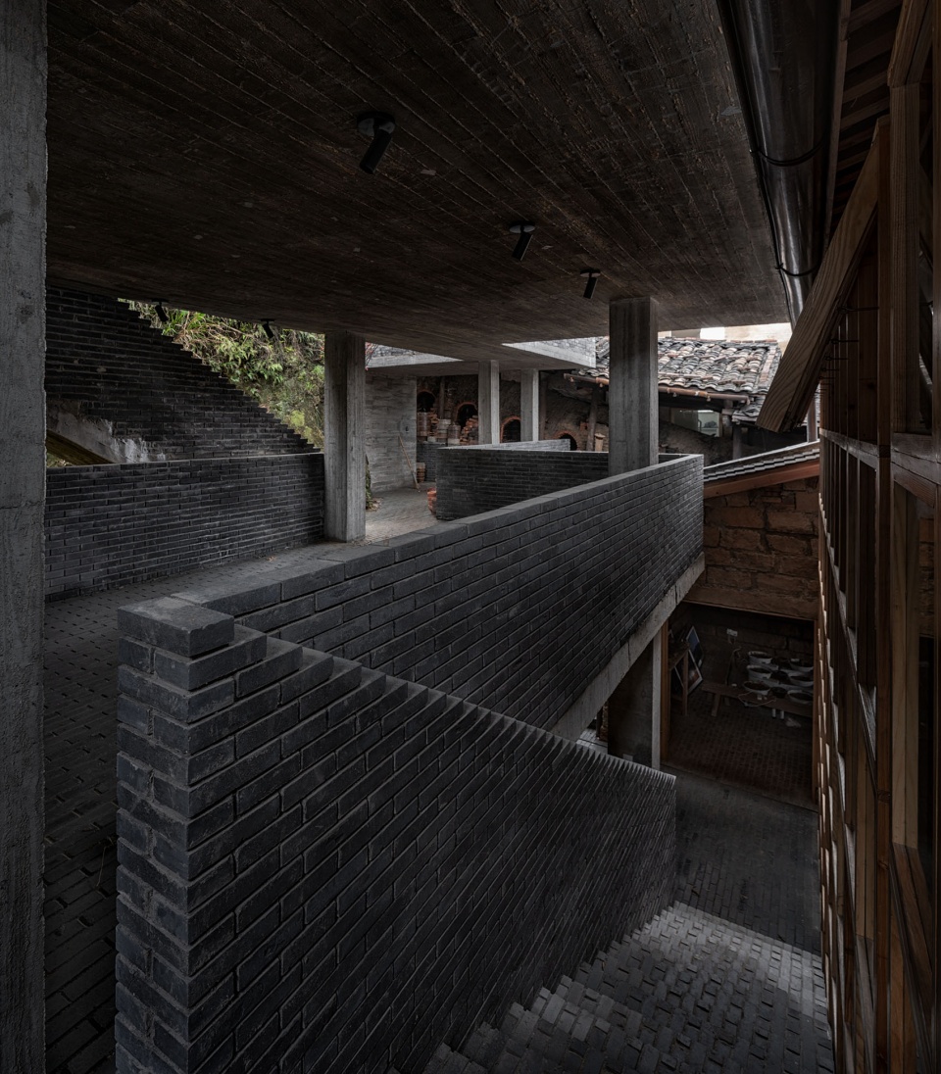
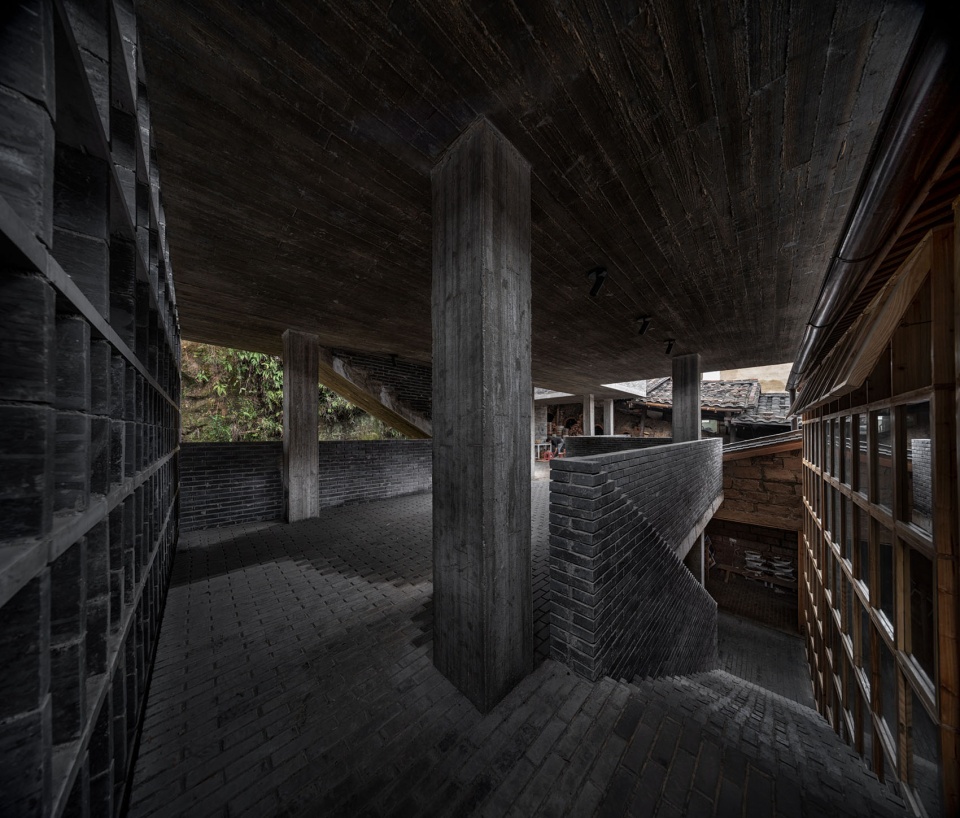
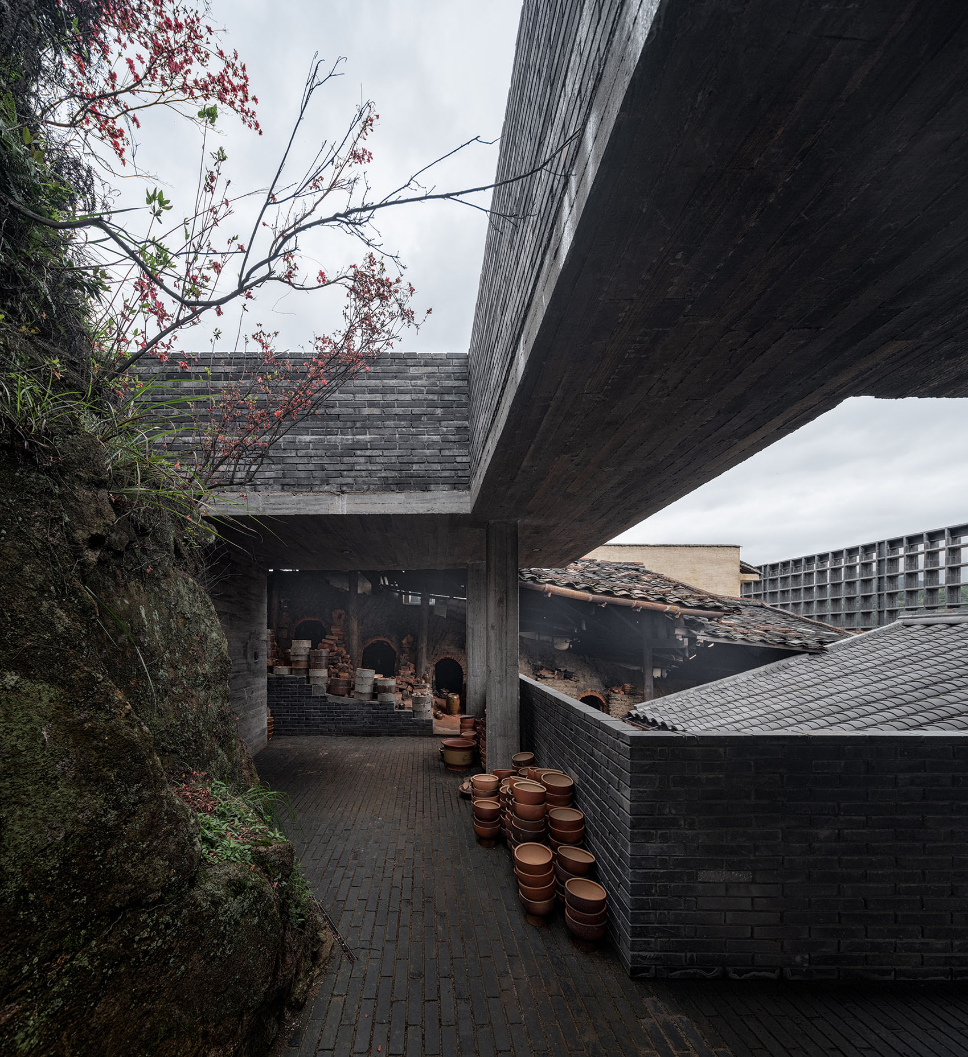
▼后院廊下交通空间,Rear Courtyard Circulation Space Under Corridor © 吴清山
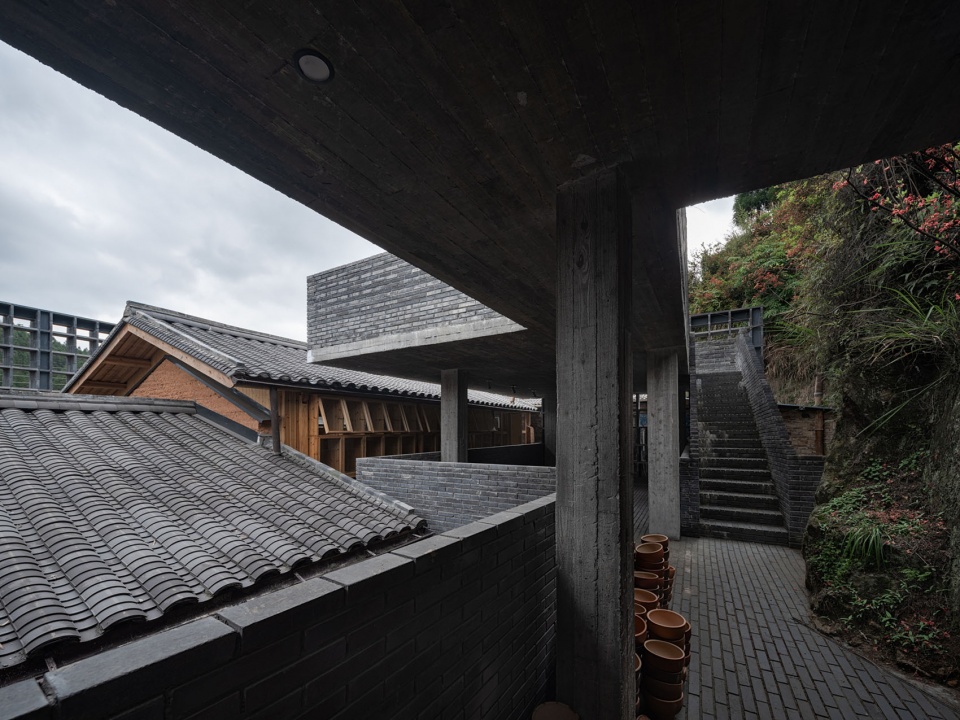
▼半室外平台与室内手作空间的联通,
Connection Between Semi-outdoor Platform and Indoor Craft Workspace © 吴清山
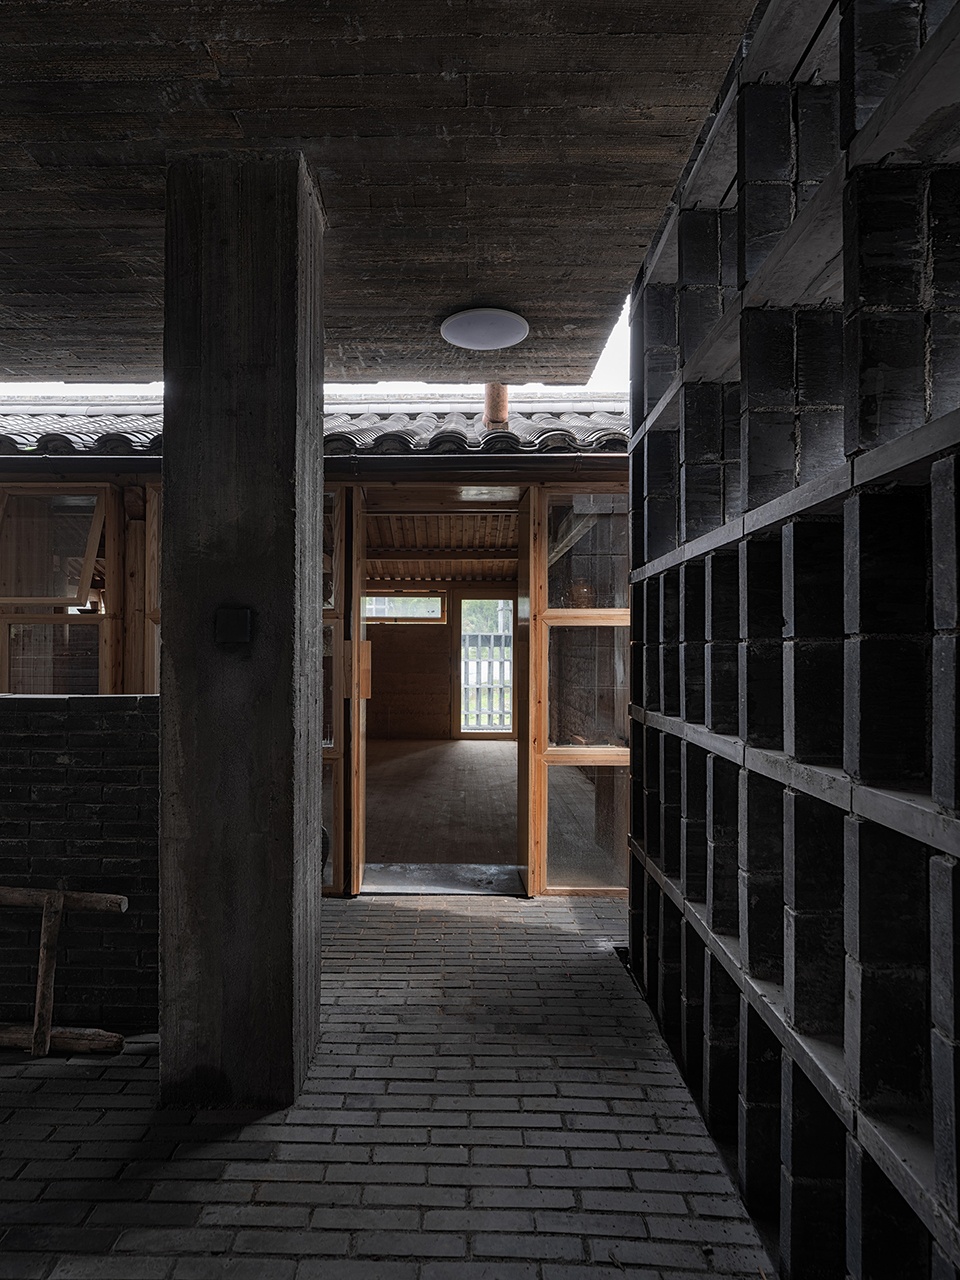
▼作为成品存放区的半室外平台,Semi-outdoor Platform Used as Finished-product Storage © 吴清山
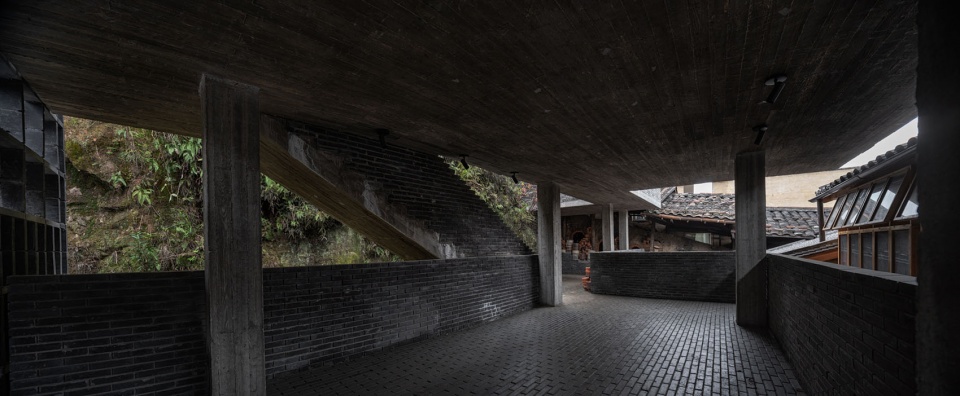
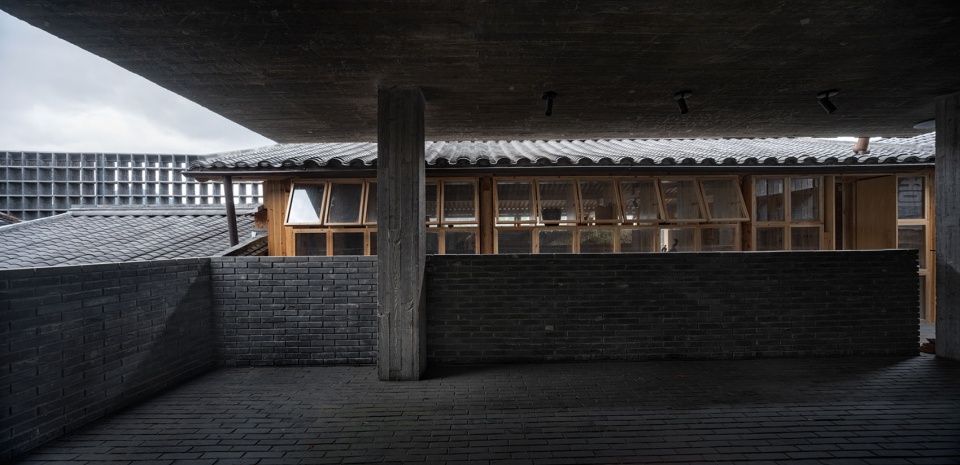
▼从成品存放区通向古窑建筑,
Passage from the Finished-product Storage Area to the Historic Kiln Building © 吴清山
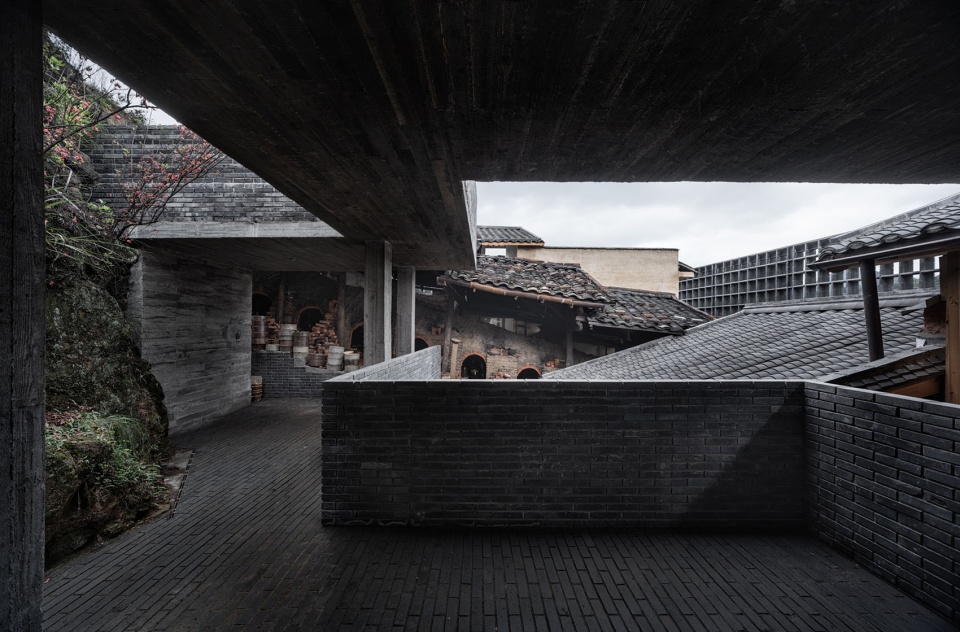
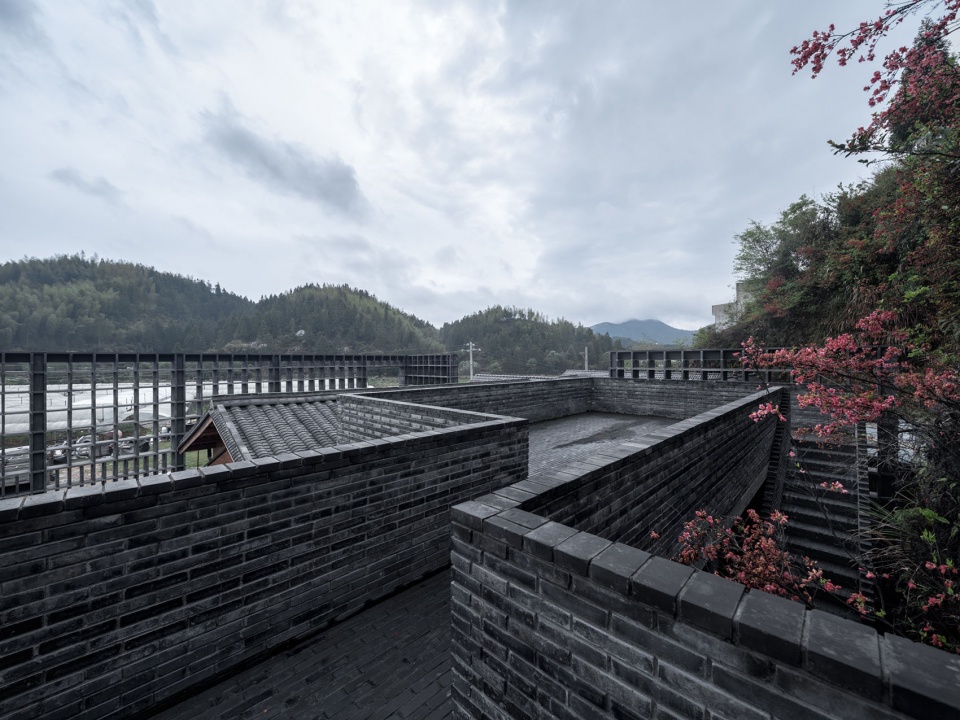
▼屋顶露台空间,Rooftop Terrace Space © 吴清山
材料与结构
Material & Structural Strategy
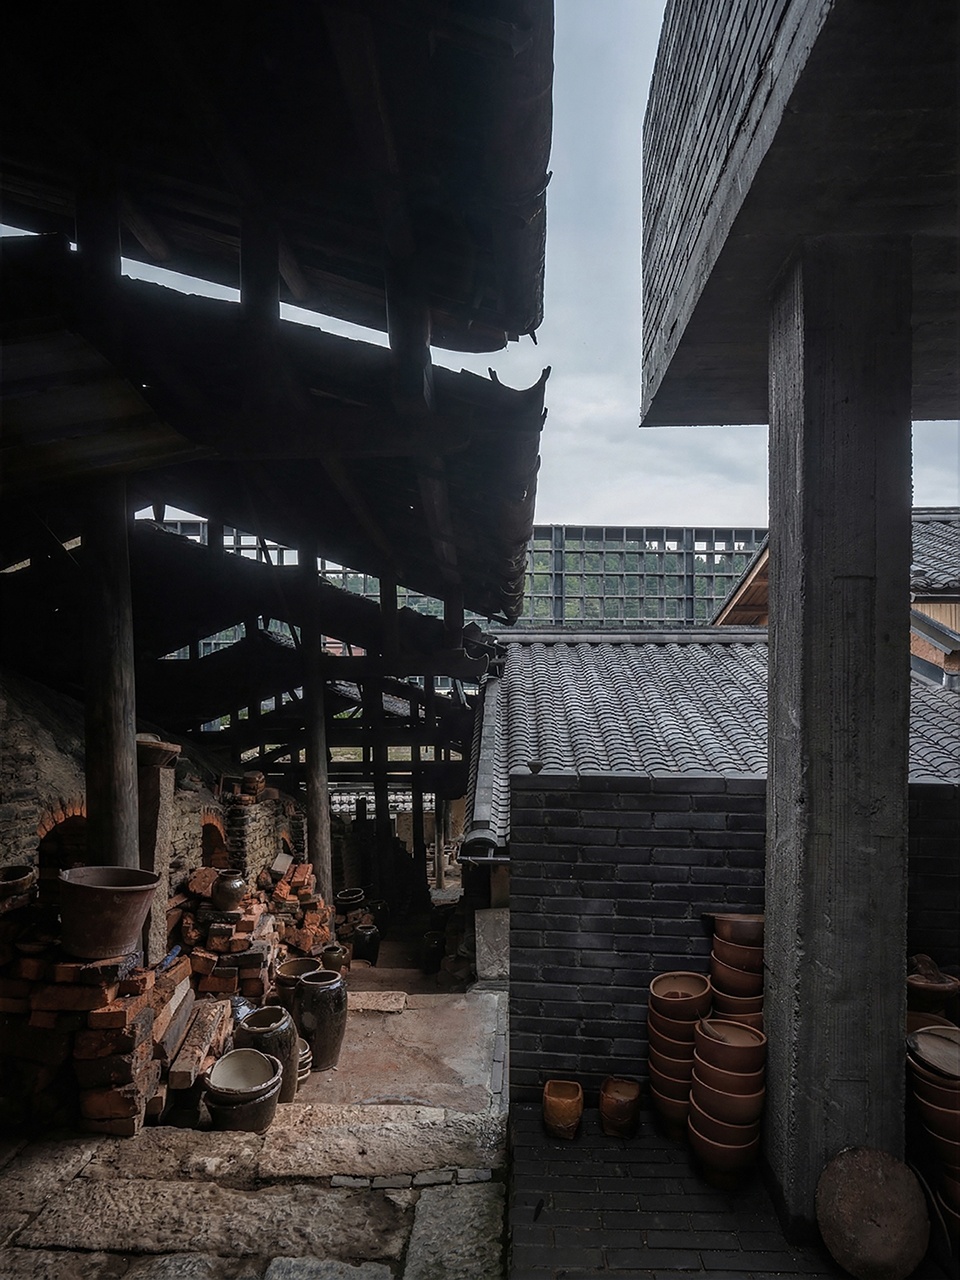
设计在材料选择上是对场地既有逻辑的尊重与创新演绎,展示出新旧交织的时间痕迹。针对夯土、石材与木材的接续,设计保留了可用的夯土与石砌墙体。石砌部分原与龙窑相邻,设计通过修葺,使其厚重的物质性得以延续。夯土老房残破部分以木搁架与玻璃组成的展示墙替代,内部则采用双层木结构体系更新原有木框架,由当地传统木工师傅施工。
Material interventions respect existing logic while exposing temporal layers. Reusable rammed-earth and stone walls were preserved. Stone—once structurally adjacent to the kiln—was reinforced to maintain its grounded mass. Dilapidated rammed-earth areas were replaced by timber shelving and glass display walls; interiors adopt a double-layer timber framework executed by local carpenters.
▼新老结构与材料的交错共生,
Interweaving Coexistence of Old and New Structures and Materials © 吴清山
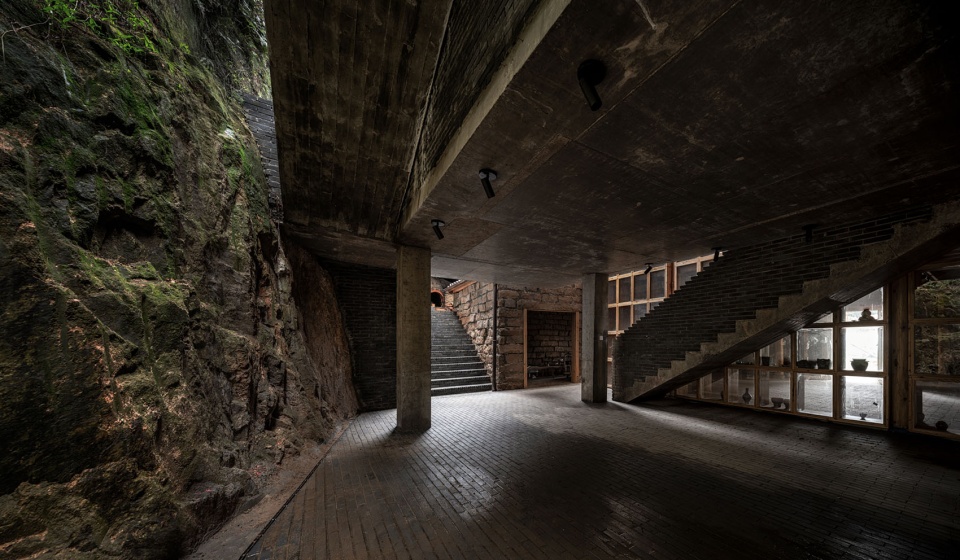
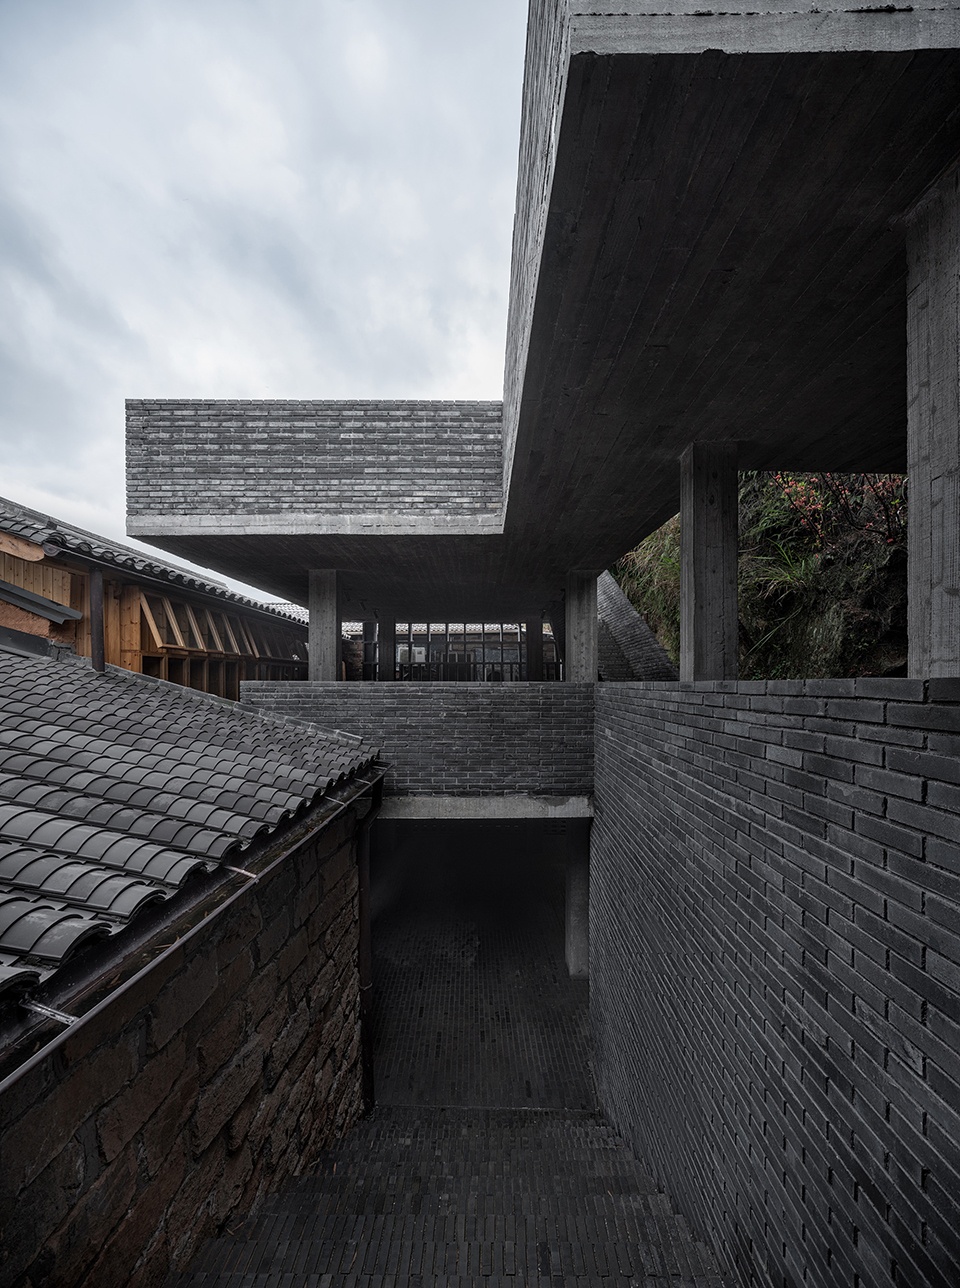
后院新建平台采用无梁混凝土柱板结构体系,表面呈现10cm宽的清水木纹肌理。混凝土这种凝固前的柔软材料特性,在此成为了坚硬山石与疏松夯土之间的材质媒介,完成了人工建构与自然山体的衔接。
New rear platforms employ beamless concrete slab systems with 10 cm wood-grain textures—allowing concrete’s once-fluid materiality to mediate between solid rock and porous earth, bridging natural terrain and built structure.
▼人工建筑与自然岩壁的对话,
Dialogue Between Artificial Architecture and the Natural Rock Face © 吴清山
▼后院空间新建的无梁结构系统,
Newly Constructed Beamless Structural System in the Rear Courtyard © 吴清山
青砖的建构
Brick Construction
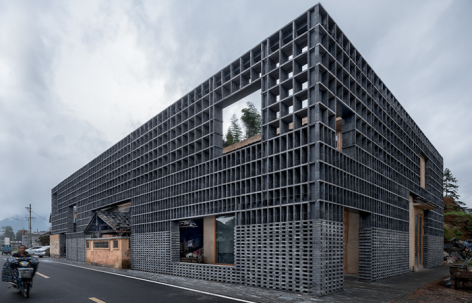
8米高的青砖墙体不仅是空间限定的巨构几何,更是技术细节与理论意义的集合体。围墙在形象上呈现出纯净的几何体量,赋予场地辨识度;墙面与龙窑山墙面齐平,并局部开窗,通过“框”的限定,将三维的生产场景转化为具有精神属性的立面意象。
The 8-meter-tall grey-brick wall operates simultaneously as spatial geometry, structural technique, and symbolic condenser. The wall aligns with the gable of the dragon kiln and opens selectively with windows, using the act of framing to translate the three-dimensional production process into an elevation-like image with symbolic resonance.
▼边界砖墙,Boundary Brick Wall © 吴清山
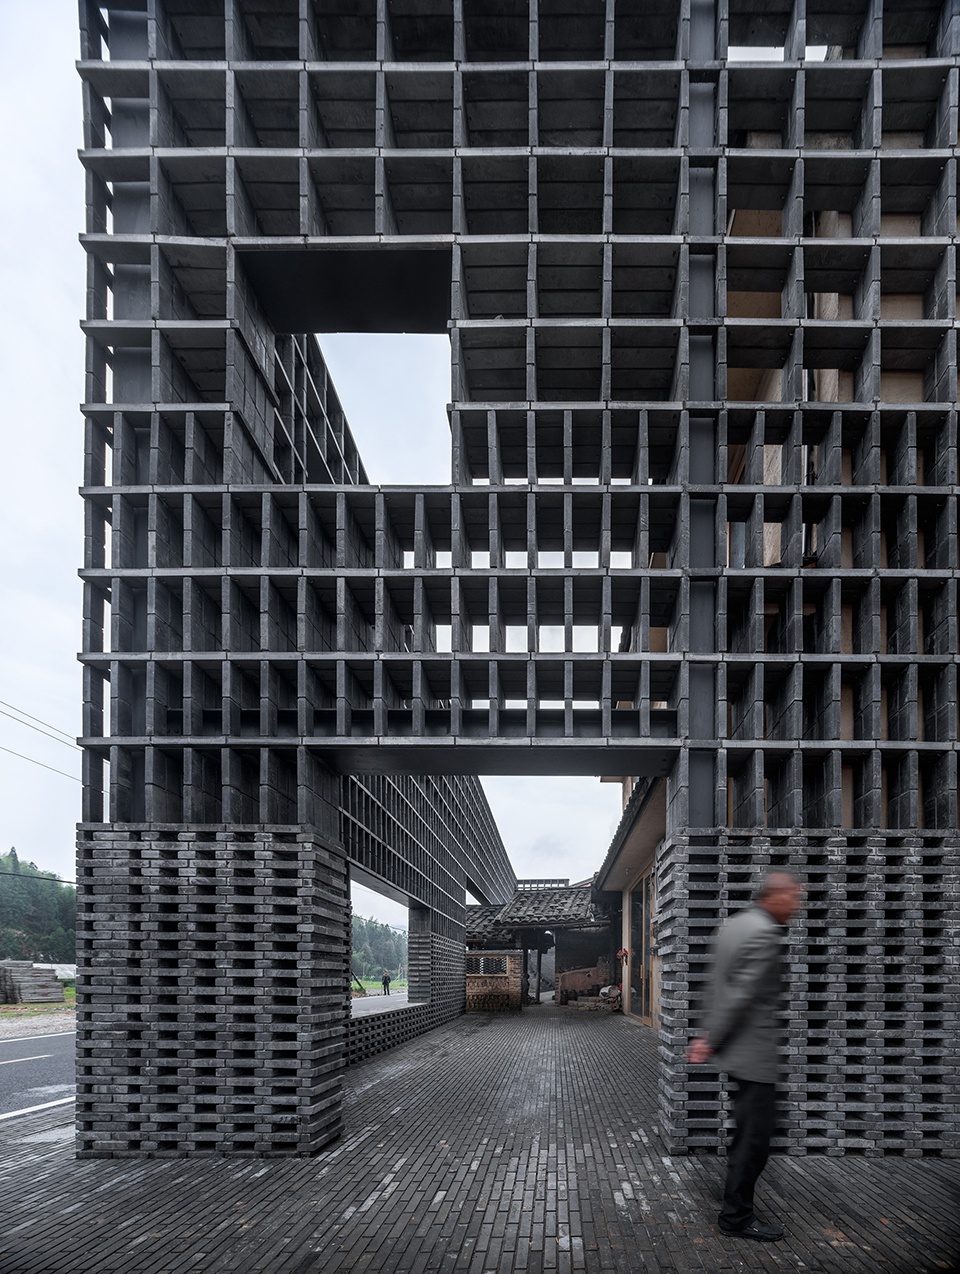
▼边界砖墙的建构秩序,Construction Order of the Boundary Brick Wall © 吴清山
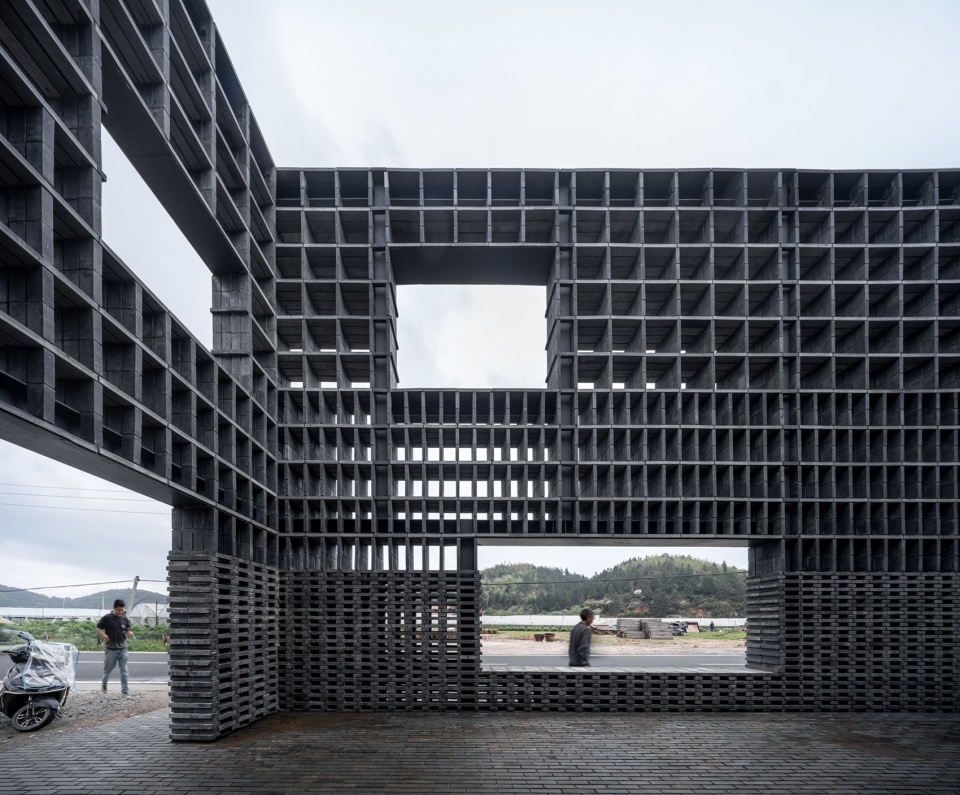
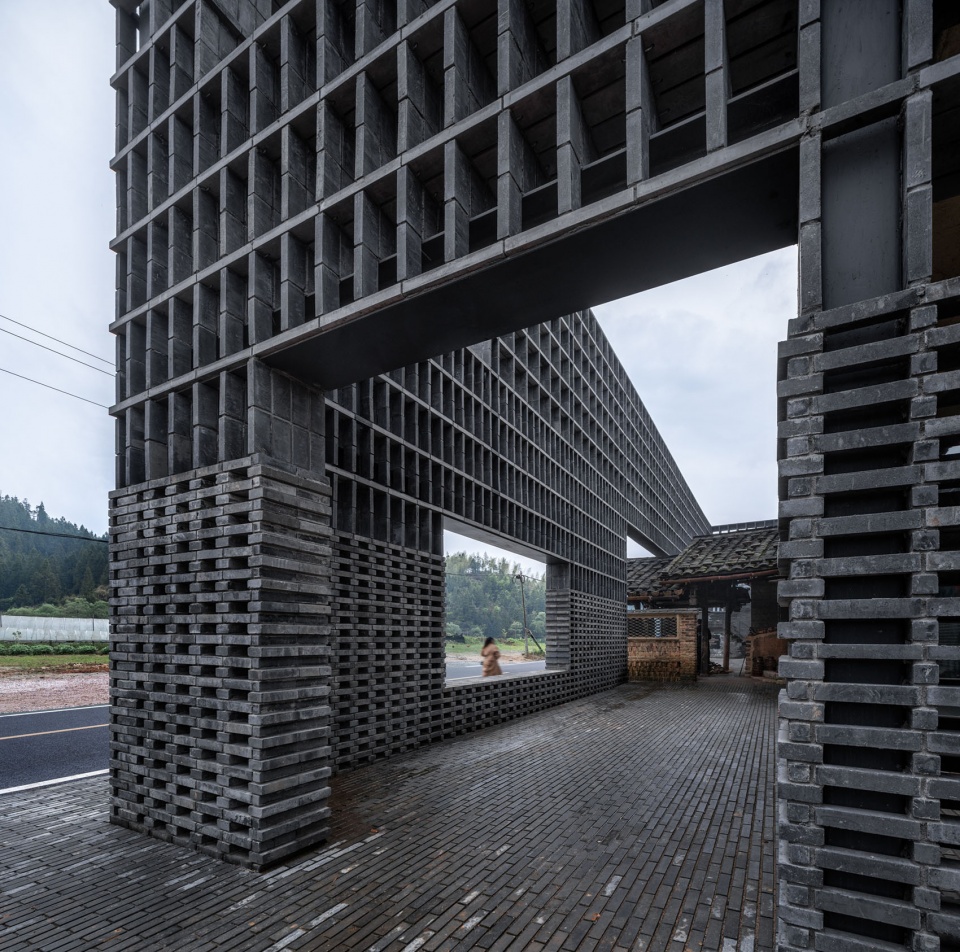
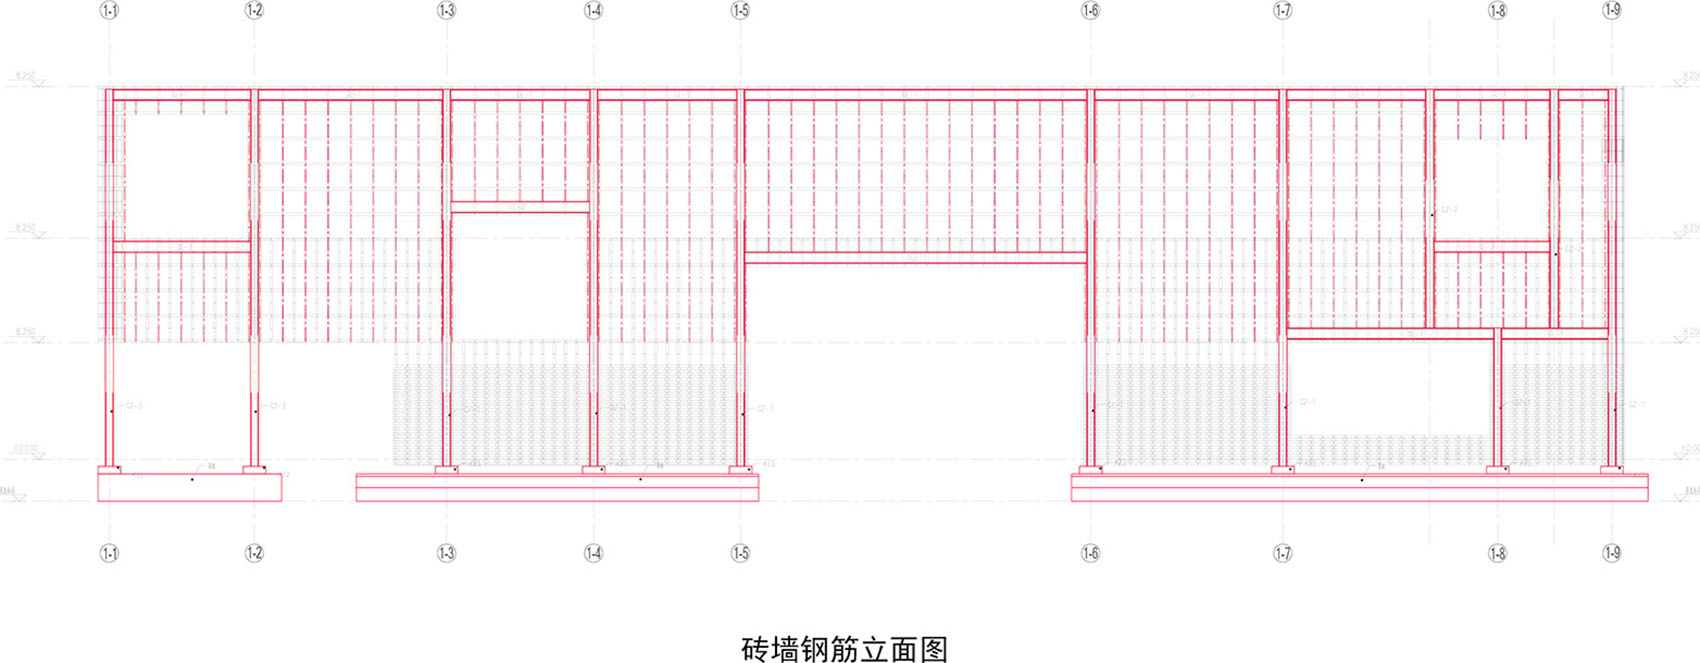
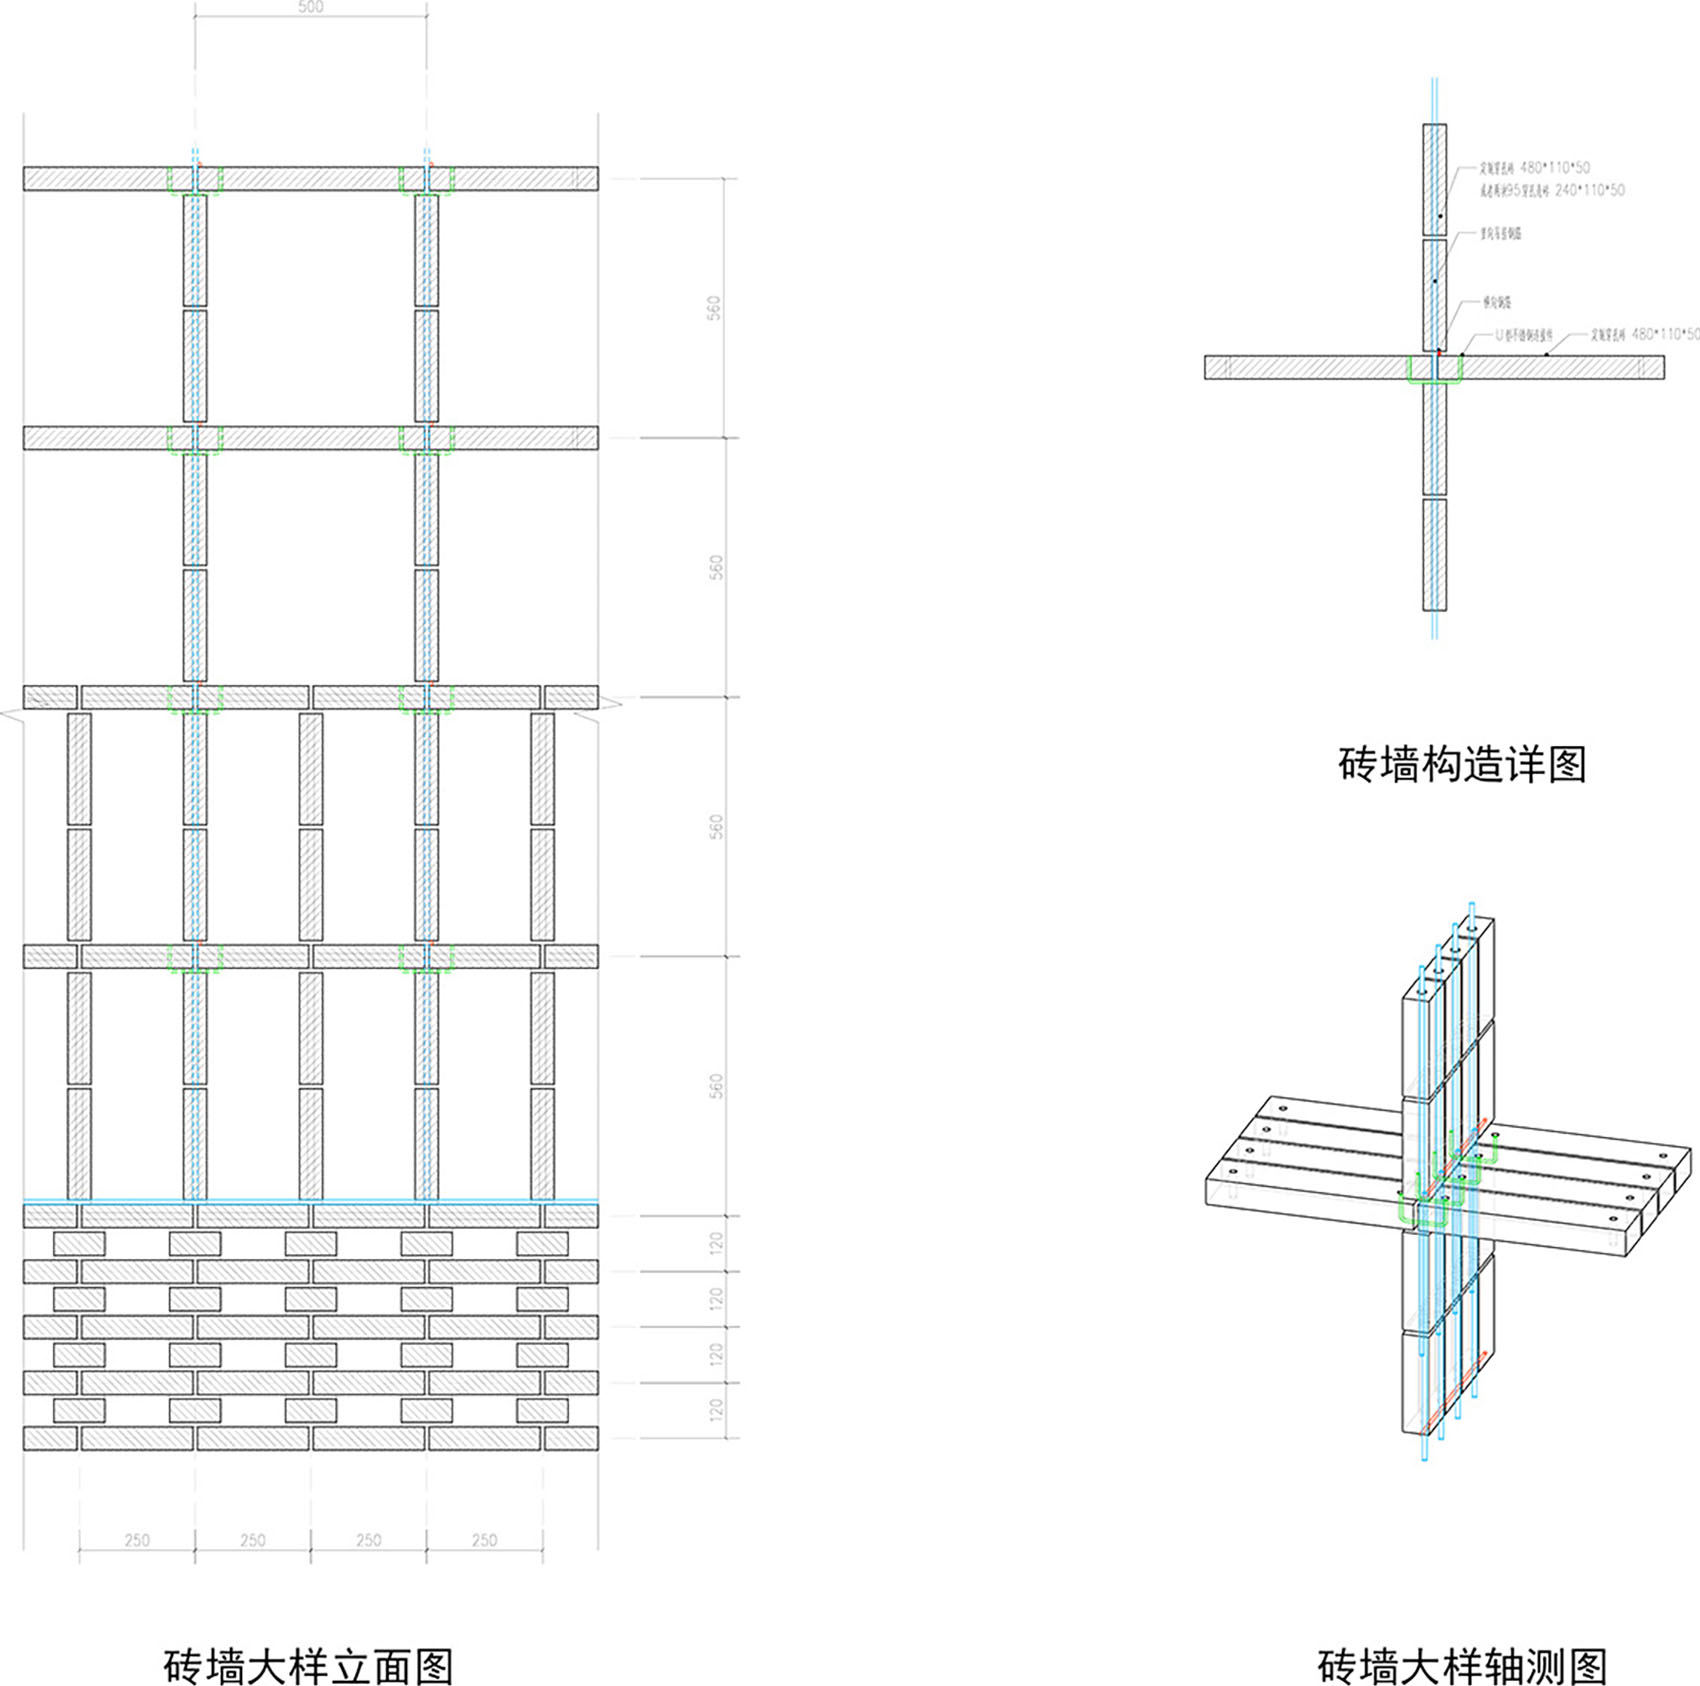
为了实现通高墙体的透明性,设计采用了内部钢框架配合钢筋编织的结构体系。青砖单元通过模数控制与尺寸调整,在由下至上的纵向上形成了由密至疏的渐变肌理。这种渐变不仅暗示了龙窑火道的气流逻辑,也赋予了材料轻与重的张力。这道墙既是物理上的“障碍”,又是理解场地的“窗口”,它通过对砖这种由土烧制而成(与硋器呼应)的传统建筑材料进行现代建构体系的创新,形成了当代介入者与古老技艺传承者之间的物质联系。
To achieve porosity, a steel frame and rebar lattice form the internal structure. Brick units are modularized to generate a gradient—from dense to open—suggesting the kiln’s airflow and producing a visual tension between heaviness and lightness. The wall functions as both “obstacle” and “window,” using a material (earth-fired brick) that echoes Ay ceramics to mediate between heritage and contemporary intervention—linking craft lineage and architectural agency.
▼一层平面图,Ground Floor Plan © 易建筑+无格有因
▼二层平面图,Second Floor Plan © 易建筑+无格有因
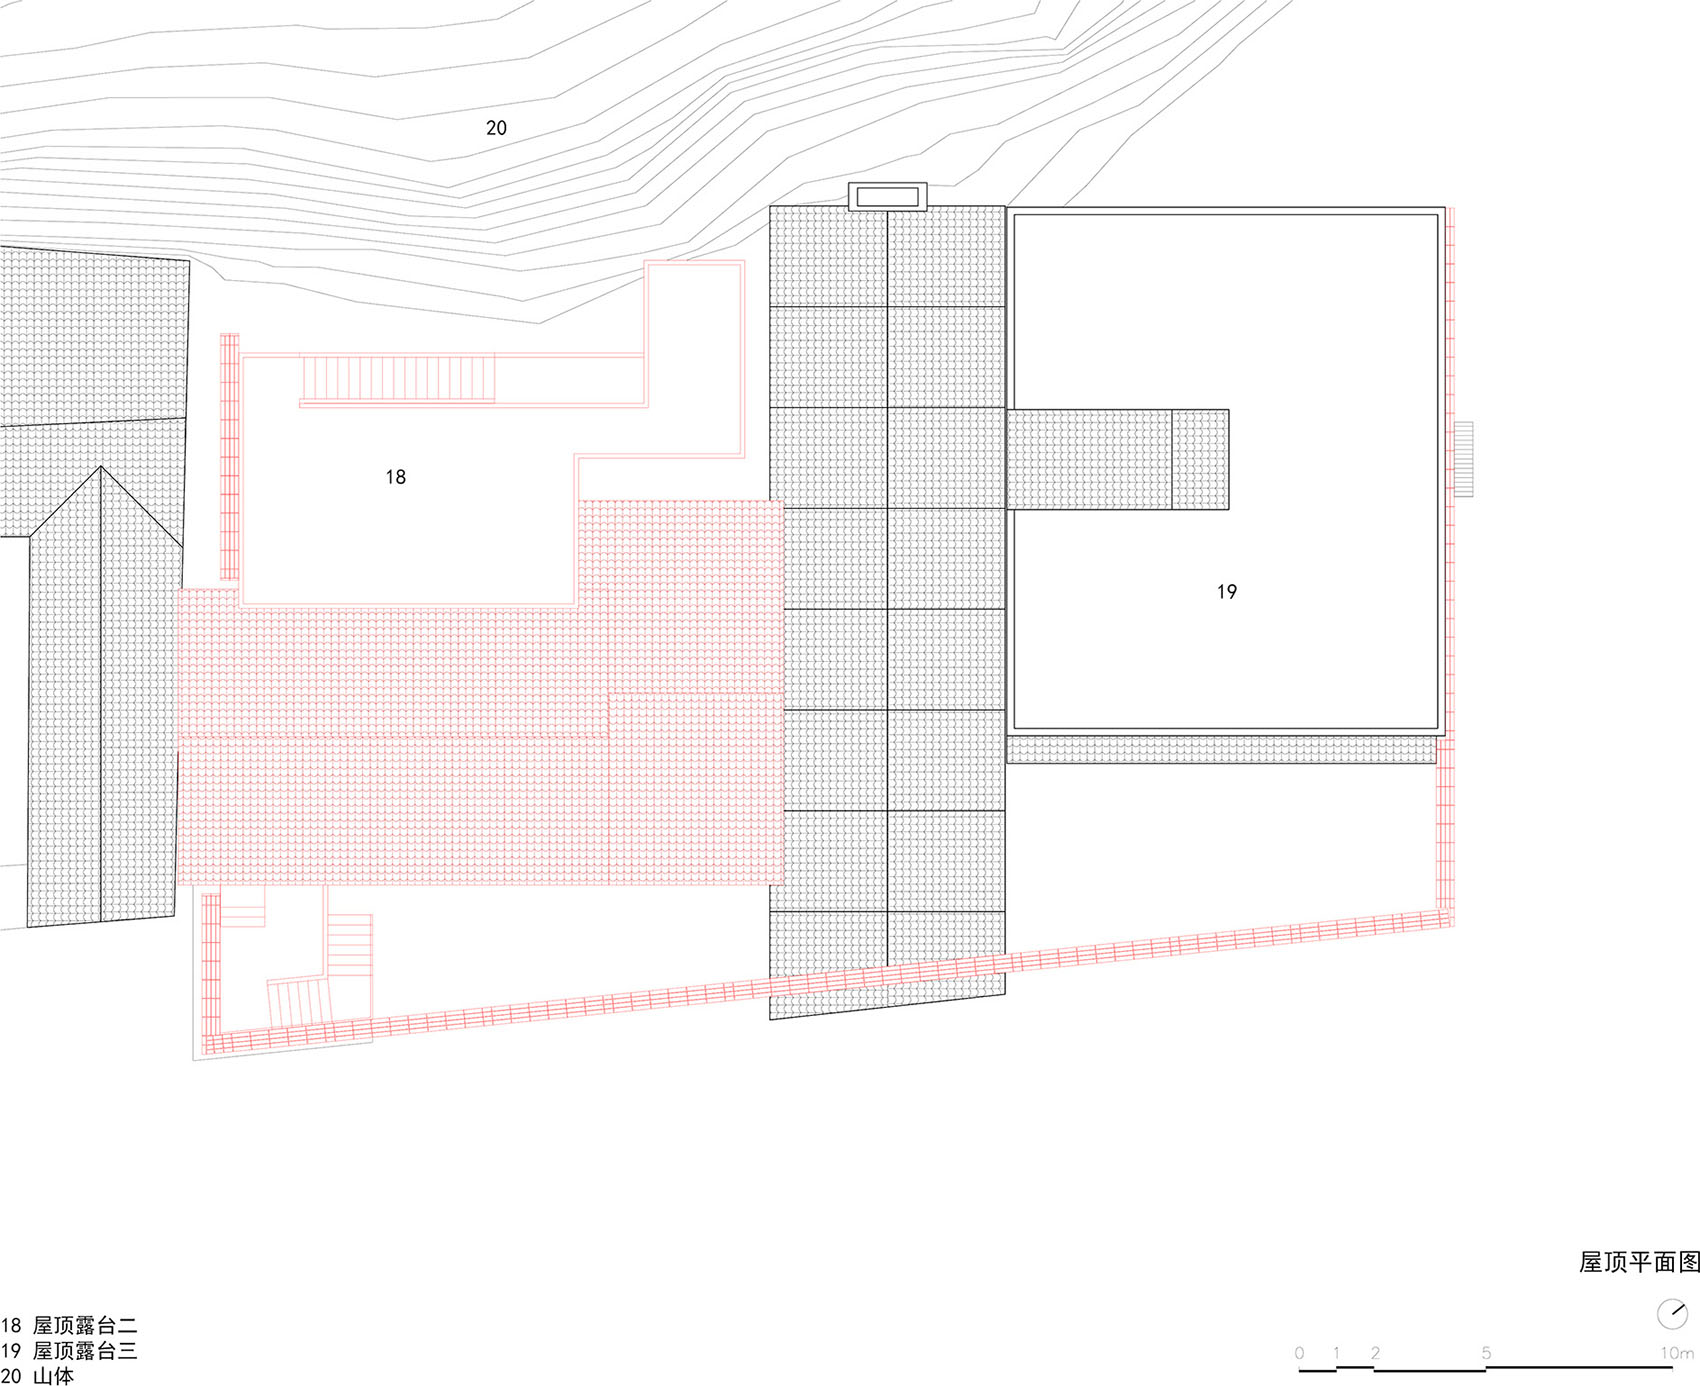
▼屋顶平面图,Roof Plan © 易建筑+无格有因
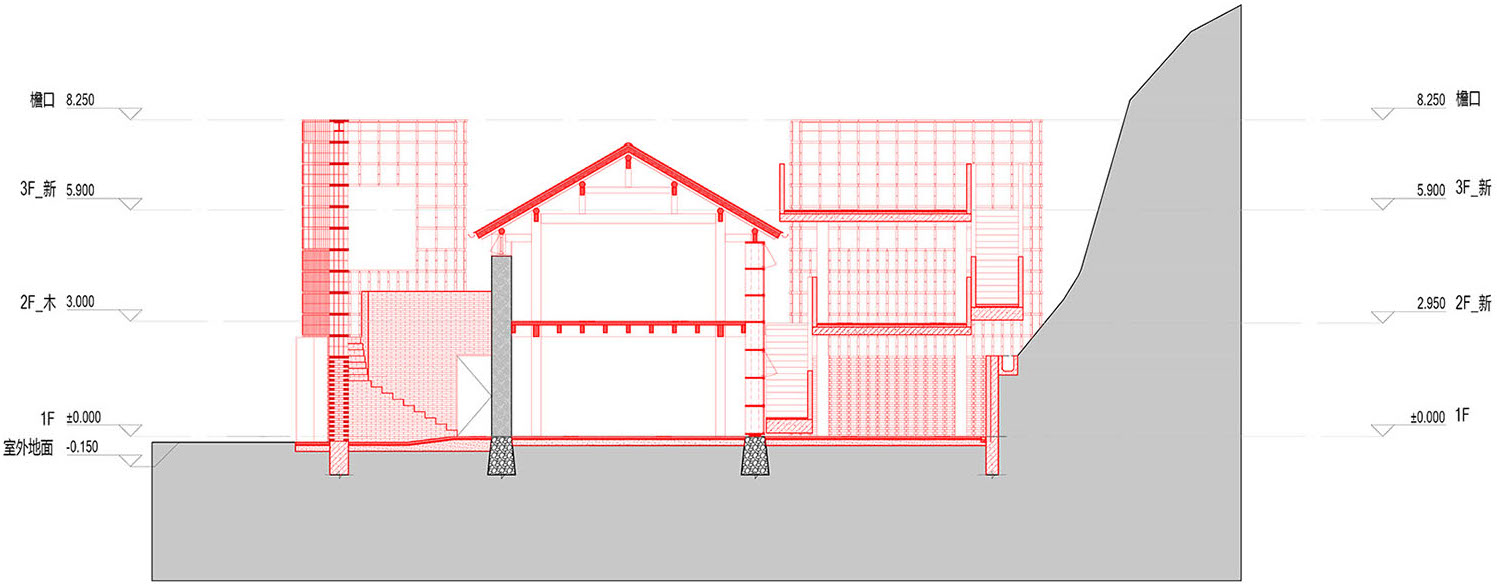
▼剖面图,Section © 易建筑+无格有因
▼南立面图,South Elevation © 易建筑+无格有因
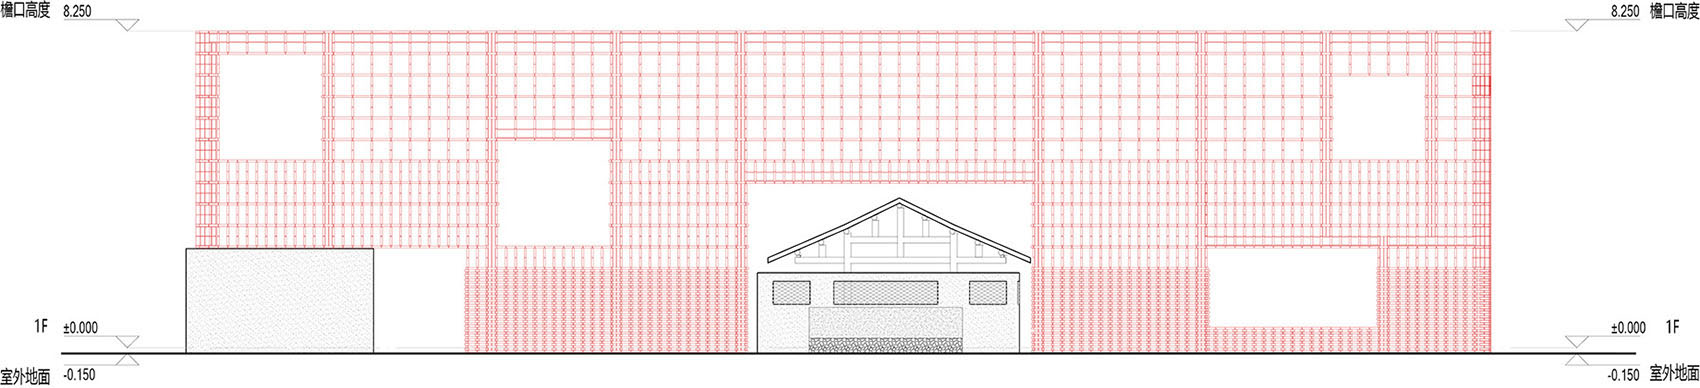
▼砖墙立面图,Brick Wall Elevation © 易建筑+无格有因
▼砖墙细部图,Brick Wall Detail © 易建筑 + 无格有因
项目名称:非遗硋窑改造更新
项目地点:福建周宁
设计单位:易建筑工作室+无格有因
公司网站:www.z-yfs.com, www.wugestudio.com
联系邮箱:office_yfs@yeah.net, wugestudio@gmail.com
主创建筑师:王露露、张明明/无格有因;张益凡/易建筑工作室
设计团队:严娟、徐君韦、顾松明
结构咨询:杨笑天/ iStructure
设计/建成时间:2023/2025
总建筑面积:778 m²
用地面积:1048 m²
摄影:吴清山
Project Name: Heritage “Ay” Kiln Adaptive Renewal
Location: Zhouning, Fujian Province, China
Design Firm: YFS + WUGE Studio
Website: www.z-yfs.com, www.wugestudio.com
Email: office_yfs@yeah.net, wugestudio@gmail.com
Principal Architect: Wang Lulu & Zhang Mingming (WUGE Studio); Zhang Yifan (YFS)
Project Team: Yan Juan, Xu Junwei, Gu Songming
Structural Consultant: Yang Xiaotian (iStructure)
Design / Completion: 2023 / 2025
Gross Floor Area: 778 m²
Site Area: 1,048 m²
Photography: Wu Qingshan
More: 易建筑工作室 + 无格有因 更多关于:YFS on gooood + WUGE Studio on gooood










地下的稍微有点闷
感觉墙应该稍矮一点