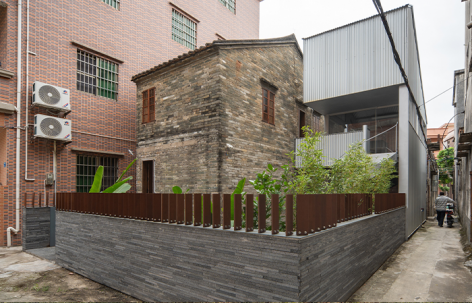
感谢 厘米制造(联系方式:cmdesign-sz2016@qq.com)予gooood的分享以下内容 。更多关于:CM design on gooood.
Appreciation towards CM design (Contact: cmdesign-sz2016@qq.com) for providing the following description:
大汾村地处东莞中心城区城郊,历史可以追溯到南宋绍兴三十一年(1161年),悠久岁月积淀了深厚的文化底蕴。随着城市化与工业化的发展,民宅功能从单纯的自住逐步转向自住与出租共存。这导致了空间设计从服务自身家庭日常转变为追求更多容量的利益导向。这一转变催生了两种现象,一方面,很大一部分居民以拆除老宅重建多层小楼作为主要的更新方式,另一方面,村民选择购置市区商品房,离开旧村,前往市区生活,老宅日渐破败。长久以往,岭南水乡的传统风貌逐渐消失。
▼区位图,Location Plan © 厘米制造
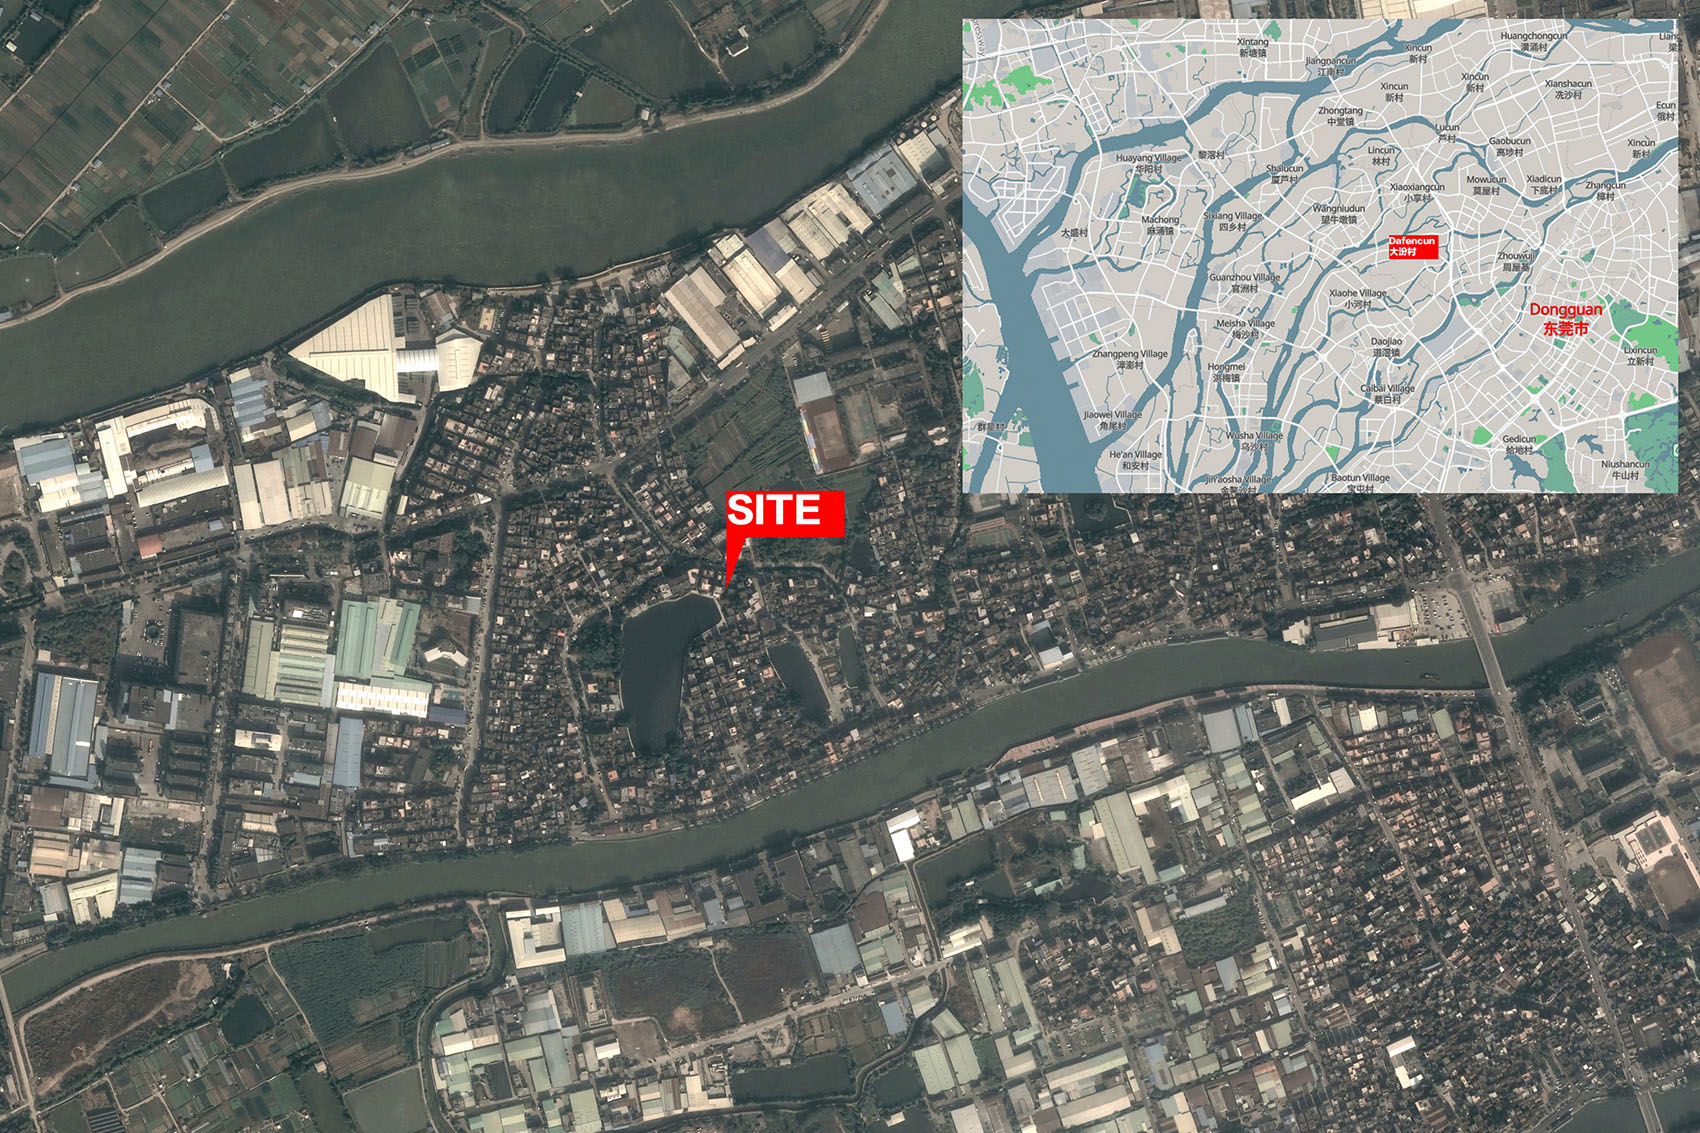
Dafeng Village is located on the outskirts of Dongguan’s central urban area. Its history can be traced back to the 31st year of the Shaoxing reign of the Southern Song Dynasty (1161 CE), and its long years have accumulated a profound cultural heritage. With the development of urbanization and industrialization, the function of residential houses has gradually shifted from being purely for self-occupation to coexisting self-occupation and rental use. This has led to a transformation in spatial design, moving from serving the daily needs of one’s own family to pursuing greater capacity driven by profit orientation. This shift has given rise to two phenomena: on the one hand, a large proportion of residents have demolished old houses and rebuilt multi-story small buildings as their primary method of renewal; on the other hand, some villagers have chosen to purchase commercial housing in the city, leaving the old village to live in the urban area, while their old houses gradually fall into disrepair. Over time, the traditional landscape of the Lingnan water town has been gradually disappearing.
▼场地鸟瞰,Site Aerial View © 张超
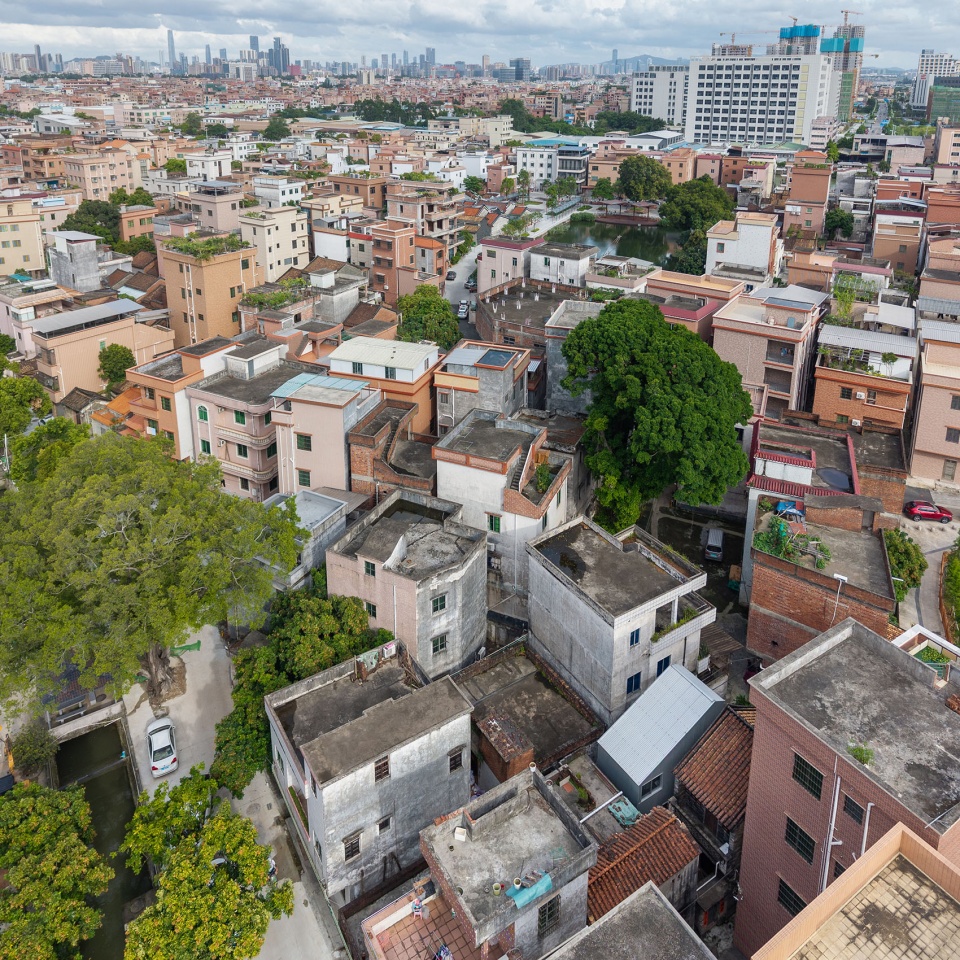
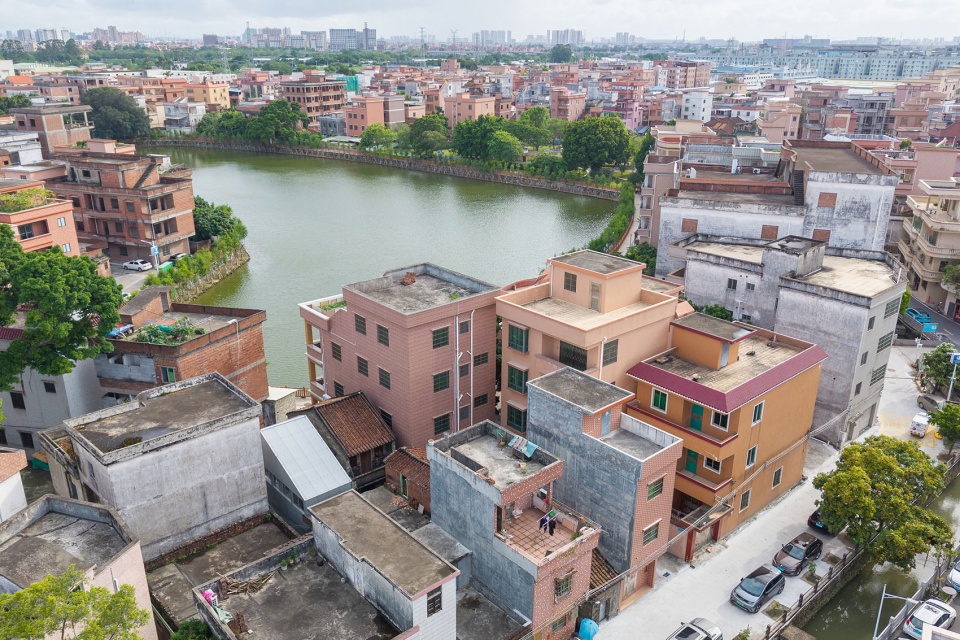
2020年大汾村开展了村庄整体规划,发展与保育在不断发酵。2022年12月8日,广东省委十三届二次全会审议通过了相关决定,正式在全省层面提出并开始全面实施“百县千镇万村高质量发展工程”。2023年5月。东莞市正式发出全面推进“百千万工程”的动员令,标志着这项工作在东莞全市范围铺开。同年9月,东莞召开了全市的推进大会,进一步部署具体工作。
▼鸟瞰轴测图,Aerial Axonometric Drawing © 厘米制造
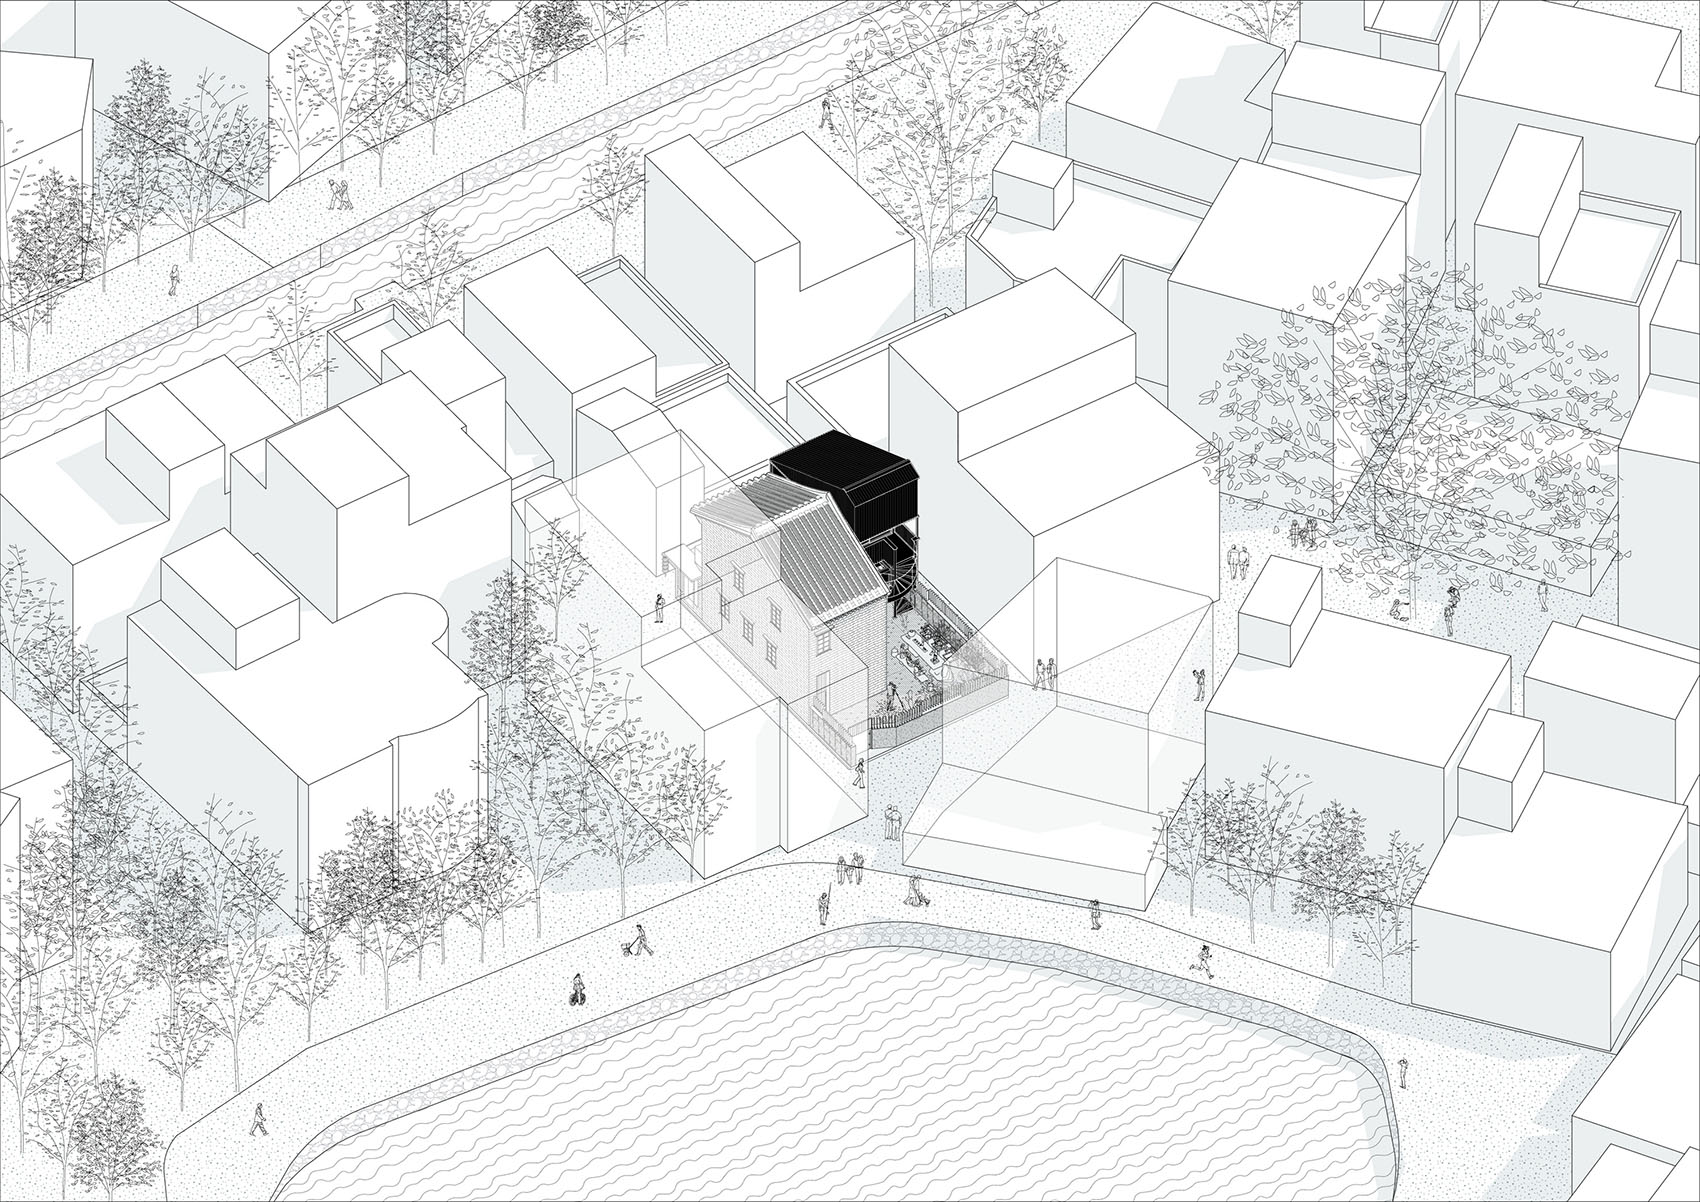
In 2020, Dafeng Village carried out an overall village planning initiative, with development and conservation efforts increasingly gaining momentum. On December 8, 2022, the Second Plenary Session of the 13th Guangdong Provincial Committee of the Communist Party of China reviewed and approved relevant decisions, officially proposing and beginning the full-scale implementation of the ‘High-Quality Development Project for Hundreds of Counties, Thousands of Towns, and Myriad Villages’ at the provincial level. In May 2023, Dongguan City officially issued a mobilization order to comprehensively advance the ‘Hundred, Thousand, Ten Thousand Project,’ marking the rollout of this work across the entire city of Dongguan. In September of the same year, Dongguan convened a city-wide promotion conference to further deploy specific work arrangements.
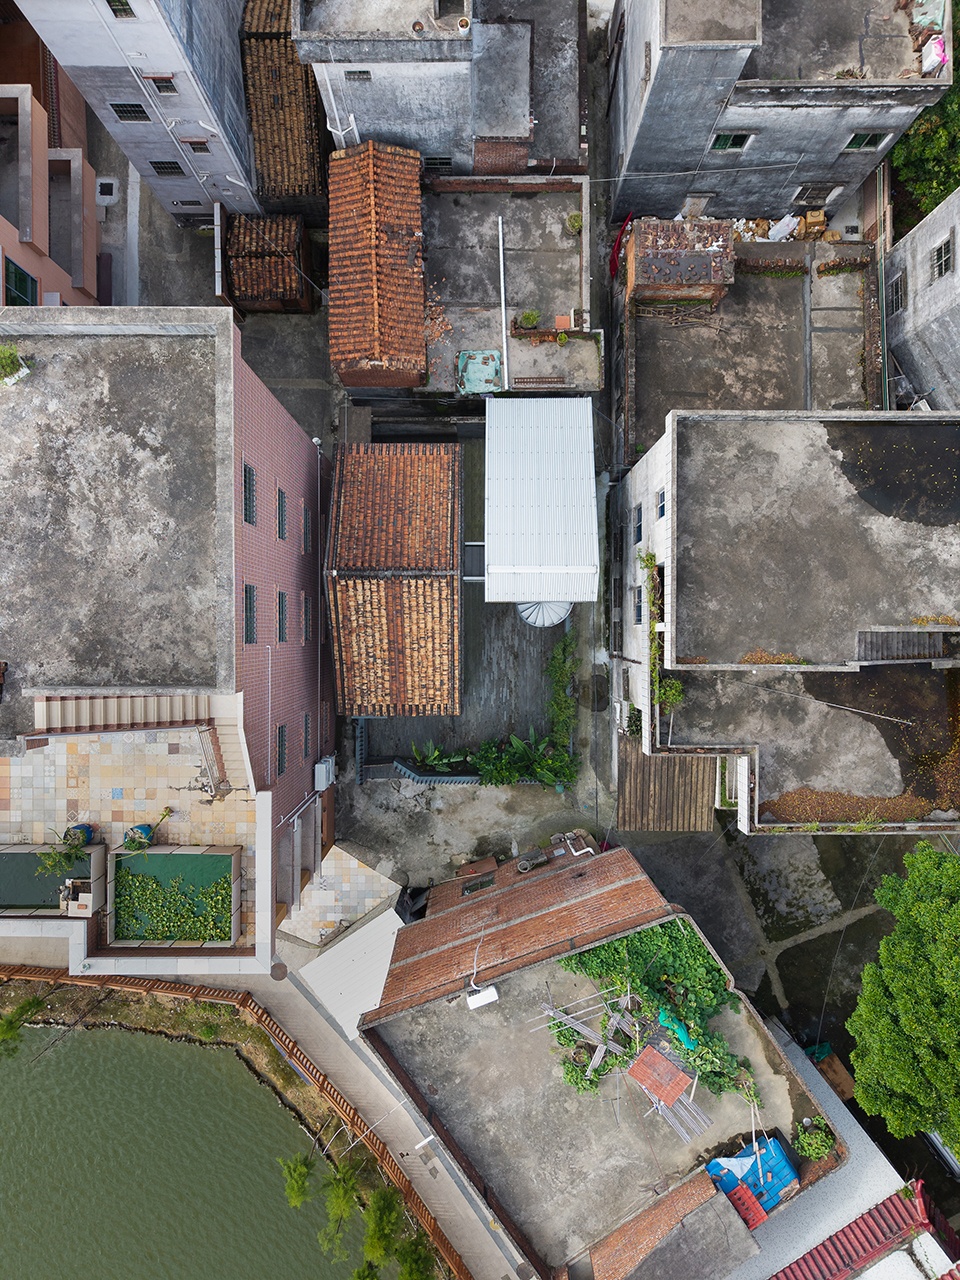
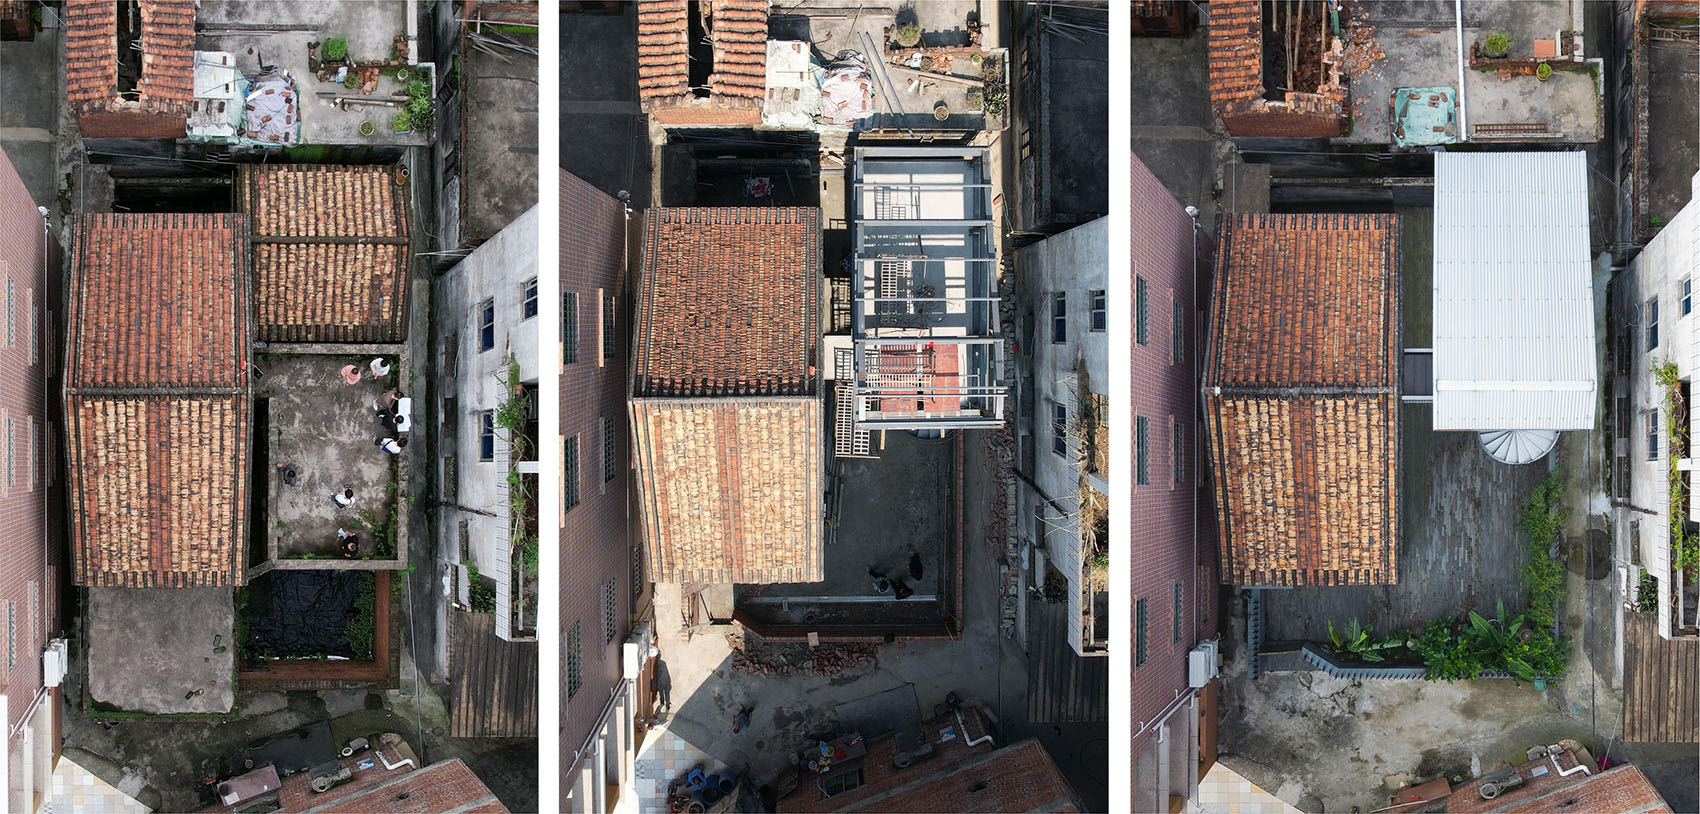
▼项目顶视,Project Top View © 张超
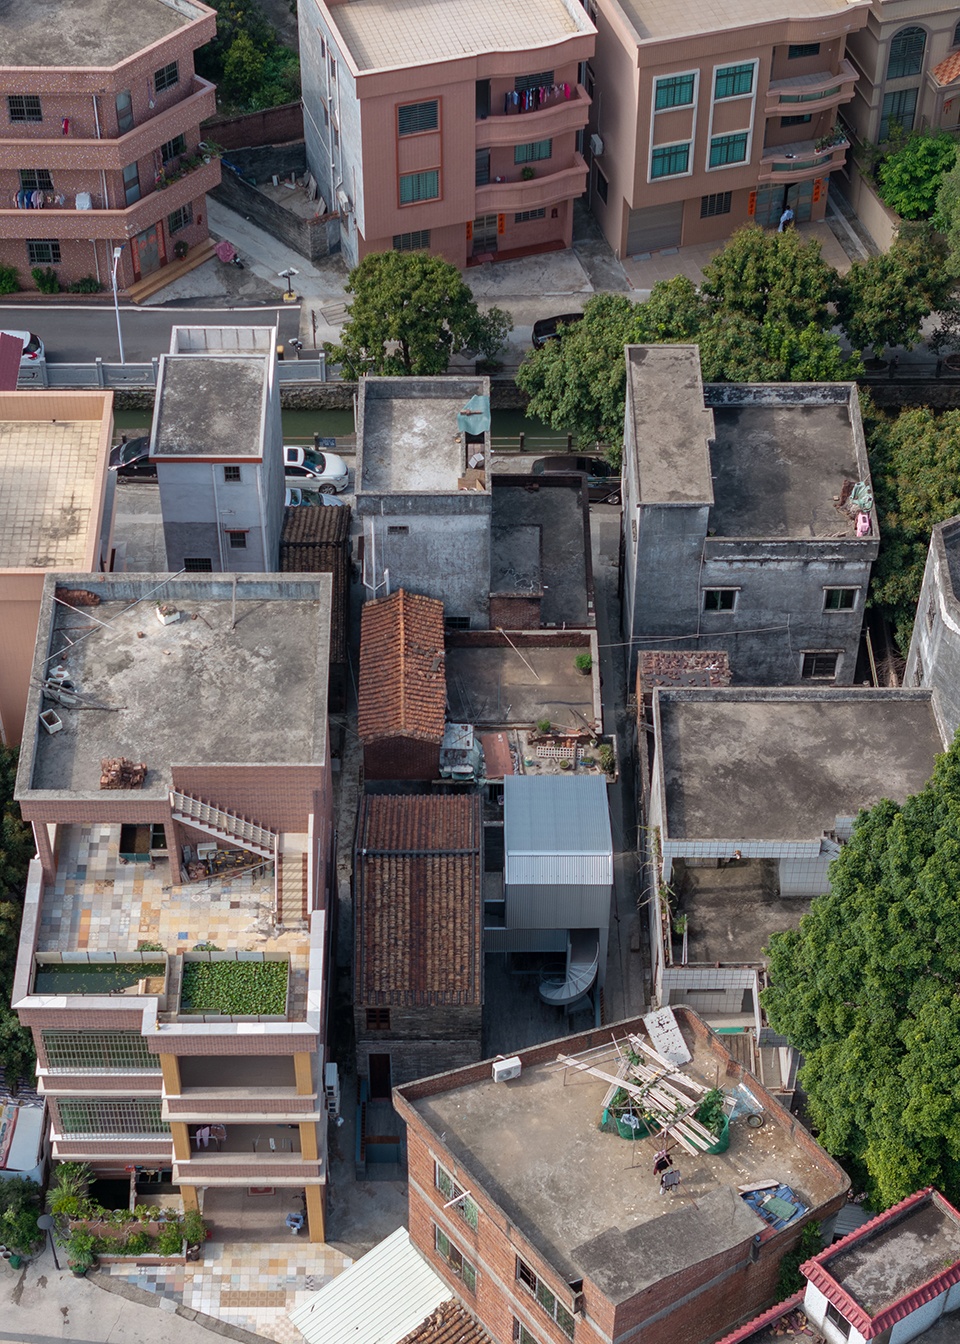
▼项目鸟瞰,Project Aerial View © 张超
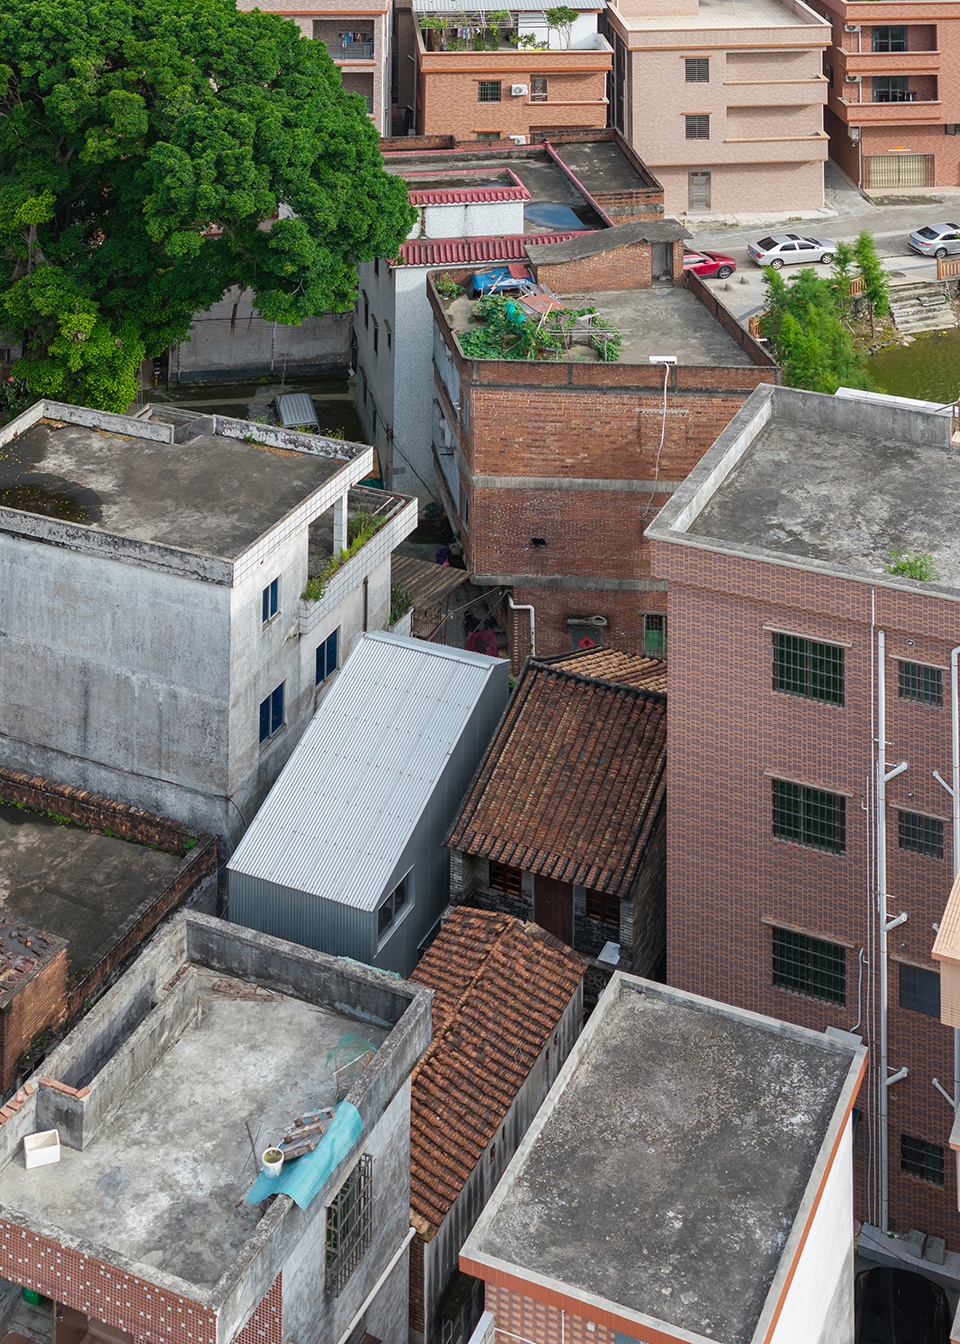
▼鸟瞰近景,Aerial Close View © 张超
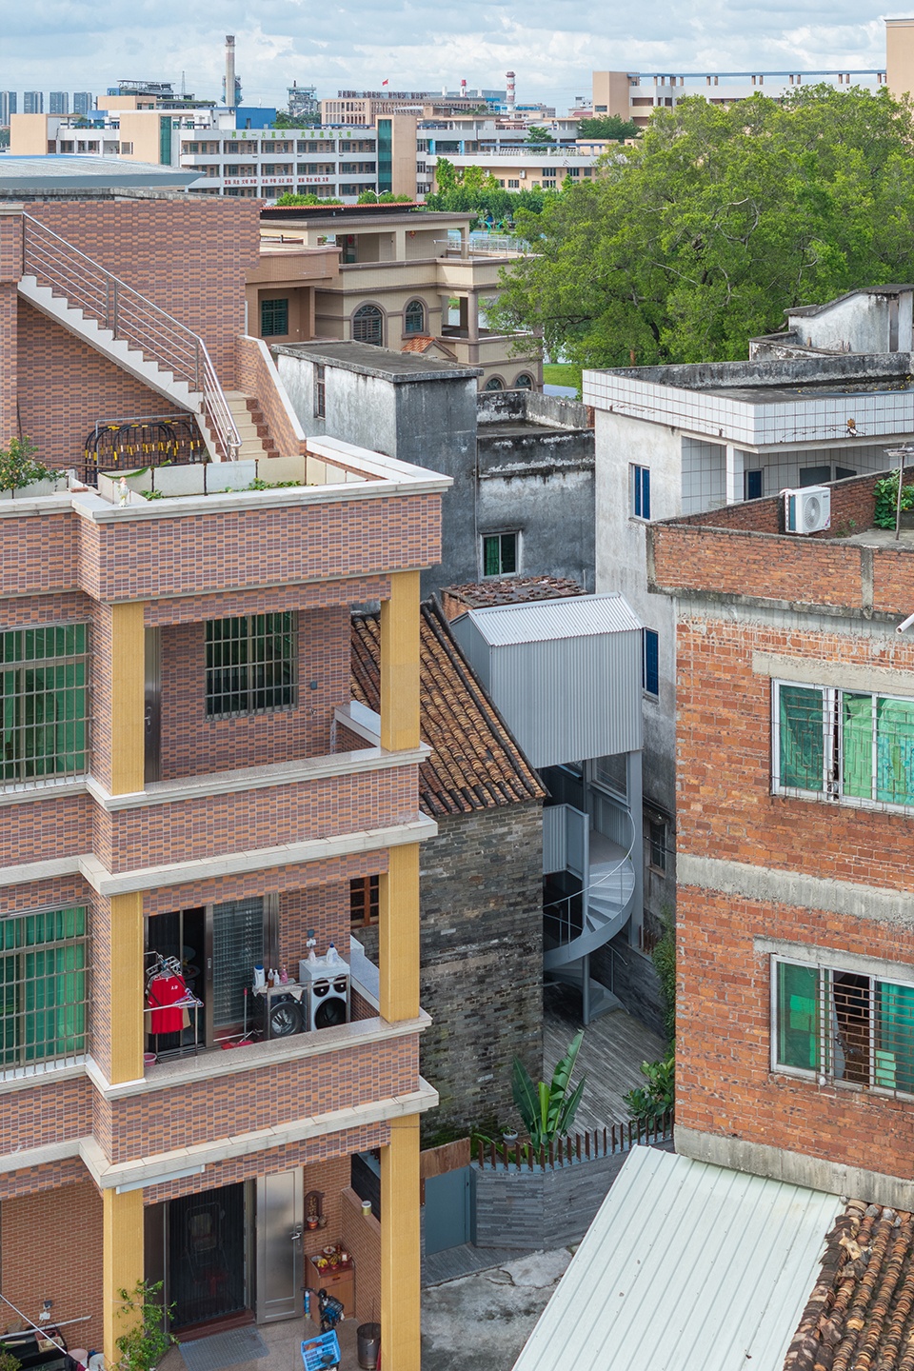
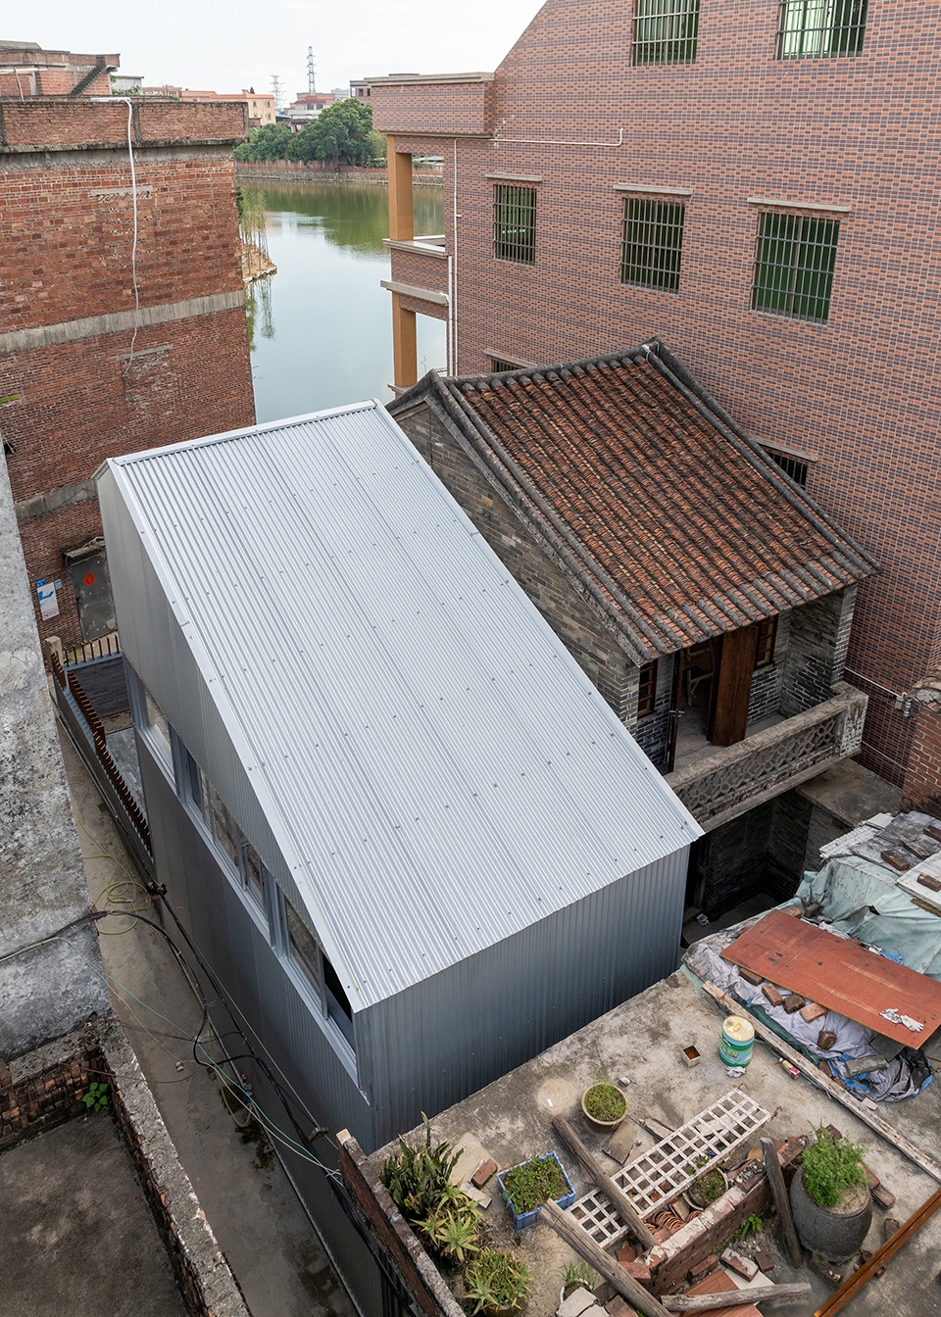
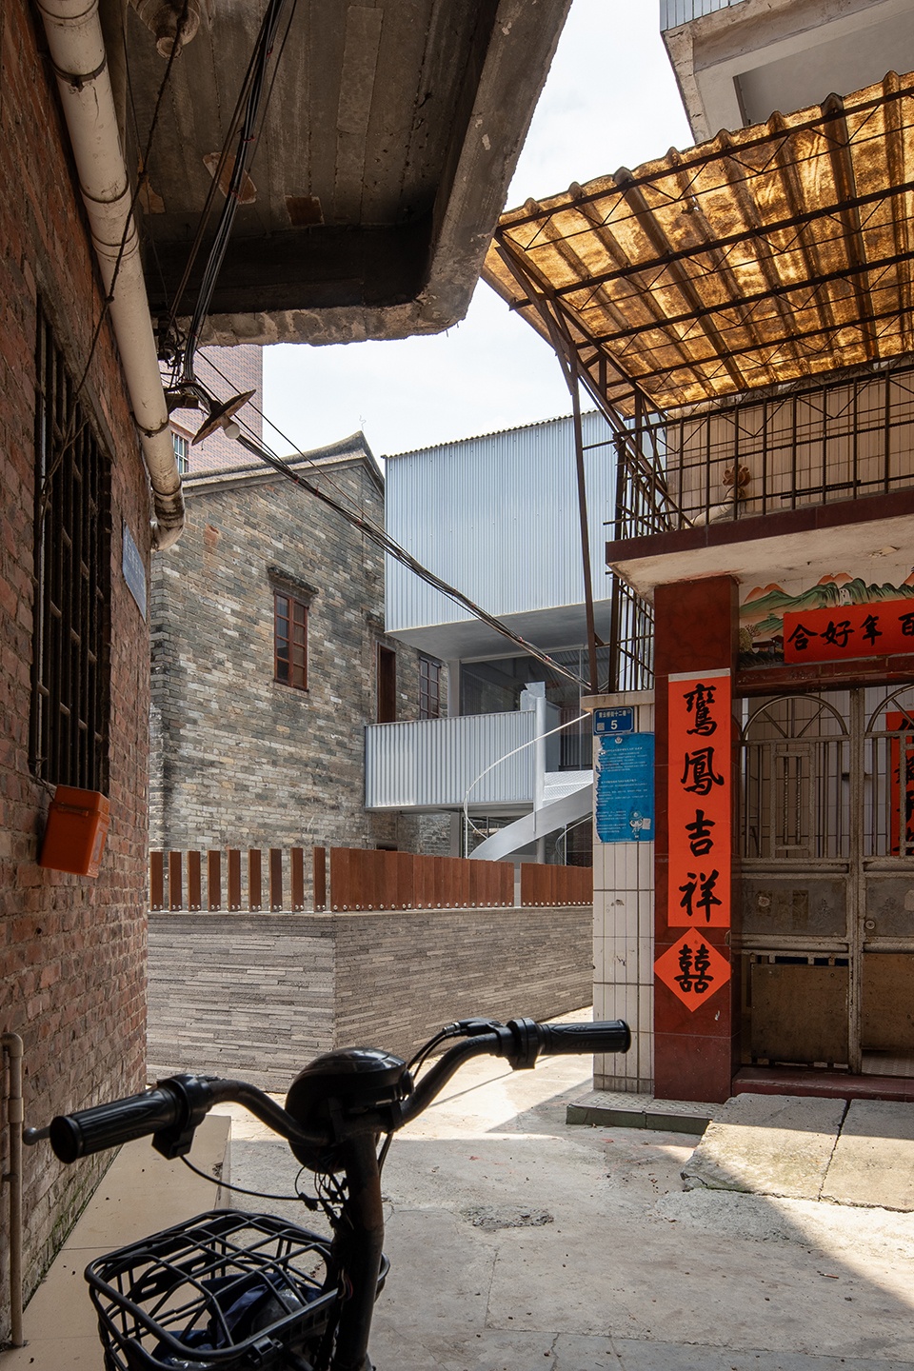
项目位于大汾村,主体建筑为典型的岭南水乡二层双坡屋顶青砖小楼,建于上个世纪六十年代,南北朝向,北依古溪流,南面湖光,老宅的东侧和南面是上个世纪八九十年代加建的单层红砖房,满足储物、厨房、洗手间等生活配套功能。现已空置近二十年,建筑形态和室内空间内向封闭、破旧混杂。老宅的质朴素雅气质被四周新建的多层瓷砖小楼所包裹掩藏。场地的东南角有一株上百年的老樟树,为村民们提供着一片绿荫下的交流场所。这块开放的公共场地被纳入百千万工程大汾村规划的“生活之径”节点。老宅建筑和这里的溪流、湖水、小巷、古树都承载着业主童年与奶奶生活的美好记忆与情感根脉,因此,希望此次改造后的老宅能成为分居各地的家族成员聚会、祭祖、凝聚亲情的场所。闲置之余也能为村委工作人员和街坊邻里提供公共议事的交流空间。
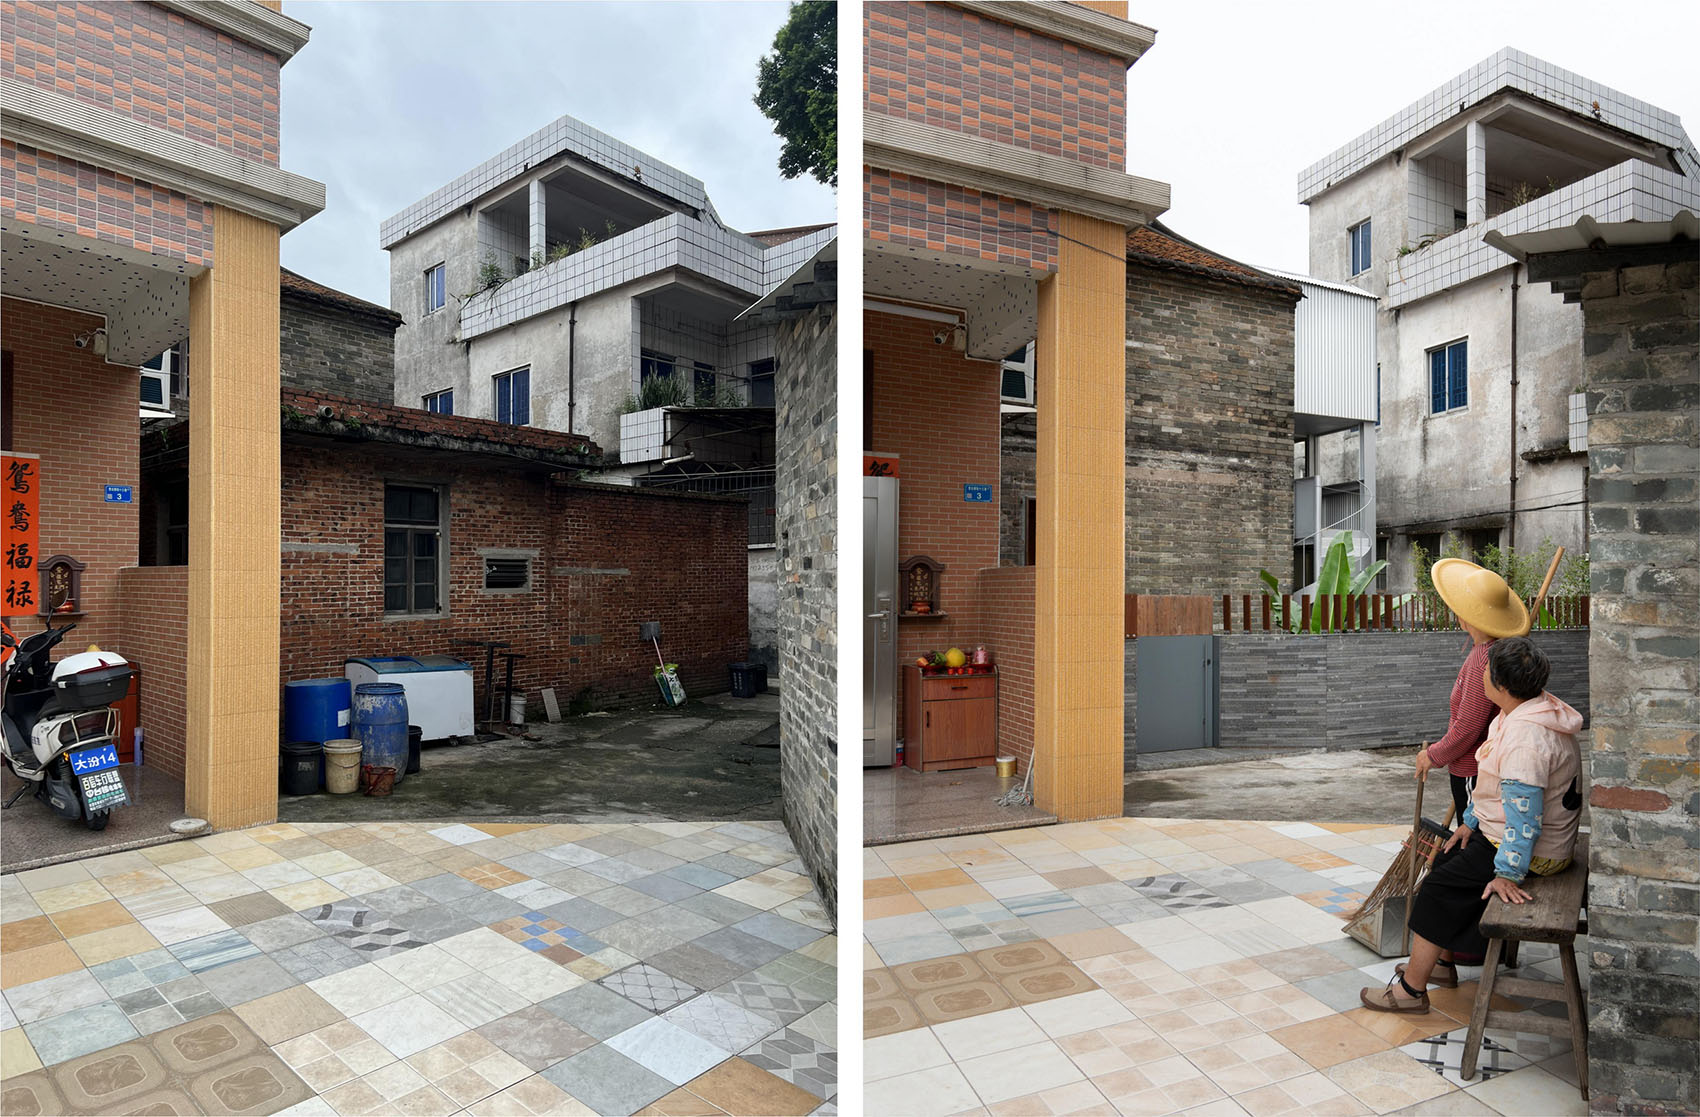
▼改造前照片,Before Renovation © 厘米制造
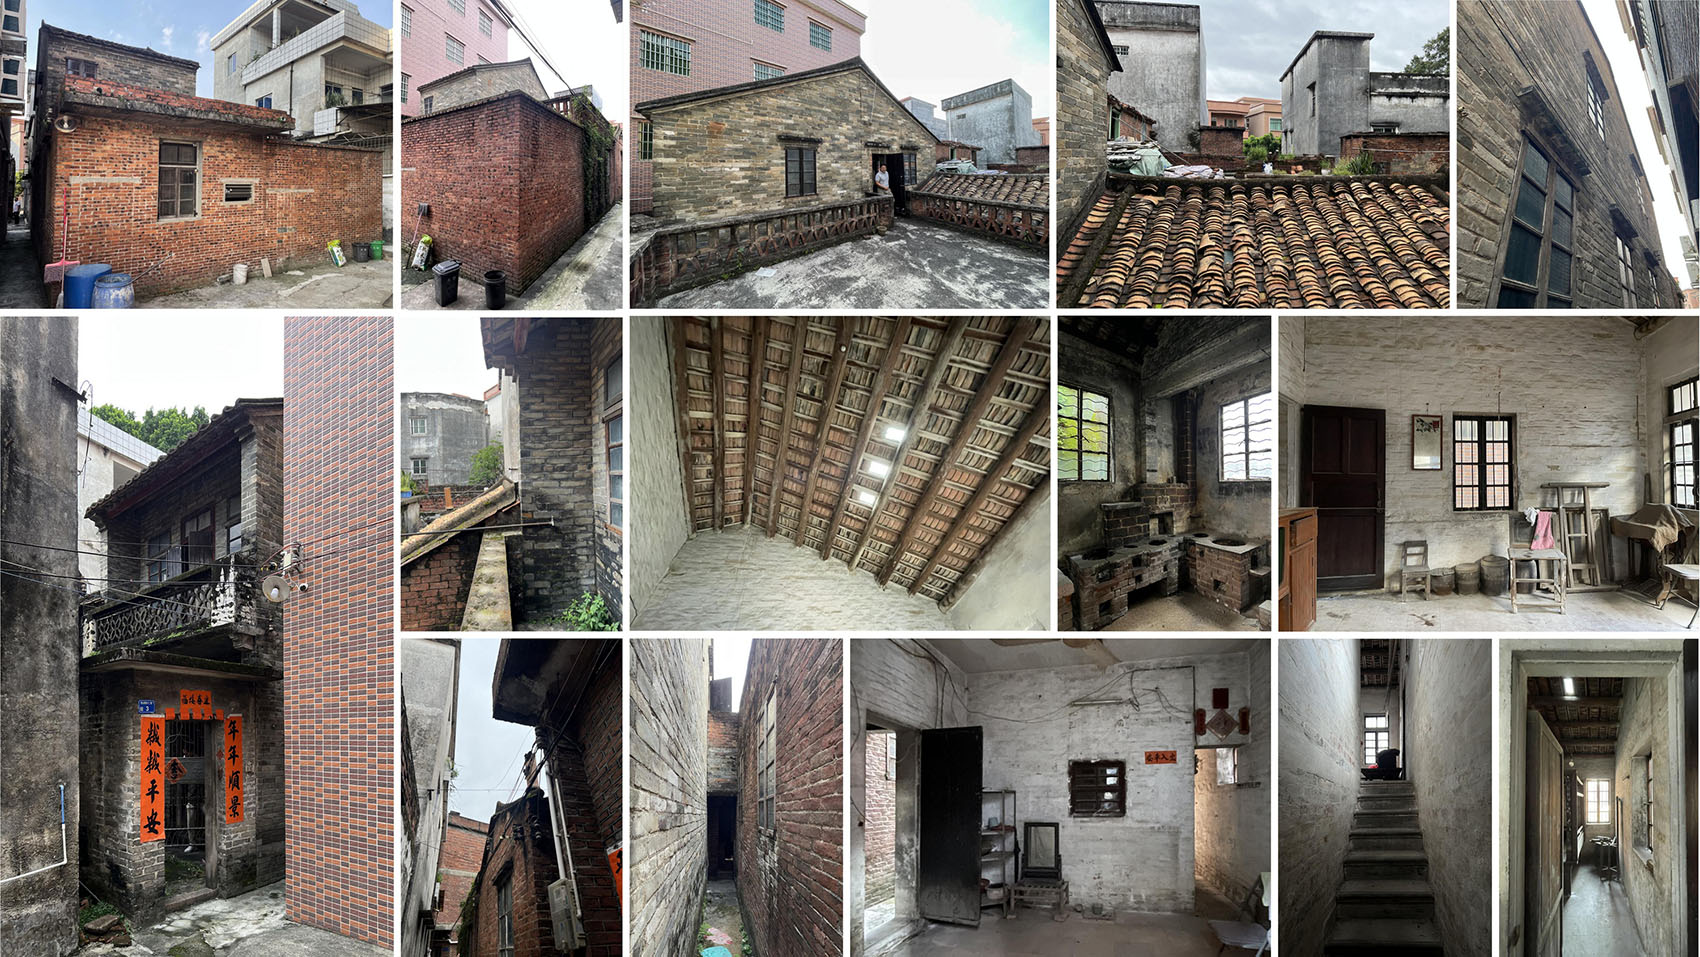
The project is located in Dafeng Village. The main building is a typical two-story, double-pitched roof blue-brick small house of the Lingnan water town style, built in the 1960s, oriented north-south, with an ancient stream to the north and a lake view to the south. To the east and south of the old house are single-story red-brick structures added in the 1980s and 1990s, which served auxiliary functions such as storage, kitchen, and bathroom. The house has now been vacant for nearly two decades, with its architectural form and interior space being inward-looking, enclosed, dilapidated, and cluttered. The modest and elegant character of the old house is enveloped and obscured by the newly built multi-story tiled houses surrounding it. At the southeast corner of the site stands a century-old camphor tree, providing a shaded gathering place for the villagers. This open public space has been incorporated into the ‘Path of Life’ node of the Dafeng Village plan under the ‘Hundred, Thousand, Ten Thousand Project,’ The old house, along with the streams, lakes, alleys, and ancient trees here, carries the owner’s fond childhood memories and emotional roots of living with his grandmother. Therefore, it is hoped that after renovation, the old house can serve as a place for family members scattered across different places to gather, honor ancestors, and strengthen family bonds. During idle times, it can also provide a communal space for village committee staff and neighbors to engage in public discussions and exchanges.
▼人视角建筑外观,Building Eye-level View © 张超
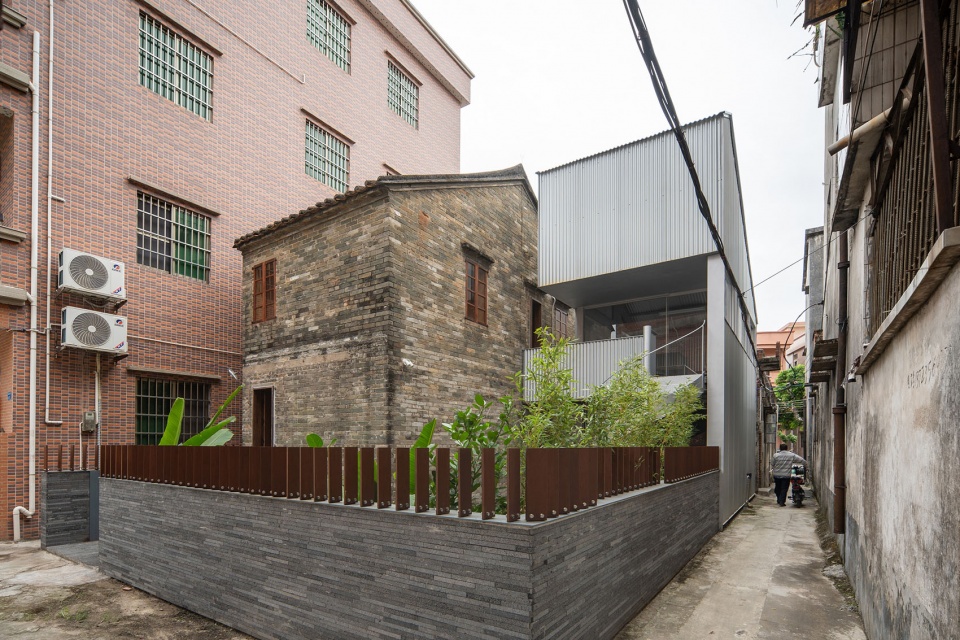
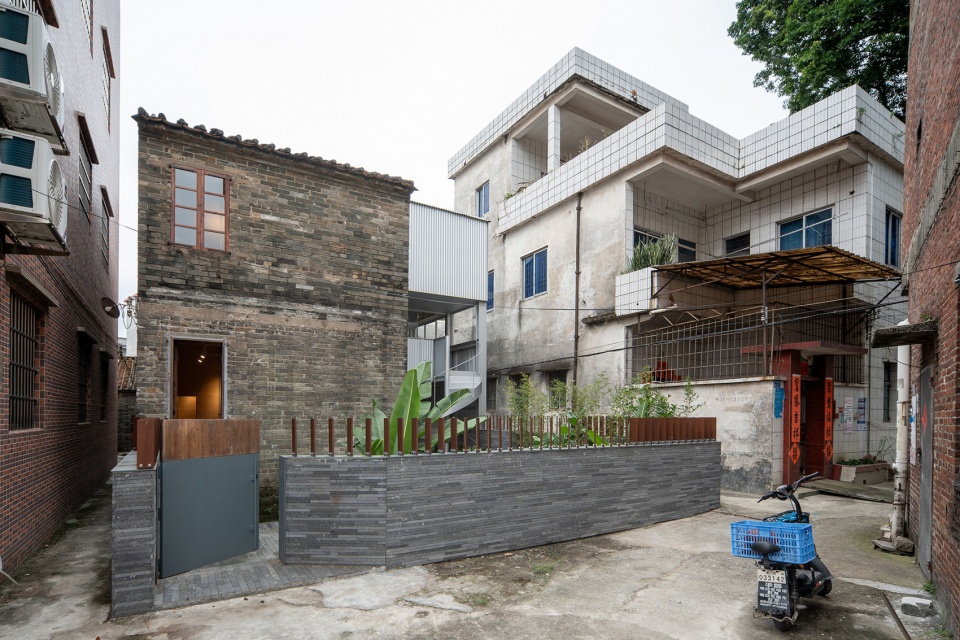
▼人视角外观近景,Building Eye-level Close View © 张超
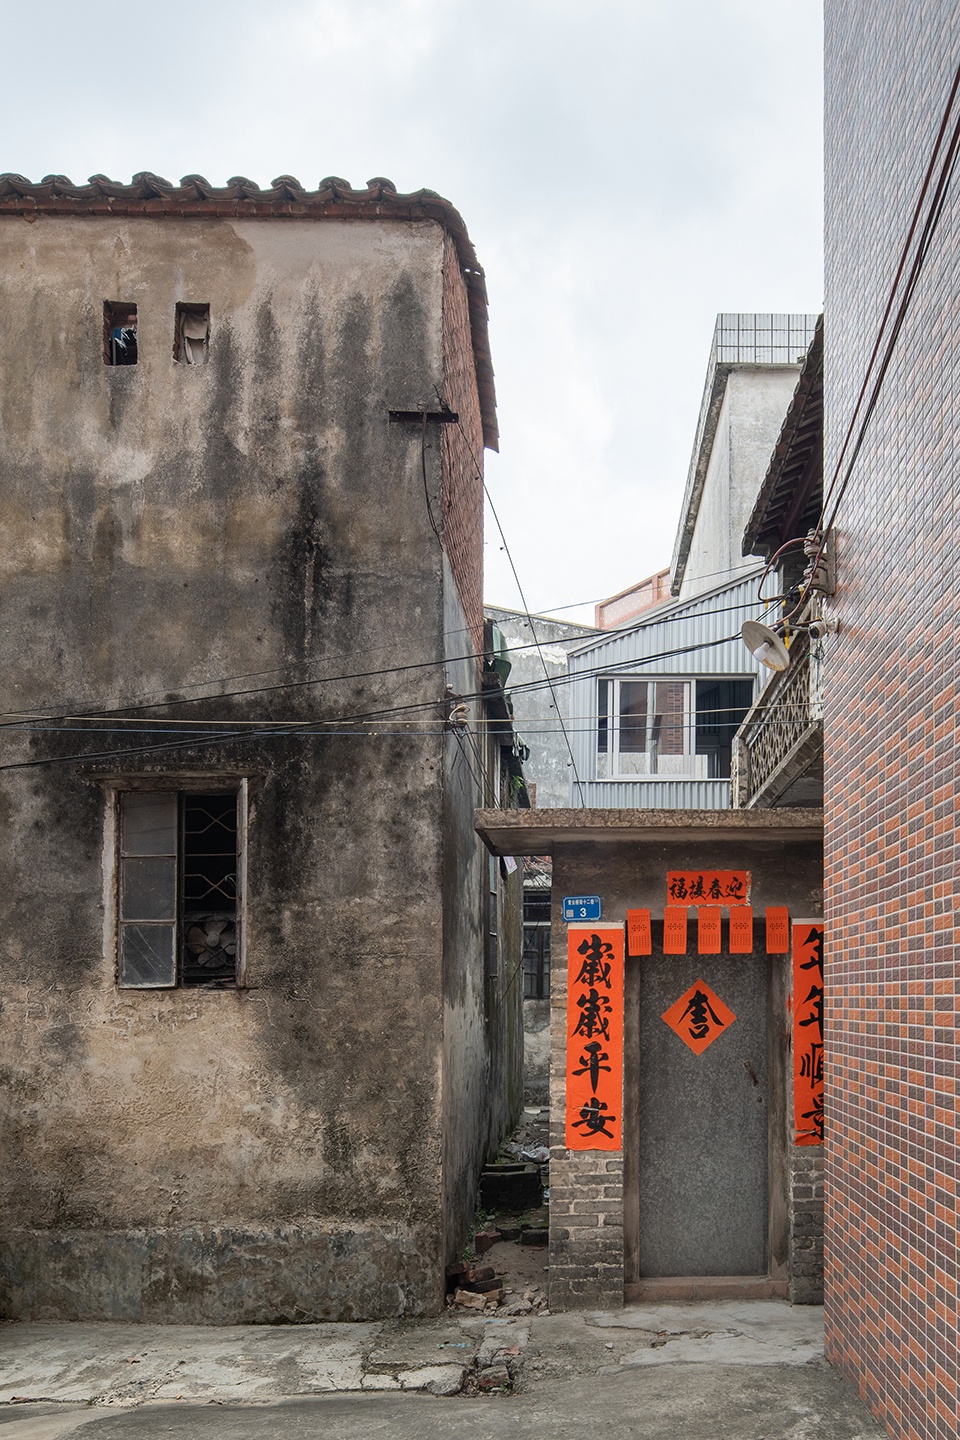
▼古树广场视角,View Towards the Ancient Tree Plaza © 张超
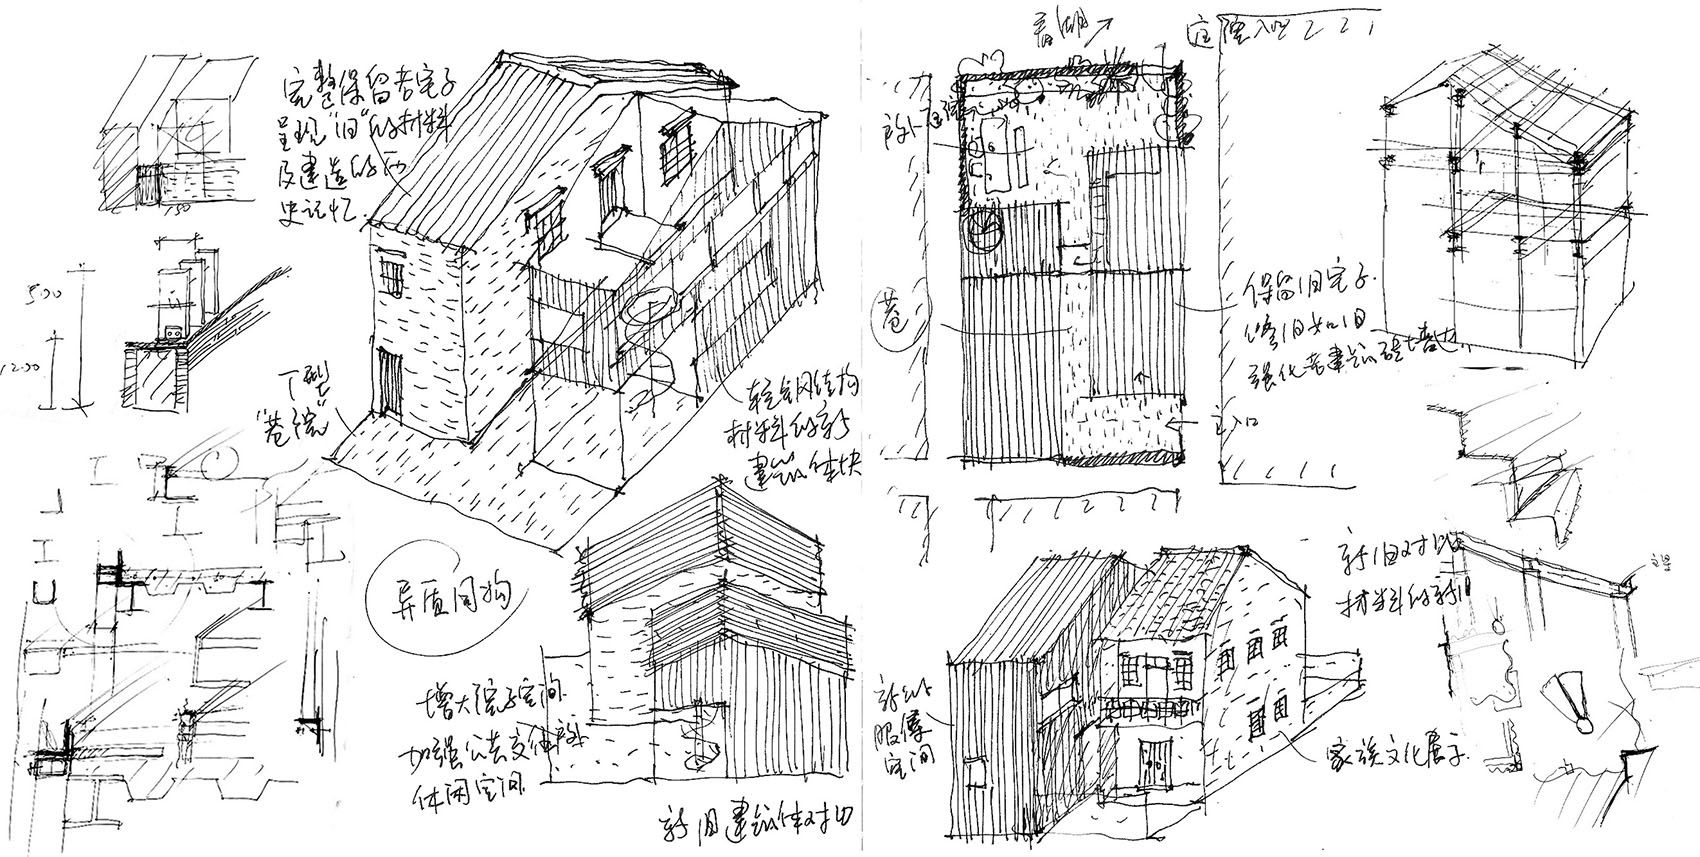
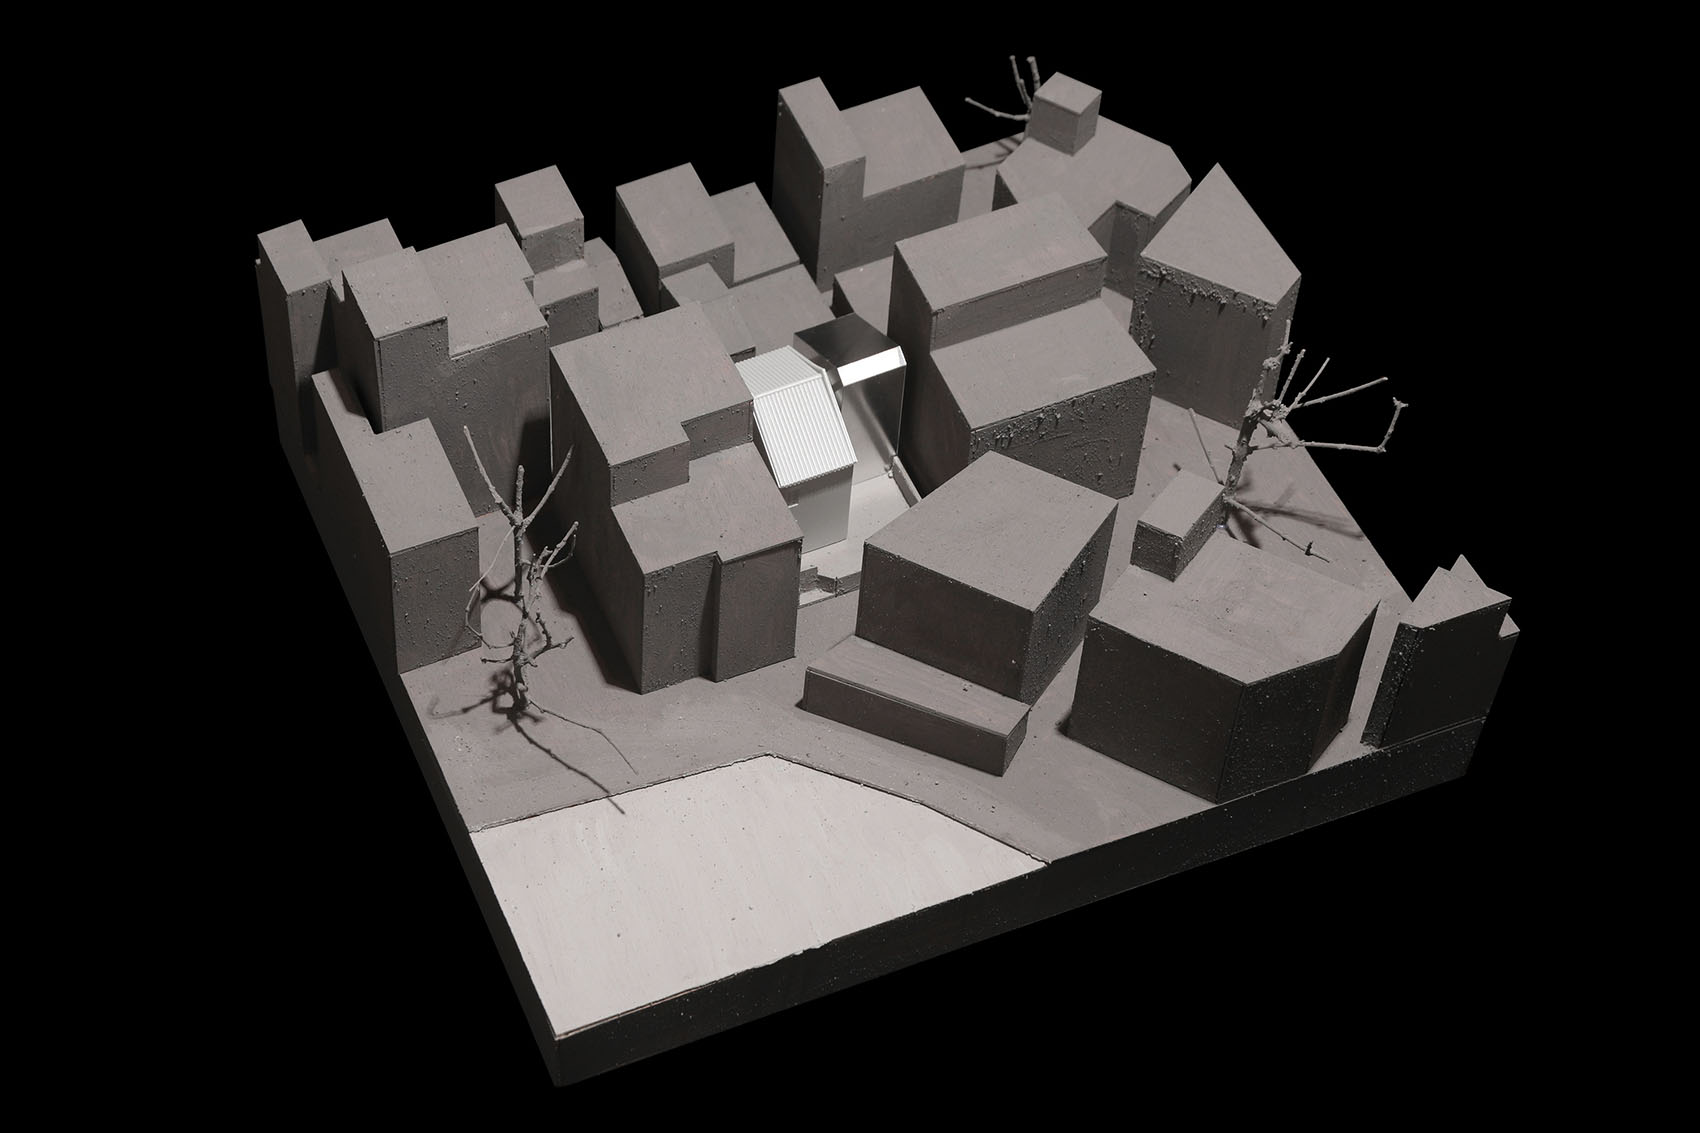
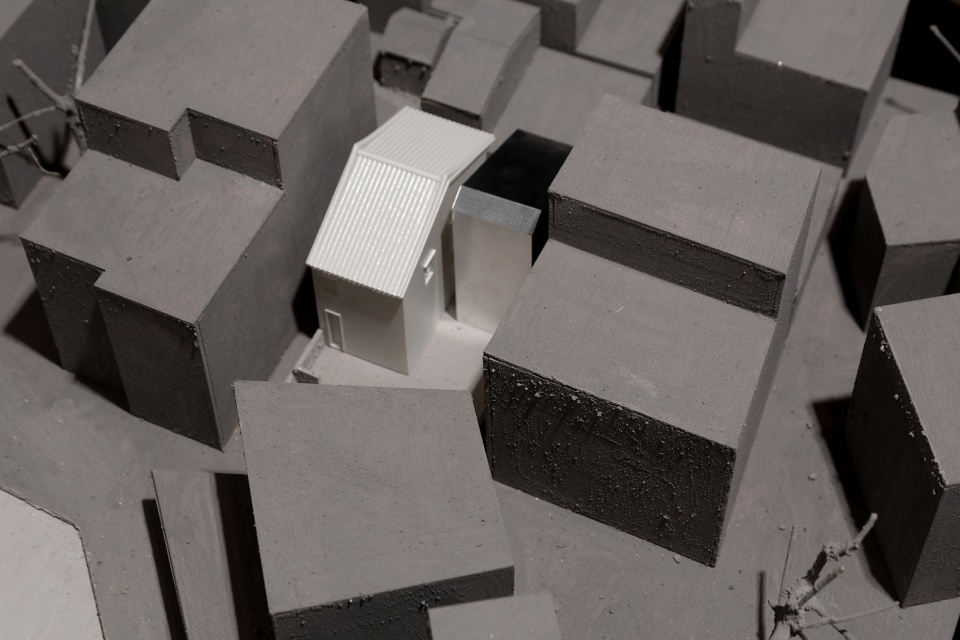
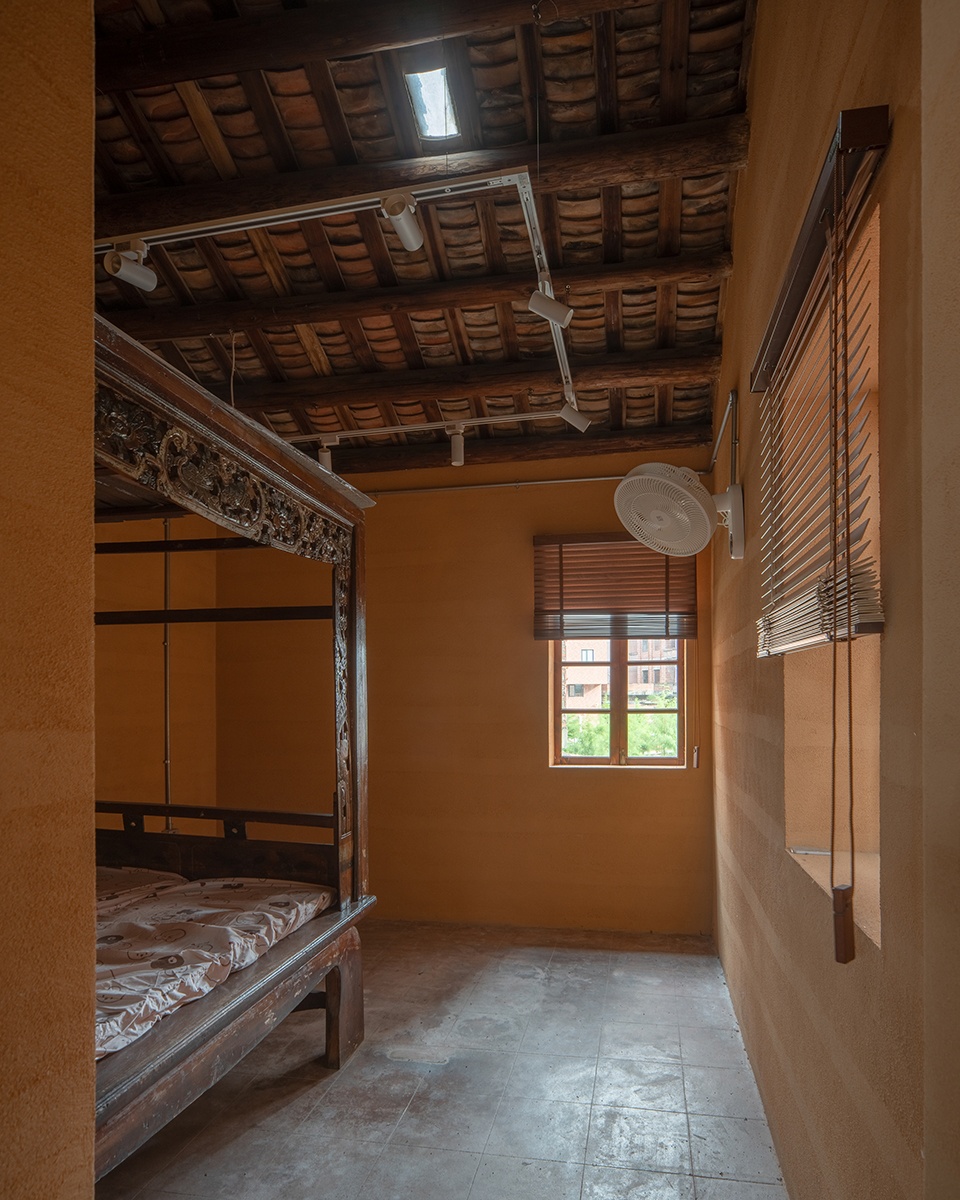
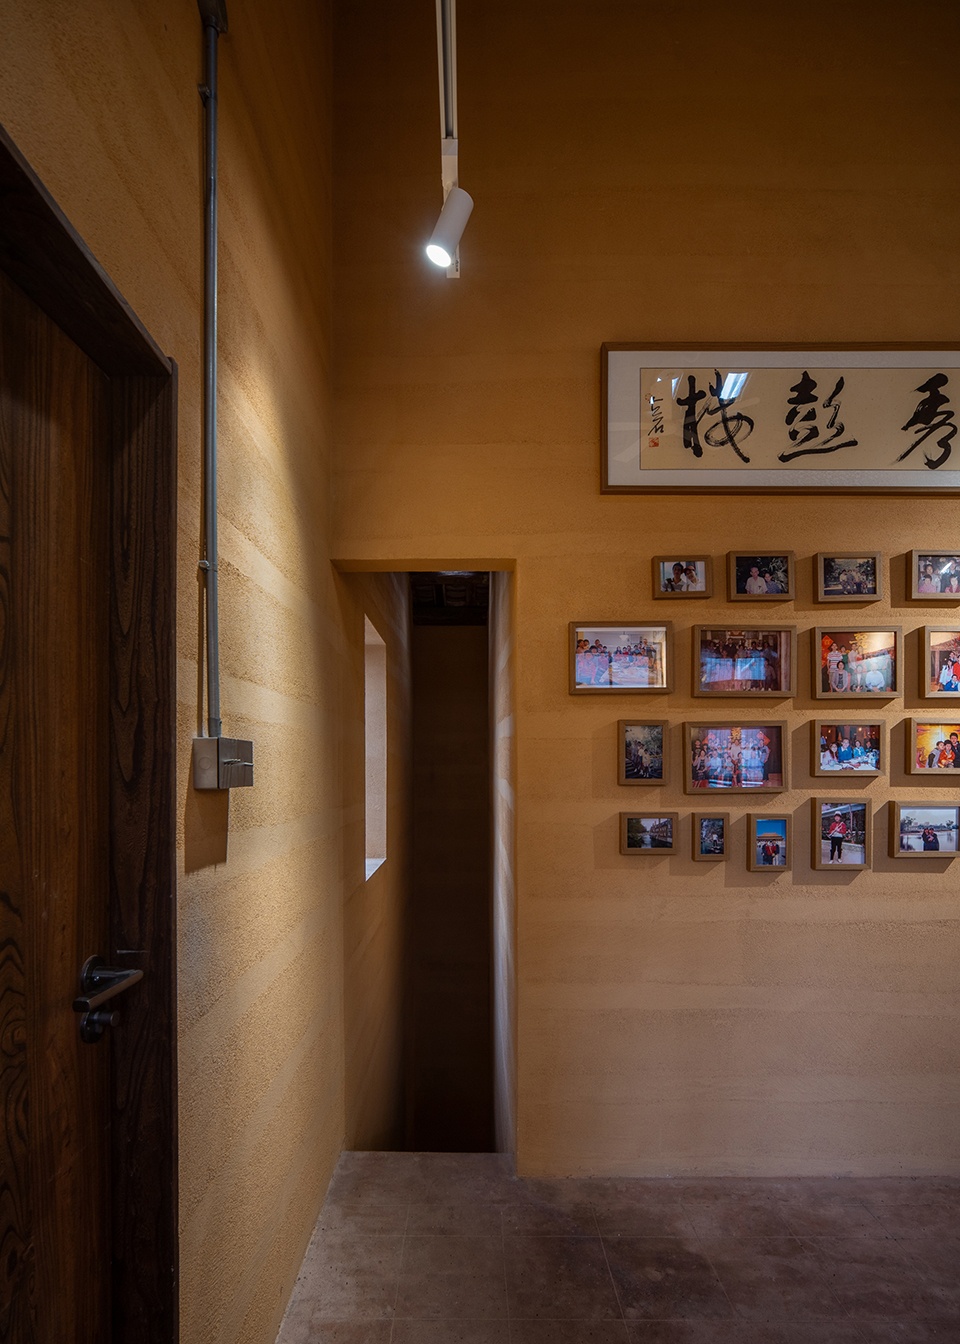
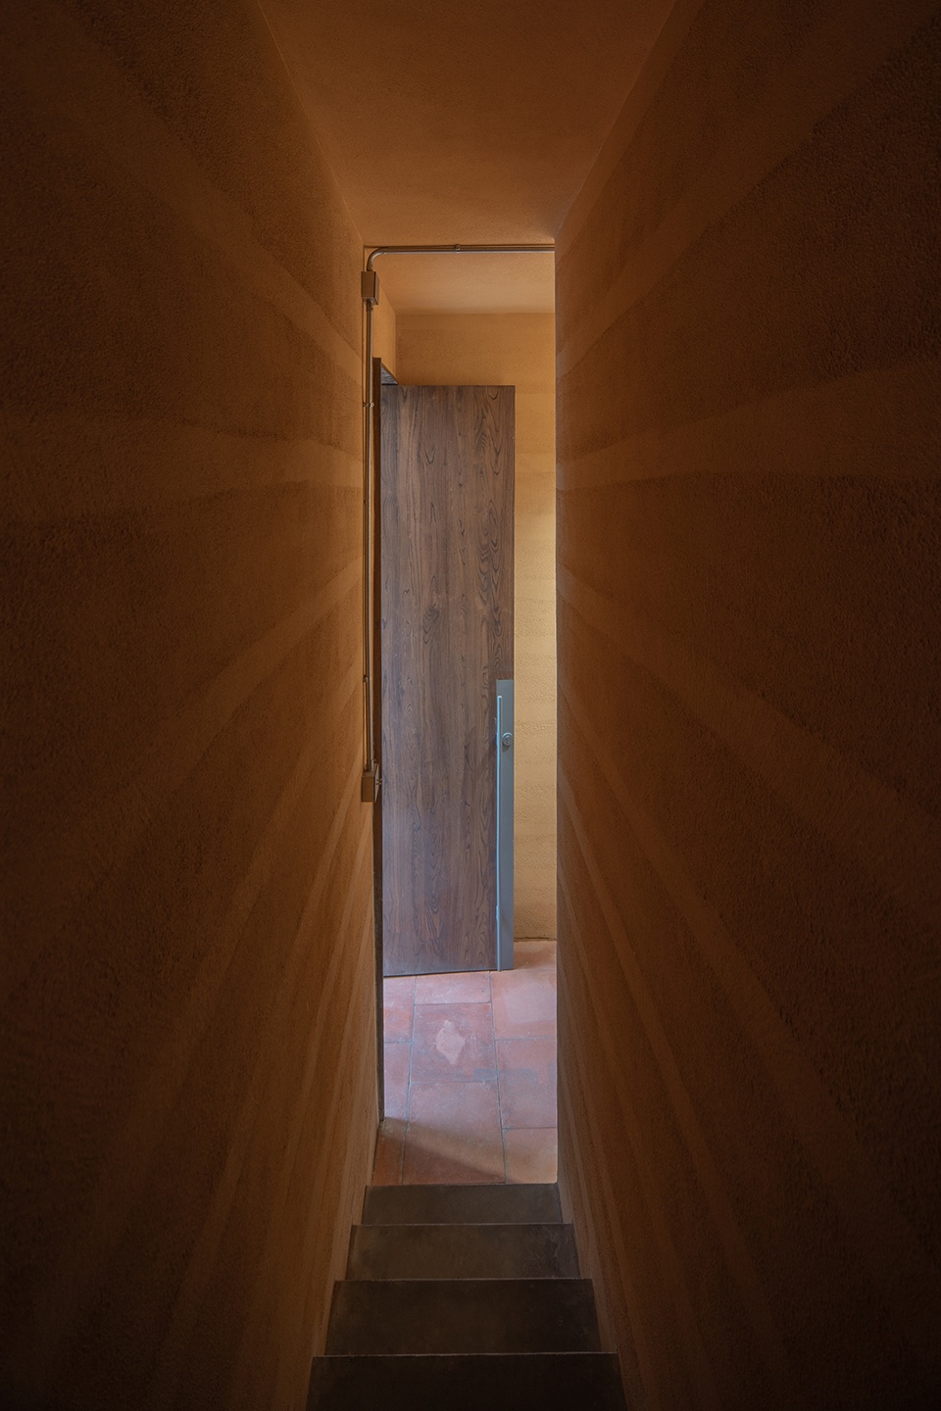
厘米制造团队在此次老宅改造设计中采取新旧建筑,材料的并置与对话的策略。老宅建筑遵循“修旧如旧”的原则,保留原有结构空间和西北角宅院大门入口。二层木梁做防腐修复处理,更换屋顶破损的陶瓦,清洗外墙立面青砖和水泥栏杆,复刻和修缮现有门窗,显影出历史时代的朴实与典雅。室内墙面与原有的楼梯通道覆以仿夯土涂料,回归质朴本真。一层地面沿用广东传统红阶砖,防潮耐滑。清理修缮老木架床、柜和生活器物,结合老照片影像重新置入展示。将原有的生活空间转换为一座“家族记忆博物馆”。与此同时,此次老宅更新改造的设计与施工过程的照片,图纸和模型也成为展陈叙事的一部分。
▼设计草图,Design Sketch © 厘米制造
▼模型,Model © 厘米制造
▼模型细部,Model Detail © 厘米制造
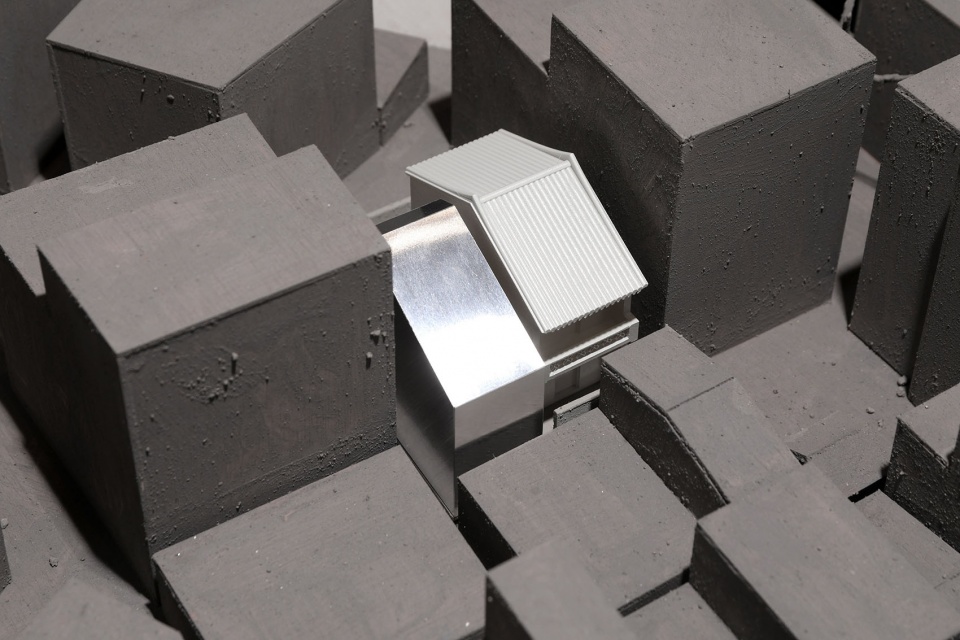
▼施工过程,Construction Process © 厘米制造
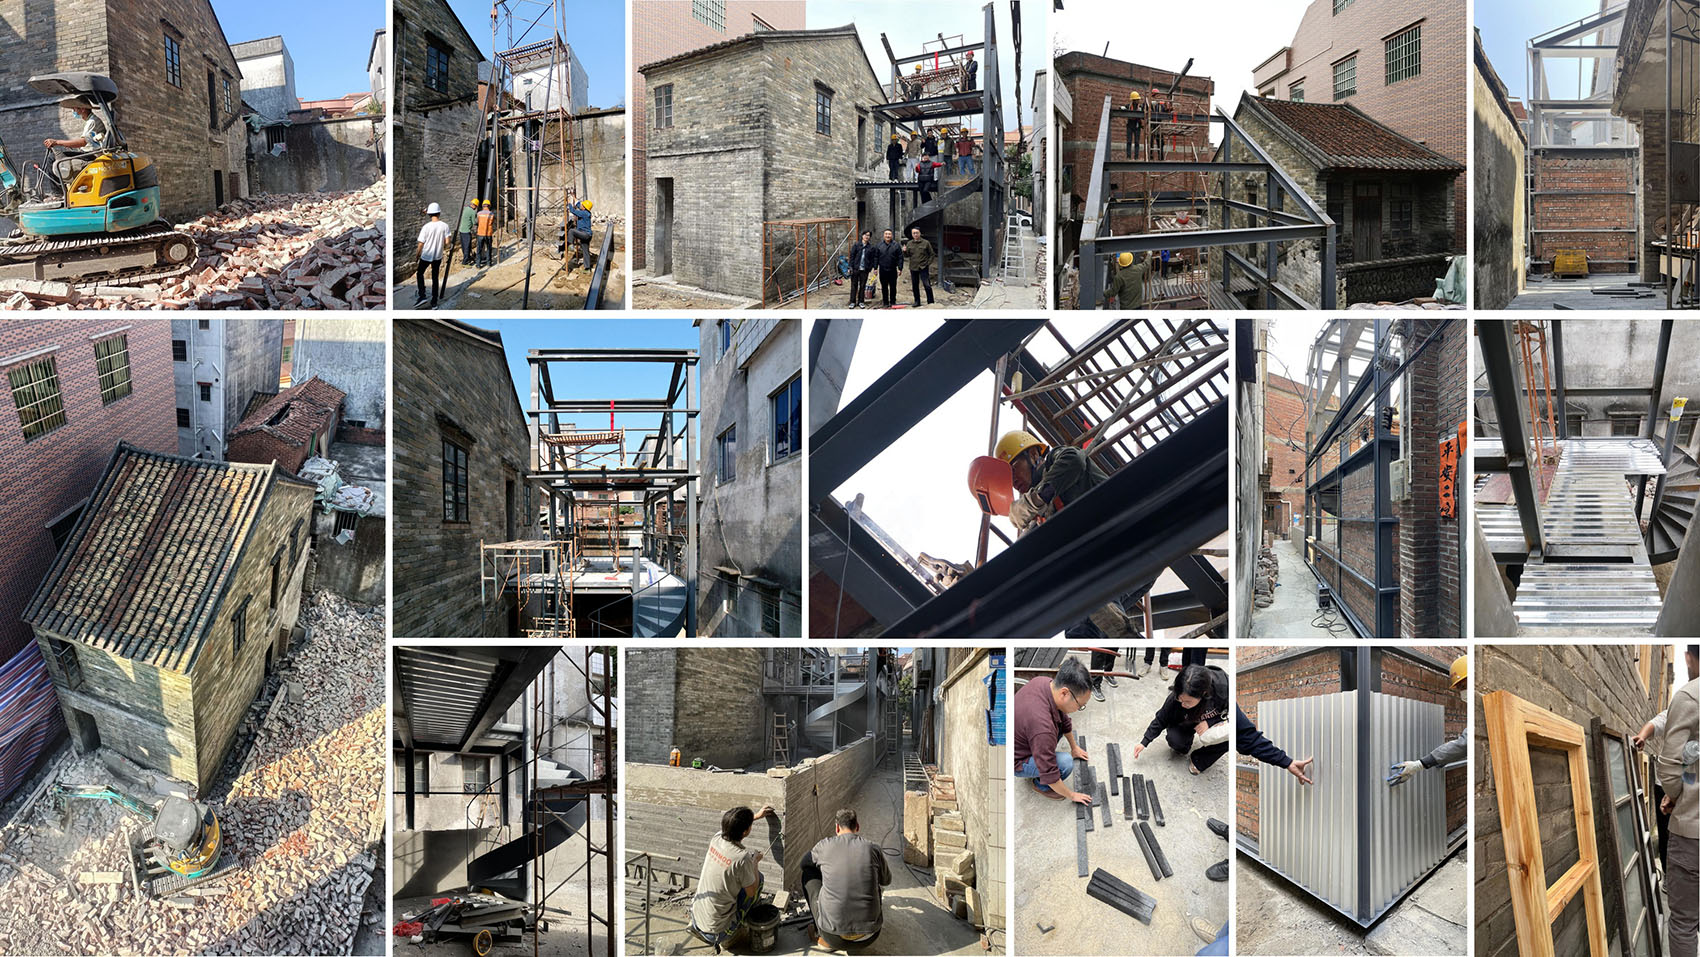
▼施工前后过程,Construction Process Before and After © 厘米制造
▼改造前后对比照片,Before-and-after Comparison © 厘米制造
The CM Design team has adopted a strategy of juxtaposition and dialogue between old and new architecture and materials in this renovation design for the old house. The old house follows the principle of ‘repairing the old as old,’ preserving the original structural space and the entrance gate at the northwest corner of the courtyard. The second-floor wooden beams have been treated with anti-corrosion restoration, damaged roof clay tiles have been replaced, the exterior walls of blue bricks and cement railings have been cleaned, and existing doors and windows have been replicated and repaired, revealing the simplicity and elegance of the historical era. The interior walls and the original stairway are coated with rammed-earth imitation paint, returning to a rustic and authentic feel. The ground floor uses traditional Guangdong red step bricks, which are moisture-proof and slip-resistant. The old wooden-framed beds, cabinets, and household utensils have been cleaned and restored, and are re-displayed alongside old photographs. The original living spaces have been transformed into a ‘Family Memory Museum.’ At the same time, photographs, drawings, and models from the design and construction process of this old house renovation have also become part of the exhibition narrative.
▼老房子室内空间,Interior of the Old House © 张超
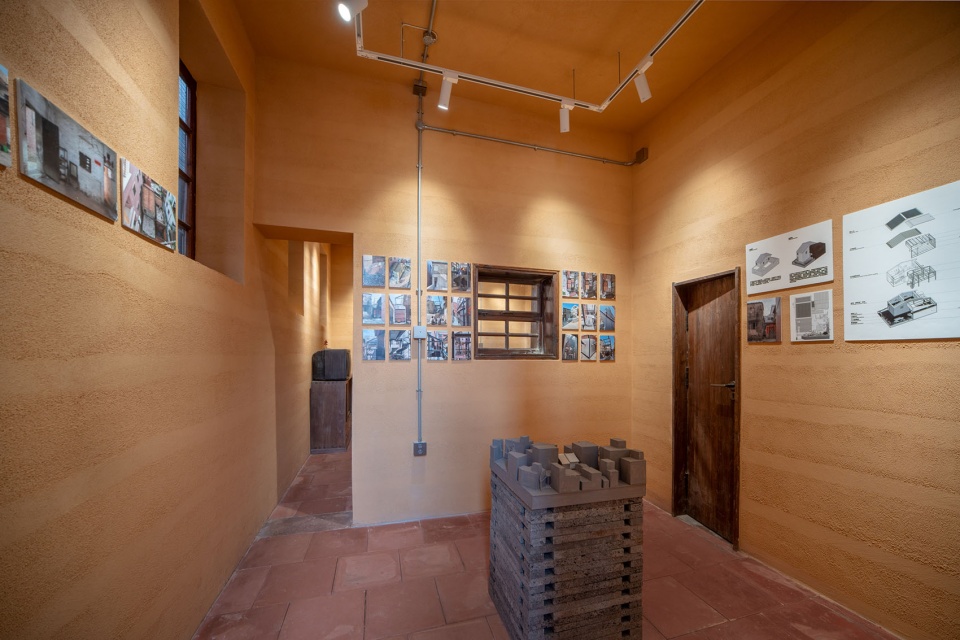
▼老房子室内一角,Corner of the Old House Interior © 张超
▼老房子阳台与新建筑关系,Relationship Between the Old House Balcony and the New Building © 张超
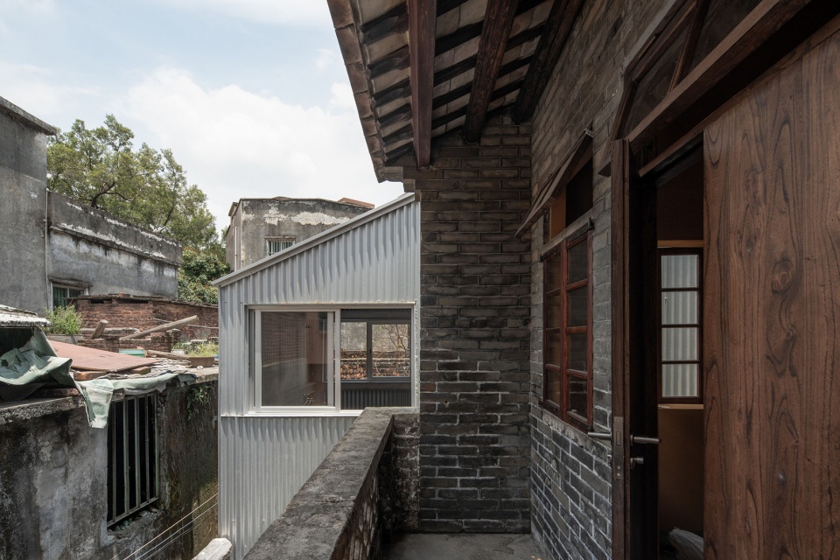
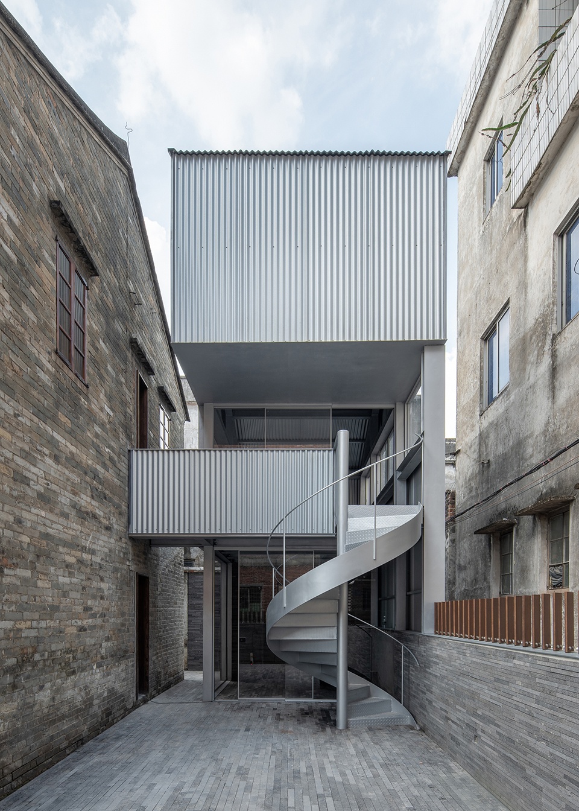
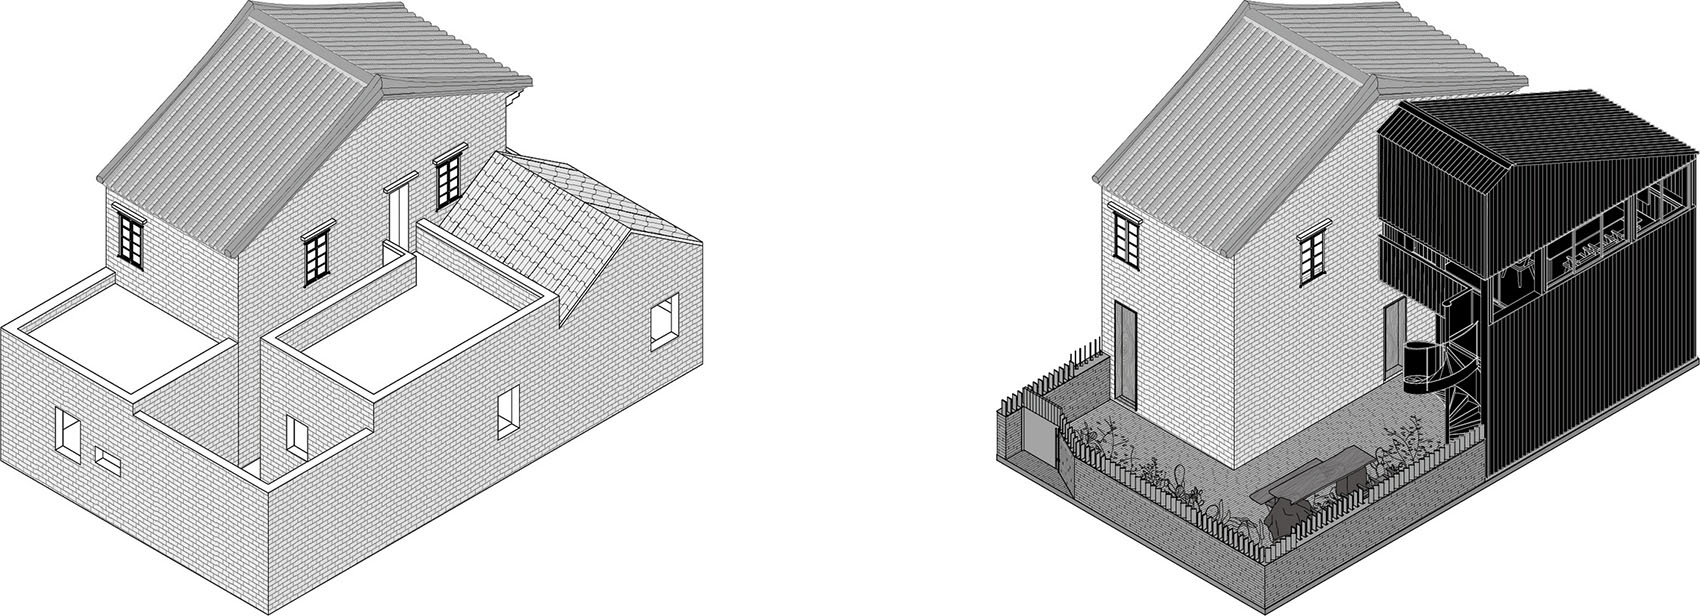
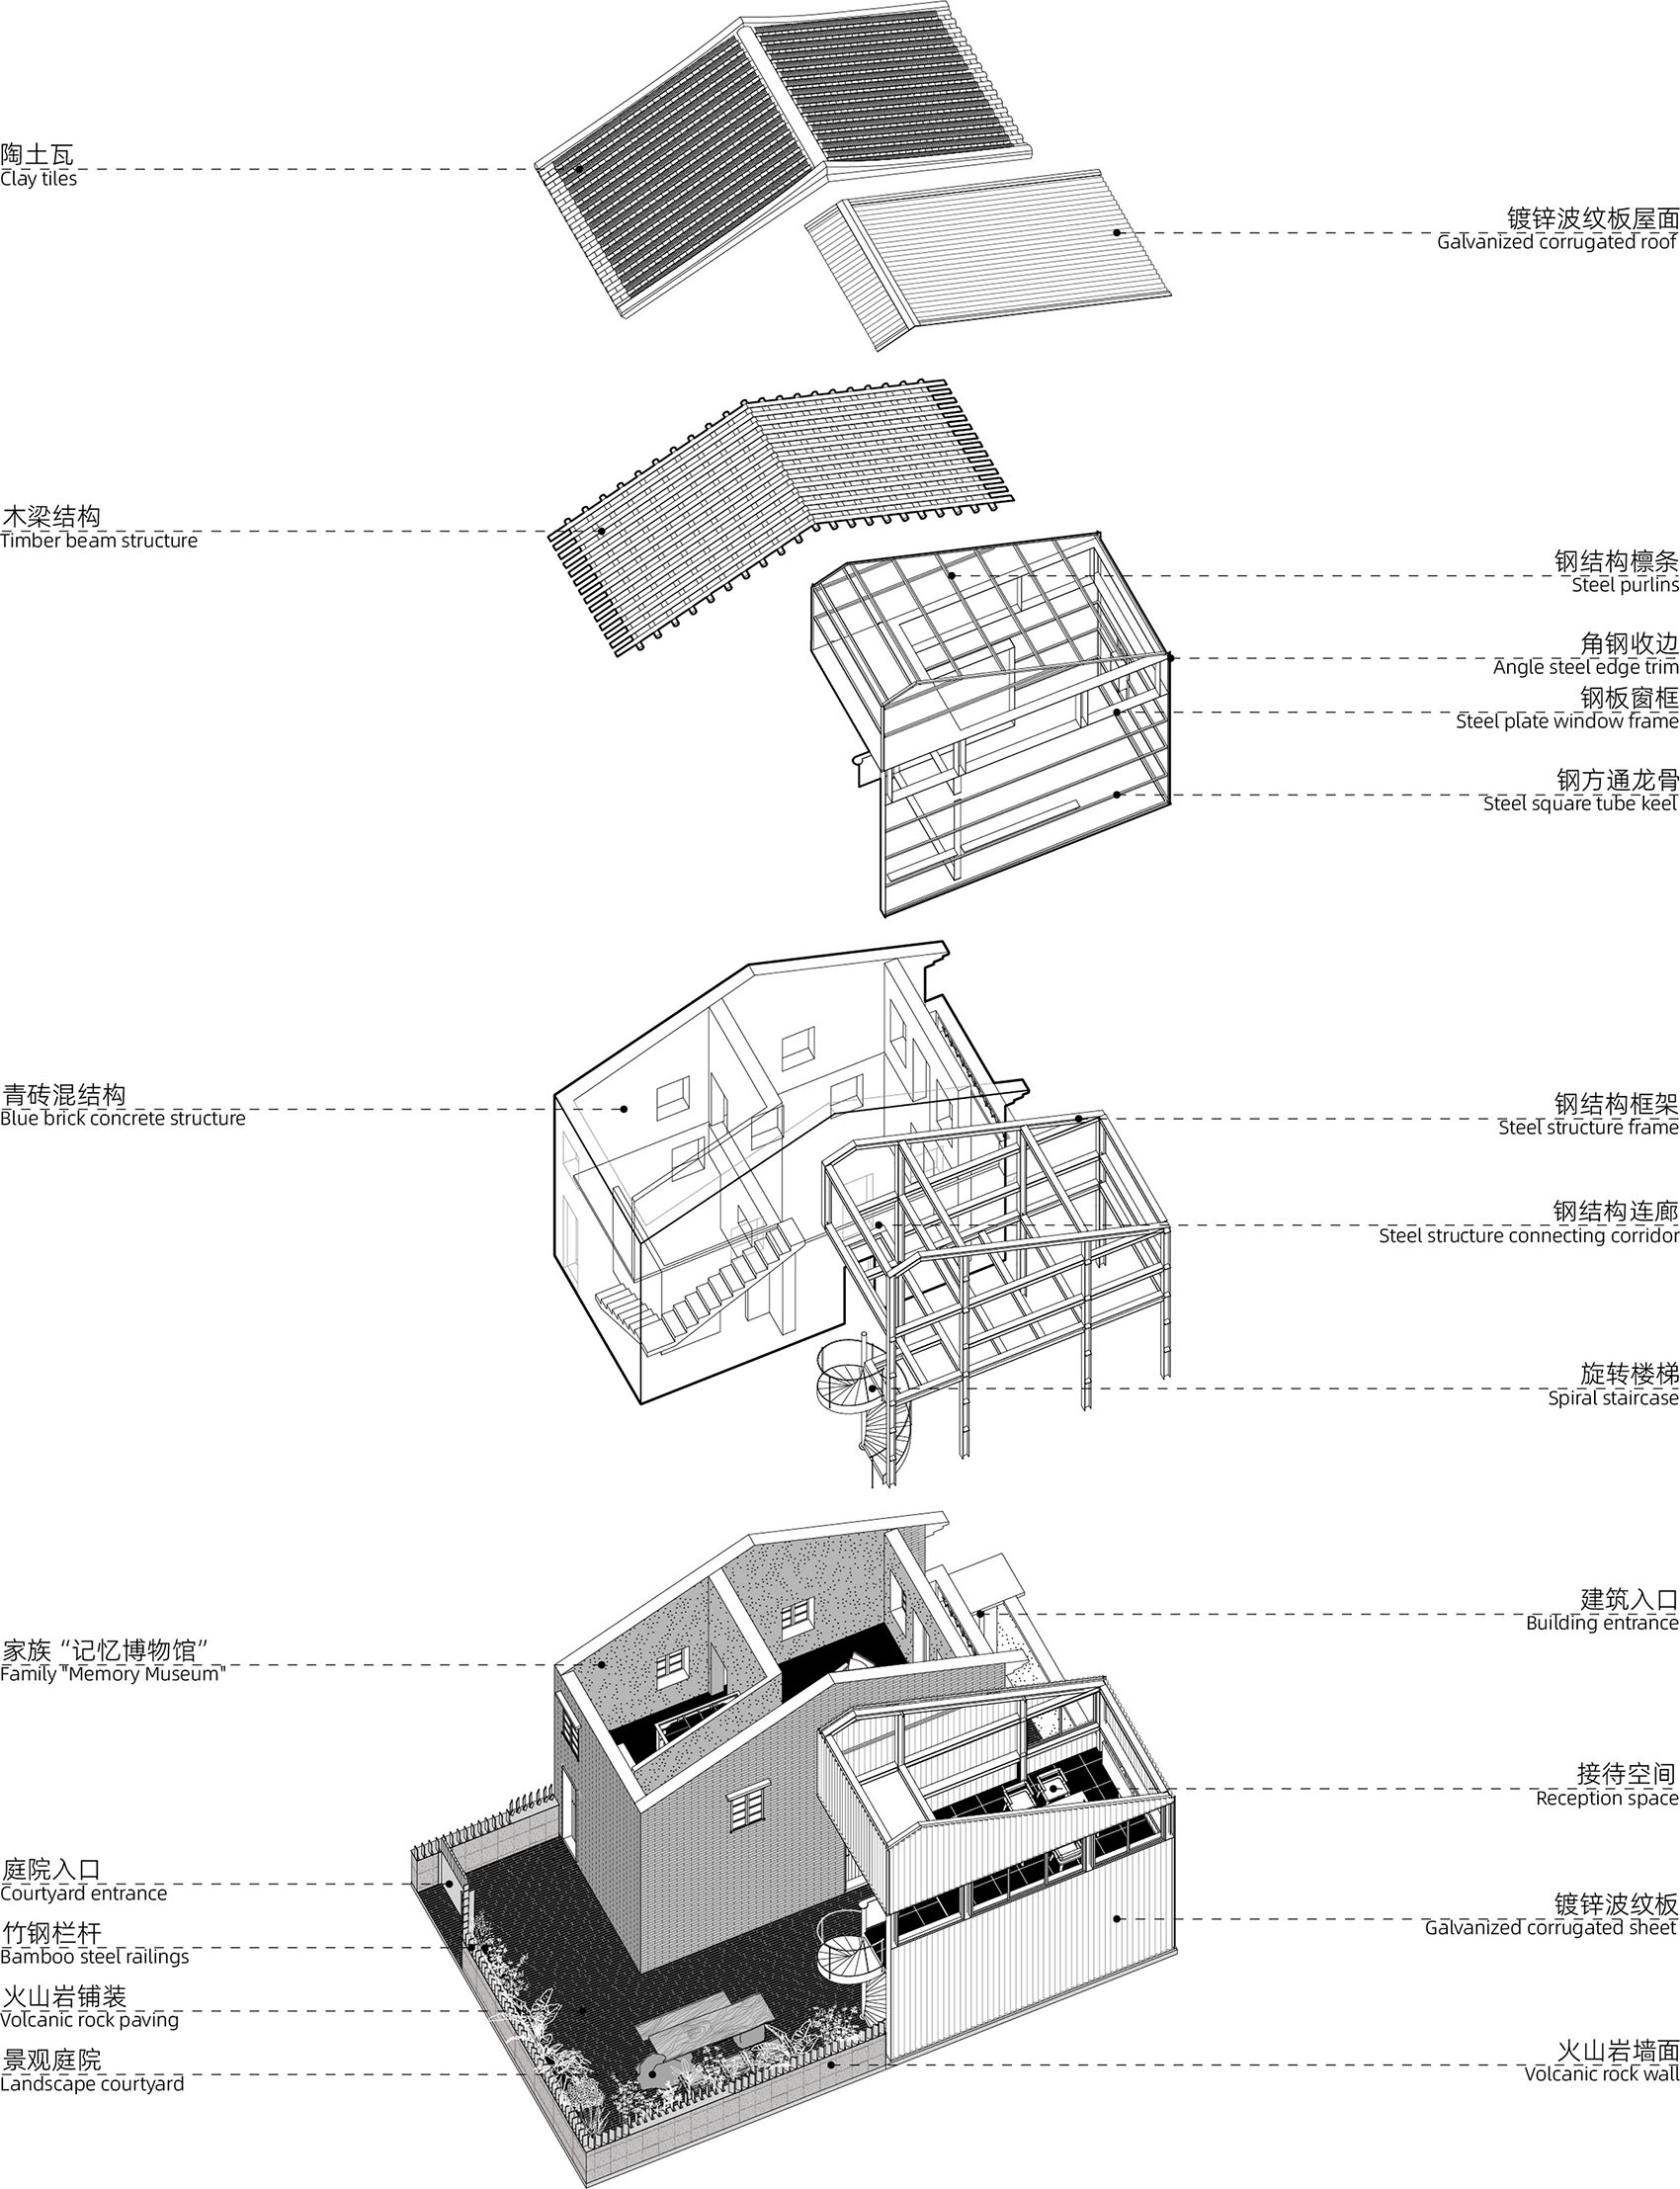
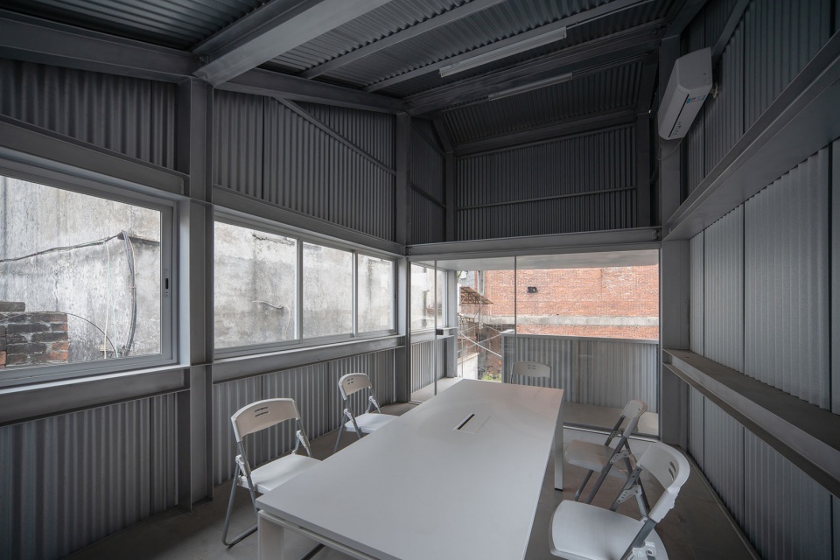
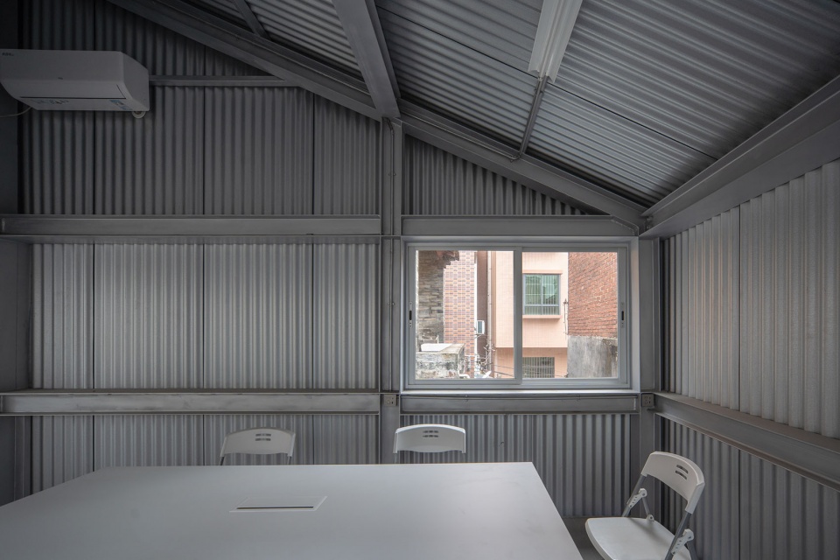
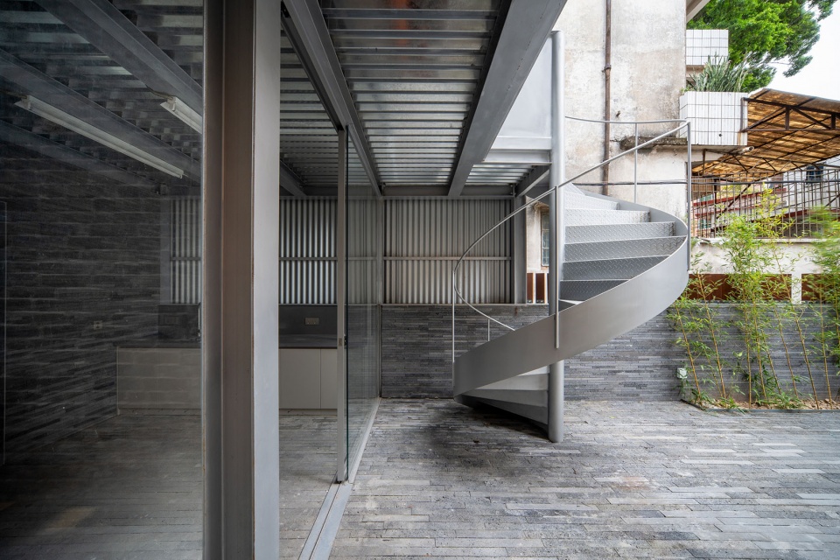
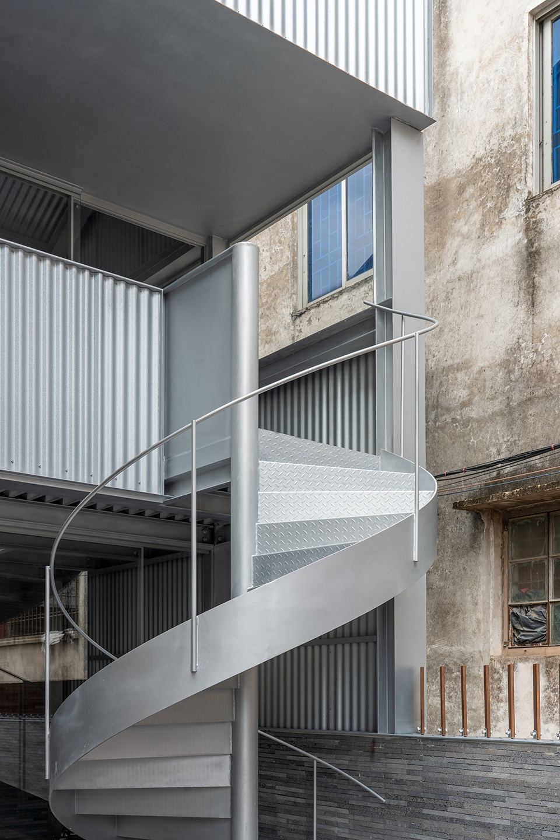
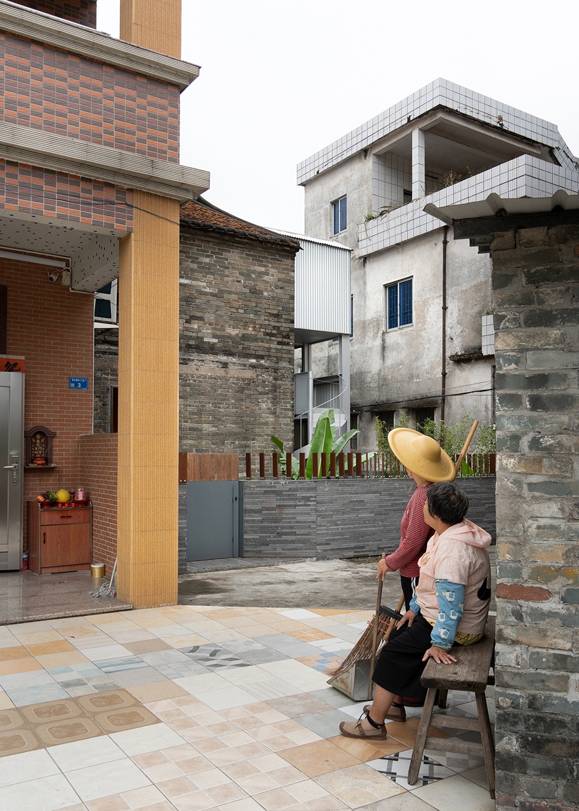
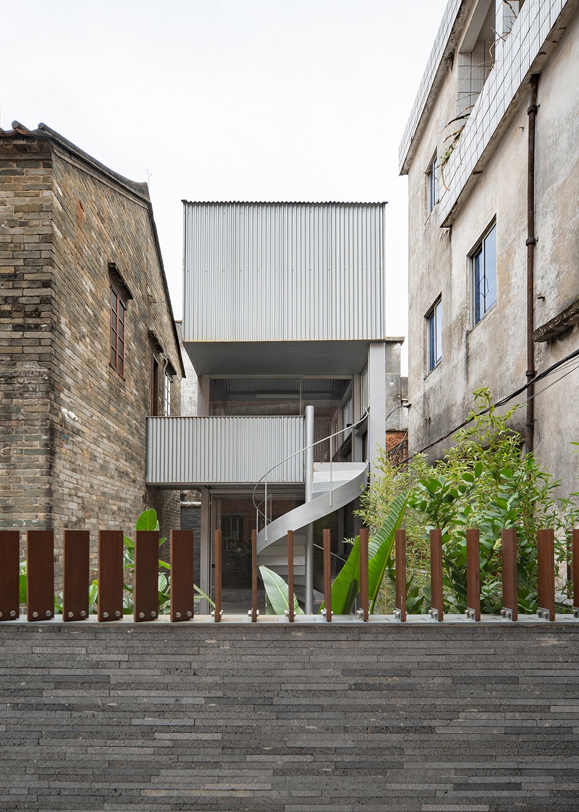
新建建筑部分位于老宅建筑东侧,主体为两层轻钢结构,形式上延续了老宅双坡屋顶造型。表皮选用当地村落常见的镀锌波纹板,呈现出现代简约感,同时凸显老建筑时代精神气质。异质同构,新旧并置。一层为生活厨房,卫生间,洗漱等服伺功能,二层设置为多功能议事区,与老宅建筑二层连通。上下两层设置钢结构旋转楼梯连接。
▼改造前后对比分析,Before-and-after Analysis © 厘米制造
▼拆解分析图,Exploded Analysis Diagram © 厘米制造
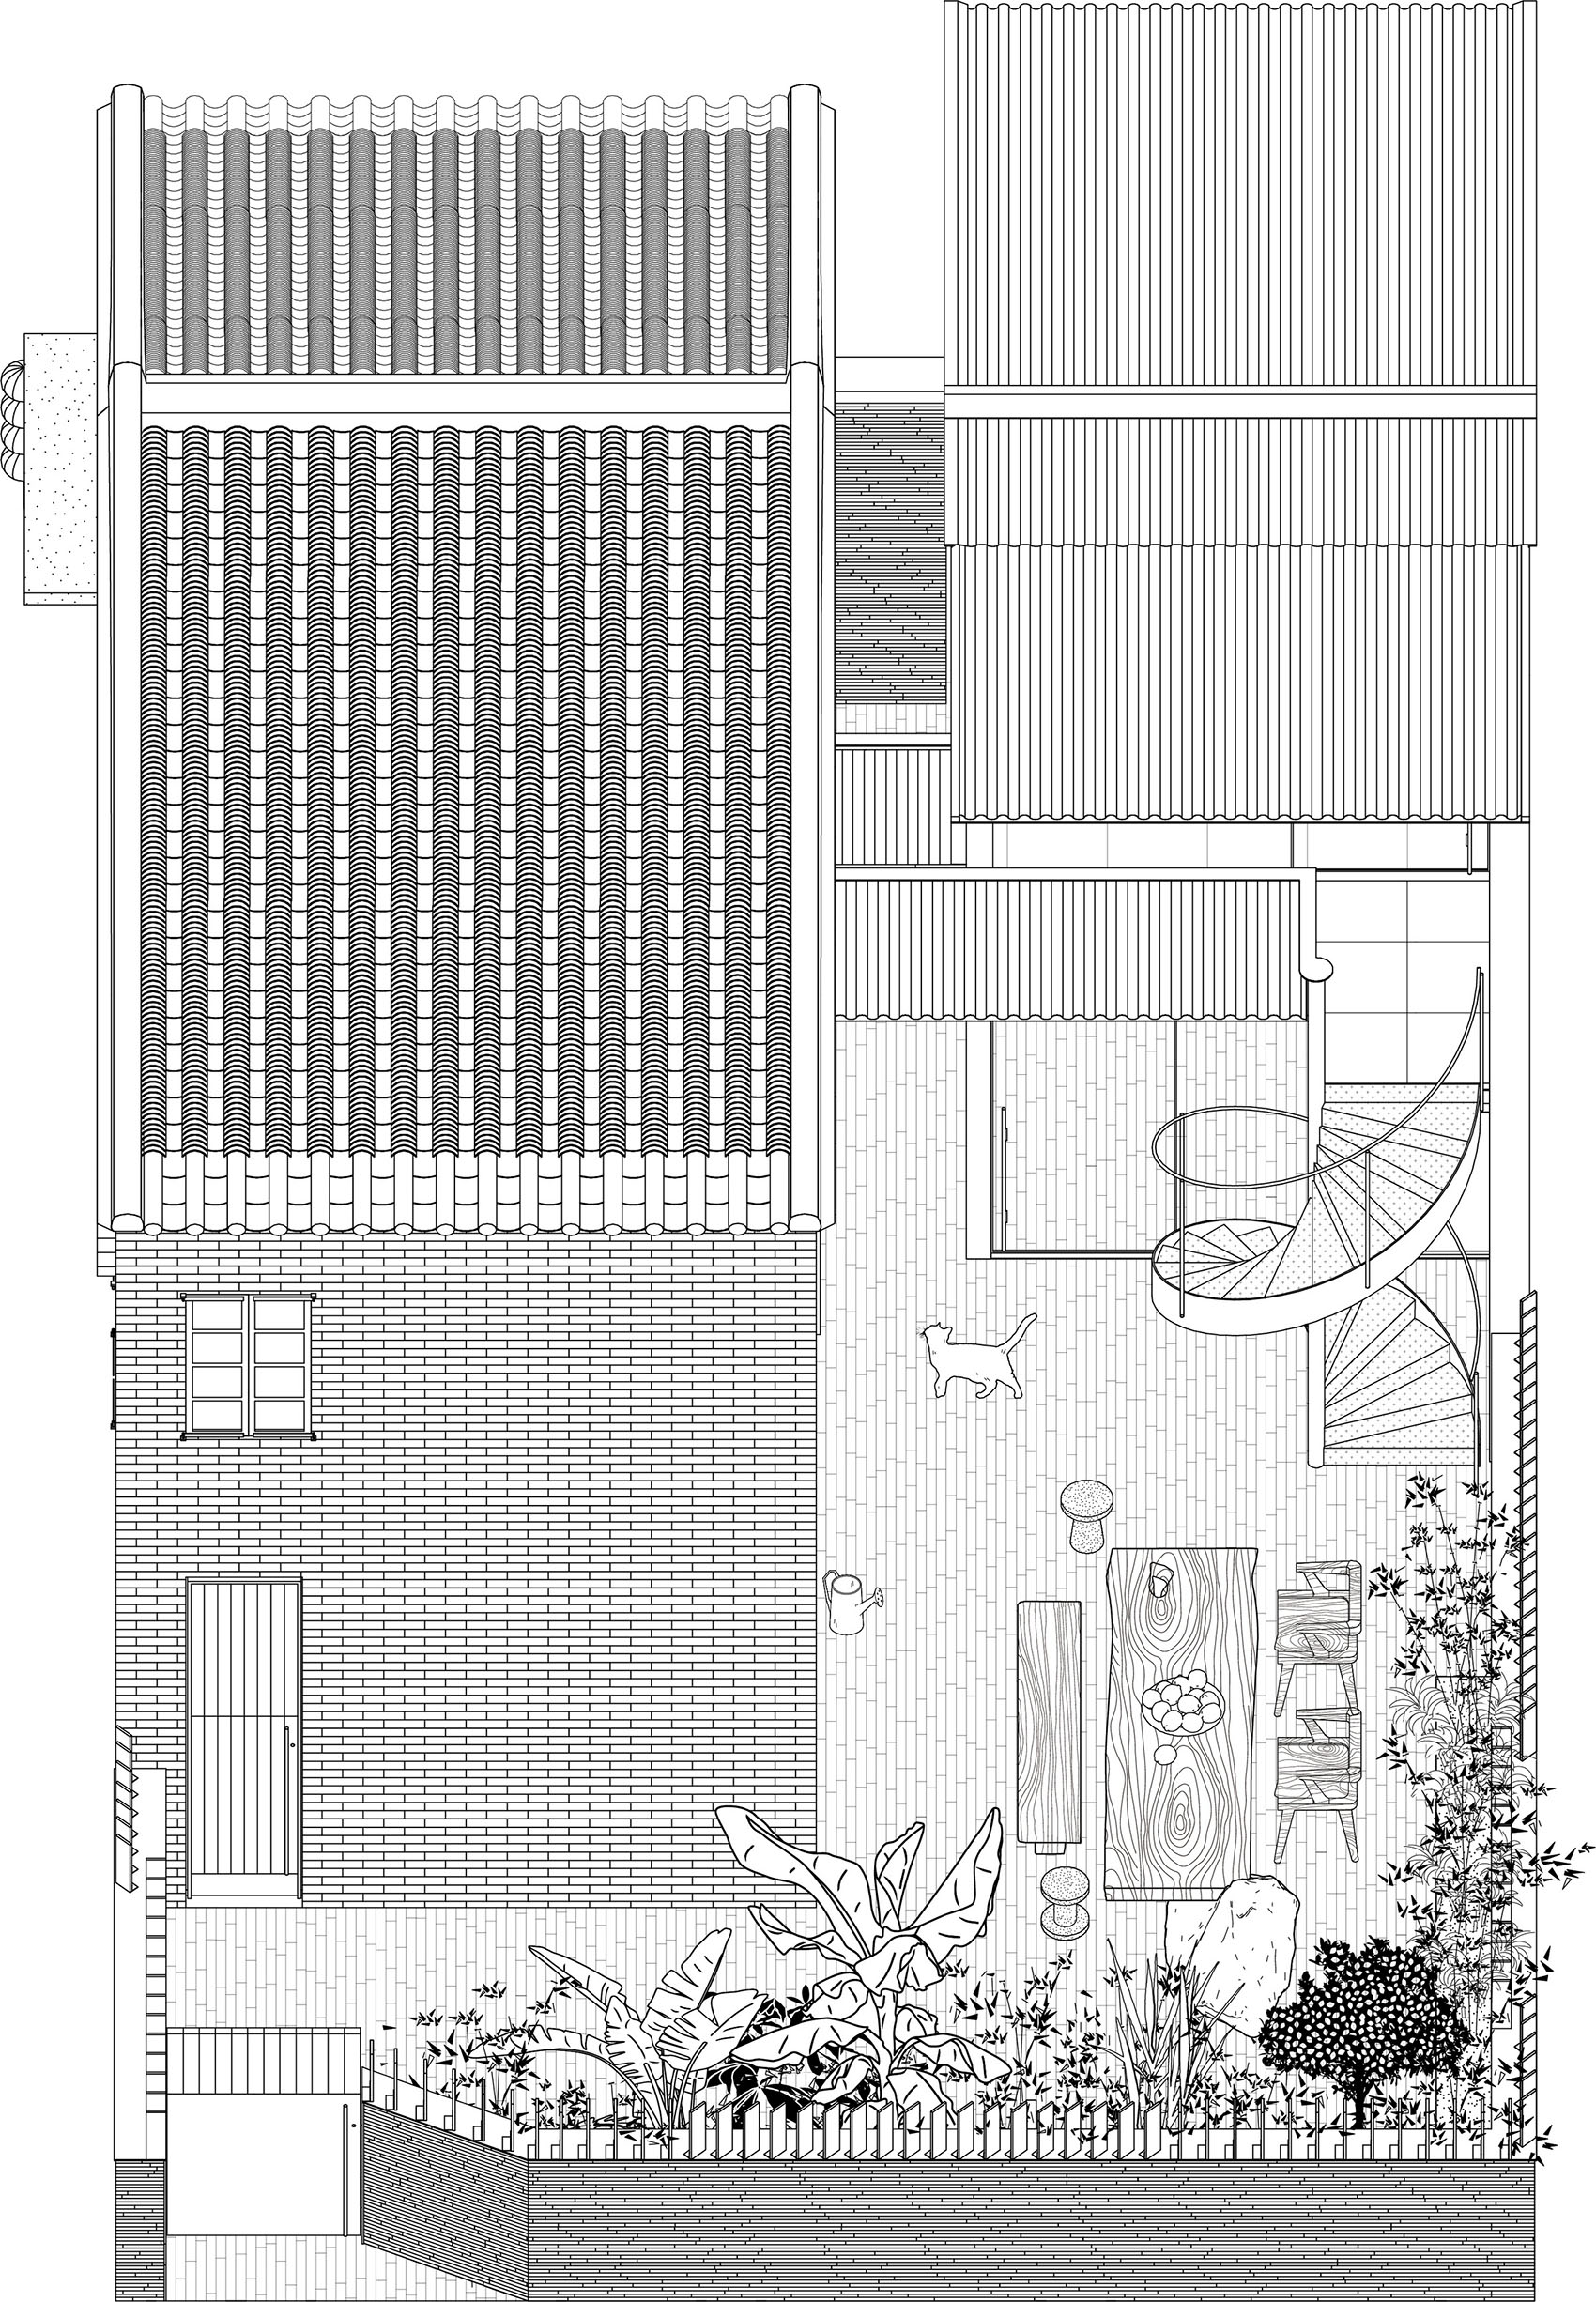
▼轴测分析示意图,Axonometric Analysis Diagram © 厘米制造
The new building portion is located on the east side of the old house. Its main structure is a two-story light steel frame, and its form continues the double-pitched roof shape of the old house. The exterior cladding uses galvanized corrugated sheets, commonly found in local villages, presenting a modern minimalist feel while simultaneously highlighting the temporal spirit of the old building. It embodies heterogeneous isomorphism, with the old and new juxtaposed side by side. The ground floor serves auxiliary functions such as a kitchen, bathroom, and washing facilities, while the second floor is designed as a multi-functional meeting area, connected to the second floor of the old house. A steel-structured spiral staircase connects the upper and lower floors.
▼新旧建筑关系,Relationship Between the Old and New Buildings © 张超
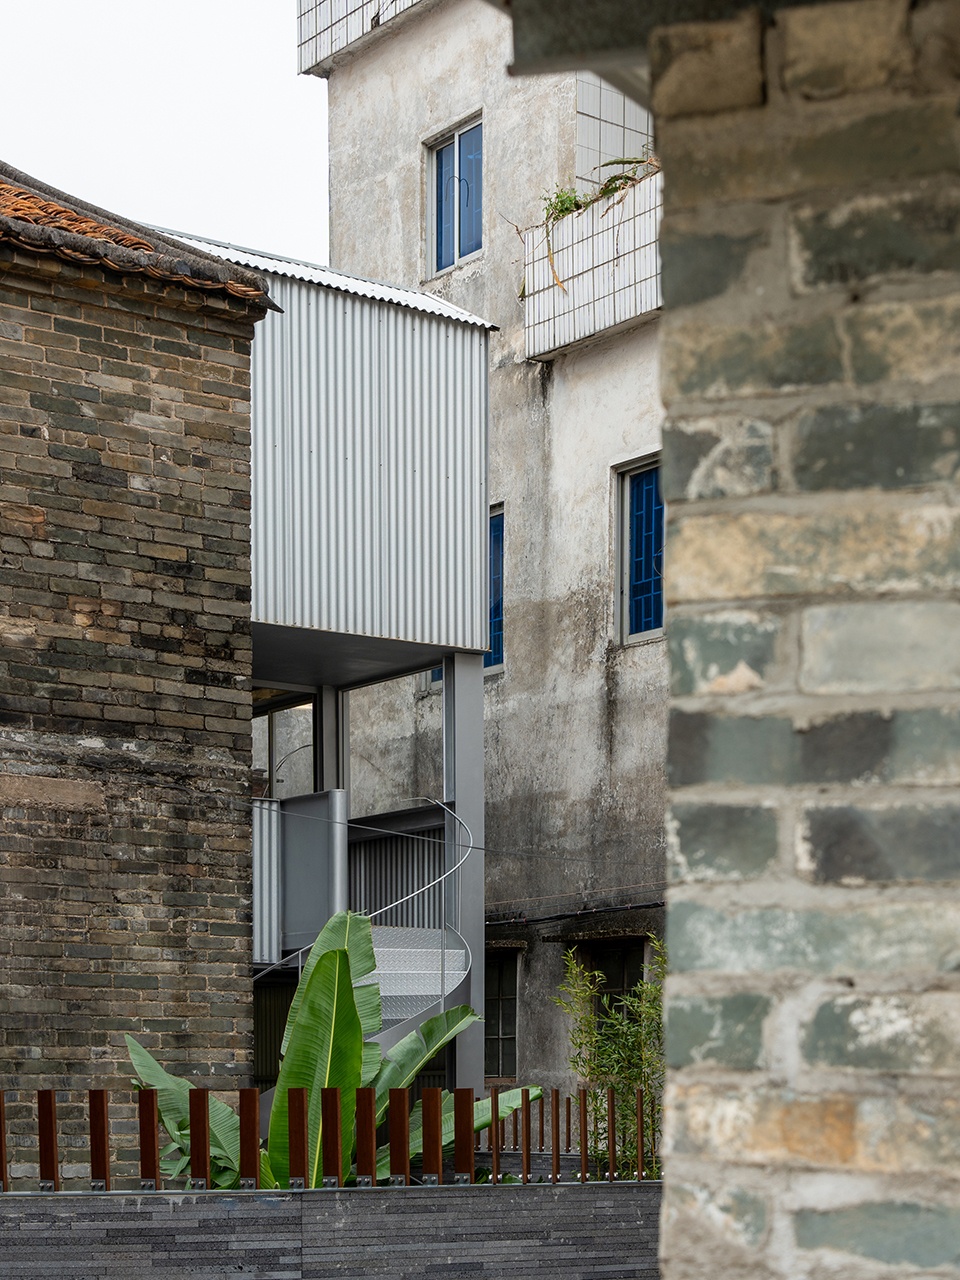
▼新旧建筑对比近景,Old and New Building Comparison Close View © 张超
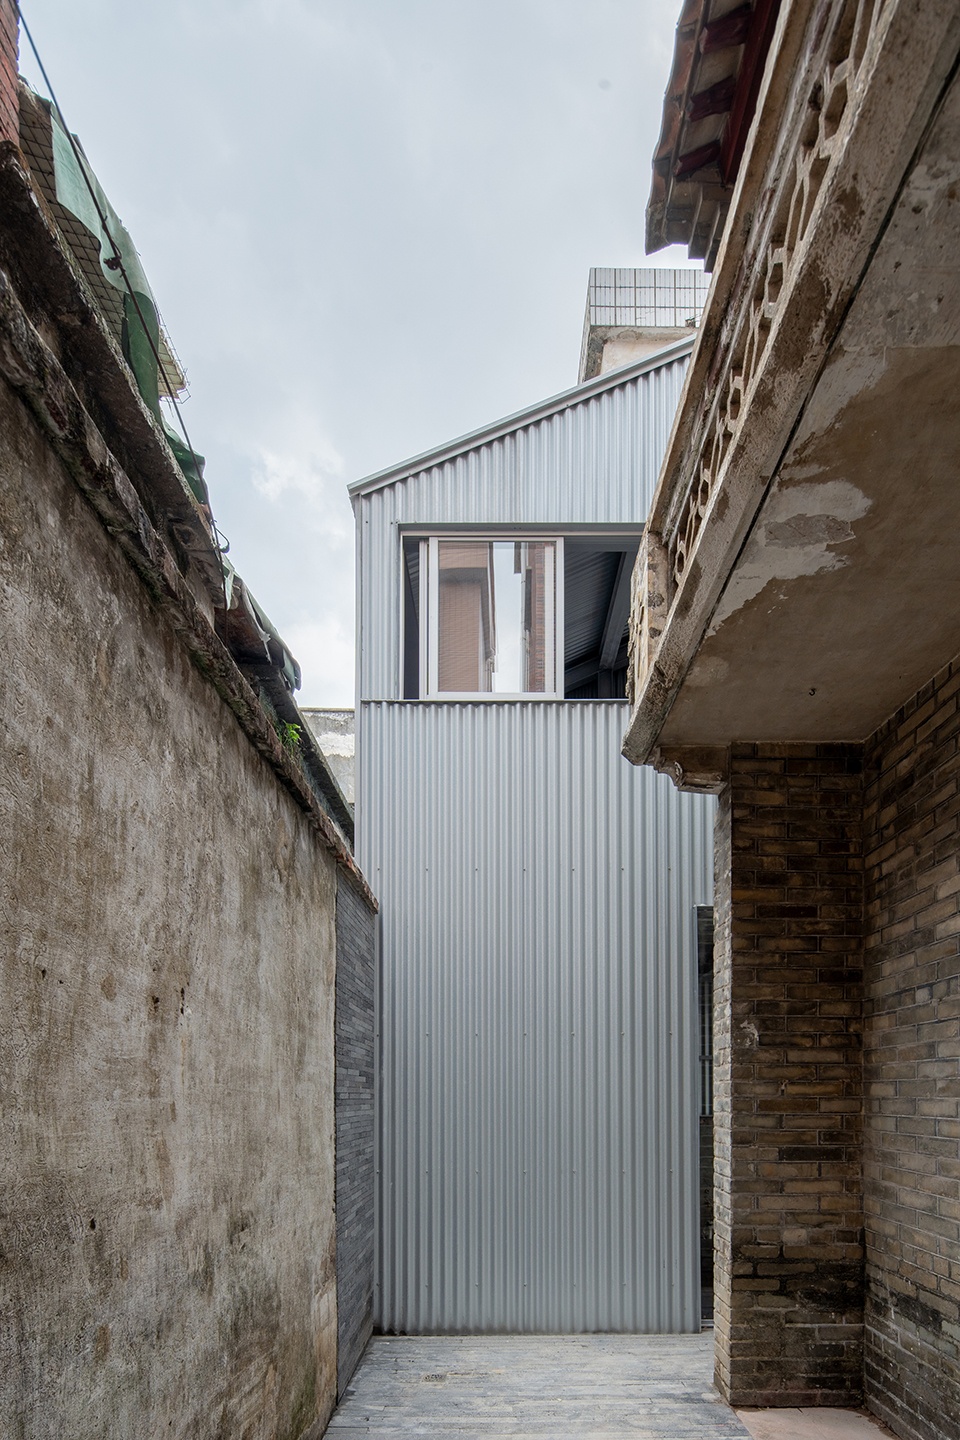
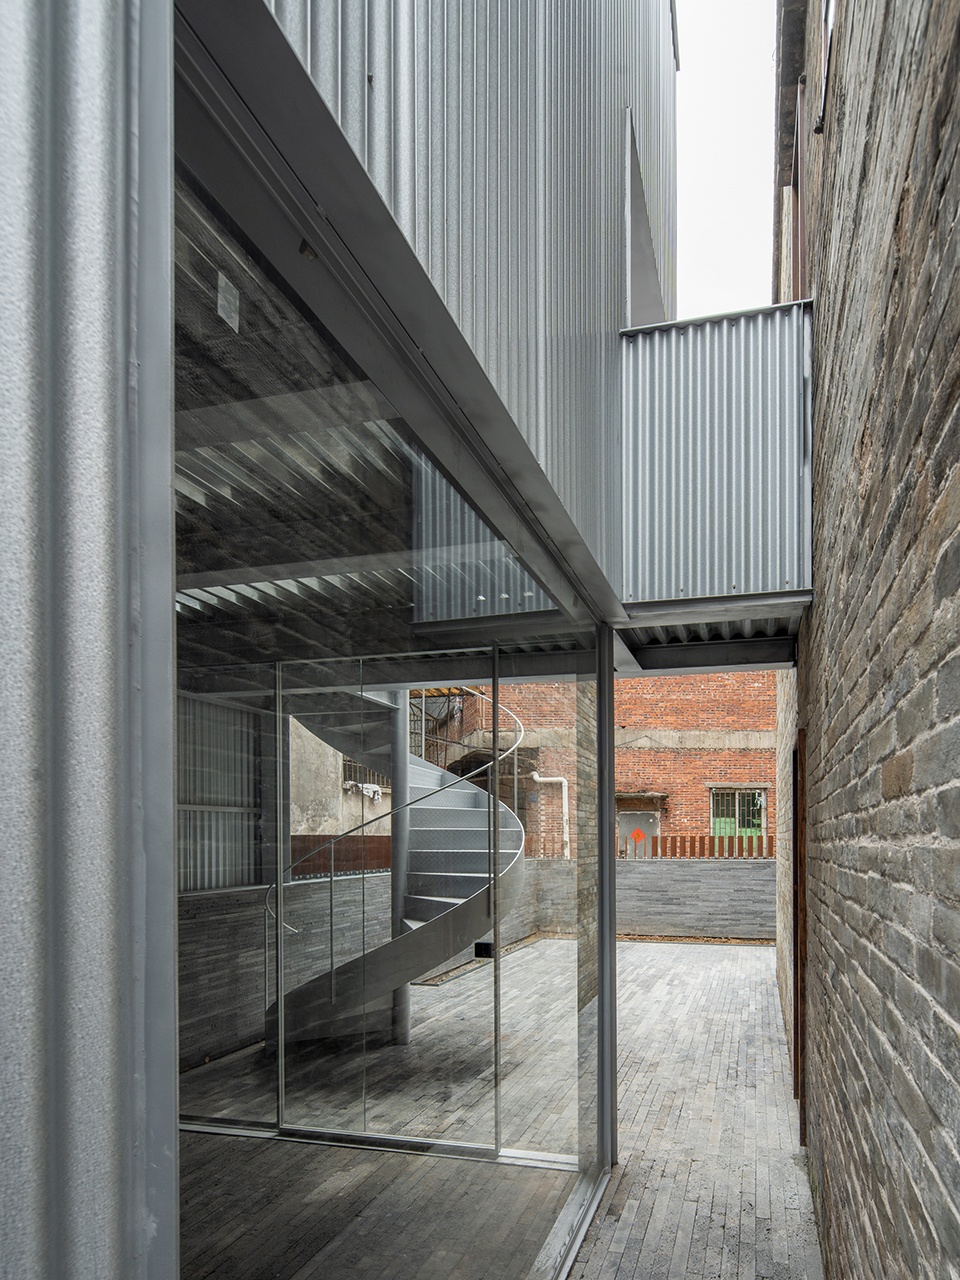
▼新建建筑巷道视角,Lane View of the New Building © 张超
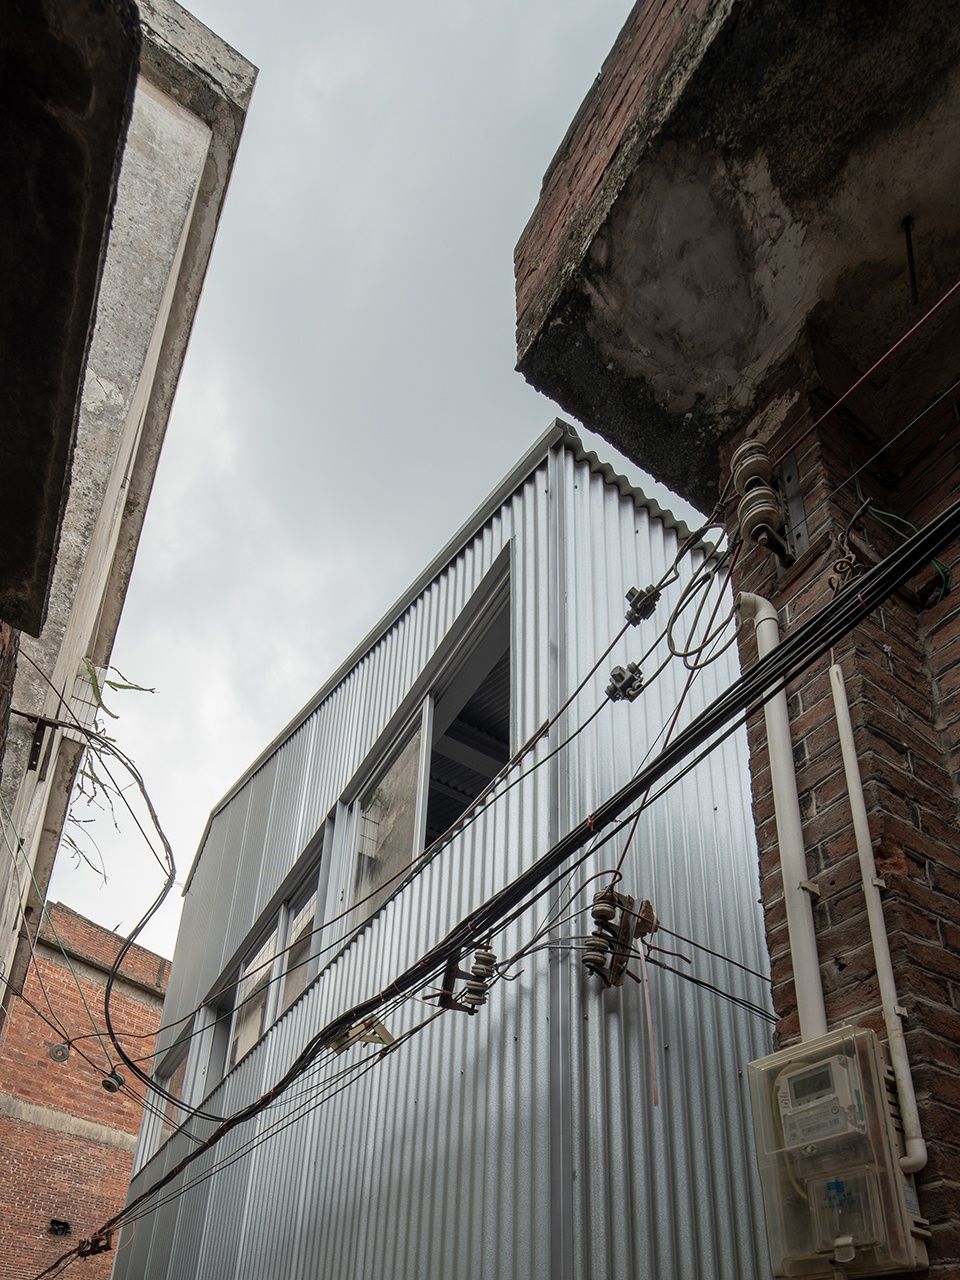
▼新建建筑室内,Interior of the New Building © 张超
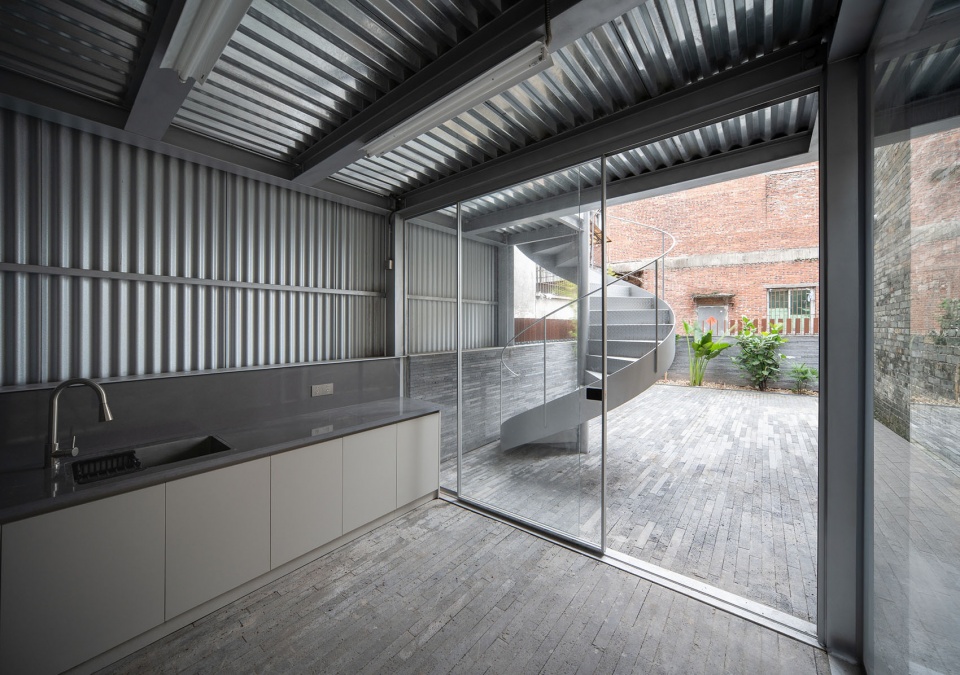
▼新建建筑旋转楼梯,Spiral Staircase in the New Building © 张超
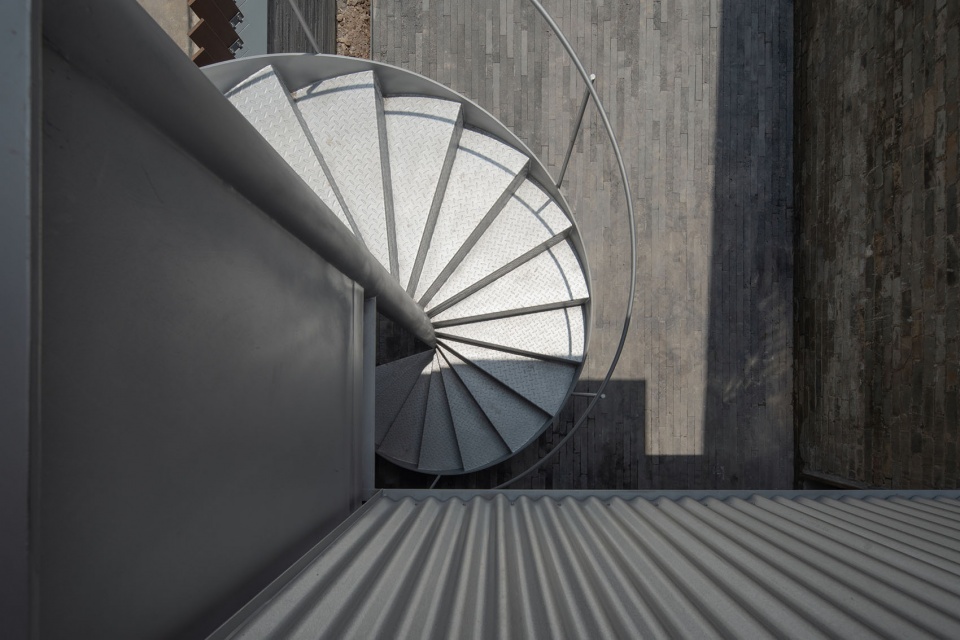
▼旋转楼梯近景,Spiral Staircase in the New Building © 张超
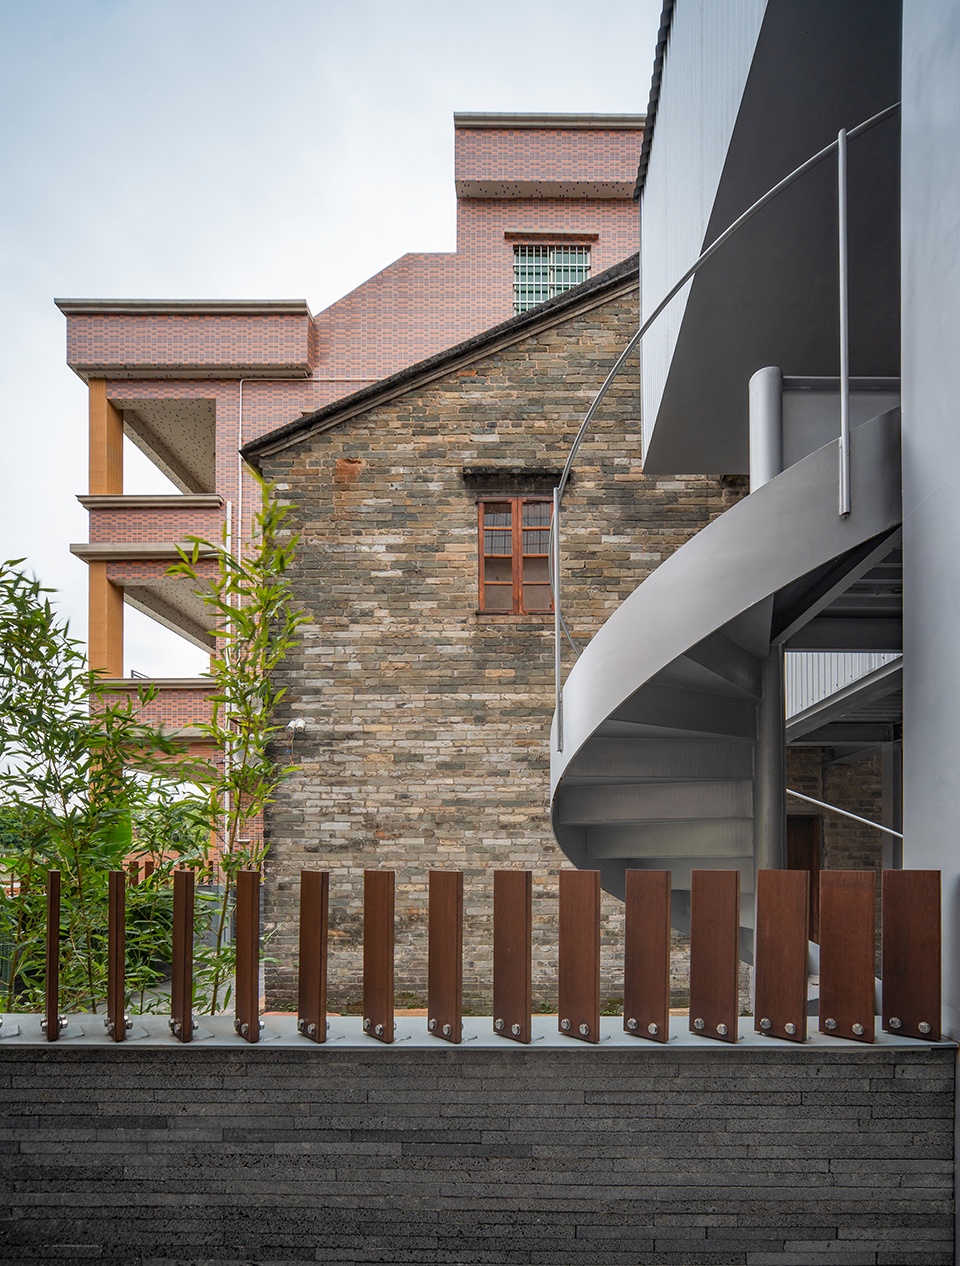
拆除南面临湖巷道和西侧的加建红砖房,展现出老宅建筑,彰显精神属性的同时释放出一个极具生活品质的L型庭院空间,西南角增设庭院入口,将湖景与未来百千万工程“生活之径”古树节点景观连通。庭院的地面和院墙铺贴长条火山岩,与老宅建筑青砖色调统一,质朴交融。结合庭院内部空间,湖景巷道,古树广场景观,院墙上端的人行视角高度采用竹钢材料栏杆,通过秩序排列与局部旋转,形成虚实变化的通透性边界。
The added red-brick structures along the lane facing the lake to the south and on the west side have been demolished, revealing the old house and, while highlighting its spiritual character, also freeing up an L-shaped courtyard space with exceptional quality of life. A courtyard entrance has been added at the southwest corner, connecting the lake view with the future ‘Path of Life’ ancient tree node landscape under the ‘Hundreds and Thousands and Myriad Project.’ The courtyard floor and walls are paved with elongated volcanic stone, which harmonizes in tone with the blue bricks of the old house, creating a simple and integrated aesthetic. Incorporating the interior space of the courtyard, the lakeside lane, and the ancient tree plaza landscape, the upper section of the courtyard wall at pedestrian sightline height is fitted with railings made of bamboo-steel material. Through orderly arrangement and partial rotation, these railings form a permeable boundary with alternating solid and void effects.
▼临湖视角,Lakeside View © 张超
▼院墙边界视角,View Along the Courtyard Wall Boundary © 张超
归园新所是在百千万工程全面推进,强县促镇带村的政策引领下,厘米制造团队结合业主对田园生活的向往与美好记忆的回归,完成的一次自下而上的老宅更兴。通过此次深度融入岭南水乡古村建筑设计实践的积极探索,期望能以点带面,尊重地域文化,重现昔日精神风貌,推进整个村落的渐进式复兴。让村民日常生活品质得到切实改善,促进邻里生活的开放交流,重新建立对传统村落建筑文化的尊重与认知。
Return to the Garden, New Dwelling is a bottom-up revitalization of an old house completed by the C.M. Design Team, guided by the comprehensive advancement of the ‘Hundred, Thousand, Ten Thousand Project,’ and the policy of strengthening counties, energizing towns, and driving villages, while also responding to the owner’s longing for an idyllic rural life and the return of cherished memories. Through this active exploration deeply integrated into the architectural design practice of ancient villages in the Lingnan water town region, the team aspires to use this project as a catalyst, respecting regional culture, reviving the former spiritual character, and promoting the gradual rejuvenation of the entire village. The goal is to tangibly improve the quality of daily life for villagers, foster open exchanges in neighborhood living, and re-establish respect and recognition for the architectural culture of traditional villages.
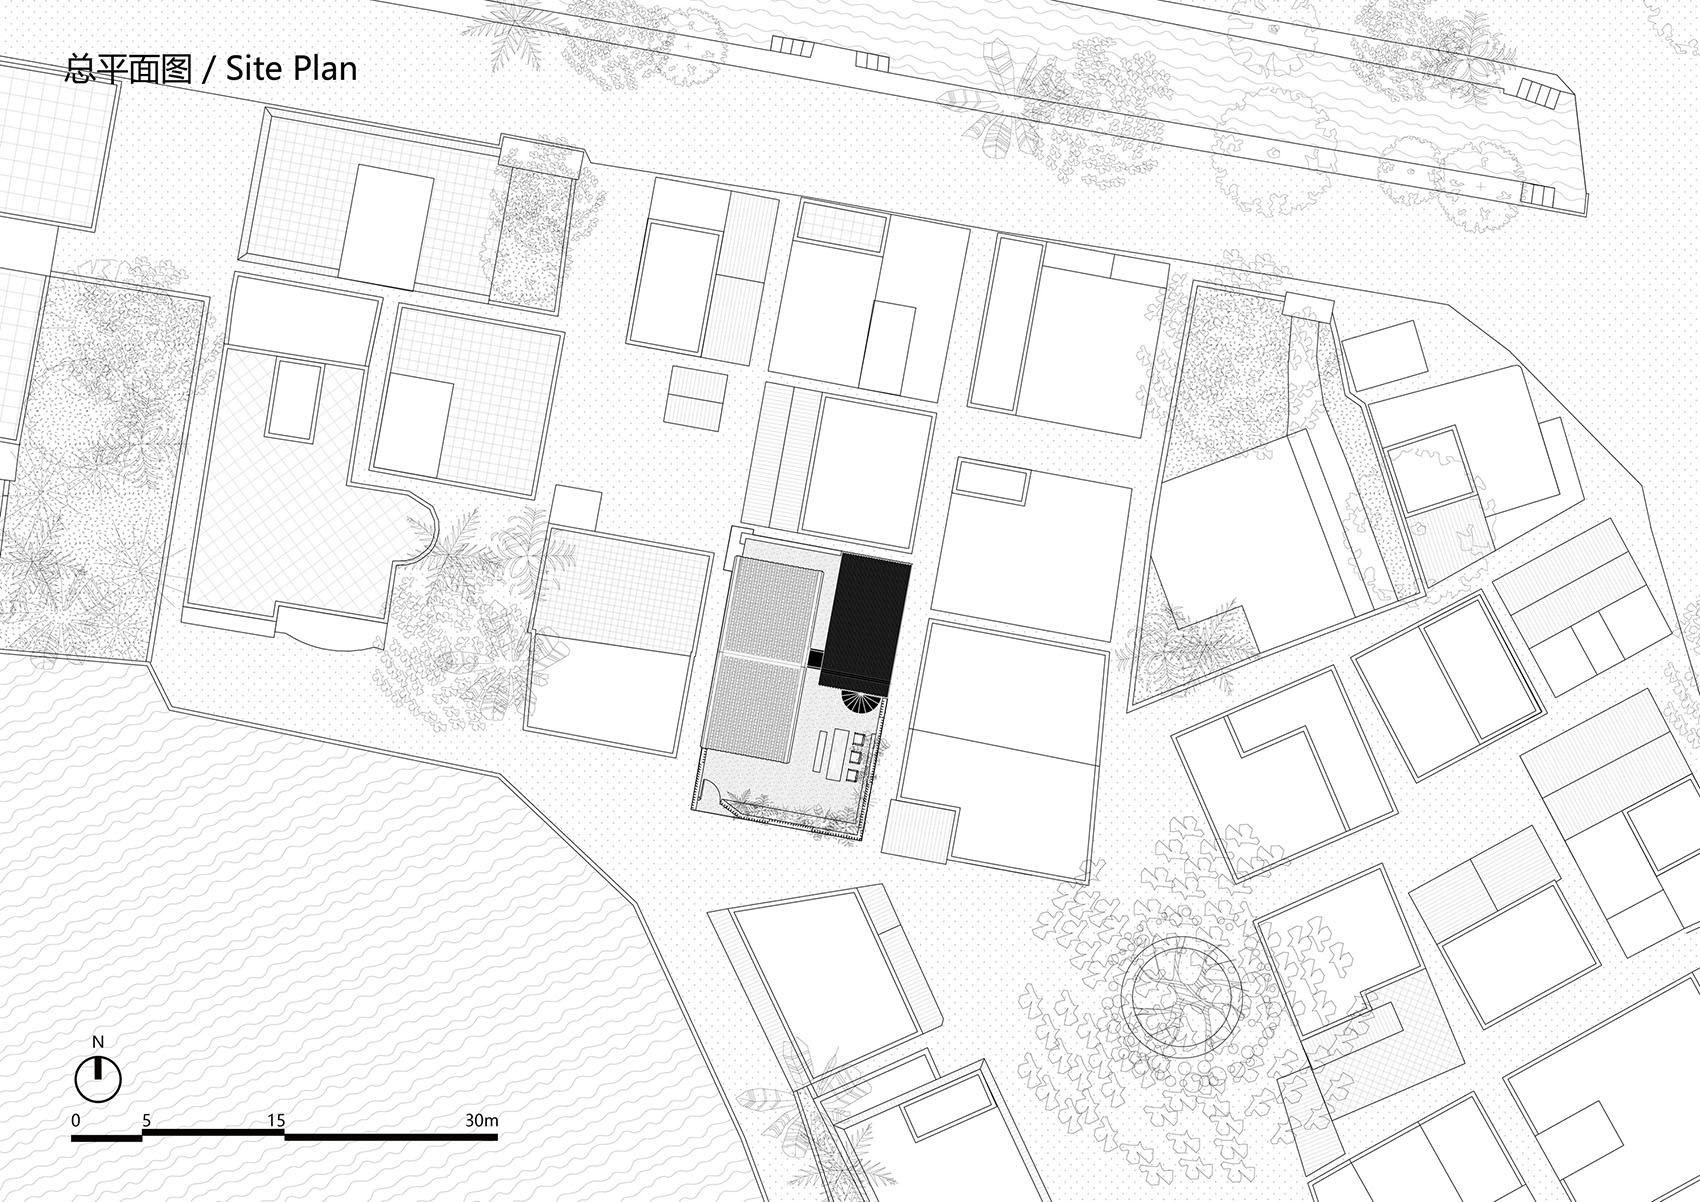
▼总平面图,Site Plan © 厘米制造
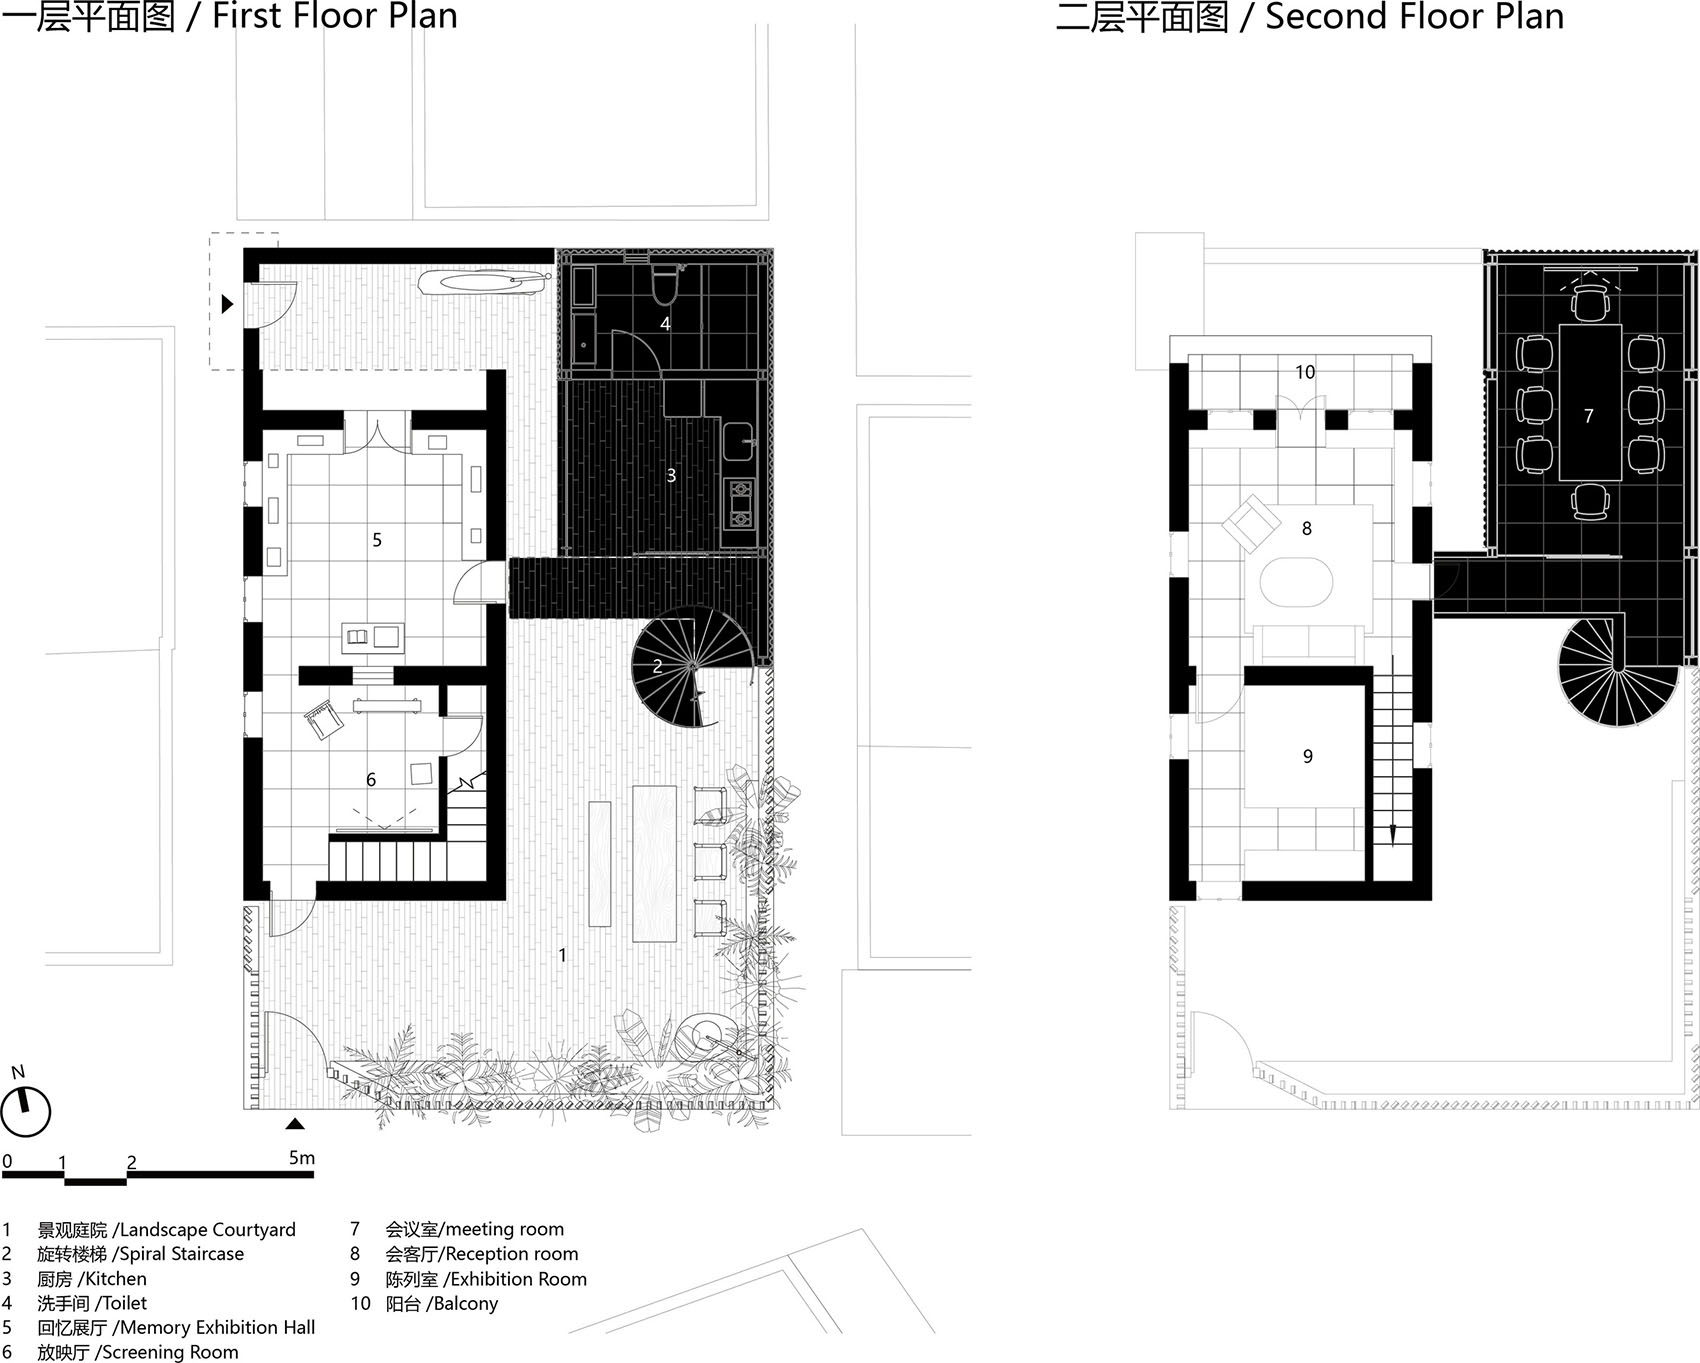
▼平面图,Floor Plans © 厘米制造
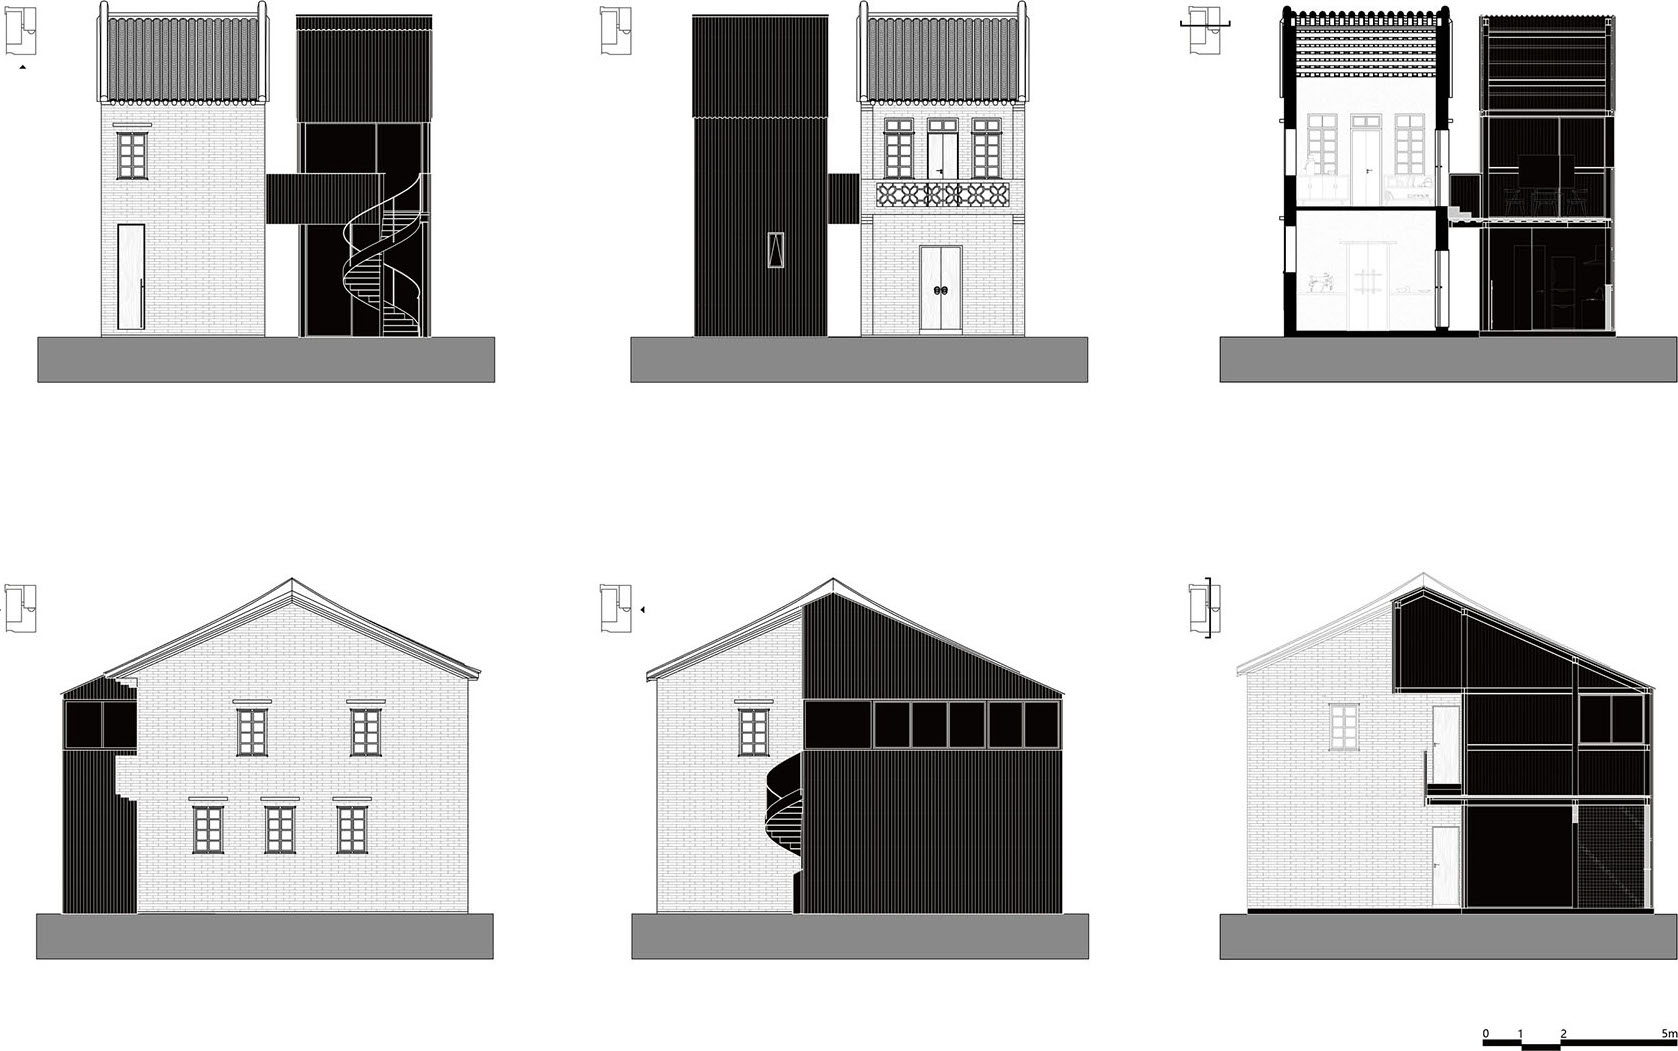
▼立面和剖面图,Elevations & Sections © 厘米制造
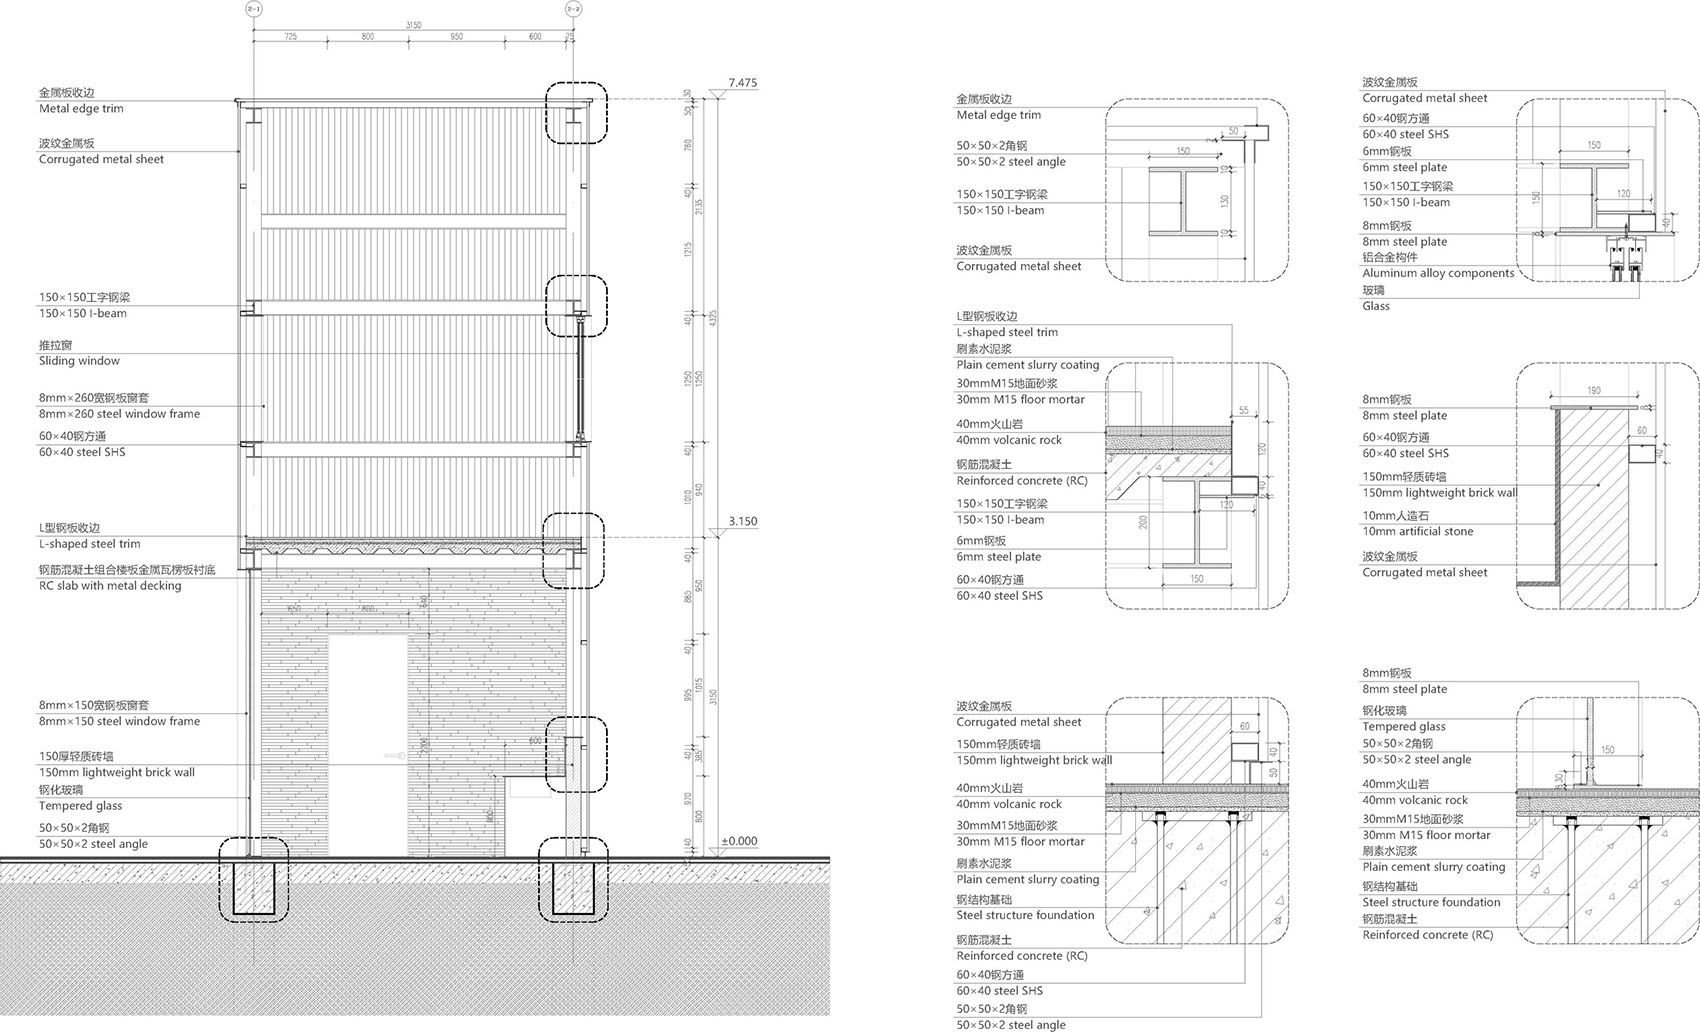
▼节点图,Detail Drawing © 厘米制造
设计团队:厘米制造
设计成员:陈丹平、丘晨、朱丽茵、邝冉冉、华培景、黄勋、吕彦升
项目地点:东莞大汾村
占地面积:118m²
建筑面积:109m²
项目时间:2024年10月-2025年5月
施工团队:深圳匠心见造工程有限责任公司、东莞市莞匠装饰设计工程有限公司
工程管理:梁彦彬、钟应川
项目摄影:张超、厘米制造
项目材料:镀锌波纹板、钢板、玻璃、竹钢、火山岩、红阶砖、夯土肌理涂料
联系邮箱:cmdesign-sz2016@qq.com
Architects:CM Design
Design Team:Chen Danping、Qiu Chen、 Zhu Liyin、Kuang Ranran、Hua Peijing、Huang Xun、Lv Yansheng
Project Location: Dafeng Village, Dongguan
Site Area:118 m²
Building Area: 109 m²
Project Period: October 2024 – May 2025
Construction Team:Shenzhen Jiangxin Jianzao Engineering Co., Ltd. 、Dongguan Guanjian Decoration Design Engineering Co., Ltd.
Project Photography: Zhang Chao, CM Design
Project Materials: Corrugated galvanized steel sheet、Steel plate、Glass、Bamboo-steel composite、Volcanic stone、Red floor bricks、Rammed-earth textured coating
Contact: cmdesign-sz2016@qq.com
More:厘米制造(联系方式:cmdesign-sz2016@qq.com) 更多关于:CM design on gooood.









是人我吃
全由铁板和玻璃组成,夏天会不会很热?