感谢 YH2 予gooood的分享。更多关于他们:YH2 on gooood。
Appreciation towards YH2 for providing the following description:
坐落于梅姆弗雷马戈格湖(Lake Memphremagog)湖畔、波顿地区的这座住宅,回应着一片具有强烈地理特征与大气氛围的景观。场地由陡峭的坡地构成,向下延伸至狭窄的湖岸地带,周围林木投下的阴影常常遮蔽此处,使其形成一种既古老又沉思的氛围。因此,项目以场地戏剧性的自然特征为回应,试图以尊重的方式与地形所展现出的表现力共存。
Situated along the shores of Lake Memphremagog, in the Potton region, this residence engages with a landscape of powerful geographical and atmospheric intensity. The site, defined by a steep slope plunging into a narrow lakeside strip, is often obscured in the shadows cast from the surrounding stands of trees, generating an atmosphere that is at once archaic and contemplative. The project therefore unfolds as a response to the dramatic nature of the site, an attempt at respectful coexistence with the expressive qualities of the terrain.
▼鸟瞰湖畔建筑,Lakeside House aerial view © Maxime Brouillet
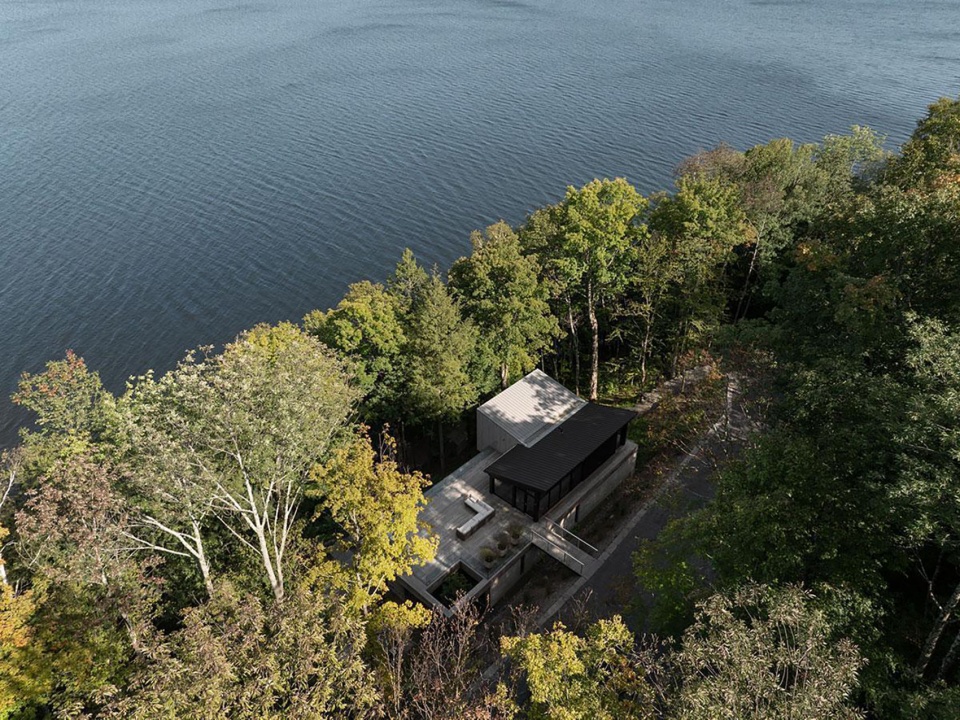
建筑策略根植于一种退让逻辑之中——这种退让并非消除存在,而是一种弱化建筑介入感的策略。两个彼此独立却相互关联的体量以碎片化的方式从地面中生长出来。每个体量顶部均覆盖双坡屋顶(坡面与反坡面),这一形态策略使建筑与景观线条建立起微妙的对话,同时削弱了建筑整体的尺度感。
The architectural approach is rooted in a logic of retreat — not as erasure, but as a strategy to soften the built presence. Two distinct yet interrelated volumes emerge from the ground in a fragmented arrangement. Each is crowned with a dual-pitched roof (slope and counter-slope), a morphological solution that establishes a subtle dialogue with the lines of the landscape, while breaking down the perceived scale of the building.
▼建筑外观,Building exterior view © Maxime Brouillet
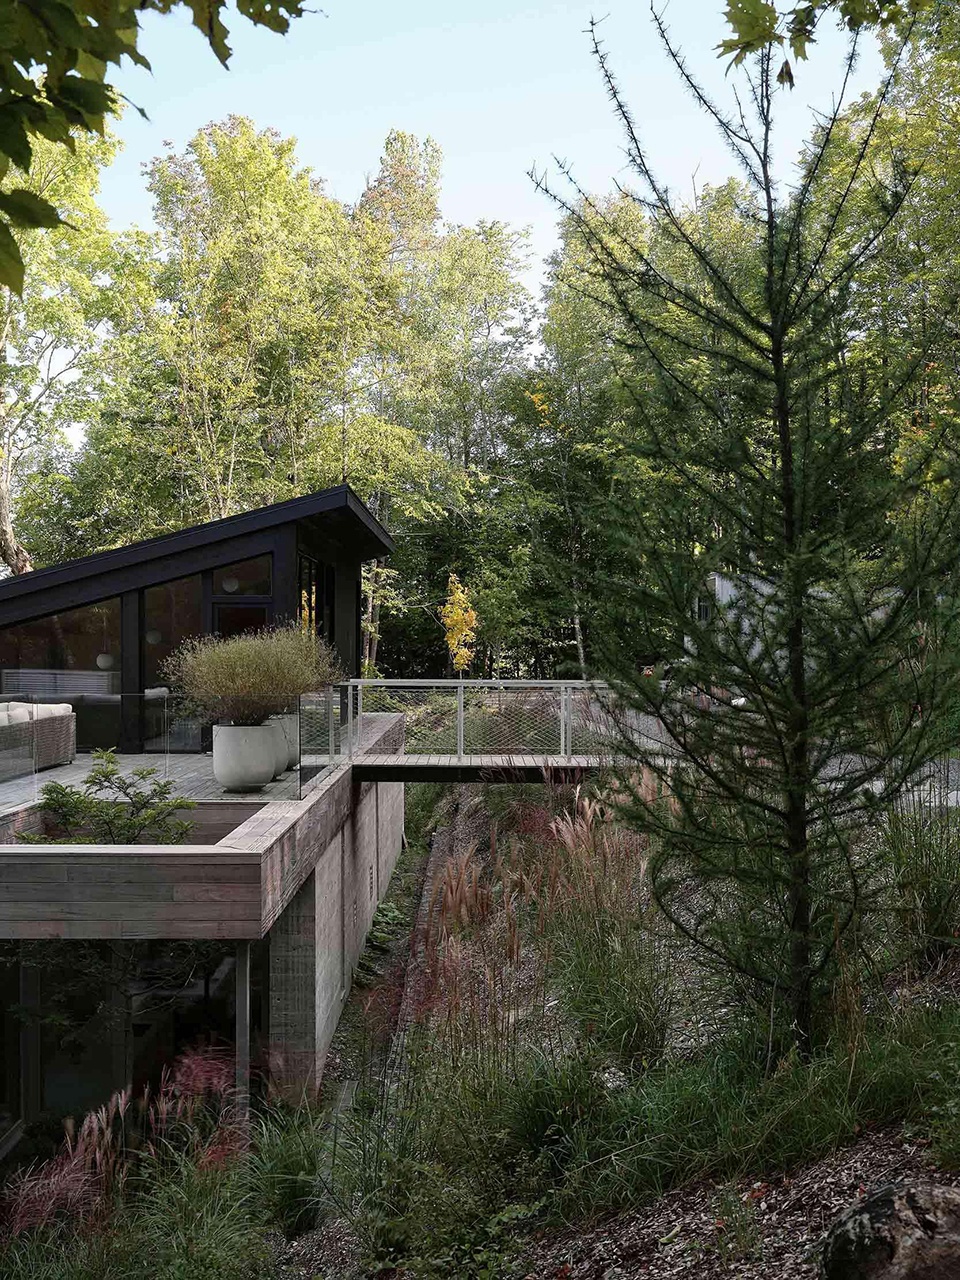
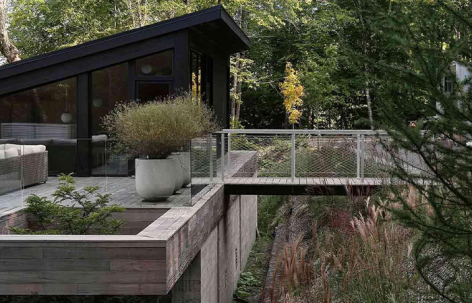
主体体量的屋顶成为一个核心空间:它同时作为观景平台、入口过渡空间以及视觉消隐点存在。这一水平面在由陡峭坡地支配的场地中尤为珍贵,它成为建筑与景观之间、地面体验与远方延伸之间的铰接点。它赋予居住行为一种近乎仪式性的维度,使进入建筑的过程通过一次沉思般的停留展开。
The roof of the main volume becomes an essential space: a belvedere functioning simultaneously as threshold, reception area, and visual vanishing point. This horizontal plane, rare on a site governed by a steep slope, acts as a hinge between architecture and landscape, between the experience of the ground and the projection toward the distance. It introduces an almost ritual dimension to the act of dwelling, where entry into the architecture occurs through a contemplative pause.
▼屋顶作为核心空间,Roof as an essential space © Maxime Brouillet
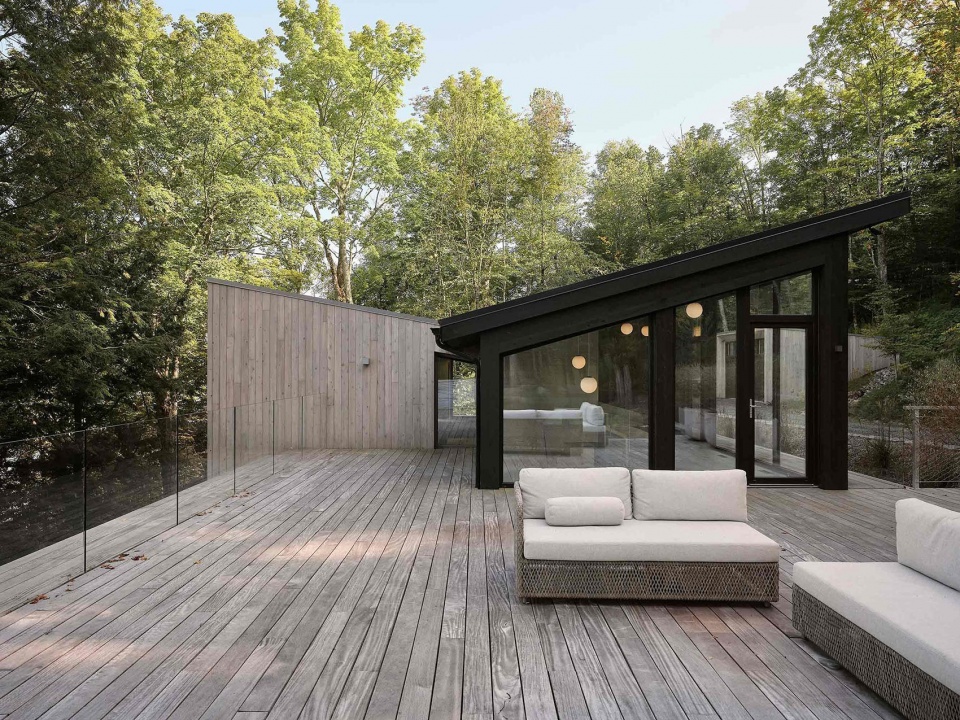
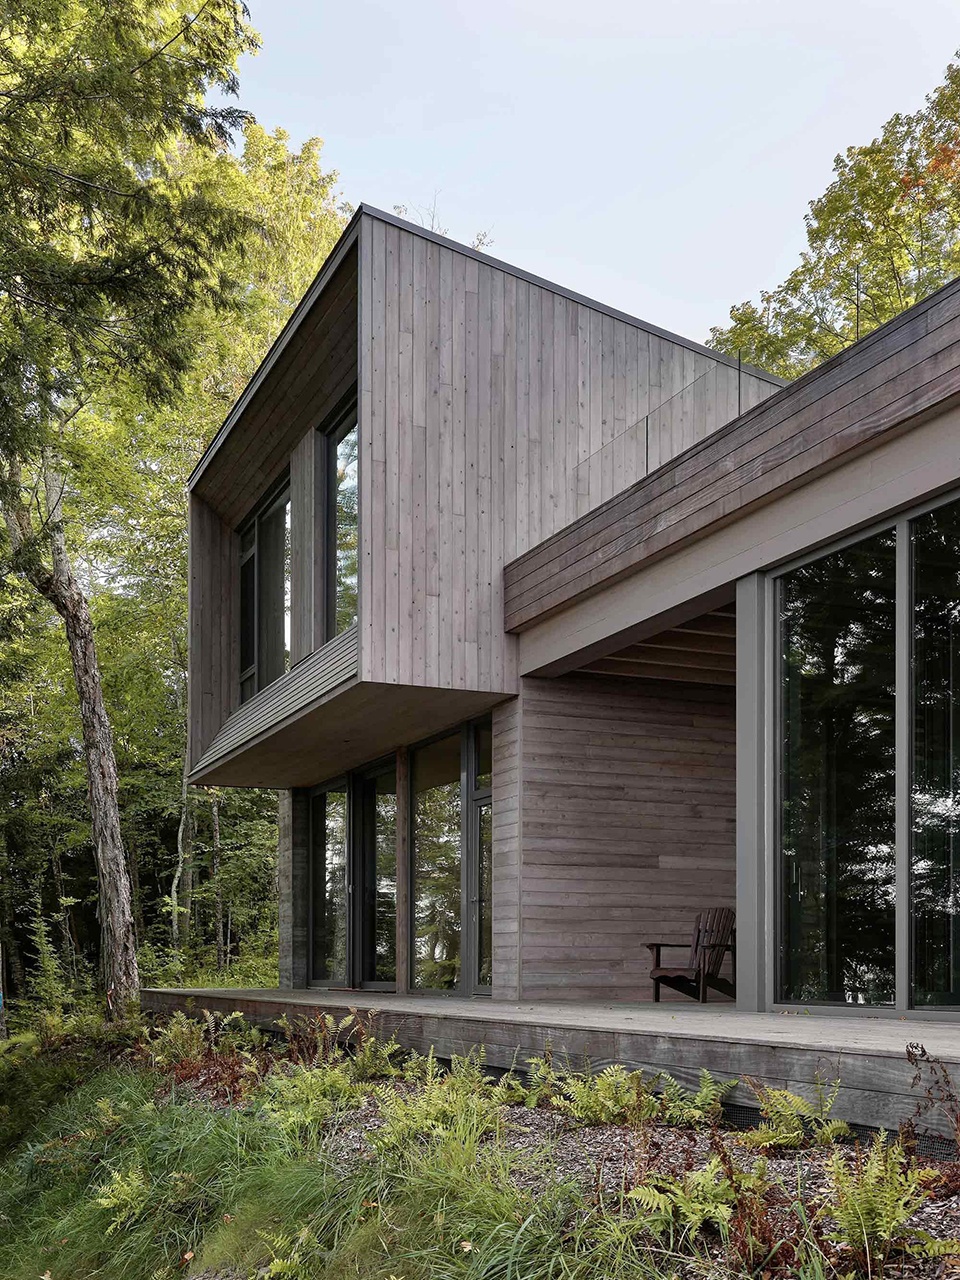
主体体量依据纵向逻辑组织,顺应土地天然形成的平台关系,避免对地形进行过度改造。这种地形定位使建筑以一种轻柔、近乎隐秘的方式嵌入场地,强调一种建设上的被动性。室内空间通过大面积玻璃开口朝向湖面展开,消解了室内与室外之间的界限。地面通过延伸至外部阳台,成为连接媒介,在居住与景观之间组织出一种具有渗透性的空间关系,使边界逐渐消隐,并形成连续的感知体验。两个上部体量以修长的形态相互背向展开,分别朝向湖泊与山体。它们所容纳的卧室隐藏于树林之中,将树叶与植被框取为一幅持续变化的生命画卷。
The main volume is organized according to a longitudinal logic, following the natural terrace of the land without excessive alteration of the terrain. This topographical positioning allows for a gentle, almost surreptitious insertion that emphasizes a form of constructive passivity. Interior spaces, oriented towards the lake through expansive glazed openings, dissolve the boundary between inside and outside. Through their extension into the exterior balconies, the floors become mediators, orchestrating a spatial porosity between habitation and landscape in which thresholds fade in favor of perceptual continuity. The two upper volumes, with their elongated forms, turn their backs to each other, orienting respectively towards the lake and the mountain. The bedrooms they contain are nestled within the trees, framing the foliage as a living tableau.
▼建筑外观近景,Building exterior close view © Maxime Brouillet
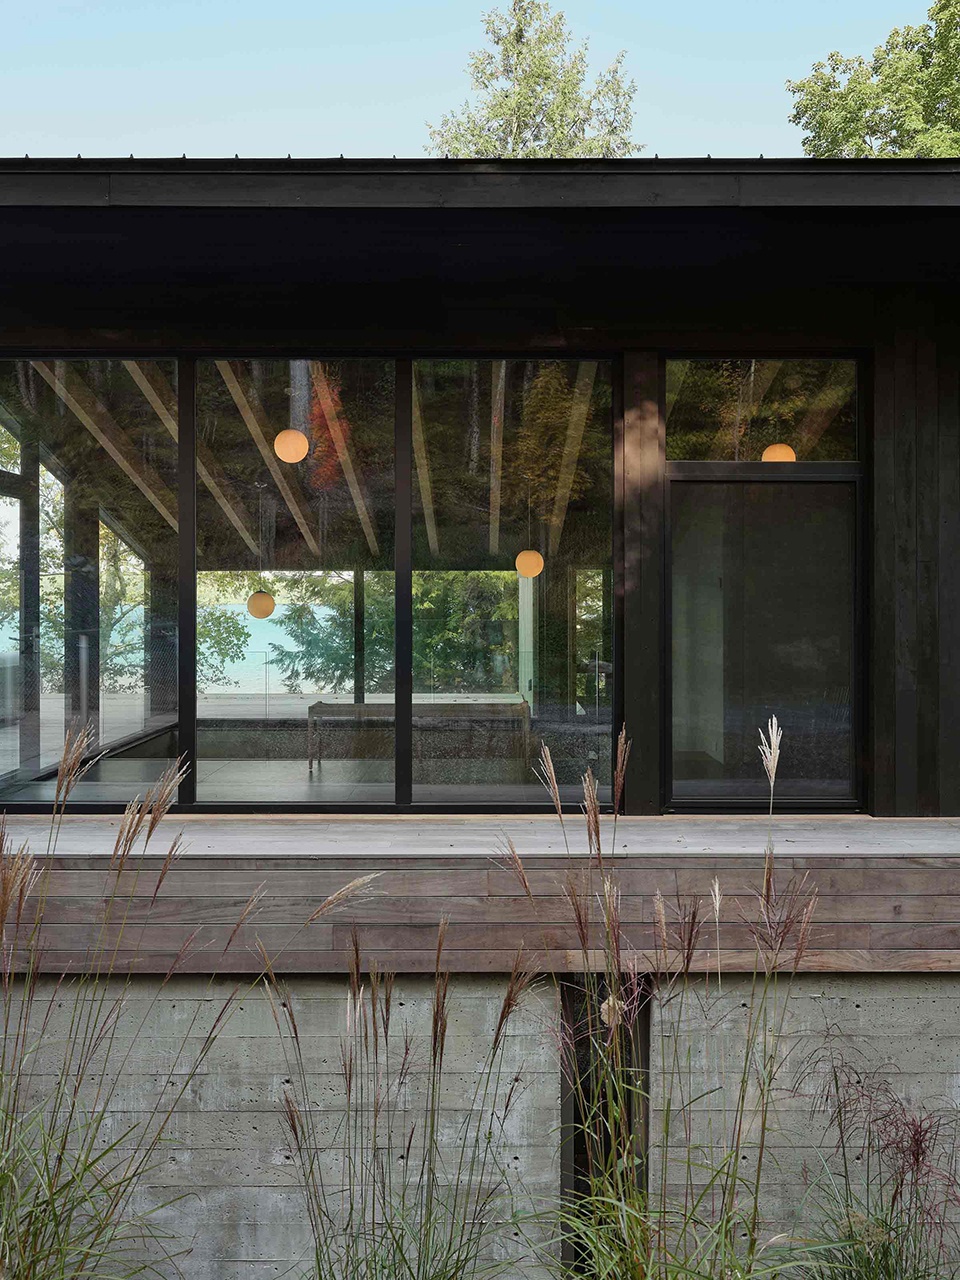
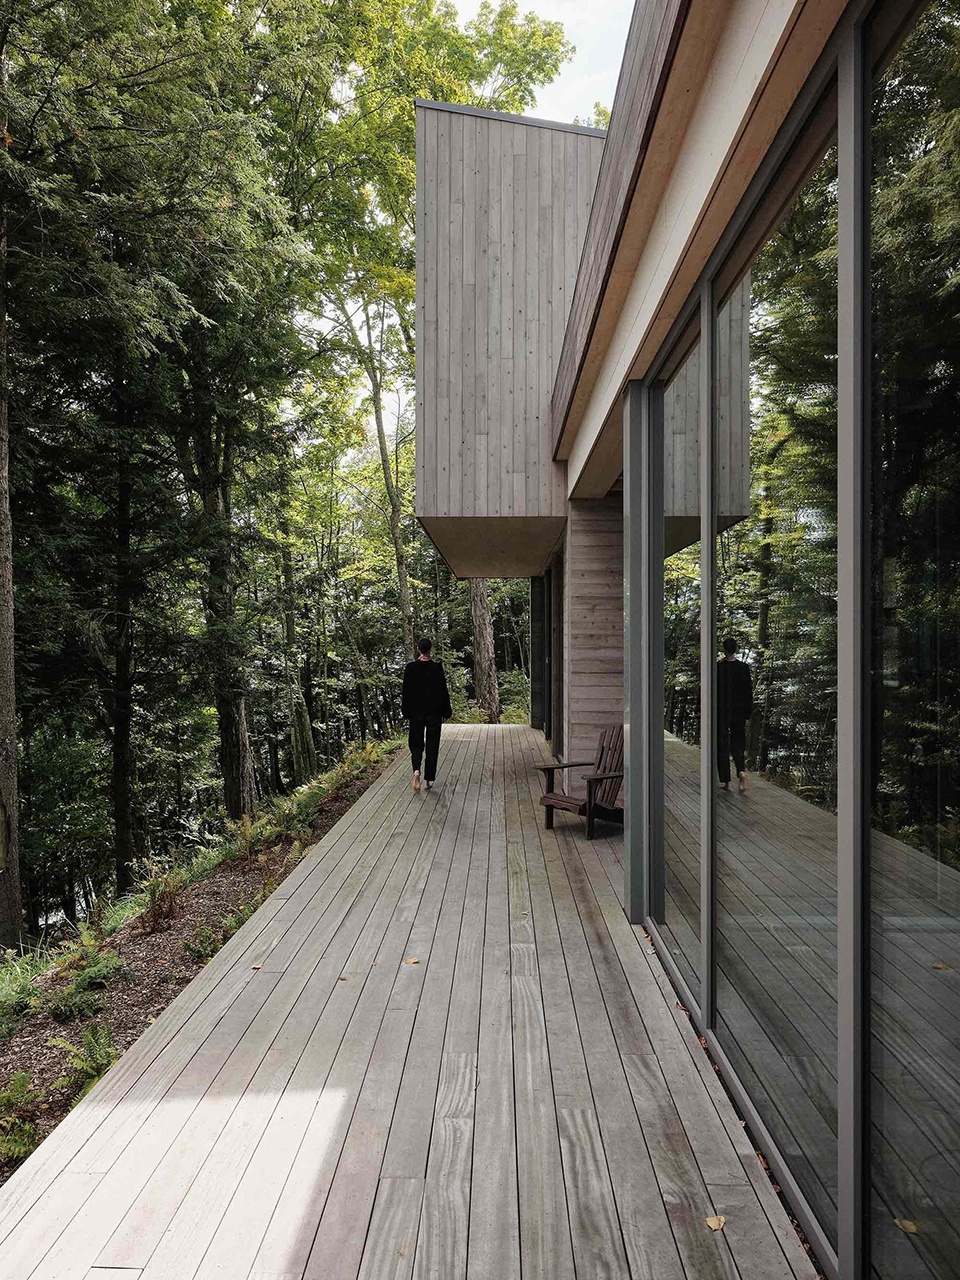
受到场地地形直接影响,空间组织形成了一种倒置的流线序列。入口从高处进入,可俯瞰湖面;而生活空间则贴近地面,依靠坡地展开,在场地内部的私密氛围中安置。为了回应场所自身的表现力,裸露的木结构被保留为未经修饰的状态。它贯穿住宅内部的移动路径,并作为整个空间体验中的引导线索。
The spatial organization, directly influenced by the site’s topography, generates an inverted circulation sequence. Entry occurs from above, overlooking the lake, while the living spaces settle into contact with the ground, leaning against the slope within the intimacy of the site. In response to the expressiveness of the place, the exposed timber structure is left raw. It punctuates movement through the house and acts as a guiding thread throughout the experience.
▼住宅入口,House entrance © Maxime Brouillet
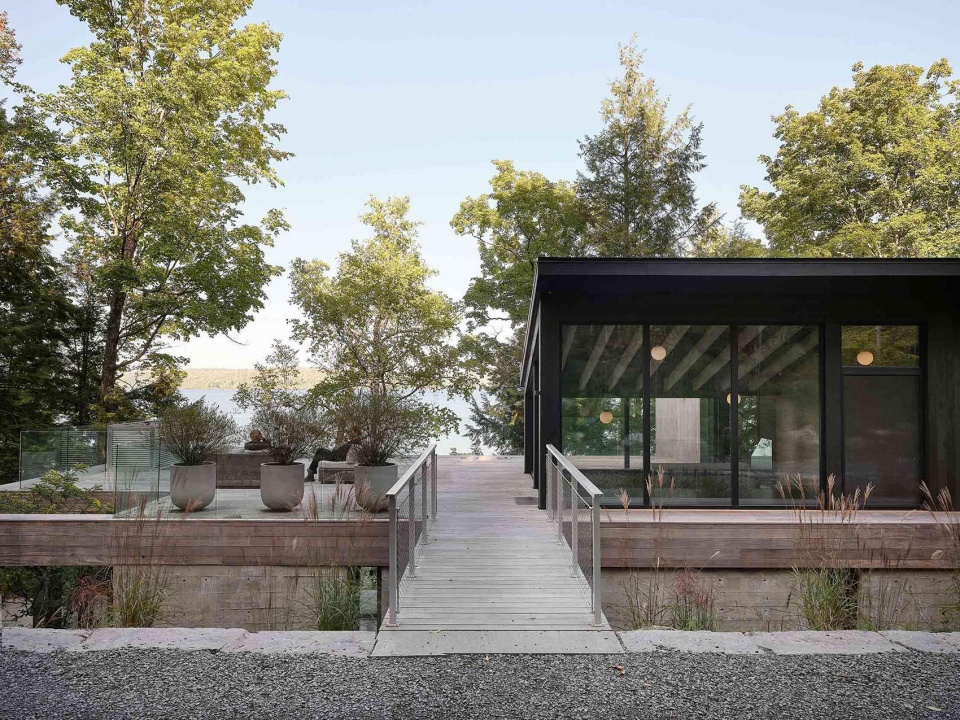
▼地面层室内入口,Ground floor interior entrance © Maxime Brouillet
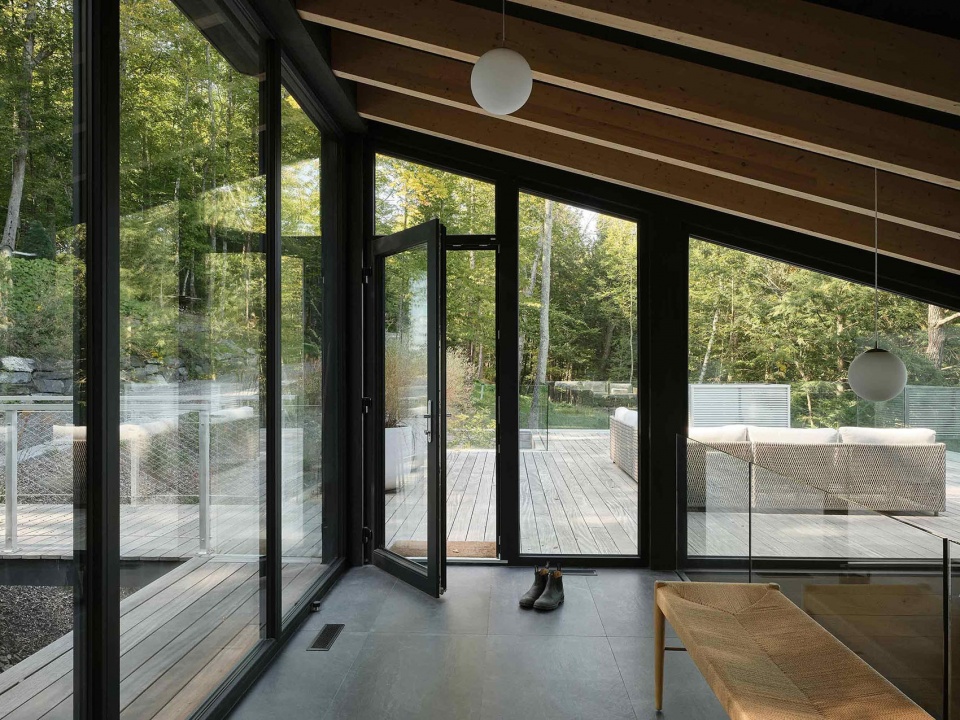
▼花园层室内概览,Garden level interior overview © Maxime Brouillet
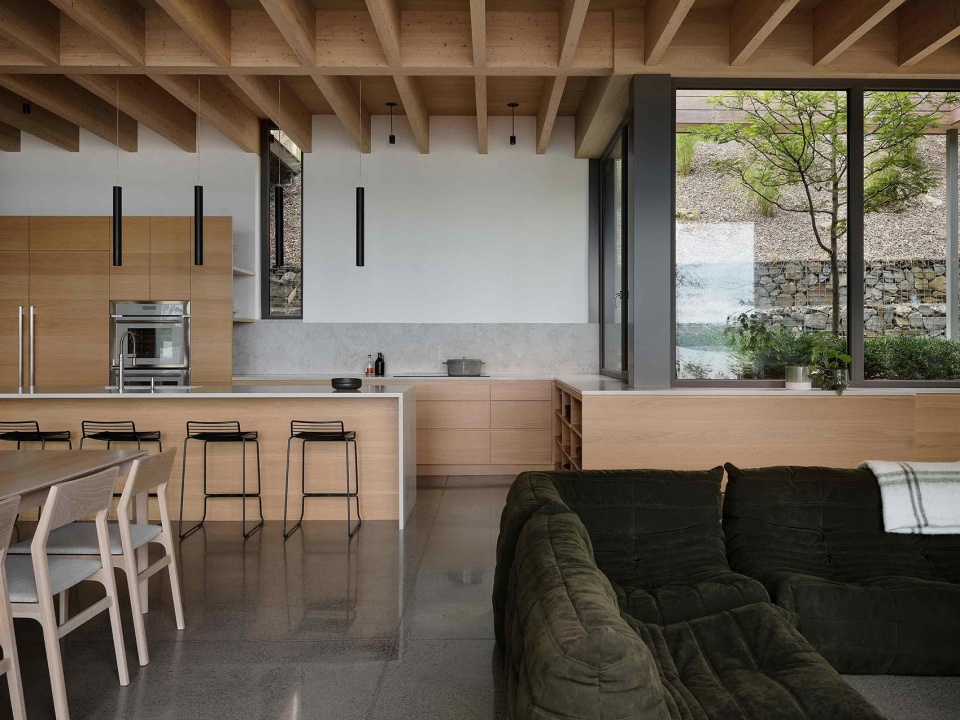
▼起居室与餐厅,Living room and dininig room © Maxime Brouillet
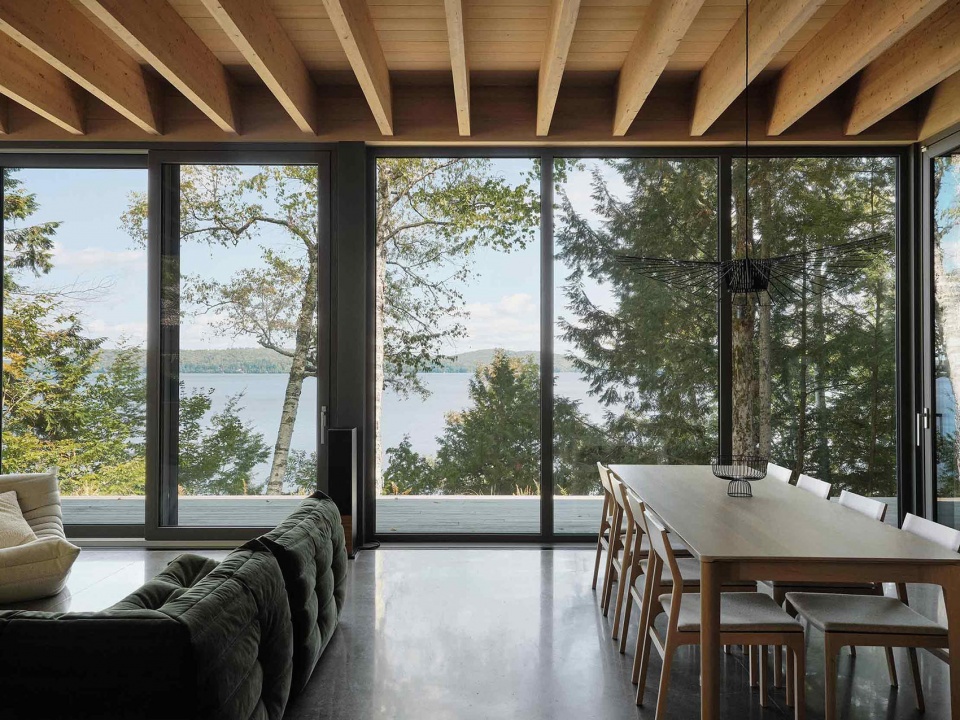
▼起居室,Living room © Maxime Brouillet
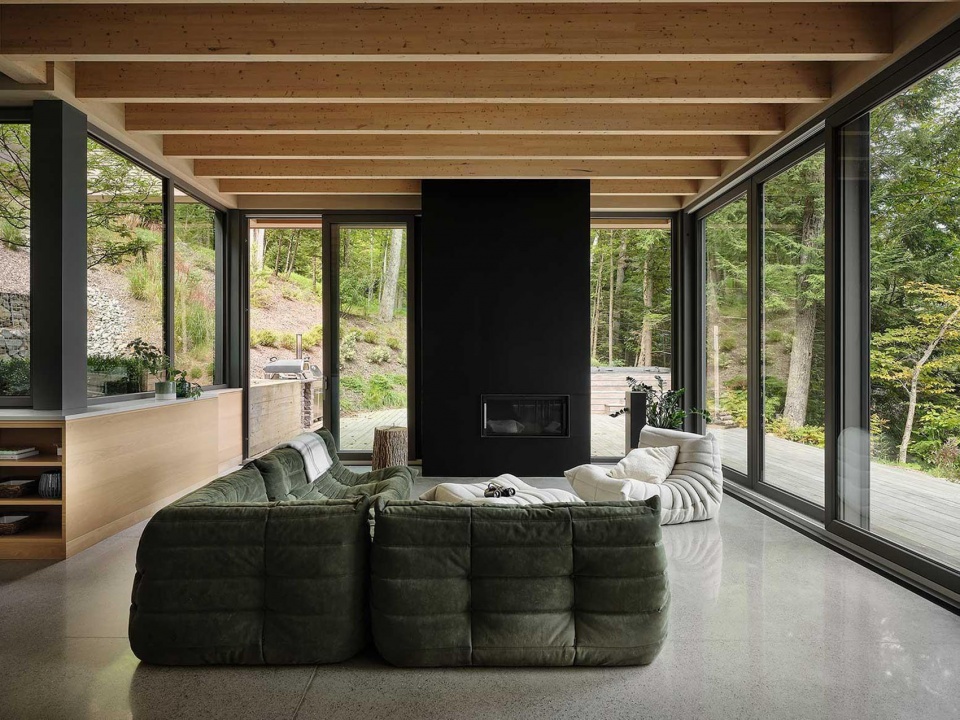
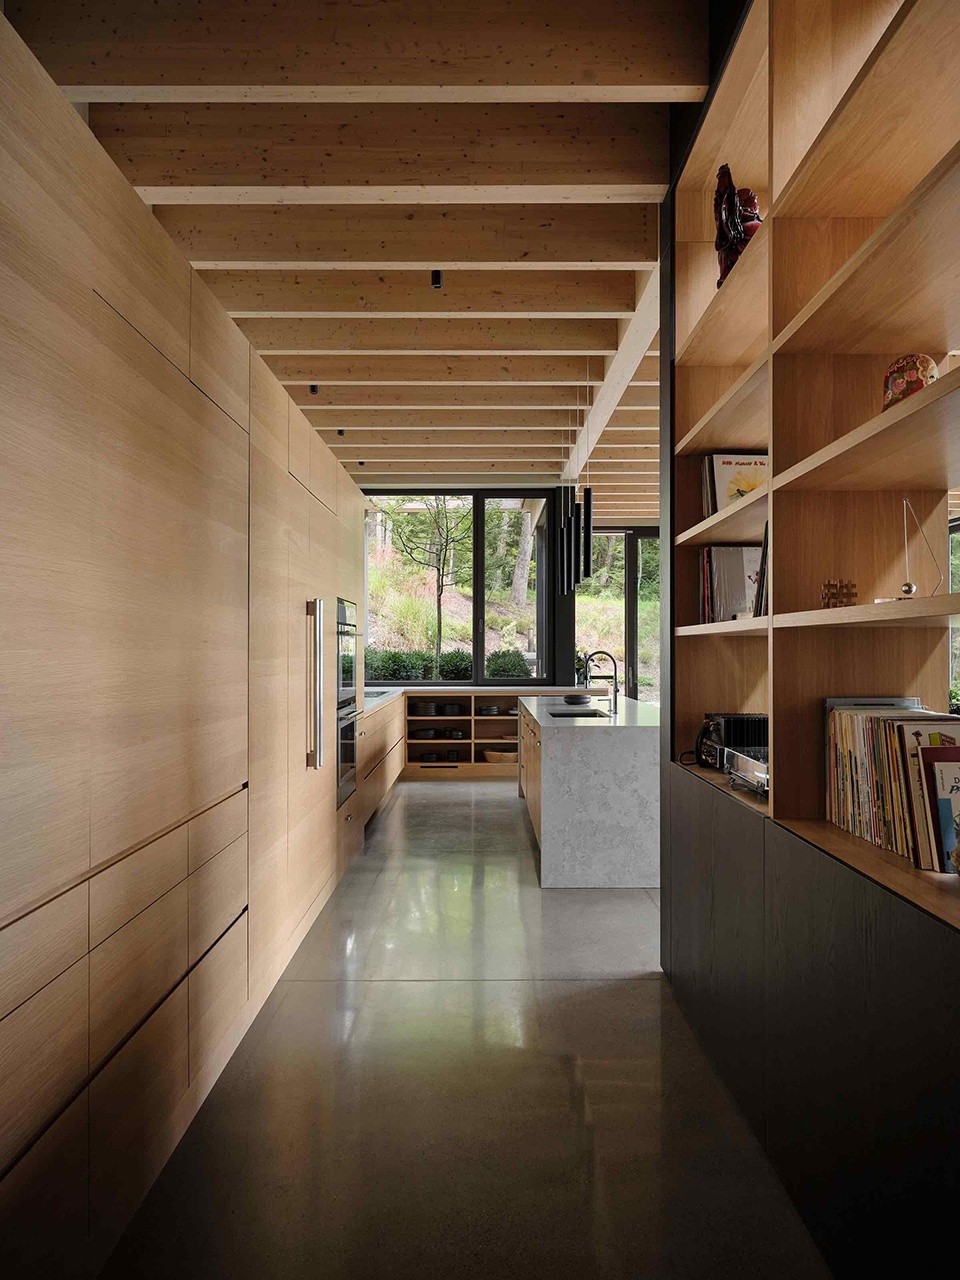
▼厨房,Kitchen © Maxime Brouillet
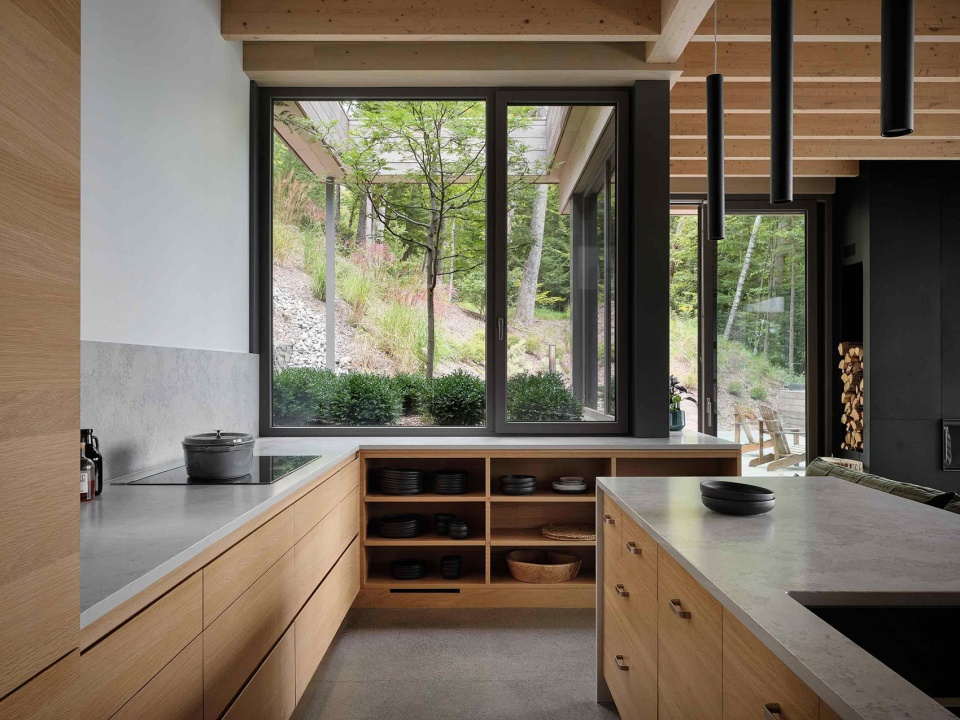
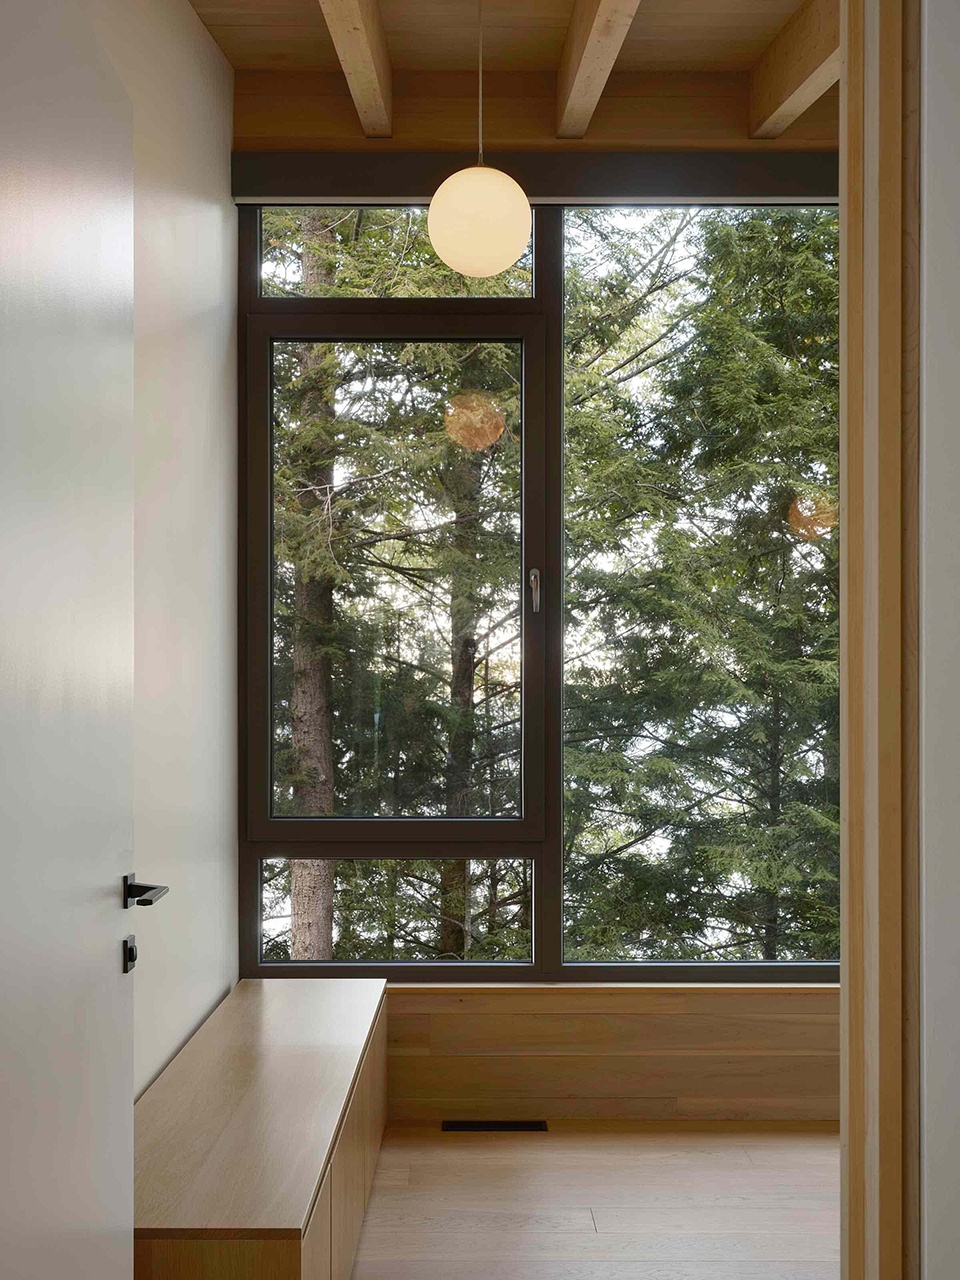
材料性进一步强化了这种与环境相关联的语言。与自然岩石接触的住宅基座采用现浇混凝土构成。相较之下,经过时间风化的天然雪松外墙饰面,在色彩上与场地中的植物和矿物质地相互协调。室内则通过白橡木重新引入温暖感——近乎家的亲密感——与外部未经修饰的自然状态形成对比。黑色元素——包括框架、开口以及细部构件——作为取景装置存在,以近乎绘画般的逻辑延展出将景观视为图像与深度的概念。
Materiality also contributes to this contextual language. The base of the house, in contact with the natural rock, is formed in cast-in-place concrete. Conversely, the natural cedar exterior cladding, left to weather over time, harmonizes chromatically with the vegetal and mineral textures of the site. Inside, white oak reintroduces a sense of warmth — almost domesticity — in contrast to the raw nature of the exterior. Black elements — frames, openings, details — operate as devices of framing, extending a concept of landscape as image and depth according to an almost painterly logic.
▼卧室,Bedroom © Maxime Brouillet
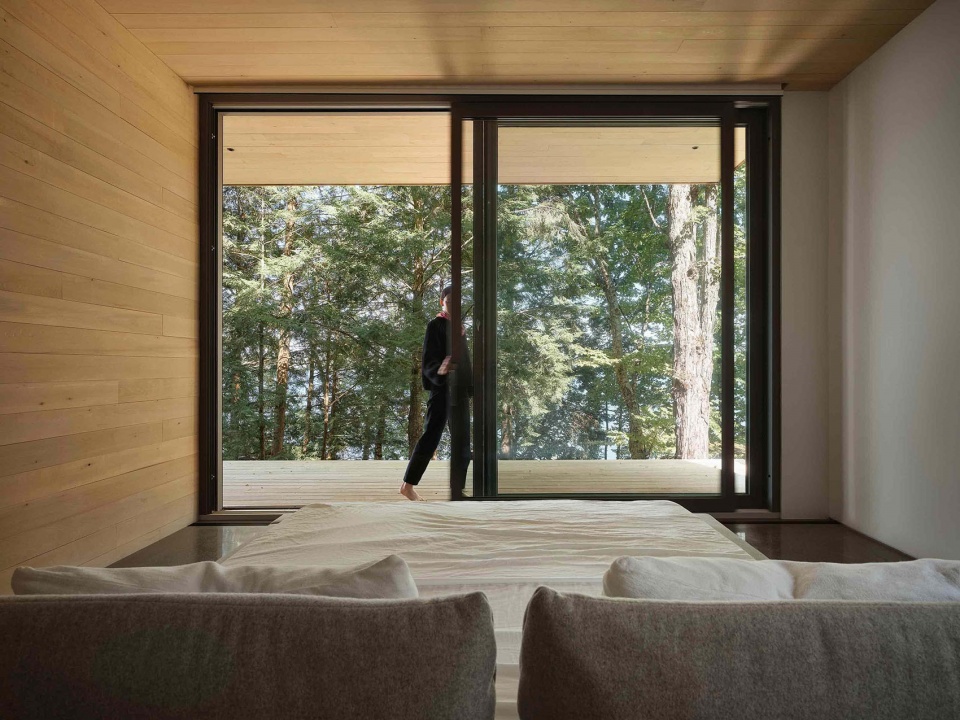
▼室内框景,Interior framing views © Maxime Brouillet
最终,这一项目可被理解为一次关于景观的建筑沉思:它既非对传统形式的模仿,也非与环境的割裂,而是在显现与退隐之间、建筑表达与和谐融入之间建立起一种精确控制的张力。它探讨建筑如何不以一个独立对象的方式占据场地,而是成为体验场所的一种条件——一种通过减法创造、并揭示多于自身施加之物的建筑。
The project may ultimately be understood as an architectural meditation on landscape: neither pastiche nor rupture, but a carefully controlled tension between visibility and retreat; between architectural assertion and harmonious integration. It questions how architecture can inhabit a site not as an object, but as a condition for experiencing place — an architecture of subtraction that reveals more than it imposes.
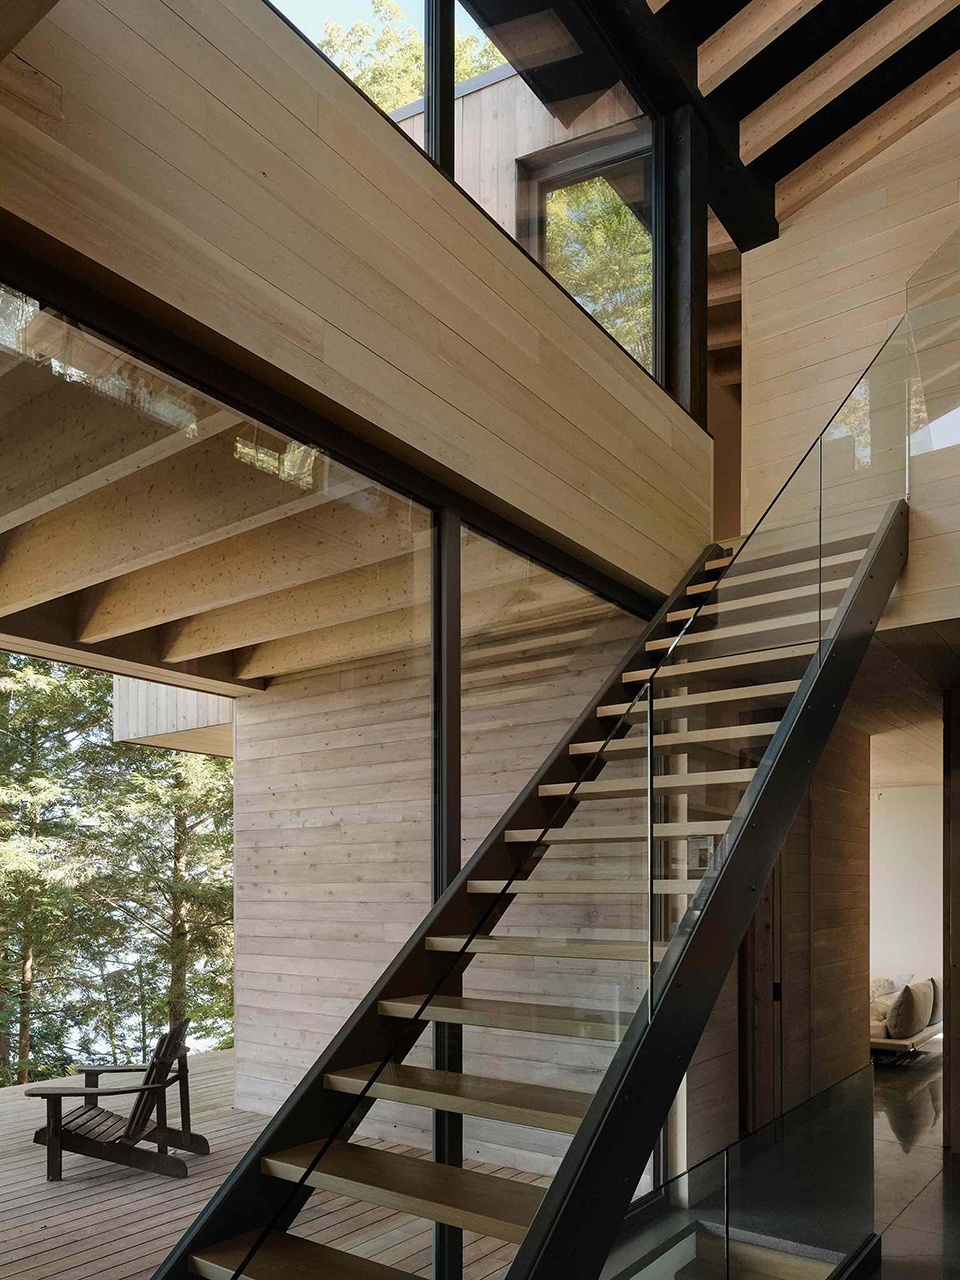
▼楼梯空间,Stair space © Maxime Brouillet
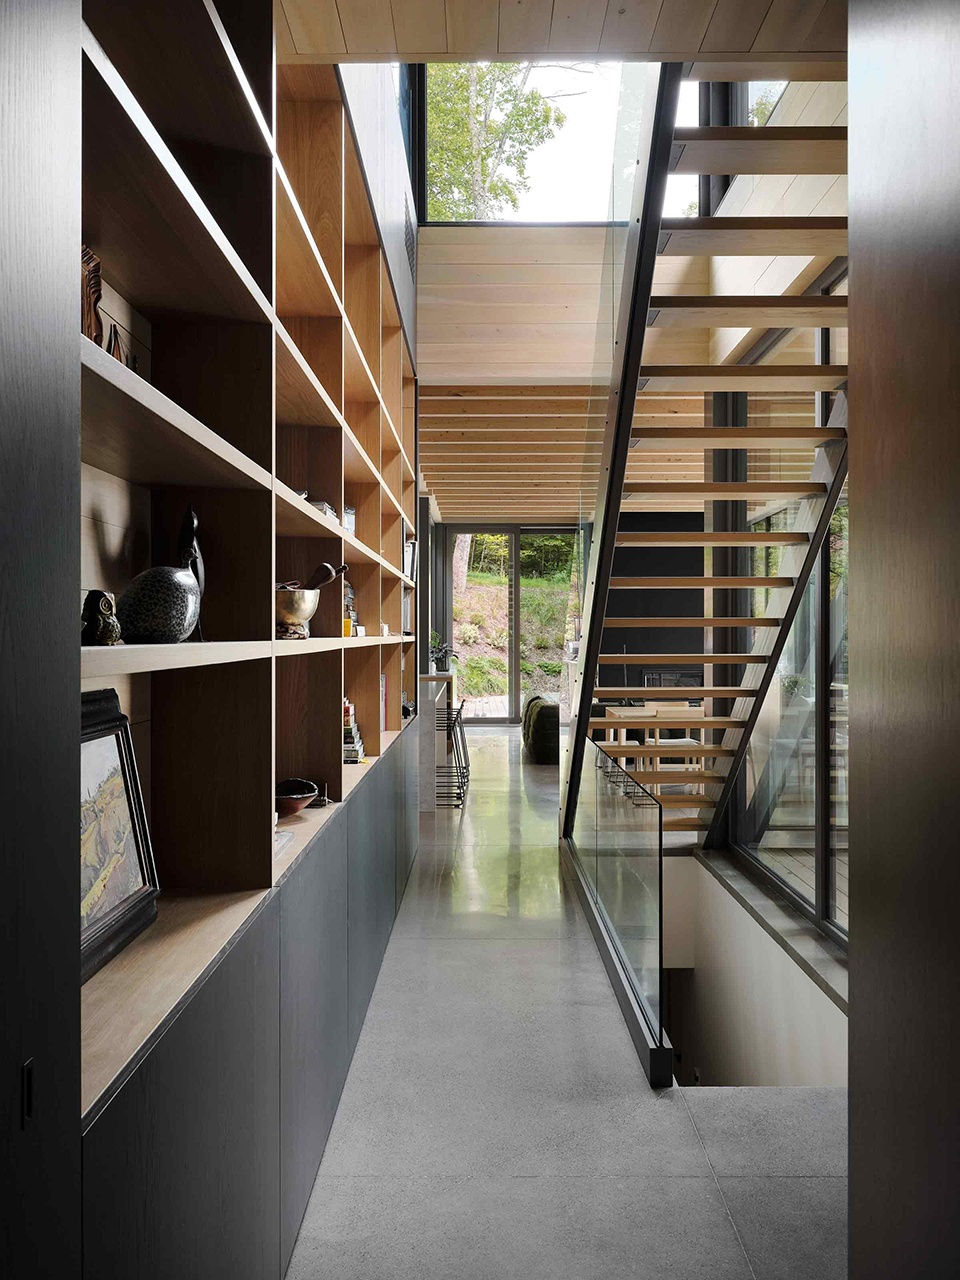
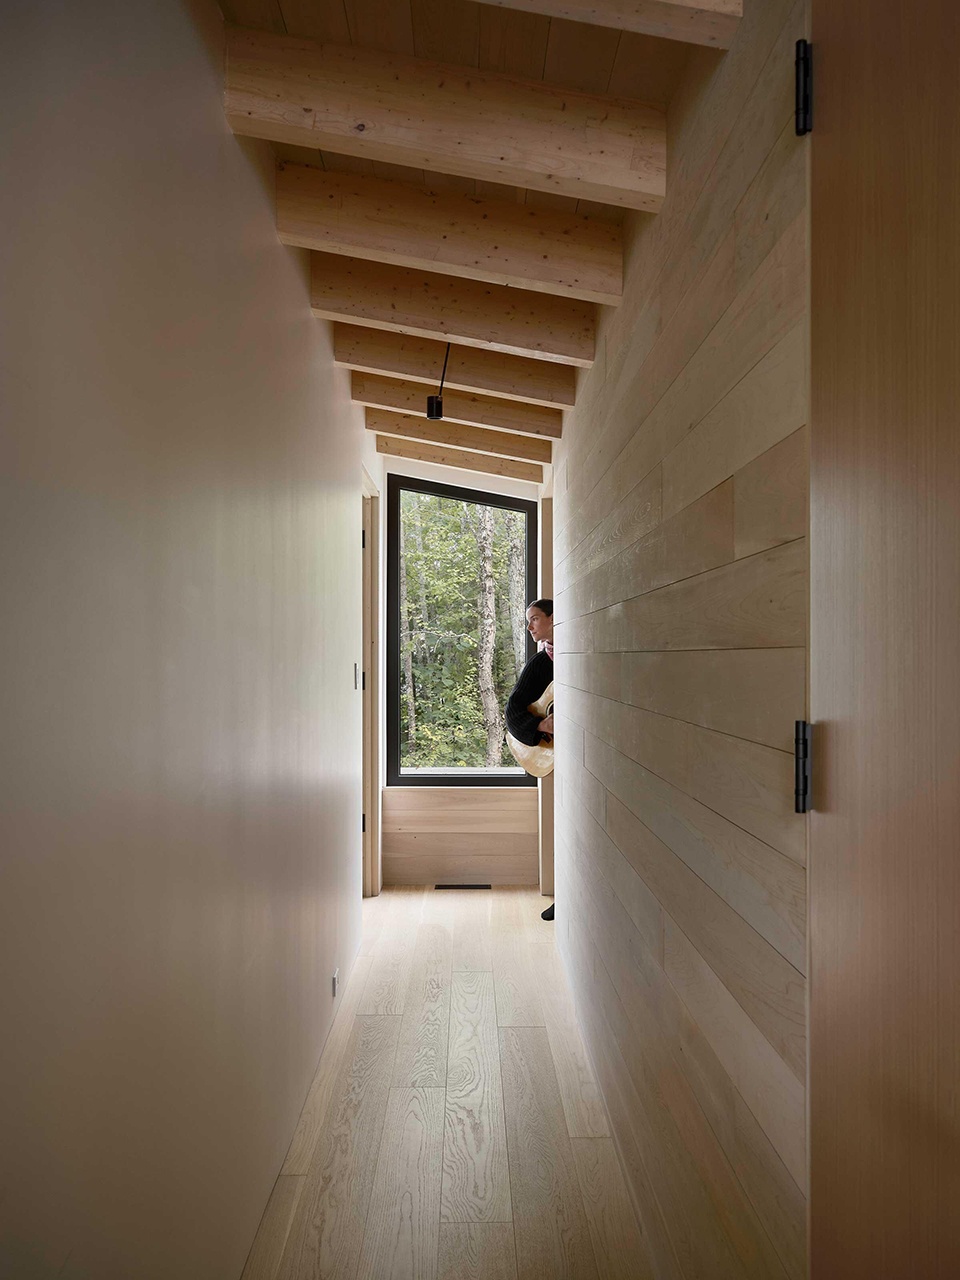
▼过道,Corridor © Maxime Brouillet
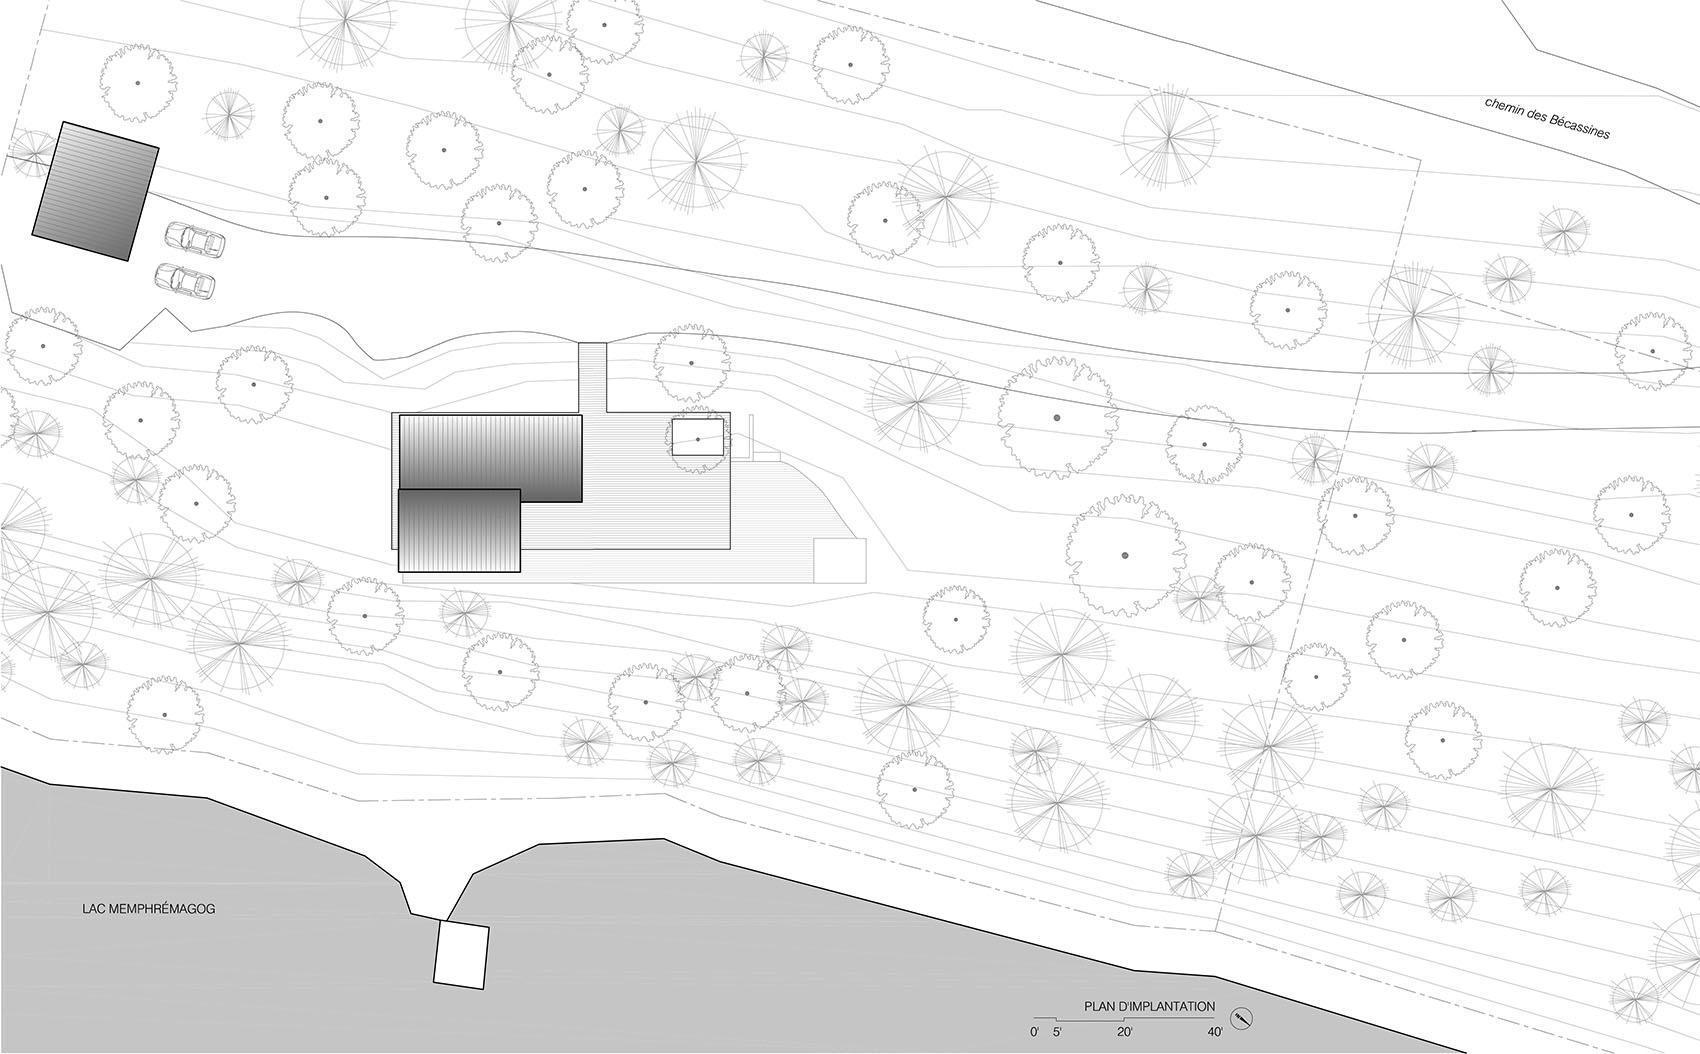
▼场地总平面图,Site plan © yh2
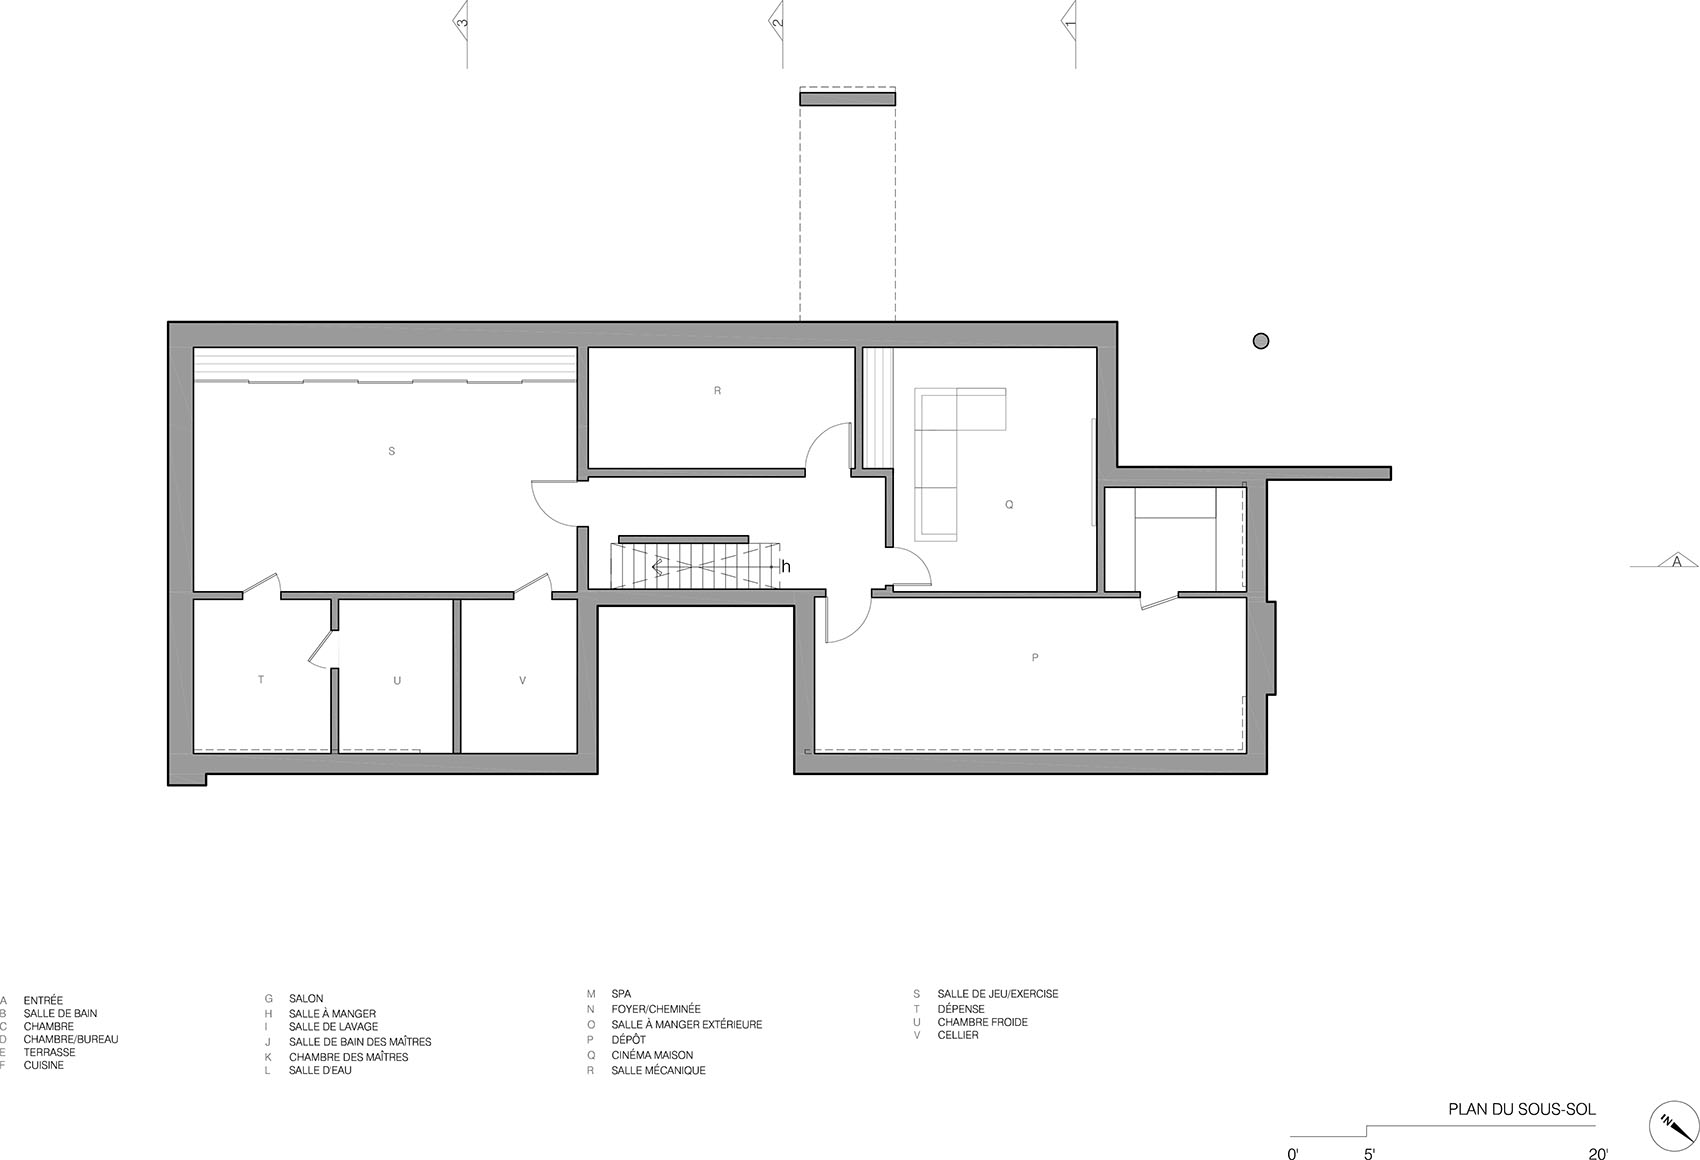
▼地下层平面图,Basement plan © yh2
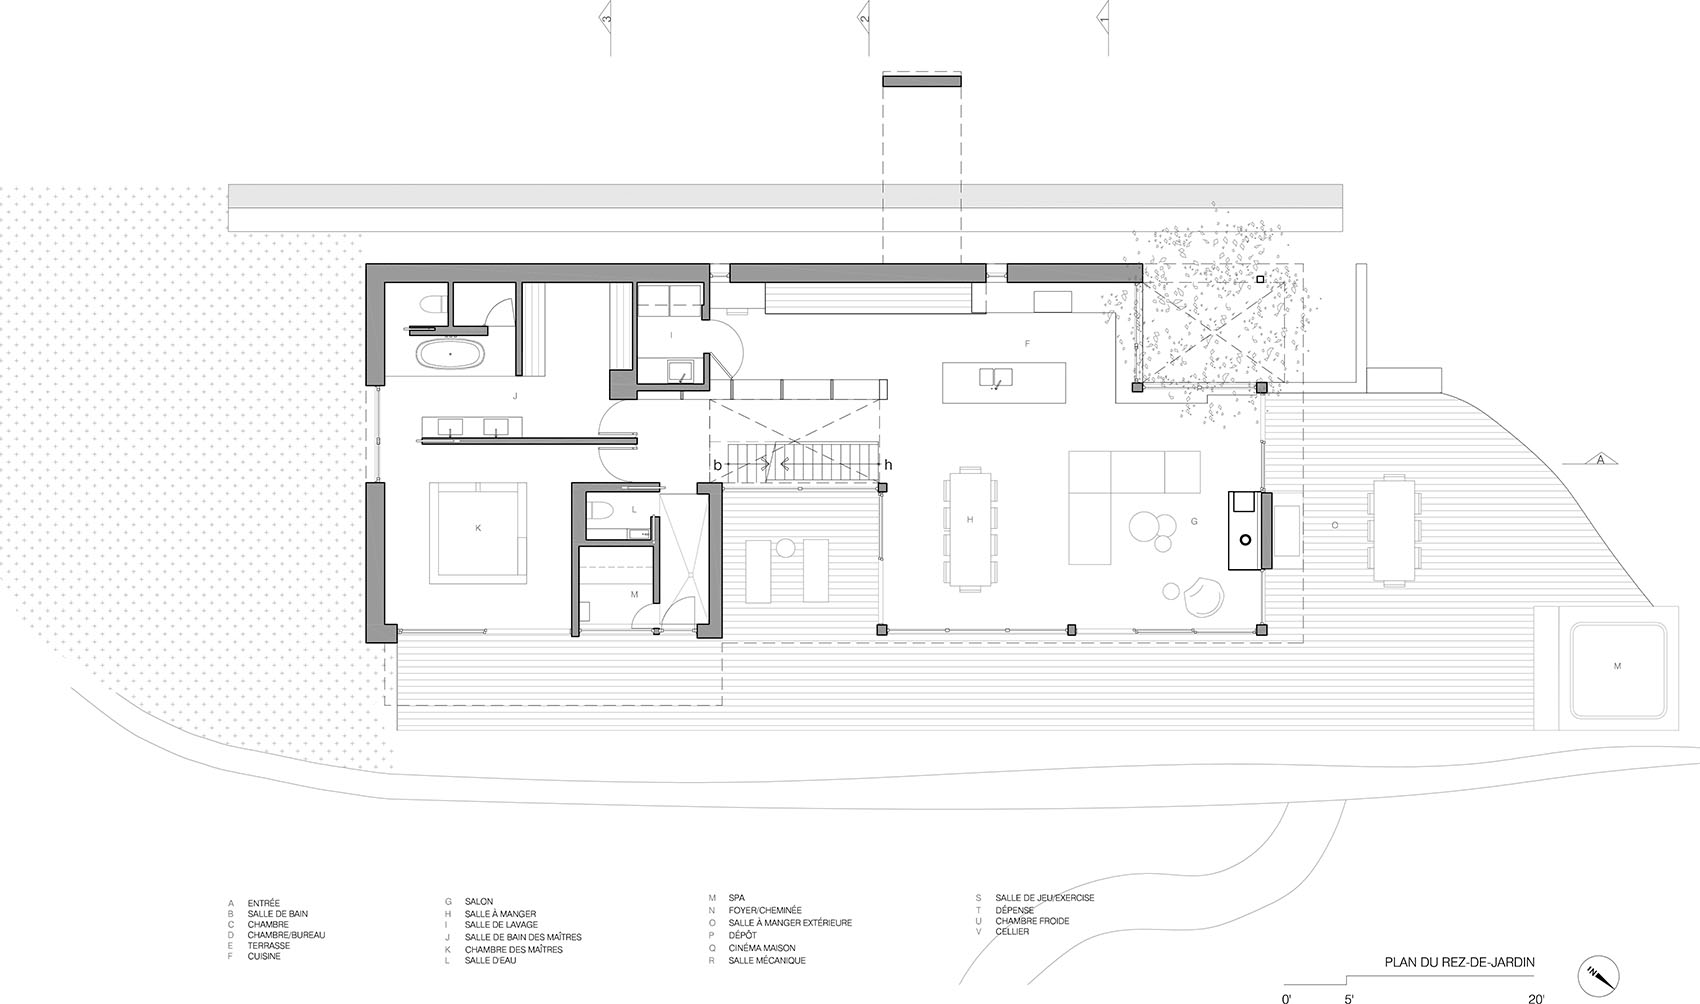
▼花园层平面图,Garden level plan © yh2
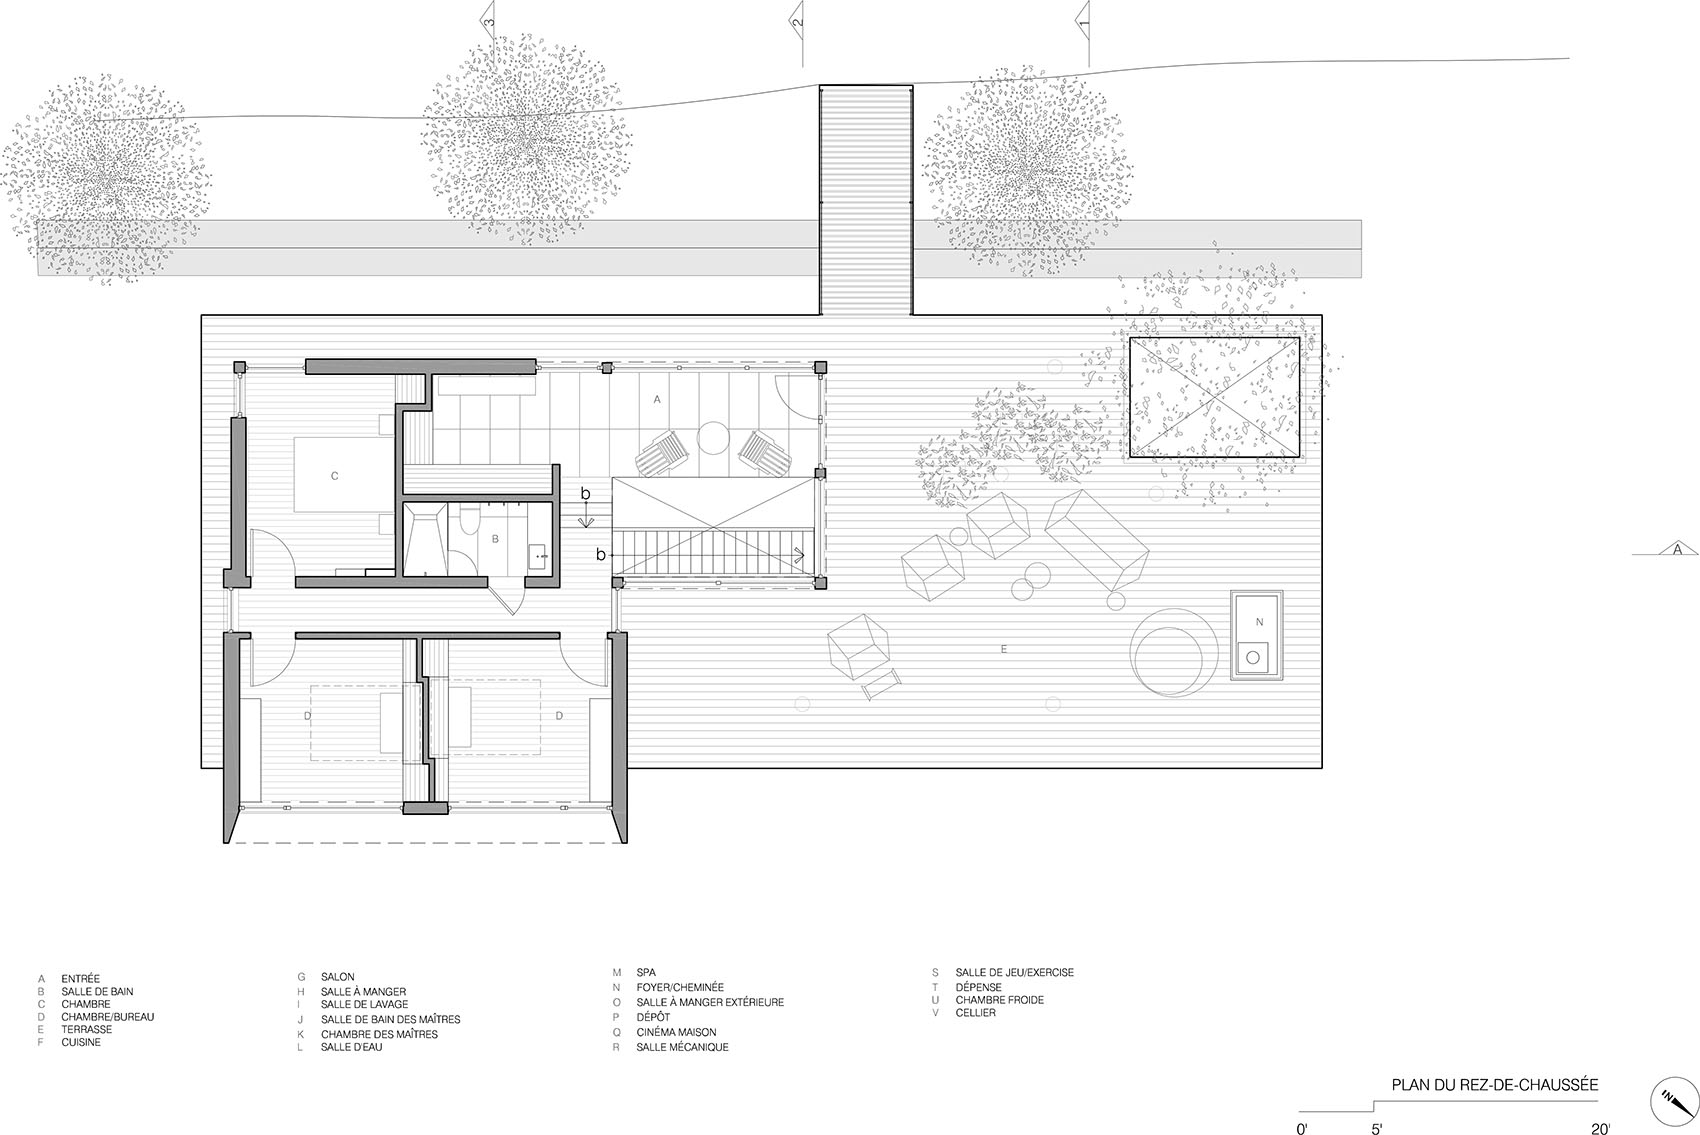
▼地面层平面图,Ground floor plan © yh2
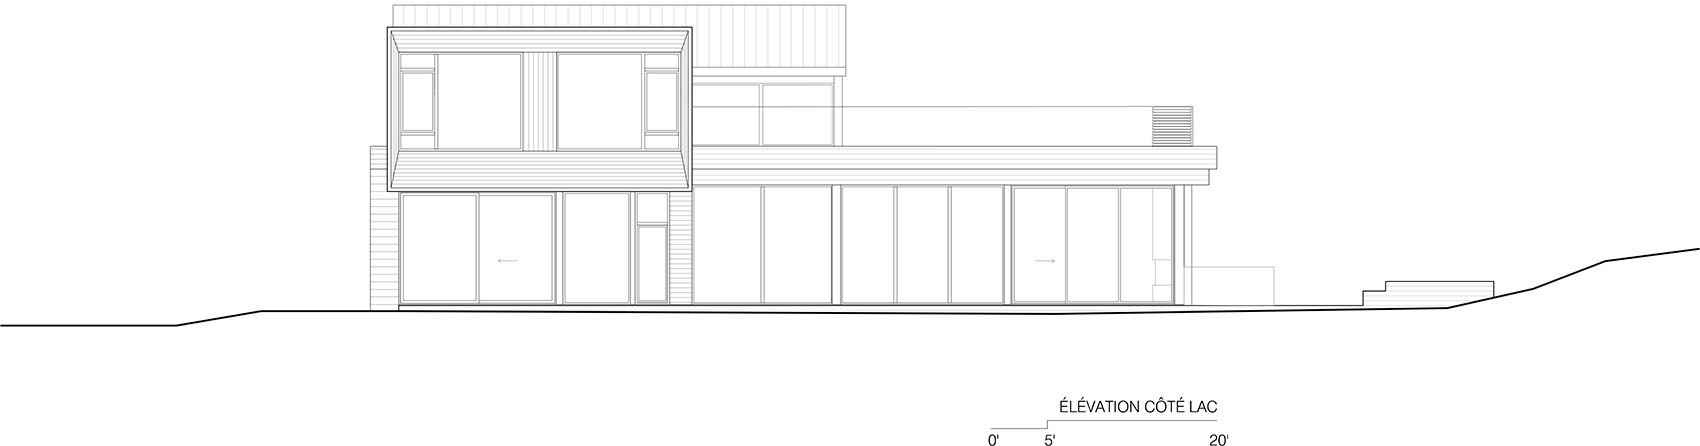
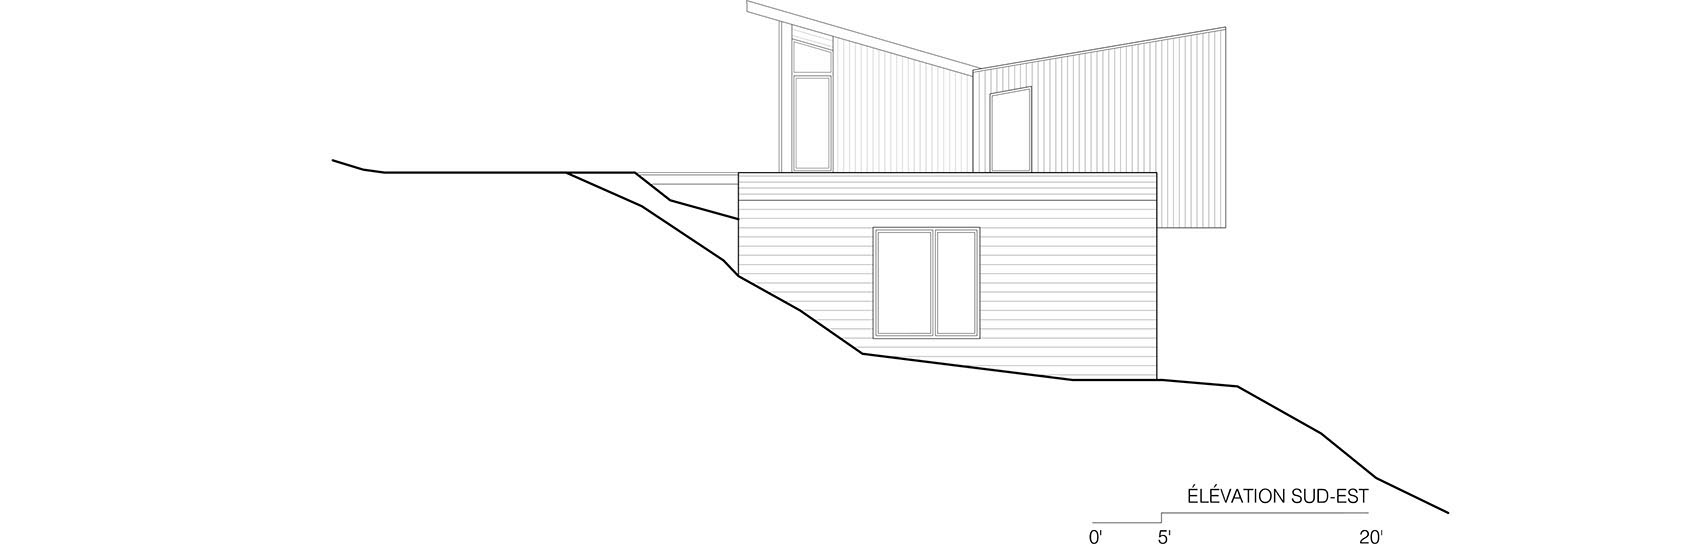
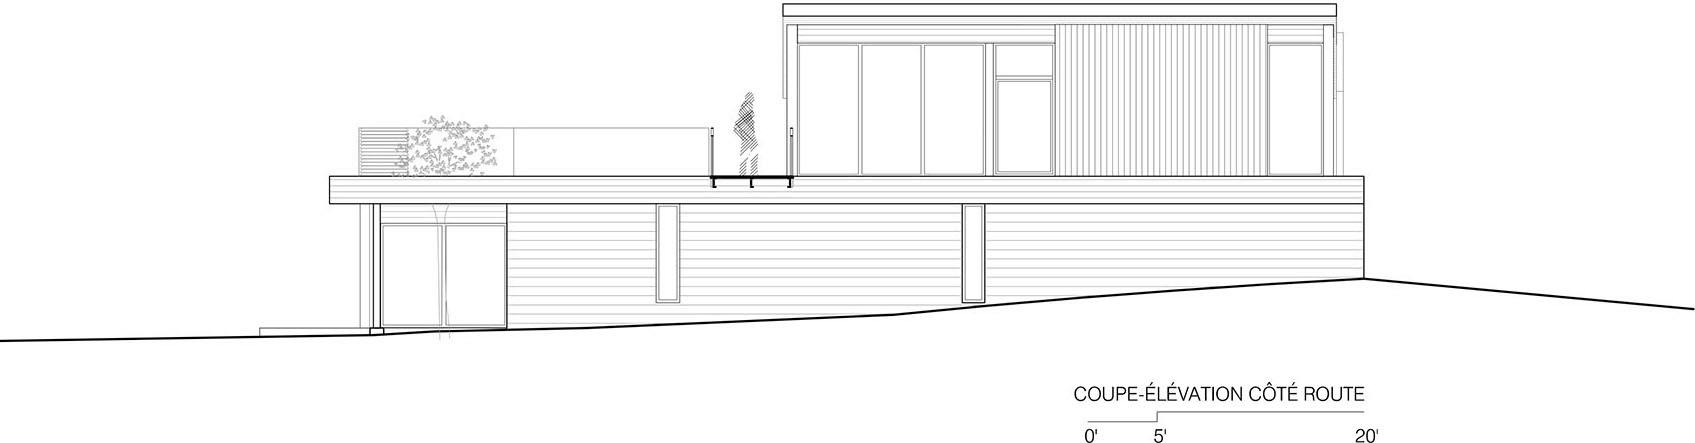
▼建筑立面图,Elevations © yh2

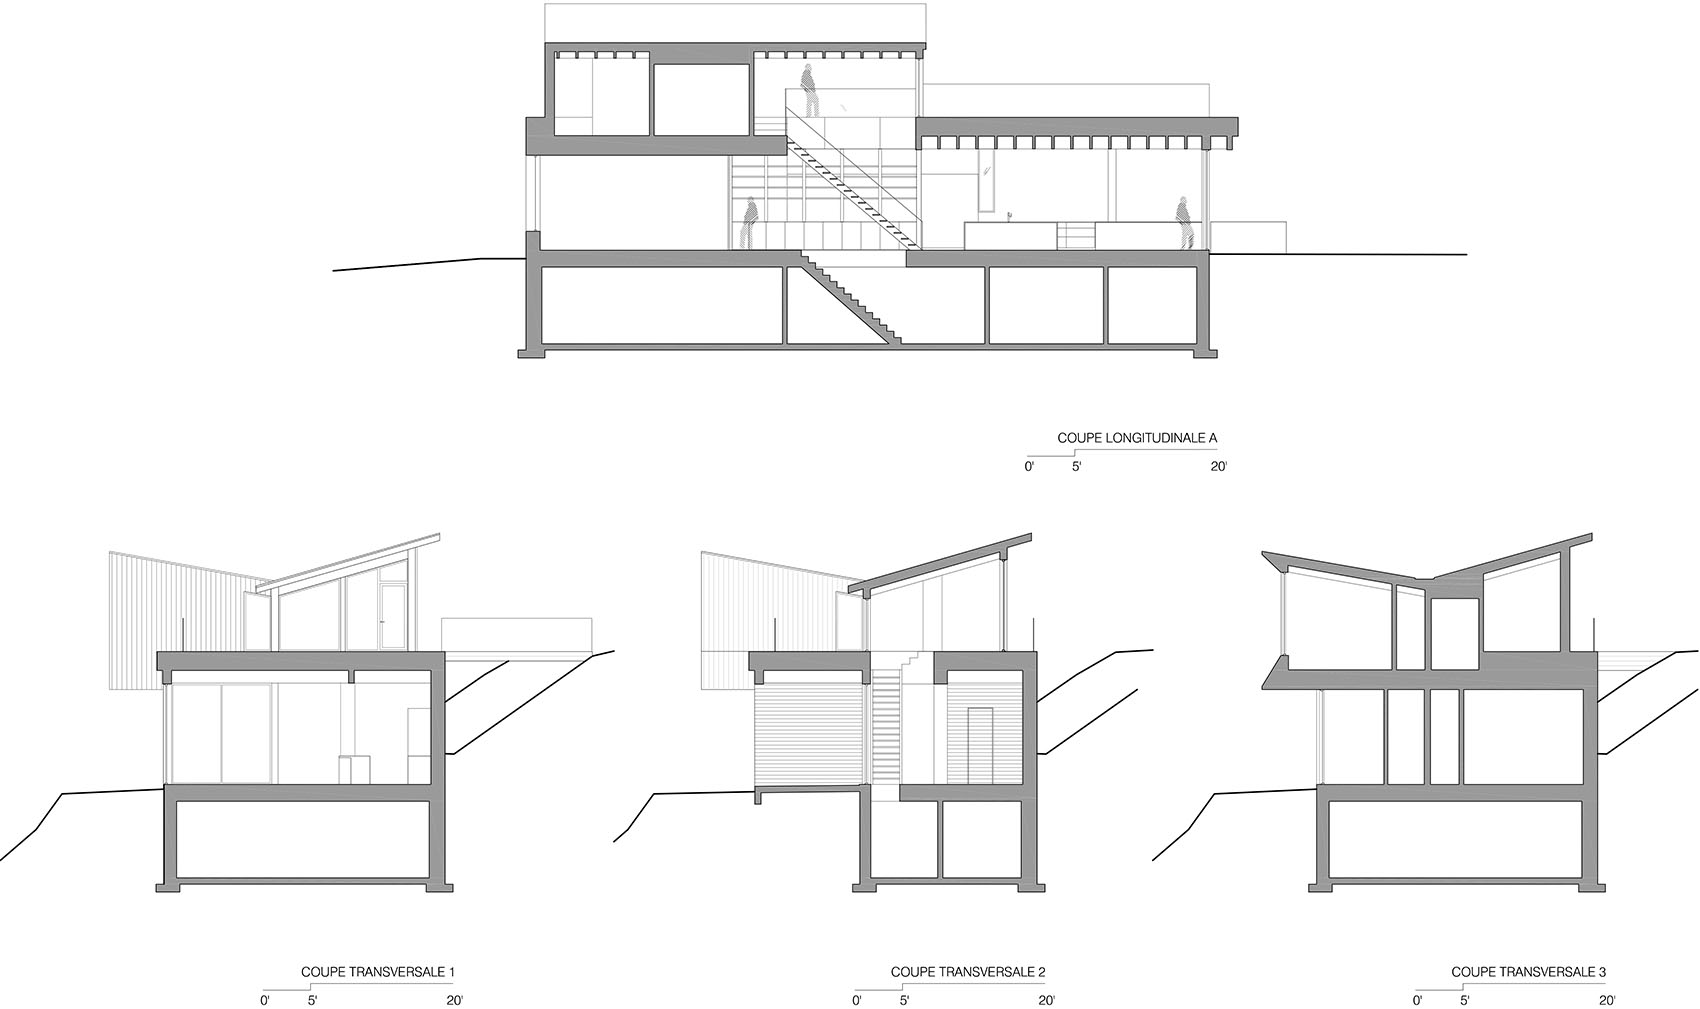
▼建筑剖面图,Sections © yh2
Project Name: À contre-pente (The Counter-Slope House)
Location: Potton, QC, Canada
Completion date : 2024
Area: 4530 pi.ca.
Architect: yh2
Design team : Marie-Claude Hamelin, Loukas Yiacouvakis, Karl Choquette, Lisa Busmey
Contractor: Construction Alain Pouliot Inc.
Engineer: Génie X
Photographer: Maxime Brouillet
More: YH2 更多关于他们:YH2 on gooood









发表评论
你需要先 才能发表评论
社交登录