非常感谢 Aedas 予gooood分享以下内容。更多关于他们:Aedas on gooood
Appreciation towards Aedas for providing the following description:
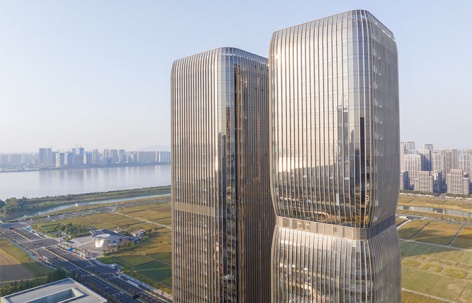
冬隐春显之际,由Aedas执行董事李巍、全球设计董事韦业启(Ken Wai)共领团队,在钱江核心地块打造的全新门户地标望廷顺利交付。作为该区域的重点项目,它不仅与中央商务区隔江呼应,同时与毗邻的运动场馆区达成共建互联,形成集商务、文化、商业、于一体的微缩新城。
Aedas Executive Director Wei Li and Global Design Principal Ken Wai jointly led the team to create a mixed-use gateway in Hangzhou Qianjiang adjacent to the Central Business District and the sports amenities. It integrates commercial, cultural, retail and residential programs to accommodate the rapid urban development.
▼俯瞰杭州钱江的独特建筑形式,Unique architectural form overlooking Hangzhou Qianjiang © 建筑影像
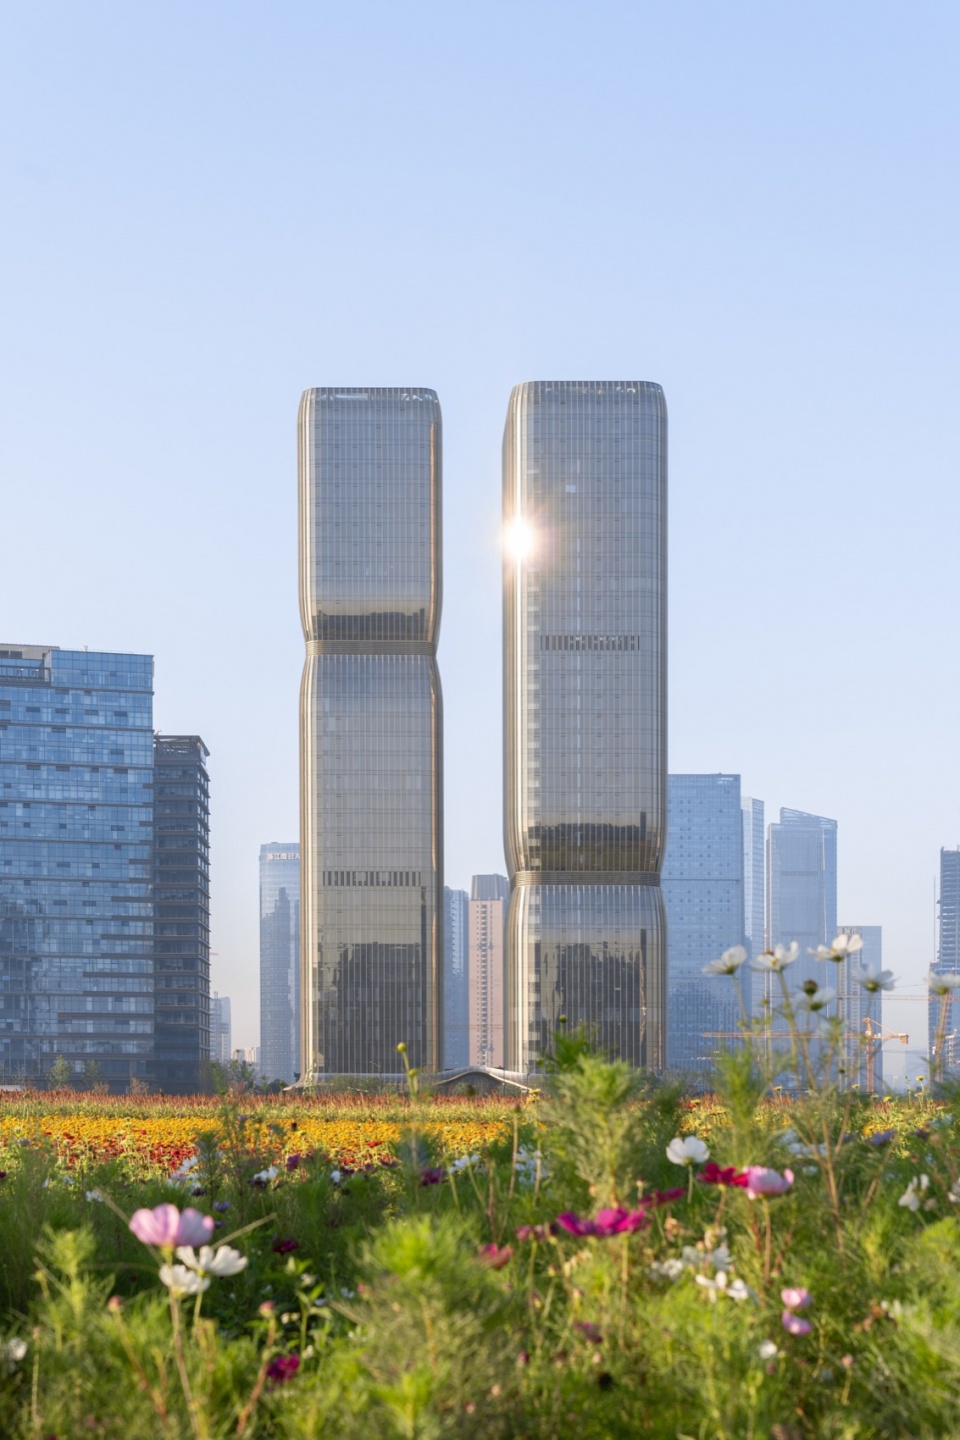
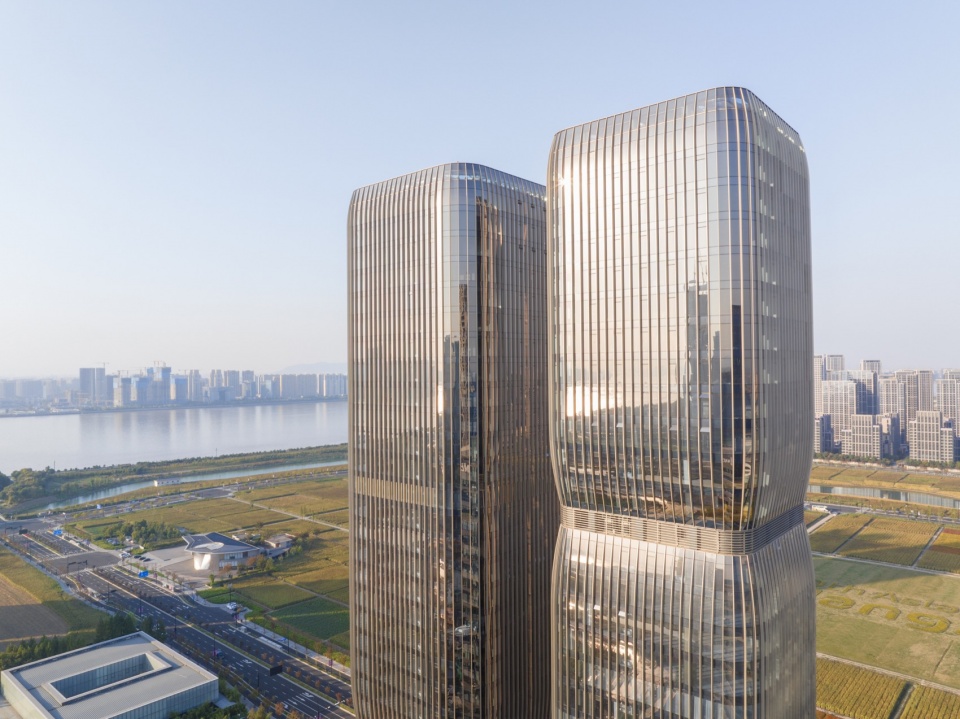
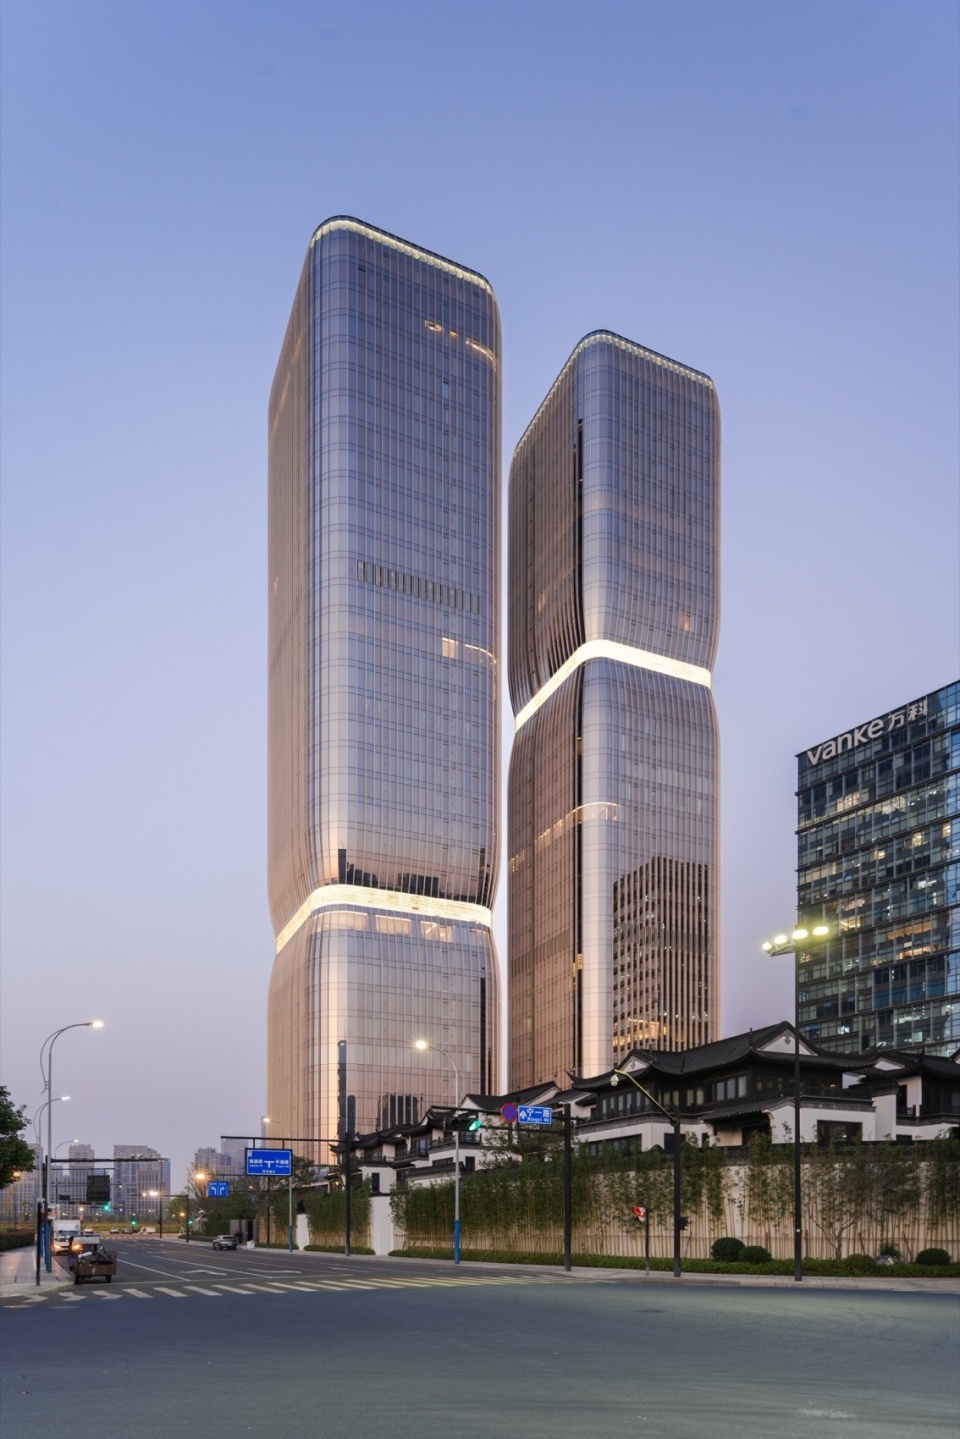
▼挺拔有力的双塔形象,Powerful form of twin towers Surrounded by Qianjiang © 建筑影像
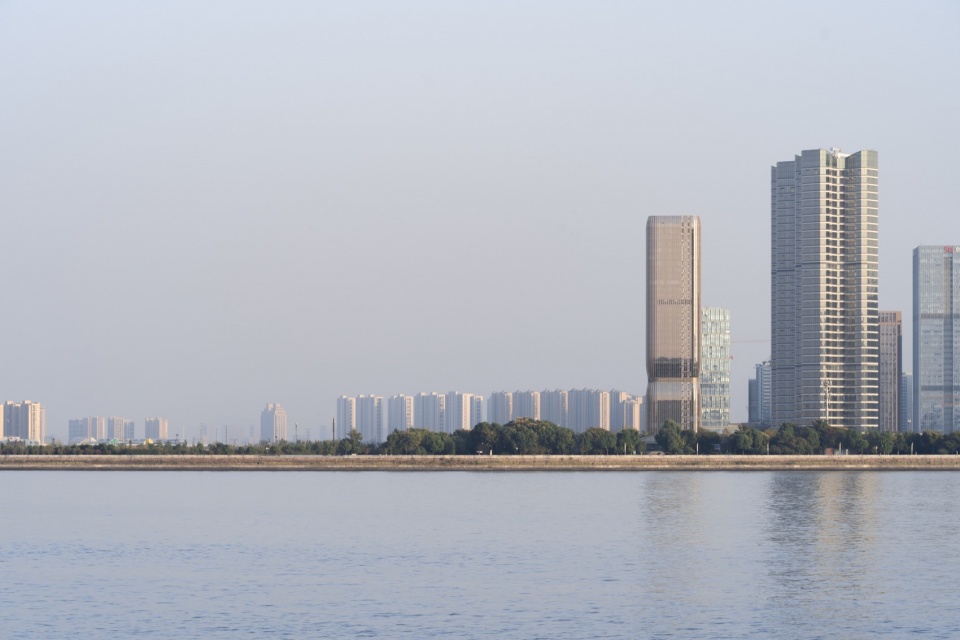
项目位于钱江两岸由奥林匹克运动场馆、中央商务区与钱江世纪城形成的城市辐射三角区中,交通便利,绿水环绕,优雅的双塔造型与优越的周边环境,相映生辉。“建筑作为城市中具有丰富功能的空间体块,需以人作为核心标尺,基于人视角以及空间体验,高效完善功能细节,以自然连接内外,打造出有温度、人性化的现代办公环境,”李巍如是说。
Located at the heart of Hangzhou Ring Road, the project is conveniently accessible with double metro lines, well-developed transport system and surrounding key developments including Hangzhou Olympic Sports Center Stadium. The design comprises of a twin tower complex integrating office and residential functions within a narrow site. Aedas Executive Director Wei Li added, “It is a design of human scale that creates a smooth transition between indoor and outdoor spaces, presents the best spatial experience, forming a live-work environment with an efficient layout planning.”
▼绿水环绕的周边环境,waterside surroundings © 建筑影像
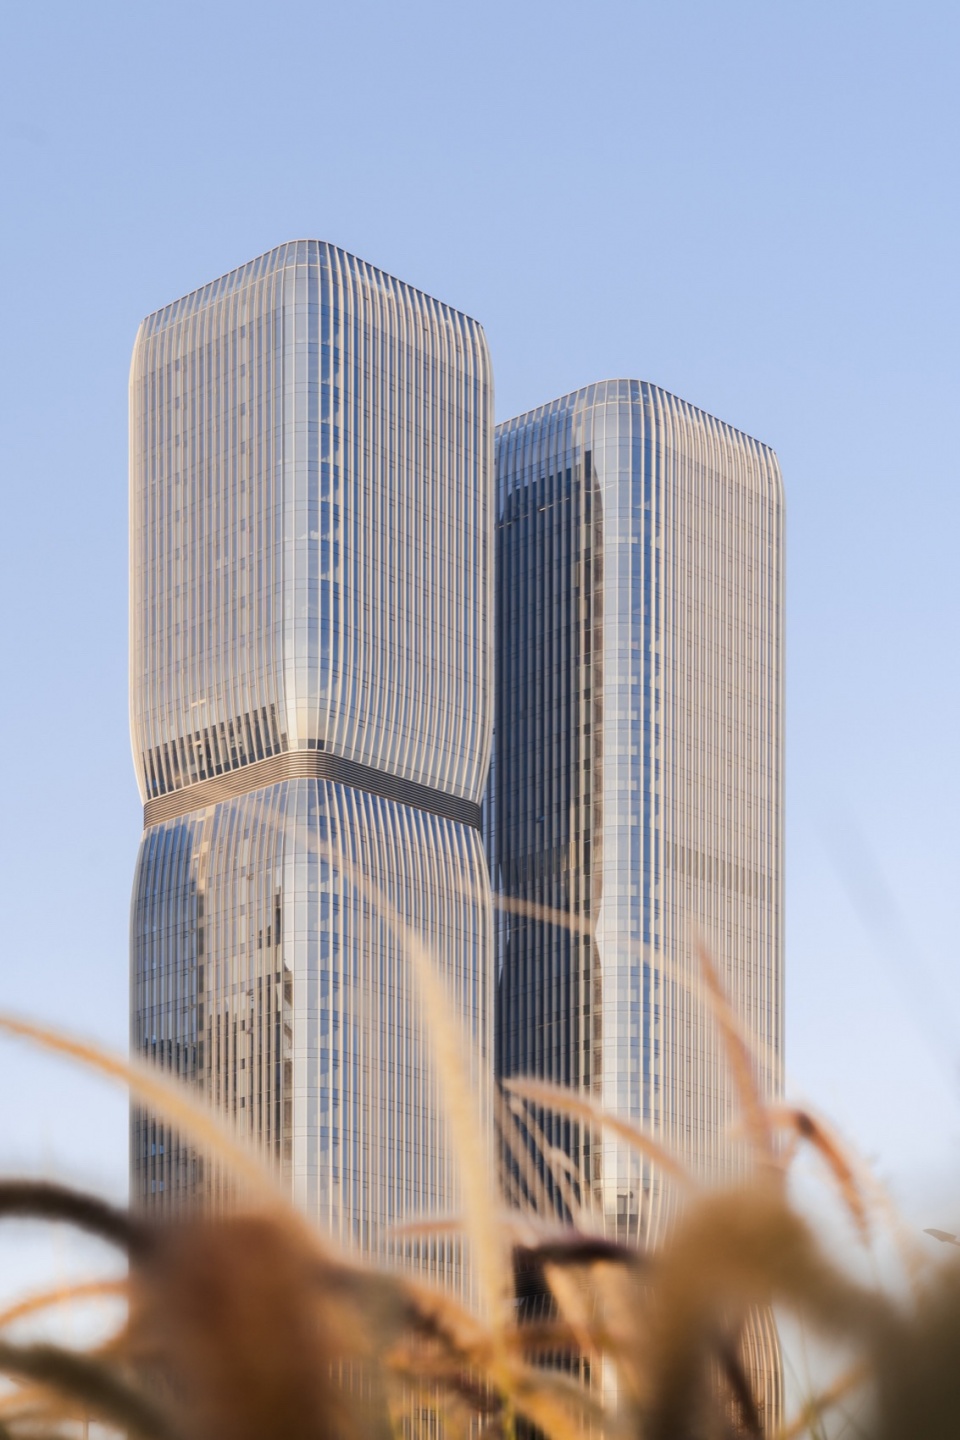
▼寓意“佳偶天合”的双塔人视角,Connecting with the urban fabric © 建筑影像
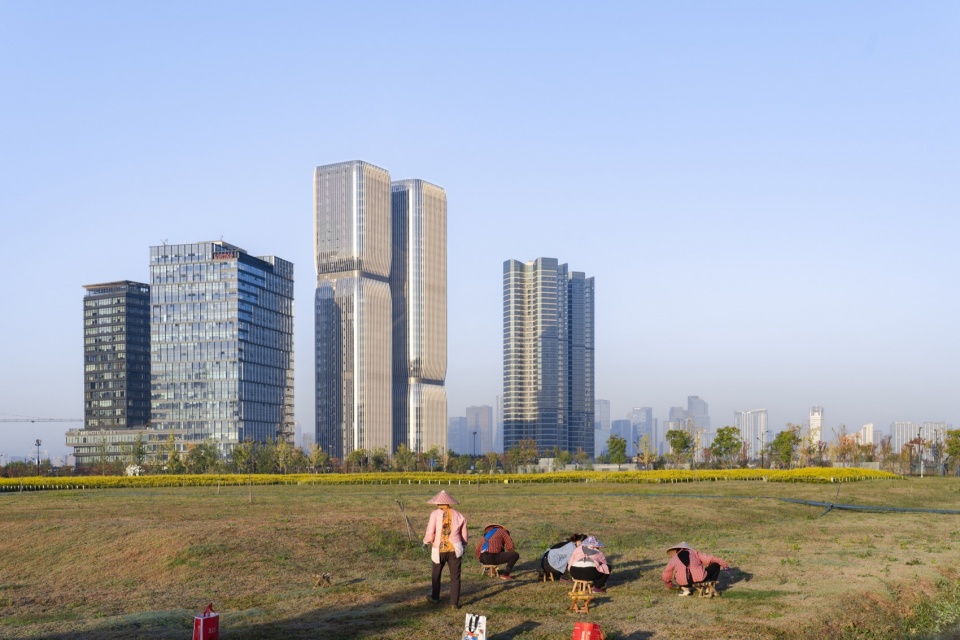
▼错落有秩的建筑体块,Jagged architectural form © 建筑影像
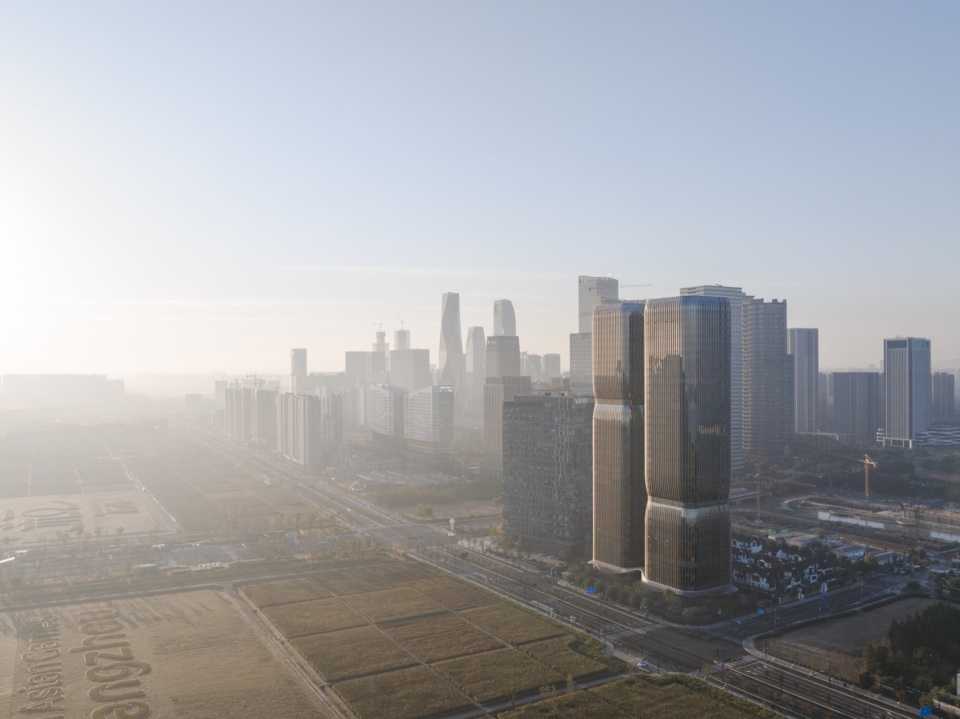
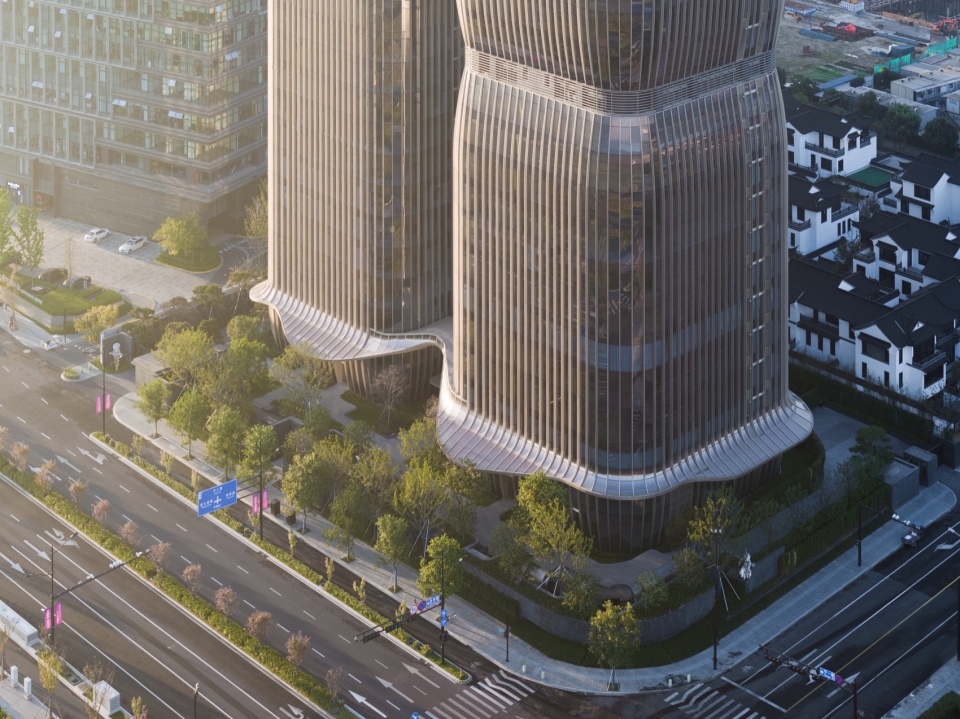
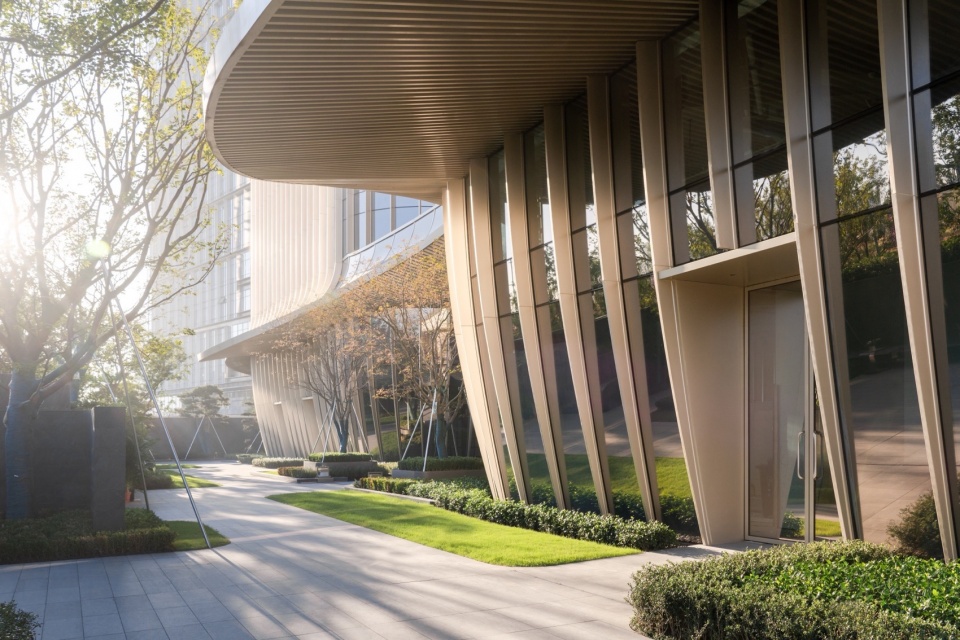
设计从西湖荷香中汲取灵感,通过避难层位置错落收分,打造出藕节般独特的建筑轮廓,双塔寓意“佳偶天合”。塔楼入口雨棚延续藕荷之意,提取“绿荷舒卷”形态中的优美弧线,将竖向线条柔和过渡为弧线,自然向外延伸,营造出优雅出众的临街界面,与周边肌理巧妙融合。
Inspired by the lotus of West Lake, the sleek architectural form tapered on refuge floors to create a lotus rootlike metaphor which is of good implied meaning in local culture. The massing of the twin towers is symmetrical, offering a distinctive form from the nearby boxy towers. The lotus inspiration is further extended to the skirted entrance canopy, softening the linear architectural form that fronts the major roads.
▼荷叶舒卷的落客雨棚,Lotus root-like façade © 建筑影像
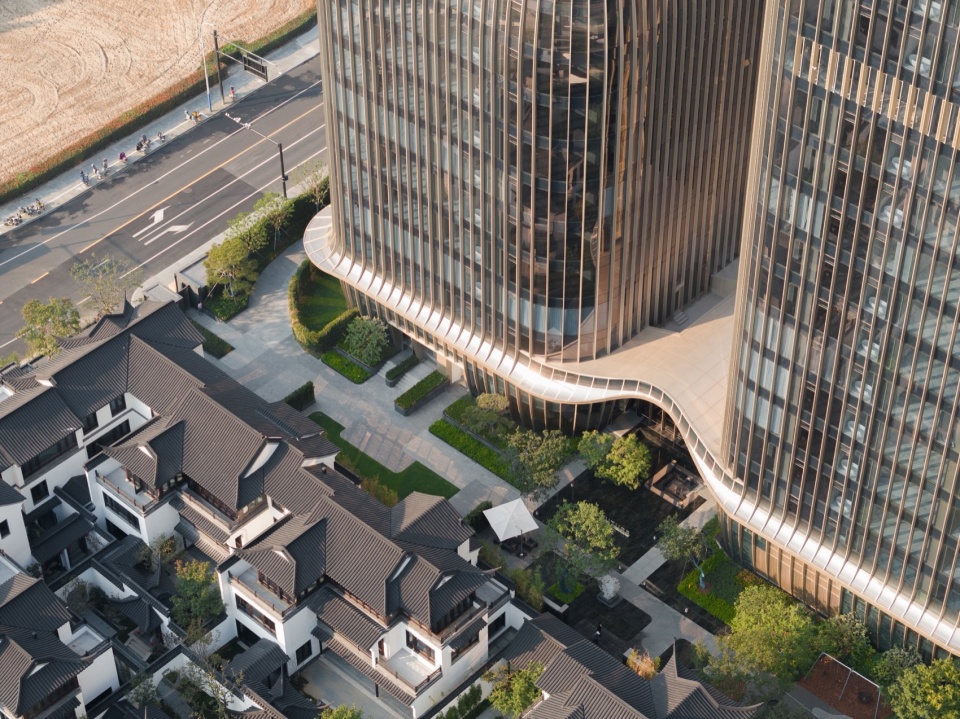
▼雨棚细节,Details of the canopy © 建筑影像
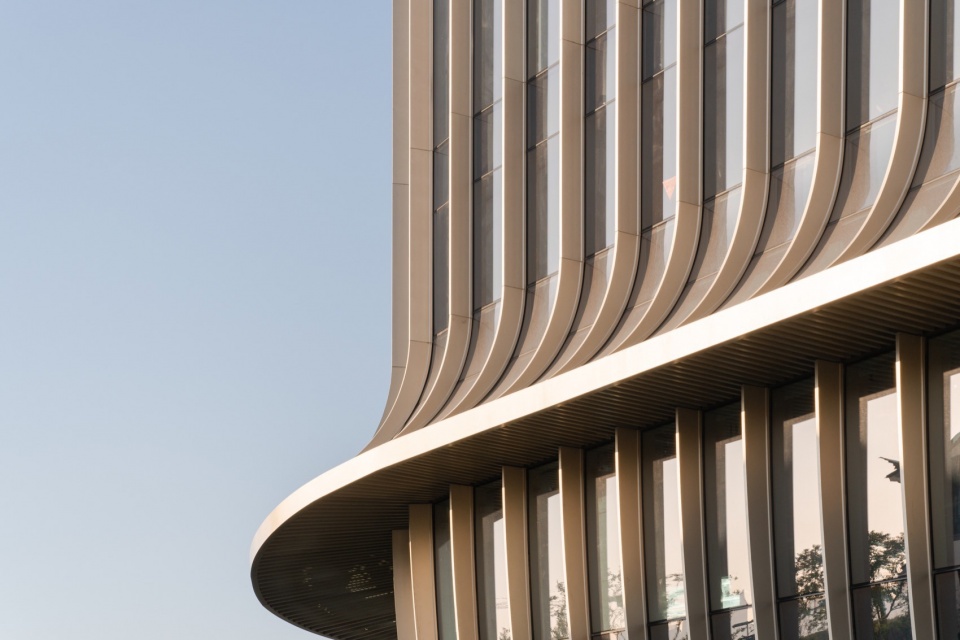
▼从上至下延续的建筑形态,Unified architectural form © 建筑影像
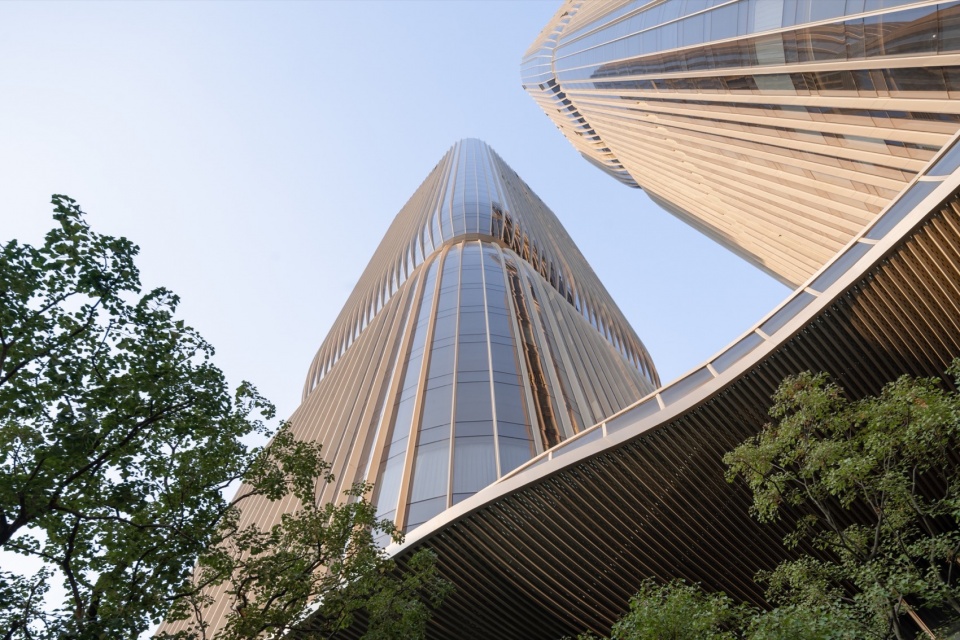
独特的古铜色建筑立面在建筑群中脱颖而出,铝板与玻璃的双材质交叠,使得立面在不同的光线角度下产生丰富的视觉变化,极似莲池“水韵”,通过抽象凝练水波纹路,将自然融入建筑,塑造出典雅现代的办公及商业形象。
The façade concept is derived from the ripples of the lotus lake as a merging of nature and architecture. The bronze façade, uses aluminum and glass panels, glitters distinctively under different angles of sunlight. The vivid and neat appearance create a futuristic image for the towers.
▼独特的古铜色建筑立面,Unique bronze façade © 建筑影像
通过灵巧的地块布局和特殊的核心筒设计思路,设计将项目尺寸最优化。同时对视线角度满足双塔视野最大化,打造出饱满高效的办公体系。团队注重人性化动线设计,对外共享,对内私密的动线规划,更好保证了保证办公与共享空间的高效平衡。
The architectural cores are optimised on a limited plot by minimising the elevator zones, as to create more functional spaces and to maximise the view from the twin towers. Individual elevators are designed to separate the office and residential areas, strengthening the boundary of public and private spaces. The design has adopted an interactive circulation to enhance the live-work harmony.
▼被充分利用的地块,Fully utilisation of the plot © 建筑影像
▼共享与私密的动线平衡,A optimisation between public and private spaces © 建筑影像
“当建筑完整呈现于城市中,其形态、肌理会自然地融入周边环境。望廷项目灵感上汲取了杭州印象,精炼的空间布局与形态推导,最终打造出现代与传统平衡的钱江板块的新地标,”韦业启如是说。
Aedas Global Design Principal Ken Wai said, “We have created a sustainable design with flexible layout by taking the urban characteristics into consideration. The design is inspired by the local culture and history, creating a placemaking landmark for the city.”
▼夜景,Night viewDONG © 建筑影像
项目:望廷
位置:中国杭州
设计及项目建筑师:Aedas
业主:杭州巨门置业有限公司
建筑面积:63,500 平方米
竣工年份:2023
主要设计人:李巍,执行董事;韦业启(Ken Wai),全球设计董事
摄影:DONG建筑影像
Project: One Future
Location: Hangzhou, China
Client: Hangzhou Jumen Real Estate Co., Ltd
Design and Project Architect: Aedas
Gross Floor Area: 63,500 sq m
Design Directors: Wei Li, Executive Director; Ken Wai, Global Design Principal
Completion Year: 2023
Photography: DONG Image
More: Aedas。更多关于他们:Aedas on gooood








哎,好丑~aedas放过超高层吧。。
体量太难受
造型难评
这东西能看???
有点怪
DK
雄伟的建筑,两个著名,一人一栋。。
莲藕的寓意还蛮新颖的
最下面一张▼夜景的人视点夜景很精致,▼共享与私密的动线平衡,▼从上至下延续的建筑形态这两个雨篷和底层人视点也好看。///但上面几张远景视点,▼寓意“佳偶天合”的双塔人视角▼错落有秩的建筑体块(个人感观)整体比例看着难受,左边那个楼像复活节岛石像的比例,长脸身子短,右边那个楼更加..像前几年国外青少年那种裤子坠到很低的服装穿搭比例。两个楼如果单独设置也还好,顶多是特别一些,还算简洁。放在一起看,有想把这个两个像挤充气袋一样挤成对齐的冲动。///▼挺拔有力的双塔形象这张远景,用草从遮住了下半部建筑,比例看起来还可以。可见建筑摄影的重要性。
这个和扎哈事务所的香港美利道2号怎么那么像
the henderson,我也觉得非常神似,但传达出来的感觉还是很不一样的,而且这个的完成度也非常高。应该在体块阶段受到了些许启发吧~
没有特点,没有槽点的普通的玻璃大楼
额,无感
穿丝袜得肉腿
精致的丑,想吃炸藕盒了
简单,有趣