感谢来自 NUA Arquitectures 对gooood的分享。更多关于他们:NUA Arquitectures on gooood
Appreciation towards NUA Arquitectures for providing the following description:
Vila-seca镇建立与12世纪,这一时期也是Tarragona市人口重新聚集的时期,这曾是Andalus和Barcelona两地交接的边境地带,在很长一段时间被被人们遗忘。从本质上讲,该城镇的起源始于连接Cambrils和La Canonja之间的道路所形成的轴线交点。Sant Esteve就位于十字路口的中心,是当地第一座带有围墙的城市中心建筑。早在16世纪,Vila-seca镇的发展就是沿着城墙外两条具有影响力的垂直轴线进行的,这种双向的郊区发展是沿着最早期的道路两侧打造成排房屋实现的,这些房屋建造形式迅速传播,以为更多人提供住宅。
Vila-seca’s origin, in the 12th century, was in the period of repopulation of Tarragona, after a long period in which the territory was abandoned after being a frontier land between al-Andalus and the County of Barcelona. In essence, the town’s origin can be understood as an intersection of roads between the axis formed by the road that linked Cambrils with La Canonja, with the axis that linked Reus with the sea. At the central point of the crossroads, the Church of Sant Esteve is the foundational element from which the first walled town centre was formed. As early as the 16th century, the town centre of Vila-seca grew along the two seminal perpendicular axes outside the walls. This bidirectional suburban growth is materialised by rows of houses between boundary walls built along the initial road, which quickly branches out to accommodate more dwellings.
▼项目概览,Overall view © Jose Hevia
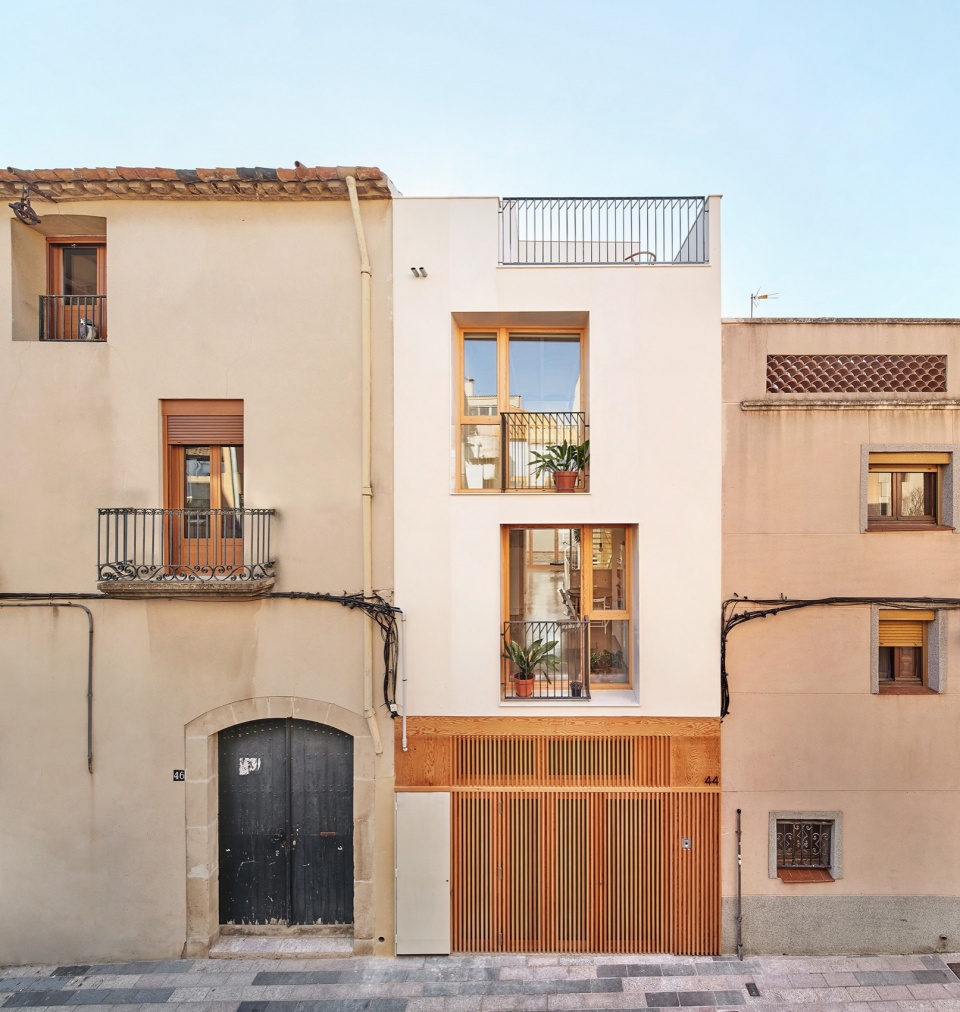
▼建筑入口处,Entrance © Jose Hevia
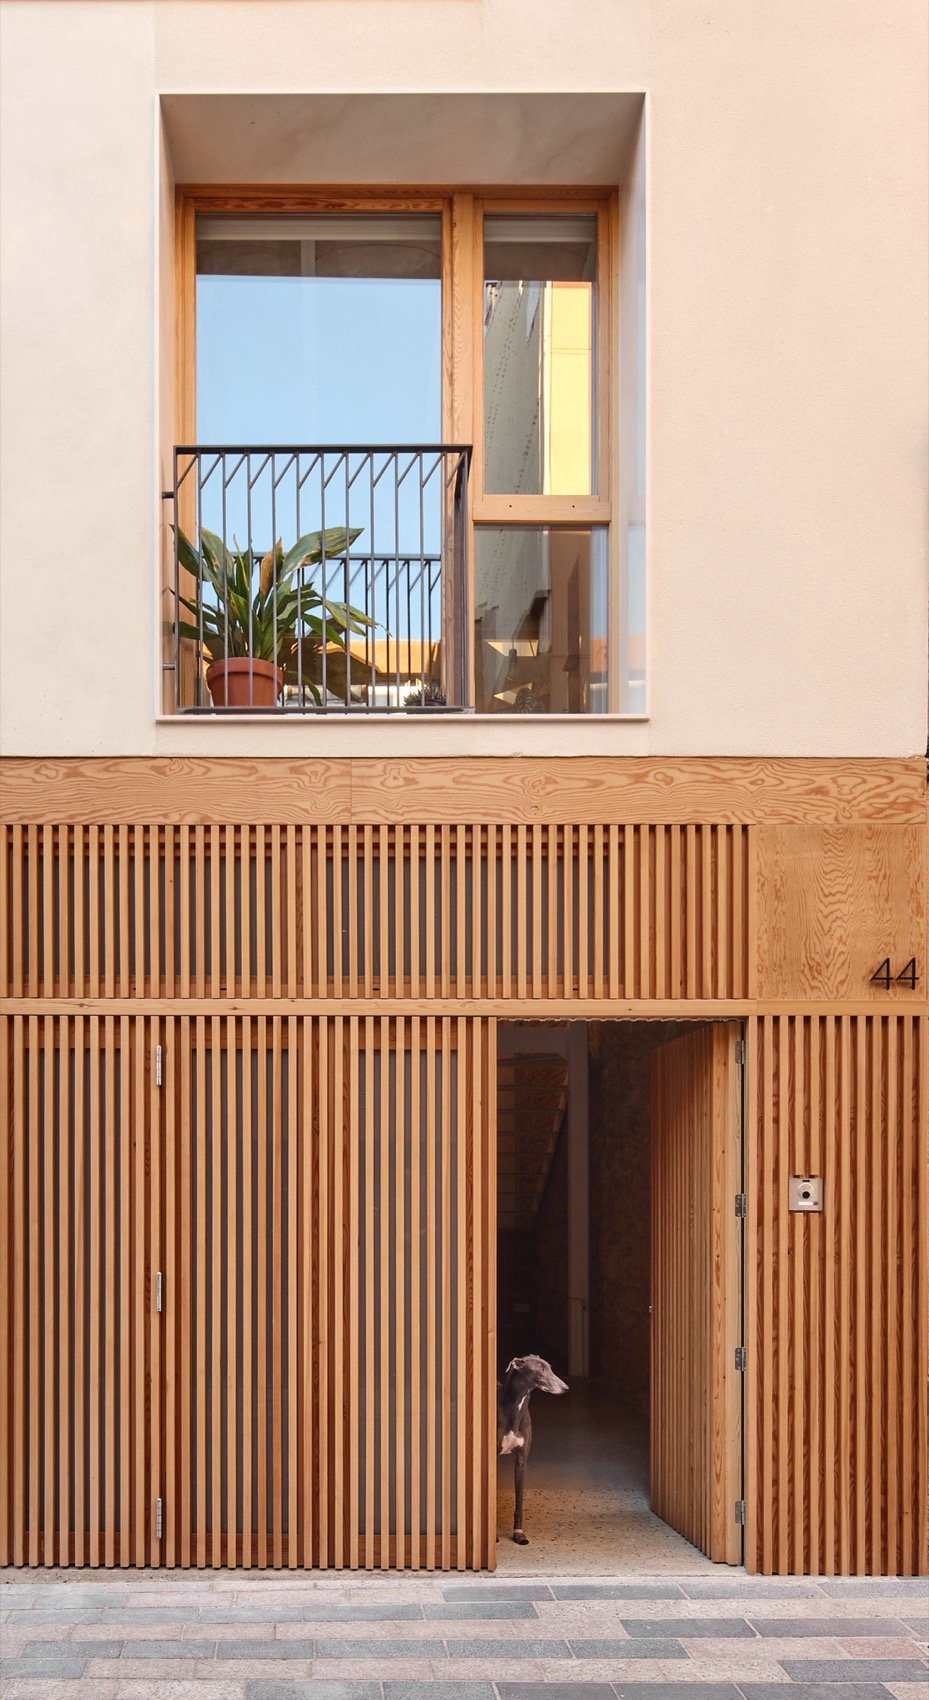
▼临街侧立面细部,Street side facade © Jose Hevia
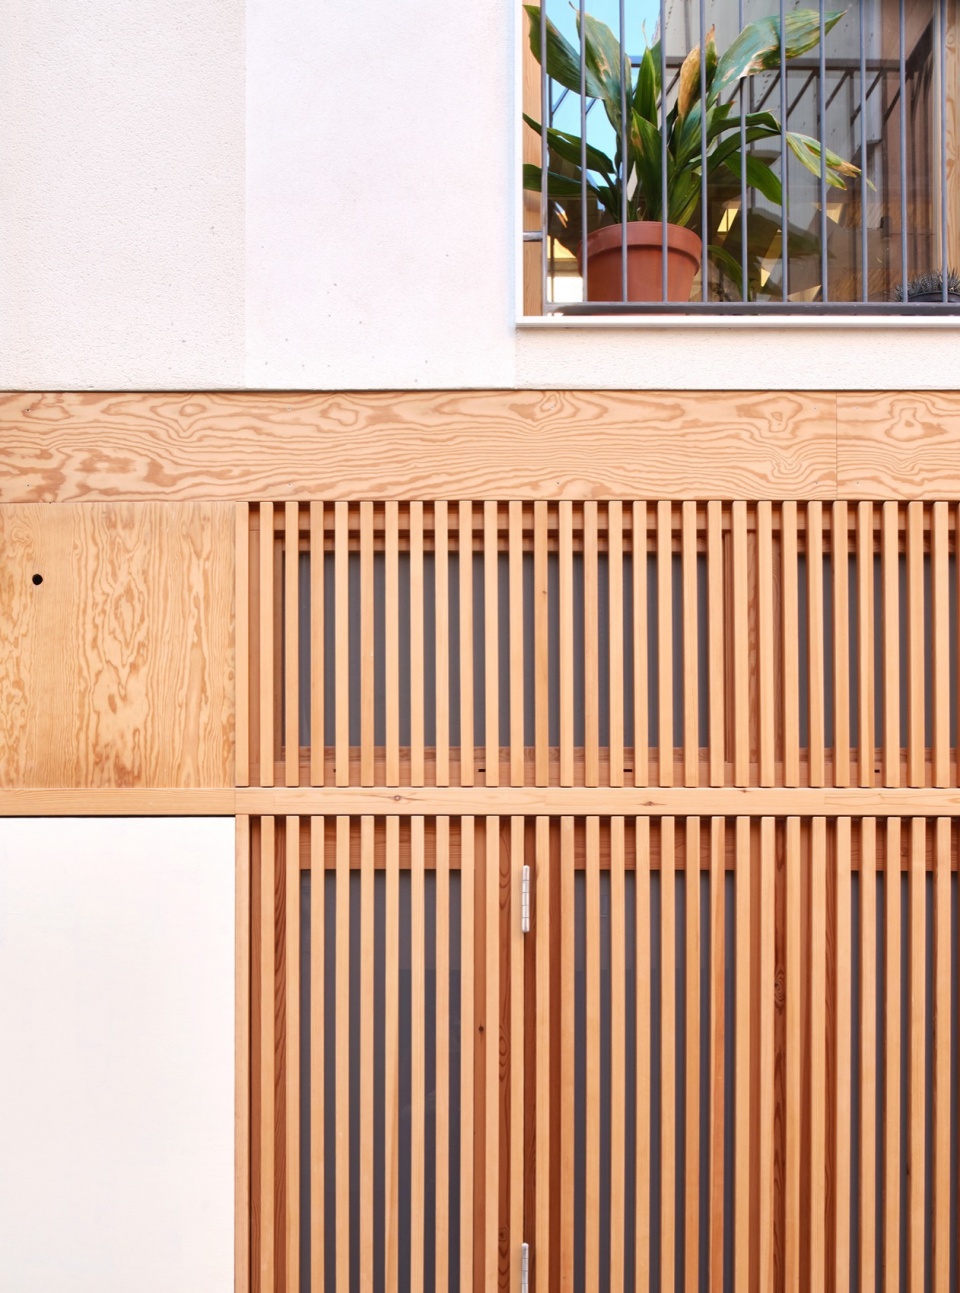
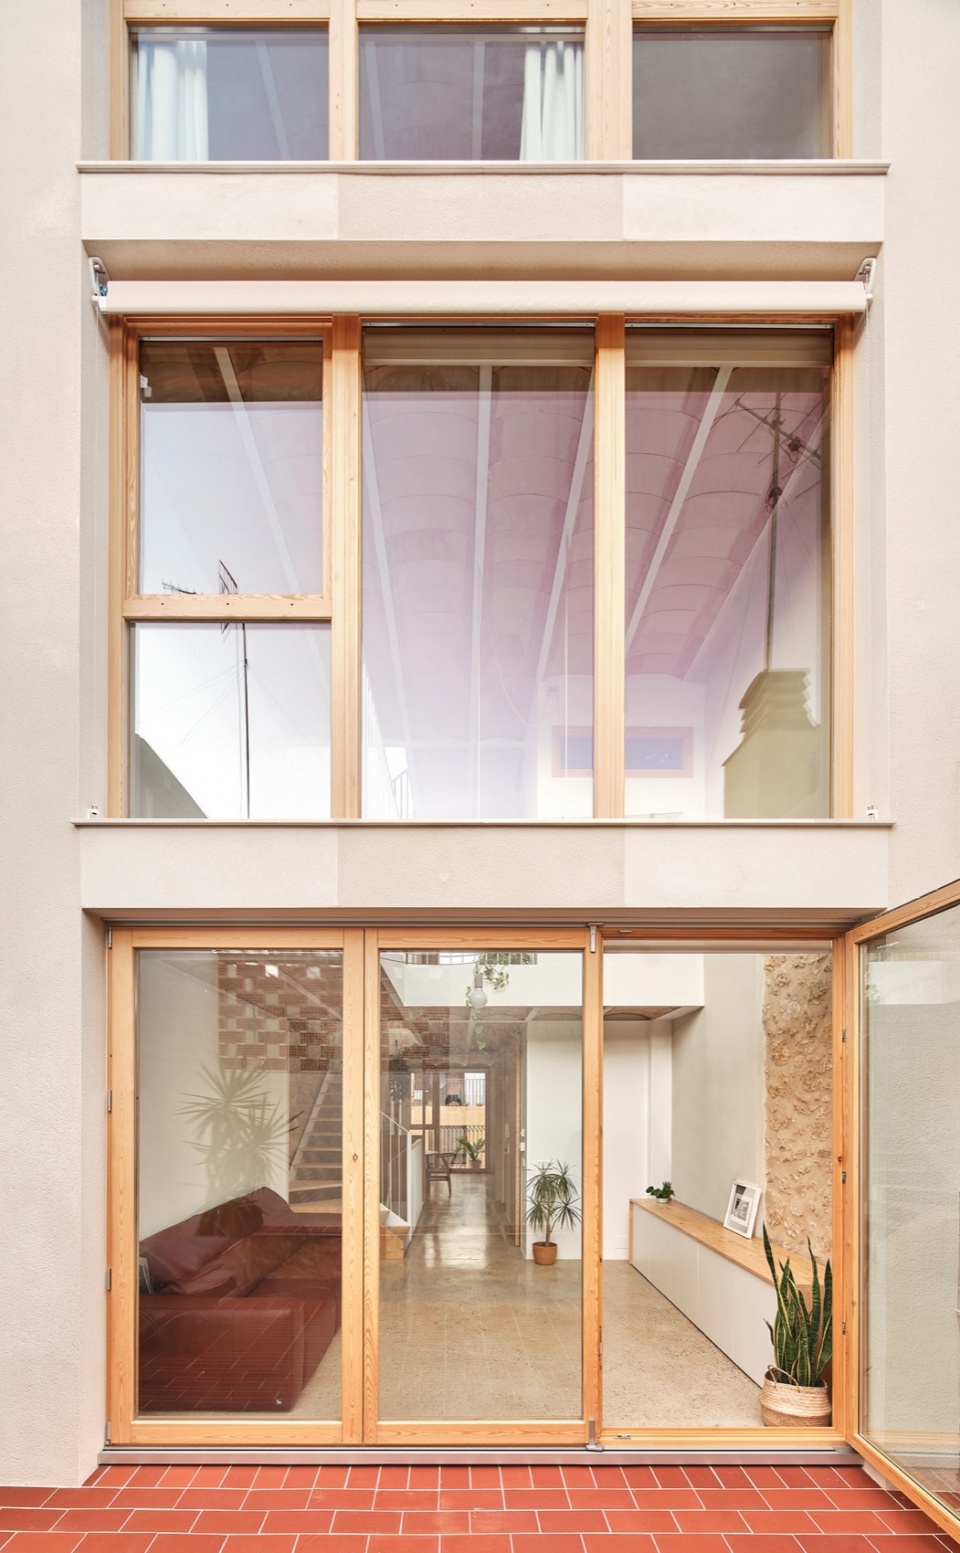
▼庭院侧立面细部,Courtyard side facade © Jose Hevia
本项目的业主是Sandra和Mario和他们两个孩子,这栋房子位于一条连接城镇与大海道路的分支上,这是一块典型的矩形郊区建筑用地,宽4米、场15.60米,仅有一侧临街。
The house between boundary walls for Sandra, Mario and their two children is one that colonises a branch of the road that links the town to the sea. Following the typical structure of suburban rows, the plot has a rectangular geometry 4 m wide and 15.60 m long with a single street frontage.
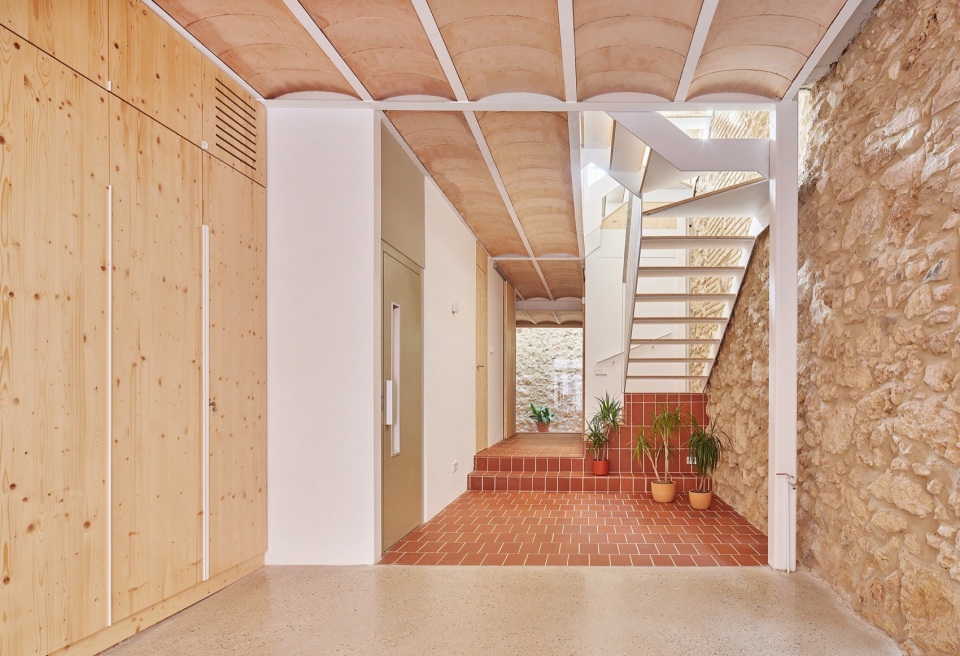
▼首层开放的公共空间,Public space © Jose Hevia
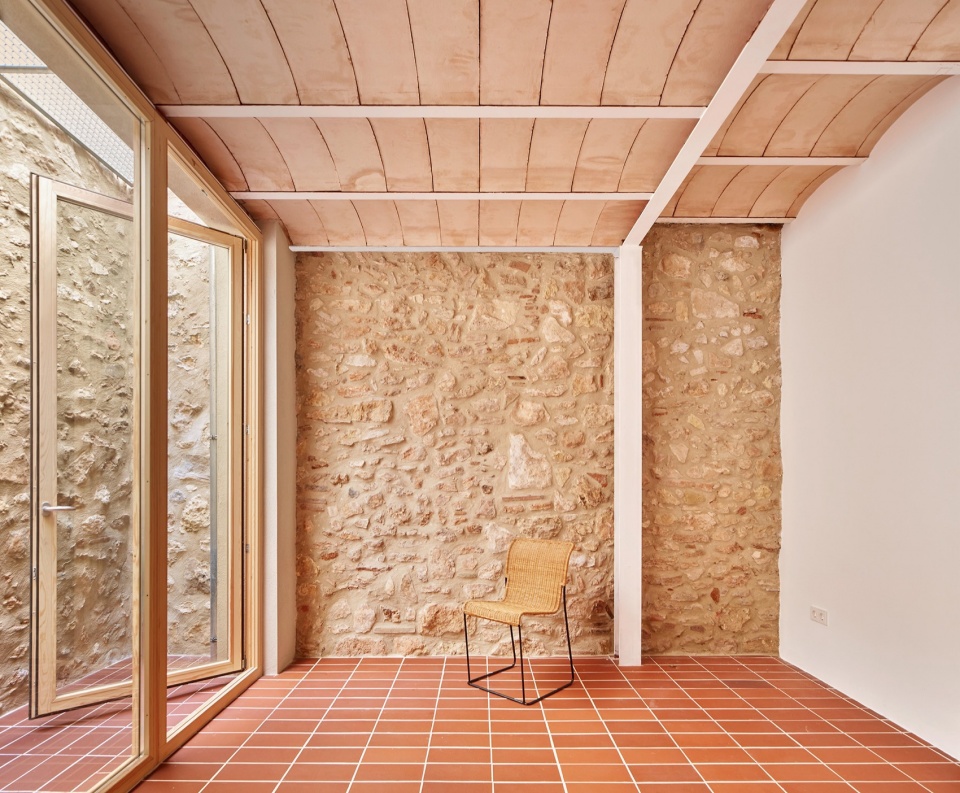
▼模糊边界的公共空间,Blurred public space © Jose Hevia
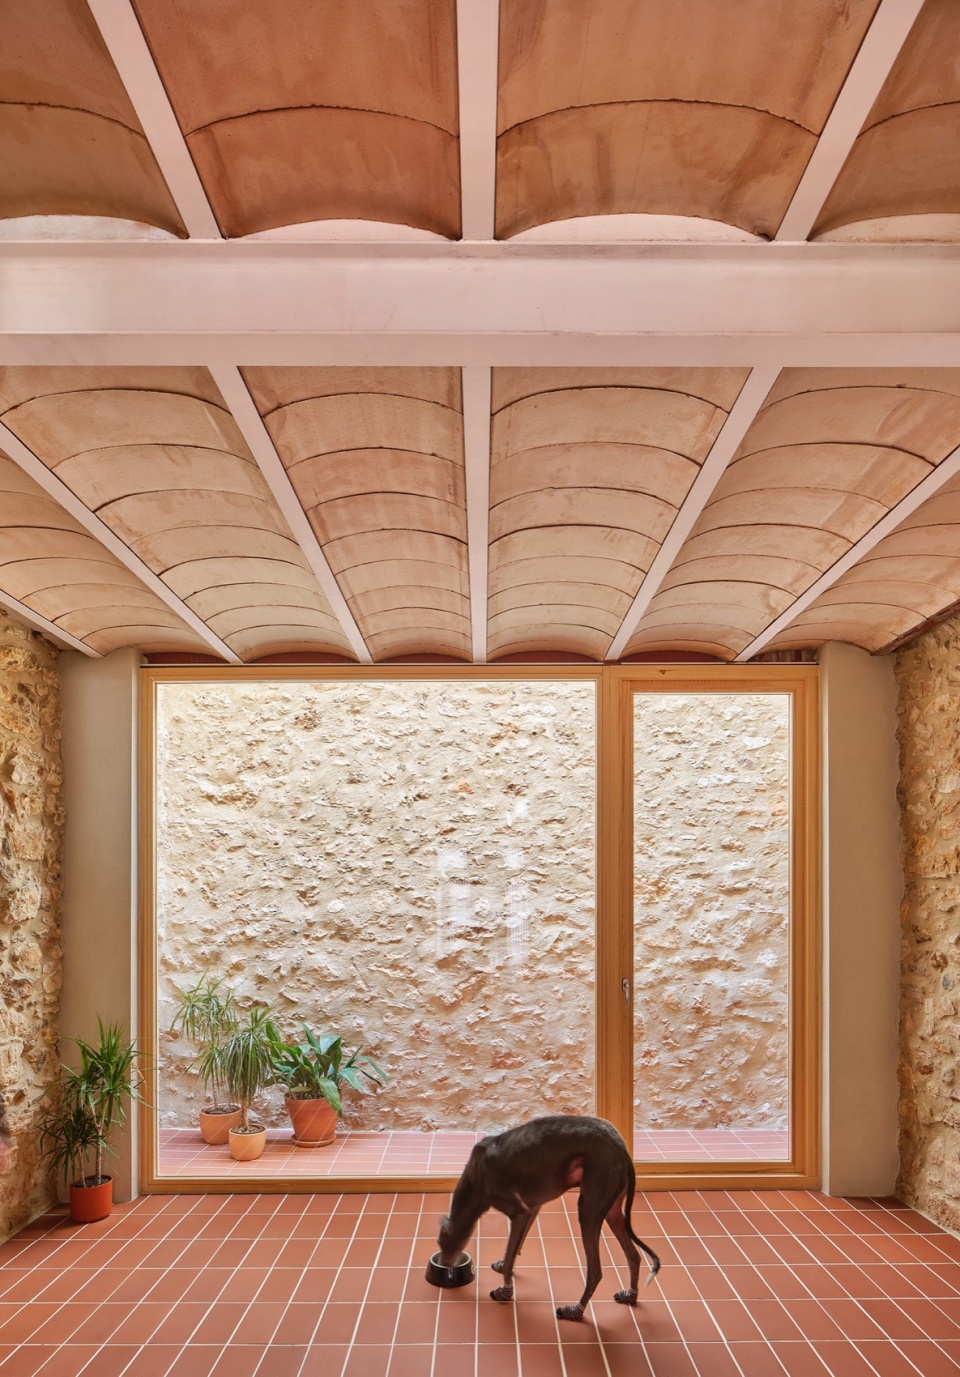
由于用地面积较小,本项目策略性地探索了城市结构中密度和质量之间的形式化关系对建筑空间和体量的影响,考虑到用地在城市历史中心的位置,设计者在设计过程中进行了一些减法,并且特别注重了光线的循环和空间的丰富性。
▼剖面分析图,axo © NUA arquitectures
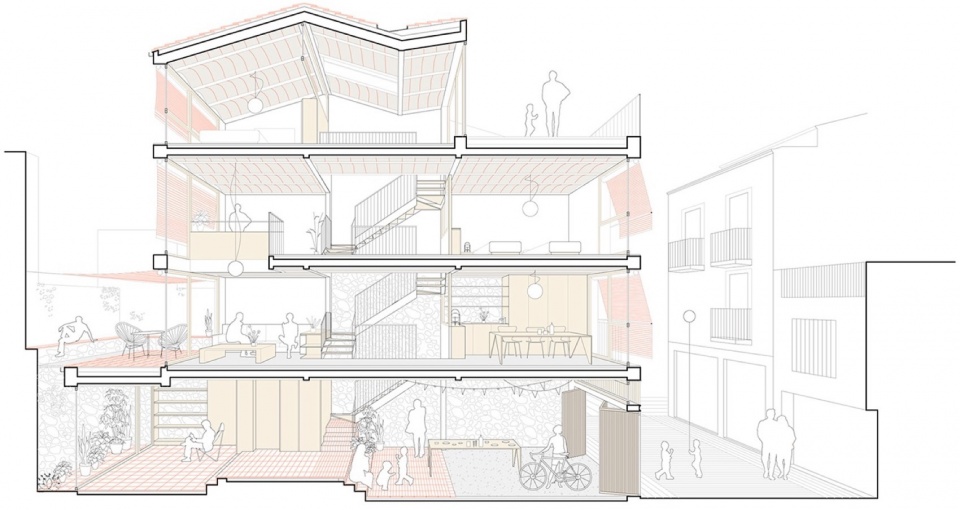
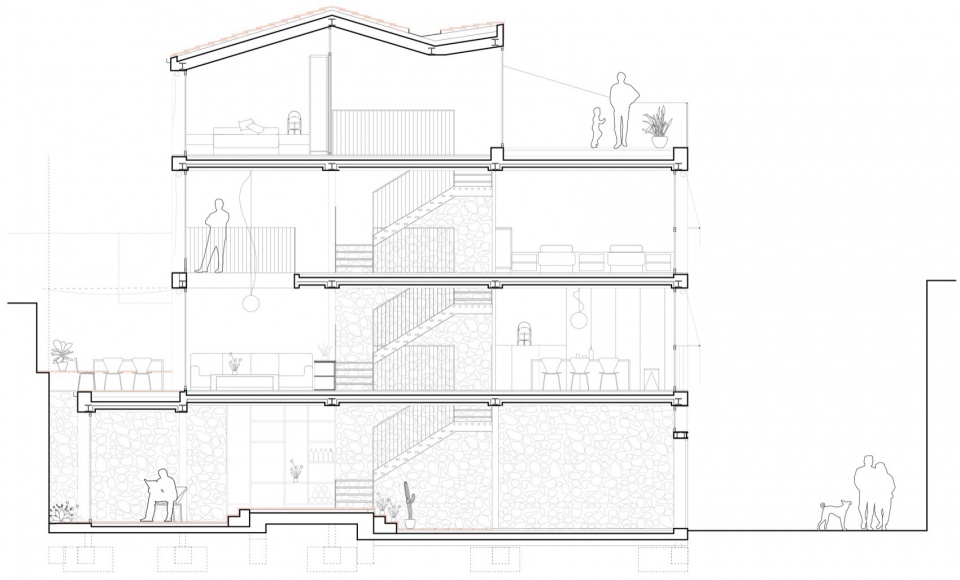
Due to the small size of the plot, the project’s strategy, which is basically explained in the section, is based on the volumetric exploration of the space through the formalisation of a light volume that contrasts with the density and mass of the urban fabric of the historic centre, to which some subtractions are made, paying special attention to the circulation of light and the richness of the space.
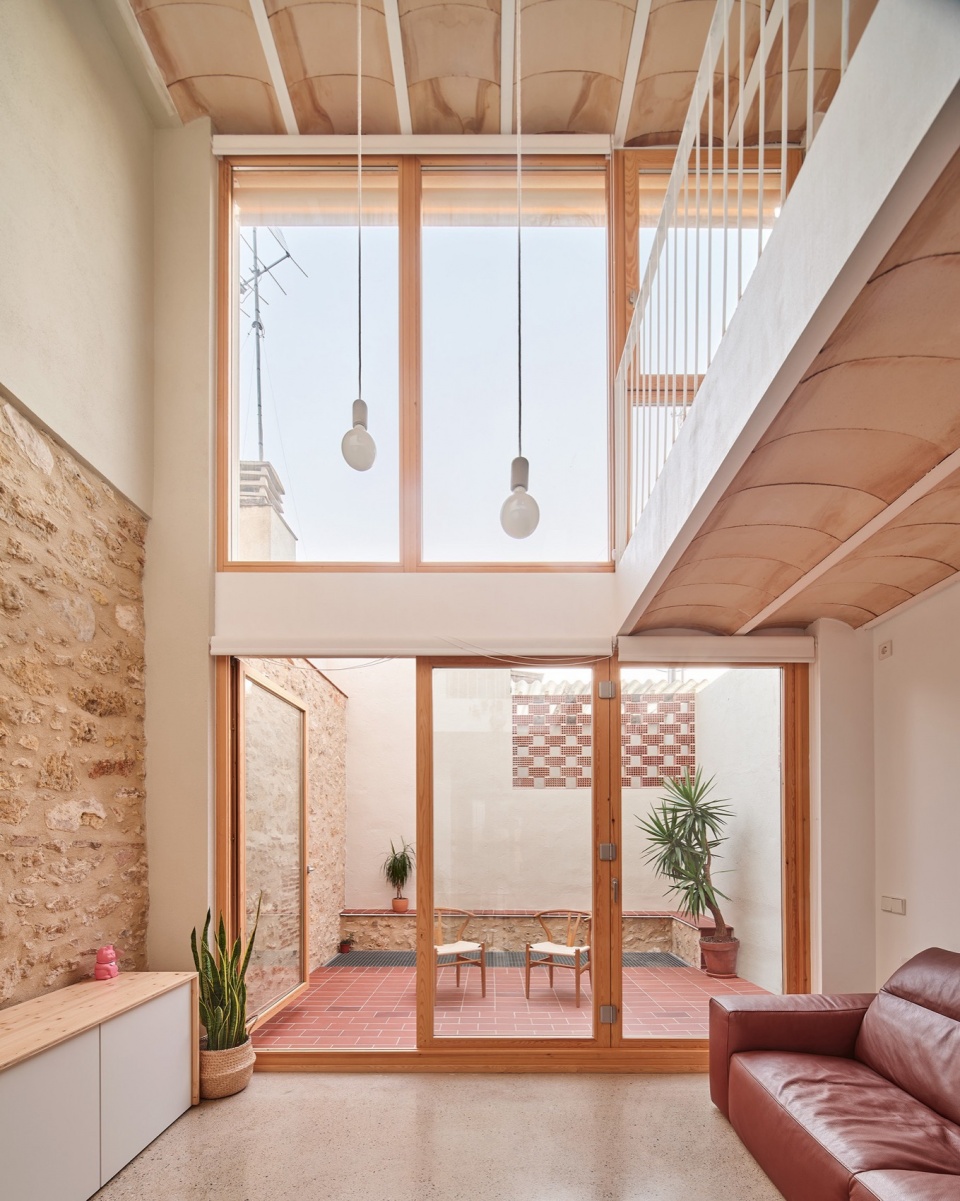
▼起居空间,Living space © Jose Hevia
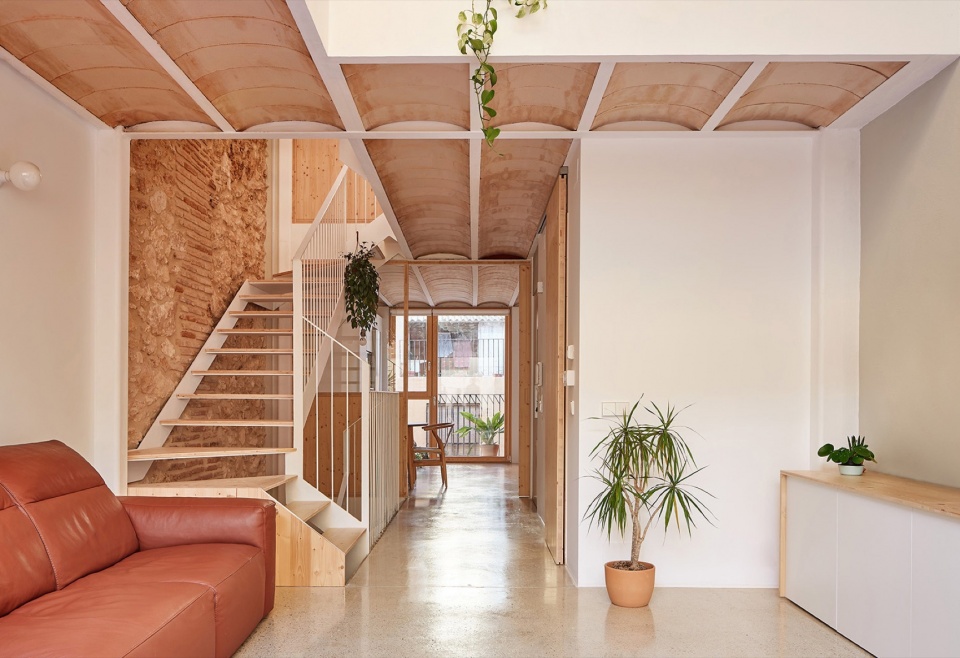
▼光线充足的起居空间,Light-filled living space © Jose Hevia
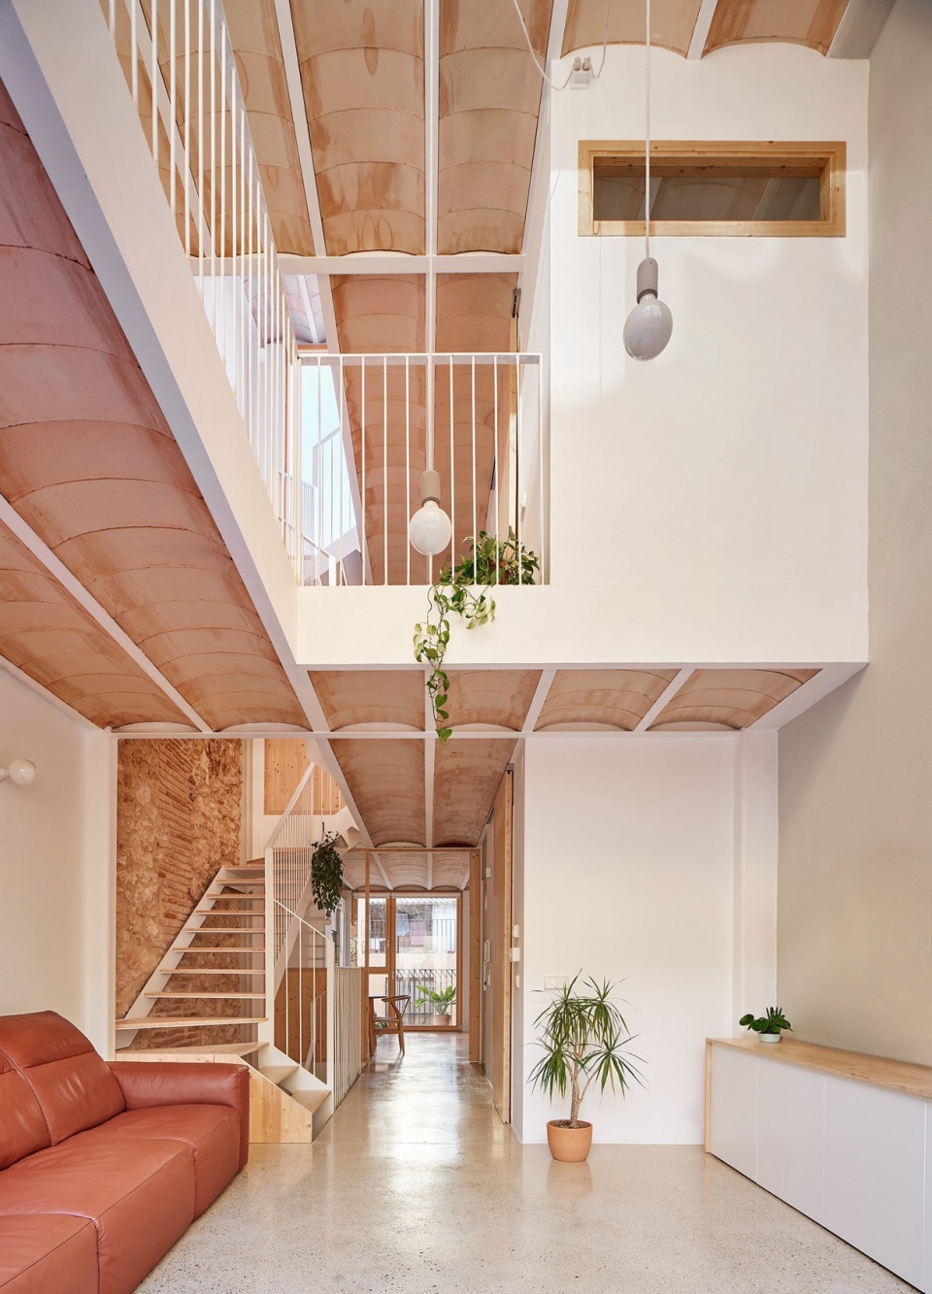
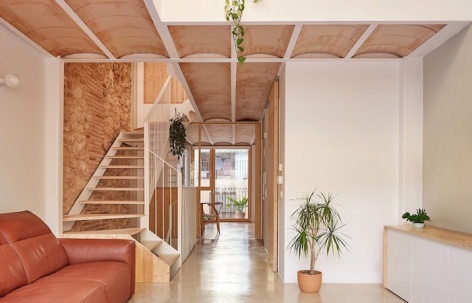
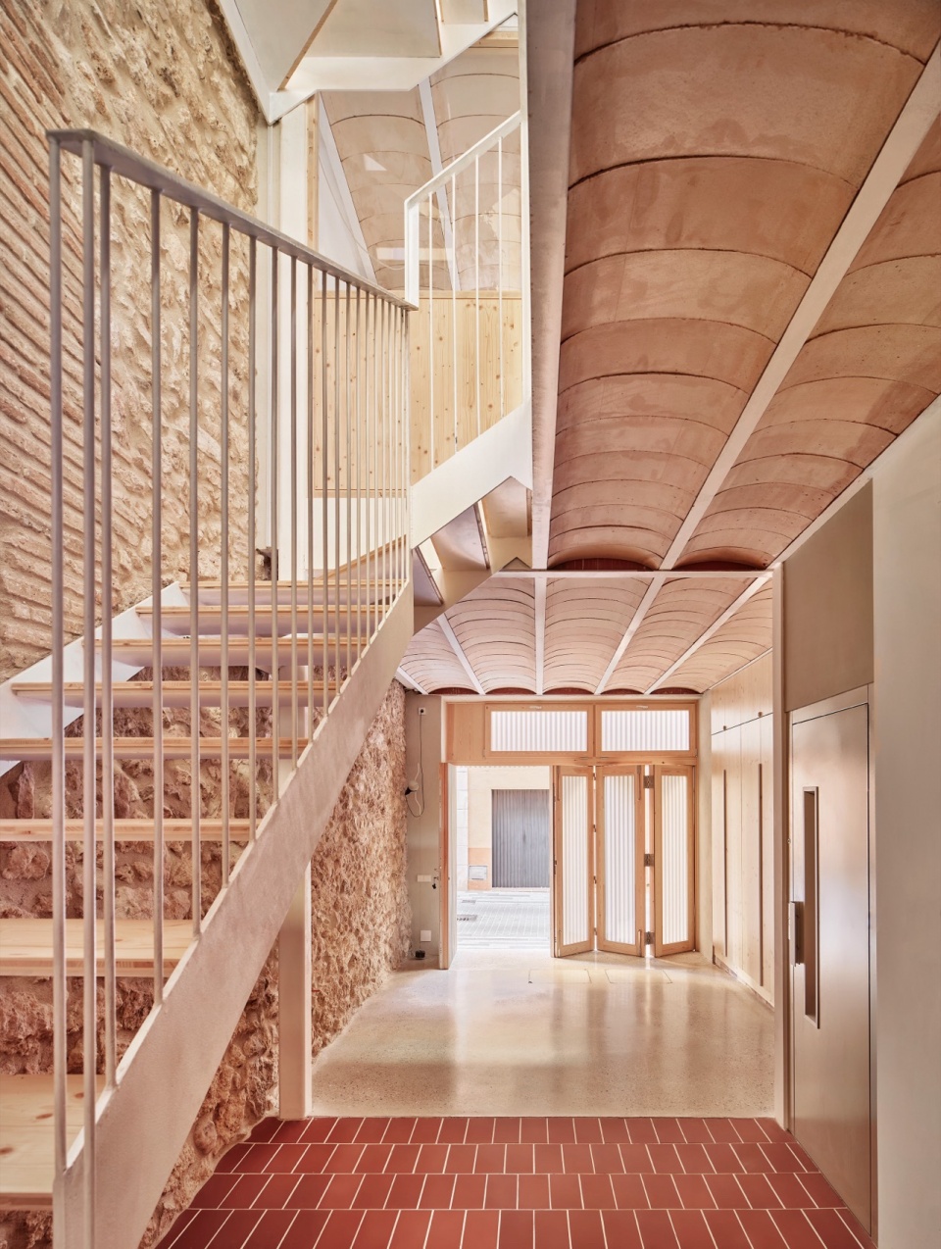
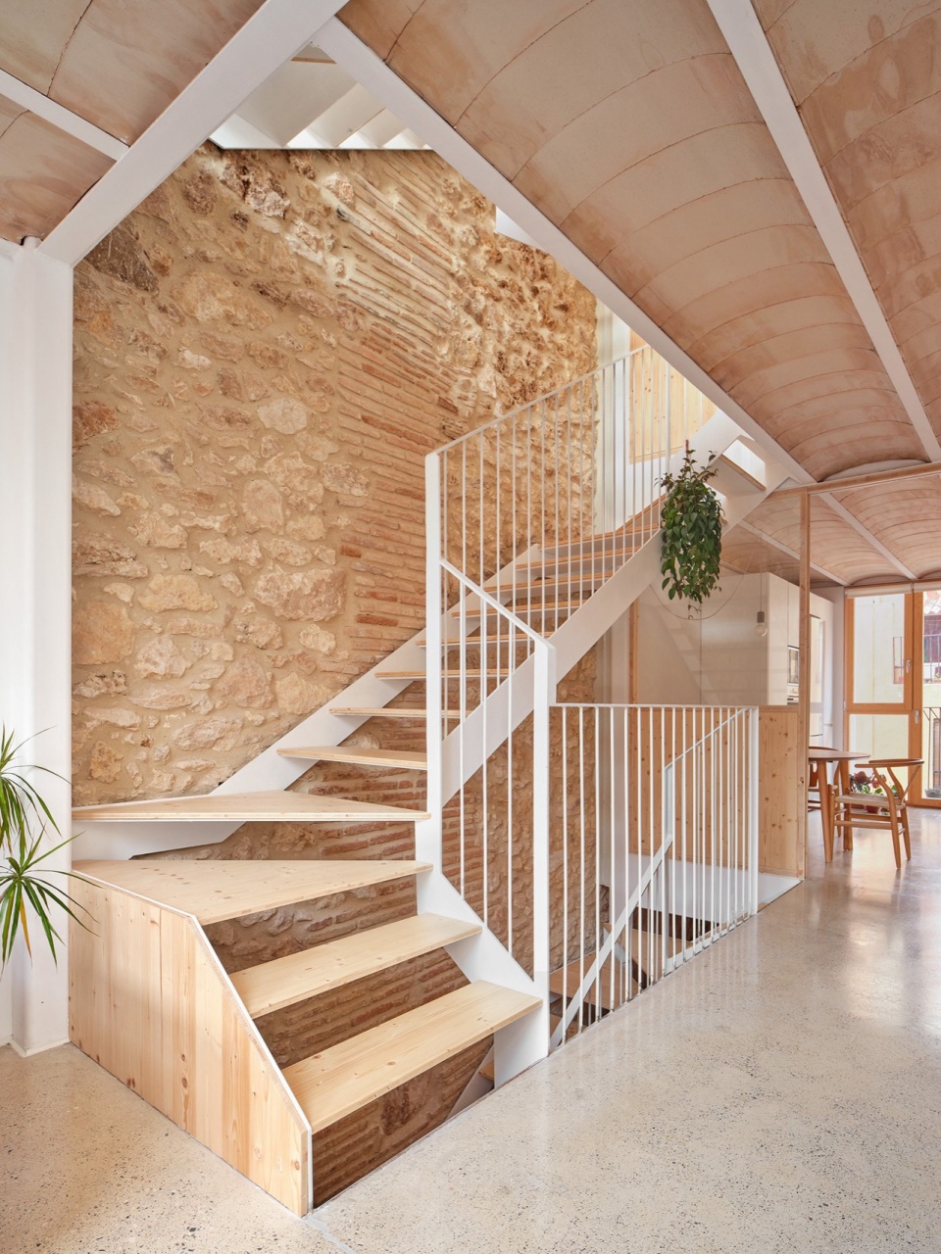
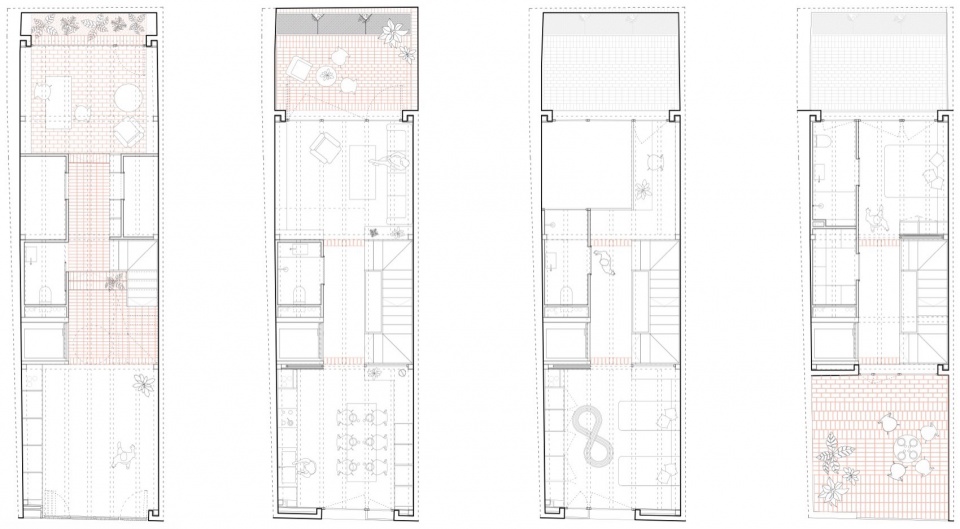
房屋内的楼梯被布置在中心位置,与其中一道墙体相连,串连起所有楼层,光线从顶部的天窗照射下来,沿着楼梯照亮中央空间。界墙的另一侧设置了技术空间。设计者在中央核心区的两侧打造了两个开放空间,以满足业主的日常所需。
The staircase, in a central position and attached to one of the party walls, articulates the house and acts as a skylight, illuminating the central spaces further away from the facades. A strip of technical spaces is on the other side of the party wall. The position of this central core frees up two open spaces on either side to accommodate the programme desired by its inhabitants.
▼中央楼梯,Central stairs © Jose Hevia
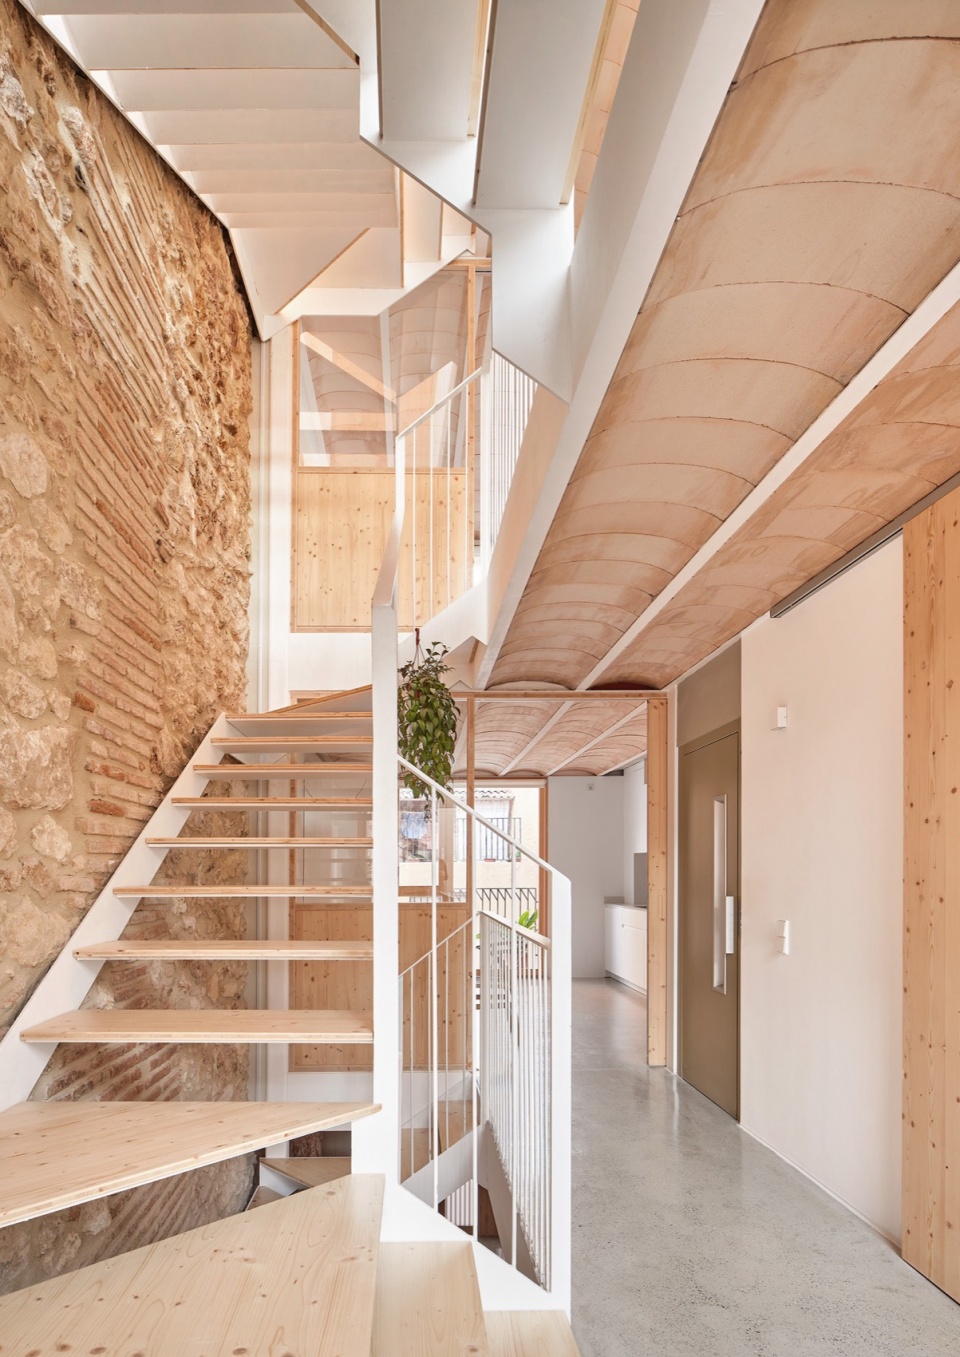
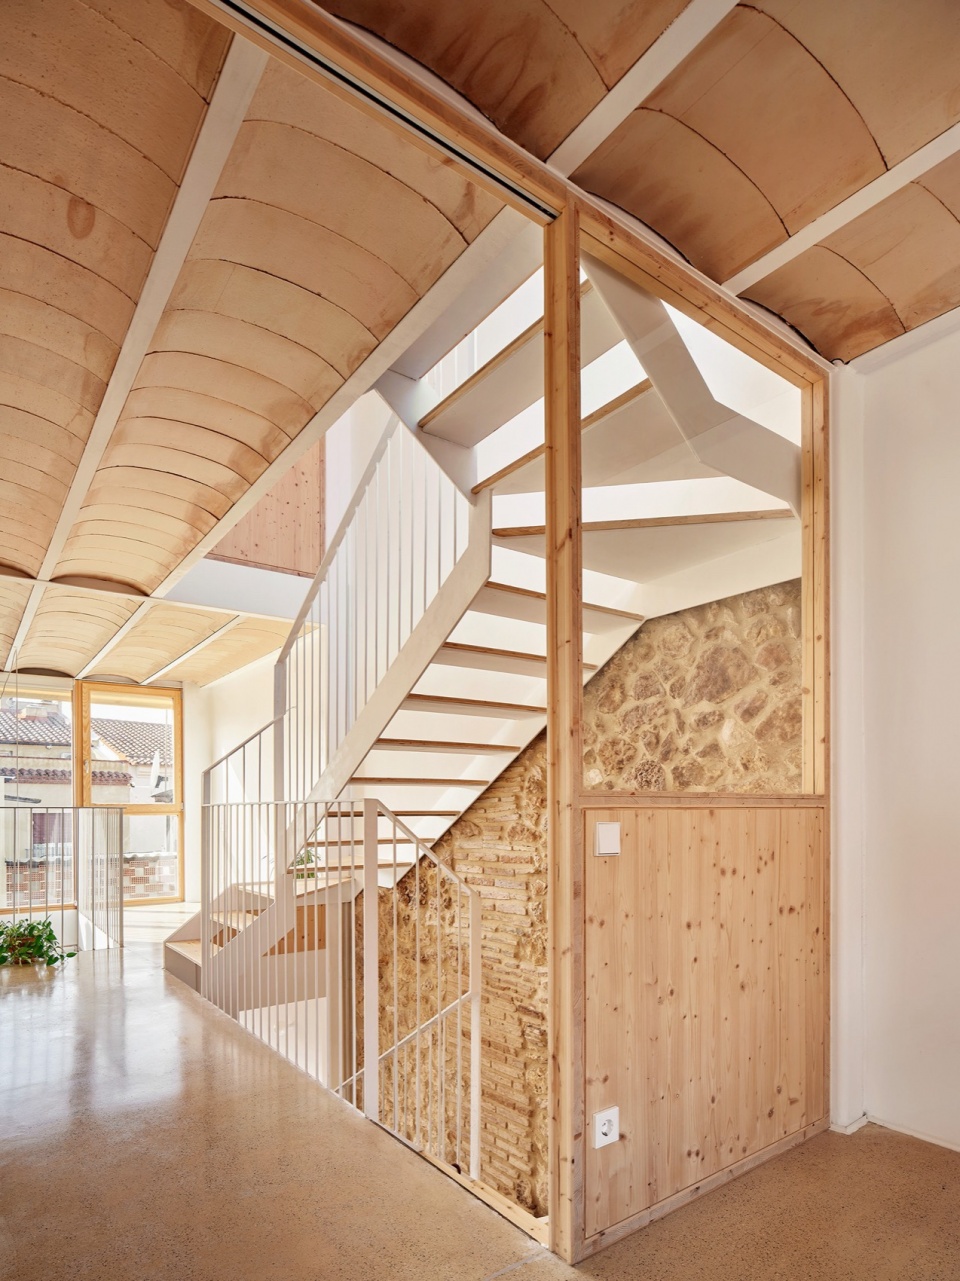
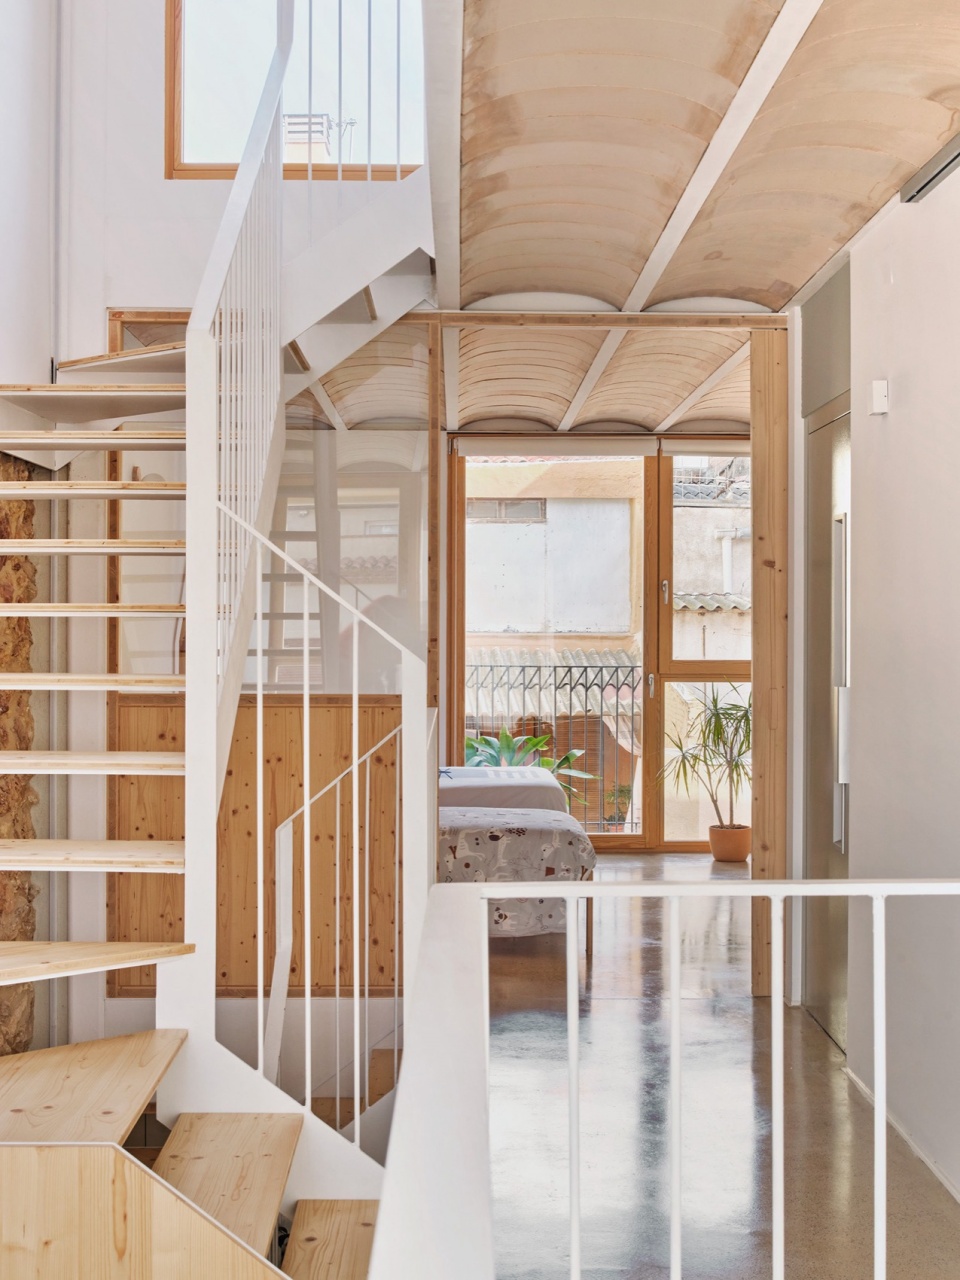
▼楼梯顶部的天窗,Skylight © Jose Hevia
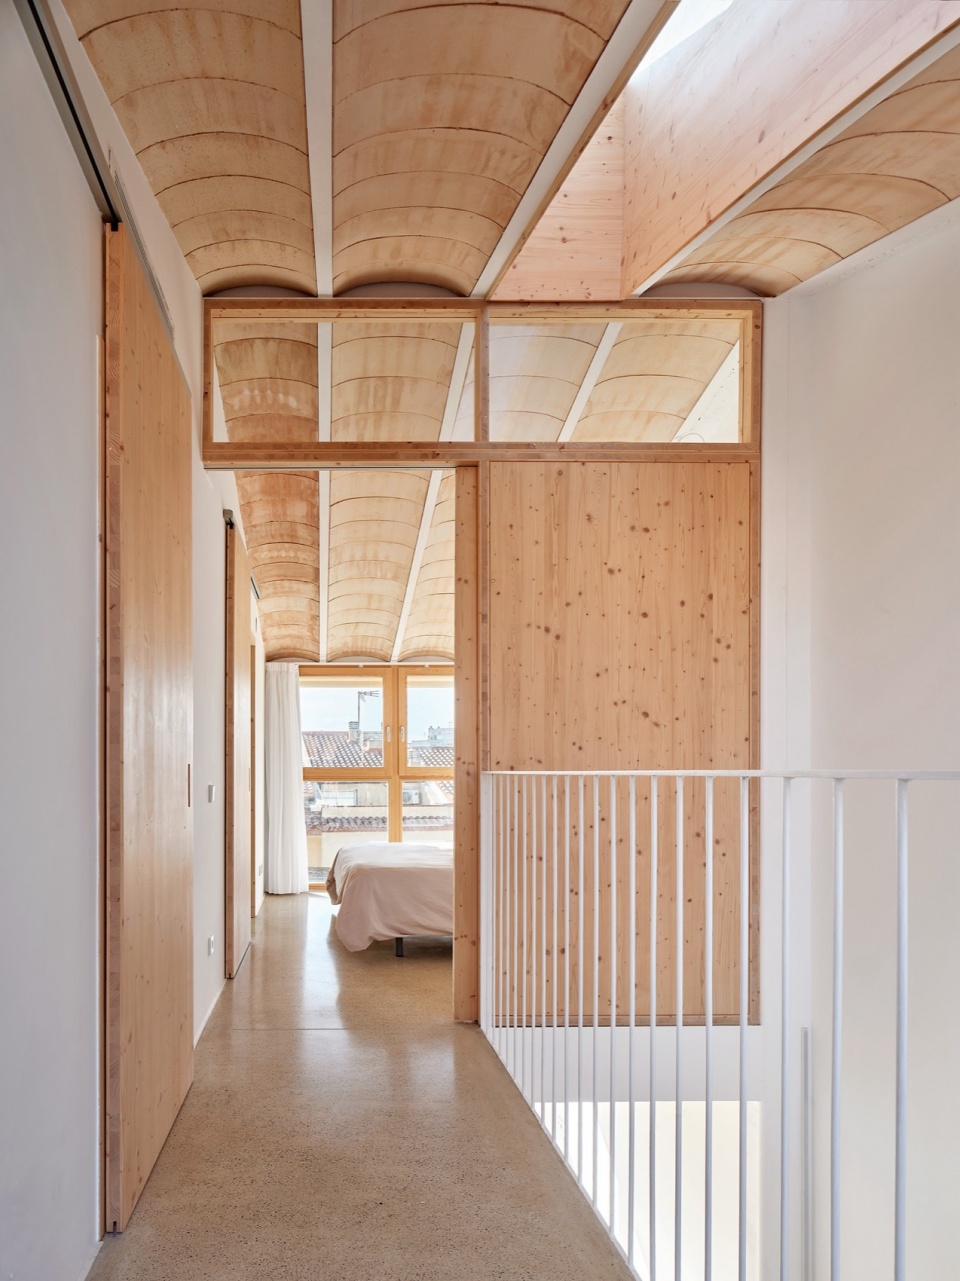
建筑的剖面并不是对称的布局,首先,朝向西南侧的后院作为住宅一层的延续,能够为房间提供充足的采光和交叉通风,这个庭院被设计为双层结构,这样不仅能提升空间质量,还能使自然光线最大限度地照射进来。设计者在房间的最底层打造了一个模糊边界的多功能公共空间;三层还设置了一个私密的露台。
In section, the house has an asymmetrical layout. Firstly, a rear courtyard facing southwest as a continuation of the rooms on the first floor allows the house to be lit and cross-ventilated. A double space accompanies this courtyard, which improves spatial quality and maximises the penetration of natural light into the inside of the house. On the ground floor, a multi-purpose hall in contact with the street blurs the limits and takes over the public space. On the third floor, the recess in the attic allows for a more private terrace at the top.
▼餐厅空间,Dining area © Jose Hevia
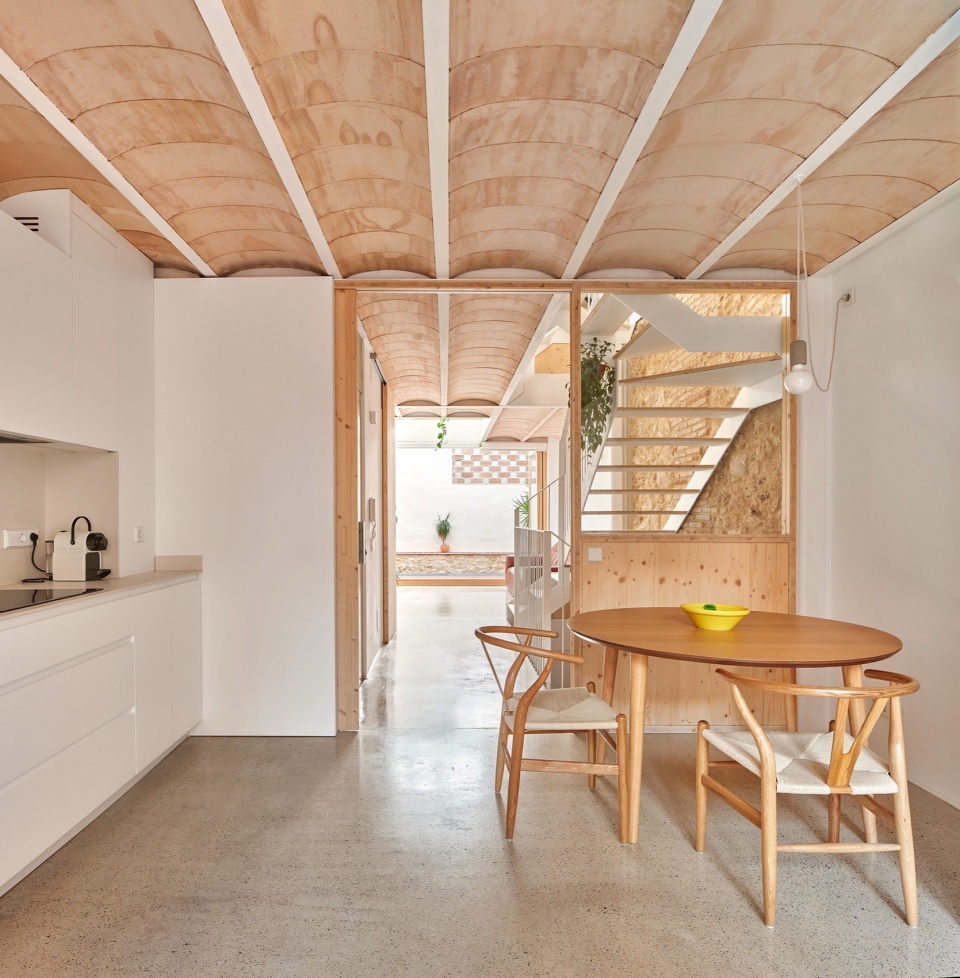
▼卧室空间,Bedroom © Jose Hevia
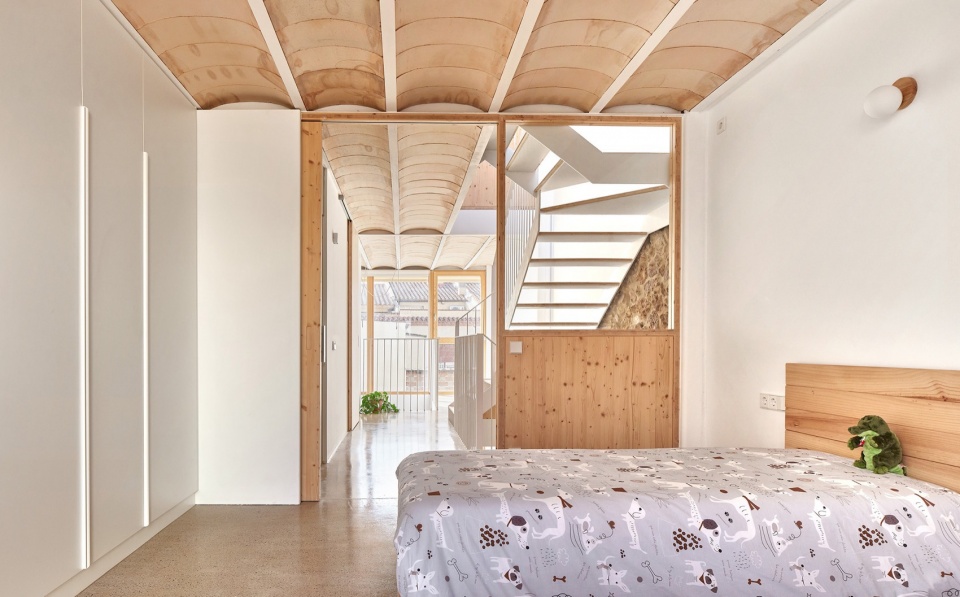
房屋的总体结构采用了能够体现轻盈度和透明度、流体循环、深度设觉、采光和交叉通风的元素,这样能够在全年使用无源系统情况下打造舒适的居住环境。同时,设计者在本项目中还提出了与不同时期对话,通过打造拼贴的效果,展现物质的变化更迭,以此来保护和突出现有界墙的石质材质,他们还采用了对环境影响较小,但却有典型辨识度的材料,例如陶瓷、木材和石灰砂浆。
In the organisation of the general structure of the house, the aim was to enhance the lightness and transparency of all elements, the fluid circulation, the deep visuals, and the lighting and natural cross ventilation of the spaces to obtain comfortable living conditions at all times of the year using passive systems. At the same time, the project proposes a dialogue with the different layers of time to build a collage that accepts a to and fro between materiality, conserving and making evident the existing stone of the party walls, and using materials typical of the identity of the place and with a low environmental impact, such as ceramic, wood and lime mortar.
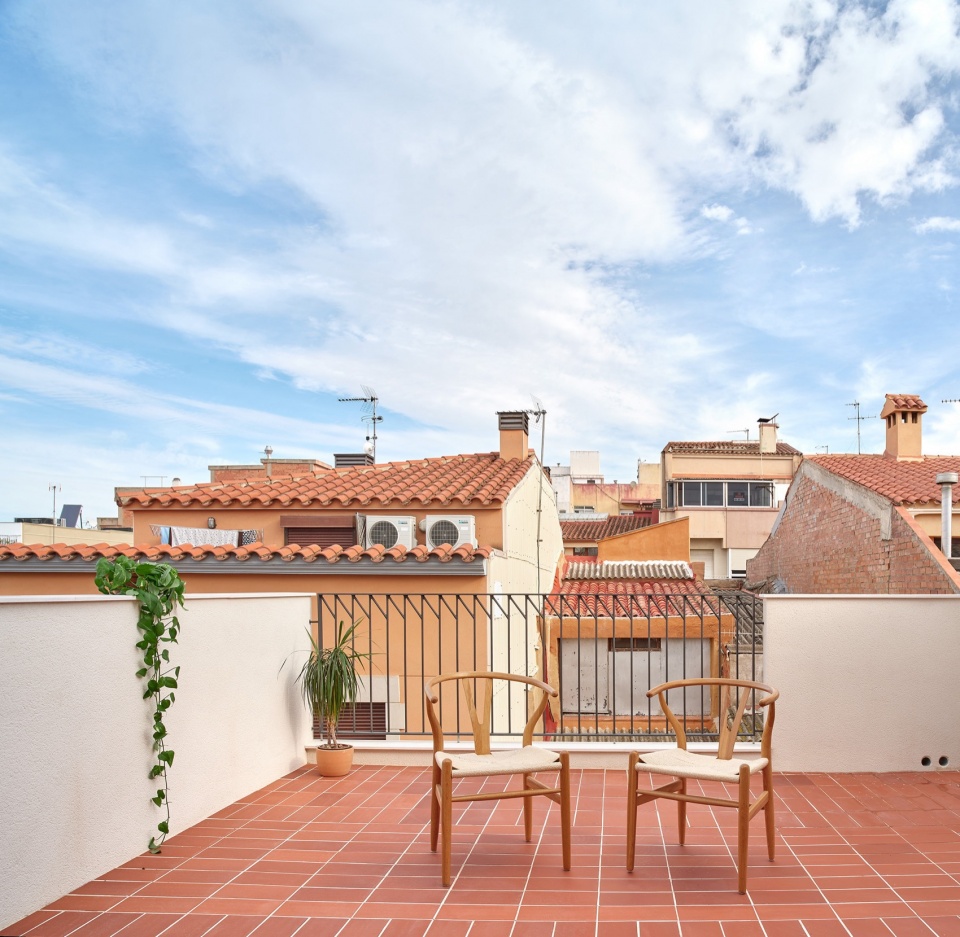
▼露台,Terrace © Jose Hevia
▼庭院,Courtyard © Jose Hevia
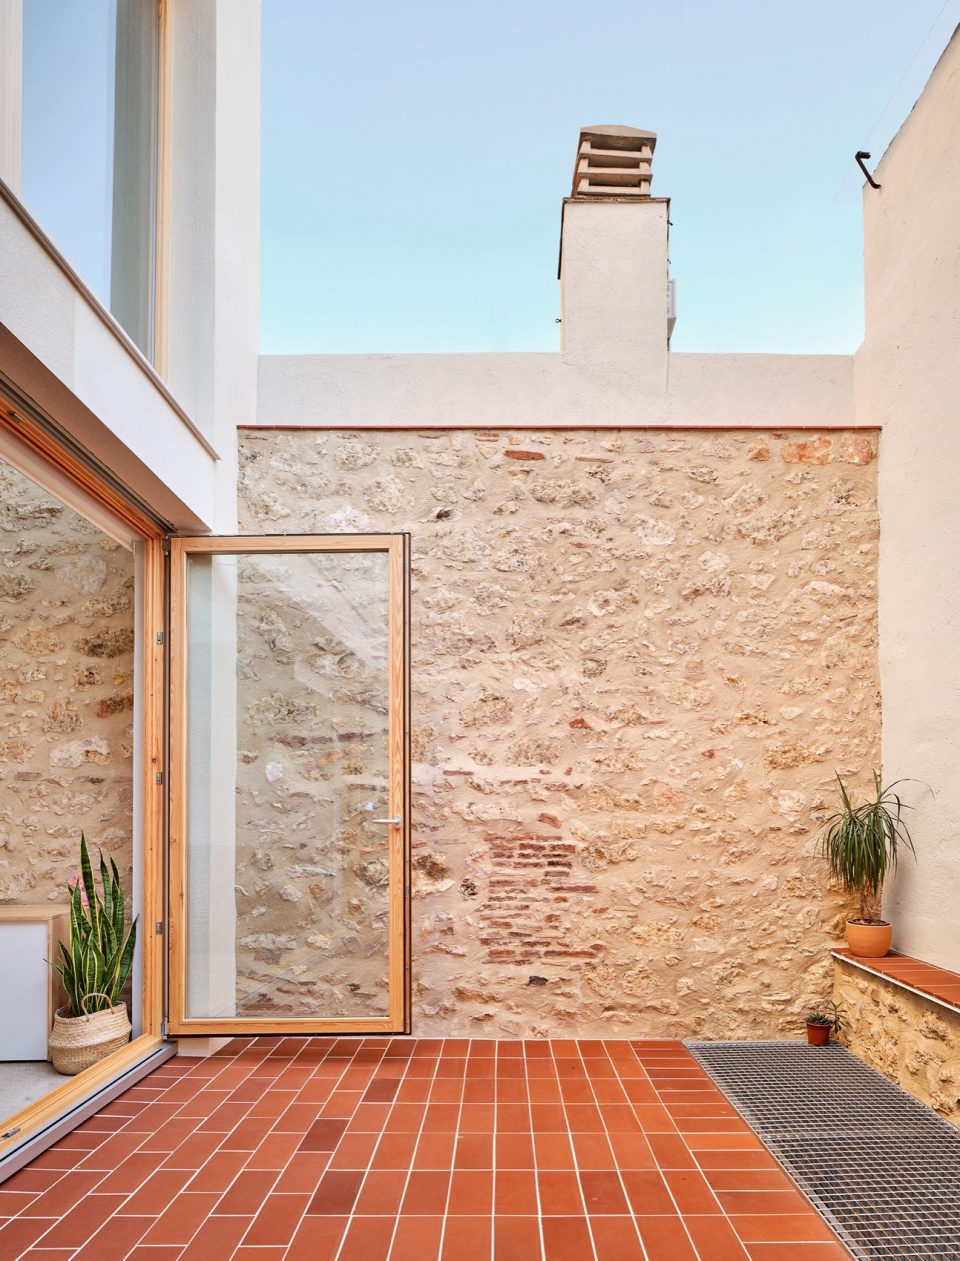
庭院后侧的设计与房屋的理念保持一致,设计者在此处打造了一个大型的玻璃房,冬天这里都能接受道阳光的照射,夏季还能够启用这样的百叶窗。房屋朝向街道侧的东北方向呈现出完整且整洁的效果,这延续了Vila-seca当地传统的房屋形态。
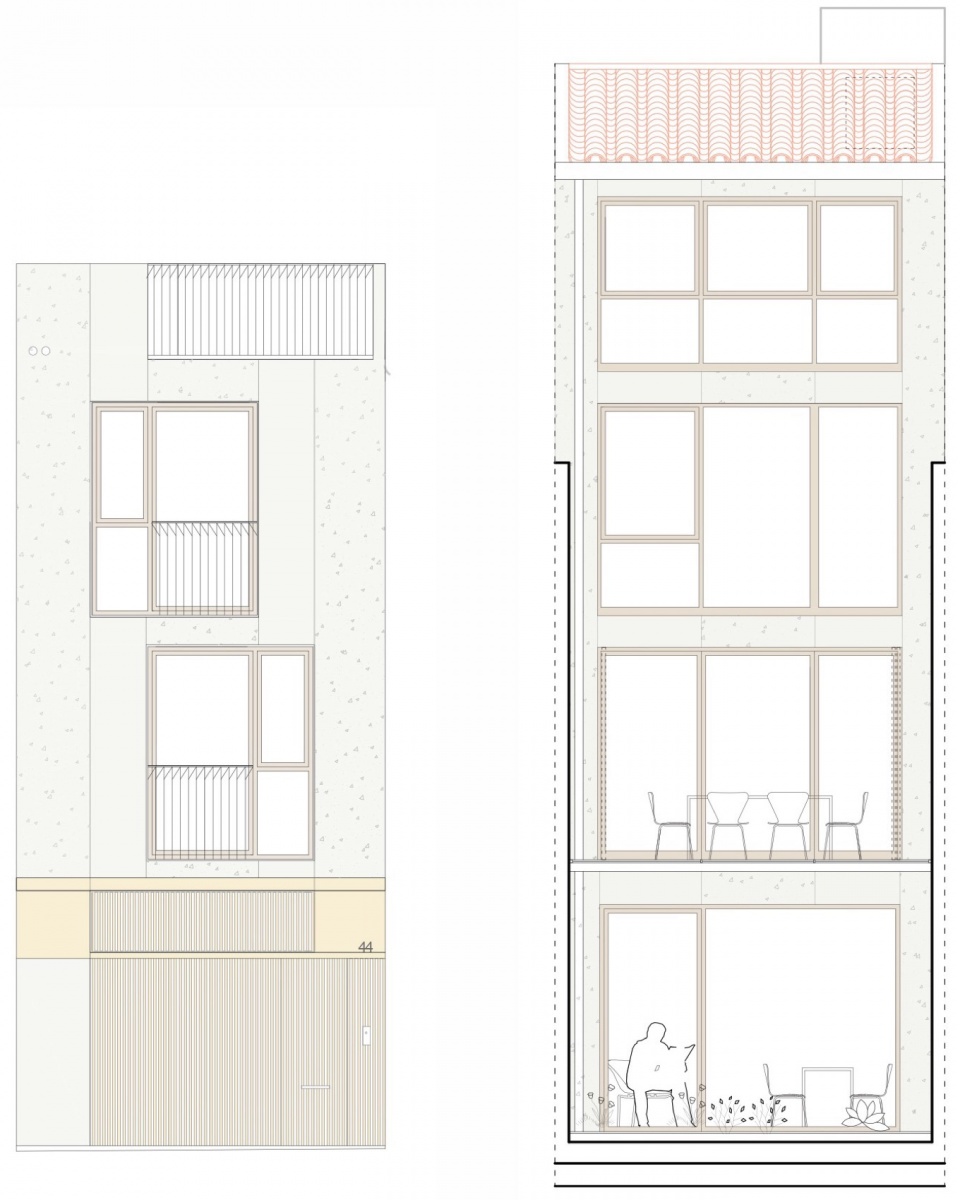
In keeping with the house’s concept, the courtyard’s rear facade facing southwest has been conceived as a large glazed space that allows the whole house to receive as much light as possible in the winter, with solar protection blinds in summer. On the other hand, the heavier facade facing the street with a northeast orientation presents a composition of full and empty spaces that seeks to establish dialogue and continuity with the morphology of the houses between boundary walls in the historic centre of Vila-seca.
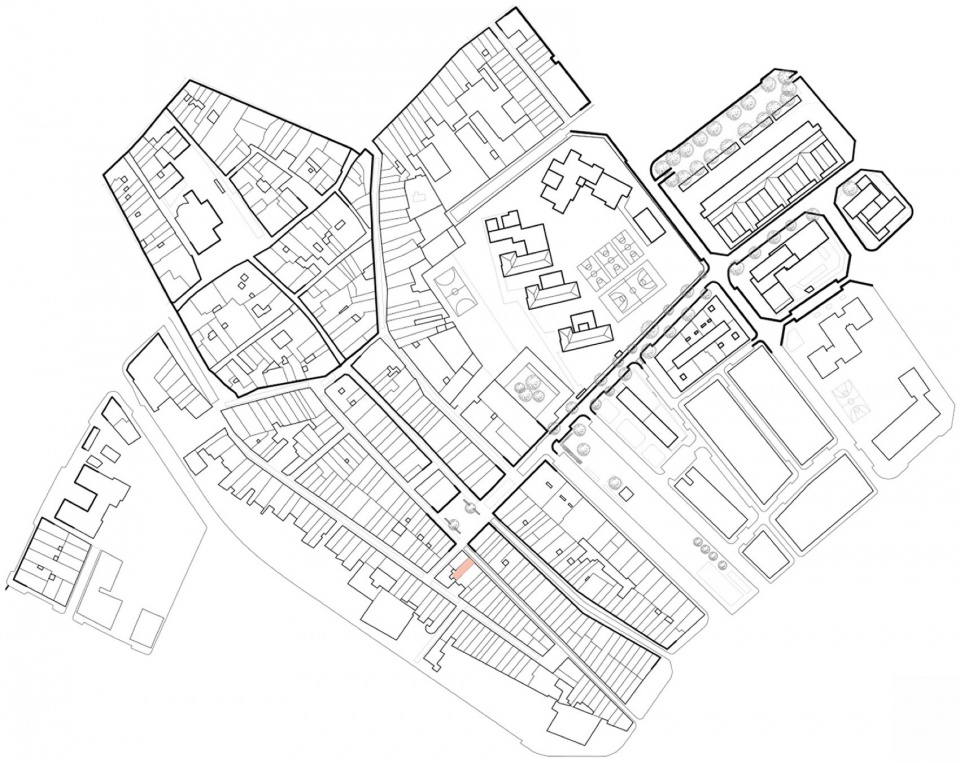
▼项目区位,site plan © NUA arquitectures
▼楼层平面图,floor plan © NUA arquitectures
▼立面图,elevation © NUA arquitectures
Info
Architects: NUA arquitectures (Arnau Tiñena, Maria Rius, Ferran Tiñena)
Collaborating architect: Manu Prieto
Surveyors: Maria Escoda, Albert Vilà (measurements)
Structural calculations: Albert Pujol
Construction company: Baser obres i interiors
Structure: Manuel Marin
Carpentry: Fusteria Jaume Olivé
Furniture: DM Espai Fusta
Location: Vila-Seca, Tarragona
Surface: 207.36 m²
Photographs: Jose Hevia
More:NUA Arquitectures,更多关于他们:NUA Arquitectures on gooood









色调很整体
DK
舒适~~~~
蛮喜欢老砖土墙的感觉