“设计师考虑了项目的各个方面,并在推动设计表达时保持了克制的设计语言。”
– 2023年评审委员会“The designers thought through all dimensions of the project and showed restraint in where to push the design expression.”
– 2023 Awards Jury
来自 ASLA 对gooood的分享。
2023 ASLA RESIDENTIAL DESIGN AWARD OF HONOR: Northeast Ohio Residence by Reed Hilderbrand LLC
项目陈述
PROJECT STATEMENT
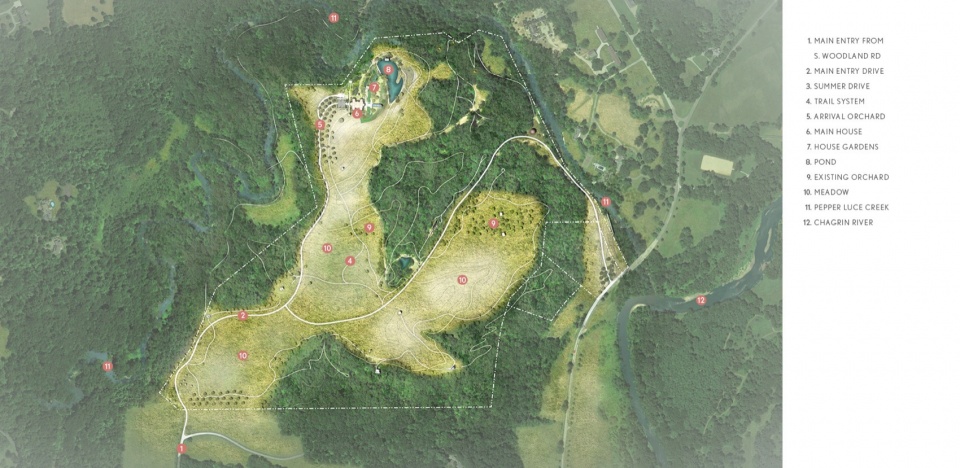
2010年,一位艺术赞助人收购了俄亥俄州克利夫兰以东150英亩的原产果园和陡峭林地。客户向设计团队讲述了他希望建造一座受捷克立体主义启发的住宅和花园的雄心壮志,除了为丰富的野生动物提供栖息地外,在未来的某一天还能将其转化为面向公众开放的当代雕塑收藏展览场所。从设计到落成历经十年之久,这座住宅以雕塑收藏为特色,此外,设计团队还规划了全新的机动车道、果园、花园、观景台和池塘,并将重要的雕塑藏品分散在这些景观之间。这种设计塑造了新颖且多样化的感官体验,创造出土地的多样性特征、季节性景观,以及艺术与景观之间的惊人对话。
In 2010, an arts patron acquired 150 acres of former production orchards and steep woodlands east of Cleveland, Ohio. The client presented the design team with ambitions to build a home and gardens inspired by Czech Cubism, to enrich wildlife habitat, and to site a contemporary sculpture collection that one day will welcome the public. Our work, realized over a decade, located the home in a way that foregrounds the sculpture collection and introduced newly aligned drives, orchards, gardens, overlooks, and a pond, to situate significant sculpture commissions and accessions. In so doing, we have shaped many types of new experiences: of the land’s diverse character, of seasonal phenomena, and of a striking dialogue between art and landscape.
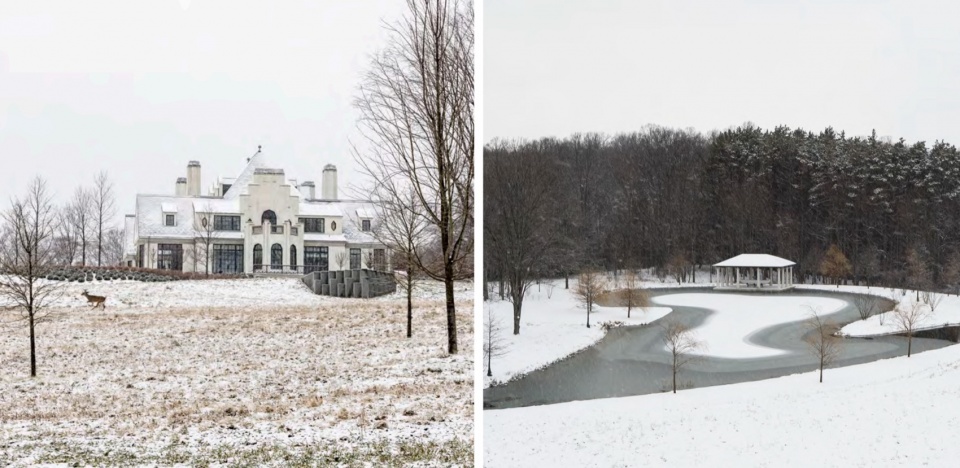
▲住宅:该建筑本身就如同一件大型雕塑作品,它坐落在高地,能够欣赏到草地和池塘的广阔远景,Residence: The home itself was treated like a large work in the collection, sited on a high point affording long views across the meadow and to the pond © Eric Piasecki/OTTO
项目说明
PROJECT NARRATIVE
场地占地150英亩,曾是一座出产颇丰的果园,如今则恢复为开放的草地。新屋主人是一位狂热的艺术收藏家,他被该场地潜在的艺术体验和具有改善潜力的生态价值所吸引。Reed Hilderbrand LLC事务所鼓励屋主人将这座新房子视为自己的雕塑作品。因此,他从捷克立体主义中寻找灵感,提出了对住宅和花园运动的探索思路。通过园艺、材料和空间手段,建筑师为整个花园区域赋予了带有立体主义的艺术品质,从门柄到铺路石再到种植设计都呈现宛如棱镜般的结晶结构特征。

如缎带般的护墙与植被成为花园中的主要元素,雕塑般的地形,将住宅区域与下方的草地相结合。水甘草、黄杨木、绣线菊以及香漆树创造出一系列具有强烈季节特征的景观。缎带护墙与植被定义了房屋周围的水平露台,例如:厨房花园和用餐露台,同时也定义出了泳池露台的边界。在抵达花园时,一条两侧种满桦树的步道旨在向Warren Manning附近的Stan Hywett大厅致敬,步道的一端通向瞭望台,能够俯瞰Pepper/Luce溪谷的美景;步道的另一端,Tom Friedman的雕塑作品《Outdoor Open Box》成为了草坪的景观画框。从住宅出发,人们能够从多条路线去往整个场地参观点缀在步道之间的雕塑作品。
住宅区之外的设计与规划工作秉承了支持场地内动植物生态平衡的指导原则。项目早期的生态评估确定了场地内生态潜力的高低,确定了修复的优先顺序,同时确定了在动植物栖息区和草地的外围放置雕塑作品的策略,以保护在地面筑巢鸟类的栖息地。此外,设计团队还采取了精心的管理策略来控制入侵物种,并在草地上重新引入本地暖季草。在林地中增加道路、小径并放置大型雕塑作品,促进了林地生态的恢复。水管理基础设施的改造为在住宅附近创建新池提供了机会,并得以在历史悠久的农场池塘原址放置Andy Goldsworthy为该项目特别创作的雕塑作品《Stone Dam》,这些项目的逐步实施在场地转型期间保护了关键的动植物栖息地。
绵长的小径网络穿过林地和草地,与当代雕塑作品一起成为场地全新生态系统的重要组成部分。其中一些作品是对设计团队调查、建议和设计工作的具体回应。在整个项目中,建筑师与业主、艺术家和承包商密切合作,通过设计研究和全尺寸模型,管理安装后勤并且精心编排每一次体验。许多艺术品被安放在花园小屋或小树林中,在那里,生机勃勃的植被与幽静的小路促进了着人与艺术品之间的互动和沉思。例如,由艺术家Xu Zhen创作的千手观音雕塑《Corporate》,以及由Richard Serra创作的系列雕塑作品就将人们从住宅的家庭区域引导至Pepper-Luce小溪边。
此外,设计团队还为业主制定了一个管理和维护计划,在未来几十年间引导景观走向成熟,在业主逐步扩大其收藏数量的同时,改善人们参观艺术作品时的可达性。该团队正在准备将住宅和雕塑收藏品作为捐赠给国际知名艺术机构的礼物,在那里,艺术与生态之间的对话将以公共雕塑公园的形式继续进行。
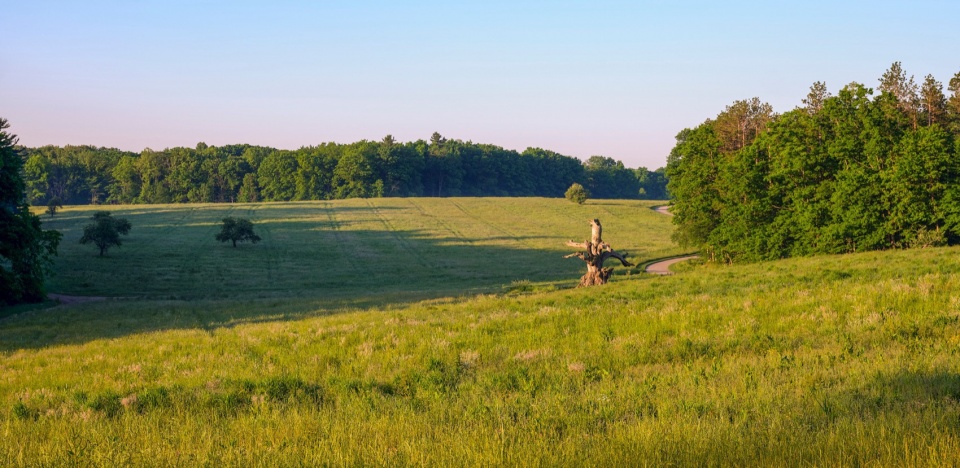
▲草地和林地:根据生态评估,位于草地边缘的项目充分利用了场地广阔的景观视野,以及进入林地峡谷的通道,Meadow and Woodland: Informed by an ecological assessment, program located at the edges of meadows capitalizes on long views and access to the site’s woodland ravines © Landscape Architect
▲场地特征:车道蜿蜒穿过草地和林地边缘,而艺术家艾未未的作品《树》则激发了人们的感知,模糊了艺术与景观之间的界限,Site Character: The drive winds through meadow and woodland edge, while Ai Wei Wei’s “Tree” teases perceptions and blurs the boundaries between art and landscape © Millicent Harvey
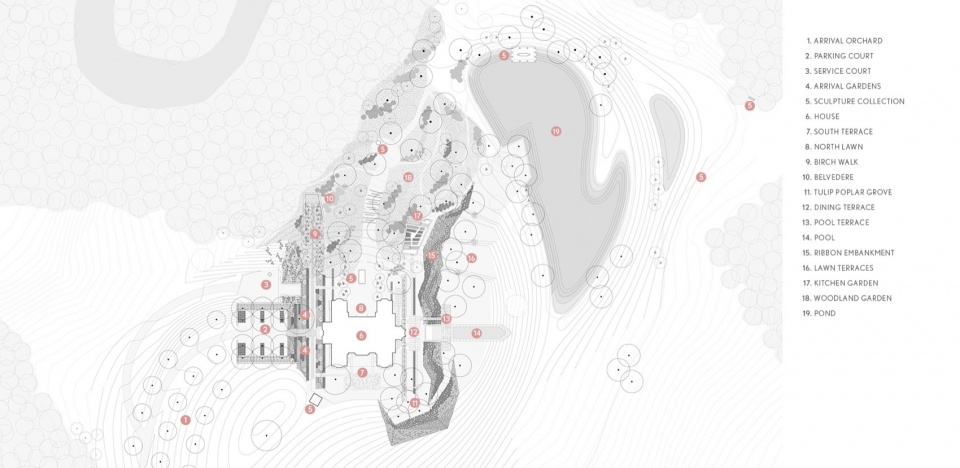
▲棱镜式住宅区:捷克立体主义是早期欧洲现代主义的一种形式,也是本项目住宅设计和花园形式表达的灵感来源,A Prismatic Domestic Precinct: Czech Cubism, a form of early European Modernism, inspired formal expression of the house and gardens © Landscape Architect
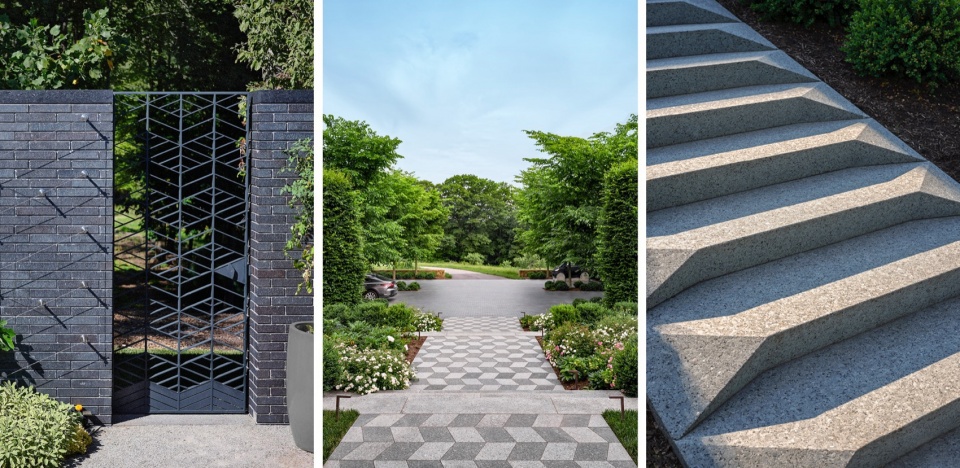
▲表达和工艺:拥有复杂铺装图案与几何形状的厨房花园大门以及展现出几何之美的台阶传达了捷克立体主义的结晶特征,Expression and Craft: Intricate paving patterns, a geometric kitchen garden gate, and faceted monolithic stairs convey the crystalline characteristics of Czech Cubism © Paul Sobota (left), Millicent Harvey (middle & right)
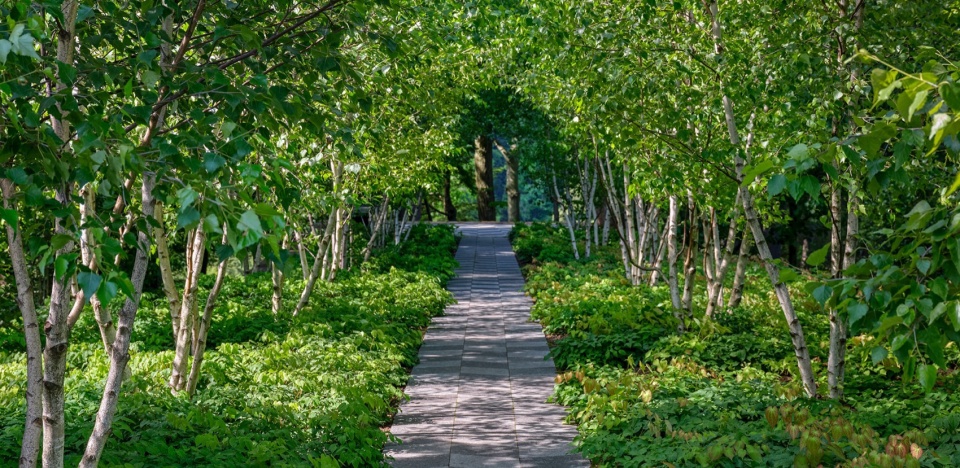
▲桦树步道:两侧种满桦树的步道表达了设计对于附近Stan Hywet大厅的致敬,并将访客们引导至Belvedere观景台,俯瞰陡峭的峡谷与Pepper/ Luce溪谷,Birch Walk: A Birch Walk homage to nearby Stan Hywet Hall leads visitors to the Belvedere overlooking the steep ravine to Pepper/ Luce Creek © Millicent Harvey
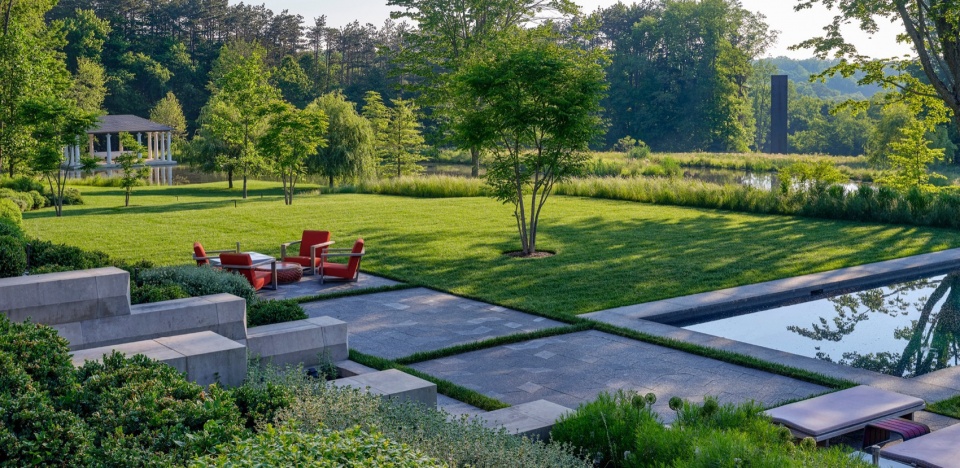
▲泳池露台:植被茂盛的人工洞穴将住宅与泳池露台连接起来,在远处,Saint Clair Cemin与Richard Serra的作品开启了整个场地中的雕塑之旅,Pool Terrace: A planted grotto joins the house with the Pool Terrace; distant works by Saint Clair Cemin and Richard Serra lead to sculpture itineraries © Millicent Harvey
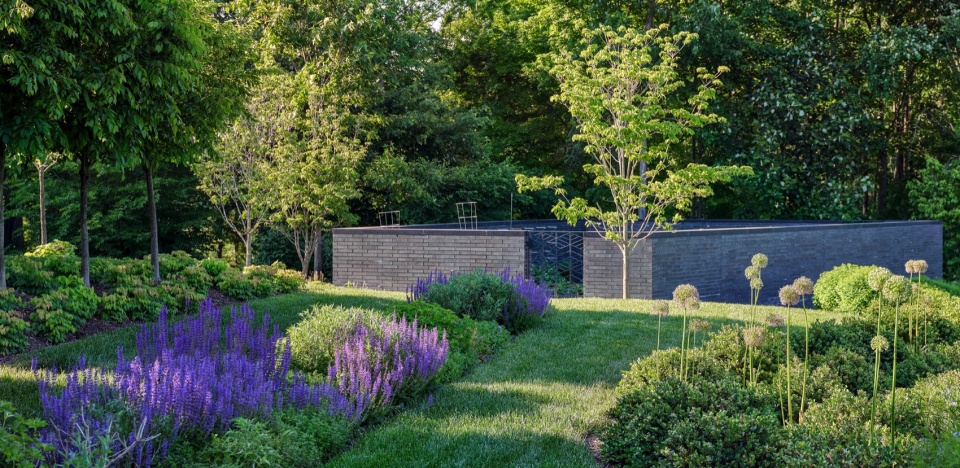
▲厨房花园:平行四边形的砖墙坐落在丰富的植物带中,为蔬菜和鲜花搭建了梯田种植床,Kitchen Garden: Inset within the Ribbon’s diverse plantings lies a parallelogram of brick walls, framing terraced planting beds for vegetables and flowers © Millicent Harvey
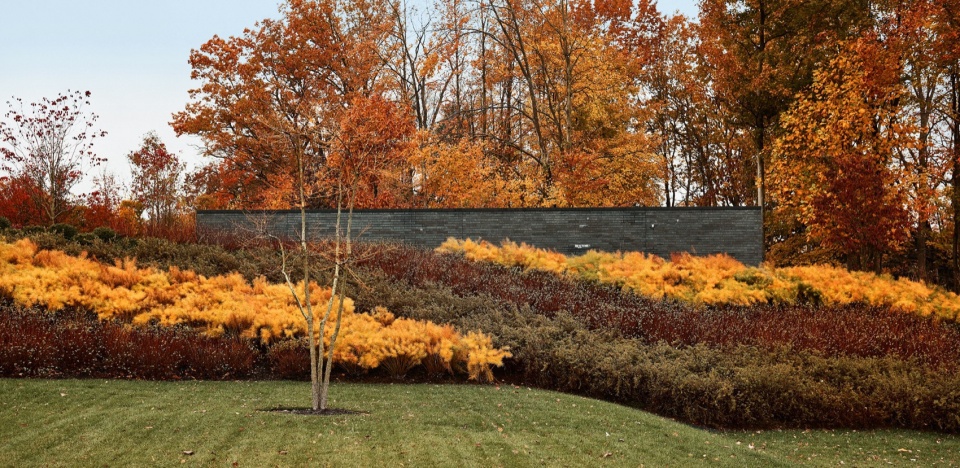
▲植被形成了彩色缎带:蓝莓、黄杨木、绣线菊和漆树带为人们创造出视觉上的刺激和强烈的季节特征,Ribbon: The Ribbon Embankment’s bands of Amsonia, Boxwood, Spirea, and Fragrant Sumac bring visual excitement and strong seasonal character © Paul Sobota
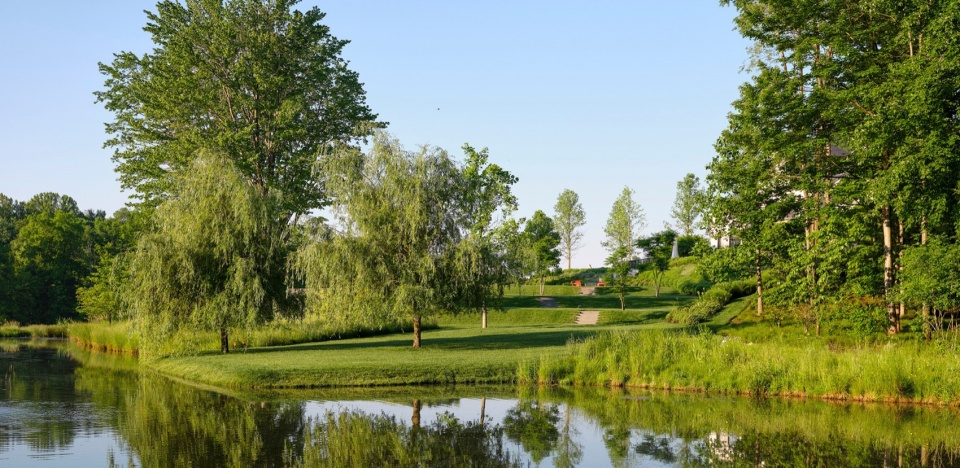
▲旅程:从有序的花园和植物缎带走下来,雕塑步道在这里与池塘边的草地和林地相遇,让人们沉浸在充满野性的自然环境中,Departure: Descending from the ordered gardens and the Ribbon, sculpture walks encounter the wilder character of meadow and woodland at the Pond © Millicent Harvey
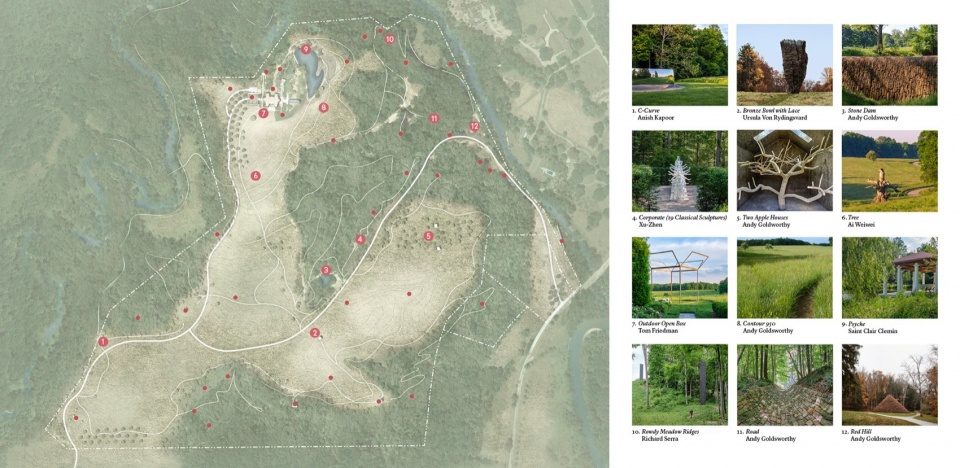
▲集体协作:场地的动态特征为艺术和自然之间创造出丰富的对话,将惊喜与灵感并置,Collected Works: The site’s dynamic character provides a range of opportunities for dialogue between art and nature—juxtapositions that surprise and inspire © Millicent Harvey, Paul Sobota
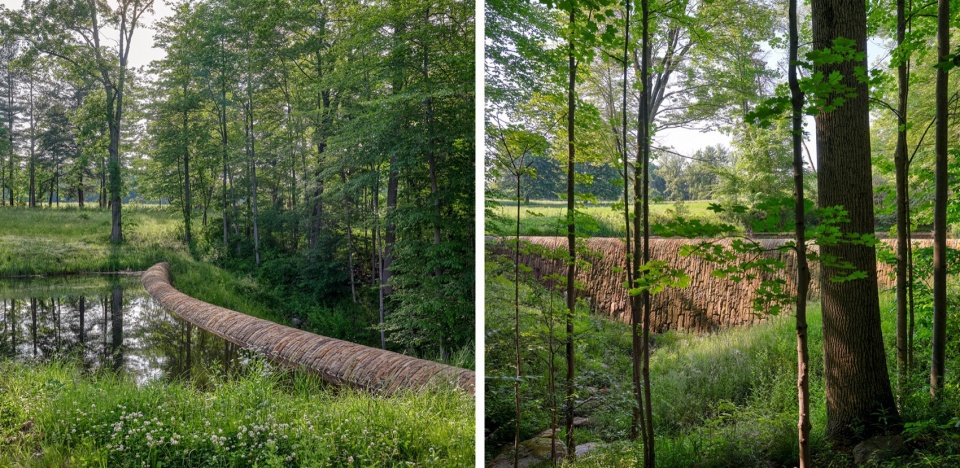
▲艺术与基础设施:Andy Goldsworthy的雕塑作品《Stone Dam》有助于恢复农场的生态功能,Art and Infrastructure: The construction of Andy Goldsworthy’s “Stone Dam,” served to renew the ecological function of the farm pond © Millicent Harvey
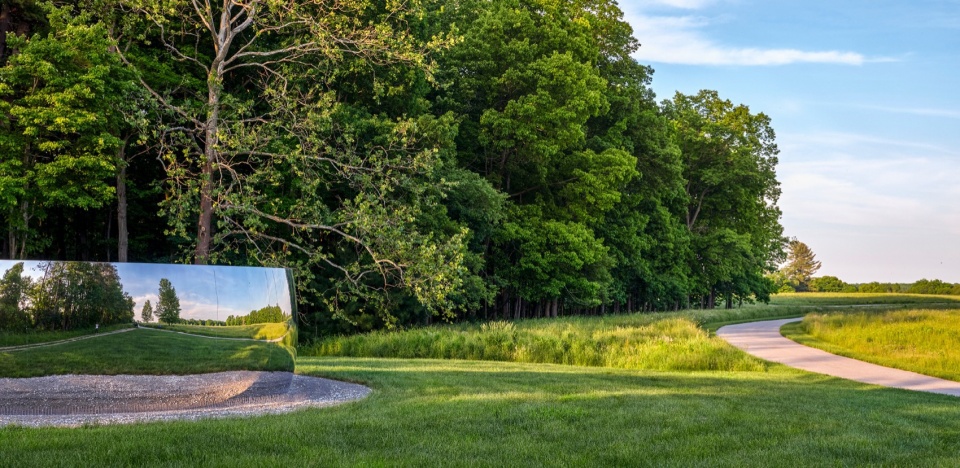
▲草地与尺度:草地上放置了几件大型雕塑作品,如Anish Kapoor的《C-Curve》,欢迎着游客的到来,Meadow and Scale: The arrival drive experience welcomes visitors with several large-scale works that we sited within the meadow, such as Anish Kapoor’s “C-Curve” © Millicent Harvey
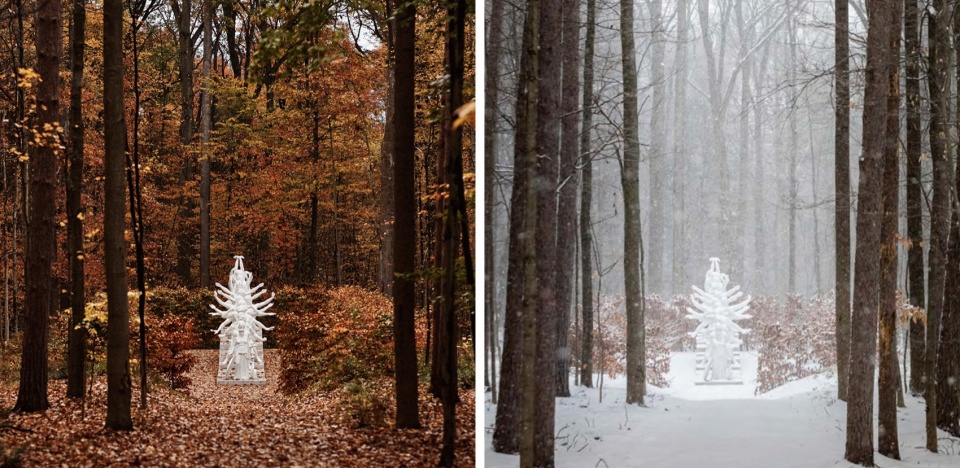
▲小径和空间惊喜:许多雕塑作品,如Xu Zhen的《Corporate》(千手观音),被放置在林中小屋或小树林里,穿过小径便可到达,Trails and Spatial Surprises: Many works of sculpture, such as Xu Zhen’s “Corporate” (Many Arms), are sited in rooms or groves within the woodlands and accessible via trails © Paul Sobota (left), Eric Piasecki/OTTO (right)
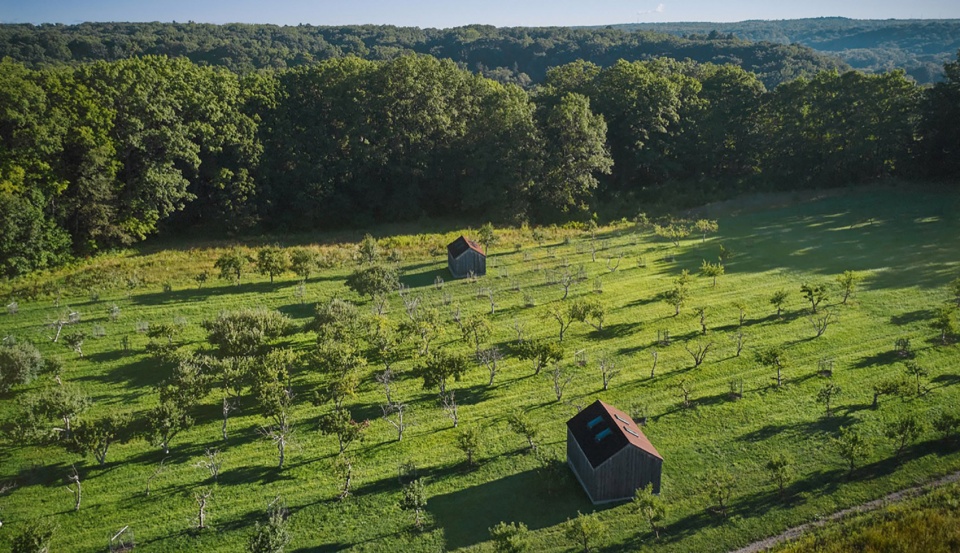
▲解读遗产:Andy Goldsworthy的作品《Two Apple Houses》反映了农业景观遗产,它坐落在项目中保留的最后一片果园里,彰显了场地历史,Interpreting Legacy: Andy Goldsworthy’s “Two Apple Houses” reflects the agrarian landscape legacy, an aspect of site history we preserved in a final fragment of orchard © Paul Sobota
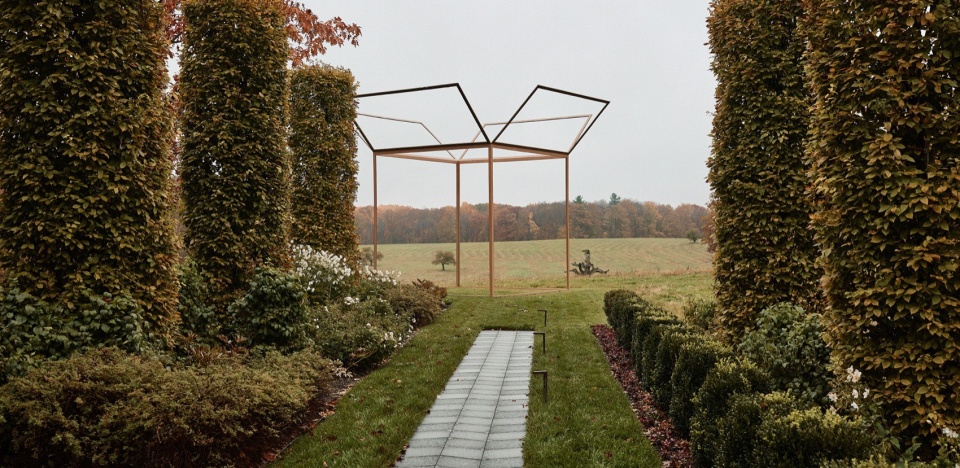
▲展望未来:Tom Friedman的雕塑作品《Outdoor Open Box》坐落在住宅附近,框架结构勾勒出远处的草地,在不久的将来,公众将会体验到别样的框景景观,To the Future: We sited Tom Friedman’s “Outdoor Open Box” near the house to frame the meadows beyond—a view that public will experience in the not-so-distant future © Paul Sobota
PROJECT NARRATIVE
This 150-acre site once held a production orchard, which has since reverted to open meadow. The new owner and resident, an avid art collector, was drawn to the site’s potential for art experiences and improved ecological value. We encouraged the client to treat the new house as its own work of sculpture in a collection. Finding inspiration in Czech Cubism, the client proposed an exploration into the movement for house and garden. Through horticultural, material, and spatial means, we explored the prismatic qualities of Cubism across the garden precinct, from gate handle to pavers to planting design. Chief among these garden elements is the Ribbon Embankment, a sculptural landform that bounds the domestic precinct against the meadow below. Bands of amsonia, boxwood, spirea, and fragrant sumac create a series of faceted planes with strong seasonal character. The Ribbon defines level terraces around the house, including a kitchen garden and dining terrace, and frames the edge of the pool terrace. In the arrival garden, a birch walk created in homage to Warren Manning’s nearby Stan Hywett Hall, leads on one end to a belvedere overlooking the Pepper/Luce Creek; at the other Tom Friedman’s “Outdoor Open Box” frames meadow views. From the house, multiple itineraries lead to sculpture walks throughout the property.
Ecological principles in support of the site’s flora and fauna guided our work beyond the residential precinct. An early ecological assessment identified areas of higher to lesser ecological potential, shaping restoration priorities as well as opportunities to site sculpture in disturbed areas and at the periphery of meadows to protect habitat for ground-nesting birds. We also used careful management strategies to control invasive species and reintroduce native warm-season grasses in the meadows. Additions of roads, trails, and installations of larger sculptures in the woodlands catalyzed restoration of woodland ecologies. We interpreted necessary improvements to water management infrastructure as an opportunity for a new pond near the house and a site-specific commission for Andy Goldsworthy’s “Stone Dam” at the historic farm pond. The incremental implementation of these projects maintained critical habitat during the transformation.
An extensive network of trails through the woodlands and meadows visits highlights of the renewed ecology alongside works of contemporary sculpture. Several of the works are site-specific responses to our investigations, recommendations, and design work. We worked closely with the owner, artists, and contractor to site the works through design studies and full-scale mockups, managing installation logistics and choreographing each experience carefully. Many of the artworks live in garden rooms or groves within the woodlands, where plantings and paths guide interaction and contemplation. Examples include Xu Zhen’s “Corporate” (Thousand Arms) and a sequence of plates by Richard Serra that step down to the Pepper-Luce Creek from the house’s domestic precinct.
We developed a management and maintenance plan for the owners, who intend to guide the landscape to maturity over the next decades while expanding their collection and improving accessibility. The team is preparing the site with its living and sculptural collections as an endowed gift to an internationally renowned arts institution, where conversations between art and ecology will continue in the form of a public sculpture park.









先得有一大块土地
细节体现艺术
DK
美