感谢 td-Atelier 予gooood分享以下内容。更多关于他们,请至:td-Atelier on gooood
Appreciations towards td-Atelier for providing the following description:
“Oishii”在日语中的意思是“美味的”。
“Oishii” means delicious in Japanese.
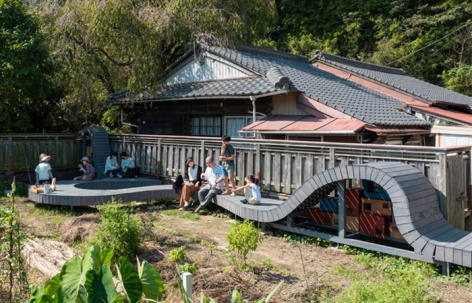
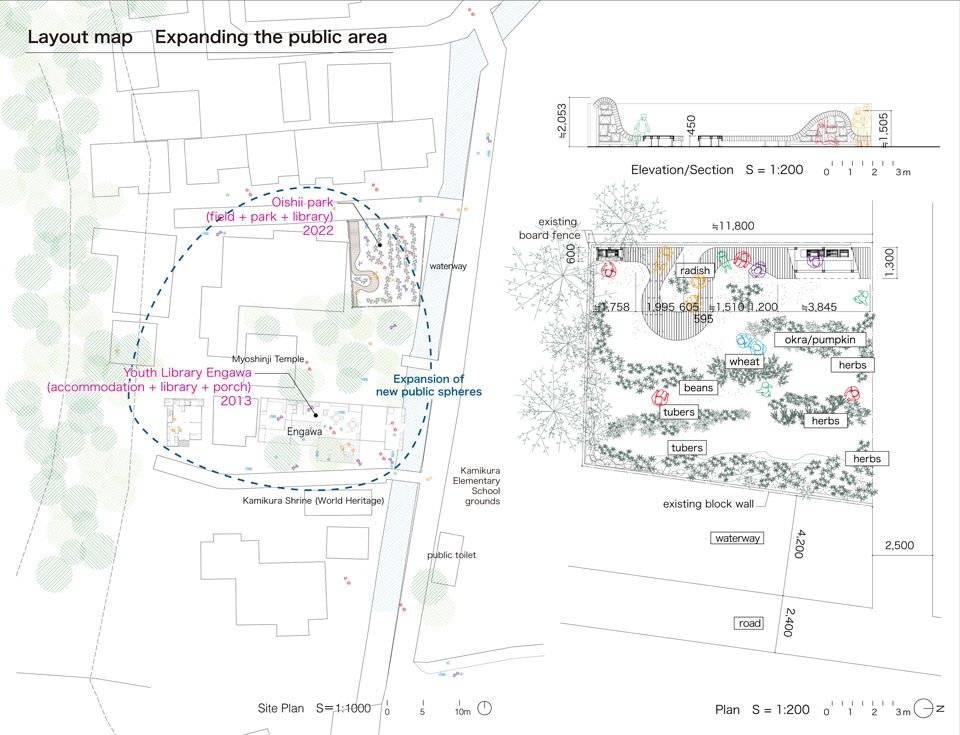
本项目是在Kumano Shingu的一个小地块打造的私密公共空间(可作为一个公园或一个图书馆)。项目选址于“Youth Library Engawa”对面寺庙中的两座建筑,并且马路对面还有一个小学,孩子们能够很容易地看到这里。
A project to open a small field in Kumano Shingu as a private public space (a park, a library). The site is two buildings across the temple from “Youth Library Engawa”. There is an elementary school across the street, and it is a place where children can see it well.
▼项目概览,Overall view © Matsumura Kohei
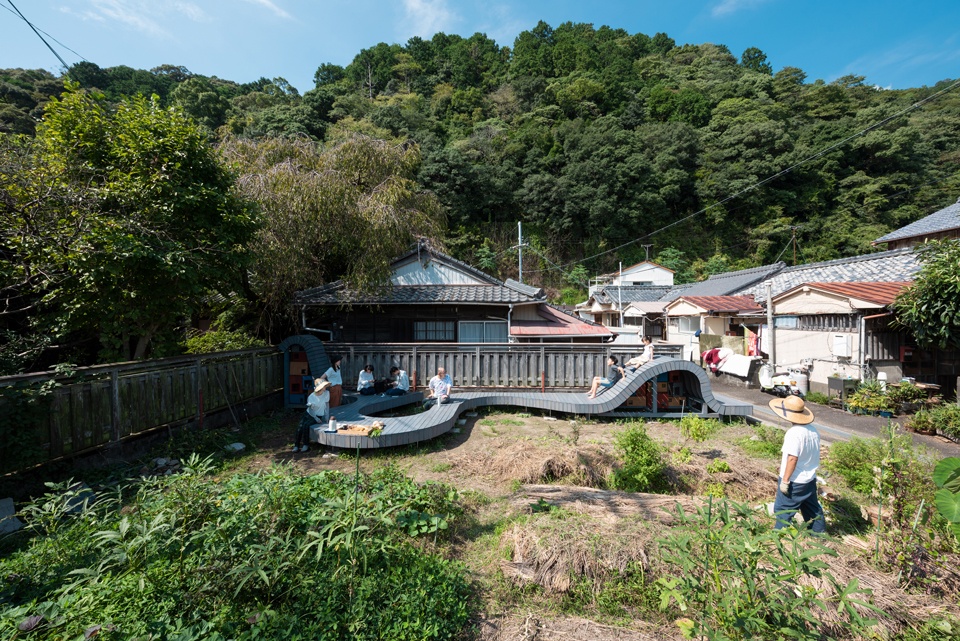
“Youth Library Engawa”于2013年开业,是由一座民宅改建而成的“提供住宿服务的图书馆”。这里为游客提供住宿服务的同时,也为当地居民(尤其是儿童)提供一个开放的公共空间。在2020年,因为covid-19的蔓延,“Youth Library Engawa”也开始思考户外公共空间的新模式。
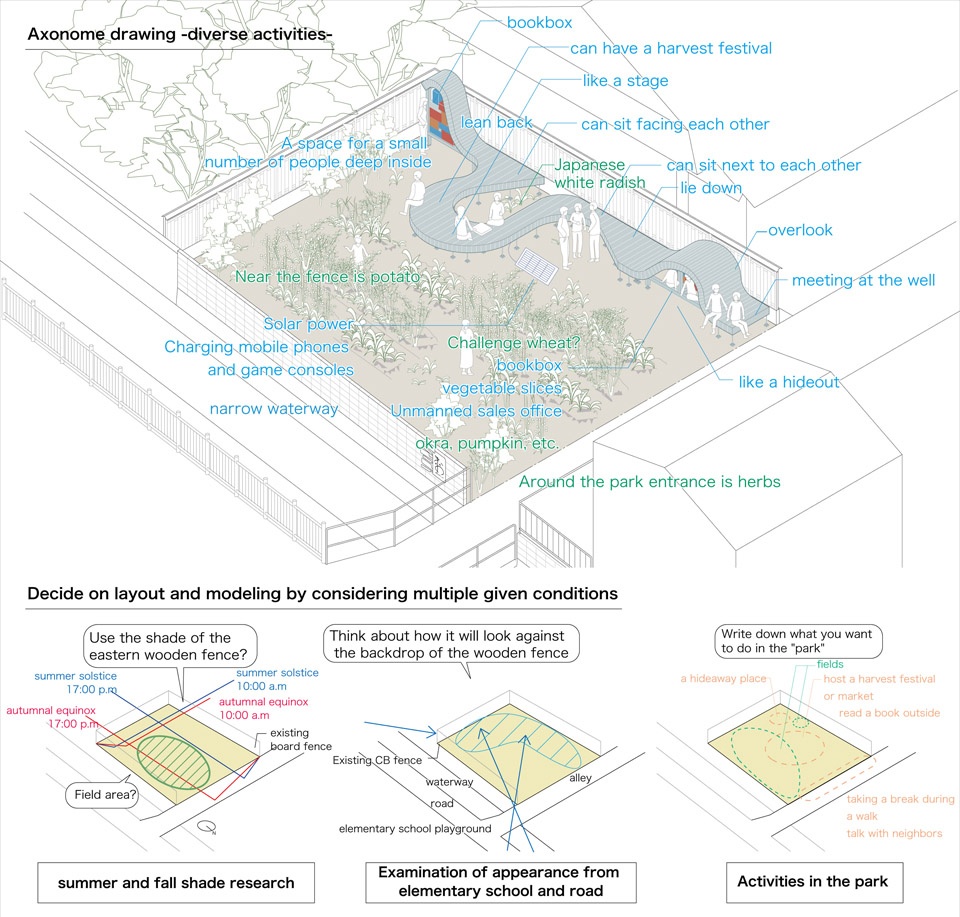
▼场地轴测分析图,axonome drawing © td Atelier
“Youth Library Engawa” opened in 2013 as a “library where you can stay” by renovating an old private house. At the same time as providing lodging for travelers, it also provides a public space open to local residents (especially children). With the spread of covid-19 in 2020, “Youth Library Engawa” began to think about new ways of outdoor public spaces.
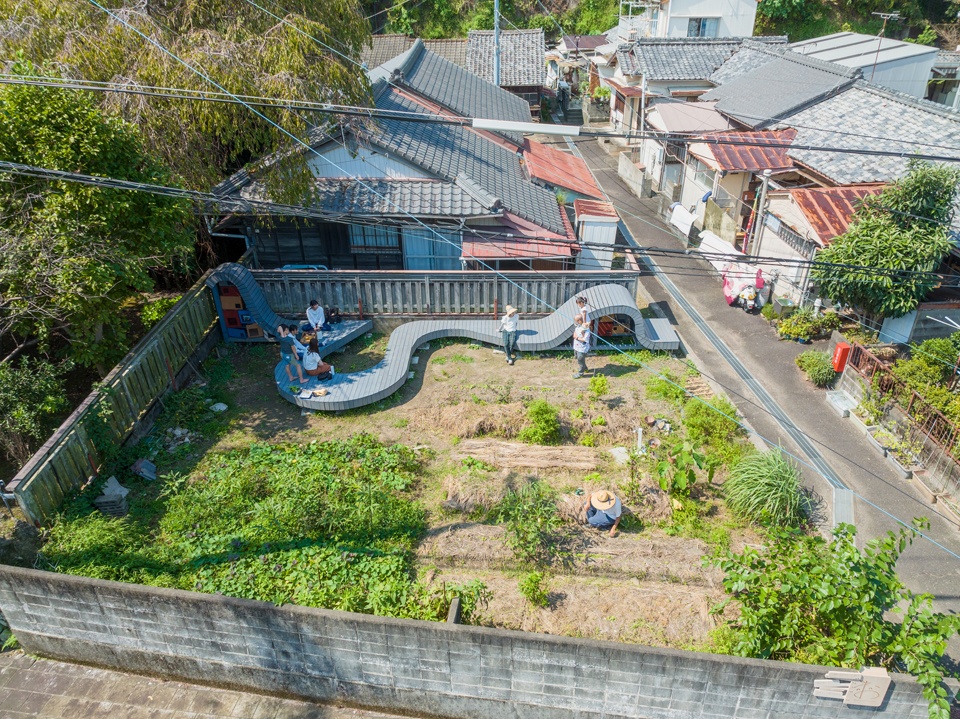
▼鸟瞰,Bird’s eye view © Matsumura Kohei
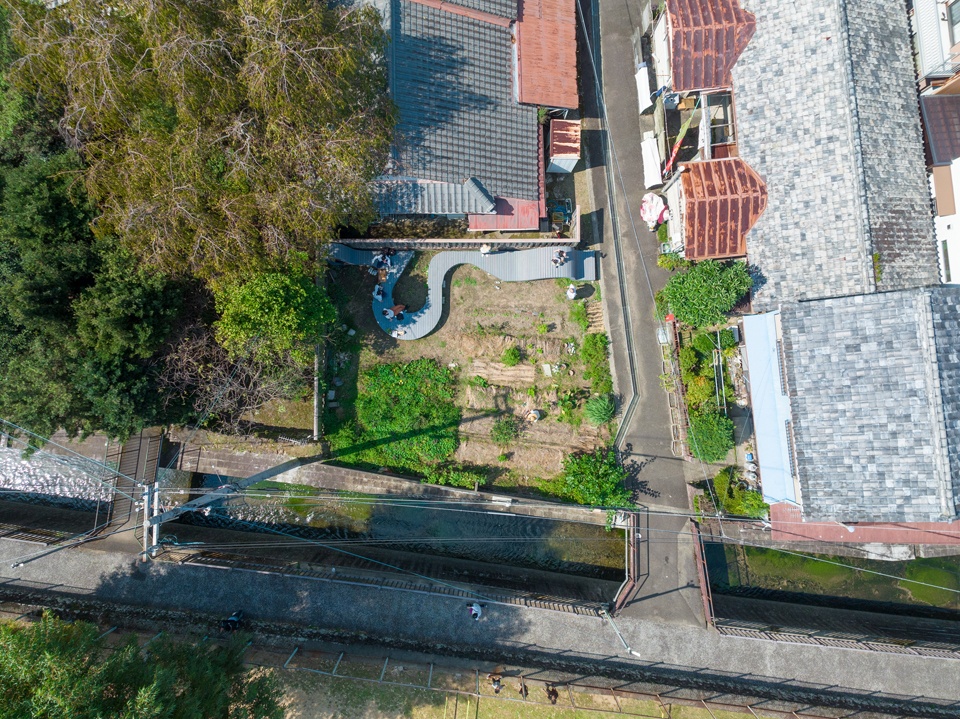
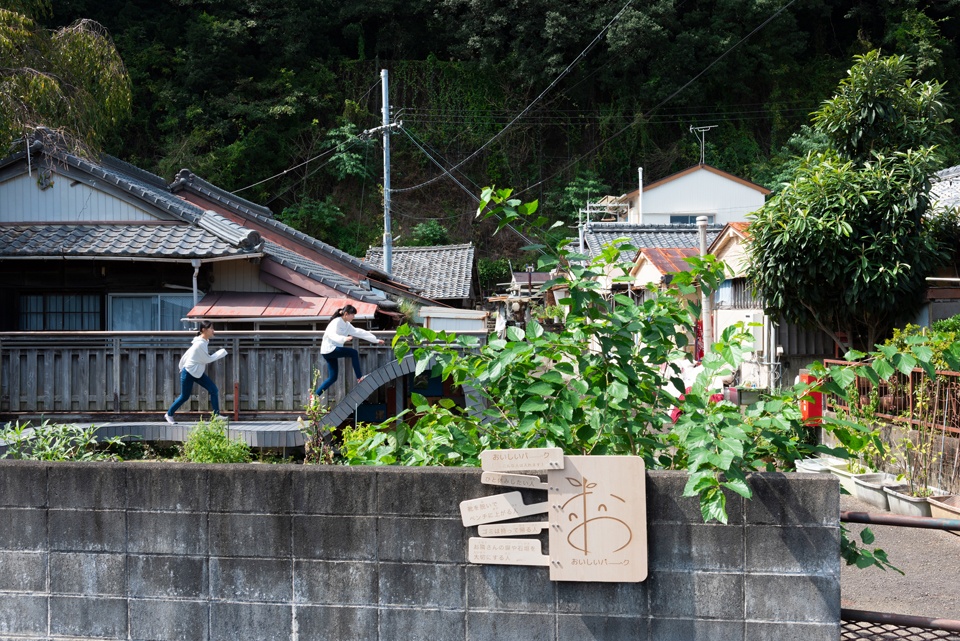
▼从街道看向场地,Looking at the site from the street © Matsumura Kohei
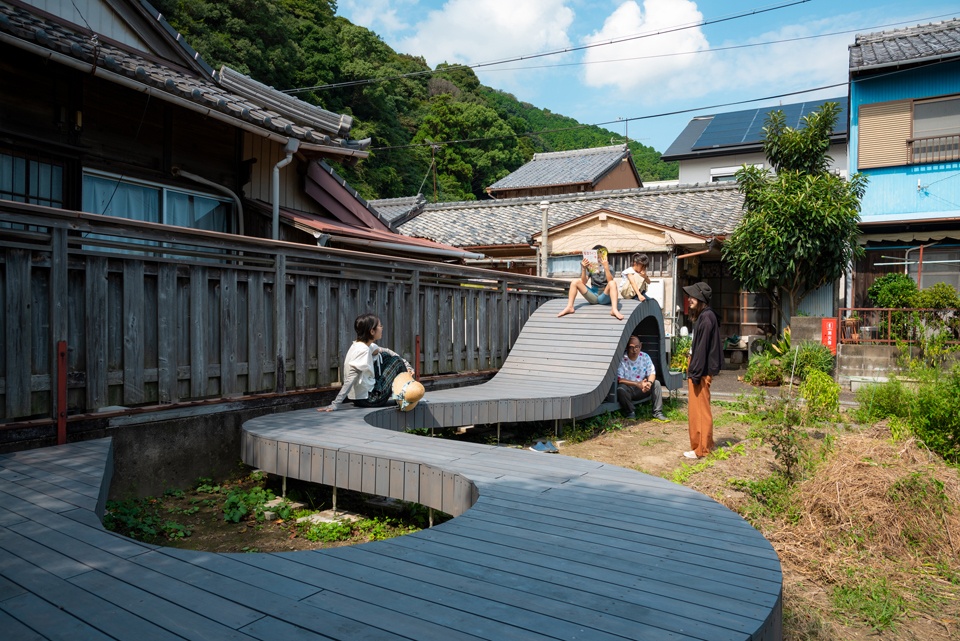
本项目的设计概念源自“Oishii”一词,这里将作为公园向社区开放,并与“Youth Library Engawa”关联成为一个户外阅读的场所。为了打造一个允许个人单独进行参观、驻足、阅读和社交的场所,设计者做了很多研究。他们调查了场地在夏季时的日照变化,设想了人们在公园中能够进行何种活动,还研究了小学学校和周边巷子中的视角。以上信息共同组成了本项目的设计方案,一个形长的立体长椅,从场地的西端开始延伸,犹如当地的河流、瀑布和山脉。
▼长椅轴测分析图,structure diagram © td Atelier
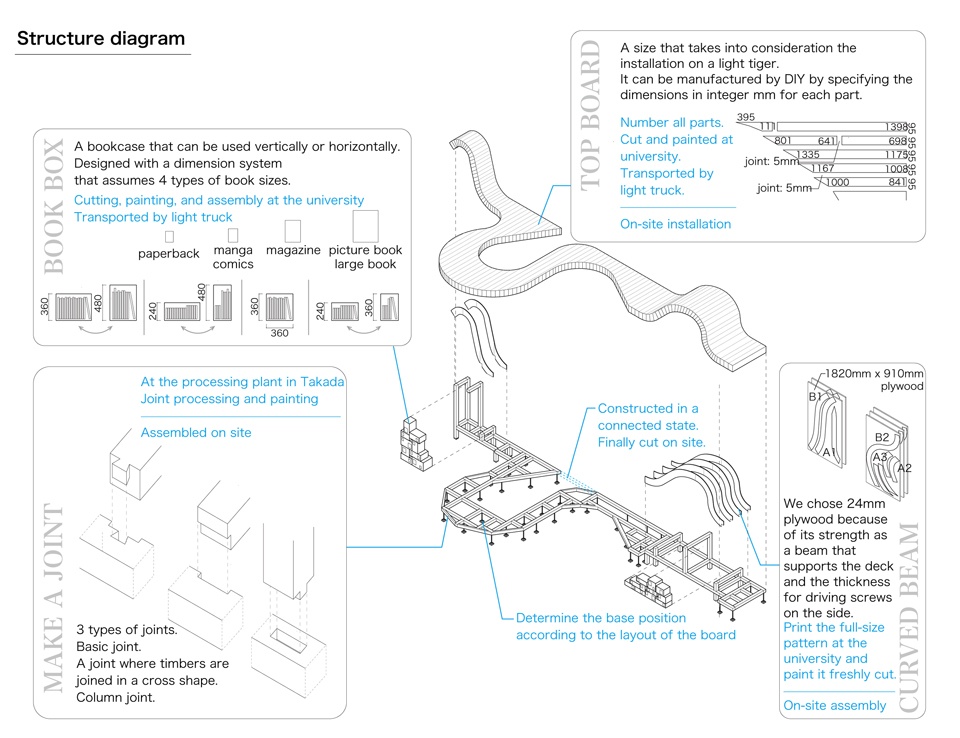
The concept that emerged was the “Oishii Park,” which opened the field to the community as a park, and then made it a place for reading books connected to the “Youth Library Engawa.” Many studies were carried out on how to create a field where people can visit, gather, stay, read books, and interact. We investigated the changes in the position of the sunshine and shade in the summertime on the premises, mapped out what we would like to do in the “Oishii Park”, and examined how it would look from the elementary school and alleyways. As a result of superimposing them, I decided to create a long three-dimensional bench that flows at the west end of the site(it reminds me of the rivers, waterfalls and mountains of Kumano).
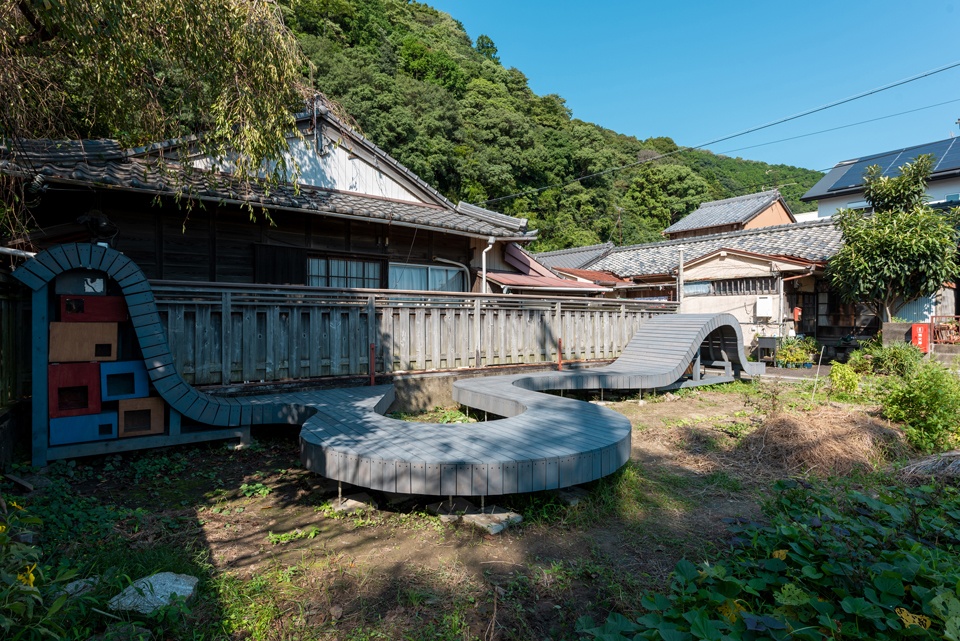
▼长椅全貌,Overall view of the bench © Matsumura Kohei
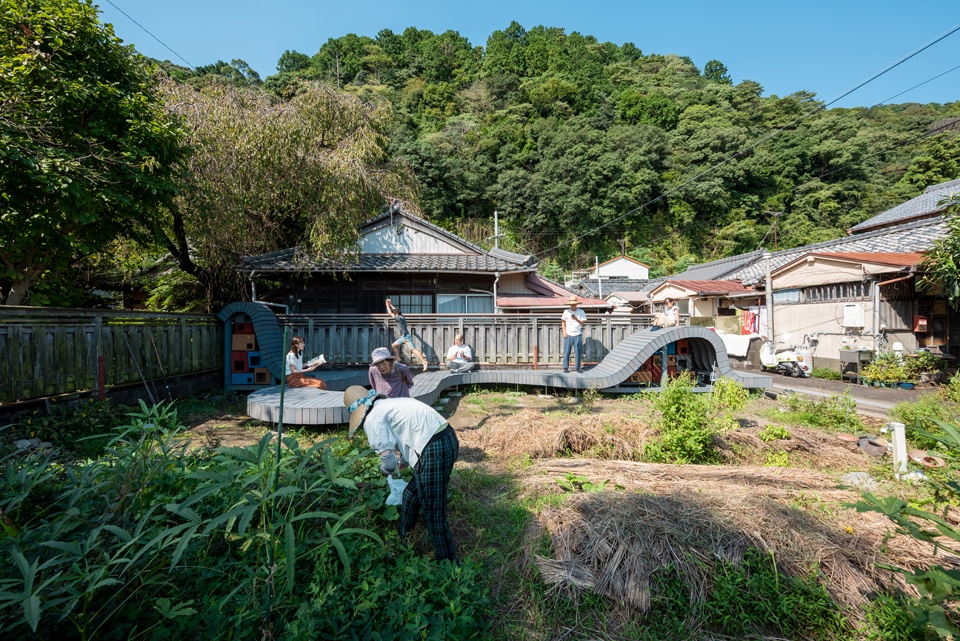
▼在长椅上休息的人们,People resting on the bench © Matsumura Kohei
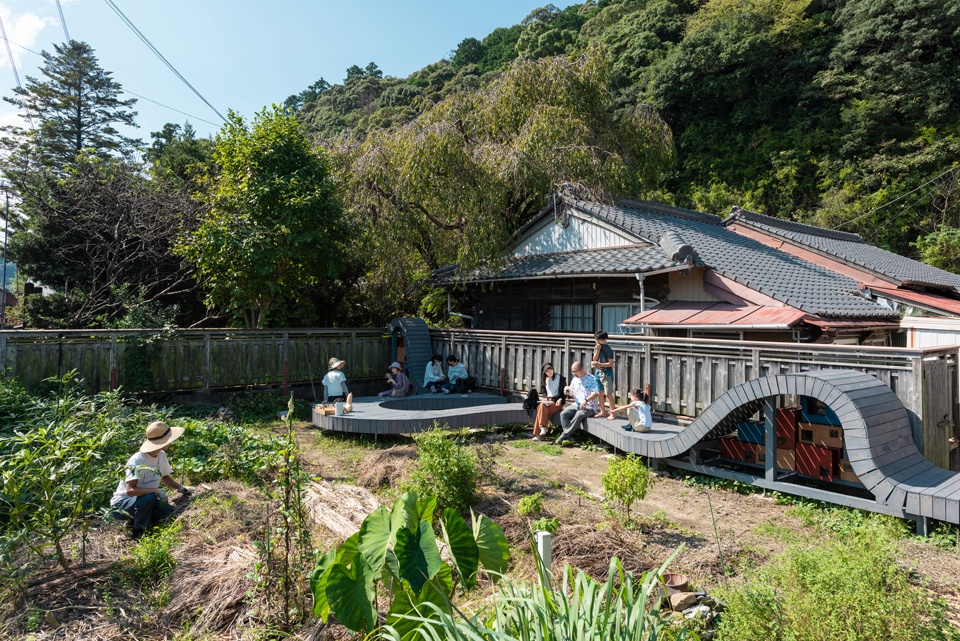
考虑到本项目的DIY建造手法,所以不需要很熟练的技巧,但需要设计者学习一些木工技术,此外,他们希望最终呈现出的是一个略显复杂的设计。在过去的7年里,设计者与当地学生共同进行了多个项目,后来,在新冠疫情的影响下,他们意识到在老龄化较为显著的地区很难开展这些项目。
Considering that it is a DIY construction, it can be constructed without skilled skills, and at the same time, there is also a process where you can learn carpentry techniques. Furthermore, we aimed to create a complex design that does not look like it was made by DIY. We have carried out several projects with students in Kumano over the past seven years. However, in the corona disaster, there were various risks in moving forward with a project in a rural area with many elderly people.
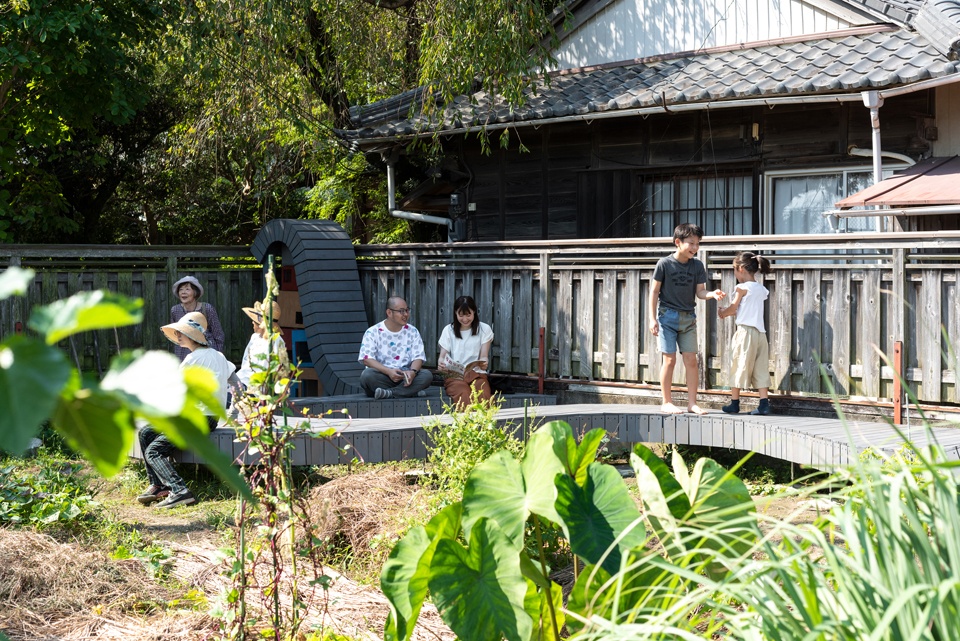
▼在长椅上玩耍和阅读的孩子,Children playing and reading on the bench © Matsumura Kohei
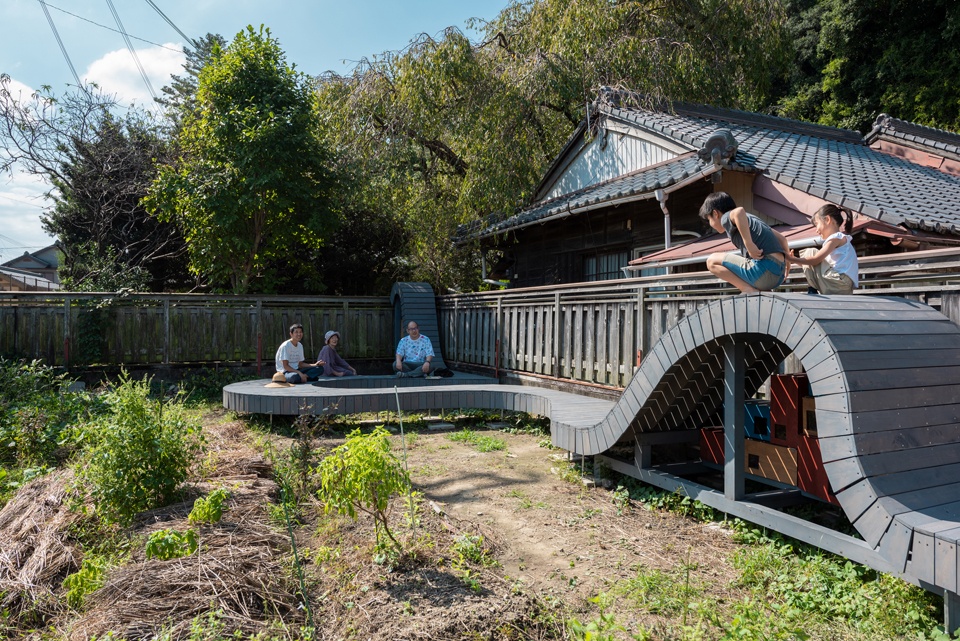
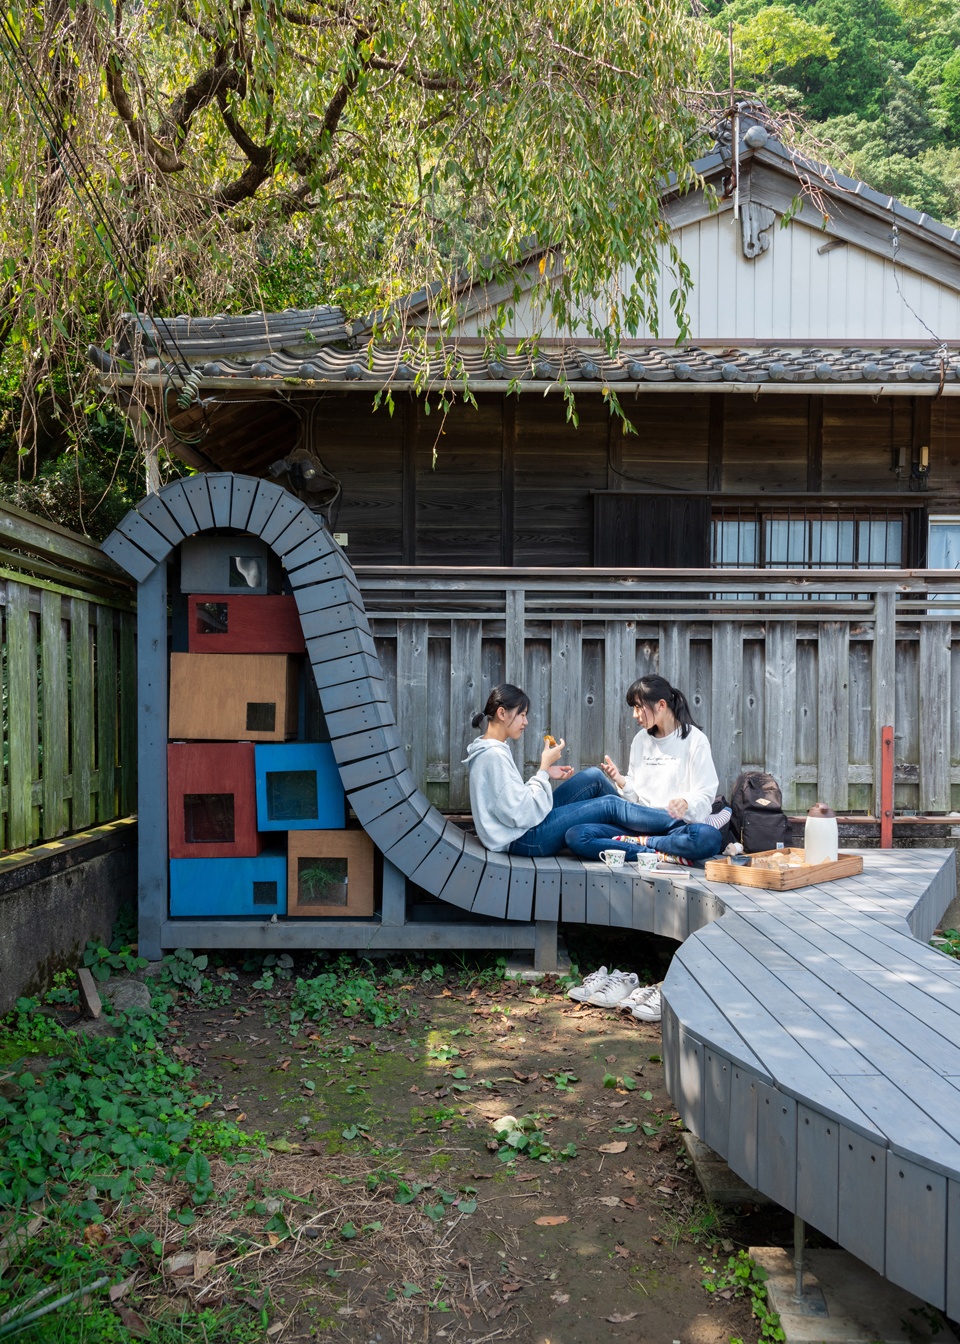
▼人们在此用餐,People eating on the bench © Matsumura Kohei
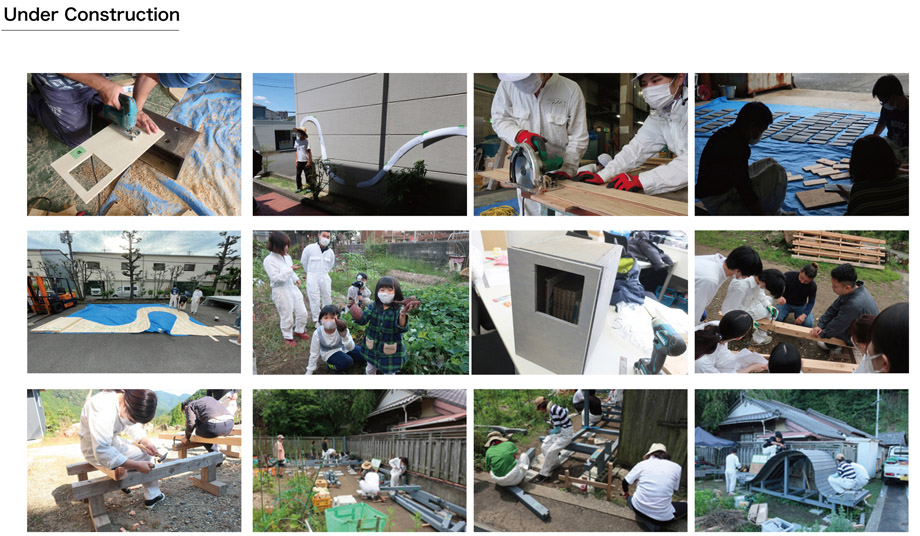
因此,设计者想到一种预组装的方法,在大学校园内将项目所需的大部分零部件制作好然后在当地进行组装,这样能够尽量减少与当地居民的接触。项目在规划和设计阶段考虑到了组件的运输(检查尺寸、重量和安装流程),并尽可能减少劳动力的使用(为提高效率,通过对零件编号实现标准化)。设计者希望“Oishii公园”不仅能为人们提供美味佳肴,还能为当地创造丰富的体验和社交。
Therefore, we came up with a method of manufacturing many parts at the university and assembling them locally, minimizing contact with local residents. The planning and design were carried out taking into consideration the transport of goods (examination of dimensions, weight, and assembly procedure) and the reduction of labor at the site (improvement of efficiency, standardization by numbering). We hope that the “Oishii Park” will not only harvest delicious food, but also provide fruitful experiences, encounters, and communities to the region.
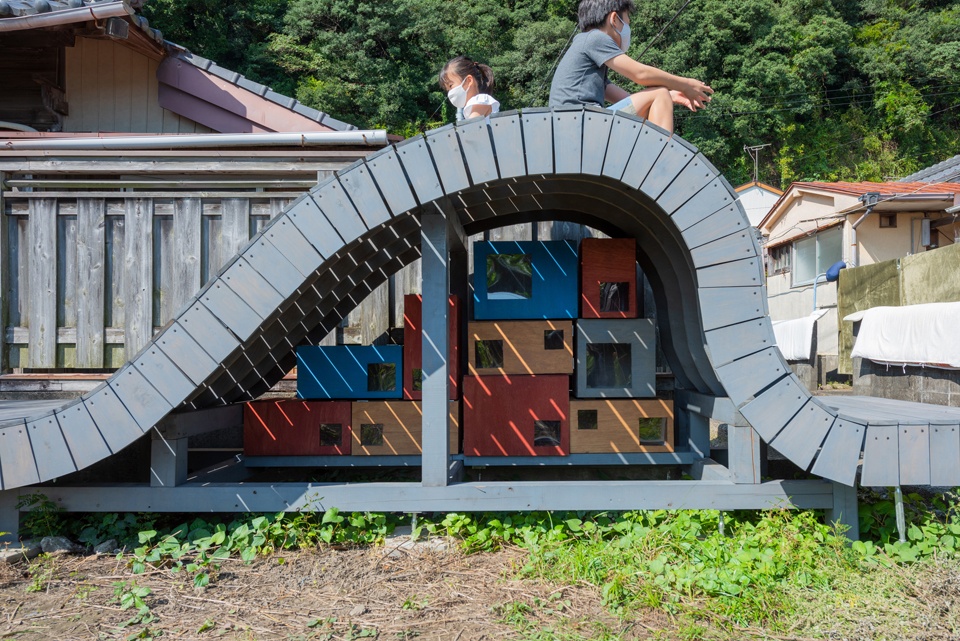
▼长椅结构,The stucture details © Matsumura Kohei
本项目既不是所谓的建筑,也不仅仅是一件家具,设计者的目标是更新当地的小型设施,他们并没有重建当地现有建筑的意义和功能,而是思考建筑应该是什么样子,并稍加改进。
This project is neither a so-called building nor just furniture. We aim to update existing locations with small devices. Rather than completely rewriting the meaning and function of a place, I am thinking about how architecture should be, aiming to improve it just a little.
▼项目建造过程,Under construction © Matsumura Kohei
▼平面图,layout map © td-Atelier
Term: 2020-2022
Client: Youth Library ENGAWA
Design: Tada Masaharu
Construction: td-Atelier + KINDAI Sano Labo. + Nonaka kohmuten.Co.,Ltd.
Photo and Movie: Matsumura Kohei
More: td-Atelier。更多关于:td-Atelier on gooood









侧面不好看
DK
太阳底下看书阅读有点过了,看过的都知道非常刺眼。场地设计师一定经常幻想自己在太阳下看书多么舒服,但是从来没看过。
思考我们的老人和孩子到底需要什么样的遛弯场所???
很接地气,不做作