感谢 Koyori Architects 对gooood的分享。更多请至:Koyori Architects on gooood
Appreciation towards Koyori Architects for providing the following description:
Koyori Architects受京都诊所的委托,为女性全面体检打造了一处共享空间。
This was a project to design a shared space in a newly built Kyoto clinic that focuses mainly on complete medical checkups for women.
▼项目概览,overview ©Junichi Usui
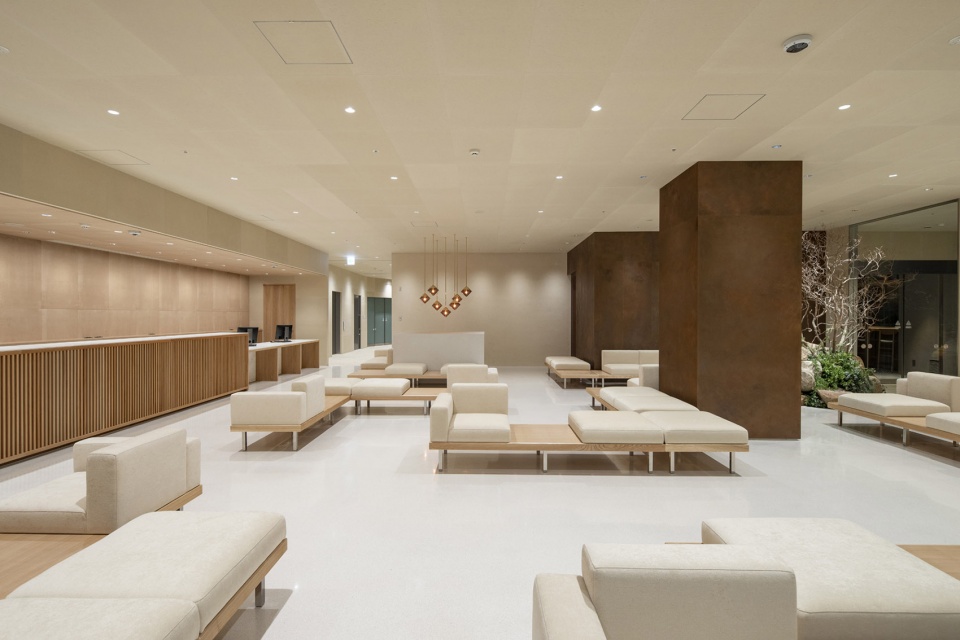
由于很多女性常常会推迟定期的健康检查,委托方希望创造一个酒店般舒适的空间,以吸引女性的光临。
The owner’s request was to create a comfortable space like a hotel that inspires visits by women, who tend to put off their regular health checkups.
▼入口区域,entrance area ©Junichi Usui
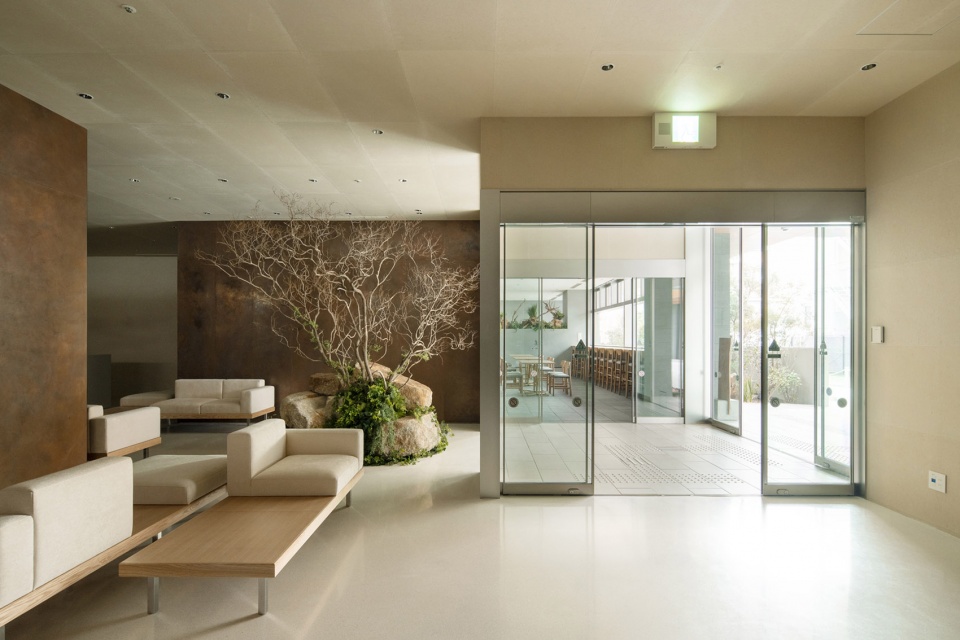
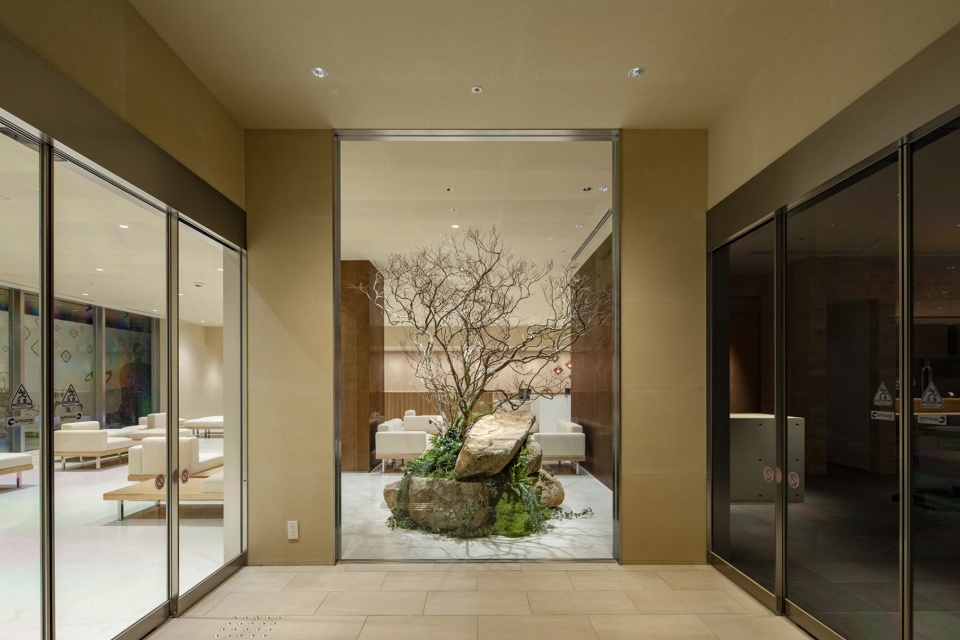
▼入口景观,landscape at the entrance ©Junichi Usui

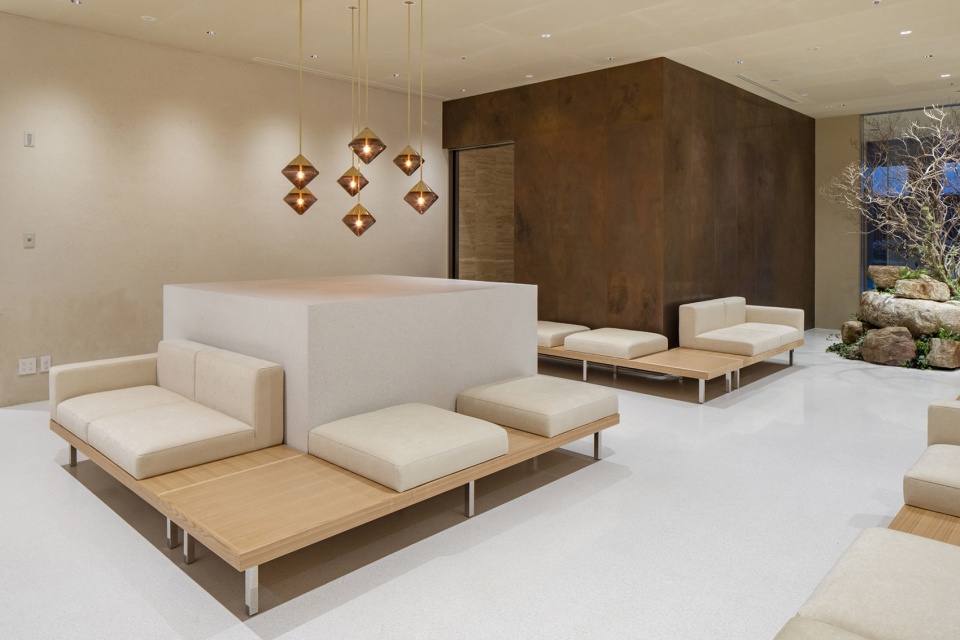
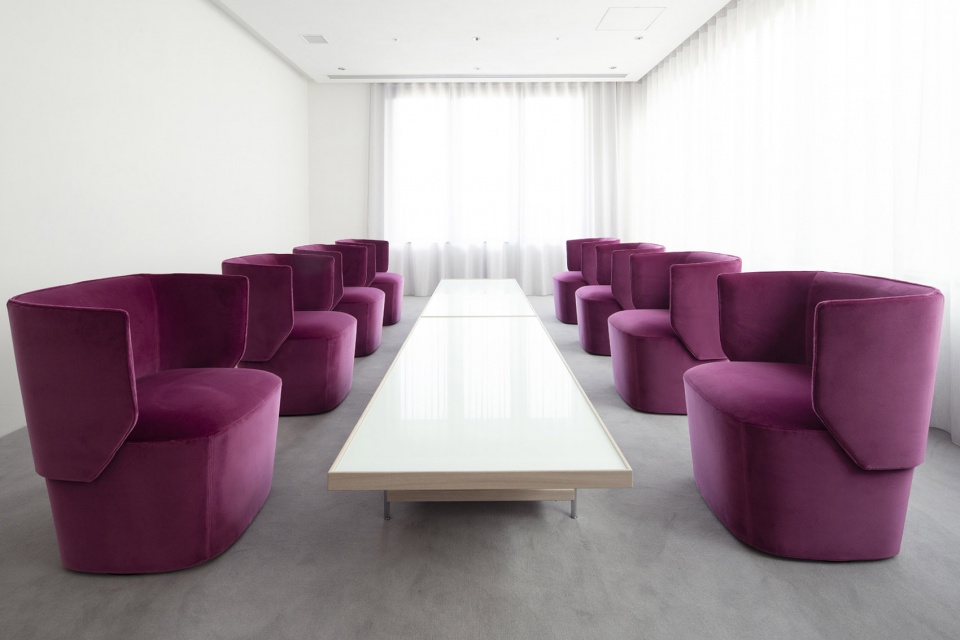
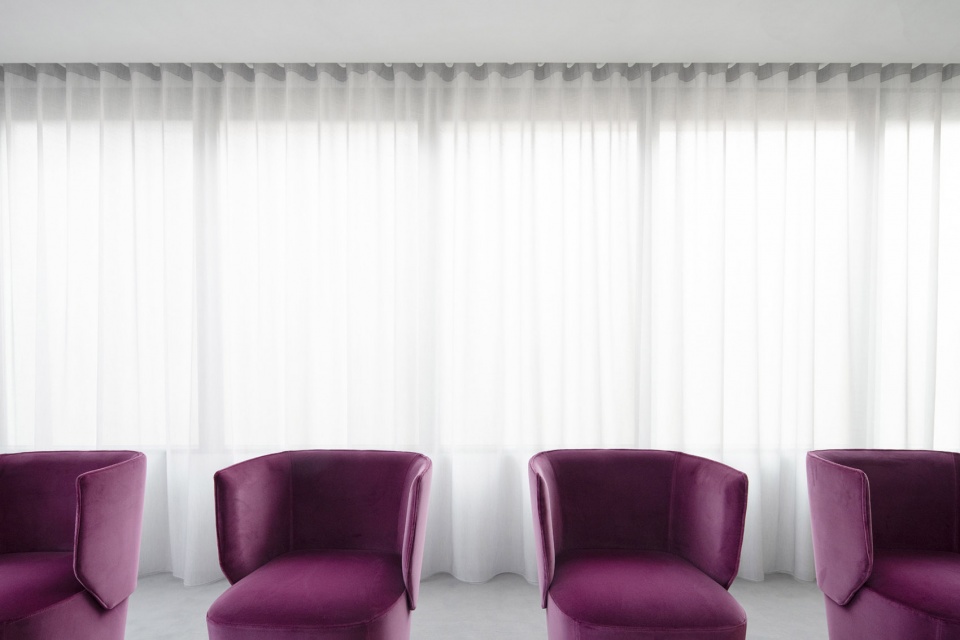
大厅中的等候区是患者第一次来就诊时等待与登记的地方。通过随意布置的沙发与区域各处展出的艺术品,设计旨在模糊空间中“面对面”的性质,创造一个像艺术画廊般可以放松和休息的地方,而不只是“一个让人等待的地方”。
The waiting area in the lobby is a place for patients to wait to check in at their first visit to the clinic. By arranging the sofas at random and placing artworks and displays here and there around the area, we aimed to make the face-on nature of the space more ambiguous, to create a place where people could relax like a lounge in an art gallery, rather than “just a place where you are made to wait.”
▼入口接待空间,reception at the entrance ©Junichi Usui
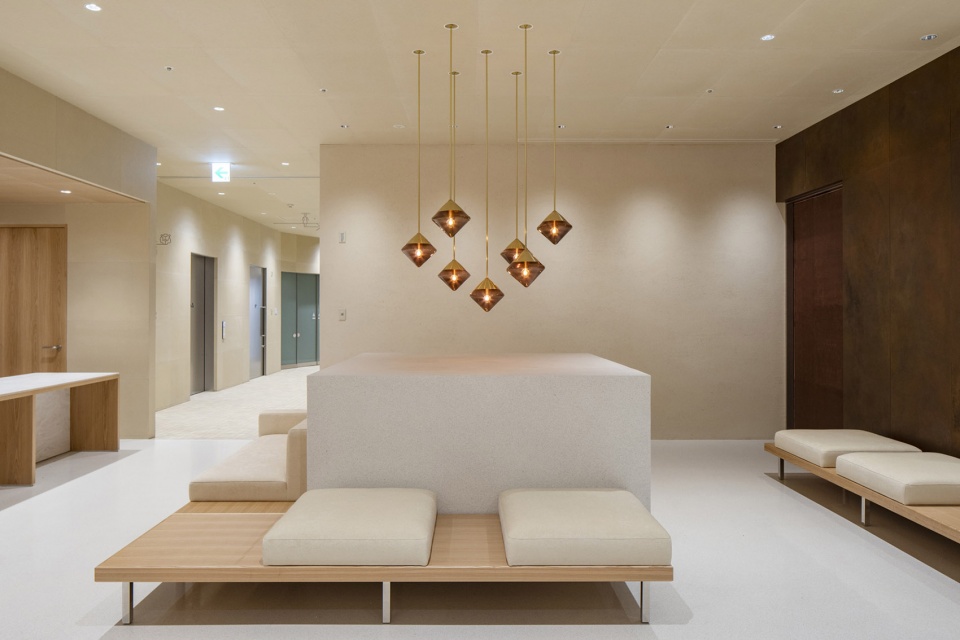
▼看向内部大厅,view of the lobby ©Junichi Usui
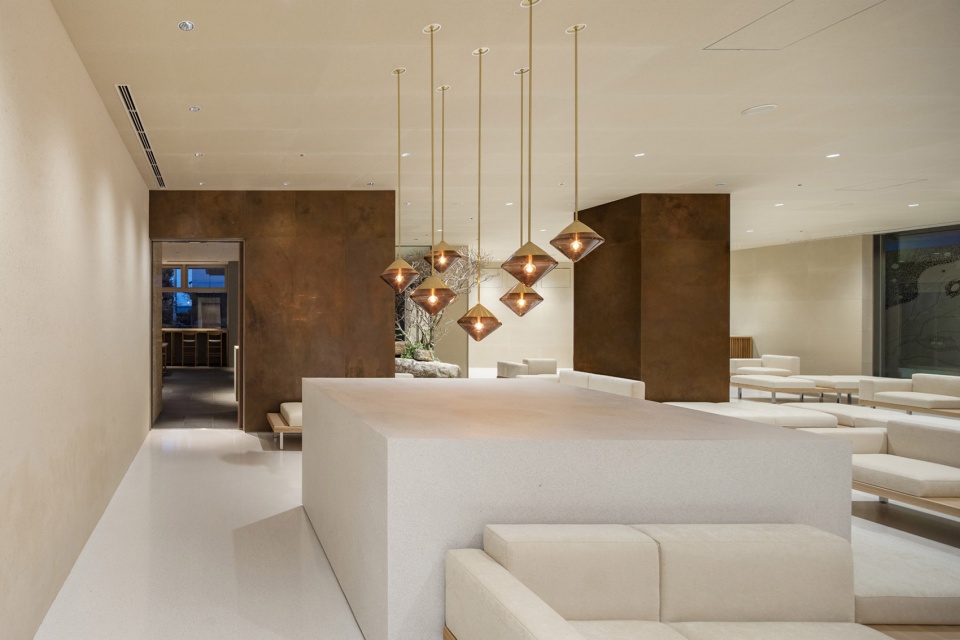
房间的装潢选用手工和纸、抛光地板、泥墙、铜板和无釉瓷砖,每种材料都像手工制品般为空间增添了一丝温暖。
For the finishing of the room, we selected handmade washi paper, polished floors, mud walls, copper sheets, and unglazed tiles, each of which add warmth as long-familiar, handcrafted, unassuming items.
▼等候大厅,waiting area in the lobby ©Junichi Usui
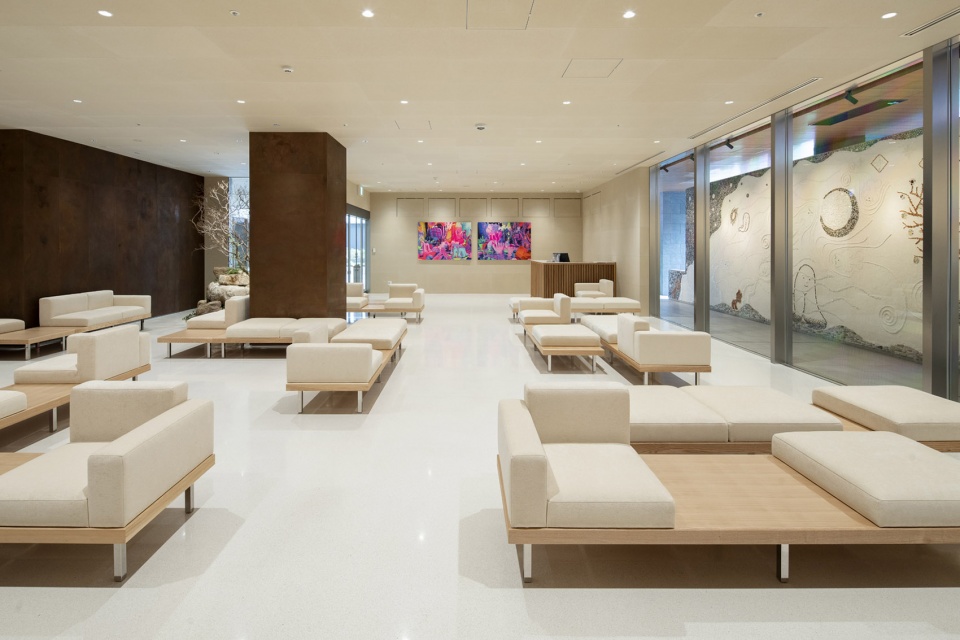
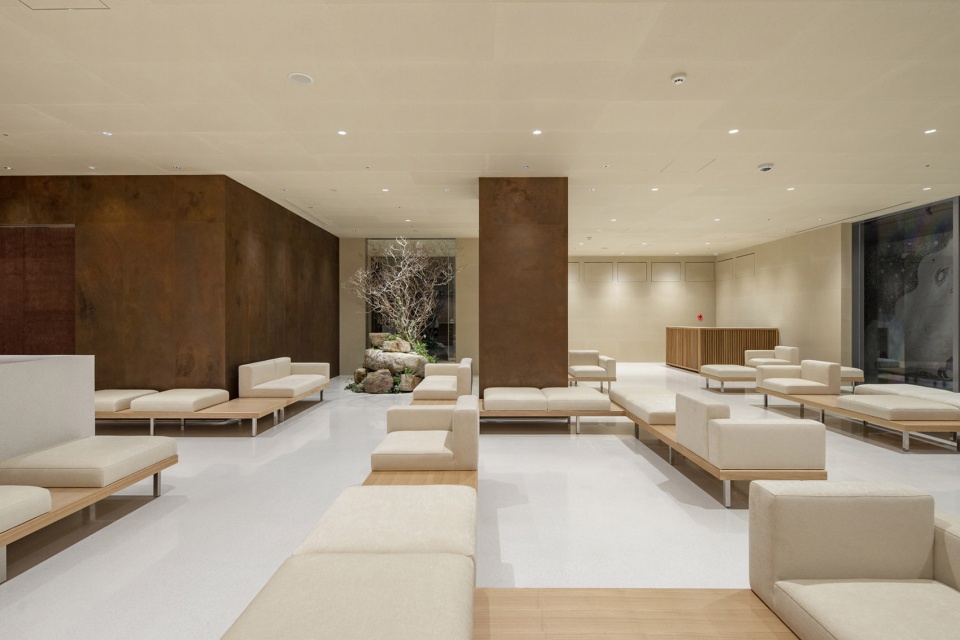
▼随意布置的沙发,arranging the sofas at random ©Junichi Usui
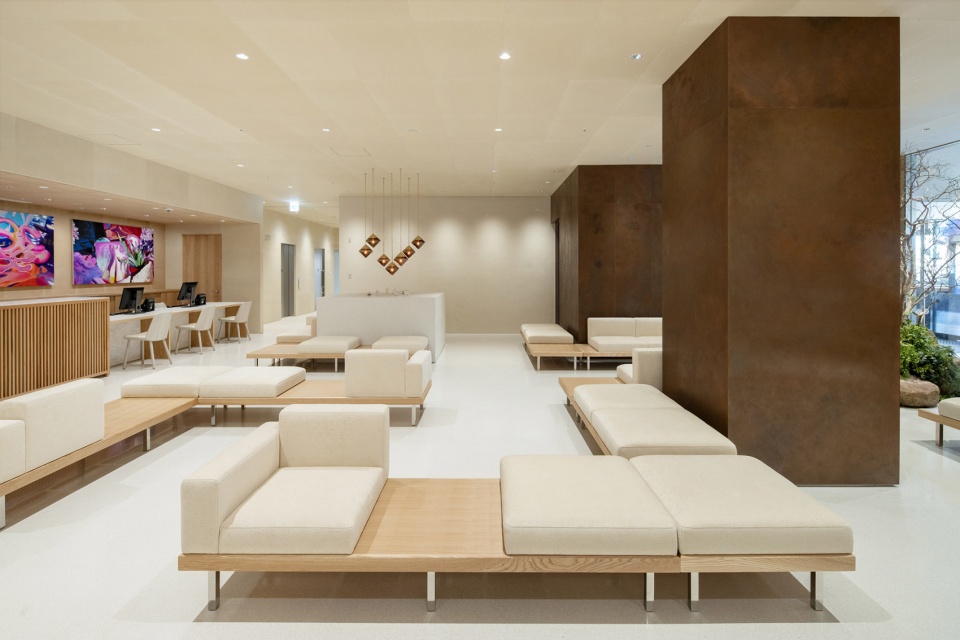
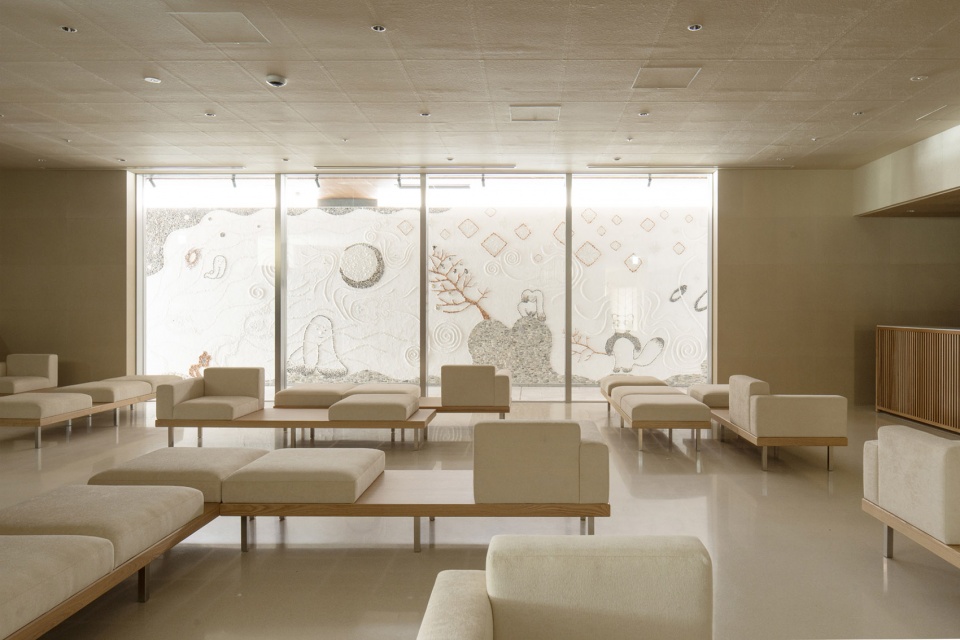
表现力丰富而又不随时间褪色的材料共同构成了空间,轻轻地模糊了不同功能区之间的界限。设计旨在使空间成为一处平静度过时光的地方,即使是独自一人的顾客也能够尽可能轻松地接受测试。
By composing the space with materials that enrich its expression without fading over time, we have gently blurred the boundaries between the functions of each space. We thought that this would allow the space to be somewhere that patients can spend time at peace, even when they come alone, and that they would be able to undergo their tests as relaxed as possible.
▼登记区,checking table ©Junichi Usui
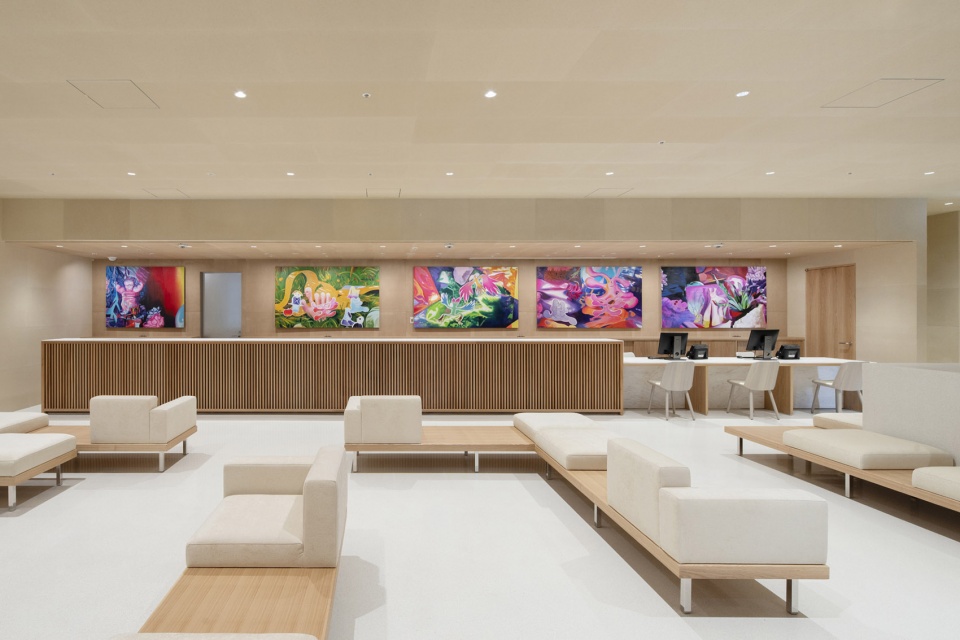
▼接待处,reception ©Junichi Usui
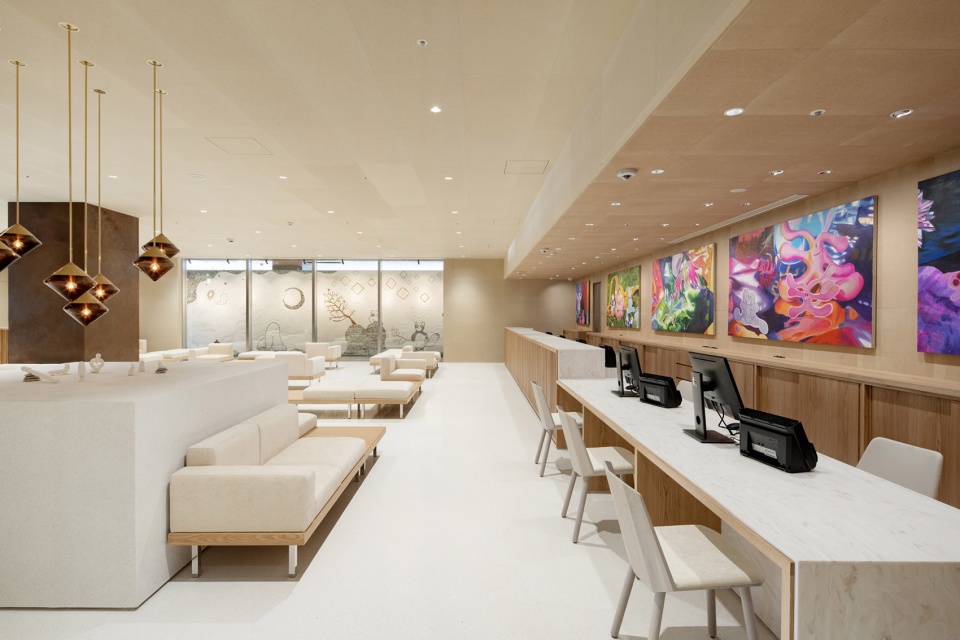
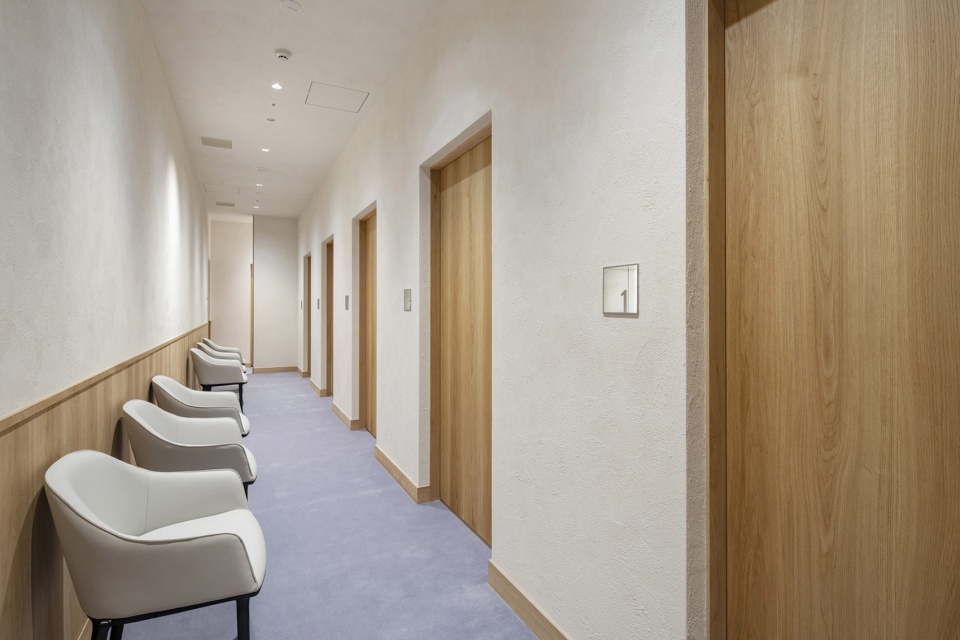
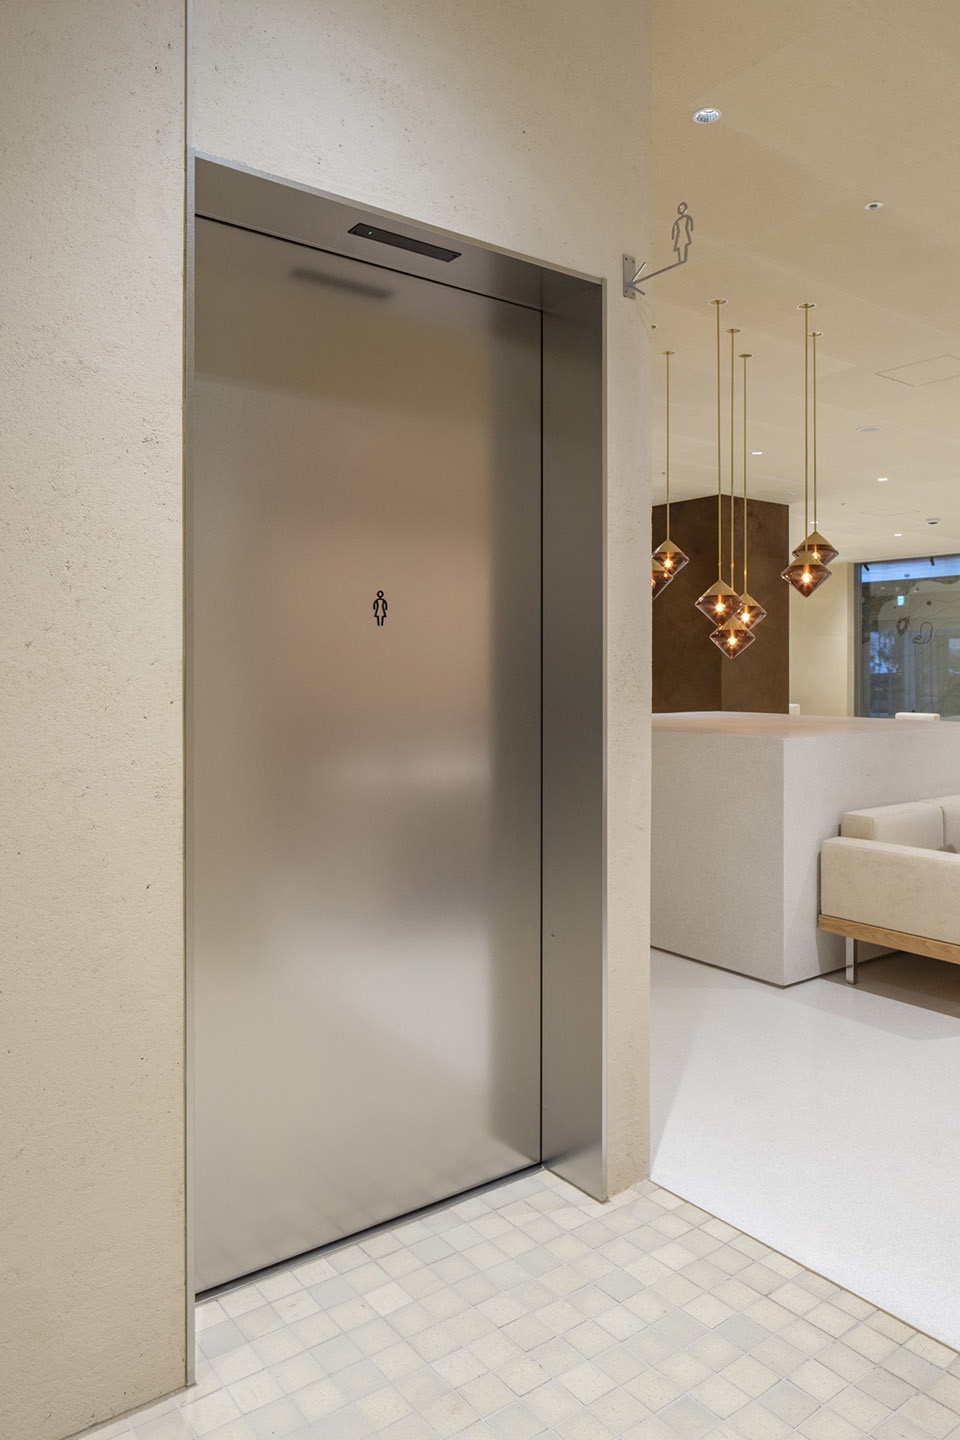
邻近的卫生间与领取诊断结果的候诊室等区域也延续了大空间的氛围,使人沐浴在平静、轻盈且柔和的亮度中。
The adjacent toilet, the waiting room provided for receiving explanation about diagnostic results, and other areas also ensure calmness and a splendid, gentle brightness, like the above.
▼候诊室,toilet and the waiting room ©Junichi Usui
▼卫生间,toilet ©Junichi Usui
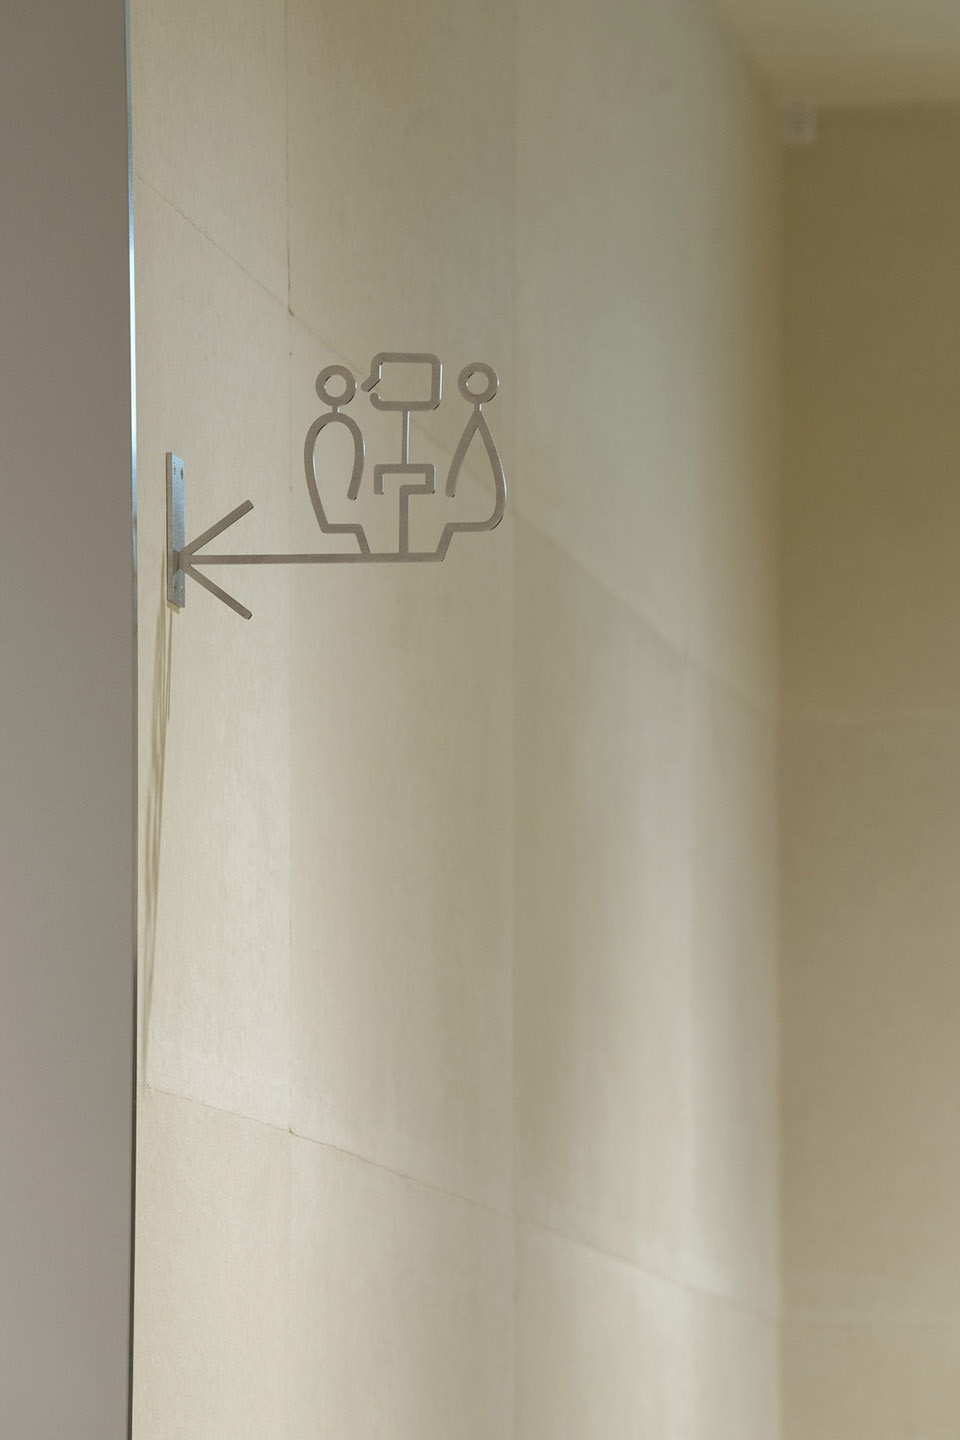
检测大厅采用最新的医疗设备以缩短检查时间,为女性疾病的早期发现、治疗和康复创造了捷径。设计旨在协调配置,优化检测流程,为患者提供一个易于访问与放松身心的环境。
This facility aims to implement the latest medical devices to reduce testing times, with the target of creating shortcuts to early discovery, treatment, and recovery for diseases unique to women. We have aimed for a place that is easy for patients to visit and relaxes their minds and bodies, through the synergy of the interior and smooth testing.
▼诊室,interior room ©Junichi Usui
Location: City of kyoto, kyoto prefecture
Completion:Mar 2022
Building use: Clinic
Main Structure: RC structure
Photograph: Junichi Usui
More: Koyori Architects,更多请至:Koyori Architects on gooood








入口景观是怎么活下来的?
植被可以再多点
看得出来,大厅的座位在避免面碰面,我觉得这一点对于我这样的社恐非常实用。