感谢 Behet Bondzio Lin Architects 对gooood的分享。更多关于:Behet Bondzio Lin Architects on gooood
Appreciation towards Behet Bondzio Lin Architects for providing the following description:
教会的建堂都是希望借由教堂建筑来诠释教义的世界观,淡江教会宗教的世界观是永恆、普遍及公共性的。
All church buildings are built with the hope of interpreting the Christian doctrine perspective of the world (weltanschauung in German).The Tamkang Church emphasizes eternity, universality and community.

▼教会外观,external view fo the church ©YuChen Chao Photography
宗教建筑在台湾因为土地取得的困难及都会空间的壅挤,常常必须面对垂直量体造成人与天的距离,不像欧洲的教堂都在接地的地面层及屋顶中,透过结构及空间的高耸和光线的神祕来创造神圣性;淡江教会也不例外,必须在容许的建蔽容积中,垂直堆叠教会所需要的日常及神圣的空间,如何在神圣中不带著权威,并在日常中可以感受到爱与怜悯的社会性,是设计淡江教会最重要的议题。
Because of the difficulty to acquire land rights and the crowdedness of metropolitan spaces in Taiwan, religious architecture in this country often ought to confront the distance between man and heaven caused by the vertical massing of buildings. Unlike European churches that are able to create sanctity through structure, elevated space and mysterious lighting between the ground level and roof, the Tamkang Church also has to face the challenge of fulfilling the building code and floor area requirements by vertically stacking both the day‐to‐day and sacred spaces of the church. How to build a holy and sanctified place that embraces the love and compassion within the society is the most critical focus on the design of the Tamkang Church.
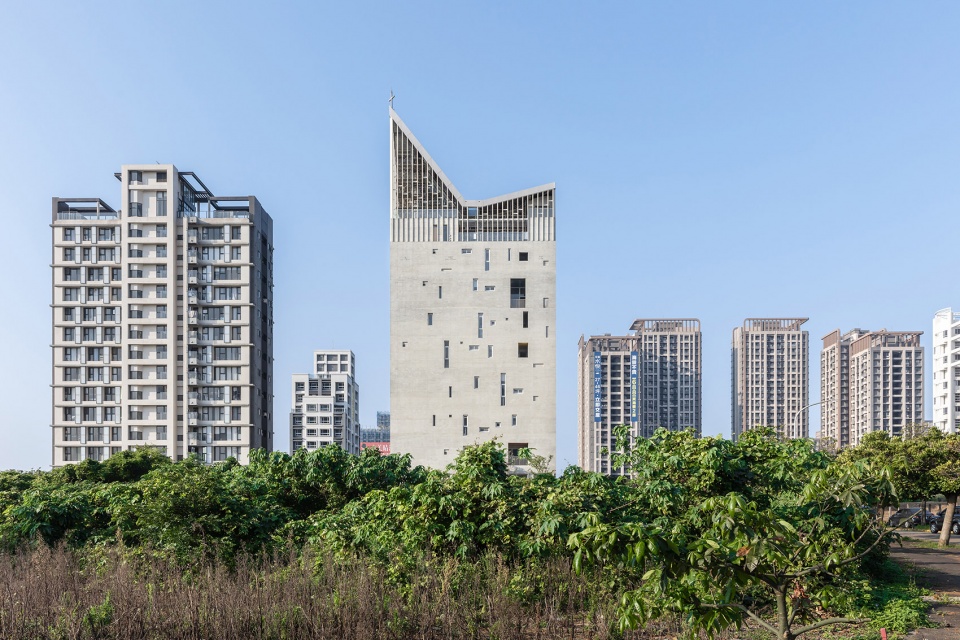
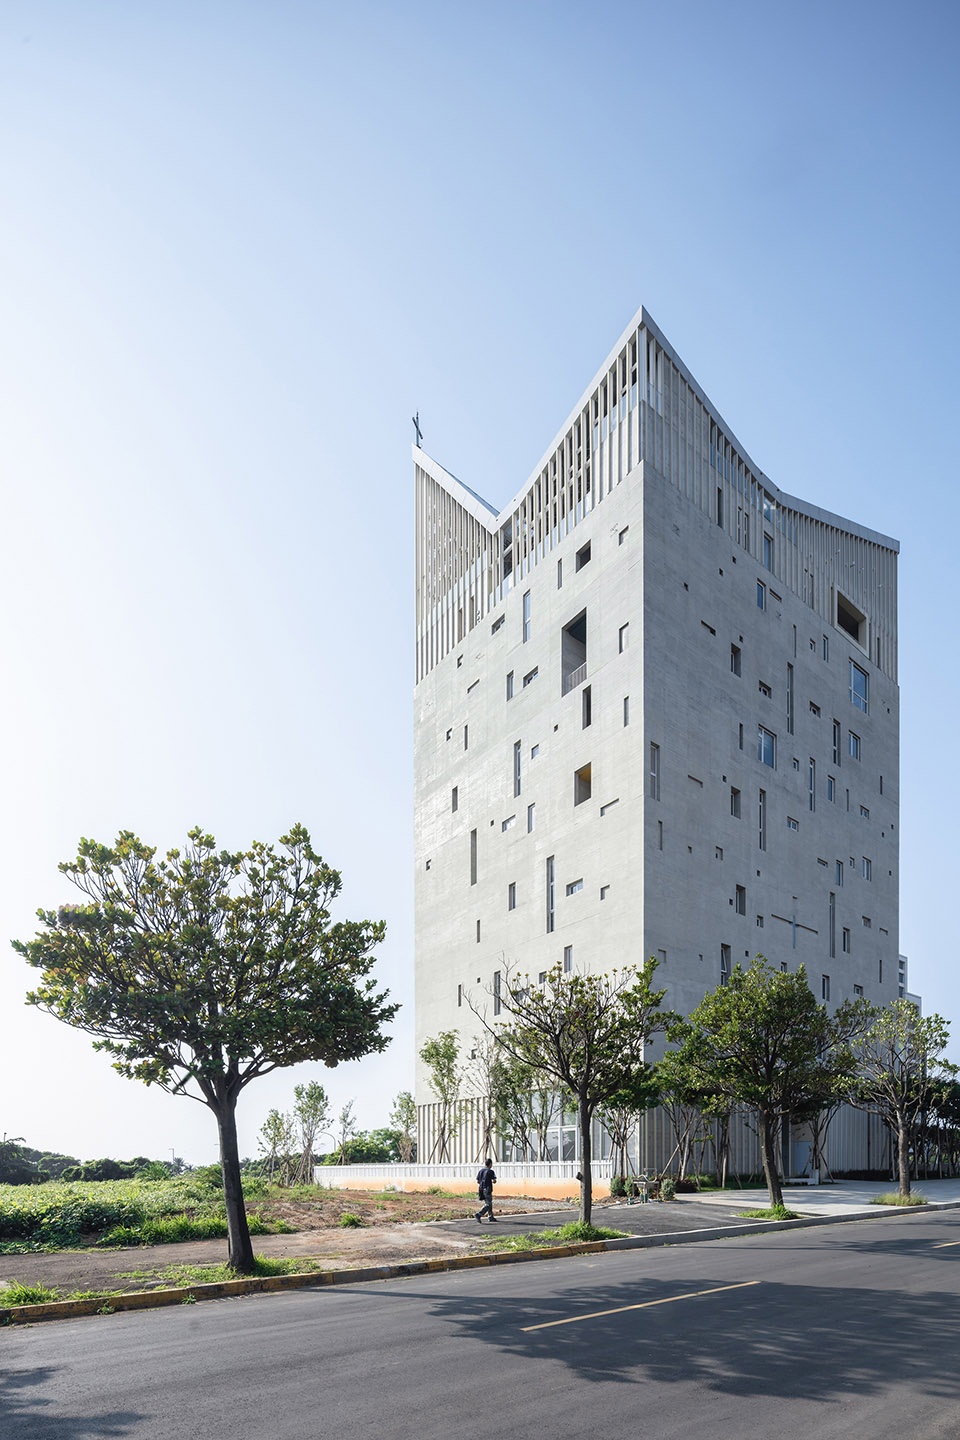
▼从不同的街道角度看向建筑
street view of the building from different angles ©YuChen Chao Photography
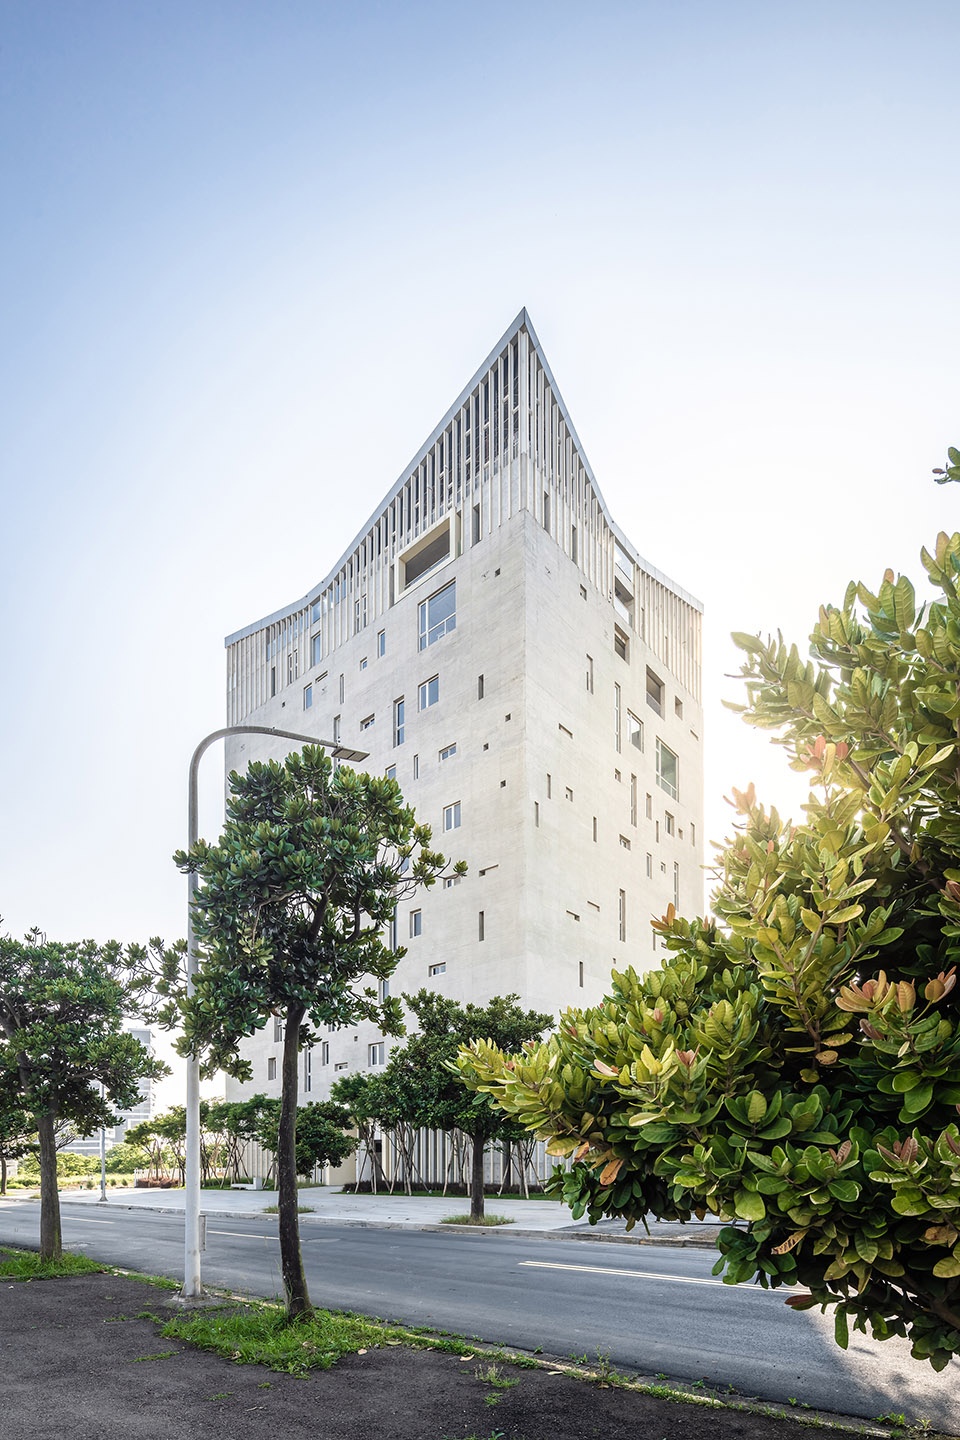
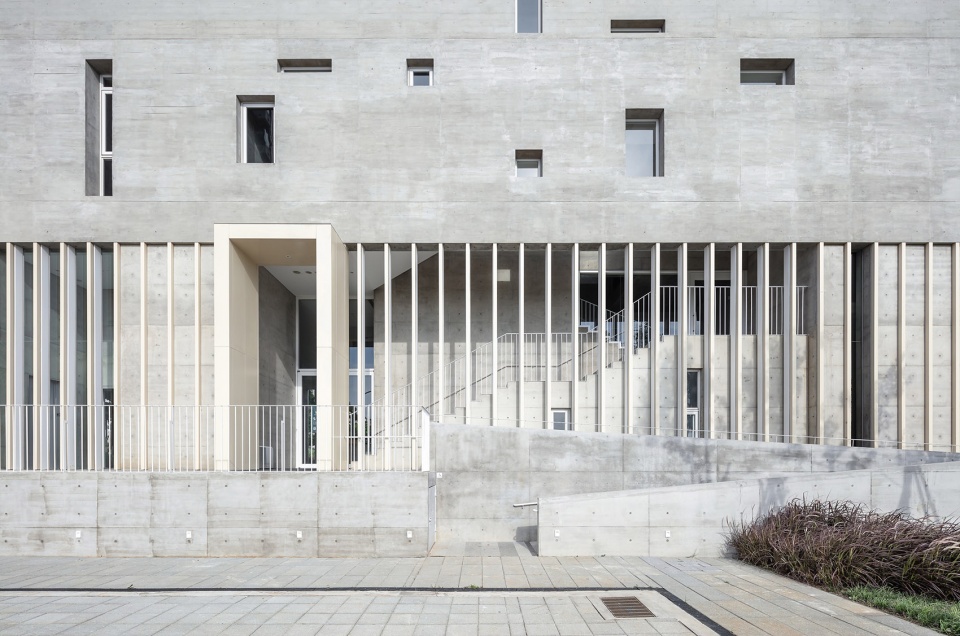
▼立面上设置丰富的开窗
rich openings on the facade ©YuChen Chao Photography
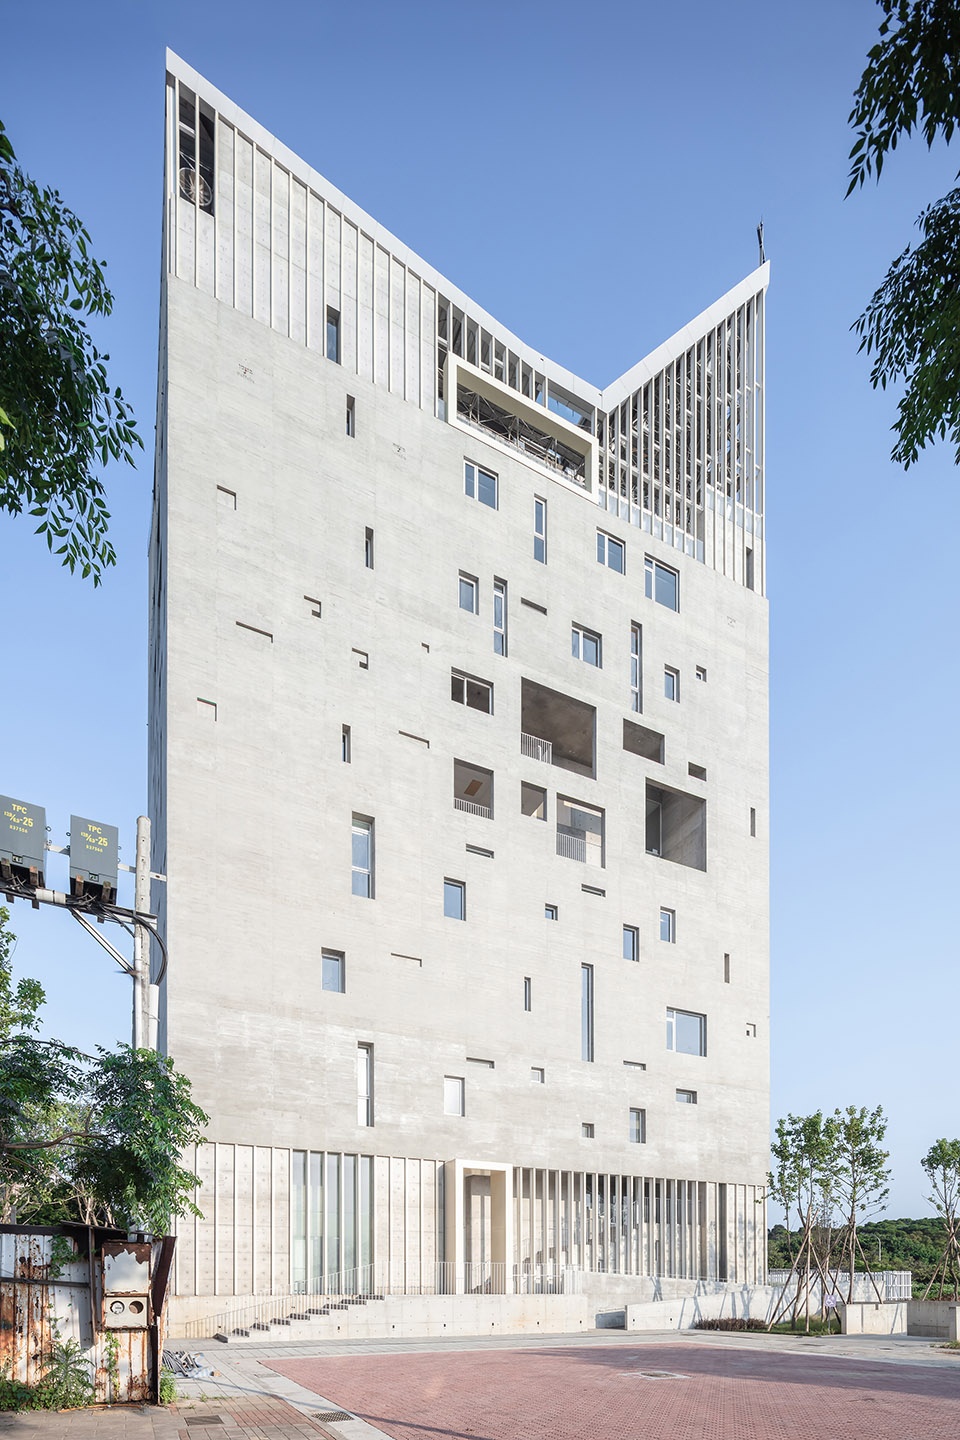
教堂建筑的设计原则上都是以纯粹的十字作为空间主体的,设计淡江教会是以广义的十字作为原则,将人的生活交织在庆典及日常之间,将自然带进都市的生活。
The architecture of cathedrals often use the cruciform shape as the main element to organize its space; the design concept of the Tamkang Church is also based on the cross, but in a broader sense. It interweaves people’s lives through the church celebrations and their daily life and brings nature into the city life.
▼立面近景
closer view to the facade ©YuChen Chao Photography
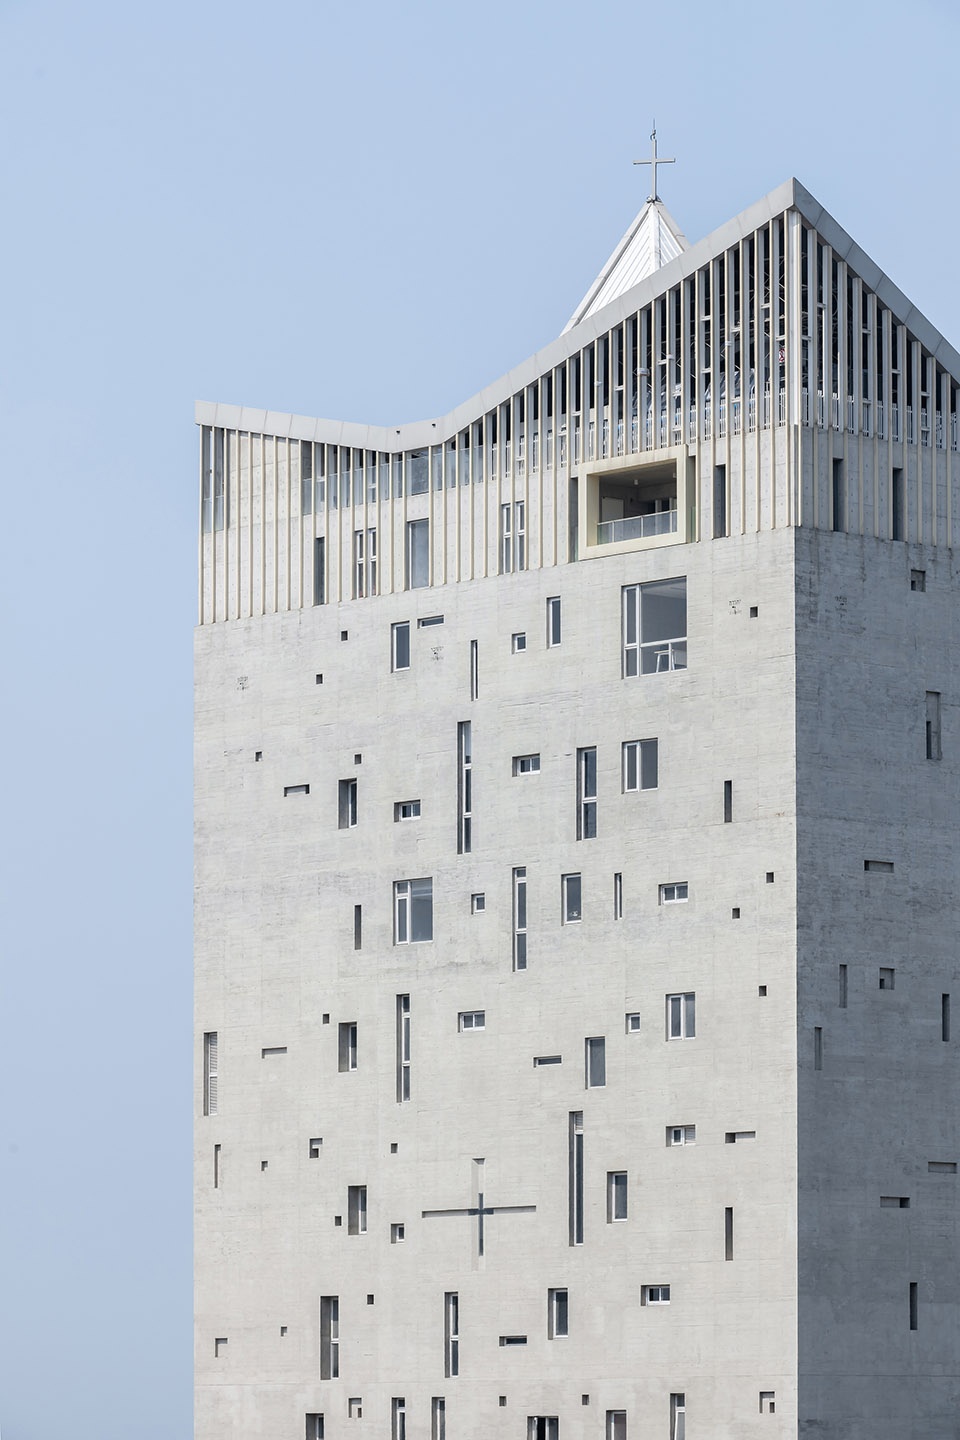
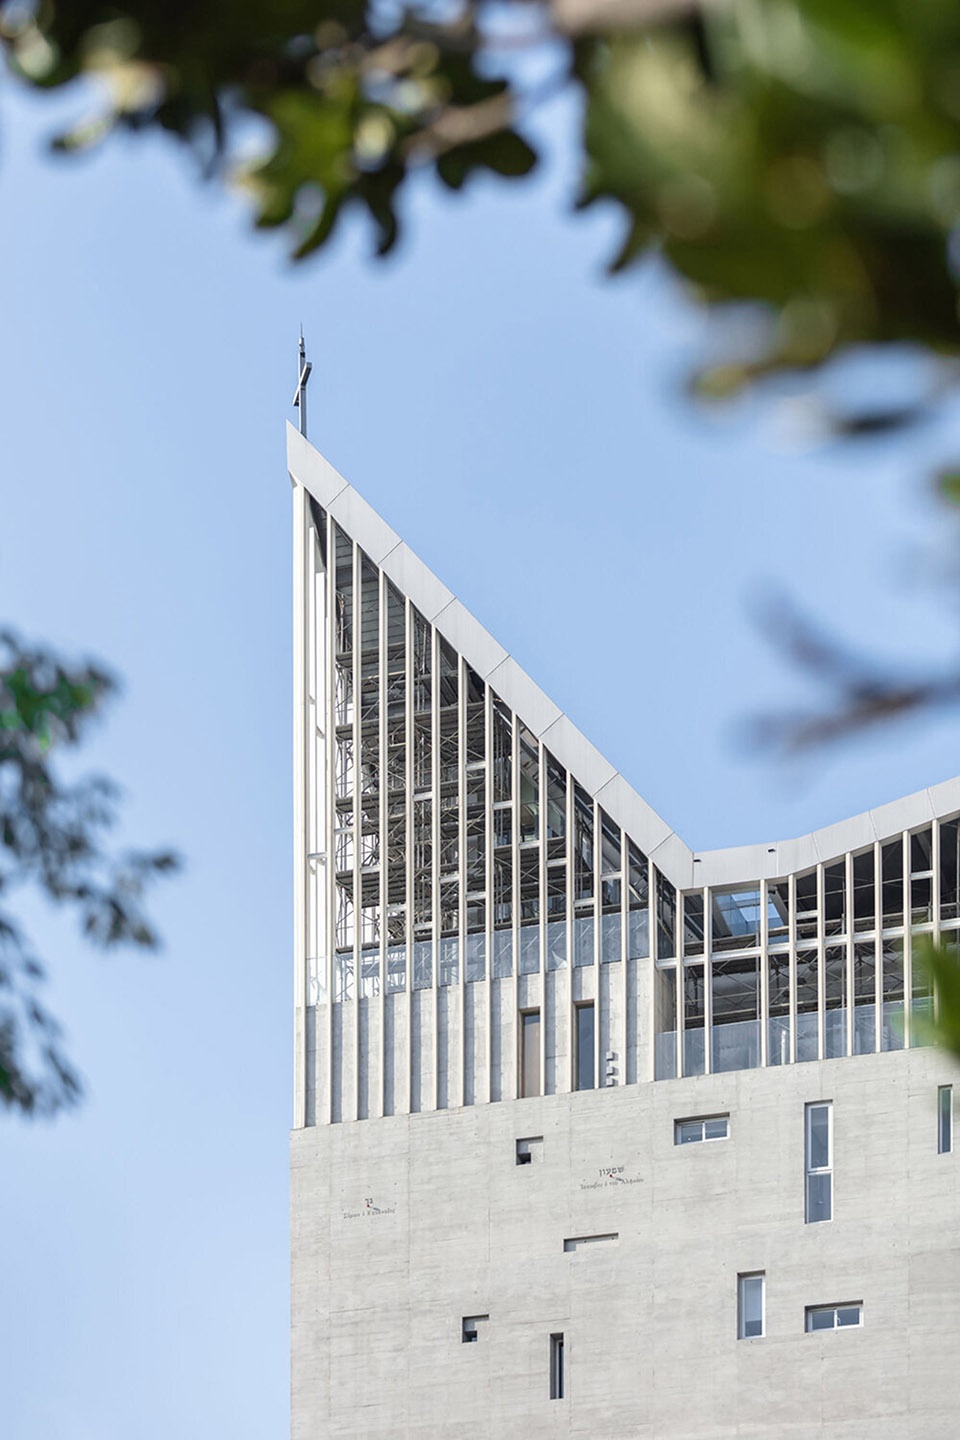
▼屋顶与十字
roof and the cross ©YuChen Chao Photography
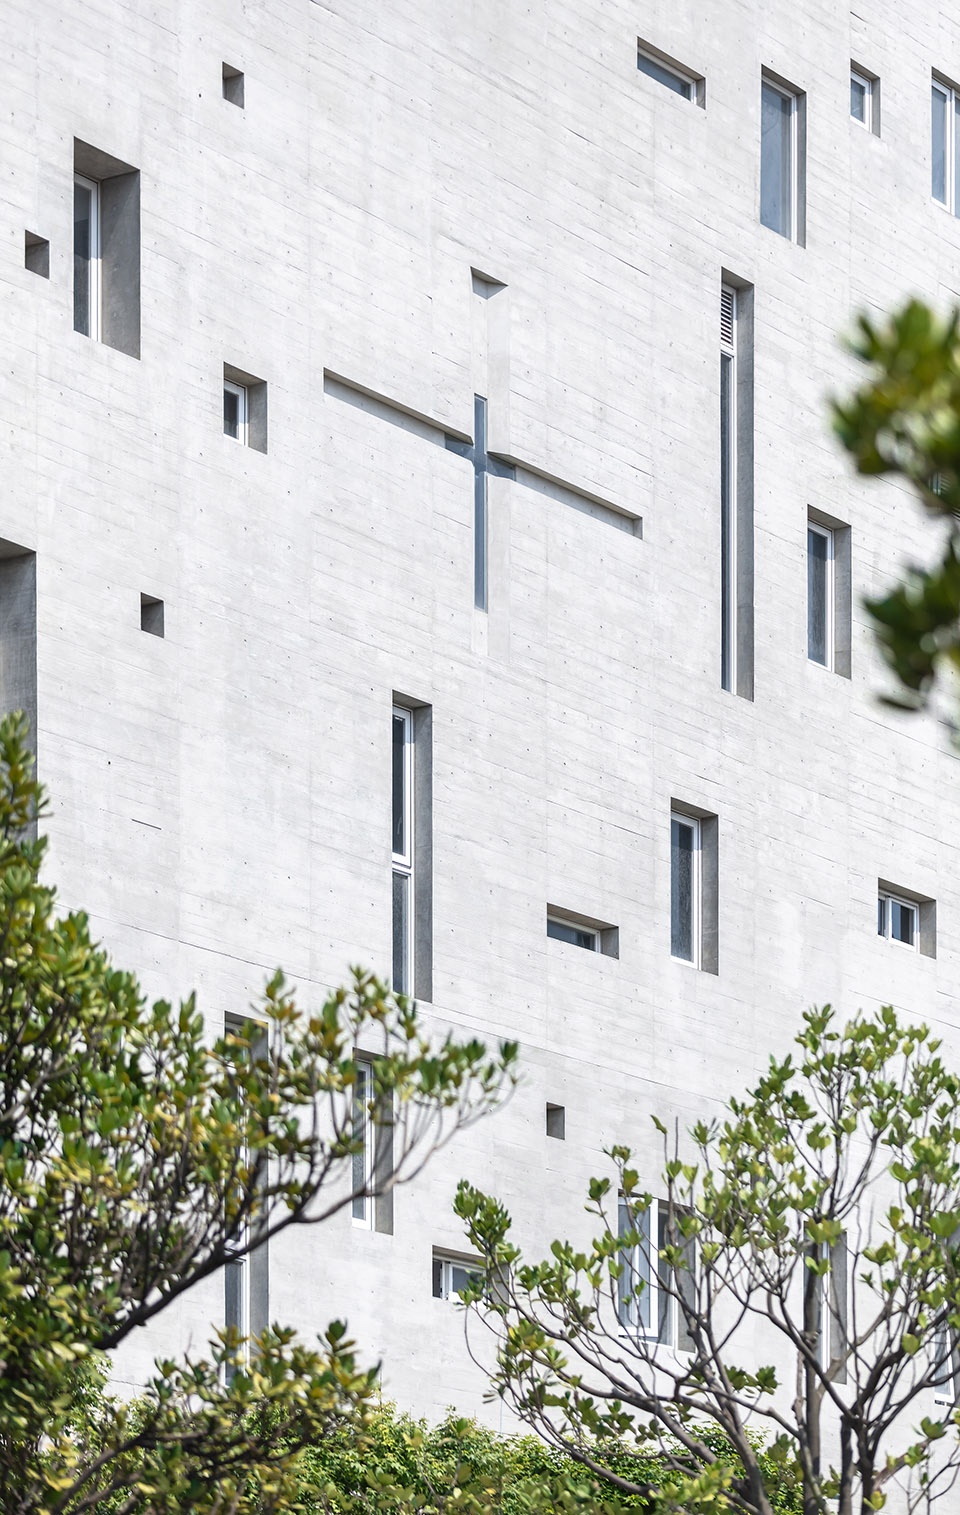
▼立面上的十字形开窗
opening in cruciform shape ©YuChen Chao Photography
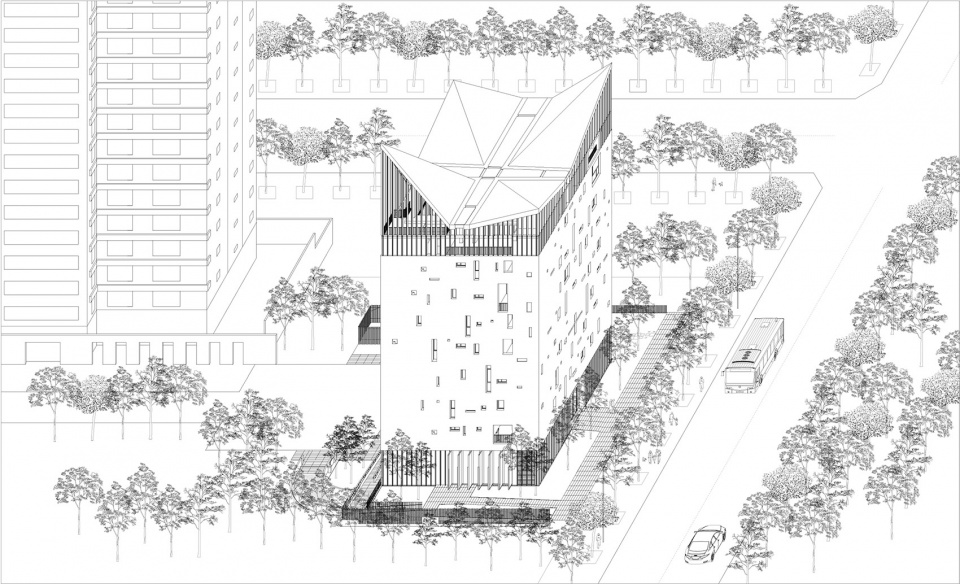
教会基地位在台湾最北端的淡海新市镇,是一个风大多雨面海的基地,建筑必须面对风景虽好但气候条件比较严苛的自然环境,双层厚牆的设计可以作为调节气候物理环境的建筑元素,也可以同时扮演著生活交织的空间角色。
▼轴测图,建筑与周边环境,axonometric, building and its surroundings ©Behet Bondzio Lin Architekten
▼分解轴测图
exploded axonometric ©Behet Bondzio Lin Architekten
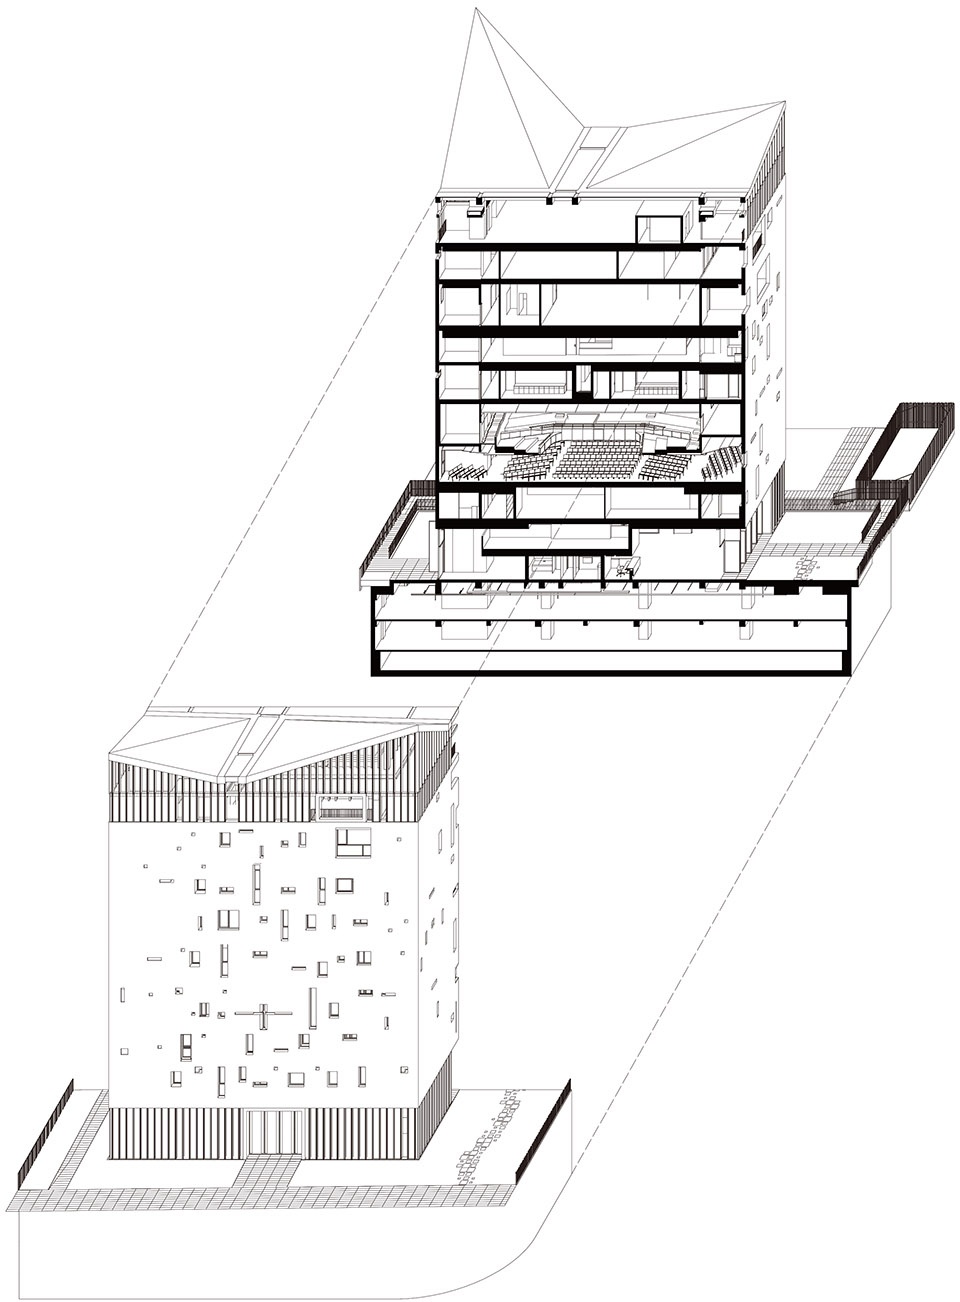
The site is located on the northernmost side of the island of Taiwan, Danhai in New Taipei City is a windy and rainy city in the coastline. The building faces the harsh conditions of this sea shore and embraces the beautiful scenery of this environment. Although, the customized thick double layered walls can be used as an architectural element that regulates the climate they as well play the role of intertwining lives within the space.
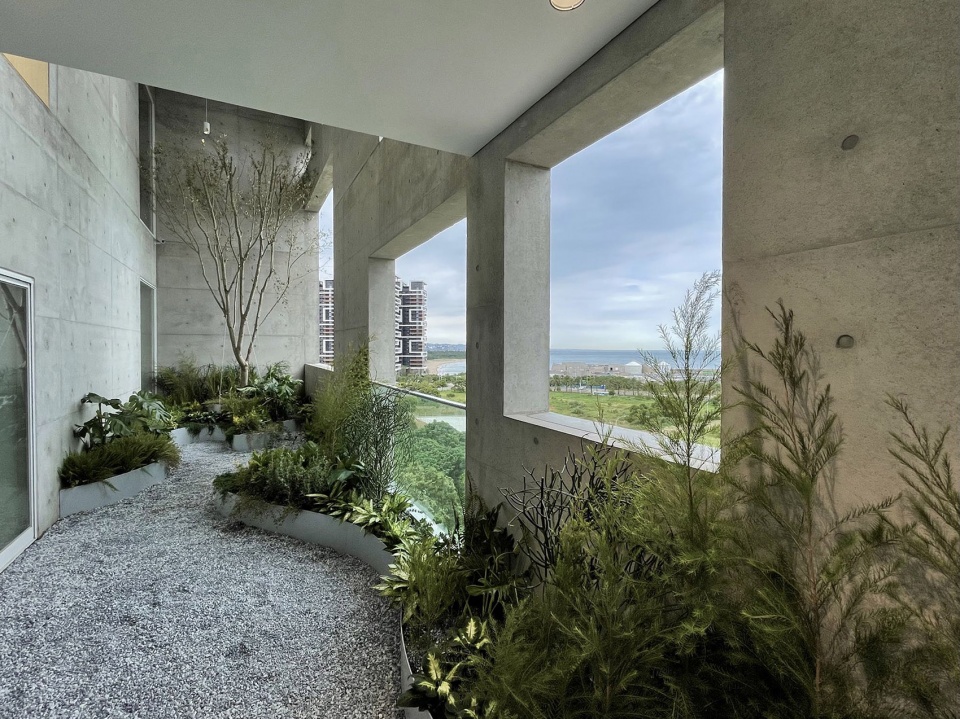
▼双层表皮之间的交通空间,circulation between the two layered walls ©YuChen Chao Photography
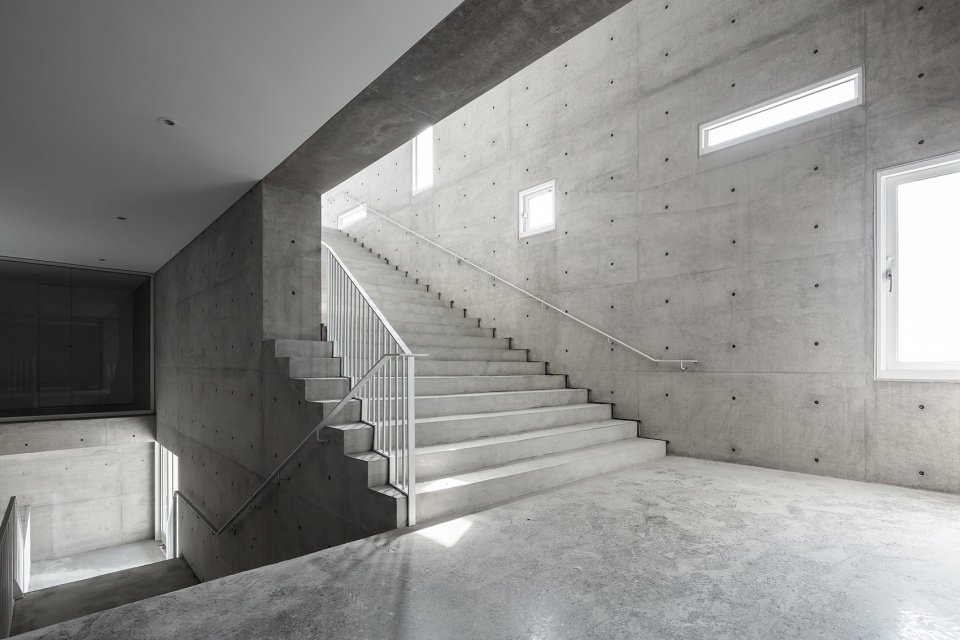
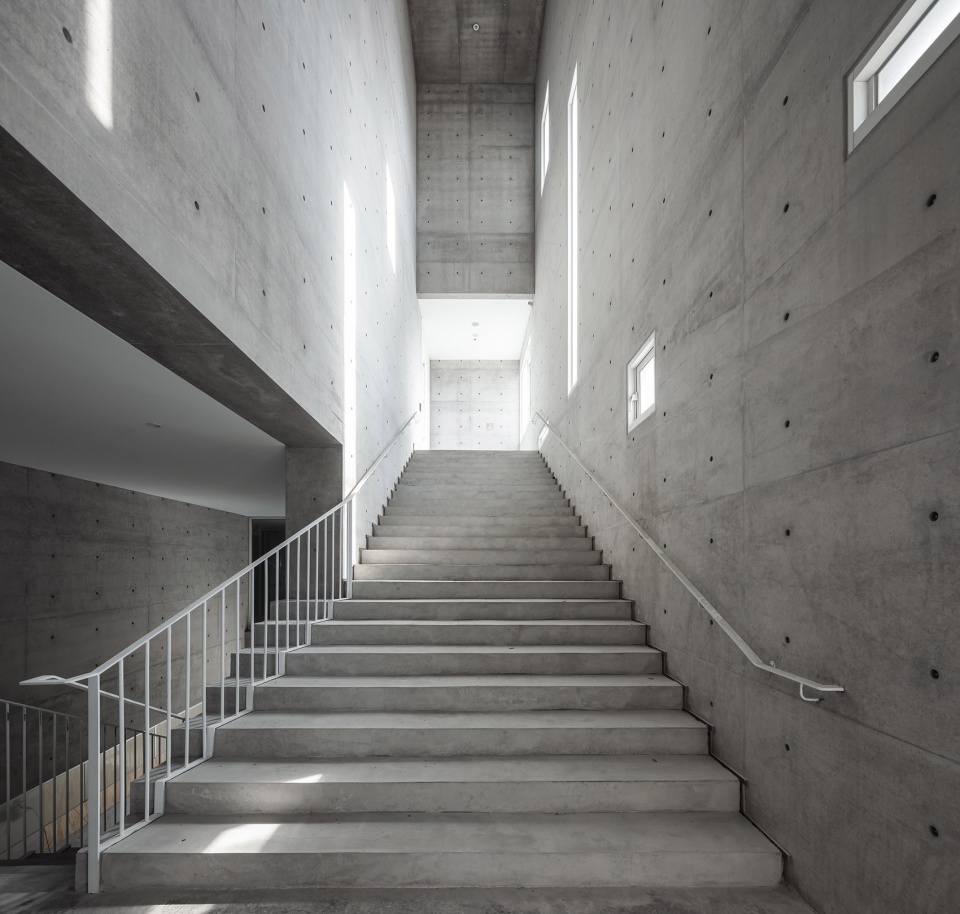
▼表皮之间的绿化,调节建筑内部环境
vegetation between the two layered walls, adjusting the inner environment of the project ©YuChen Chao Photography
台湾的教会在社会中扮演的角色也与欧洲不同,淡江教会的庄牧师曾经说过,淡江教会是一个所有人都可以拥有的教堂,他们强调的是社会福利的工作、在承认每一个都是罪人,没有人是完美的前提之下,去填补社会的缺陷。所以淡江教会基本上有一半的机能是作为一个社福中心,强调的是沟通而不是阶级、安全而不是距离。建筑必须反映这个社会责任,背负著十字的光架默默地为这块地服务。
Churches in Taiwan play a different role in the society than they do in Europe. Pastor Juang from the Tamkang Church once said that the Tamkang Church would be a church where anyone would be welcome, and he wanted to put the focus on its role of social welfare—under the premise of recognizing “everyone is a sinner,” and “nobody is perfect,” it would help remedy the defects in the society. Thus, the Tamkang Church leaves more than half of their facilities to be used as a social welfare center, emphasizing communication but not hierarchy, security but not distance. The architecture must reflect on its social responsibility, bearing the cross to serve this land.
▼入口空间,entrance space ©YuChen Chao Photography
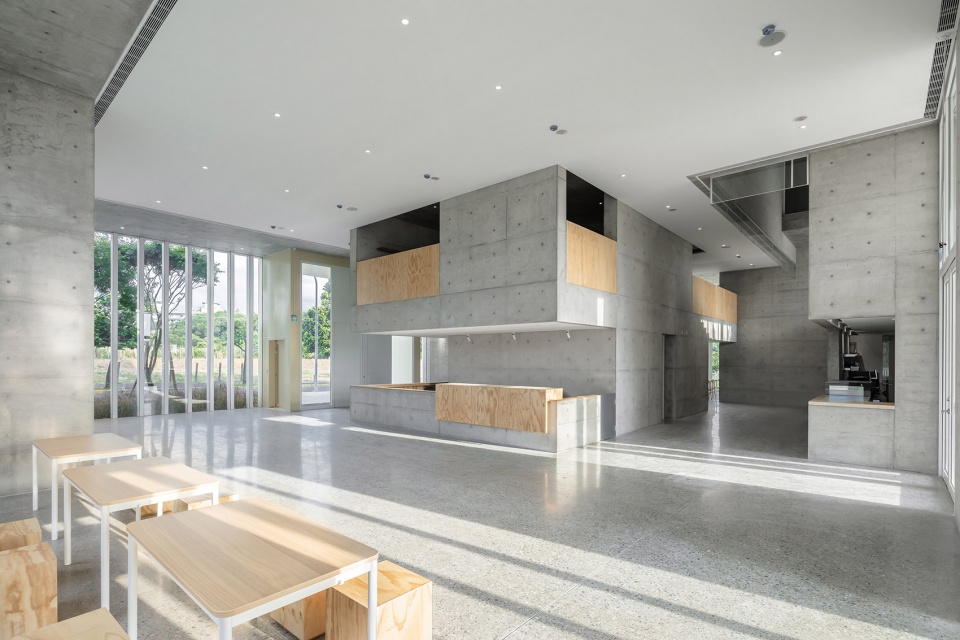
▼接待区,reception area ©YuChen Chao Photography
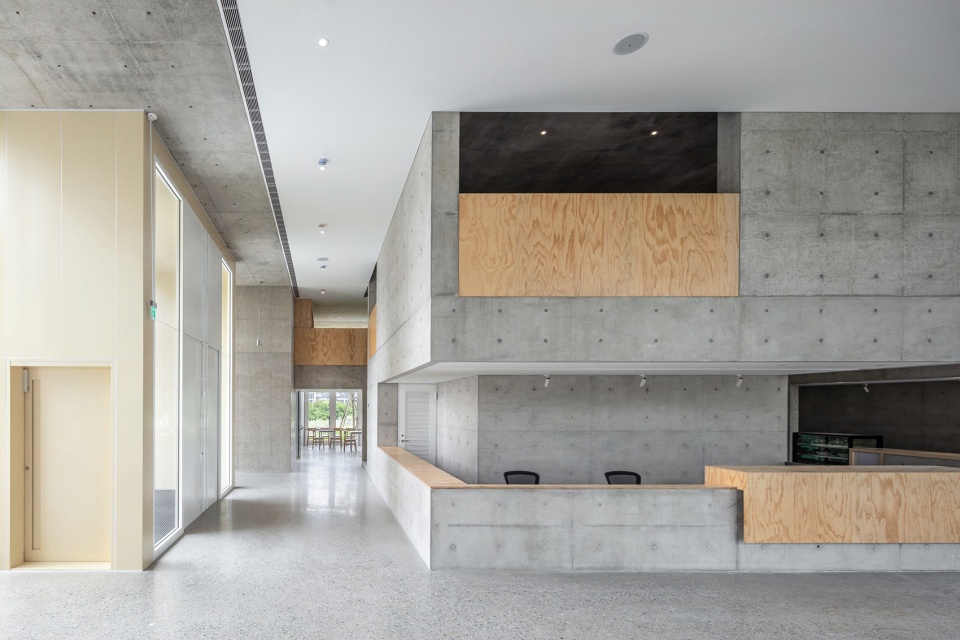
▼从接待区看向阅览室,view to the reading space from the reception ©YuChen Chao Photography
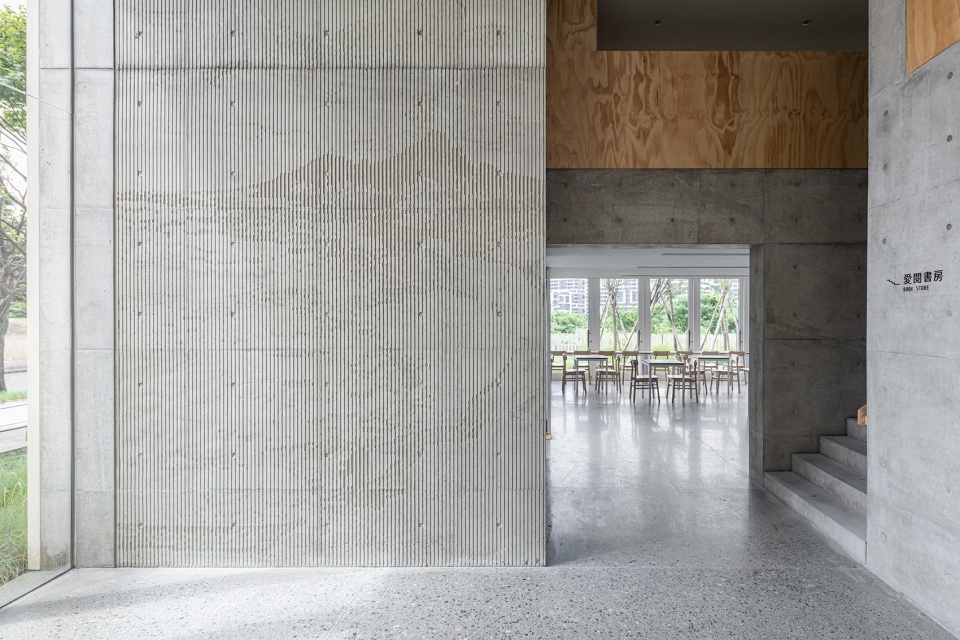
▼带有夹层的阅览室,reading space with mezzanine ©YuChen Chao Photography
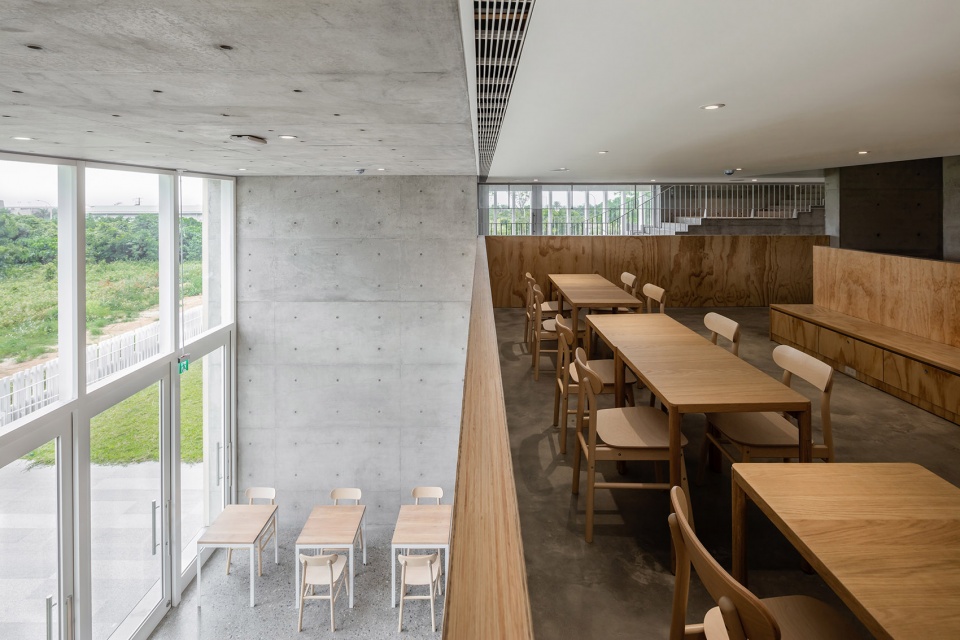
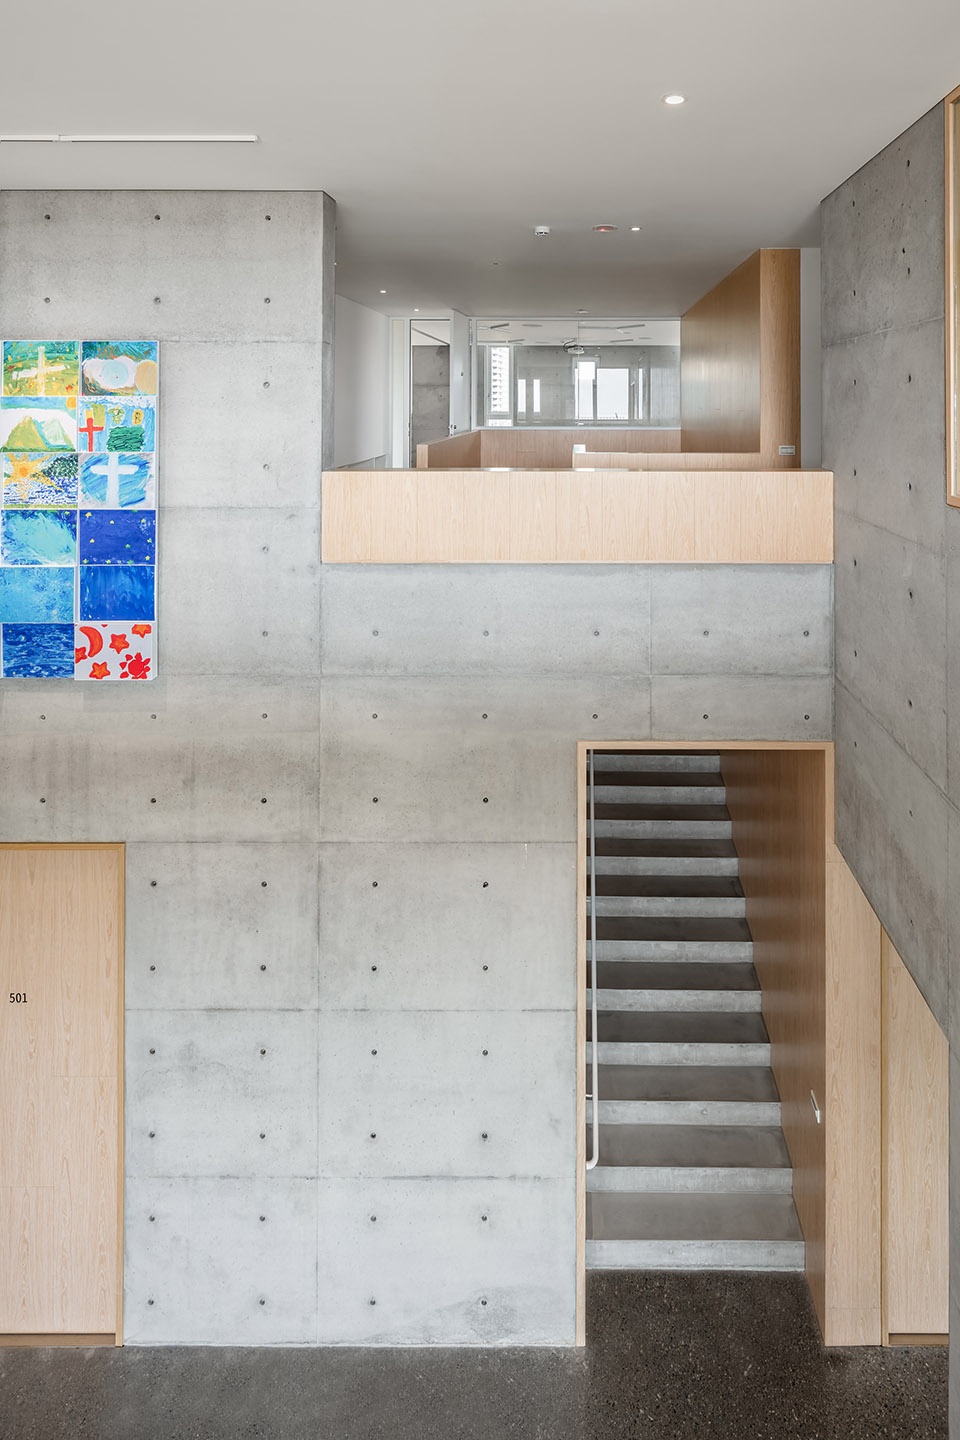
▼空间中部的楼梯和连廊,stairs and corridors in the center of the space ©YuChen Chao Photography
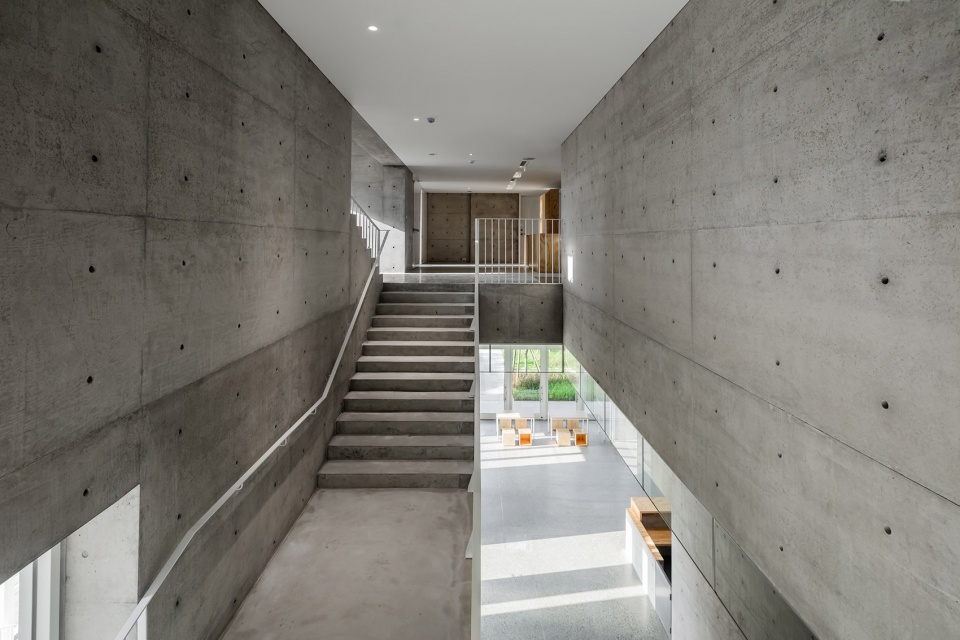
▼报告厅,lecture room ©YuChen Chao Photography
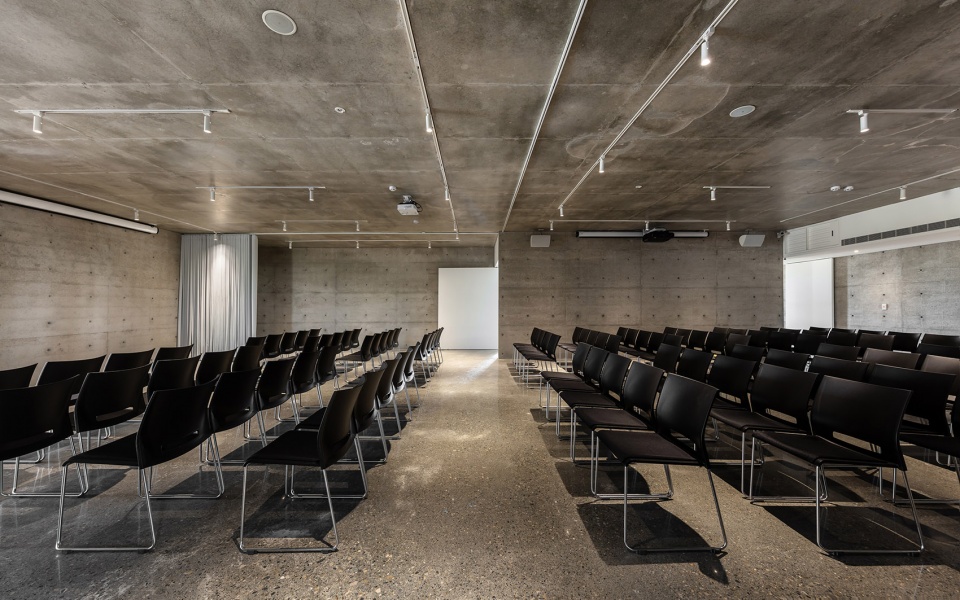
▼剧院,theater ©YuChen Chao Photography
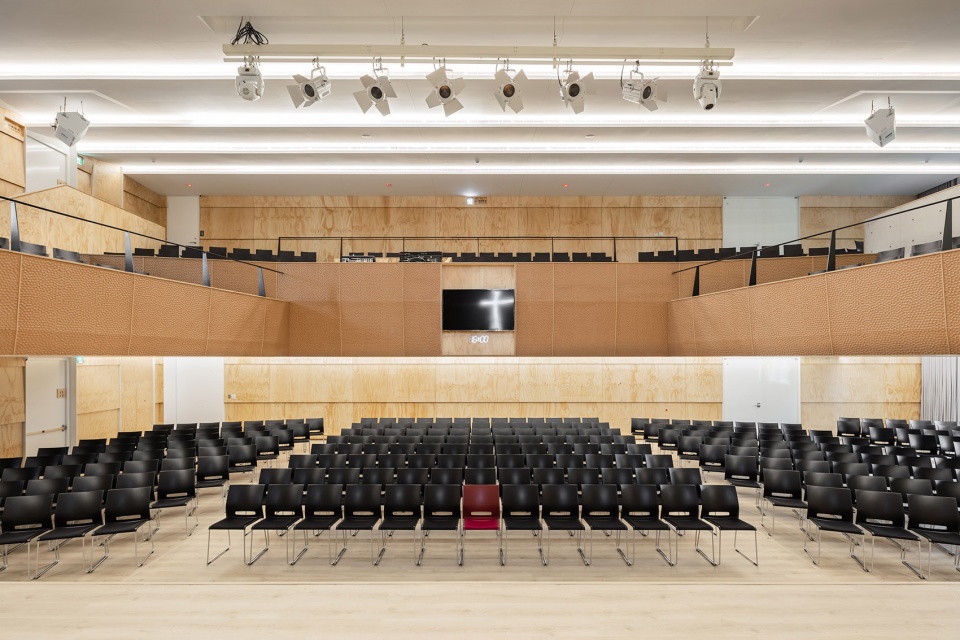
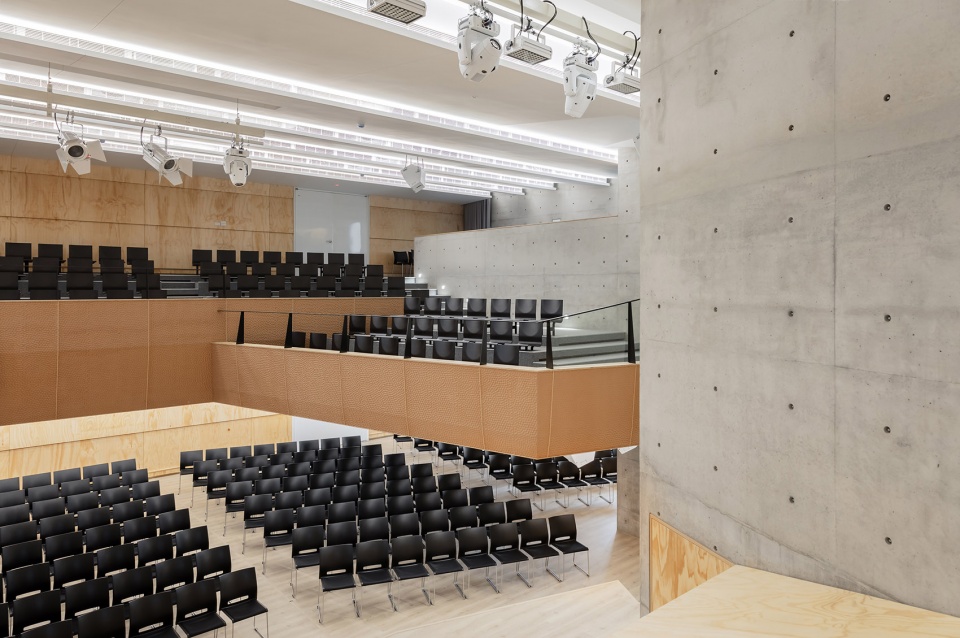
▼五层,灵活丰富的空间
flexible space on the fifth floor ©YuChen Chao Photography
▼顶层教堂大厅,天花是发光的十字架
church hall on the top floor, cross on the ceiling ©YuChen Chao Photography
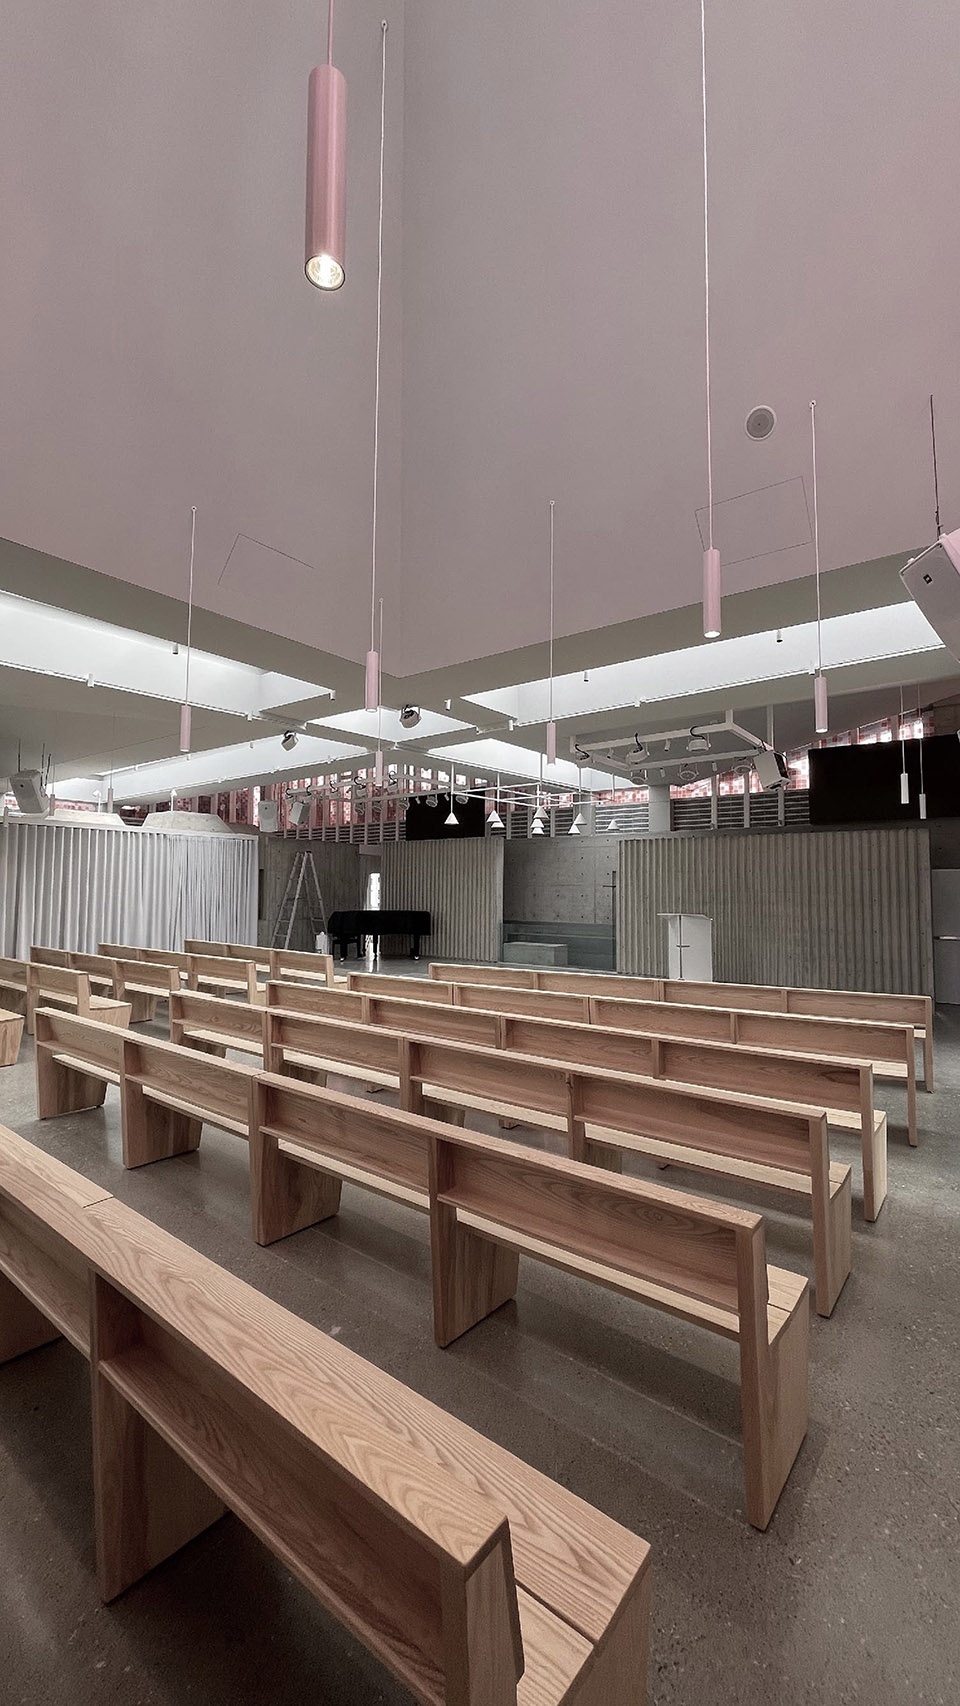
▼讲台与天窗,platform and the skylight ©YuChen Chao Photography
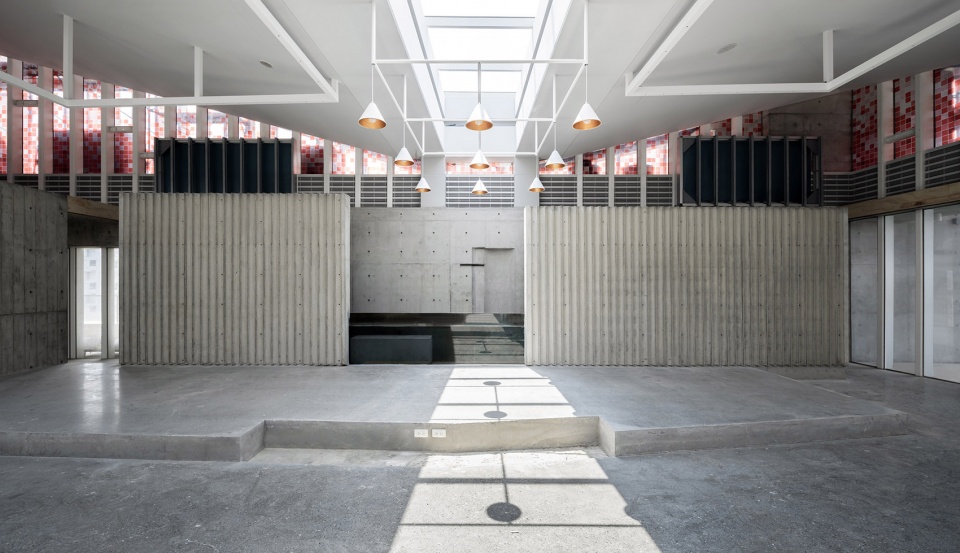
▼大厅外的走廊,透过开窗看向远处的大海
corridor outside the hall, view to the distanced sea through the opening ©YuChen Chao Photography
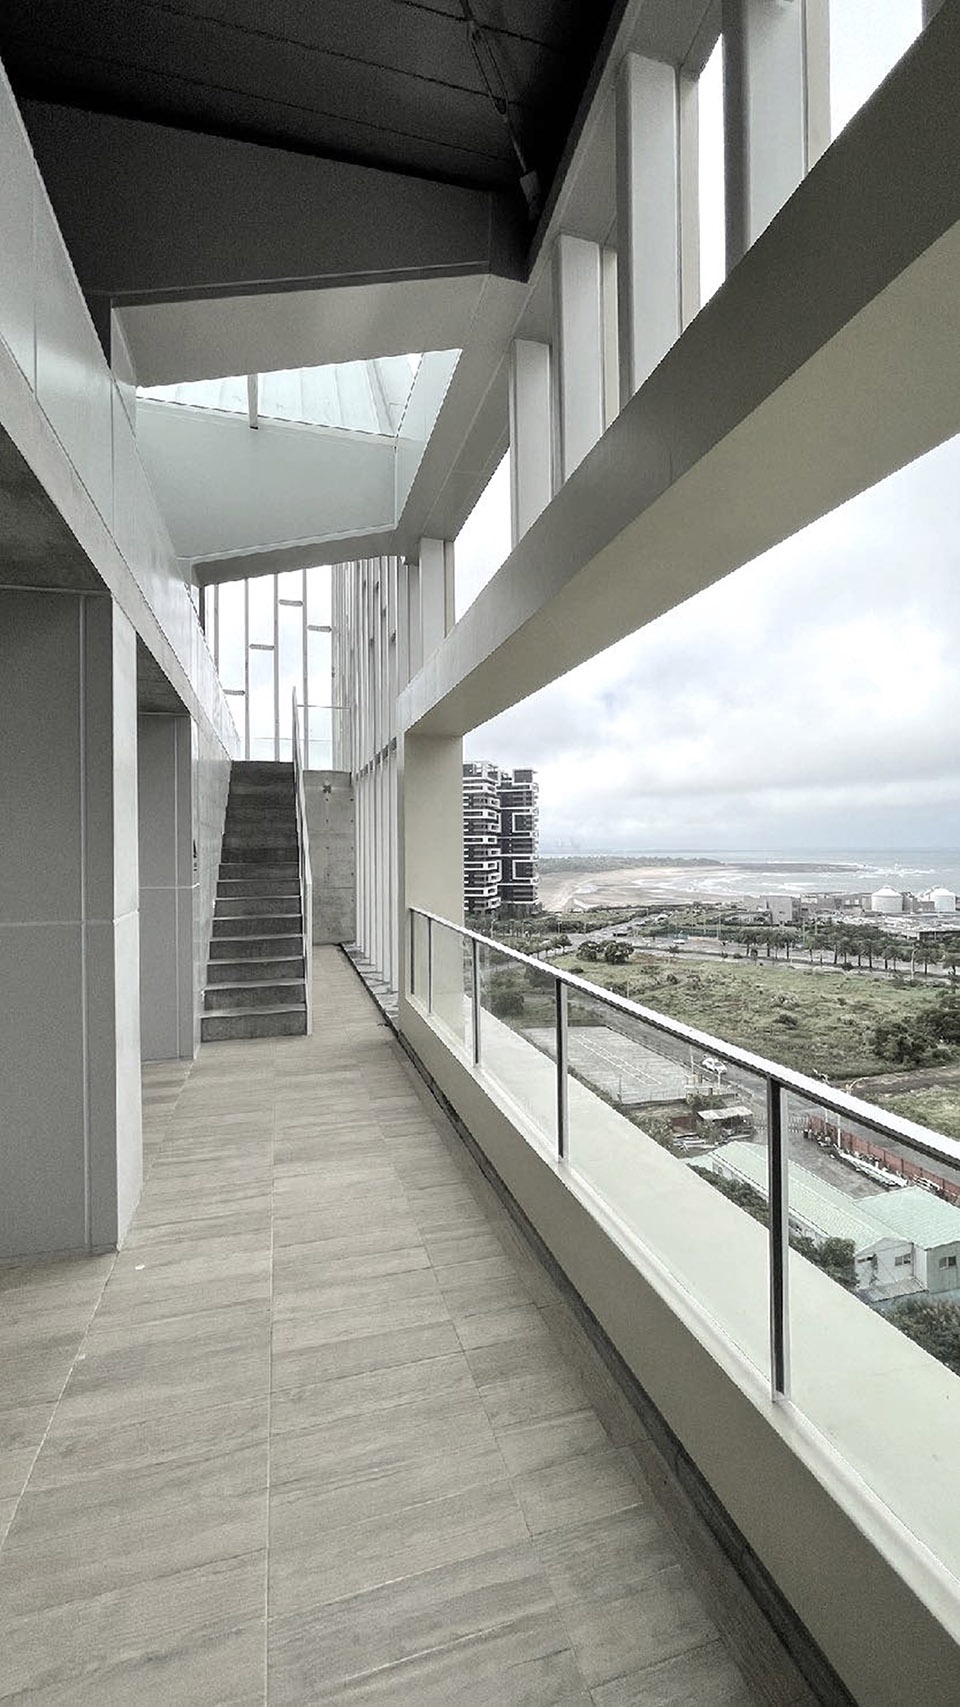
▼一层平面图
first floor plan ©Behet Bondzio Lin Architekten
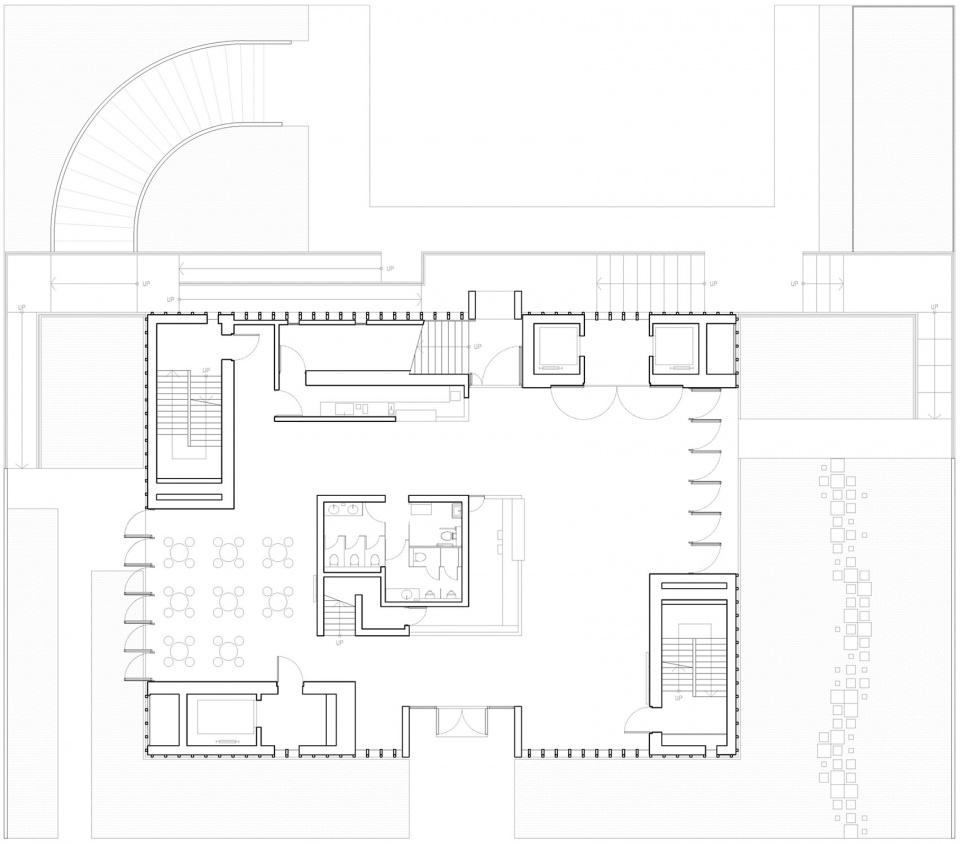
▼二层平面图
second floor plan ©Behet Bondzio Lin Architekten
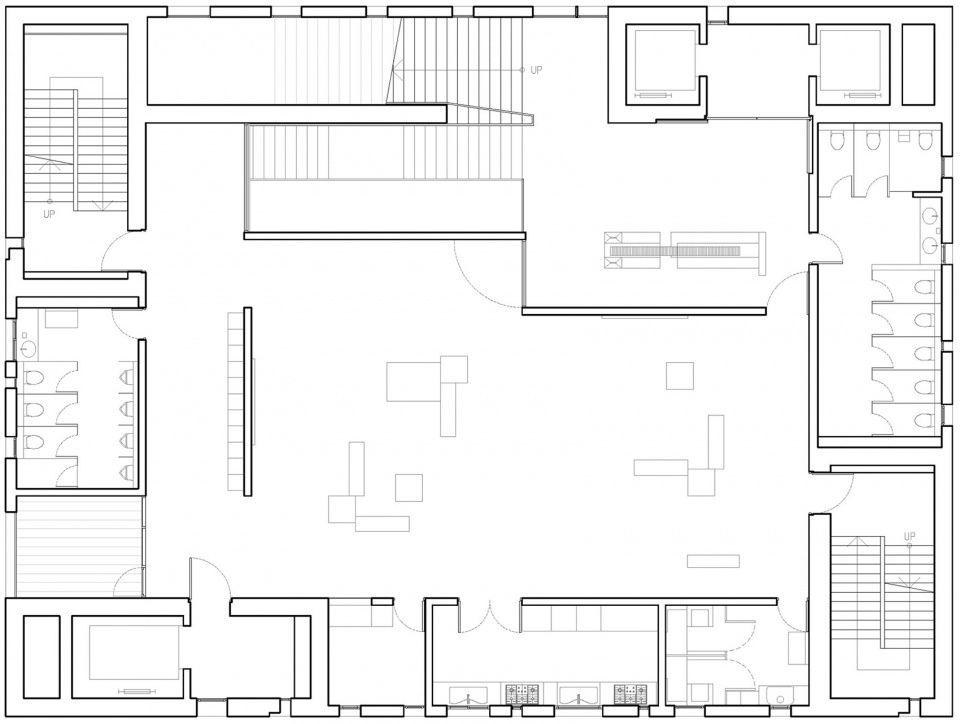
▼三层平面图
third floor plan ©Behet Bondzio Lin Architekten
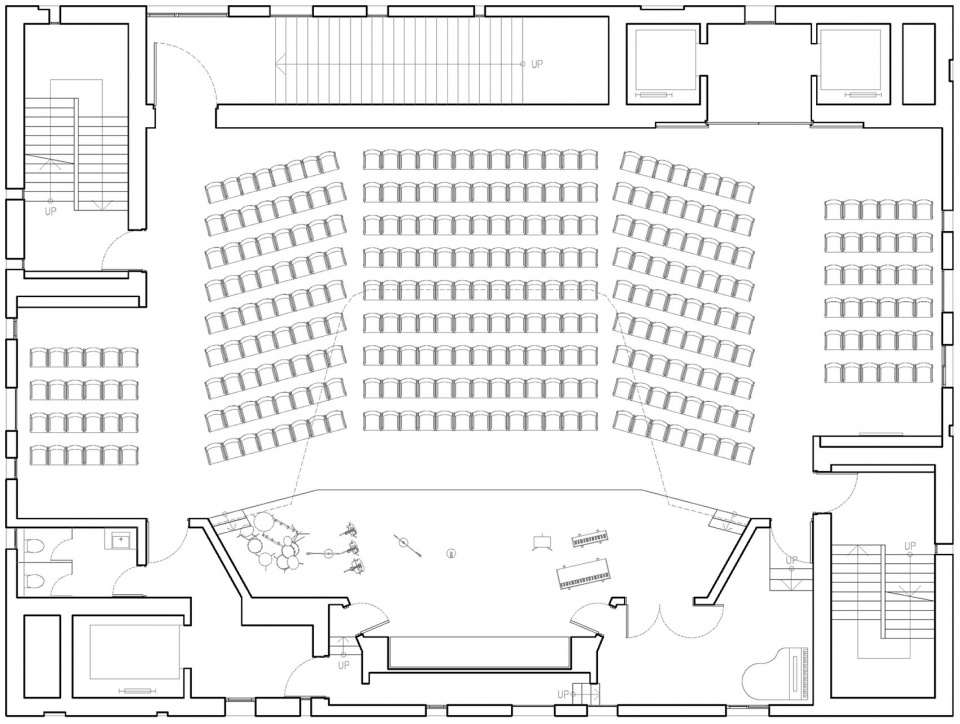
▼四层平面图
fourth floor plan ©Behet Bondzio Lin Architekten
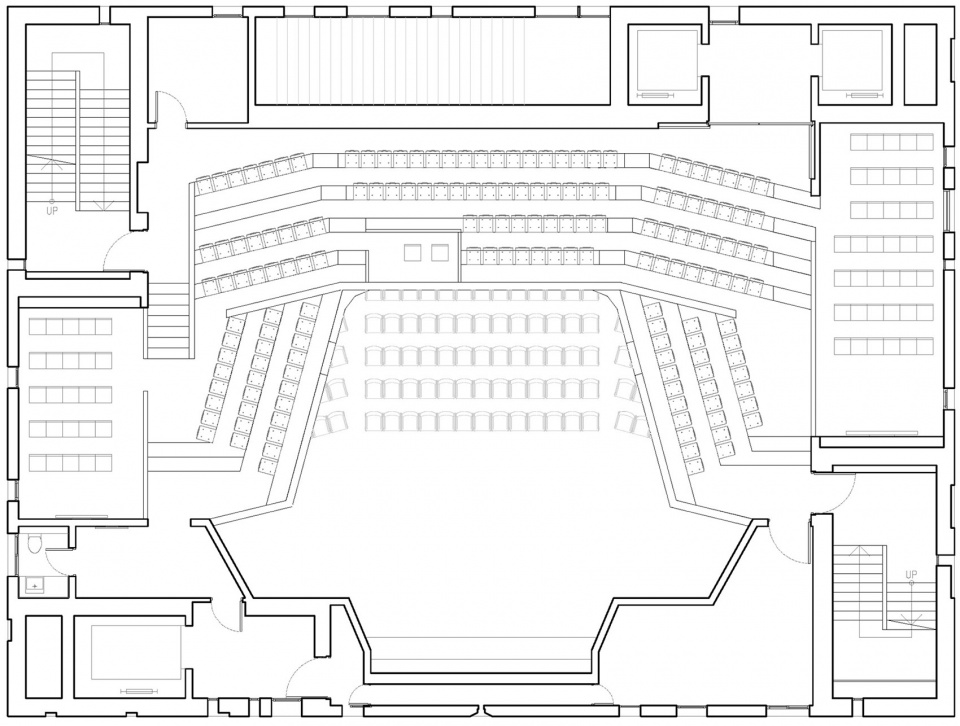
▼五层平面图
fifth floor plan ©Behet Bondzio Lin Architekten
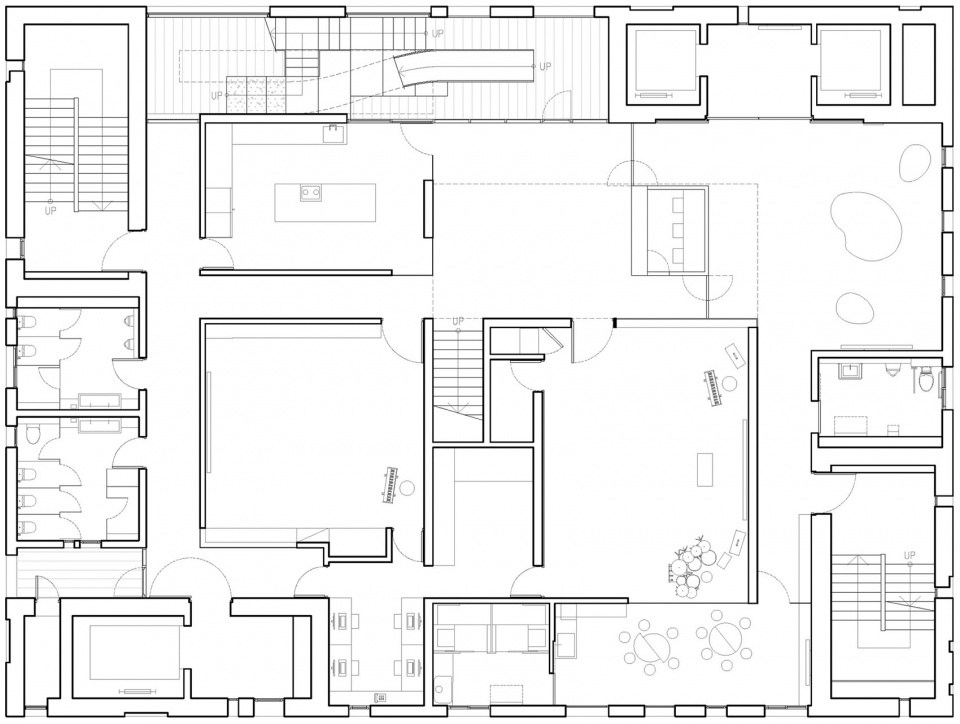
▼六层平面图
sixth floor plan ©Behet Bondzio Lin Architekten
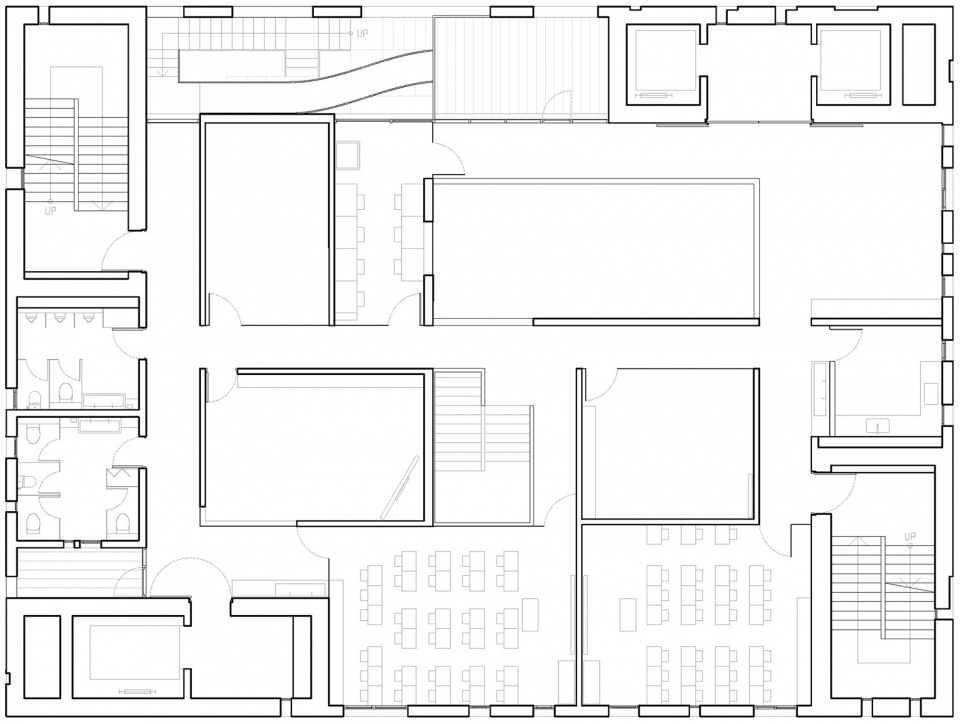
▼七层平面图
seventh floor plan ©Behet Bondzio Lin Architekten
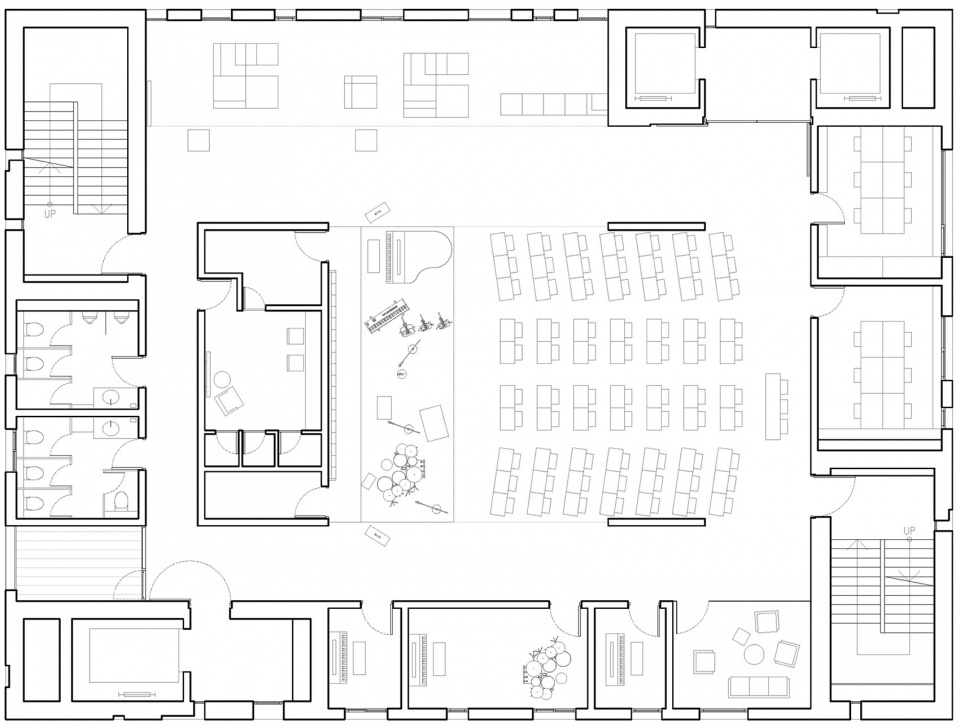
▼八层平面图
eighth floor plan ©Behet Bondzio Lin Architekten
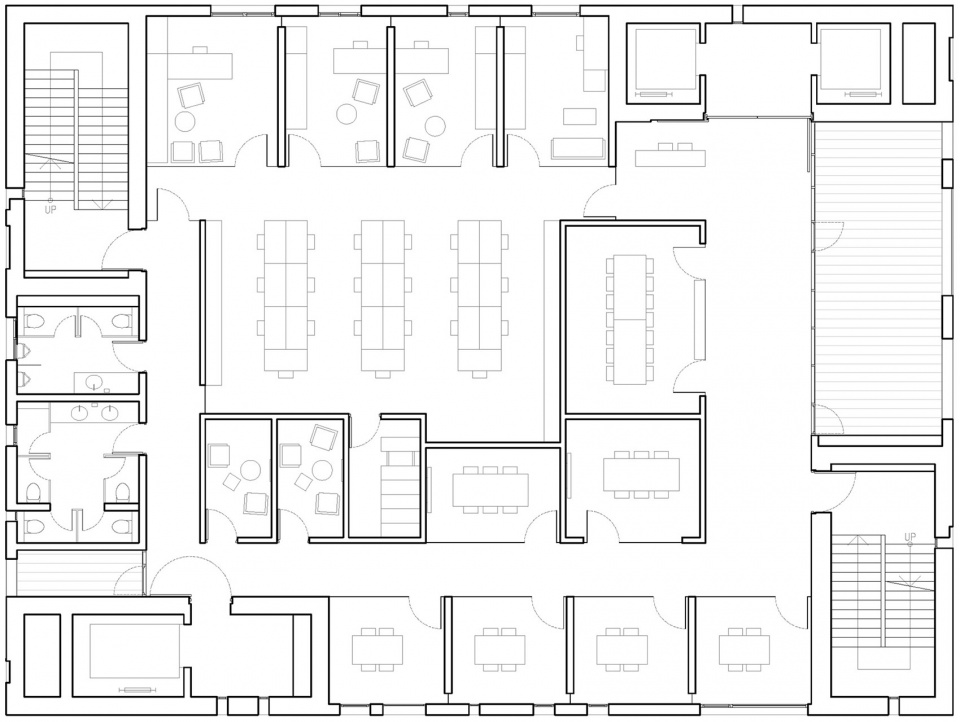
▼九层平面图
ninth floor plan ©Behet Bondzio Lin Architekten
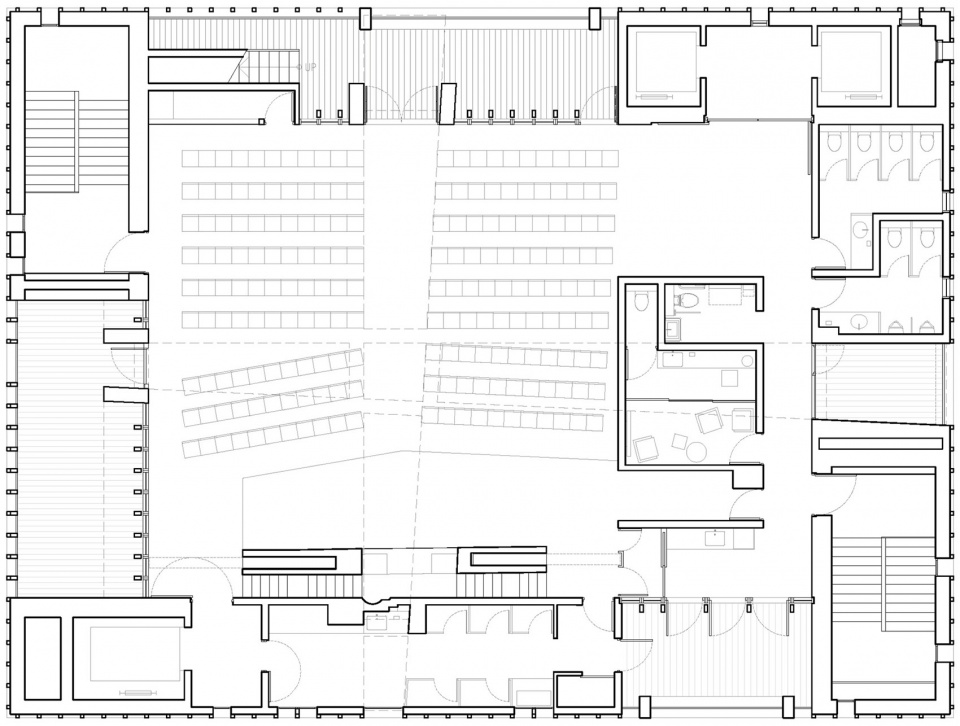
▼屋顶平面图
rooftop plan ©Behet Bondzio Lin Architekten
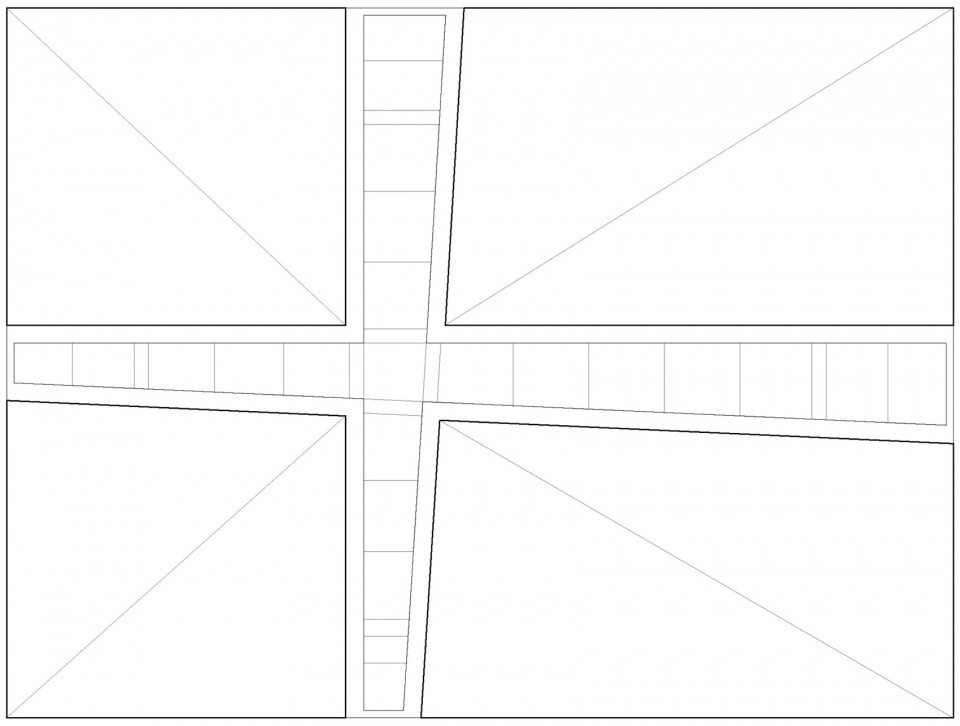
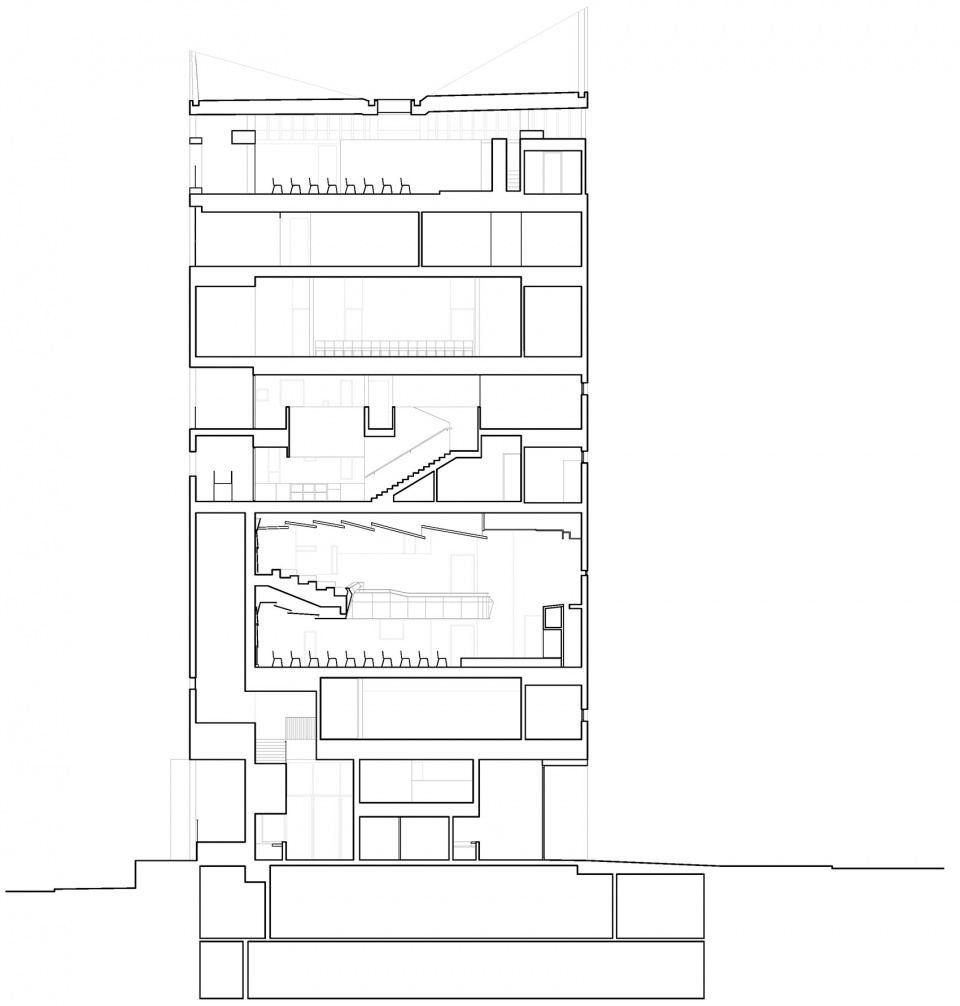
▼剖面图
section ©Behet Bondzio Lin Architekten
Project name: Tamkang Church
Location: (address) No. 155, Kanding 5th Rd, Tamsui District, New Taipei City, 251
Design period: 2013 – 2020
Construction period: 2017 – 2021
Office Name: Behet Bondzio Lin Architekten
Project team: Behet Bondzio Lin Architekten + Fuguach Architecture + Yen Partnership Architects
General contractor: Fuguach Architecture
Building system: RC construction
Plot Area: 1538 m²
Footprint: 507 m²
Gross Built Area: 6340 m²
Total Building Height: 50m with eleven floors above ground and two floors below ground. The main congregational space with an area of 500m² divided in two floors provides seats for 600 people.
Photographs: ©YuChen Chao Photography
www.behance.net/yuchenchao
zaoyarch@gmail.com
Office Website: www.2bxl.com
Social Media Accounts (Instagram): behetbondziolinarchitekten
More: Behet Bondzio Lin Architects。更多关于:Behet Bondzio Lin Architects on gooood









立面的开窗真像朗香教堂
“我这碉楼,固若金汤,易守难攻,他进不来”
很有趣,能看出宗教为了存续而做出的努力。
从PUA为主的高高在上的建筑形式转为更有可持续性的表达:虽然在教堂内光十字架还是焦点,但在外面只不过是一个不起眼的小细节。实用性较差的神性被尽可能剥离掉,也更有利于社福功能的展开。
里面的窗洞蛮屌
立面
空间很精致,完成度也很高,只是不像宗教建筑。
有点像朗香教堂的窗户
那个人没来这评论真好,
人评不评论碍着你啦,丑人多作怪
没有人喜欢睡睡熊好吗,他的评论毫无营养
跟你有啥关系,你愿意多作怪?明白了
狗寻着骨头又来啦
你的评论真有营养