世界上有趣,创新的事务所及工作室在一个怎样的环境中以怎样的模式进行工作?
gooood为您奉上<OFFICE真相>专辑。本期是第四十二期, 南沙原创建筑设计工作室What do the most interesting and innovative design offices in the world look like?
OFFICE FACT reveals the working method and the environment of them for you. This is the No.40 episode, NODE Architecture & Urbanism非常感谢 南沙原创建筑设计工作室 予gooood分享以下内容。更多请至:NODE Architecture & Urbanism on gooood
Appreciations towards NODE Architecture & Urbanism for providing the following description:
出品人:向玲 / Producer: Xiang Ling
编辑:石安,亓慧、庞任飞,宋林晨,张笑然 / Editor: Shi An, Qi Hui, Pang Renfei, Song Linchen, Zhang Xiaoran

刘珩 x gooood
_________
关于南沙原创
About NODE
1.
南沙原创工作室成立的契机是什么?事务所的英文名“NODE”从何而来,体现了什么样的设计理念?
What was the motivation behind the establishment of the studio? What “NODE” means, and what design philosophy does it reflect?
南沙原创正式成立于 2004 年初,虽说base在南沙,但是实际上是在香港成立的。NODE取自南沙原创Nansha Original DEsign的英文首字母。NODE也是一个多义词,可以理解为不同方向的向量 – 各种可能、各种趋势、各种事件 – 交汇的结点。建筑本身,无论是从空间、位置,还是生活方面,实际上也是一种重要的节点。另外,NODE也可以被解释为“十字路口”,它是多维度的,代表了未来的可能性。在不同节点上,我们总是在不断做选择,这种选择影响了未来的创作。
Our studio was officially established in early 2004. Although based in Nansha, it was actually founded in Hong Kong. The name “NODE” is derived from the initials of Nansha Original DEsign. NODE is a multifaceted term, representing the intersection of various directions, possibilities, trends, and events. Architecture itself, whether in terms of space, location, or lifestyle, is also an important node. Additionally, NODE can be interpreted as a “crossroad,” multidimensional and symbolizing future possibilities. At different nodes, we are constantly making choices, and these choices influence future creations.
▼南沙原创办公环境,Office environment of NODE
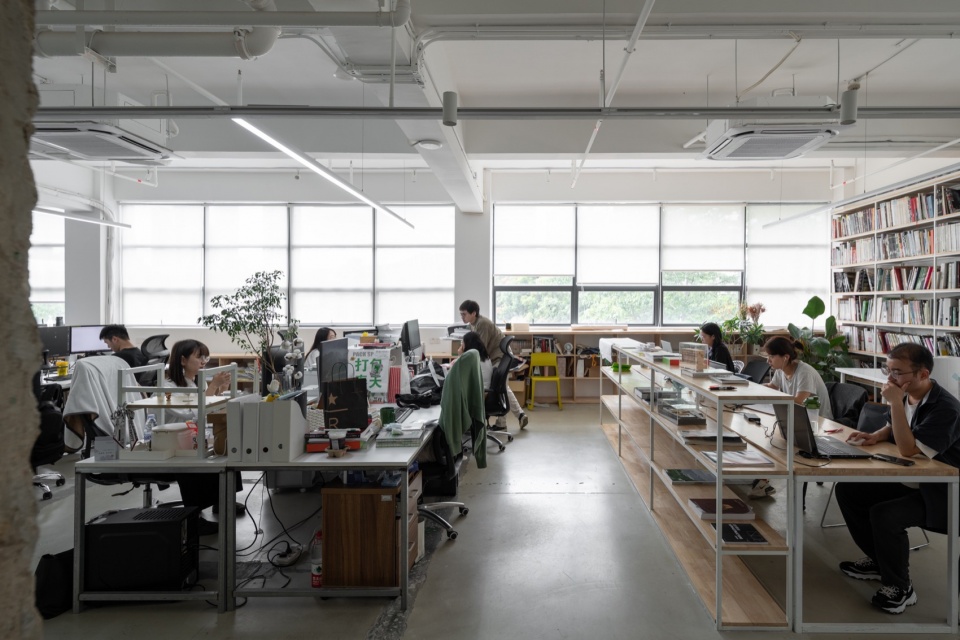
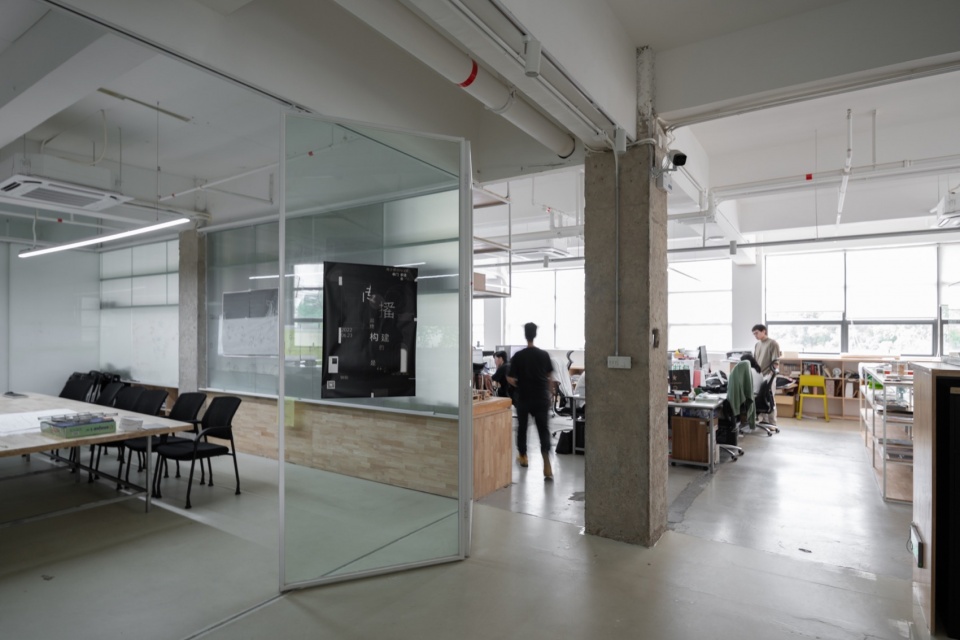
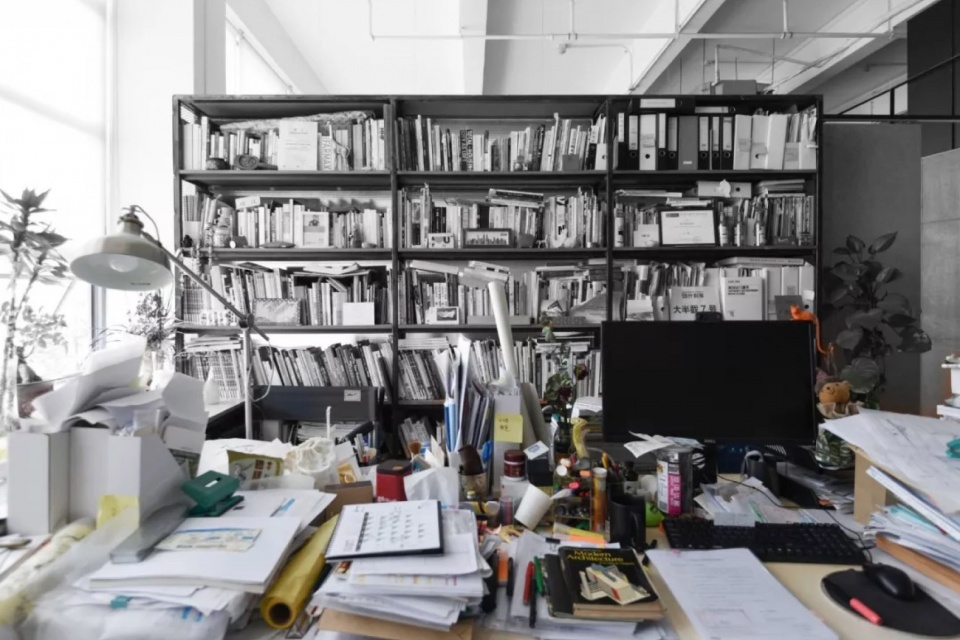
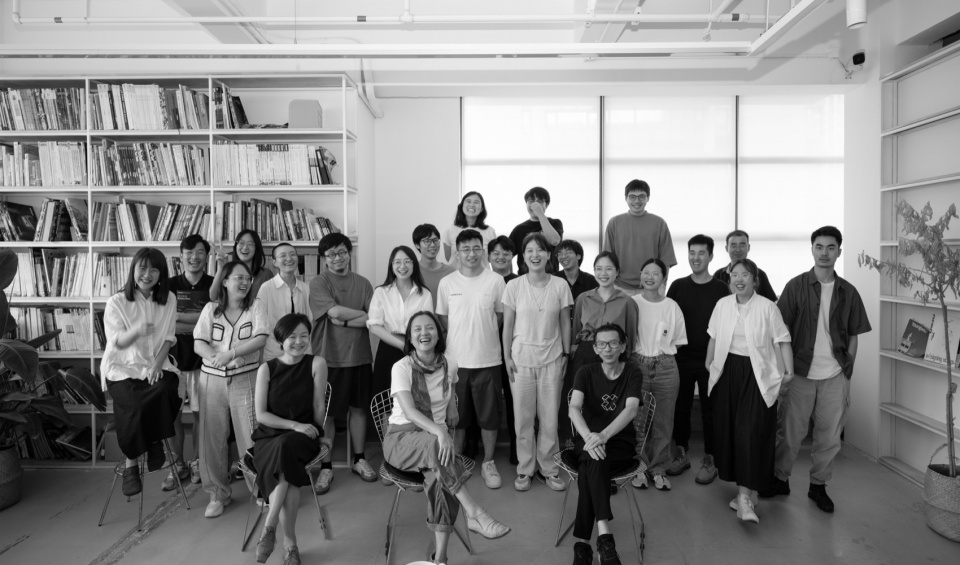
我希望能始终保持创作的激情与欲望,而不是把精力分散到管理中,因此,我们的工作室一直维持在15~20人左右的规模,因为这种规模更有利于创作,团队在设计上也能得到更多的交流与探讨。
I hope to always maintain the passion and desire for creation, rather than dispersing my energy into management. Therefore, our studio has always maintained a size of around 15-20 people, as this scale is more conducive to creativity, allowing the team to have more communication and discussion in design.
▼南沙原创团队,Team of NODE
2.
回望过去20年,您的创作理念发生了哪些改变?您说要投入到中国建造建筑的“革命”热潮 中去,您认为当下的“革命”与过去(10年前或20年前)有哪些不同?
How has your design philosophy changed over the past 20 years? In your opinion, how does the current “revolution” in Chinese architecture differ from that of 10 or 20 years ago?
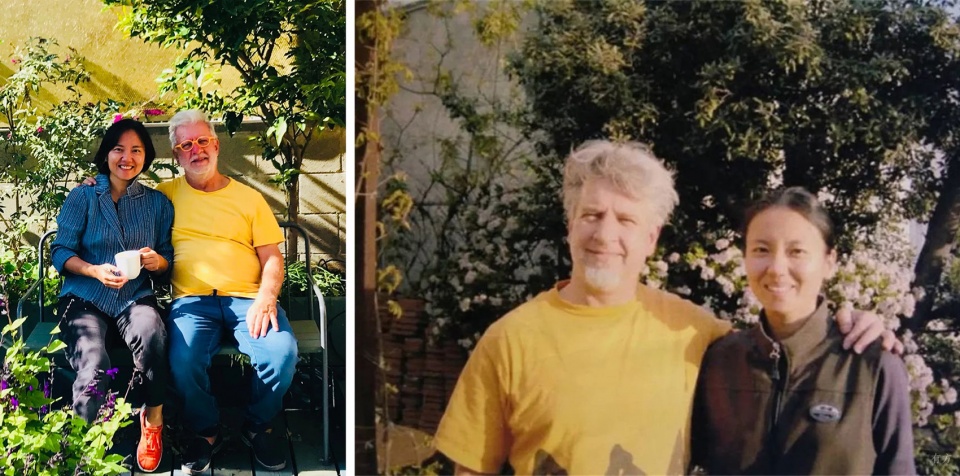
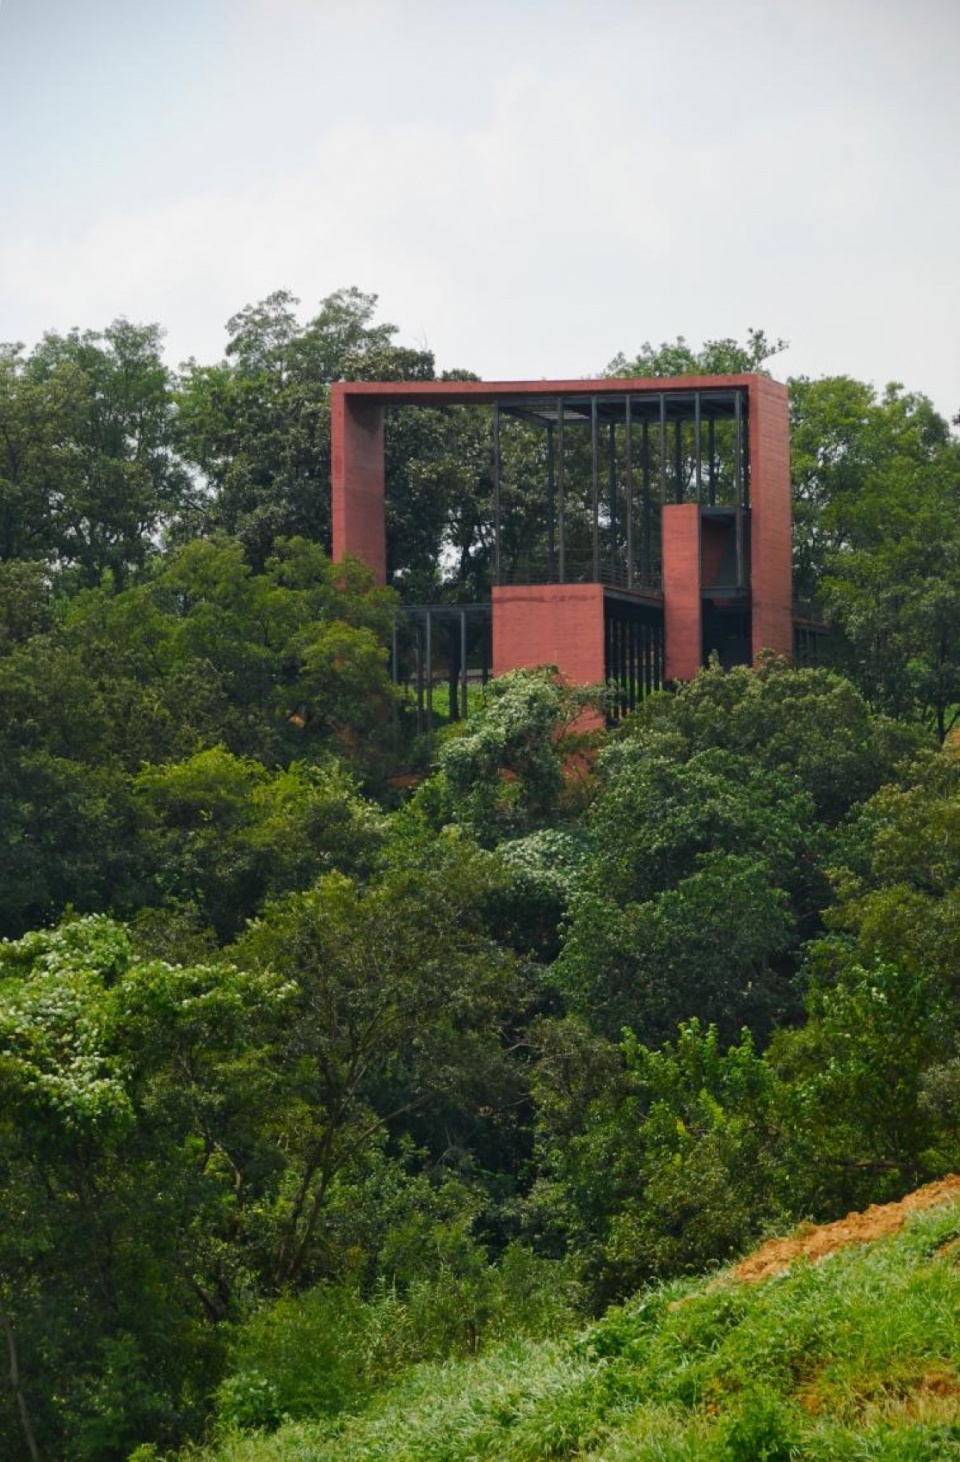
我这一路的经历有很多不同的重要节点。我的导师Mark Mack研究的是地域现代主义,他强调了一种地域性与现代性,我秉承了他的一些创作方向。我回来的第一个项目是南沙科学馆,实际上是运用了很多当时我在伯克利学到的手法,所以,在早期的实践中,地域性跟现代性是我们比较重要的关键词。包括像折房子-南京珍珠泉艺术家工作室,实际上都代表了那个阶段。这种对场地的具体研究,带来的空间观念实际上还是比较概念化的,可以转化成一一种简约的现代主义风格。
Throughout my journey, there have been many significant milestones. My mentor, Mark Mack, focused on regional modernism, emphasizing a blend of regionality and modernity. I adopted some of his creative directions. My first project after returning was the Nansha Science Museum, which utilized many approaches I learned at Berkeley. Therefore, in the early stages of my practice, regionality and modernity were key concepts. Projects like the Folded House—Nanjing Pearl Spring Artist Studio represented that period. This specific study of the site brought about spatial concepts that were quite conceptual, transforming into a minimalist modernist style.
▼刘珩与伯克利硕士期间导师Mark Mack的合照,Photos of Liu Heng with her mentor Mark Mack
▼折房子-南京珍珠泉艺术家工作室照片,
the Folded House—Nanjing Pearl Spring Artist Studio
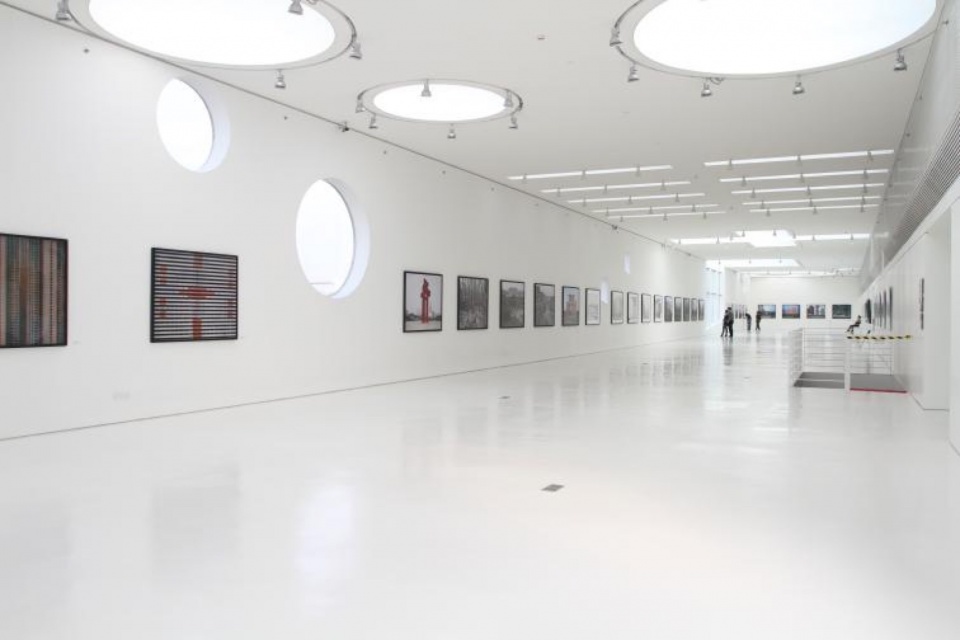
2007年和库哈斯合作的时代美术馆,也是我们一个比较重要的契机。库哈斯当时并没有按照传统的方式去设计这座建筑,而是把3000平方米的美术馆,按照具体的功能,分解成了一个个版块,再将这些打散的版块整合在一个封闭的盒子中。这对我的设计理念产生了一种颠覆性的影响,让我看到公共建筑可以像住宅建筑一样产生功能性的融合。将城市设计(urbanism)的理念融合到建筑设计中,在保留美术馆特点的同时,使转化成社区的日常生活的组成部分。
In 2007, working with Rem Koolhaas on the Time Art Museum was another significant milestone. Koolhaas did not design this building in a traditional manner; instead, he broke down the 3,000-square-meter museum into functional blocks and integrated these dispersed blocks into a closed box. This had a revolutionary impact on my design philosophy, showing me that public buildings could achieve functional integration similar to residential buildings. Integrating urbanism concepts into architectural design, while preserving the characteristics of the museum, transformed it into a part of the community’s daily life.
▼时代美术馆,Time Art Museum
▼南沙原创团队与库哈斯合照,Photo of NODE team with Rem Koolhaas
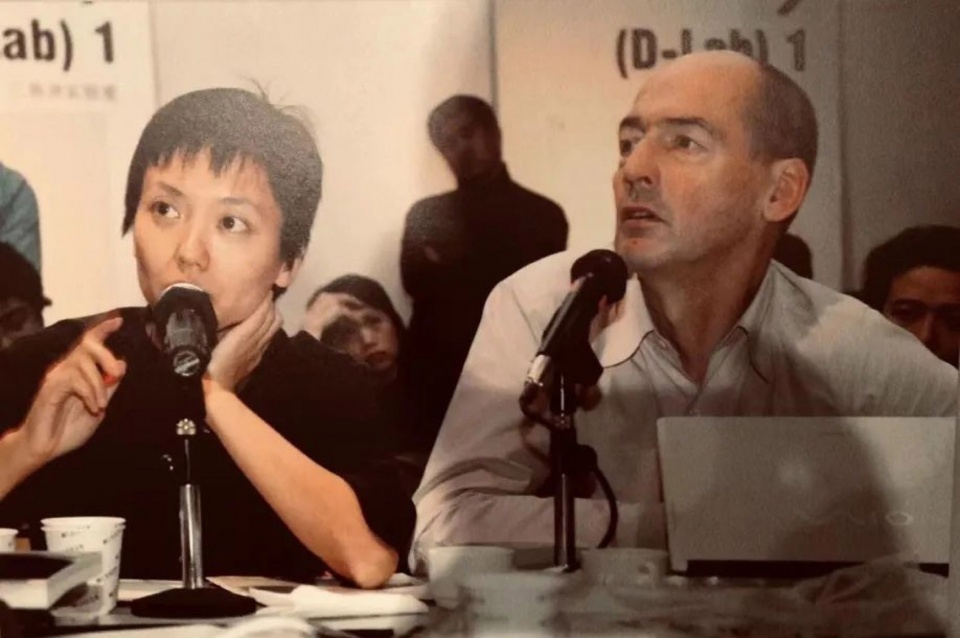
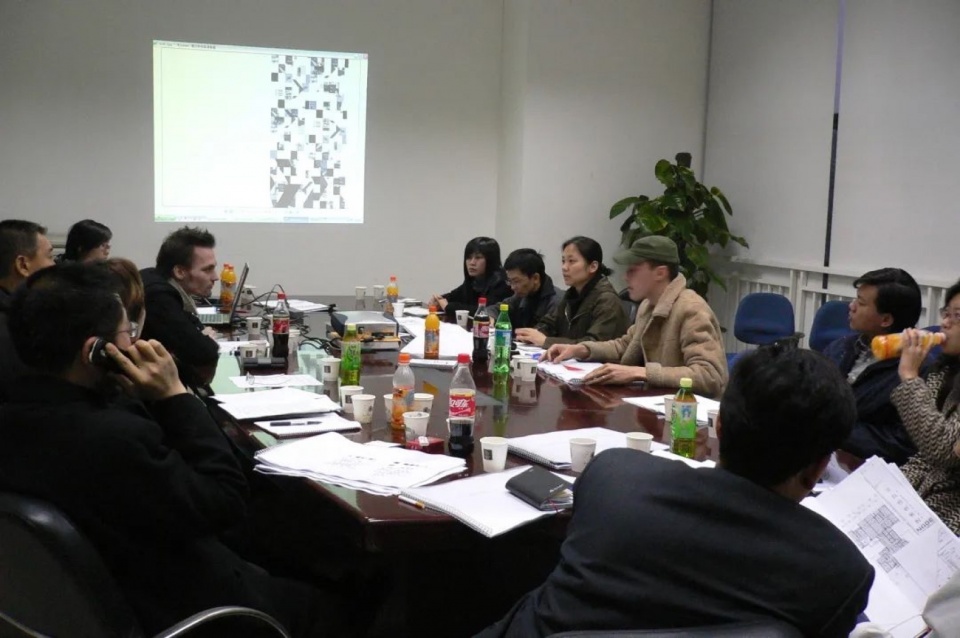
库哈斯的这种“化整为零”的理念,对我来说堪称一场革命(revolution),也让我有了一个很大的领悟。在时代美术馆中,我作为库哈斯的LDI,从他的身上学到了建筑与人以及城市生活实际上是可以三位一体的。而如何打破公共与私人空间之间的界限,如何将这两者结合在一起,就是另一个为我的设计理念带来变化的基础议题了。这也是我回美国读博士的契机,也是我后续一系列的实践方向。
我谈论的革命,主要还是革自己的命,从50、60年代到现在,我们的生活发生了很大的变化,而这种变化建筑意味着什么?对空间的创作又意味着什么?这种人跟城市的变化为建筑带来的思考,我将它作为一个革命。
Koolhaas’s concept of “breaking down the whole into parts” was revolutionary for me and provided a significant realization. As the LDI for the Time Art Museum, I learned from him that architecture, people, and urban life can be unified. How to break the boundaries between public and private spaces and integrate them became a foundational issue that brought changes to my design philosophy. This was also the motivation for me to pursue a Ph.D. in the U.S. and set the direction for my subsequent series of practices.
When I talk about revolution, it primarily means reinventing myself. From the 1950s and 60s to now, our lives have undergone significant changes. What do these changes mean for architecture? What do they mean for space creation? The reflections on architecture brought by the changes in people and cities are what I consider a revolution.
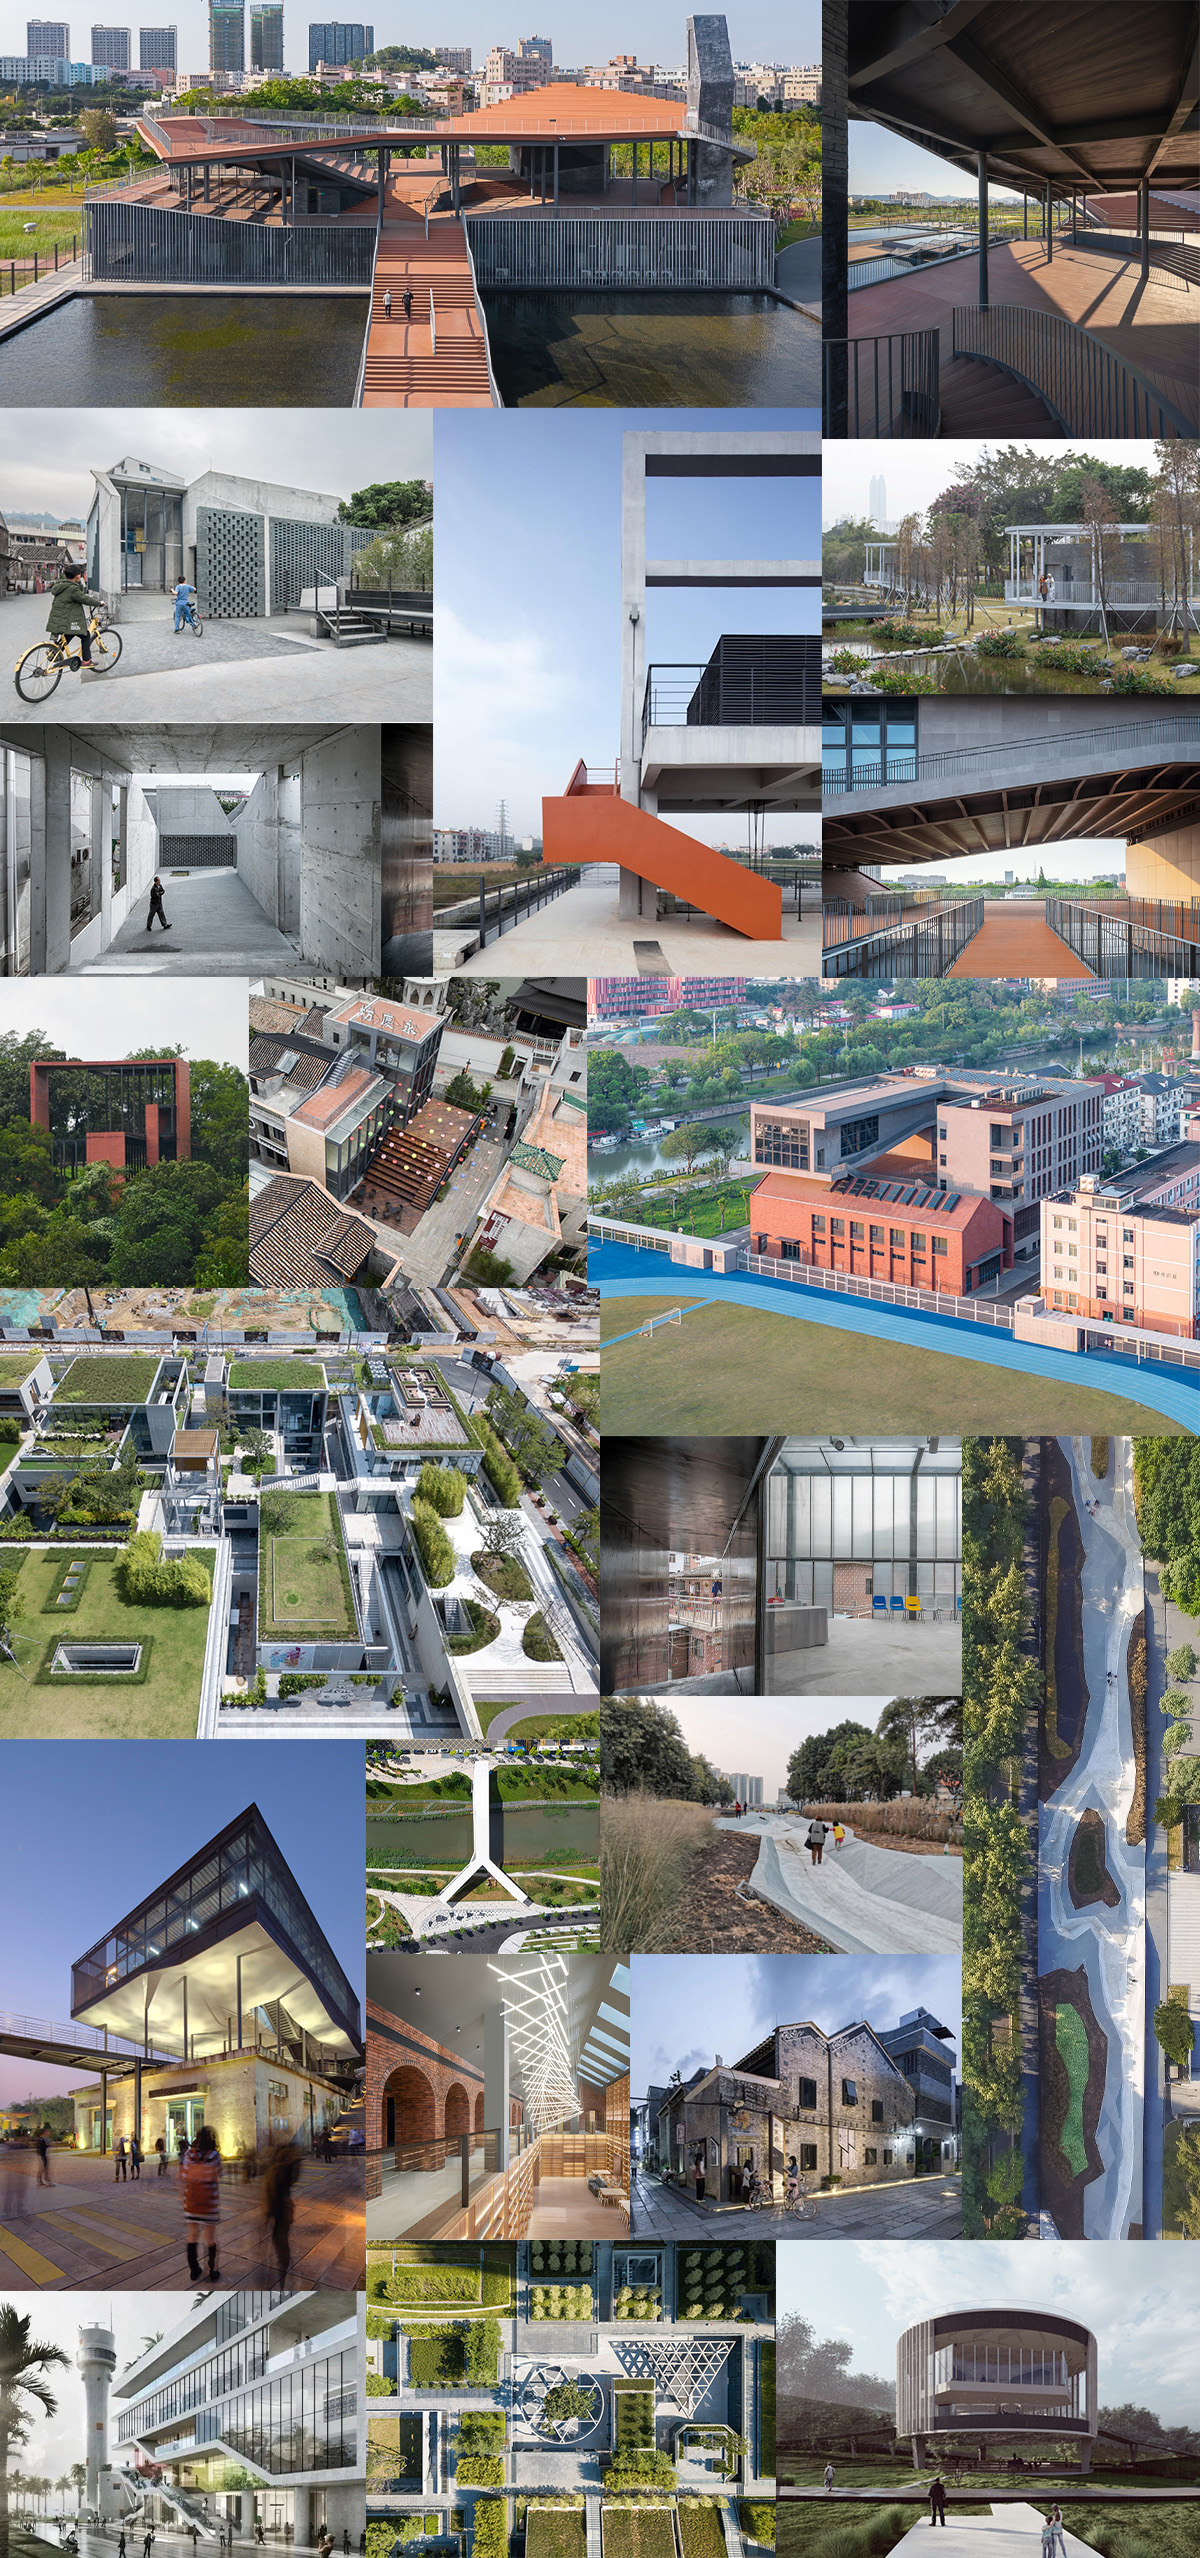
▼南沙原创部分代表作品,Part of the projects by NODE
_________
从日常中学习
Learn from the everyday life
3.
您曾在《模糊的边界》一文中提到,罗西和库哈斯对城市建筑物不同的视角,对工作室探索基础设施的设计有着引导作用,您认为在当下中国城市中基础设施占据着怎样的地位?工作室是如何将“看不见”的基础设计解读为“看得见”的城市空间?将这些基础设施还给市民,还给“日常”的关键是什么?
What role does infrastructure play in modern Chinese cities? How do you make “invisible” infrastructure “visible” in urban spaces? How do you reintegrate these infrastructures into daily life for citizens?
我的博士导师Margaret Crawford,她是Everyday Urbanism方向的学术带头人,我受她的影响还是比较大的。她觉得我们应该从人的日常中学习(Learn from the everyday life, Everyday people)。人的日常,以及日常的智慧,反而应该成为建筑师创作的源泉。人的变化带来了生活方式的变化,生活方式的变化也导致了人们对于物质空间环境更多的需求。这种自下而上的思考方式,能够为城市以及人们的生活带来更多的烟火气。
基础设施,通常来讲是一个冷冰冰的工程学概念。在日常生活中,很多基础设施往往都是“看不到”(invisible)的,但它们却占据了城市很多的土地资源以及国民投资。人们对于空间的不同需求相互叠加后,土地资源就变得非常有限,这种冲突也在日益加剧。在这种前提下,如何让每一种生命体都能够拥有“有尊严的生活”,空间公平化的非常重要。我们认为利用基础设施是其中一个非常重要解决方案,因为它确实占据了很多重要的土地,这些土地跟城市生活看似是屏蔽的。但实际上又存在着很多联系。
My Ph.D. advisor, Margaret Crawford, is a leading scholar in Everyday Urbanism, and her influence on me has been profound. She believes we should learn from the everyday life, Everyday people. The daily routines and wisdom of people should be the source of inspiration for architects. Changes in people’s lives bring about changes in lifestyles, which in turn lead to greater demands on physical space. This bottom-up approach can bring more vitality to cities and people’s lives.
Infrastructure is typically viewed as a cold, engineering concept. In daily life, much infrastructure is often “invisible,” yet it occupies significant urban land and national investment. As people’s diverse spatial needs overlap, land resources become very limited, and this conflict is intensifying. Ensuring that every life form has a “dignified life” makes spatial equity crucial. We believe that utilizing infrastructure is a key solution because it occupies important land that seems neglected from urban life but actually has many connections.
▼深圳洋涌河水基础设施,Yong-chong River Water Infrastructure
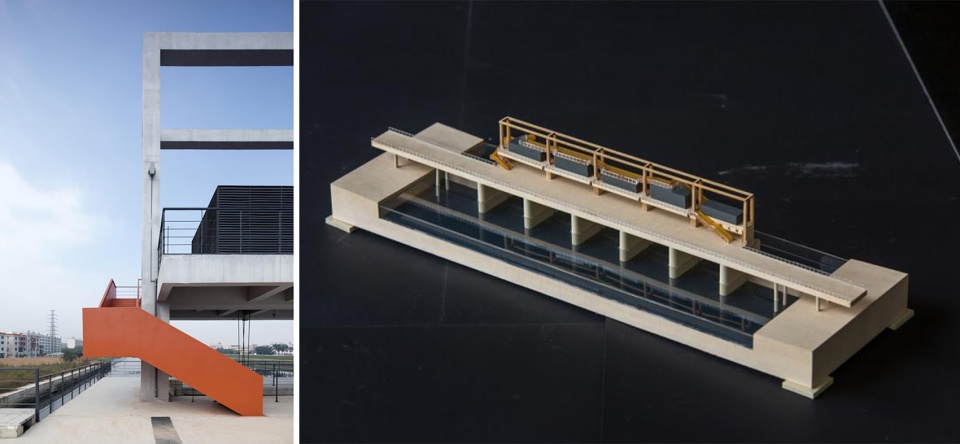
2017年,我们终于有了第一个关于基础设施的落地项目,然后才算是把我们的研究与想象转化成实际的项目。从那个时候就开启了我们对于如何为基础设施土地做更多融合的实践。工程学跟城市设计以及建筑学之间的融合,实际上带给城市的是对人们日常生活的补充。
罗西更多的是对建筑学本体的研究,我们称之为“城市建筑学”,The architecture of the city。他是把城市里面的建筑,尤其是公共建筑,按照类型学来进行研究的,所以他的公共建筑具有一定的识别性。但是库哈斯并不是特别重视形式,而是希望是能够使形式回应人的需求。这两种不同的设计出发点,为我的创作带来了不同的介入视角。罗西、库哈斯在六七十年代的著作,以及他们后期的一些作品,至今对我的实践和思考都还在起着很大的影响作用,也是我创作的源泉。
In 2017, we finally had our first infrastructure project, turning our research and ideas into a real project. This marked the beginning of our practice in integrating infrastructure land. The fusion of engineering, urban design, and architecture completes people’s everyday lives in the city.
Rossi focused on the essence of architecture, which we call “the architecture of the city.” He studied urban architecture, especially public architecture, through typology, giving his design a certain recognizability. In contrast, Koolhaas did not emphasize form but aimed for forms that respond to people’s needs. This top-down approach brought different perspectives to my work. The writings and later works of Rossi and Koolhaas in the 60s and 70s continue to influence my practice and thinking, serving as a source of inspiration for my creations.
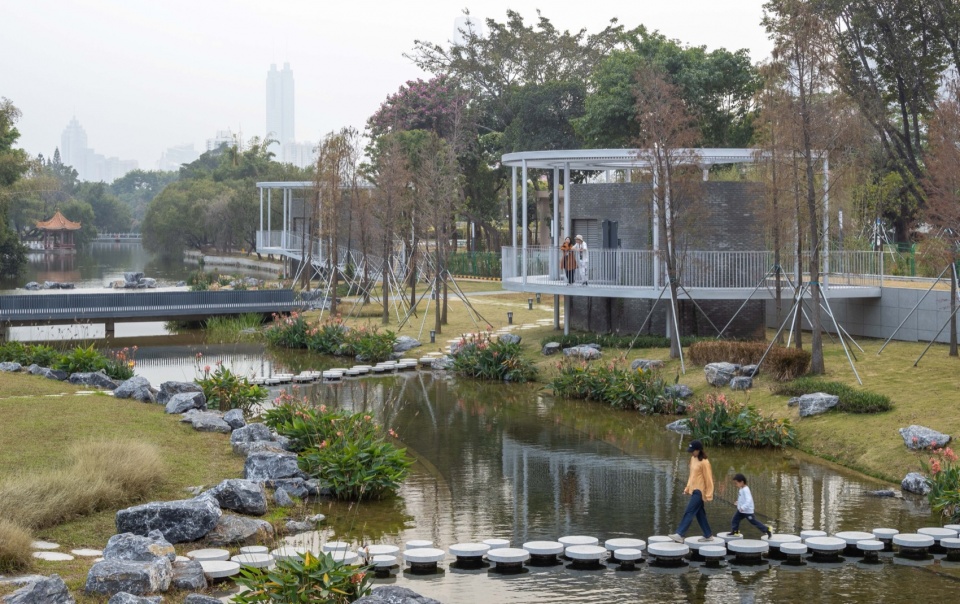

▼深圳荷水文化基地暨洪湖公园水质净化厂上部景观设计,Landscape Design for Shenzhen Lotus Water Culture Base and Ground Level of Honghu Park Water Purification Plant
点击这里查看更多,Click HERE for details
_________
个体与整体
Individual vs. Collective
4.
在南桥书院的设计中,您提到了将历史遗存与现代功能融合,以及通过拼贴空间的手法创造多样性和当代性。在设计过程中,您是如何平衡保留历史建筑记忆与满足现代教育需求的?在该项目中“个体与整体”的关系也是设计中关注的重点,在更广泛的设计中您是怎么看待“个体与整体”的关系的?
In Shanghai Nanqiao Academy Comprehensive Building, how did you balance preserving historical heritage with modern educational needs? How do you view the relationship between the “individual and Collective” in broader design contexts?
南桥书院是一个挺独特的项目,它的场地以及历史为我们的设计提供了一个非常重要的出发点。作为曾经的教会学校,它与教堂等精神性场所有着紧密的联系,同时又与上海的江南文化有着实际的融合。
它的教堂也很有意思,在形式上它没有采用传统的西方哥特式建筑,反而有点儿像中国的宗祠,进入建筑转一个角度后,内部又变成哥特式的长向轴线,堪称西方的意识形态跟中国传统文化的结合。因此,我们也希望将这种中西文化结合的理念融合到南侨书院建筑的组合方式中。
Nanqiao Academy is a unique project, with its site and history providing a crucial starting point for our design. As a former missionary school, it has strong ties to spiritual places like churches while also integrating Jiangnan culture from Shanghai.
The existing church is particularly interesting, as it does not follow the traditional Western Gothic style but resembles a Chinese ancestral hall. Upon entering and turning a corner, the interior transforms into a Gothic longitudinal axis, symbolizing a blend of Western ideology and Chinese traditional culture. We aimed to incorporate this concept of East-West cultural fusion into the architectural composition of Nanqiao Academy.
▼上海南桥书院综合楼及滨河景观,Shanghai Nanqiao Academy Comprehensive Building
点击这里查看更多,Click HERE for details
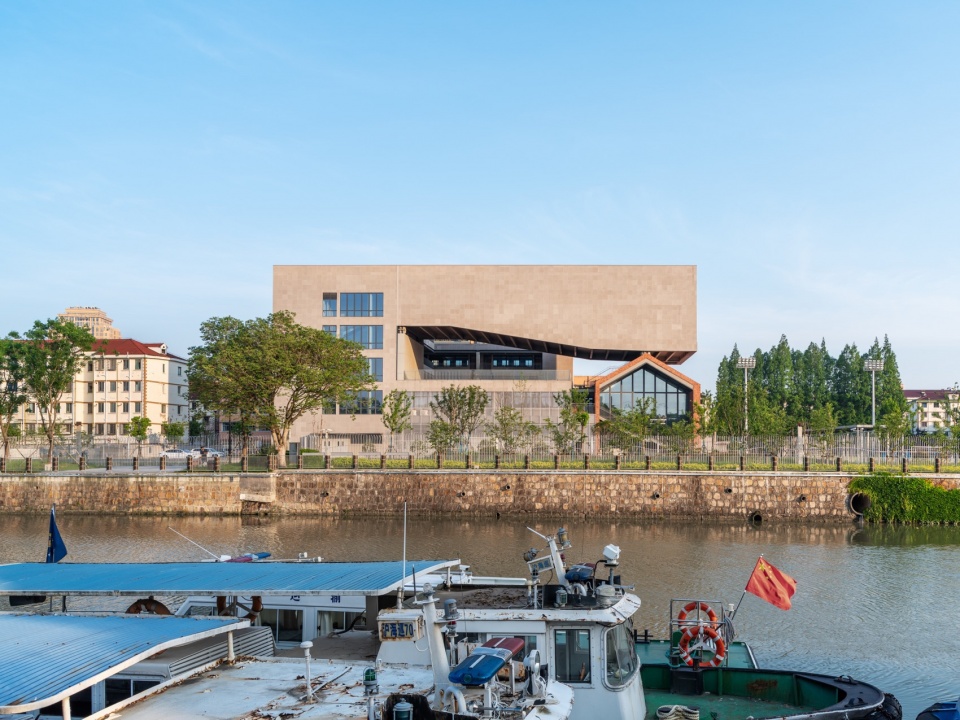
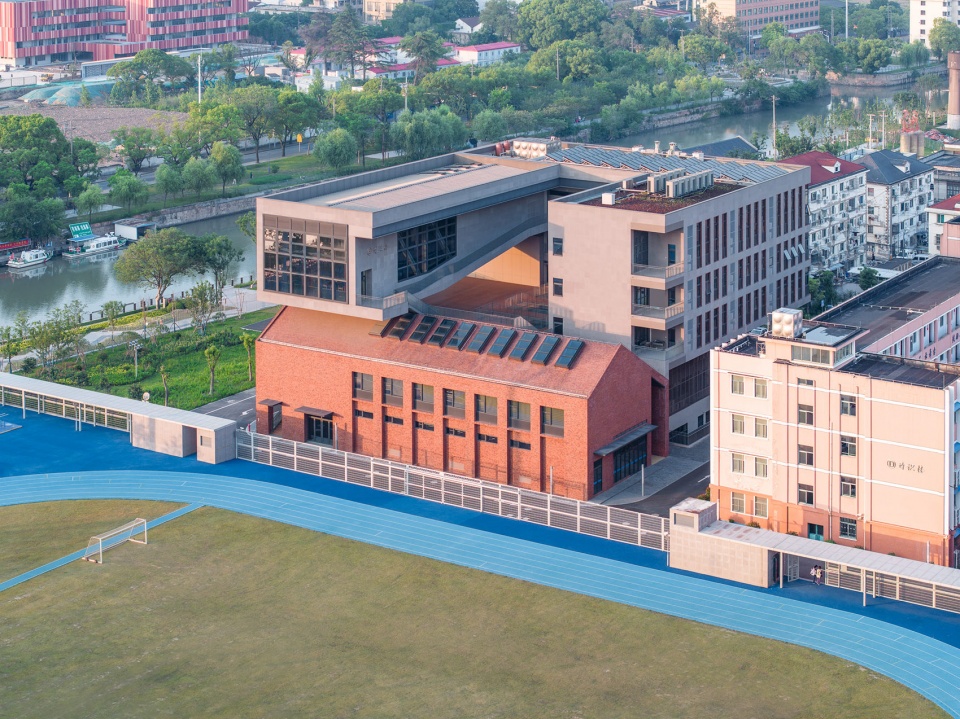
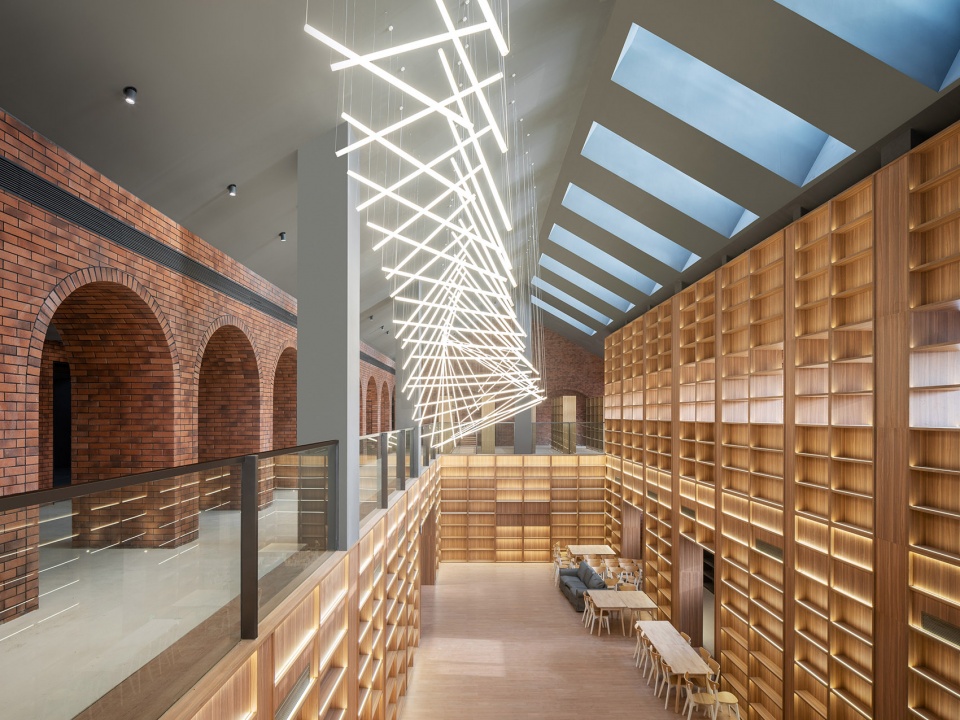
此外,当地也希望将这块地以及周边的滨水空间归还给社区的居民,并使体育馆能够公共化。为此就需要化零为整,将分散在学校内的功能集约到一个体块内,将更多的用地释放给公共用途。建筑面积为9000平方米,容积率高达4.5,功能包含了饭堂、剧场、实验室、图书馆,以及综合教室等。面对如此巨大的尺度,我们决定化整为零,每一种功能都按照它最理想的空间形式来做,最后采取搭积木的方式将它们组合在一起,让巨大的体量看起来更合乎人体尺度,并与运河形成友好的关系与视觉上的连接。不同功能体块既可以独立运用,又可以开放给社区。
回到“个体”跟“整体”的关系,建筑其实更像是一座城市,适应不同人群在不同时间的使用的可能性,才让建筑物能够得到最大化的使用。
Additionally, the local community wanted to return this area and the surrounding waterfront space to the residents and make the gymnasium accessible to the public. This required consolidating the scattered functions within the school into a single block, freeing up more land for public use. The building covers an area of 9,000 square meters with a floor area ratio of 4.5, including functions such as a cafeteria, theater, laboratories, library, and multipurpose classrooms. Given the vast scale, we decided to break it down into individual units, each designed in its ideal spatial form, and then piece them together like building blocks. This approach made the large volume appear more human-scaled and established a friendly relationship and visual connection with the canal. Different functional blocks can operate independently or be opened to the community.
Returning to the relationship between the “individual” and the “Collective,” architecture is much like a city. Accommodating the possibilities of use by different people at different times allows the building to be utilized to its fullest potential.
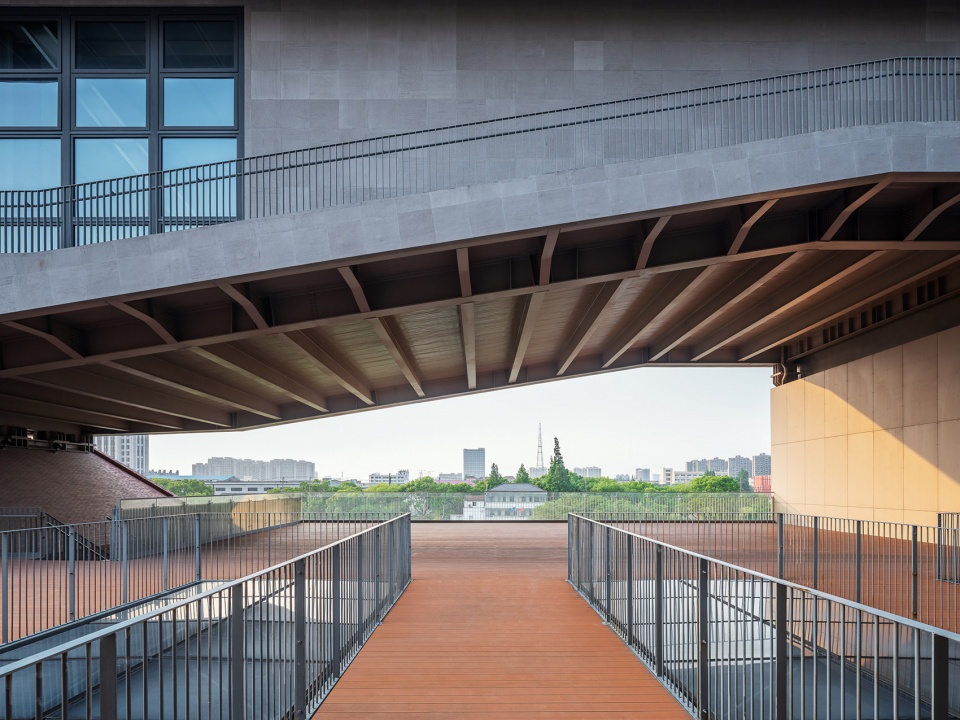
▼“负形”的灰空间,The “Negative” grey space
▼图书馆中庭,Library atrium
_________
结构即空间
Structure as Space
5.
在留仙洞万科云设计公社B4地块中,您们采用了六种不同的结构体系来构建多样性的建筑景观,在设计过程中,您是如何考虑到这些结构体系与建筑功能的匹配性的?如何解读您们提到的“结构即空间”?
In Liuxiandong project,you used six different structural systems to create diverse architectural landscapes. How did you ensure these structures matched the building’s functions? How do you interpret the idea of “structure as space”?
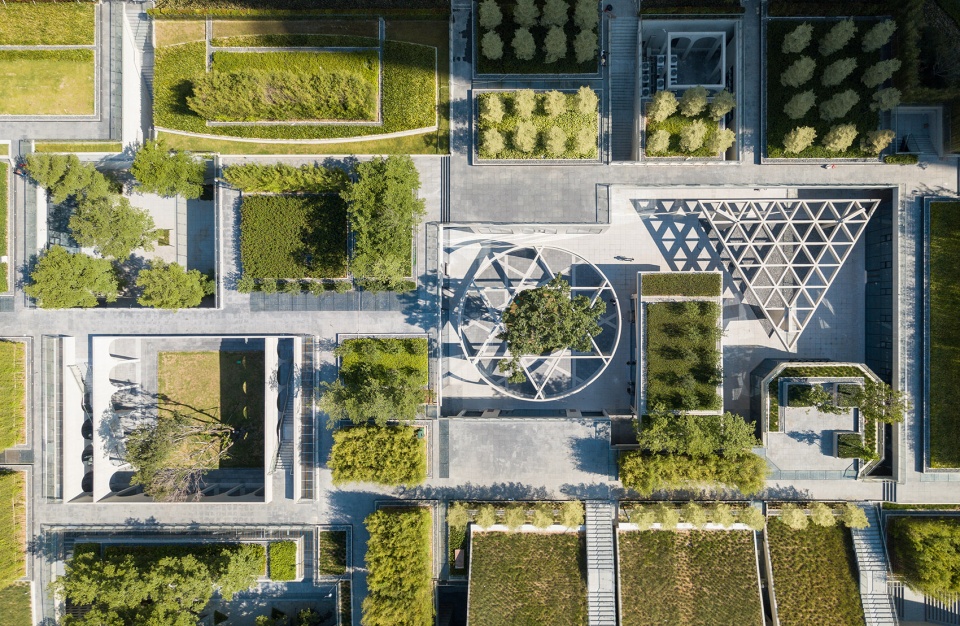
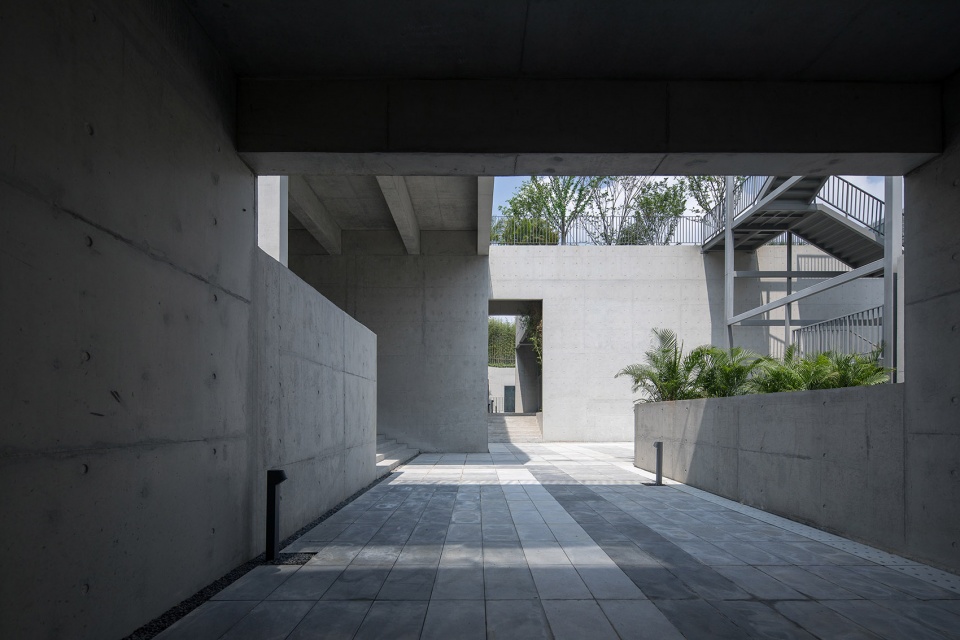
留仙洞是一个半命题式地下空间建筑设计项目,地面层作为公共绿地公园,地下空间有条件地提供给小型创意性企业作为办公和公共服务设施使用。南北地块的地面落差、地下空间的通风采光消防、以及空间舒适度是我们当时设计最大的挑战,同时我们也希望能够做得更有趣,更多元一点,为未来的使用者带来不同的体验感,所以这两个维度就成为了我们在自己的要求。
在寻找灵感时,我偶然发现办公室的桌底下非常丰富,桌腿结构之间所产生的距离感也产生了一种空间感。因此,这种“桌景”成为了我们设计的一种来源,在与结构工程师进行多次探讨后,我们将这一灵感转化成了29个不同的结构,最后归纳成6种不同的结构体系,其中有混凝土的,也有钢结构的,结构设计好了以后,自然它的多样性就已经建立起来了。
Liuxiandong is a semi-open underground space architectural design project. The ground level serves as a public green park, while the underground space is provided for small creative enterprises as offices and public service facilities. The main challenges in our design were the different sections between the north and south plots, ventilation, lighting, fire safety, and spatial comfort in the underground areas. We also aimed to make the design more interesting and diverse to provide future users with different experiences, making these two dimensions our primary focus.
While seeking inspiration, I noticed the richness under our office desk. The sense of space created by the distance between the table legs inspired our design. After multiple discussions with structural engineers, we transformed this inspiration into 29 different structures, eventually categorized into six different structural systems, including concrete and steel structures. Once the structural design was established, the diversity naturally followed.
▼留仙洞万科云设计公社A3、B4地块,Liuxiandong Vanke Green Corridor North Plot A3 & B4,
点击这里查看更多,Click HERE for details
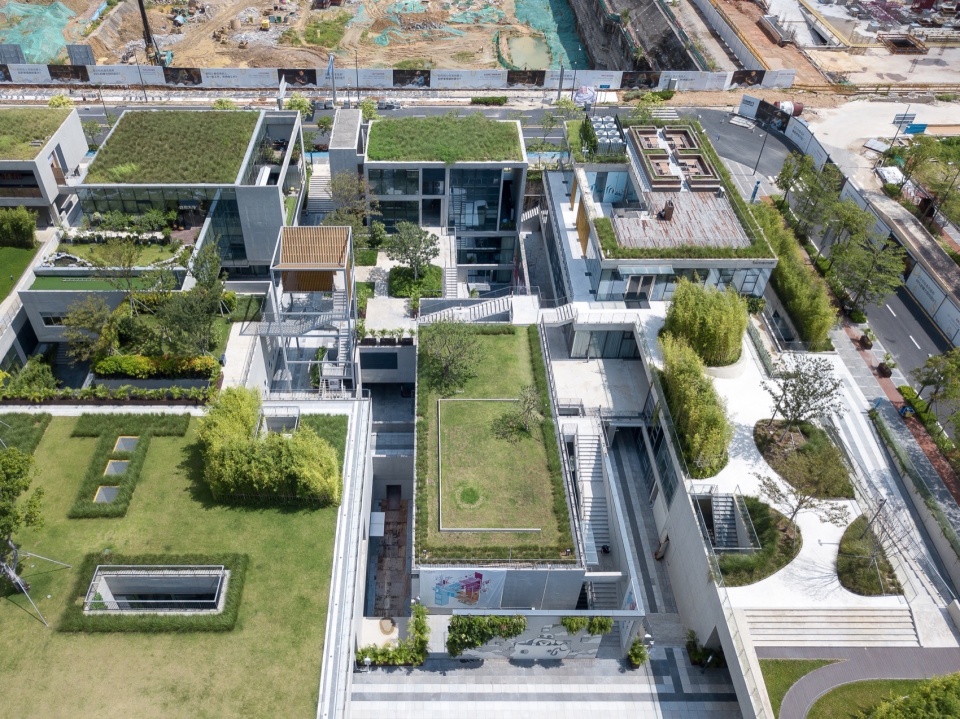
▼俯瞰B4地块,一个个独立、简单、不一样的“桌子”共同组成一个近4800平方米地上与地下的双重景观,overlooking Plot B4, independent, simple and differentiated tables together form a nearly 4,800 sqm of double-level landscape at and below grade
▼地下庭院,underground courtyard
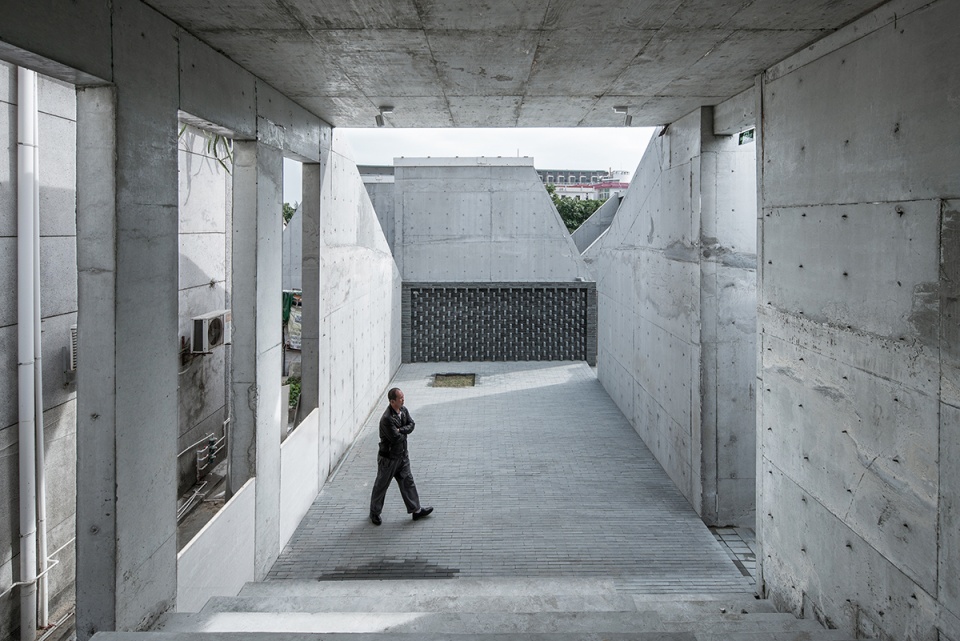
所以我觉得有时候形式不是可以追求的,而是水到渠成的,它源自于我们对于日常生活与空间使用方式的一种观察与置换。空间与结构的融合以及对各方面诉求的回应,是我们始终秉承的创作的方向跟理念。
建筑空间跟结构一体化的这种逻辑美学,体现在我们诸多项目中,我们设计的很多结构都是不加装饰的,它本身的存在实际上就给空间带来了很多的可能性或使用的可能性。所以在某种意义上,这是另一种保证经济性的模式。
I believe that sometimes form is not something to be pursued but rather a natural outcome. It stems from our observation and reinterpretation of daily life and spatial usage. The integration of space and structure and the response to various demands have always been our creative direction and philosophy.
The logic and aesthetics of the integration of architectural space and structure are reflected in many of our projects. We design many structures without additional decoration, and their mere existence brings many possibilities for space usage. In a certain sense, this is another way to ensure economic efficiency.
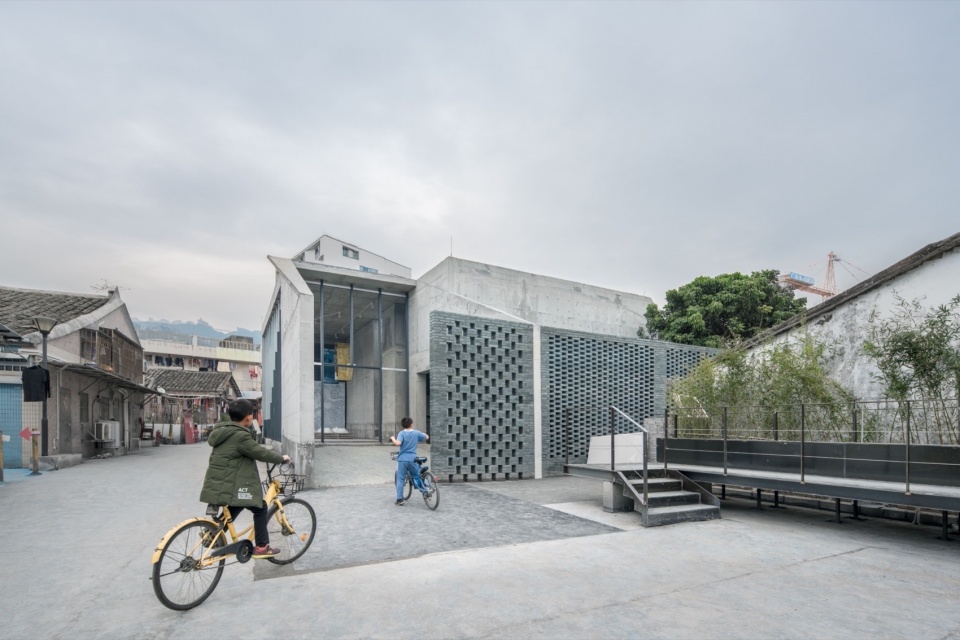
▼盐田大梅沙村建筑改造及公共空间提升:菜田地展览馆,Community renovation and city-village coexistence in Yantian District – Exhibition hall on vegetable field
点击这里查看更多,Click HERE for details
6.
您如何看待结构?工作中如何与结构工程师合作?
What do you think about structure? How do you work with structural engineers?
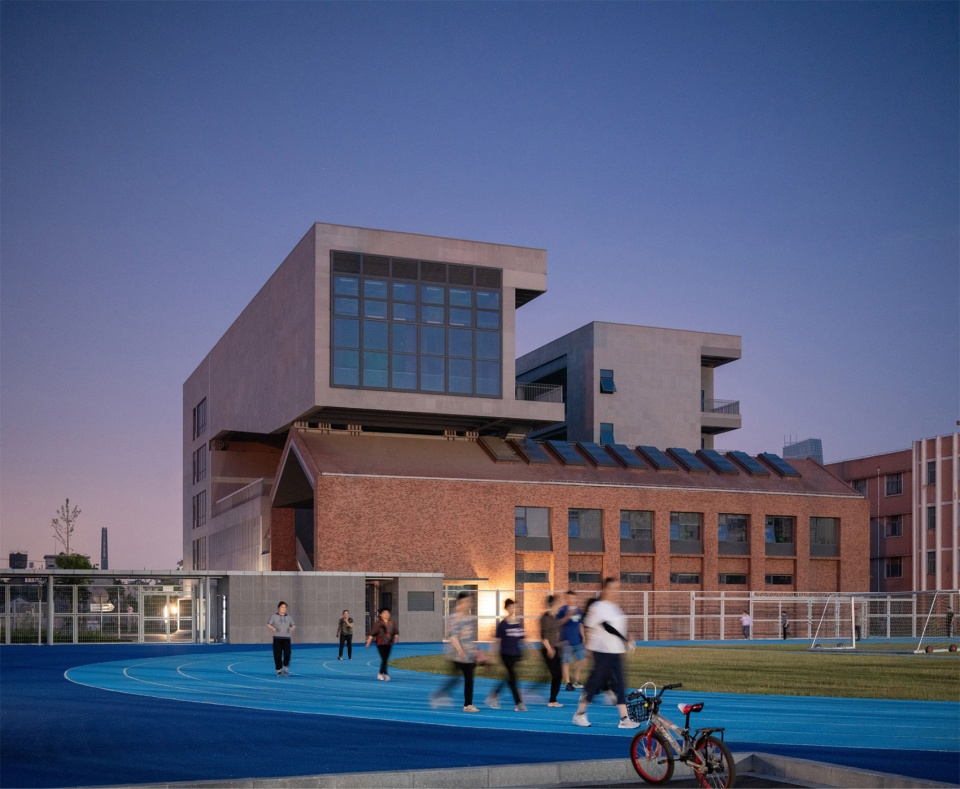
建筑的结构实际上跟重力学有关系,想要对抗重力,那么“张力”就产生了。建筑实际上是在不断地挑战这这种“张力”,营造反正常的视觉体验,就是浮法玻璃厂与南桥书院综合楼的基本出发点跟概念。我们会通过我们的每个项目,在可能的条件下,颠覆我们对于重力的一些看法。
比如南桥书院的综合楼,采用了“搭积木”的形式,图书馆的“尖角”与梯教室“斜面”恰巧搭成了一个舞台平面。当你搭积木的时候,很多灵感会迸发出来,如果积木最后稳定了,这本身就是结构了。这跟建筑逻辑也是相关的,建筑逻辑如果稳定了,它的结构跟体系自然就会出来。
Architectural structure is fundamentally related to gravity. To counteract gravity, “tension” arises. Architecture constantly challenges this tension to create extraordinary visual experiences, which is the core concept behind both the Fufa Glass Factory and the Nanqiao Academy. Through each project, we aim to challenge our perceptions of gravity whenever possible.
For instance, the Nanqiao Academy Comprehensive Building employs a “building block” approach. The “sharp corner” of the library and the “slope” of the tiered classroom form a flat stage. When building blocks stabilize, they naturally form a structure. This stability parallels architectural logic: once the logic stabilizes, the structure and system naturally emerge.
▼上海南桥书院综合楼,Shanghai Nanqiao Academy Comprehensive Building
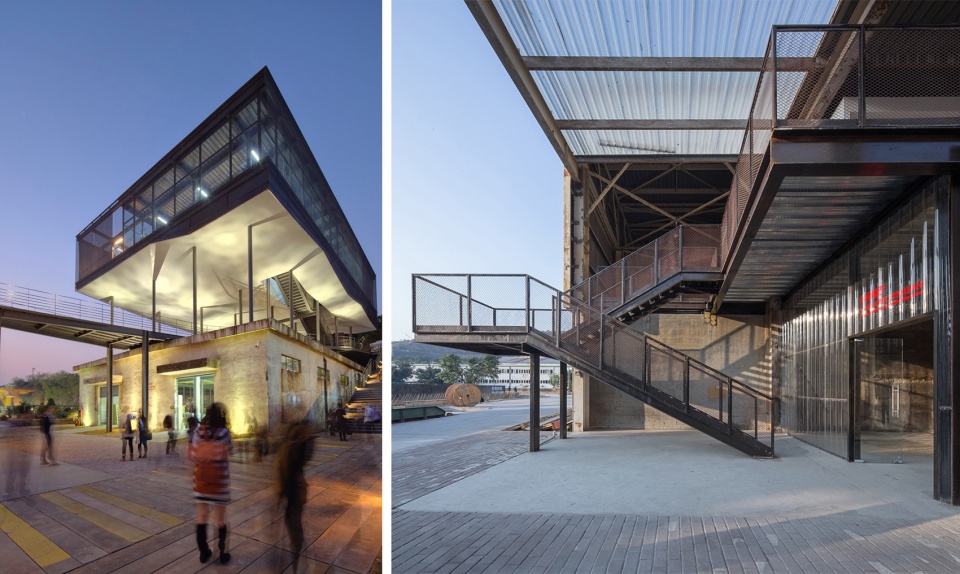
浮法玻璃厂其实也是来自于我们对于历史的看法,历史可以很轻。新的建筑物可以可以搭在原建筑上,中间则是最重要的公共空间。它的公共性是在建立在“中空”上面的,在实现建筑新旧对比的同时,让公众能够从中间穿过。
建筑师是需要有的一些通识的,但具体计算方法还是需要跟我们有共识的结构工程师在一起讨论,这种事情才成为可能。跟结构工程师的合作实际上是相互的激发,这样子的合作是最开心愉快的。这种愉悦感来自于一种创造的激情,同时为彼此带来了一些未知领域的挑战。所以我们一直以来都非常愿意与各个领域最优秀的人一起工作,这会给我们的建筑创作或者说空间实践带来更多的乐趣与创意。
The Fufa Glass Factory Renovation reflects our perspective on history: history can be light. New structures can be placed on top of old ones, with the most crucial public space in between. Its public nature is built on the “hollow” space, allowing the public to pass through and appreciate the contrast between old and new architecture.
Architects need a general understanding of structural principles, but specific calculations require collaboration with structural engineers. This cooperation often leads to mutual inspiration, making the process enjoyable. This pleasure stems from creative passion and the challenges of exploring unknown fields together. Hence, we always strive to work with the most talented in various fields, bringing more joy and creativity to our architectural creations and spatial practices.
▼深圳双年展浮法玻璃厂改造,Floating Entrance, Fufa Glass Factory Renovation, Shenzhen
_________
城市改造
Urban Renewal
7.
您对城市建筑改造的看法?
What is your view on urban architectural renovation?
我觉得每个空间都应该是有很丰富的层次的,这种层次可能是可见的,也可能是不可见的,但都是可以感受到的。我不大喜欢“修旧如旧”,这和我的历史观有关,我觉得历史不是旧的历史,而是永远置于当下的、从过去进化到今天的历史节点,这些点是未来的、是过去,但同时也是当下。
I believe every space should have rich layers, which can be either visible or invisible but are always perceptible. I don’t favor the “restore as before” approach because it conflicts with my view of history. To me, history is not merely the past but is always present, evolving from past to present. These historical layers are both future-oriented and rooted in the past.
▼盐田大梅沙村建筑改造及公共空间提升:榕树边的十号楼,Community renovation and city-village coexistence in Yantian District – House 10 by the banyan tree
点击这里查看更多,Click HERE for details
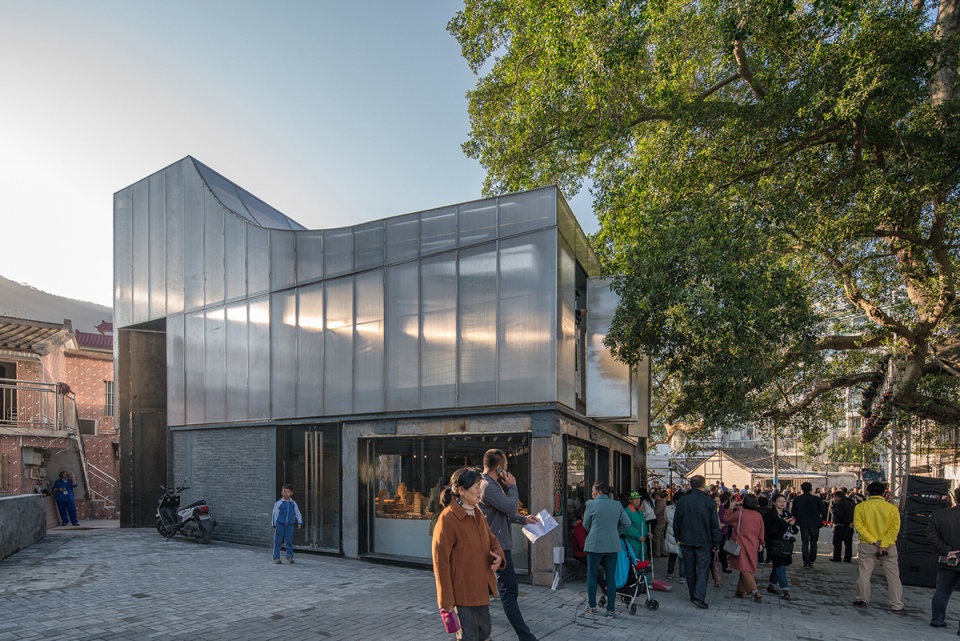
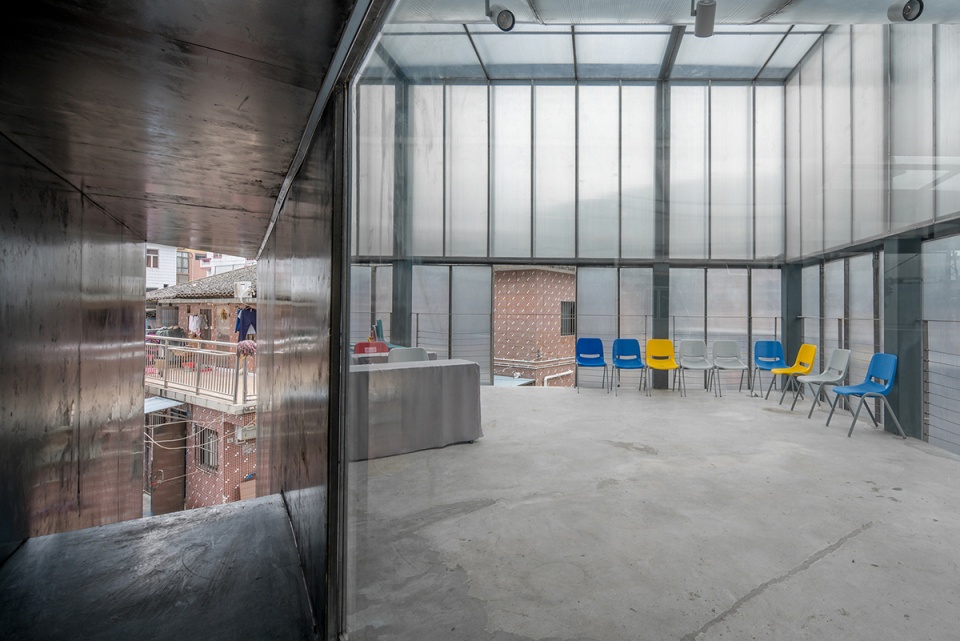
▼盐田大梅沙村建筑改造及公共空间提升:五百米•游戏间,Community renovation and city-village coexistence in Yantian District – 500m fun space
点击这里查看更多,Click HERE for details
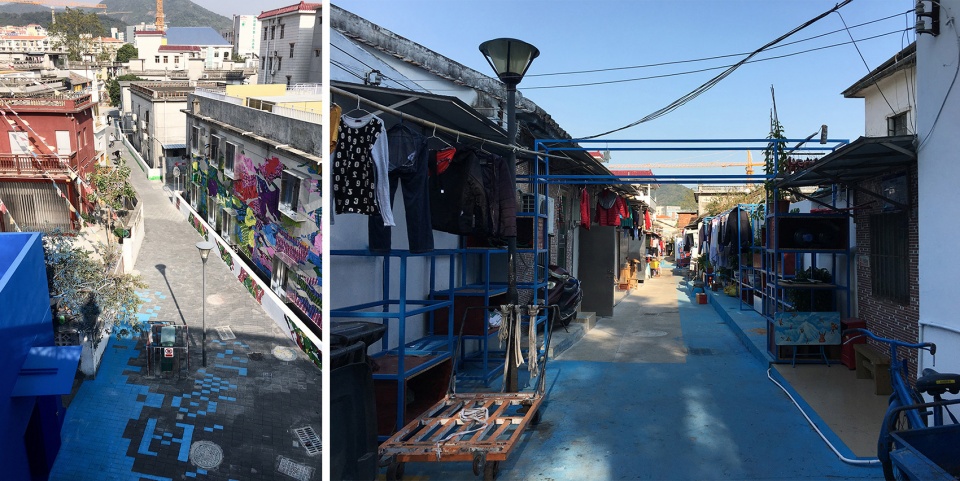
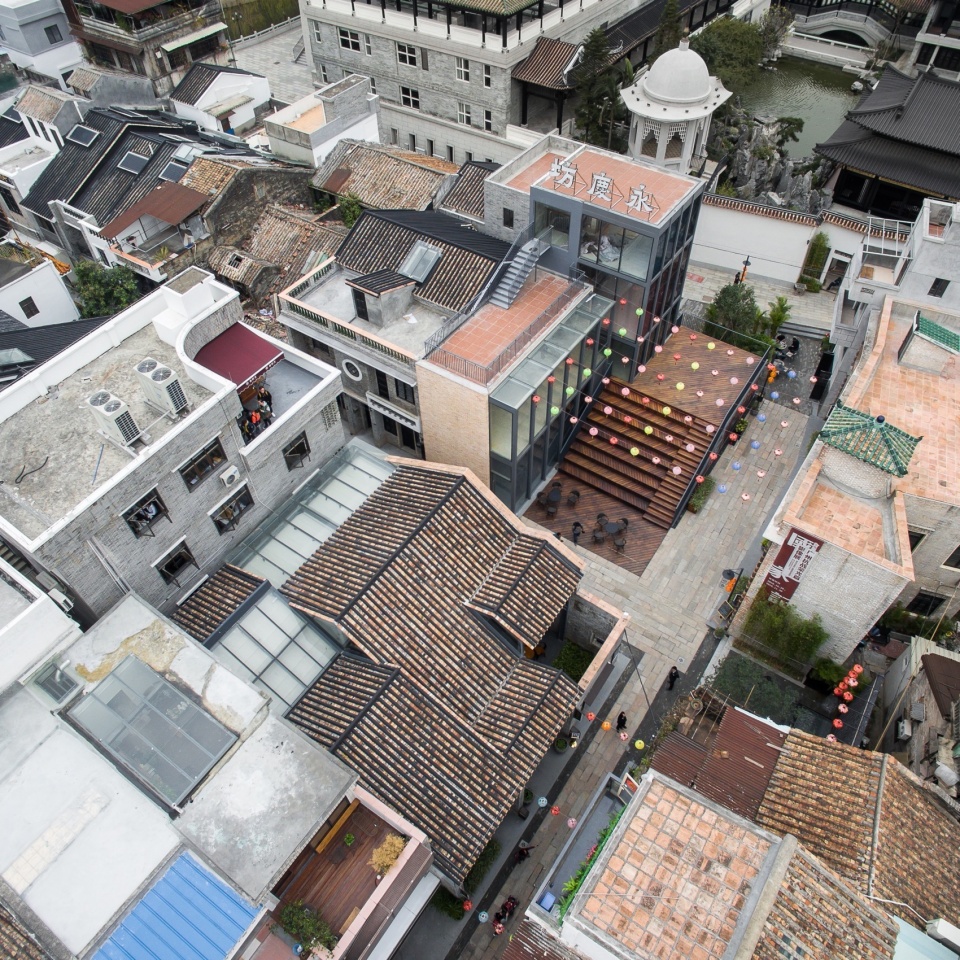
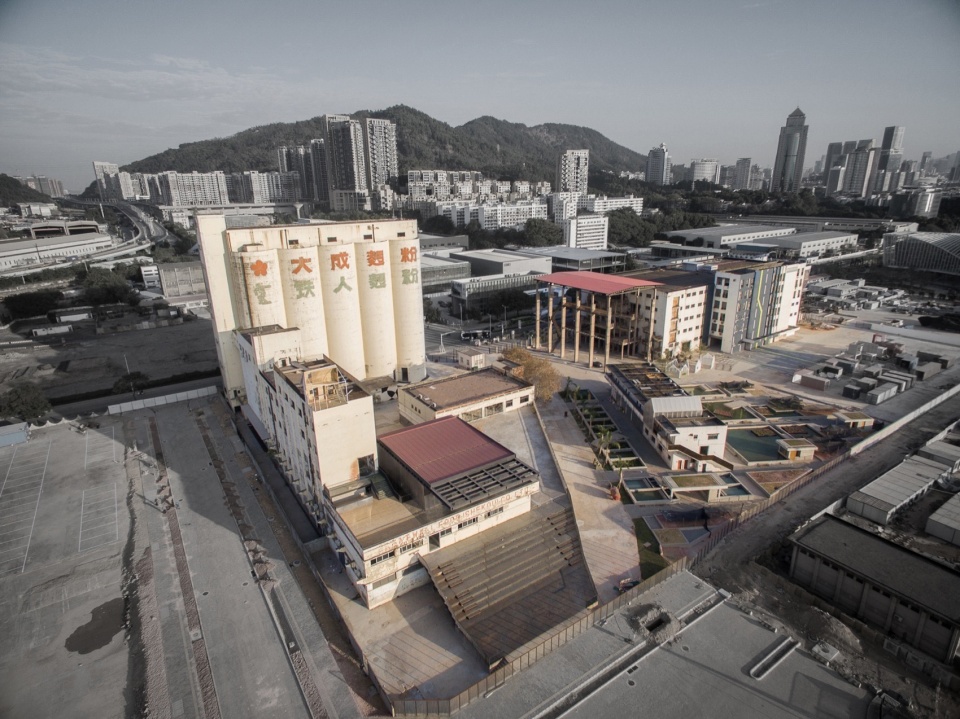
比如我在永庆坊选择的三个改造场地,这些场地都保留了一部分历史,同时又有新的结构方式跟空间使用的可能性。在我们的大成面粉厂、浮法玻璃厂,以及其他工业厂房的改造里面也充分体现了这种“叠加”的概念。
For example, in the Renovation of Yongqing Neighborhood, I chose three sites that preserve some historical elements while introducing new structural approaches and uses. This concept of “layering” is also evident in our renovations of the DaChan Flour Mill, the Fufa Glass Factory, and other industrial buildings.
▼广州恩宁路永庆坊建筑改造 – 云,Renovation of Yongqing Neighborhood, Enning Road,Guangzhou – YUN
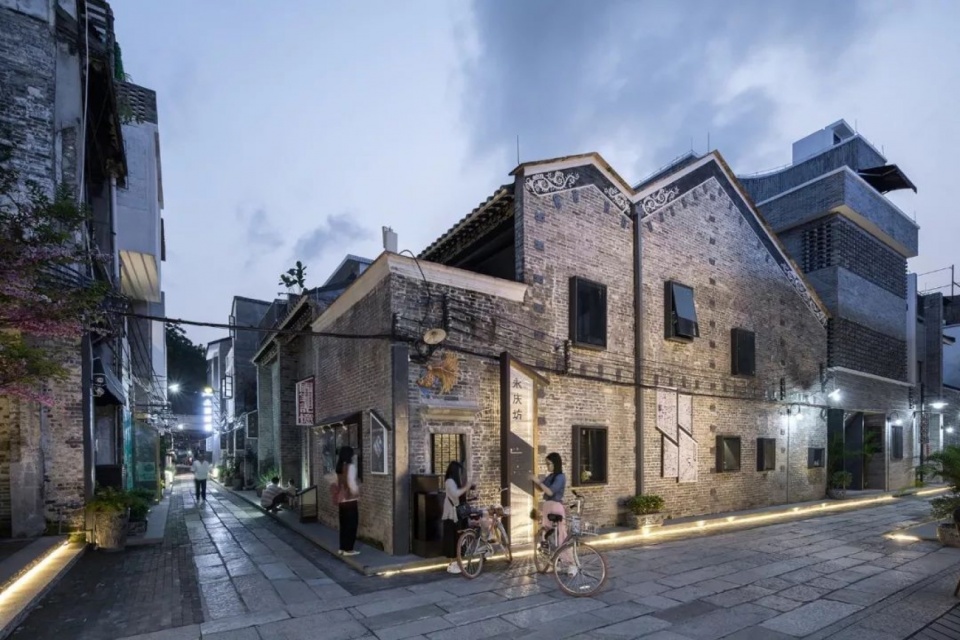
▼广州恩宁路永庆坊建筑改造 – 社,Renovation of Yongqing Neighborhood, Enning Road,Guangzhou – SHE
▼大成面粉厂暨 2015UABB 展场建筑设计,Renovation of DaChan Flour Mill – the main venue for 2015 UABB (Shenzhen)
_________
观念景观
Public Landscape
8.
何为“观念景观”,工作室希望传达出怎样的观念?
What “Conceptual Public landscape” means and what ideas your studio hopes to convey through this approach?
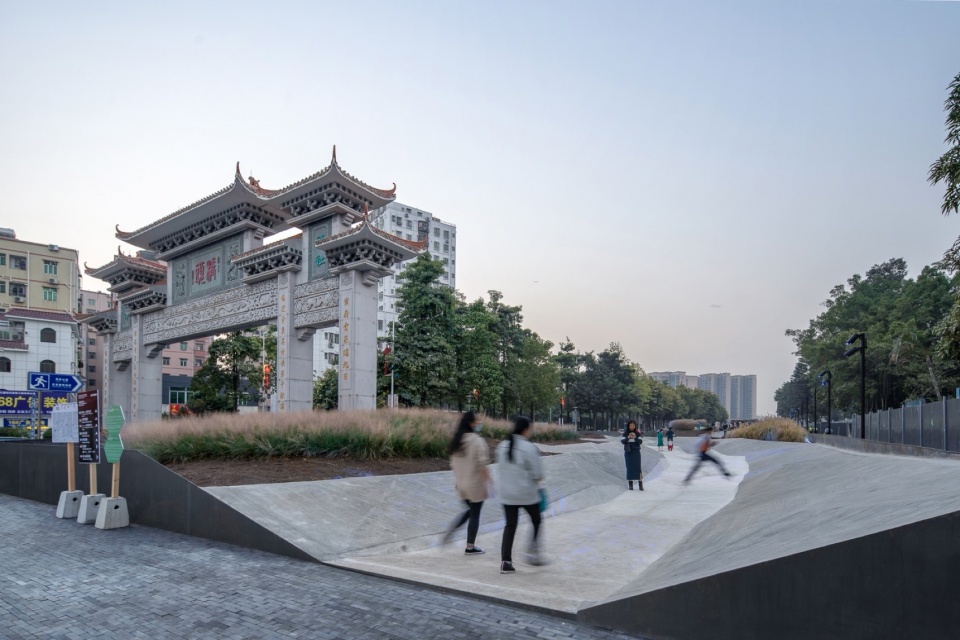
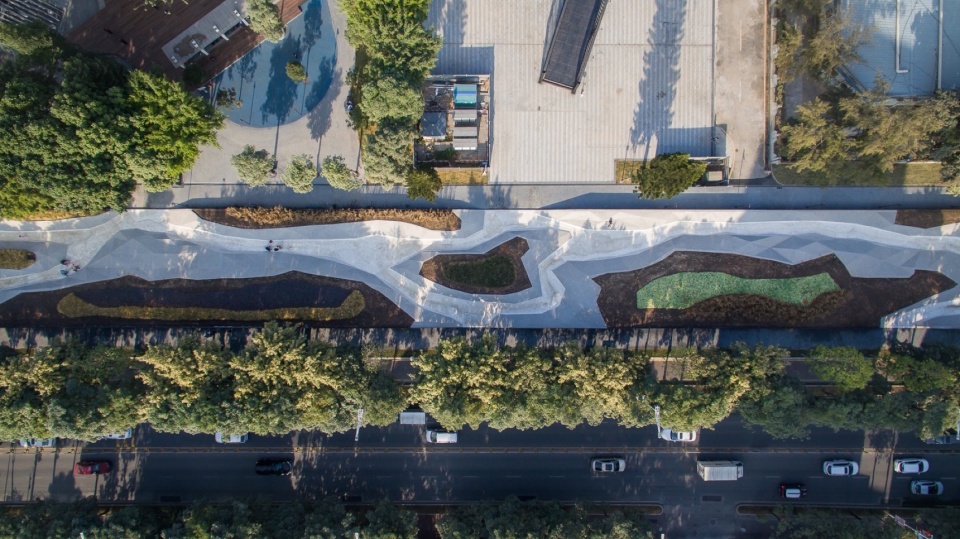
“酷山水”在某种意义上就是一种对生命的重新嫁接,或者是对它的历史与文明的重新诠释,而且它必须是一个公共景观。三角组成的混凝土折板,虽然是一种硬质的景观,但是是对河流意向的表达。我们在折板式的步道上面预留了10公分的积水空间,下雨的时候,宛如河水再现于河道之中,小孩子特别喜欢在这里玩,而且也很安全。
在某种意义上,这是一个实验性项目,它代表了一种观念,又结合了真实的公共景观规划的需求,同时还具有一定的批判性。这种将理念落实为建筑的形式,我们称之为“观念艺术景观”。
The “KU Landscape” is an exploration of reinterpreting life, history, and civilization, all within a public landscape context. The triangular concrete fold plates, though rigid, evoke the imagery of a river. We’ve incorporated a 10 cm water collection space into the folded walkway so that when it rains, it simulates a river flowing through the channel. This feature is particularly appealing and safe for children.
In essence, this is an experimental project that merges conceptual ideas with practical public landscape needs while also incorporating a critical perspective. We refer to this approach of translating ideas into architectural forms as “conceptual art landscape.”
▼2019深港城市\建筑双城双年展宝安分展场空间改造 – 酷山水,KU Landscape – The Site Design of Bao-an Sub-Venue, 2019 Bi-City Biennale of Urbanism\Architecture
点击这里查看更多,Click HERE for details
9.
您如何看待您的设计语言?您如何看待形式呢?
How do you view your design language? What is your perspective on form?
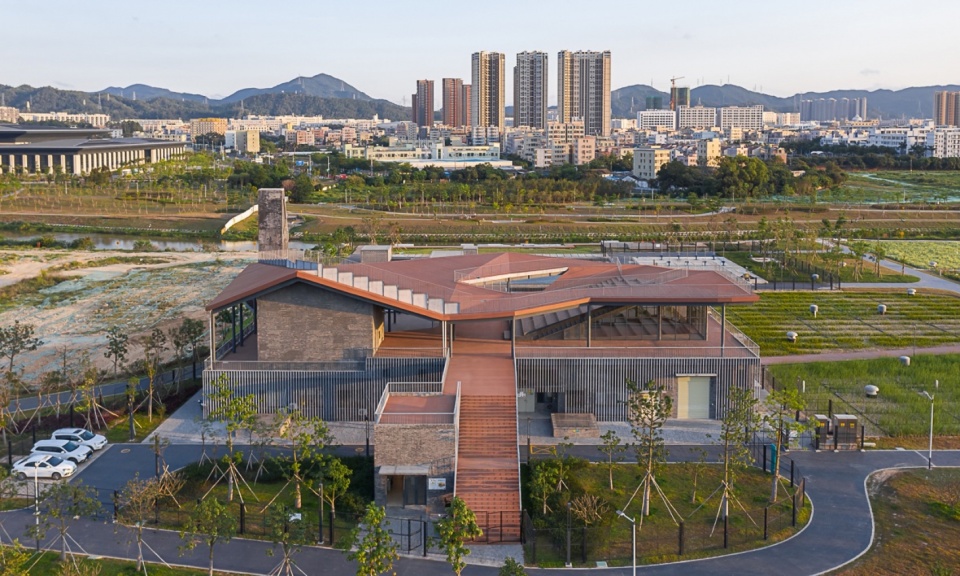
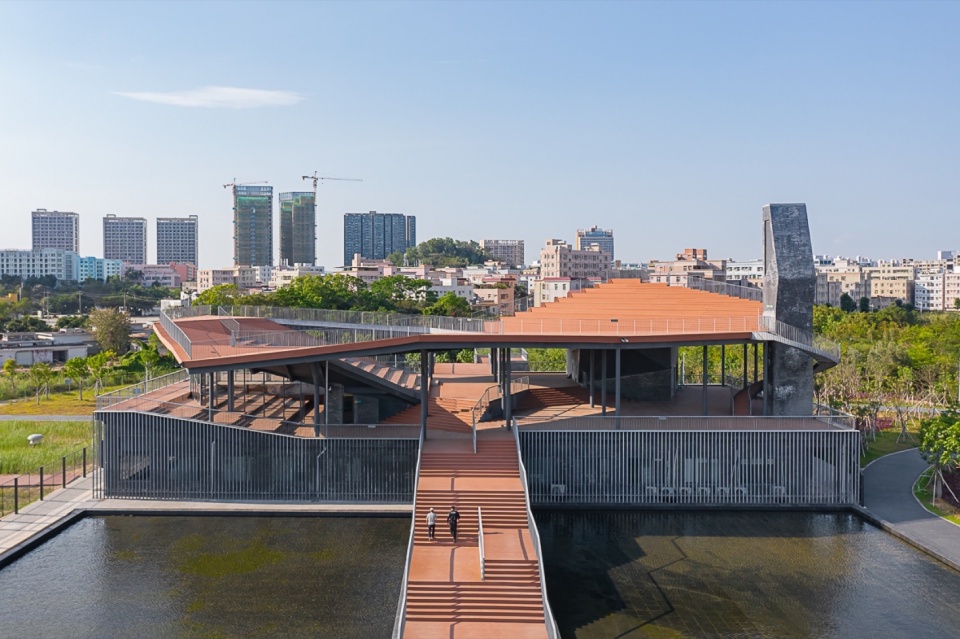
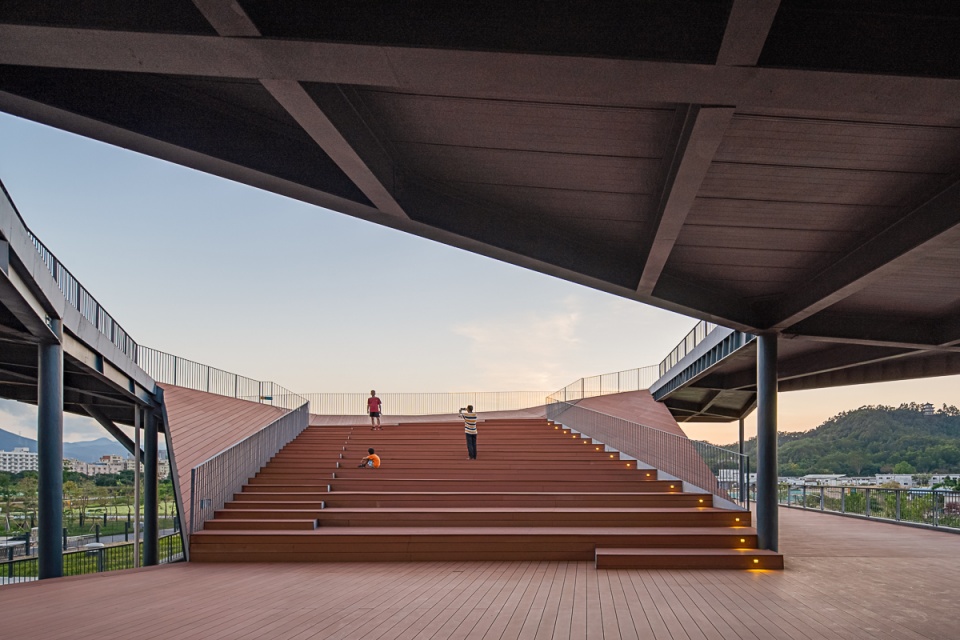
这几年我特别喜欢研究中国园林,我们对“路径”的偏好可能来源于此。“路径”实际上就是帮人改变了一种观察空间的角度,进而也改变了人对时空的理解。就像坪山阳台,路径带来的步移景异带来了宛如登山的体验。我们不希望人们一下子看完所有的东西,而是将四个角转化为四个不同的时间段,每个时间段只能看到一面景观,将建筑的时间性具像化为片段性的体验。时间变成相对的,种相对实际上给空间带来了很多的自由度。这种对于时间与空间的重新解读,推动了我们建筑语言的形式。
In recent years, I’ve become particularly interested in Chinese gardens, which may explain our fondness for “folded lines.” These lines change the way people perceive space and their understanding of time. For example, in Pingshan Terrace, the folded lines create shifting perspectives that resemble the experience of climbing a mountain. We aim for people to engage with the space gradually, turning four corners into distinct time periods. Each period reveals only one aspect of the landscape, fragmenting the experience of time. This relativity of time adds a layer of freedom to the space, and this reimagining of time and space influences our architectural language and form.
▼坪山阳台 – 深圳坪山河南布净水站上部建筑设计,Pingshan Terrace: Pingshan River Nanbu Sewage Plant – public infrastructure
点击这里查看更多,Click HERE for details
▼二层平台与屋顶,Second floor terrace and roof
10.
您如何塑造“桥”这种建筑形式?此外在人行桥的细节设计中,您提到了节点设计的重要性,在您看来,细节对于一个项目来说意味着什么?
How do you view the architectural form of bridges? And how important are details, like node design, in your projects?
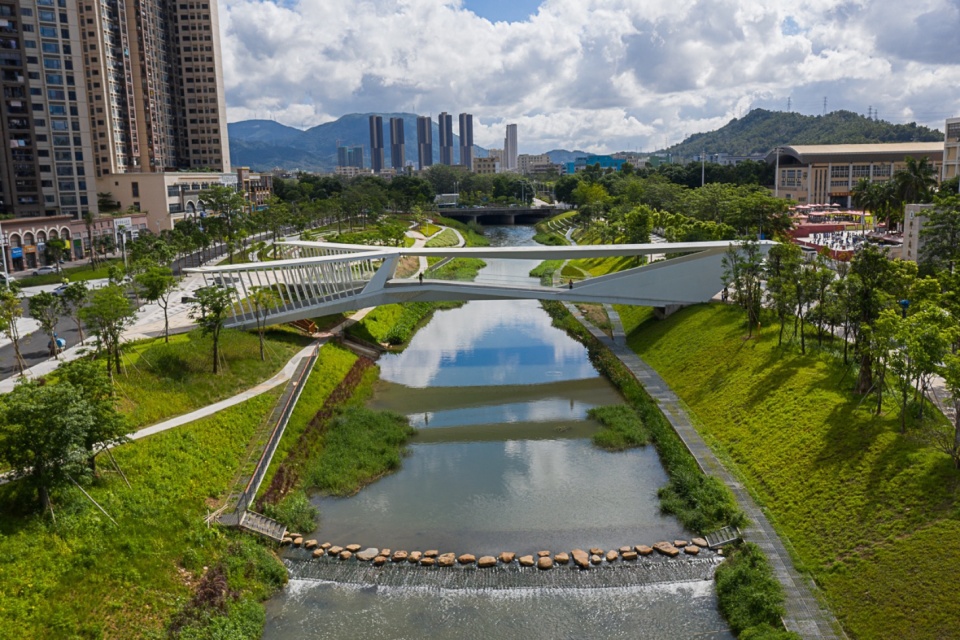
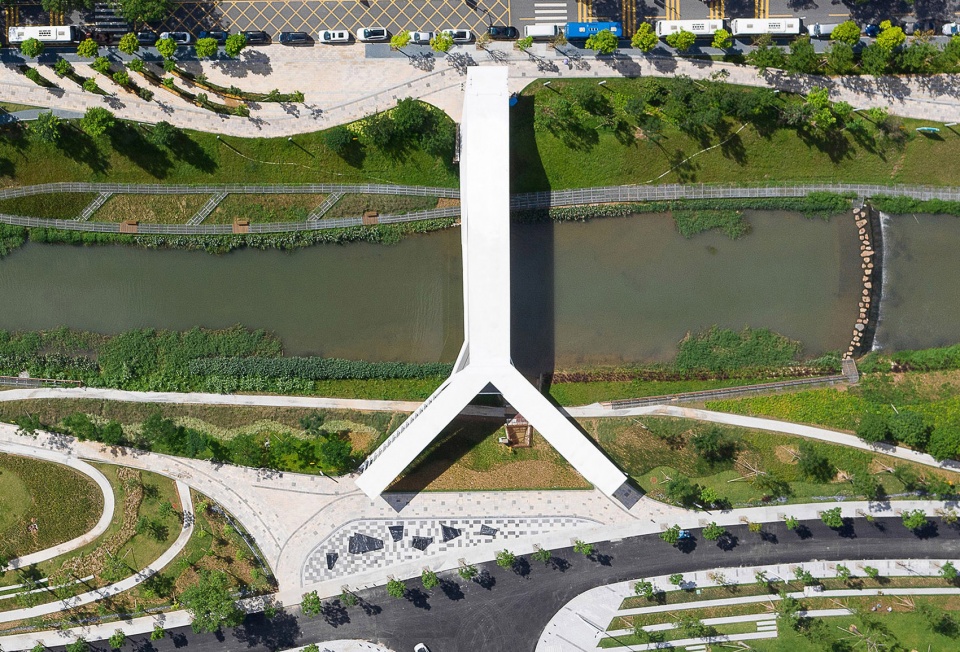
桥作为交通型的基础设施,在解决基本问题之外,我们希望能够给人们提供一些看不同风景的可能性,所以我们的每座桥都旨在带来不同的体验。比如坪山人行桥主要考虑的是接孩子放学的家长们的观景体验;洋涌河水闸桥,除了满足水闸基础设施的功能外,还以两侧不同的高度让人们欣赏到不同的风景,进而为这个基础设计增添了一个全新的纬度。我们每一座桥,实际上都有着不同的思考。
桥在技术上没有太多的挑战,很多都是混凝土的,或者钢结构的。但当需求不同时,空间的结构也会因此产生额外的可能性,这些是需要结构师配合来实现的。我认为桥的设计,就是城市设计(Urbanism)的一种,如何为一个平淡的连接元素赋予层次性与时间性,这就需要非常具体的细节设计。
Bridges, as fundamental infrastructure, address essential needs but also offer opportunities to experience different views. Each of our bridges is designed to provide a unique experience. For example, the Pedestrian Bridge of Pingshan High School enhances the viewing experience for parents picking up their children, while the Yong-chong River Water Infrastructure, beyond its functional role, offers varied vistas from different heights, adding a new dimension to its design. Each bridge involves distinct considerations.
Technically, bridges might not present significant challenges, often involving concrete or steel. However, different requirements can introduce additional spatial possibilities that need collaboration with structural engineers. To me, bridge design is a form of urbanism, where adding layers and temporal aspects to a simple connector requires meticulous attention to detail.
▼深圳坪山高级中学跨河人行桥,Pedestrian Bridge of Pingshan High School, Shenzhen
点击这里查看更多,Click HERE for details
______
教学
Teaching
11.
您在国内外多所大学都有任教经历,这对您的实践产生了哪些影响?你带领的「粤港澳大湾区创新设计实验室」所聚焦的问题是哪些呢?
You have taught at several universities both in China and abroad. How has this experience influenced your practice? What are the main focuses of the “GBA Innovation Design Laboratory” that you lead?
教学对我来说更多的师生彼此激发更多灵感和可能性的过程。在与同学们讨论的过程中,我也从他们的身上学到了很多在事务所的实践中得不到的东西。我也希望通过教学,围绕着建筑学去夯实我的一些建筑思考跟理念。
Teaching has been a significant source of inspiration for me. Through discussions with students, I’ve gained insights and ideas that are often not encountered in professional practice. I also aim to strengthen my architectural thinking and concepts through my teaching.
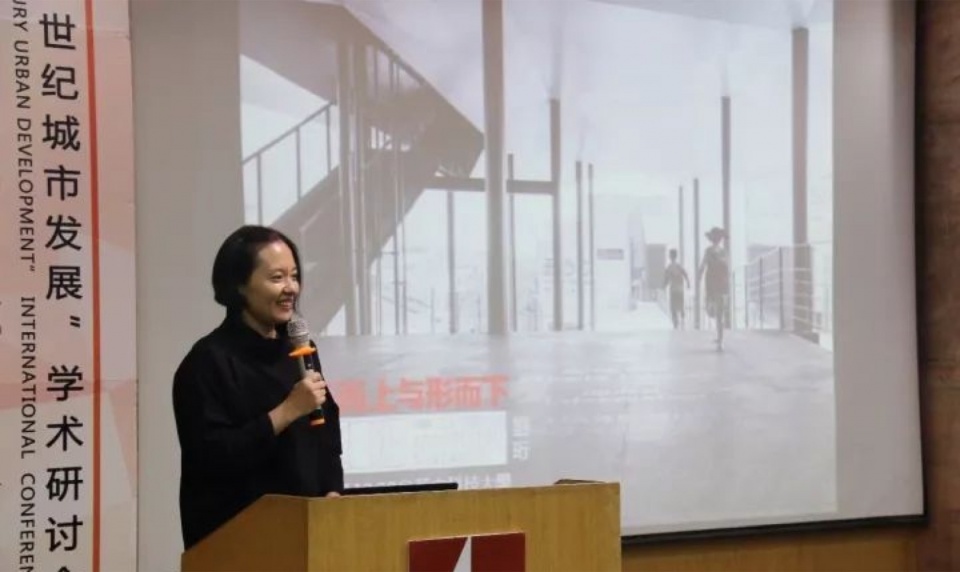
▼教学中的刘珩,Liu Heng in teaching
▼联合设计团队公布其香港中文大学(深圳)二期建筑方案设计:F&G地块:书院 F&G,Chinese University of Hong Kong(Shenzhen) Phase II Schematic Design – Site F&G: College F&G
点击这里查看更多,Click HERE for details
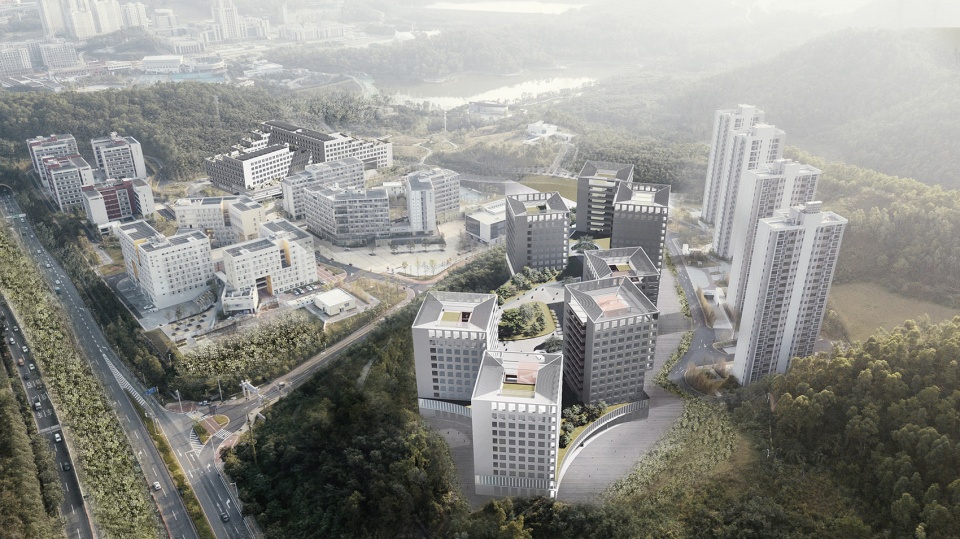
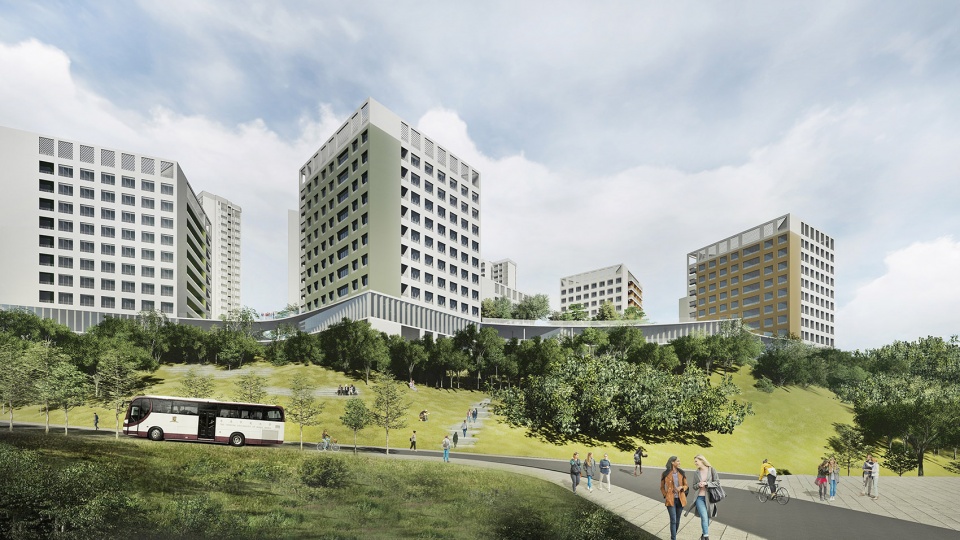
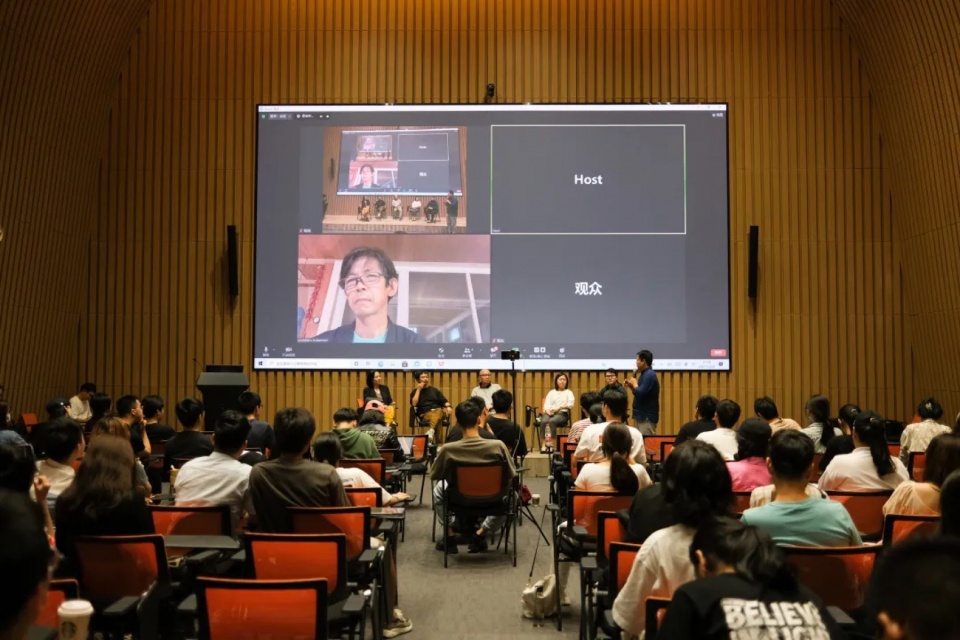
「粤港澳大湾区创新设计实验室」实际上是在探讨土地、空间,以及各种生命之间的关系,存量时代中各种生命各得其所的可能性。“跨界”也是在实验室里面比较重要的关键词。我觉得任何的学科都要有新的能量,“交换”是新的能量的来源,只有在跟其他的学科进行一些碰撞,产生认知上的交互,才能够反哺我们建筑学上的创作,带来一些改变。我们实验室是希望能够引领的一个方向,提供各学科交互的平台,让不同的人聚在一起,将知识转化成空间创作能力,撞出一些新的火花,这种火花实际上就是一个新的未来。
The “GBA Innovation Design Laboratory” examines the relationships between land, space, and various forms of life, focusing on how different aspects of life can be accommodated in an era of existing resources. Interdisciplinarity is a key theme in our work. I believe that new energy in any discipline comes from exchanges and interactions with other fields, which in turn enriches our architectural creativity and fosters change. Our laboratory seeks to provide a platform for interdisciplinary collaboration, bringing together diverse individuals to transform knowledge into innovative spatial designs, ultimately sparking new ideas and shaping a new future.
▼刘珩于「粤港澳大湾区创新设计实验室」教学场景,Liu Heng in teaching at the “GBA Innovation Design Laboratory”
_________
未来与挑战
Future and challenge
12.
事务所当下正在进行哪些实践和计划?未来想要探索的方向有什么?
What projects are NODE working on? What areas do you want to expand or challenge in the future?
对于我们现在的实践来说,有几个关键词很重要。比如“再南方”,“再”指的是重归到地域性的实践。我觉得重归地域性以及适应性,但同时满足当下人们对于舒适度的需求,这是未来一个非常重要的挑战,也是我们现在探讨的一个方向。此外,还有“平衡就是多”(balance is more)这个概念,平衡地域性与当代人的生活方式、平衡历史与未来、平衡个人与现在越来越复杂的社会,这是一个开放的话题。
回归到我们事务所,我们并没有一种特定的风格。每一个场地,每一个地域,每一种文化都意味着一种新的可能性,在我们来说新的可能性就是一个创作的源泉。我们更希望这种开放性的学习方式,或者说研究方式、创作方式能够让未来变得有形。这个过程比结果更重要,最后得到的形式就是水到渠成的。
Our current practice focuses on several key themes. One is “Re-Southern,” which emphasizes a return to regional practices. This means reconnecting with local context and adaptability while addressing contemporary comfort needs—an important challenge and direction for us. Another concept is “Balance is More,” which explores balancing regional characteristics with modern lifestyles, history with the future, and individual needs with the complexities of contemporary society. This is an open and evolving topic for us.
Our firm doesn’t adhere to a specific style. Each site, region, and culture presents new possibilities, which we see as a source of creativity. We aim to maintain an open approach to learning, research, and creation, allowing the future to become more tangible. The process is more important than the result, with the final outcome emerging naturally.
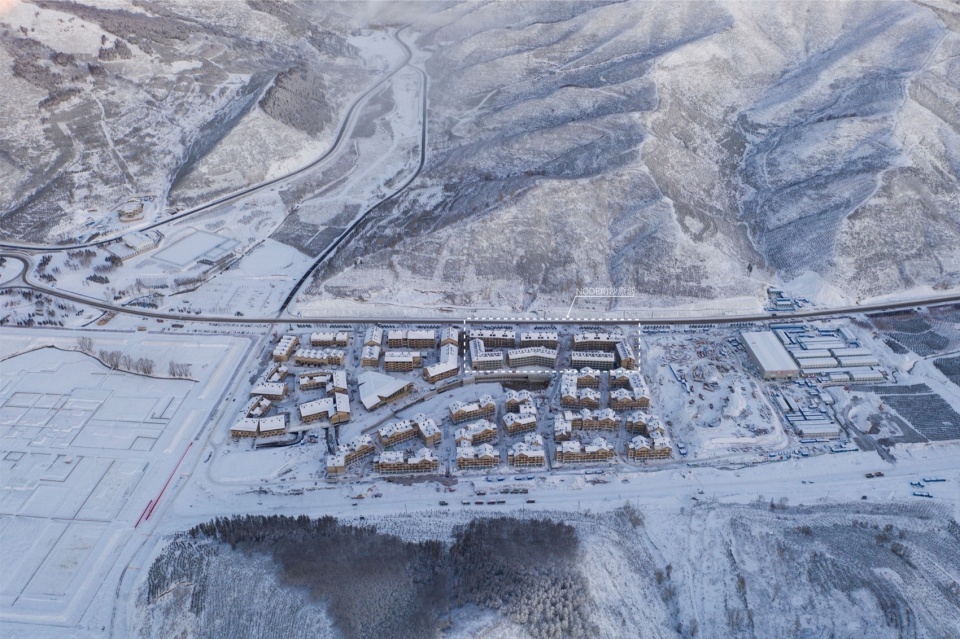
▼北京冬奥村,Beijing Winter Olympic Village
▼东莞虎门万科梅沙学校,Dongguan Humen Vanke Meisha School
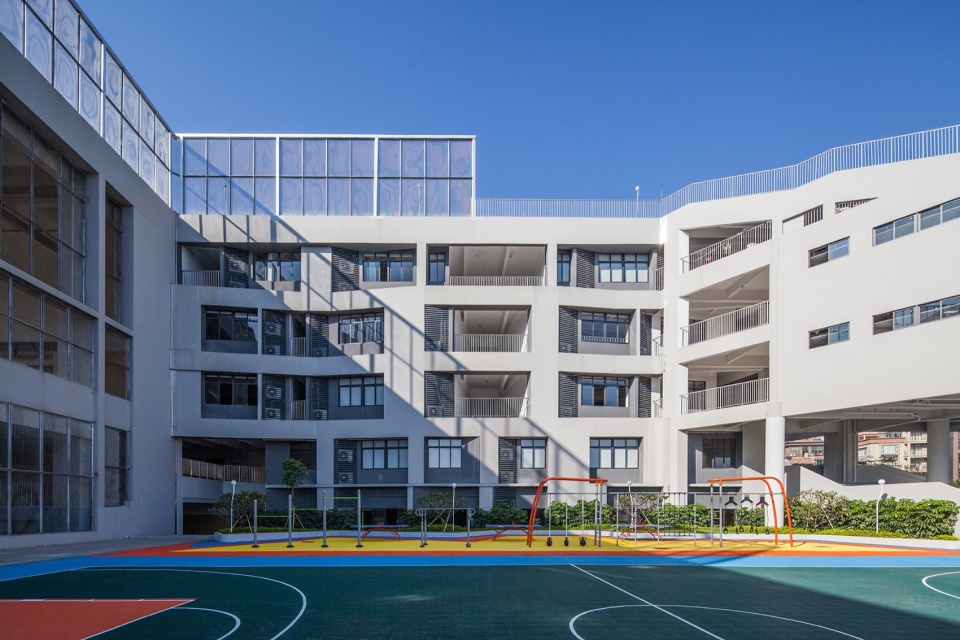
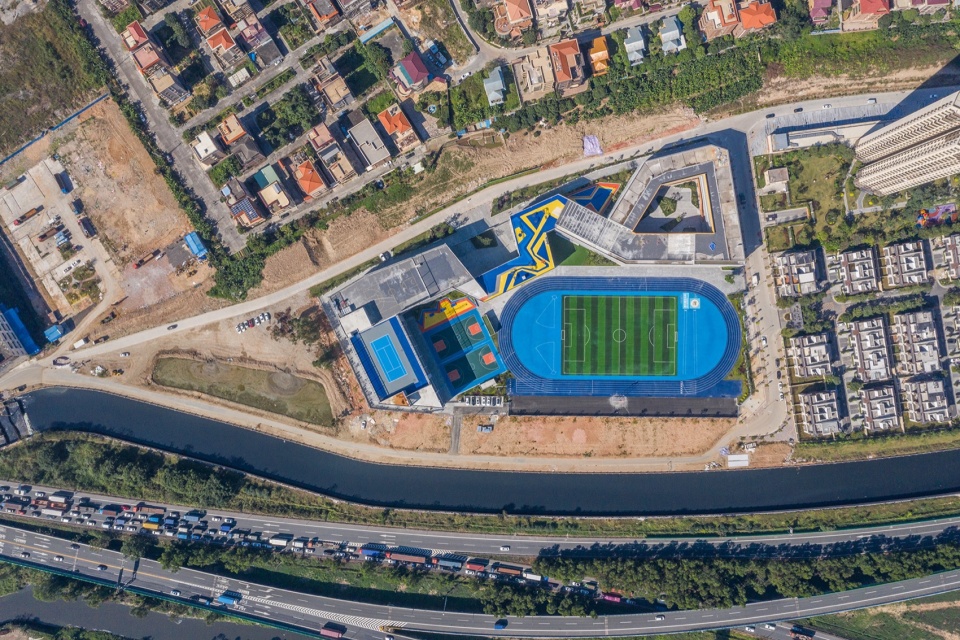
▼其他正在进行中的项目,Ongoing projects
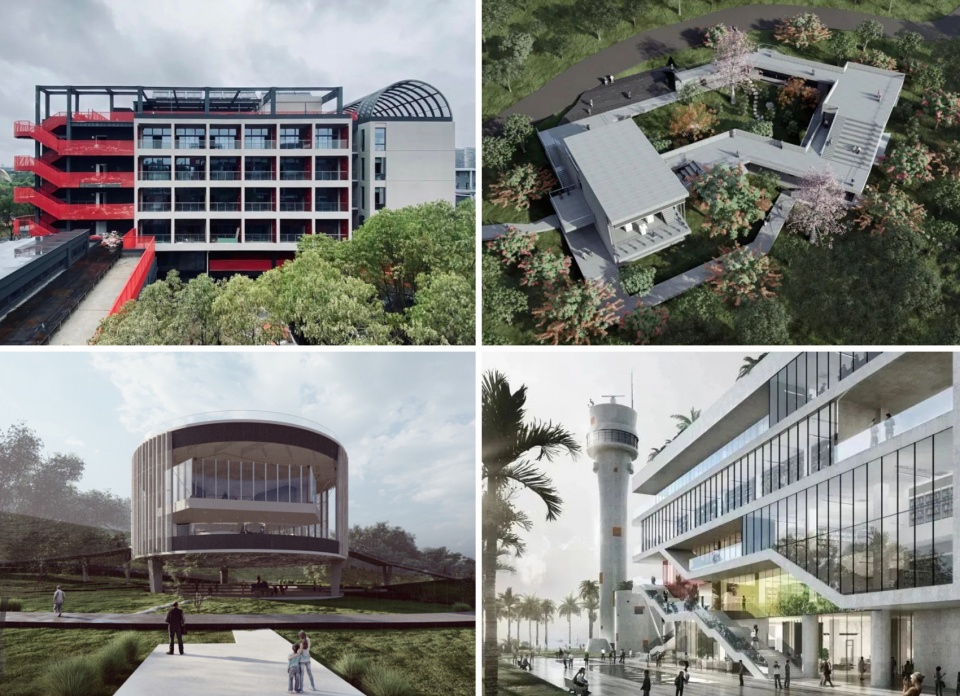
此外,当代艺术对我来说也挺重要的,我们每年都希望能够参加1~2次的艺术展览。建筑受制于很多因素。但是艺术,是不需要妥协的,它更纯粹。所以有时候我们会一年做一两个短平快的艺术作品,去实验我们的一些想法。这种快跟慢的结合,让我们的思维能够变得更活跃。
几种不同的创作方式的组合,让我能够始终保留创作的欲望,所以我也希望能够多参与一些艺术创作。装置艺术作品跟建筑空间的融合,这种拼贴也是一种非常有意思的展现。
Contemporary art is also significant to me. We strive to participate in one or two art exhibitions annually. While architecture is often constrained, art offers a purer form of expression and experimentation. We sometimes create quick art projects to test our ideas, which keeps our thinking fresh.
Combining various creative methods helps sustain our creative drive, and I hope to engage more in artistic projects. The fusion of installation art with architectural space presents a compelling form of expression.
▼10号楼首层宋冬作品《城中村中城》,“Village in City” by Song Dong on the ground floor of House 10
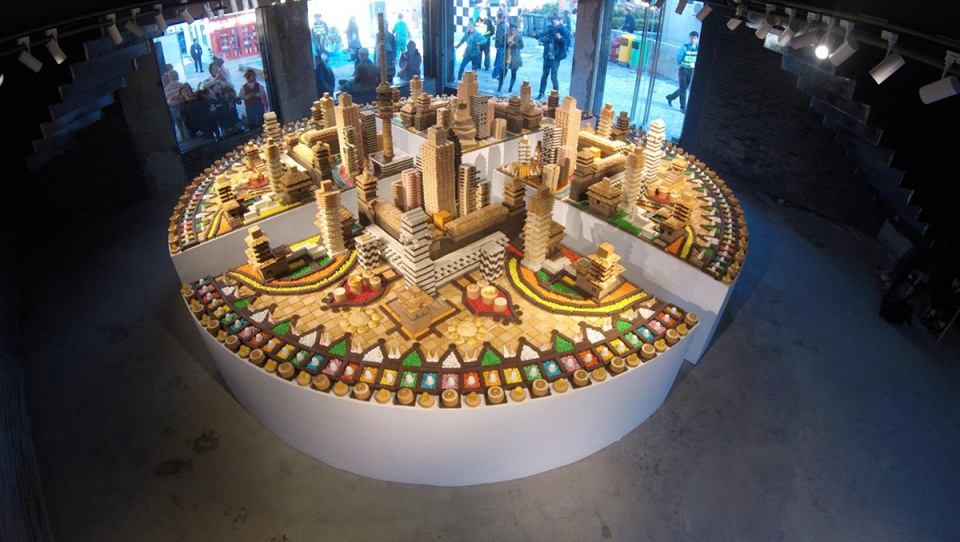
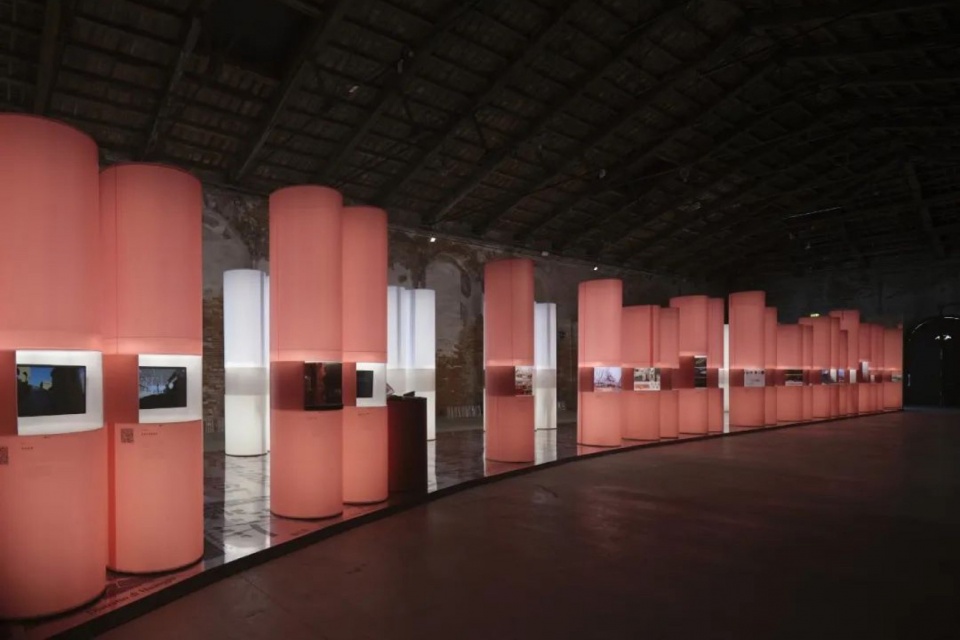
▼广州设计三年展2024 & 第18届威尼斯双年展,Guangzhou Design Triennial 2024 & the 18th Venice Biennale
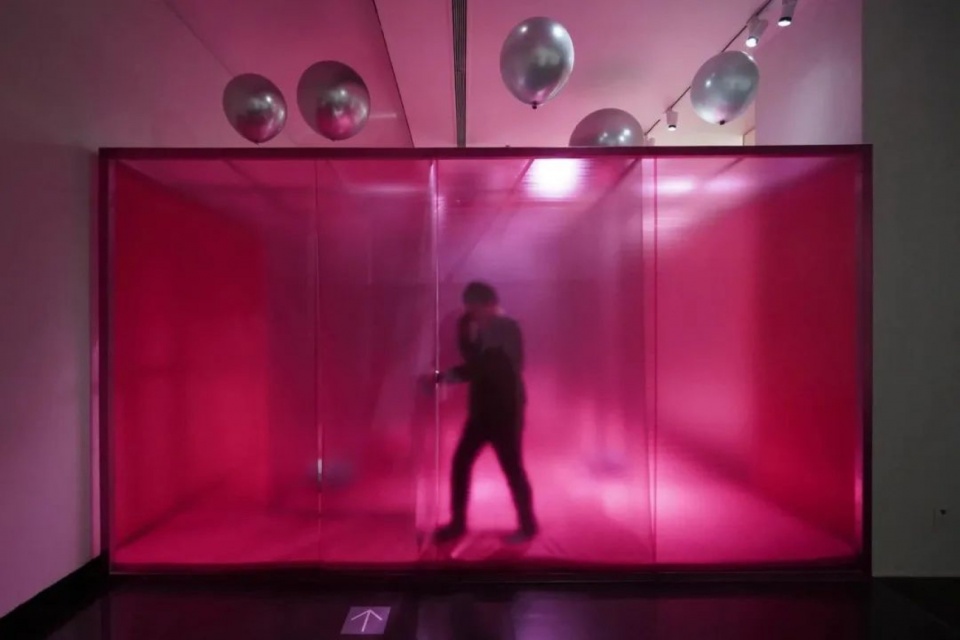
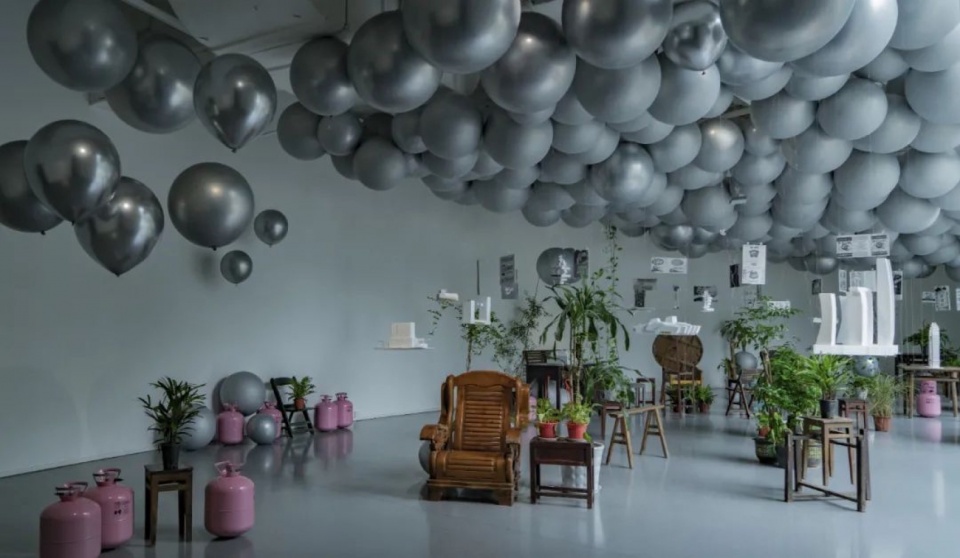
▼《向下生活里的X种空间方案》——《重庆森林》室内装置,”X kinds of space scheme in Downward Life” – “Chongqing Forest” indoor installation
▼刘珩,Liu Heng
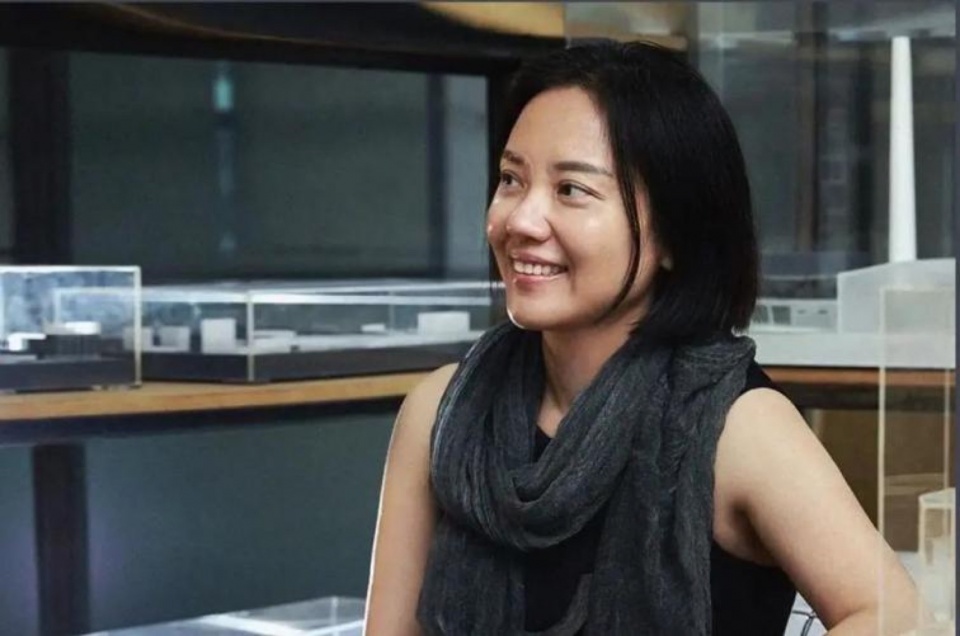
刘珩
Liu Heng
中国建筑师 , 南沙原创建筑设计工作室(NODE Architecture & Urbanism) 创始人、
主持建筑师,深圳大学特聘教授,哈佛大学设计博士
Chinese architect born in Guangzhou, founder and principal of NODE Architecture & Urbanism (NODE),
Distinguished Professor of Shenzhen University, Doctor of Design at Harvard Graduate School of Design
刘珩于 2004 年在香港创立了南沙原创建筑设计工作室。多年来 她与她的建筑事务所以南沙和深圳为根据地,在珠三角及更广泛地区开展着多 元化的建筑创作、城市设计研究和实践活动。持续关注城市化进程中引发的复 杂问题和现象,基础设施公共化的跨学科设计研究,基于地域性空间历史的设 计创新。曾担任香港中文大学兼任副教、瑞士苏黎世联邦理工大学客席教授, 美国加州大学伯克利分校弗瑞德曼教席实践教授。自 2020 年 9 月任深圳大学 建筑与城市规划学院特聘教授,并主持「粤港澳大湾区创新设计实验室」。
In 2004, Doreen established her own design practice NODE in Hong Kong. With her design focuses on urban regeneration, infrastructure & public space, Doreen’s leading studio tries to re- investigate & re-examine the given conditions based on specific sites and issues; Through a series of critical & research based design exercises, the studio is to explore and ultimately to deliver different but better alternatives in architecture today. She taught at the Chinese University of Hong Kong, Swiss Federal Institute of Technology Zurich, University of California, Berkeley. She was appointed as Distinguished Professor at the School of Architecture and Urban Planning of Shenzhen University and director of the Greater Bay Area Innovation Design Lab since September 2020.
More: 南沙原创建筑设计工作室。更多关于:NODE Architecture & Urbanism on gooood








喜欢景观化的建筑
DK
最后一张头像好有一种扎哈的感觉啊
之前看到留仙洞这个项目很喜欢,第一次看到建筑师详细介绍。很深入的关于Everyday Urbanism和invisible social infrastructure的实践。也是我导师一直的研究方向。理论阐述的通俗易懂,又和建筑作品结合的成熟深刻。与大师们合作的学术和实践经历令人羡慕。建筑做的干净,美,有巧思,有共情。非常棒的建筑师!另外,是professor Margaret Crawford,原文拼写她的名字有误。
拼写没错
小编在我评论后将原文再编辑了,修正了拼写