感谢 Fran Silvestre Arquitectos 对gooood的分享。更多关于他们:Fran Silvestre Arquitectos on gooood
Appreciation towards Fran Silvestre Arquitectos for providing the following description:
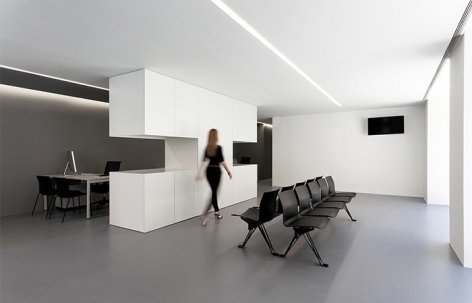
这个C形的空间很好地满足了预想中的需求:一间致力于客户服务的小型办公室。空间基于一个矩形的平面而建,原本的核心筒被拆除,使办公室成为一个由狭长走廊和两个开放区域构成的空间。
▼办公空间概览,overview
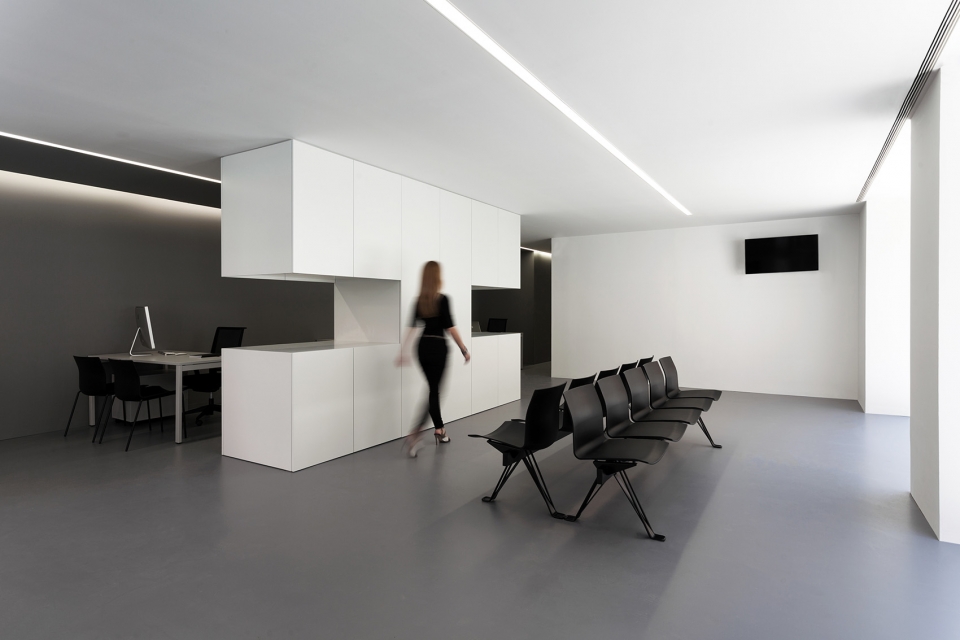
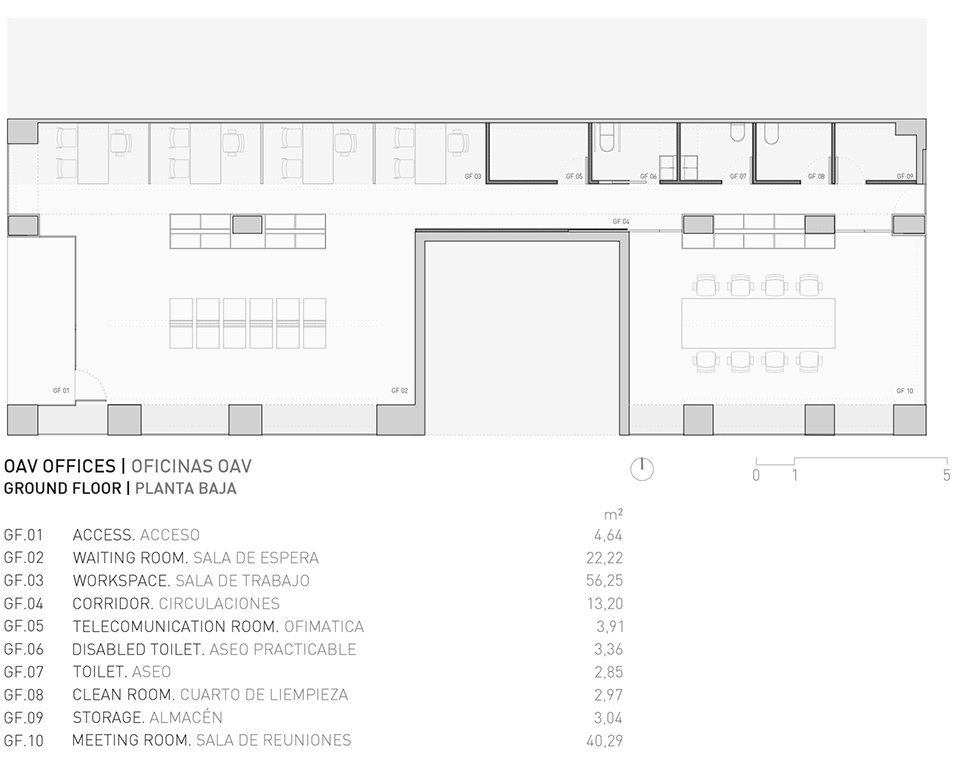
A glance over this place shows us a C-shaped space, which fits the proposed program. It is a small office dedicated to customer service. The rectangular floor plan, to which the communication core of the residential building in which it is located is subtracted, distributes the space in a large corridor attached to the dividing wall and two rooms.
▼平面图,plan
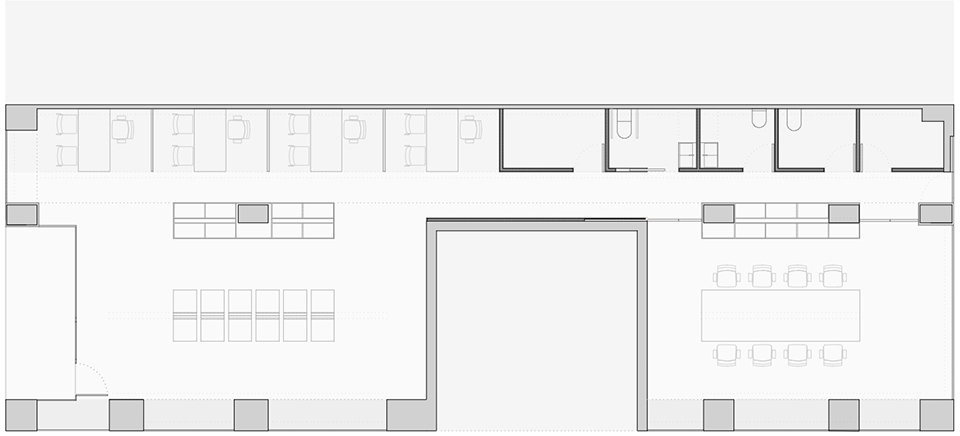
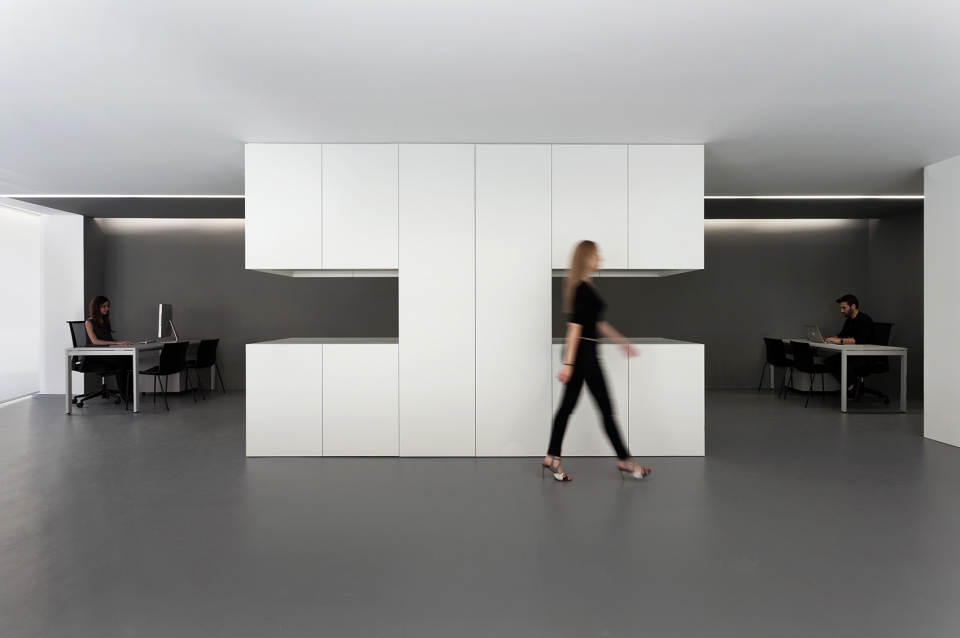
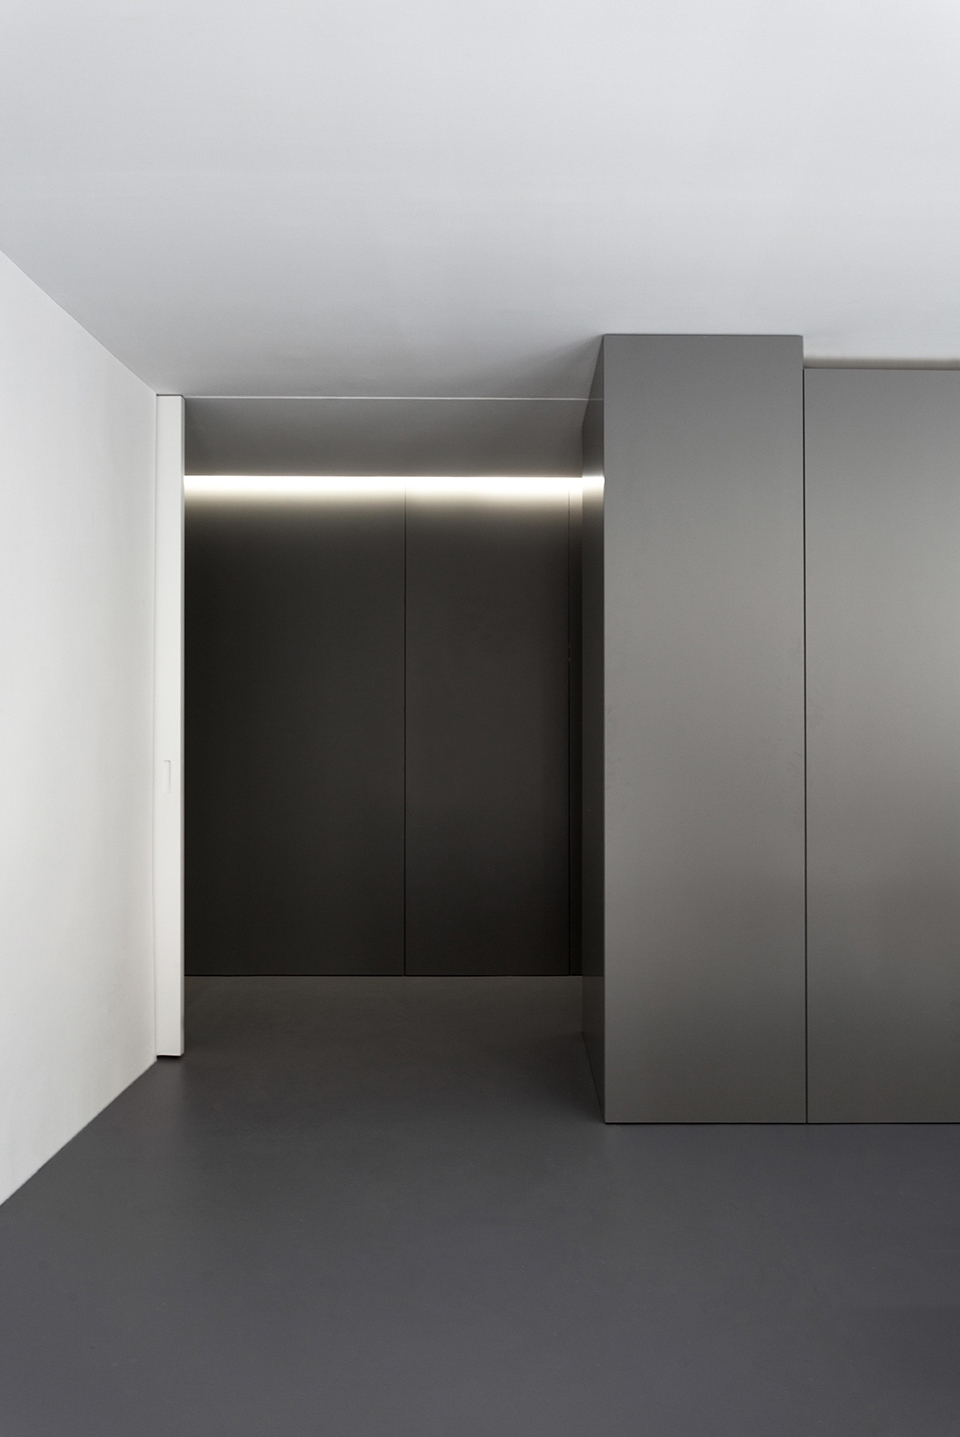
工作台和服务空间被“靠墙”放置,等候区和会议室则位于两个开放空间当中。天花板的灰色部分划定出办公区域,间接式的照明为空间带来最大范围的光亮,在为桌面提供采光的同时还起到容纳空调设备的作用。既有建筑的结构被隐藏在用于划分空间的家具当中。
We decided thus to “work up against the wall” in this way the work stations and service areas are attached to the longitudinal dimension of the premises while the waiting area and the meeting room are located in the two resulting rooms. To delimit the working area, the gray materiality of the pavement is used. A resource is thus used that gives the roof the quality of being a kind of signage that defines the uses. Indirect lighting located on the roof reinforces this idea and allows to have luminaires with the maximum possible dimension inside the premises, which give service to the workstations and house the air conditioning. The structure of the existing building disappears inside the furniture that delimits the spaces.
▼天花板的灰色部分划定出办公区域, the gray materiality of the pavement is used to delimit the working area
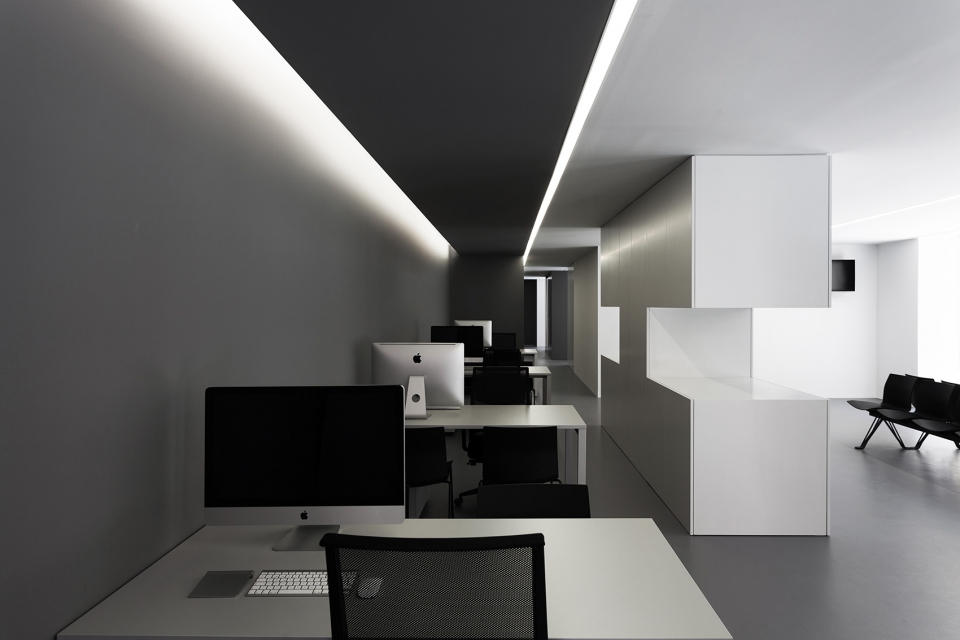

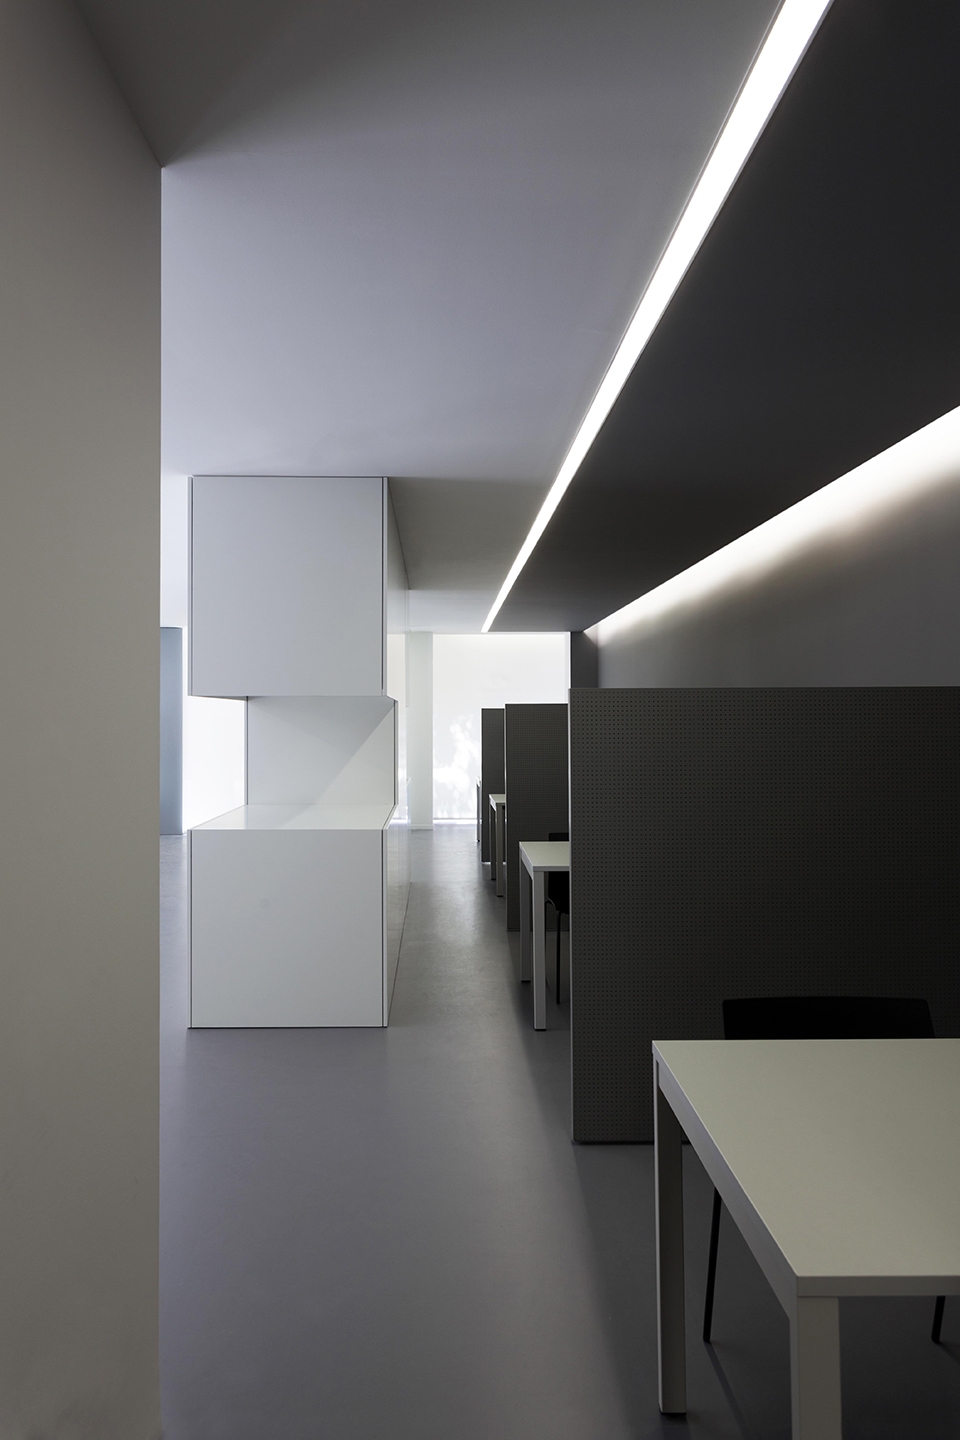
▼办公区域使用间接式的照明,indirect lighting over the workstations
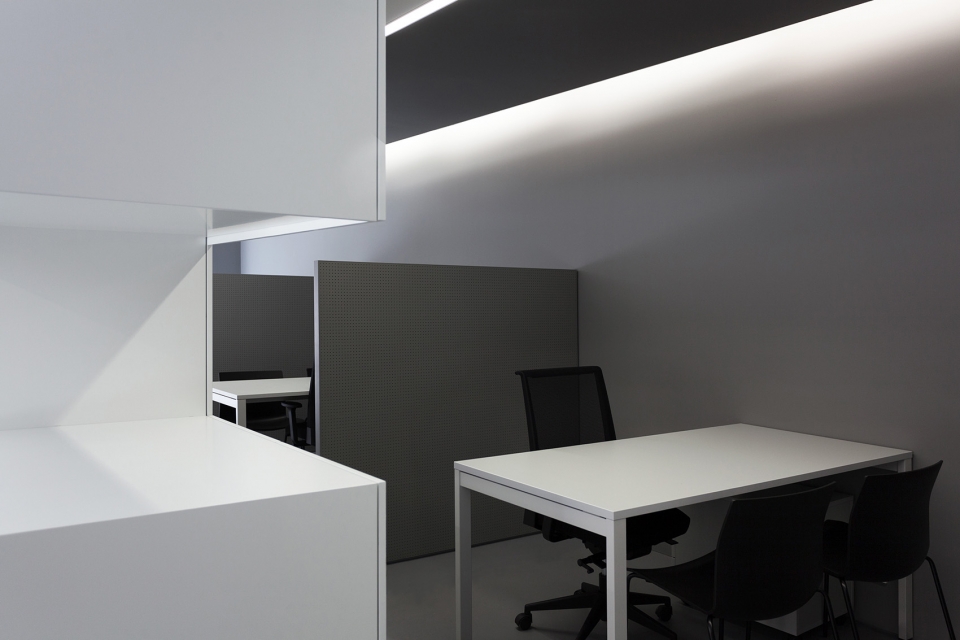
▼会议室,meeting room
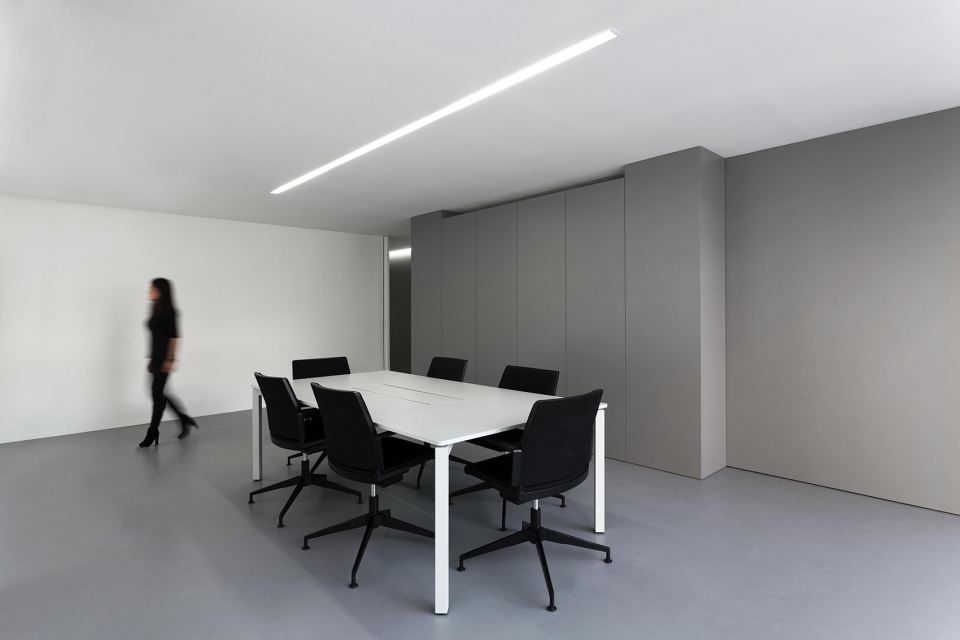
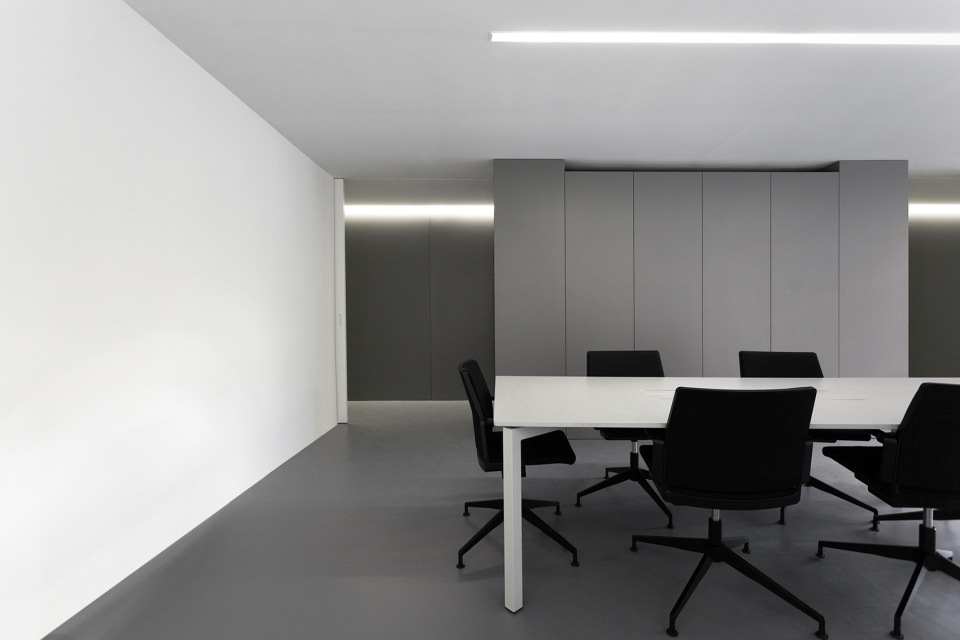
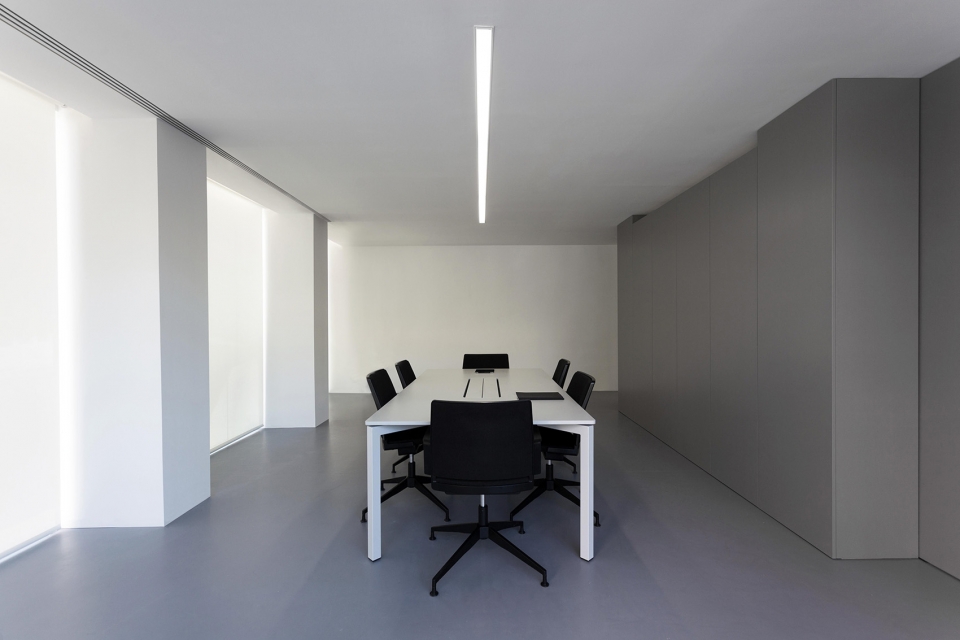
▼等候区,waiting area
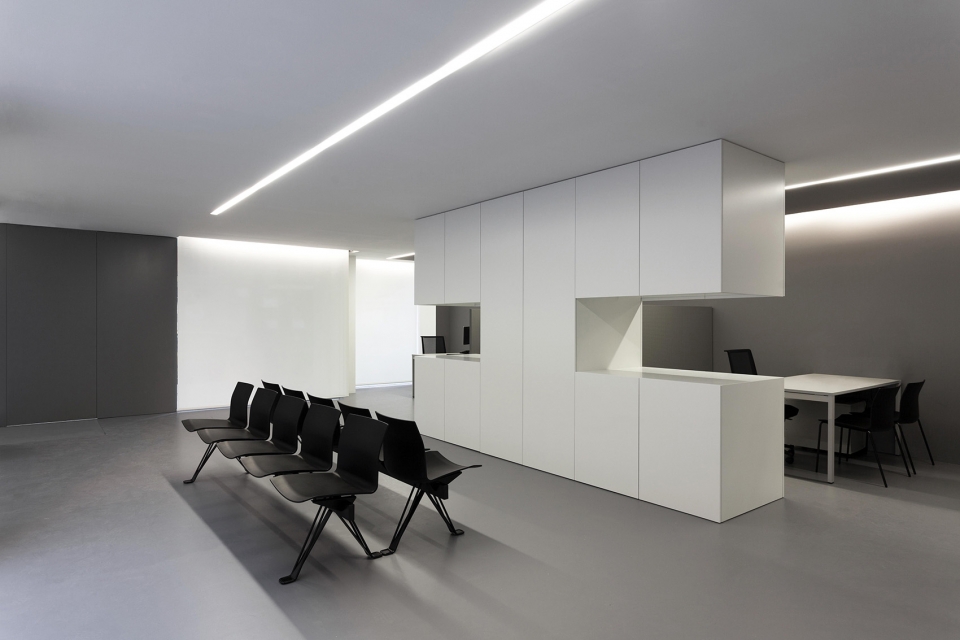
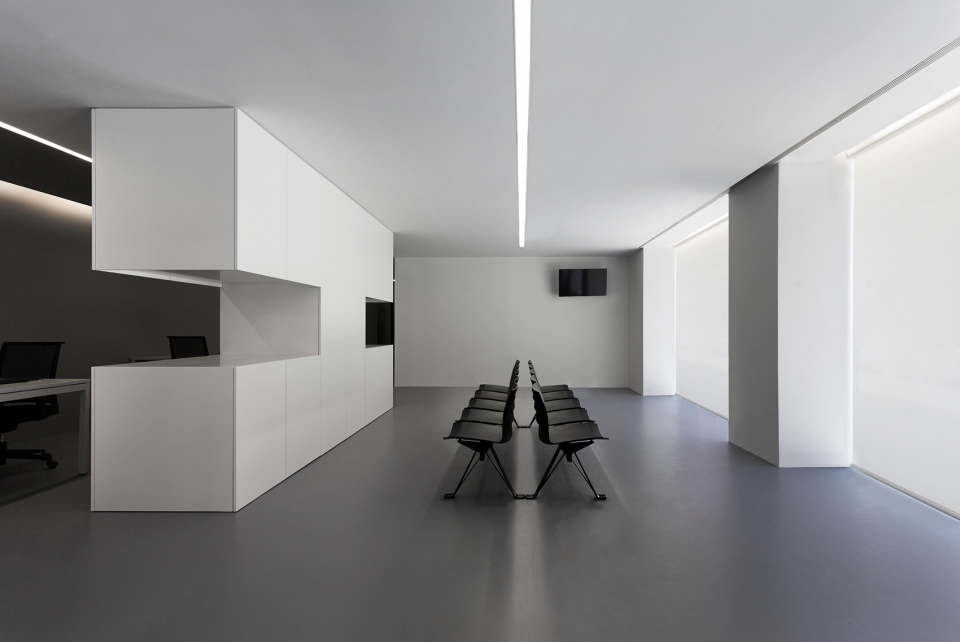
▼既有建筑的结构被隐藏在用于划分空间的家具当中,the structure of the existing building disappears inside the furniture that delimits the spaces
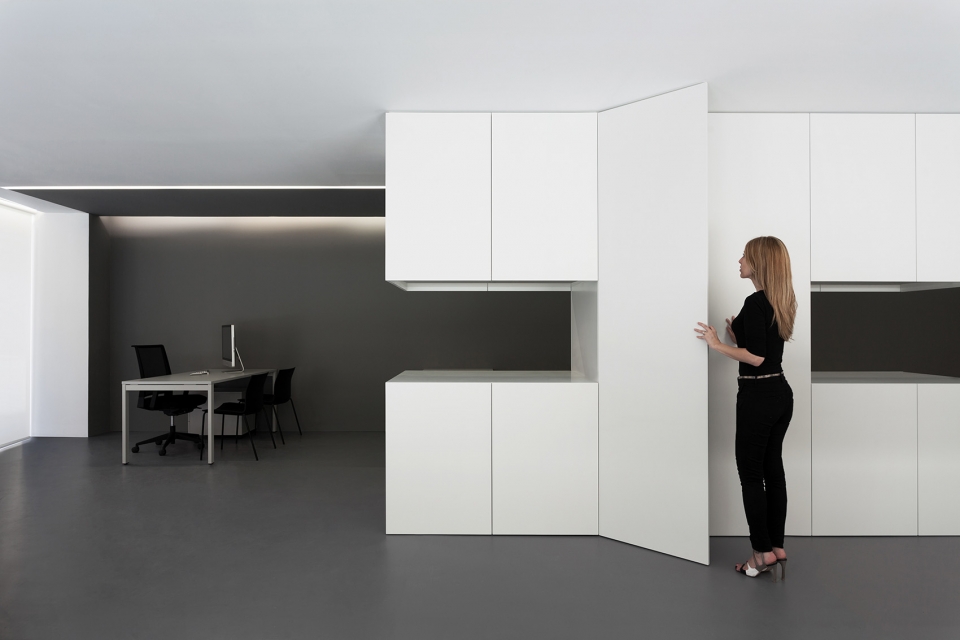
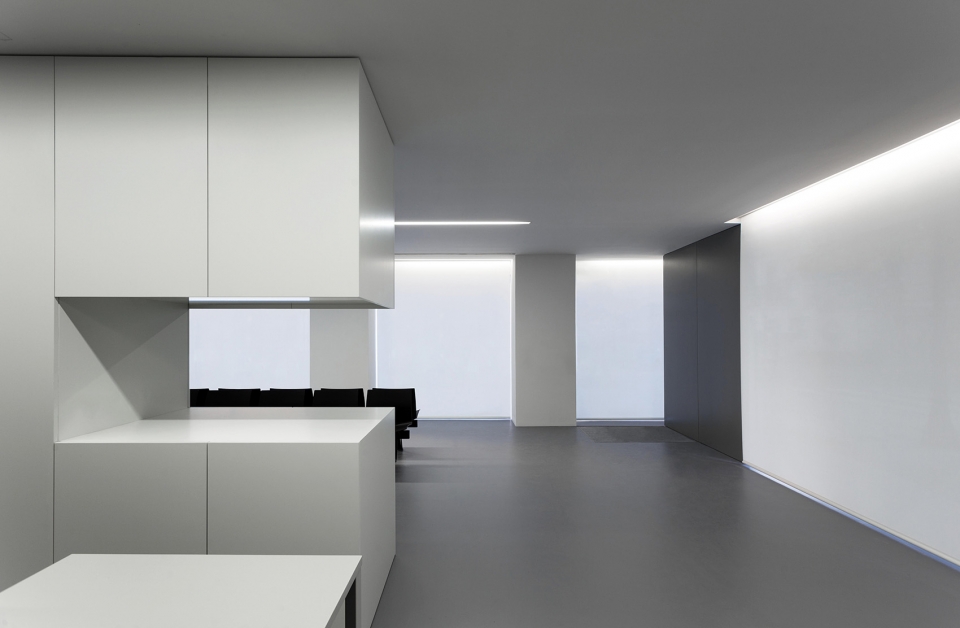
这种对空间、设施和结构的重新整合以及对材料的巧妙应用最终为办公室赋予了必要的冷静氛围。
These strategies of ordering the space, integrating facilities and structure, and using materiality to emphasize the distribution may confer this office the necessary tranquility.
▼走廊,corridor
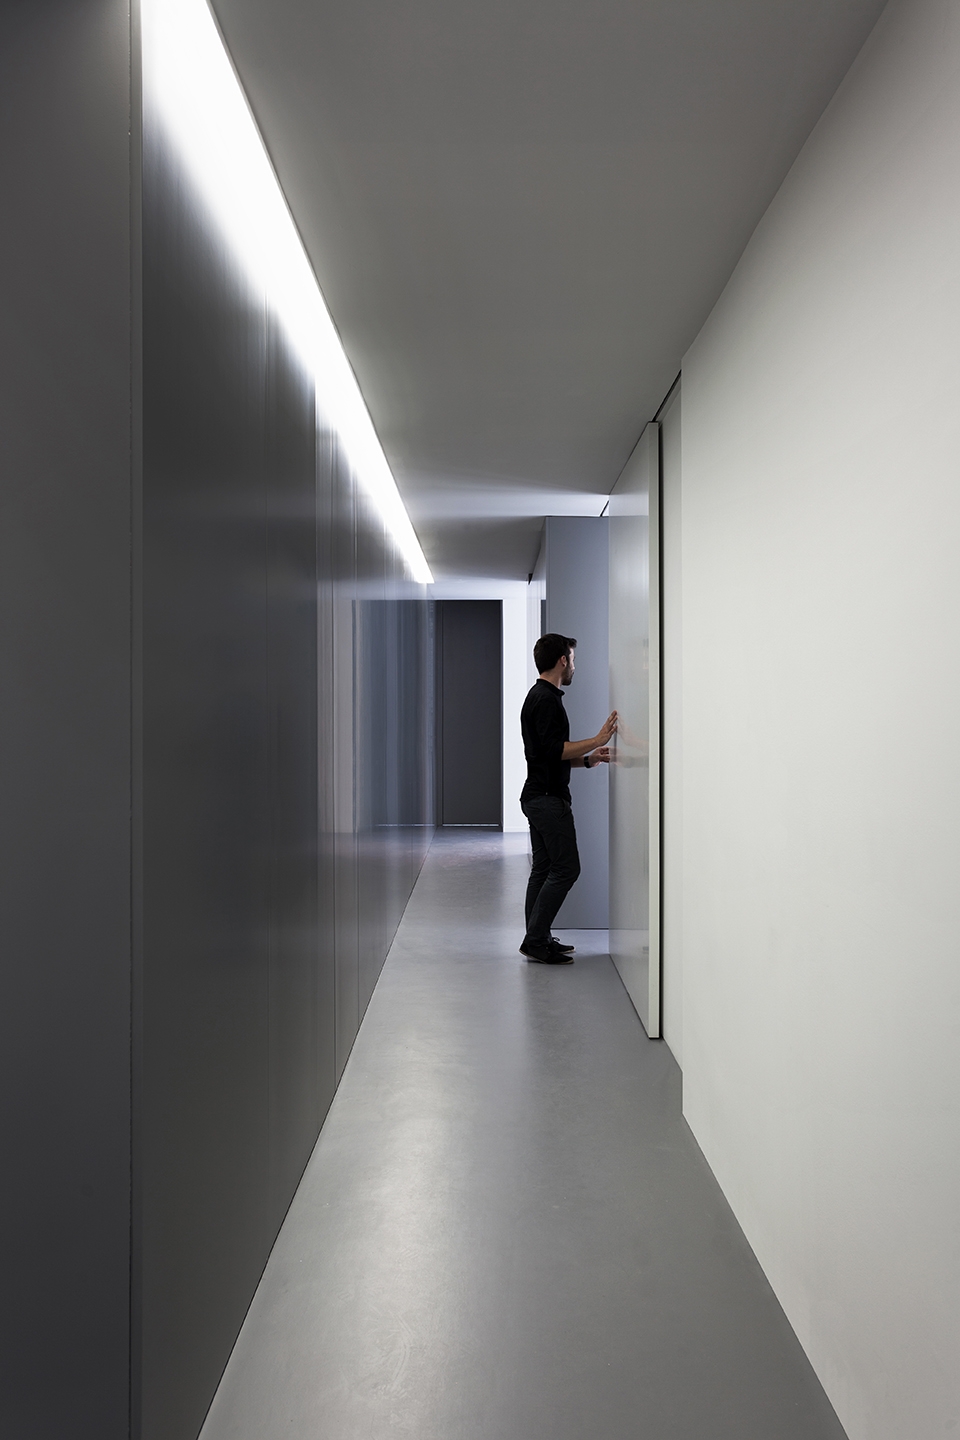
▼室内细部,interior detailed view
▼平面图,plan
OAV OFFICES
VALENCIA
ARCHITECTURE: FRAN SILVESTRE ARQUITECTOS
LOCATION: Valencia
BUILDED SURFACE: 174 m2
INSTALLATIONS: Iluminación, Luminaria lineal fluorescente
Glint. Enrique Ferrer
FINISHES: Pavimentos, Tarkett. Linoleum
METALWORK & LOCKSMITHING:
Carp. Interior, Pepe Monterde
Carp. Exterior, Alumont
EQUIPMENT: Mobiliario interior
Dinamobel,
Mamparas | Diseño Alfaro Hofmann
PROJECT MANAGMENT
Fran Silvestre | Arquitecto de proyecto
Fran Ayala | Arquitecto Colaborador
INTERIOR DESIGN: ALFARO HOFMANN
ARTISTIC MANAGMENT: Sandra Insa
PHOTOGRAPHY: Diego Opazo
More:Fran Silvestre Arquitectos。更多关于他们:Fran Silvestre Arquitectos on gooood









发表评论
你需要先 才能发表评论
社交登录