感谢 无量建筑 予gooood分享以下内容。更多关于:Infinite Architects on gooood
Appreciations towards Infinite Architects for providing the following description:

年轻、律动、时尚,佛山兆阳O³大厦像一面充满绿意的二维码伫立在禅城区。坚硬冰冷的建筑立面似乎活跃了起来,为城市带来了新的生活与空间。佛山市禅城区是佛山古镇核心区,自2002年行政区划调整后,佛山走向组团式城市发展模式。我们希望让沉淀历史古韵的旧城区与现代城市综合体相互碰撞,激发独特的年轻活力。
▼项目概览,overview
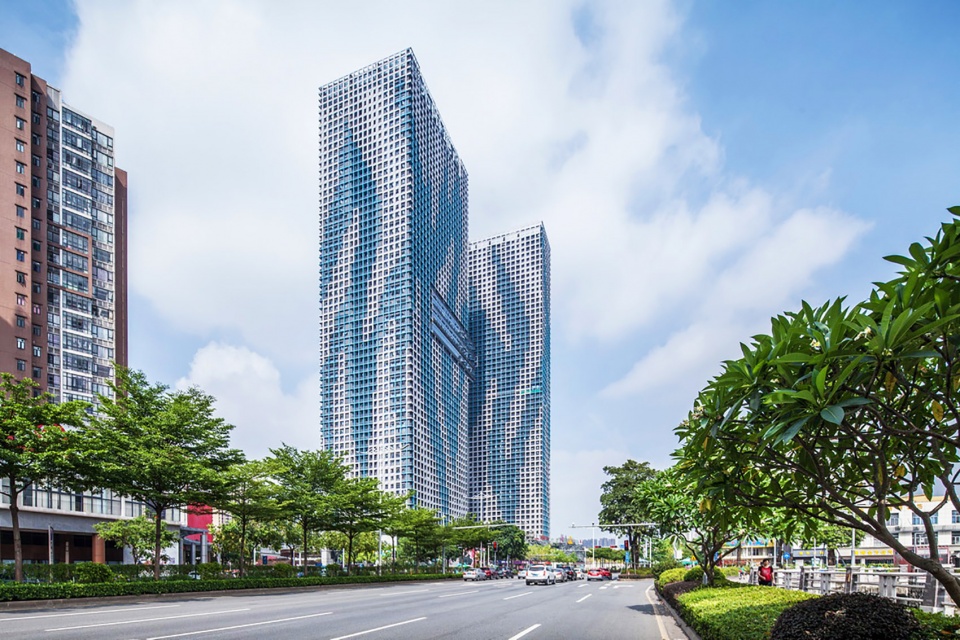
▼鸟瞰图,aerial view
环境背景 – 享受城际新天际线
快速发展的城市化不仅带来了机遇还有挑战,优化旧改项目周边环境的复杂性,解决公共配套稀缺散落问题,打造绿色生态建筑成为我们的主旨。我们希望可以为城市引入新的生活与商业模式,创造开发多功能的微型城市综合体,让人们可以享受简单、时尚、自由、绿色的生活方式。
▼项目及周边环境,the building and its context
设计理念 – 绿色城市二维码
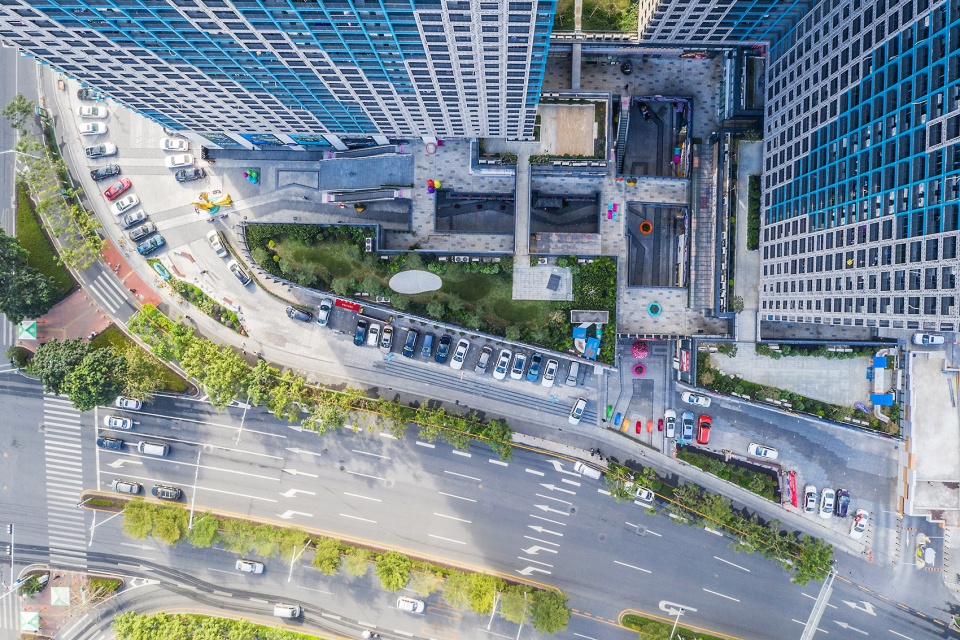
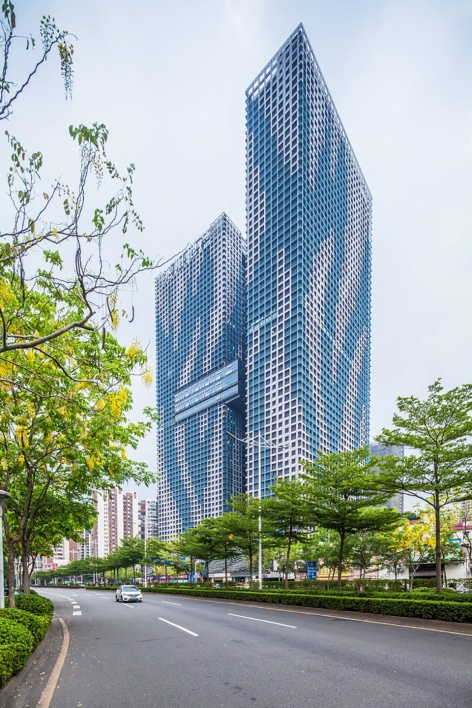
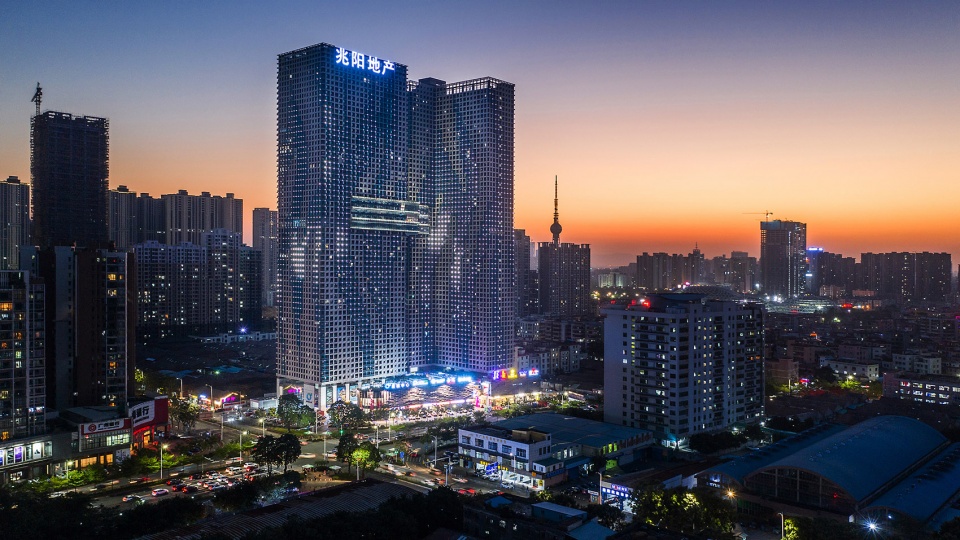
本项目位于禅城区朝安路与同济东路交汇处。区域超高层建筑稀缺,周边建筑多为高层住宅与低层厂房,周围两公里范围内有亚洲艺术公寓、岭南明珠体育馆等标志性公共建筑。考虑到周边无高层建筑,为了避免过高的天际线在居民区显的突兀,我们决定降低建筑高度通过两座的160米的“双塔”强调其标志性。为了保证每个单元拥有最佳景观视野,我们把一栋矩形平面和一栋L型平面的相对面做到最小,使其与三角形基地契合,同时可以尽量减少彼此的视线遮挡。为了打造“多首层,多临界面,多元化功能流线”的概念,我们设计了露天退台式商业内街,使人们在购物的同时享受更多的绿意与阳光。十八楼与十九楼是空中花园与走廊,在高空把两栋楼连接在一起,让人们在不同城市标高上享受丰富的空间乐趣。
▼露天退台式商业内街鸟瞰,outdoor commercial corridor aerial view
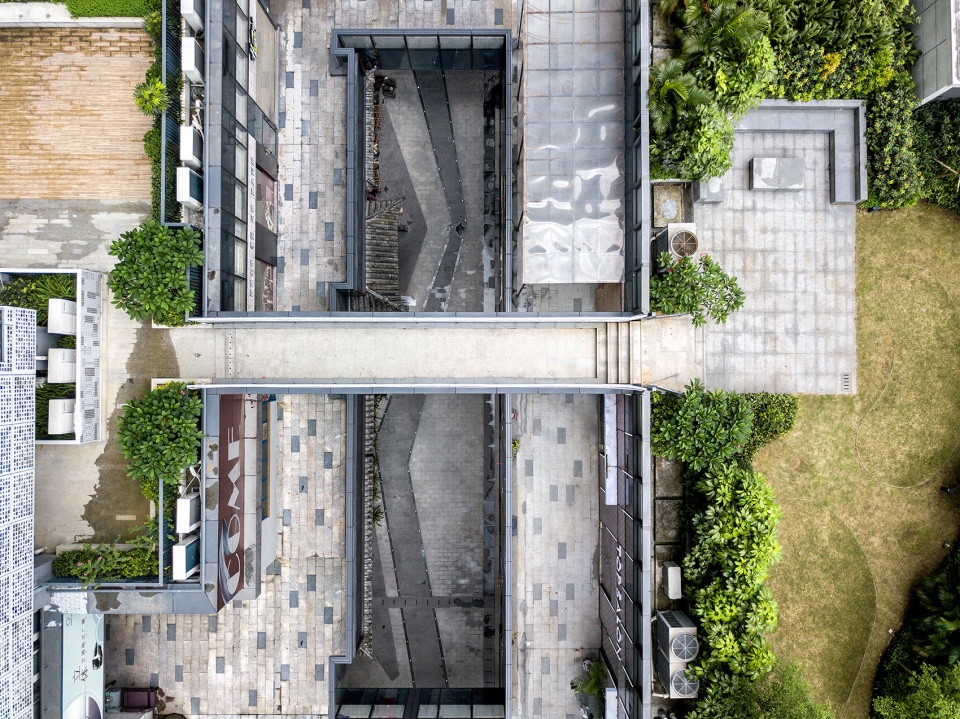
▼露天退台式商业内街,outdoor commercial corridor
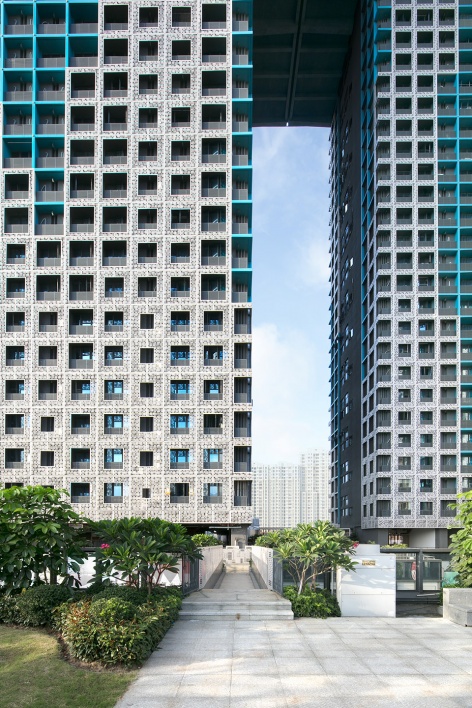
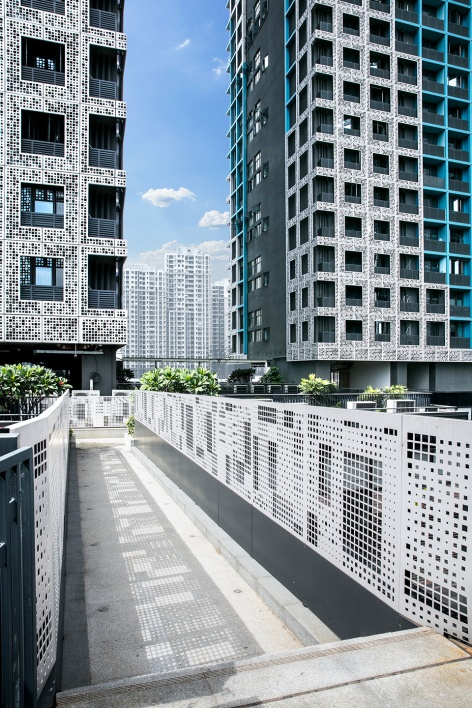
▼绿化及景观,landscape
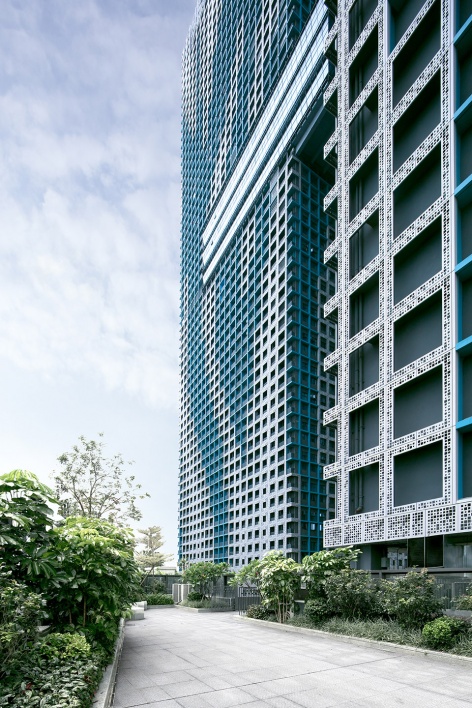
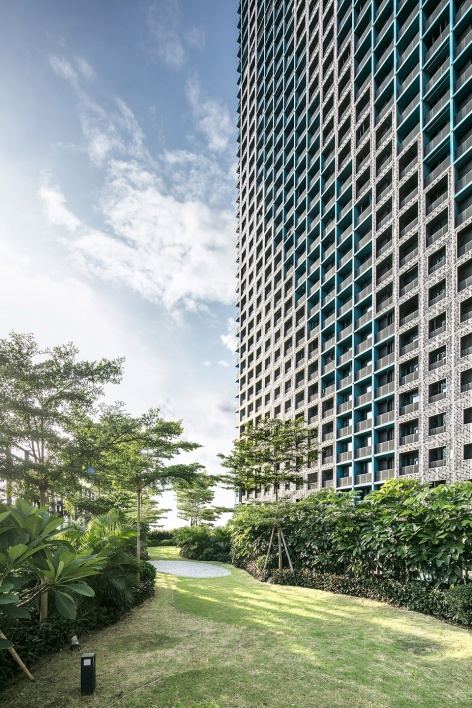
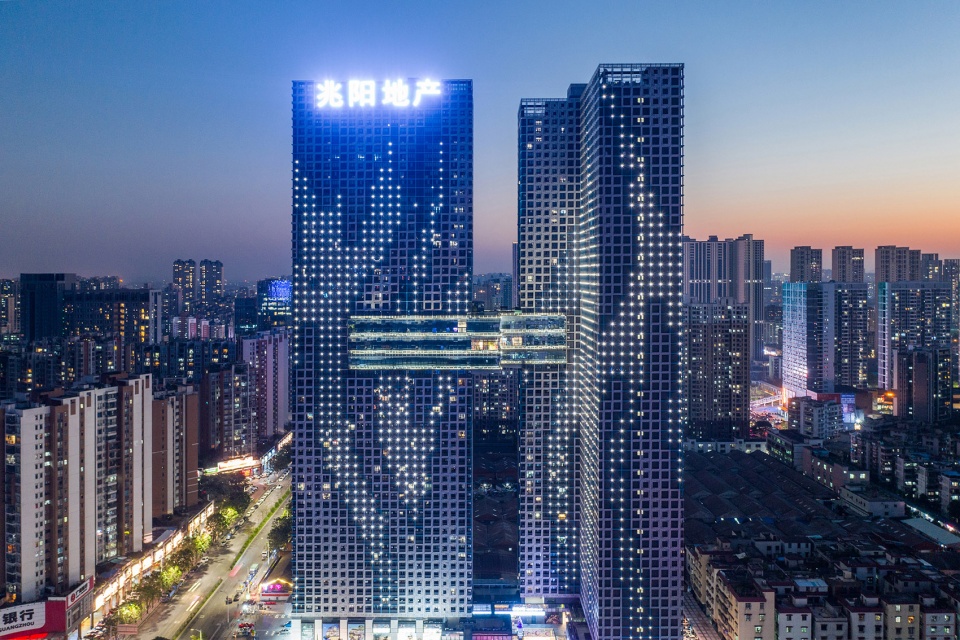
▼两座的160米的“双塔”由十八楼和十九楼的空中走廊连接,two towers of 160m height was connected by the aerial corridor
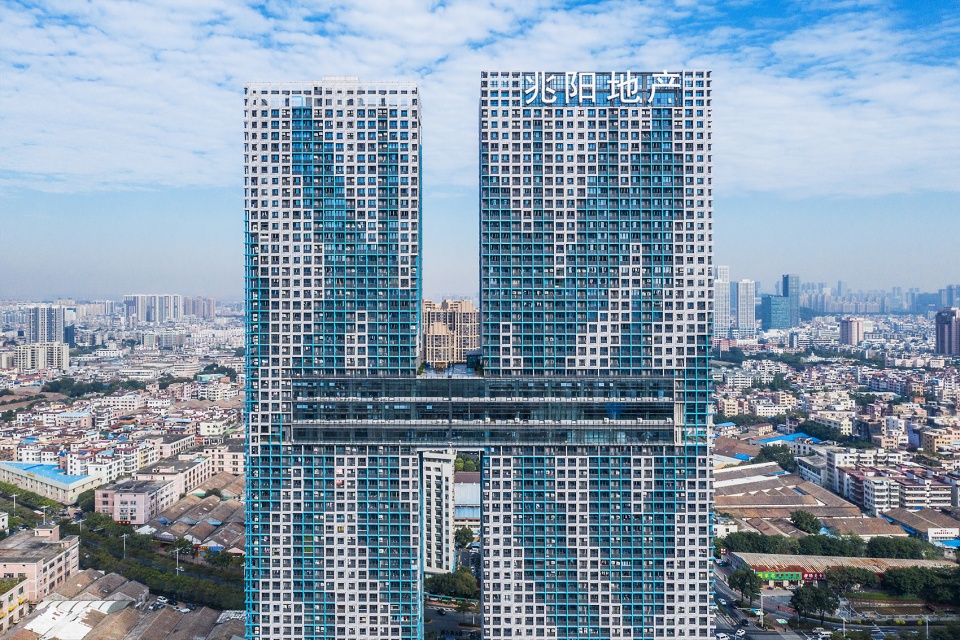
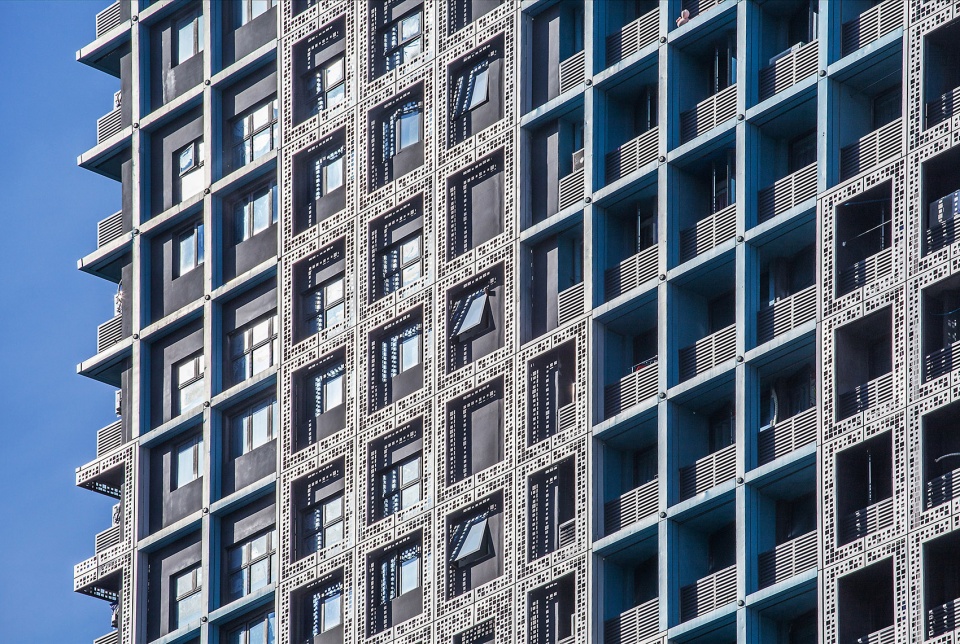
在立面设计上我们以树影为灵感设计了以自然二维码为主题的建筑外表立面,用冲孔铝板幕墙给建筑附上一层通透的表皮使之起到环保、生态、遮阳的效果。而不同的洞口变化韵律使坚硬冰冷的建筑附上了一层温柔与绿意。无量期望该作品不仅能给人们带来便利与空间升级,拉动附近区域的经济发展,还能成为洋溢着青春的绿色环保城市新坐标。
▼以树影为灵感设计了以自然二维码为主题的建筑外立面,the building facade with the theme of natural qr code is inspired by the tree shadow
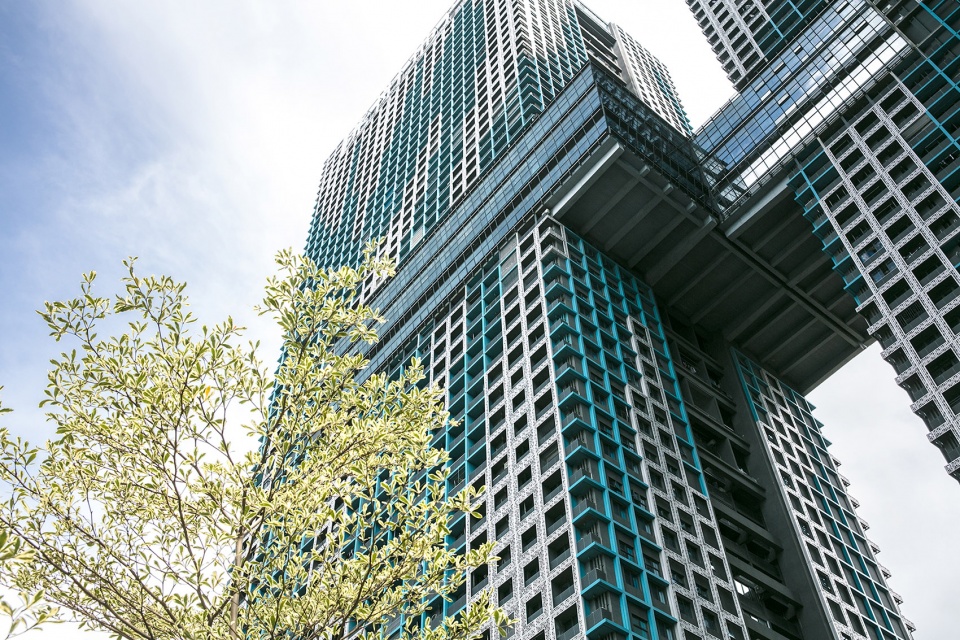
▼冲孔铝板幕墙给建筑附上一层通透的表皮,curtain wall made of aluminum panel
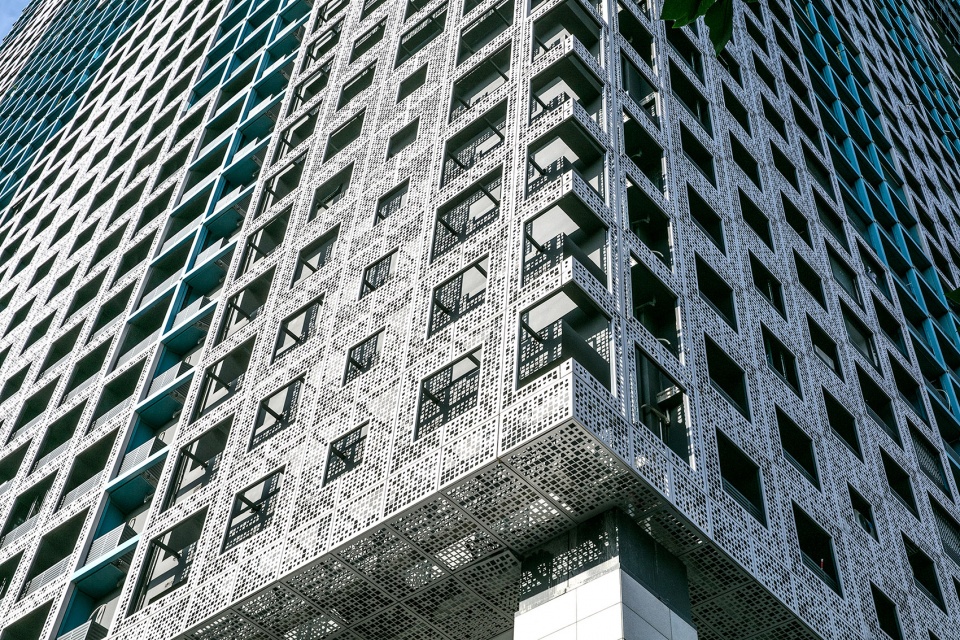
▼立面细部,details of the facade
Chancheng district of FoShan is the core area of FoShan town. Since 2002, FoShan want to become metropolitan city. it makes the old and new city feature mix together and brings both opportunities and challenges to this project. Thus solve the complexity of the surrounding and improve public facilities become to main issue, build a new generation LOMO micro complex integrating office, commercial, hotel and LOFT apartments has become the main topic of this project.
O cubic Plaza is located at the intersection of chaoan road and tongji east road in chancheng district. surround by high-rise residential buildings and low-rise factories. Instead of pursuing the planning limit of 200 meters, which brings about the abrupt urban skyline and huge structural cost, it is better to reduce the height and create a softer urban skyline through two 160m “twin towers”. The design of the tower, with rectangular and L-shaped planes, fits the triangular site and ensures the maximum view of the landscape, thus explaining the difference and reconciliation between the old and the new.
We hope our work can bring convenience and various space experiences to the public, and stimulate the economic development of the nearby area, becoming a new urban coordinate full of youthful vitality. Inspired by the tree shadow, the building facade with the theme of natural qr code is designed. Combined with the design of aerial corridor, it provides more scenes for business. Meanwhile, the aerial business and garden platform effectively connect the two buildings, realizing multi-dimensional three-dimensional business in different urban elevations. Create the life concept of air business, let “cloud club” bring distinctive sensory experience. Break away from the seriousness and uniformity of traditional high-rise office buildings to create different urban space. The overall appearance of the building adopts the unit punching plate combined with color to ensure the basic functional requirements of the air drying area of the living unit and the split air conditioner, as well as the passive shading effect.
▼首层柱廊,colonnade on the ground floor
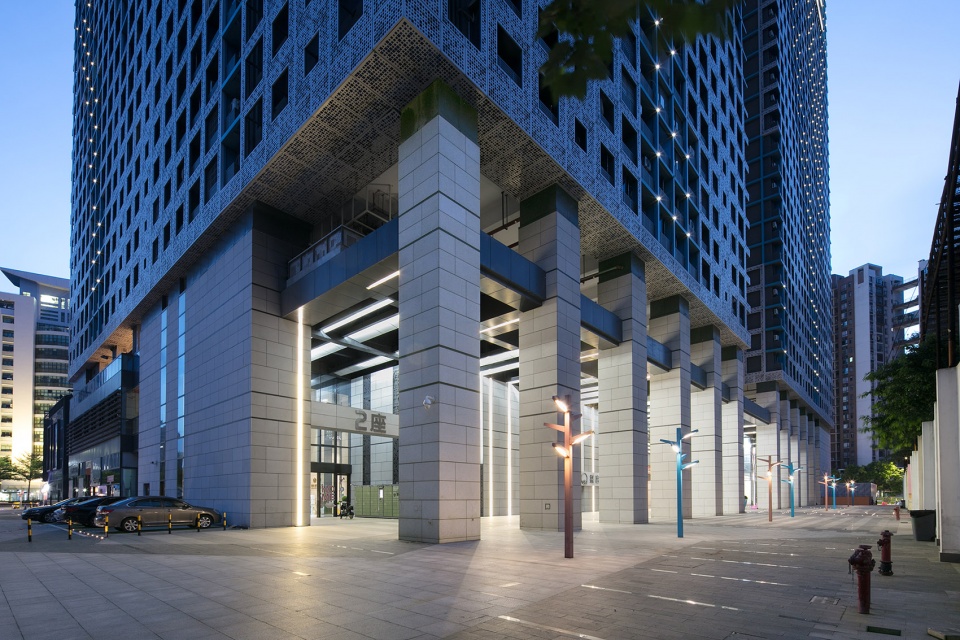
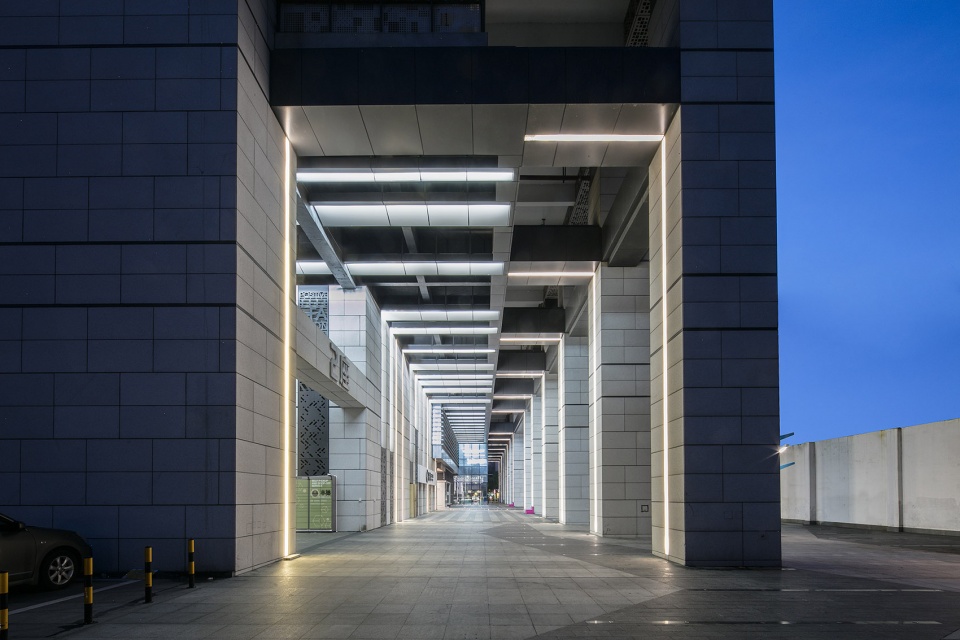
▼夜景,night view
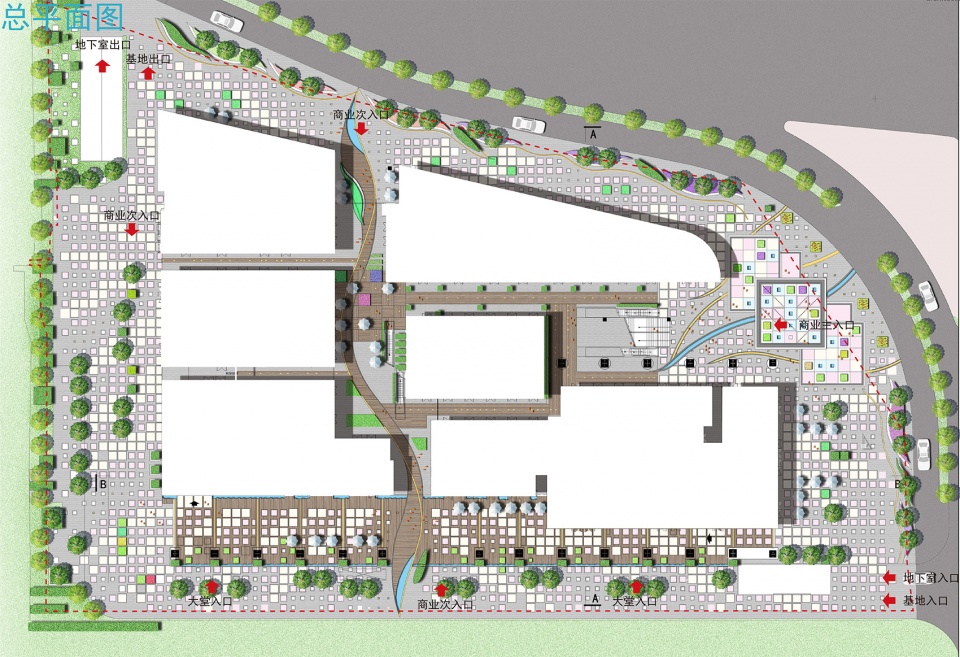
▼总平面图,master plan
项目名称: 佛山兆阳O³大厦
建筑师或建筑公司:深圳市无量建筑设计有限公司
公司网站:www.i-arch.com.cn
联系邮箱:yexinhe@i-arch.com.cn
完成年份:2018
占地面积: 11586.5 ㎡
建筑规模: 123033.17 ㎡
项目地址:广东省佛山市禅城区同济东路兆阳大厦 邮政编码: 528041
摄影师:陈冠宏 黄书颖
主创建筑师:蔡鹏
设计团队:金泰山 廖星浩 姜雪 曾怡(按拼音排序)
施工图设计:奥意工程设计有限公司
客户:佛山市兆阳房地产投资有限公司
品牌/产品:
1. 欧百建材 – 冲孔铝板
2. 永利坚幕墙 – 玻璃幕墙
3. ECORESIN – 室内大理石瓷砖
Project name: O cubic Plaza
Architect’s Firm: Infinite Architect
Website: www.i-arch.com.cn
Contact e-mail: yexinhe@i-arch.com.cn
Project location: Tongji East street chanchen district, Foshan, Guangdong 528041
Completion Year: 2018
floor area: 11586.5 ㎡
Total area: 123033.17 ㎡
Lead Architects: Cai Peng
Other participants: Jingtaishan Liaoxinhao Jiangxue Zengyi
Photo credits: Chen Guanhong / Huangshuying
More:无量建筑。更多关于:Infinite Architects on gooood









让努维尔瑟瑟发抖,被抄的连裤衩都不剩了
家住佛山,天天经过这栋楼。第一眼感觉就是丑,但是丑的很有个性。感觉像是深灰色钢筋混凝土烂尾楼外面套了个满是方形孔洞的塑料壳子,只能感受到坚硬冰冷和杂乱。但是这栋楼打的是青春,年轻,公寓的招牌,感觉能体现出“青春”的也就建筑外立面的蓝白色涂装了。而且没看这篇文章前完全没联想到二维码。
这也太丑了吧。。
很远很远看的时候,还是有些新鲜感的,近看表皮的处理就觉得太糟糕了
这个建筑很有芝加哥的水纹塔的意思,只是好像有点刻意
丑
四个大字,简单粗暴,毫无美感
表皮的设计还挺有意思的,建成后效果也非常好
有争议才有记忆点
喜欢这个建筑表皮的韵律~
这个方案怎么过的?
密恐福音!
照片比效果图好看,建筑设计上很符合城市二维码的理念,塔楼表皮设计挺有意思的,相对周边的混乱环境,这建筑反而给城市增添了一点趣味性,蛮活跃的,商业不知道是角度原因还是本身设计上的原因,感觉有点乱,整体来说还是很不错的设计,特别喜欢这个主体的表皮,希望见到更多优秀的作品~
视觉污染。
喜欢这个二维码的设计,有意思
表皮的设计让我想起了德阳《像素大战》
个人觉得就是很普通的商业住宅楼,文字描述有点浮夸,可能是图片展示不够的问题吧,首层规划的实际图片太少。本人去过禅城和南海,那边新开发的区域很多这样的楼,讲真,走在街道上总觉得少了些什么,到处是宽马路,但一到钟点塞车塞得离谱,要么过分冷清要么一片嘈杂。商业楼能做的事情很少,关键还是规划比较重要,自己现在住的城镇街道最新规划的那块区域也有这种问题,过度“大”,比原有的部分差太多了