非常感谢 Reiulf Ramstad Arkitekter 予gooood分享以下内容。更多关于他们:Reiulf Ramstad Arkitekter on gooood。
Appreciation towards Reiulf Ramstad Arkitekter for providing the following description:
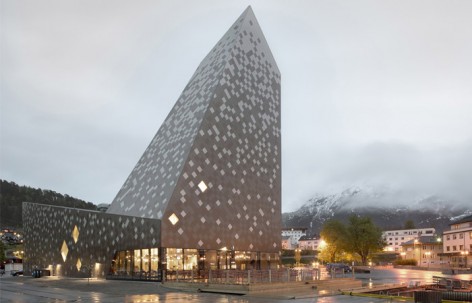
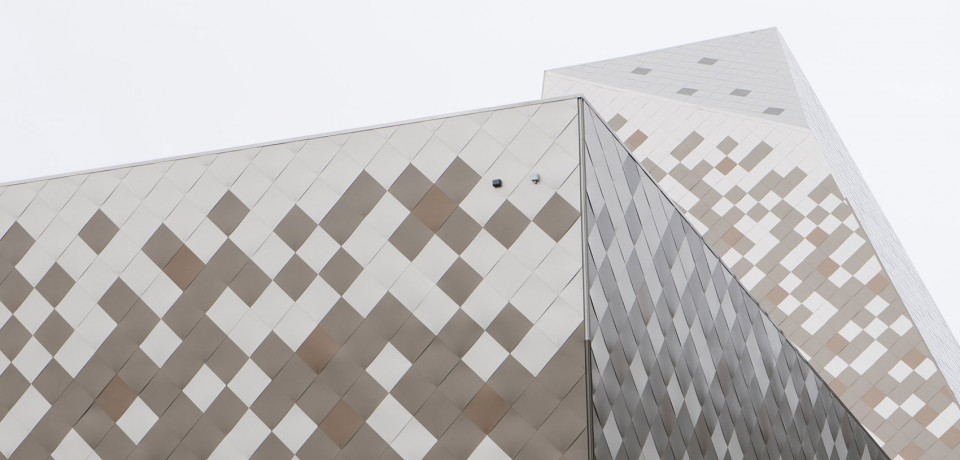
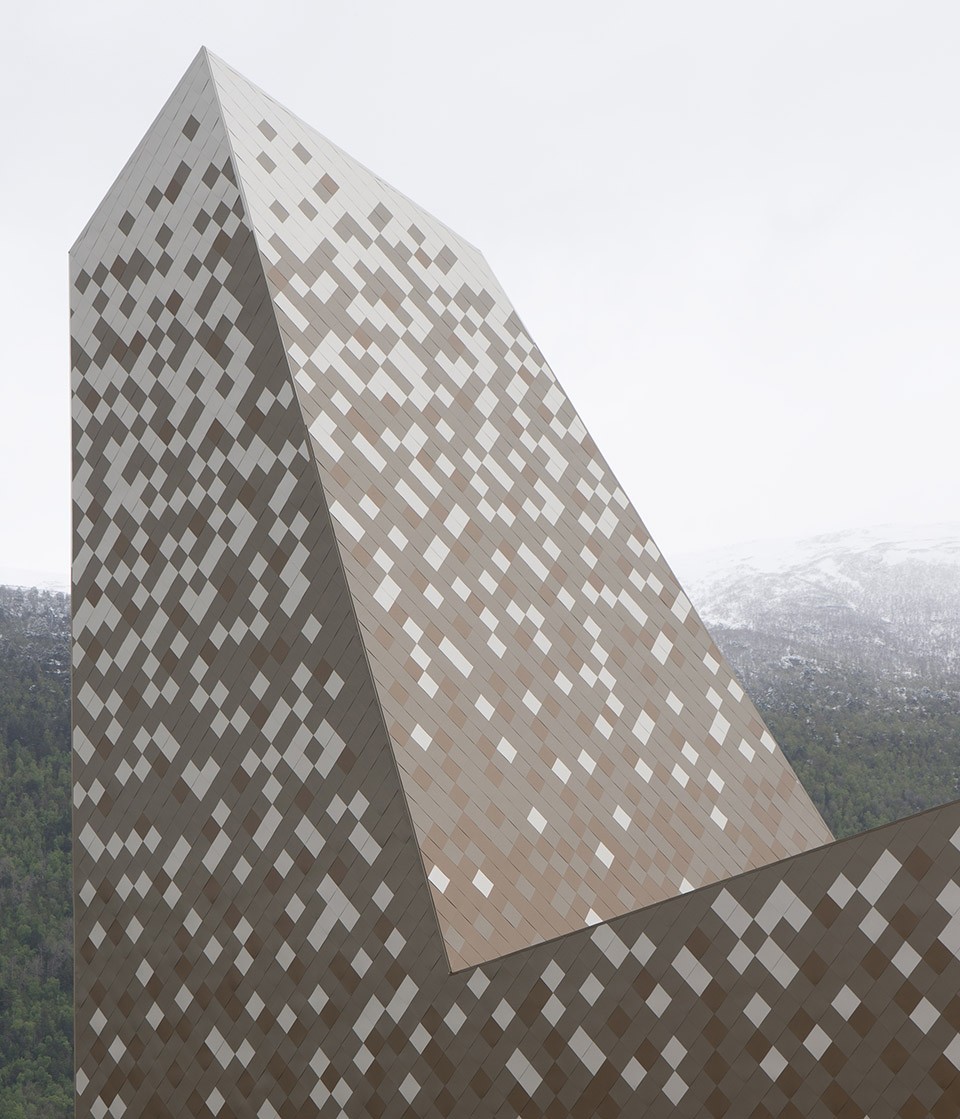
横看成岭侧成峰,远近高低各不同,位于挪威Åndalsnes的挪威登山中心以独特的建筑形态呼应着背后延绵起伏的威武雪山。这里将成为小城中最具吸引力的场所,迎接着当地居民与外来的游客。因内部攀岩功能需要而形成的高耸建筑体量直指云霄,极富张力。斑斓的外立面仿如身后雪山上星星点点的积雪,让建筑从Åndalsnes市中心整齐而略显单调的建筑群中脱颖而出,成为小城的标志性建筑。
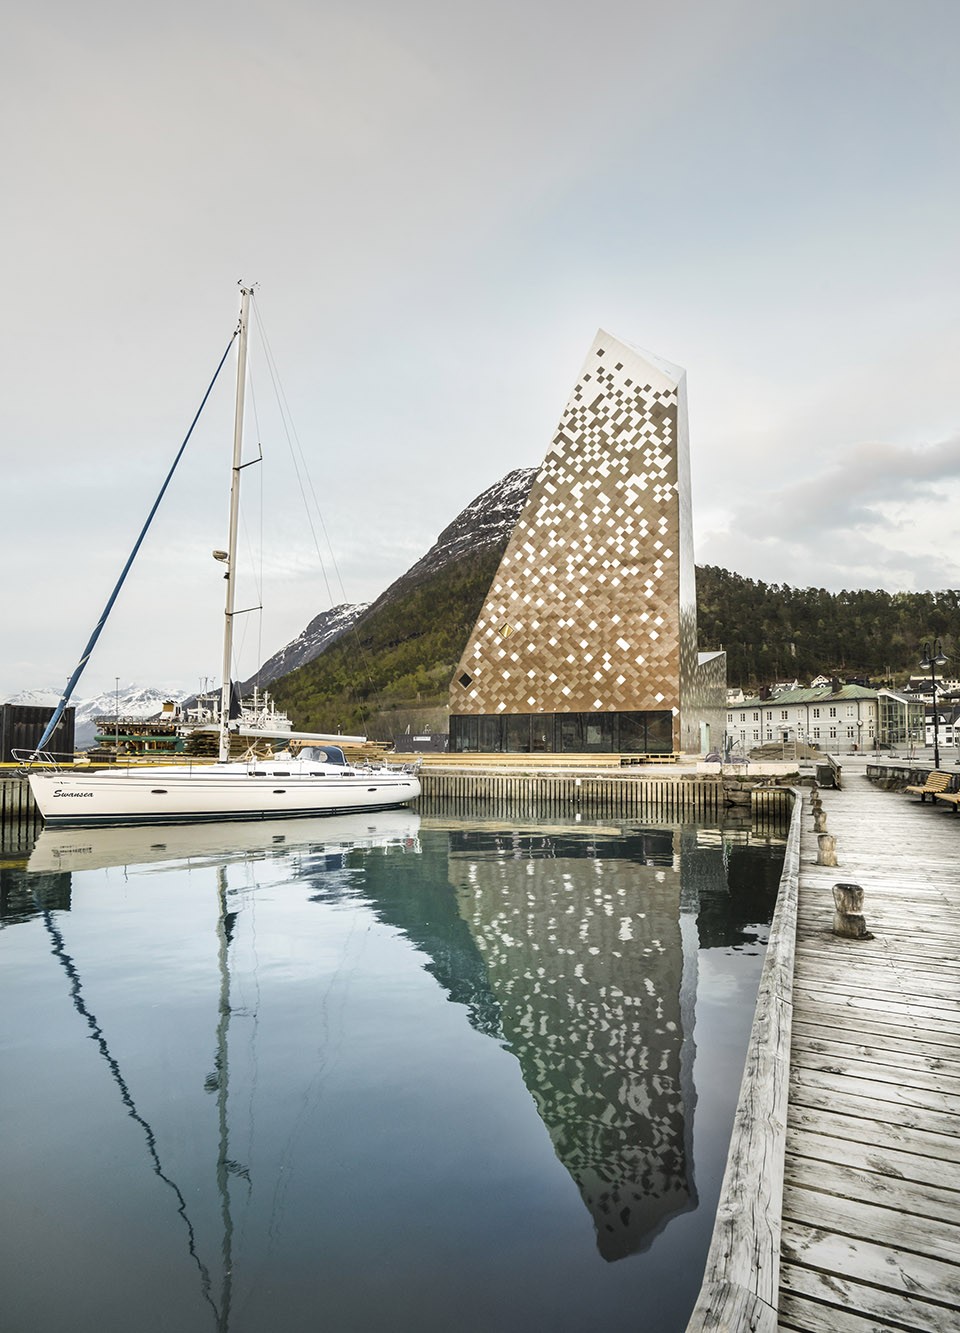
The Norwegian Mountaineering Center is anchored in an innovative interpretation of nature’s fantastic dimensions and the dramatic experience of mountaineering. The design of the building is based on its function as a mountaineering center and gathering place for both locals and visitors. This provides the structure with a characteristic volume communicating its contents with exciting and unique geometrical expression. Its outer skin is clad in a uniform surface, highlighting its originality and situation next to the train tracks of Raumabanen and the station area in the Åndalsnes town center.
▽ 建筑、城市与雪山,building in the city with the mountains in the background
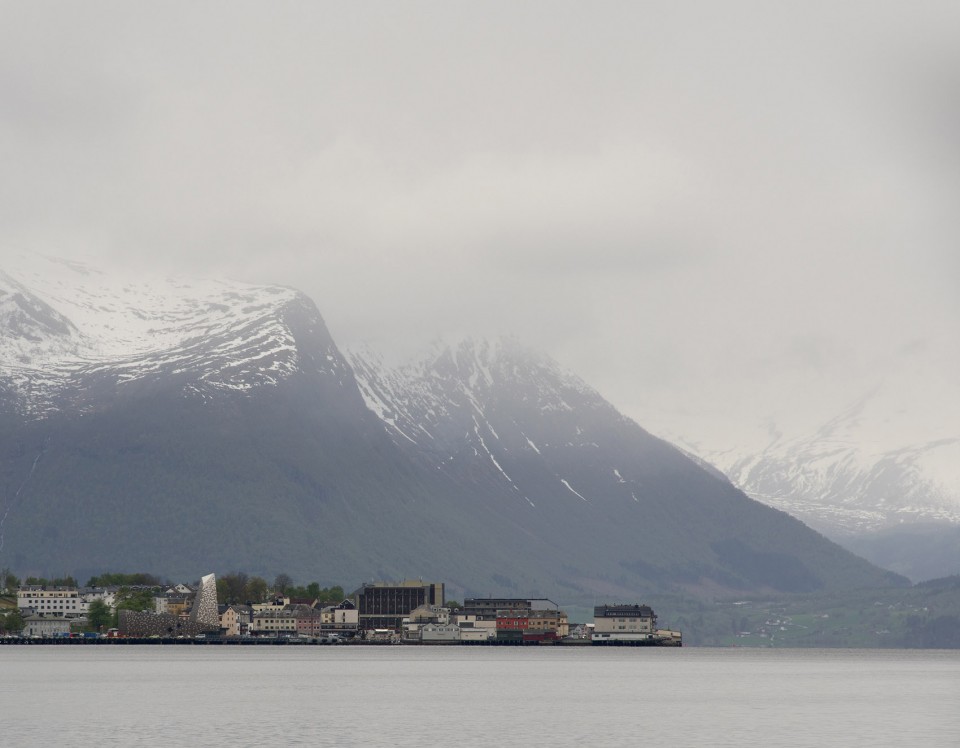
▽ 独特的建筑形态呼应着背后延绵起伏的威武雪山,an innovative interpretation of nature’s fantastic dimensions

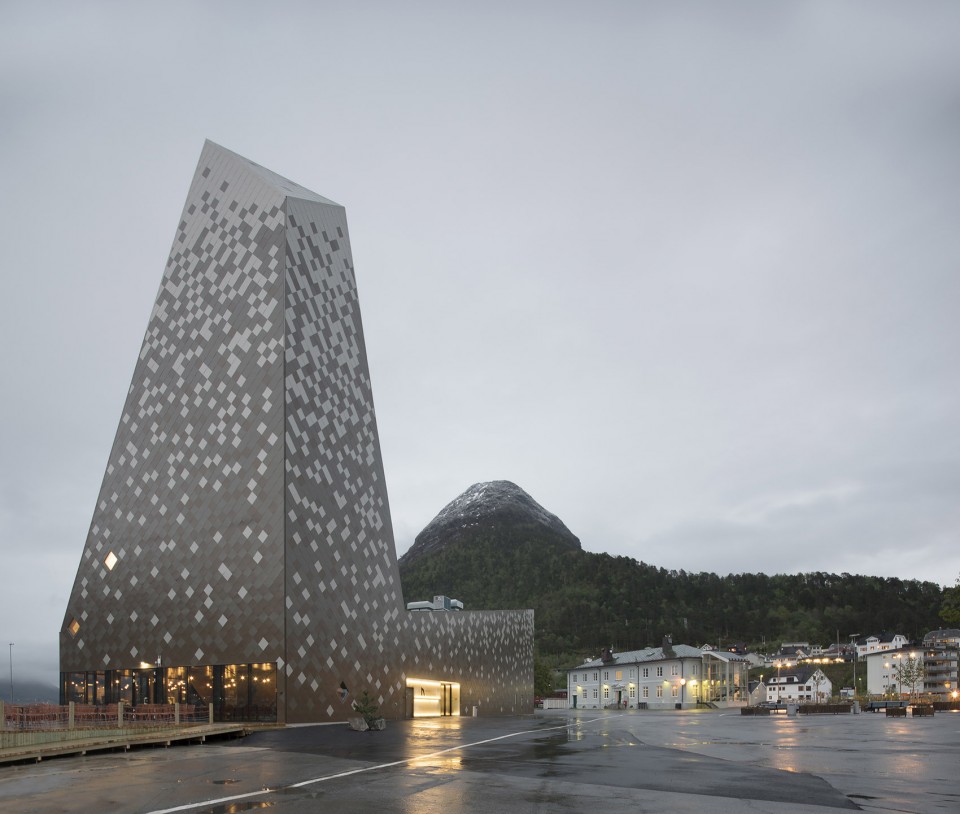
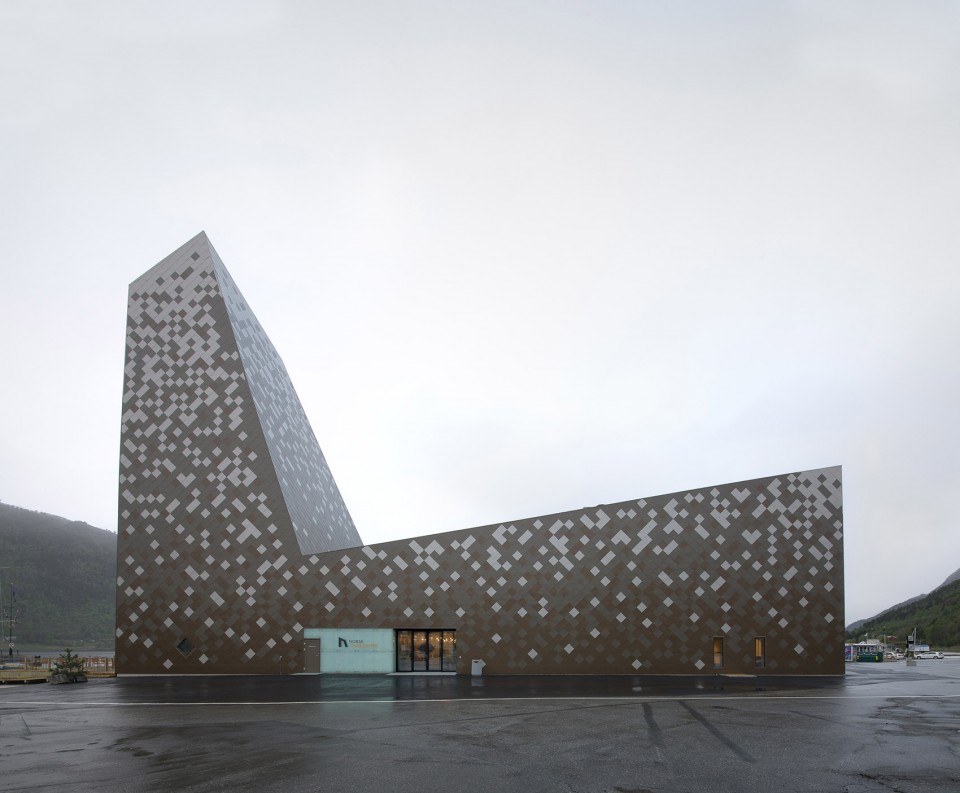
▽ 高耸建筑体量直指云霄,极富张力, a structure with a characteristic volume communicating its contents with exciting
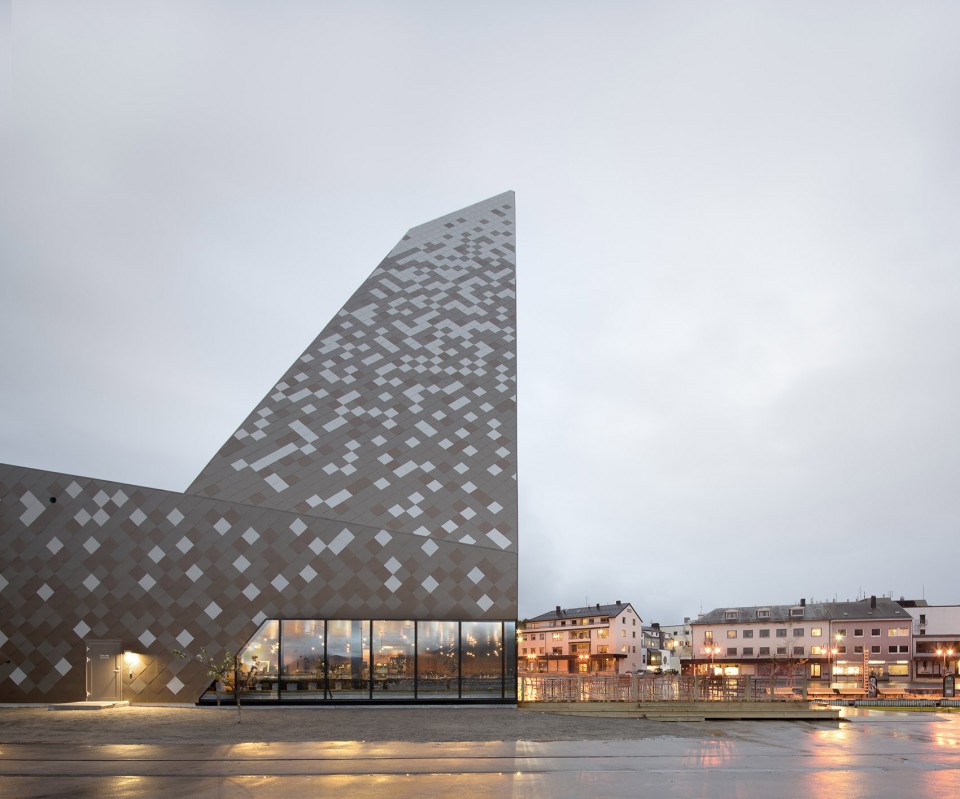
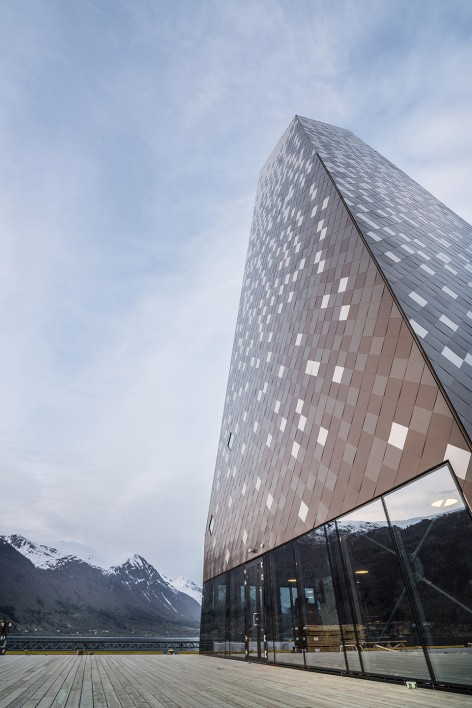
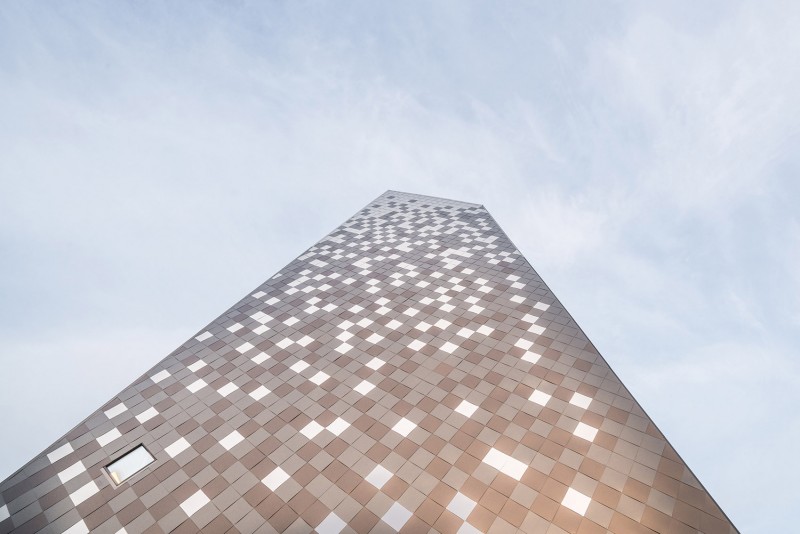
▽ 斑斓的外立面仿如身后雪山上星星点点的积雪, its outer skin is clad in a uniform surface
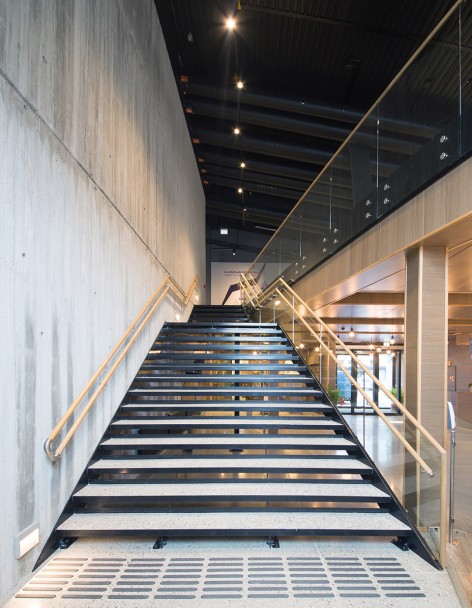
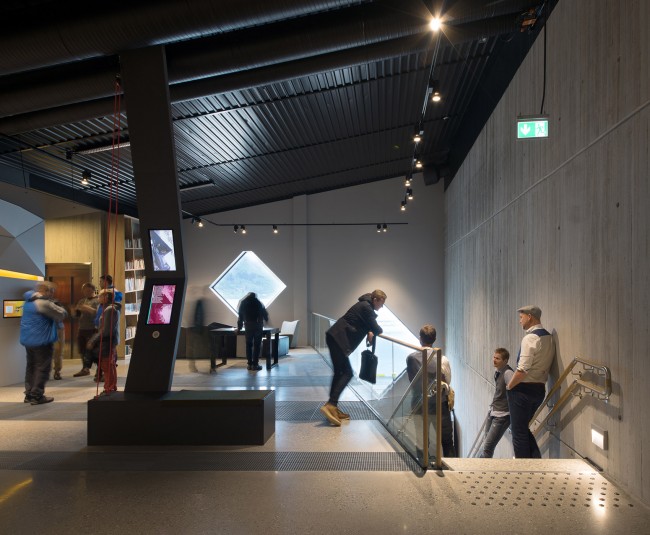
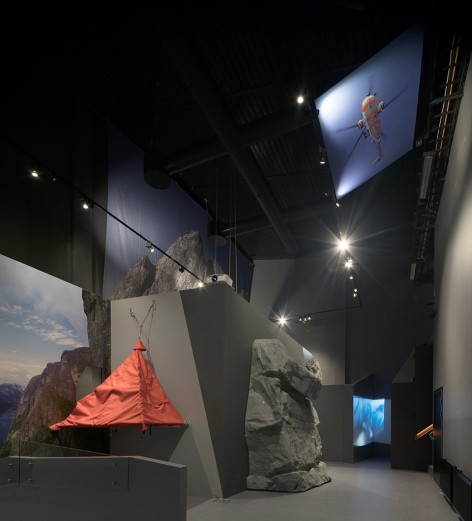
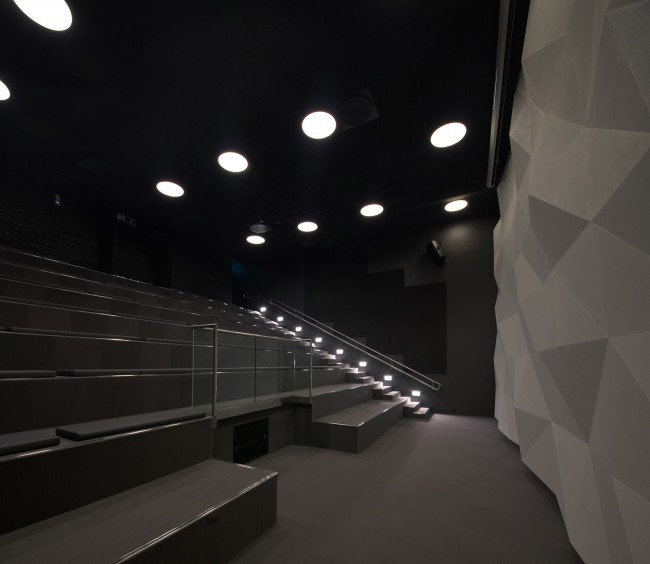
▽ 室内空间,interior space
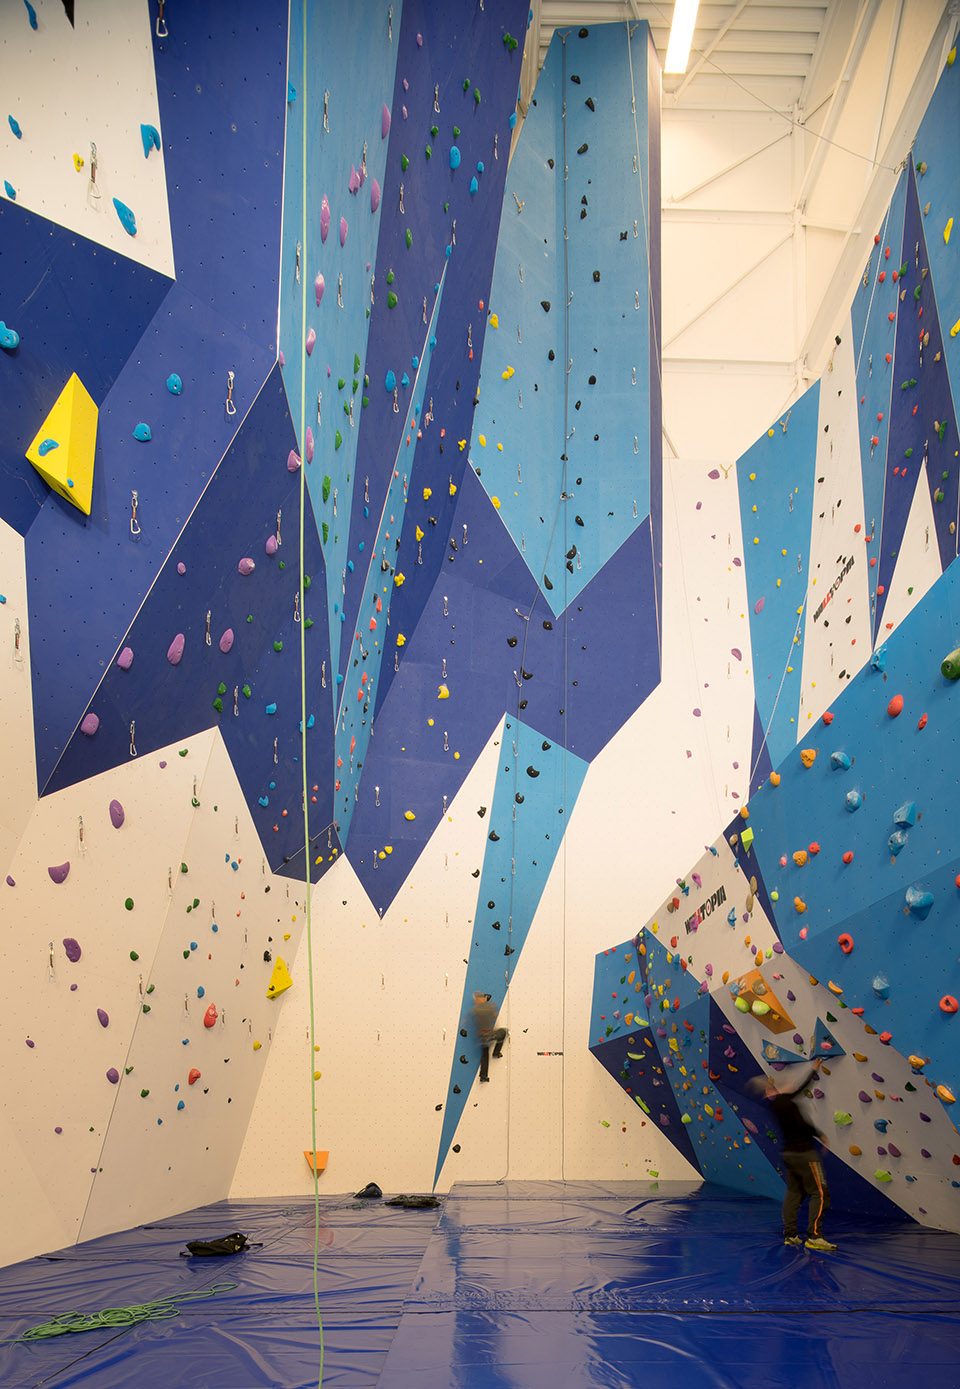
▽ 高耸的攀岩场地,climbing gym
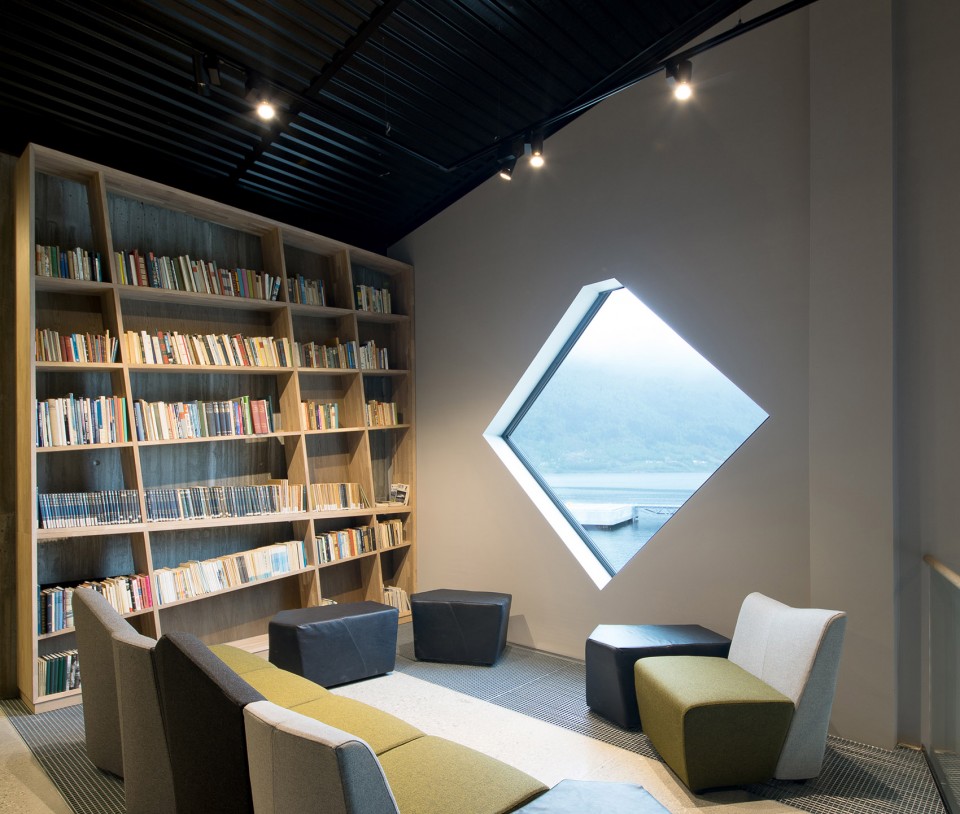
▽ 休息室,seating area
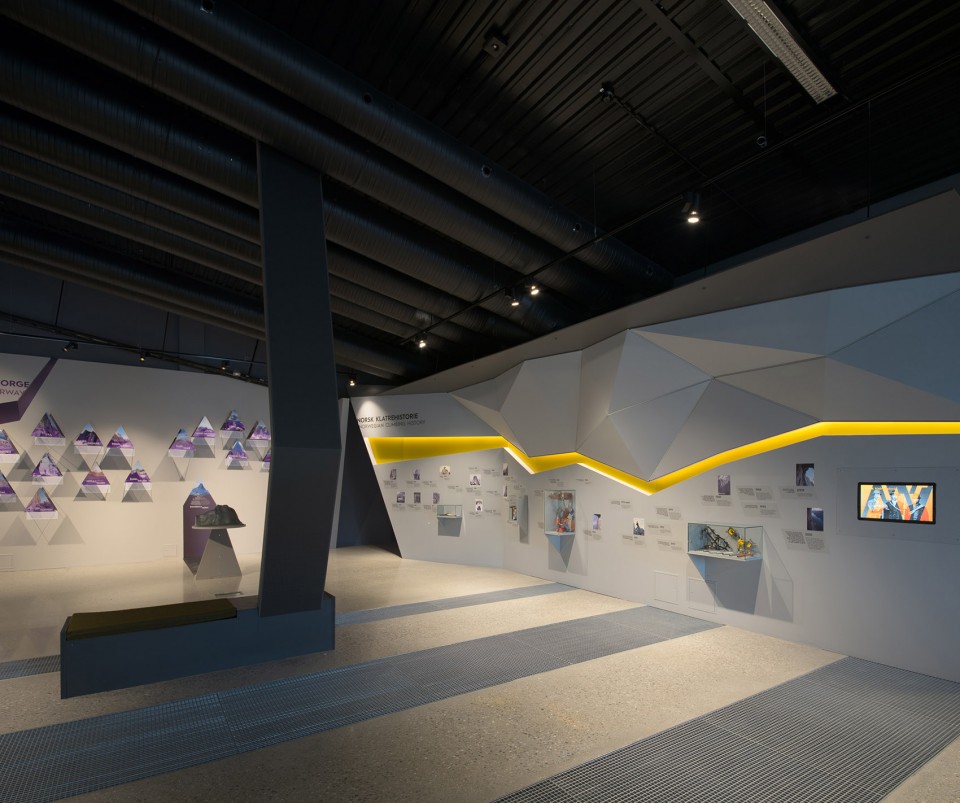
▽ 展览馆,museum
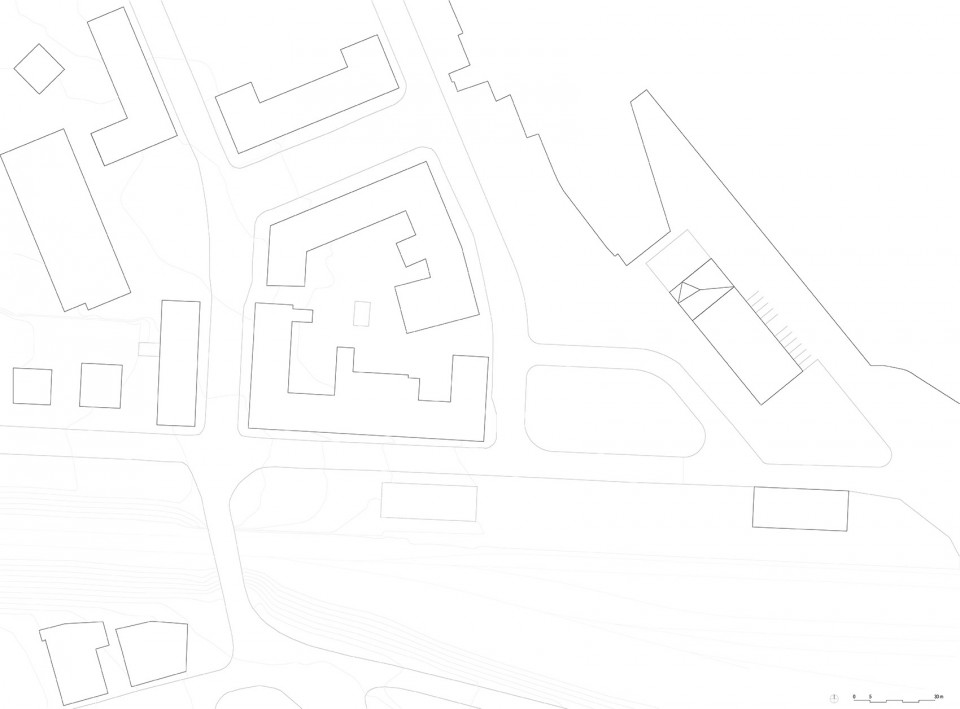
▽ 总平面图,site plan
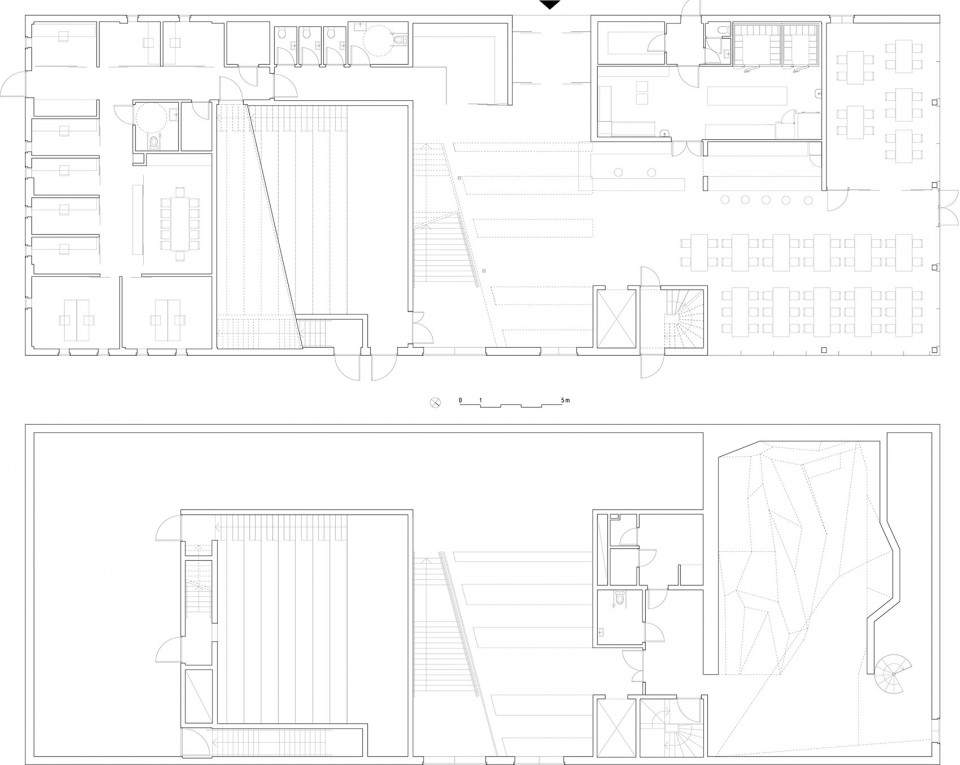
▽ 平面图,plan
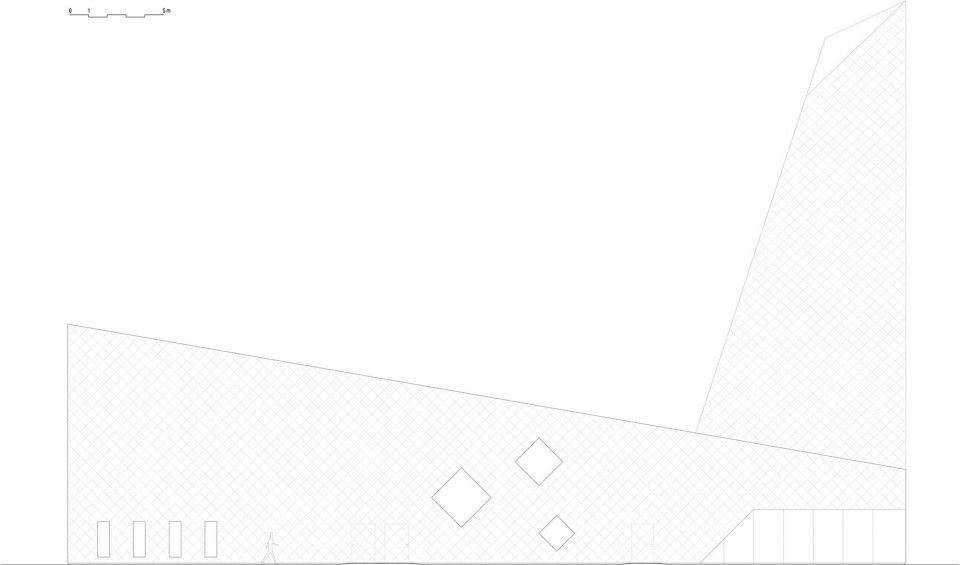
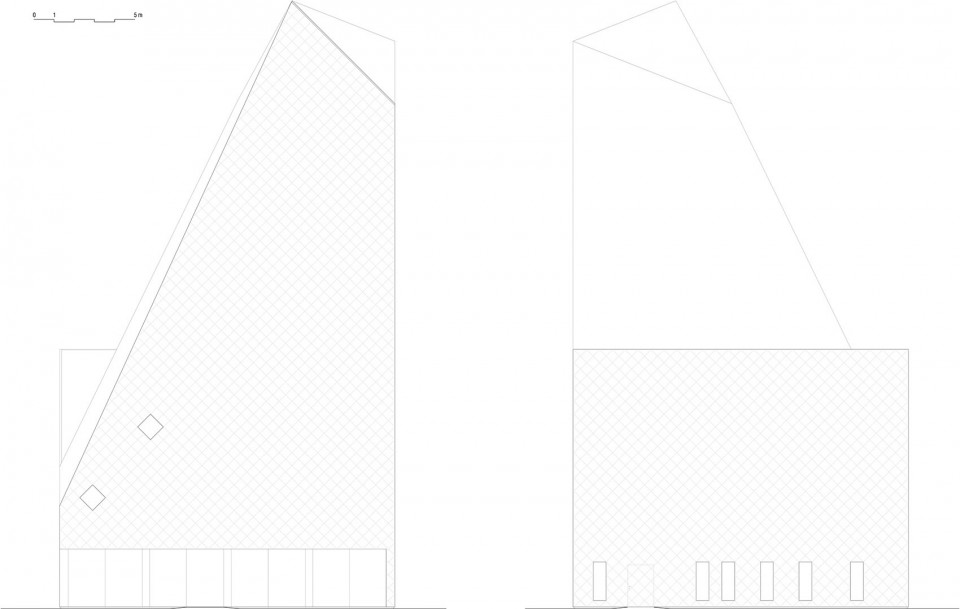
▽ 立面,elevation
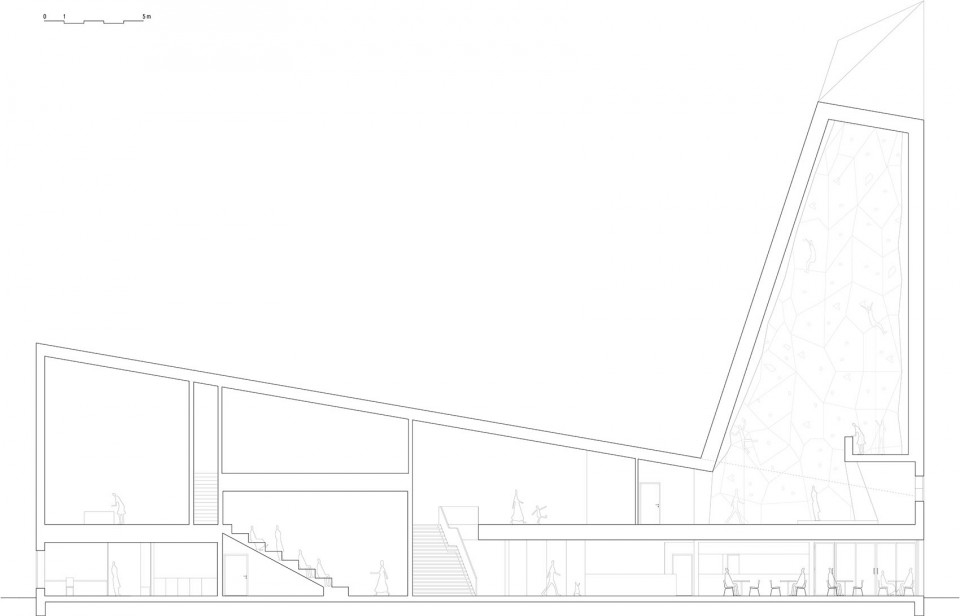
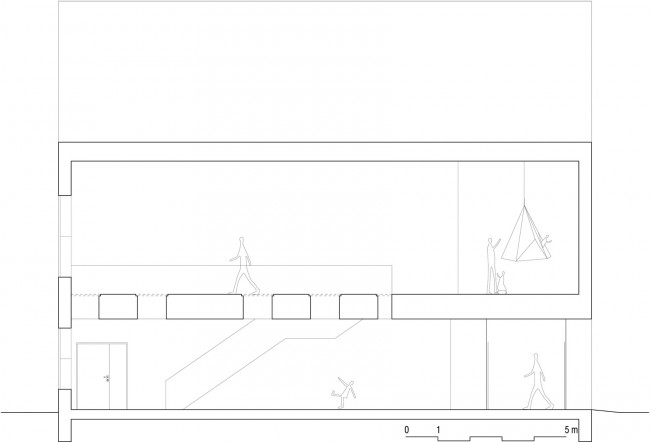
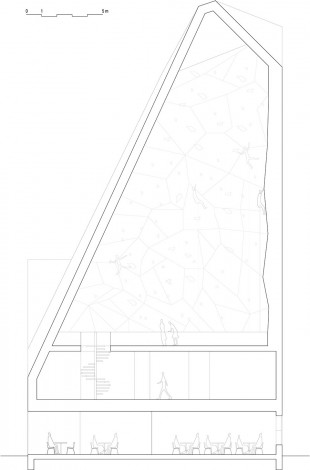
▽ 剖面,section
type: Culture
location: Åndalsnes, Møre og Romsdal, Norway
program: Climbing hall with bouldering room and changing rooms, exhibitions, café, library, and administration facilities
client:Stiftelsen Tindesenteret
size / value: 900 m2
commission type: Invited competition (2009), 1st prize
status: Completed 2016
photo credits: Reiulf Ramstad Arkitekter, Søren Harder Jensen
MORE: Reiulf Ramstad Arkitekter ,更多关于他们:Reiulf Ramstad Arkitekter on gooood。








渐变 书架好特别!