感谢 局内设计 + 东西影(联系邮箱:chen.qiaohong@ccdi.com.cn)+ 墨照 + 厚建筑 + 复设计(联系邮箱:adrianwenwenbin@gmail.com)予gooood的分享。更多关于:Ingame Design Consulting Co., Ltd. on gooood + CCDI Dongxiying Studio on gooood + MOZHAO ARCHITECTS on gooood + NOT Architects on gooood + PLURALs on gooood
Appreciation towards Ingame Design Consulting Co., Ltd. + CCDI Dongxiying Studio (email:chen.qiaohong@ccdi.com.cn)+ MOZHAO ARCHITECTS + NOT Architects + PLURALs (email:adrianwenwenbin@gmail.com)for providing the following description:
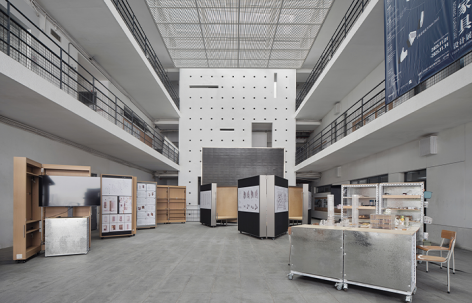
游牧家具设计展由深圳大学建筑与城市规划学院主办,共展出三组由建筑师创作的作品,分别为张之杨与朱雄毅的“建工游击队”、曾冠生的“移动贝壳”,以及温文彬的“玲珑展柜”。展览首先在深圳大学建筑与城市规划学院二层中庭开幕展出,结束后移至湾厦中心,作为第十届深港城市\建筑双城双年展的分展场的主题展览继续展出。
▼游牧家具设计展视频,The Nomad Furniture Design Exhibition Video © 褚敏聪
The Nomad Furniture Design Exhibition is hosted by the School of Architecture and Urban Planning at Shenzhen University. It features three groups of works created by architects: “Archi-Guerrillas” by Zhang Zhiyang and Zhu Xiongyi, “Portable Shell” by Zeng Guanshen
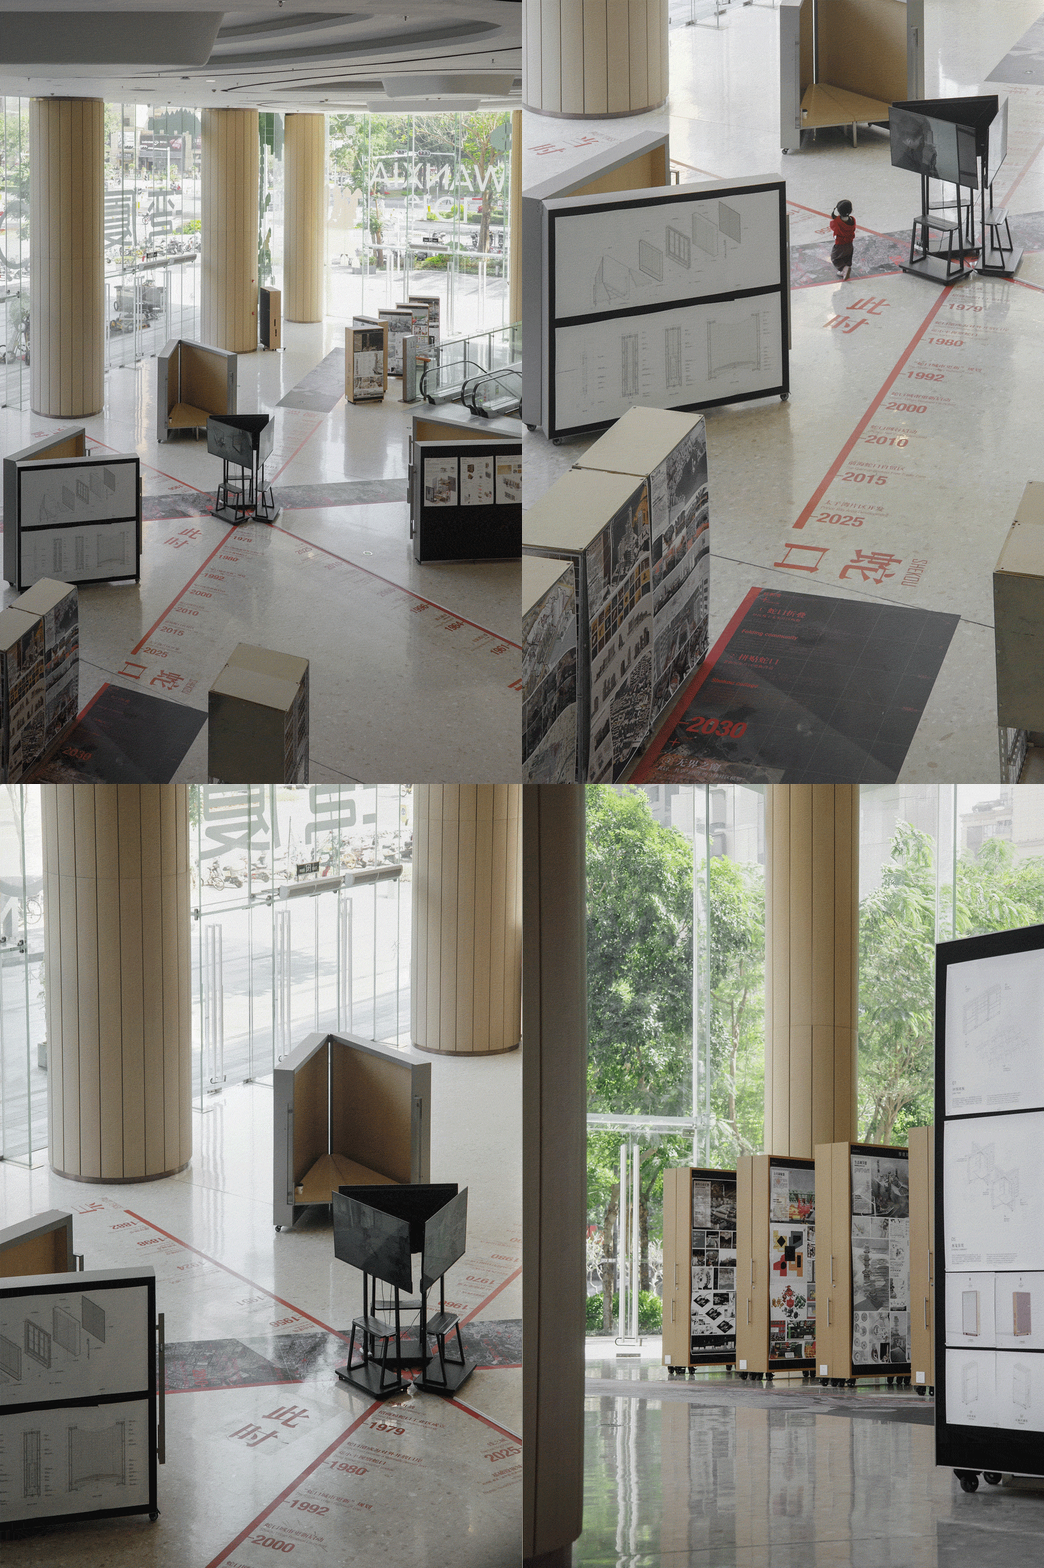
g, and “Ling Long Showcase” by Wen Wenbin. The exhibition was first inaugurated in the atrium on the second floor of the School of Architecture and Urban Planning at Shenzhen University. After its initial run, it was relocated to Wanxia Center, where it continued as the thematic exhibition of the 10th UABB.
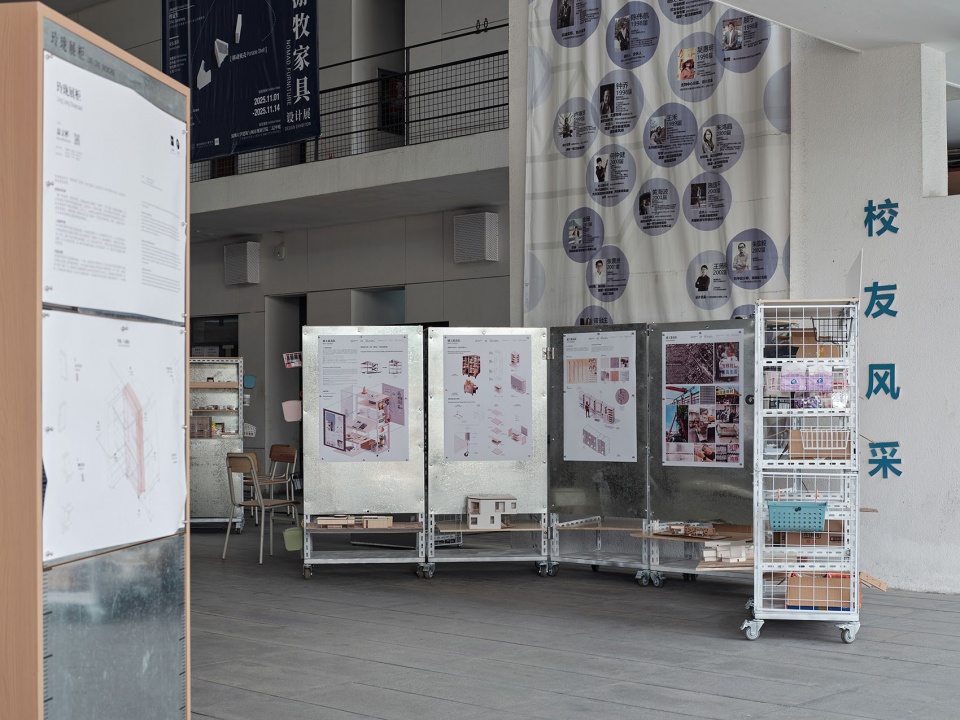
▼湾厦中心展览现场,Wanxia Center Exhibition Site © 温文彬
游牧家具——重塑人与人的关系
Nomad Furniture——Reshaping relationship of humans
“游牧”是对“抽象空间”的战术性逃离:在一个被固定墙体、固定座位所规训的教室、中庭里,引入带轮子的、可折叠的、可重组家具,就是一种“战术”行为。它不拥有新空间,但它挪用了现有空间,并瞬间改变了其属性。当学生们为了一个项目而将桌椅围合成一个圆圈时,他们不仅仅是在改变布局,更是在生产一个属于他们自己的、促进平等对话的临时性社会空间。这一刻,权力几何被改变了。通过这种游牧与可变的战术,人与人之间的关系得以被重新塑造:从“规训关系”到“协商关系”,这个过程本身,就打破了被动的接受模式,建立了主动的、平等的互动模式。“游牧”不是设计风格与美学的讨论,而是一种政治和文化实践。它们通过将空间从僵化的“策略”产物,转变为可供大众进行“战术”操演的场域,来挑战被编码的日常生活,实现的对人与人关系的重塑。
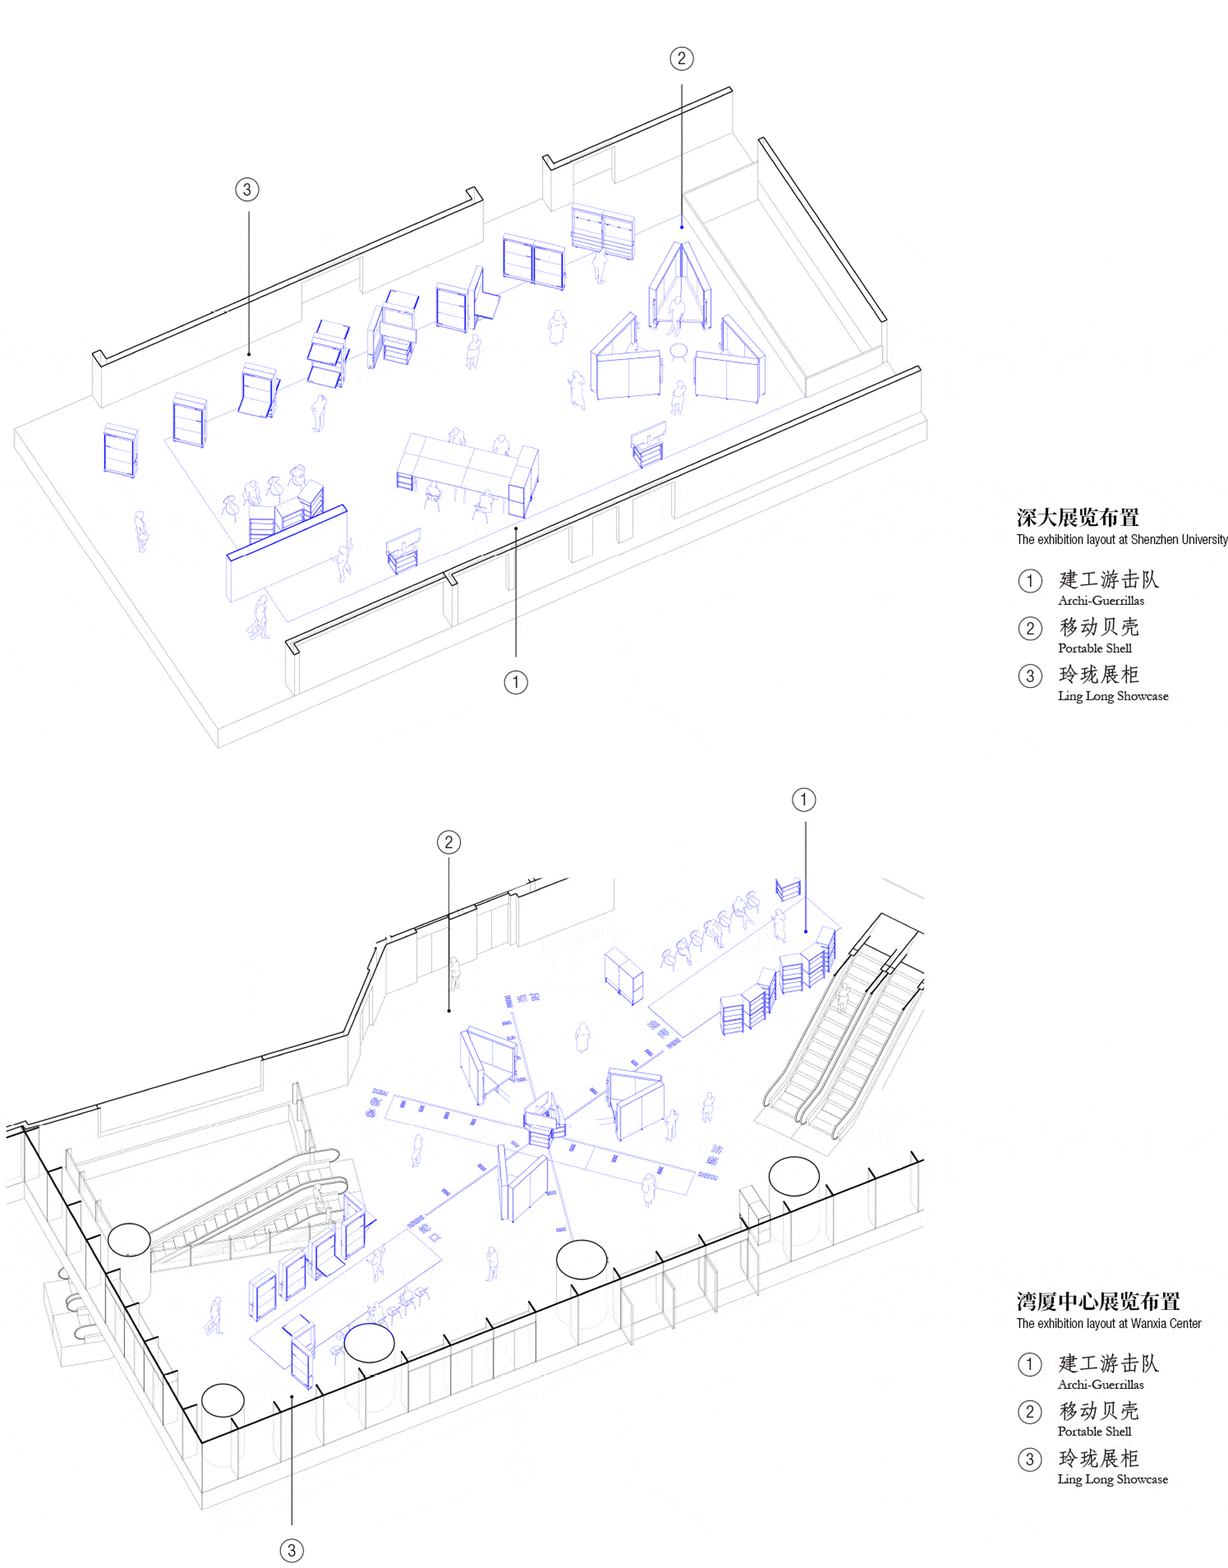
▼深大和湾厦中心的展览布置,
Exhibition Layout of Shenzhen University and Wanxia Center © 厚建筑(香港)设计事务所、复设计(深圳)有限公司
“Nomadism” is a tactical escape from “abstract space”: In a classroom or atrium governed by fixed walls and fixed seats, introducing wheeled, foldable, and reconfigurable furniture is a “tactical” act. It doesn’t create new space, but rather appropriates existing space, instantly transforming its properties. When students arrange tables and chairs in a circle for a project, they aren’t simply changing the layout; they’re producing their own temporary social space, fostering equal dialogue. In this moment, the geometry of power is altered. Through this nomadic and adaptable tactic, interpersonal relationships are reshaped: from “disciplinary relationships” to “negotiated relationships.” This process itself breaks with passive acceptance and establishes active, equal interaction. “Nomadism” isn’t a discussion of design style or aesthetics, but a political and cultural practice. By transforming space from a rigid “strategic” product into a venue for public “tactical” maneuvering, it challenges coded nature of everyday life and reshapes interpersonal relationships.
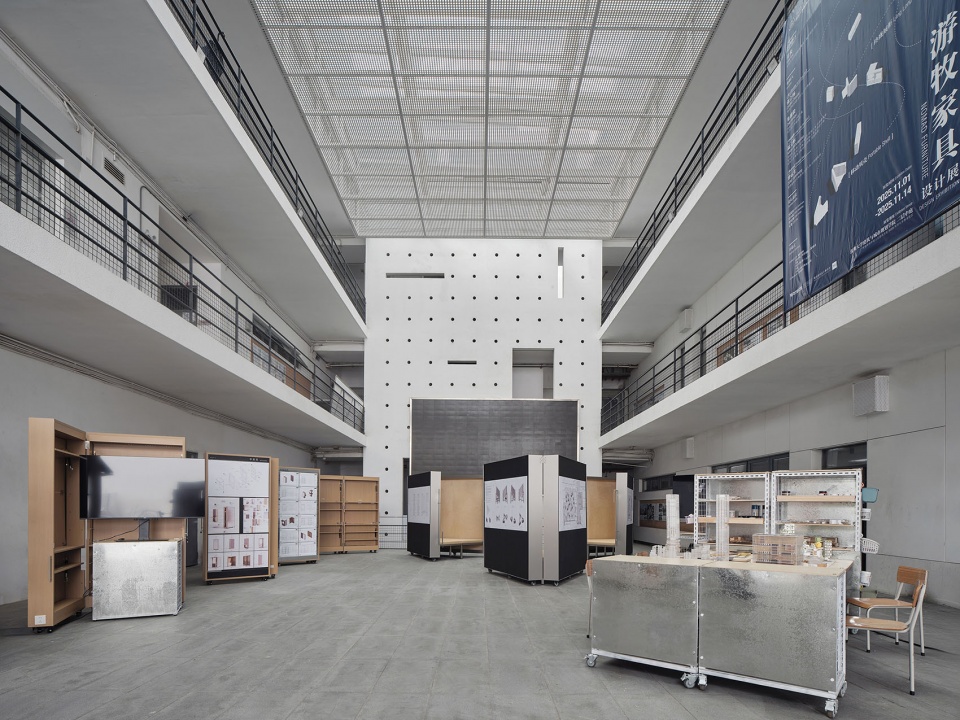
▼三组家具总览,Overview of the three furniture sets © 刘凯
01 建工游击队
Archi-Guerrillas
张之杨 | 局内设计咨询有限公司
朱雄毅 | 东西影工作室
ZHANG Zhiyang | INGAME Design Consultant Company Ltd
ZHU Xiongyi | Dongxiying Studio
▼建工游击队视频,Archi-Guerrillas Video © 局内设计、东西影工作室
人人都是改造家
Everyone is a Space Transformer
德·赛图在日常实践中区分了“策略”与“战术”,他认为策略是权力强者的逻辑,拥有自己的场所(如学校、公司),可以规划空间、制定规则。弱者的艺术,没有固定的场所,只能利用“强者”提供的空间和规则,通过“使用”的方式作为“战术“,进行悄无声息的挪用、转化和再创造。可变家具便是“弱者”的战术,通过这个工具,将空间生产的权力部分地交还给每一个使用者本人,并让其自主决定和改变生活方式,允许他们书写自己的互动剧本,从而催生出更丰富、更不可预测的人际关系网络。人人都是空间的使用者,人都是空间的创造者。操作回到了“普通人”手里,游牧家具便有了以下几个特征:
分解:化整为零的便宜性,机动性,可操作性,运输的便利性
容错:意味着清规戒律越少越好,越不精确越好。试错过程很重要,普通人不需要通过训练都能使用,无需复杂工具与流程,所有材料也易于获得,以展示简单低技的建造理念。
即兴:可以重拾创造自由,普通人的创造也将创造一种新的美学观念。一种任意美学与感性秩序的叠加。
▼人人都是改造家,Everyone is a Space Transformer
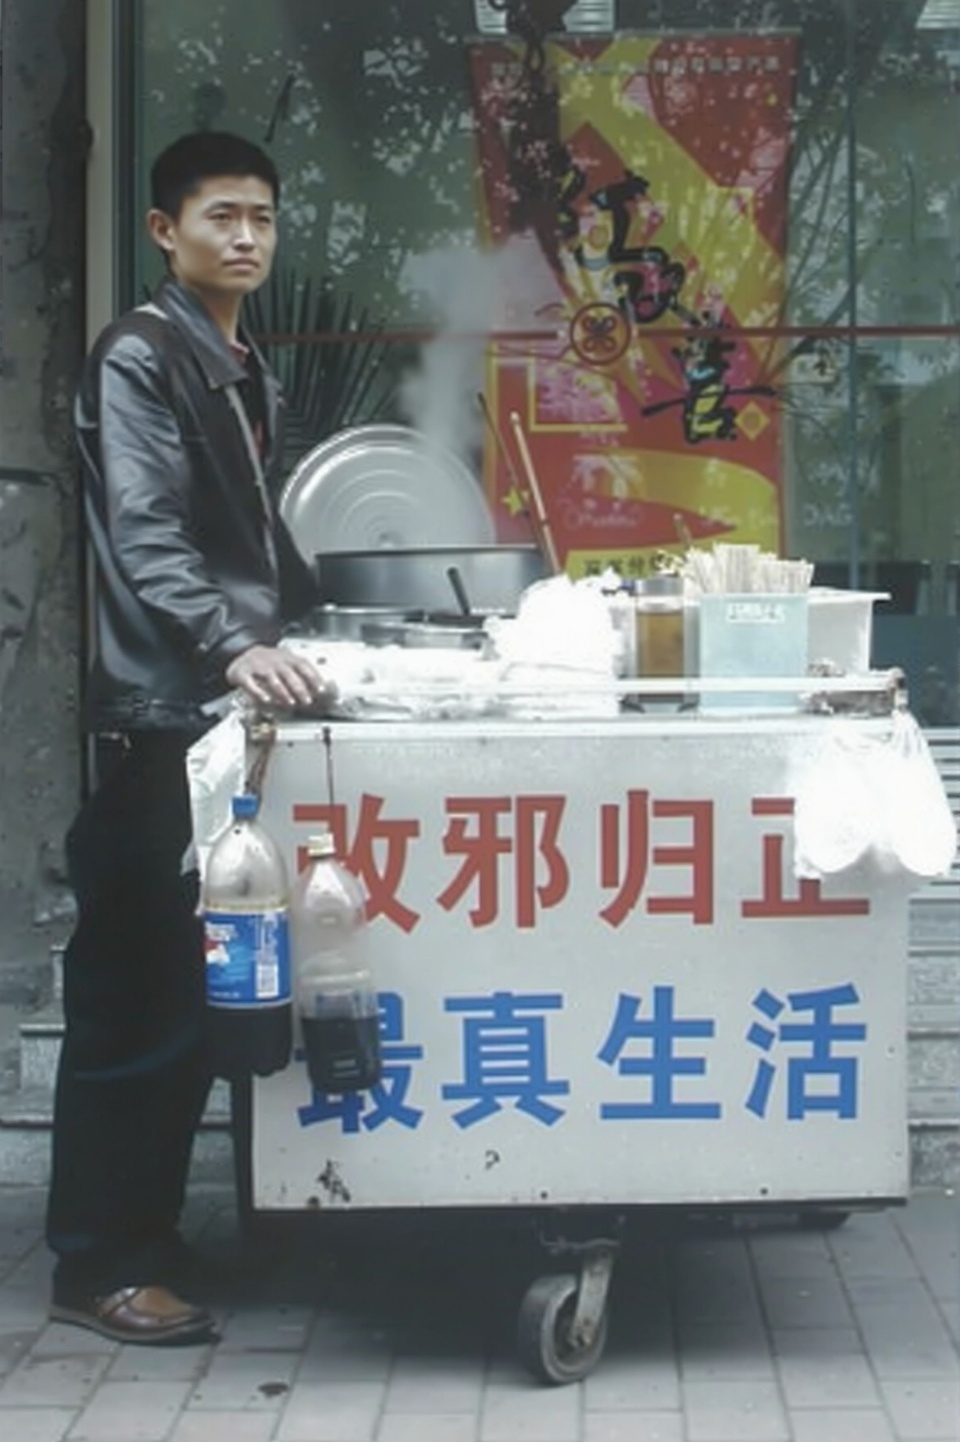
▼概念生成,Concept Generation © 局内设计、东西影工作室
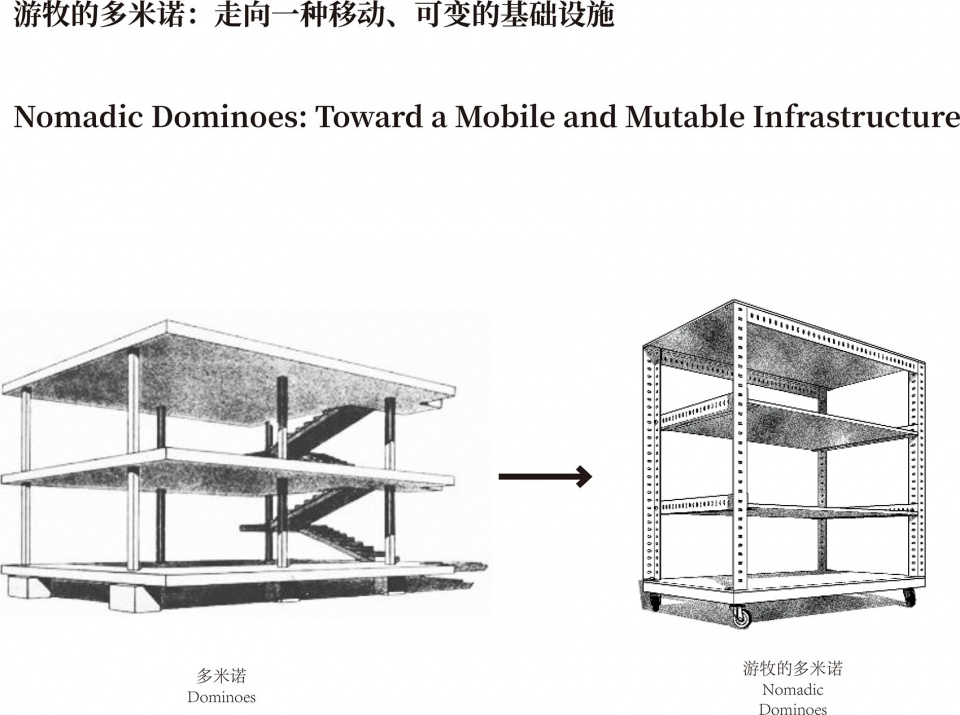
▼概念模型,Conceptual Model © 局内设计、东西影工作室
In de Certeau’s distinction between strategy and tactics in daily practice, he posits that strategy is the logic of the powerful, who possess their own domains (such as schools or corporations) to plan spaces and establish rules. The art of the powerless, lacking fixed venues, must tactically appropriate, transform, and recreate through the use of spaces and rules provided by the strong. Modular furniture becomes the weapon of the weak—a tool that partially returns spatial production power to each user, empowering them to autonomously decide and transform lifestyles. It allows individuals to script their own interactive narratives, thereby generating richer and more unpredictable new social networks. Everyone is a space user, and everyone is a space creator. Operational power returns to ordinary people, giving nomadic furniture the following characteristics:
Decomposition: Affordability, mobility, operability, and portability through modularity.
Error Tolerance: Minimal constraints and imprecision are prioritized. The trial-and-error process is crucial—no training is required, complex tools or processes are unnecessary, and materials are readily accessible, embodying a simple low-tech construction philosophy.
Improvisation: It reclaims creative freedom, where ordinary people’s creations will forge new aesthetic paradigms—a superposition of arbitrary aesthetics and sensory order.
▼建工游击队概览,Archi-Guerrillas Overview © 刘凯
从一件到一组
From One to Many
我们摒弃昂贵的定制化部件:所有基础单元——不同尺寸的木板、标准通长的打孔“L”型钢根据需求加工成不同尺寸,我们推崇“低技”连接。螺栓螺母、束线带、模块化插销……这些连接方式无需专业工具(一把扳手甚至徒手即可完成),更不要求毫米级的精度。孔位是冗余的,公差是宽松的,允许你在“大概齐”的位置进行组装。
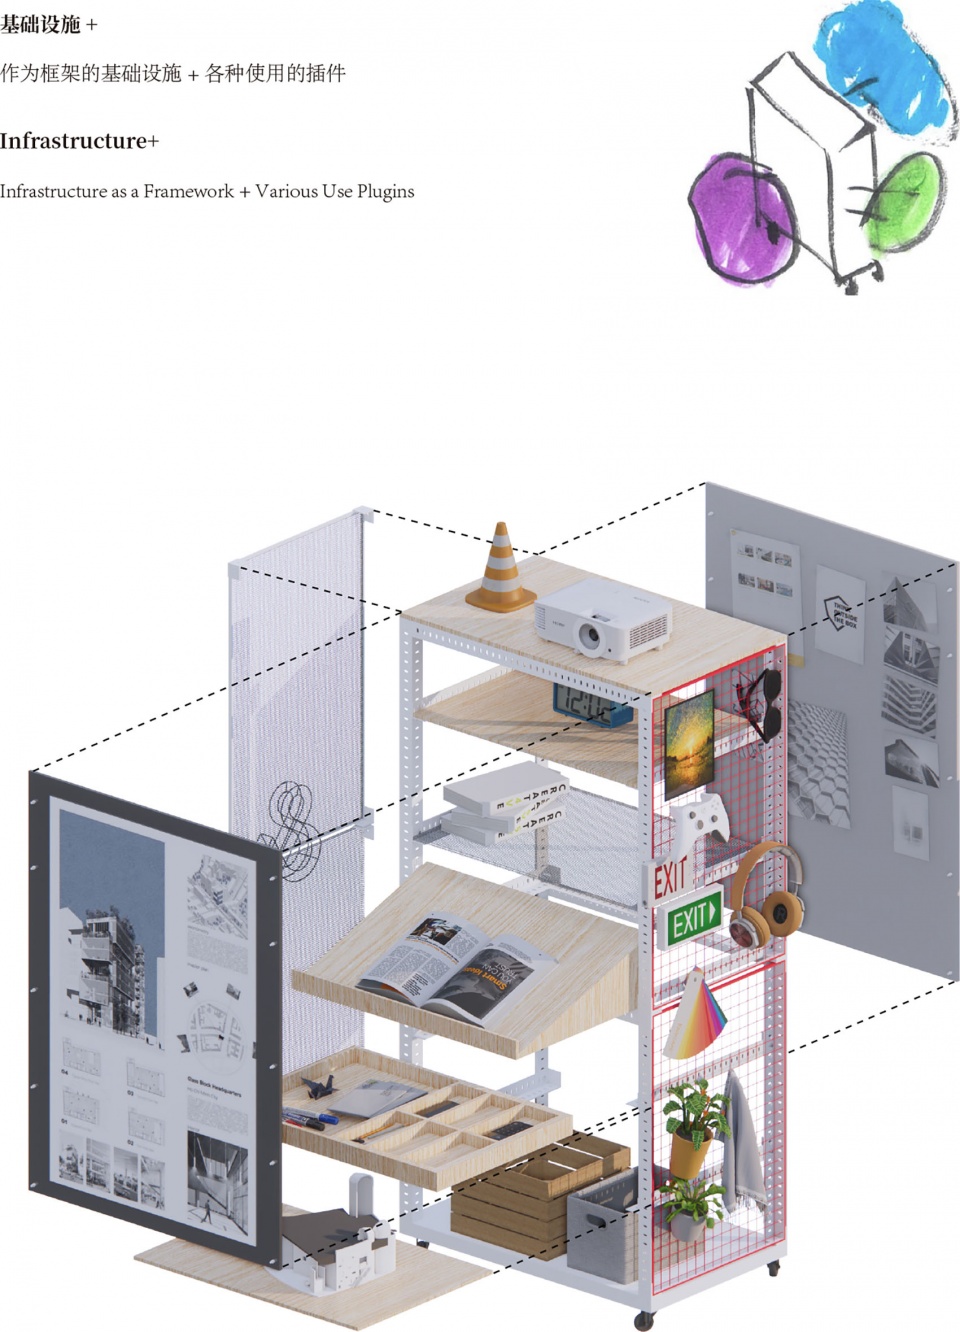
▼基础设施分解与叠加,Infrastructure Decomposition and Overlay © 局内设计、东西影工作室
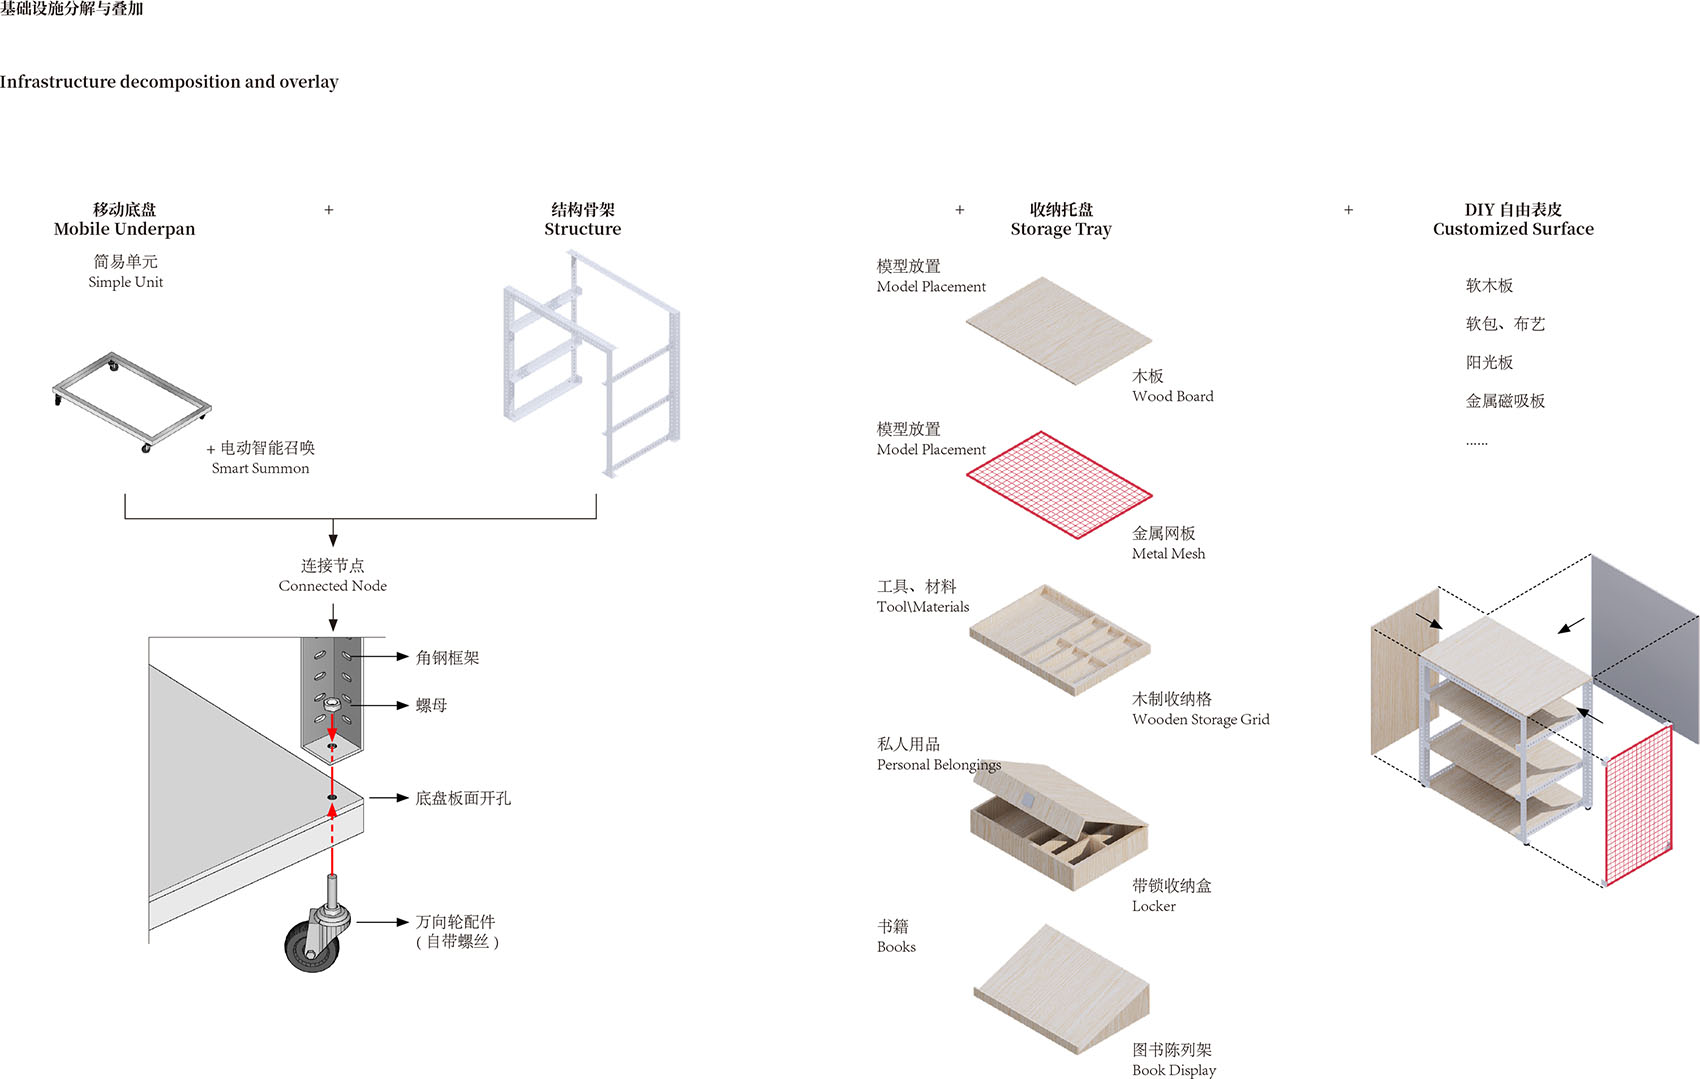
We reject expensive customized components: all basic units—wooden boards of various sizes, standard perforated ‘L’-shaped steel bars cut to required dimensions—are processed on demand. We advocate ‘low-tech’ connections. Bolts and nuts, cable ties, modular pins… These connection methods require no specialized tools (just a wrench or even bare hands will do), let alone millimeter-level precision. The holes are redundant, the tolerances are generous, allowing you to assemble at ‘approximate’ positions.
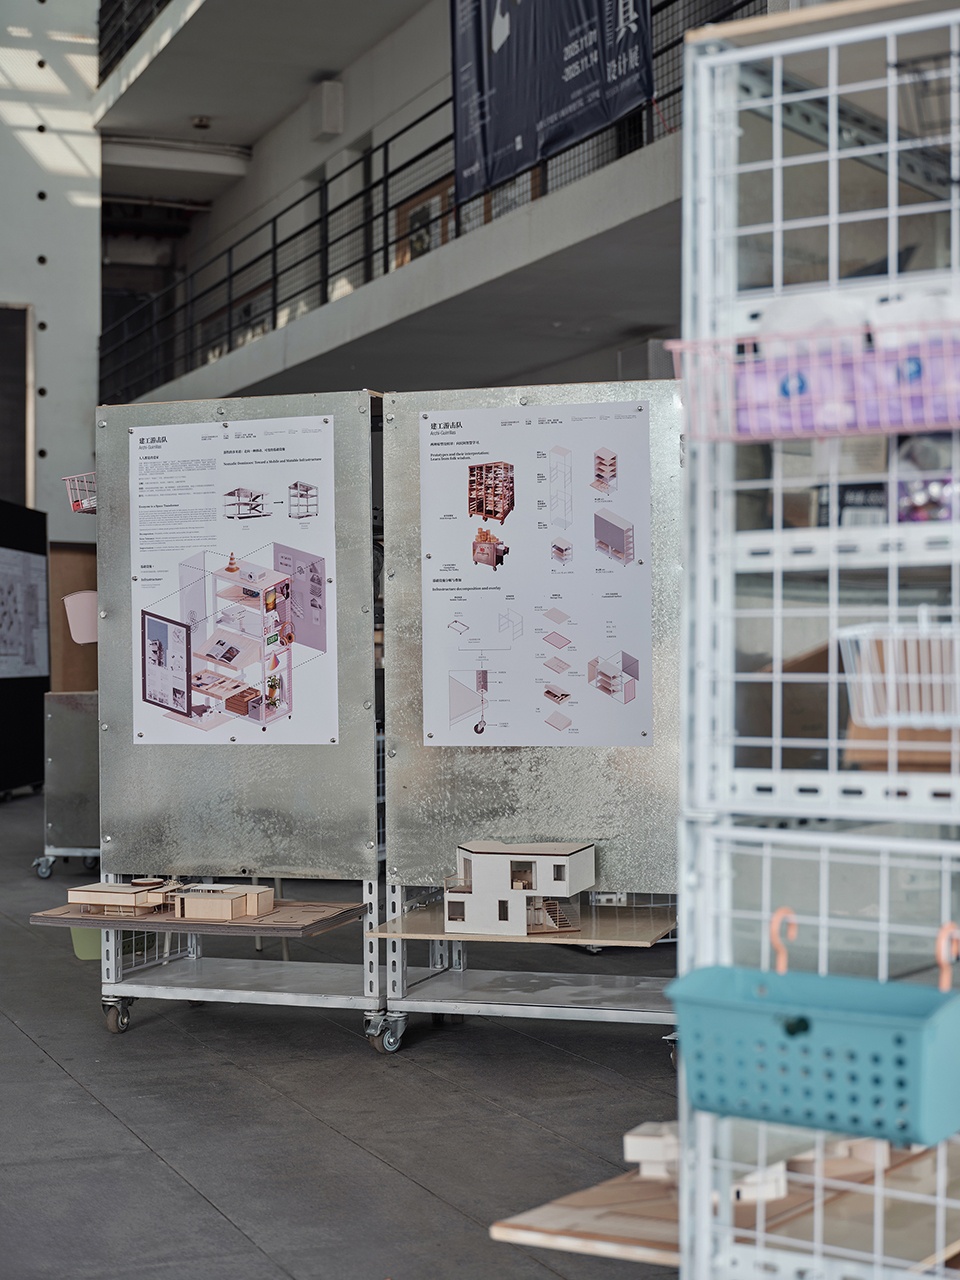
▼集收纳与展示于一体,Integrates Storage and Display © 刘凯
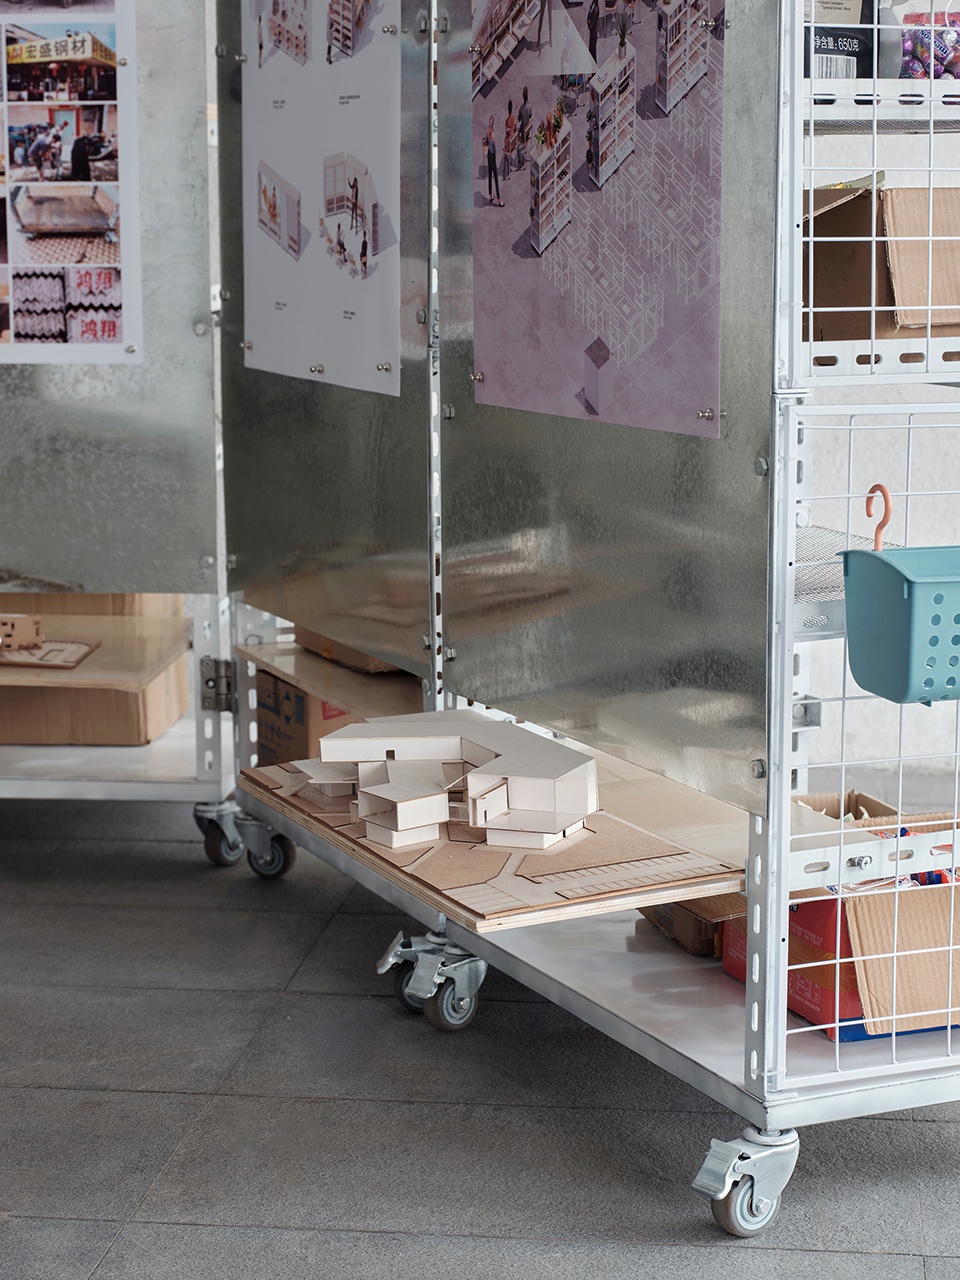
▼细节,Details © 刘凯
我们把家具 “分解”到最基础状态的工业标准件,选择了街头作为“主战场”:在宝安新安五路的一个五金店作为“生产基地”,结合淘宝上成千上万的配件卖家发生链接。游牧家具交付的并非是一个完美的“终极物件”,而是一套充满可能性的“工具包”。未来用户可以根据我们提供的“基础配方”(如一张建议的物料清单和几种核心连接方式),结合本地资源,进行就地取材与再创造。
▼便利的取材与安装,
Convenient Material Sourcing and Installation © 局内设计、东西影工作室
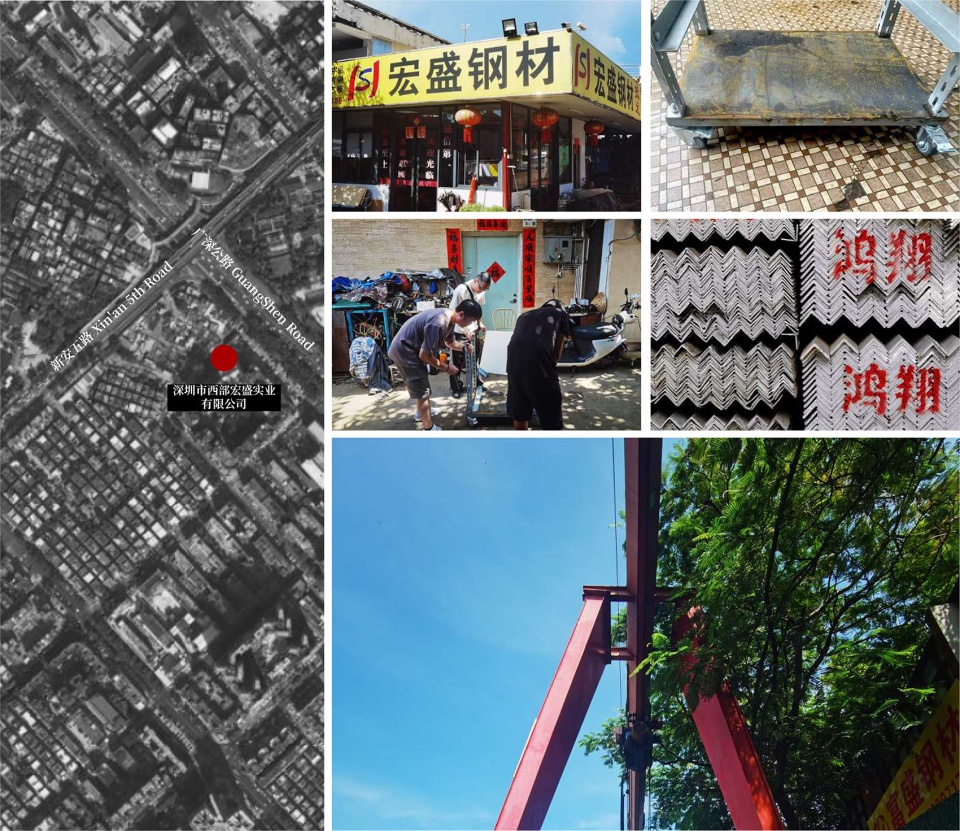
We deconstruct furniture down to industrial-standard components, choosing the street as our “main battle field.” A hardware store in Bao’an’s Xin’an Fifth Road serves as our “production base,” linked with thousands of gadgets sellers on Taobao. Nomadic Furniture delivers not a perfect “final object,” but a toolkit of possibilities. Users can follow our “basic recipes” (e.g., suggested material lists and core connection methods), then combine them with local resources for on-site remaking.
▼基于展览现场的再创造,Recreation Based on the Exhibition Site © 刘凯
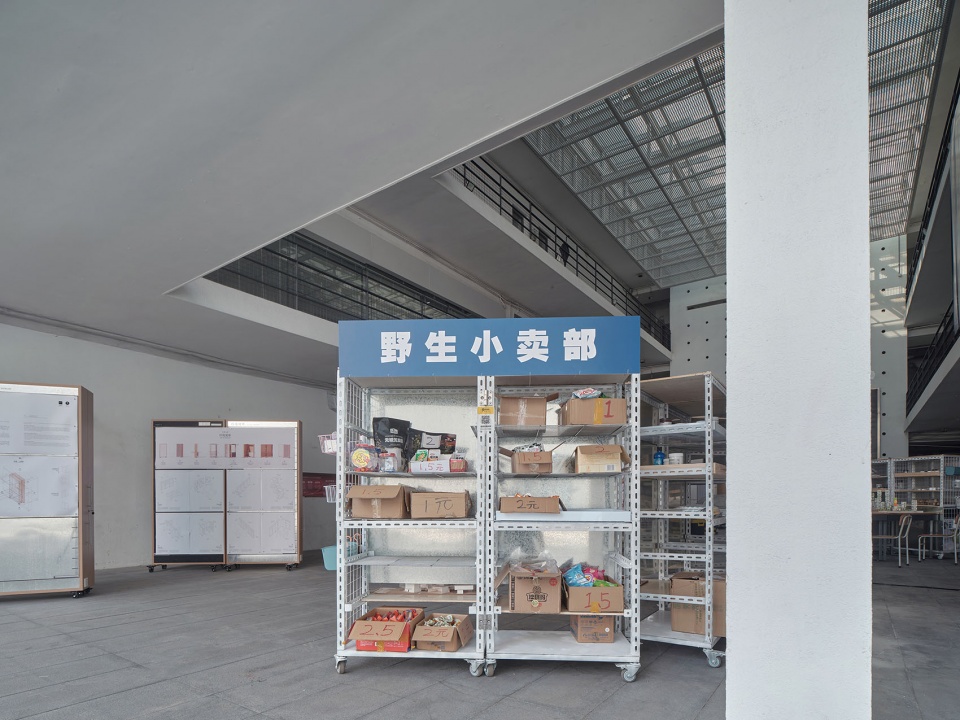
“游击队”的应用
The Application of The “Guerrilla”
当普通人被授权进行创造,一种 “任意美学” 便应运而生。它放弃美学,根据需求即兴叠加。它因使用者的当下需求与直觉而诞生,充满了野性与生机。游牧家具的生产是一场去中心化的运动。 它将生产的权力与智慧下放,让家具真正成为一种“动词”——一个持续进行中的、由普通人主导的创造过程。它依托于我们早已熟悉的、最平凡的商业网络,却最终生产出了超越商品本身的、充满自由与活力的新型人与物、人与人的关系。
▼不同使用场景,Diverse Usage Scenarios © 局内设计、东西影工作室
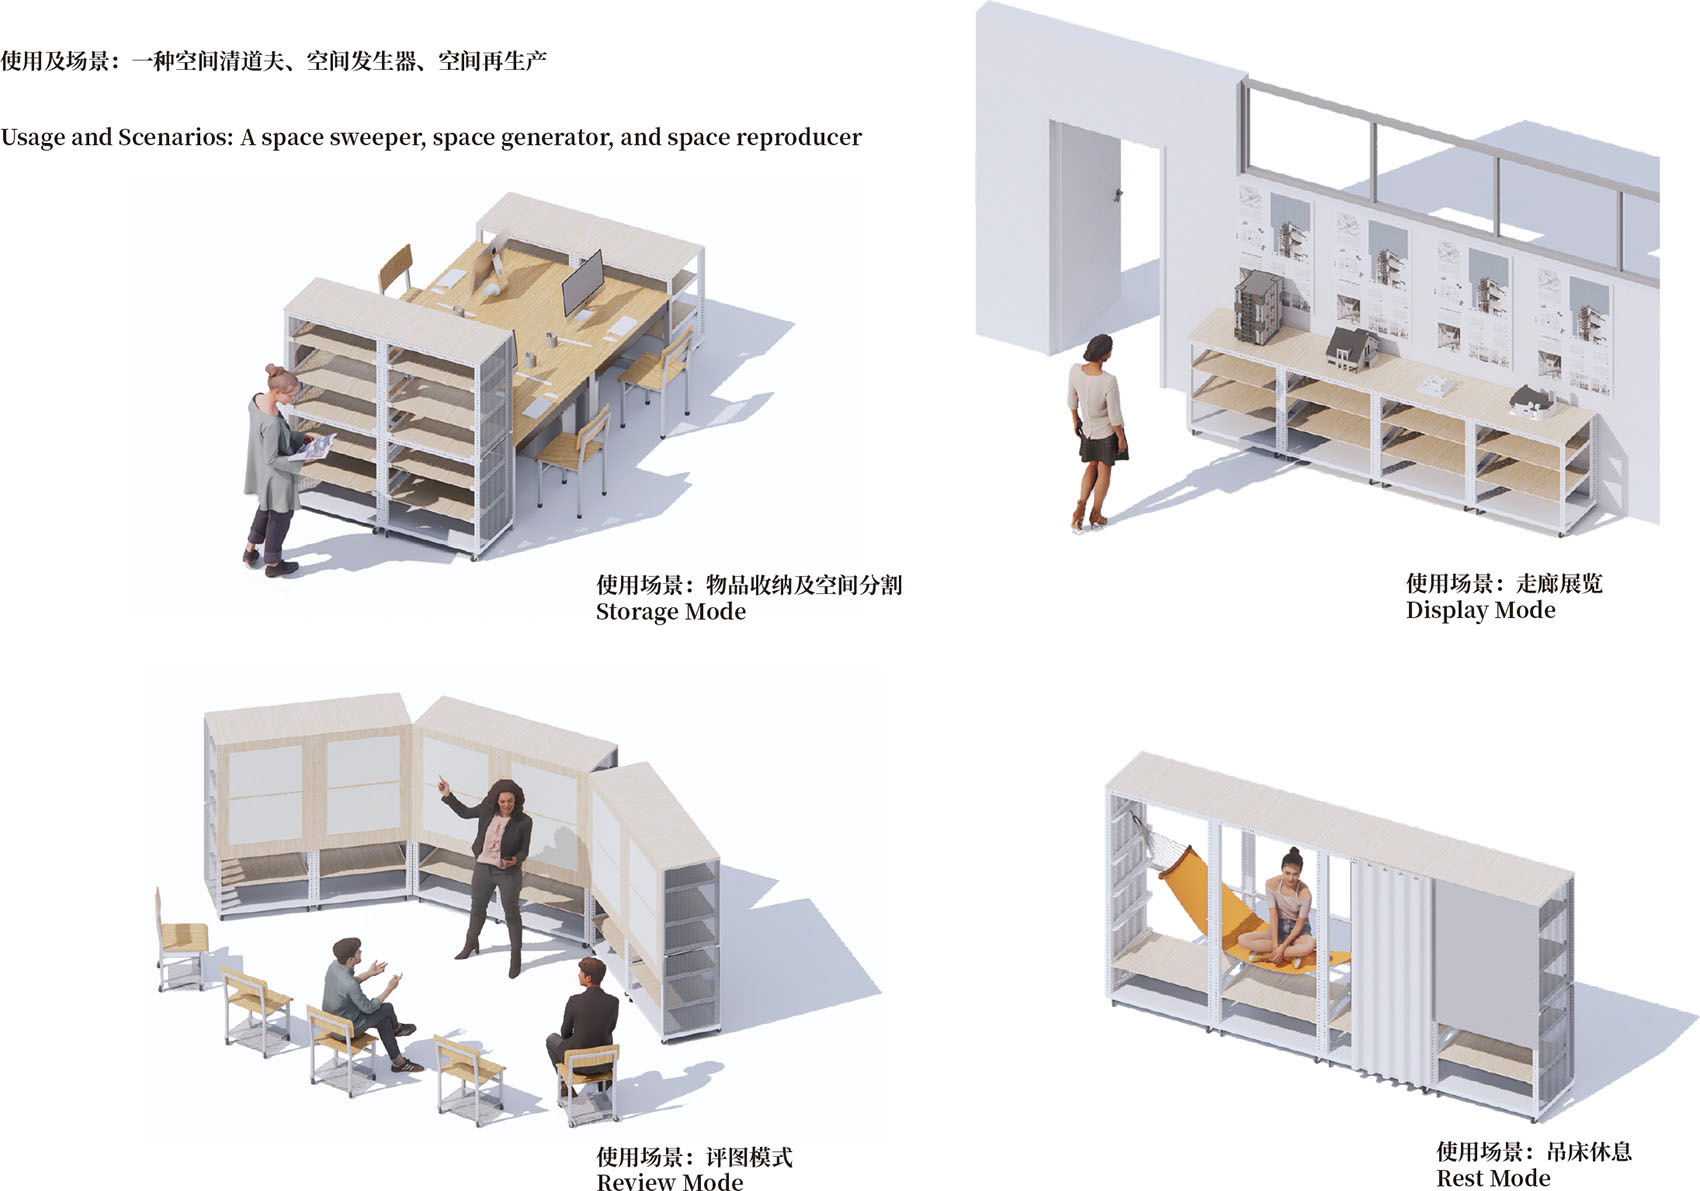
The production of Nomadic Furniture is a decentralized movement. It distributes the power and wisdom of production, turning furniture into a “verb”—an ongoing process of creation led by everyday people. It relies on the most mundane commercial networks we already know, yet ultimately produces something beyond mere commodities: new relationships between people and objects, and between people themselves, infused with freedom and dynamism.
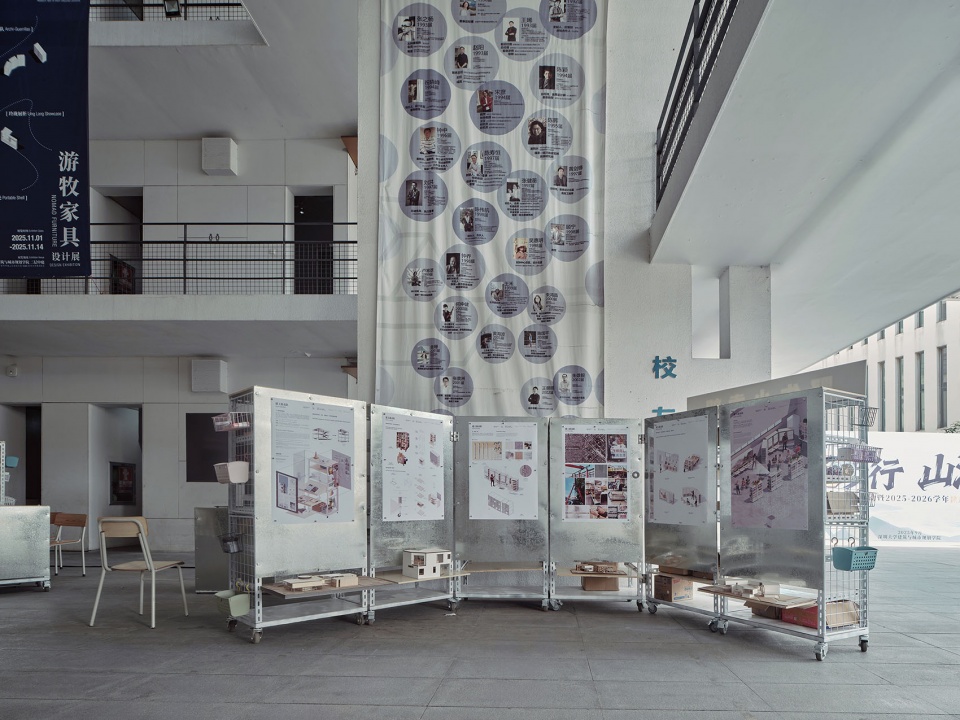
▼评图模式,Review Mode © 刘凯
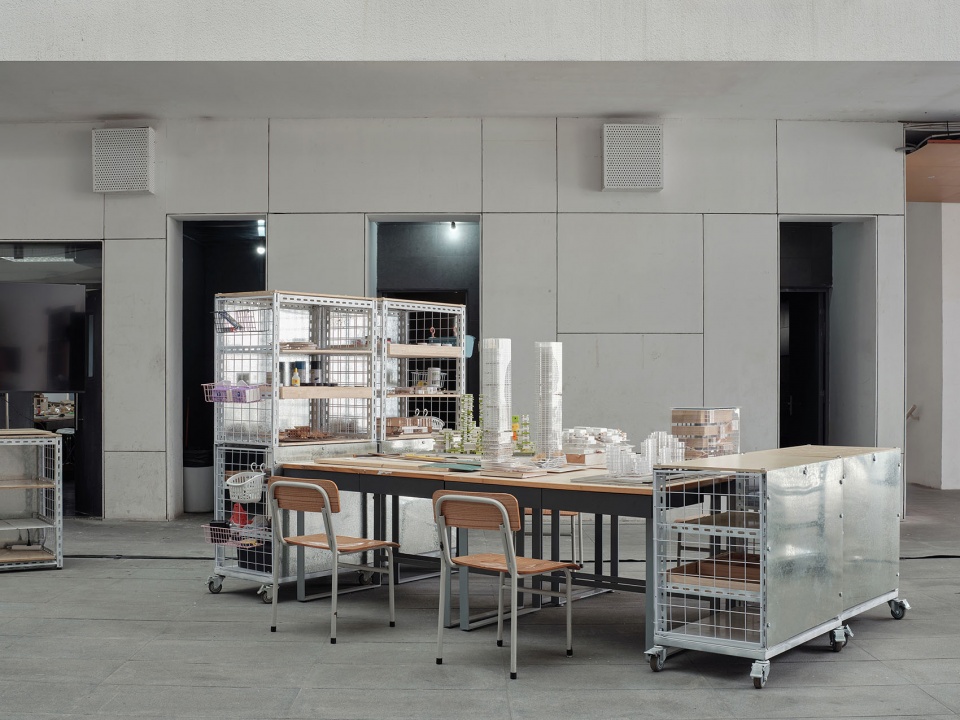
▼物品收纳及空间分割,Item Organization and Space Division © 刘凯
02 移动贝壳
Portable Shell
曾冠生 | 墨照建筑设计事务所
ZENG Guansheng | MOZHAO ARCHITECTS
▼移动贝壳视频,Portable Shell Video © 墨照建筑设计事务所
缘由
Origin
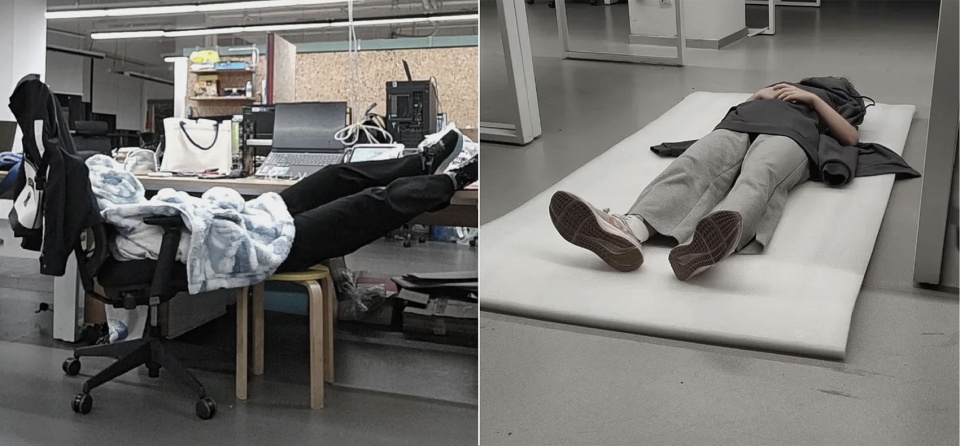
深大建筑系馆里往往因为空间紧缺,没有提供舒适的休息休闲空间,学生只能穿梭于各类教室和评图室。而评图大厅里的功能较为单一,导致使用率低。设计希望把休息休闲的功能置入到评图大厅里,实现功能混合,丰富空间的使用场景。
▼建筑系学生生活现状,
The Current Living Situation of Architecture Students © 墨照建筑设计事务所
▼评图大厅现状,The Current Situation of the Critical Hall © 墨照建筑设计事务所
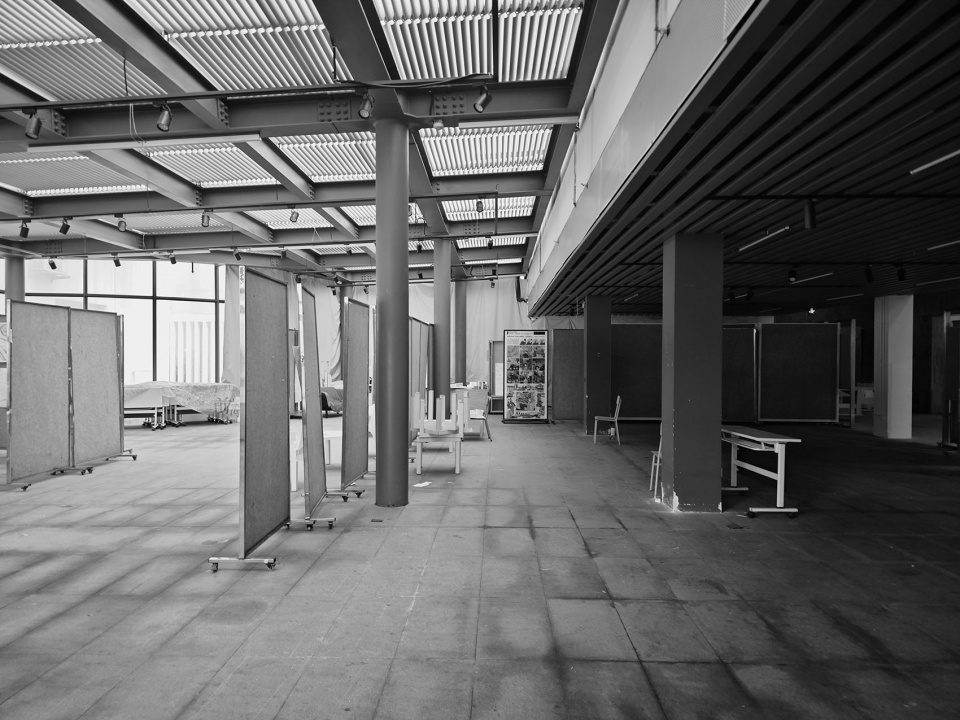
Shenzhen University Architecture Department Building often lack comfortable rest and leisure areas due to space constraints, forcing students to shuttle between various classrooms and critique rooms. Furthermore, the critique hall often have limited functions and are underused. The design aims to incorporate rest and leisure functions into the critique hall, achieving a mixed-use experience and enriching the space’s use cases.
贝壳的内与外
The Inside and Outside of the Shell
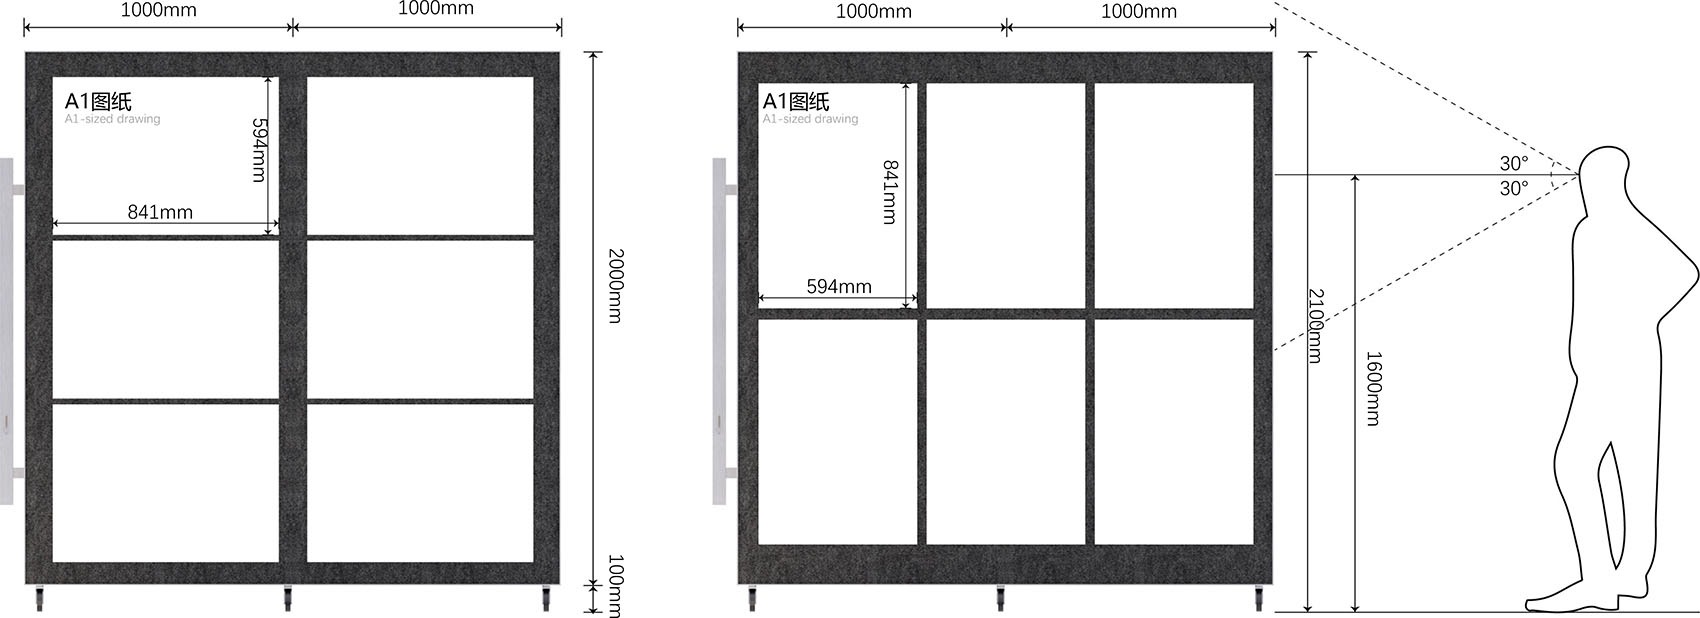
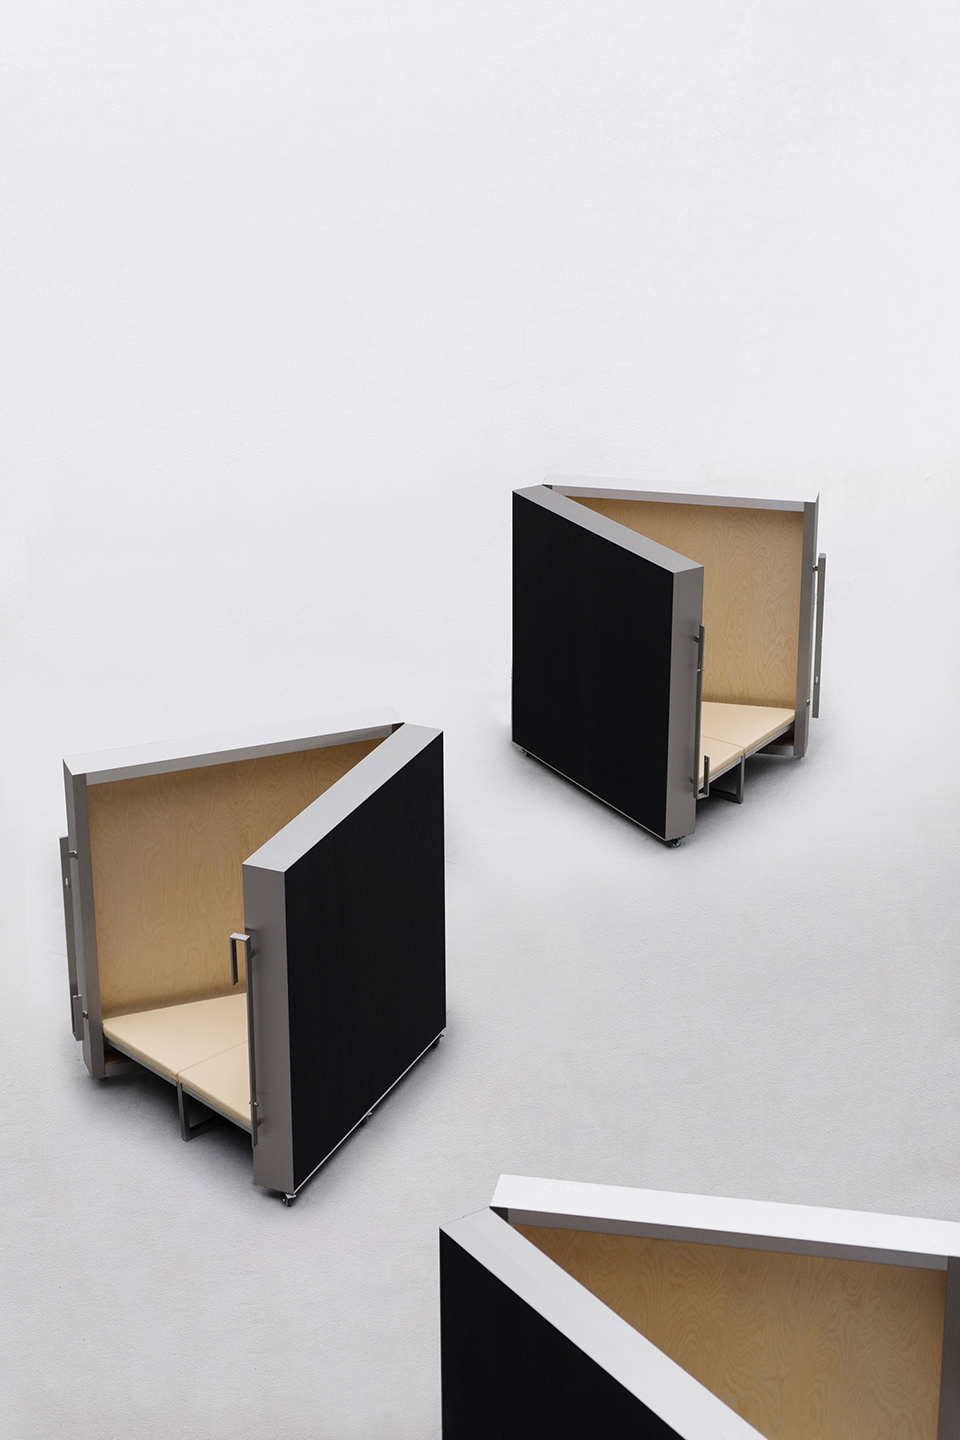
稳定的评图展板都具备矩形框架的结构,设计构想把具备休憩休闲功能的载体收纳在这个框架结构内,通过开合的方式,实现功能的转变。这种形式上内与外的开合概念来源于贝壳。贝壳的内软外刚呼应了展板内外的功能差异与复合。因此,这个复合功能的展板称之为“移动贝壳”。当它关闭时,它以最小的体积空间,作为展板的功能;当它打开时,它的“外壳”依然是展板,而它的“内胆”则提供了休闲休憩的场所。而“内胆”的机械原理与生活中的折叠床如出一辙,以最节约的方式收纳起来。移动贝壳的整体尺寸根据其内外功能的需求进行设计。作为展板使用时,移动贝壳可容纳六张A1图纸的横向及竖向摆放,满足评图答辩所需的最大图纸展示量。贝壳的开合角度为45°,打开后可至少容纳双人。与此同时,贝壳打开后把手距离较为合适,单人亦可进行开合操作。
▼内与外概念图,Inside & Outside Concept Drawing © 墨照建筑设计事务所
▼家具的整体尺寸,The Overall Size of the Furniture © 墨照建筑设计事务所
▼开合角度推敲,Adjustment of Opening and Closing Angles © 墨照建筑设计事务所
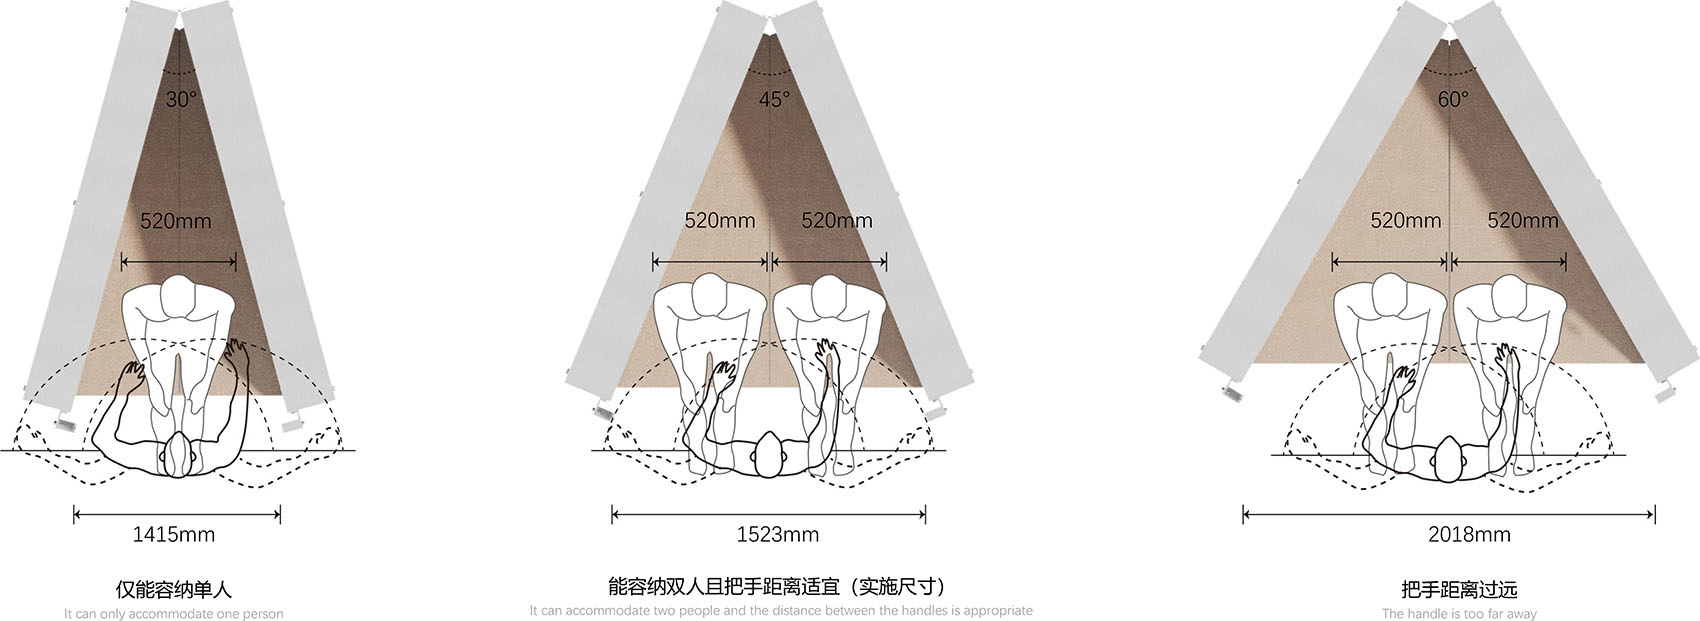
Stable design critique panels all feature a rectangular frame structure. The design concept incorporates a resting and leisure space within this frame, allowing for a change of function through opening and closing. This formal concept of inside and outside opening and closing is inspired by the shell. The shell’s soft interior and rigid exterior echo the contrasting and intertwined functions of the panel’s interior and exterior. Therefore, this multifunctional panel is called a “portable shell.” When closed, it functions as a display panel with minimal footprint. When open, the “outer shell” remains the display panel, while the “inner shell” provides a place for relaxation and rest. The mechanical principle of the “inner shell” is similar to that of a folding bed, allowing for minimal storage. The overall dimensions of the portable shell are designed according to its internal and external functional requirements. When used as a display board, the portable shell can accommodate six A1 drawings arranged horizontally and vertically, meeting the maximum number of drawings required for review and presentation. The shell opens at a 45° angle, accommodating at least two people when open. Meanwhile, the handle is positioned at a comfortable distance when open, allowing for single-person operation.
▼贝壳的开启过程,The Process of Opening The Shell © 墨照建筑设计事务所
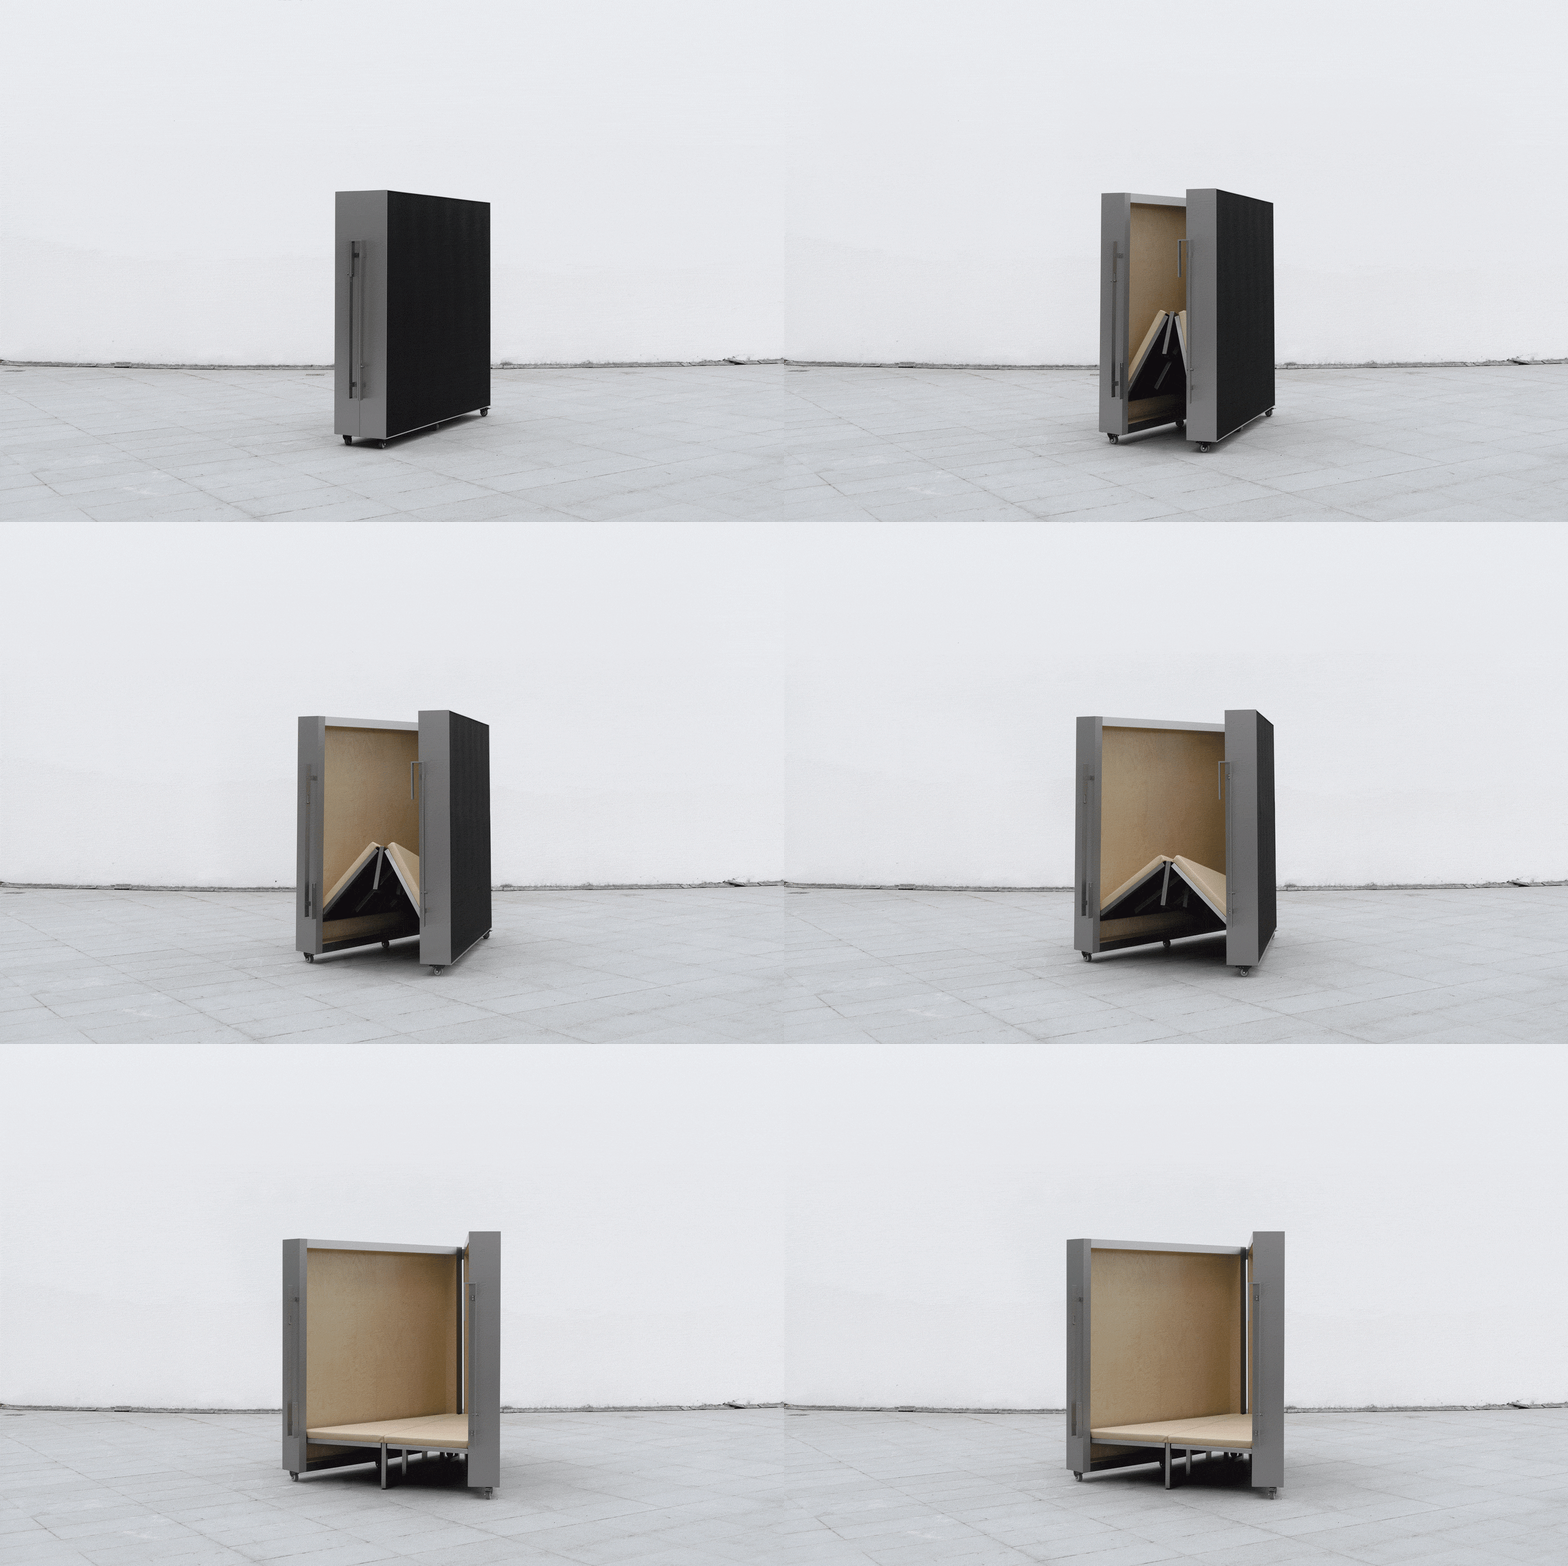
贝壳的材料与构造
Materials and Structures of Shell
广东珠三角地区是全国家居建材制造业的重要发源地,现已形成了成熟的家居材料与工艺市场。此次家具所需的全部家具材料,均可便捷地从材料市场及电商平台采购并进行加工。移动贝壳的整体结构采用了镀锌钢焊接框架,确保了家具的稳固性。框架内侧覆以桦木海洋板以及超纤皮坐垫,营造出温暖舒适的内部空间。贝壳外侧则以大芯板作为平整基层,外覆不锈钢板包边,最终贴附黑色毛毡板以满足评图展览的功能需求。
▼贝壳的构造,The Structure of the Shell © 墨照建筑设计事务所
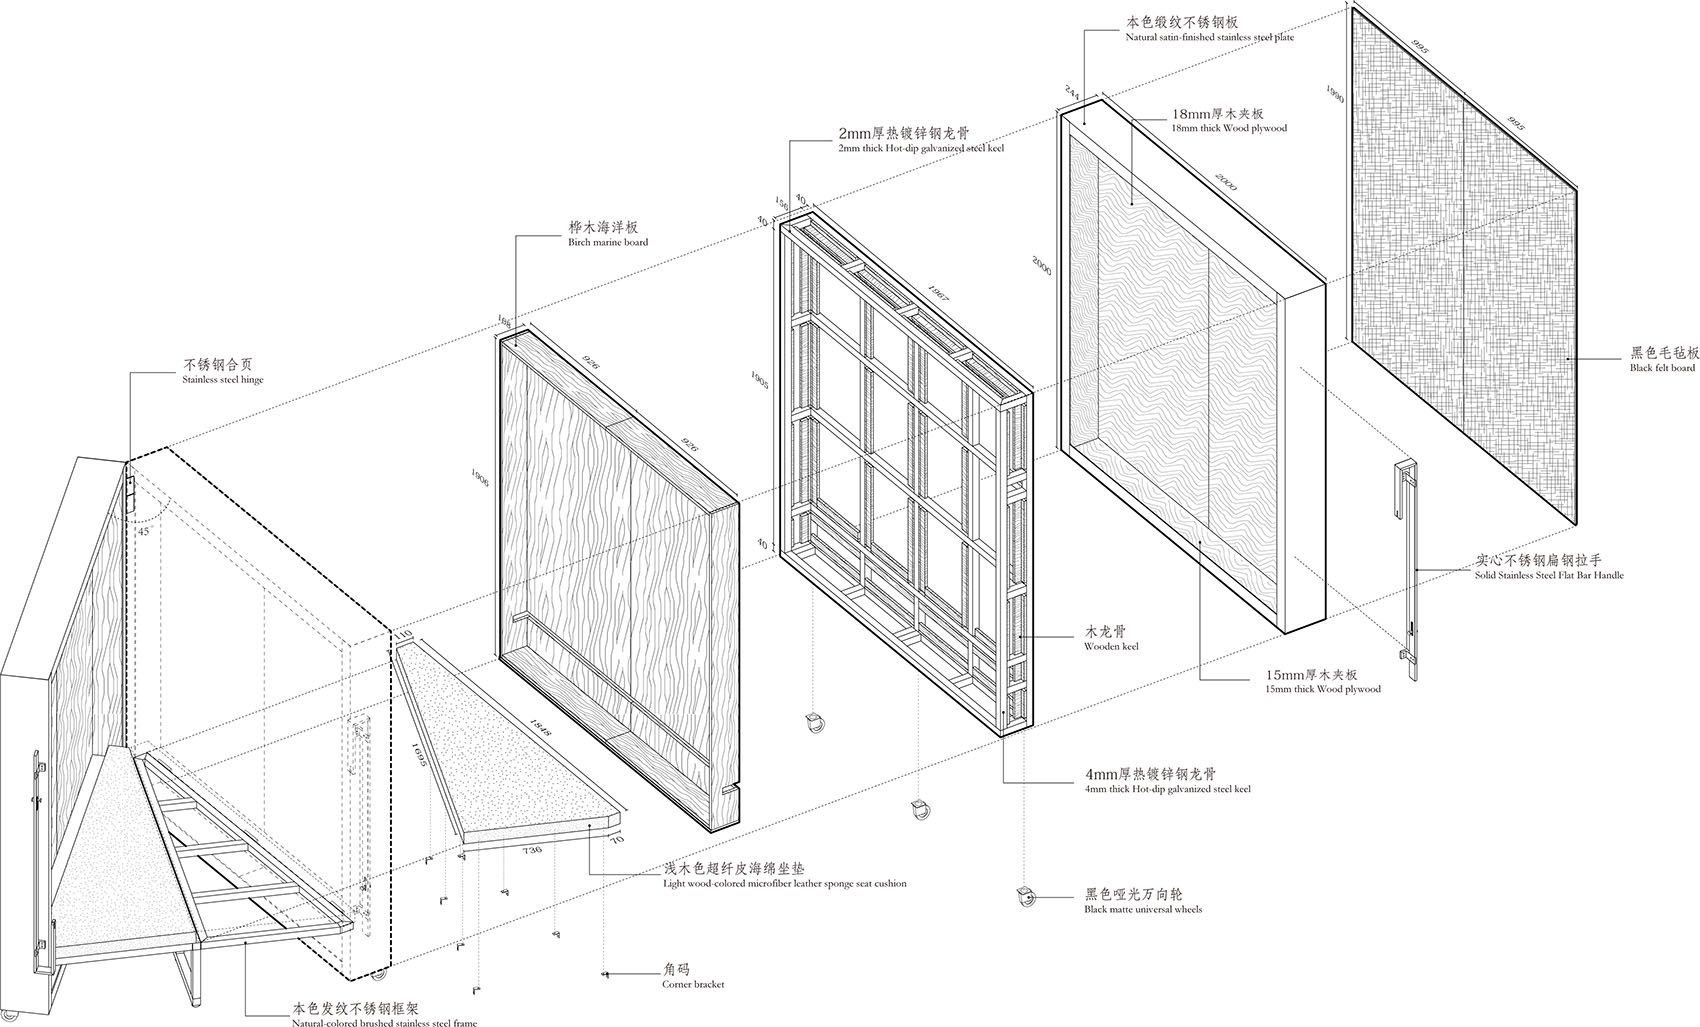
The Pearl River Delta region of Guangdong is an important birthplace of the national home furnishing and building materials manufacturing industry, and has now formed a mature market for home furnishing materials and crafts. All the furniture materials needed for this project can be conveniently purchased and processed from material markets and e-commerce platforms. The portable shell’s overall structure utilizes a galvanized steel welded frame, ensuring the furniture’s stability. The inner side of the frame is covered with birch marine plywood and microfiber leather cushions, creating a warm and comfortable interior space. The outer side of the shell uses plywood as a flat base, covered with stainless steel edging, and finally fitted with black felt to meet the functional requirements of exhibitions and reviews.
▼适配内外功能的材料选择,
Material Selection to Suit Both Internal and External Functions © 墨照建筑设计事务所
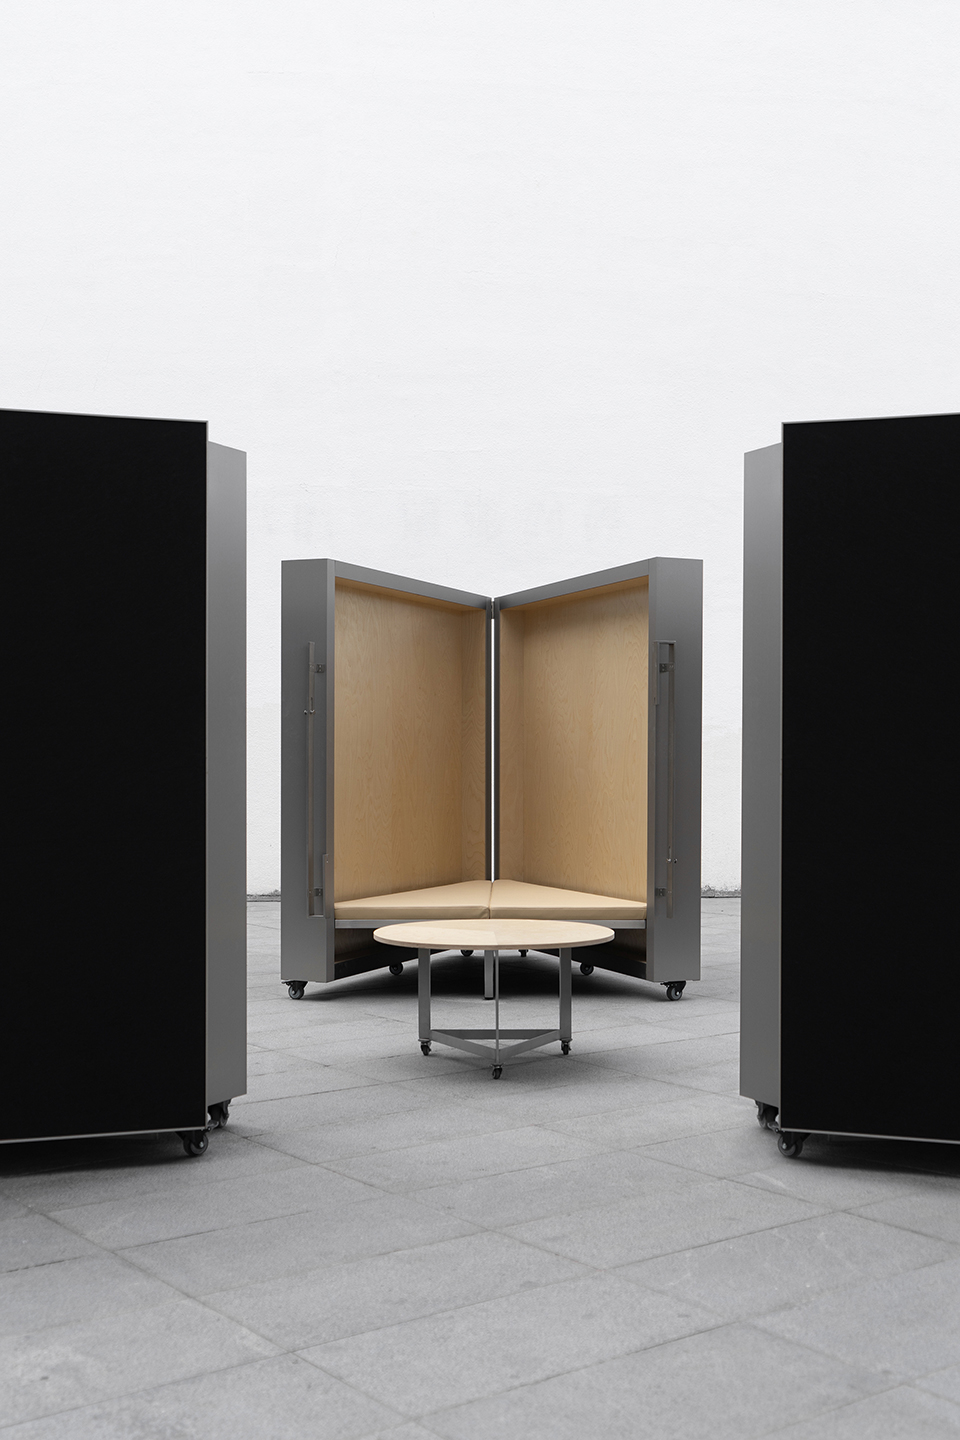
▼内外材料的质感对比,
The Texture Contrast of the Inner and Outer Materials © 墨照建筑设计事务所
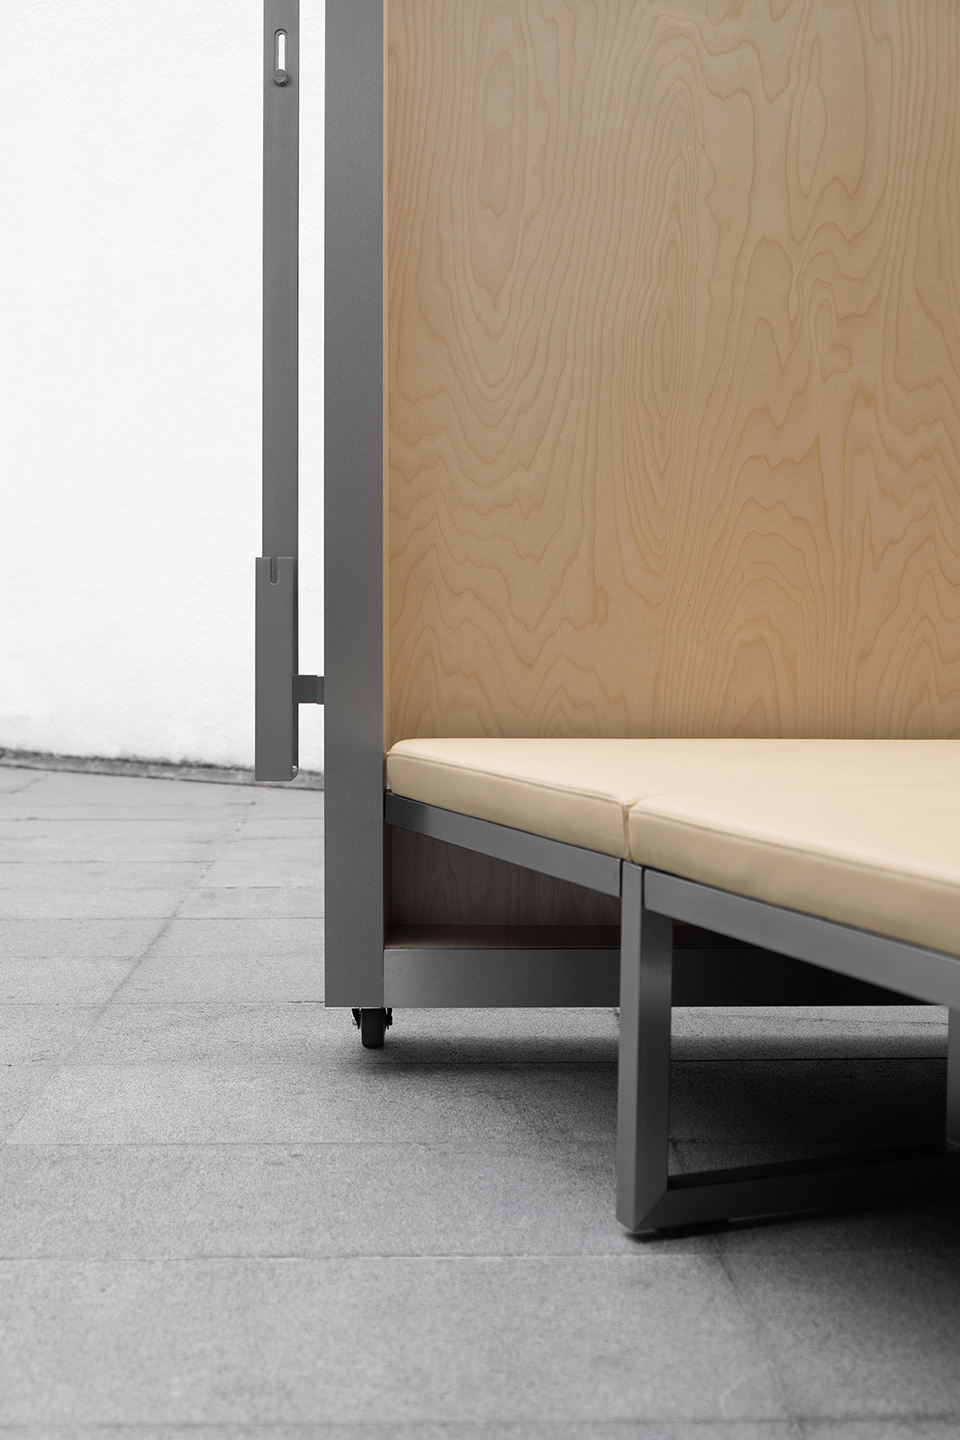
▼材质细节,Material Details © 墨照建筑设计事务所
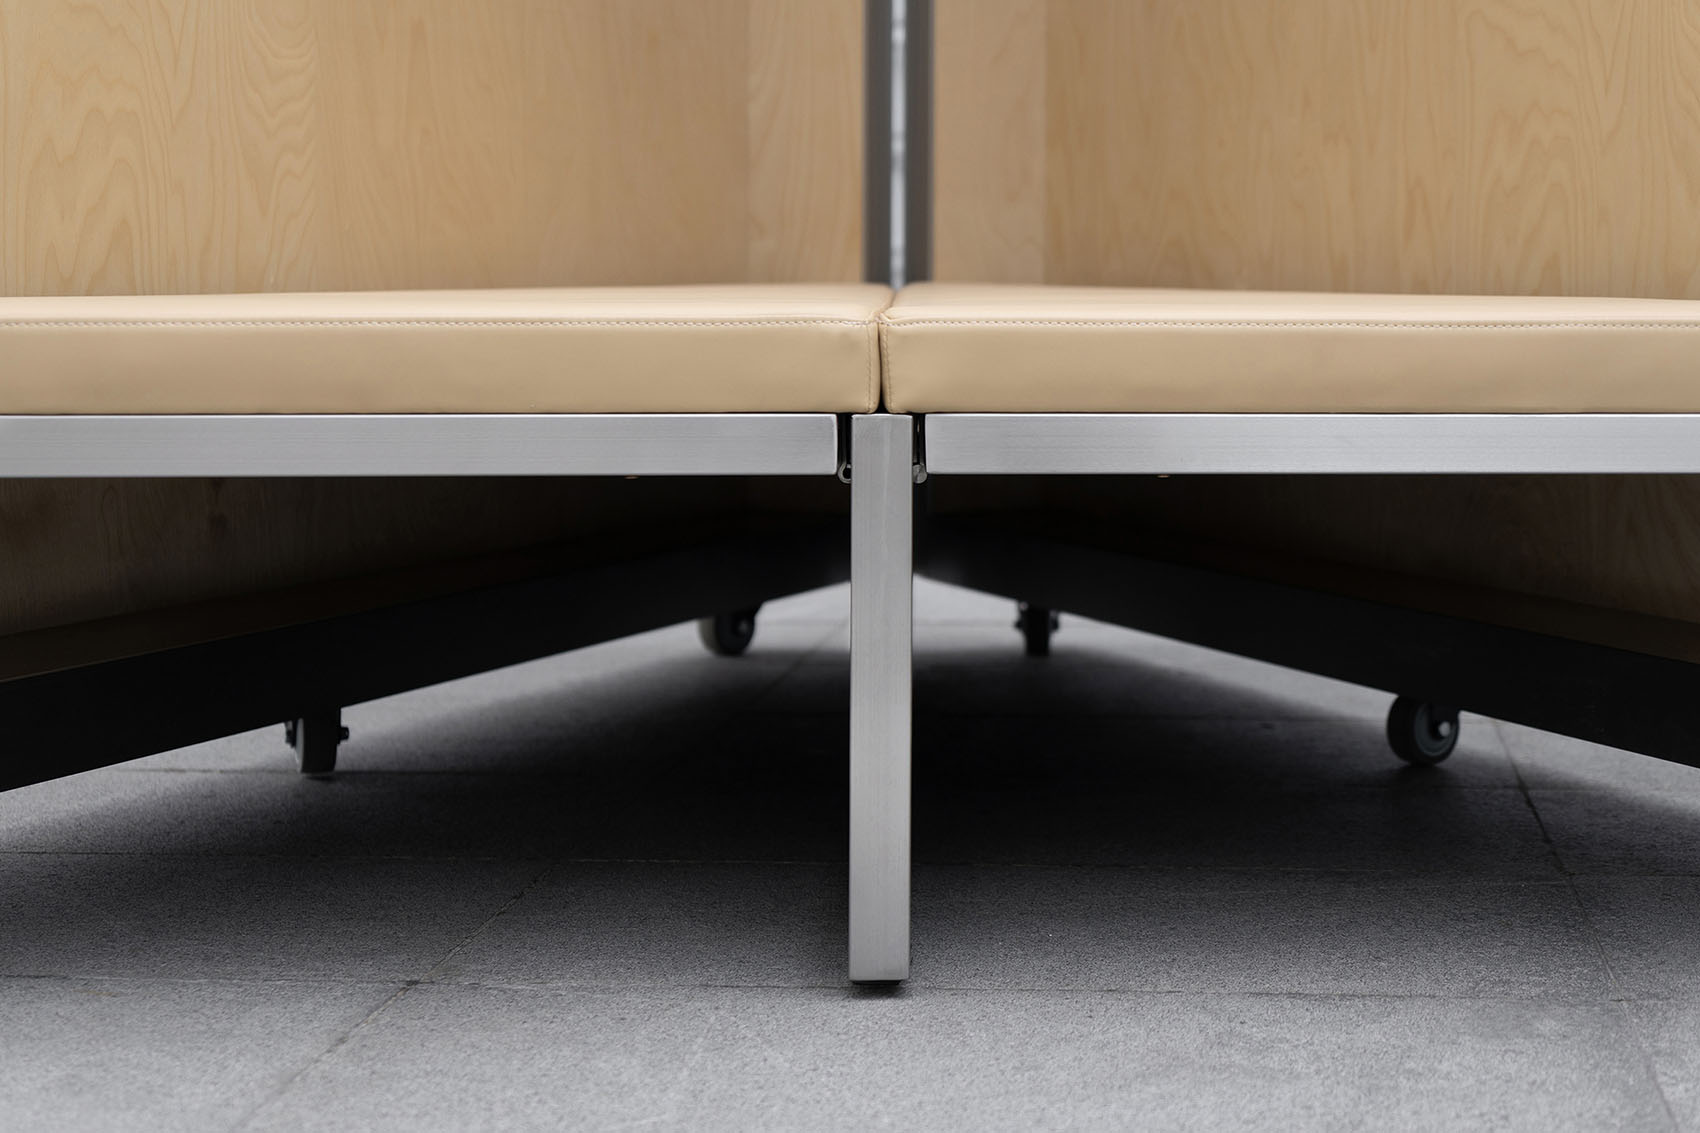
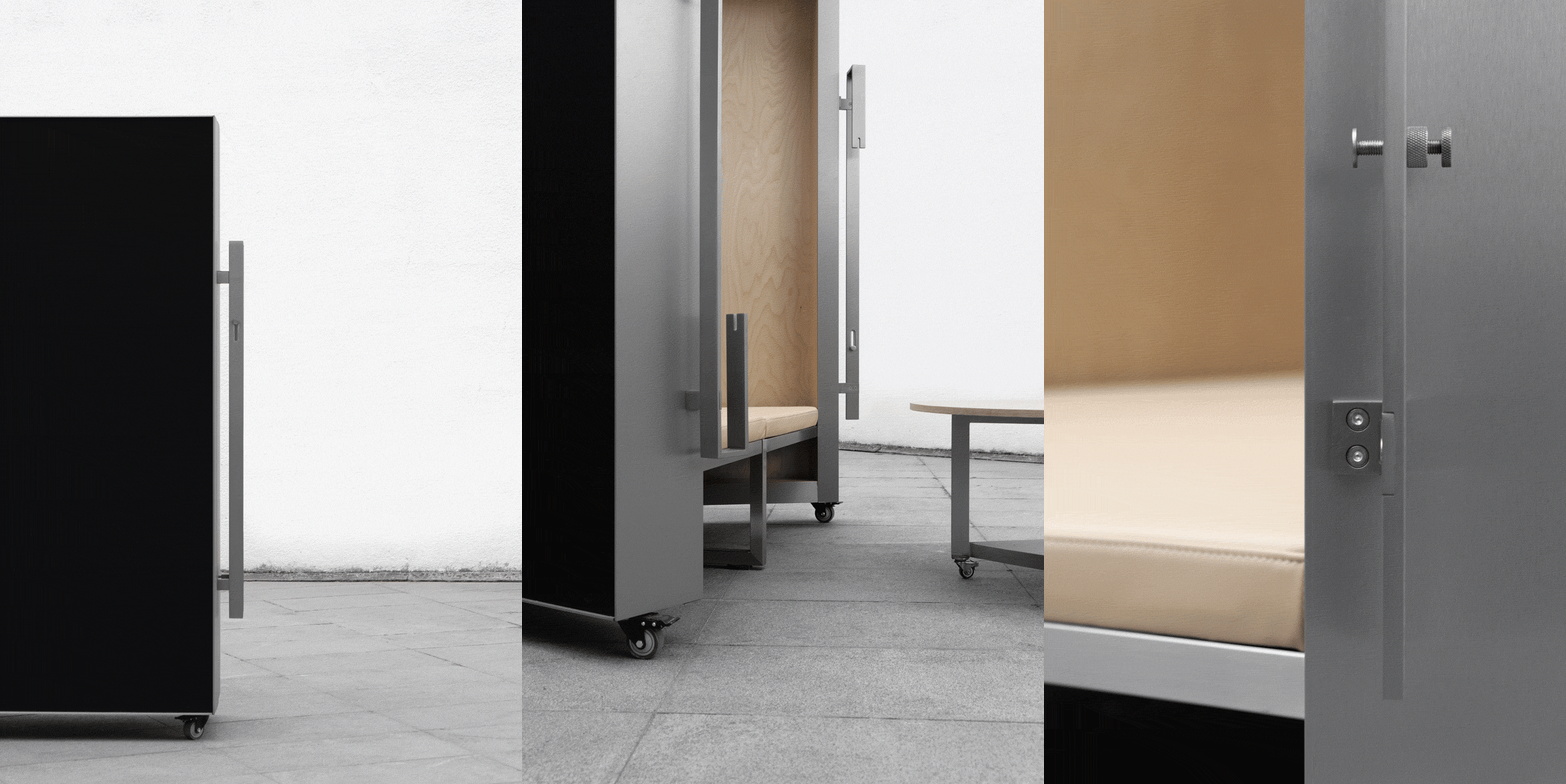
为了方便开合与移动,我们还特别设计了一套不锈钢把手,并在底部安装了万向轮。为增强“贝壳”闭合时的稳定性,不锈钢把手设计为可旋式螺丝锁合结构,实现上下相互的锁合。在整体构造中,为了简化组装流程和提高制作效率,除钢框架与木板为现场制作拼装外,其余部件——不锈钢把手、不锈钢板、万向轮、坐垫及毛毡板均为成品定制。
For easy opening, closing, and movement, a set of stainless steel handles was specially designed, and casters were installed at the bottom. To improve the stability of the “shell” when closed, the stainless steel handles are designed with a swivel screw locking structure, allowing for a locking mechanism between the top and bottom. In the overall construction, to simplify the assembly process and improve production efficiency, apart from the steel frame and wooden panels which were fabricated and assembled on-site, all other components—stainless steel handles, stainless steel panels, casters, cushions, and felt—were custom-made prefabricated products.
▼不锈钢把手,Stainless Steel Handles © 墨照建筑设计事务所
在制作初期,由于订单数量有限及工艺复杂因素,没有一个家具厂家愿意承包“贝壳”家具的制作。因此,我们设计方承担了项目总包角色,协调金属框架、木工细作、把手定制、不锈钢板封边、家具坐垫等几项工种。这是我们首次尝试家具设计与生产制作,过程中出现了厂家施工失误返工、材料意外破损、施工周期因而延长等问题。这次的经历也让我们体会学习到作为施工总包需要面对的种种困难。
▼施工顺序,Construction Sequence © 墨照建筑设计事务所
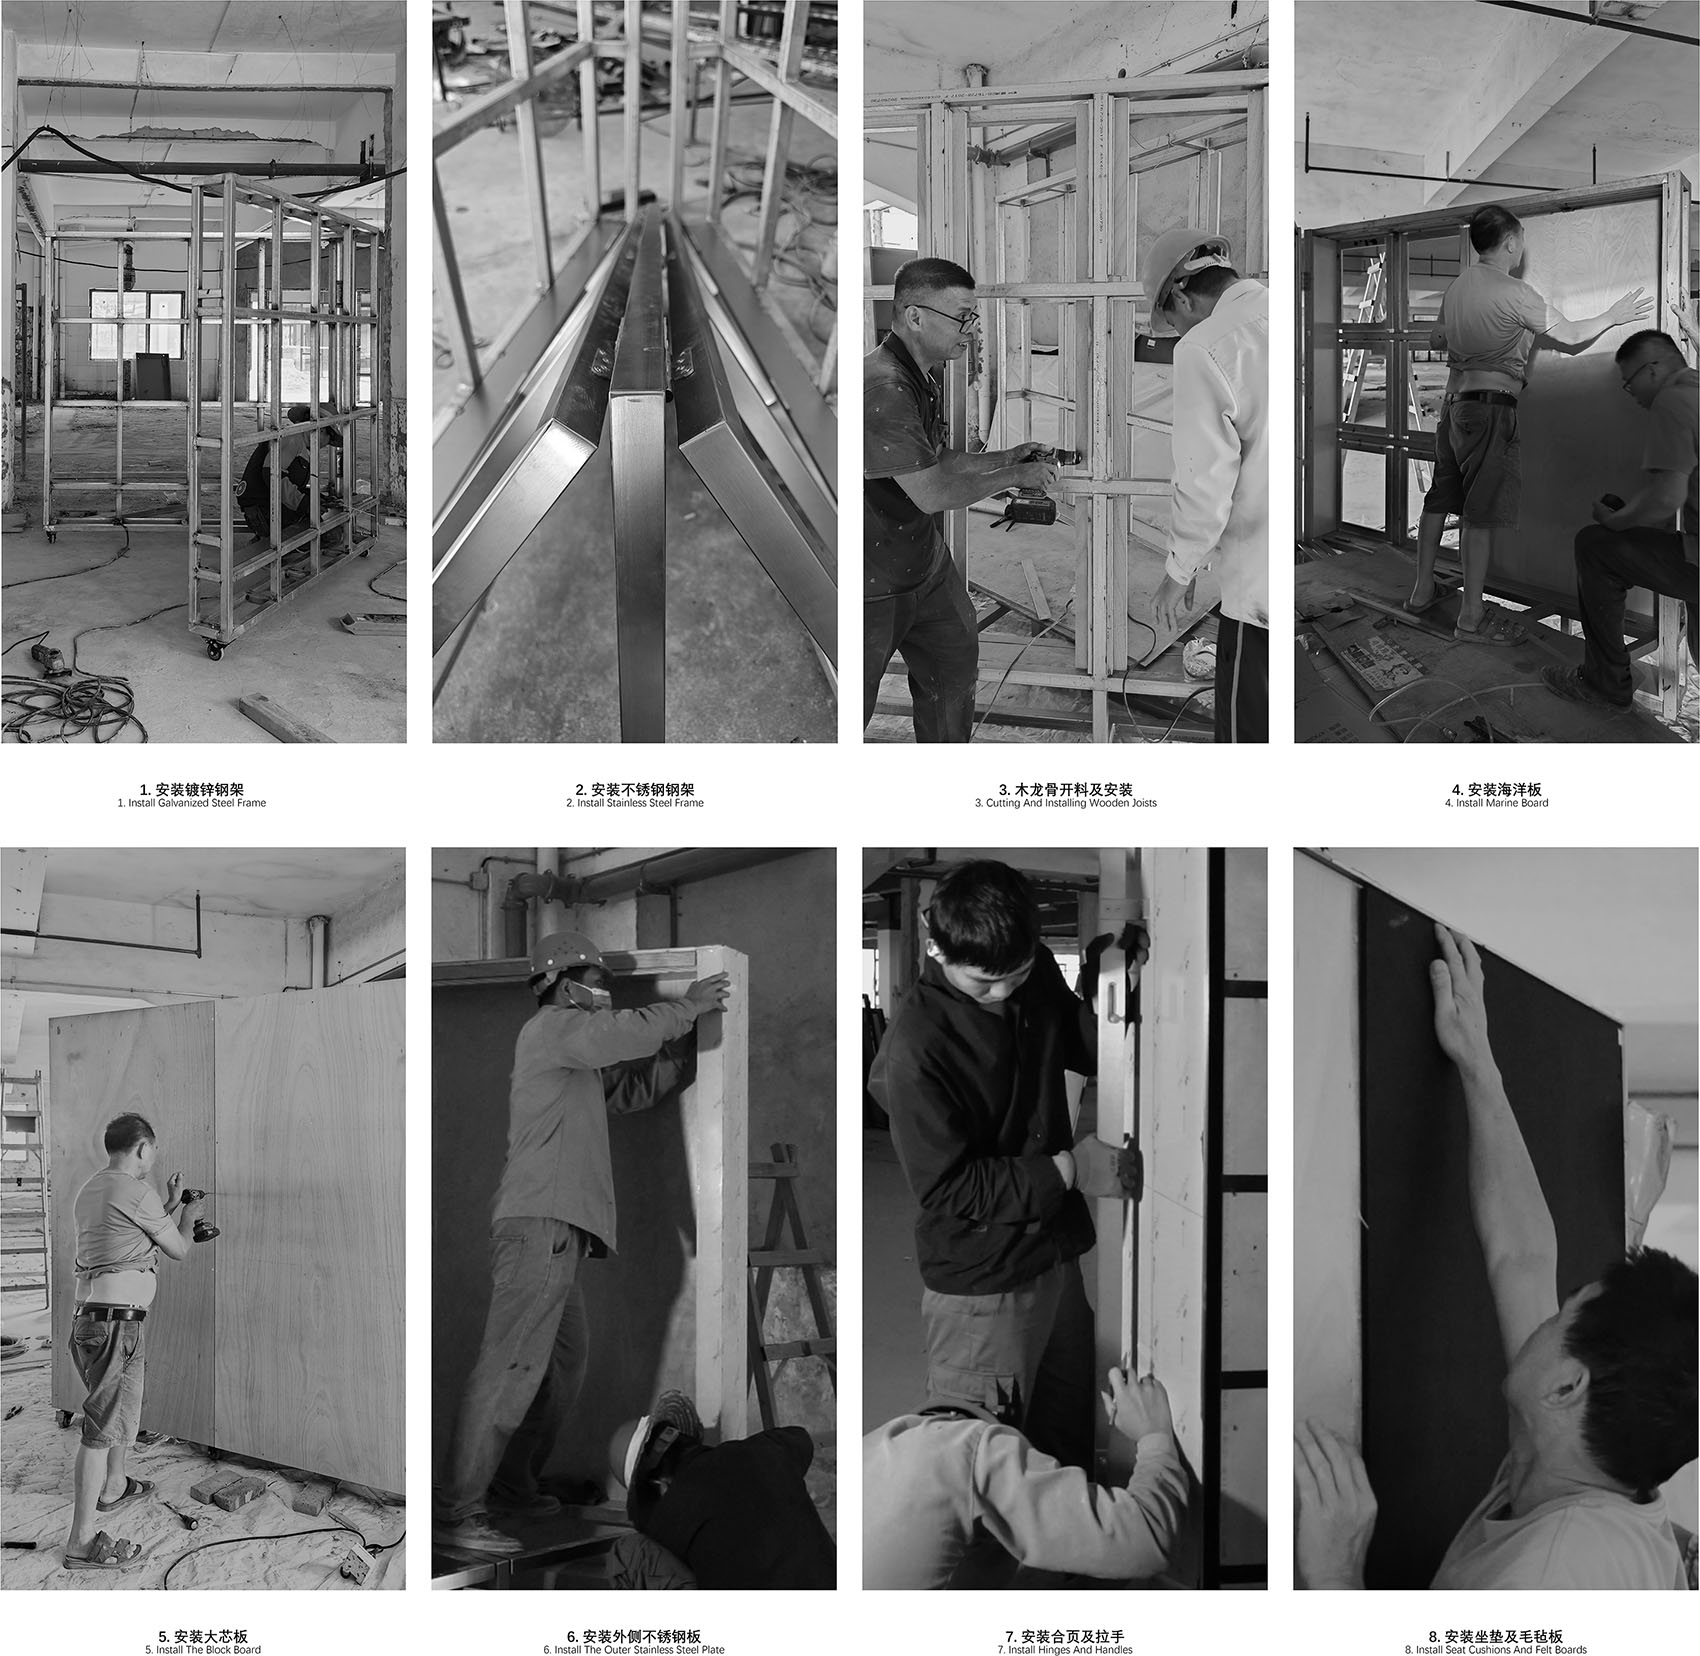
In the early stages of production, due to the limited number of orders and the complexity of the craftsmanship, no furniture manufacturer was willing to undertake the production of the “Shell” furniture. Therefore, as the design party, we took on the role of general contractor, coordinating several trades, including metal frames, fine woodworking, custom handles, stainless steel edge banding, and furniture cushions. This was our first attempt at furniture design and production. During the process, issues arose such as rework due to manufacturers’ construction errors, accidental damage to materials, and a consequent extension of the construction schedule. This experience also gave us a valuable understanding of the various challenges that a general contractor must face.
贝壳的群组关系
Shell Groupings
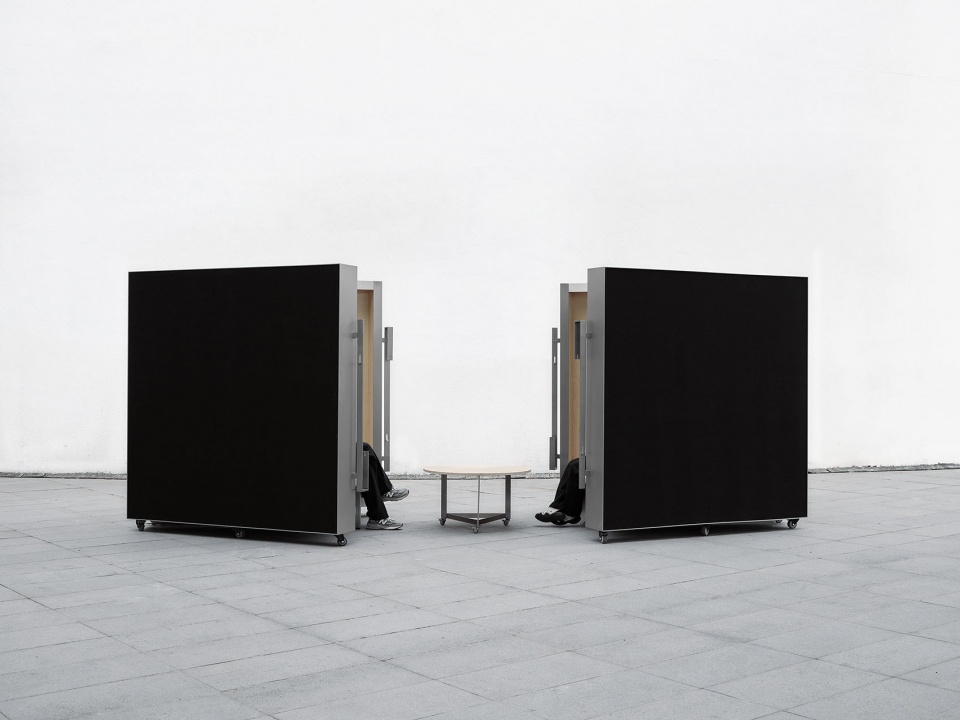
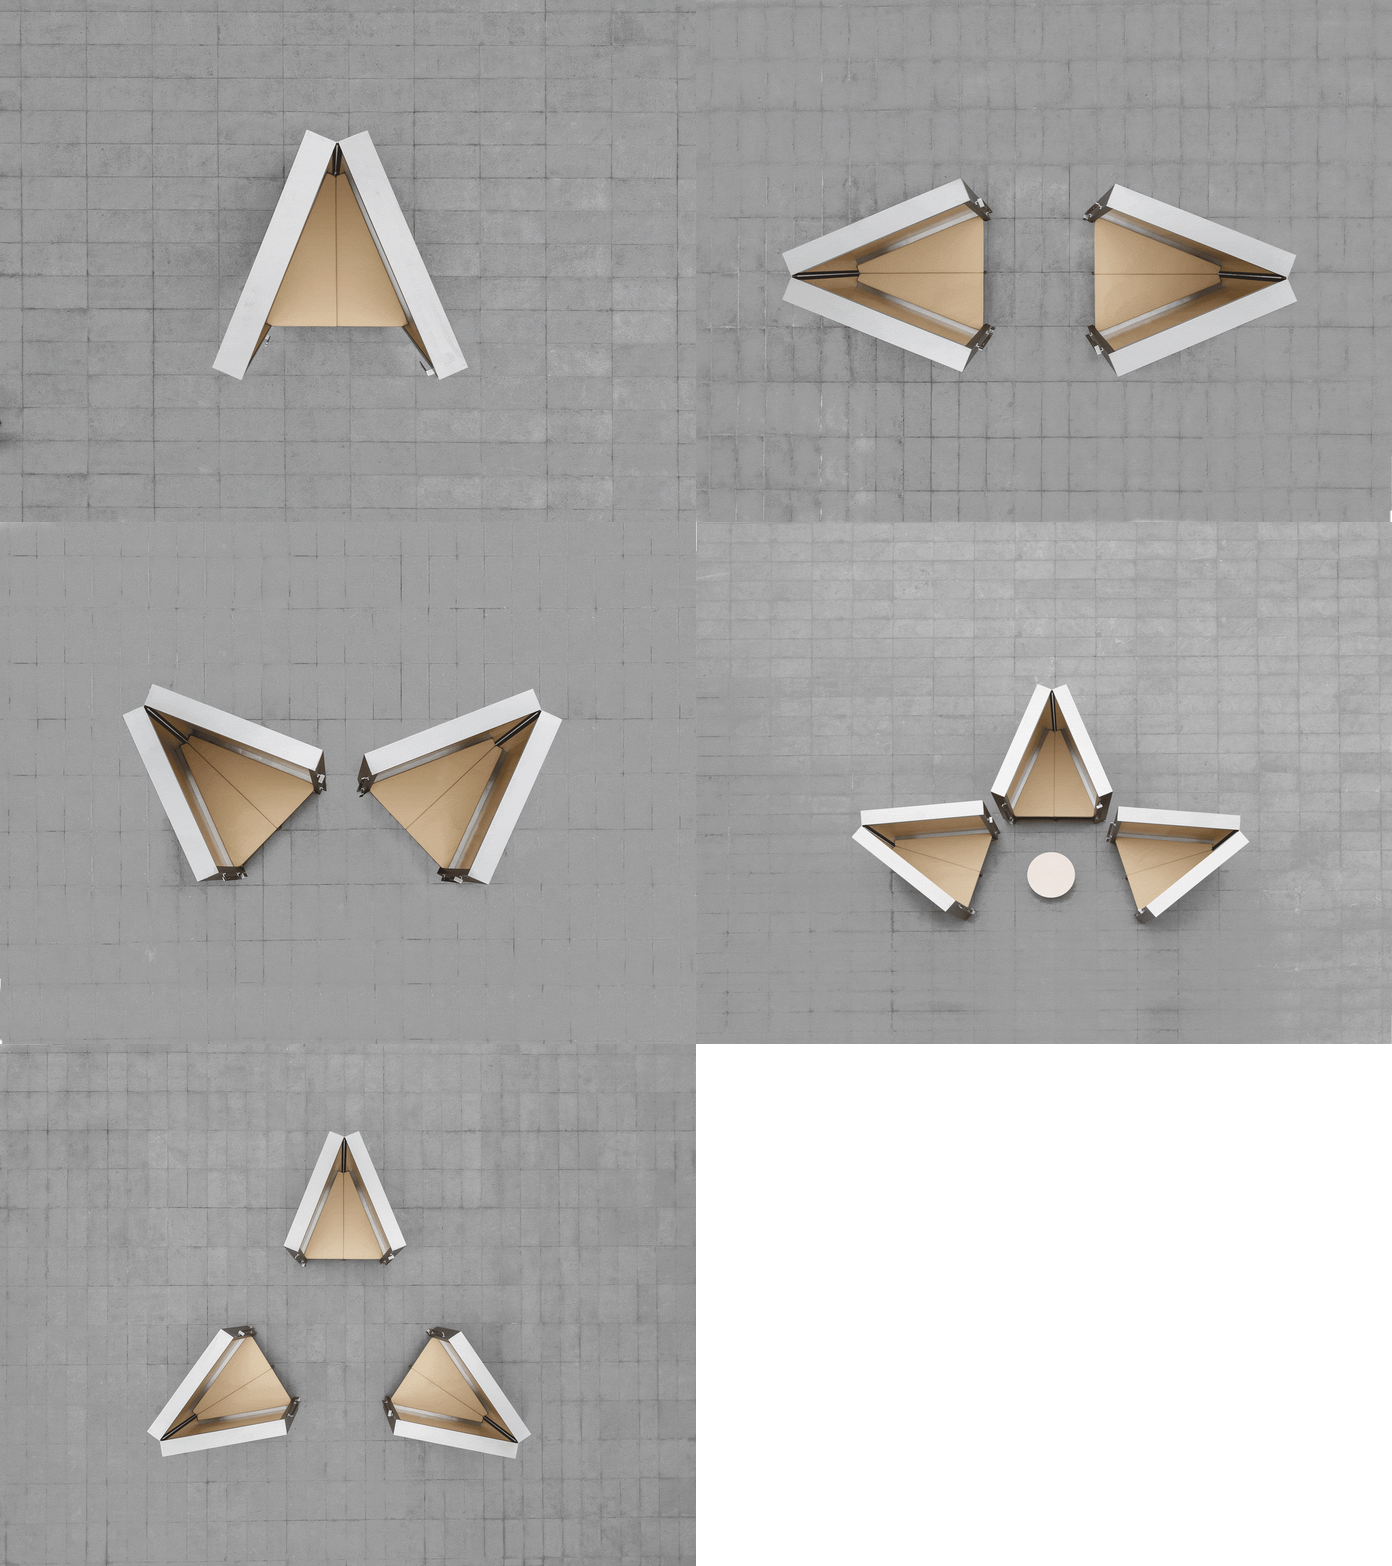
打开的“贝壳”由于内外功能不同,形成不同的界面关系,既有展示功能的界面,又有休闲放松的界面。而“贝壳”底座的轮子可以轻松实现了“贝壳”与“贝壳”之间各式各样的组合方式。半围合方式实现了两个功能界面都是开放式的格局,而围合方式则创造更为私密的休闲休憩场所。
The open “shells” create different interfaces due to their varying internal and external functions, offering both display areas and areas for relaxation. The wheels on the “shell” bases allow for a variety of configurations between the “shells.”A semi-enclosed layout allows for both functional areas to be open, while an enclosed layout creates a more private area for relaxation and rest.
▼两个贝壳组成围合空间,Two Shells Form an Enclosed Space © 刘凯
▼三个贝壳组成半围合空间,
Three Shells Form a Semi-enclosed Space © 刘凯、墨照建筑设计事务所
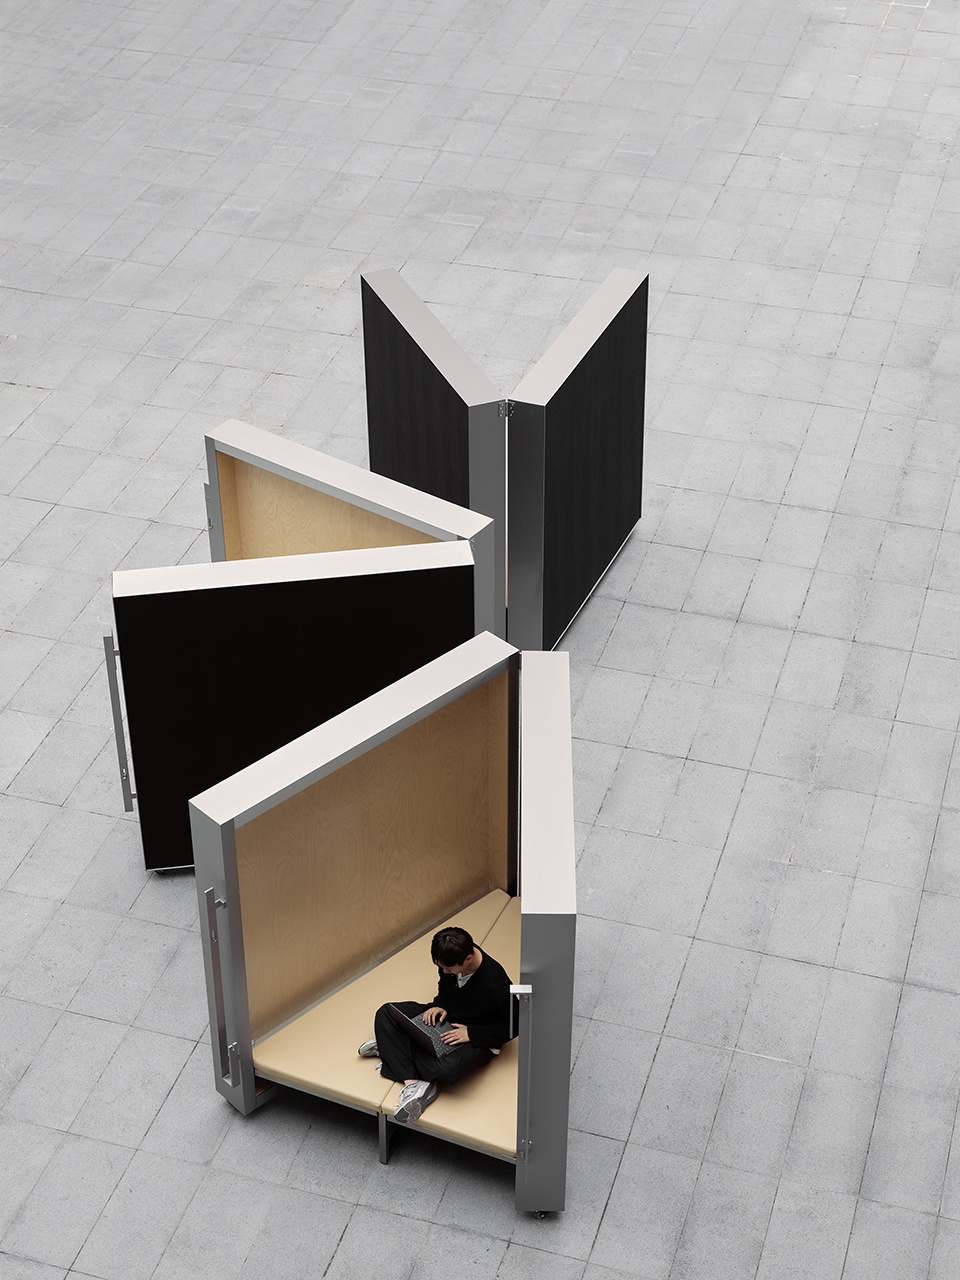
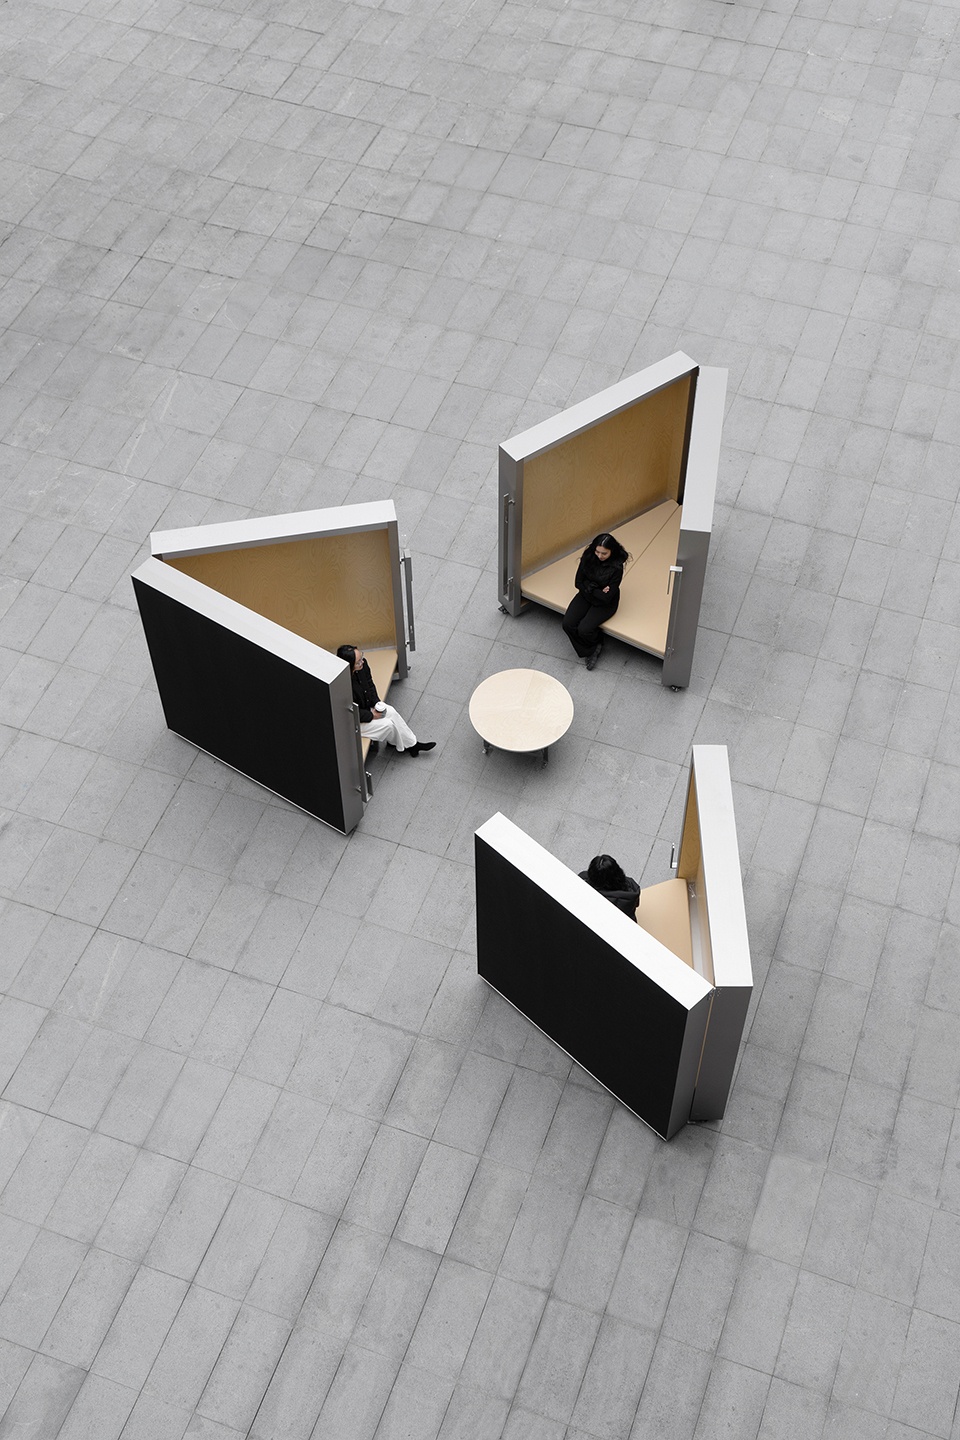
不同数量的“贝壳”组合也会产生出不一样的平面布局。评图大厅可以布置成为自由散落的各个群组的“贝壳”,在一条曲折的观展路线的周围,分散了若干个休闲空间。或者,评图大厅可以布置成整齐排列的“贝壳”,共同围合出内部是长桌宴的派对场所,外围是直线型的观展路线。
▼自由散落的展示与休闲,Display and Leisure in a Freely Scattered Arrangement © 墨照建筑设计事务所
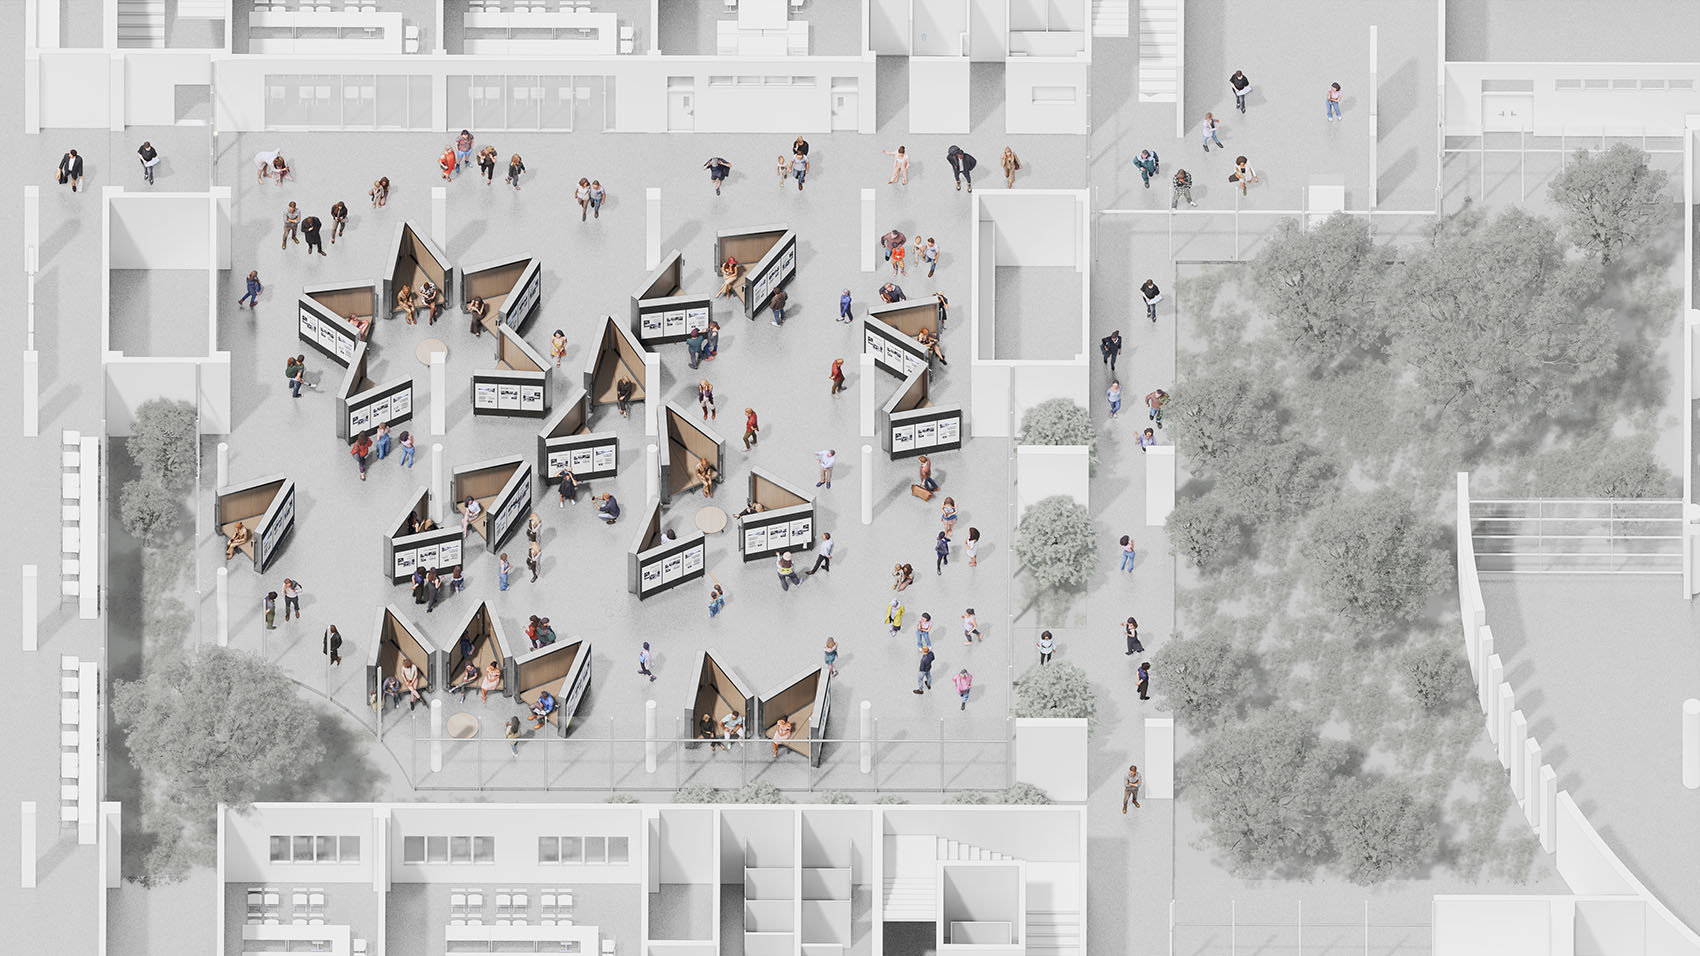
▼长桌宴式的展示与休闲,Display and Leisure in a Long-table Banquet Style © 墨照建筑设计事务所
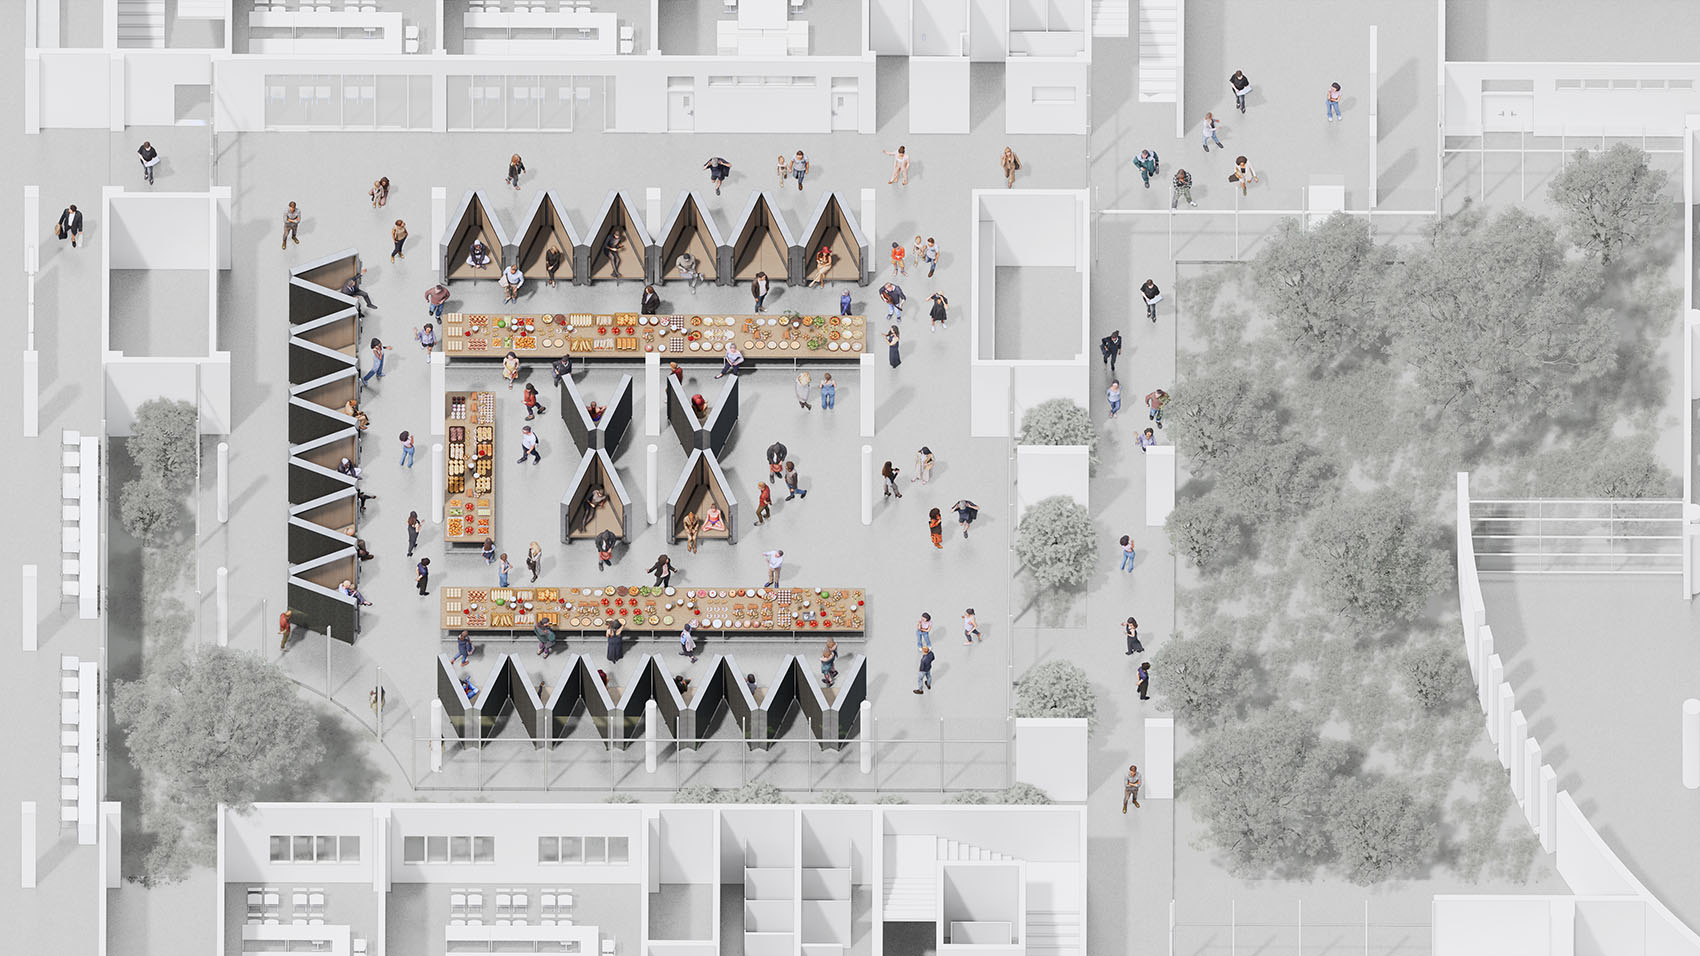
Different combinations of “shells” also create distinct floor plans. The critique hall can be arranged as freely scattered clusters of “shells,” creating several leisure spaces scattered around a winding exhibition route. Alternatively, the critique hall can be arranged as neatly arranged “shells,” creating a long-table party area within and a linear exhibition route around the perimeter.
▼丰富的平面组合布局,Rich Planar Combination Layout © 墨照建筑设计事务所
重构与激活
Reconstruction and Activation
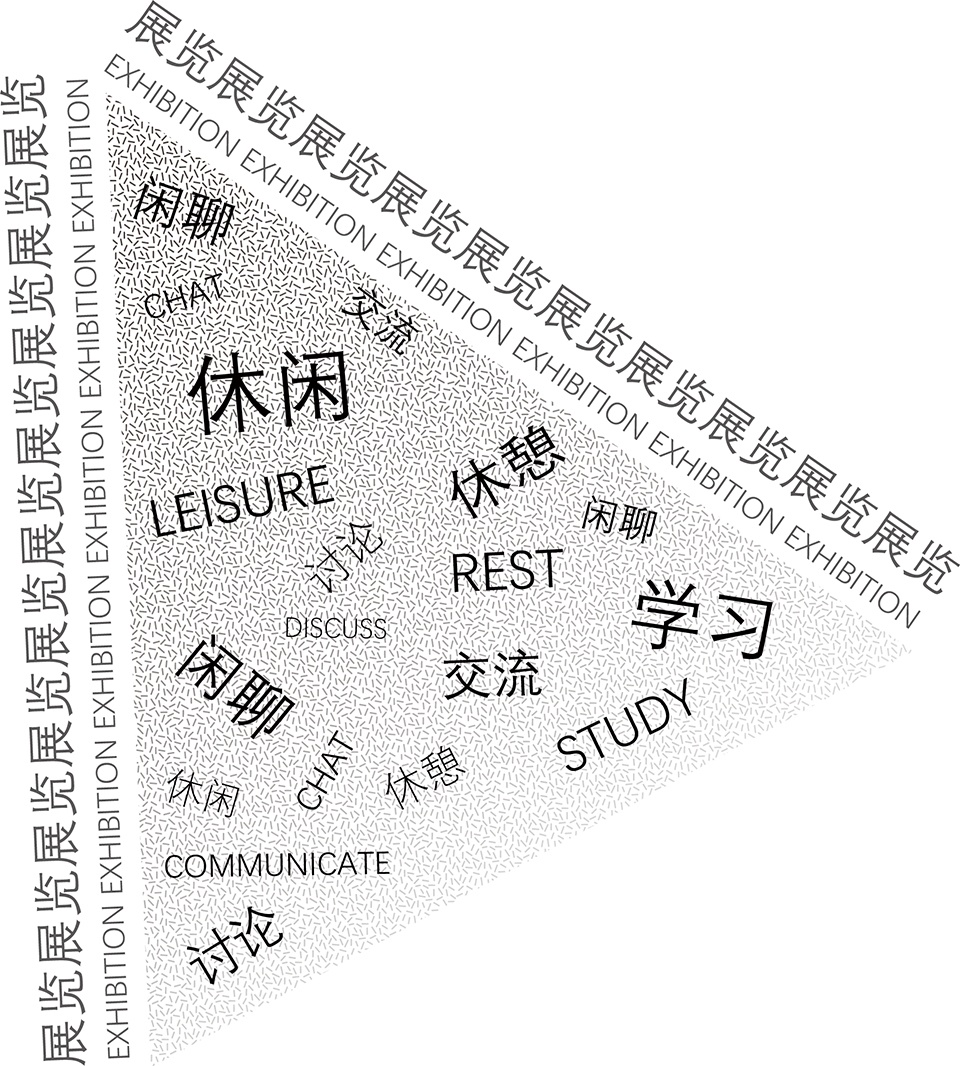
“移动贝壳”因同时具备展览与休闲功能的复合。它可以移动到任何地方,使用者可根据需求变化,通过各种群组关系,重构空间,激发不同的展示、交流、休闲、学习的方式。它可以应对各种场景的切换和各种需求的变化,在无限的可能性中探索新的生活和学习方式。
The “Portable Shell” combines exhibition and leisure functions. It can be moved anywhere, allowing users to reconfigure the space based on changing needs through various group interactions, inspiring diverse ways of displaying, communicating, relaxing, and learning. It can adapt to various scenarios and changing needs, exploring new ways of living and learning amidst endless possibilities.
▼无限的组合方式,Infinite Combinations © 刘凯
03 玲珑展柜
Ling Long Showcase
温文彬 | 厚建筑(香港)设计事务所、复设计(深圳)有限公司
WEN Wenbin | NOT ARCHITECTS LTD.、PLURALs Design LTD.
▼玲珑展柜视频,Ling Long Showcase Video © 厚建筑(香港)设计事务所、复设计(深圳)有限公司
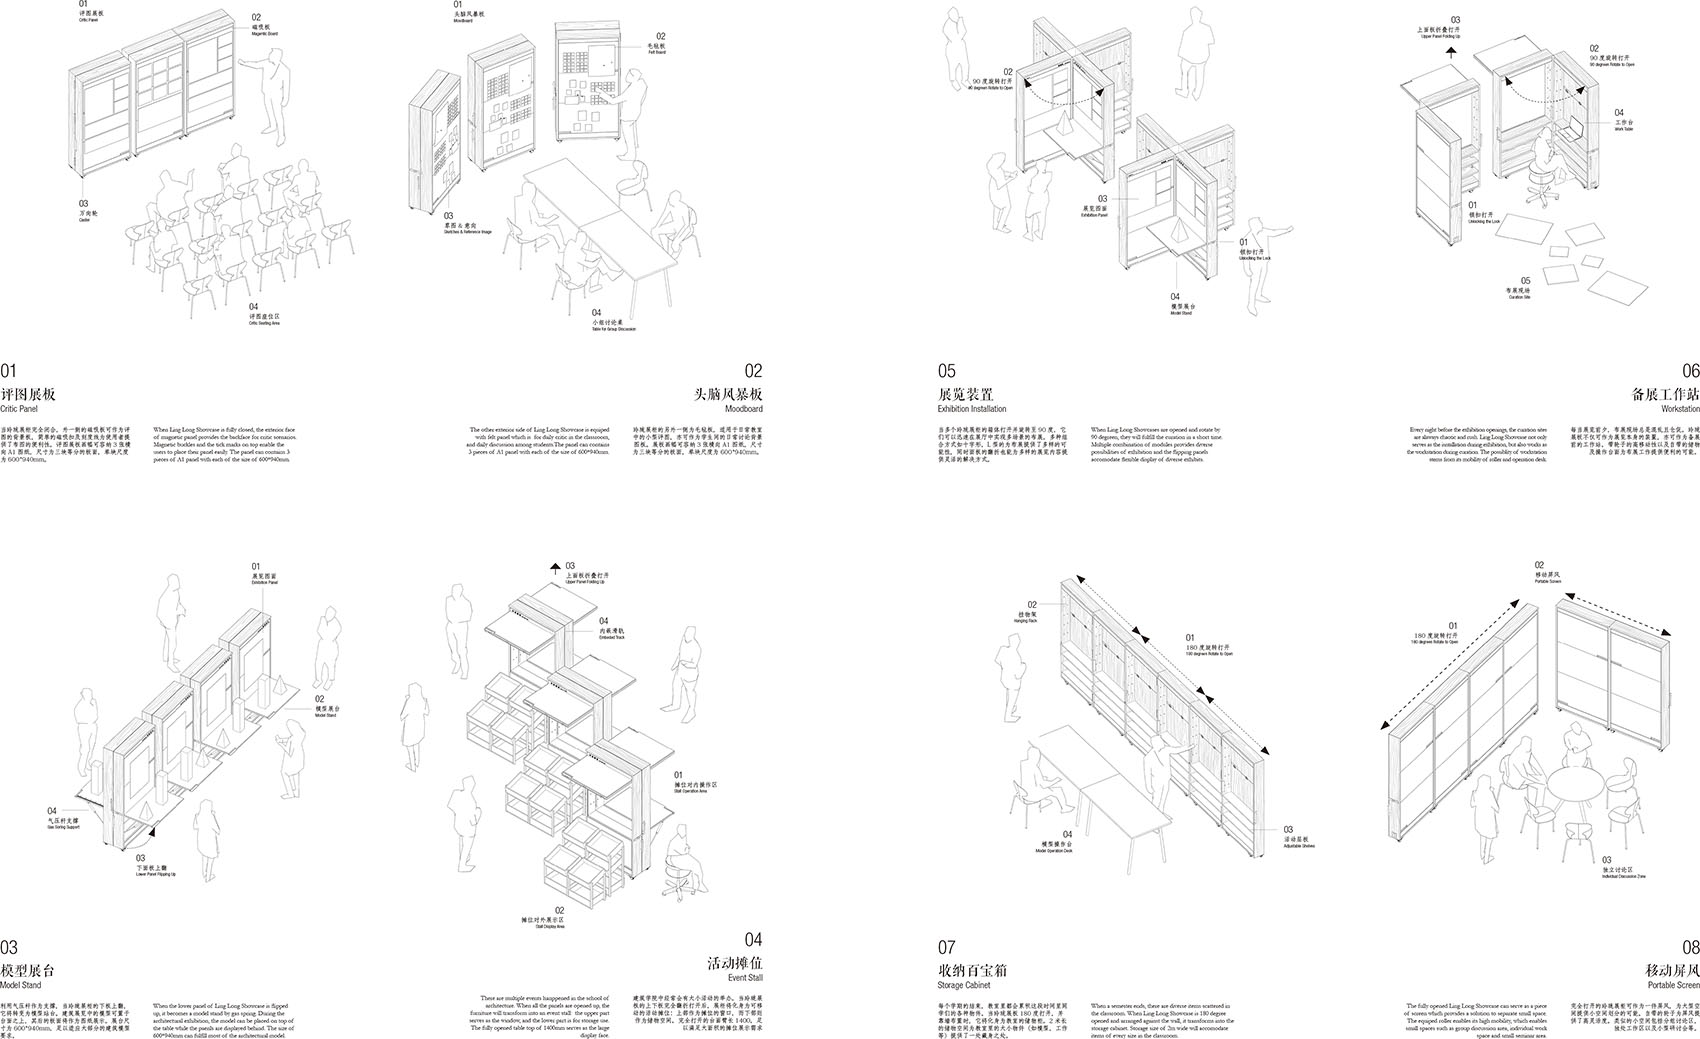
玲珑展柜作为“游牧家具”系列的一个设计家具,旨在设计以八种不同的开合方式,去实现多面相的使用场景。
▼展柜轴测图,
Axonometric Drawing of the Showcase © 厚建筑(香港)设计事务所、复设计(深圳)有限公司
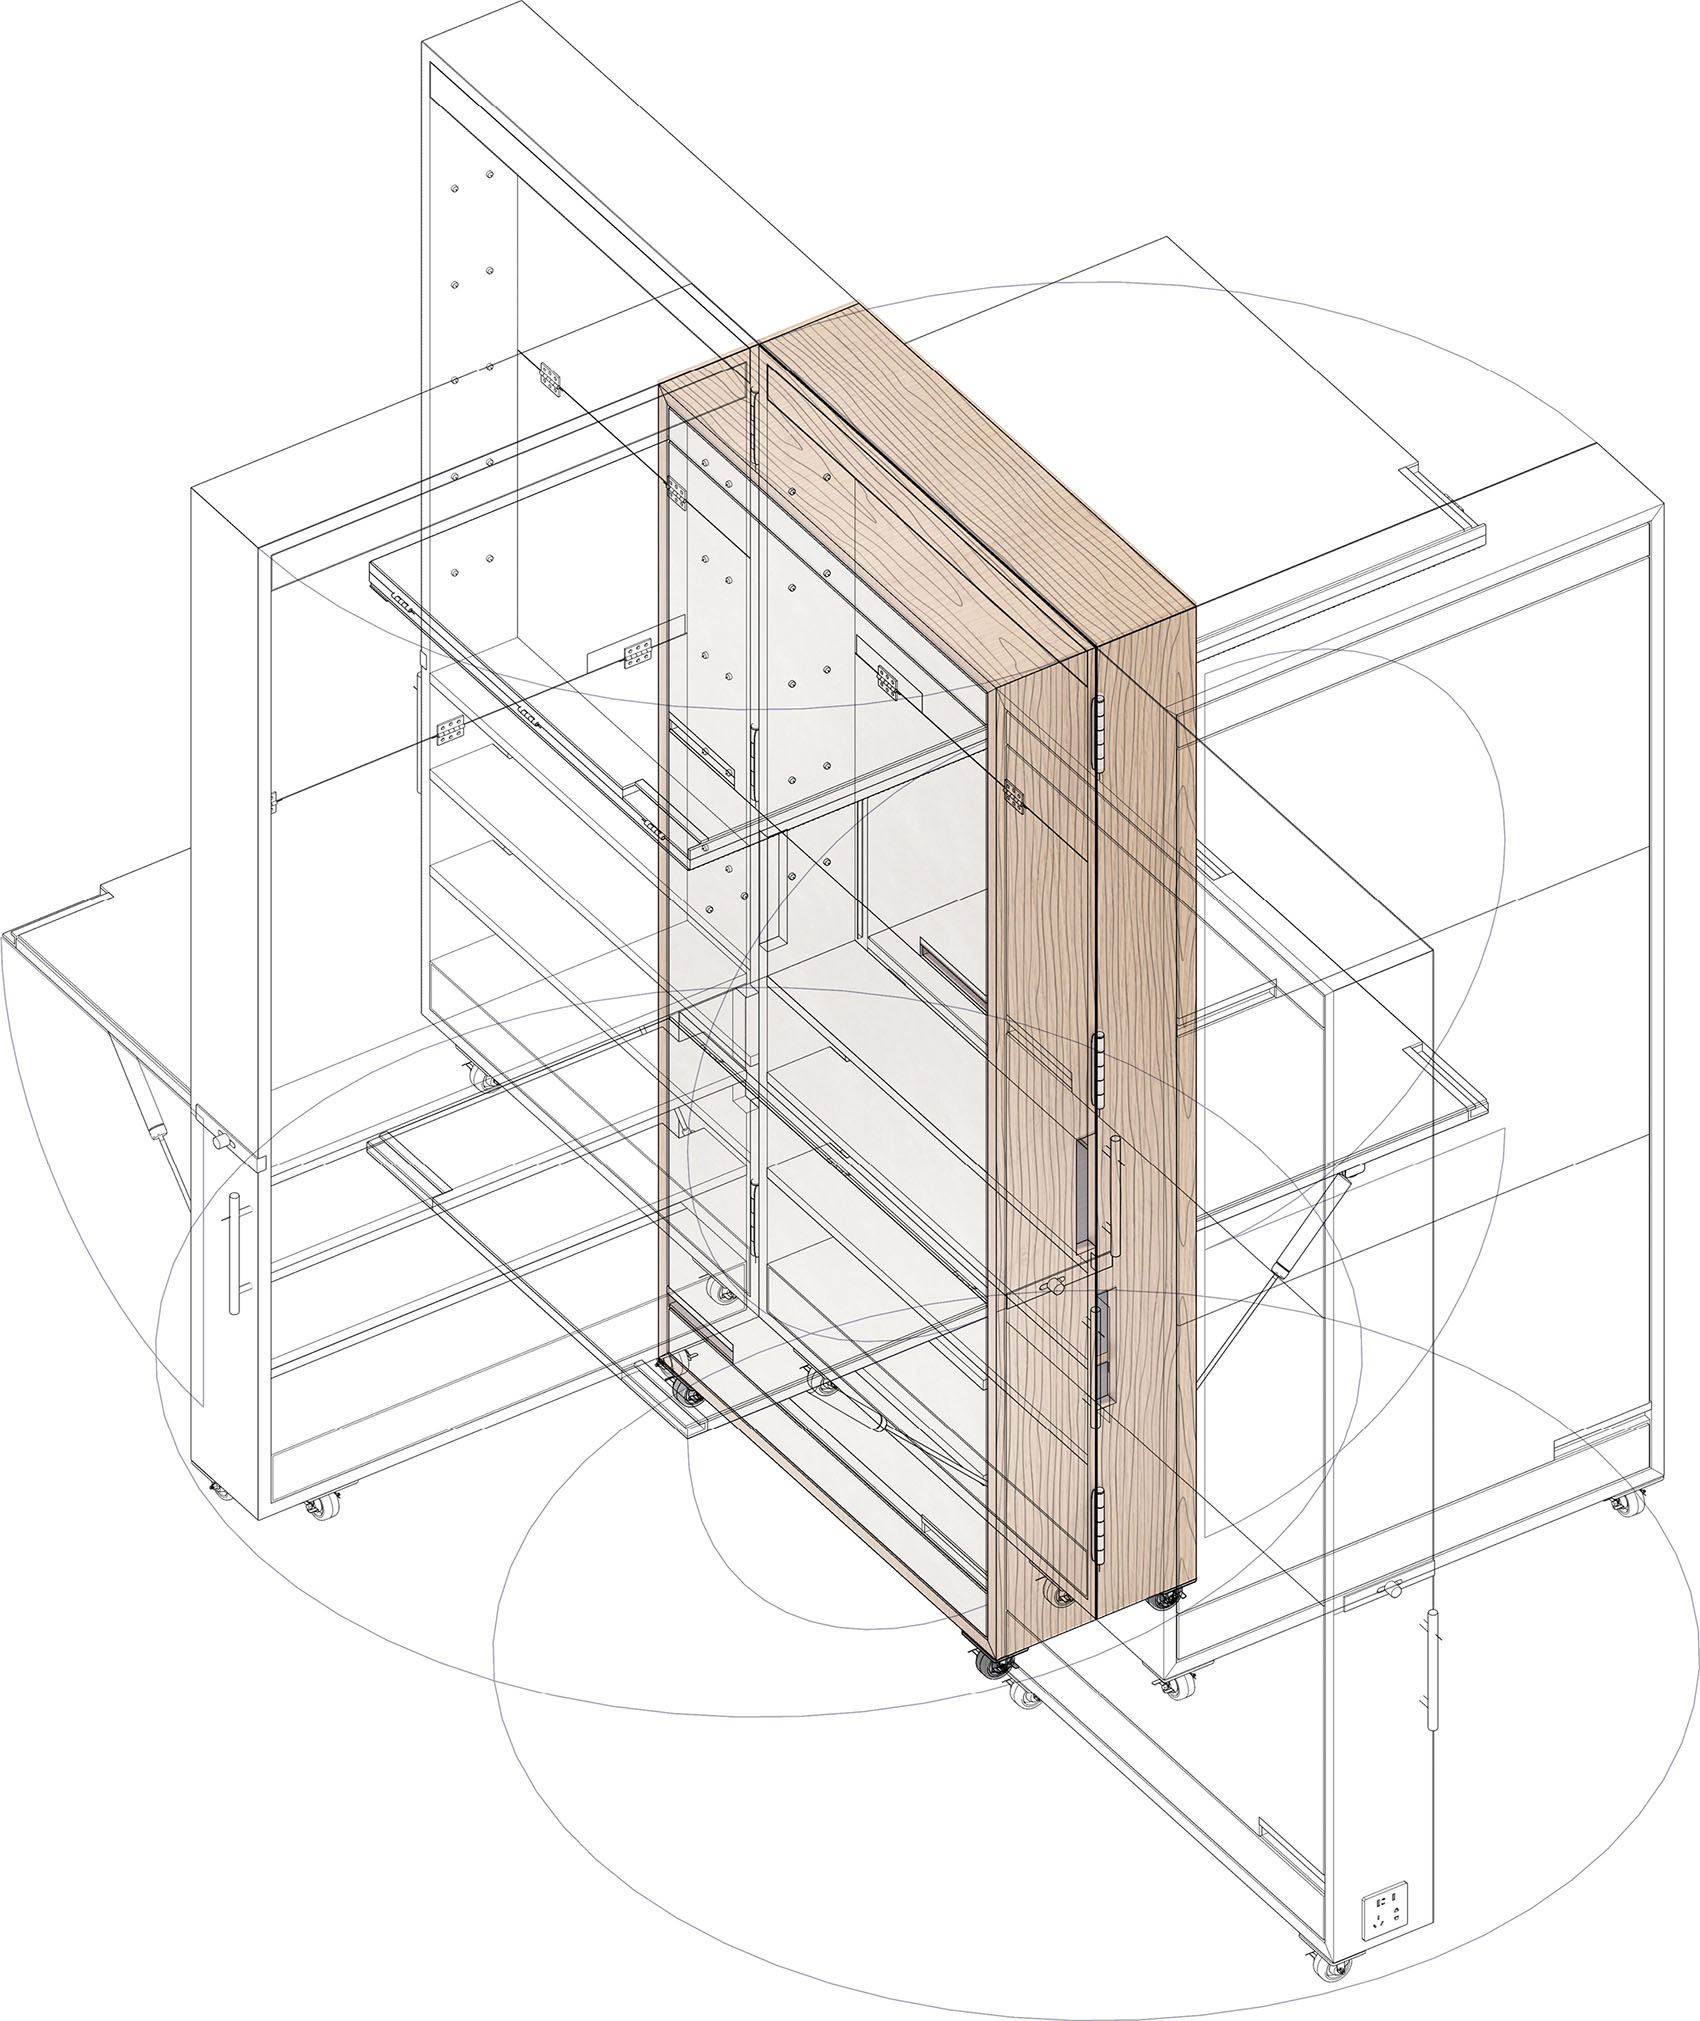
As one of the design furniture of “Nomad Furniture” Series, Ling Long Showcase intends to achieve multiple scenarios by eight interfaces.
结构亦玲珑
Structure as Ling Long
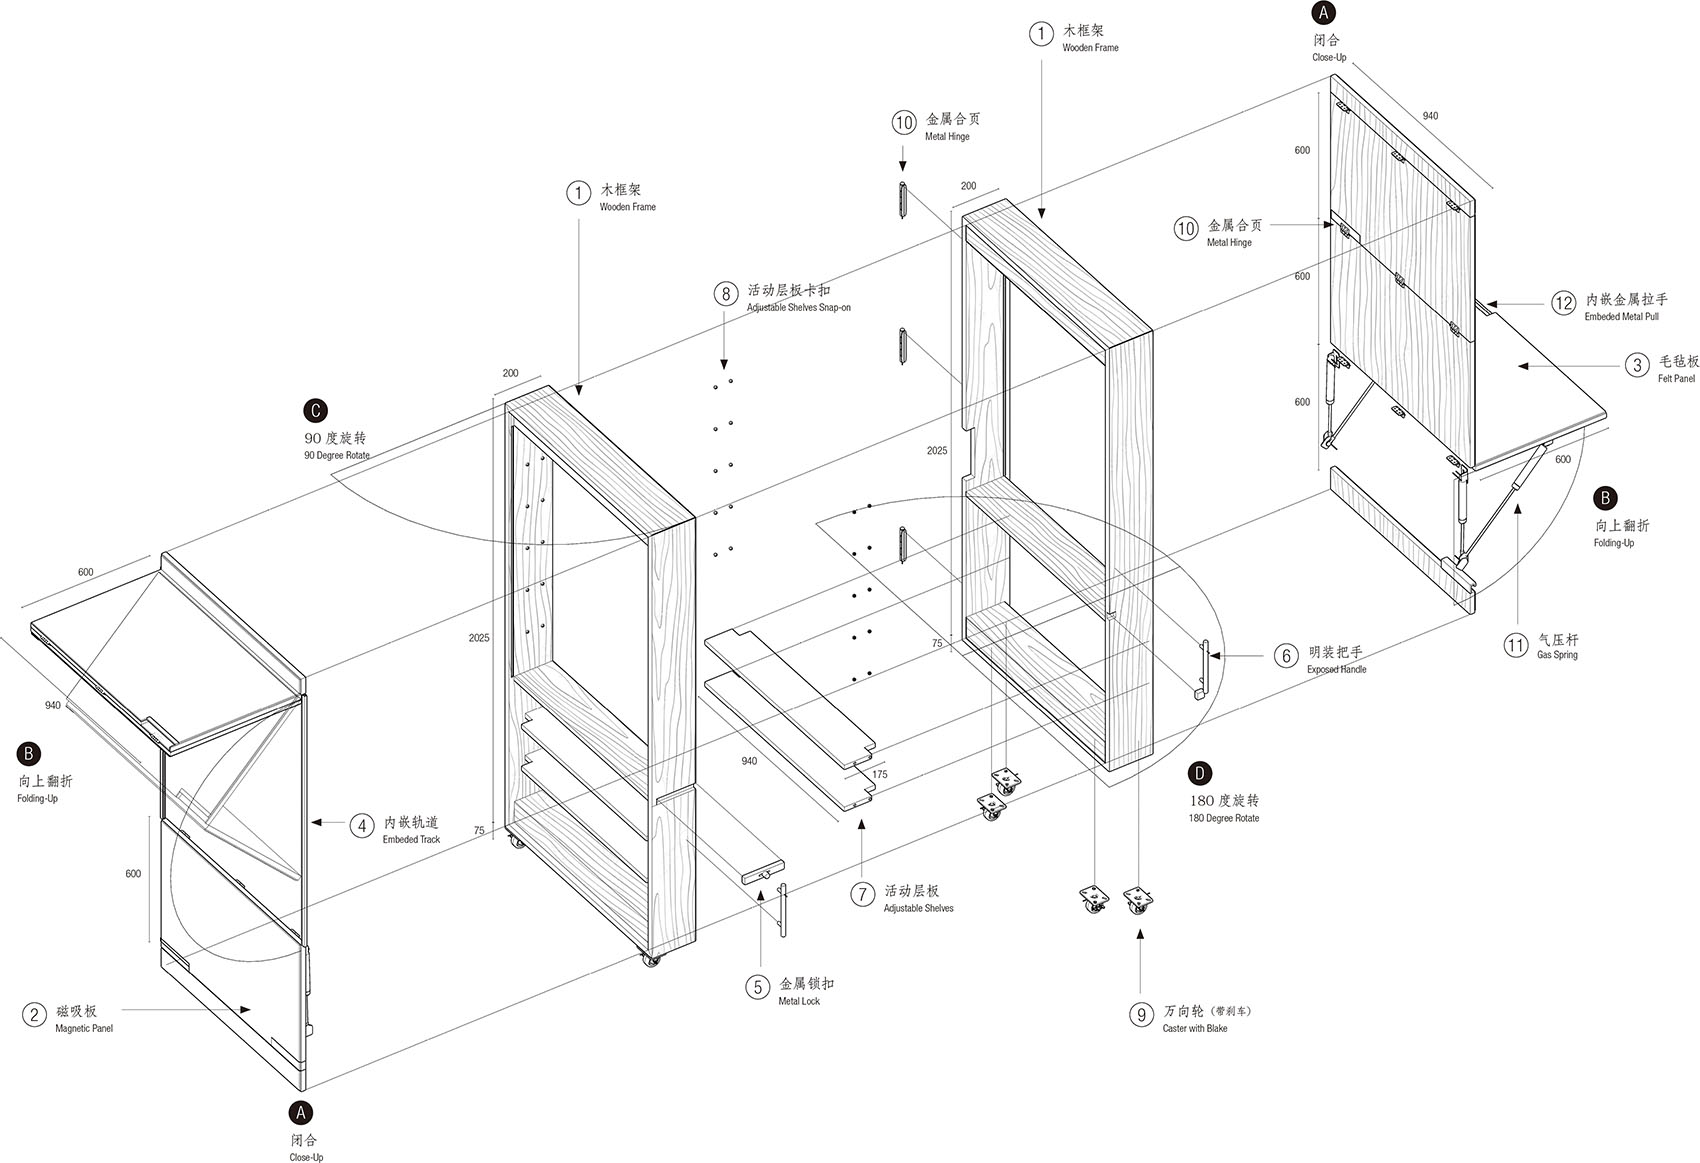
“阑干既重复,结构亦玲珑”。玲珑展柜的灵感源于“玲珑”一词:既指机灵敏捷,亦描述细致精巧。设计将展板与箱体两种功能家具并置,从而形成一个既有内囊,又具外相的内外家具体系。木结构的外框提供了稳定的结构体系,在这之上,多样的五金构件令其面板得以实现多样的开合方式,或面板翻折,或箱体旋转。展柜的目标不在于提供一个固定的家具范式,相反,它更倾向于用一个灵活的结构体系去撬动多样的使用需求。
▼展柜构成,Composition of the Showcase © 厚建筑(香港)设计事务所、复设计(深圳)有限公司
▼施工照片,Construction Photos © 厚建筑(香港)设计事务所、复设计(深圳)有限公司
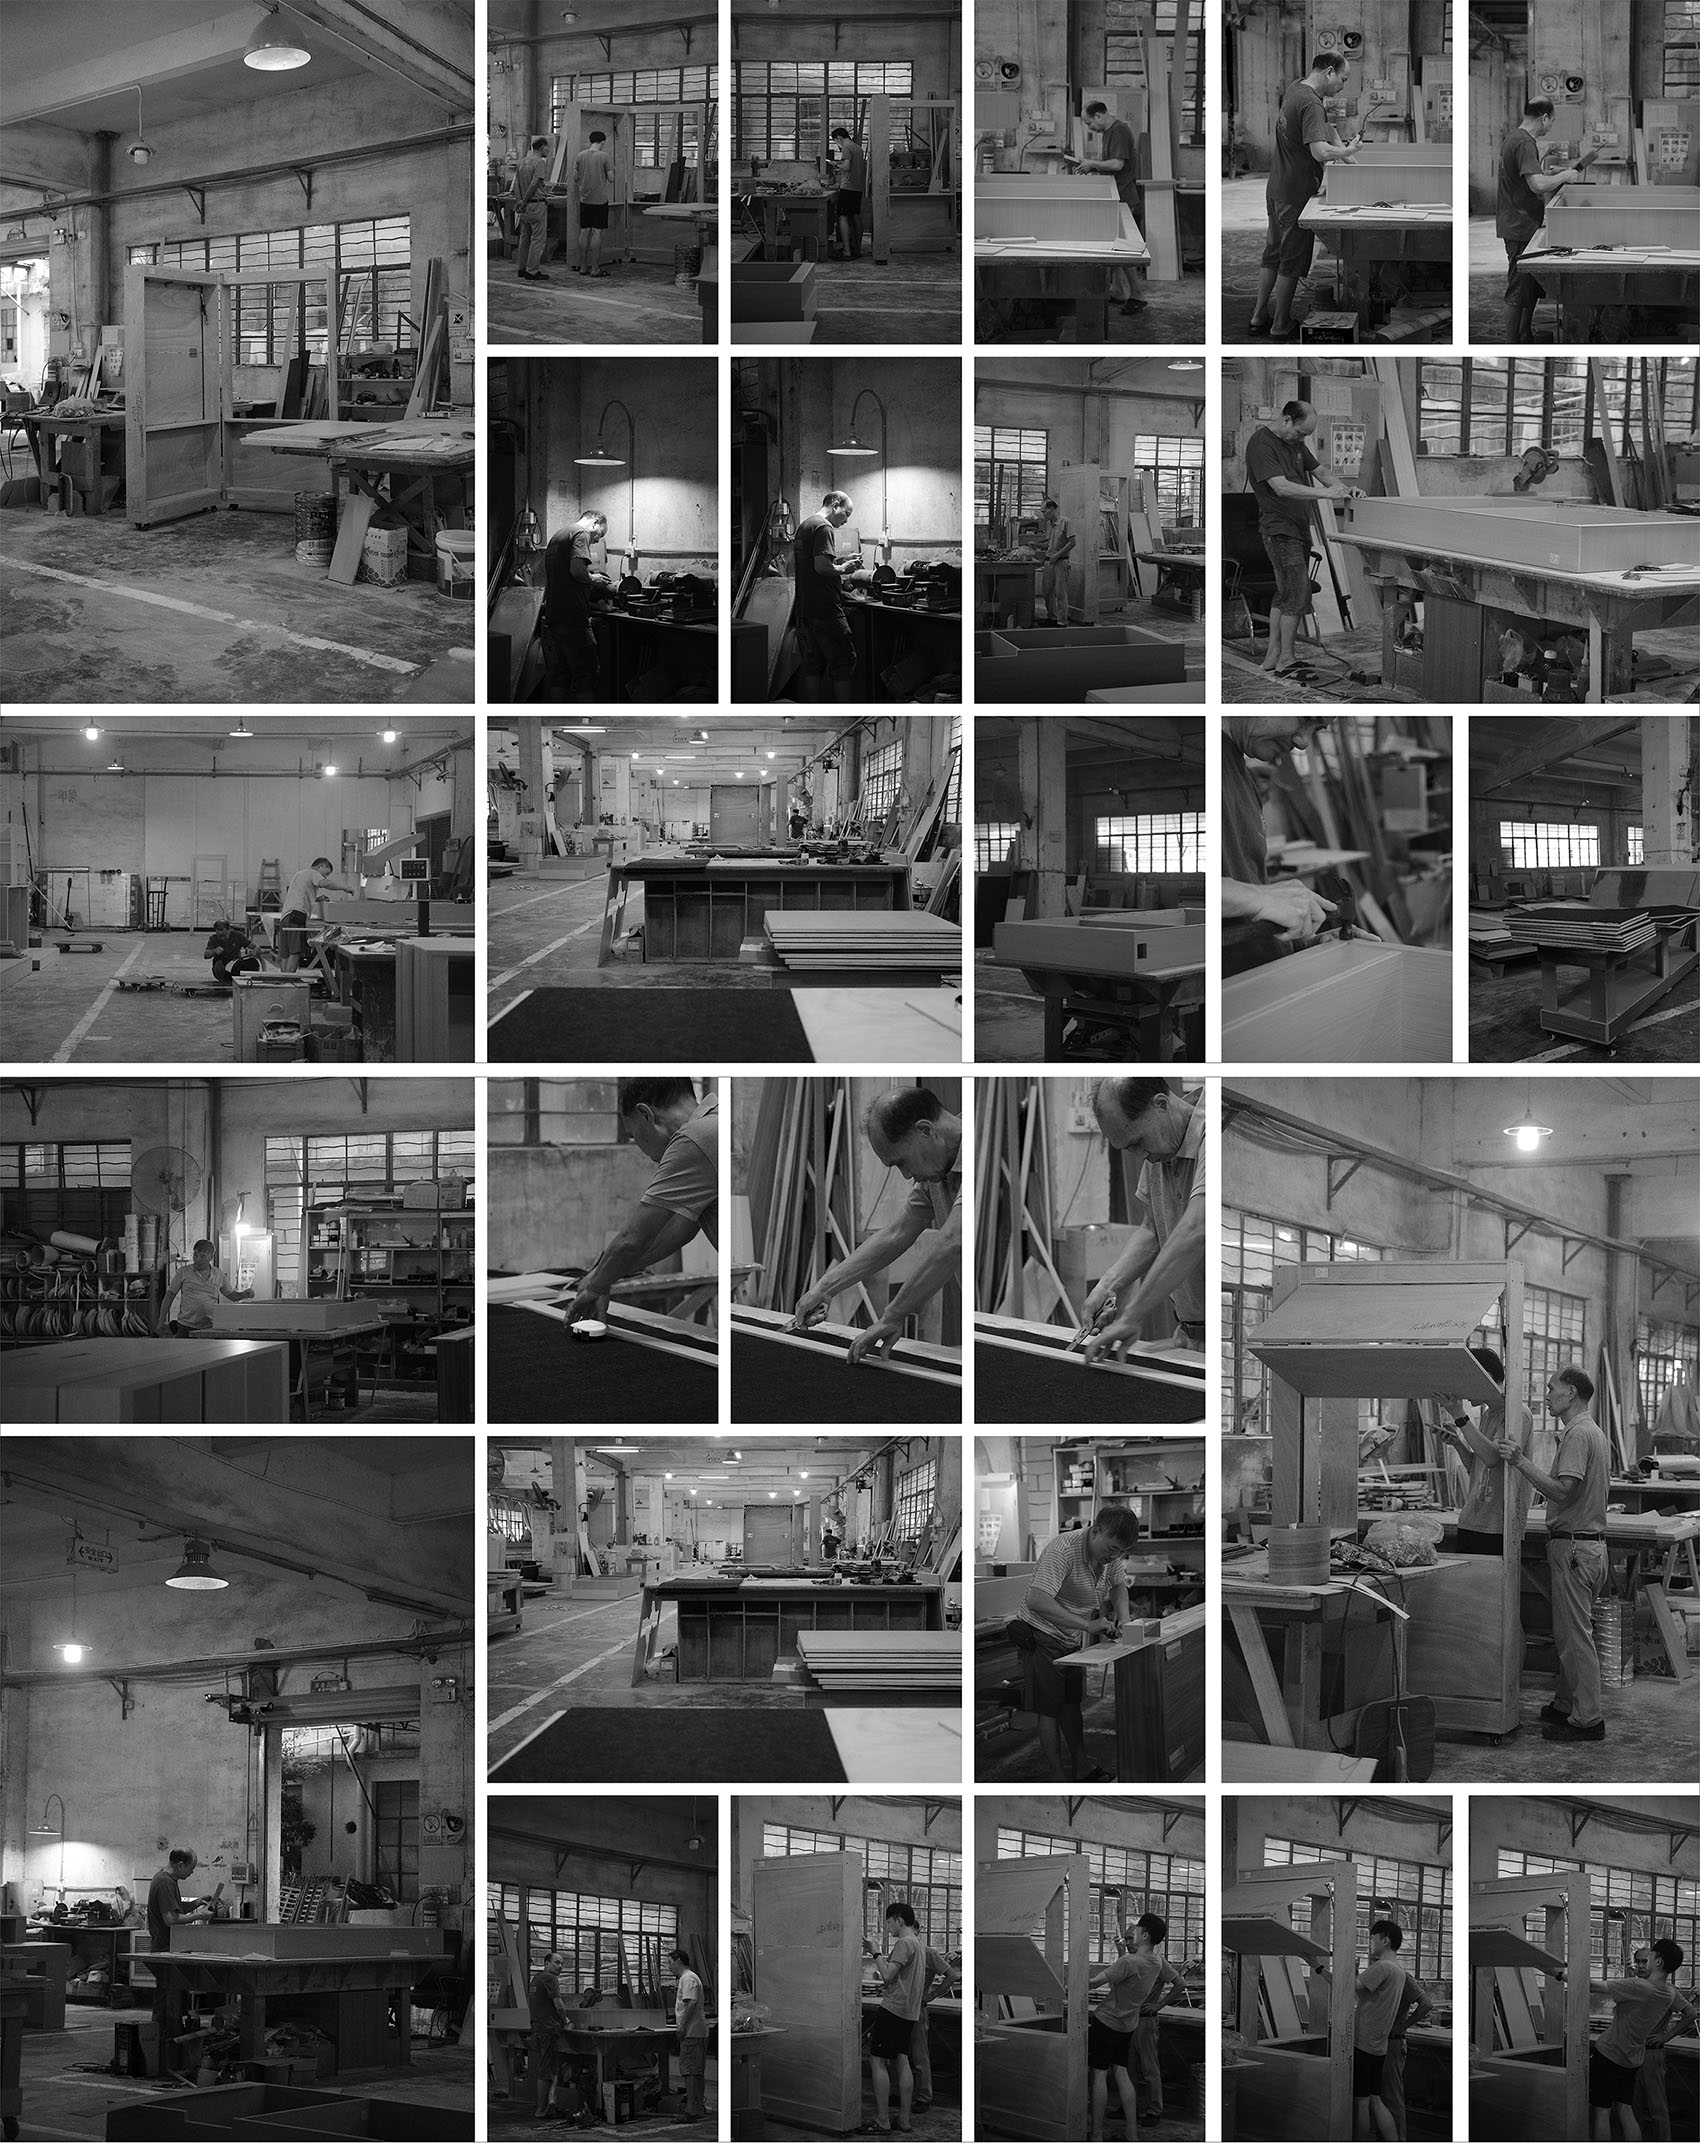
The inspiration of Ling Long Showcase stems from the Chinese words “Ling Long” which it refers to nimbleness and sophistication. The design combines display panel and cabinet together by which to create one furniture system of dual faces. The wooden frame provides a stable structural system on top pf which the metal hardware enables diverse manner of opening and closing. Ling Long Showcase does not aim to provide a paradigm of fixed furniture, instead to offer a structural system of flexible furniture.
八面即玲珑
Ling Long of Eight Interfaces
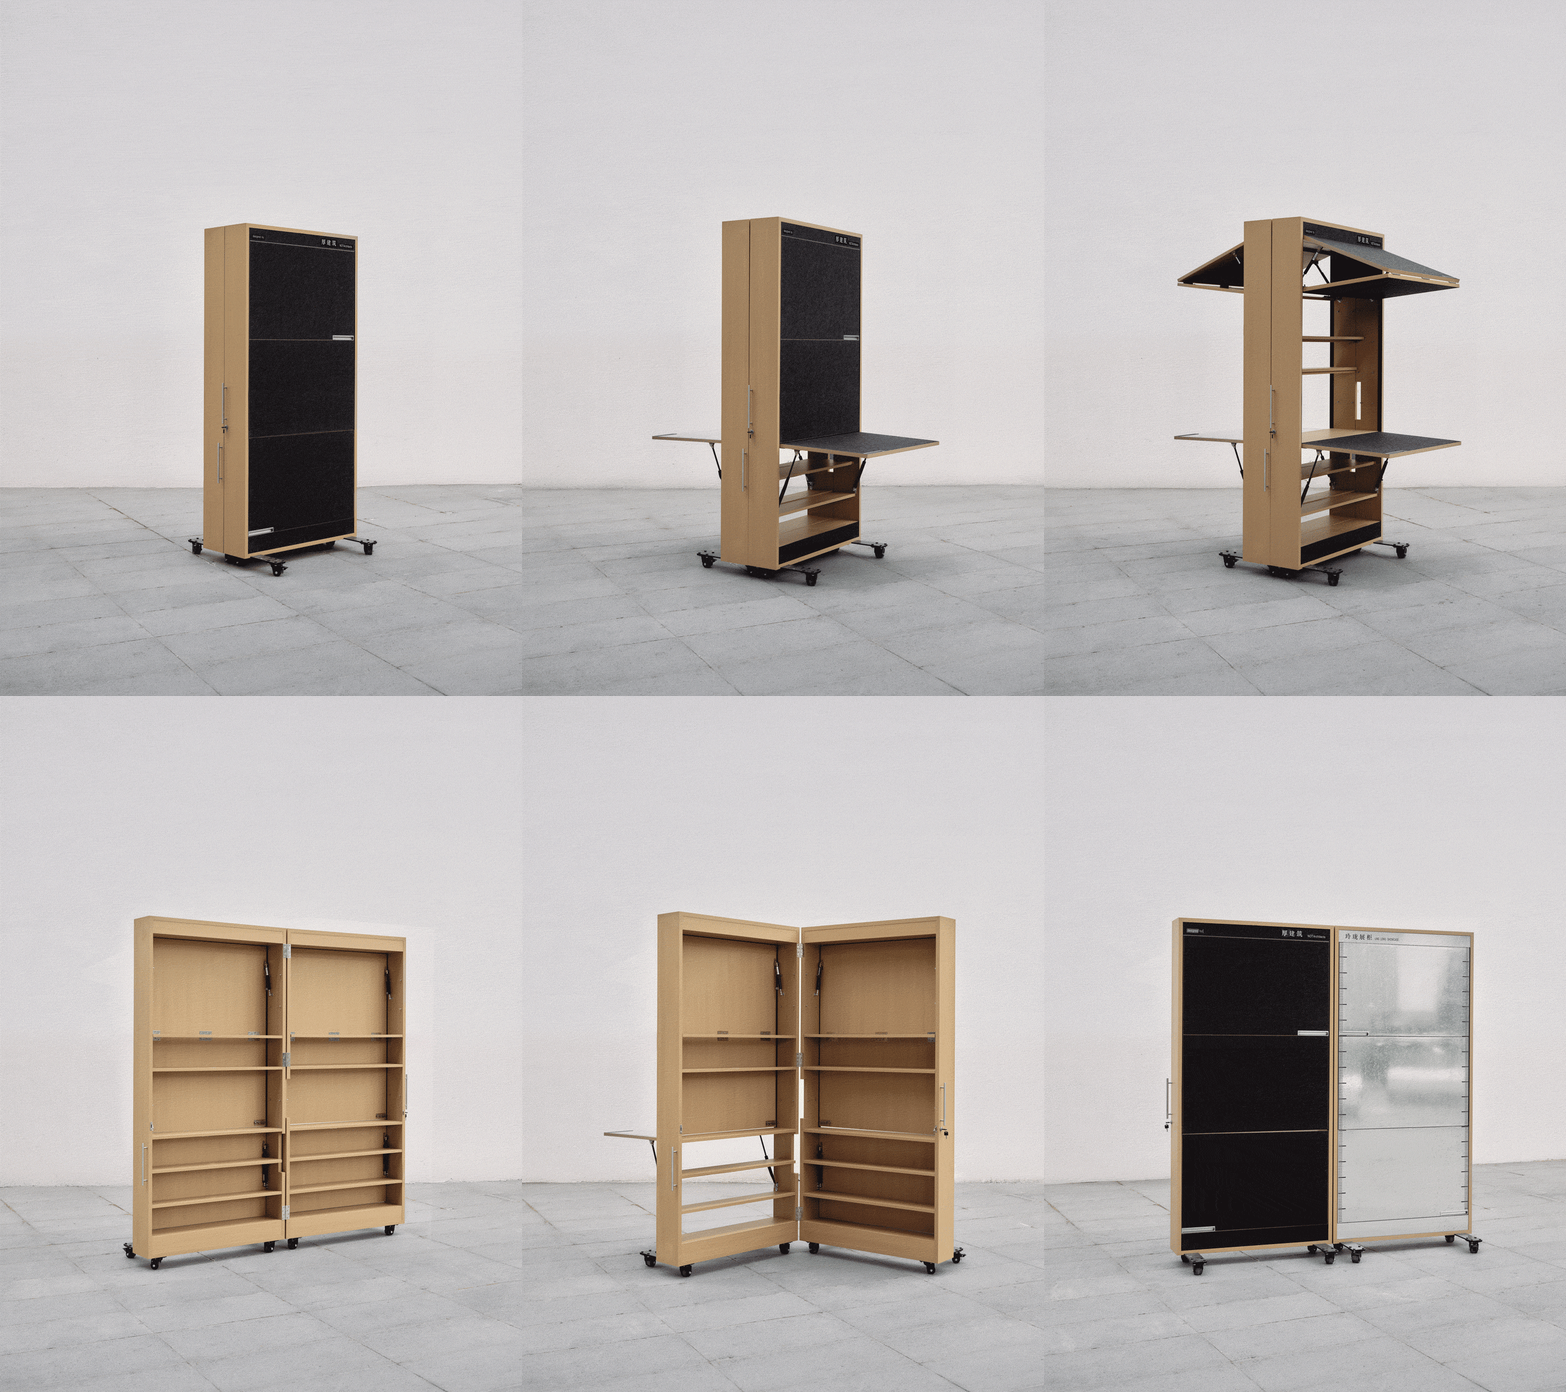
针对建筑学院中不断变化的使用场景,玲珑展柜提供了八个面相的开合方式:1)当完全收合时,外侧的磁吸板及毛毡板为评图及日常讨论提供了支撑面;2)当面板翻折时,它即刻化身为独立的工作台,或进一步成为学院活动的摊位;3)当90度打开时,它得以成为大型展览的灵活布展装置;4)当180度打开时,其一侧可形成围合独立小空间的屏风,另一侧则可作为教室内部的收纳柜体。
▼玲珑八面相,LING LONG Eight Interfaces © 厚建筑(香港)设计事务所、复设计(深圳)有限公司
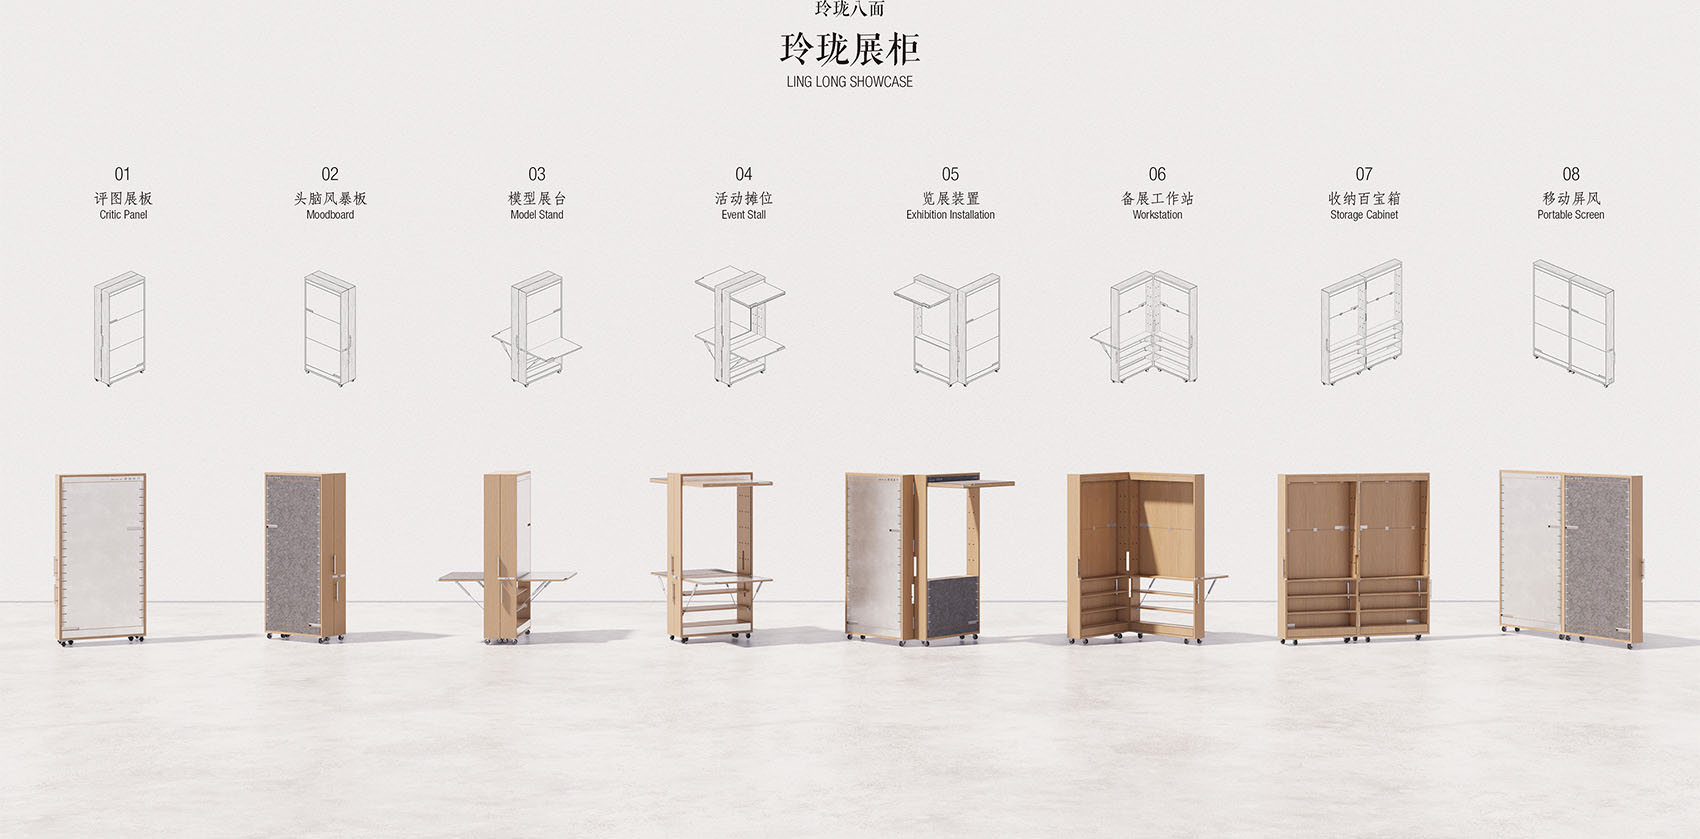
Ling Long Showcase provides eight interfaces of opening and closing to adjust constant changing scenarios in the school of architecture: 1) when it is closed, both sides of the exterior faces with magnetic panel and felt panel offers background for critics and brainstorms; 2) when the boards are folding up, it transforms into an individual workstation, or a stall for college activities; 3) when it is opened by 90 degrees, the furniture becomes display installation for exhibition; 4) when it is opened by 180 degrees, it can either be a screen to enclose individual spaces, or for storage use in the classroom.
▼展柜的各种状态,Various States of the Showcase © 刘凯
玲珑亦游牧
Ling Long as Nomad
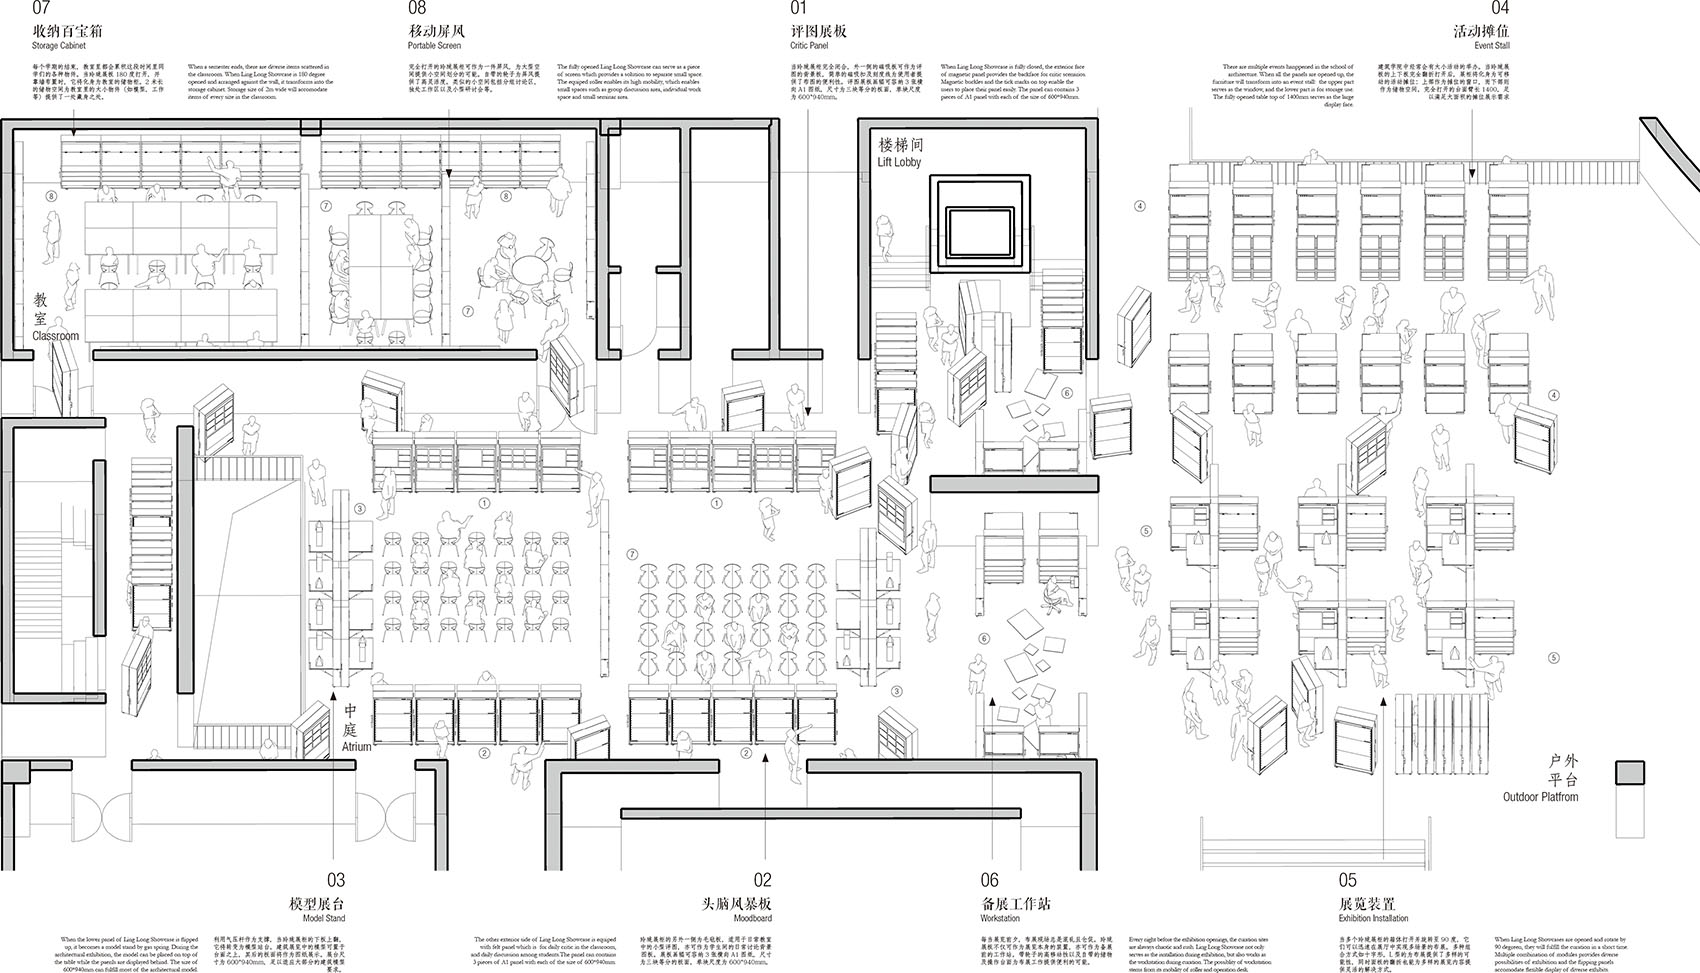
玲珑展柜具备两个层面的游牧意味:一方面,当家具处于游走时,其1m*2m 的尺度及底部万向轮,令其得以实现单人便可操作的便利,并自由进出电梯从而到达各个使用空间;另一方面,当家具处于短暂“锚定”时,使用者可以根据意愿自由改变家具的开合方式,从而适配多样的场景。如同一个可移动的行李箱,每一次的开合便意味着一个场景的开始及结束,并随之游牧至下一个场景。
▼使用场景,Usage Scenarios © 厚建筑(香港)设计事务所、复设计(深圳)有限公司
There are two layers of nomad in Ling Long Showcase: on the one hand, when the furniture are moving, the scale of 1m*2m offers portable possibility by one and can be easily transported to certain spaces by lift; on the other, when the furniture is temporarily fixed, the user can operate it based on its own intentions. Just like a portable suitcase, each opening and closing of Ling Long Showcase denotes the beginning and ending of each scenario and be nomadic to the next.
▼游牧平面,Nomad Plan © 厚建筑(香港)设计事务所、复设计(深圳)有限公司
项目名称:游牧家具——重塑人与人的关系
项目类型:展陈及装置
完成年份:2025
项目地址:深圳
游牧家具设计展
总策展人:范悦
执行策展人:温文彬
参展人:张之杨 、朱雄毅、曾冠生、温文彬
展期及地点:
2025.11.01~2025.11.14 | 深圳大学建筑与城市规划学院二层中庭
2025.11.20~2026.03.01 | 深圳市南山区湾厦1012东大堂
摄影:刘凯
视频版权:褚敏聪
建工游击队
设计单位:局内设计、东西影工作室
主创建筑师:张之杨 、朱雄毅
设计团队完整名单:招涛,谌佳豪,廖洪峰,刘磊
摄影:刘凯
视频版权:局内设计、东西影工作室
移动贝壳
设计单位:墨照建筑设计事务所
主创建筑师:曾冠生
设计团队完整名单:何冠雨、赵昱贤
摄影:刘凯、墨照建筑设计事务所
视频版权:墨照建筑设计事务所
玲珑展柜
设计单位:厚建筑(香港)设计事务所、复设计(深圳)有限公司
主创建筑师:温文彬
设计团队完整名单: 吴哲轩,叶伟,陈淑淇
摄影:刘凯
视频版权:厚建筑(香港)设计事务所、复设计(深圳)有限公司
Project name:Nomad Furniture—— Reshaping relationship of humans
Project type:Exhibition and installation
Completion Year:2025
Nomad Furniture Design Exhibition
Chief Curator: Fan Yue
Executive Curator: Adrian WEN Wenbin
Exhibitor: ZHANG Zhiyang, ZHU Xiongyi, ZENG Guansheng, WEN Wenbin
Exhibiton Dates & Exhibiton Venue :
2025.11.01~2025.11.14 | The Atrium on the 2nd Floor, SAUP, Shenzhen University
2025.11.20~2026.03.01 | East Lobby, Wanxia 1012, Nanshan District, Shenzhen City
Photography: LIU Kai
Video:CHU Mincong
Archi-Guerrillas
Design: INGAME Design Consultant Company Ltd, Dongxiying Studio
Lead Designer:ZHANG Zhiyang, ZHU Xiongyi
Participation: ZHAO Tao, Chen Jiahao, Liao Hongfeng, Liu Lei
Photography: LIU Kai
Video:INGAME Design Consultant Company Ltd, Dongxiying Studio
Portable Shell
Design: MOZHAO ARCHITECTS
Lead Designer:ZENG Guansheng
Participation: HE Guanyu, ZHAO Yuxian
Photography: LIU Kai, MOZHAO ARCHITECTS
Video: MOZHAO ARCHITECTS
Ling Long Showcase
Design: NOT ARCHITECTS LTD., PLURALs Design LTD.
Lead Designer:Adrian WEN Wenbin
Participation: Frank WU Zhexuan, Ethan YE Wei, Suki CHEN Suqi
Photography: LIU Kai
Video: NOT ARCHITECTS LTD., PLURALs Design LTD.
More: Ingame Design Consulting Co., Ltd. + CCDI Dongxiying Studio (email:chen.qiaohong@ccdi.com.cn)+ MOZHAO ARCHITECTS + NOT Architects,更多关于:Ingame Design Consulting Co., Ltd. on gooood + CCDI Dongxiying Studio on gooood + MOZHAO ARCHITECTS on gooood + NOT Architects on gooood + PLURALs on gooood












???这破货架子什么鬼
“贝壳”合上收纳后,会不会很容易从侧面推倒,然后又比较重,一个人很难立起来。
是废物利用改出来的家具?