感谢 ALA.rquitectos 对gooood的分享。更多关于他们:ALA.rquitectos on gooood。
Appreciation towards ALA.rquitectos for providing the following description:
该公寓位于葡萄牙维拉弗兰卡·德·希拉市(Vila Franca de Xira)的卡斯塔涅拉·多·里巴特茹(Castanheira do Ribatejo),具体地址为巴罗基尼亚街10号(Rua da Barroquinha No. 10)。它位于一栋三层住宅楼的一层,由六个独立住宅单元组成。该建筑属于一组三栋建于20世纪60年代的住宅建筑之一,其建造方式与建筑特征具有高度相似性。
The apartment in question is located in Castanheira do Ribatejo, municipality of Vila Franca de Xira, more precisely at Rua da Barroquinha No. 10. It corresponds to a unit located on the ground floor of a three-story residential building, consisting of six independent units. The building is part of a group of three buildings constructed in the 1960s, presenting very similar constructive and architectural characteristics.
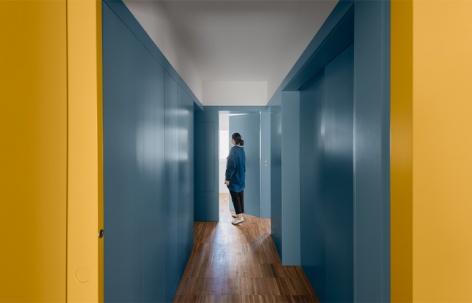
▼蓝黄色彩构成连续空间序列,
Blue and yellow tones shaping a continuous spatial sequence © do mal o menos – Architectural Photography
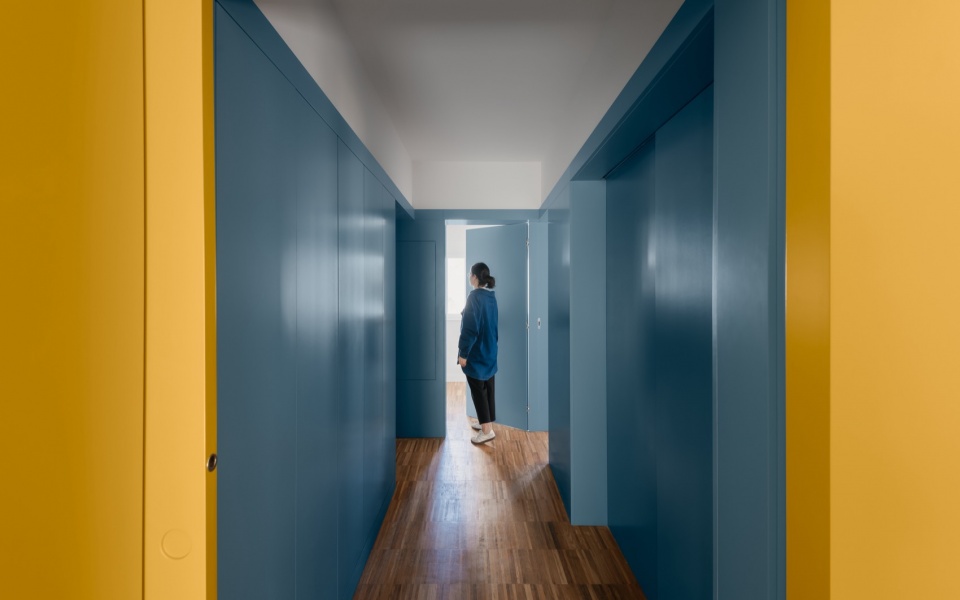
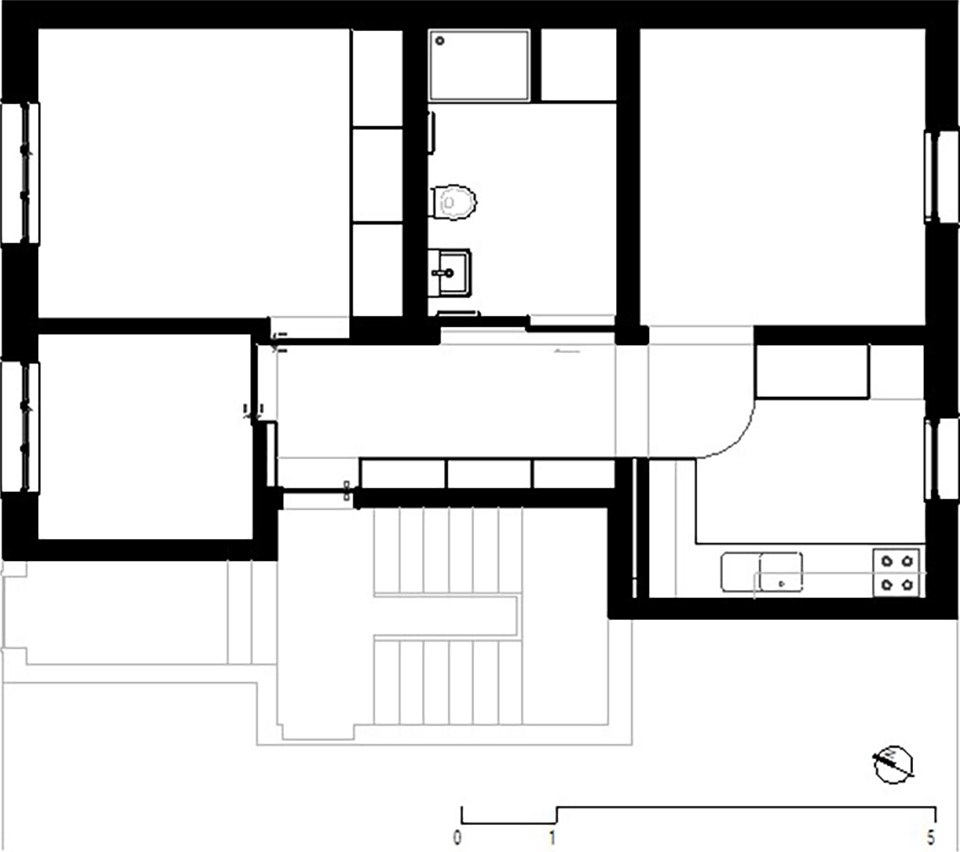
该住宅单元包括两个朝向巴罗基尼亚街的房间。公寓后部可直接通往私人庭院,客厅和厨房均位于此处。所有房间均通过一个宽敞的交通大厅相互连接。设计方案源于对公寓进行功能适配与空间重新组织的需求,旨在强化交通大厅作为生活空间核心元素的作用。所有房间均与这一空间建立直接联系。公共区域之间的联系通过一块大型滑动隔板实现。当隔板开启时,它能够完全融入厨房墙面之中,使空间获得更开阔的视觉感受,并形成更加流畅的动线。卫生间的入口也进行了调整,如今可通过滑动门直接从大厅进入。
The unit consists of two rooms facing Rua da Barroquinha. At the rear of the apartment, with direct access to a private patio, are the living room and kitchen. All these rooms are connected by a large distribution hall. The proposal presented stems from the need to adapt and functionally reorganize the apartment, enhancing the distribution hall as a central element of the living space. All rooms have a direct connection to this space. The connection to the social area is made through a large sliding panel that, when open, is fully integrated into the kitchen wall, allowing for a wider spatial reading and more fluid circulation. Access to the bathroom is now made directly to the hall through a sliding door.
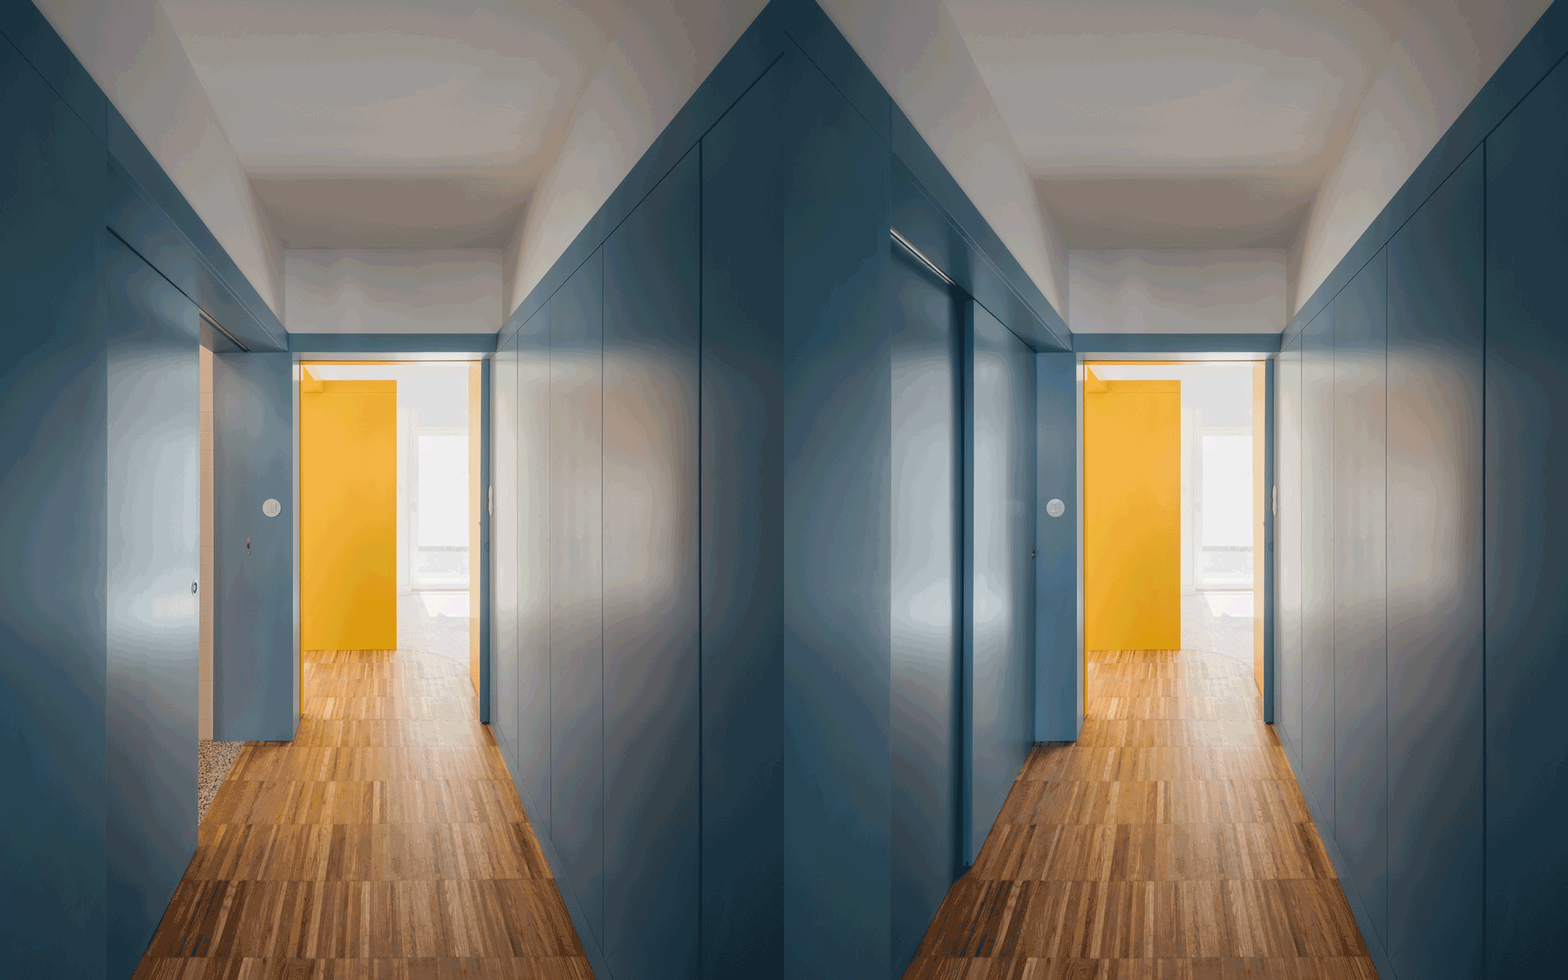
▼蓝色储物界面延伸走廊,
Blue storage wall extending along the corridor © do mal o menos – Architectural Photography
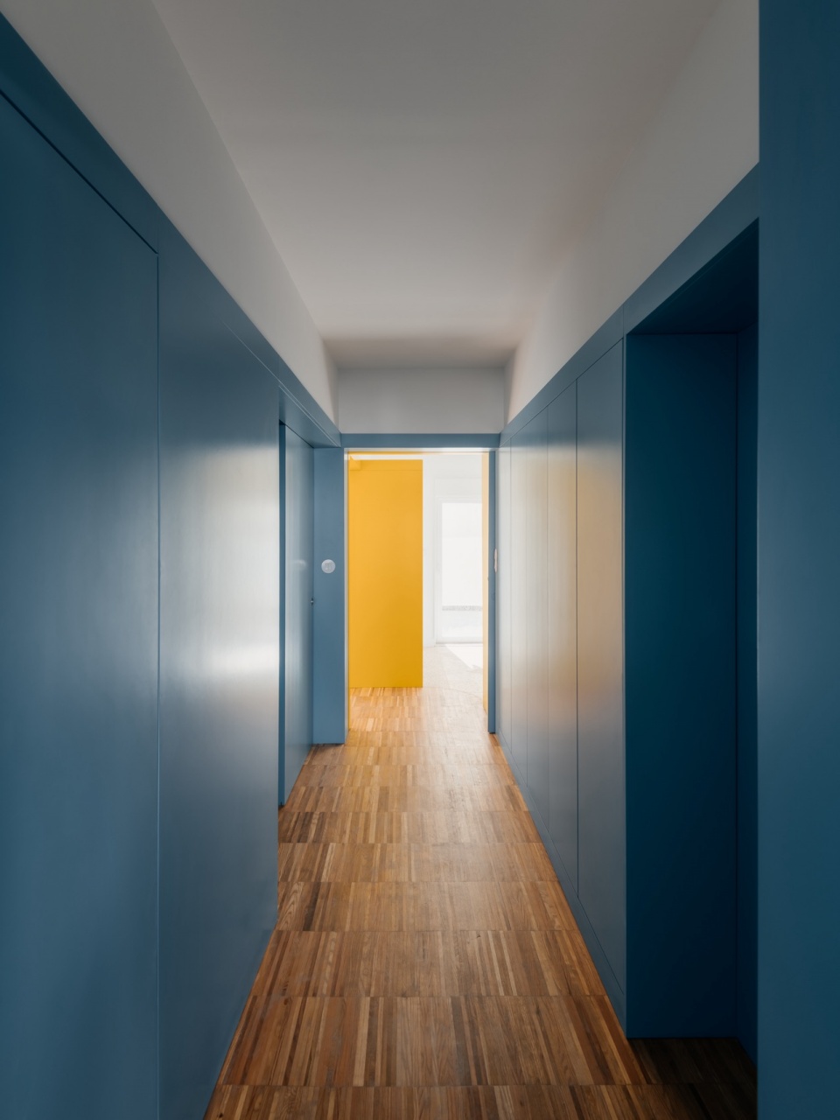
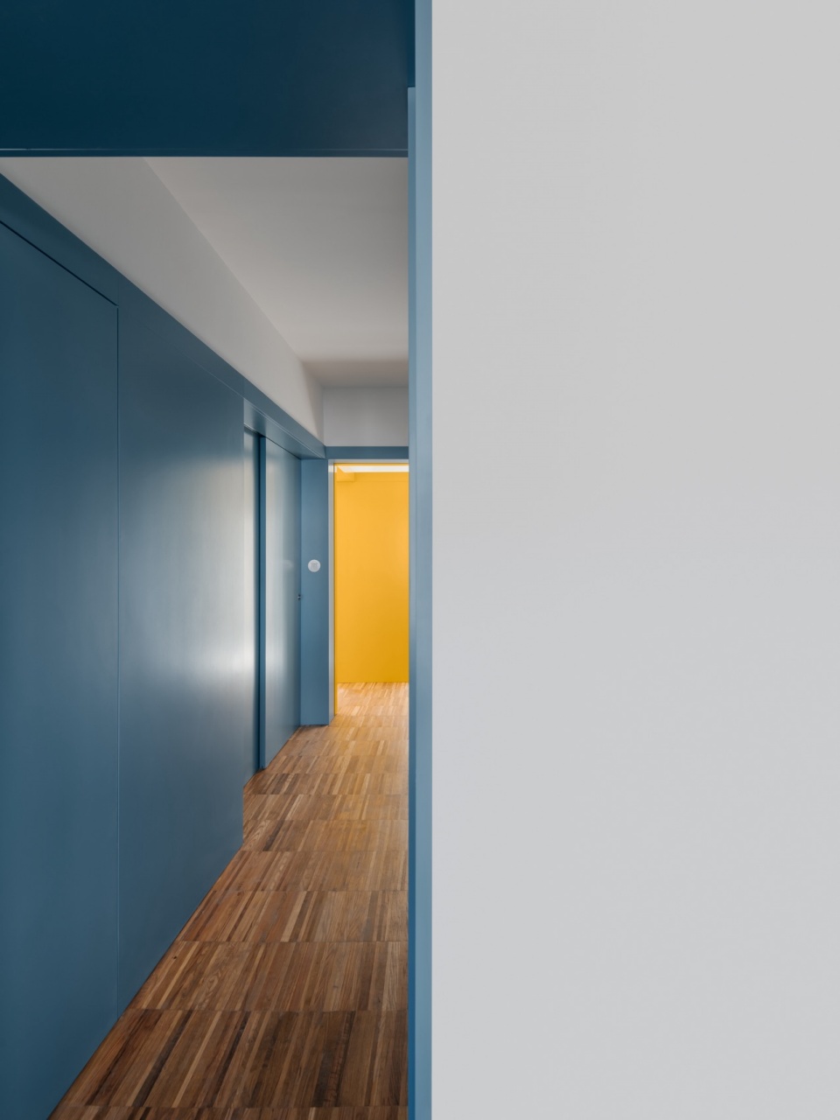
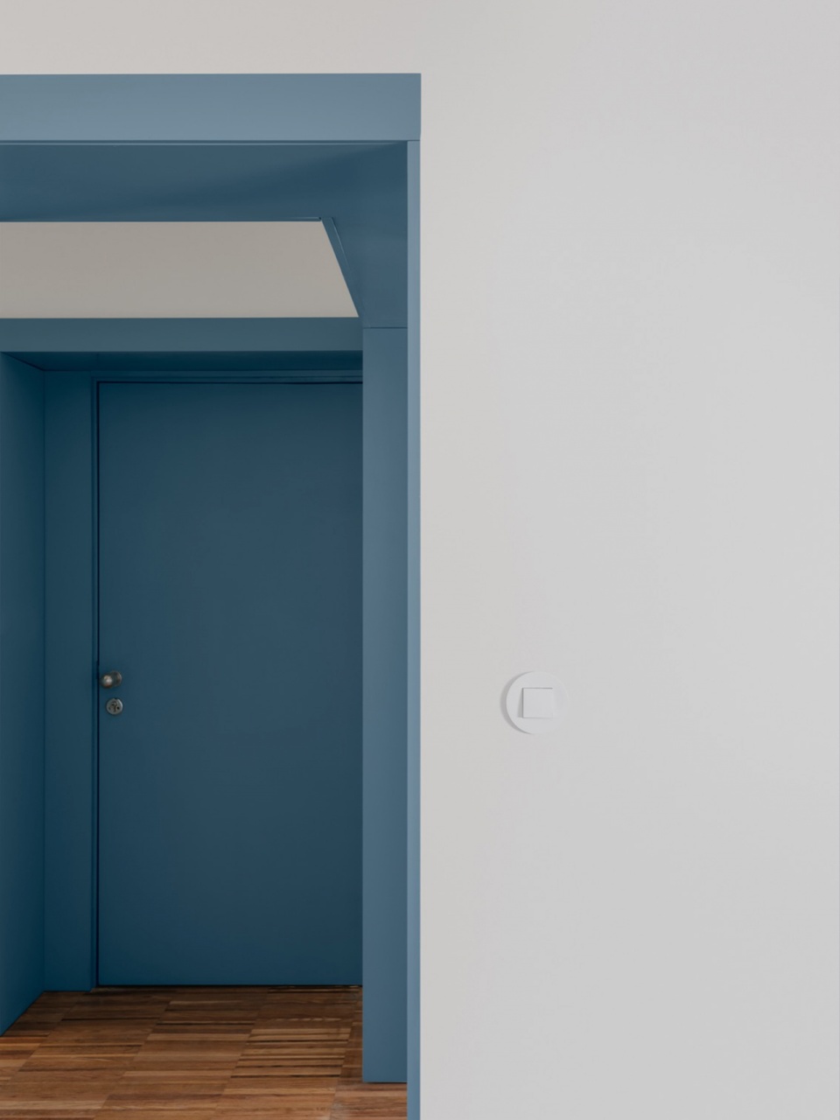
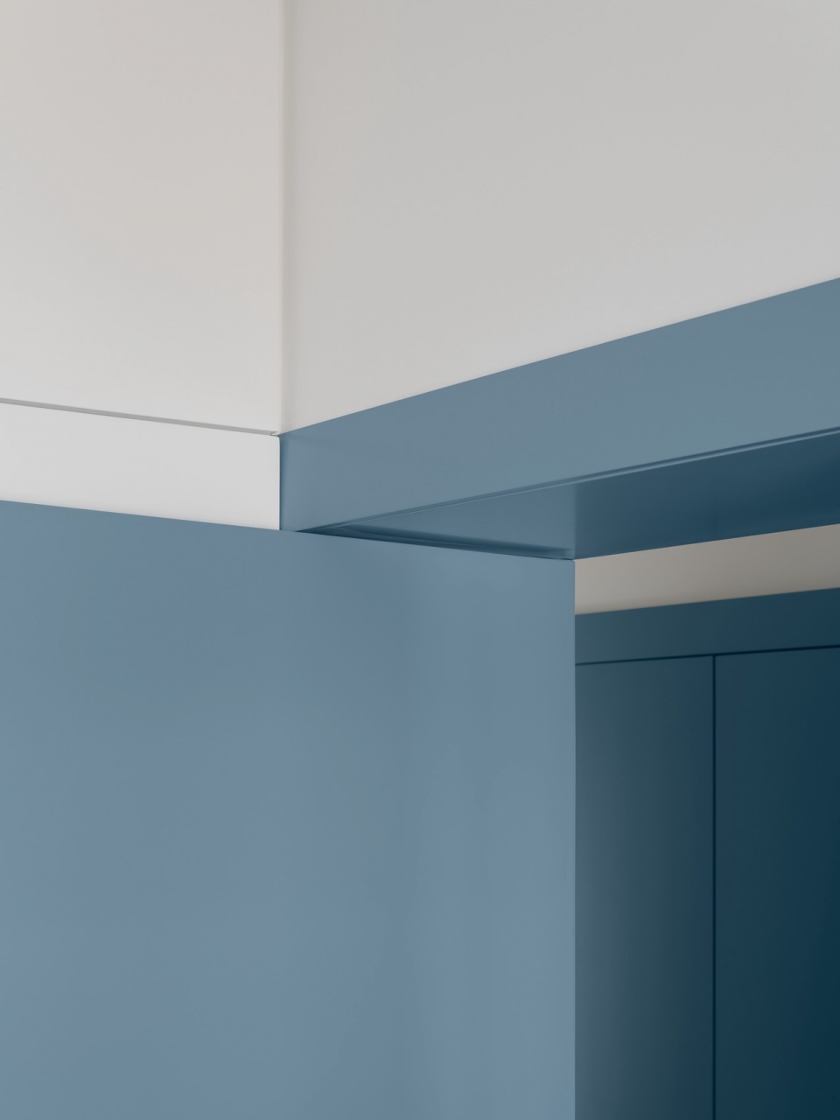
为了进一步强化空间连续流动的体验,设计还提出局部拆除分隔客厅与厨房的墙体,形成一条宽1.20米的通道。这一方案在不完全消除不同生活空间界限的同时,增强了公共区域之间的视觉联系与功能互动。为了优化大厅区域的使用效率,设计设置了一组连续的储物柜。整个空间覆盖以烤漆 MDF 板材,并通过不同色彩作为空间识别元素:大厅区域采用蓝色,厨房与客厅组成的公共区域采用黄色。
▼开启的门连接不同空间,
Open doors connecting interior spaces © do mal o menos – Architectural Photography
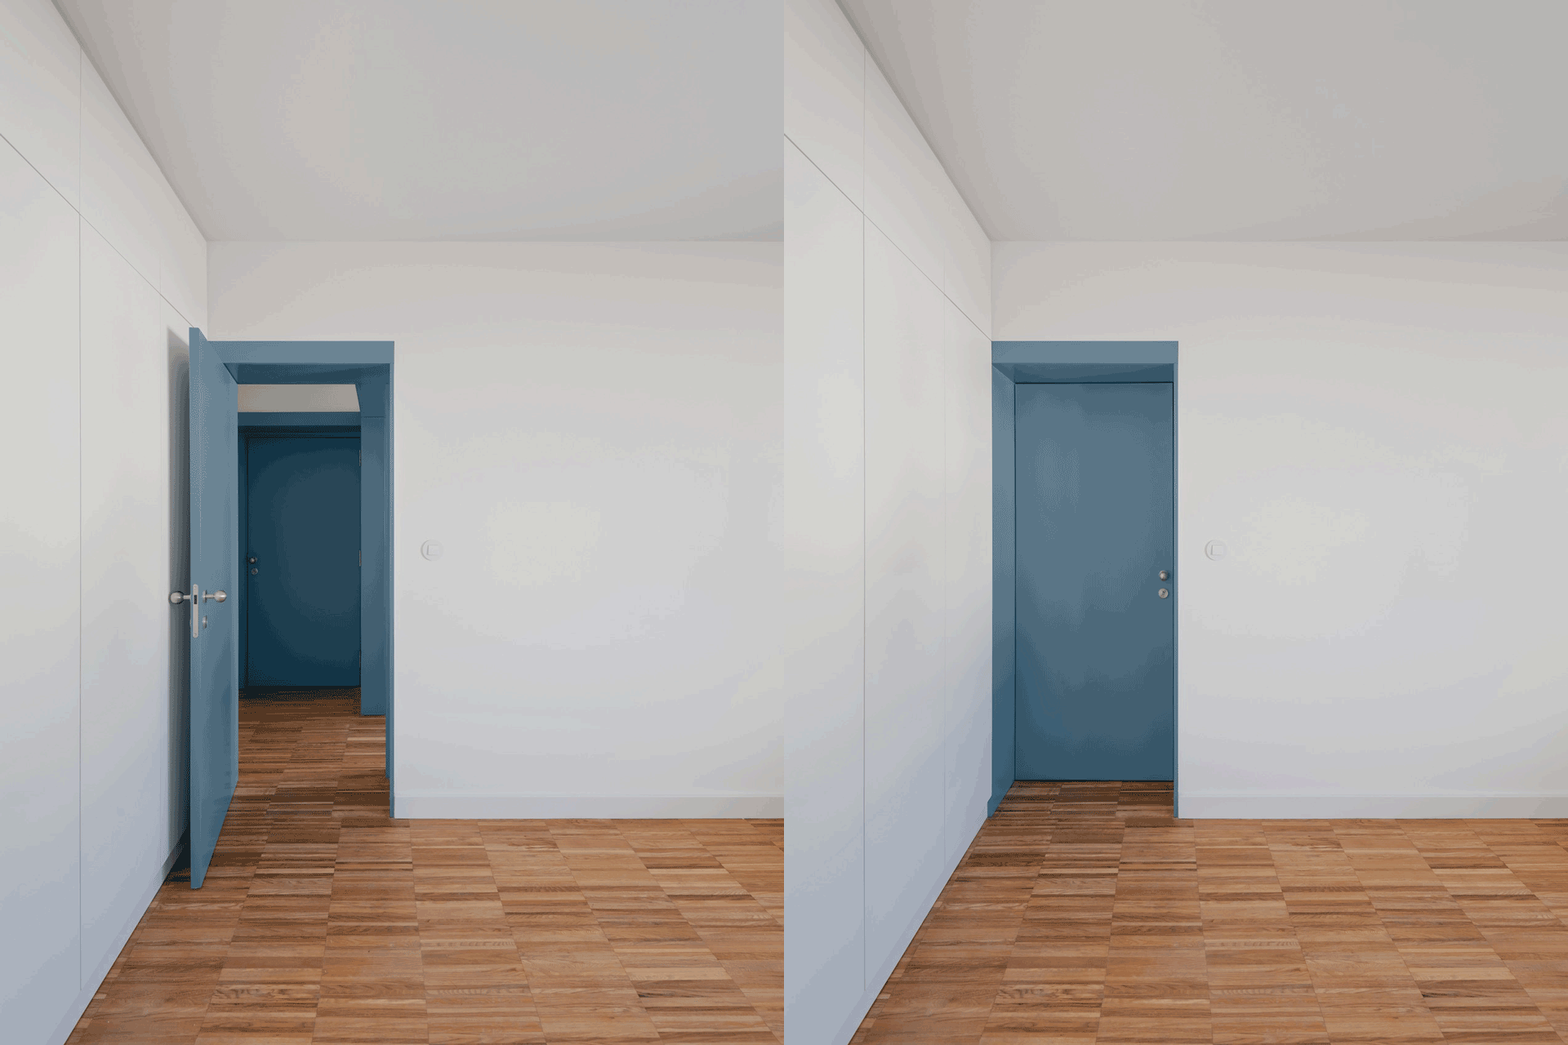
In order to reinforce a continuous spatial flow, we also proposed the partial demolition of the wall separating the living room from the kitchen, creating a passageway 1.20 m wide. This solution allows for a greater visual and functional relationship between the social areas, without completely eliminating the separation between the different living spaces. In order to optimize the use of the hall area, a continuous storage cabinet was designed. This entire space is covered with lacquered MDF panels, using different colors as a spatial characterization element: blue in the hall area and yellow in the social area of the kitchen and living room.
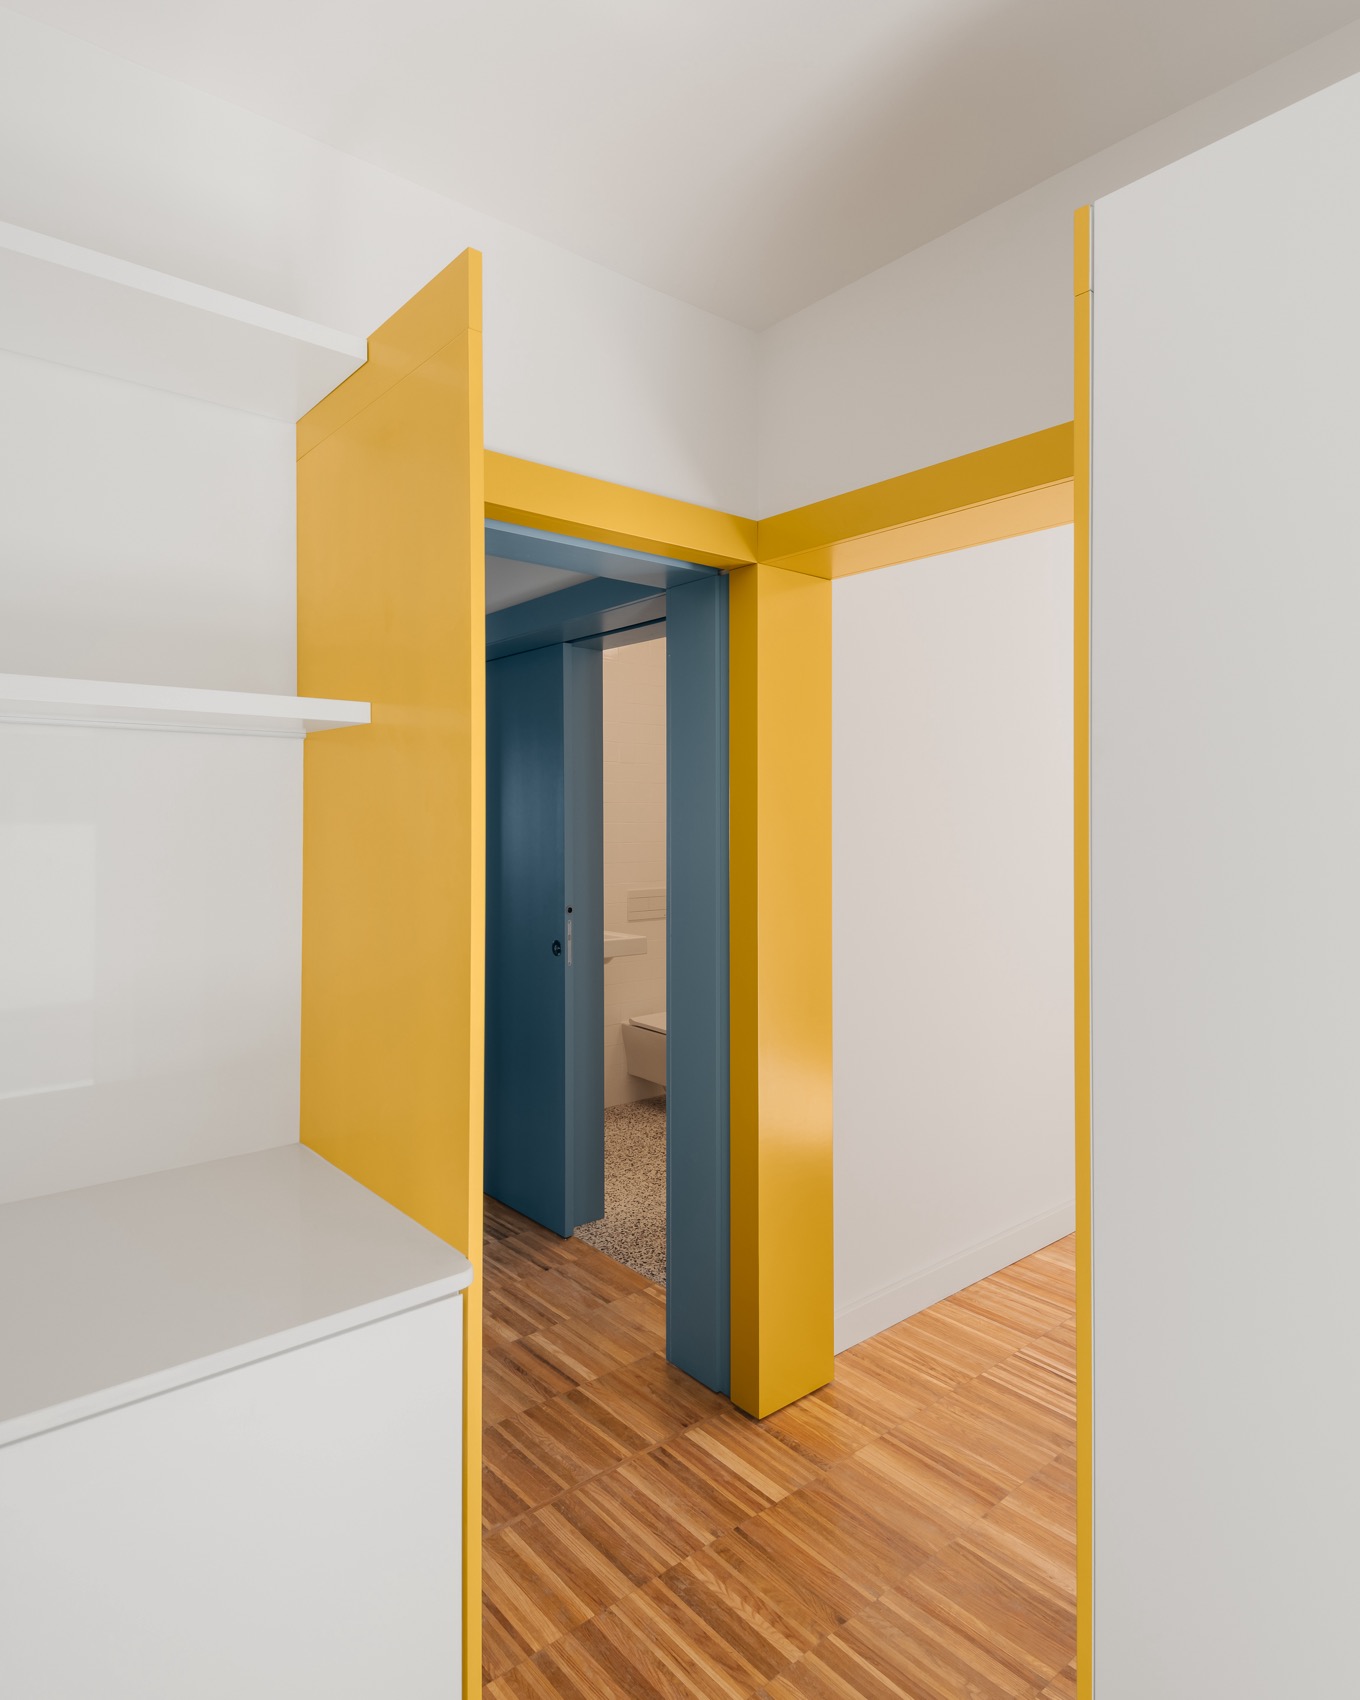
▼黄色界面连接室内空间,
Yellow surfaces connecting interior spaces © do mal o menos – Architectural Photography
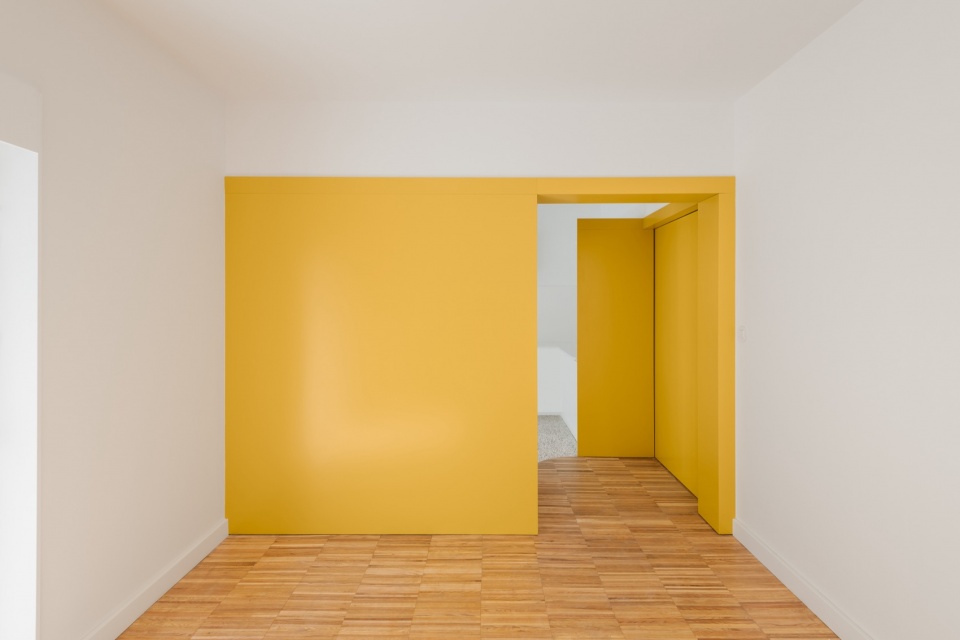
▼黄色滑动门划分生活区域,
Yellow sliding door defining living areas © do mal o menos – Architectural Photography
在客厅中,设计将原有通向外部阳台的开口改造为通道,加强了客厅与庭院之间的直接联系。厨房采用“L”形操作台布局,并配置吊柜。在与客厅相邻的墙面上设置高柜,其中包含储藏空间。所有外部开口均将更换为白色烤漆铝合金平开窗,采用断桥隔热设计,并配置带空气层的双层玻璃。关于遮阳系统,则保留现有的百叶窗方案。
In the living room, we changed the exterior balcony opening into a passageway, enhancing the direct passage between the living room and the patio. The kitchen has an “L”-shaped countertop area with upper cabinets. On the wall bordering the living room, we have tall cabinets where the pantry is located. All exterior openings will be replaced with casement windows, in white lacquered aluminum, with thermal break and double glazing with an air gap. Regarding the shading system, the existing solution of blinds will be maintained.
▼开放厨房的空间关系,
Spatial relationship of the open kitchen © do mal o menos – Architectural Photography
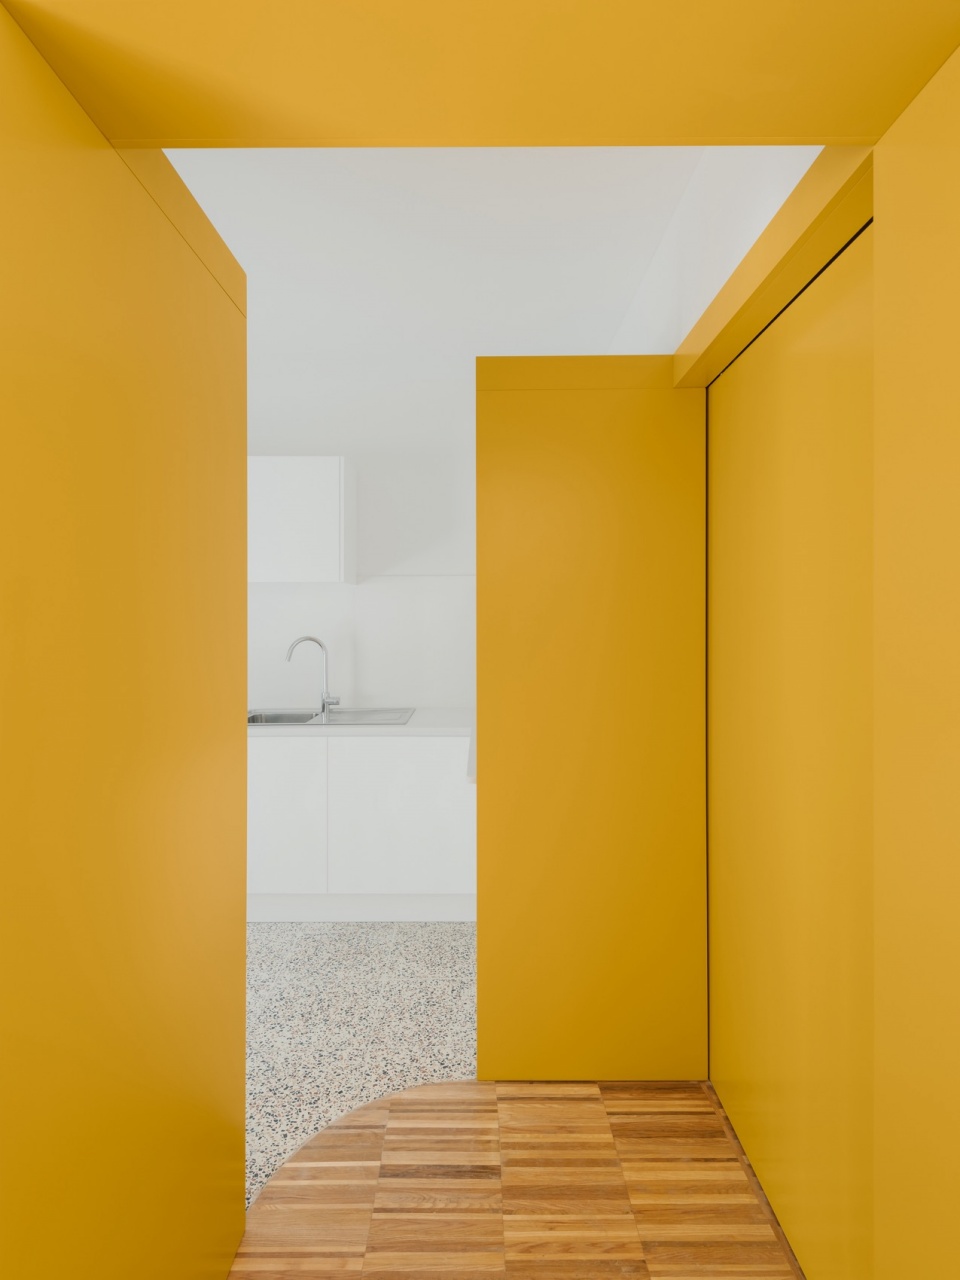
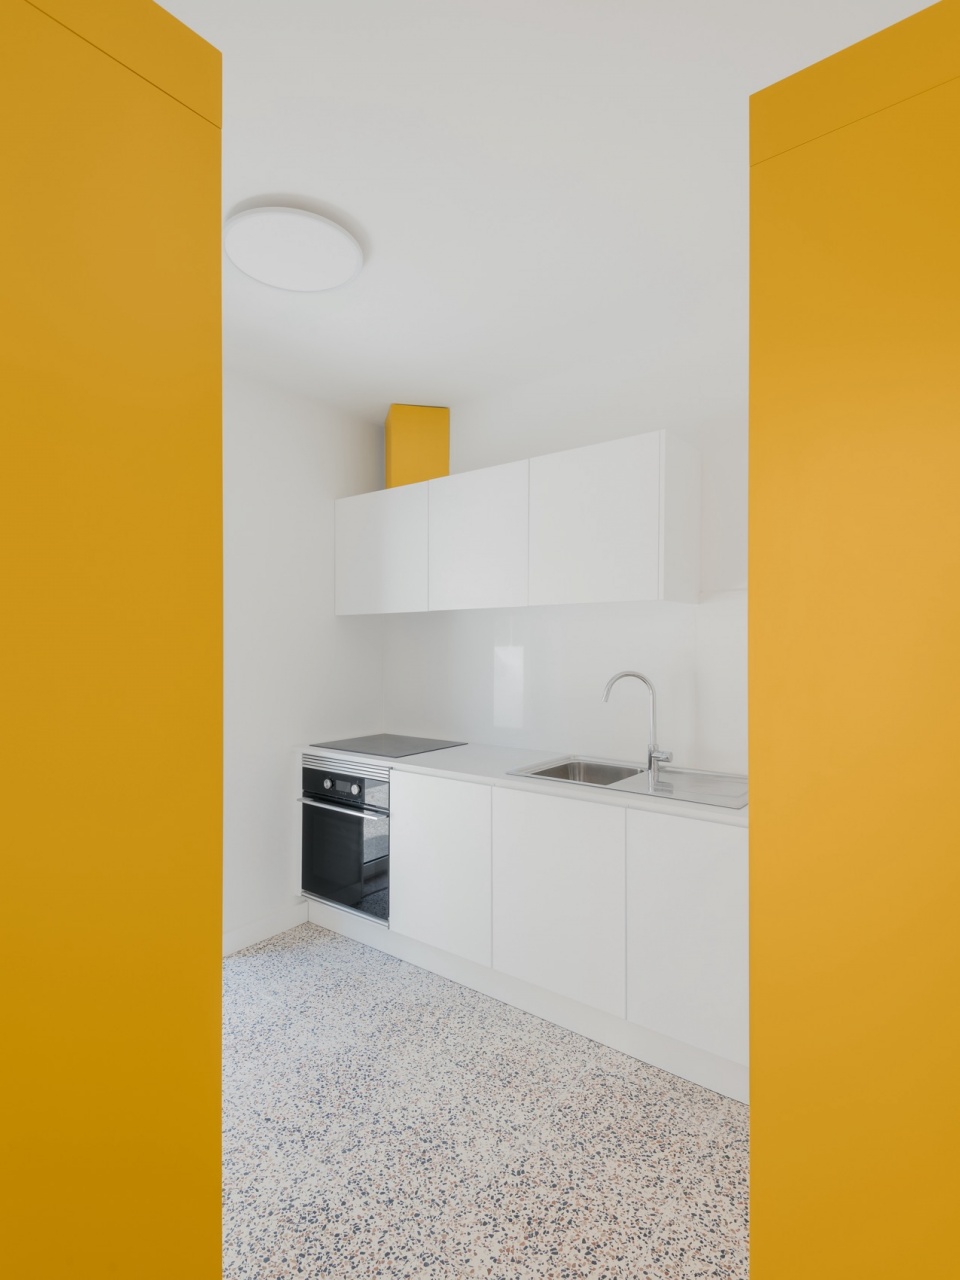
在饰面材料方面,设计优先选择具有高耐久性与高抗性的材料,同时降低后期维护需求。卫生间内,墙面采用10×10厘米白色陶瓷砖饰面。地面铺设40×40厘米的白色混凝土板,并加入彩色骨料。这种地面材料同样延续应用于厨房与庭院;在室外空间中,混凝土则调整为黑色。其余区域的地面采用橡木类型木地板,并以高耐磨哑光清漆进行饰面处理。
As for the finishes, we prioritized materials with high resistance and durability, associated with reduced maintenance needs. In the sanitary installation, the wall covering is in 10×10 cm white ceramic tile. On the floor, we applied white concrete slabs with colored aggregates, measuring 40×40 cm. This flooring is also used in the kitchen and patio, and in the outdoor space, the concrete becomes black. The flooring in the remaining areas is made of oak-type wood, finished with a high-resistance satin varnish.
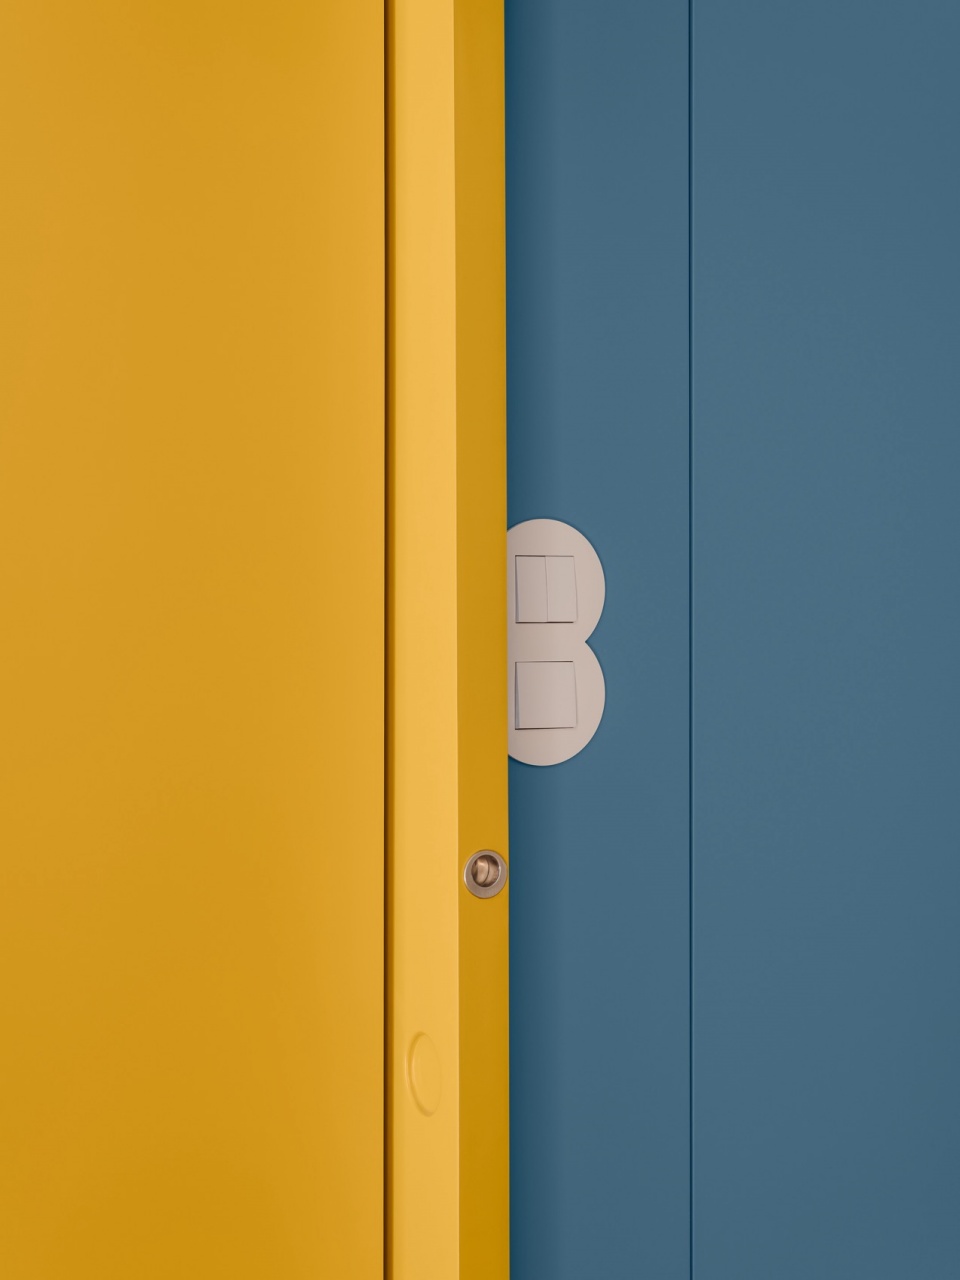
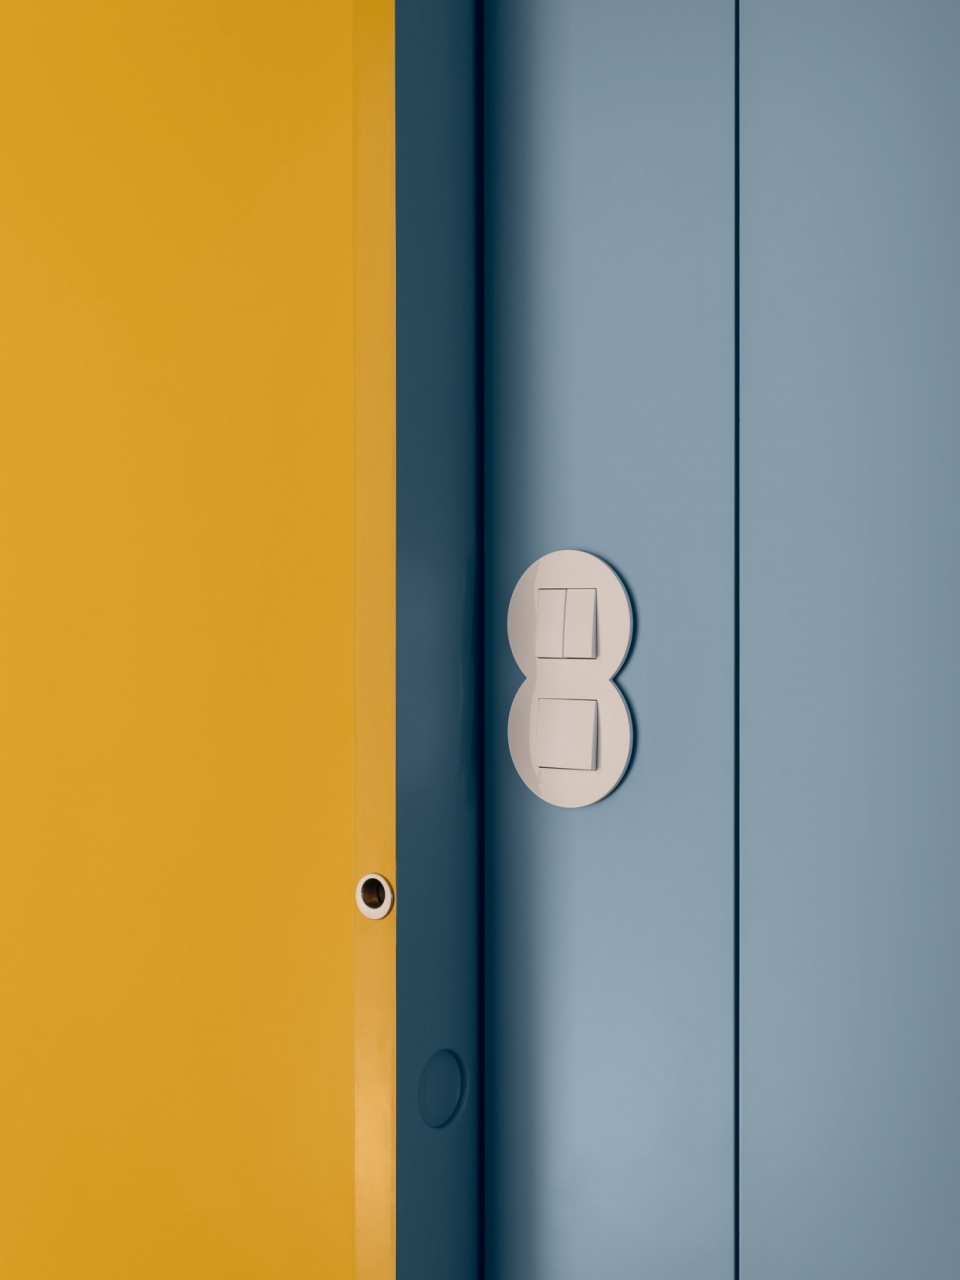
▼细节,Detail © do mal o menos – Architectural Photography
▼平面,Plan © do mal o menos – Architectural Photography
Name of Project: Barroquinha 11 Apartament
Name of Studio: ALA.rquitectos
Website: https://alarquitectos.pt/
Social Media: https://www.instagram.com/ala.rquitectos
E-mail: atelier@alarquitectos.pt
Studio: Rua da Imprensa Nacional nº36, 1250-126 Lisboa. Portugal
Completion Date: 2025
Area: 60 m2
Location: Castanheira do Ribatejo, Vila Franca de Xira
Program: Interiors
Photos Credits: do mal o menos – Architectural Photography
Website: https://www.domalomenos.com/
E-mail: mail@domalomenos.com
Social Media: https://www.instagram.com/domalomenos/
More: ALA.rquitectos 。更多关于他们:ALA.rquitectos on gooood。









发表评论
你需要先 才能发表评论
社交登录