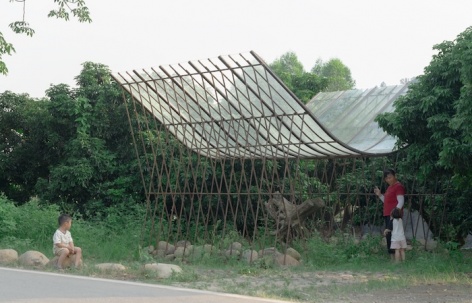
感谢广州向内建筑工作室(联系邮箱:824829186@qq.com) 将项目授权gooood发行。更多关于他们:Insight Architects on gooood
Appreciation towardsInsight Architects (contact:824829186@qq.com) for providing the following description:
众生之所
Shelter for All Beings
枯木寮是环两山建筑艺术计划《众生之所》(Shelter for All Beings)的参展装置,坐落于惠州徐田河畔。项目旨在重新审视”庇护所”一词,试图跳出原始棚屋与生俱来的人类中心主义,打造一座接纳其他物种的人工构筑物。装置以枯木为核心,使河边无人留意的遗弃枯木重新被看见,并转变为向飞虫、草木、微生物等万物开放的栖息空间。
▼项目视频,project video © 吴嗣铭
Deadwood Hut is an installation exhibited in the Nankunshan-Luofushan Rim Pioneer Zone Architectural Art Project, Shelter for All Beings, and is located along the Xutian River in Huizhou. The project re-examines the term “shelter” and seeks to move beyond the inherent anthropocentrism of the primitive hut, creating an artificial structure that accommodates other‑than‑human beings. Centered on deadwood, the installation brings overlooked abandoned timber along the riverside back into view and transforms it into an open habitat for insects, plants, microorganisms, and other forms of life.
▼罗浮山脚徐田河畔,Xutian River at the Foot of Luofu Mountain © 吴嗣铭
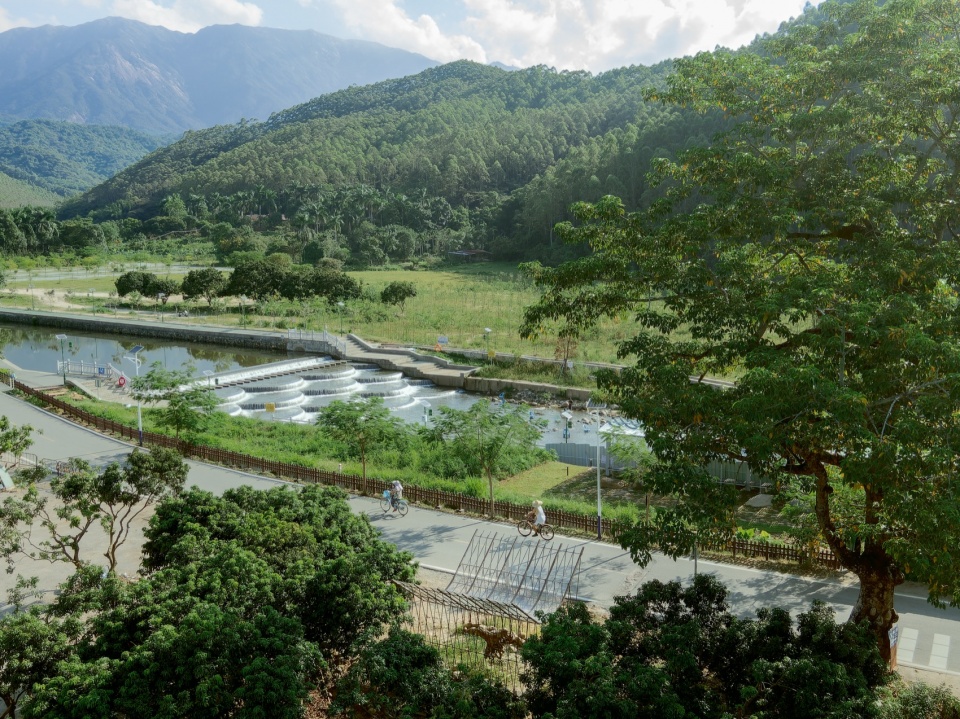
▼背靠荔枝林,Backed by the Lychee Grove © 吴嗣铭
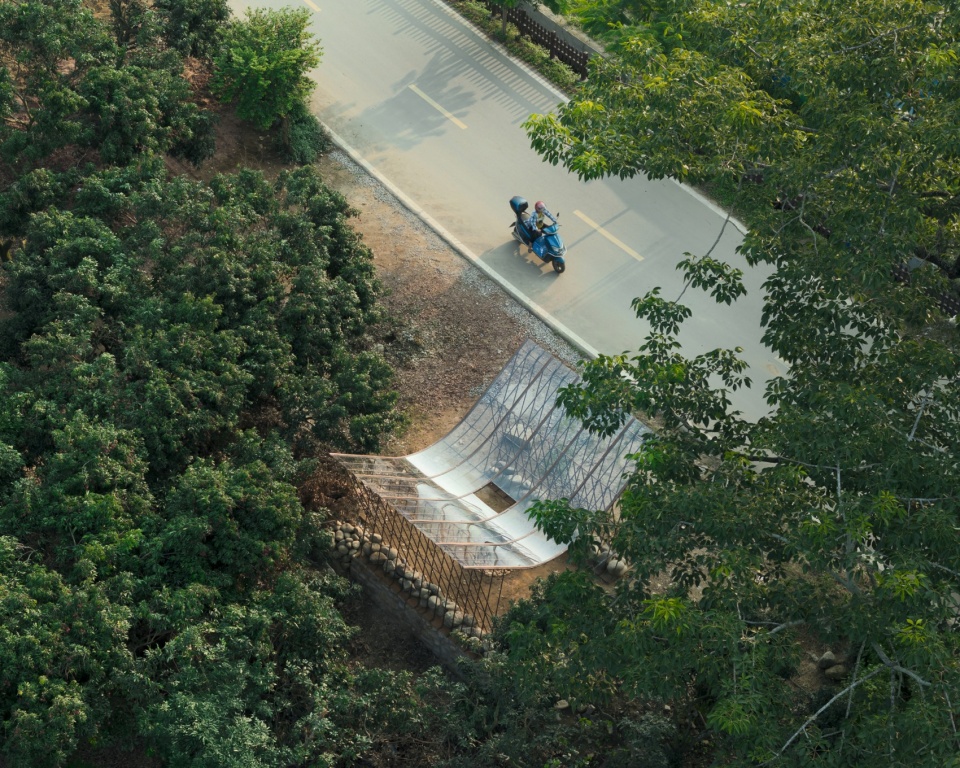
▼雨天与晴天,Rainy Day and Sunny Day © 吴嗣铭
古树与枯木
Relating to Trees
装置选址于一棵树龄逾百年的古木棉旁,古木棉树干天然凹陷成龛,是村民供奉土地伯公的神位,人们将对岁月的崇敬、对神明的想象悉数投射其上,人与它的联结是既定的、承载集体共识的精神对话。
▼枯木原状与枯木回收,Original Deadwood and Reclaimed Deadwood © 吴嗣铭
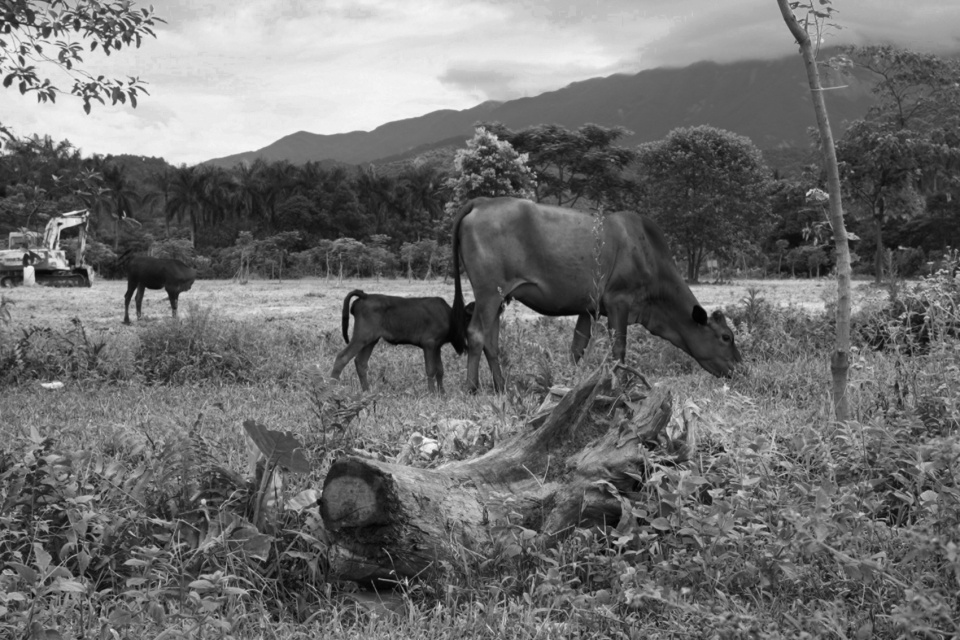
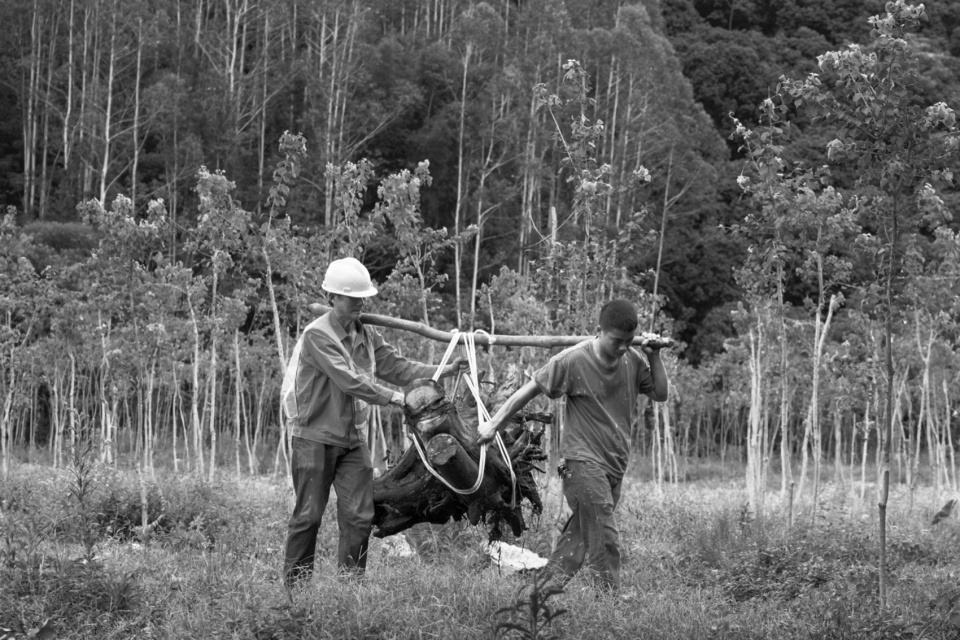
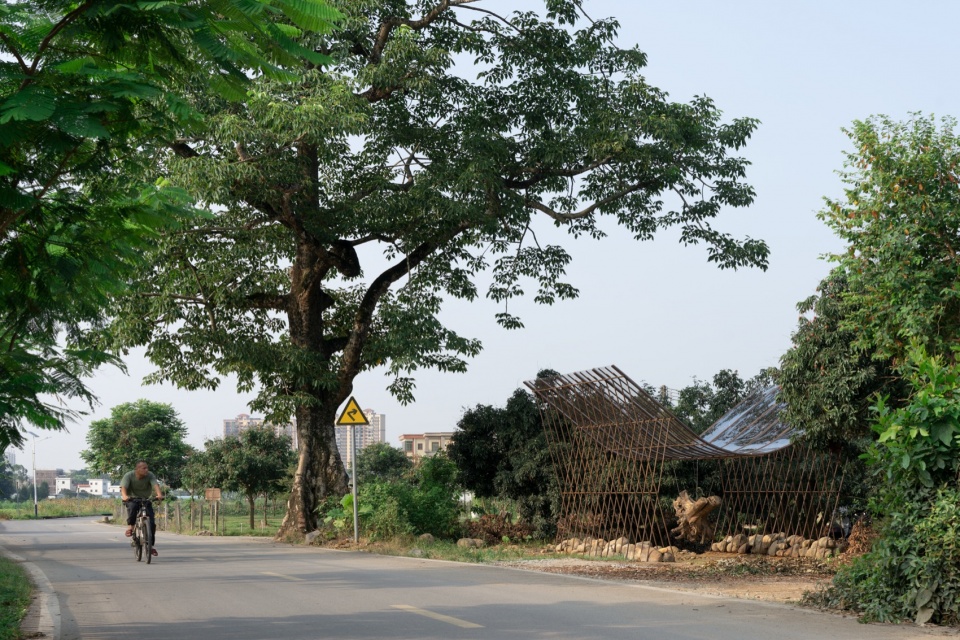
The installation is positioned beside a century-old kapok tree. A natural indentation at the base of the ancient tree trunk has become a shrine-like niche, serving as a sacred altar where villagers worship the local earth deity, Land God. Generations of reverence for time and collective imagination of the divine have been inscribed upon this tree. The connection between humans and the tree is an established spiritual dialogue that carries shared cultural memory and communal understanding.
▼古木棉与枯木寮,Ancient Kapok Tree and Deadwood Shelter © 吴嗣铭
▼村民祭拜日常,Villagers’ Daily Worship © 吴嗣铭
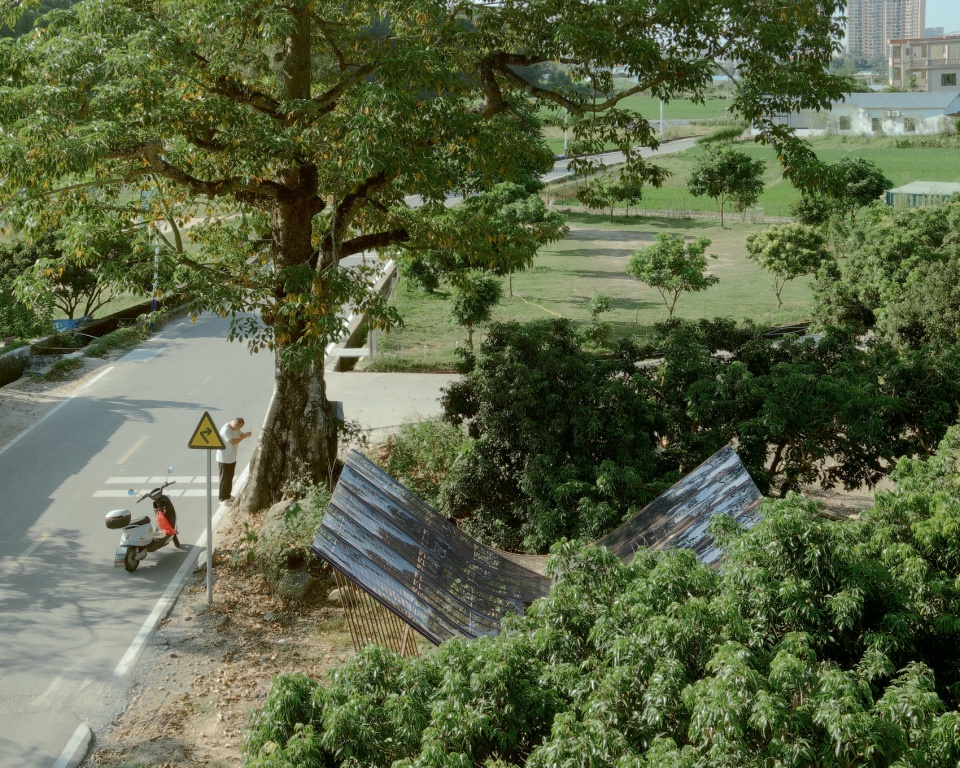
▼从荔枝林看向枯木寮,View of the Deadwood Shelter from the Lychee Grove © 吴嗣铭
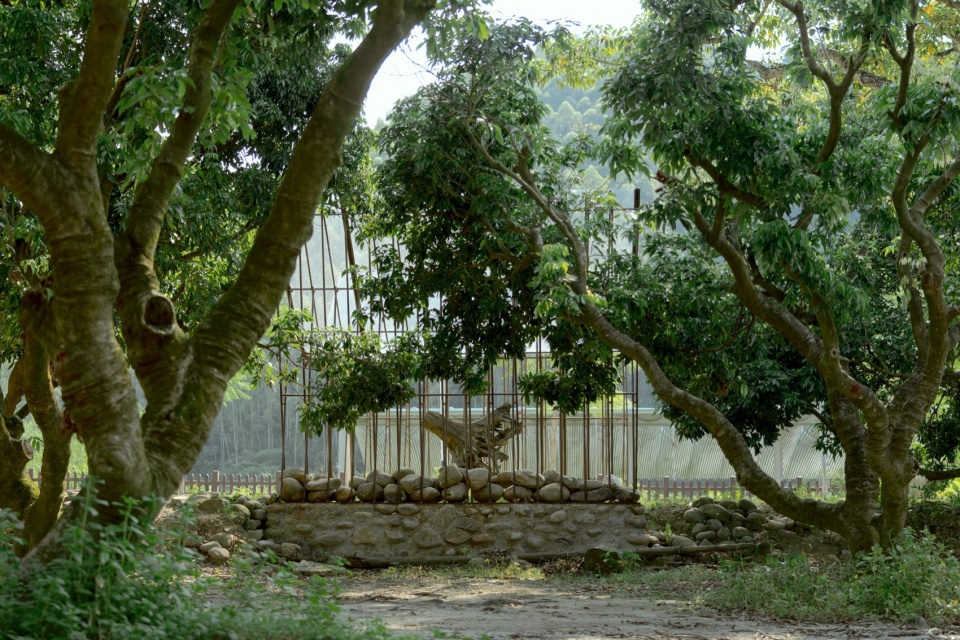
枯木则是日常语境中常被视为“无用”的沉寂之物,隐没于视线之外。设计将其置于装置的视觉中心,赋予它被近距离驻足观察的可能,让人看见树木的另一种存在形态,也打开了人与树相处的另一种可能。
Deadwood, however, often appears as a silent and “useless” object in everyday perception and remains beyond human attention. The design places the deadwood at the visual center of the installation and allows close observation of its presence. It reveals another way of being for trees and creates an alternative way for humans to relate to them.
▼从村道看向枯木寮,View of the Deadwood Shelter from the Village Road © 吴嗣铭
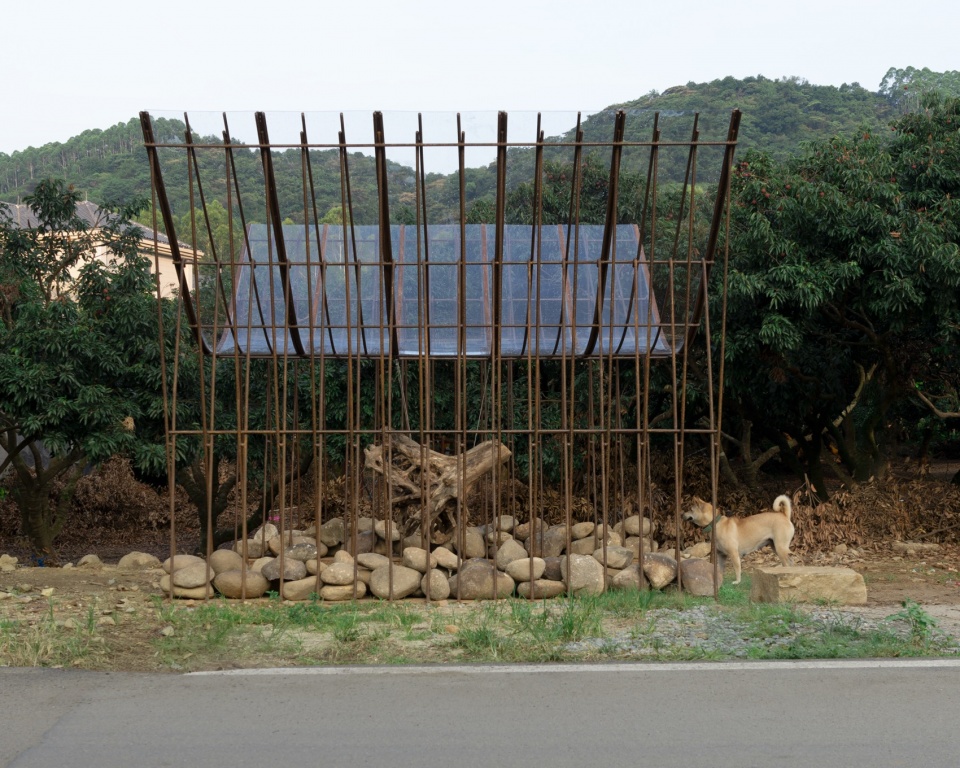
▼悬置的枯木,Suspended Deadwood © 吴嗣铭
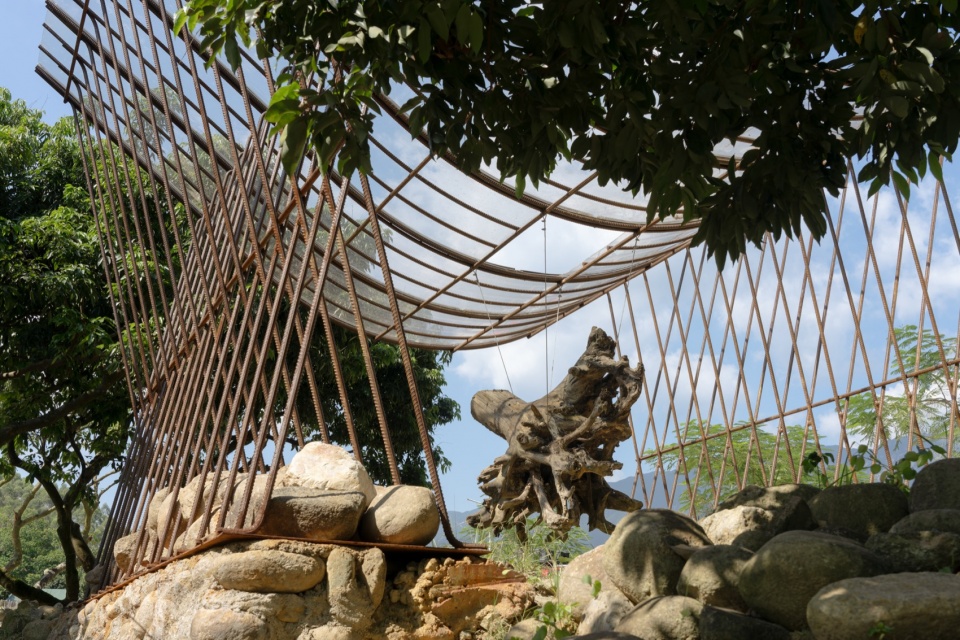
▼古木棉下的伯公神位,Earth God Shrine beneath the Ancient Kapok Tree © 吴嗣铭
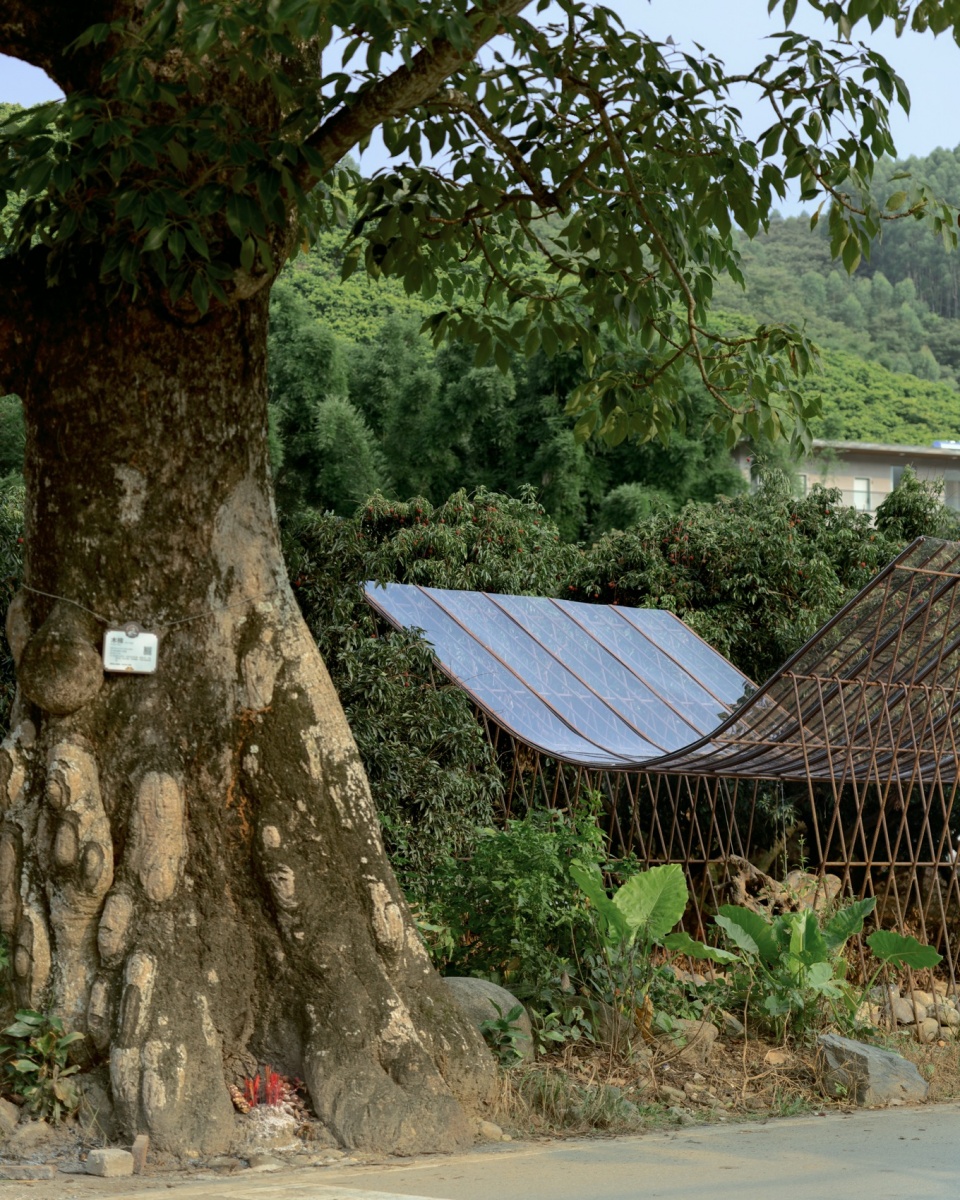
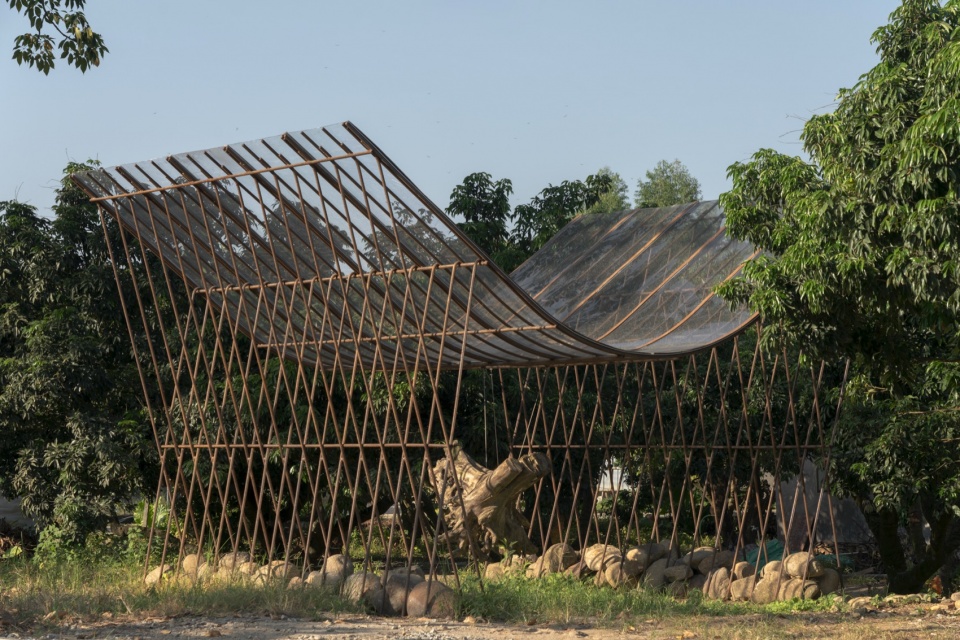
▼枯木寮外观,Exterior View of the Deadwood Shelter © 吴嗣铭
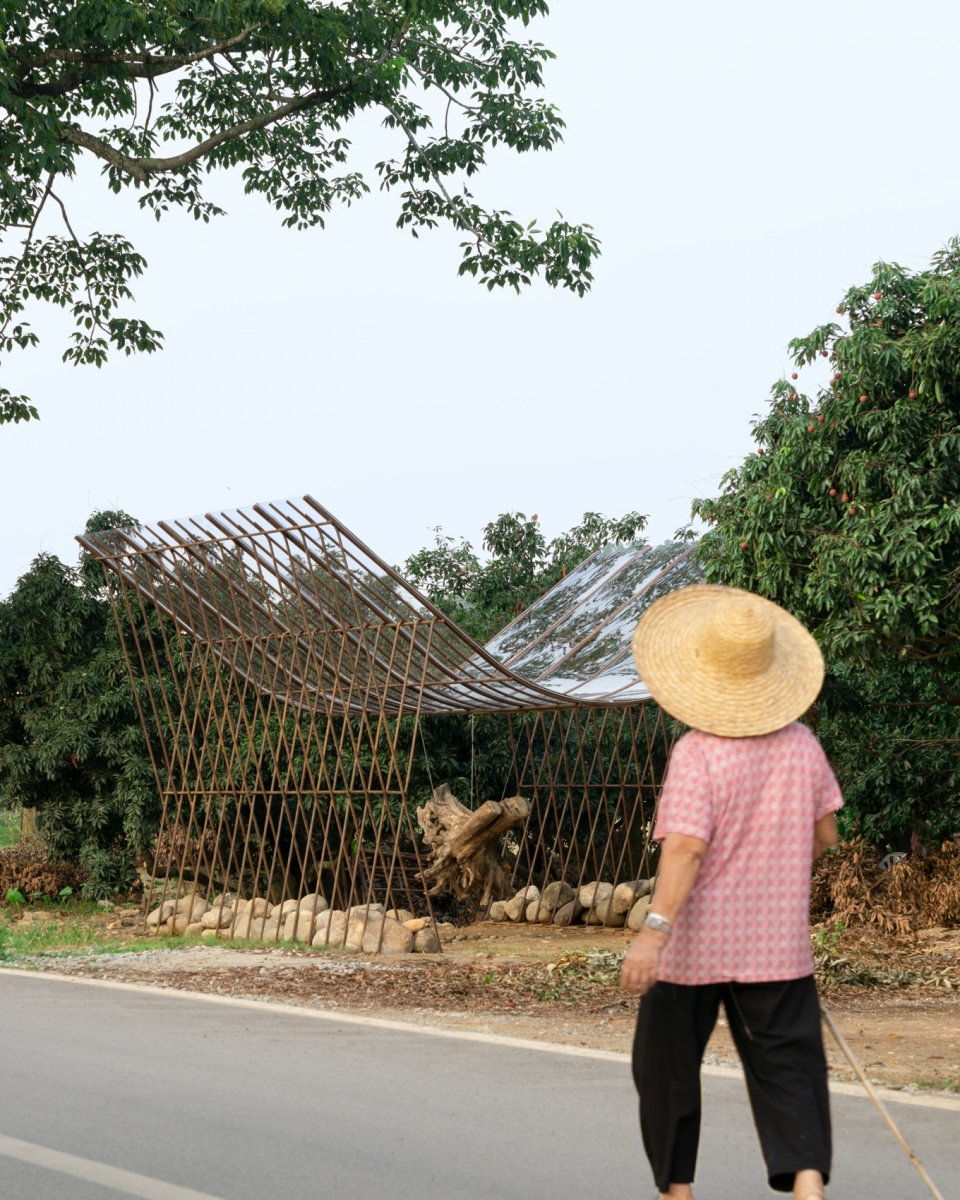
田野的建构
Building With Nature
“寮”是岭南乡村最朴素的原生构筑形态,田寮、山寮、水寮散布乡野,是适配农耕生活的简易棚屋,它们都以低矮、轻盈的姿态融入田野肌理之中。
“寮” (liao) represents one of the simplest indigenous architectural forms in the rural areas of Lingnan. Field huts, mountain huts, and waterside huts appear across the countryside as basic shelters that adapt to agricultural life. With their low height and lightweight structures, they become part of the landscape without disturbing its original character.
▼枯木寮内部,Interior of the Deadwood Shelter © 吴嗣铭
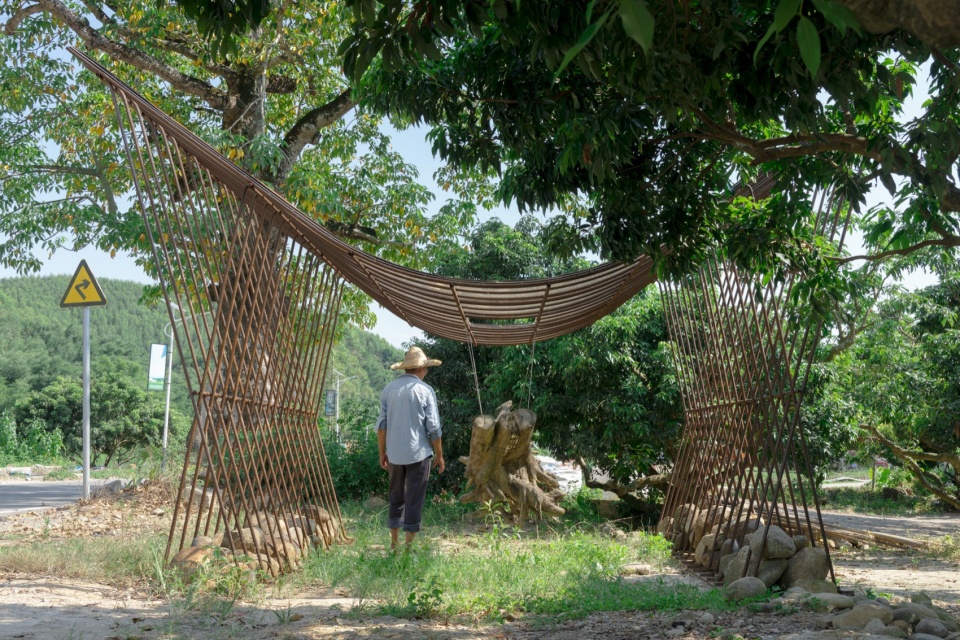
▼装置一角,Installation Detail © 吴嗣铭
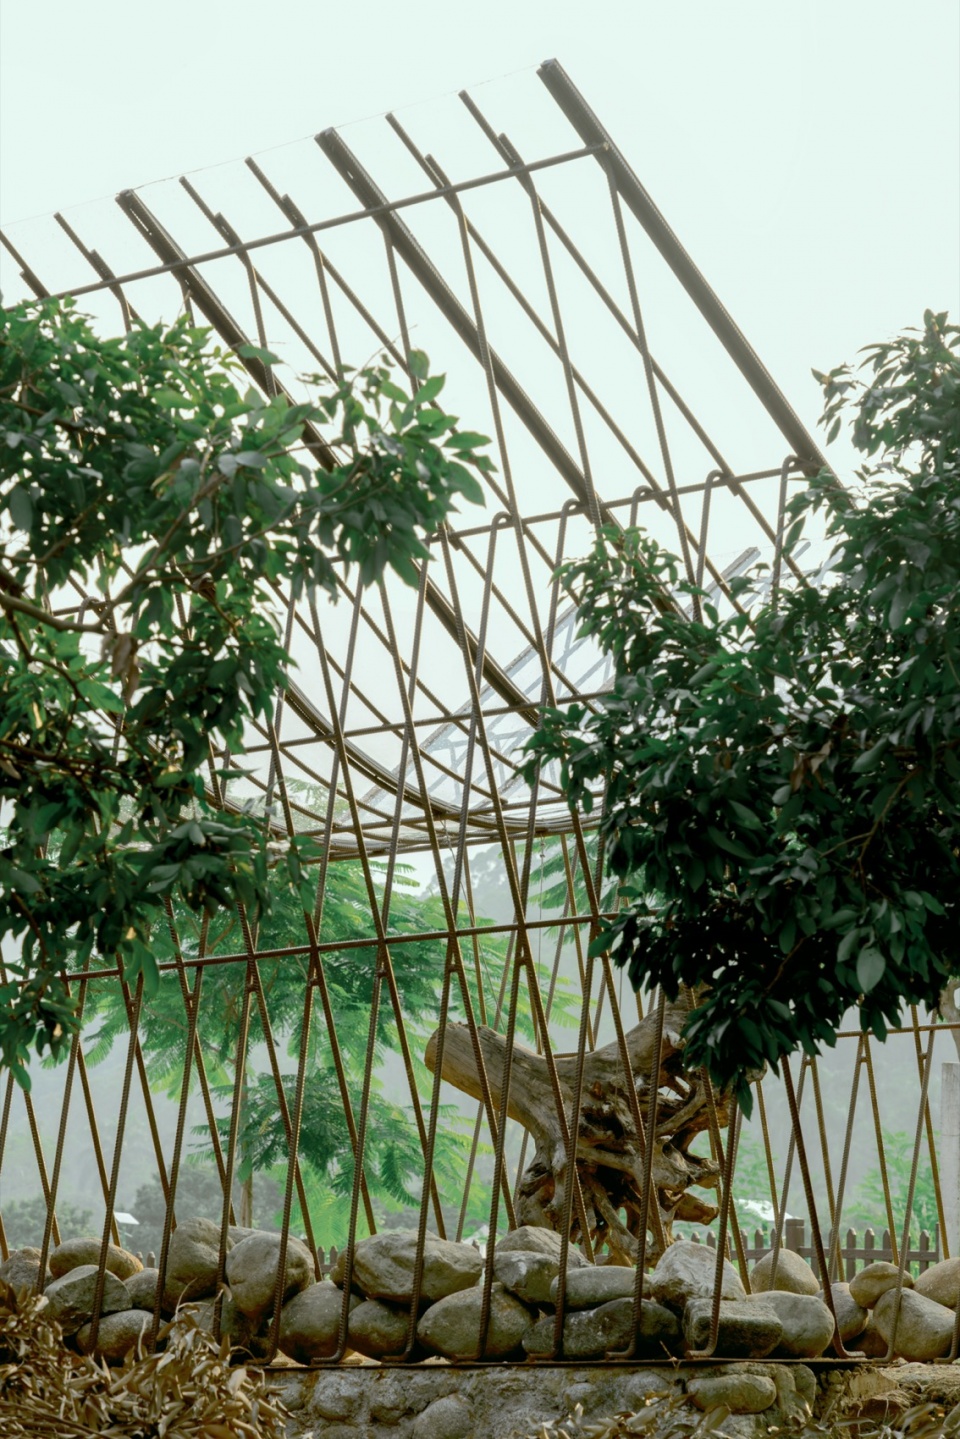
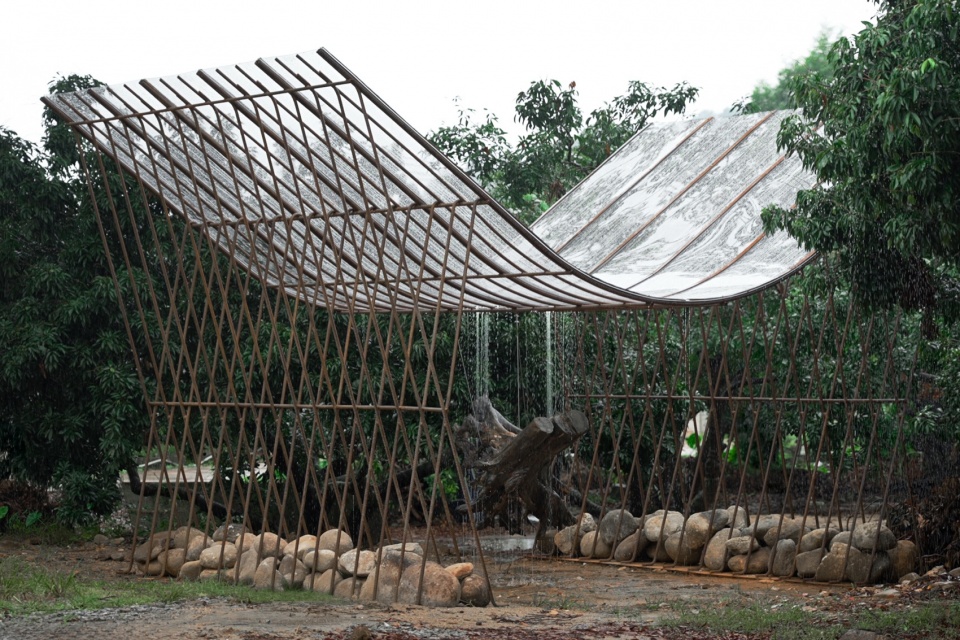
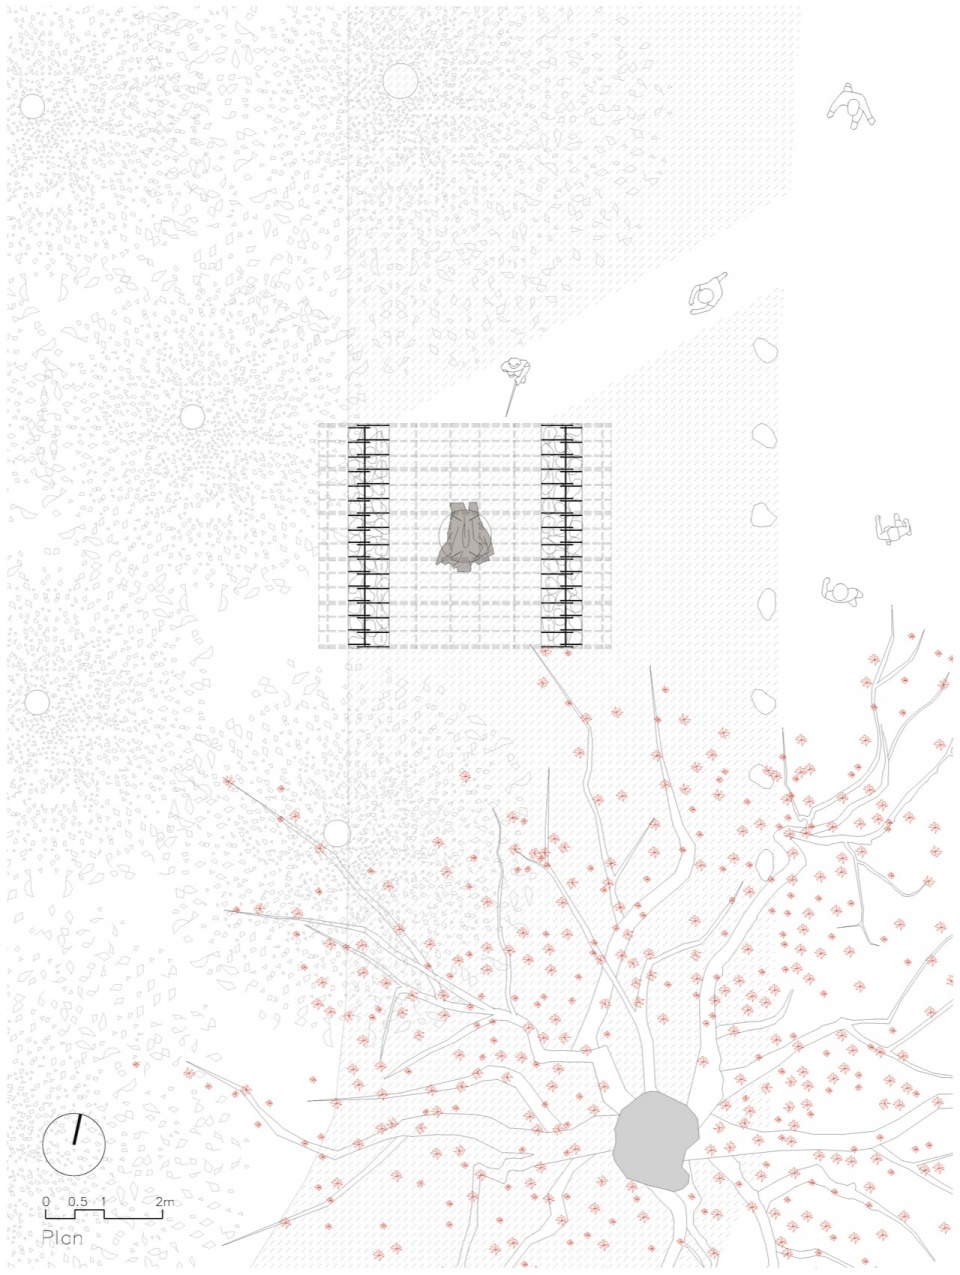
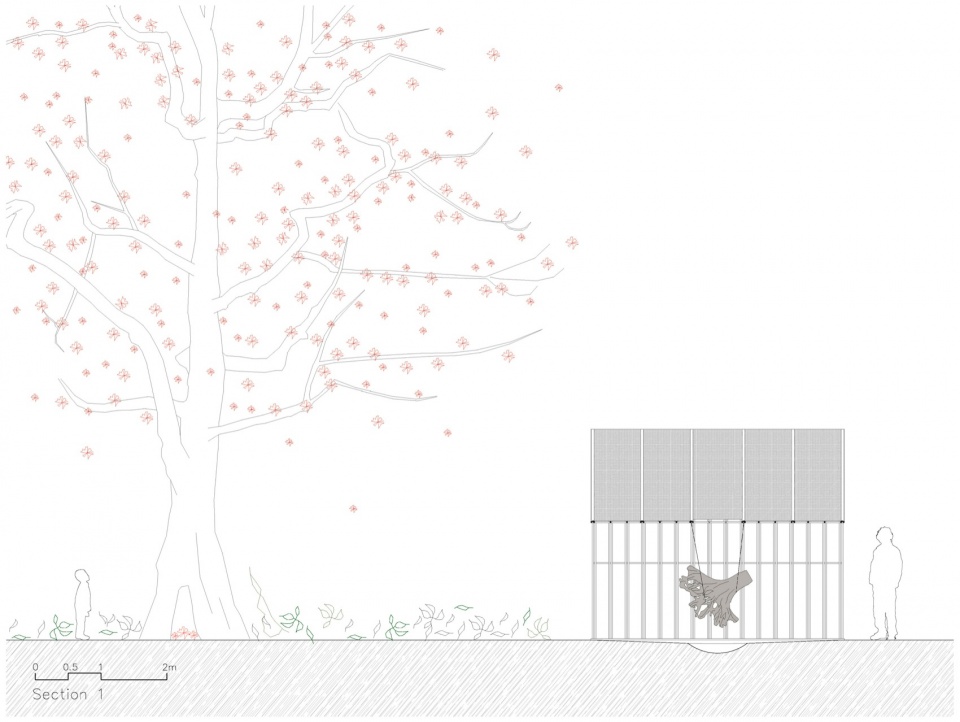
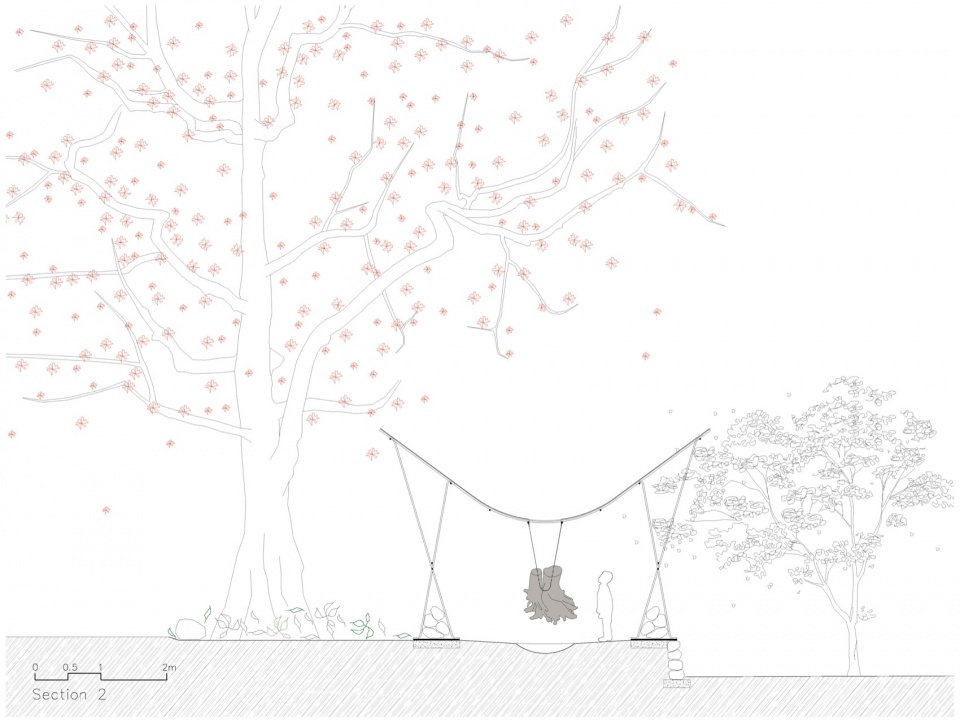
枯木寮的搭建是一场与自然协同共建的实践:装置底部以河石堆作为配重;直径20mm的钢筋两两交叉,形成两组疏朗的竖向支撑;顶部钢筋在工厂预先拉弯, PC耐力板沿钢筋弧度铺设,将雨水自然汇聚至中心开口,滴落在下方悬吊的枯木之上;而枯木又依托自身重量充当抗风阻尼,维系着结构稳定。风、光、雨水、重力等自然要素,共同参与到装置的整体平衡之中。
The construction of Deadwood Hut forms a practice of cooperation with nature. River stones serve as ballast at the base of the installation. Steel bars with a diameter of 20mm cross in pairs and create two groups of light vertical supports. The upper steel bars receive their curved form in the factory before installation. Polycarbonate panels follow the curve of the steel structure and guide rainwater toward the central opening, where water falls onto the suspended deadwood below. The deadwood itself uses its own weight as a wind-resistance damper and helps maintain the stability of the structure. Wind, light, rainwater, gravity, and other natural forces all take part in the balance of the installation.
▼雨水汇于中心天井,Rainwater Collected in the Central Courtyard © 吴嗣铭
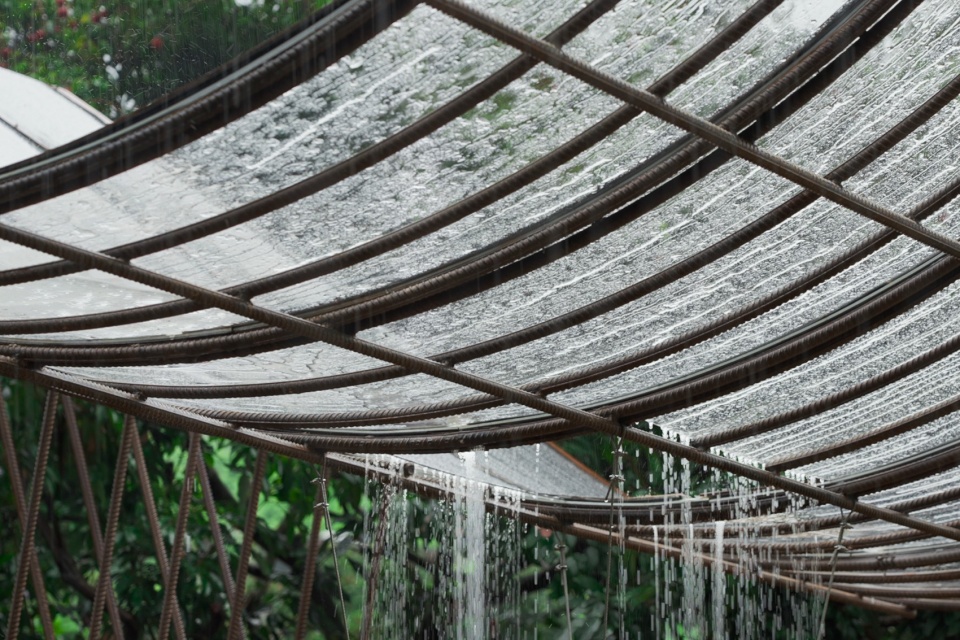
▼轻质U形屋顶,Lightweight U-shaped Roof © 吴嗣铭
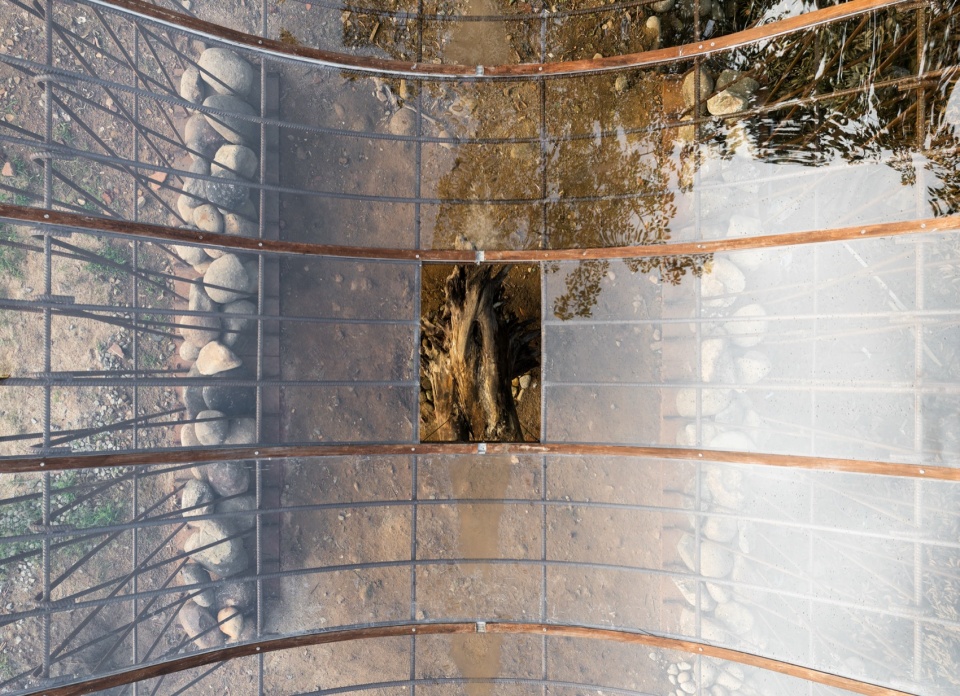
▼钢筋交接细节,Rebar Joint Detail © 吴嗣铭
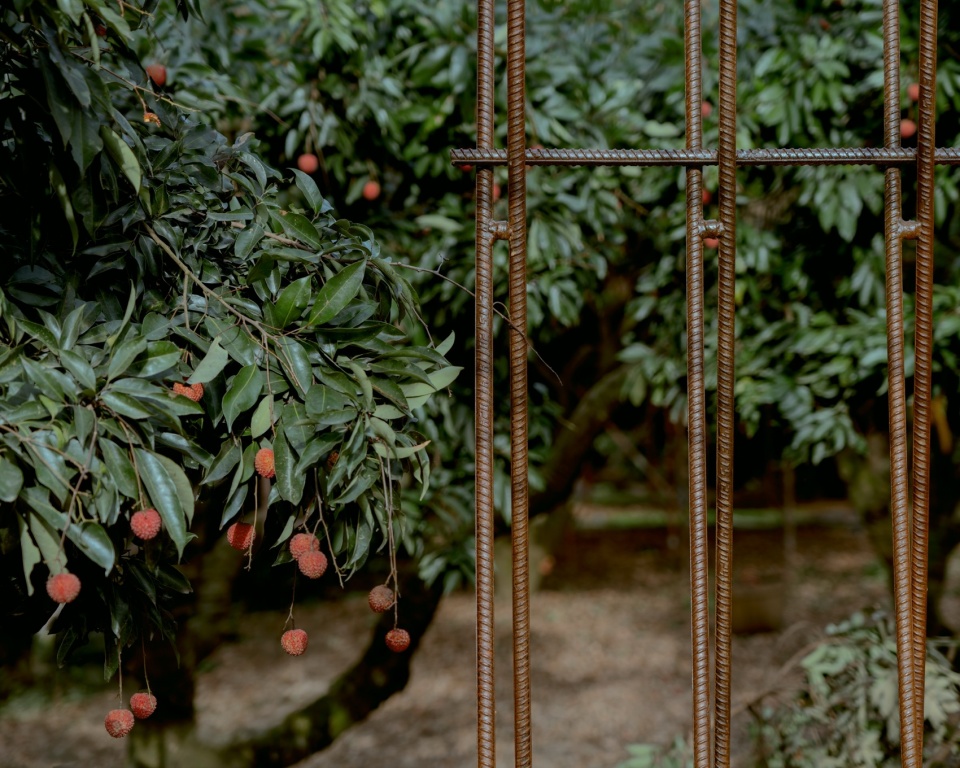
▼漂浮的屋顶,Floating Roof © 吴嗣铭
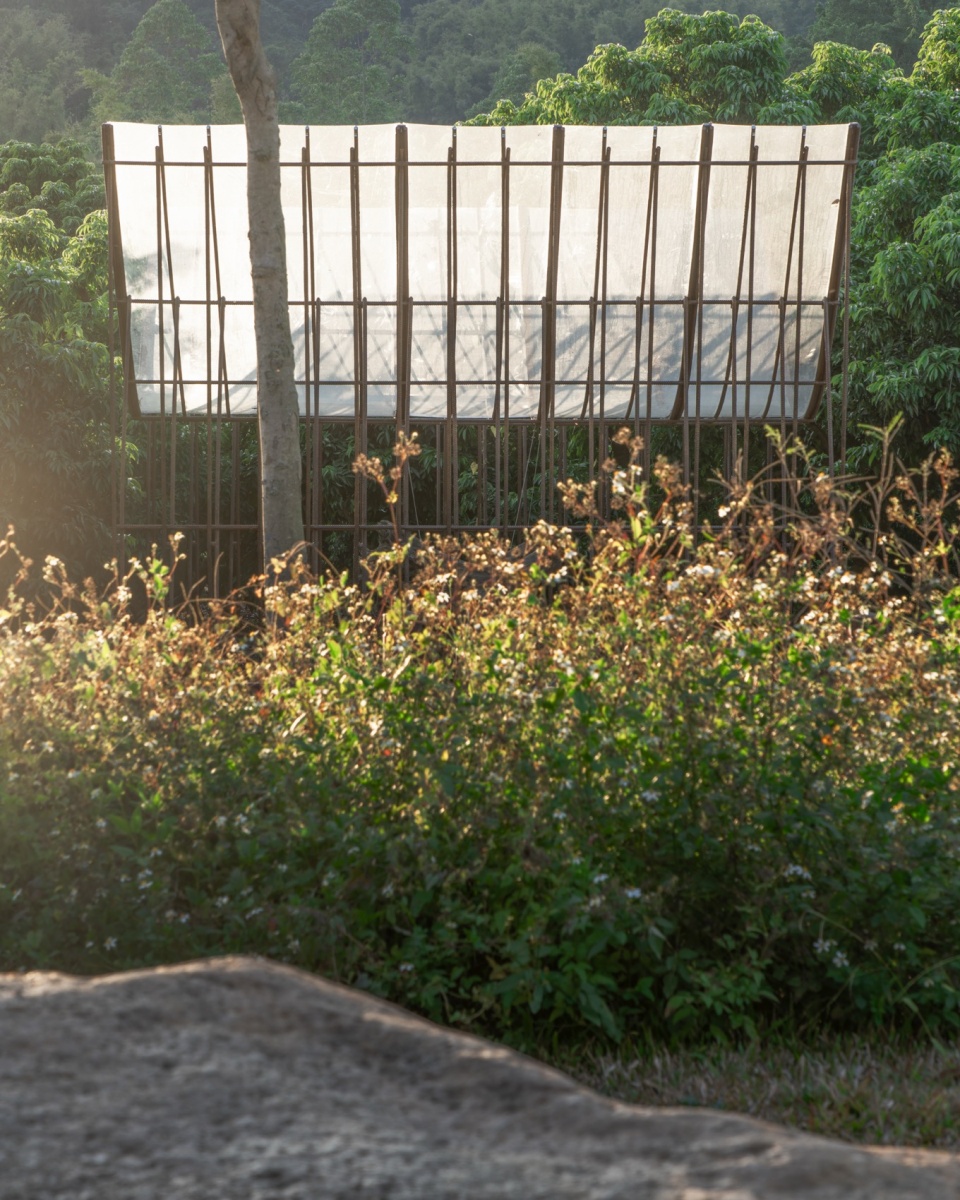
▼河石压重,River Stone Counterweights © 吴嗣铭
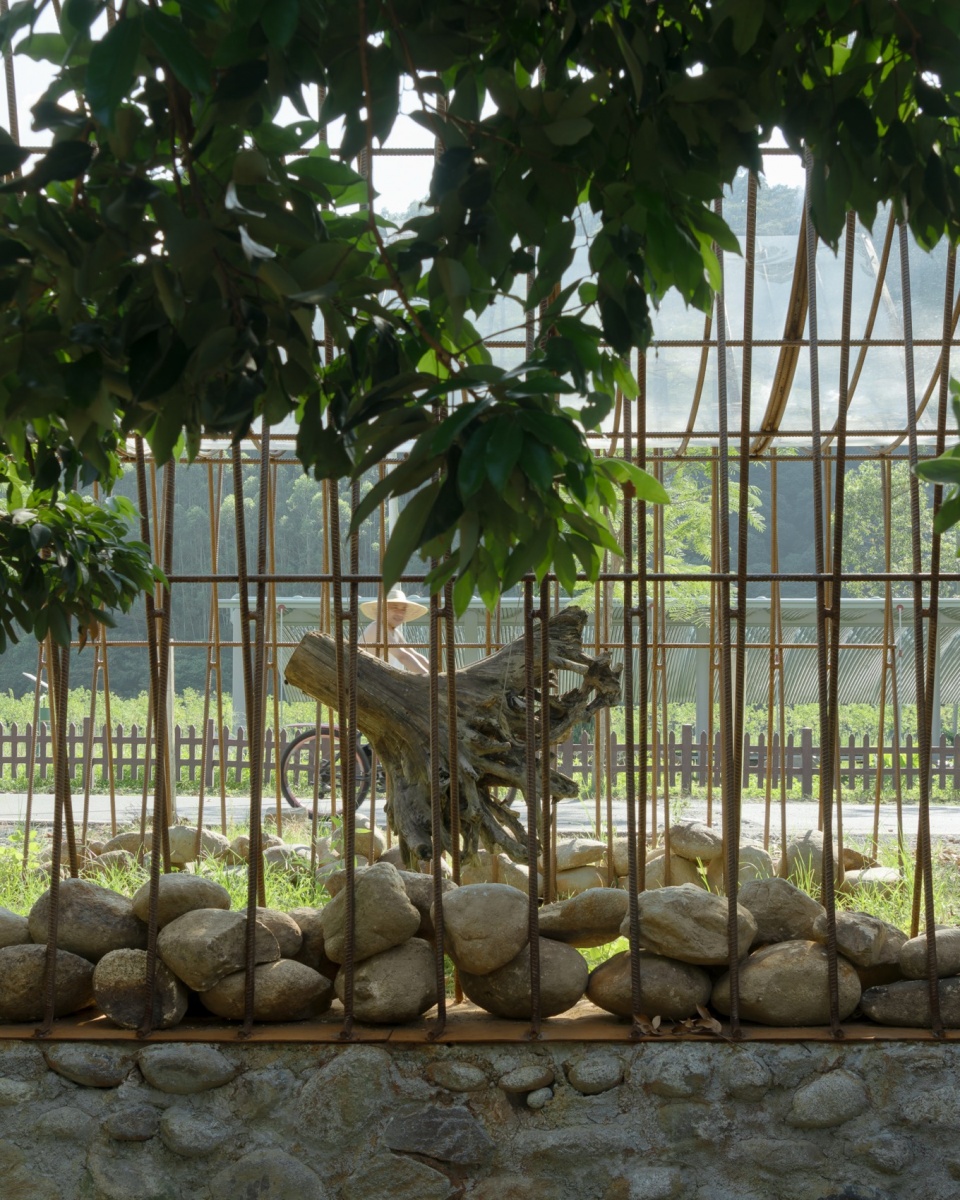
直到长出青苔
Until the Moss Grows
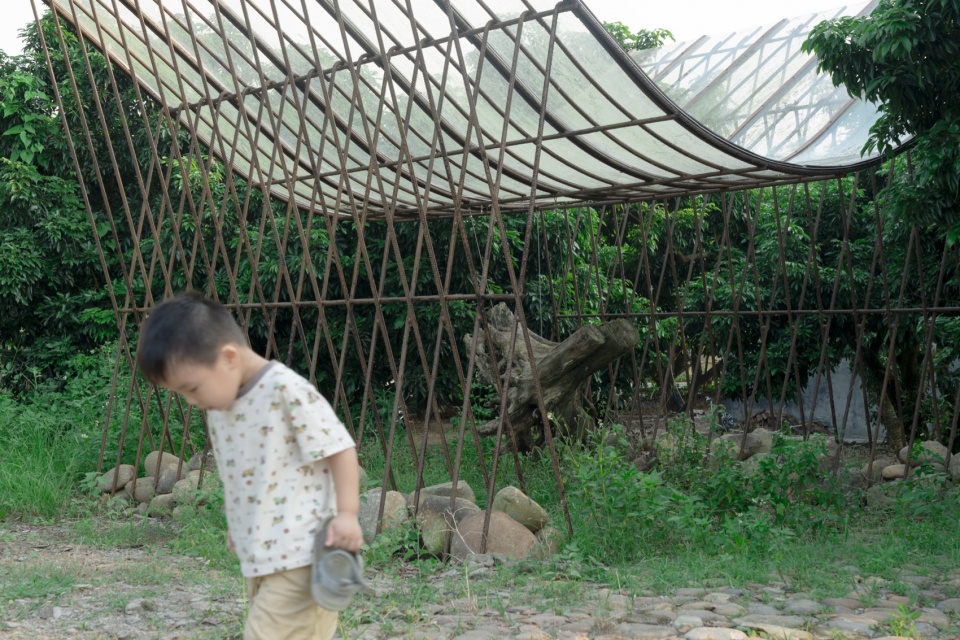
枯木寮试图呈现一种无人为干预状态下的生物多样性与生命力,在这里,人不再是被设计服务的核心对象,而是作为观察者存在。
Deadwood Hut presents biodiversity and vitality without human intervention. Here, humans no longer serve as the central subjects of design, but exist as observers of natural processes.
▼人与枯木,People and Deadwood © 吴嗣铭
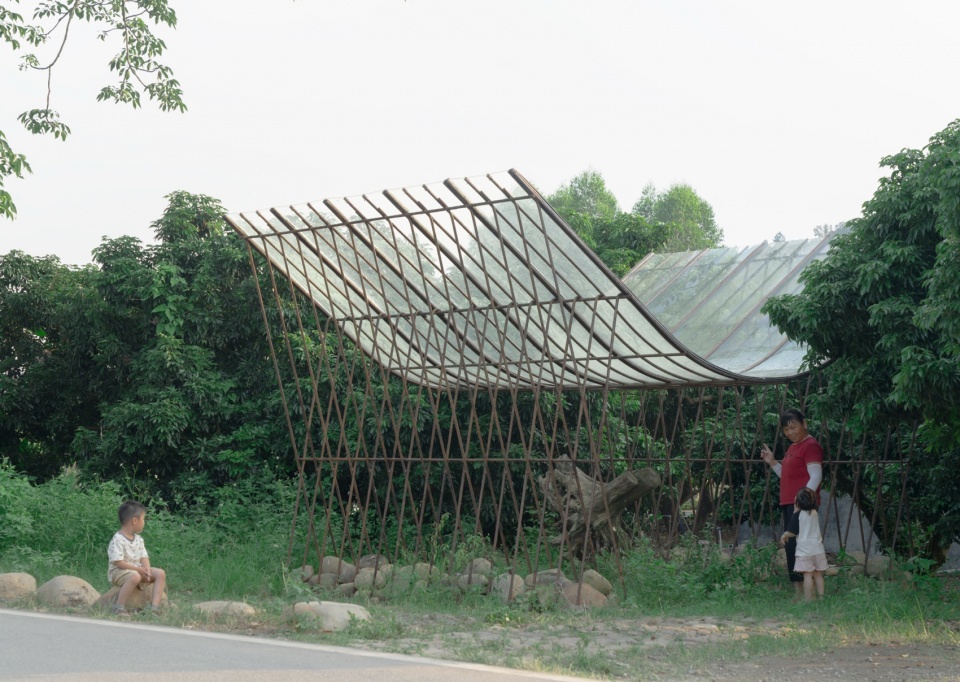
▼草木自生,Self-growing Vegetation © 吴嗣铭
▼直到长出青苔,Until Moss Grows © 吴嗣铭
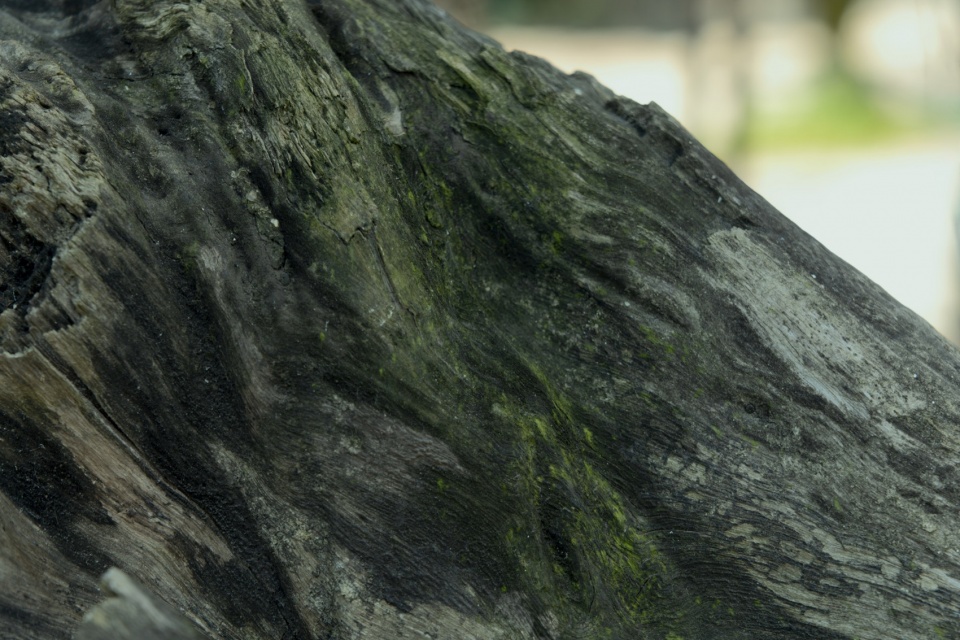
落地一年后,装置已逐步趋近设计预期的共生状态:苔藓悄然聚集,吸附并留存雨露与水汽,各类昆虫的幼体在此遮风避雨,筑巢产卵,进而吸引更多生物前来觅食栖居。这场长周期的自然观察仍在继续,我们静待更多生命在此停留、栖居。
One year after completion, the installation has gradually reached the expected state of symbiosis. Moss has quietly appeared and absorbed rainwater and moisture from the air. Various insect larvae find shelter here, avoid wind and rain, build nests, and lay eggs. Their presence then attracts more organisms that seek food and habitat. This long-term observation of nature continues. We wait for more forms of life to remain, settle, and thrive within this shelter.
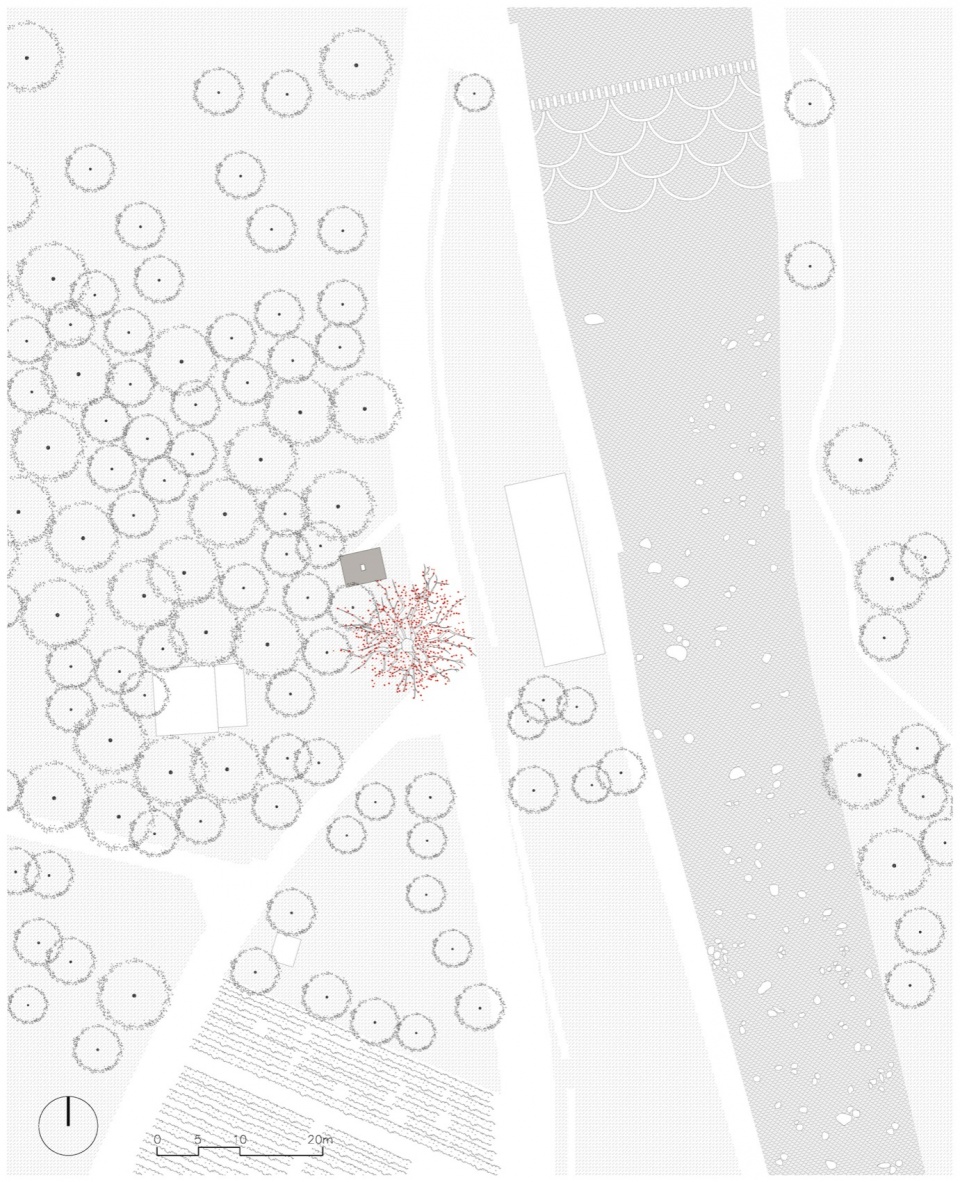
▼场地平面,site plan © 广州向内建筑工作室
▼平面,floor plan © 广州向内建筑工作室
▼剖面,section © 广州向内建筑工作室
项目名称:枯木寮
项目类型:景观装置
设计方:广州向内建筑工作室
联系邮箱:824829186@qq.com
项目设计:2025年3月
完成年份:2025年6月
设计团队:吴嗣铭
项目地址:广东省惠州市福田镇徐田村
建筑面积:20㎡
摄影版权:吴嗣铭
合作方: 策展人:陈东华
结构顾问: 罗启尧
施工方: 广州艺搏建筑工程有限公司
Project name:Deadwood Hut
Project type:Installations & Structures
Design:Insight Architects
Contact e-mail:824829186@qq.com
Design year:March 2025
Completion Year:June 2025
Leader designer & Team:Siming Wu
Project location:Huizhou, China
Gross built area: 20㎡
Photo credit: Siming Wu
Partner: Curator: Chen Donghua
Structural Consultant: Luo Qiyao
Construction Company: Guangzhou Yibo Architectural Engineering Co., Ltd.
More:Insight Architects (contact: 824829186@qq.com) 更多关于他们:XIAN XIANG DESIGN on gooood









咋说呢,放在路边好像别人遗弃的鸡窝
奇怪
有没有这样一种可能性,青苔还没长好,树根就被村民拿走劈柴去了?
这是建成一年后才去拍的,文章有提到