非常感谢 UND设计事务所 予gooood分享以下内容。更多关于:UND Design Studio on gooood
Appreciations towards UND Design Studio for providing the following description:
文化之根 · 包容之美
THE ROOT OF CULTURE · THE BEAUTY OF INCLUSIVENESS
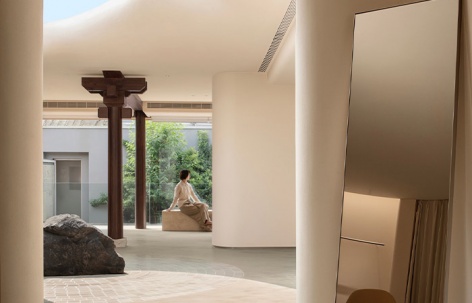
半坡BAMPO创建于1997年,在东方美学的土壤里生长了近三十年。半坡以包容文化多样性为核心,从文化之根中追寻东方美学,用创新力量来拓宽时尚设计的界限,阐释东方诗意生活和人文精神。「五道·拾光」半坡BAMPO北京旗舰店以空间分层演绎时光流转,恰如BAMPO一直对东方美学的坚守与创新。它不止是一家店,更是品牌与北京文化共生长、与时光共沉淀的场域。
Banpo BAMPO was founded in 1997 and has grown in the soil of Eastern aesthetics for nearly thirty years. Banpo is centered on embracing cultural diversity, pursuing Eastern aesthetics from the roots of culture, using innovative power to broaden the boundaries of fashion design, and interpreting the poetic life and humanistic spirit of the East. The BAMPO Beijing flagship store “Five Paths, Picking up Light” interprets the flow of time through spatial layering, just as BAMPO has always adhered to and innovated in Eastern aesthetics. It is not just a store, but also a place where brands grow together with Beijing culture and accumulate with time.
▼项目概览,overall of the project © 张云鹏
半坡之上 · 东方想象
ABOVE BAMPO · EASTERN IMAGINATION
项目坐落于五道营胡同,空间设计保留北京四合院的传统形制,以「古意今韵,向美而生」为概念主题。我们希望将时间回溯至质朴而有生命力的起点,石器的粗粝、陶纹的稚拙,承载着原初的审美意识,营造属于半坡的零售体验空间。
The project is located in Wudaoying Hutong. The spatial design preserves the traditional form of Beijing courtyard houses. The theme of the concept is “Tracing back to ancient times through chiseling stones, born towards beauty”. We hope to trace back time to a simple yet vibrant starting point, the roughness of stone tools, the immaturity of pottery patterns, carrying the original aesthetic consciousness, creating a retail experience space belonging to Bampo.
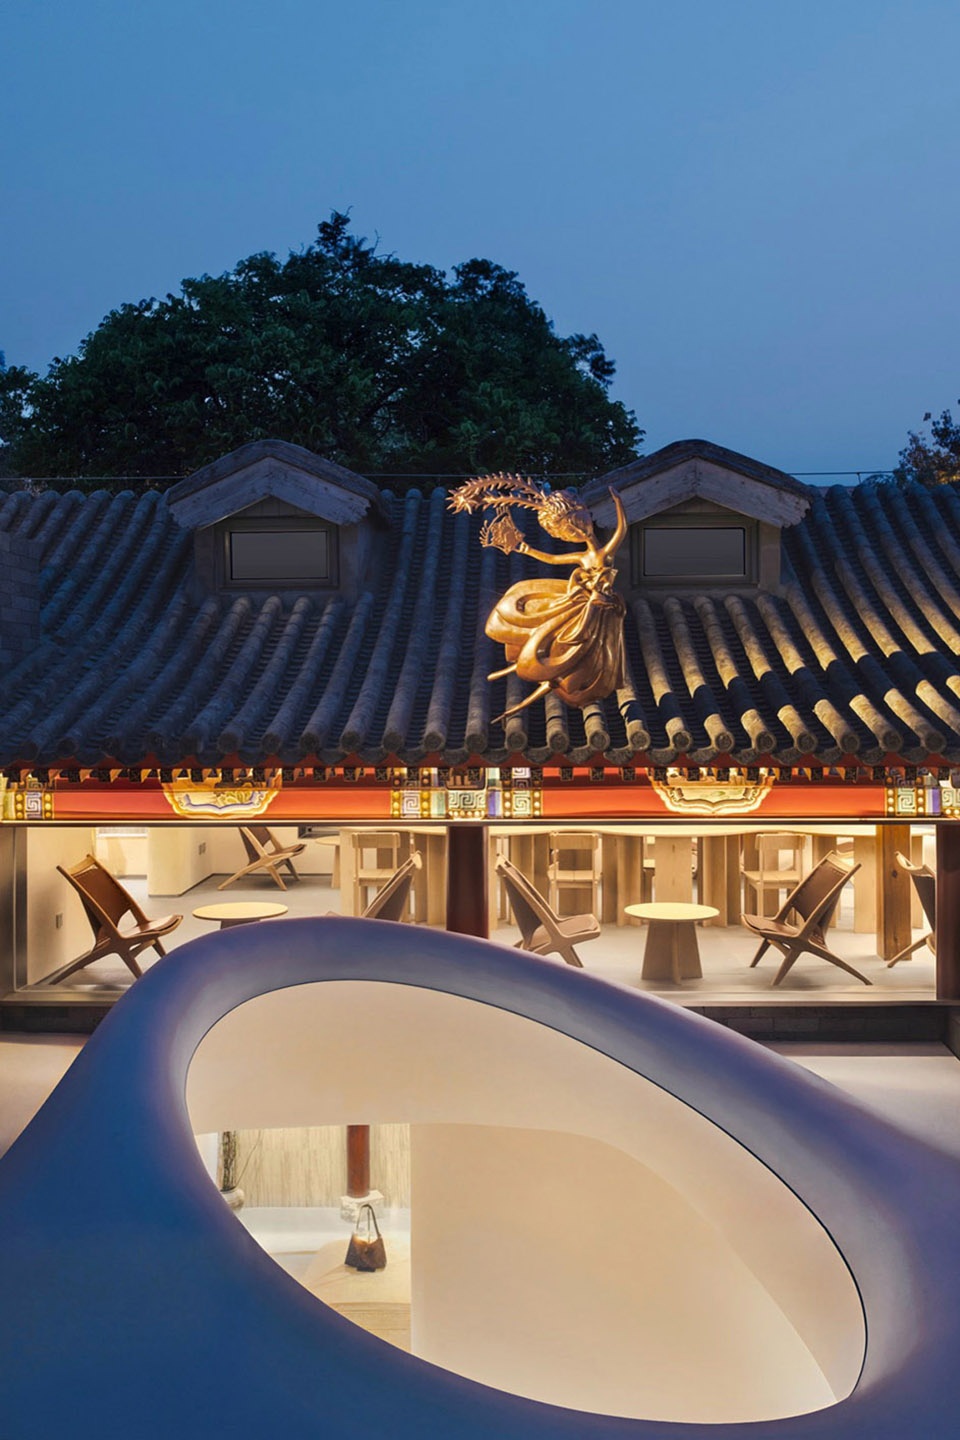
▼穹顶窗景,Dome window view © 张云鹏
半坡·拾光 | 原始造物精神置入胡同日常
EASTERN IMAGINATION · PRIMITIVE VITALITY FLOWS IN SPACE
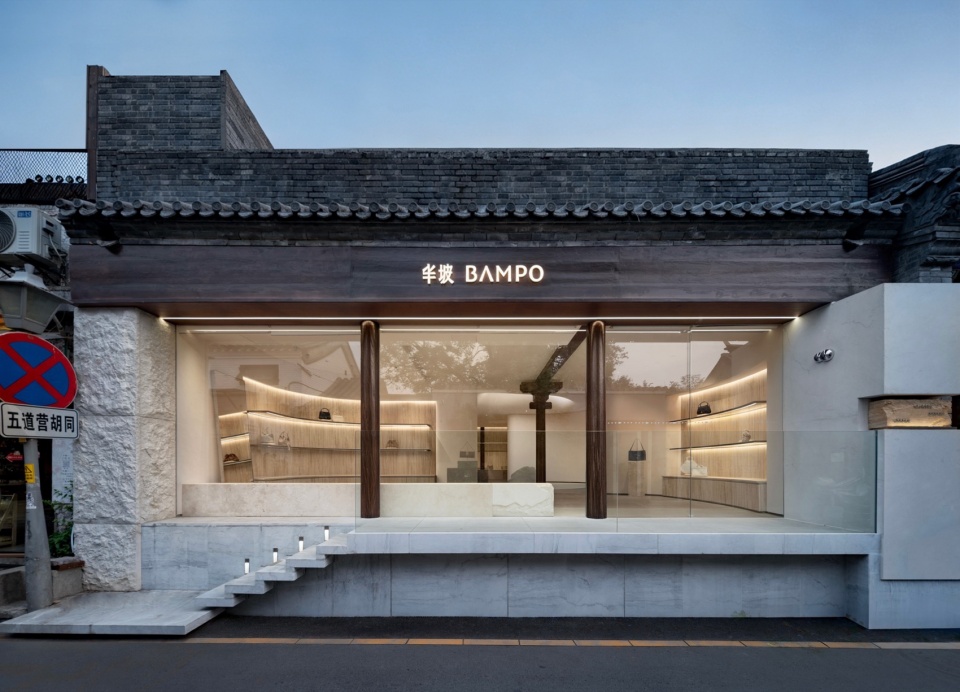
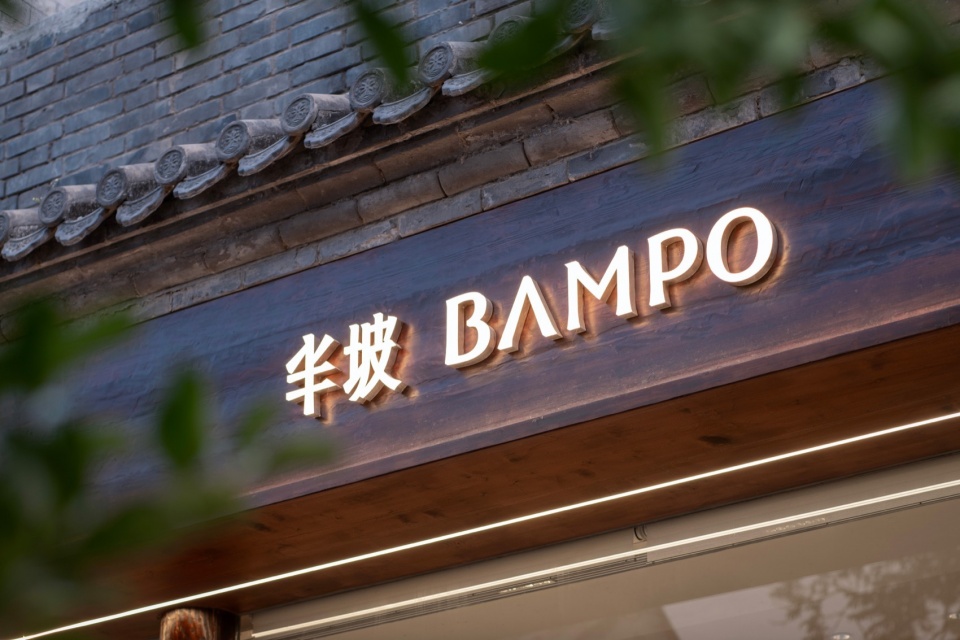
空间以原生四合院为骨架,门店顶部保留京式灰瓦飞檐,延续胡同原有肌理,溯源半坡文明的质朴力量,将原始造物精神置入胡同日常,让老城记忆与当代生活自然交汇。
The space is based on the original quadrangle courtyard as the skeleton, and the top of the store retains the Beijing style gray tile eaves, continuing the original texture of the alley and tracing the simple power of the Banpo civilization. The spirit of primitive creation is incorporated into the daily life of the alley, allowing the memories of the old city to naturally intersect with contemporary life.
▼门店与胡同,Storefront and hutong © 张云鹏
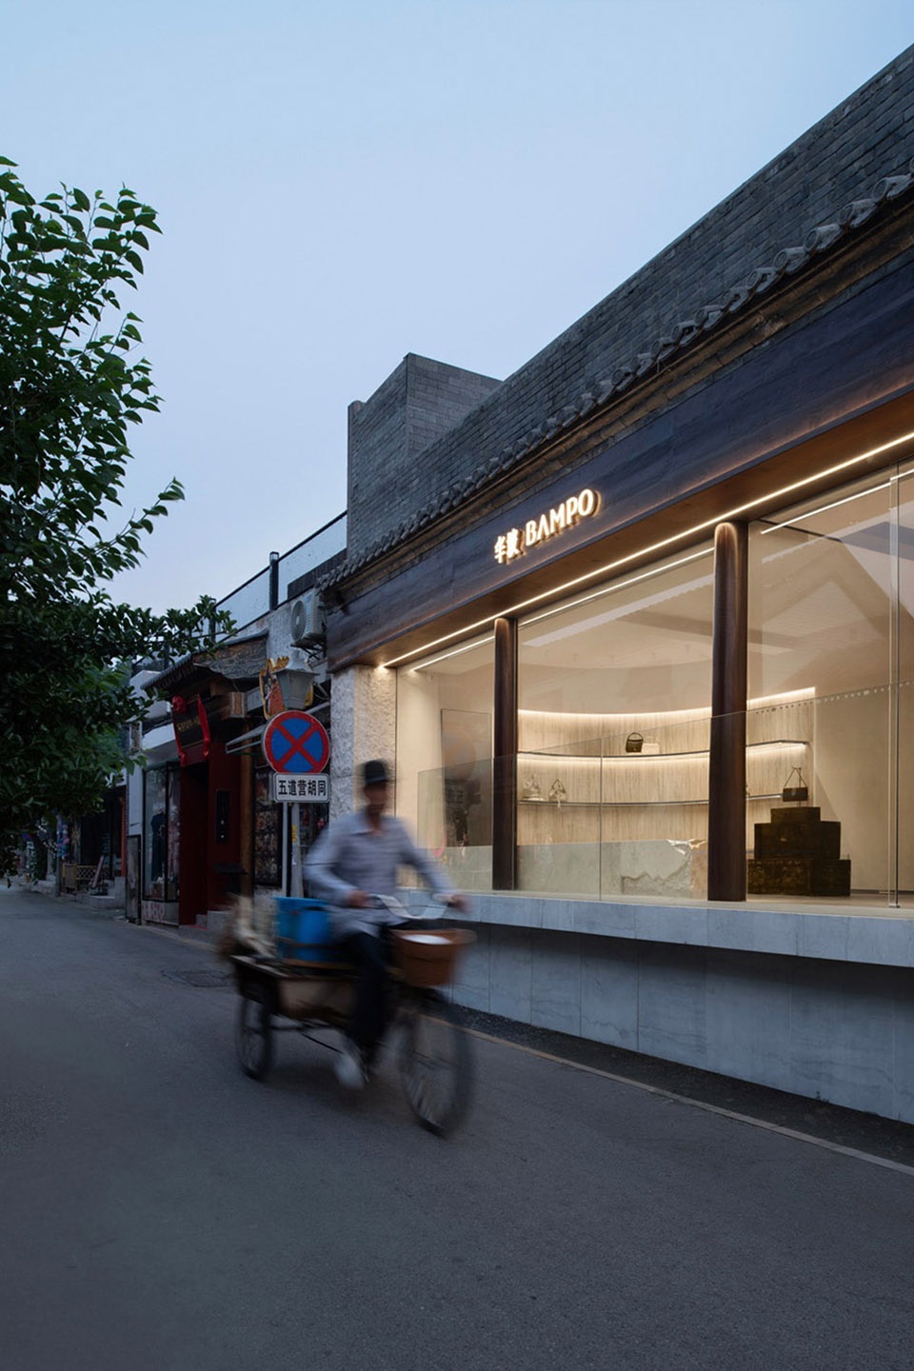
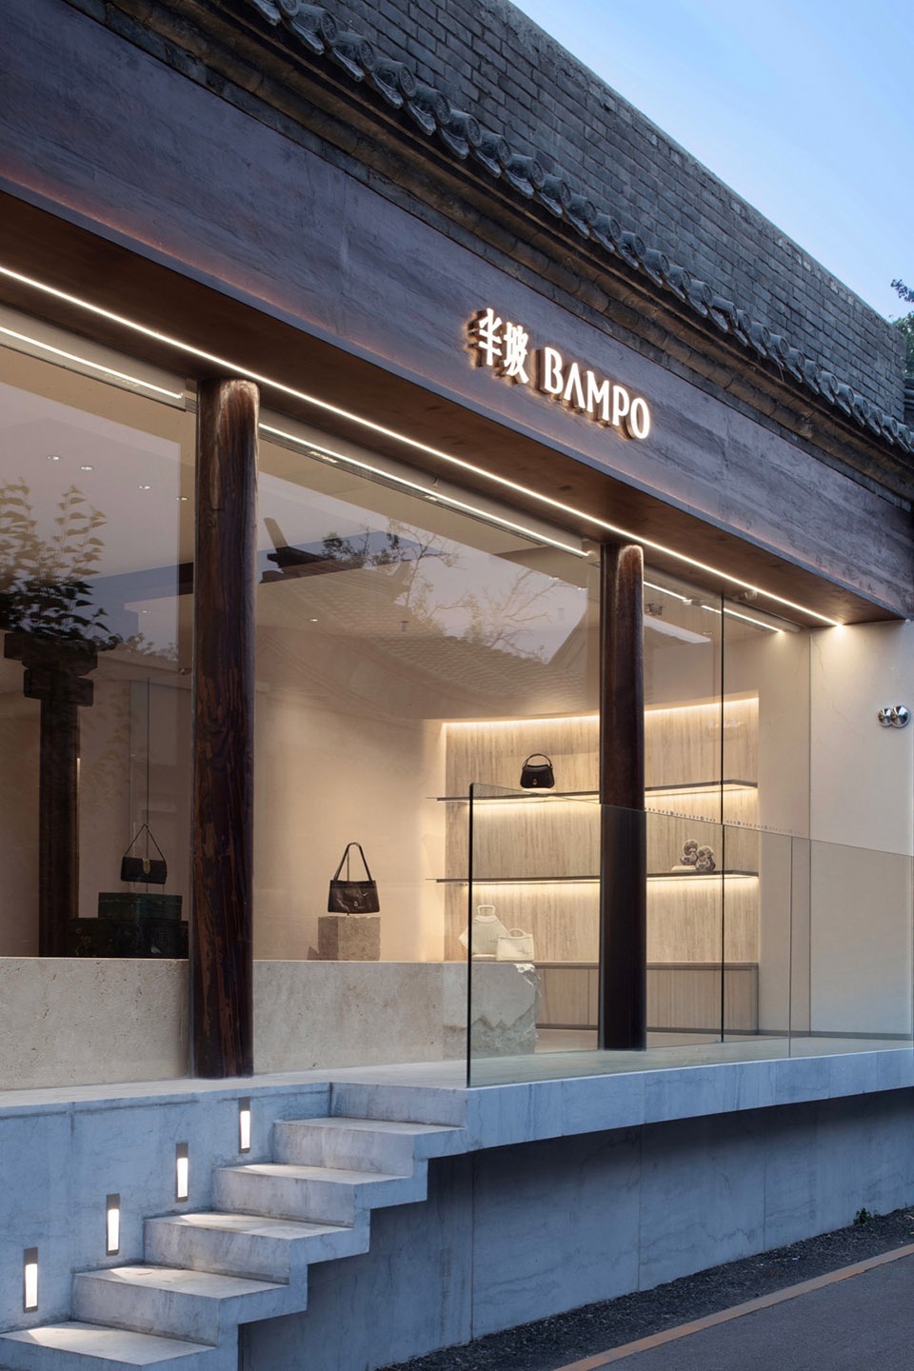
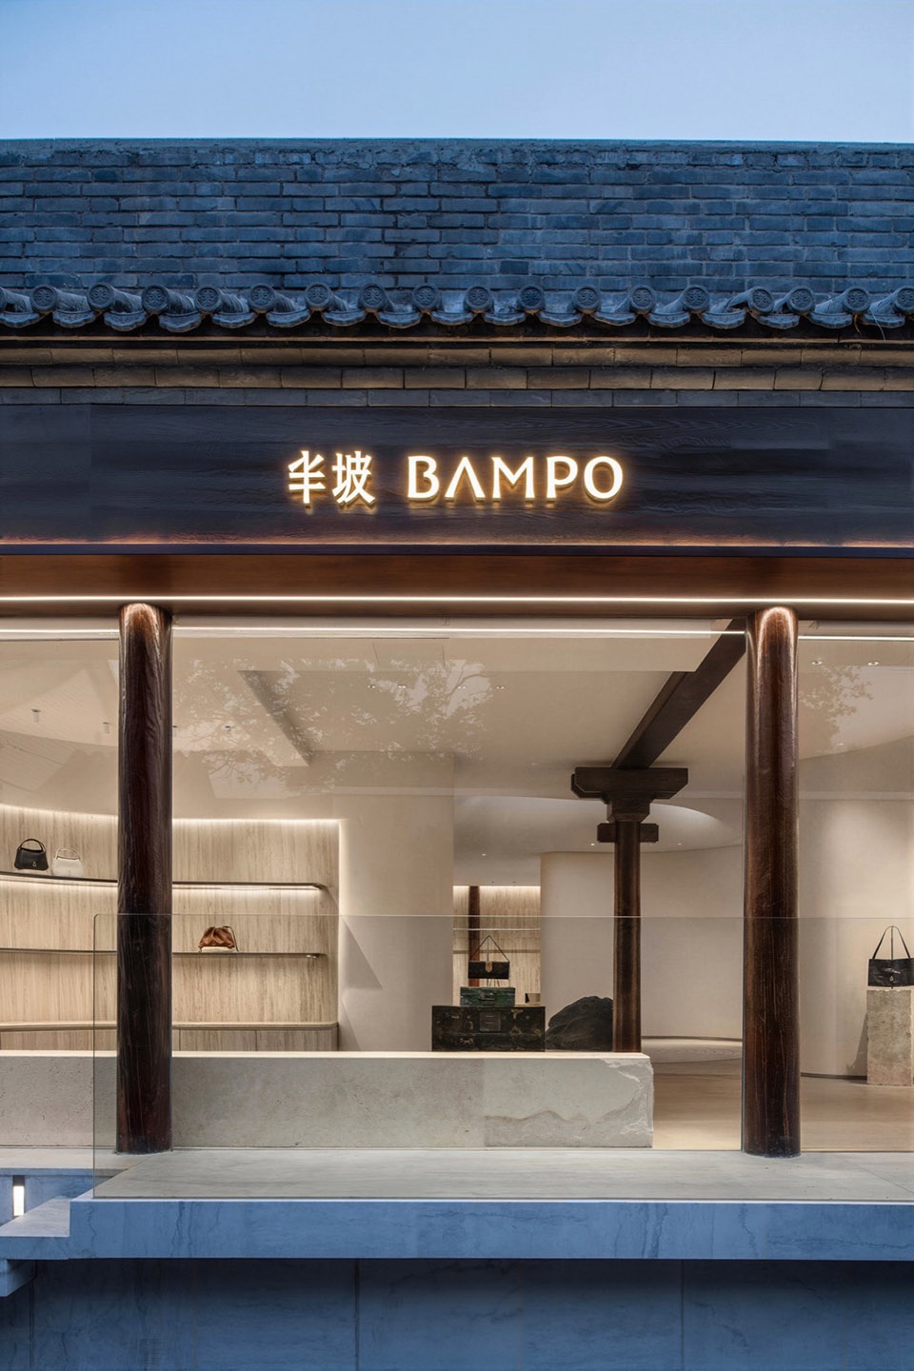
大面积的落地玻璃消除室内外界限,层层踏步连接胡同与门店,弱化传统商业边界,让门店自然嵌入老北京的日常烟火当中。
▼分析图,analysis diagram © UND设计事务所
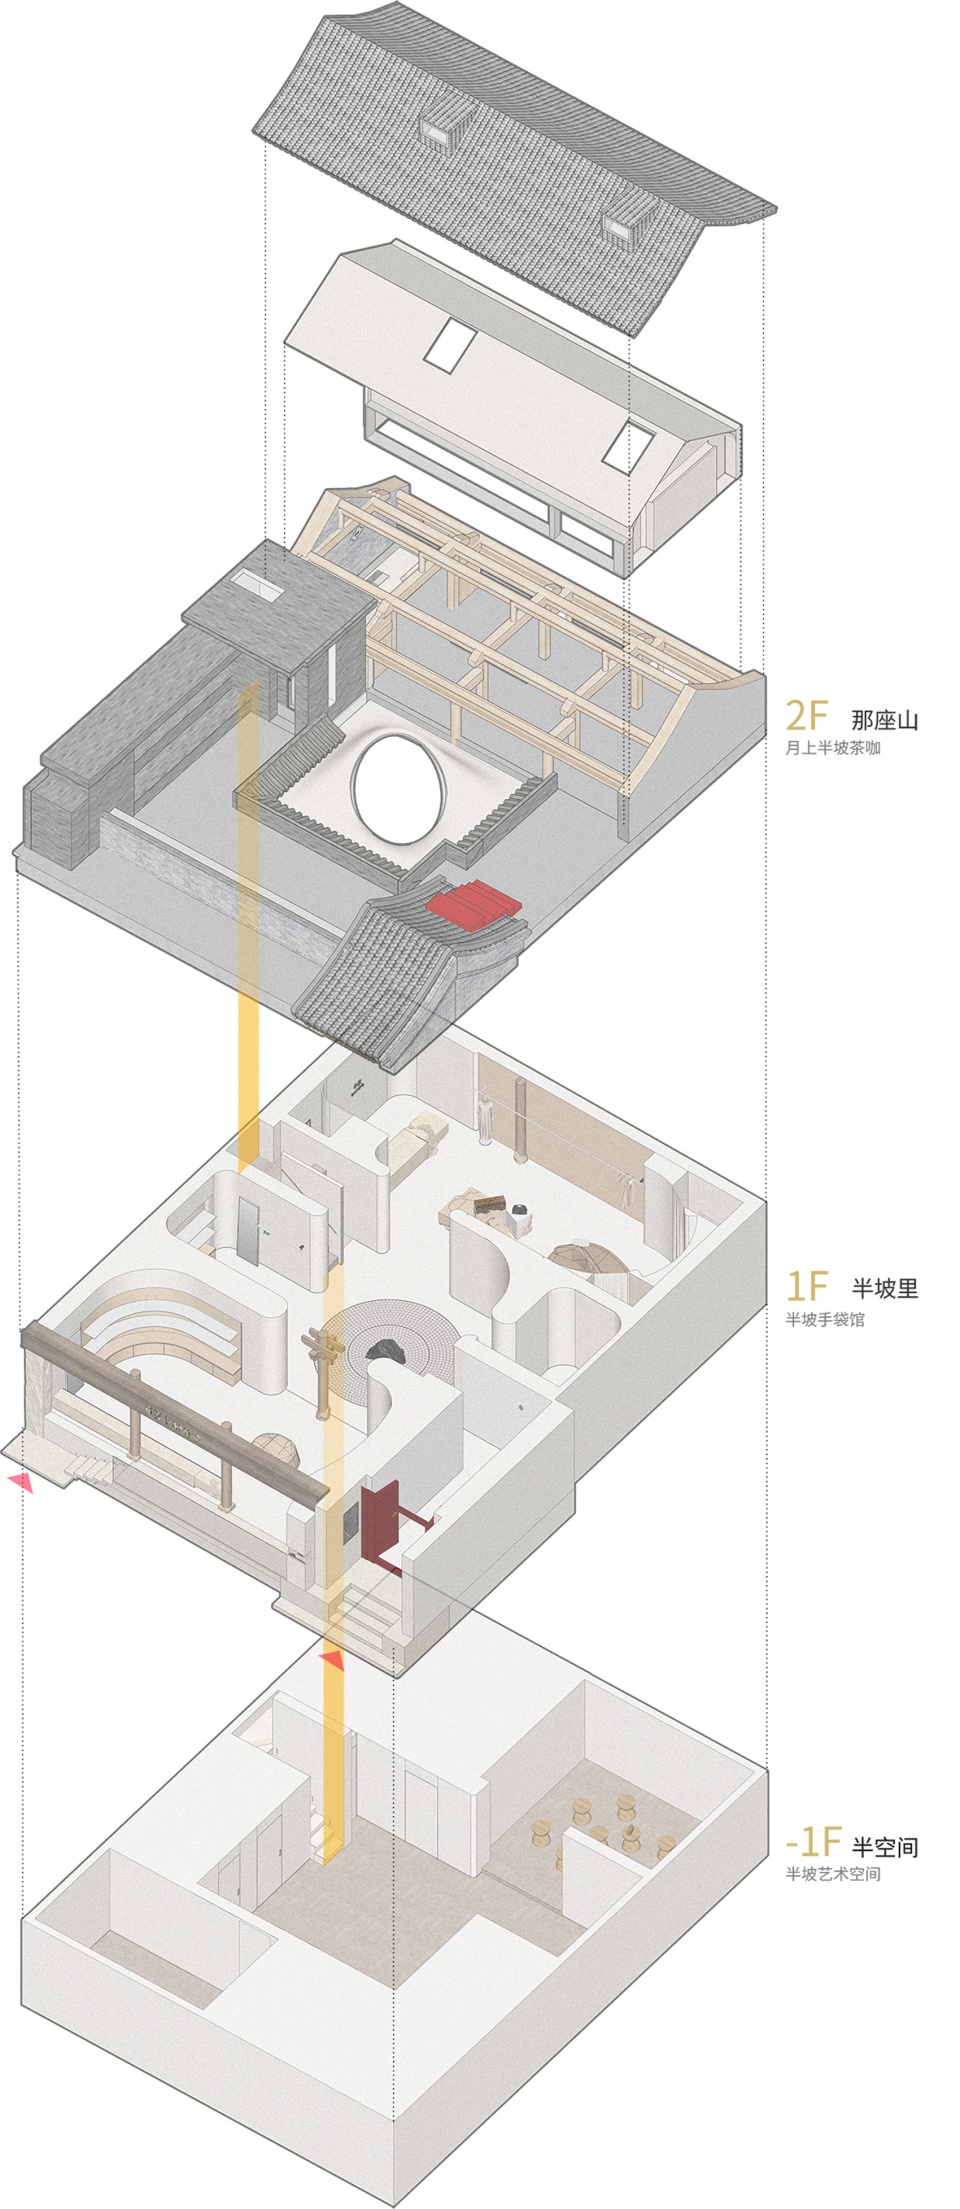
Large areas of floor to ceiling glass eliminate indoor and outdoor boundaries, connecting alleys and stores layer by layer, weakening traditional commercial boundaries, and allowing stores to naturally blend into the daily fireworks of old Beijing.
▼落地玻璃与踏步,Floor-to-ceiling glass and steps © 张云鹏
彩檐映朱门
COLORFUL EAVES REFLECTING THE VERMILION GATE
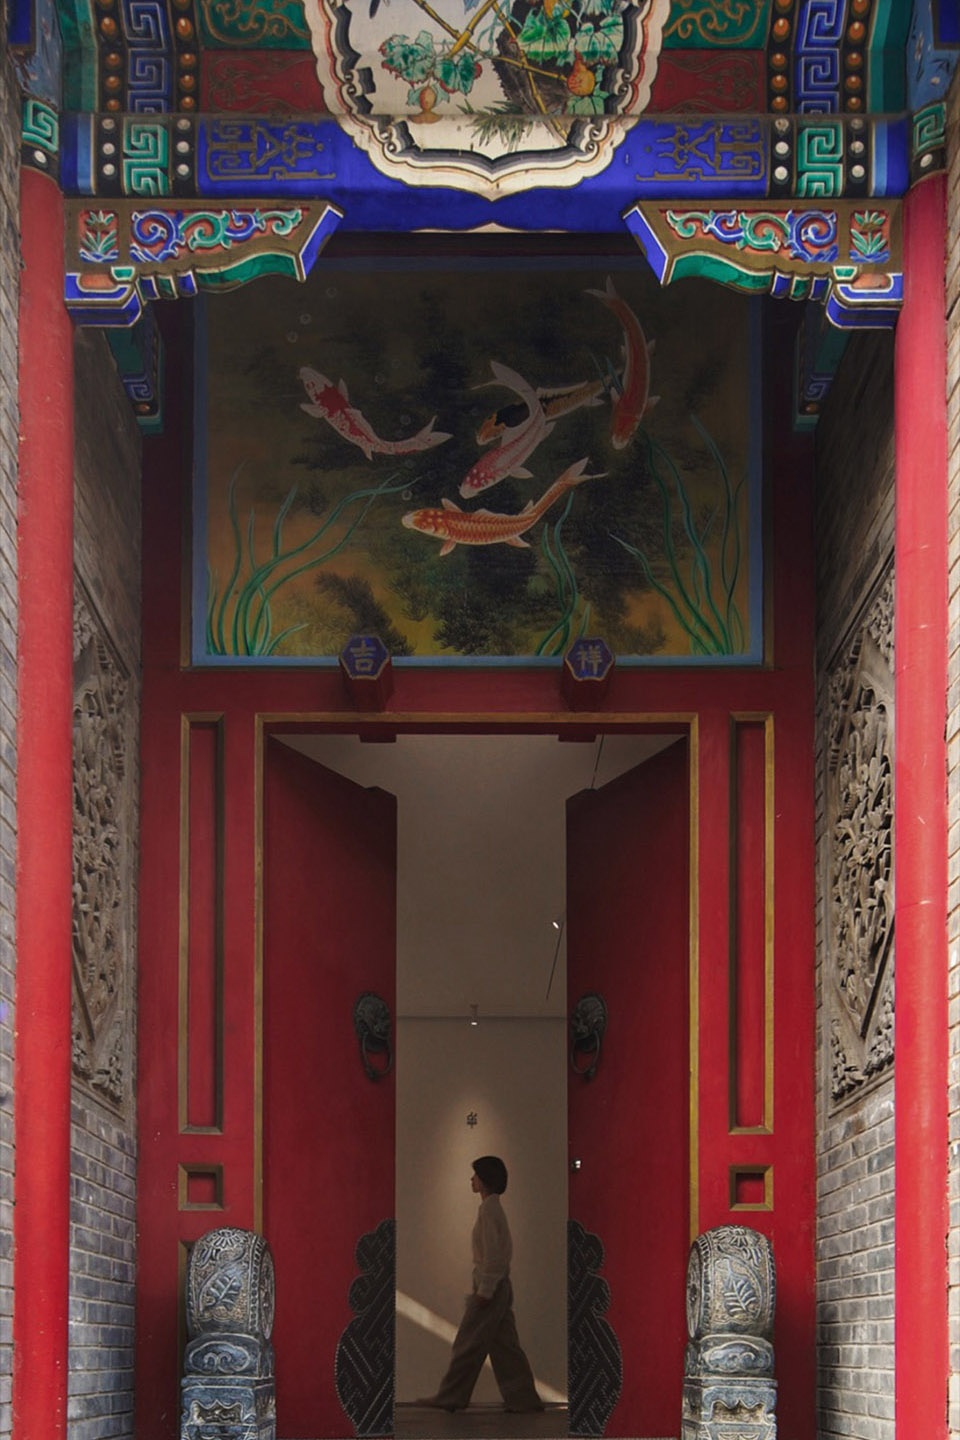
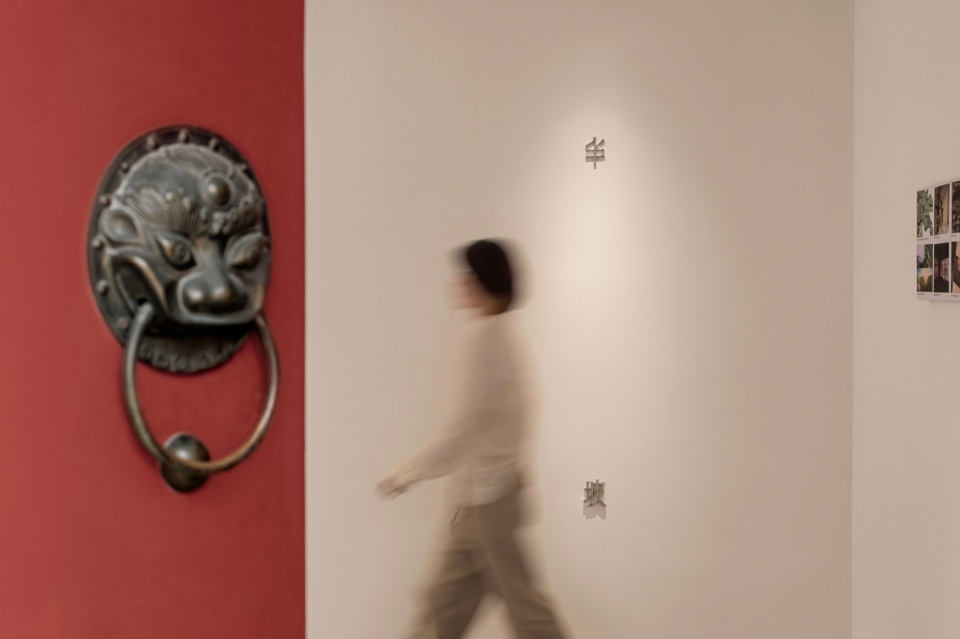
侧门延续传统门庭规制,以更有仪式感的方式回应四合院文化,用细腻的工艺还原四合院的文化气韵。
The side door continues the traditional courtyard rules and responds to the culture of the quadrangle courtyard in a more ceremonial way, restoring the cultural charm of the quadrangle courtyard with delicate craftsmanship.
▼侧门,Side door © 张云鹏
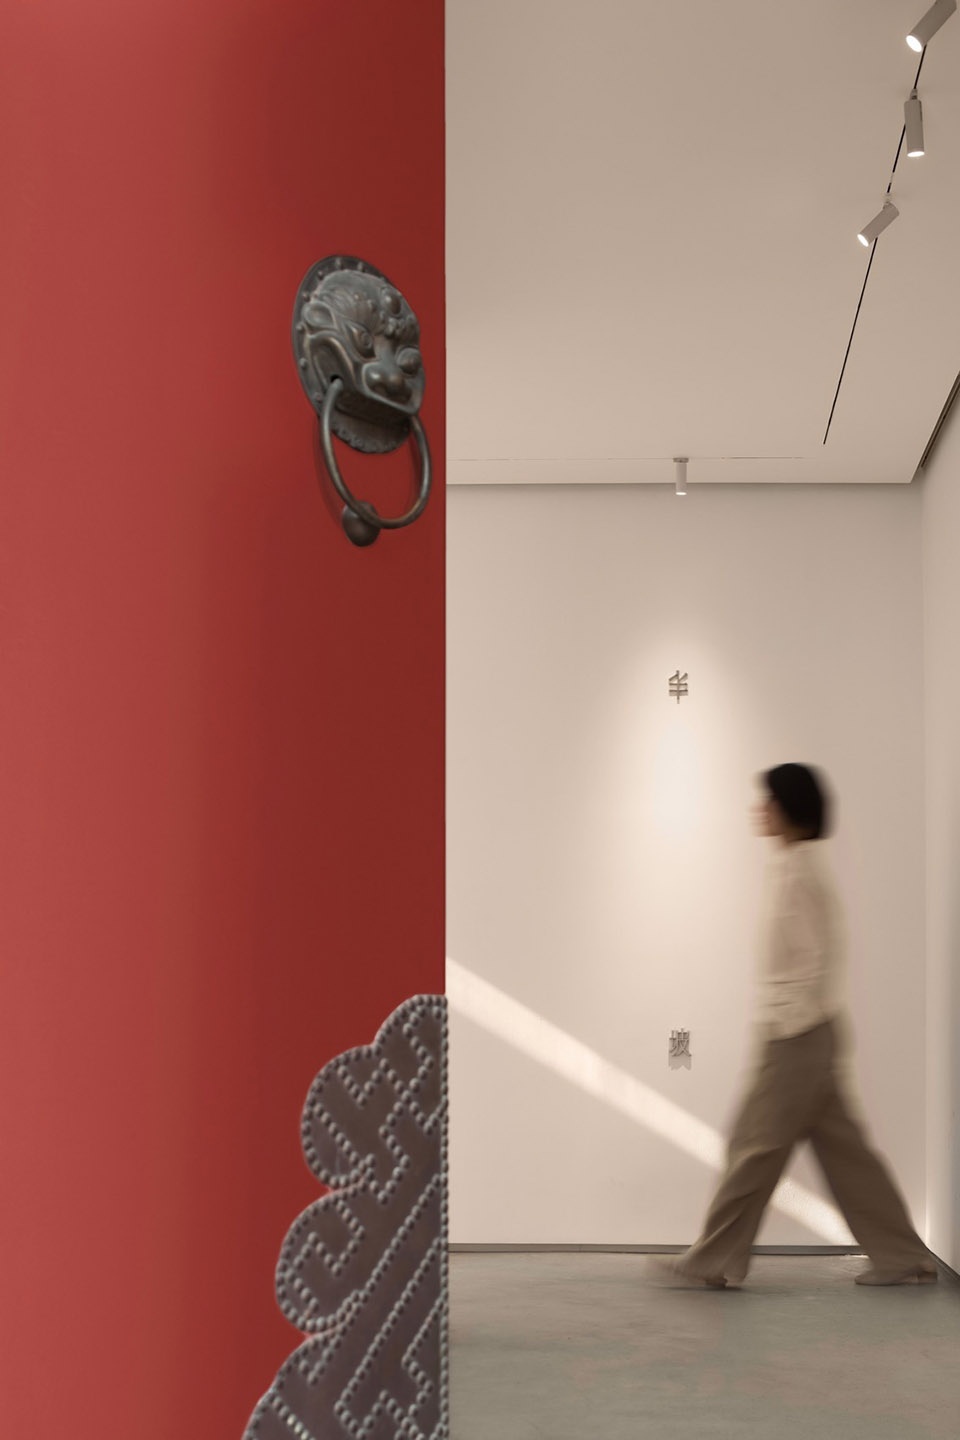
▼侧门细部,Details of the Side door © 张云鹏
1F – 半坡里 · 半坡手袋馆
1F – BAMPO HANDBAGS
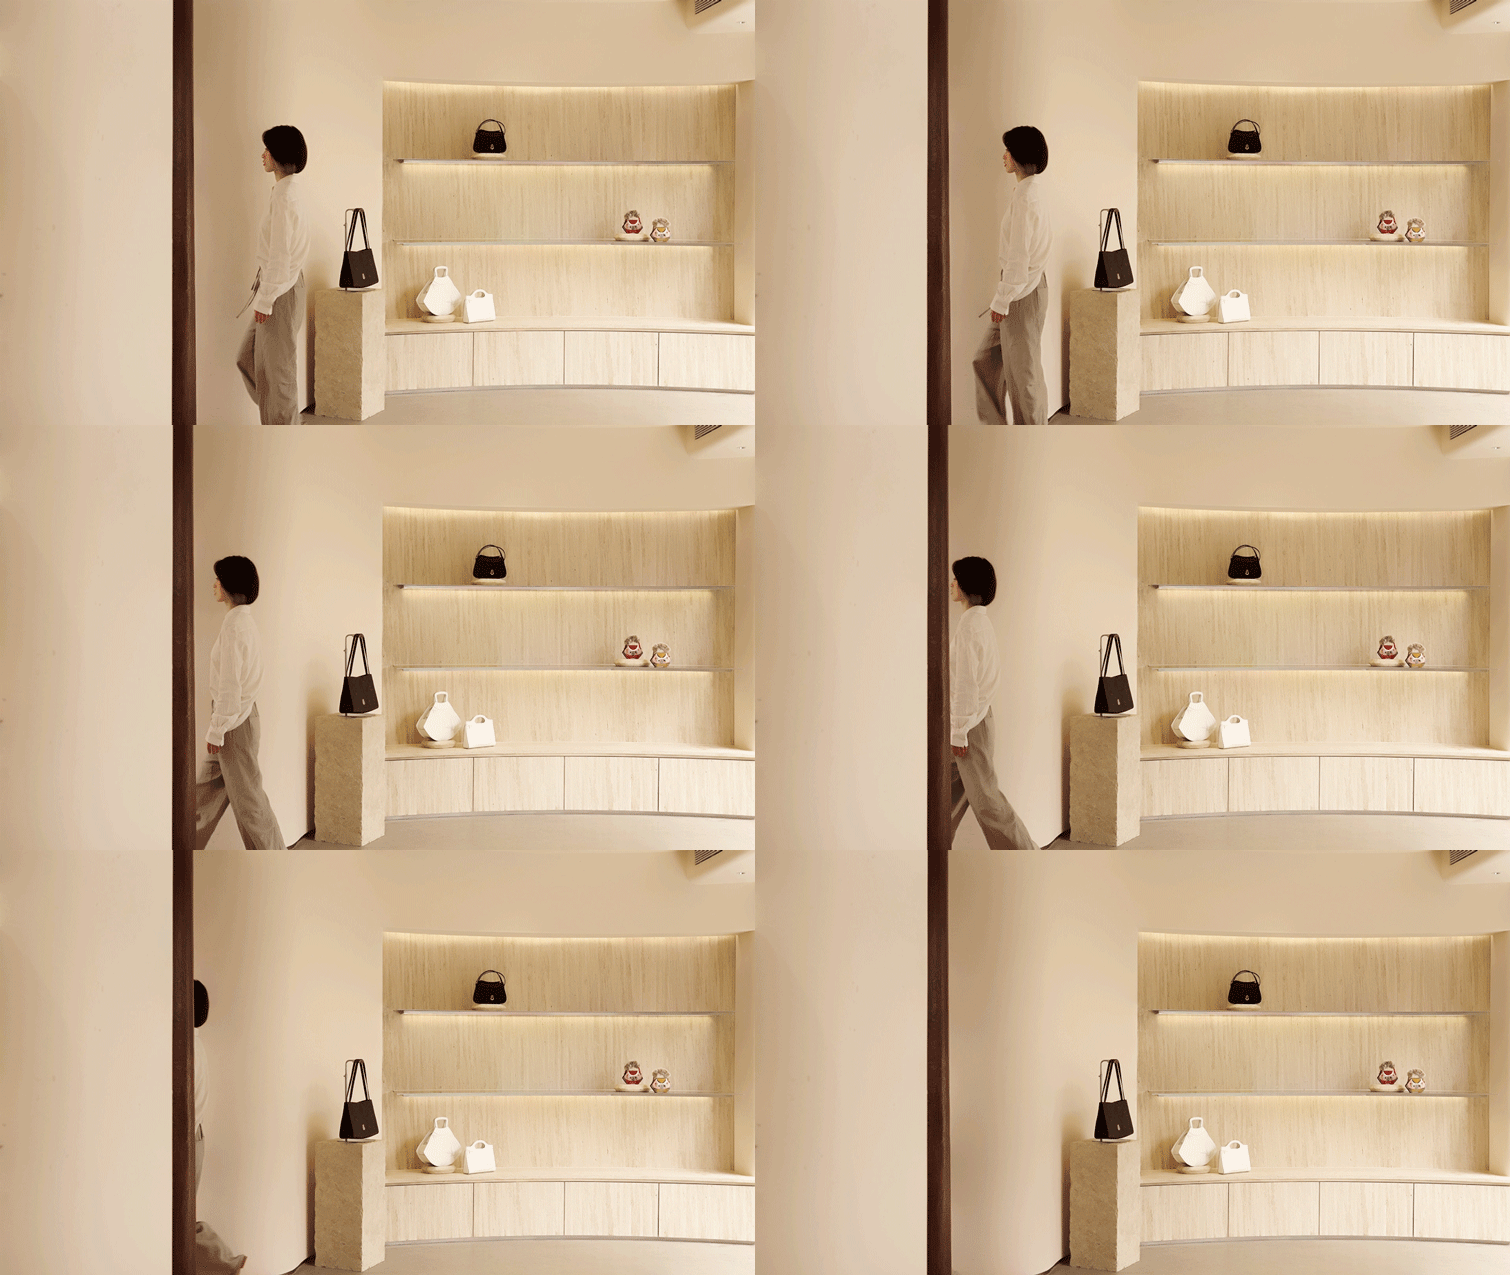
立足东方美学底蕴,融合品牌匠心内核,「半坡里」主打手袋与服饰品类售卖,将美学意境与商业功能完美相融。
Based on the foundation of Eastern aesthetics and integrating the core of brand craftsmanship, Banpo Li specializes in selling handbags and clothing categories, perfectly blending aesthetic imagery with commercial functions.
▼产品陈列区,Product display area © 张云鹏
“半”是半坡品牌的核心精神,也是贯穿整个空间的设计哲学。以二分平衡之态贯穿空间整体,现代美学与自然肌理相互共生,精致与朴拙在空间中形成视觉上的对比,让彼此的特质更加清晰。
“Half” is the core spirit of the Banpo brand and the design philosophy that runs through the entire space. Running through the entire space in a state of binary balance, modern aesthetics and natural textures coexist with each other, creating a visual contrast between delicacy and simplicity in the space, making each other’s characteristics clearer.
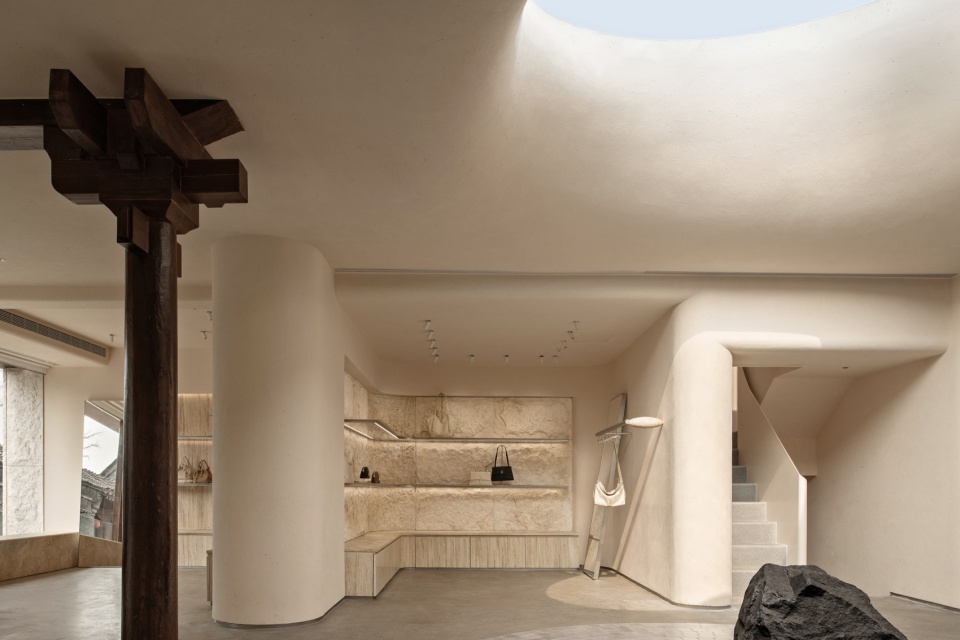
▼中庭圆形玻璃穹顶,Atrium circular glass dome © 张云鹏
藻井入庭 · 天光为引· 中庭多功能区
MULTI FUNCTIONAL AREA OF ATRIUM
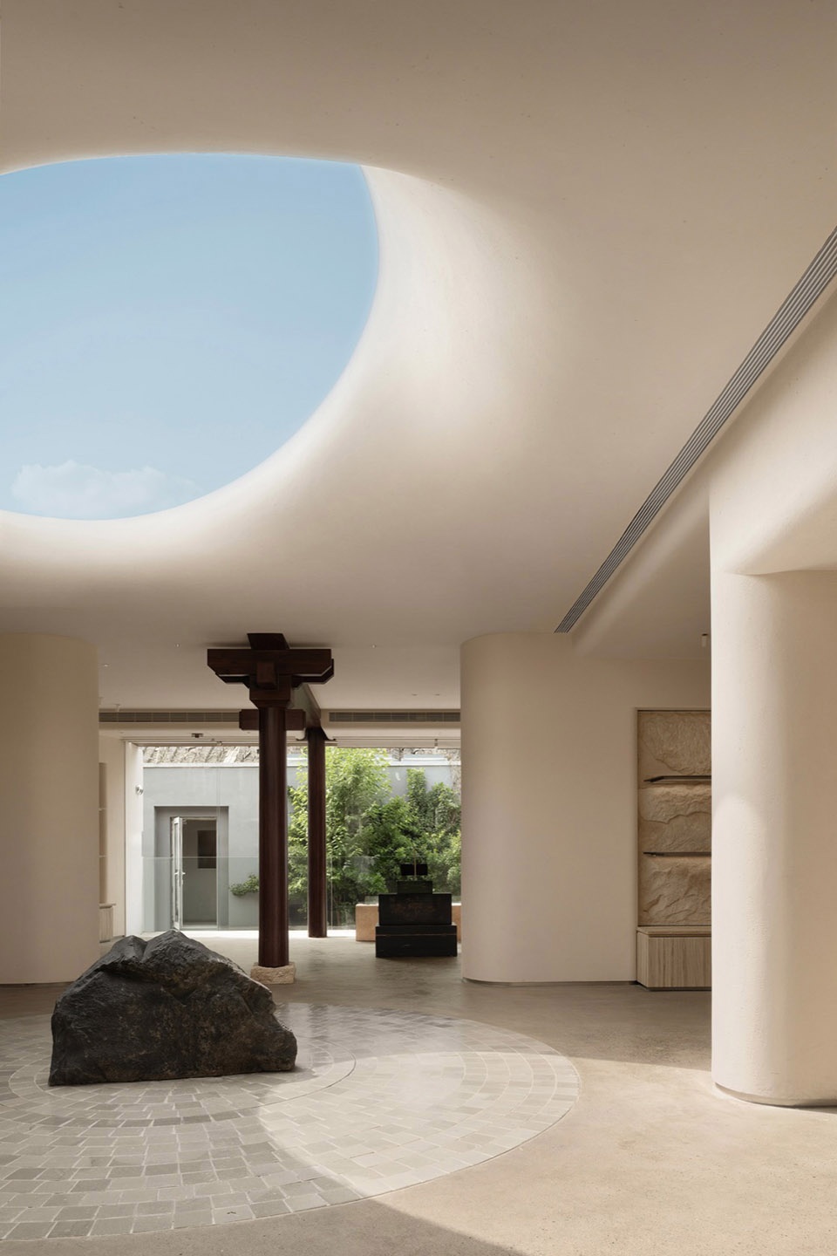
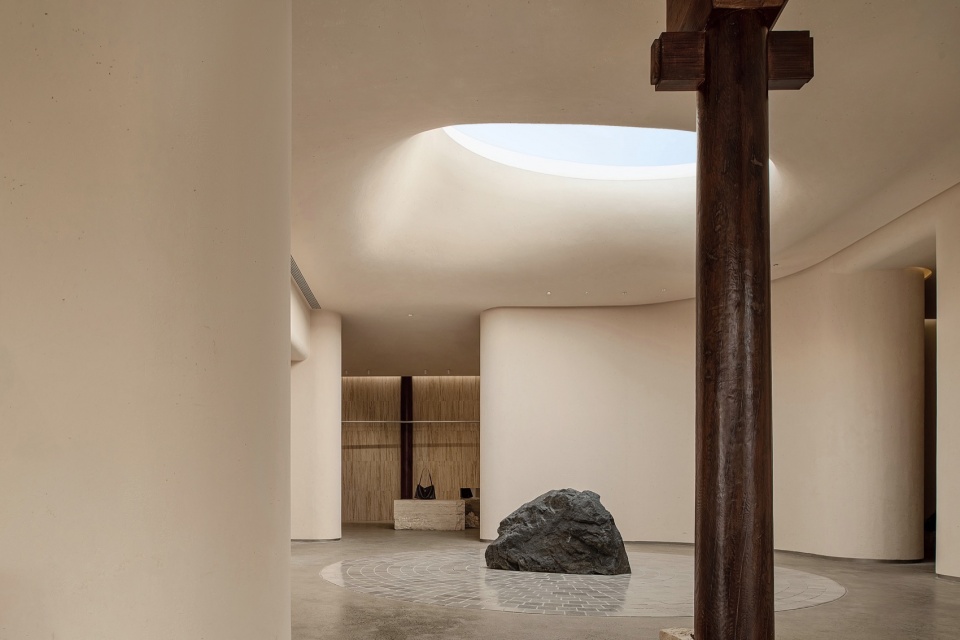
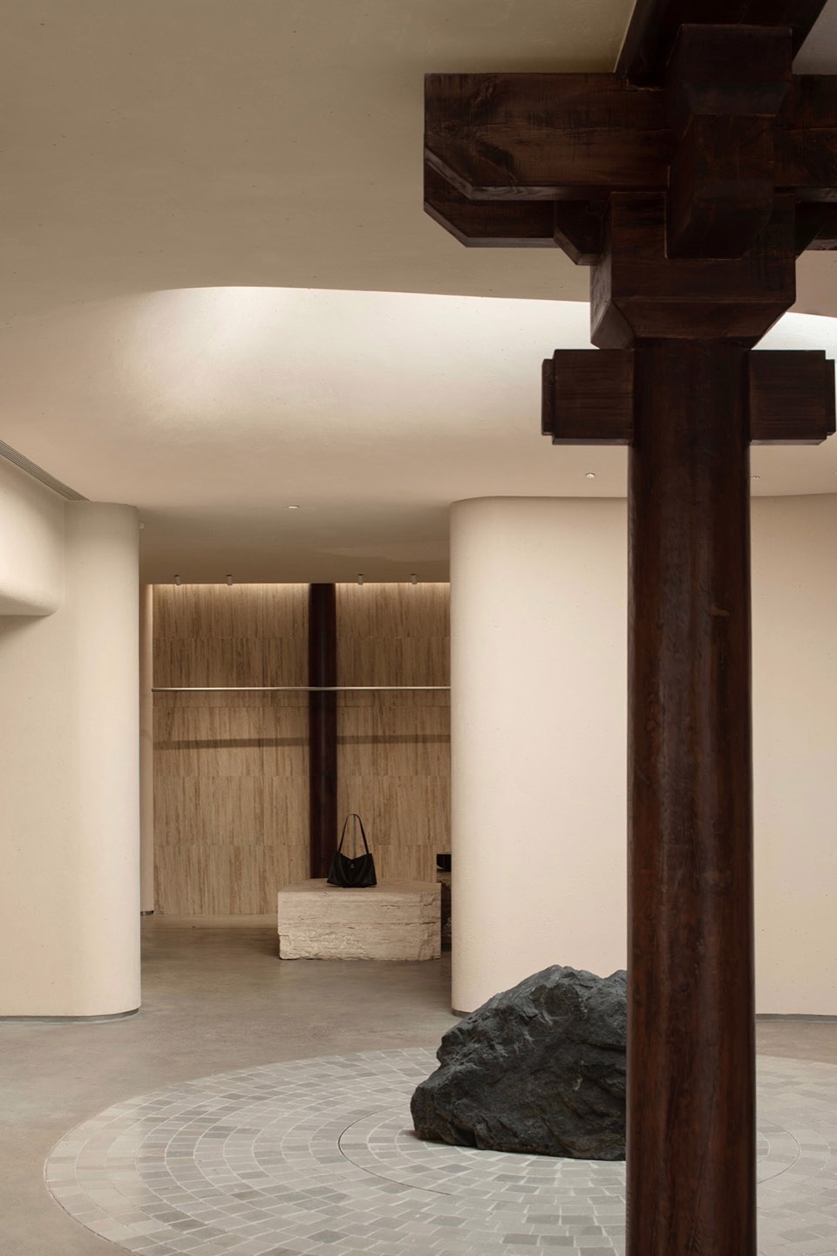
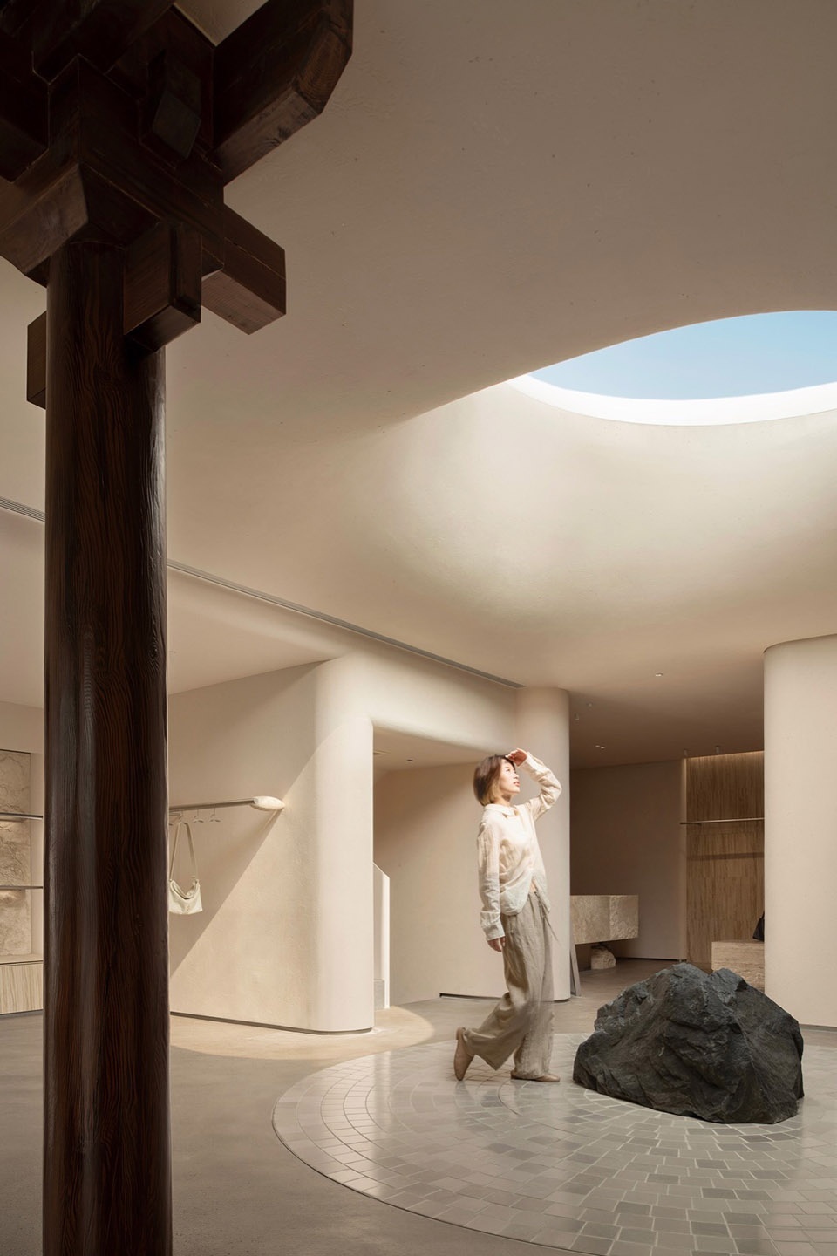
中庭以圆形玻璃穹顶覆盖,灵感源自中国古建藻井,以极简结构勾勒圆形轮廓,将自然光引入室内。从早到晚,阳光投射在地面的光影会随之移动变化,形成类似日晷的效果,让空间拥有可感知的时间流动。
The atrium is covered with a circular glass dome, inspired by ancient Chinese coffered ceilings. The minimalist structure outlines the circular outline and introduces natural light into the interior. From morning till night, the light and shadow cast by sunlight on the ground will move and change accordingly, creating a sundial like effect that gives space a perceptible flow of time.
▼中庭圆形玻璃穹顶,Atrium circular glass dome © 张云鹏
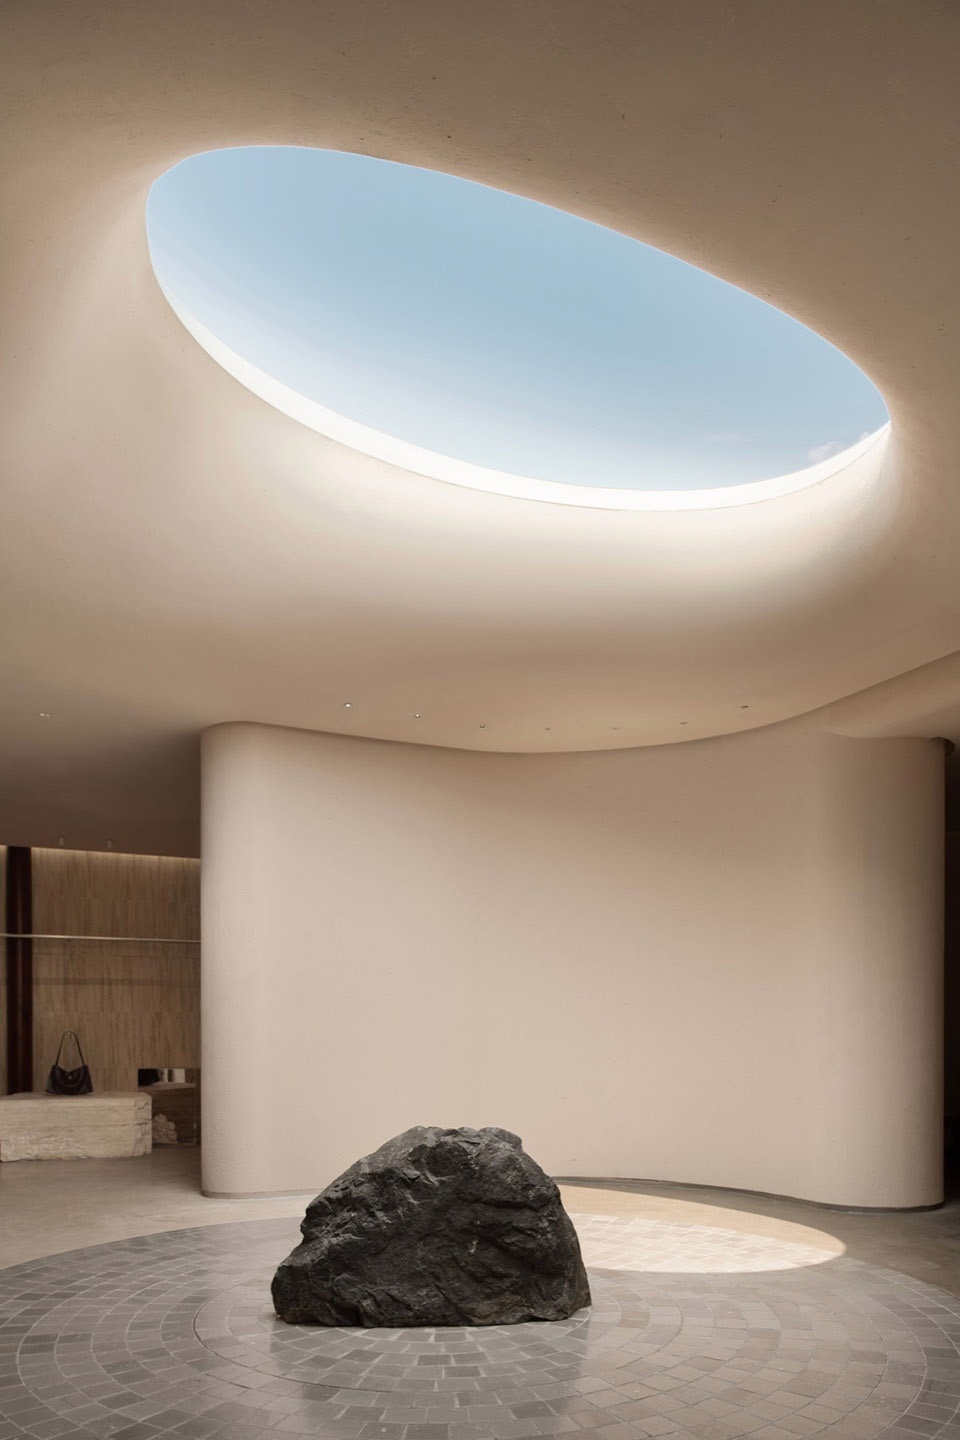
同时该区域作为灵活多功能区,承载着品牌发布、活动、直播、临时展览等功能,亦是整个空间的中心纽带。
At the same time, this area serves as a flexible and multifunctional zone, carrying functions such as brand releases, events, live broadcasts, and temporary exhibitions, and is also the central link of the entire space.
▼穹顶光影,Light and shadow from the dome © 张云鹏
品牌IP | Brand IP
半坡仙子 | BAMPO Fairy
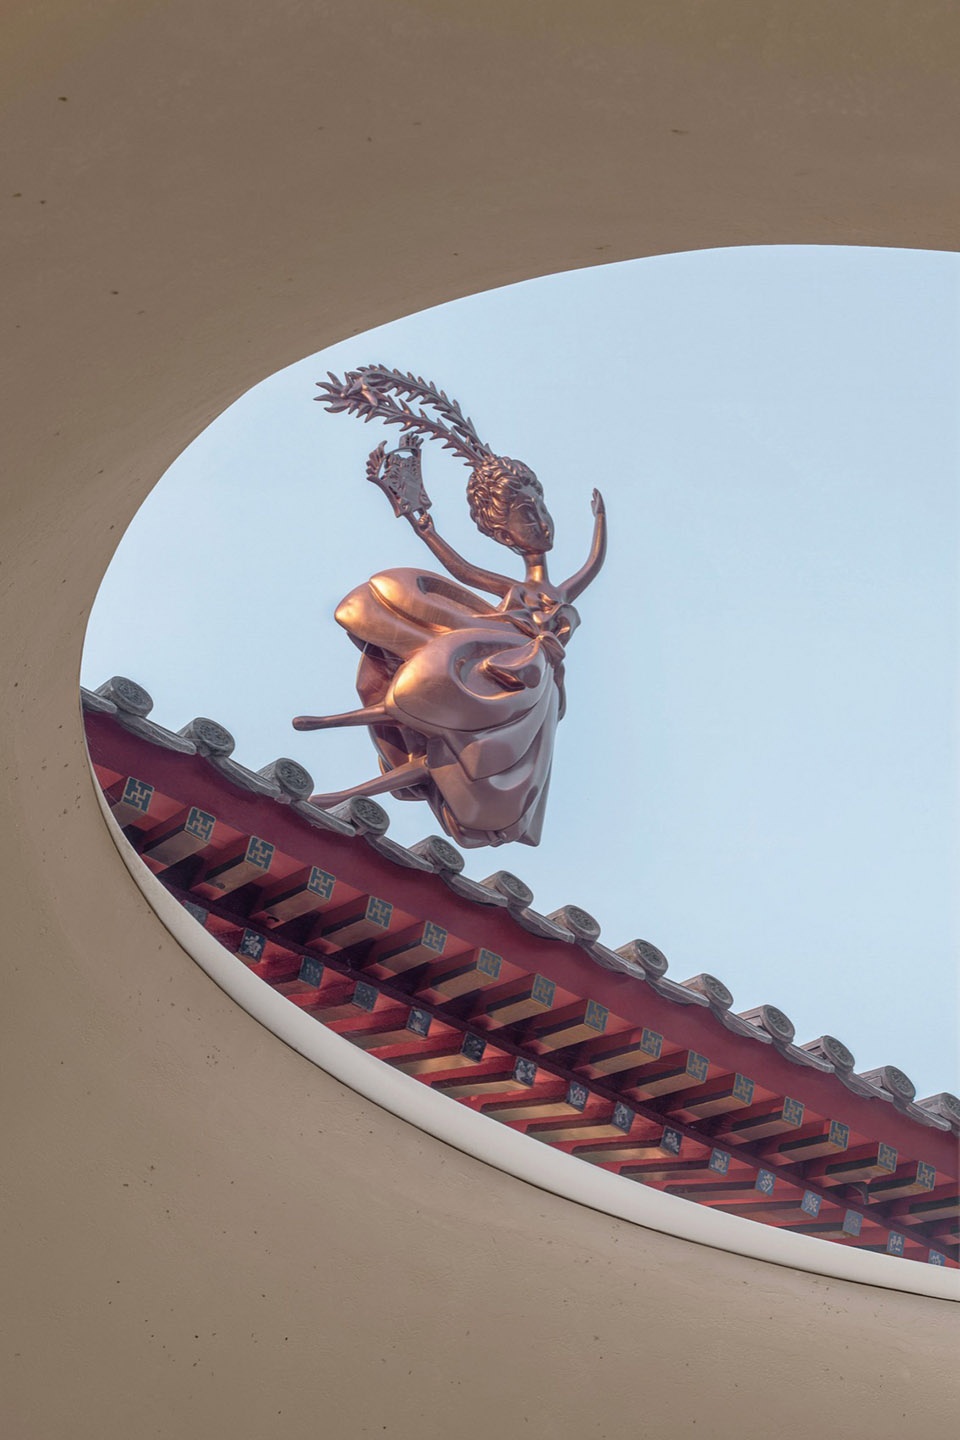
入门中庭,抬头可见品牌IP“半坡仙子”悬浮于空中,映照了女性的柔和与坚韧,俯仰之间与每一位进入空间的人建立情感连接。
Entering the courtyard, looking up, you can see the brand IP “Half Slope Fairy” floating in the air, reflecting the softness and toughness of women, and establishing emotional connections with every person entering the space while looking up.
▼半坡仙子,BAMPO Fairy © 张云鹏
柔曲留白 · 包纳东方 · 背包陈列销售区
BACKPACK DISPLAY AND SALES AREA
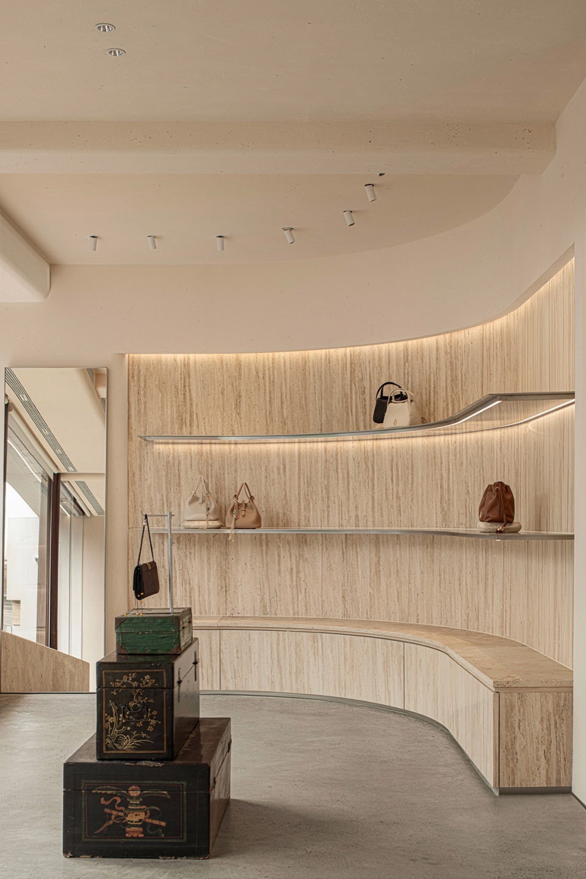
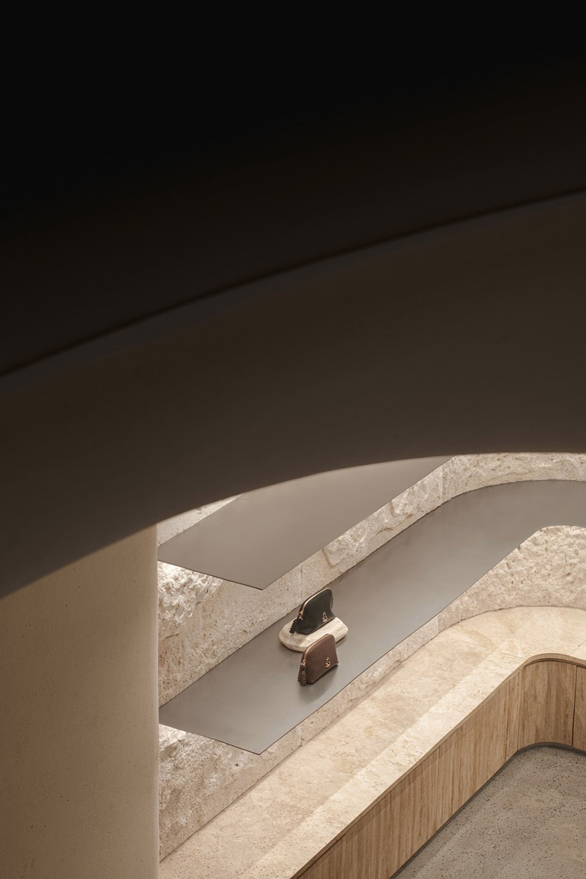
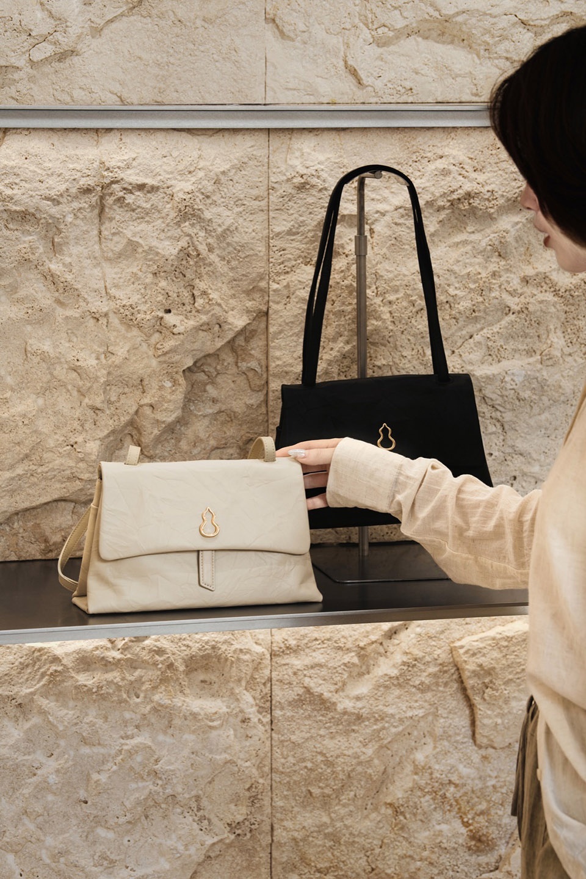
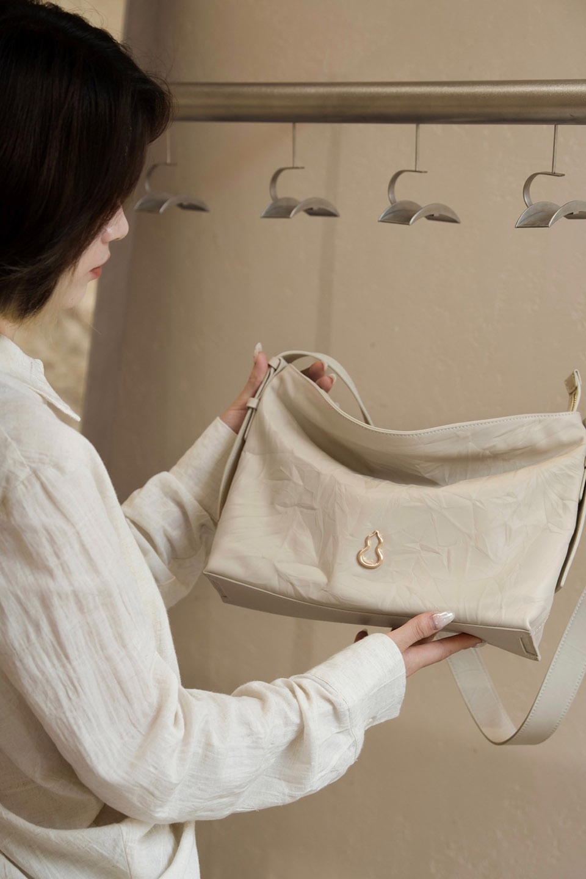
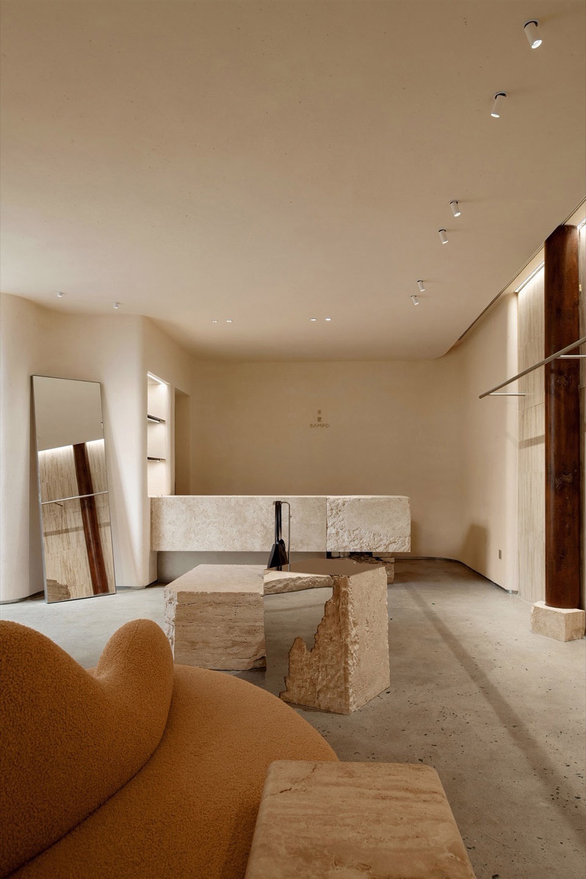
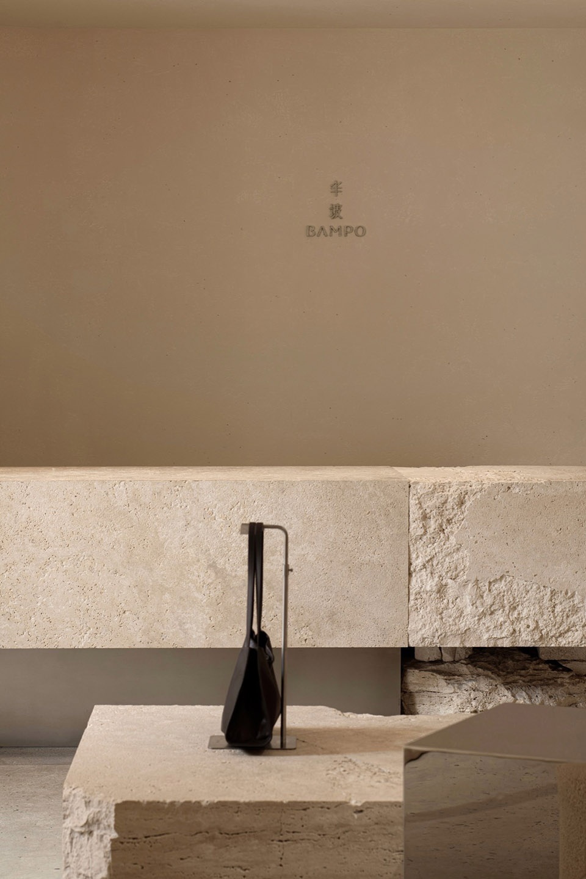
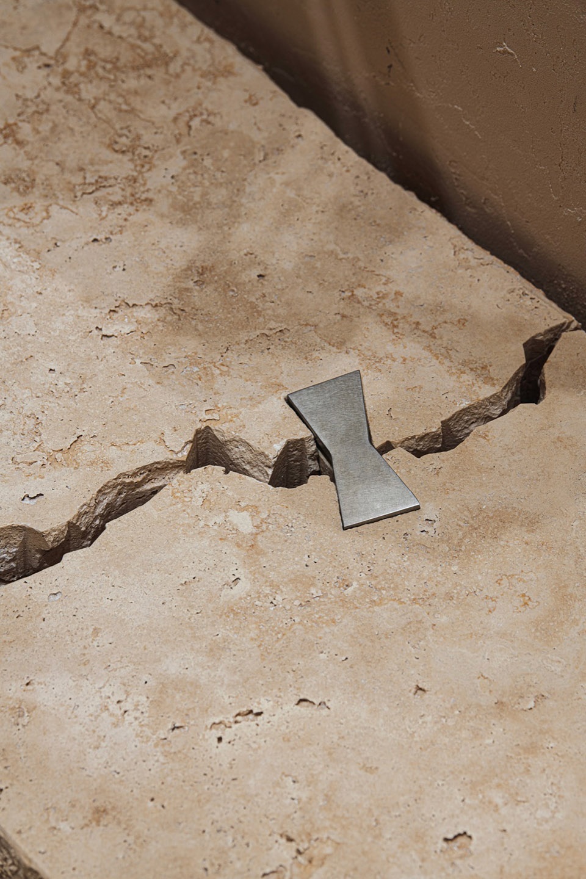
以天然洞石、手工凿刻原石构建整个展陈体系,石材的天然层理与原生凿痕,复刻远古石器的质朴审美。冷硬、带有岁月痕迹的石面,与手袋温润柔韧的真皮肌理形成强烈质感对照,流畅弧形曲面、大面积留白,消解了传统奢侈品门店的距离感。
The entire exhibition system is constructed using natural cave stones and hand carved raw stones. The natural layering and original chiseling marks of the stone replicate the simple aesthetic of ancient stone tools. The cold and hard stone surface with traces of time contrasts strongly with the warm and flexible leather texture of the handbag. The smooth curved surface and large areas of white space dissolve the sense of distance in traditional luxury stores.
▼天然洞石与手袋陈列,Natural cave stone and handbag display © 张云鹏
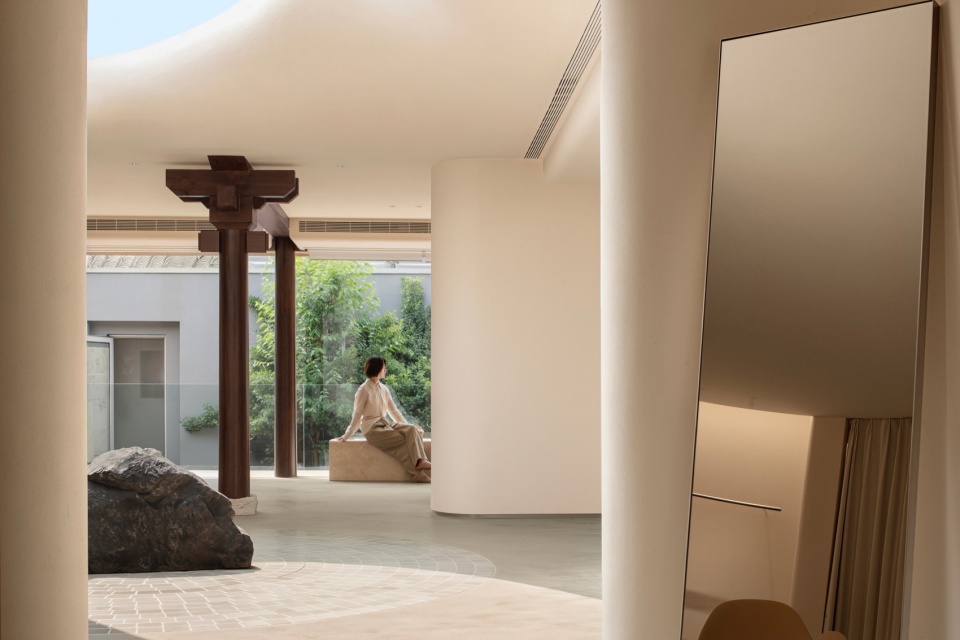
▼天然洞石与手袋陈列,Natural cave stone and handbag display © 张云鹏
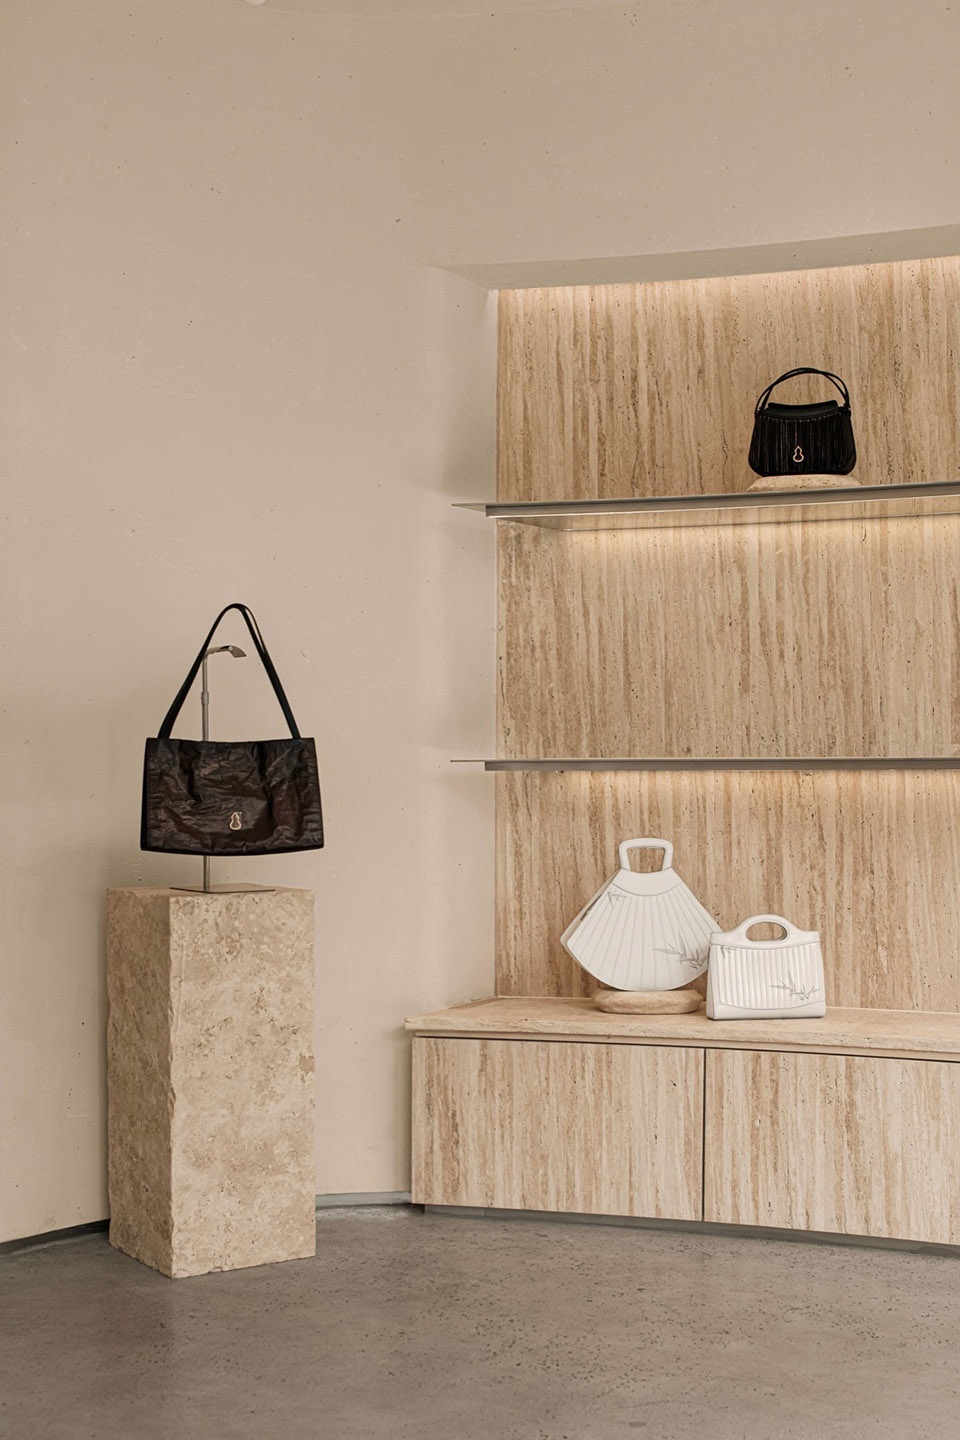
▼天然洞石与手袋陈列,Natural cave stone and handbag display © 张云鹏
韵星新叙 · 素境衬衣 · 服饰陈列销售区
CLOTHING DISPLAY AND SALES AREA
服饰售卖区延续整体东方质朴设计基调,打造雅致舒适的服饰甄选空间。
The clothing sales area continues the overall oriental simple design tone, creating an elegant and comfortable clothing selection space.
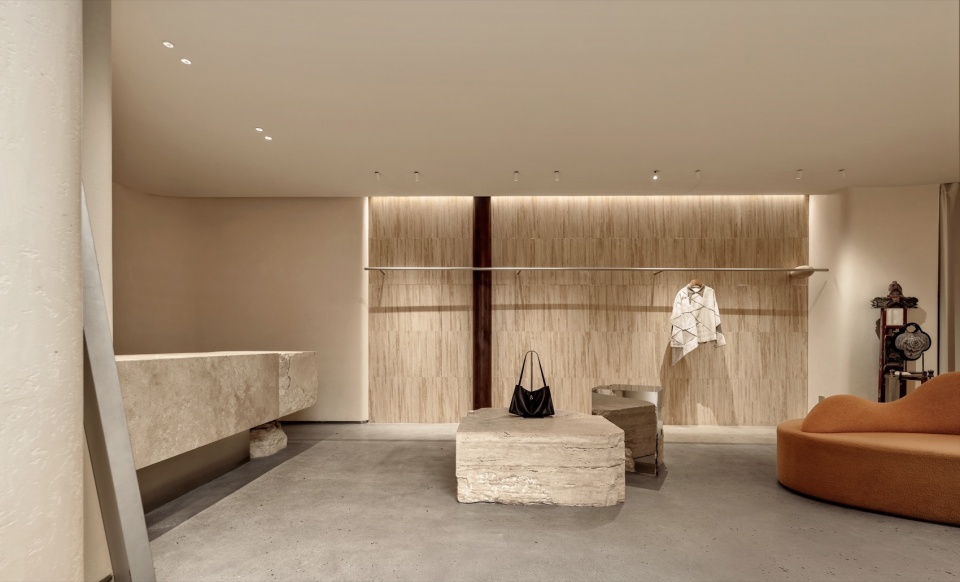
▼服饰售卖区,Clothing sales area © 张云鹏
空间沿用原石肌理与温润原木材质,以大面积留白营造静谧氛围感,让穿搭服饰成为视觉核心,最大程度衬托服饰面料质感与版型气韵。
The space adopts the original stone texture and warm natural wood material, creating a peaceful atmosphere with large areas of white space, making clothing the visual core, and maximizing the contrast between the fabric texture and the style of the clothing.
▼服饰区细节,Clothing area details © 张云鹏
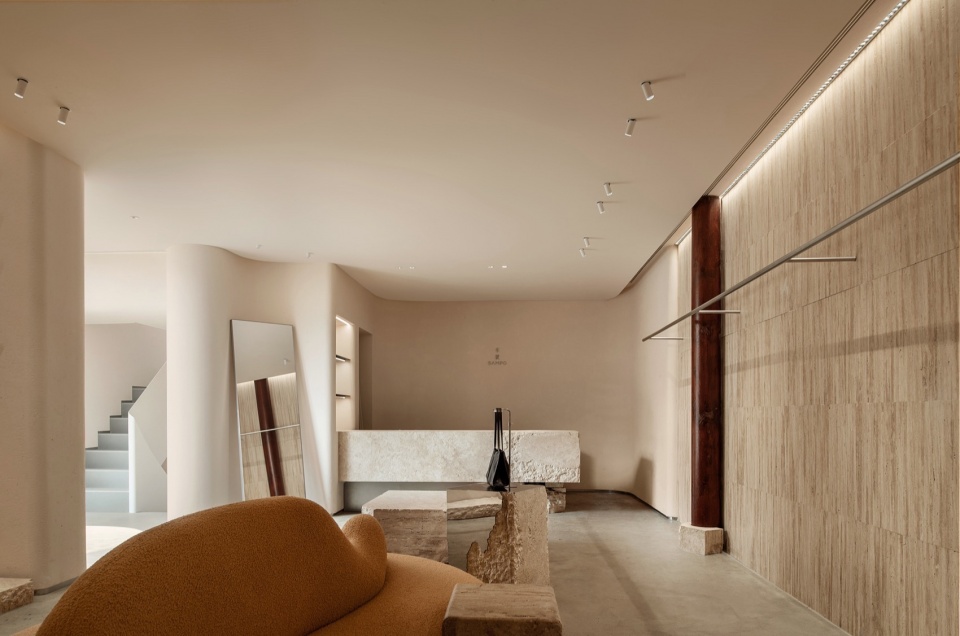
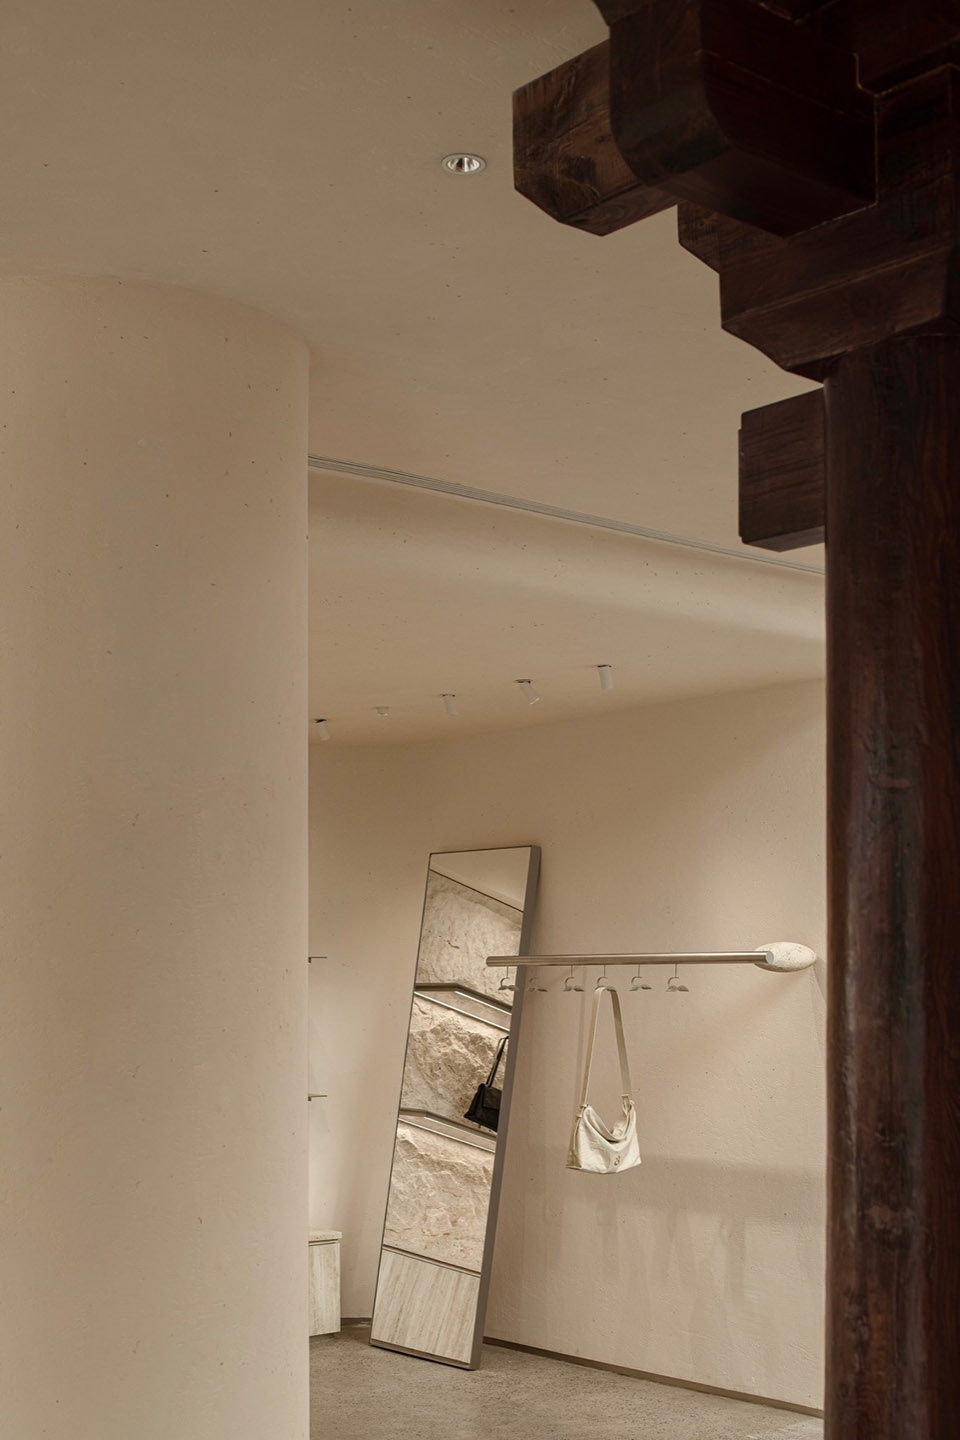
纤细金属挂杆和无框落地镜,以极简形态弱化自身存在感,让衣物垂坠线条与廓形自然舒展,中央弧形软沙发中和石质冷硬,为顾客提供从容休憩位置。
The slender metal hanging rod and frameless floor mirror weaken their own presence in a minimalist form, allowing the hanging lines and contours of clothing to naturally stretch. The central curved soft sofa neutralizes the cold and hard stone, providing customers with a comfortable resting place.
▼休息区与挂杆,Rest area and hanging rods © 张云鹏
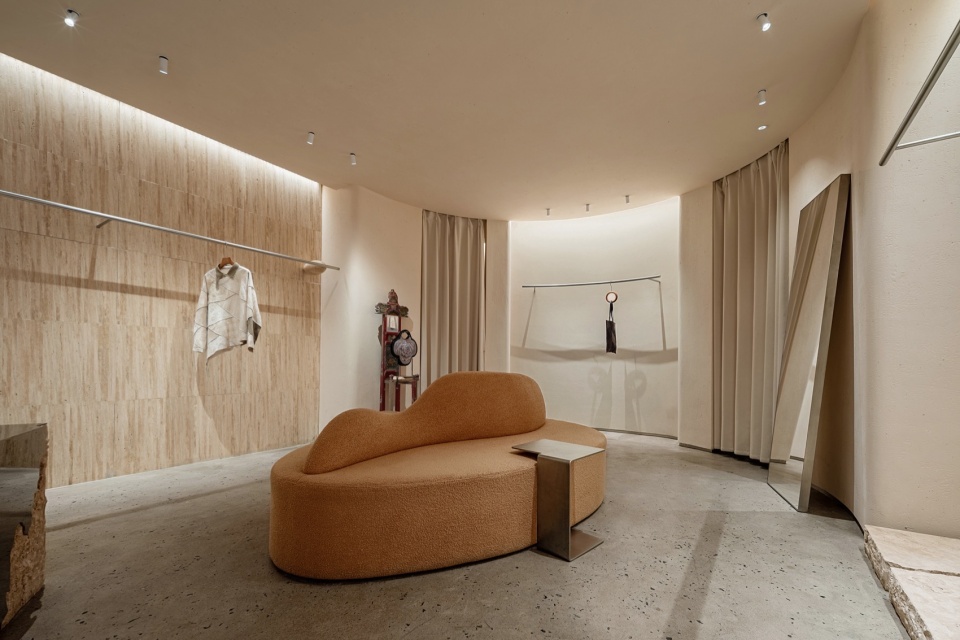
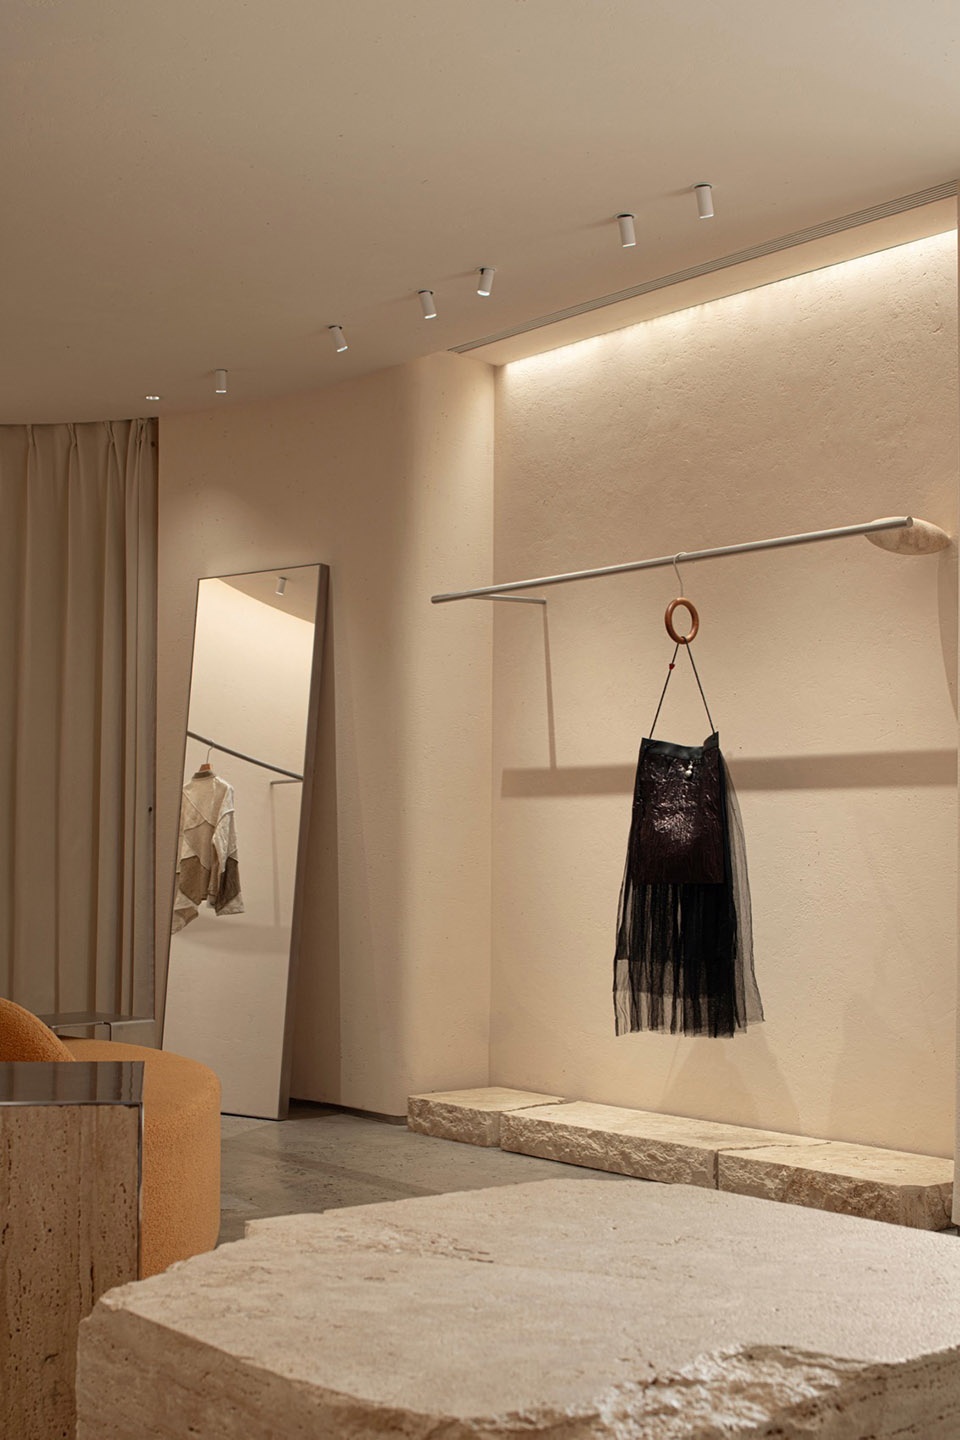
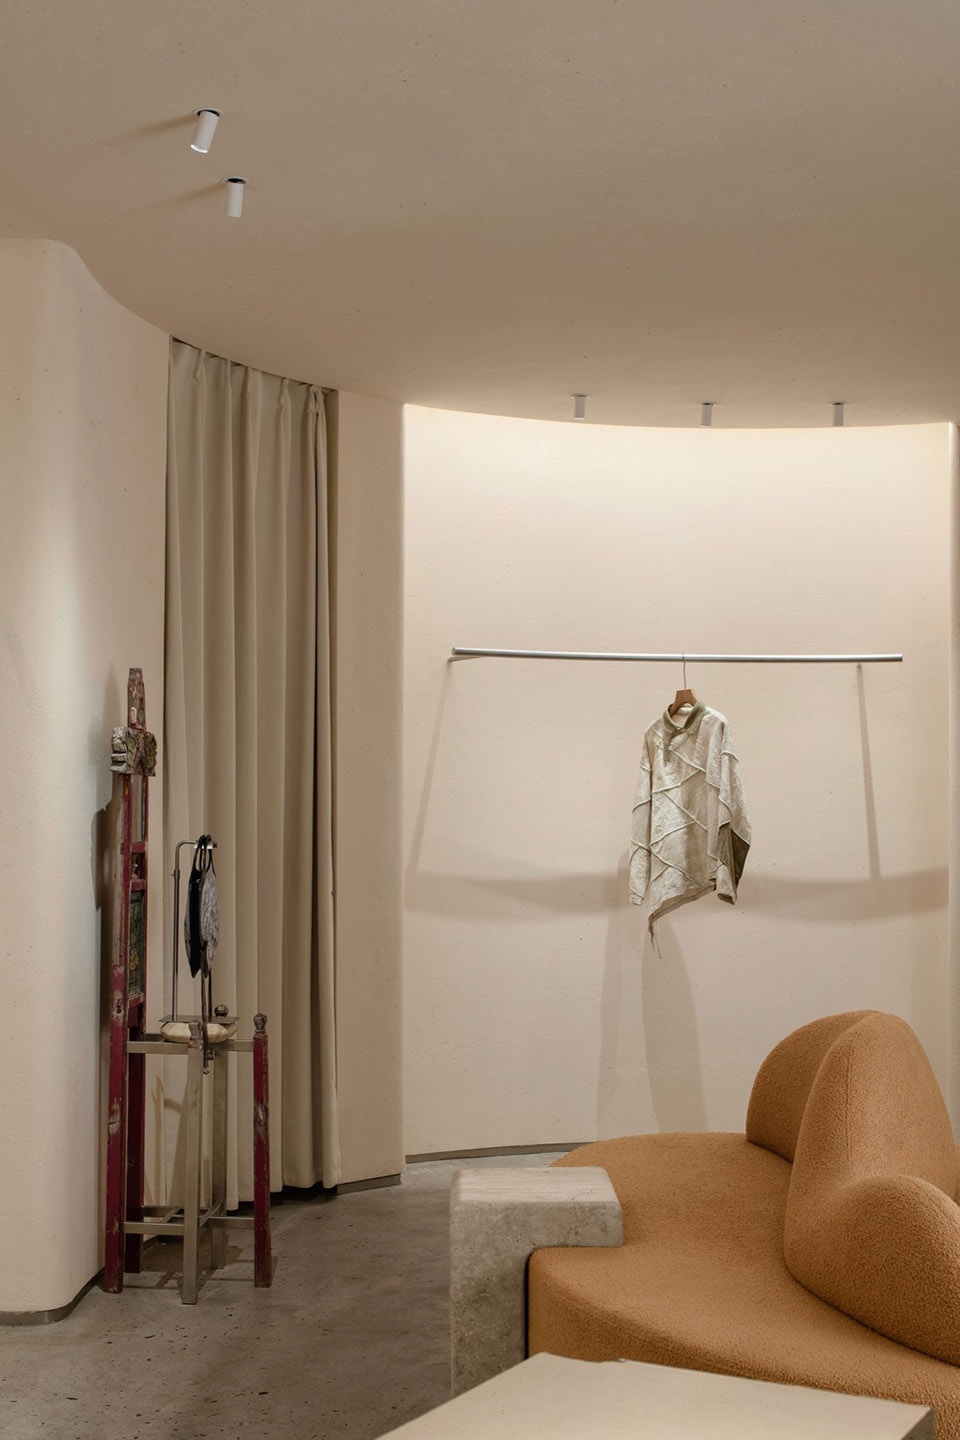
▼休息区与挂杆,Rest area and hanging rods © 张云鹏
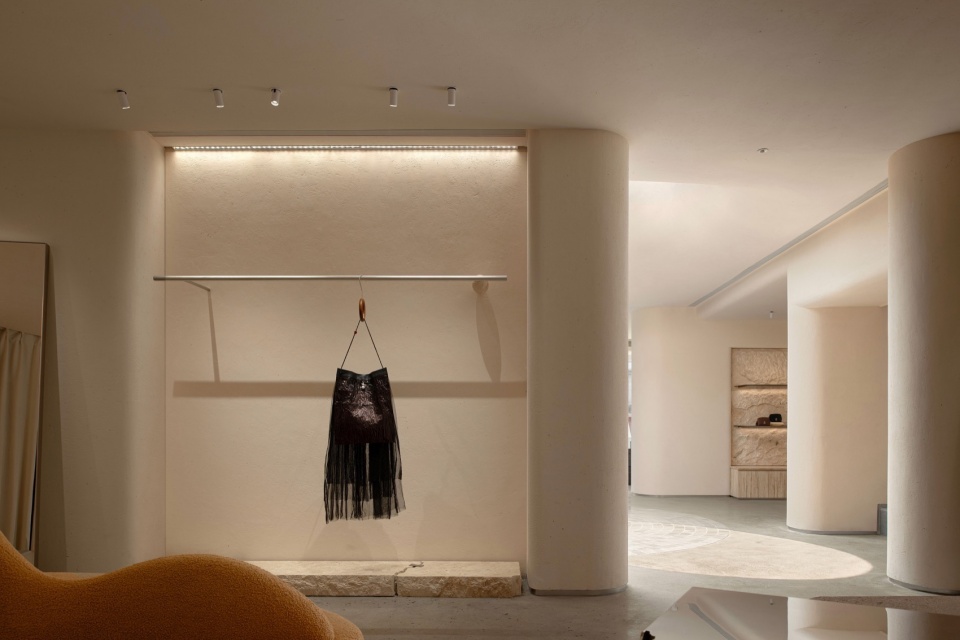
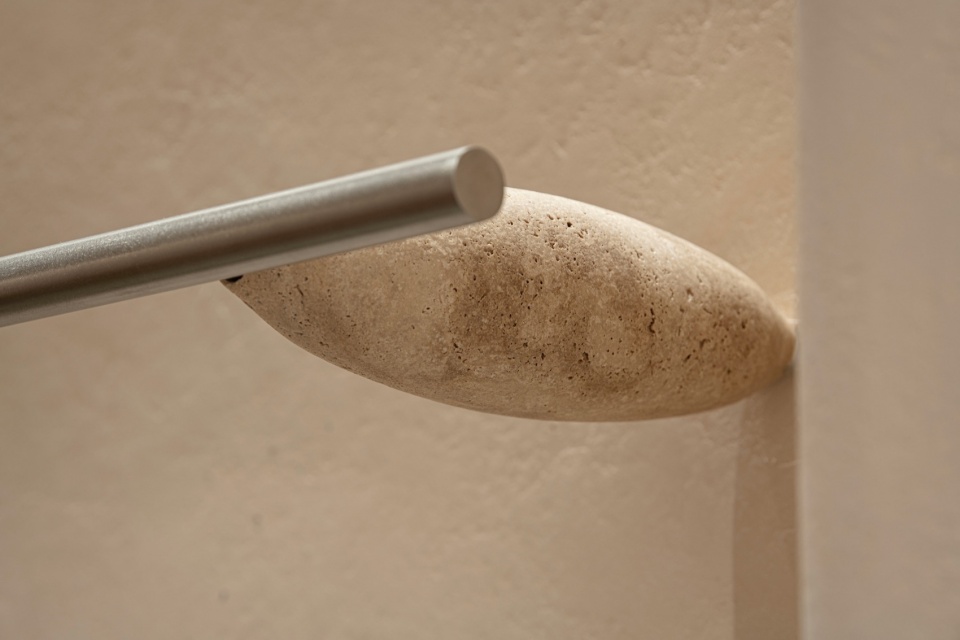
▼细部,Details © 张云鹏
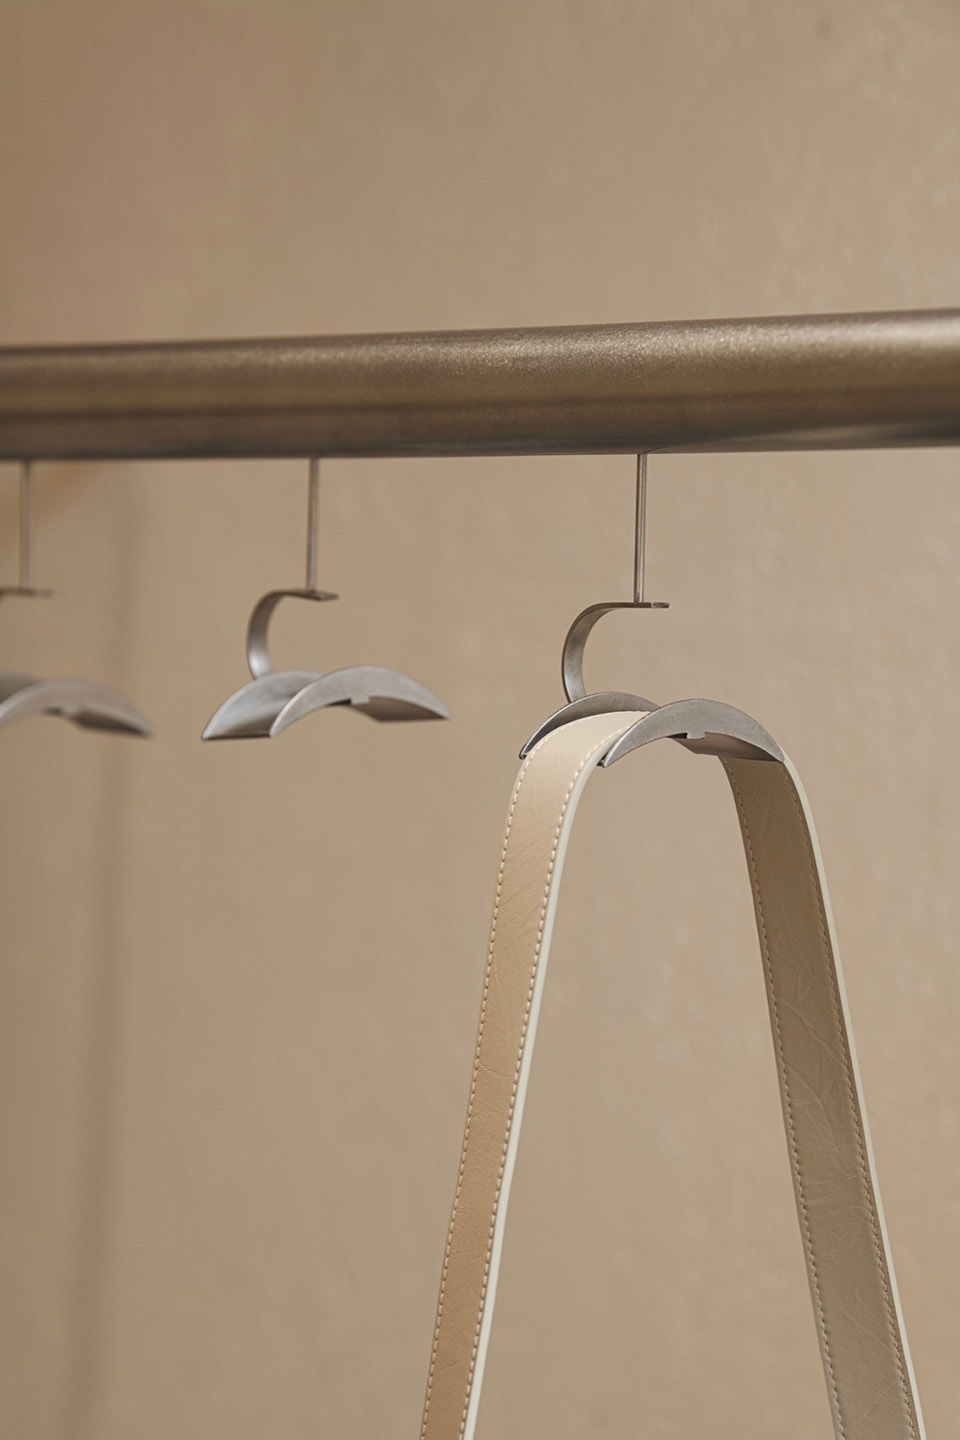
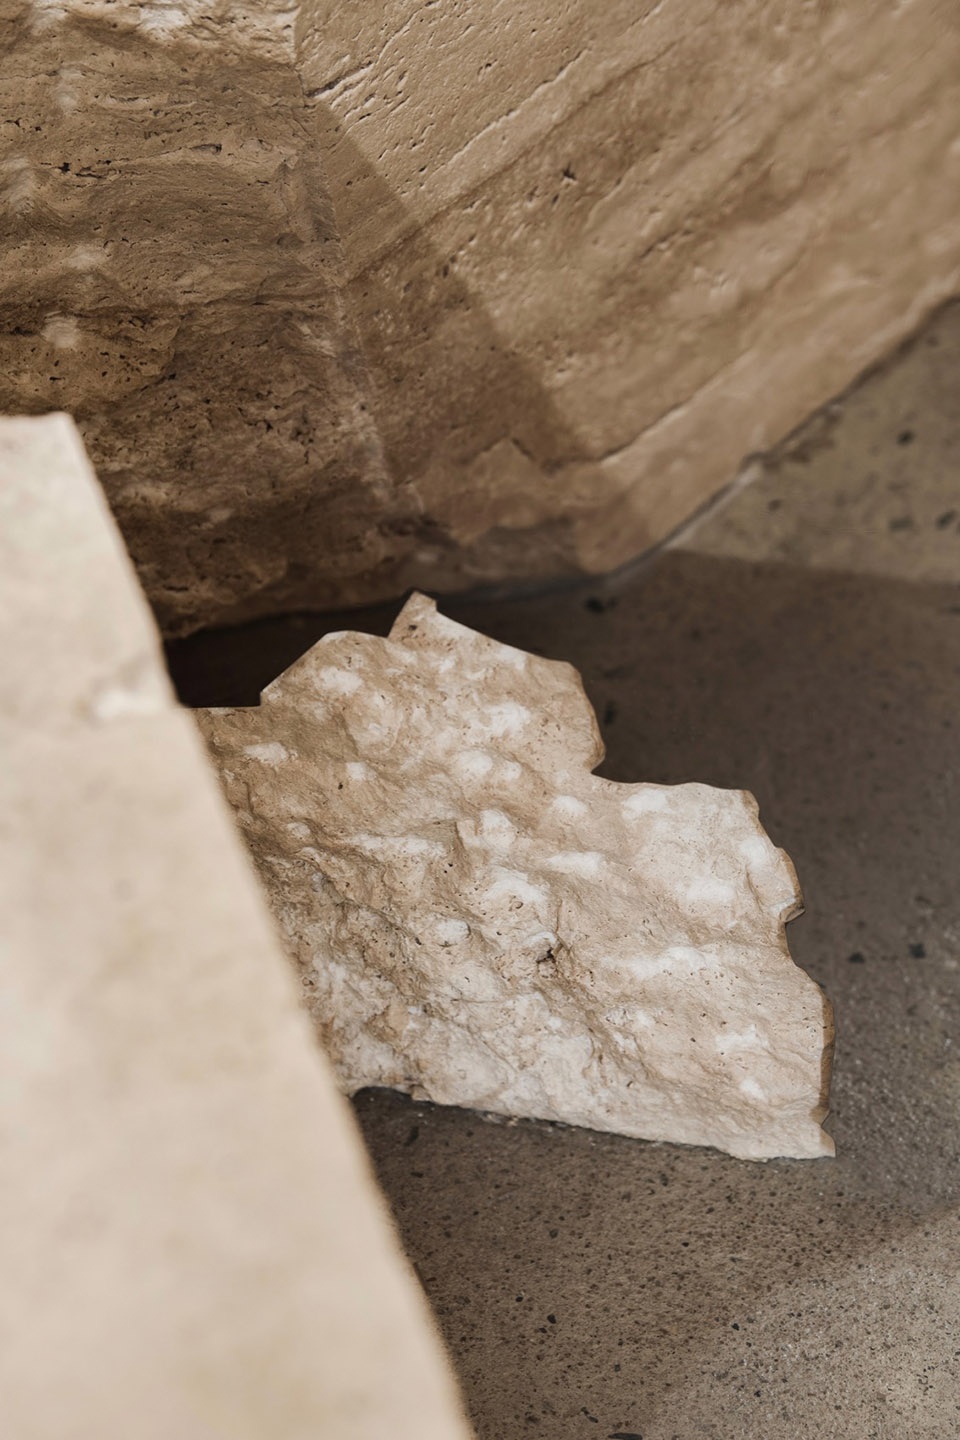
-1F – 半空间 · 半艺艺术空间
-1F – BAMPO ART SPACE
织机传韵 · 溯源半坡
TRACING THE ORIGIN OF WEAVING MACHINE RHYME IN BANPO
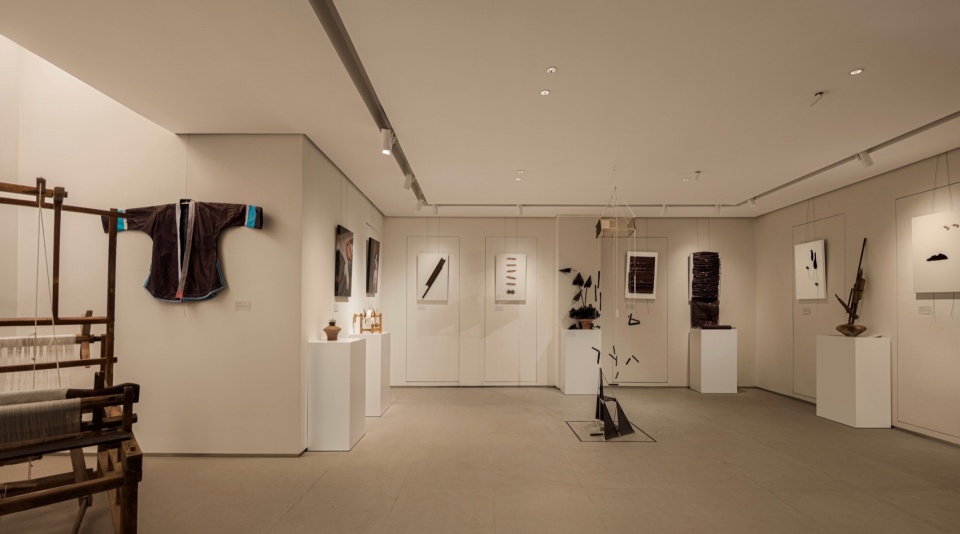
半艺艺术空间打造静谧私密的艺术氛围,不定期举办艺术展览与美学沙龙,也是半坡扎根侗乡十余载的岁月见证,沉淀民族底蕴,承载品牌长久的文化情怀与匠心坚守。
The Half Art Space creates a peaceful and private artistic atmosphere, and regularly holds art exhibitions and aesthetic salons. It is also a witness to the more than ten years of rooting in the Dong village of Banpo, which has accumulated national heritage and carried the brand’s long-term cultural sentiment and craftsmanship.
▼半艺艺术空间,Half Art Space © 张云鹏
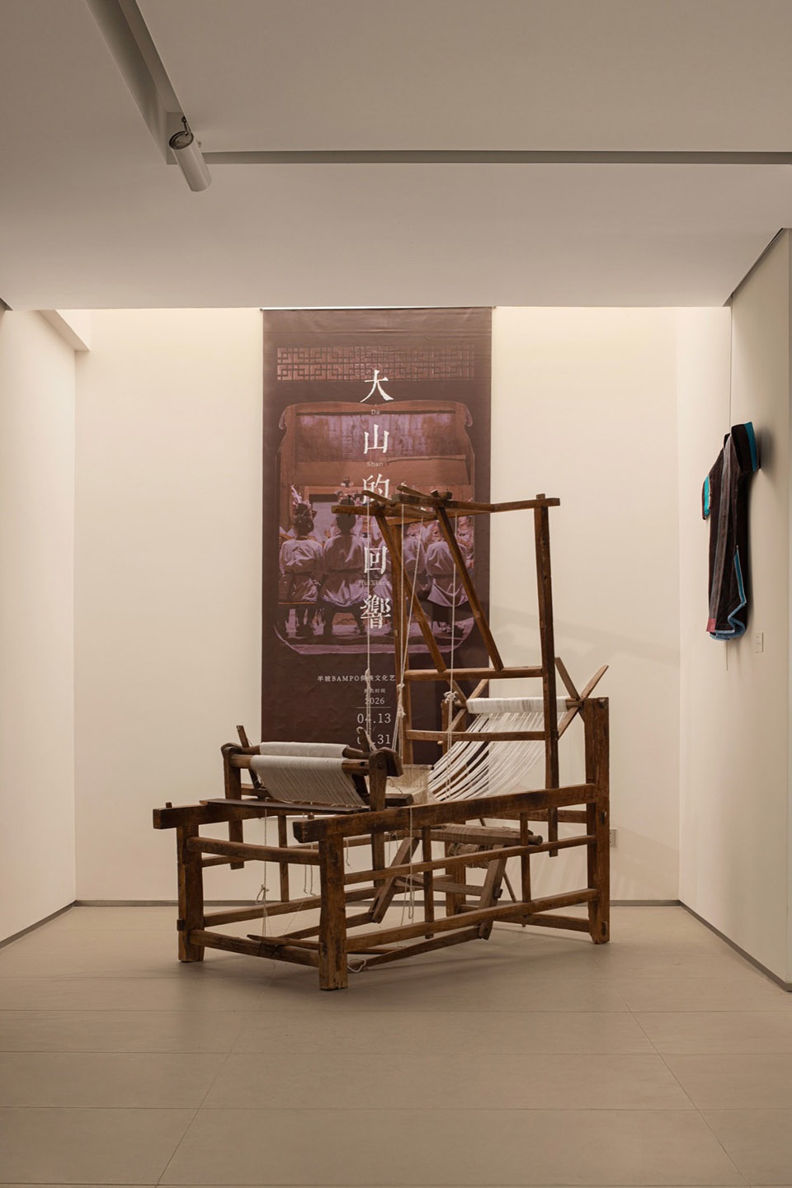
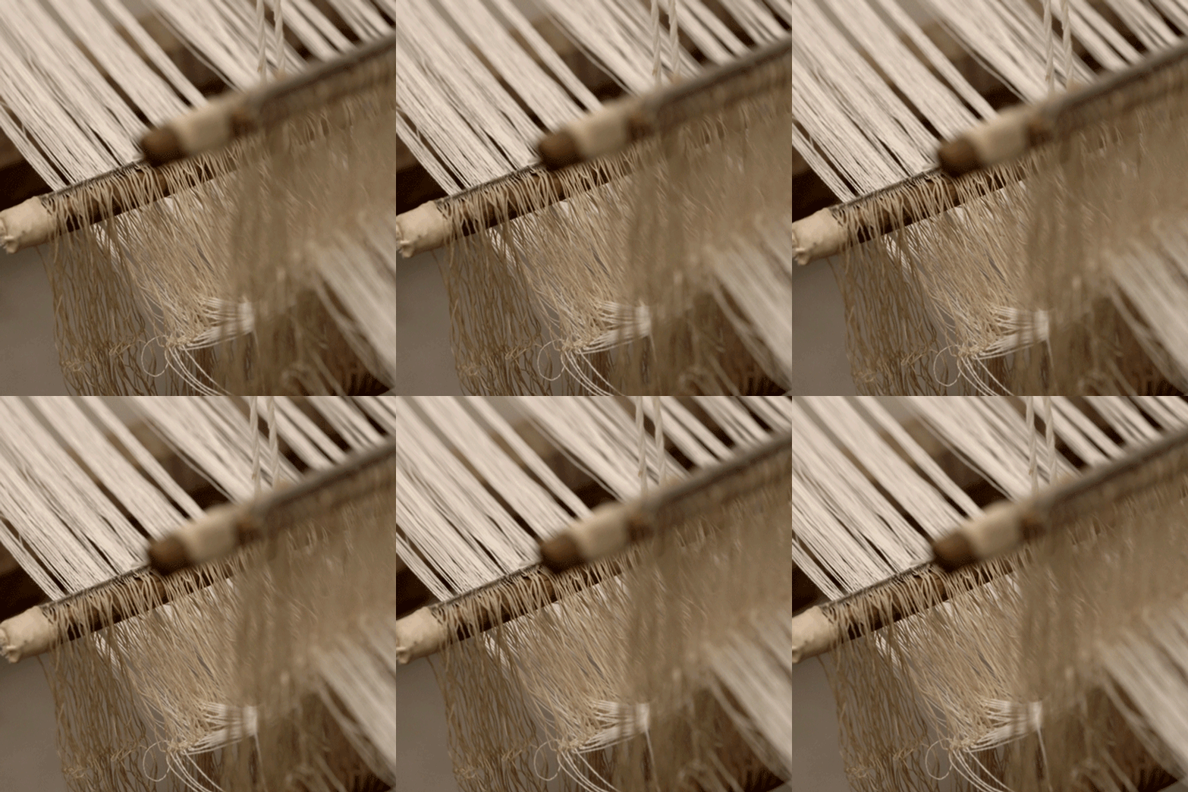
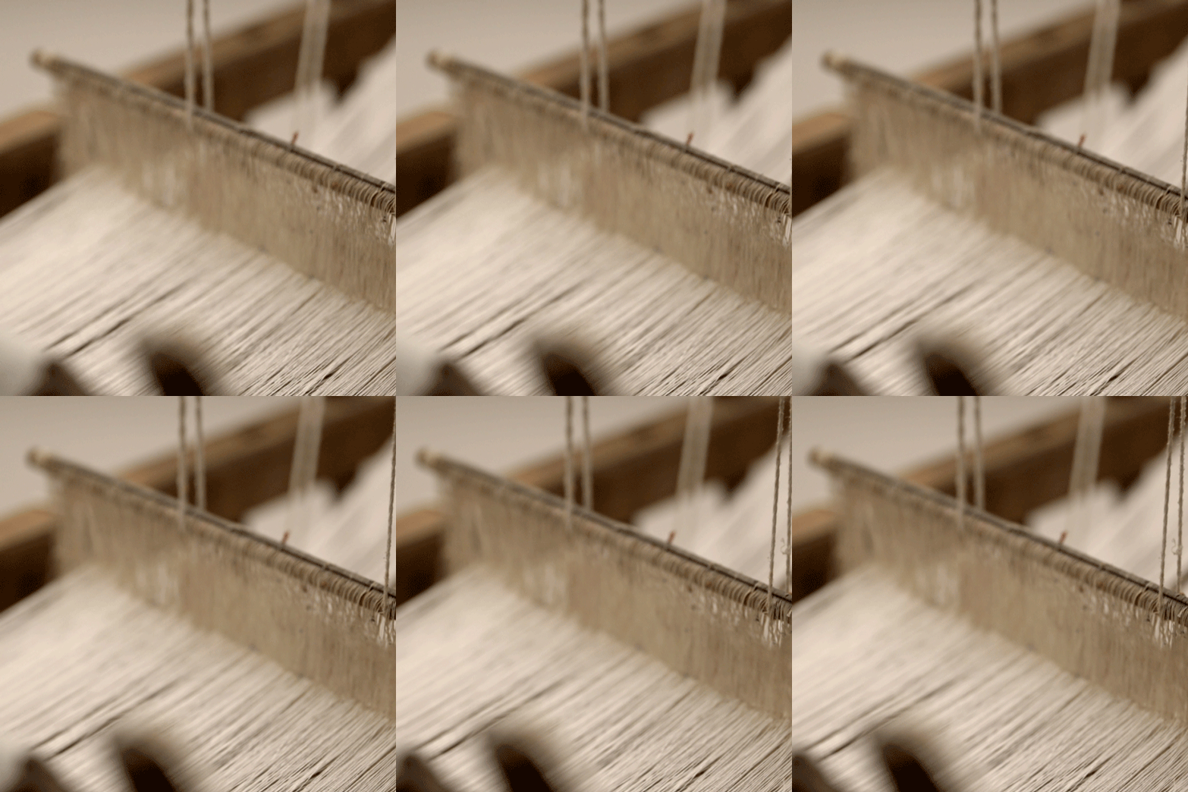
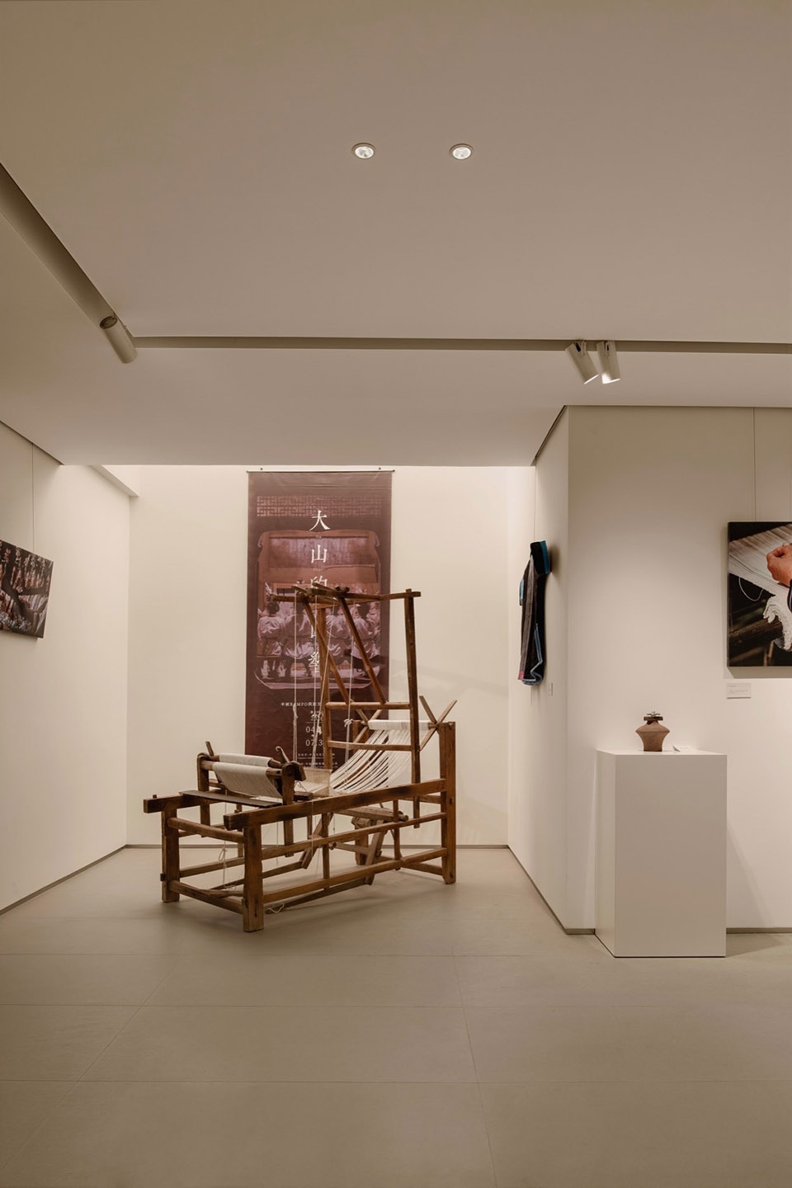
展厅中央静静伫立着一台老式木质织机,既是展品也是品牌造物精神的线索,从半坡文明的陶土印记到侗乡织布的经纬交织,象征着同一种创作信念——让时间沉淀于手作,让美诞生于造物。
In the center of the exhibition hall stands an old-fashioned wooden loom, which serves as both an exhibit and a clue to the brand’s creative spirit. From the pottery imprints of the Banpo civilization to the interweaving of warp and weft in Dong ethnic weaving, it symbolizes the same creative belief – to let time settle in handmade works and let beauty arise in creations.
▼老式木质织机,Old-fashioned wooden loom © 张云鹏
▼老式木质织机细部,Old-fashioned wooden loom © 张云鹏
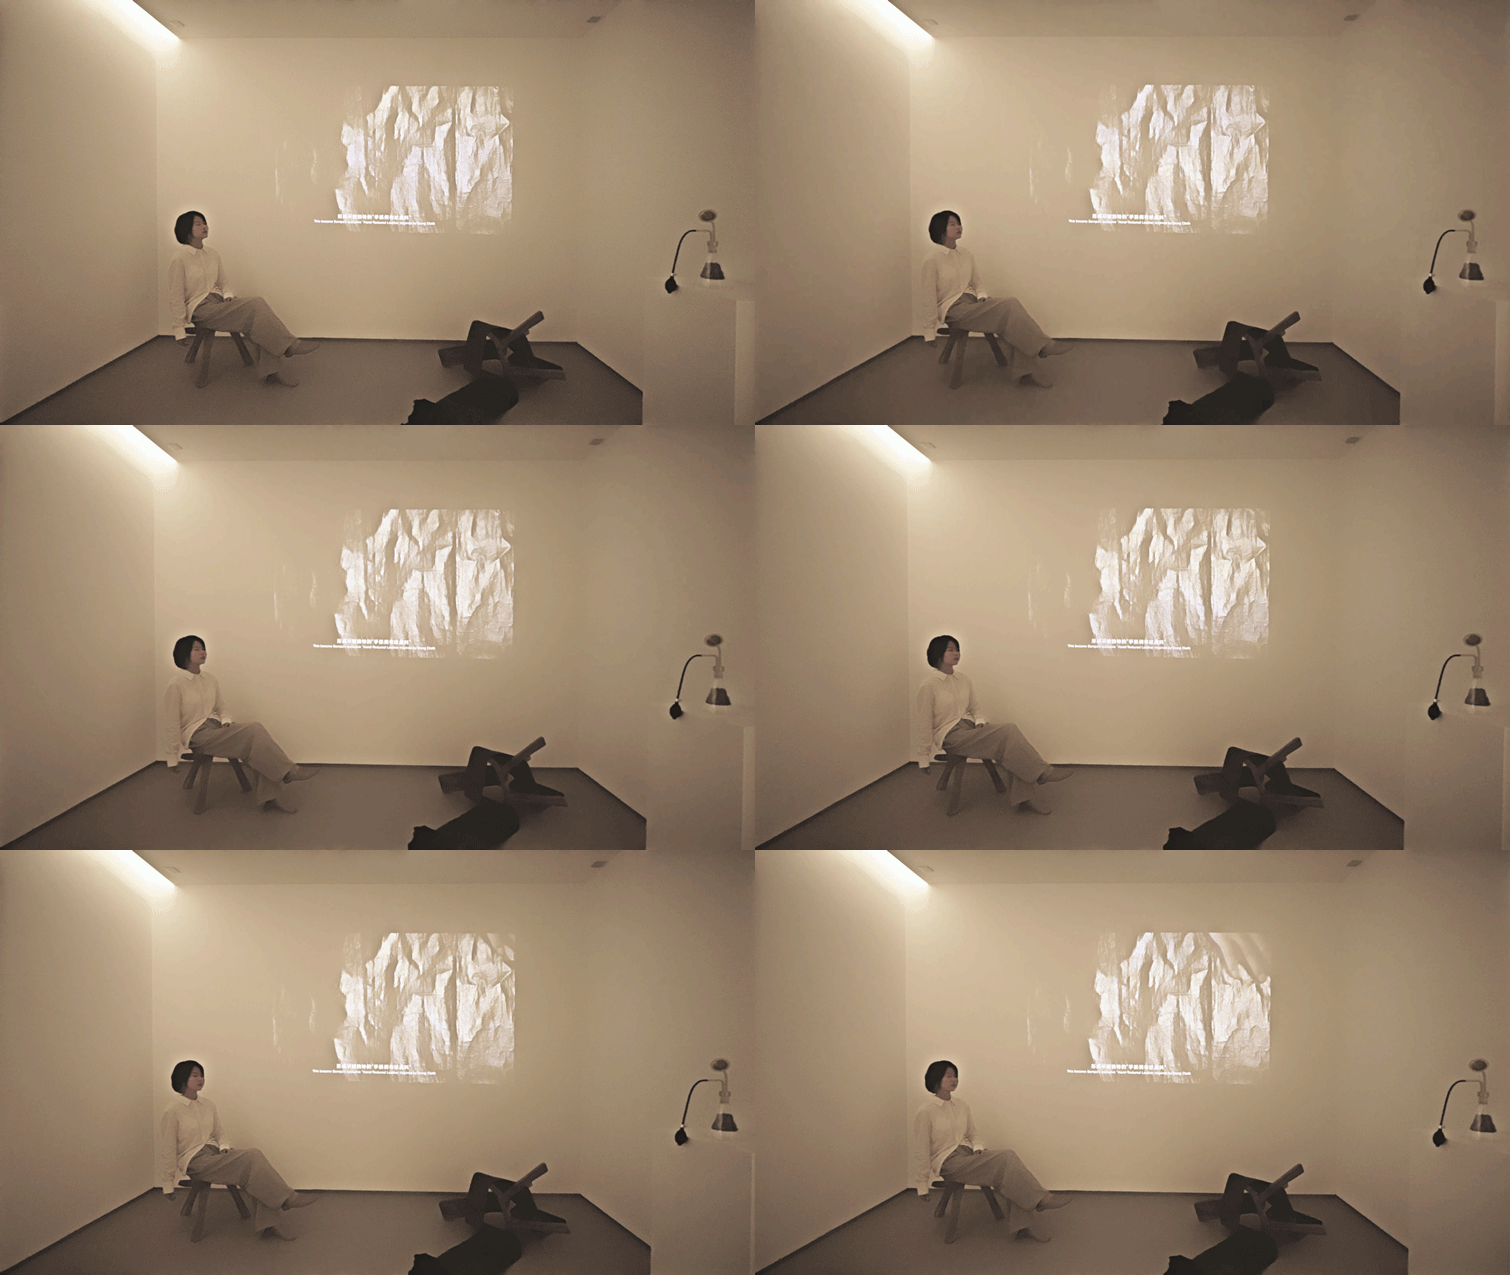
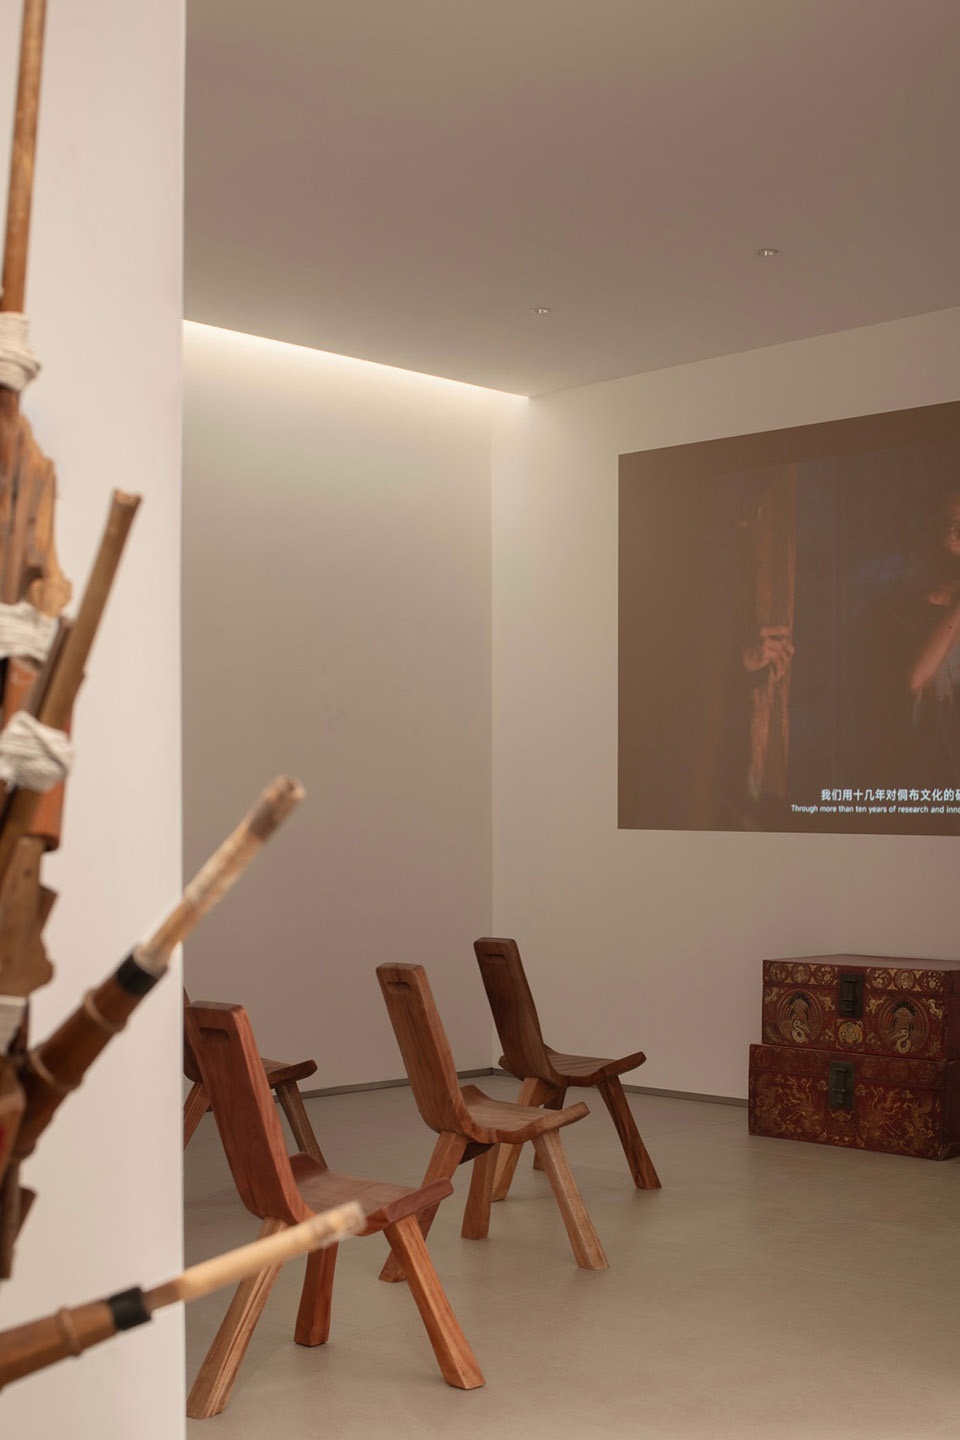
展厅的设立让整个空间从产品售卖延伸到文化体验,当造物的过程被看见,产品便有了更深的生命力。展厅内同步呈现侗族文化展览、品牌纪录片以及不同主题的艺术展陈,并持续邀请非遗传承人与艺术创作者参与共创。让每一位来到这里的人,循着造物的轨迹,感受半坡始终坚持的美学初心。
The establishment of the exhibition hall extends the entire space from product sales to cultural experiences. When the process of creation is seen, the products have a deeper vitality. The exhibition hall presents Dong culture exhibitions, brand documentaries, and art exhibitions with different themes simultaneously, and continues to invite intangible cultural heritage inheritors and art creators to participate in co creation. Let every person who comes here follow the trajectory of creation and feel the aesthetic original intention that Banpo has always adhered to.
▼展览空间,Exhibition space © 张云鹏
2F – 那座山 · 月上半坡茶咖
2F – BAMPO TEA COFFEE
檐影 · 天光|步阶向新
THE EAVES SHADOW AND SKY LIGHT STEP TOWARDS A NEW DIRECTION
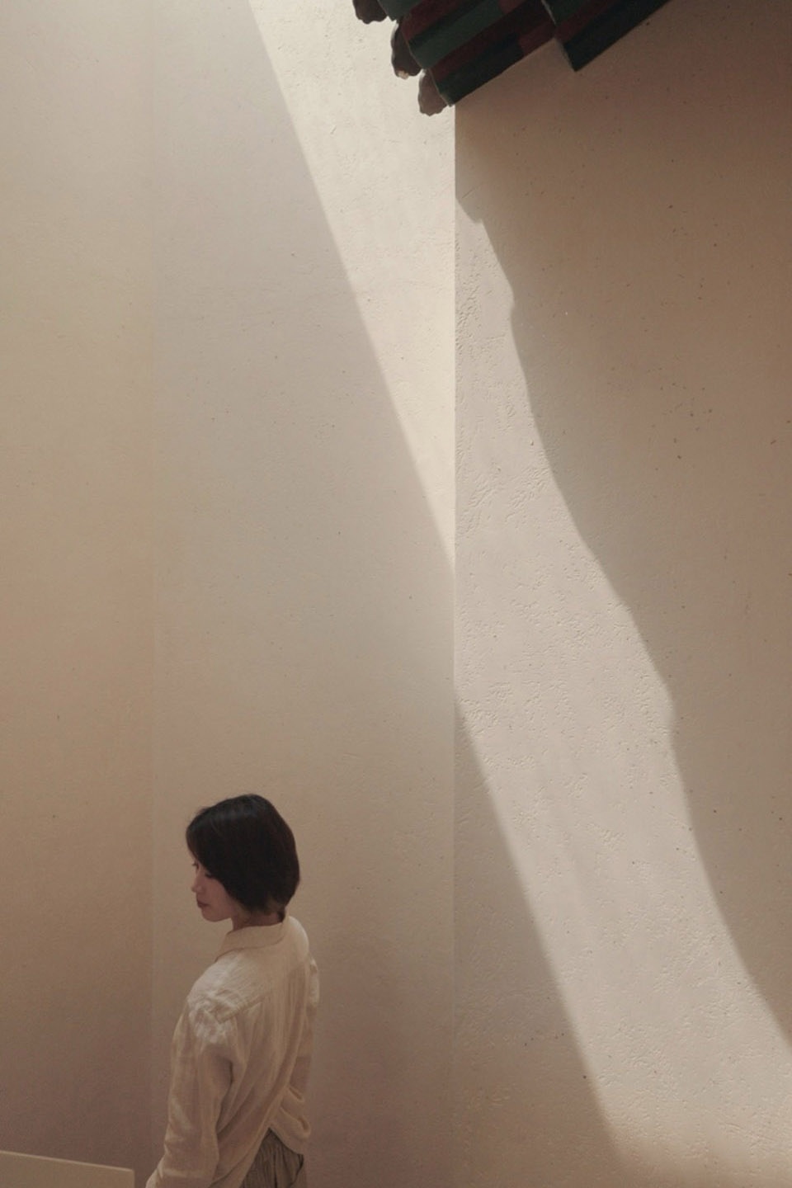
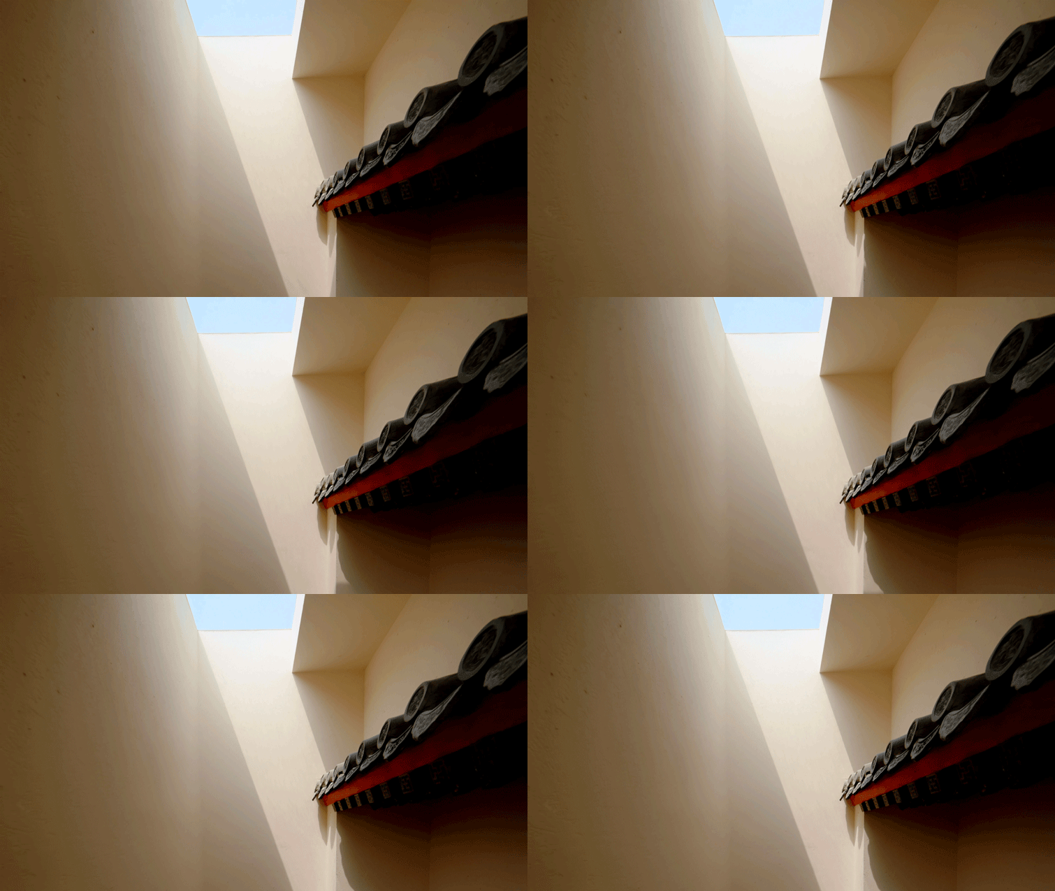
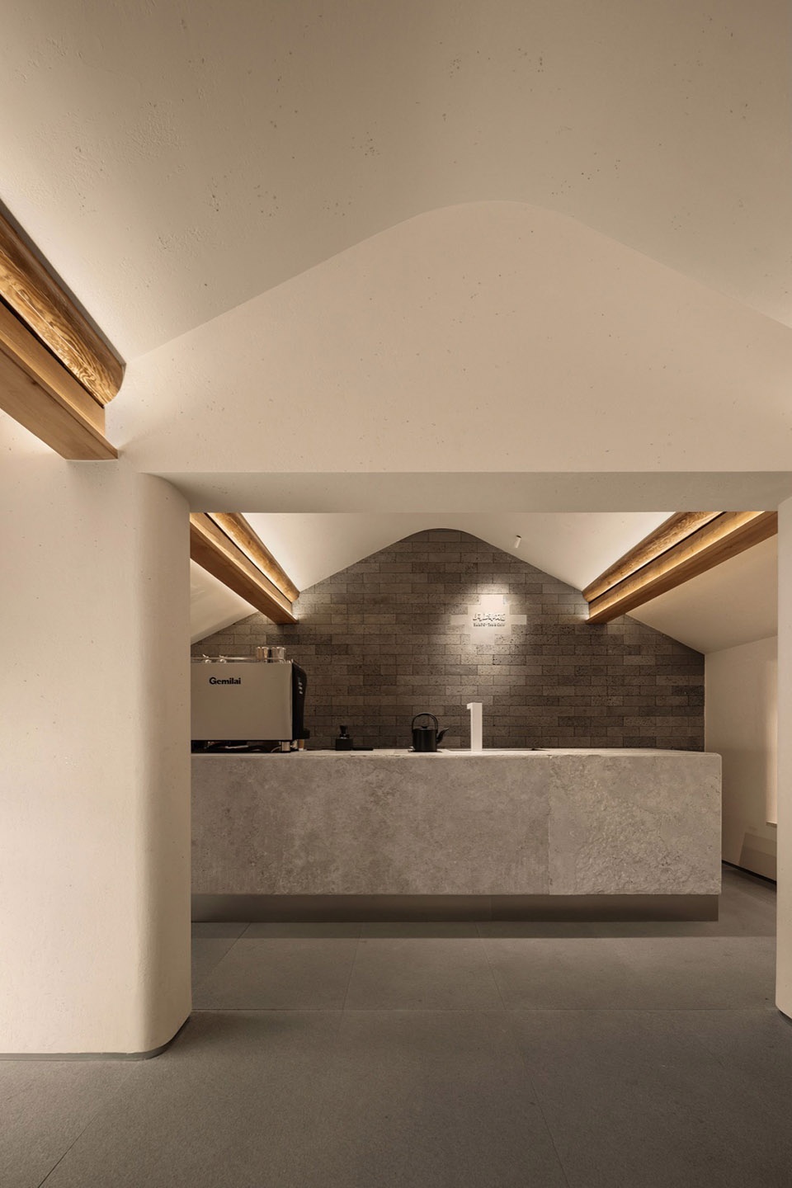
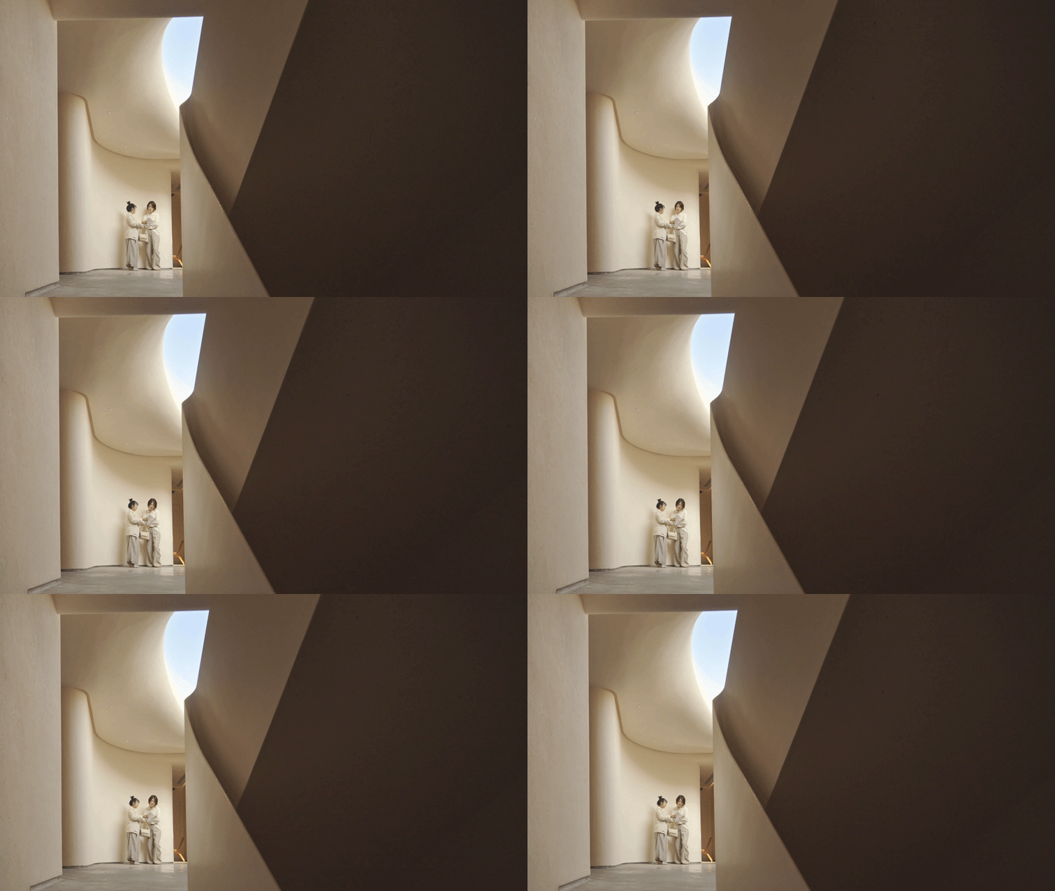
循着阶梯缓步而上,院里二层打造休憩空间,兼品茶品咖轻享体验,让顾客购物之余歇憩、放松。梯间侧墙完整保留了四合院传统檐枋,嵌入素净白墙之中,化作空间里的文化切片。顶部方窗将蓝天框入室内,侧墙窄窗引入自然光,檐影随着天光缓缓移动。
Following the steps up the stairs, the second floor of the courtyard creates a resting space for customers to enjoy tea and coffee, allowing them to rest and relax while shopping. The side walls of the staircase fully preserve the traditional eaves and rafters of the quadrangle courtyard, embedded in the plain white walls, transforming into cultural slices in the space. The top square window frames the blue sky indoors, while the narrow windows on the side walls introduce natural light, and the eaves shadow slowly moves with the sunlight.
▼楼梯间与檐枋,Staircase and traditional eaves © 张云鹏
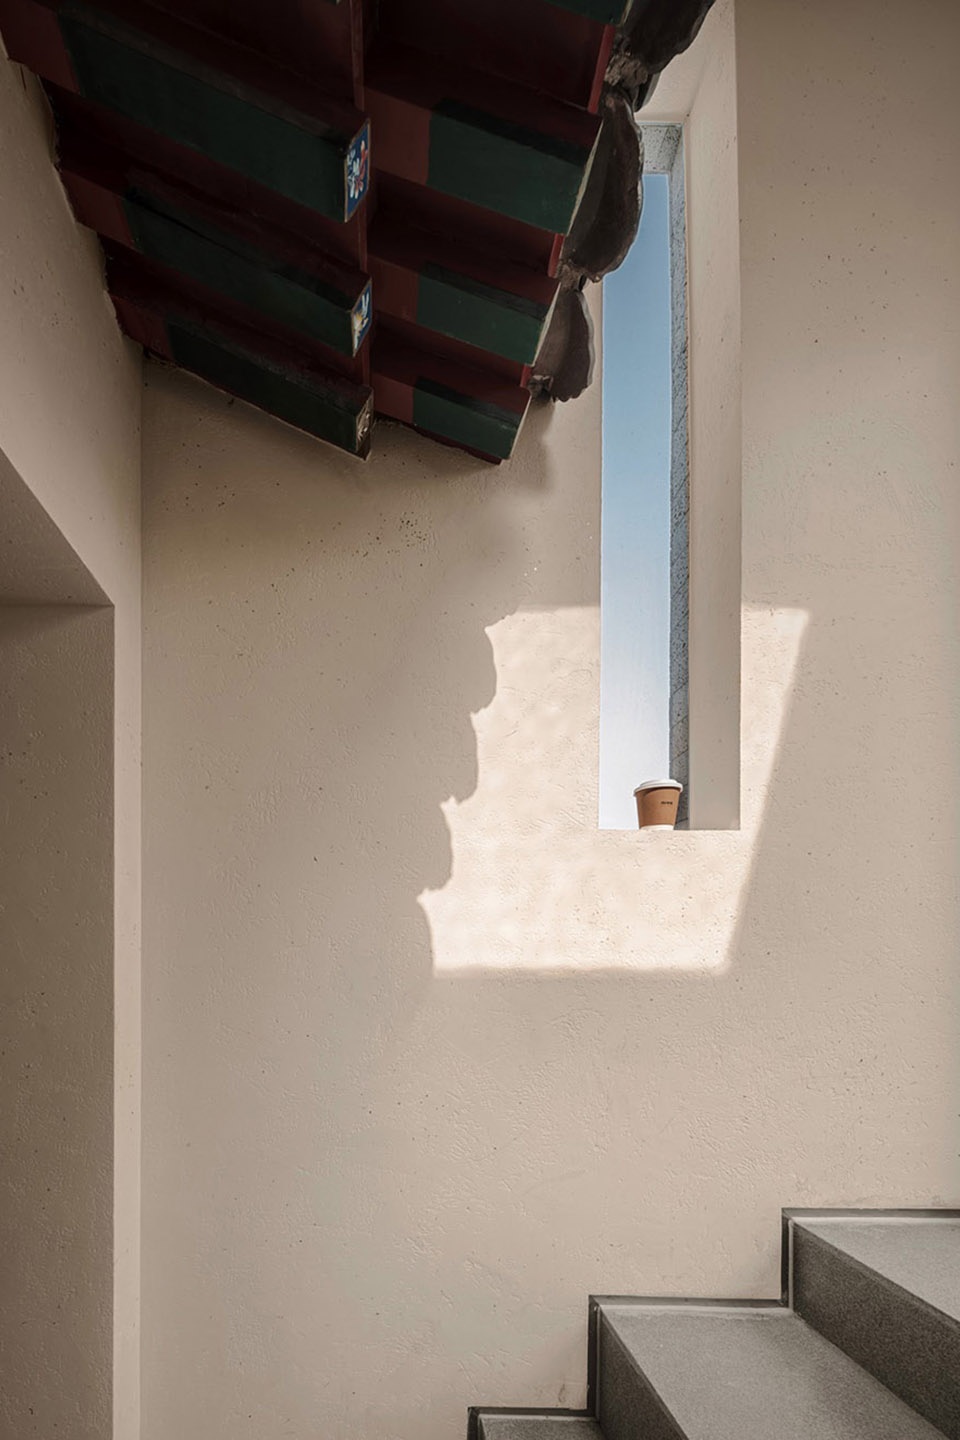
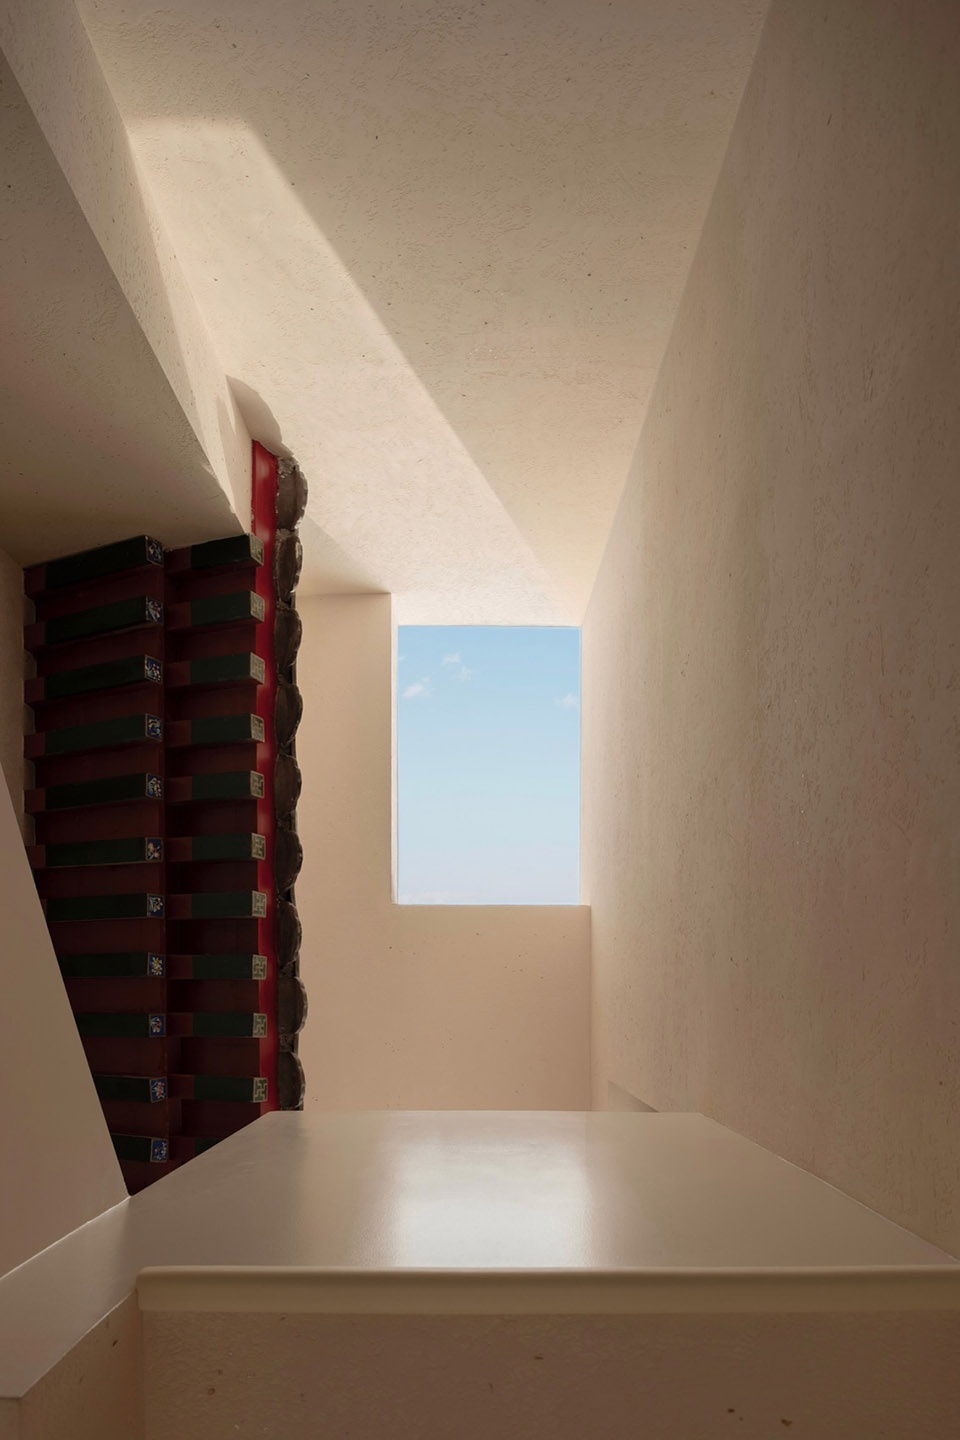
▼楼梯间与檐枋,Staircase and traditional eaves © 张云鹏
檐下 · 观山|茶咖休憩区
TEA AND COFFEE REST AREA
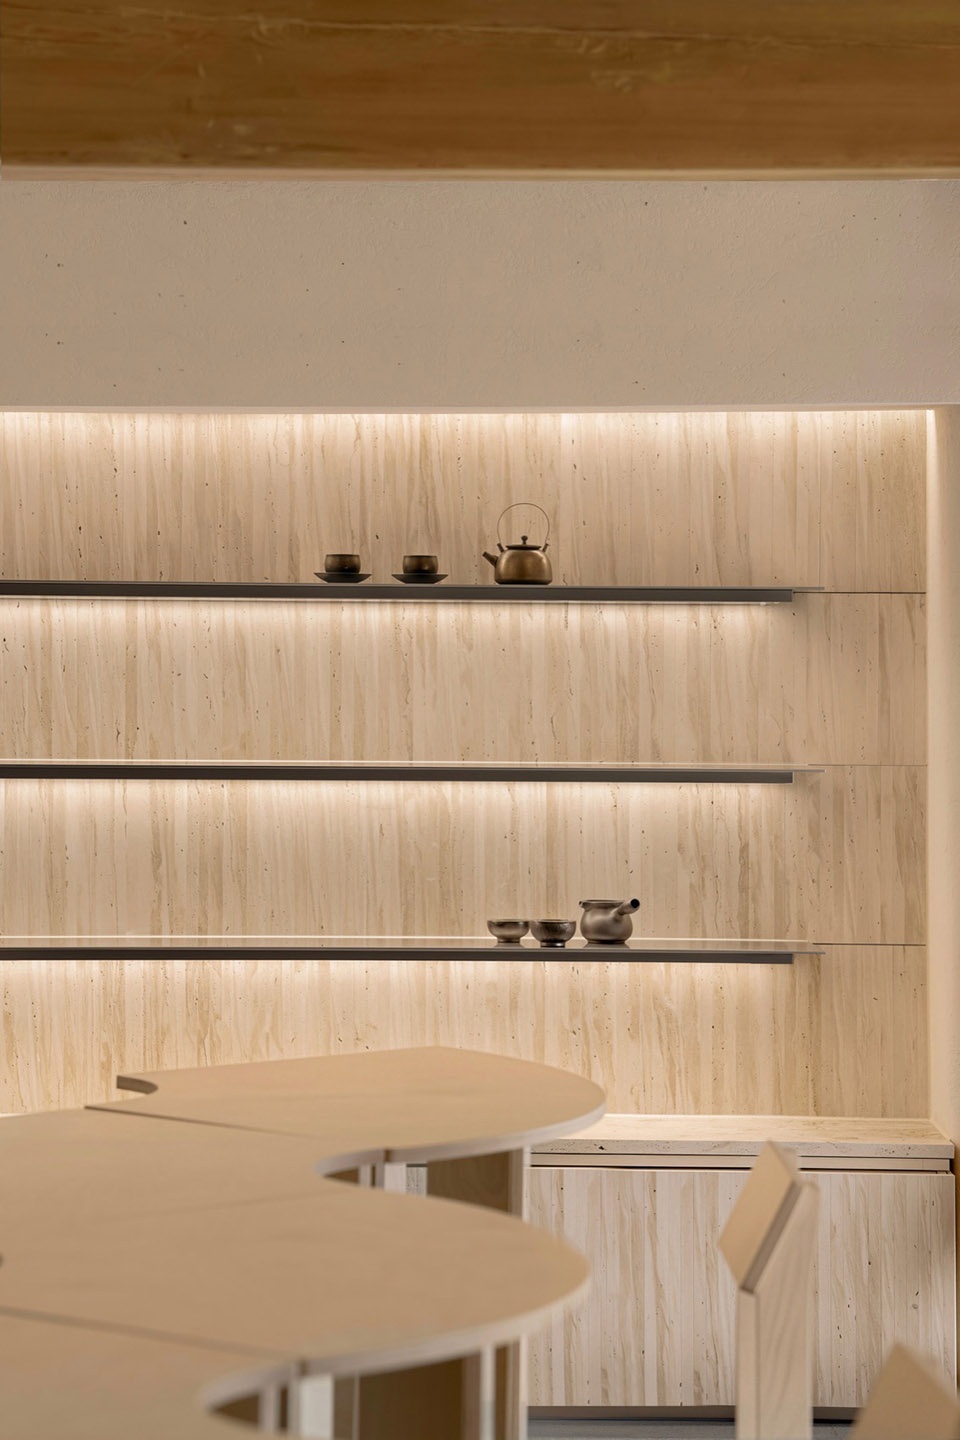
二层空间保留四合院的木梁和榫卯骨架,以原木的温润肌理还原古建营造本味。弧形长桌顺着木构梁架如流水般自然流转,顾客围坐桌旁,像围坐曲水之畔,复刻古人临水宴饮的闲逸意境,让东方雅趣在当代茶咖场景中落地。
The second floor space preserves the wooden beams and mortise and tenon joints of the quadrangle courtyard, restoring the original flavor of the ancient architecture with the warm texture of the logs. The curved long table flows naturally along the wooden beam frame like flowing water, and customers sit around the table, as if sitting by the curved water. It replicates the leisurely atmosphere of ancient people drinking by the water, bringing Eastern elegance to contemporary tea and coffee scenes.
▼二层茶咖空间,Second floor tea and coffee space © 张云鹏
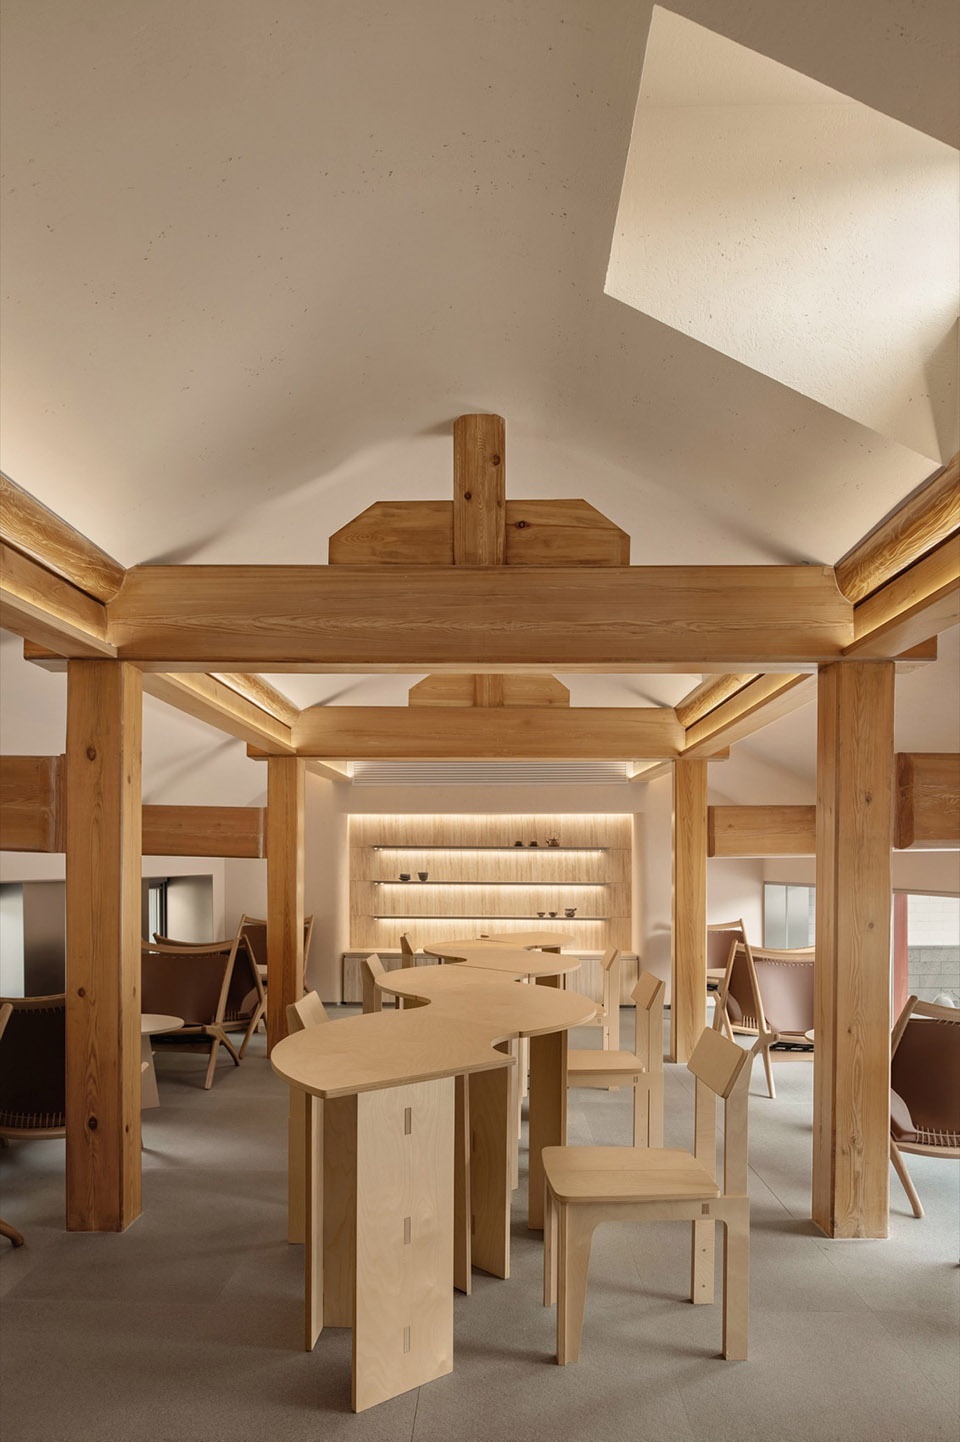
▼木梁与弧形长桌,Wooden beams and curved long table © 张云鹏
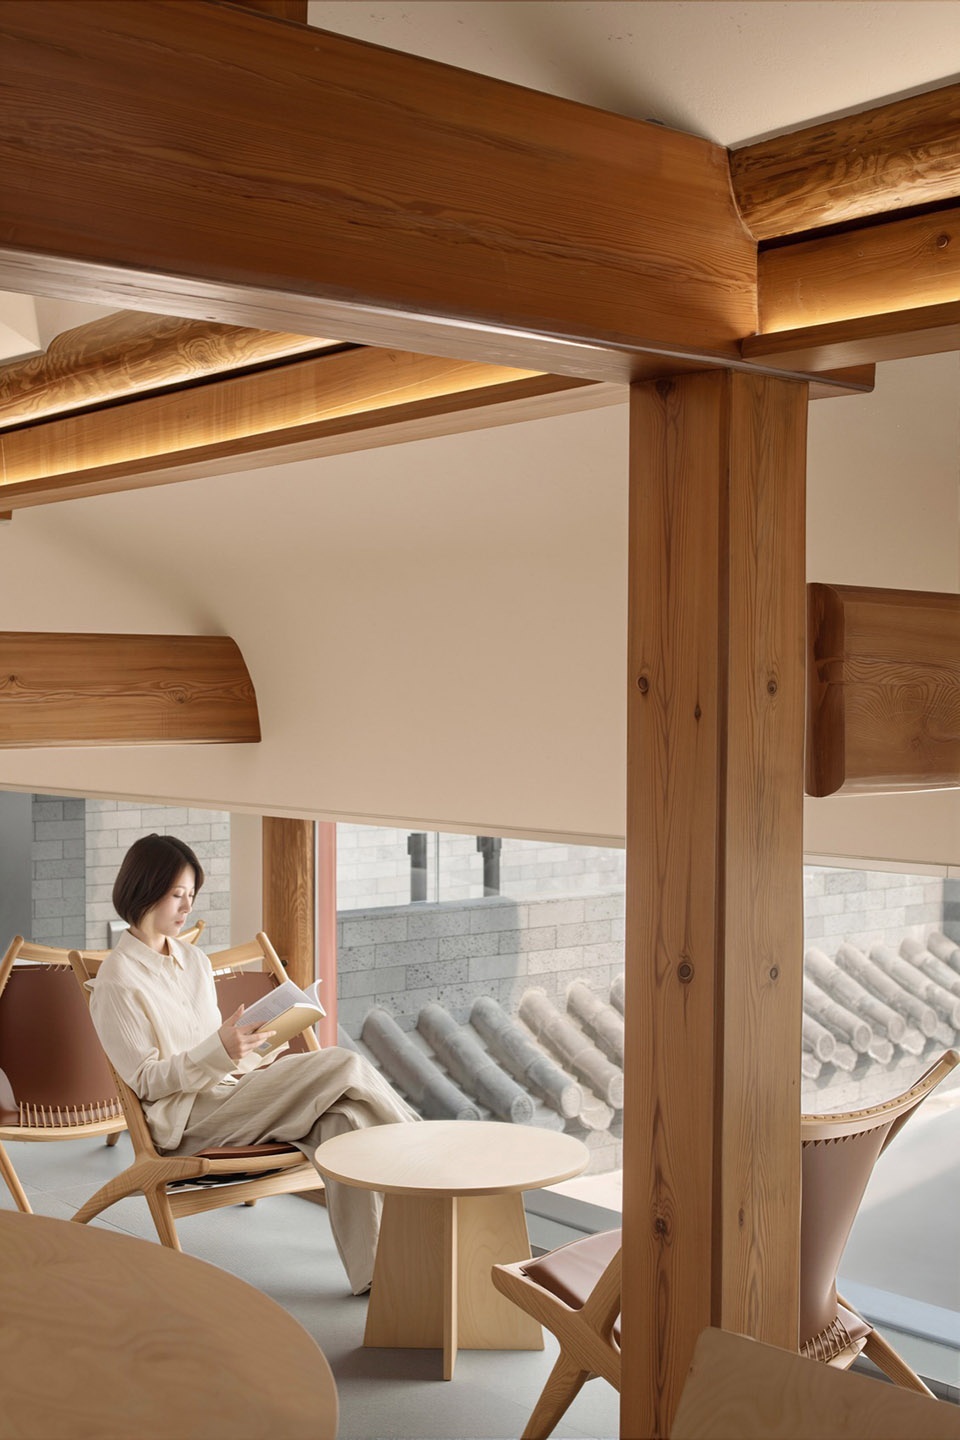
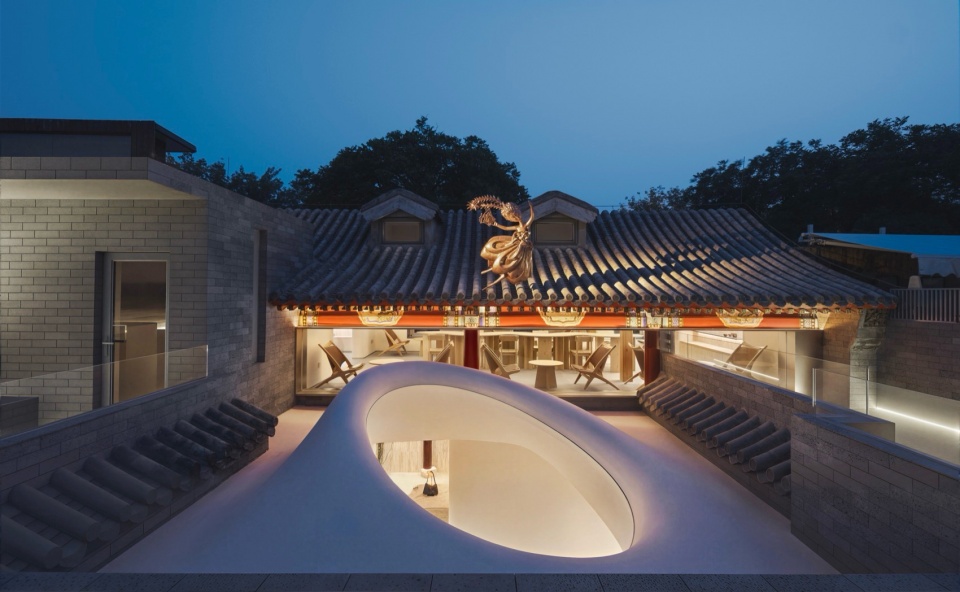
窗外,灰瓦屋顶层层铺展,金色雕塑点缀屋脊,为沉静的古建增添一抹灵动。
Outside the window, grey tiled roofs spread out layer by layer, and golden sculptures adorn the ridges, adding a touch of vitality to the serene ancient architecture.
▼屋顶视野,Rooftop view © 张云鹏
月上半坡
ON THE MOON · BAMPO
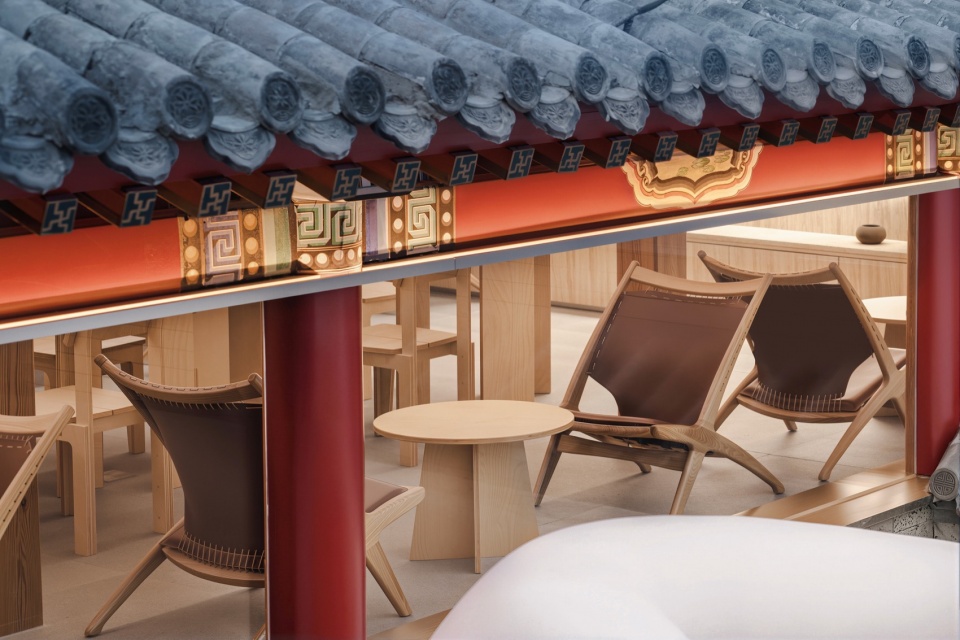
这里是室内茶咖区的自然延伸,也是胡同屋顶上的一处留白空间。金属座椅嵌入台阶,既满足休憩功能,又不破坏整体秩序。胡同青瓦屋顶与城市天际线框入视野,顾客凭阶而坐,在都市屋顶拥有“檐上观城、石阶听风”的松弛体验。
This is a natural extension of the indoor tea and coffee area, and also a blank space on the roof of the alley. The metal seat is embedded in the steps, which not only meets the resting function but also does not disrupt the overall order. The green tiled roofs of the hutongs and the city skyline frame the view, allowing customers to sit by the steps and enjoy a relaxing experience of “watching the city from the eaves and listening to the wind on the stone steps” on the urban roof.
▼屋顶露台与红色台阶,Rooftop terrace and red steps © 张云鹏
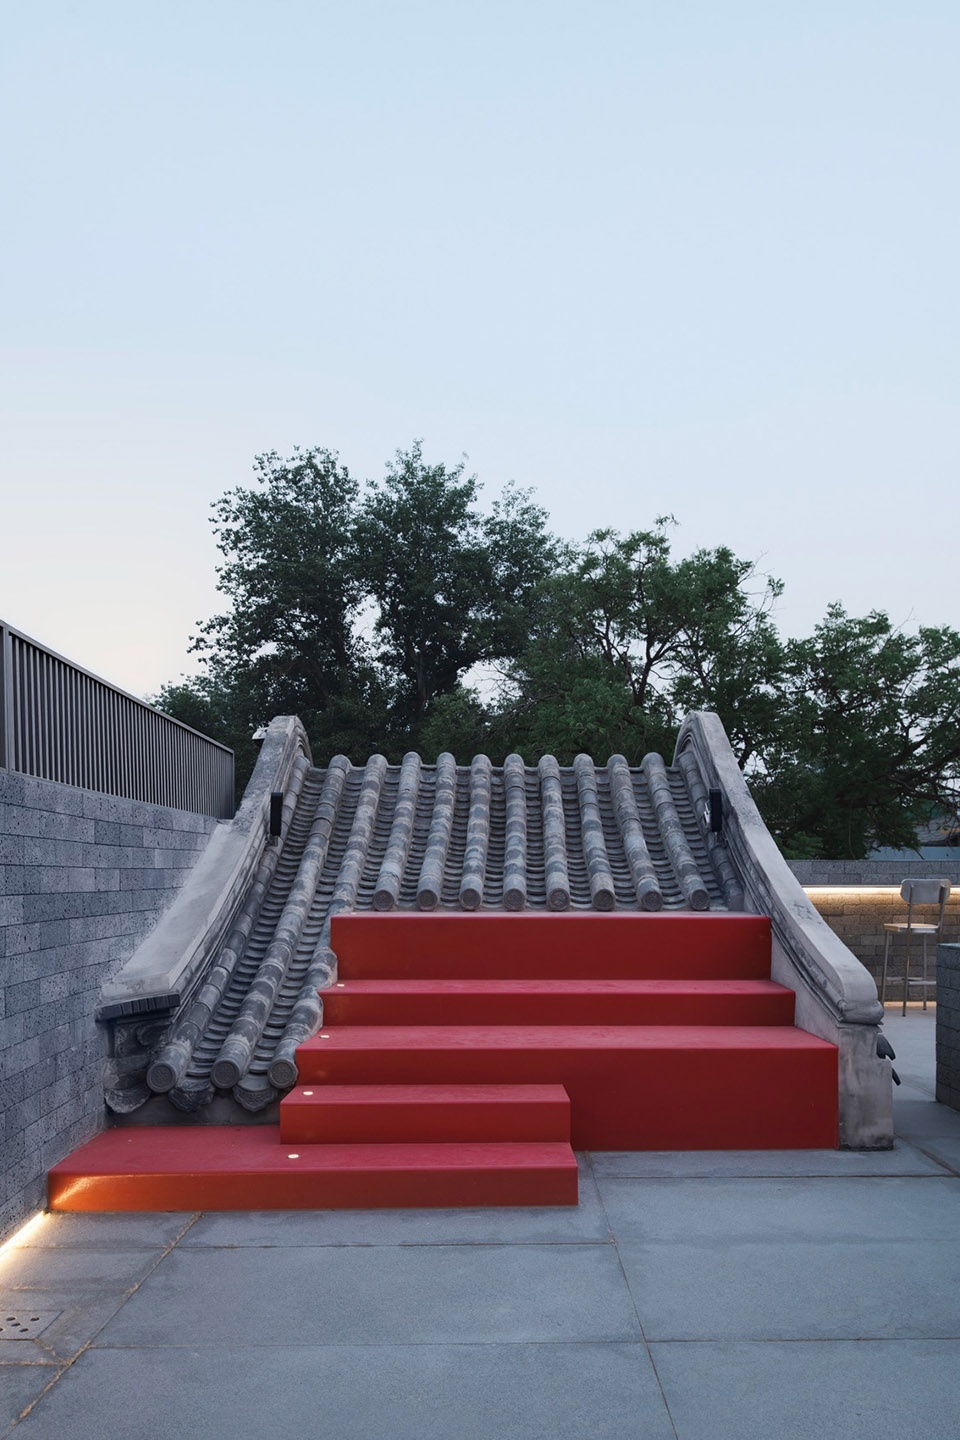
▼屋顶露台夜景,Rooftop terrace at night © 张云鹏
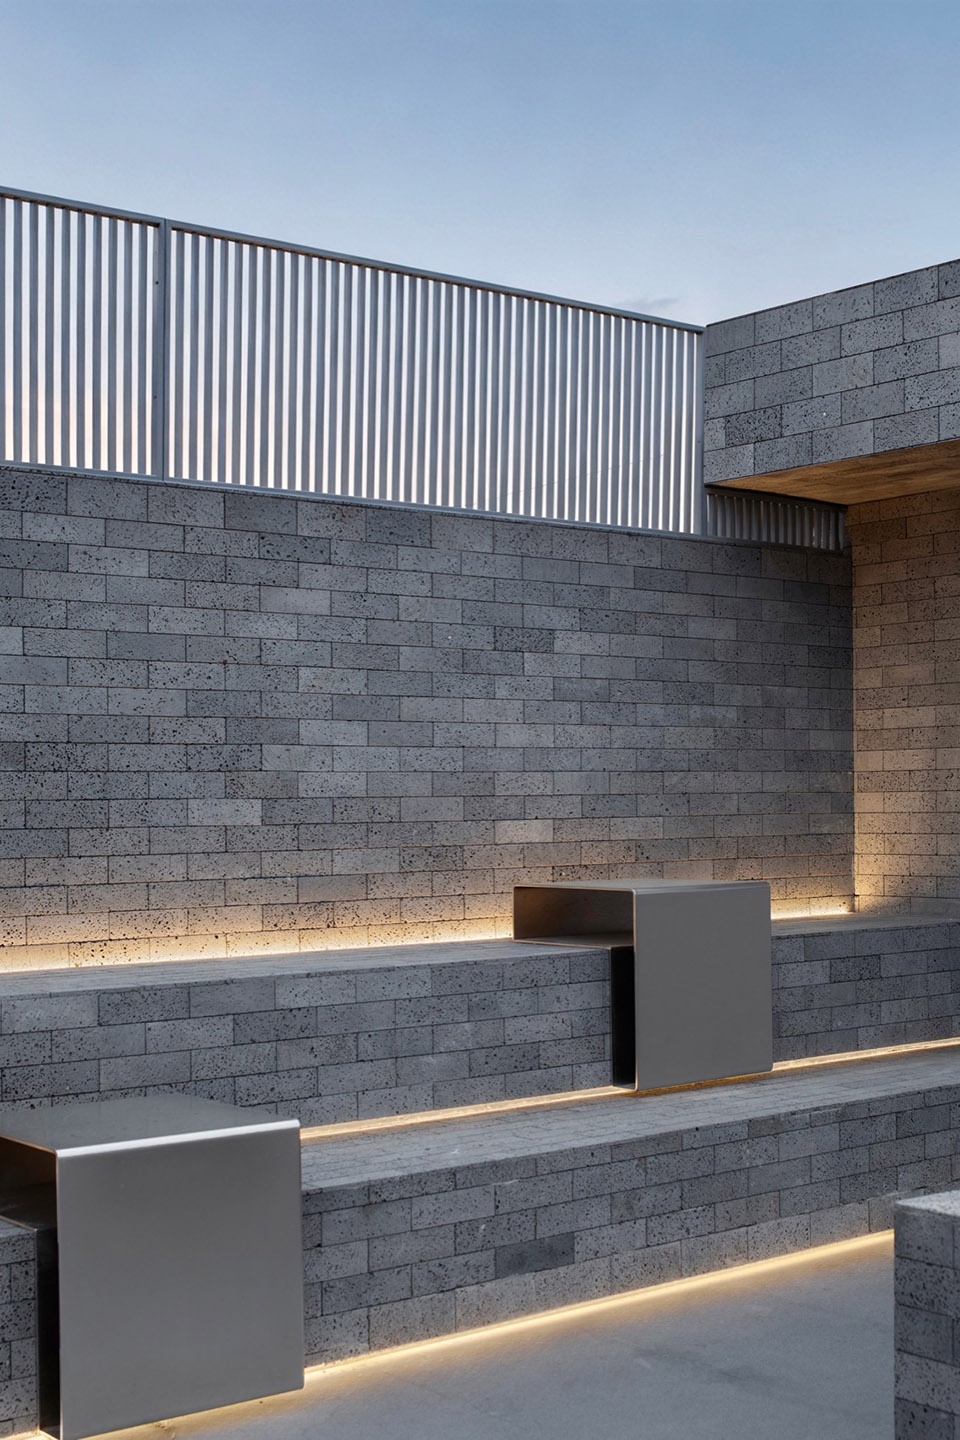
▼屋顶露台,Rooftop terrace © 张云鹏
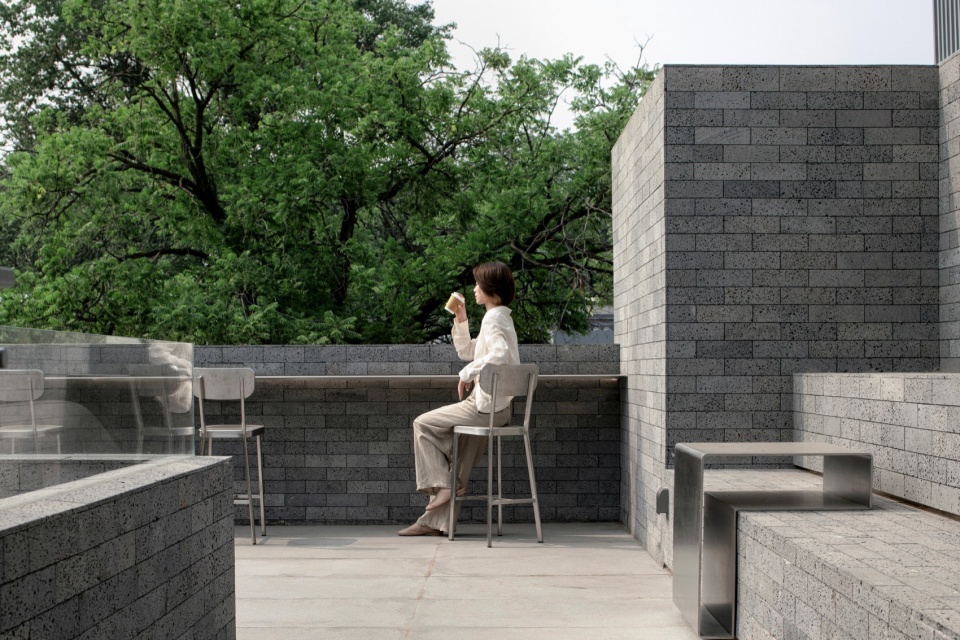
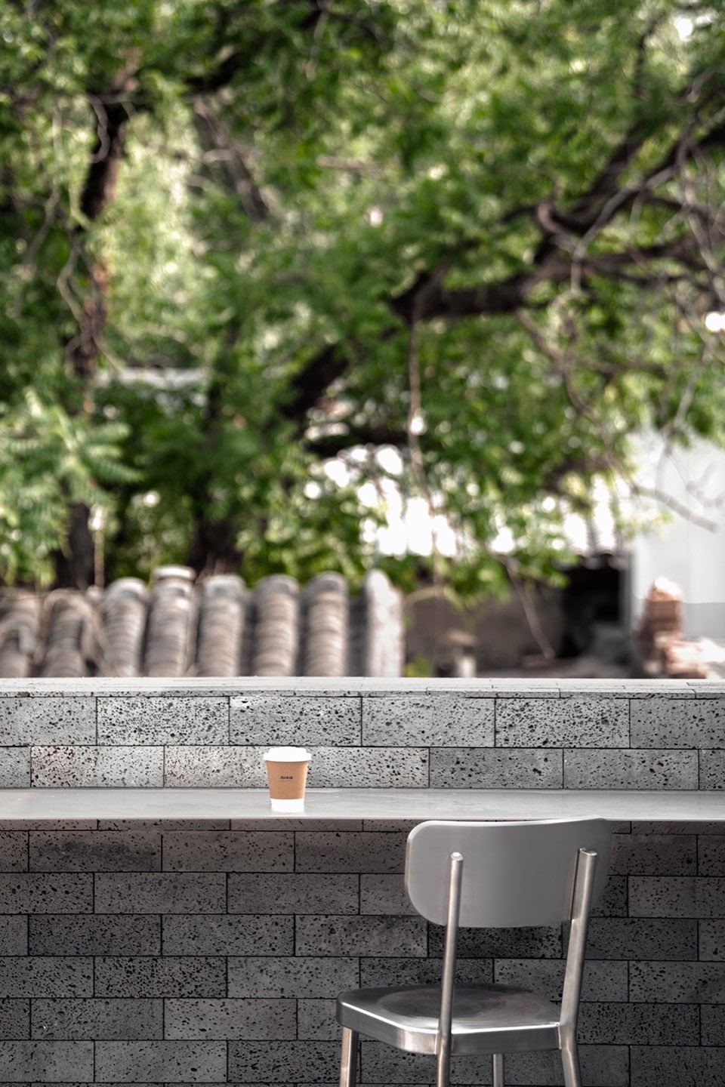
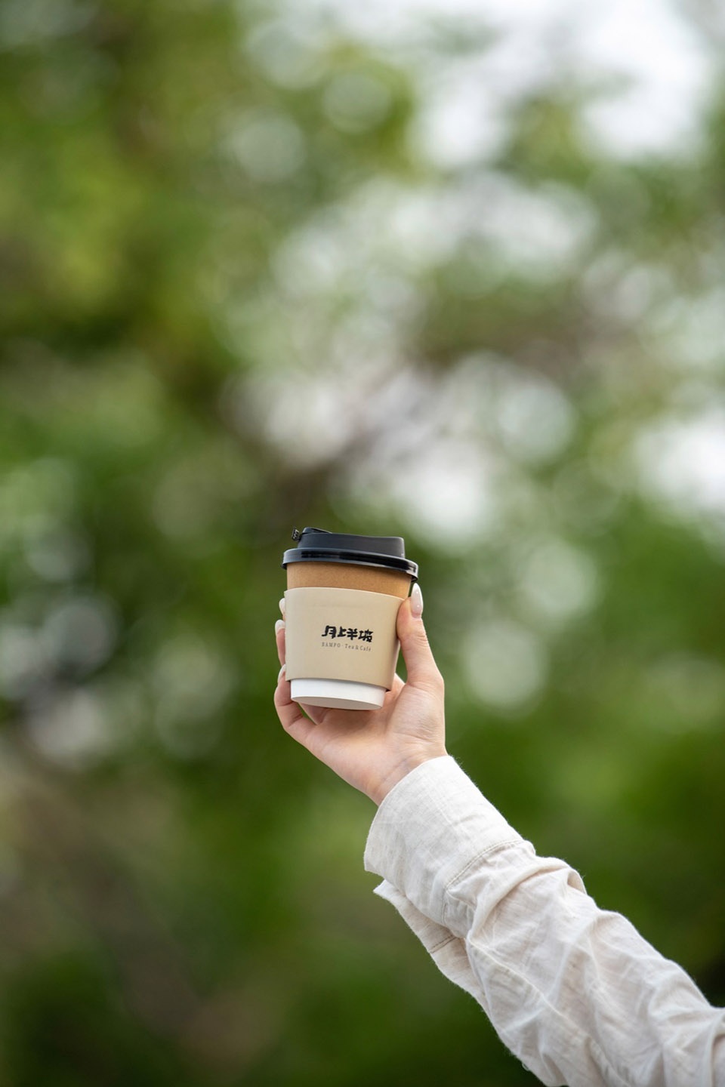
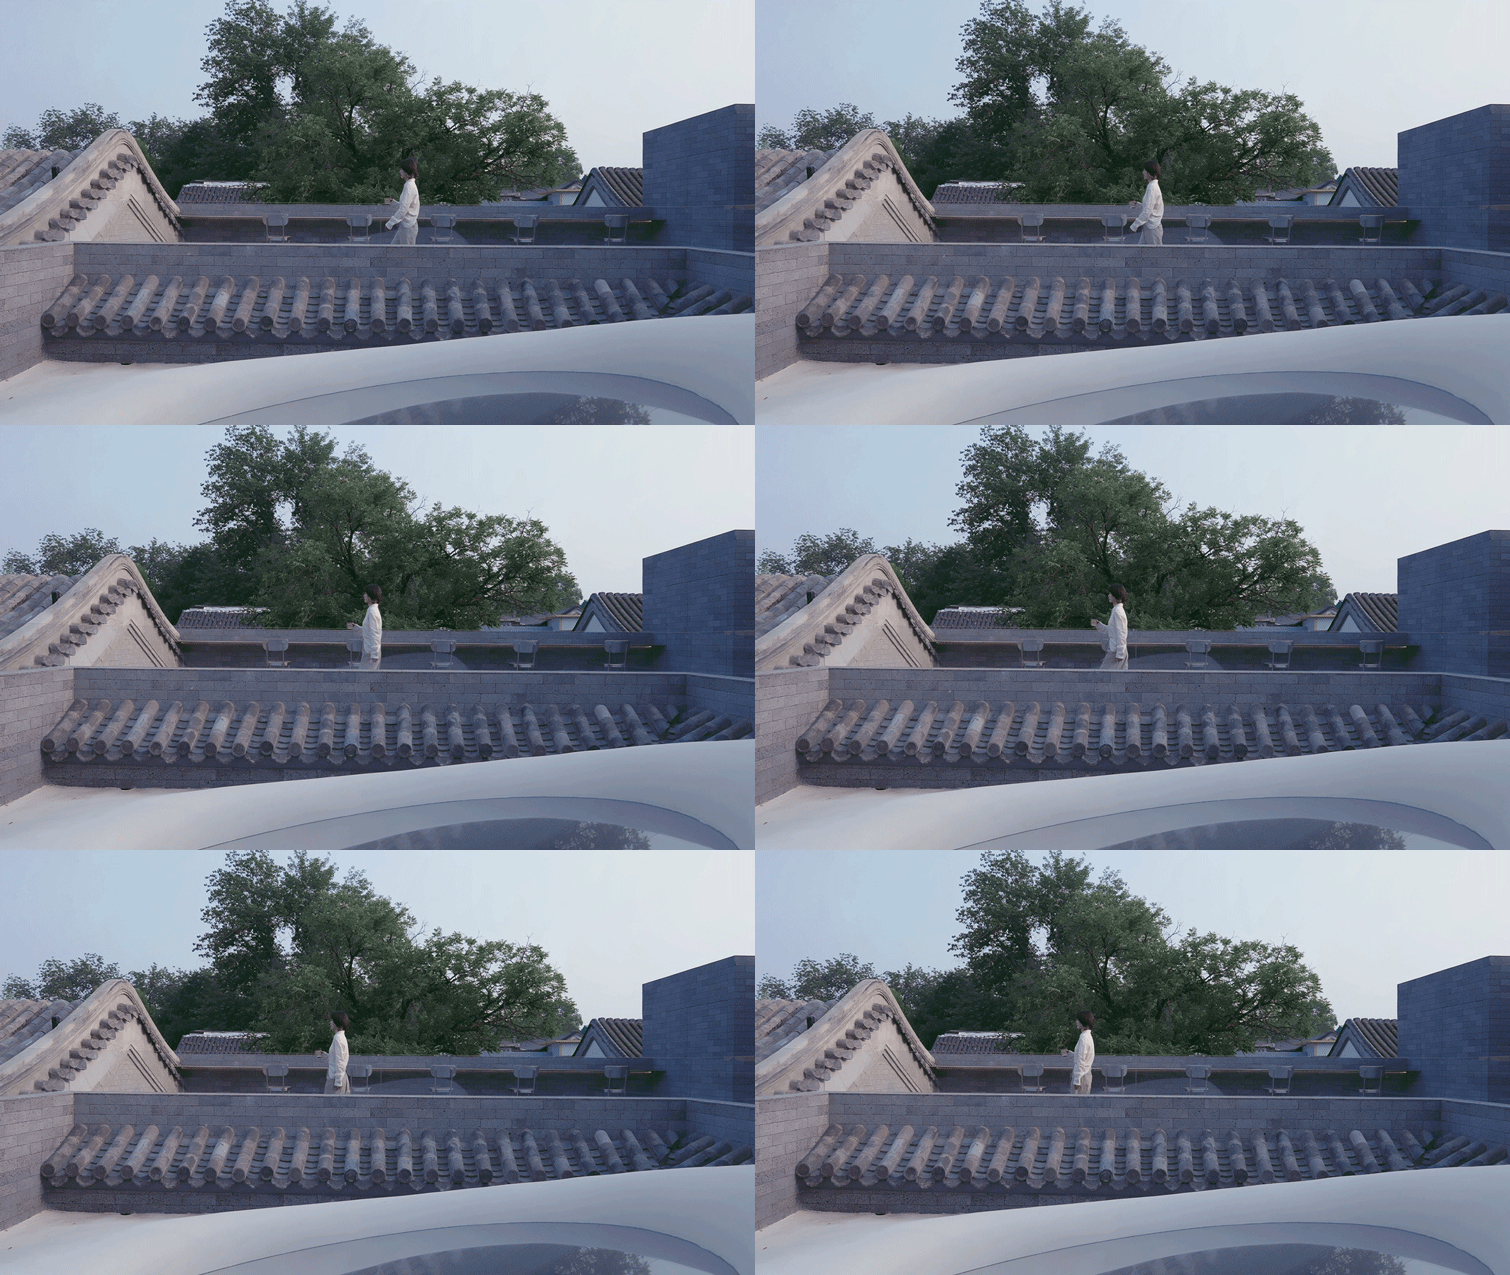
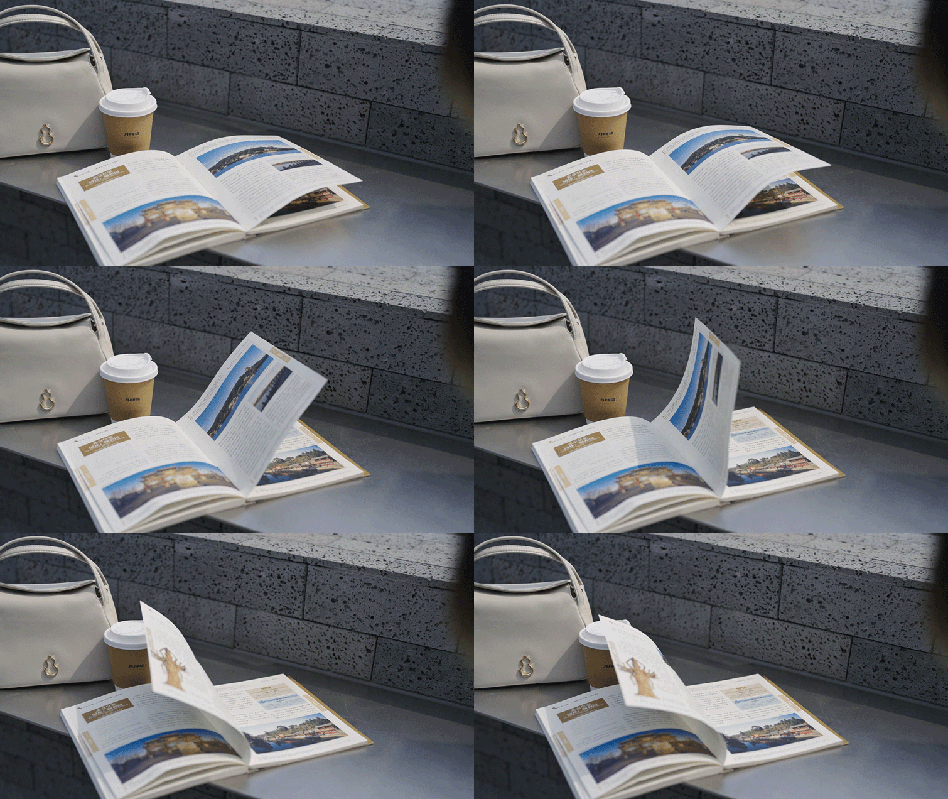
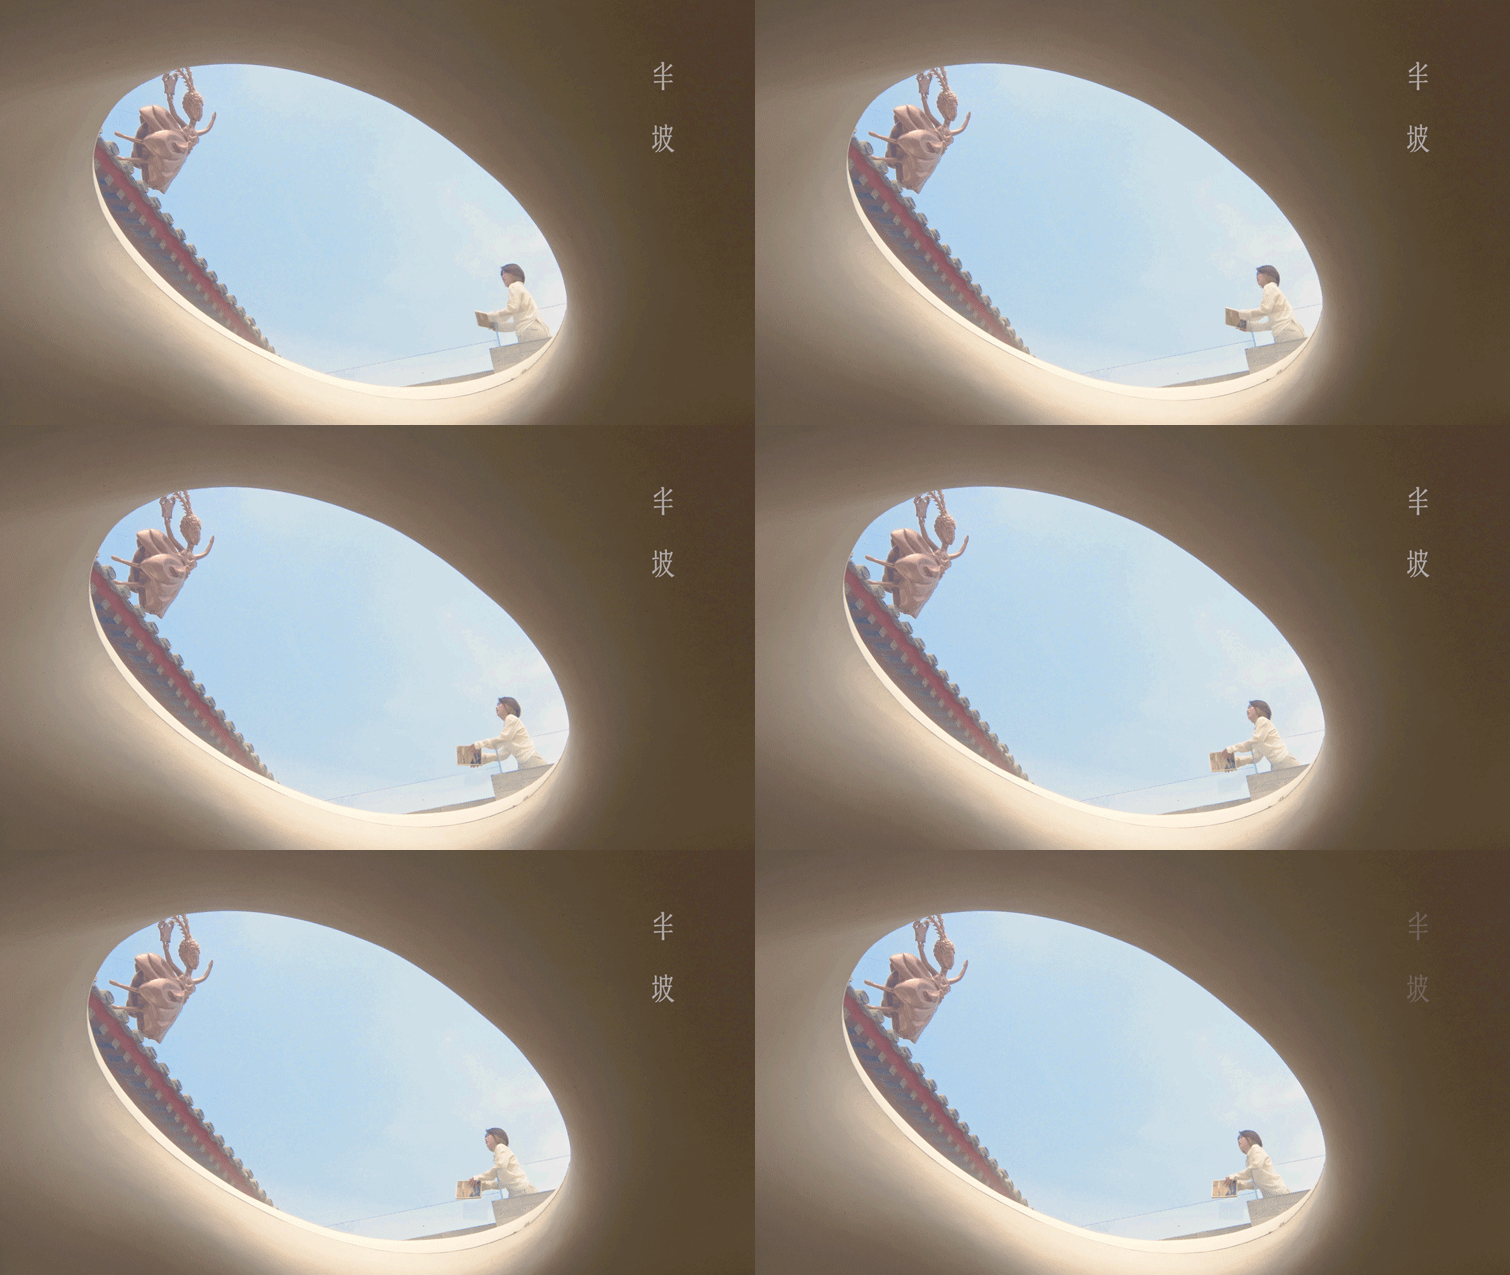
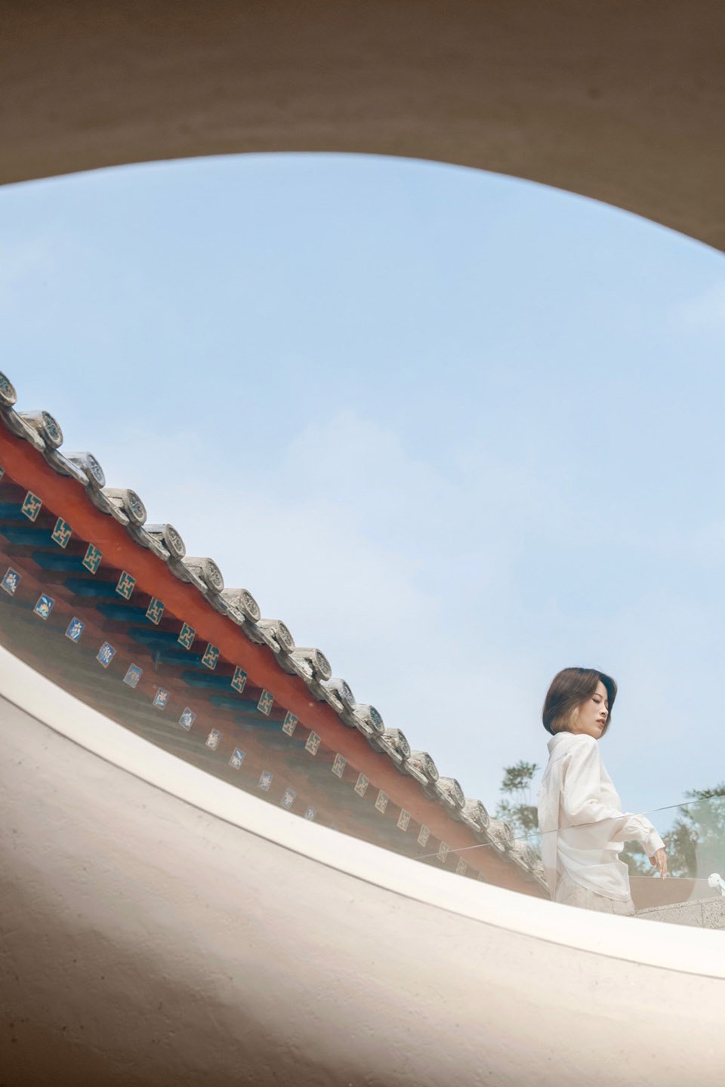
穹顶凸起来,像一座山,顾客凭窗而坐,在城市里也能体验到大山的意境之美。
The dome protrudes like a mountain, and customers can sit by the window, experiencing the beauty of the mountain’s atmosphere even in the city.
▼穹顶窗景,Dome window view © 张云鹏
结语
CONCLUSION
半坡始终相信,
美,
是一种持续生长的力量。
这座院子承载着胡同的时间,
也连接着更久远的造物记忆,
我们没有试图复刻一种东方,
藉由空间重新寻找属于当下的东方表达,
将文化底蕴融入消费体验,
实现文化质感与商业运营相融共生,
让人文意境沉淀为长久的商业吸引力,
让造物回归本真,
让美,
在时间里缓慢生长。
Banpo always believed,
Beauty,
It is a continuously growing force.
This courtyard carries the time of the alley,
It is also connected to a more distant memory of creation,
We did not attempt to replicate an East,
By using space to rediscover the Eastern expression that belongs to today,
Integrating cultural heritage into consumer experience,
Realize the integration and symbiosis of cultural quality and commercial operation,
Let the humanistic atmosphere settle into long-term commercial attraction,
Let creation return to its true essence,
Let beauty,
Slowly growing over time.
▼空间一览,Overall of the space © 张云鹏
项目名称:半坡 BAMPO · 北京五道营旗舰店
项目地点:北京市五道营胡同33号
项目业主:半坡 BAMPO
竣工时间:2026/4
项目面积:374㎡
设计公司: UND设计事务所
团队总监: 马英康 王润维 张明统 马衍浩
设计团队: 萧展灏 陈希雯 谭炫华 杨洁柔 莫受觉
传媒管理:洪乐琳/UND
主要材料:自然原石、艺术漆、水泥自流平、莱姆石
灯光顾问:光度光舍
项目摄影:张云鹏
项目视频:Origami Vista / 一桥
参与设计:半坡·业主团队
Project name:BAMPO · Beijing Wudaoying Flagship Store
Project type:Interior commercial space design
Design:UND Design Studio
Website:www.u-n-d.cn
Contact e-mail:und_ltd@126.com
Completion Year:2026
Team creators: Ma Yingkang, Wang Runwei, Zhang Mingtong, Ma Yanhao
Design Team:Xiao Zhanhao, Chen Xiwen, Tan Xuanhua, Yang Jierou are not affected
Project location:No. 33 Wudaoying Hutong, Beijing
Gross built area:374 ㎡
Photo credit: UND Design Studio
Clients:BAMPO
Materials:Natural rough stone, artistic paint, cement self leveling, lime stone
More: UND设计事务所(联系邮箱:und_ltd@126.com)。更多关于:UND Design Studio on gooood









与胡同的整体景观非常的不协调