
感谢 Rockwell Group 对gooood的分享。更多关于他们:Rockwell Group on gooood。
Appreciation towards Rockwell Group for providing the following description:
纽约先锋建筑与设计工作室Rockwell Group完成了巴塞罗那诺布酒店的室内设计,设计包括客房、套房、会议室、活动空间、游泳池、水疗中心和诺布餐厅。酒店将餐厅的绝佳元素转化为实际体验,反映了能够代表诺布品牌的创新性和想象力。该项目对前加泰罗尼亚托雷德大酒店进行翻新和改造,抓住了著名欧洲城市的独特精髓,同时反映品牌追求的核心生活方式。Rockwell Group从经典的西班牙设计中汲取灵感,例如高迪在桂尔公园设计的马赛克建筑,并且参考日本传统工艺金继(Kintsugi)——一种用漆粉或金粉、银粉或铂金粉混合物来修复破损陶器的艺术,最终打造出材料、纹理和空间的拼贴。
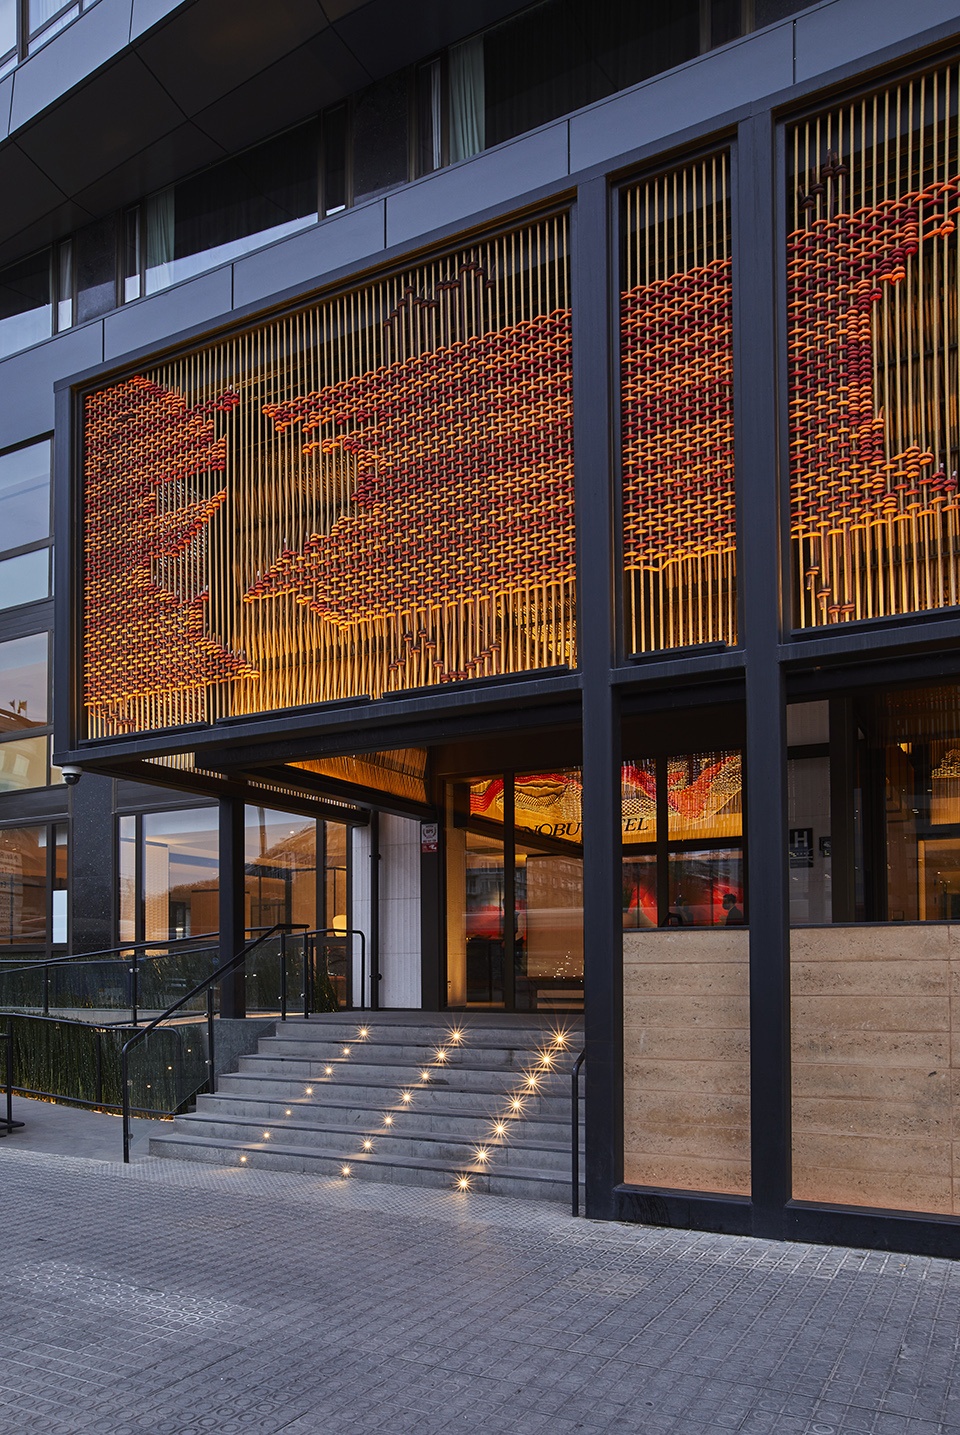
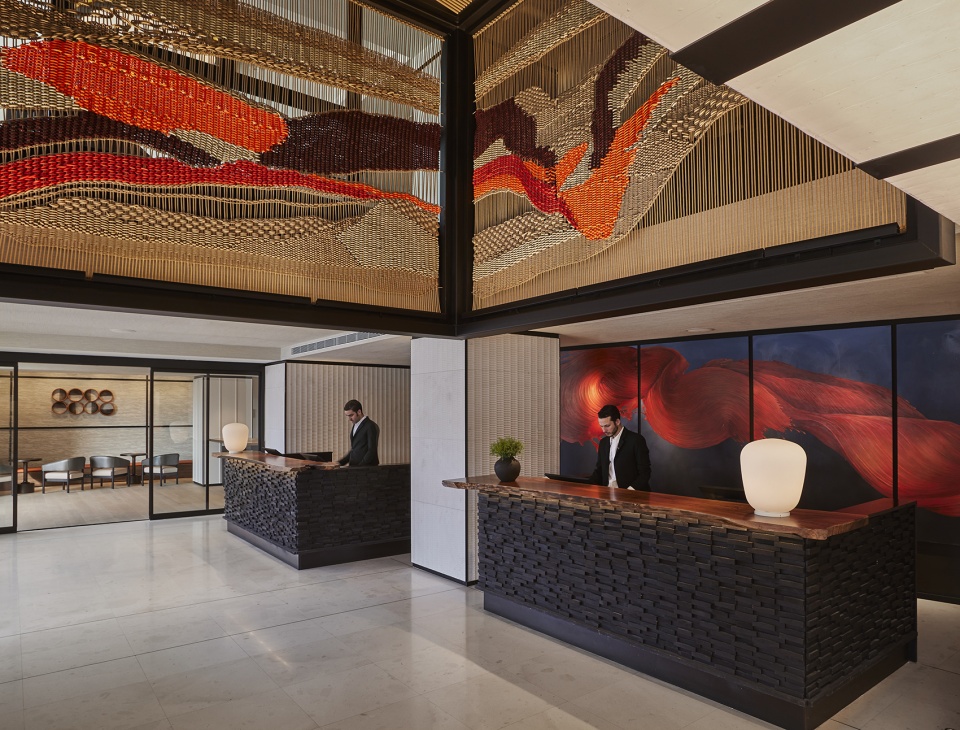
入口氛围安静,夯土墙后高大的竹园调和了酒店和街道之间的界面。神道门以抽象的亮橙色编织屏风环绕入口,并延续到内部,在室内外之间建立起联系。两层高的大堂以质感十足的石灰石和木材为特色,接待台后面的大型艺术品具有戏剧性的笔触,是诺布的试金石。
▼酒店外观,external view ©Ricardo Labougle
Rockwell Group, the leading New York architecture and design studio, has unveiled the interiors of Nobu Hotel Barcelona, including guestrooms and suites along with meeting rooms, event spaces, a pool and spa, and Nobu restaurant. Nobu Hotel Barcelona translates the best elements from Nobu Restaurants into a fully realized experience, reflecting the innovation and imagination that has become synonymous with the name Nobu. Capturing the unique essence of the famous European city while reflecting the brand’s core aspirational lifestyle offering, the hotel is a refurbishment and renovation of the former Gran Hotel Torre de Catalunya. Rockwell Group took inspiration from iconic Spanish design, such as the mosaics in Park Güell by Gaudi, and traditional Japanese crafts, referencing Kintsugi, the art of repairing broken pottery with lacquer dusted or mixed with powdered gold, silver, or platinum, to create a collage of materials, textures, and spaces.
The entrance is quiet, mediating the boundary between the hotel and the street with a garden of tall bamboo trees behind a rammed earth-inspired wall. Shinto gates are abstracted around the entry vestibule in the form of a bright orange, woven screen, which continues inside to create a connection between outside and in. The double-height lobby features textured limestone and wood and a large piece of art behind the check-in desk features a dramatic brushstroke—a touchstone of Nobu.
▼大堂一览,overall of the lobby ©Ricardo Labougle
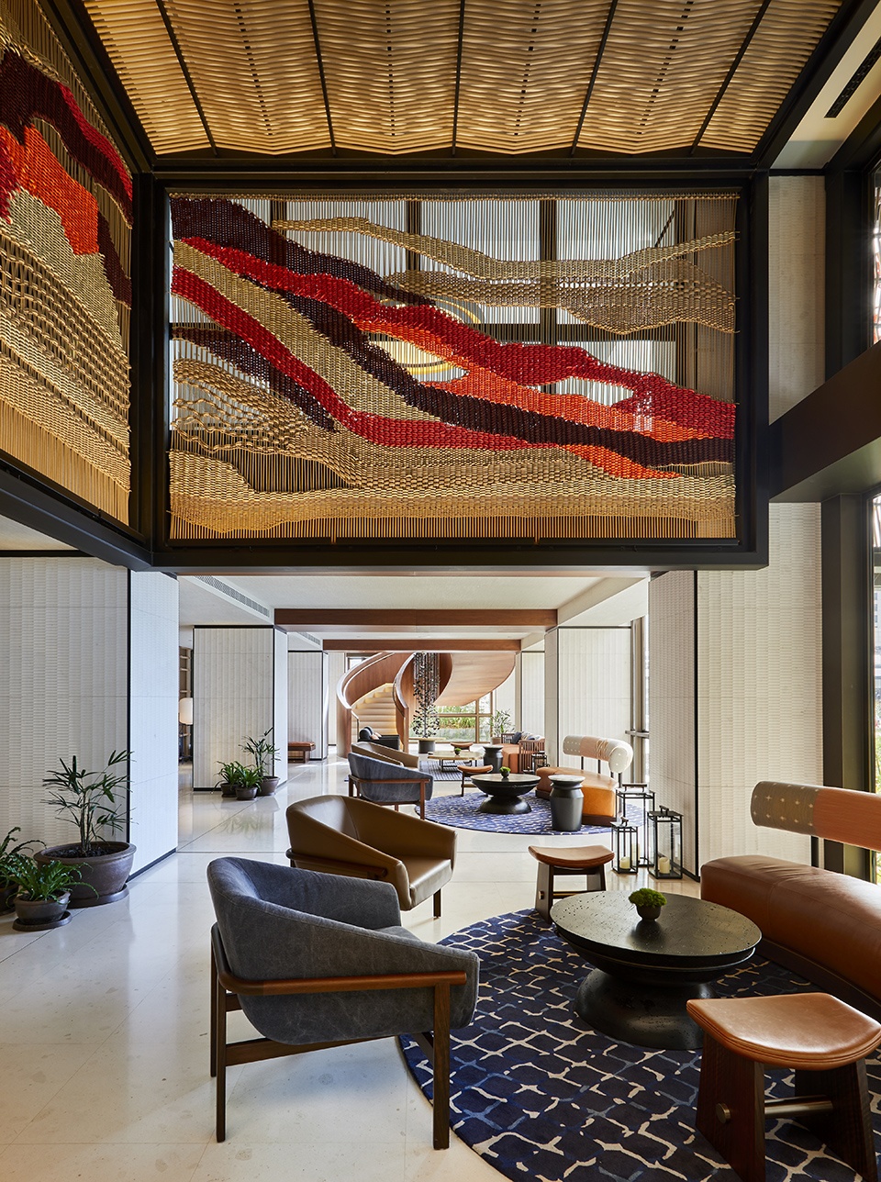
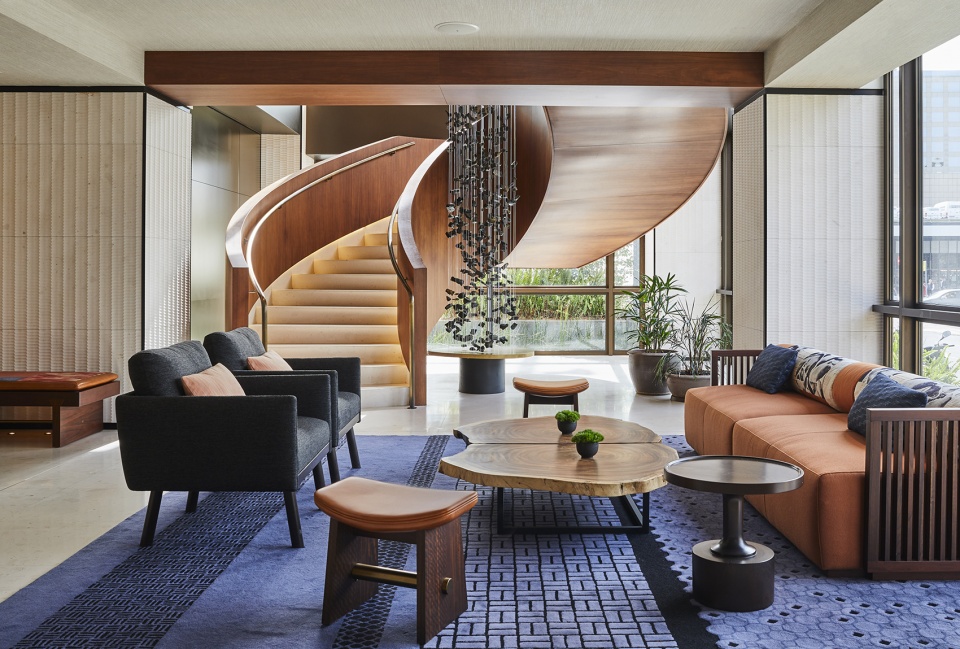
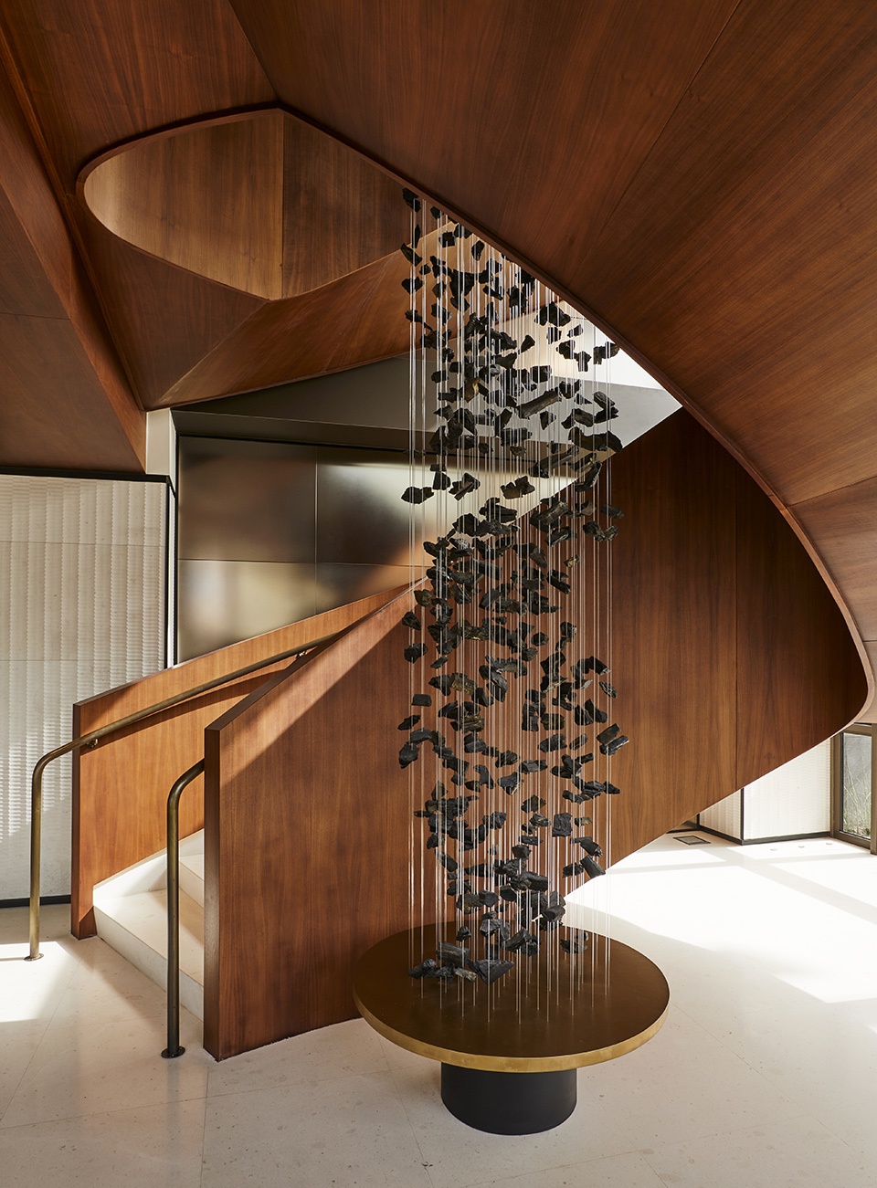
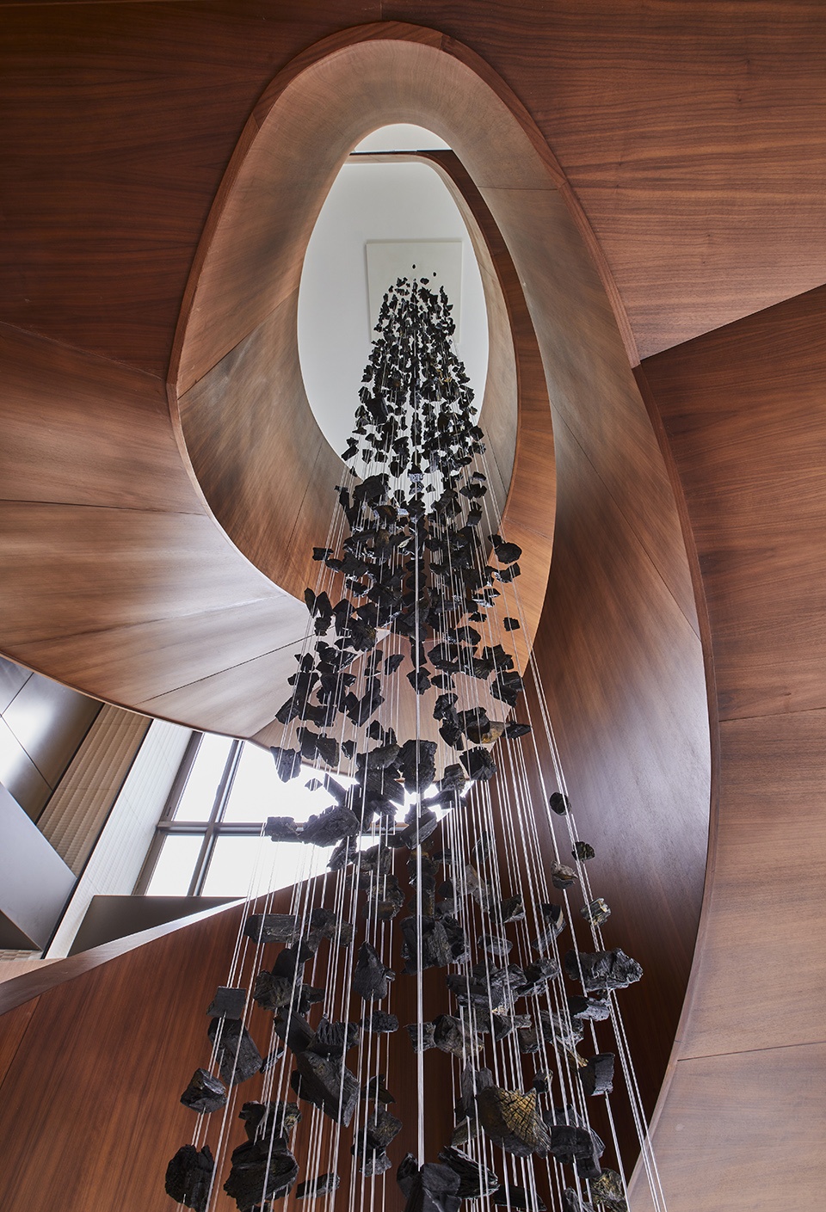
一部宏伟的楼梯连接着包括宴会厅、会客厅和大堂在内的所有公共区域,并因悬挂在楼梯间的大型艺术品而变得更加醒目。在大堂,庄严而粗糙的石制柜台被浅色的木格栅所衬托,中央立柱表面采用带有金色填充物的碎石。休息区的木格栅与柜台的木格栅相呼应,但颜色采用靛蓝色。电梯饰面采用立体胡桃木和金色瓷砖,并结合了与入口相呼应的夯土饰面板。会客厅可以俯瞰酒店大堂,整体给人一种休闲、互联的感觉。木质橱柜和漆板装饰墙与滑动木板相结合,用于连接或分隔房间。
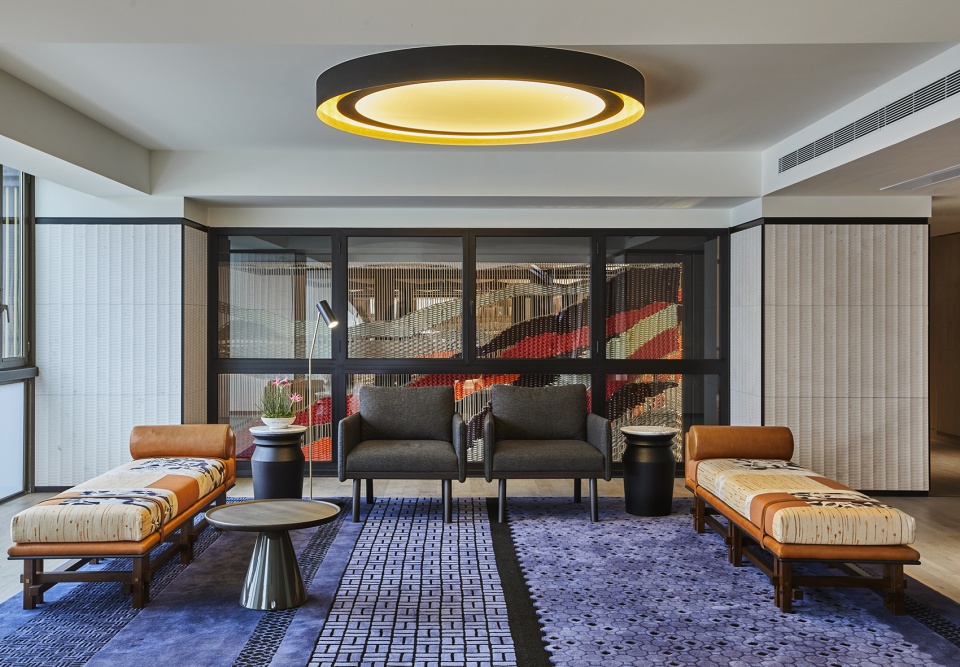
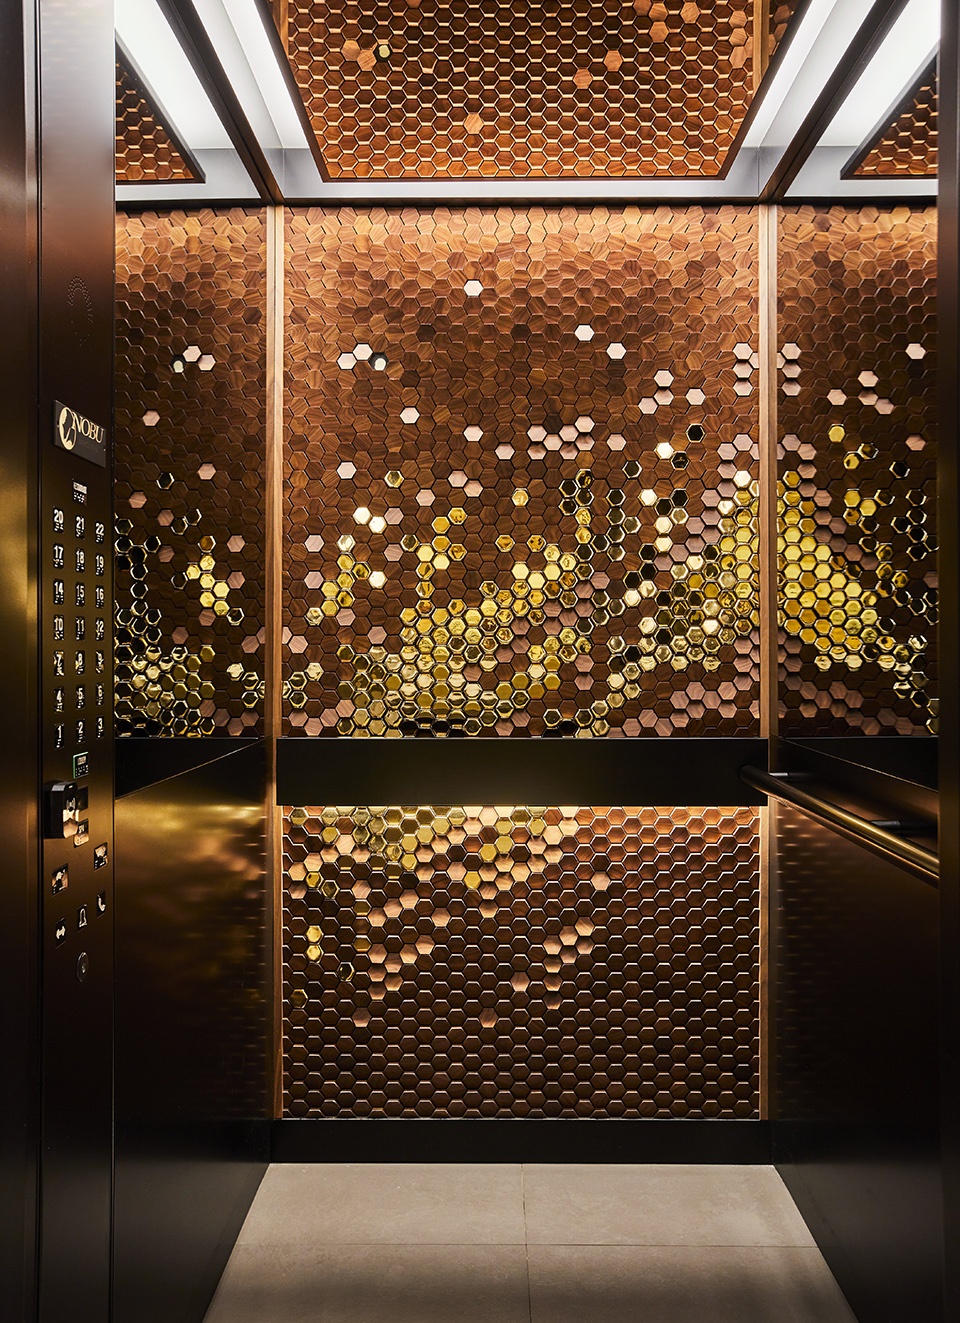
A grand staircase connects all the public areas including the ballroom, meeting rooms and lobby, and is accentuated by a large art piece that is suspended in the stairwell. The monumental, rough stone lobby bar is lined in pale, gridded wood with simple joinery. Cracked stone with gold infill covers the faces of the central columns. The lobby lounge is framed by gridded wood echoing the hotel’s bar, but here is stained indigo blue. The hotel’s lifts are clad in three-dimensional walnut and gold tiles with rammed earth-inspired panels that reflect those in the entrance. Meeting rooms feature views down into the hotel lobby, for a casual, connected feel. Wood cabinetry and lacquer panel accent walls combine with sliding wood panels for connecting or separating rooms.
▼接待区,reception ©Ricardo Labougle
▼宏伟的楼梯连接着公共区域,a grand staircase connects all the public areas ©Ricardo Labougle
▼楼梯间与大型艺术品,staircase and large art piece ©Ricardo Labougle
▼休息区,lounge©Ricardo Labougle
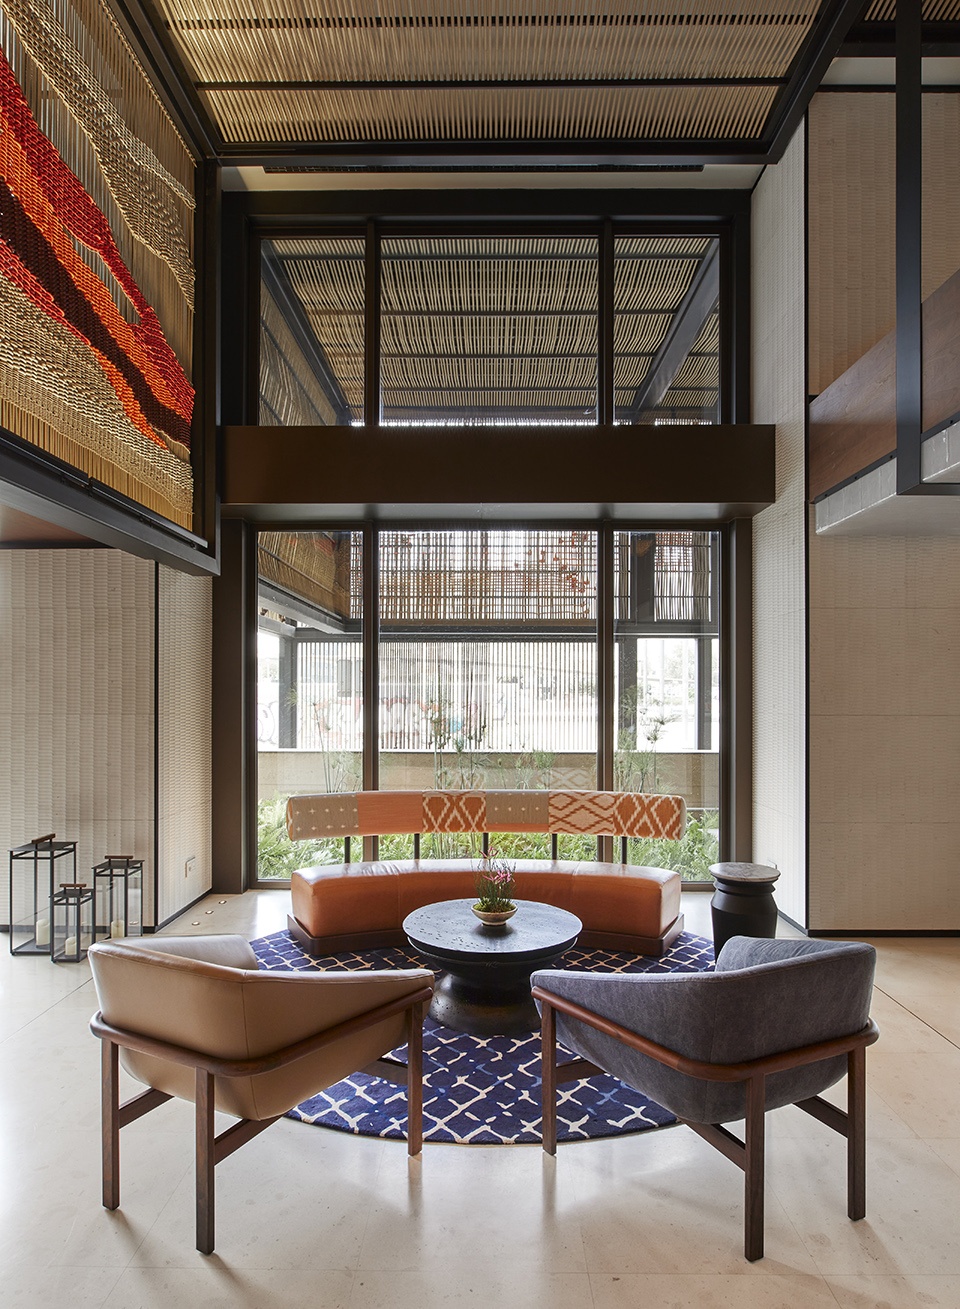
▼会客厅,meeting room ©Ricardo Labougle
▼电梯轿厢,elevator car ©Ricardo Labougle
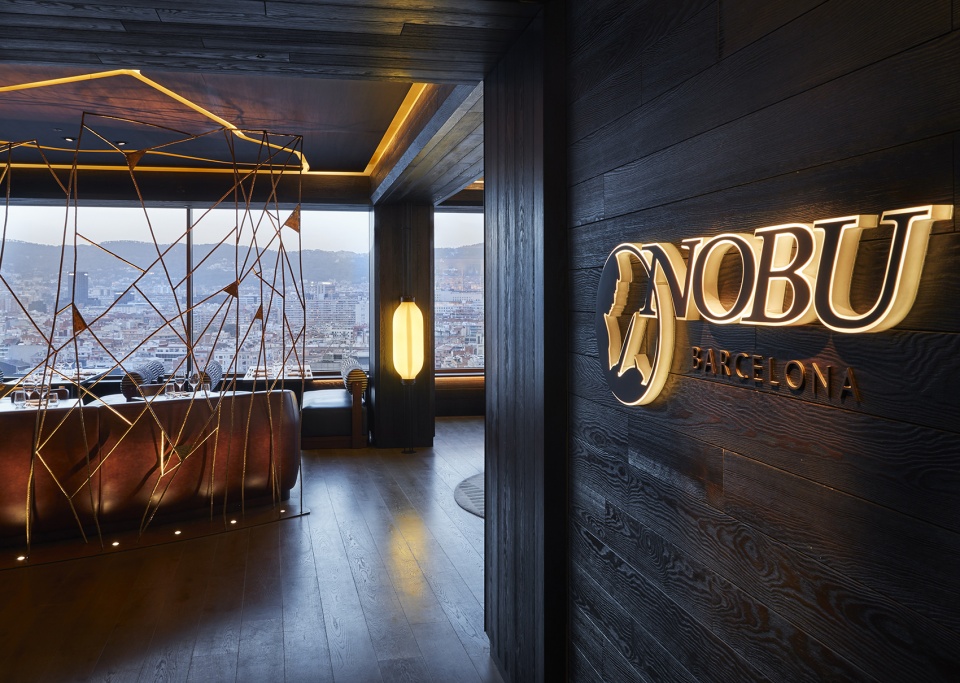
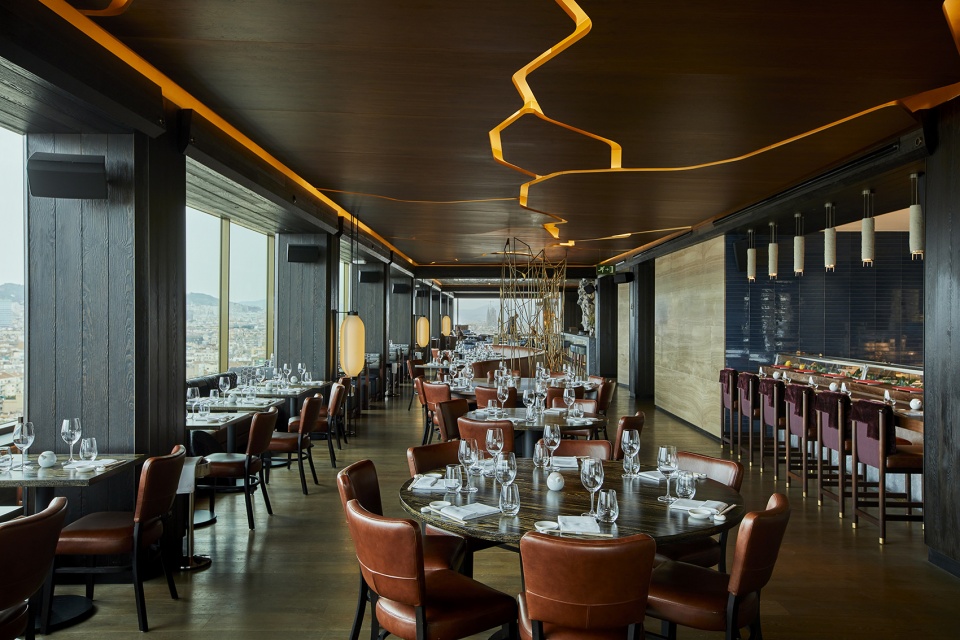
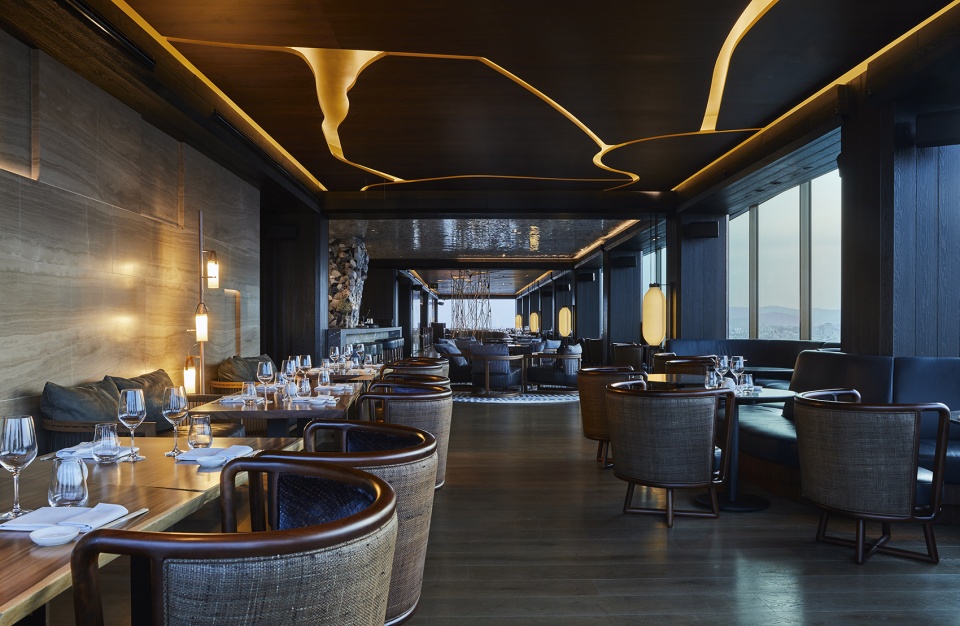
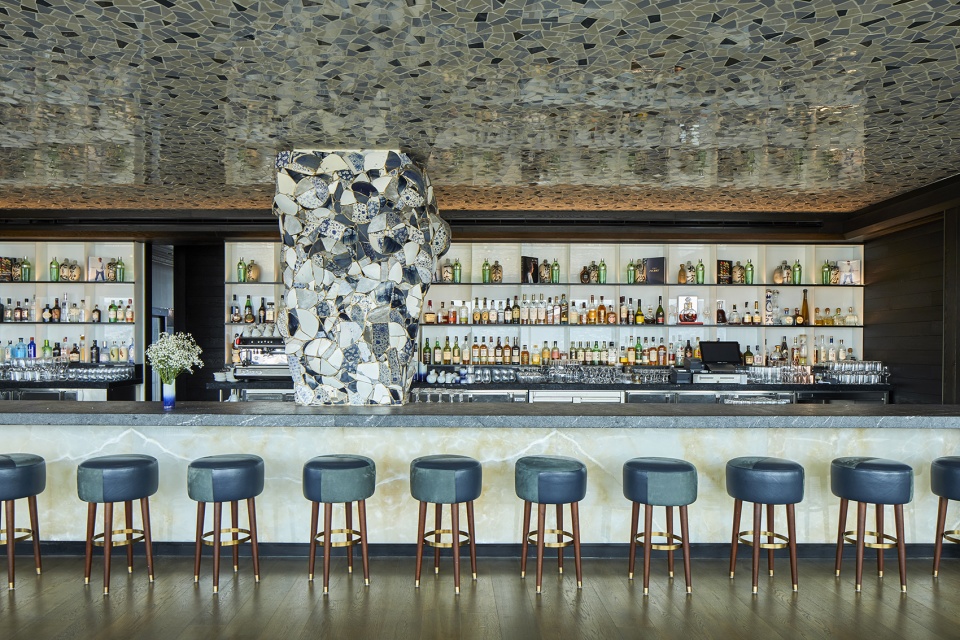
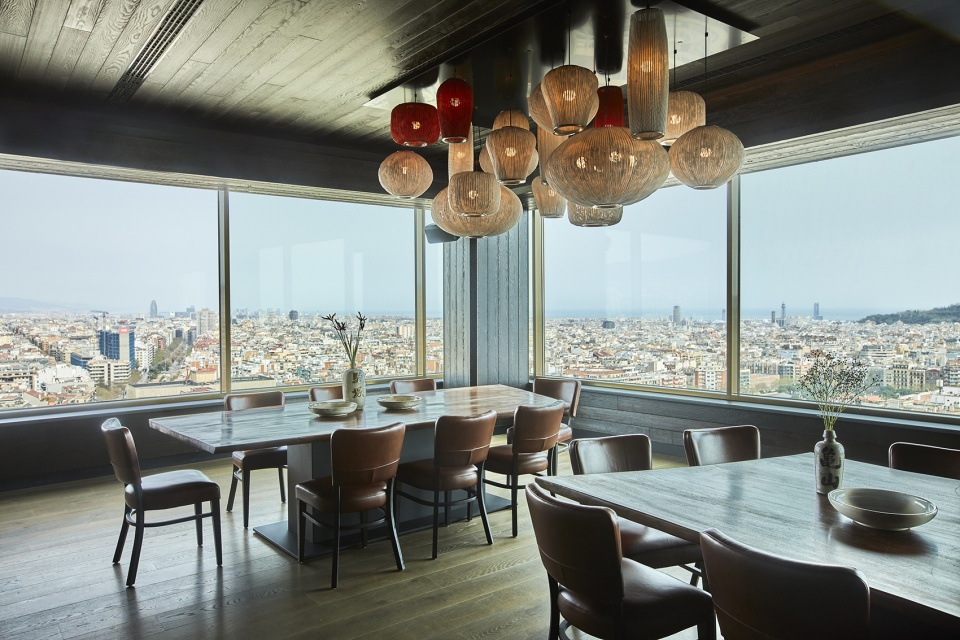
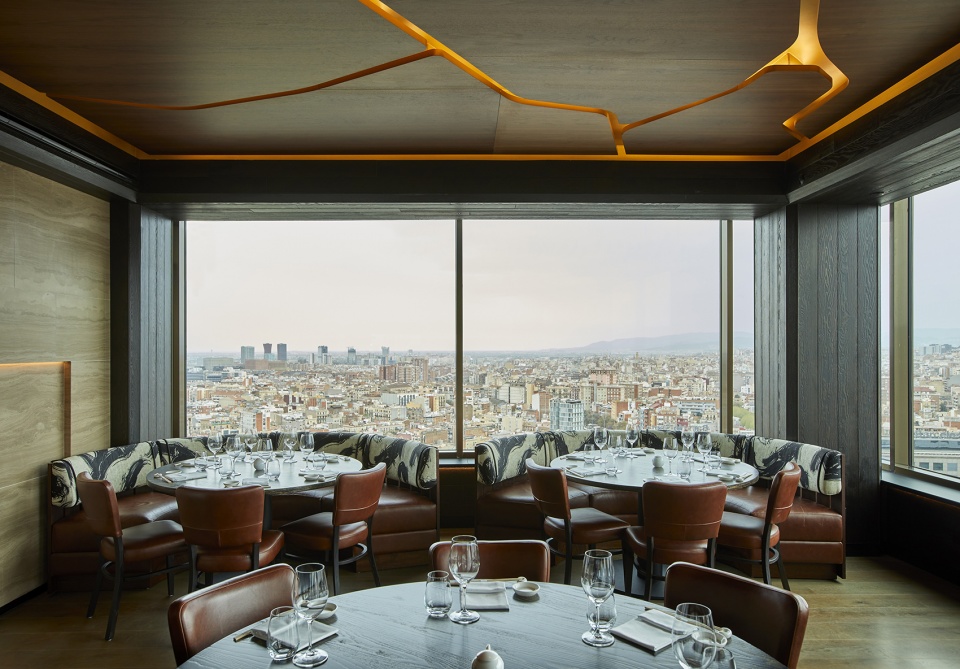
诺布餐厅位于顶层,享有加泰罗尼亚首府的360度全景。金继风格的天花上悬挂着活边胡桃木板,中间有金色的“裂缝”。蓝色陶瓷裂纹天花板位于背发光的玛瑙吧台上方,与表面为金继风格的蓝白色瓷砖刻花的立柱相得益彰。
Nobu Restaurant sits at the top of the building with 360-degree views of the Catalan Capital. A kintsugi-inspired ceiling has suspended live-edge walnut panels with gold “cracks” in between. A cracked blue ceramic ceiling over the backlit onyx bar complements columns clad in highly sculptural blue and white ceramic kintsugi-inspired sculptures.
▼餐厅入口,restaurant entrance ©Ricardo Labougle
▼餐厅概览,overall of restaurant ©Ricardo Labougle
▼制作台&吧台,food counter & bar counter ©Ricardo Labougle
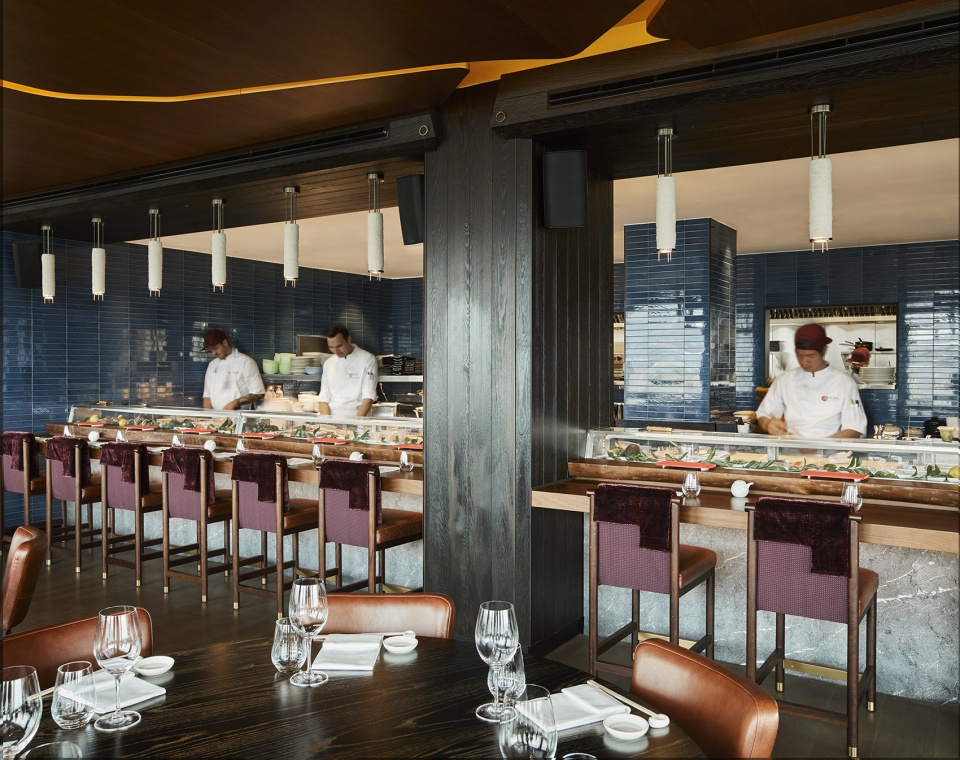
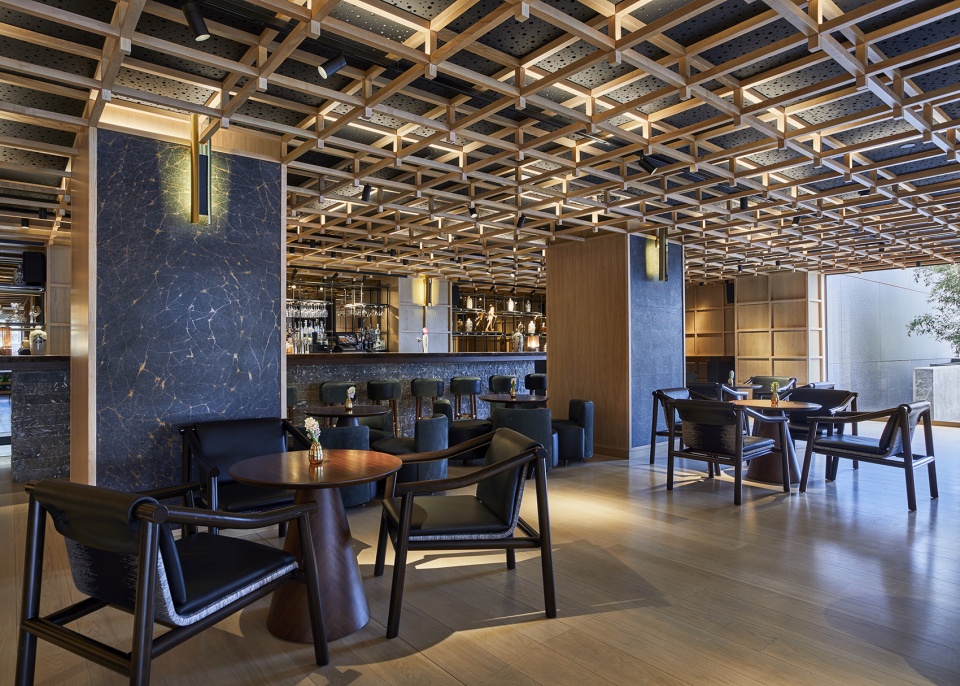
▼不同氛围的用餐区,dining areas with different atmospheres ©Ricardo Labougle
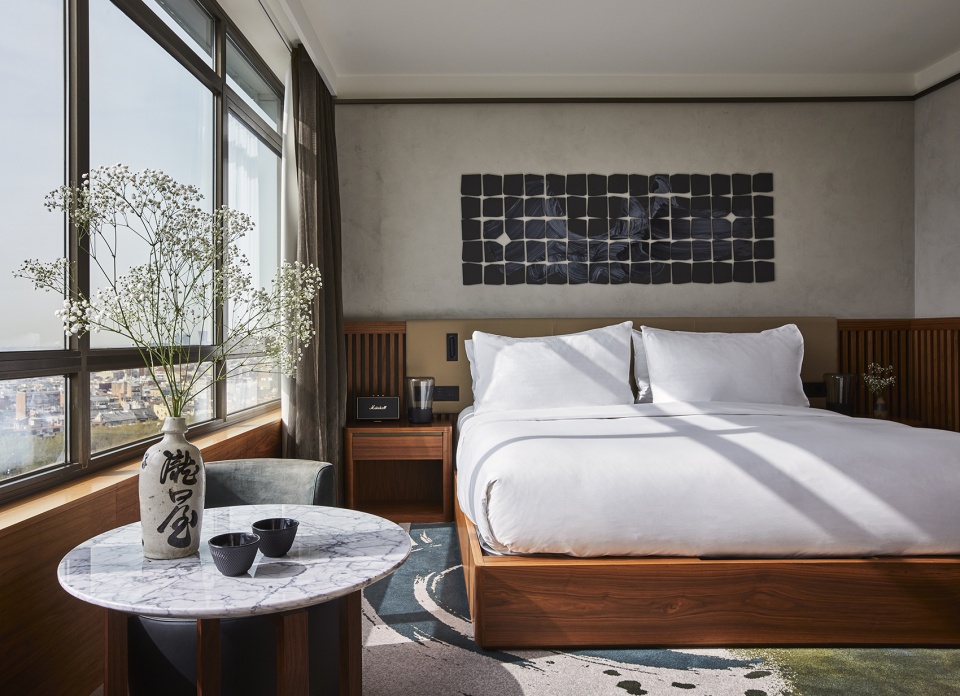
客房走廊具有明快且饱和的蓝绿渐变墙纸,地毯上大面积的连续笔触引导客人进入房间。在客房内,带有青铜框架的木墙整合了衣柜、电视、吧台和书桌。床周围同样采用青铜,床头板和床脚则采用木材和皮革。床头板上方挂有定制的石膏艺术品,具有诺布经典的“螺旋”图案。浴室具有镶嵌青铜的豪华石板和洞石,以及无框玻璃板淋浴间。在套房内,沙发位于基座和木制品上,并且采用饱和漆色,整体感觉比客房更加丰富多彩。总统套房的中央设有雕塑般的日式茶炉,它由粗糙的雕花石头制成。浴室采用石板和雪松木,并配有传统的日式浴缸,通过瓷砖屏风与淋浴区相隔。
Guest corridors have a vibrant, saturated gradient of green to blue wallcovering and a large, continuous brushstroke on the carpet guides guests to their rooms. In the guestrooms, a millwork wall with geometric bronze framing has a wardrobe, TV, bar, and desk. Bronze detailing also defines the bed area, which has a wood and leather headboard and footer. Custom plaster art pieces hang above the headboards in a signature Nobu “swoosh” pattern. Bathrooms feature luxurious slabs of stone and travertine with bronze inlay details and frameless glass panel showers. The suites have sofas that sit on plinths and millwork in saturated lacquer colours, with an overall moodier feel than the guestrooms. The Presidential Suite has a central, sculptural Japanese tea hearth made of rough carved stone. Bathrooms feature slab stone and cedar wood, and include a traditional Japanese soaking tub separated from the shower area by ceramic tile screens.
▼普通客房,typical room ©上:Ricardo Labougle;中、下:Cristina Garcia
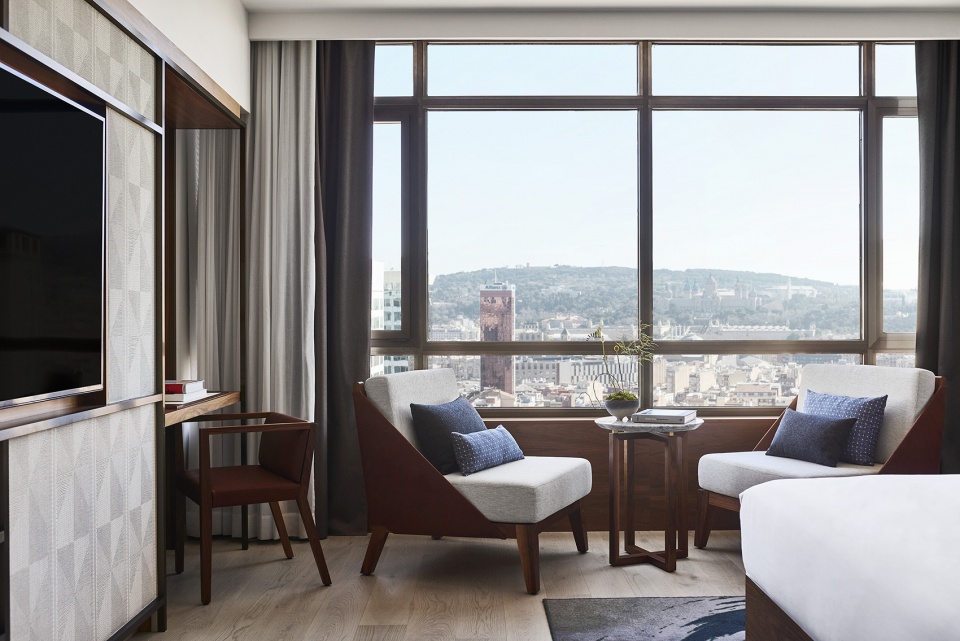
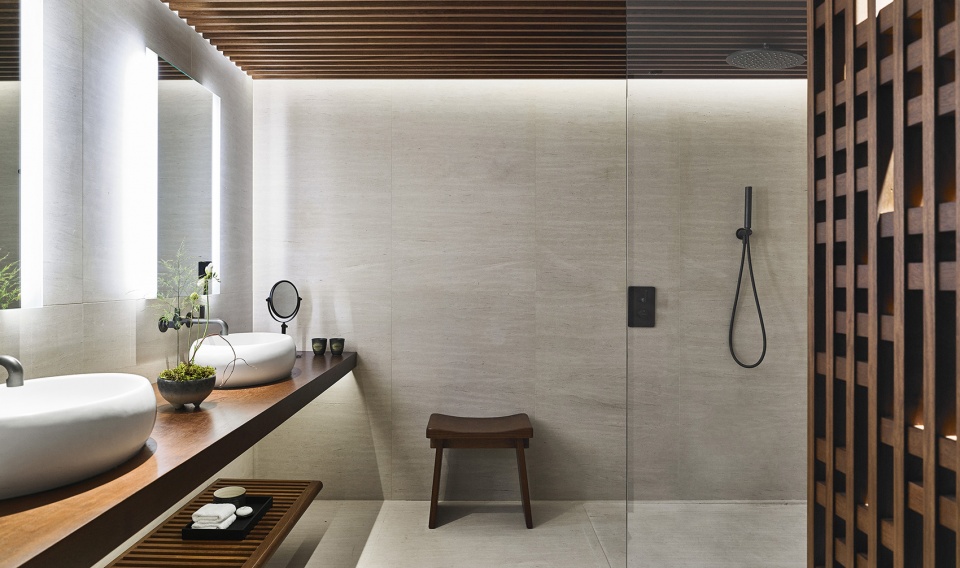
▼套房,suites ©Ricardo Labougle
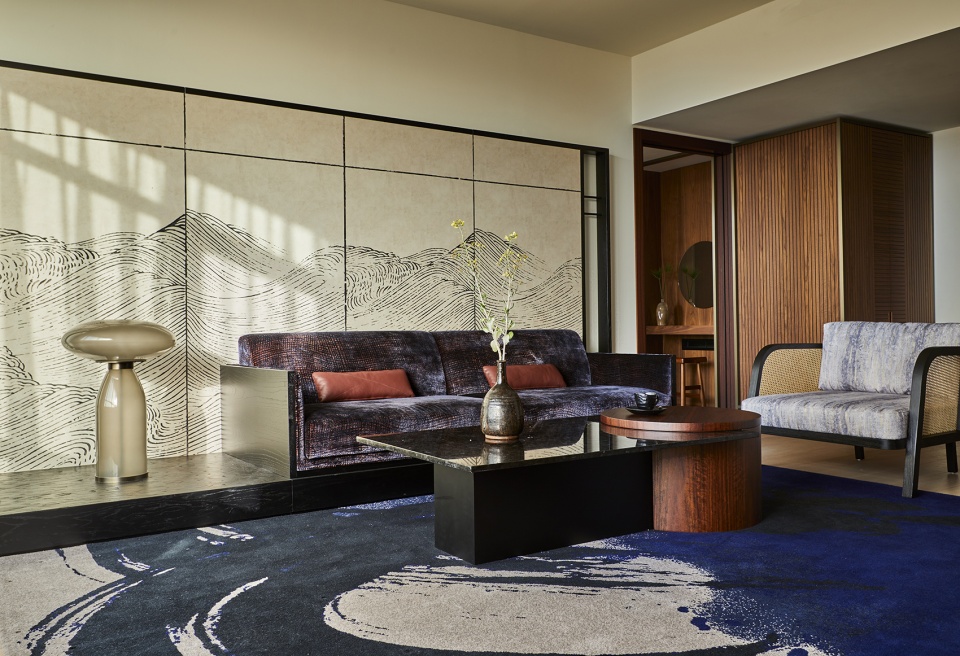
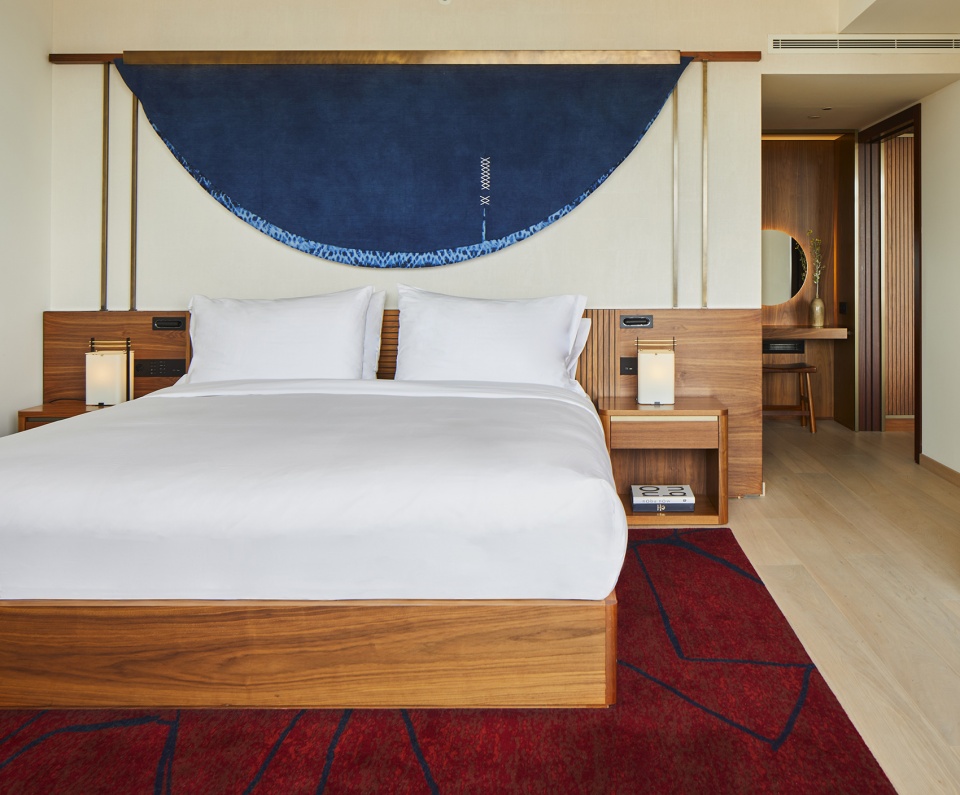
▼总统套房,presidential room ©Ricardo Labougle
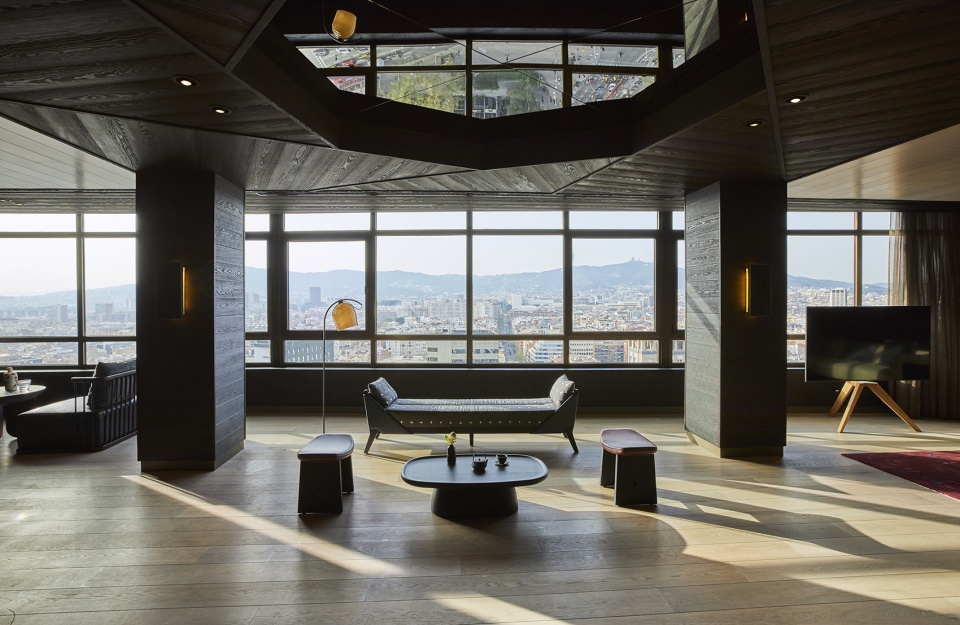
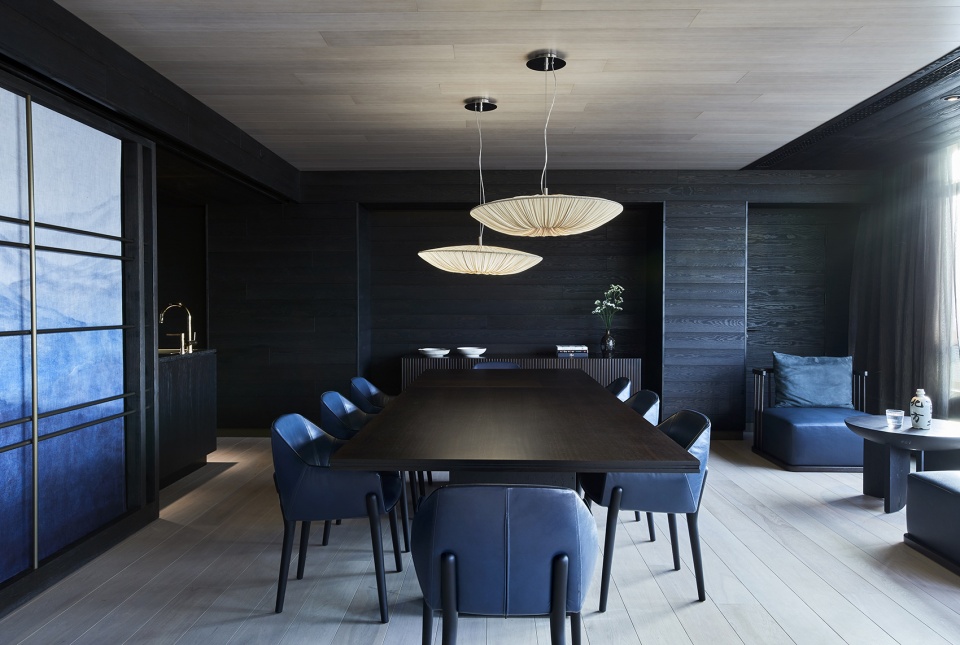
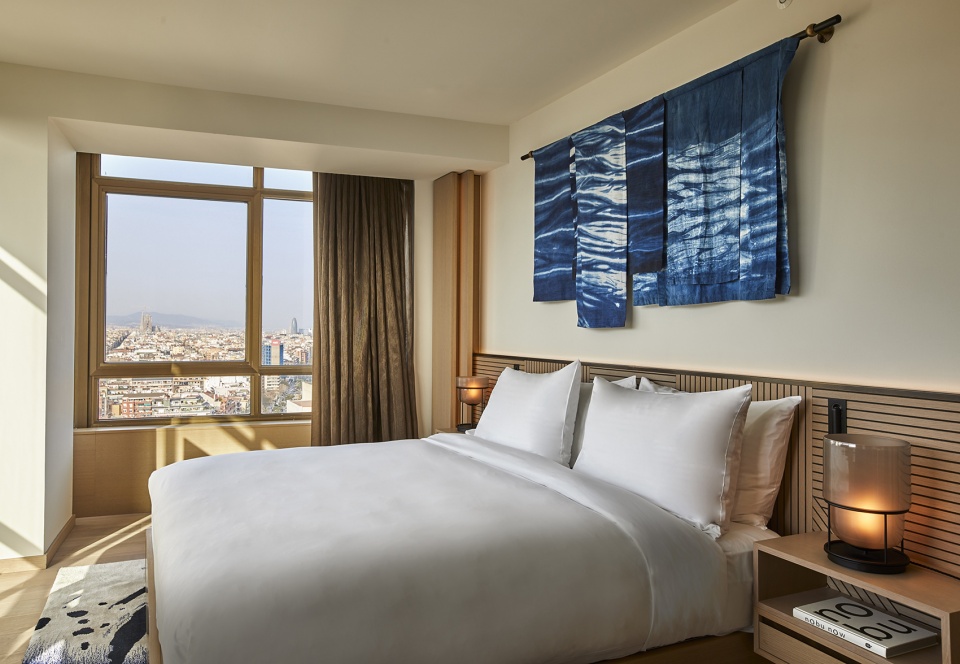
▼家居细部,details ©Cristina Garcia
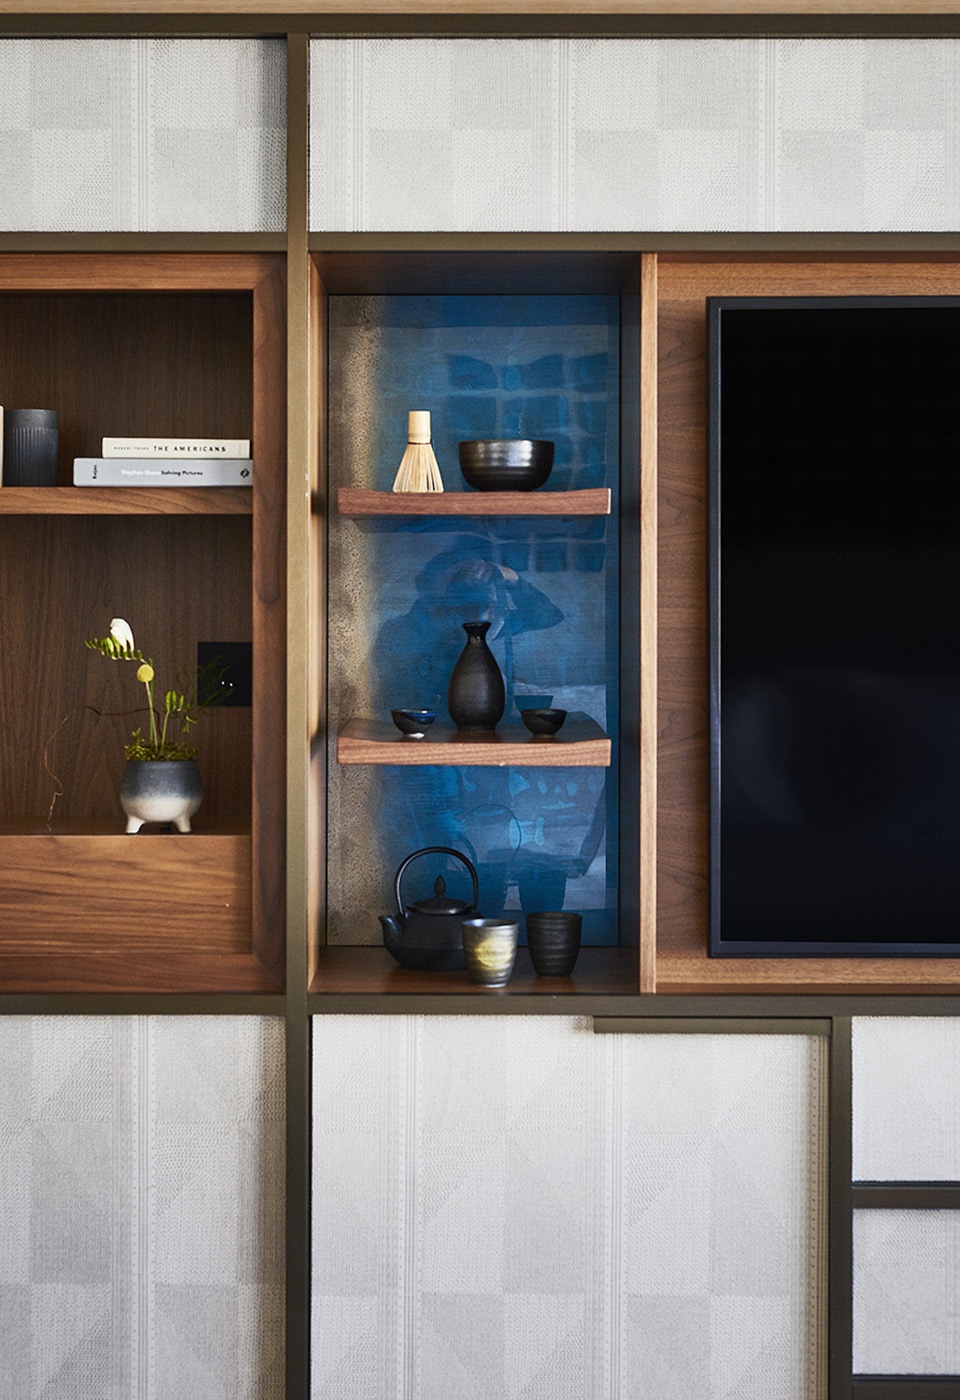
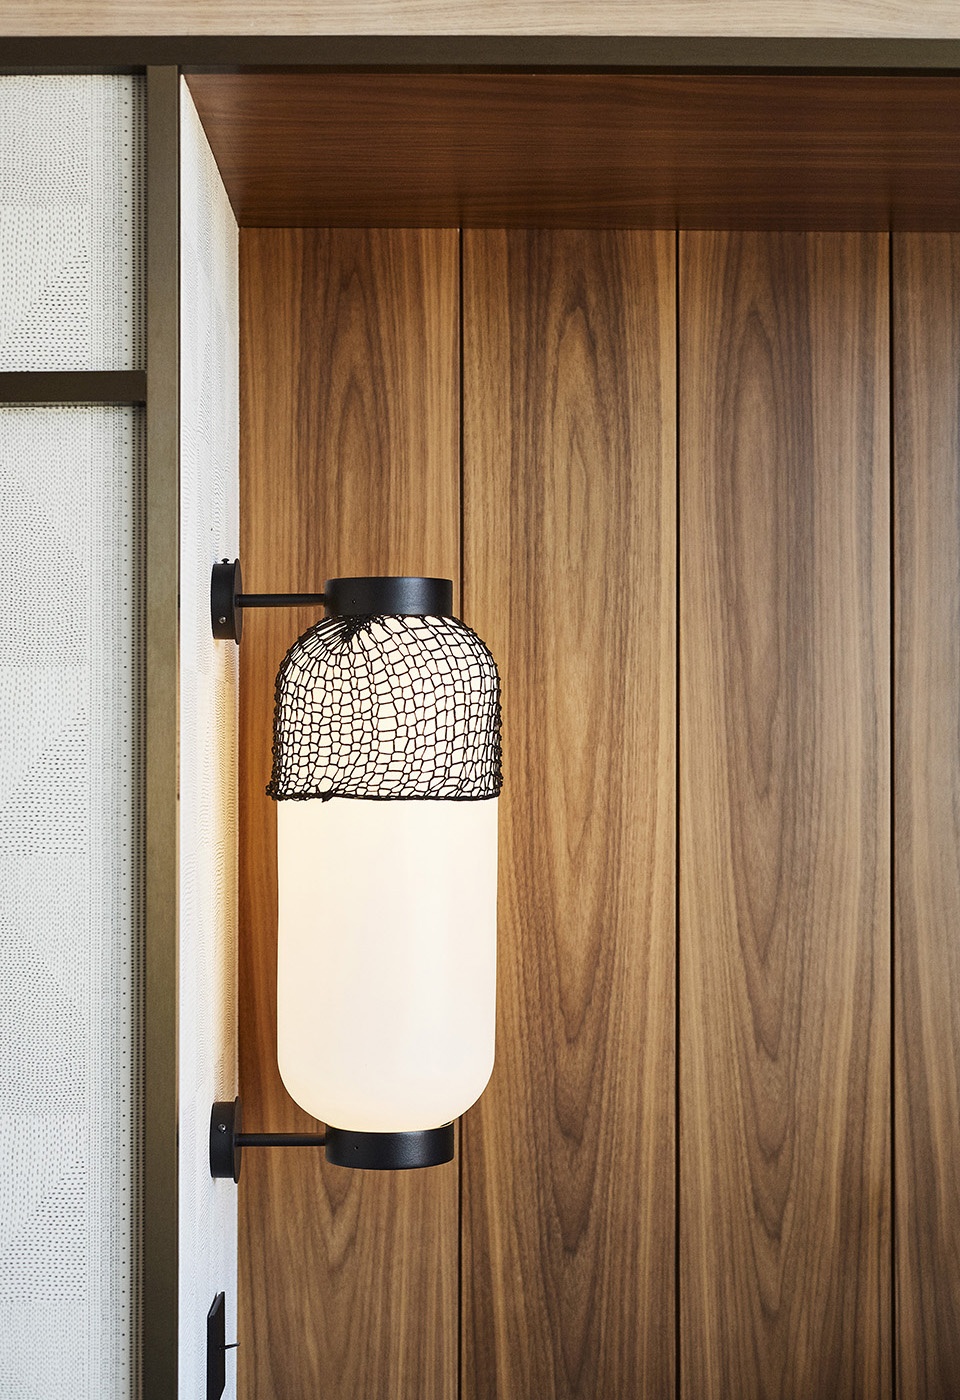
More: Rockwell Group 更多关于他们:Rockwell Group on gooood









为什么觉得有点过时?
工艺不错
很棒的酒店,细节不错