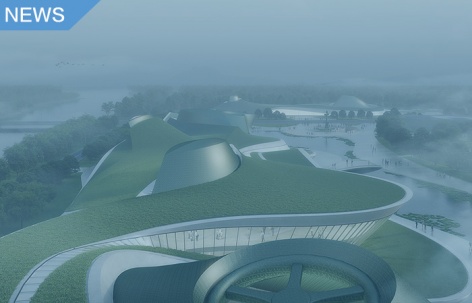
非常感谢 华南理工大学建筑设计研究院 予gooood分享以下内容。更多关于他们:Architectural Design & Research Institute of SCUT on gooood.
Appreciations towards Architectural Design & Research Institute of SCUT for providing the following description:
▼视频,Video © 华南理工大学建筑设计研究院
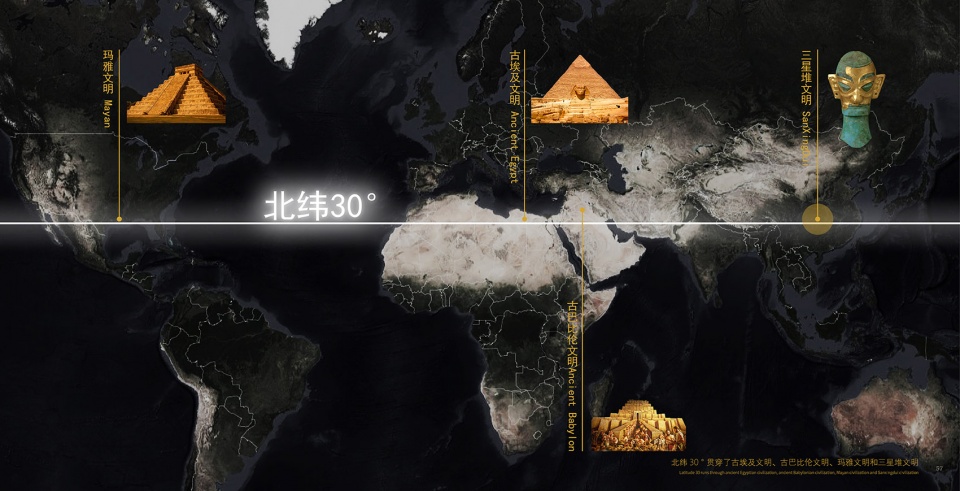
三星堆文化在北纬30度线上,与古埃及、古巴比伦、玛雅文明同样璀璨;
三星堆文化是长江文明之源。与黄河文明共同构成中华文明的发祥地;
三星堆文化,神秘超凡,体现了古蜀文化独特的历史文化和精神世界。
International Perspective: the ancient civilization on the 30° north latitude line. The source of Yangtze River Civilization: Yangtze River civilization and Sanxingdui. The source of Yangtze River Civilization, which is one of the birthplace of Chinese Civilization with the Yellow River Civilization together. Ancient Shu civilization: the wonderful view of Cultural treasure and the spiritual world of human and God. Ancient Shu Civilization: a unique historical culture and spiritual world.
▼设计概念+项目研究,Site analysis © 华南理工大学建筑设计研究院
博物馆选址于遗址公园内,我们遵循历史遗址类博物馆设计的原则,针对三星堆遗址公园的现有环境和古蜀文化的特色,在设计中着重思考以下三个问题:
1、尊重和突出遗址环境,与园区现有建筑布局和尺度协调,形成一个整体,共同营造自然旷野的场所氛围,表达远古文明的时间跨度和历史感。
2、延伸古蜀文化内涵,建筑采用现代手法和材料技术,抽象再现古蜀文化精髓
3、通过空间和时间的重组,创造一个古今交汇的场所,为参观者搭建理解遗址文明和历史文化的桥梁。
The museum is located in the ruins park. We follow the design principles of historical museums. According to the existing environment of Sanxingdui ruins park and the characteristics of ancient Shu culture, we focus on the following three issues in the design:
1 Respect and highlight the site environment, coordinate with the existing architectural layout and scale of the park, to form a whole, and create a place full of natural wilderness, so as to express the time span and sense of history of ancient civilization.
2 Extending the connotation of ancient Shu culture, the architecture adopts modern techniques and materials to abstract and reproduce the essence of ancient Shu culture.
3 Through the reorganization of space and time, to create a place where ancient and modern meet, and build a bridge for visitors to understand the civilization and history of the ruins.
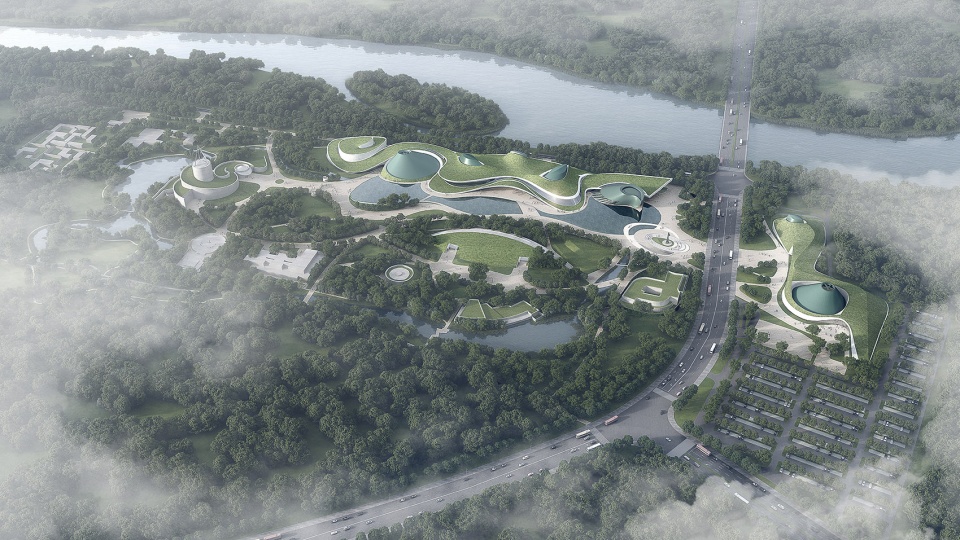
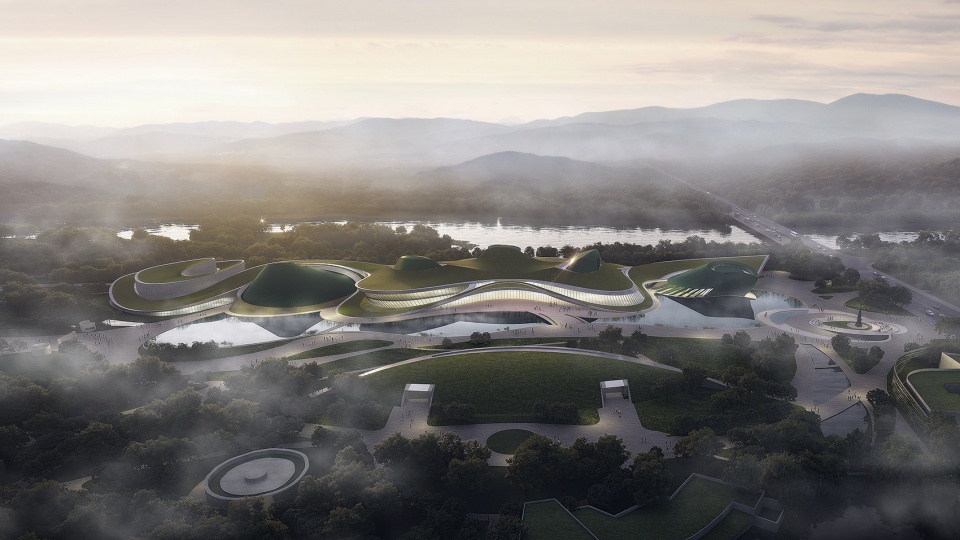
▼整体鸟瞰,Aerial overall view © 华南理工大学建筑设计研究院
设计概念 | Design Concept
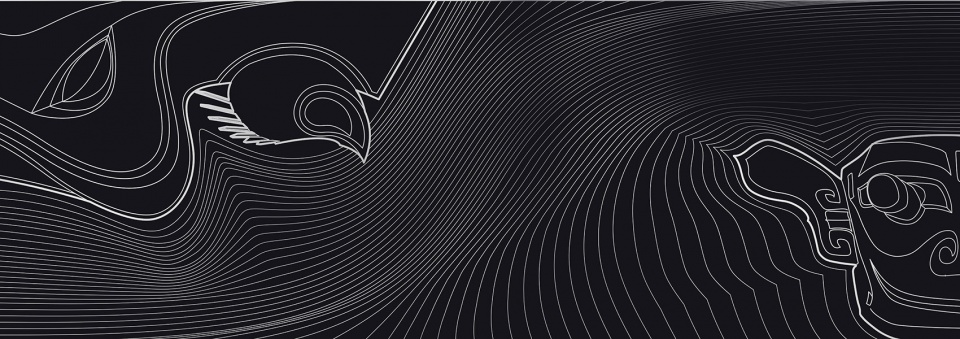
地景:以最自然的姿态生长在这沉睡千年的遗址
图腾:以最通灵的方式打开通向远古文明的大门
神秘:以最入胜的氛围讲述雄壮神秘古蜀国历史
Landscape: Naturally grow from this thousand-year-old relics site.
Totem: Automagically open the door to the ancient civilization.
Mystery: Vividly retell stories about the splendor and mystery of the ancient Shu Kingdom.
▼概念,Concept © 华南理工大学建筑设计研究院
▼总平面图,Masterplan © 华南理工大学建筑设计研究院
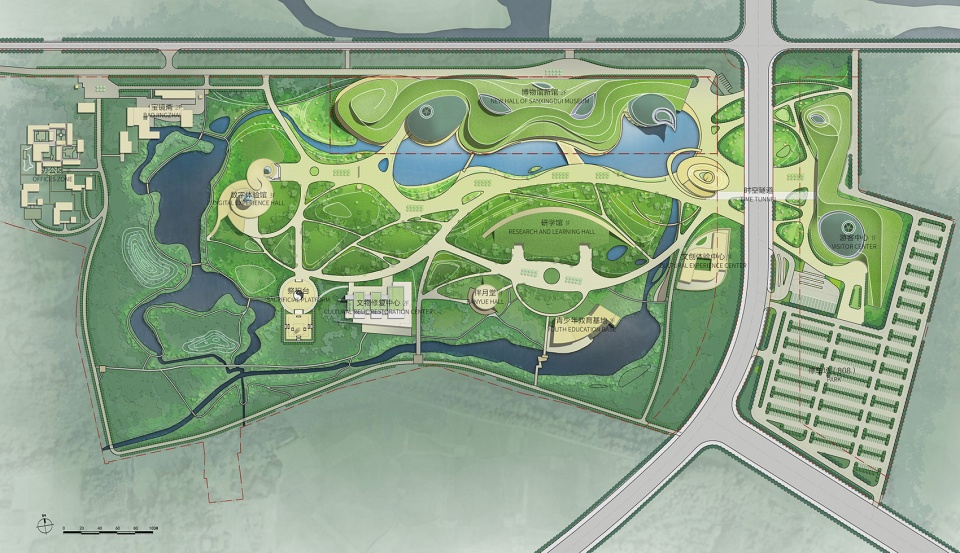
总体设计 | Masterplan
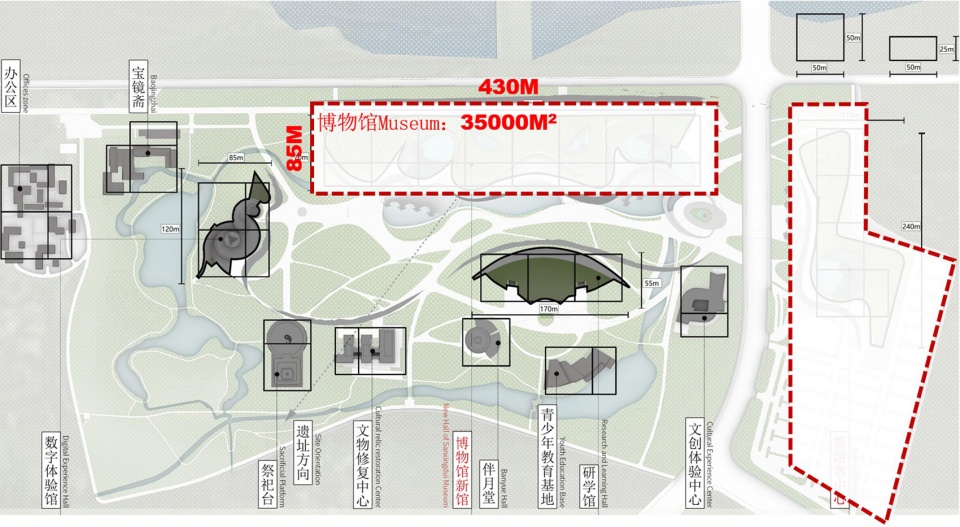
1、尺度:园区内原有建筑都是小体量建筑,最大的两个建筑体为青铜馆和综合馆,其中最突出的青铜馆,尺寸为120×80米,高40米。在400×85米的狭长用地内,我们认为不适合建设集中式的大体量建筑。因此,采用起伏的地景式和小体量的雕塑式形体组合形成建筑主体,以50米x50米的尺度控制形体变化的节奏,曲折蜿蜒的界面化解了400米长的建筑尺度,形成适宜、近人的建筑界面。
Scale: The original buildings in the park are all small-scale buildings. The two largest buildings are the Bronze Hall and the Comprehensive Hall. The Bronze Hall is 120×80 meters in size and 40 meters in height. In our opinion, it is not suitable to build a centralized large-scale building in the narrow and long land of 400×85 meters. Therefore, the main body of the building is formed by the combination of undulating landscape style and small-volume sculptural form, and the rhythm of the shape change is controlled with a scale of 50 meters x 50 meters. The zigzag interface dissolves the building scale of 400m, forming a suitable scale building interface.
▼尺度,Scale © 华南理工大学建筑设计研究院
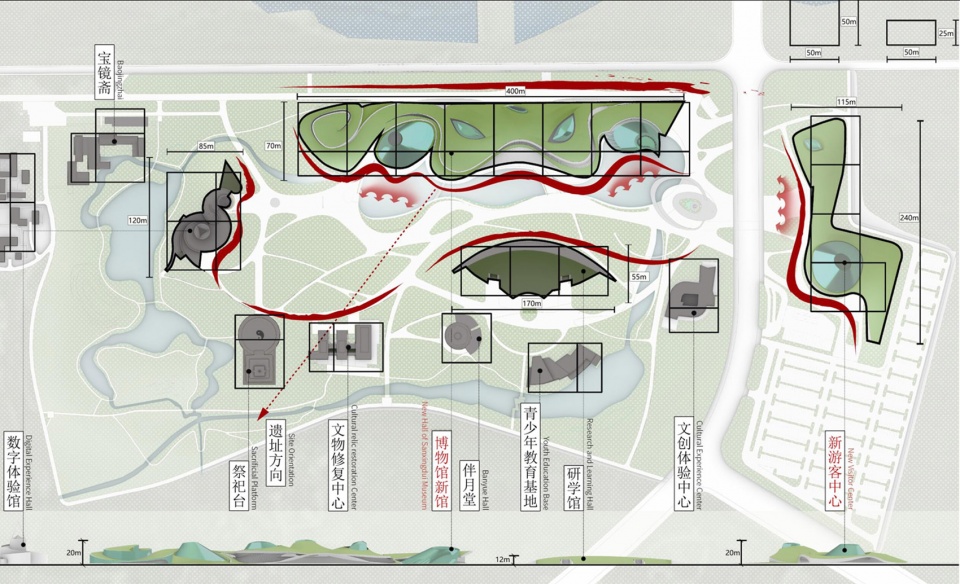
2、园林:自然的园林景观和沉浸式的探秘体验,不适合笔直、一览无遗的纪念轴线,以青铜神树为底,组织游园路径,水体、绿化、广场相互掩映,形成开合、曲折、灵动的园林空间。
Garden: a straight and panoramic Memorial axis is not suitable for the natural landscape and immersive exploration experience. The garden path is organized with the Bronze Sacred Tree as the background, and the water body, greening and square are hidden from each other to form an open, tortuous and flexible garden space.
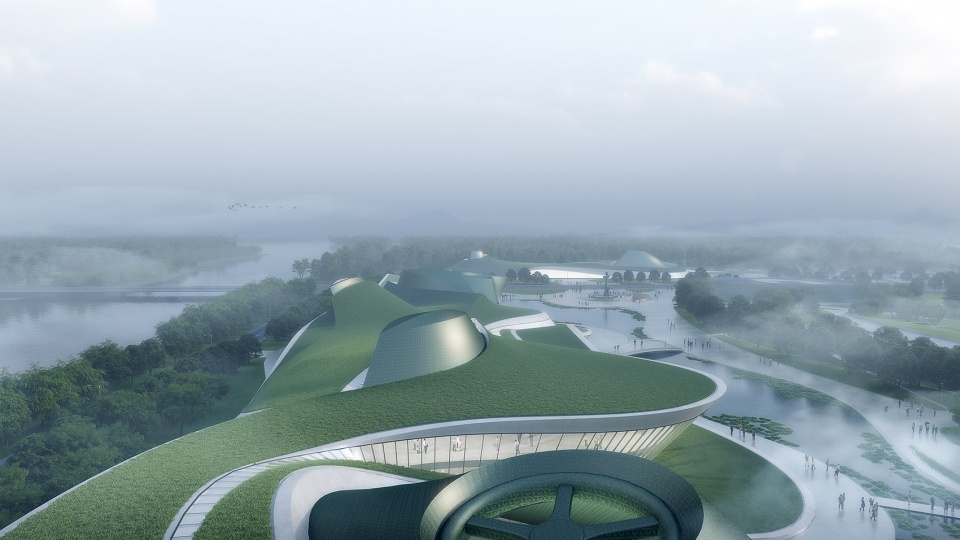
▼项目外观效果图,Exterior view rendering © 华南理工大学建筑设计研究院
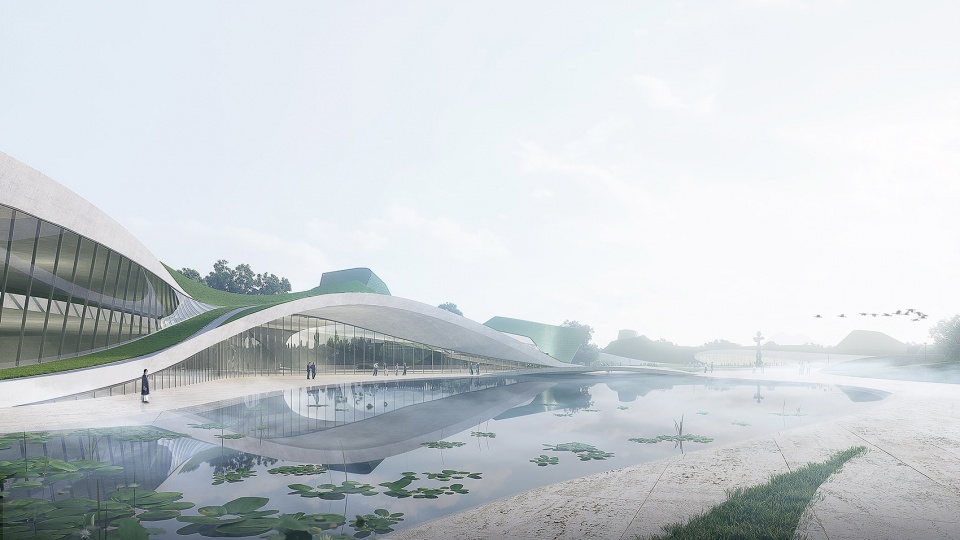
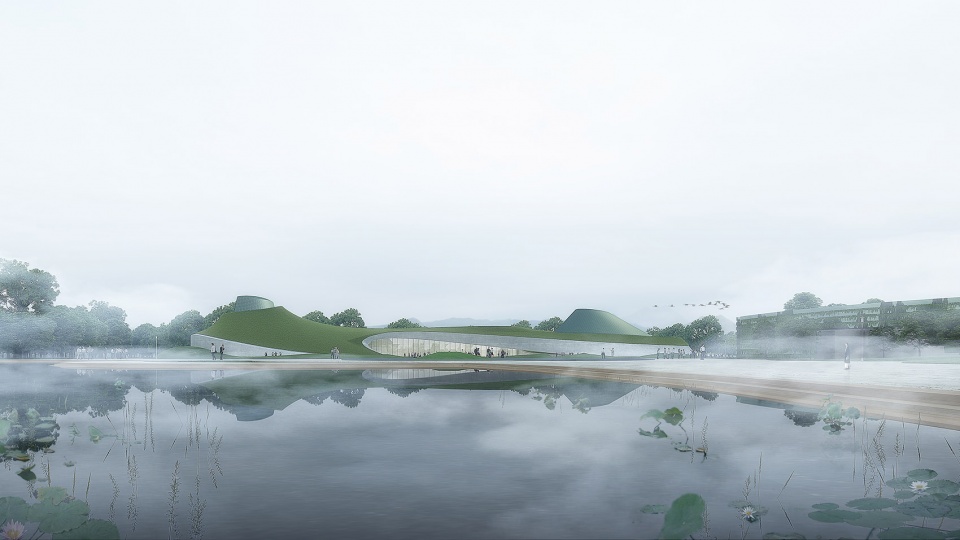
3、隐现:博物馆和游客中心构成园区的门户,共同围合主入口广场;建筑朝向河道一侧,形成完整的界面;朝向园区一侧形成曲折蜿蜒的界面,与水体互有进退,减少对轴线的压迫感;面朝遗址公园,形成丰富的建筑表情,共同围合环境优美的园区。
Looming: the Museum and Tourist Center are the gateway of the park, enclosing the main entrance square together; Facing the river, it forms a complete interface; Facing the park, it forms a winding interface, which advances and retreats with the water to reduce the pressure on the axis; Facing the ruins park, it forms a rich architectural expression and jointly encloses the park with beautiful environment.
▼形体生成,Process © 华南理工大学建筑设计研究院
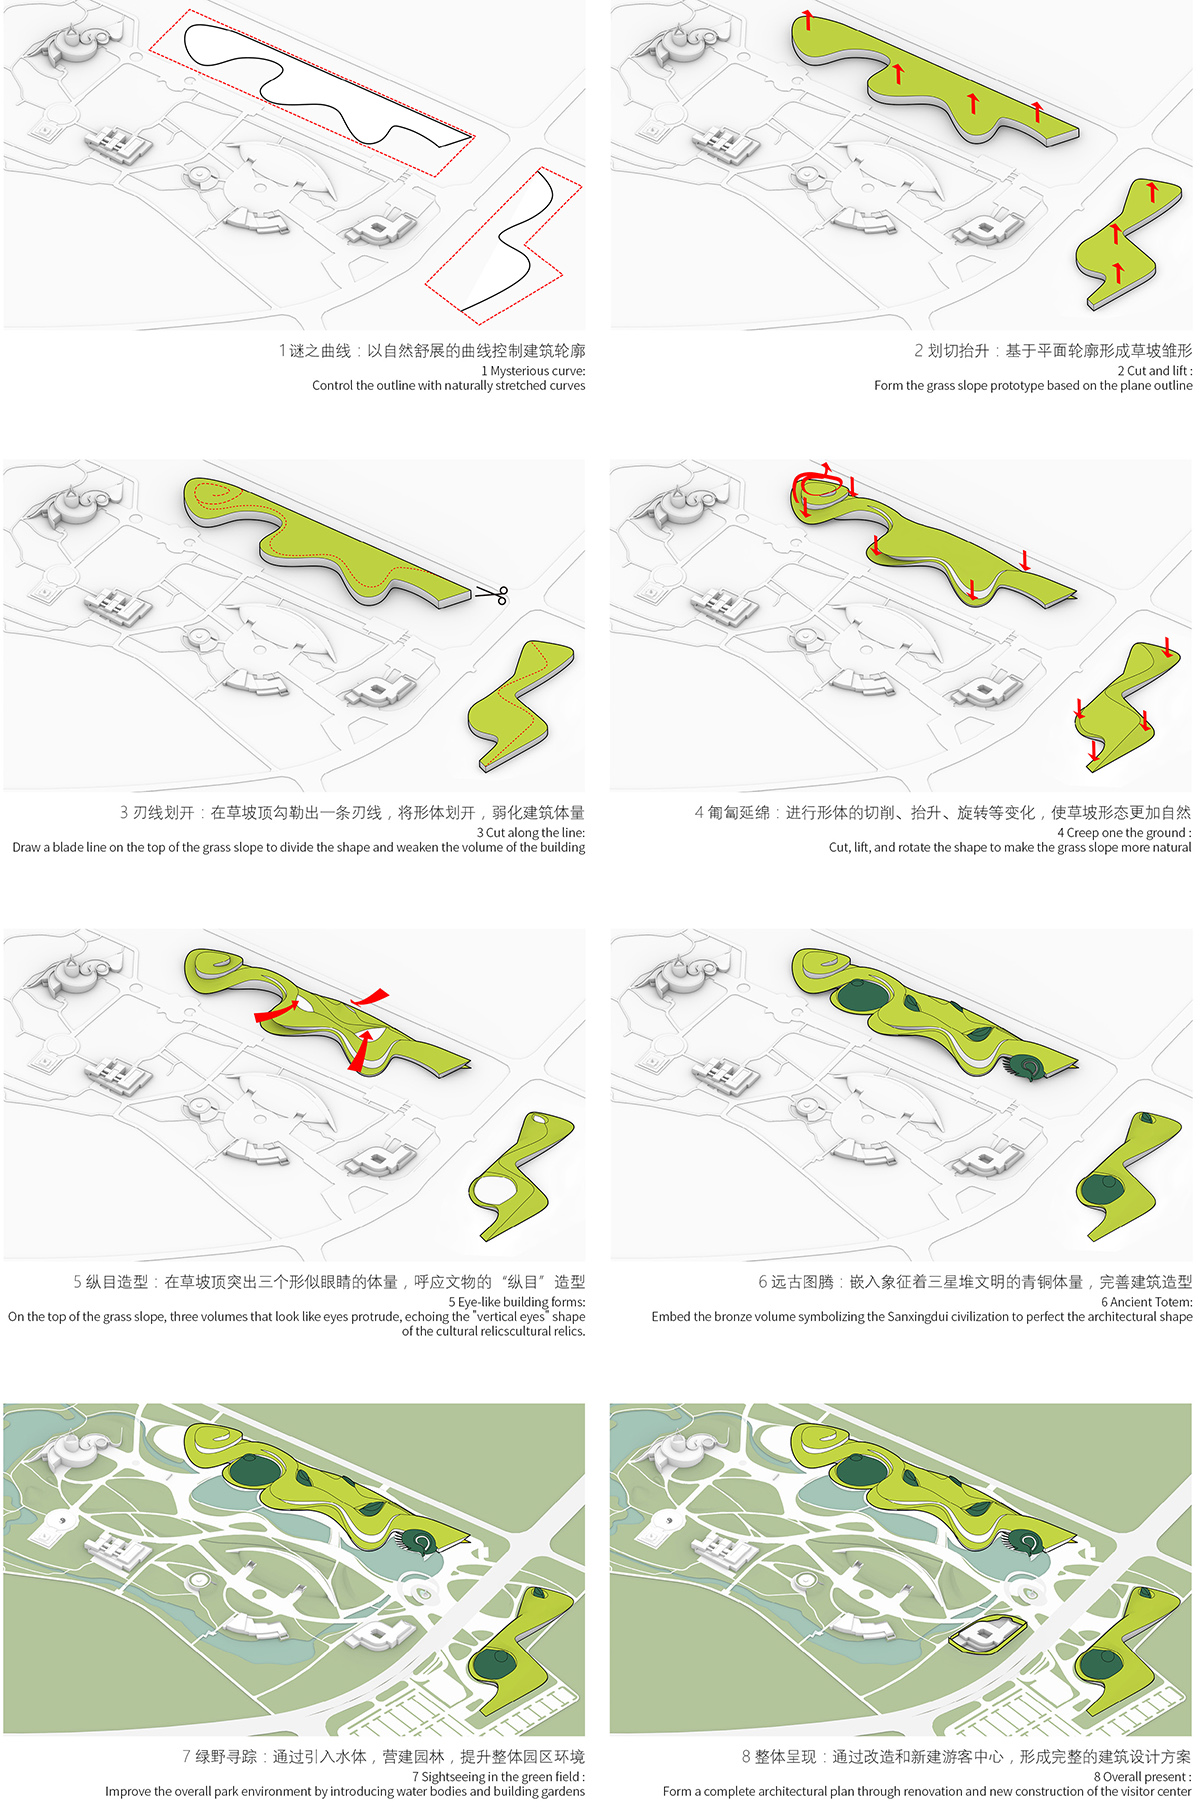
▼鸟瞰,Aerial view © 华南理工大学建筑设计研究院
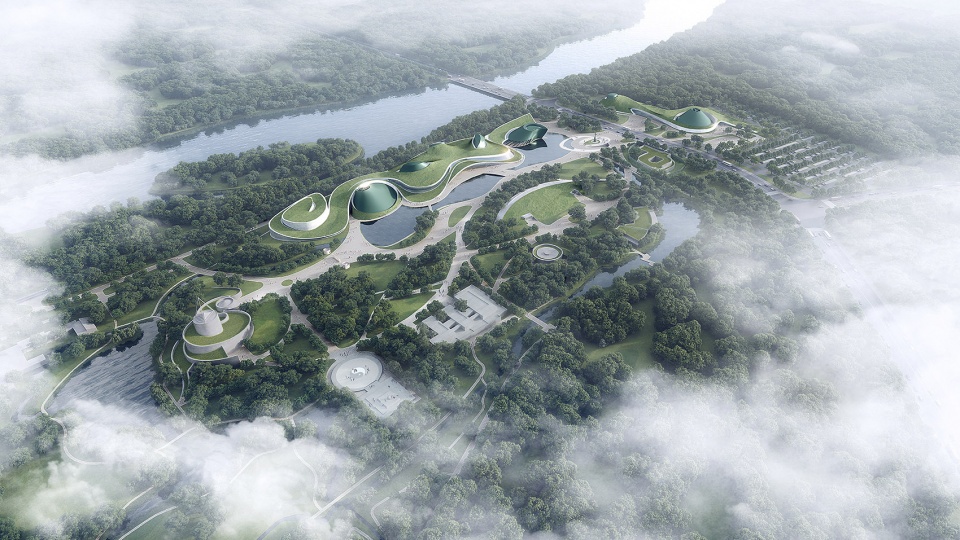
设计主题 | Design Theme
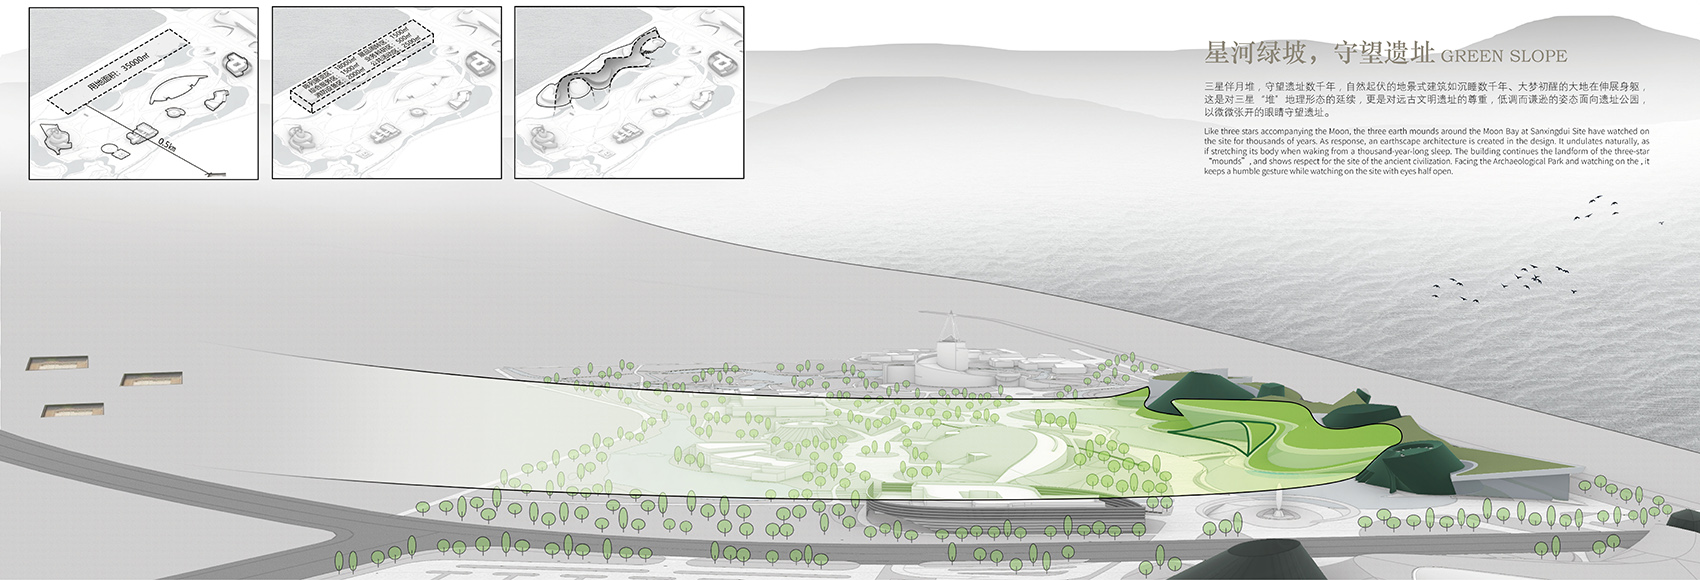
1. 星河绿坡,守望遗址
Green Slope
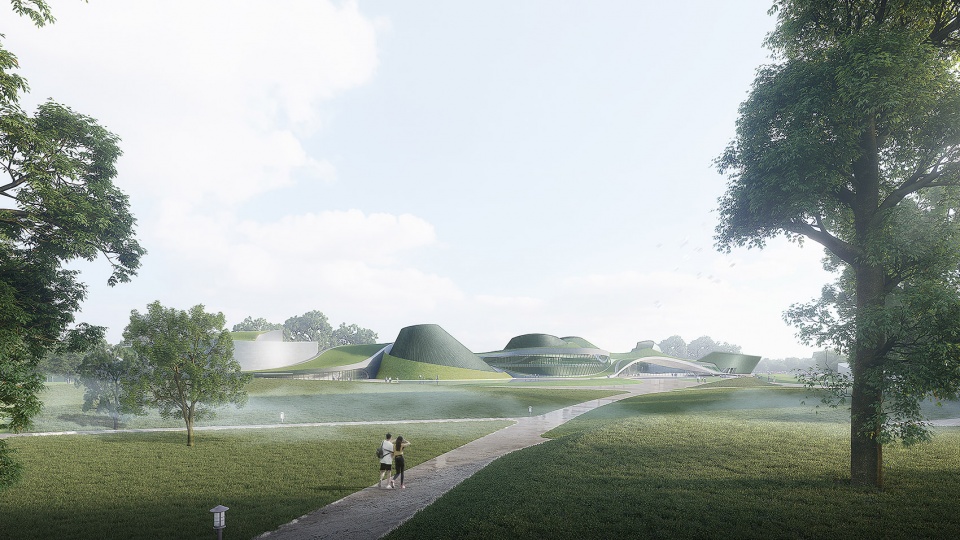
三星伴月堆,守望遗址数千年,自然起伏的地景式建筑如沉睡数千年、大梦初醒的大地在伸展身躯,这是对三星“堆”地理形态的延续,更是对远古文明遗址的尊重,低调而谦逊的姿态面向遗址公园,以微微张开的眼睛守望遗址。
Like three stars accompanying the Moon, the three earth mounds around the Moon Bay at Sanxingdui Site have watched on the site for thousands of years. As response, an earthscape architecture is created in the design. It undulates naturally, as if stretching its body when waking from a thousand-year-long sleep. The building continues the landform of the three-star “mounds”, and shows respect for the site of the ancient civilization. Facing the Relics Park and watching on the , it keeps a humble gesture while watching on the site with eyes half open.
▼设计概念+项目研究,Concept+ Project research © 华南理工大学建筑设计研究院
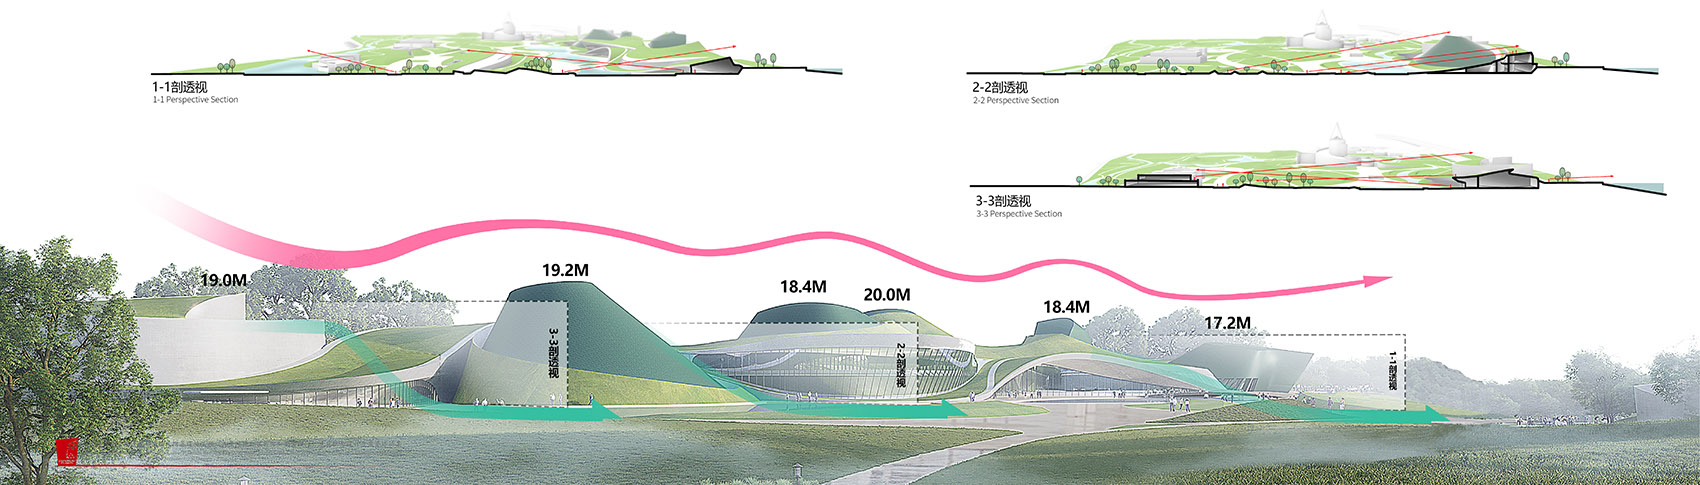
▼自然起伏的地景式建筑,A naturally undulating landscaped building © 华南理工大学建筑设计研究院
2. 谜之曲线,浪漫意象
Poetic Image of Curves
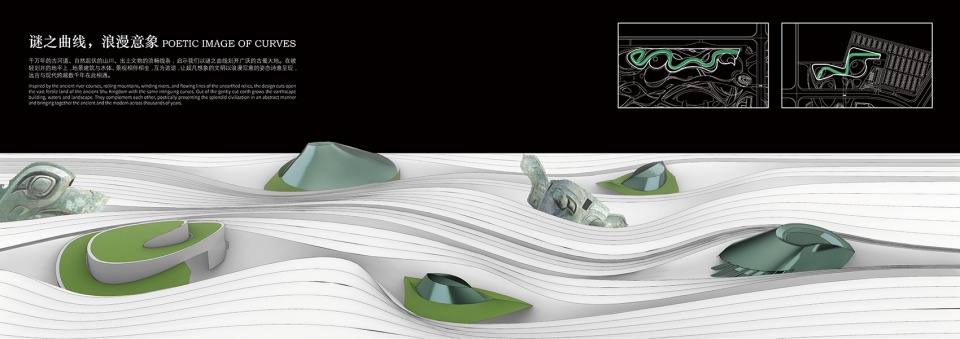
千万年的古河道、自然起伏的山川、出土文物的流畅线条,启示我们以谜之曲线划开广沃的古蜀大地。在被轻划开的地平上,地景建筑与水体、景观相伴相生,互为进退,让超凡想象的文明以浪漫写意的姿态诗意呈现,远古与现代跨越数千年在此相遇。
Inspired by the ancient river courses, rolling mountains, winding rivers, and flowing lines of the unearthed relics, the design cuts open the vast fertile land of the ancient Shu Kingdom with the same intriguing curves. Out of the gently cut earth grows the earthscape building, waters and landscape. They complement each other, poetically presenting the splendid civilization in an abstract manner and bringing together the ancient and the modern across thousands of years.
▼设计概念+项目研究,Concept+ Project research © 华南理工大学建筑设计研究院
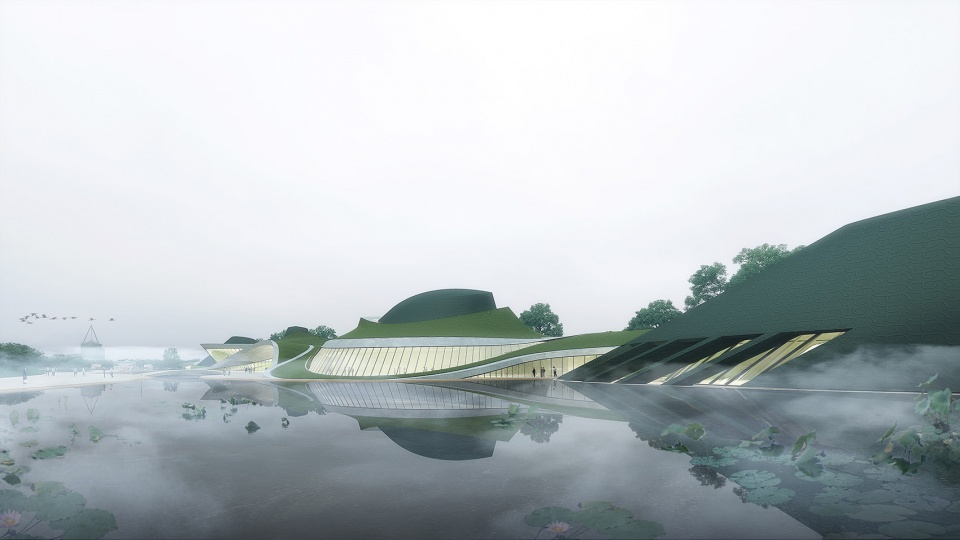
▼项目外观,Exterior view © 华南理工大学建筑设计研究院
3. 远古图腾,破土而出
Ancient Totems
纵目、蚕虫、神鸟、鱼凫、太阳、扶桑……这些神奇的符号,是古蜀先民圣洁信仰和崇拜的文化图腾,将之抽象演绎,成为一个个神秘的雕塑感体量,在绿坡上破土而出,闪现出灿烂耀眼的光芒,成为遗址博物馆、遗址公园的强烈标识,是三星堆文明“一醒惊天下”的远古之声。
Wondrous signs such as the protruding eyes, the Silkworm God, the divine bird, the fishing bird, the Sun, and the Sacred Tree, are cultural totems worshiped by ancestors of the ancient Shu Kingdom. In the design, they are transformed into abstract and mysterious forms of the sculpture-like buildings. They pop up out of the green slope and shine brilliantly as unmistakable signage of the Museum and Park. They announce the awakening of the splendid Sanxingdui civilization to the entire world.
▼设计概念+项目研究,Concept+ Project research © 华南理工大学建筑设计研究院
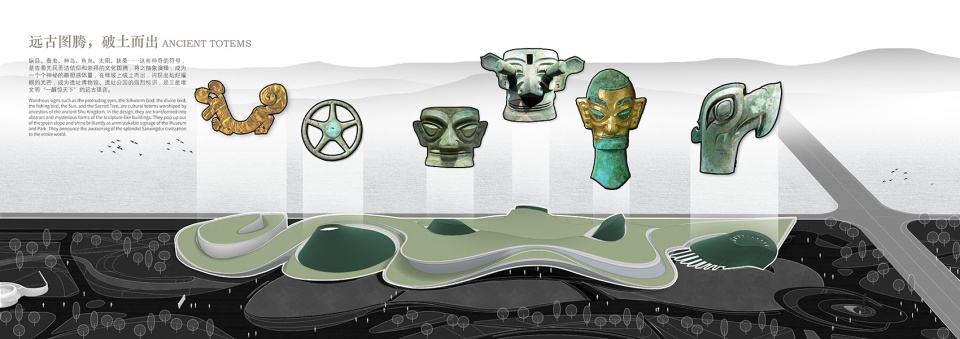
▼文化图腾被抽象演绎为具有雕塑感的体量,The ancient totems are abstractly interpreted into sculptural volumes © 华南理工大学建筑设计研究院
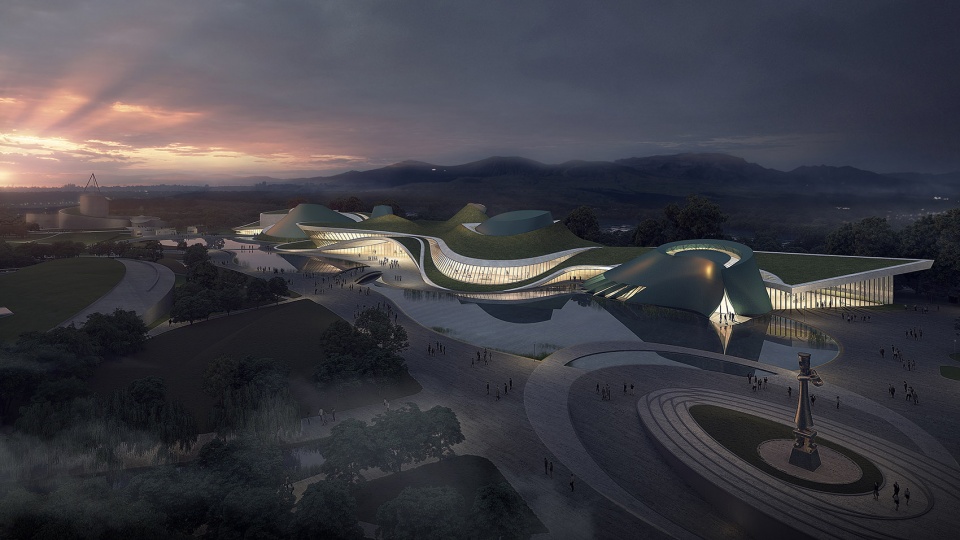
▼夜间效果,Night view © 华南理工大学建筑设计研究院
4. 光影通灵,探秘之旅
Discovery Journey
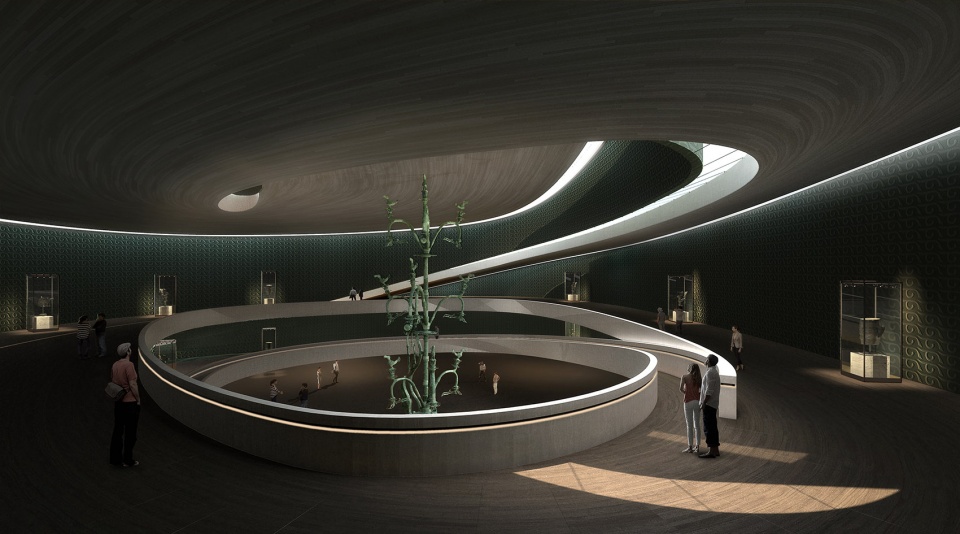
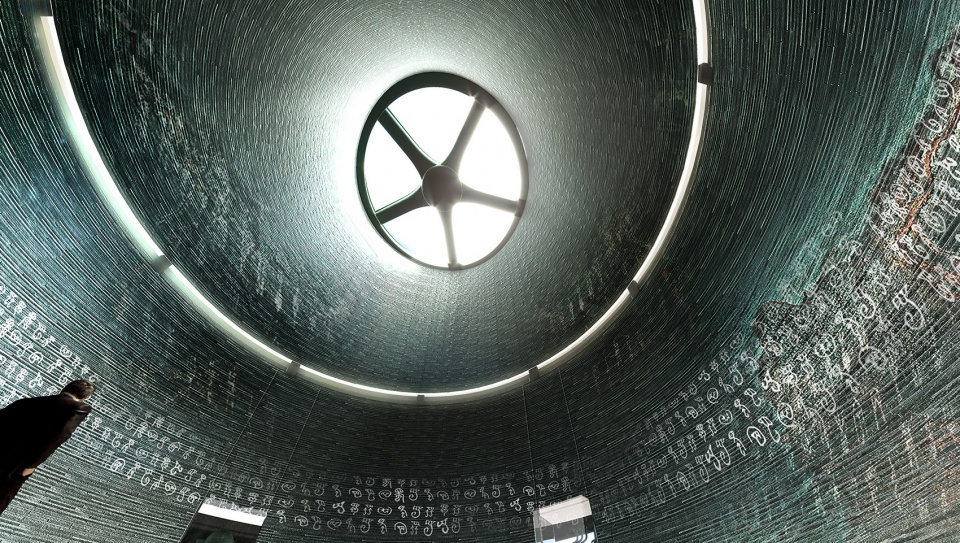
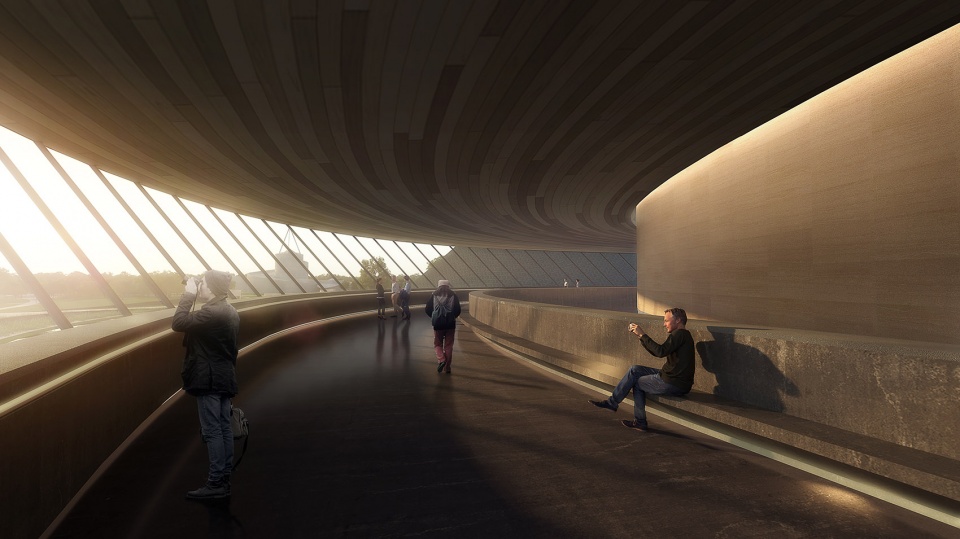
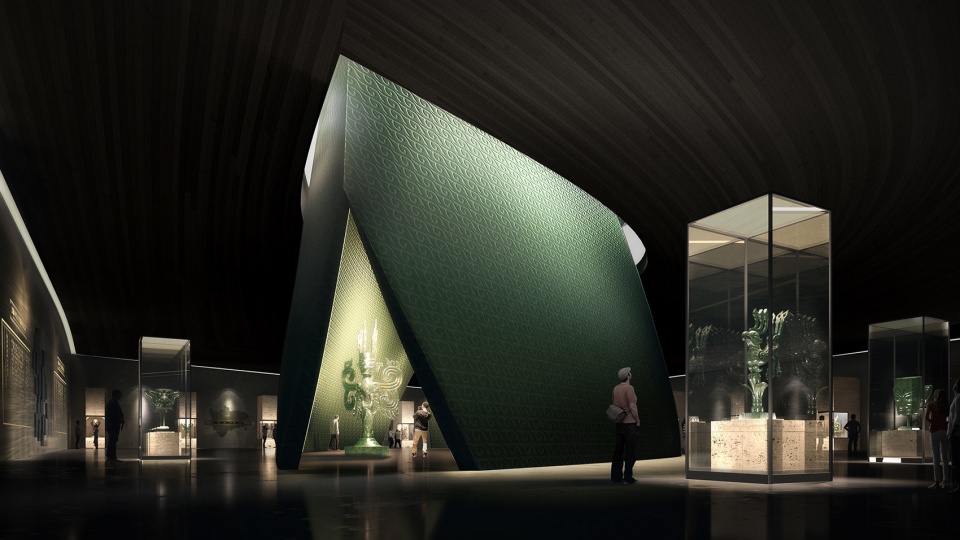
造型夸张、奇异诡谲的珍贵文物,让我们一瞥古蜀文明的辉煌和人神共舞的精神世界。浪漫的超现实曲线、明暗的光影控制、开合的空间序列,营造了与远古文明对话的神秘氛围,时空通灵、古今交汇,为人们解读古蜀文化提供了物理和想像的空间。
These exaggerated and grotesque relics offer visitors a glimpse into the splendid ancient civilization of the Shu Kingdom and the spiritual world of Man and God. With poetic surreal curves, contrast of light and shadows, and varying spatial sequence, an enchanting dialogue with ancient civilization is created, kicking off a journey across time and space into the fascinating ancient mysteries for visitors.
▼设计概念+项目研究,Concept+ Project research © 华南理工大学建筑设计研究院
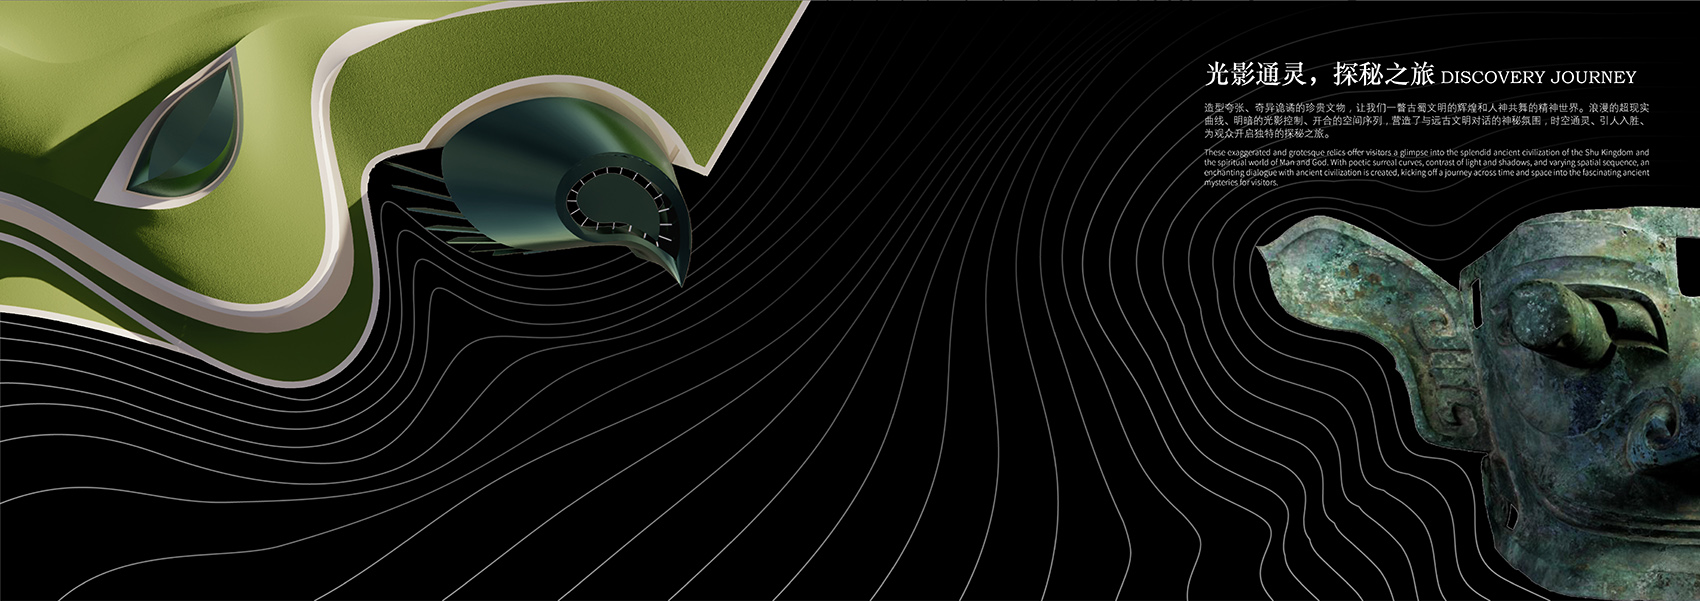
▼序列,Sequence © 华南理工大学建筑设计研究院
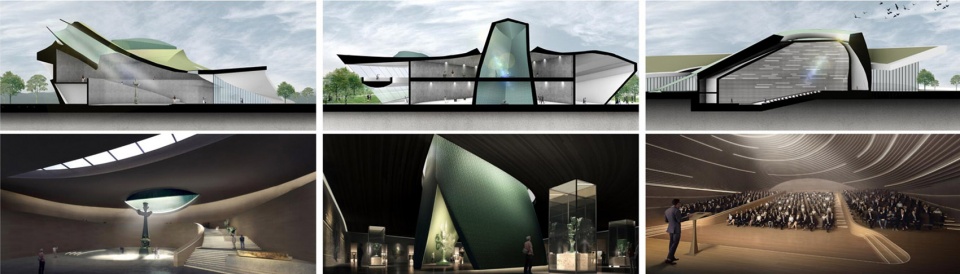
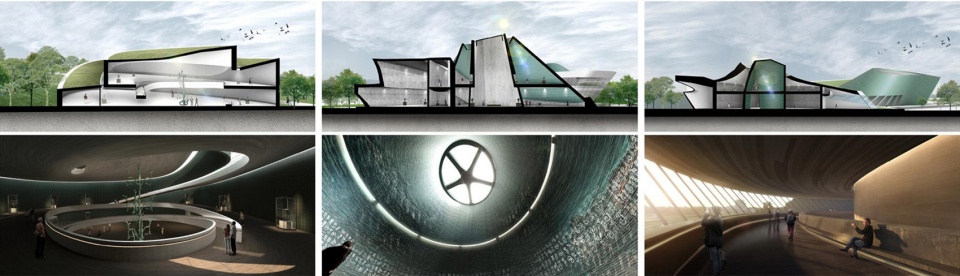

三星灼灼,绿野寻踪
Tracing three shining stars back to ancient times
我们希望呈现:
一个消隐与彰显并重的博物馆!
一个处处可以解读三星堆文化特色的博物馆!
一个古今交融、引人回味畅想的博物馆!
三星堆文化遗址博物馆连通数千年的时空,为我们开启了探秘古蜀文明的眼睛。
We hope to present a unique museum that keeping the balance between implicit and explicit appearance,a readable museum interpreting the cultural characteristics of Sanxingdui everywhere, an imaginative museum that blends ancient and modern times.
The Museum brings together time and space across thousands of years, offering visitors a glimpse into the mysterious civilization of the Shu Kingdom.
▼博物馆内部空间效果图,Museum interior rendering © 华南理工大学建筑设计研究院
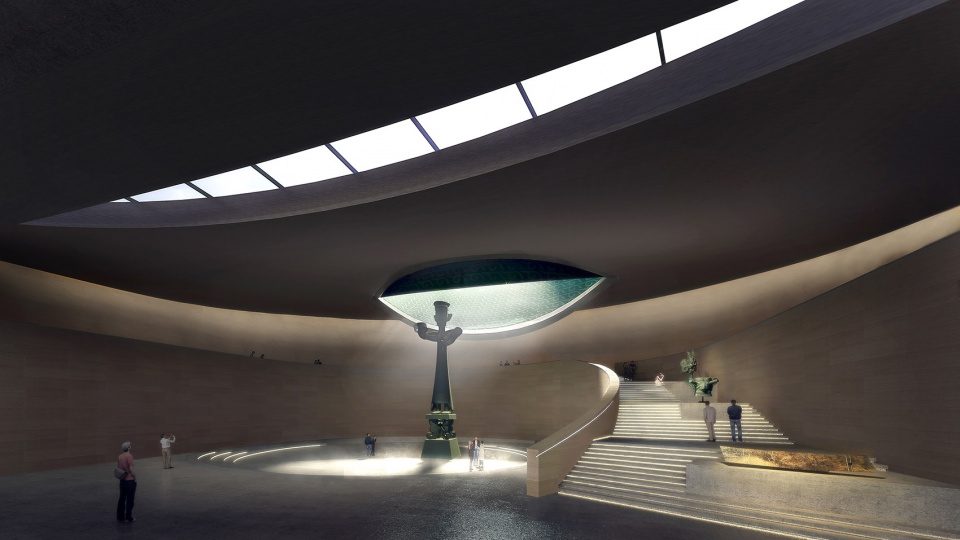
▼室内展厅效果图,Exhibition hall rendering © 华南理工大学建筑设计研究院
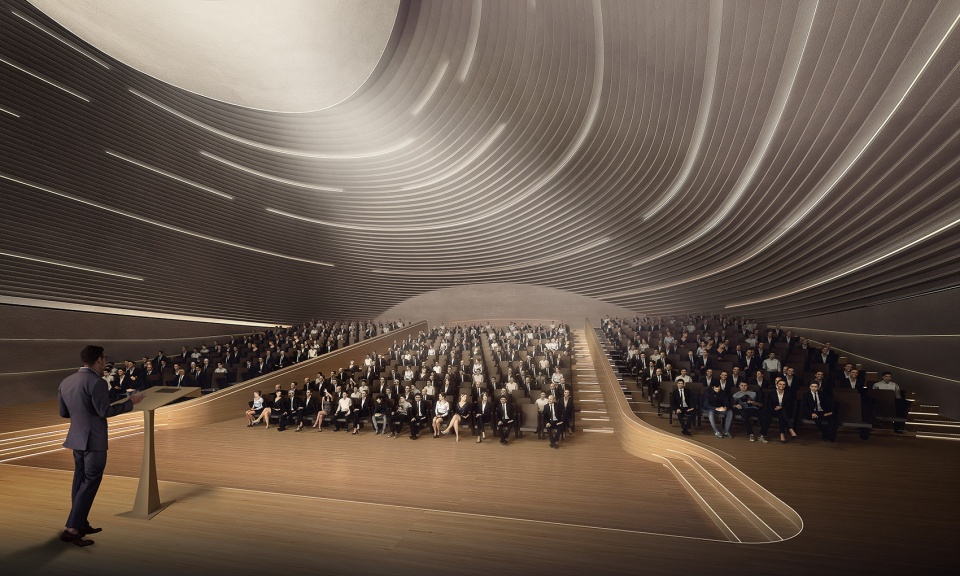
▼演讲厅效果图,Auditorium rendering © 华南理工大学建筑设计研究院
项目名称:三星堆古蜀文化遗址博物馆及附属设施工程
项目地点:四川省广汉市
建筑规模:博物馆34600平方米,游客中心7900平方米
设计主持:何镜堂
设计团队:郑少鹏、吴中平、陈思翰、余光鑫、石禹阳、王彦卓、赵明哲、赵丹、黄瑜、徐志逸、焦玮、蒋琳晔、张海潮、康子龙、肖佳艺等
More: 华南理工大学建筑设计研究院。更多关于他们:Architectural Design & Research Institute of SCUT on gooood.









没有特别打动人
看过几个公司的这个竞标方案设计,个人还是觉得MAD的设计好。
和内蒙古展览馆有相似之处
还以为进入火影的妙木村了,一只文泰。。。
比另一家要差很多吧,其它几家的的方案也比这个要好,没有什么特色,很普通的一个设计,设计本身更偏向于商业设计,自然采光太多,想要表达的也多,这个方案真的有点一言难尽。
确实是中标方案最佳
效果图还不如公司实习生渲染的。。。
还成,但和本地院的比啰嗦了一些,
效果图公司建议下次不要再合作了,尤其外景塑料感明显啊
首先我认为太过普通了,整体体量巨大且并未很好消解体量,曲线又太趋于形式感;其次与其说是博物馆设计不如说是商业中心的设计,室内的花活太多且自然采光过多,通过效果图可以看出展品反而变成了空间的附属品,作为博物馆设计来说并不是什么优良案例。
概念不错,但是曲面捏的不如马工
设计不错!!!
为什么是北纬30度?只是因为这个纬度的河流富庶而已,这点对建筑造型而言没有意义,不需要河流般的曲线。三星堆有别与其他古迹的两个特点是,没有建筑遗迹,出土文物却甚多。那么,建筑空间为何不给予这些文物一个新的栖息之所呢?为何今人不能给予这些文物金字塔般高耸的荣耀呢?一座高塔为何不能应声而起,以当下之技术,屹立千年而不倒,向后人表达我们对古文物的崇敬?
让我想到了北纬47°黄金奶源带
已知上文写下文,上文不知所云,下文人云亦云。
说实在话三星堆博物馆新馆报出来的方案没有一个震撼或是眼前一亮的,中矩较多或许是太商业化 经不起考究。形而上为形而形,还停留在建筑表层为展而展,最基本的文化传承都没表述出来。[个人观点 不喜勿喷 ]
一流设计师三维思考,整形态调空间
二流设计师二维思考,排功能顺流线
。。。。
业余设计师一维思考,讲哲学懂文化୧(๑•̀◡•́๑)૭
正确的,中肯的,客观的
这就属于不讲道理了。讲哲学不都是被逼的吗,不写点哲学,怎么迎合那帮上位的lowB
秀~~~儿~~~
哈哈,骂的好,整天满嘴的文化哲学,让他上他又不行找借口。别人好歹做了这么个方案去竞赛,他呢,只能键盘前诸葛孔明,我真的笑死
哈哈哈 上位的何止是lowB,是一帮垃圾
普及下,建筑学中有一门建筑批评学,接受批评是建筑师的修养。
专门教喷子的学科?建议取消了。
👍👍👍好棒
整体感觉还是很不错的