感谢来自 1+1>2 Architects 对gooood的分享。更多关于他们: 1+1>2 Architects on gooood。
Appreciation towards 1+1>2 Architects for providing the following description:
越南高等数学研究所(VIASM)由Nguyen Van Huyen小学改建而成,占地2127平方米,建筑面积1800平方米。项目旨在为越南国家数学发展计划(2010-2030年)提供基础设施,以定制化的空间来支持国际跨学科交流。
Renovated from the ground of Nguyen Van Huyen primary school, The Vietnam Institute for Advanced Study in Mathematics (VIASM) occupies an area of 2.127sqm, of which construction area is 1800 sqm. The site is designed to house infrastructures for the National Program for the Development of Mathemathics (2010-2030); with customised space to host international, cross-discipline exchanges.

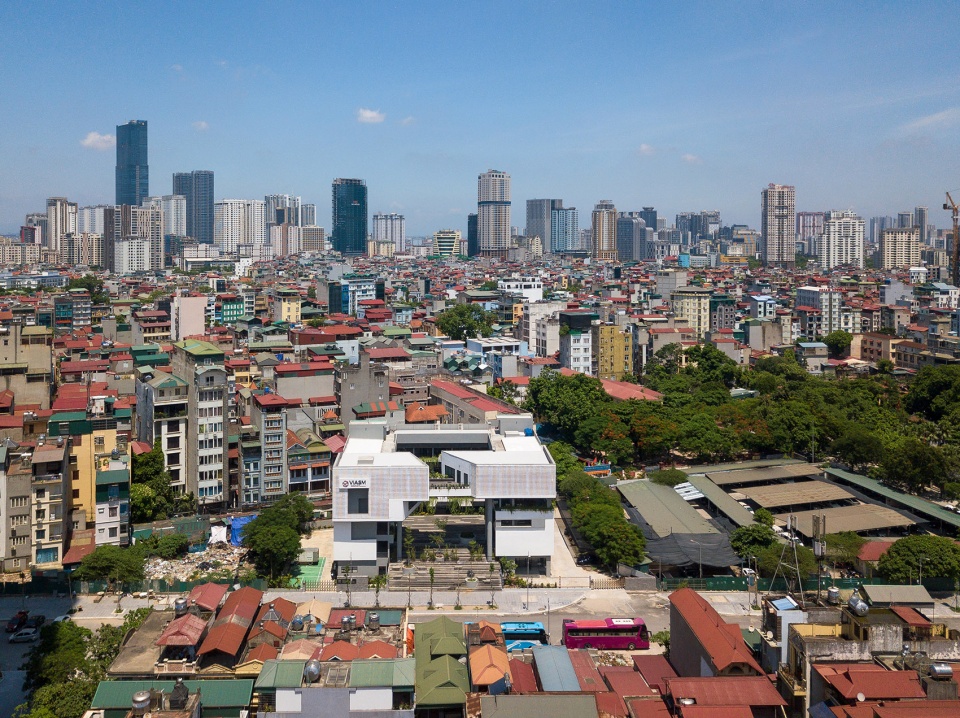
▼项目与周边环境概览,overall of the project and surrounding environment ©1+1>2 Architects
不对称的几何模块与连贯的建筑语言共同成就了优美的体量感,以建筑的形式表达了对数学符号的致敬。设计将原有的U形建筑保留了下来,并通过一系列顶层连廊增强建筑各部分间的联系,使整体空间更为连贯紧凑。走廊连通了所有功能区域,并通向一个开放的内部庭院,这种设置不仅创造出和谐的交通流线,同时不会影响建筑的自然通风效率。
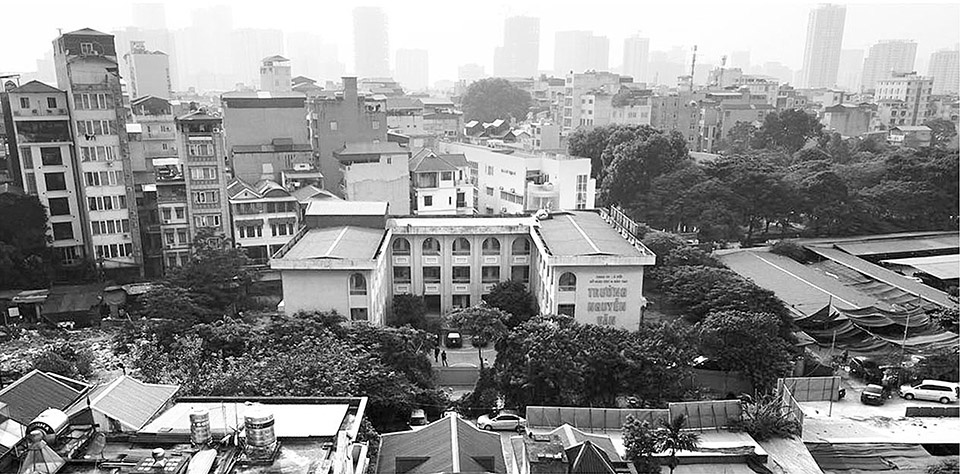
▼改造前,before renovation ©1+1>2 Architects
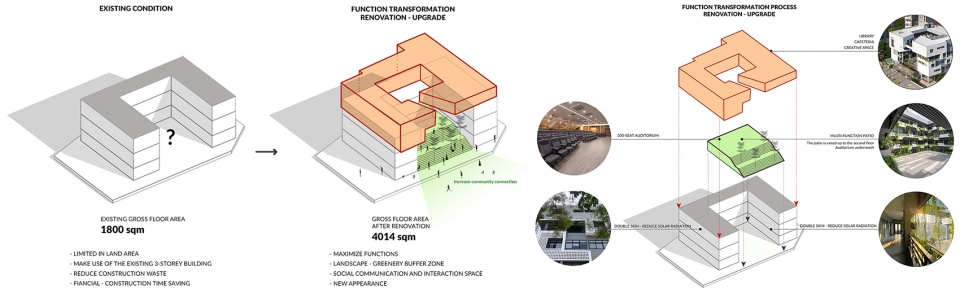
▼分析图,diagram ©1+1>2 Architects
The building is well-formed, coherent in its architectural language due to the application of assymetrical patterns in all of its views, paying tribute to the mathematical symbols. The original U-shape is kept intact, yet transformed into a tighter block by creating a bridge connecting the top level. All functional areas are connected to the corridor which lead to an open inner courtyard, creating a harmonious flow of movement without making the building any less airy.
▼主入口立面,entrance facade ©1+1>2 Architects
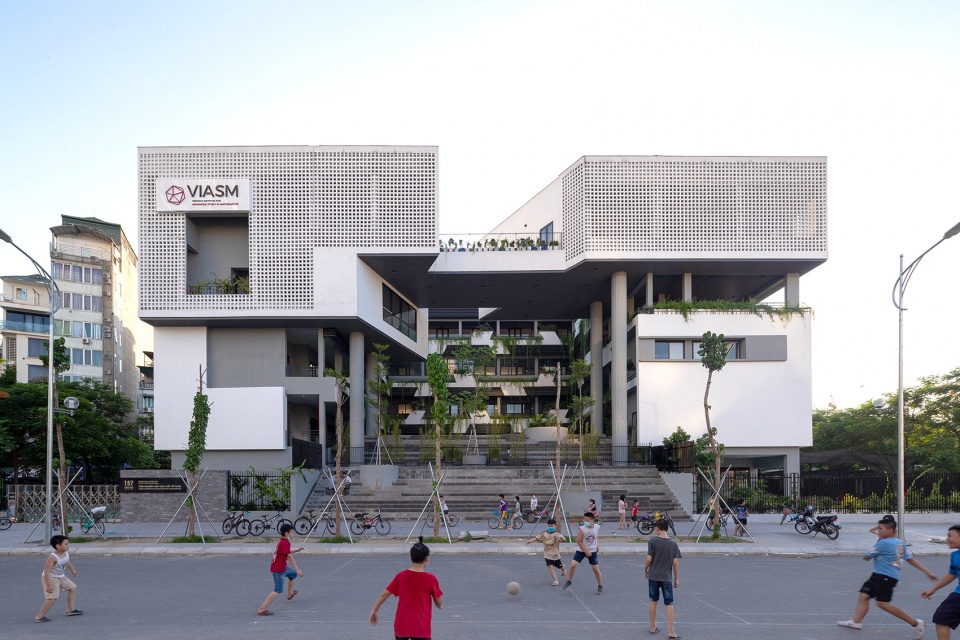
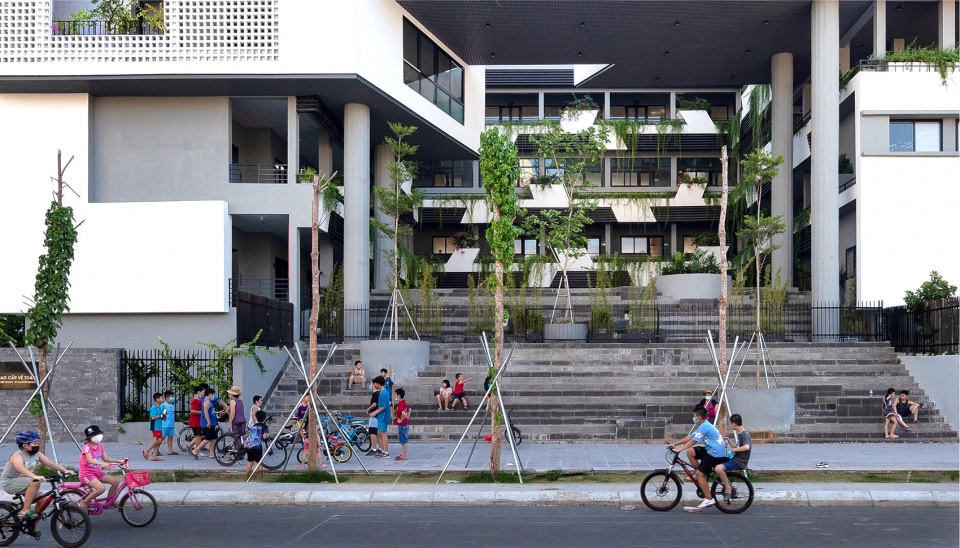
▼主入口立面近景,closer view of the entrance facade ©1+1>2 Architects
▼外立面细部,details of exterior facades ©1+1>2 Architects
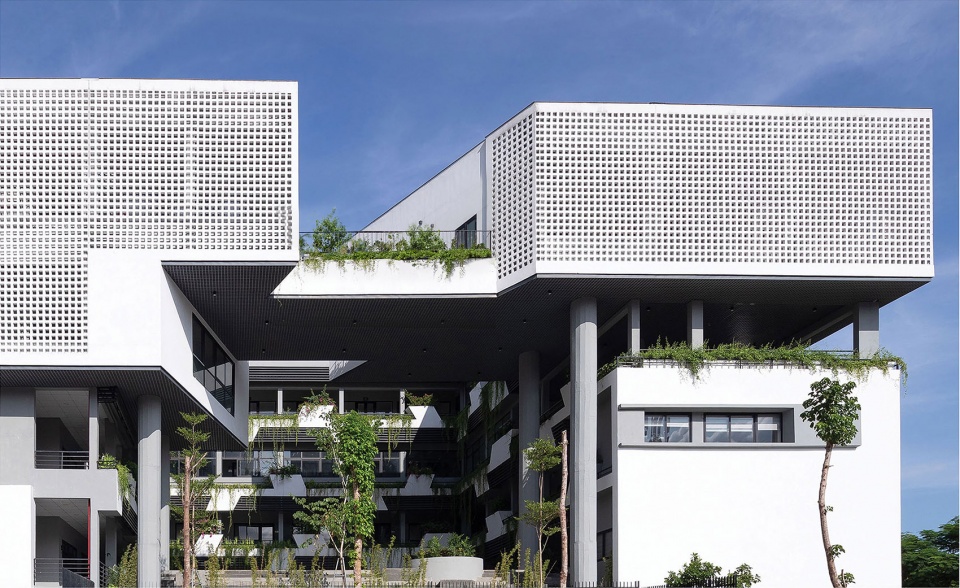
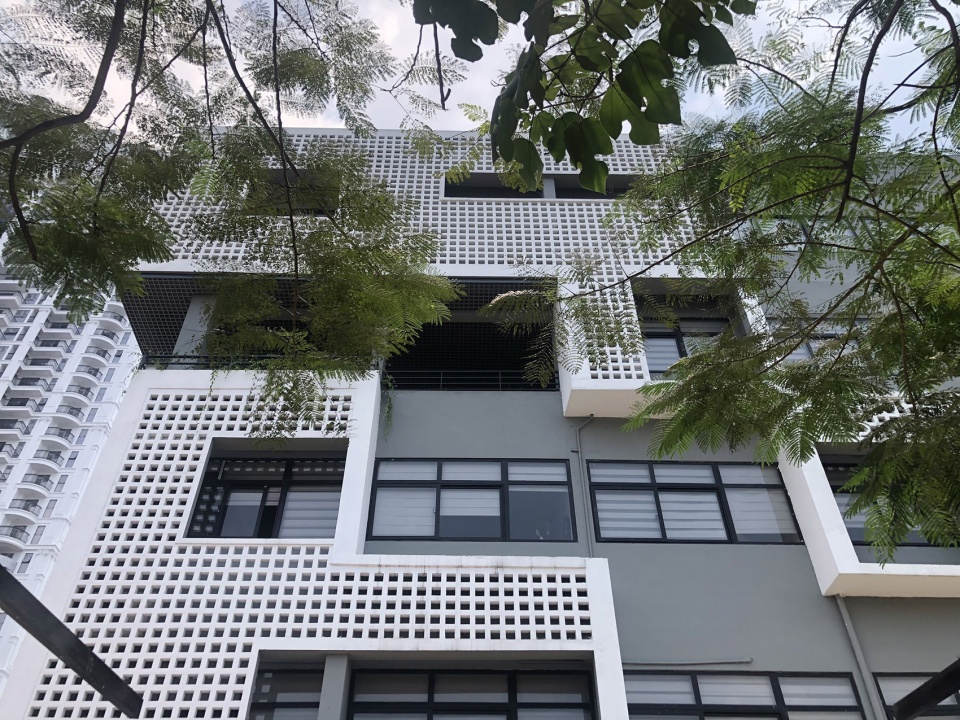
原来的庭院被改造为多功能厅,新庭院则被规划在大厅顶部。考虑到热带地区的高温,建筑的所有立面都采用了双层表皮,这种设计不仅带给人们视觉上的震撼,同时也营造出有趣的光影细节,将光、影、树、风、鸟等自然元素与建筑融为一体。通过与自然的融合,本项目创造出了充满自由氛围且鼓舞人心的空间环境。
▼内部庭院,inner courtyard ©1+1>2 Architects
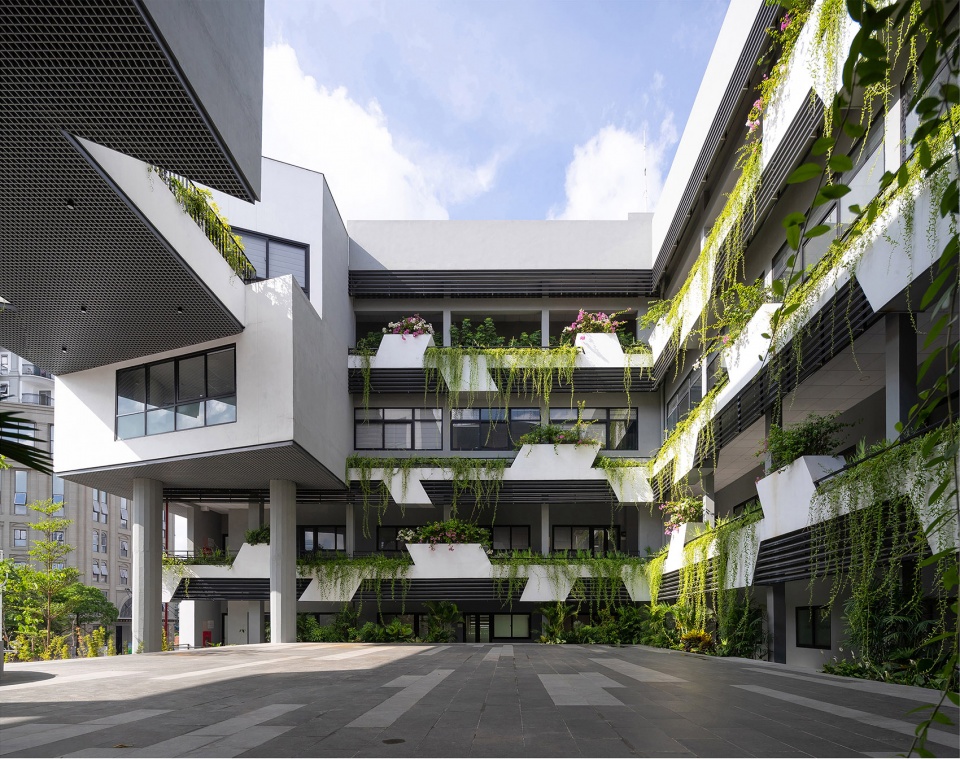
▼由内部庭院看街道,viewing the street from the inner courtyard ©1+1>2 Architects
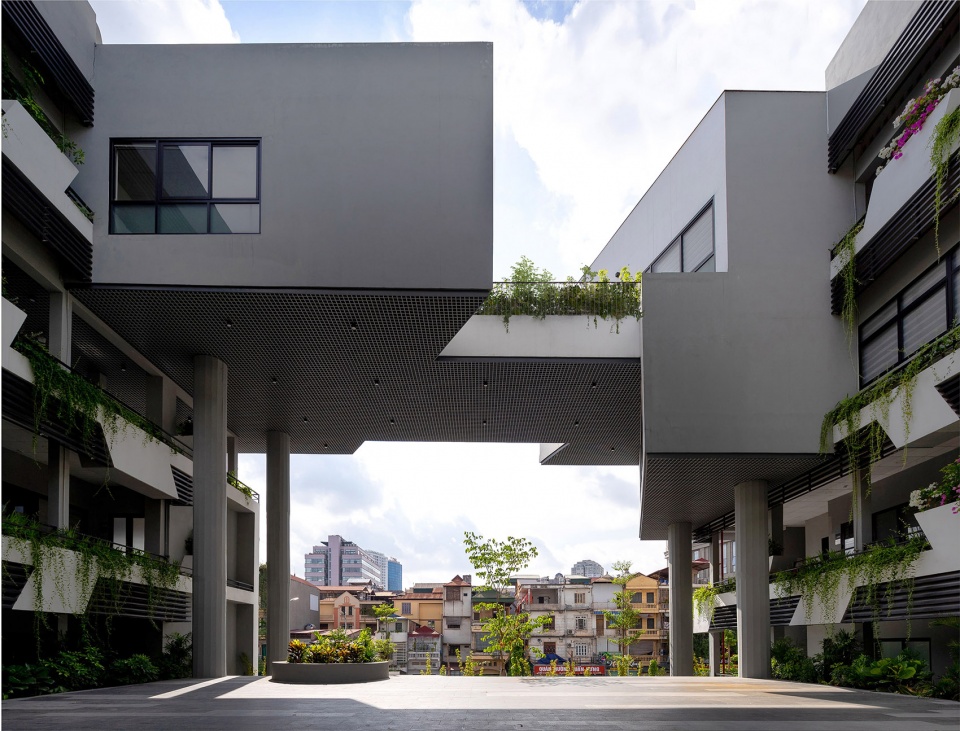
▼仰视连廊,looking up to the bridge connecting the top level ©1+1>2 Architects
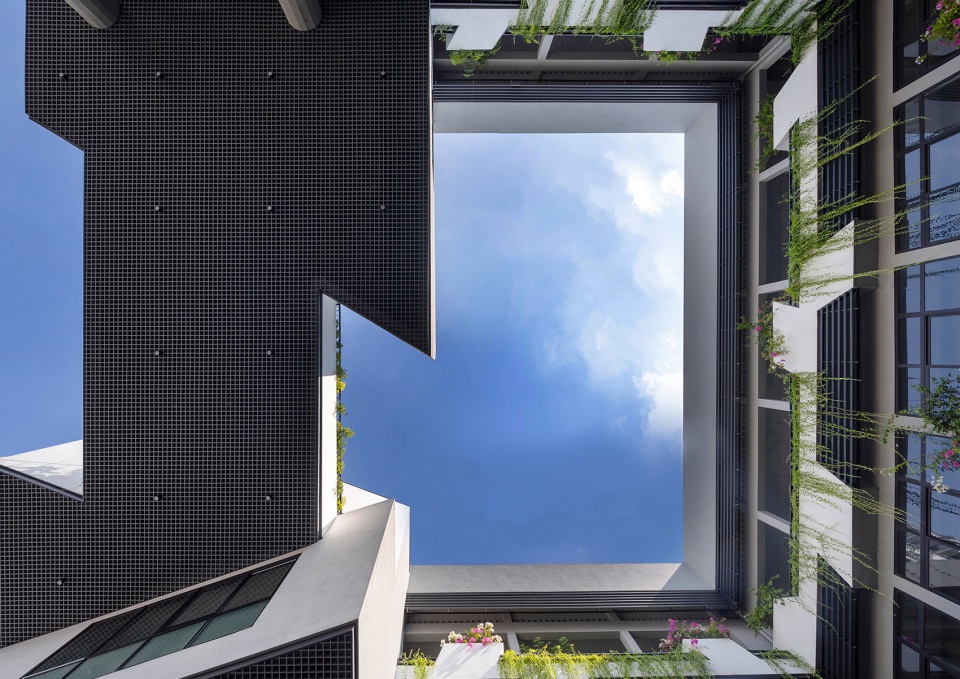
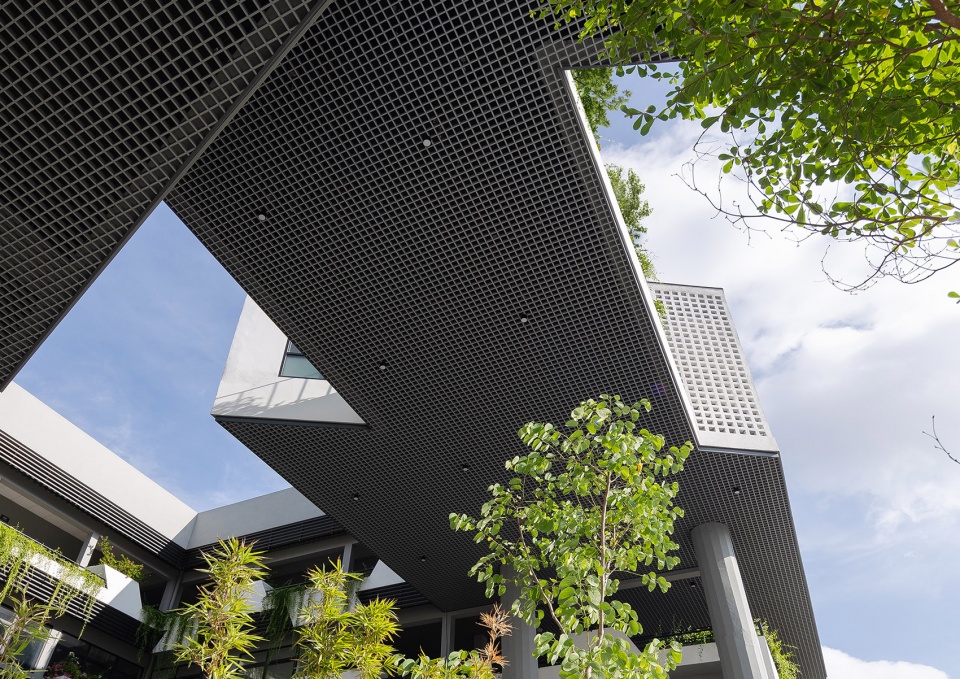
▼俯视庭院,over-looking the courtyard ©1+1>2 Architects
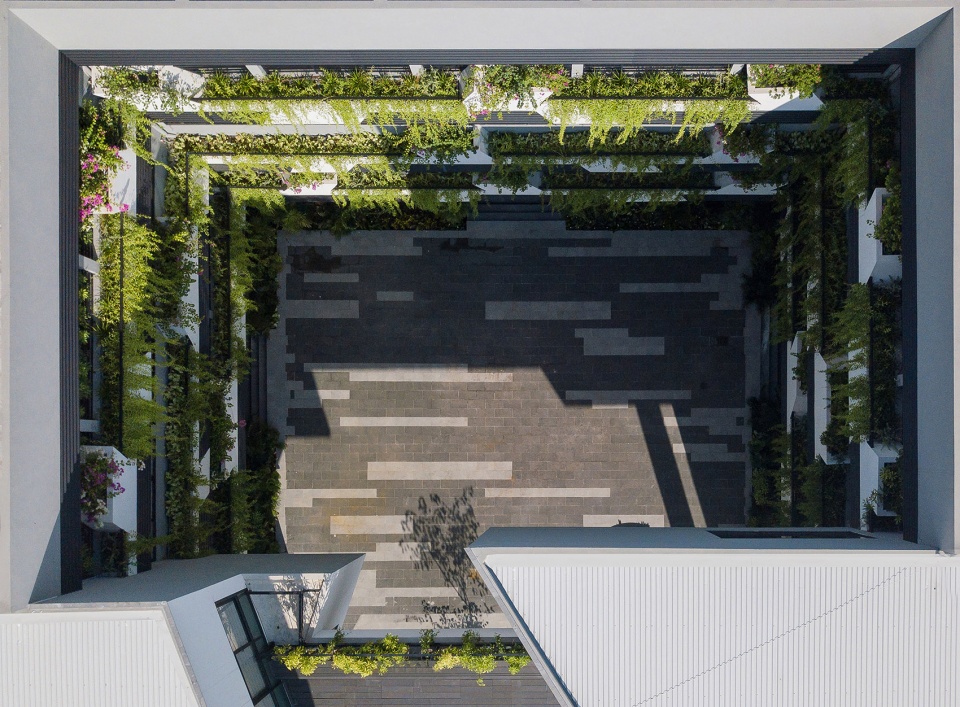
The original courtyard is turned into a multi-functional hall with its new courtyard atop. Given the tropical heat, the building is adorned a double skin consistently in all of its facade, giving not only visual hooks but also contrasting details of light, shaddow, tree, wind and birds,… The idea is to enable a liberal and inspiring environment by being one with nature.
▼入口台阶,entrance steps ©1+1>2 Architects
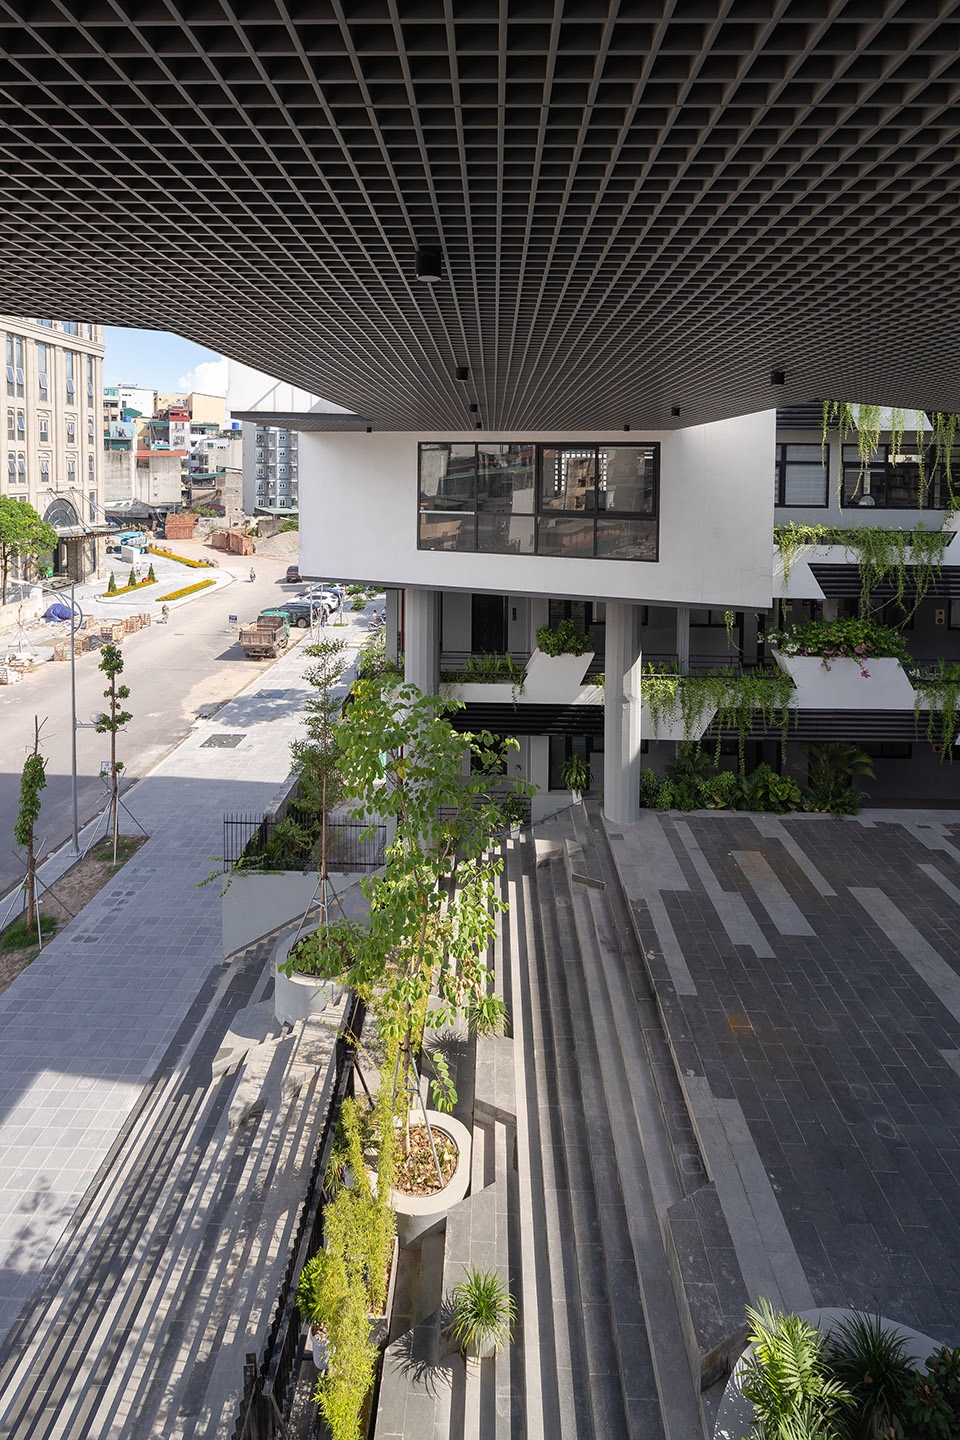
▼布满绿植的外廊与庭院,
Verandas and courtyards covered with greenery ©1+1>2 Architects
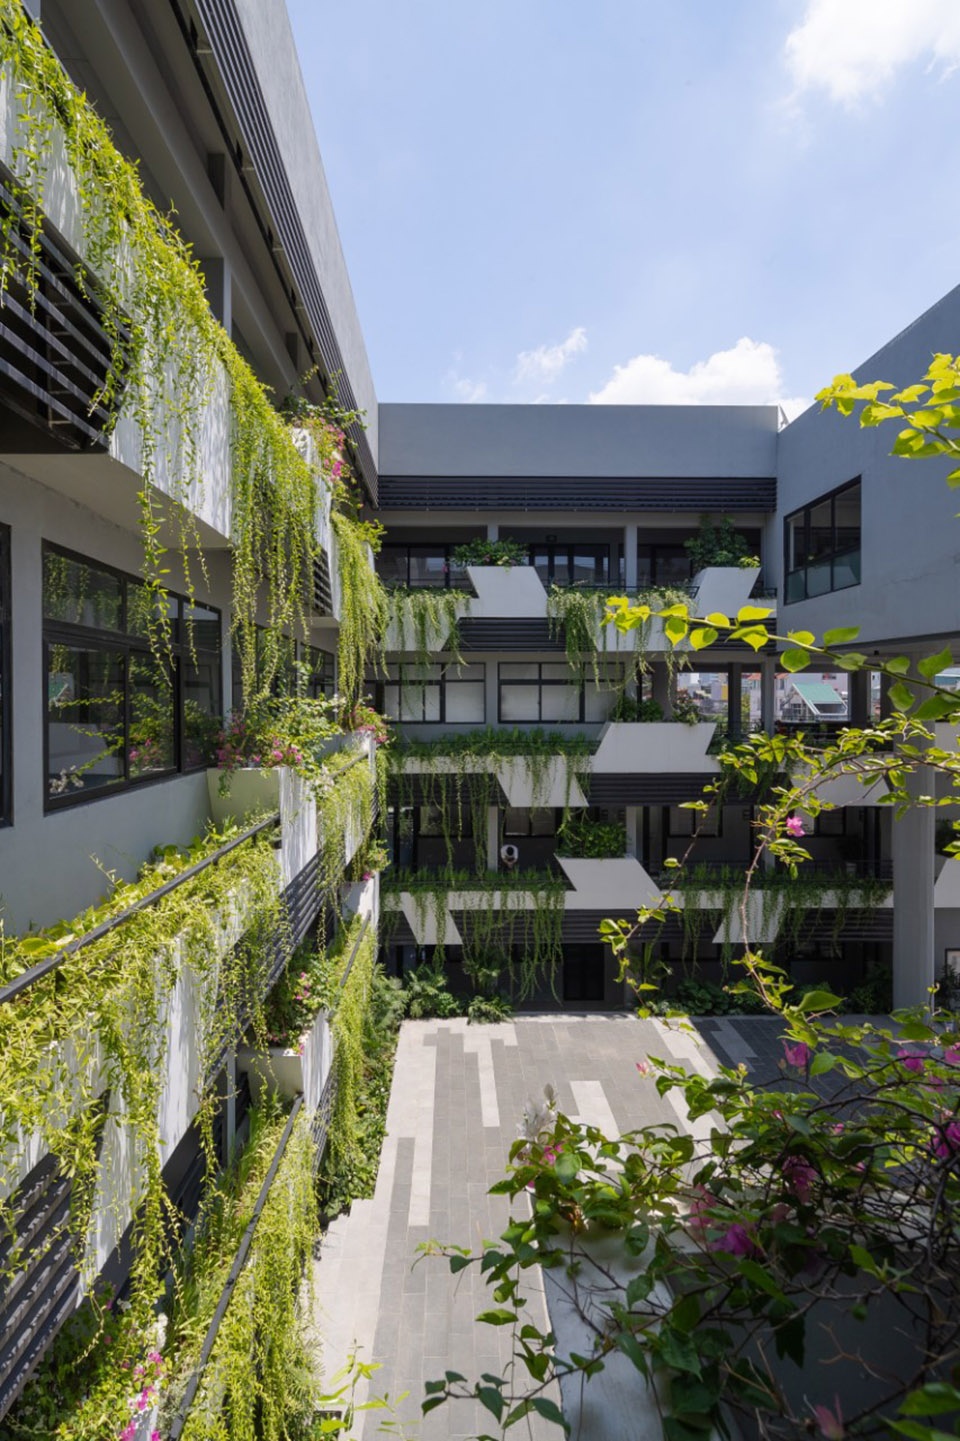

▼庭院立面,facades that enclose the courtyard ©1+1>2 Architects
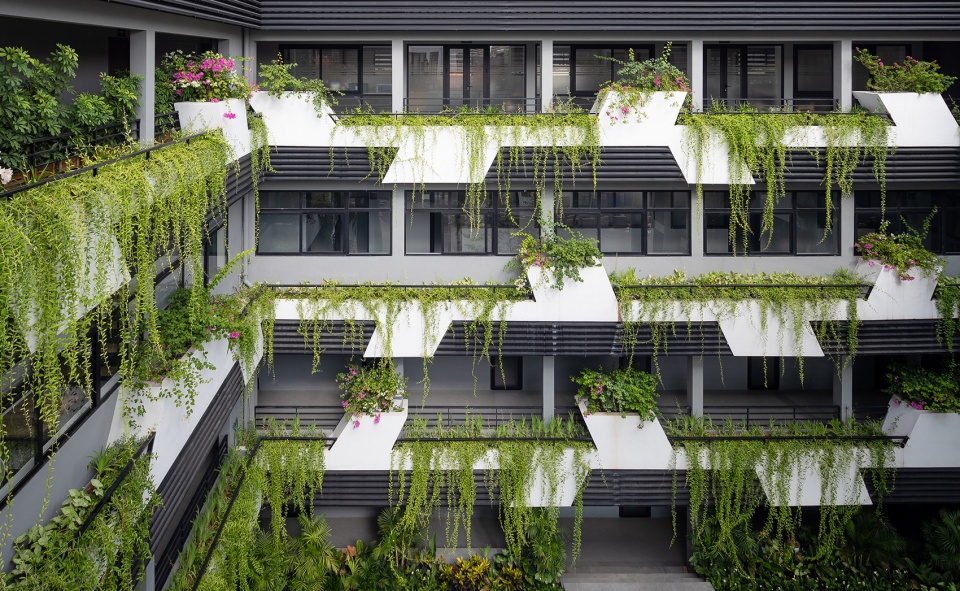
▼开放外廊,open veranda ©1+1>2 Architects
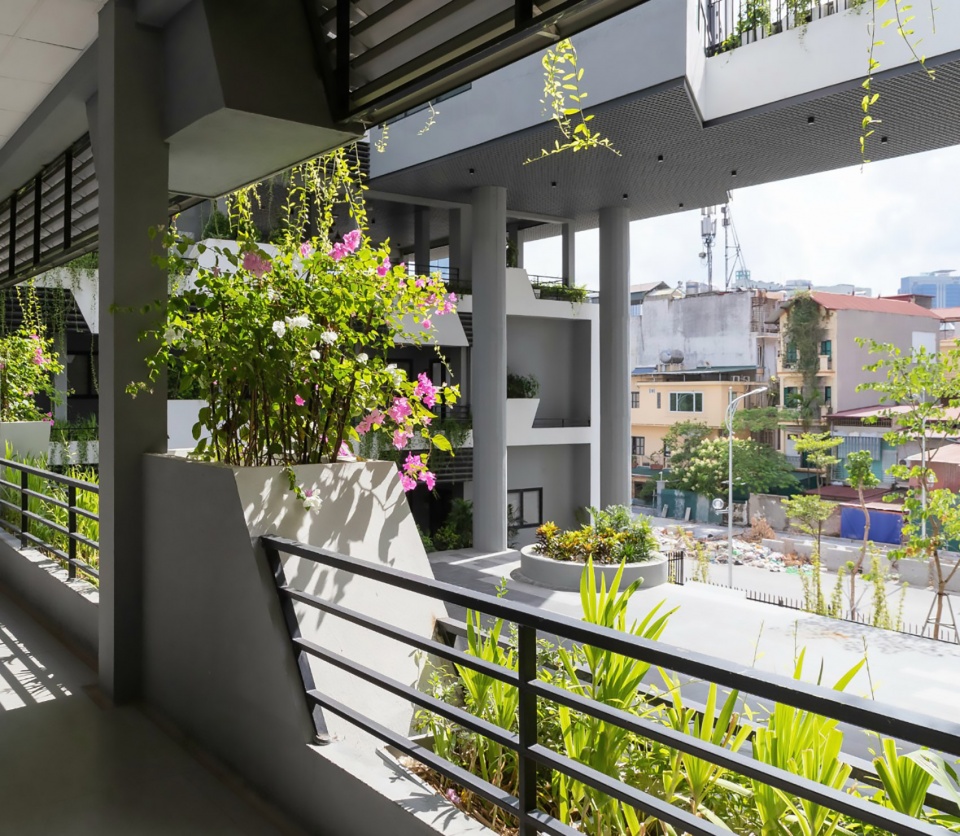
▼由室内看庭院,viewing the inner courtyard from interior ©1+1>2 Architects
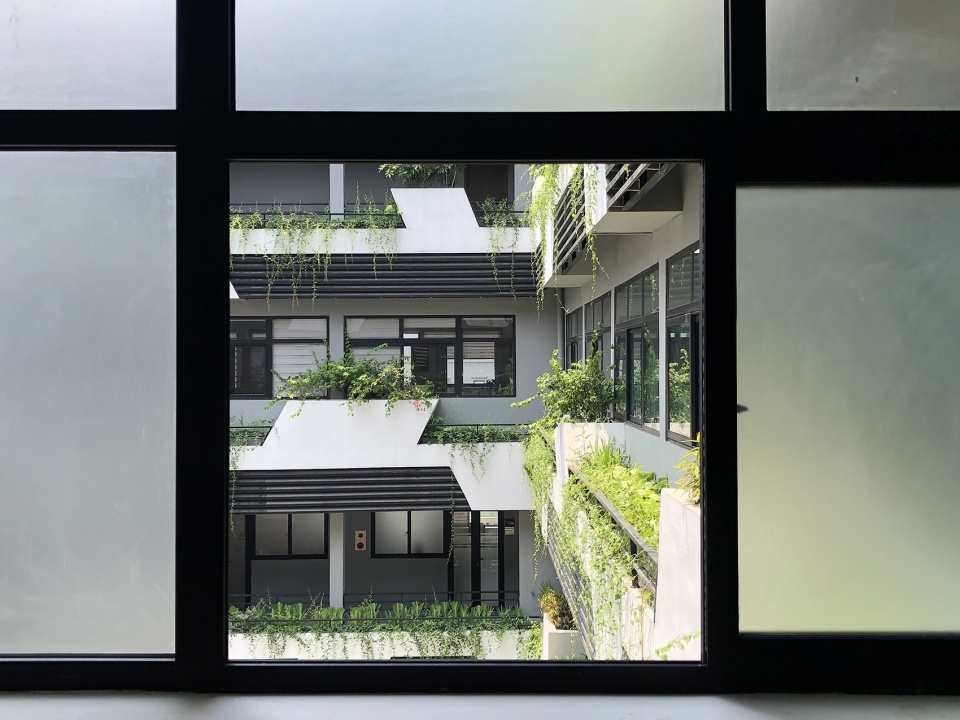
▼走廊上的学习空间,Study space in the hallway ©1+1>2 Architects
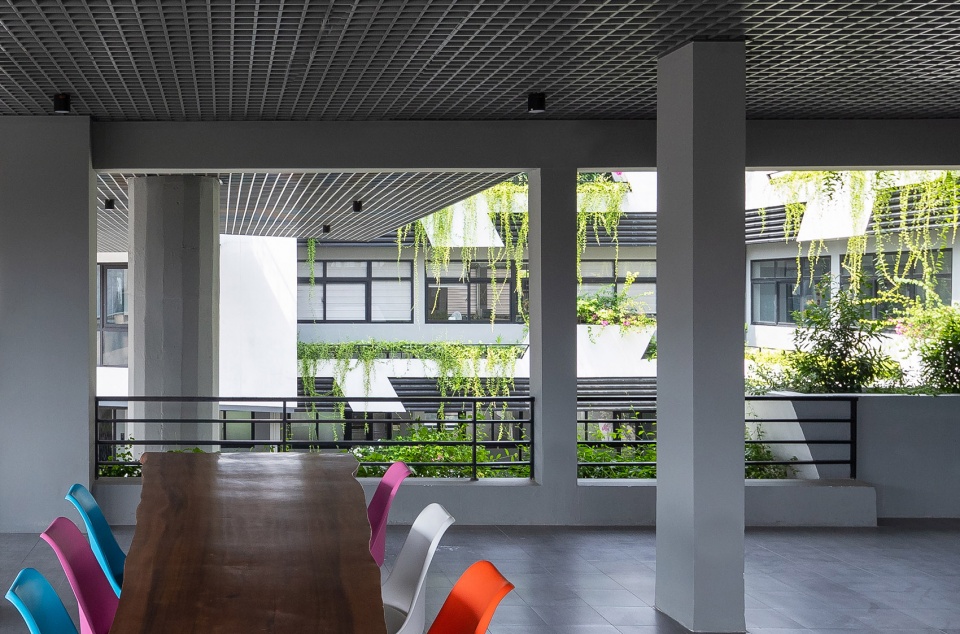
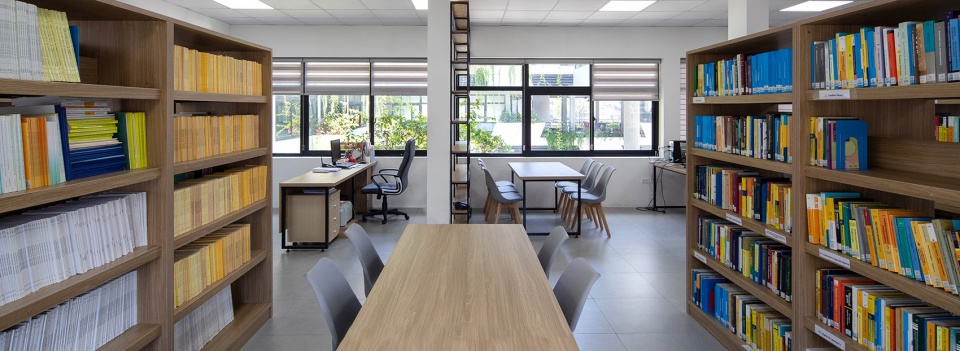
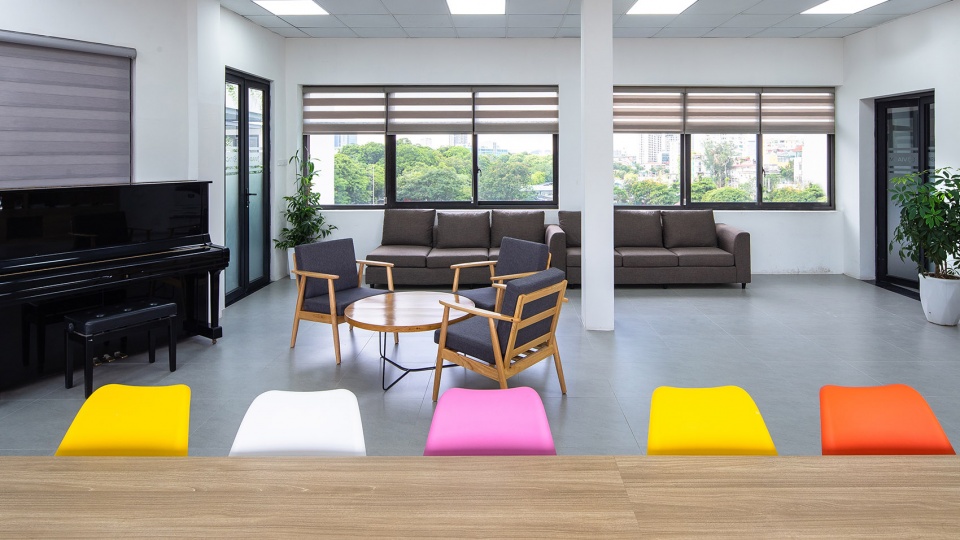
▼图书馆与音乐室,Library and music room ©1+1>2 Architects
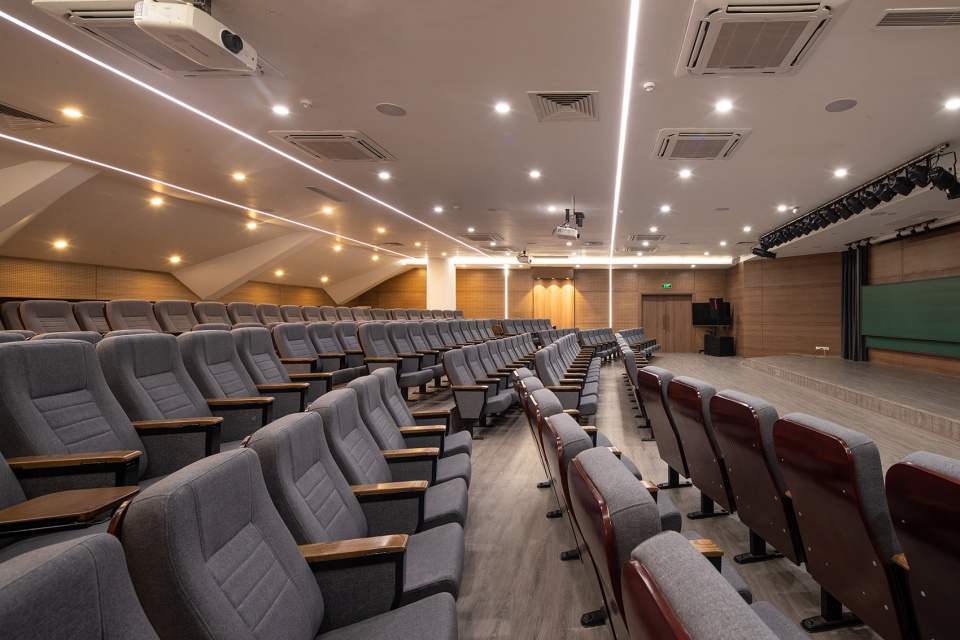
▼300座报告厅,300-seat auditorium ©1+1>2 Architects
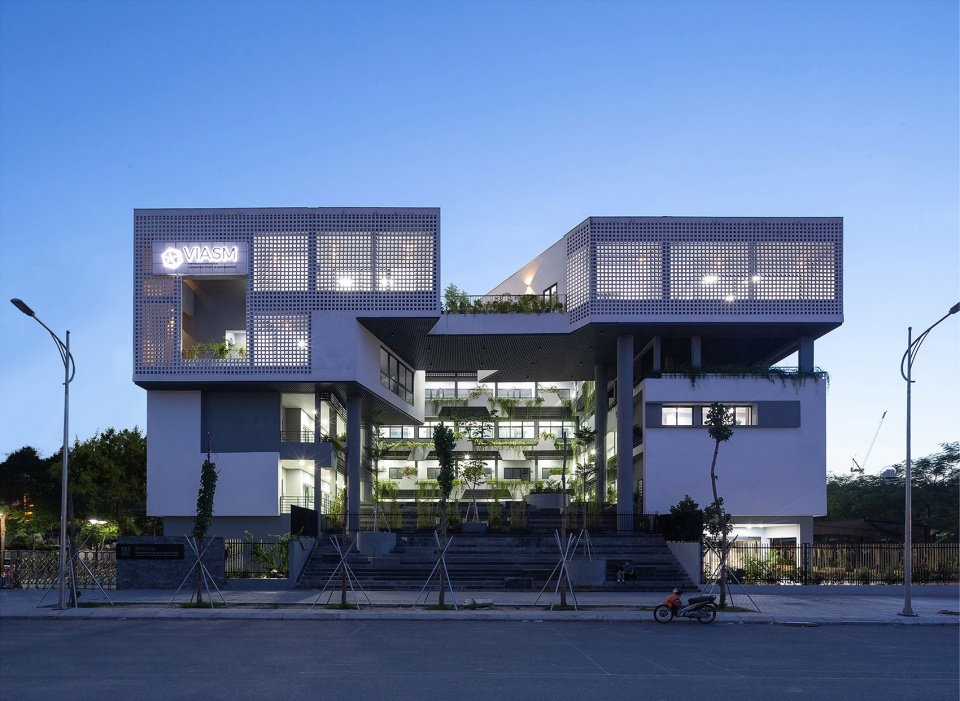
▼夜景,night view ©1+1>2 Architects
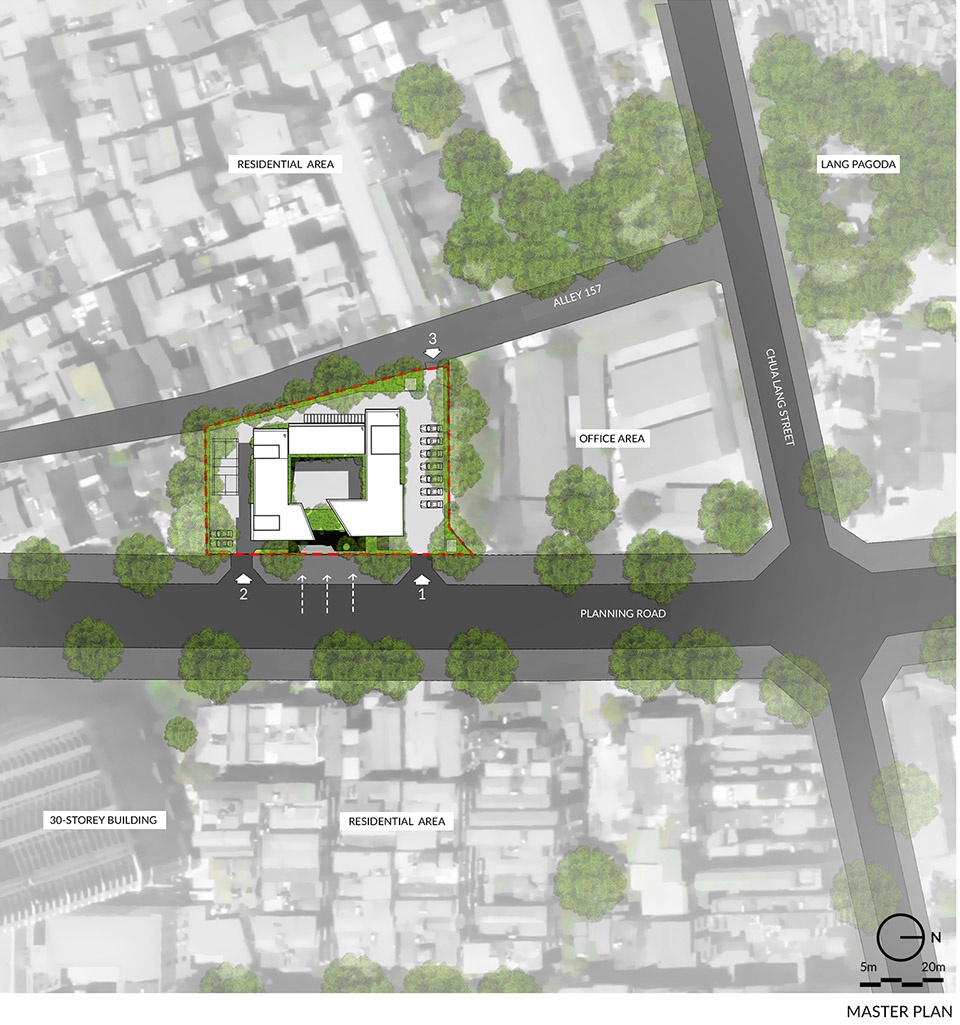
▼总平面图,master plan ©1+1>2 Architects
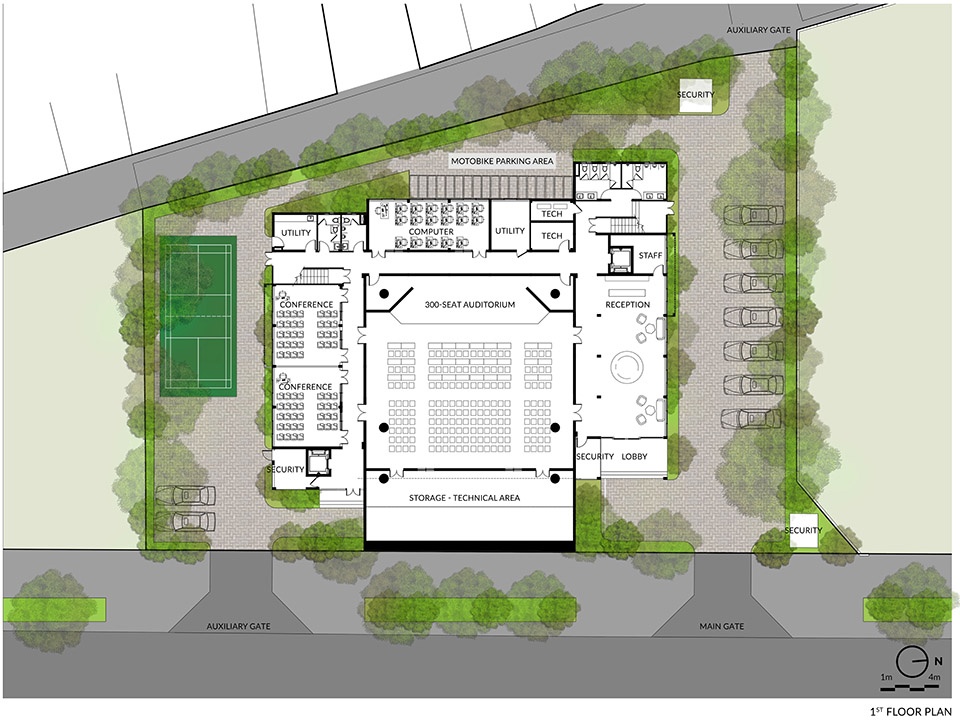
▼一层平面图,1st floor plan ©1+1>2 Architects
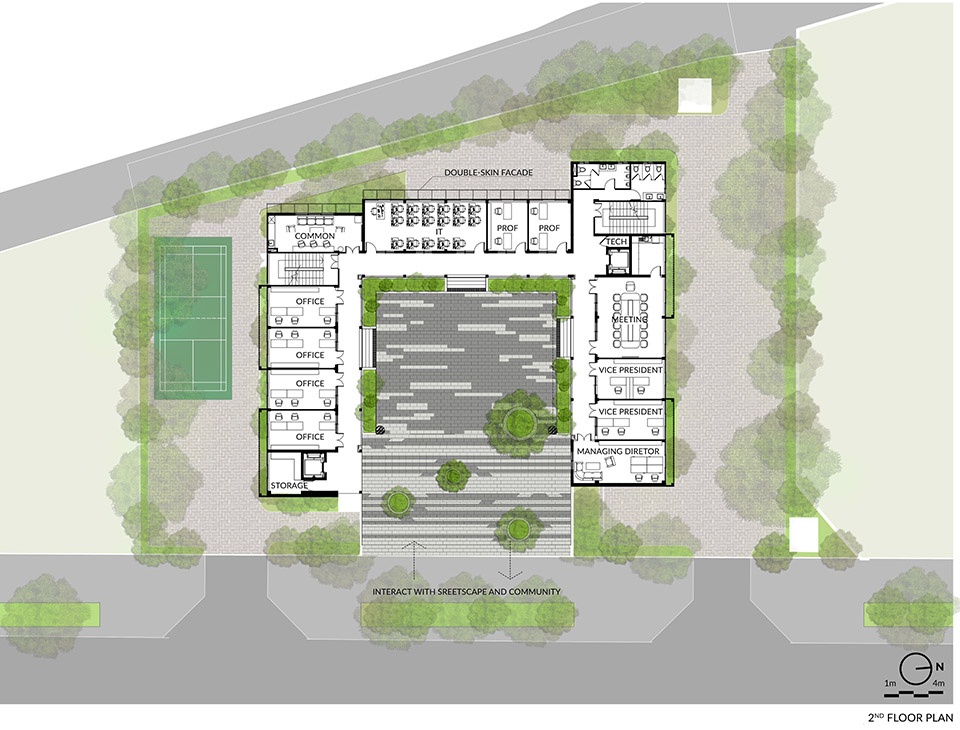
▼二层平面图,2nd floor plan ©1+1>2 Architects
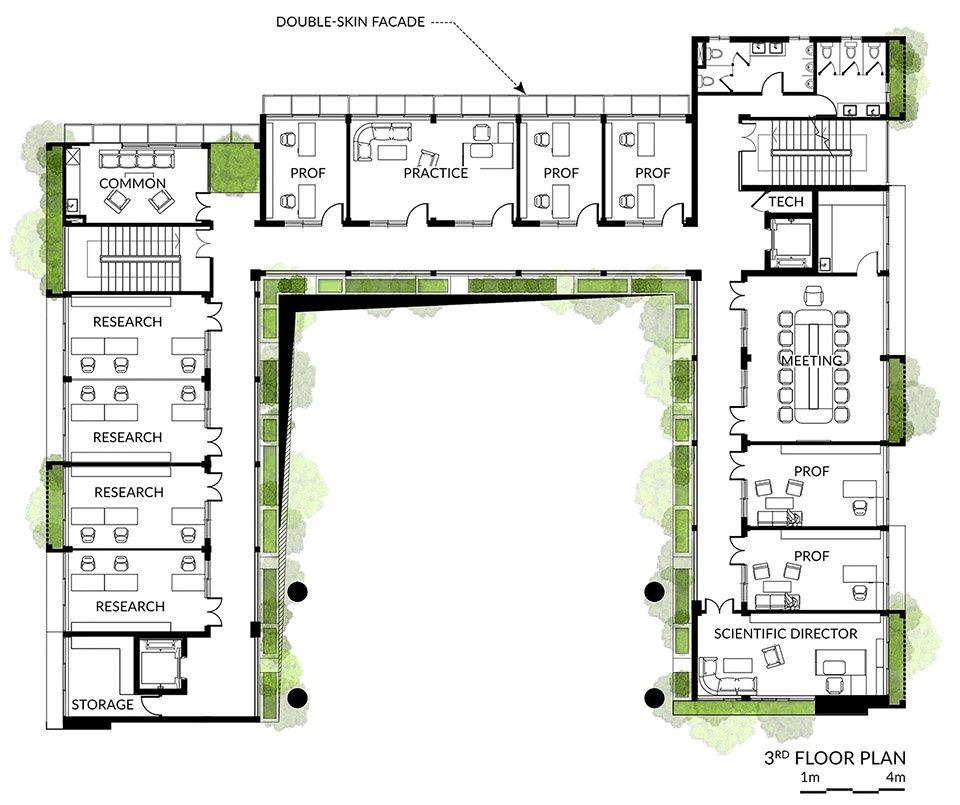
▼三层平面图,3rd floor plan ©1+1>2 Architects
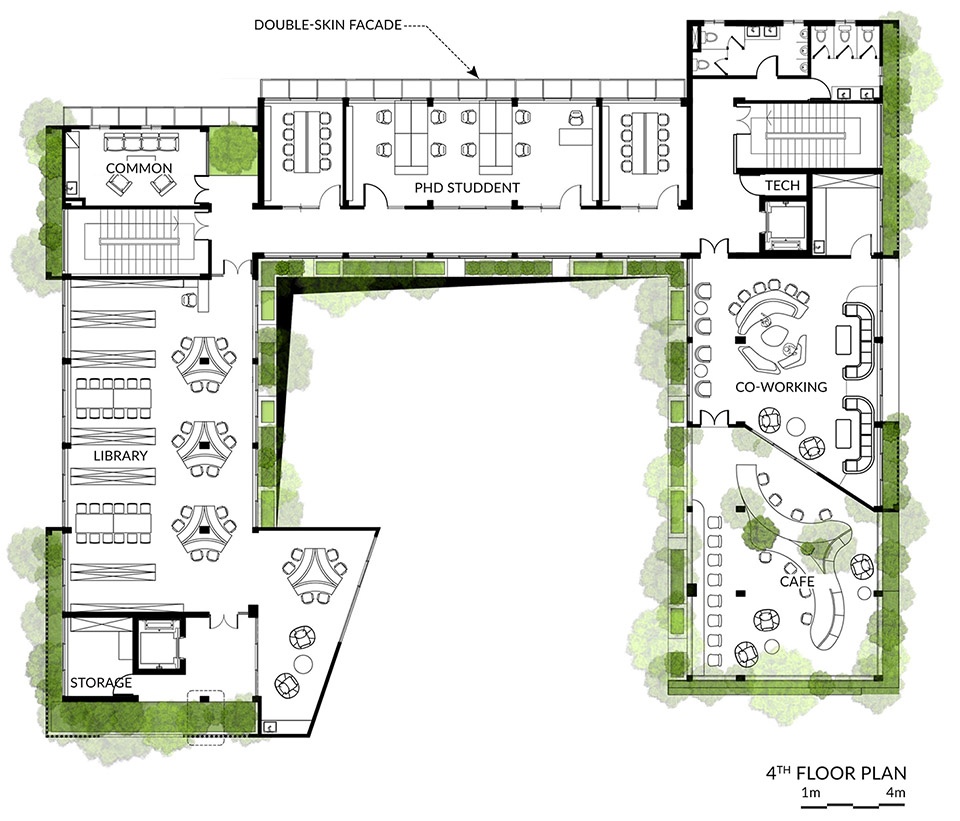
▼四层平面图,4th floor plan ©1+1>2 Architects
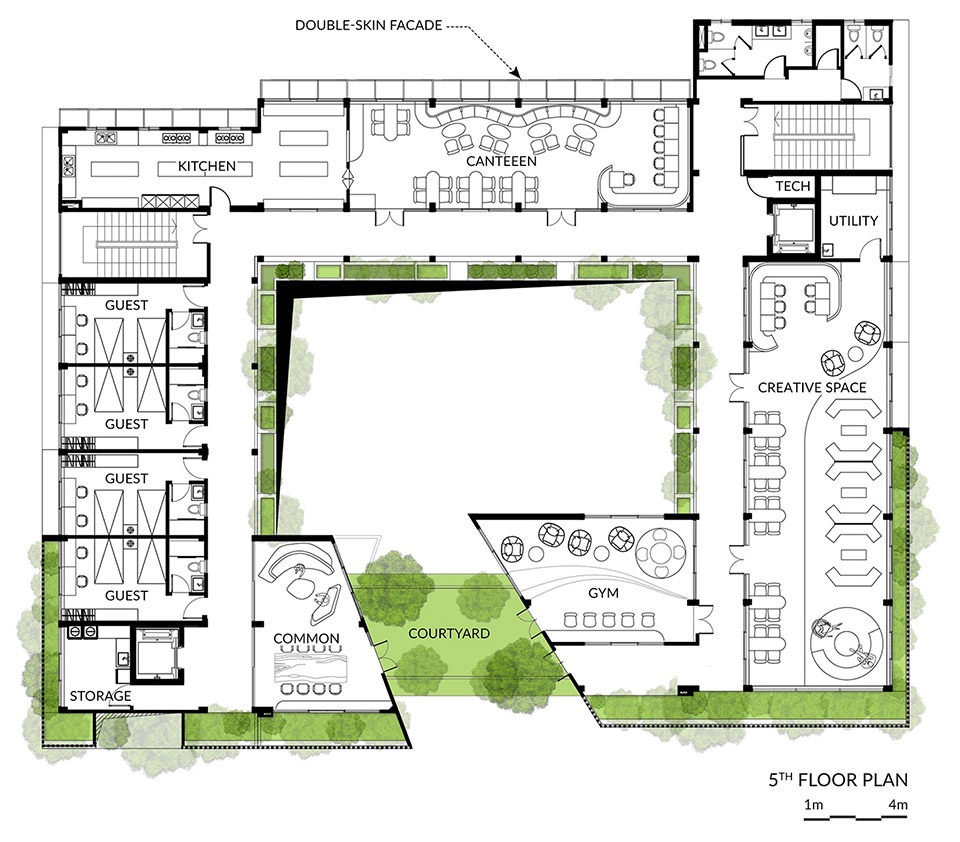
▼五层平面图,5th floor plan ©1+1>2 Architects
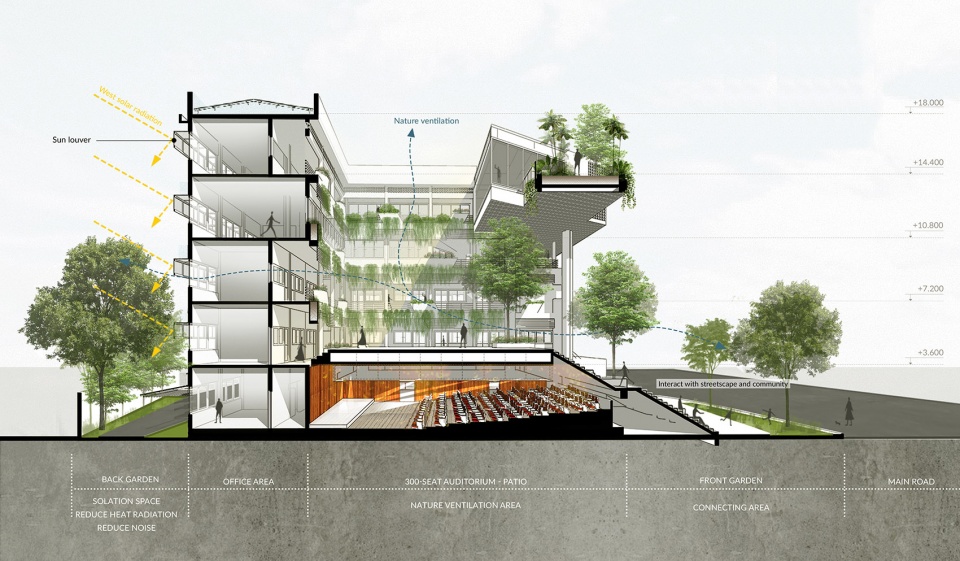
▼剖面图,section diagram ©1+1>2 Architects
Architects: 1+1>2 Architects (http://112.com.vn/)
Architect in charge:Hoang Thuc Hao, Vu Xuan Son, Nguyen Xuan Ngoc
Civil & Structural Engineer:Nguyen Phuong Le, Trinh Quang Dung
Client: Board of Project Managerment / Ministry of Education and Training
Location: 154 Chua Lang Street, Dong Da, Hanoi, Vietnam
Finished year: 2020
Site Area: 2127sqm
Existing Gross Floor Area: 1800sqm
Gross Floor Area after renovated: 4014sqm
More: 1+1>2 Architects 更多关于他们: 1+1>2 Architects on gooood









外立面也很好看
庭院很不错,但是内部空间排布有点呆
立面看着就很舒服
有意思的改造
中间的庭院会不会有点暗
铝单板/铝方通源头实力厂家*24小时服务电话:18588002297.
没看出来哪里高等了。。。
你看看边上的房子
提一顶新帽一双新鞋,自信直面更大的舞台。
哈哈哈哈哈哈哈哈哈哈好正能量的评论
网格孔洞很漂亮
内部庭院感觉不错