感谢 CONTELL – MARTÍNEZ ARQUITECTOS + Manuel Vega Architects 予gooood的分享以下内容。更多关于他们:CONTELL – MARTÍNEZ ARQUITECTOS on gooood,Manuel Vega Architects on gooood。
Appreciation towards CONTELL – MARTÍNEZ ARQUITECTOS + Manuel Vega Architects for providing the following description:
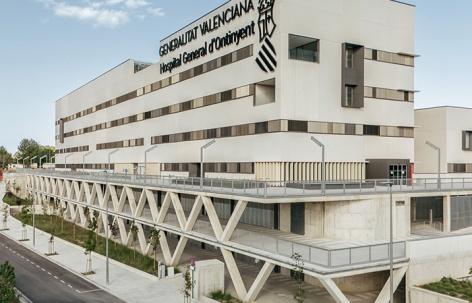
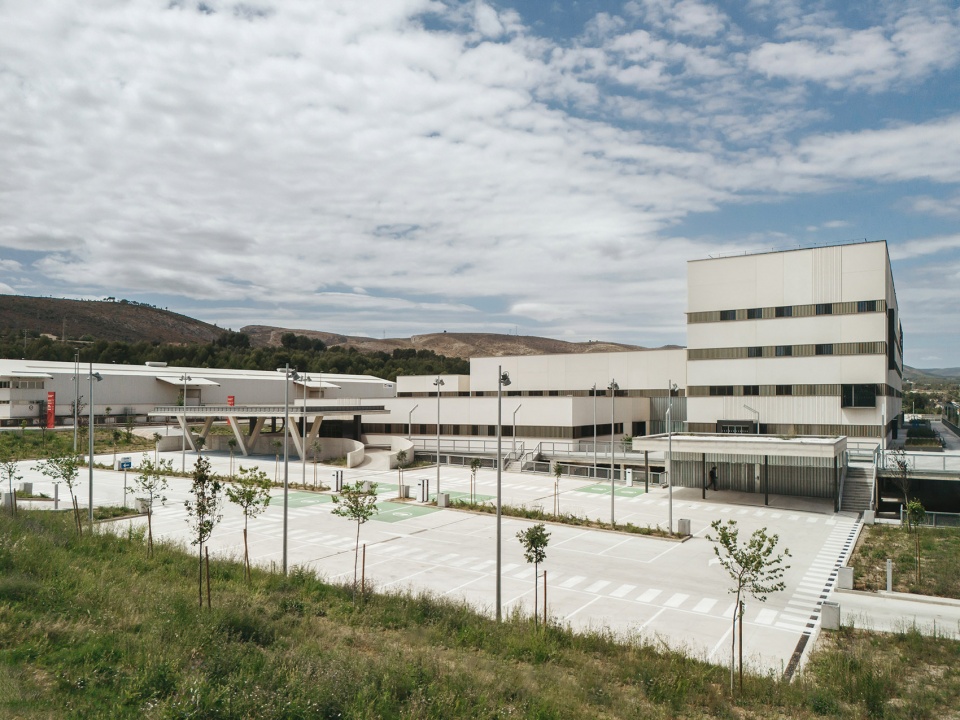
新的Ontinyent医院位于城市南部的“Casa Balones”工业区内,周边环境由建筑、农田以及零散分布的公共设施共同构成,呈现出一种混合性的城市边缘景观。
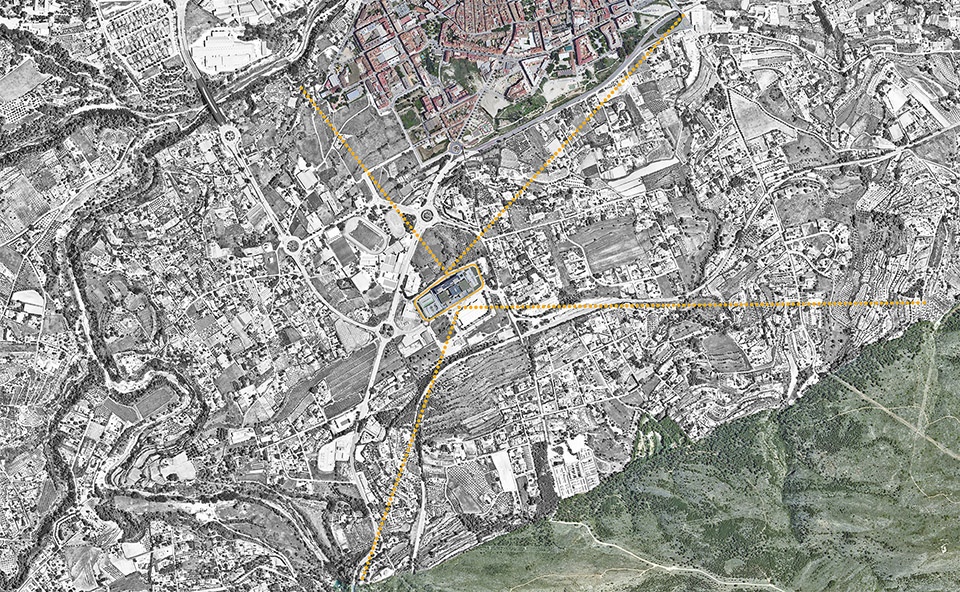
The new Hospital of Ontinyent is located to the south of the municipality, in the “Casa Balones” industrial estate, within a heterogeneous area of buildings, farmland, and scattered public facilities.
▼项目与周边环境,project and surrounding environment © Alejandro Gómez Vives
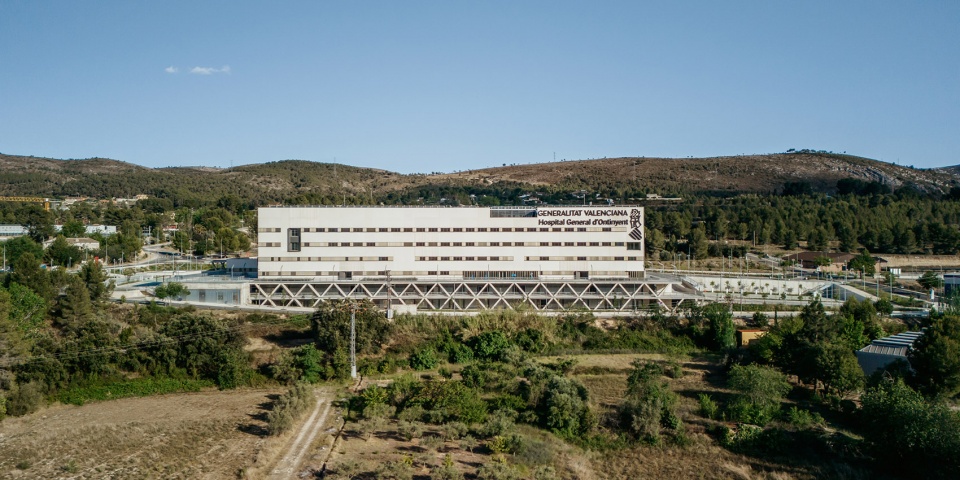
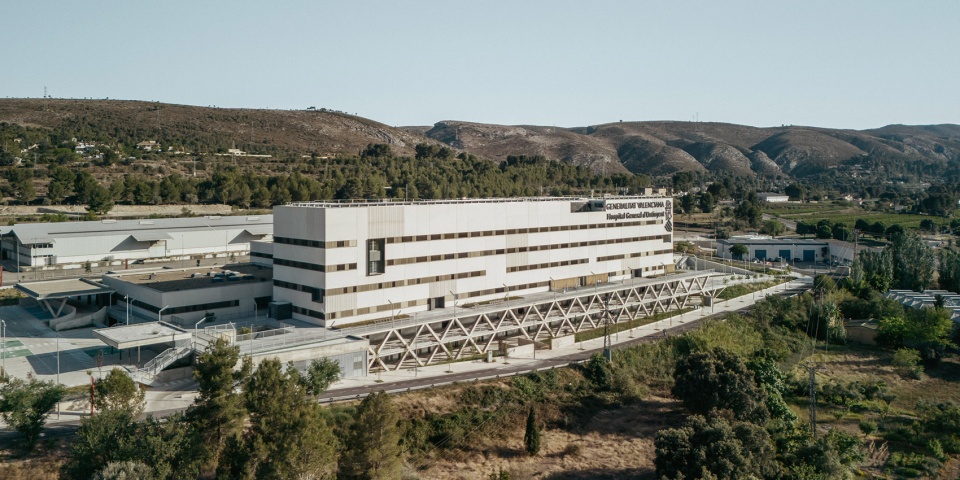
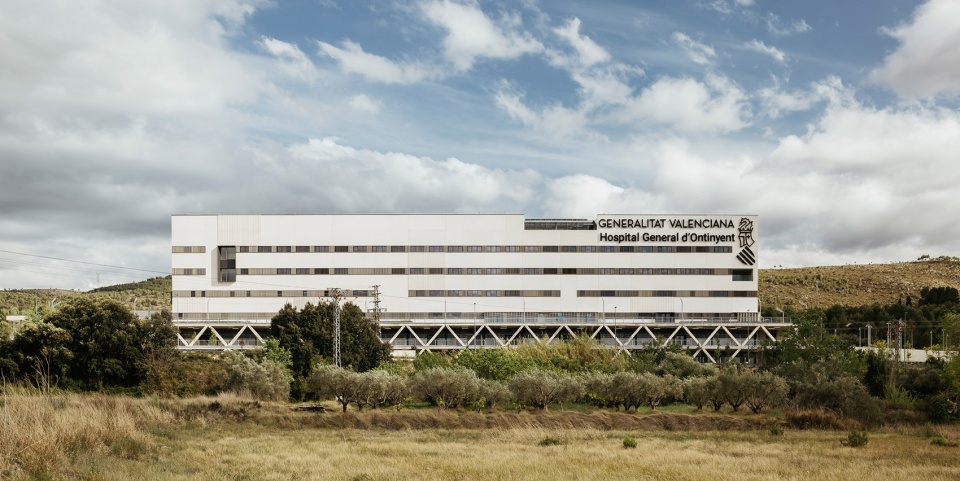
▼混合性的城市边缘景观,mixed urban fringe landscape © Alejandro Gómez Vives
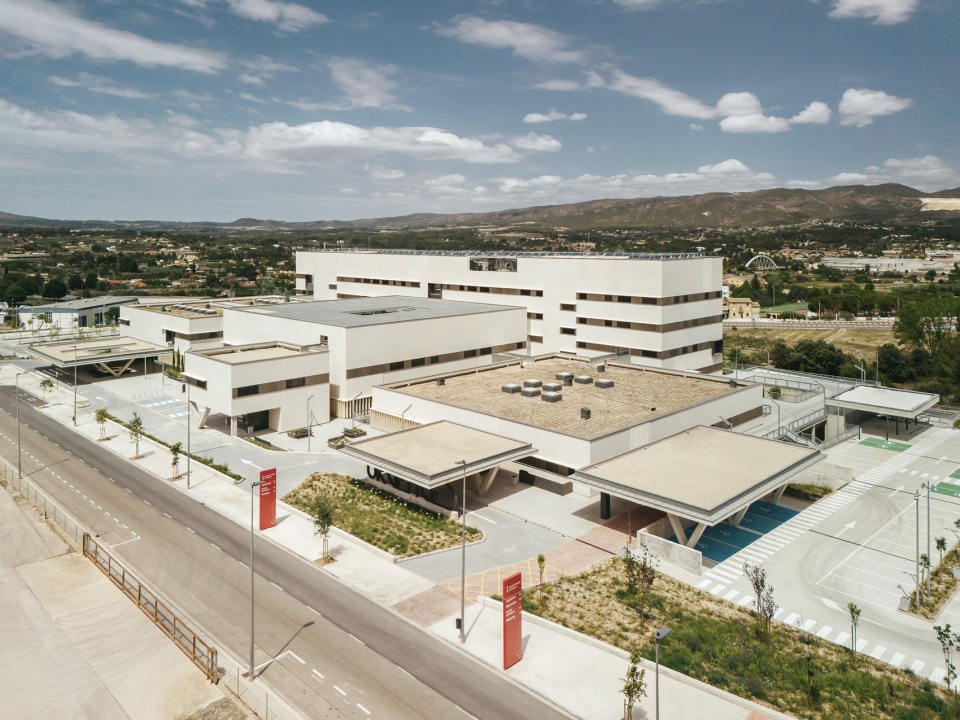
▼医院外观,facade of the hospital© Alejandro Gómez Vives
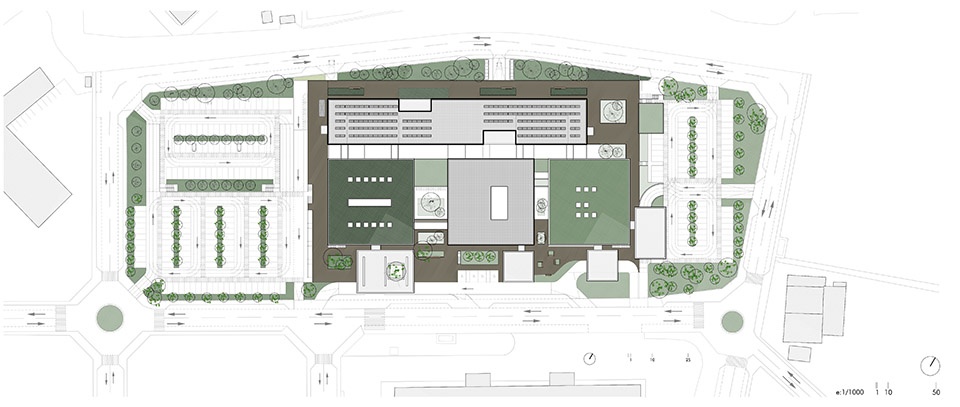
基地整体近似矩形,尺度约为275米×115米,并在两个方向上均存在相当于两层楼高度的地形高差。项目通过在场地中央布置不同体量,并建立一个水平平台来回应场地条件,该平台被构想为一座大型公共广场。广场内部穿插多个庭院,为下层空间引入自然光,同时形成丰富的绿化景观。
▼模型,model © David Zarzoso
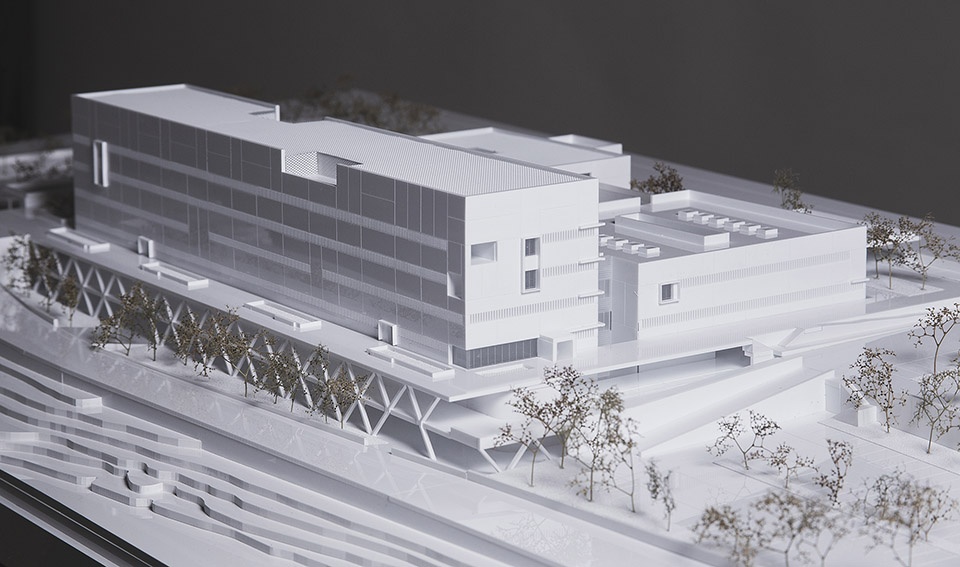
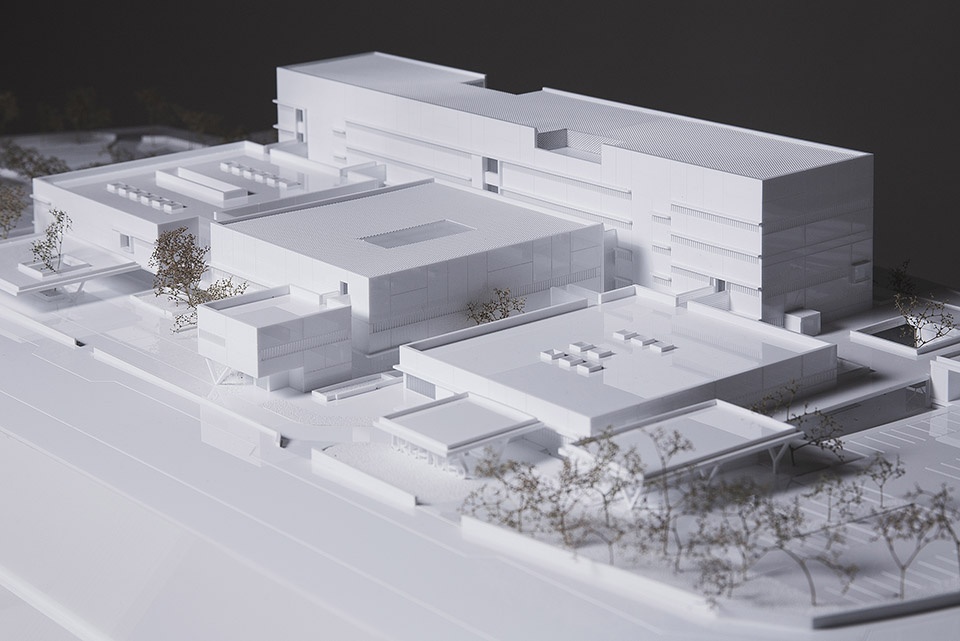
The plot is roughly rectangular, measuring approximately 275 by 115 meters, with a slope equivalent to two storeys in both directions. The approach to the site distributes different volumes at the center of the plot, on a horizontal platform conceived as a large public plaza. This plaza is perforated by courtyards that bring natural light to the lower floors and support lush vegetation.
▼建筑前的水平平台,the horizontal platform in front of the building © Alejandro Gómez Vives
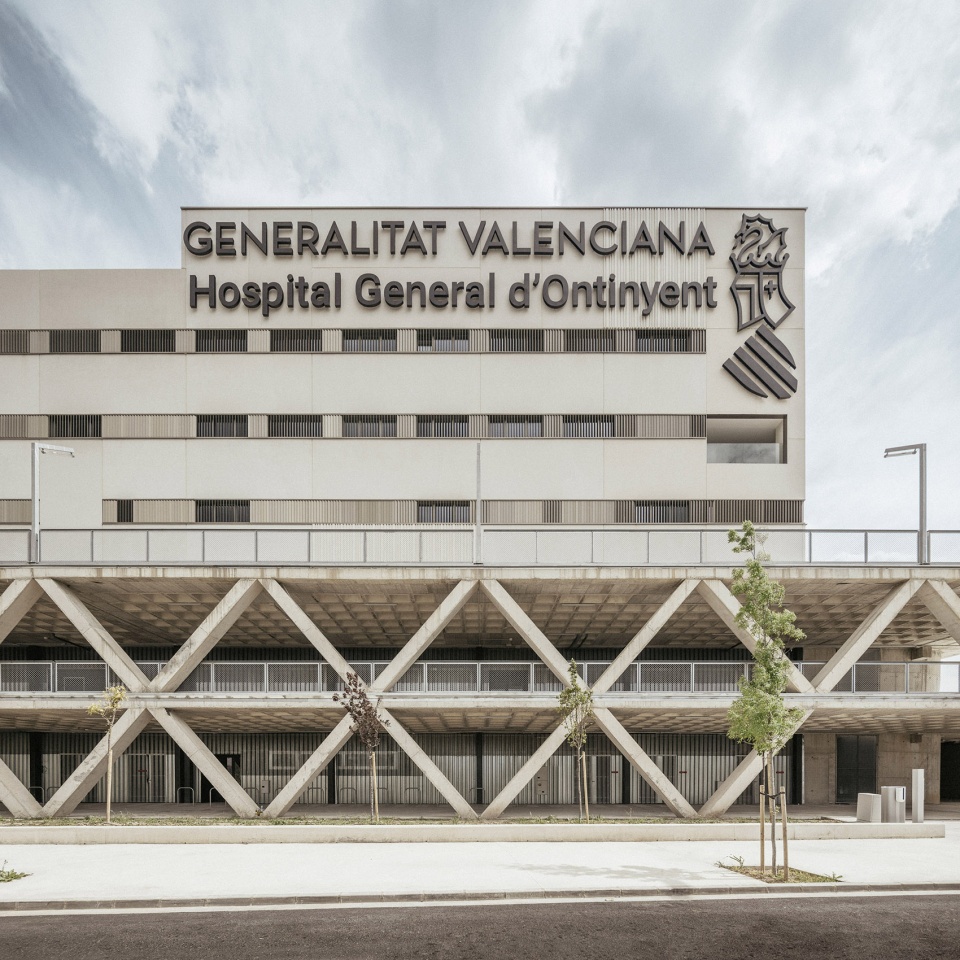
▼该平台被构想为一座大型公共广场,a horizontal platform conceived as a large public plaza © Alejandro Gómez Vives
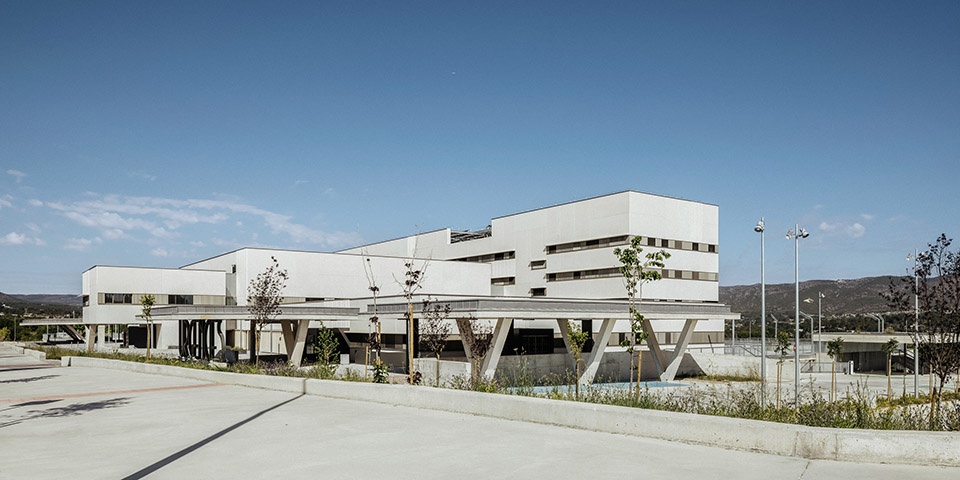
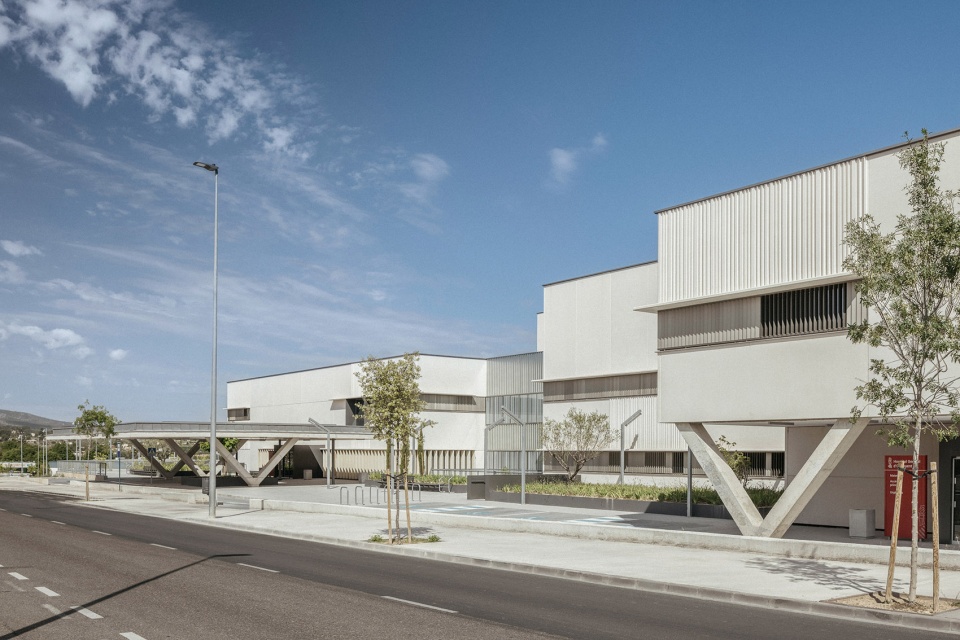
▼形成丰富的绿化景观,support lush vegetation © Alejandro Gómez Vives
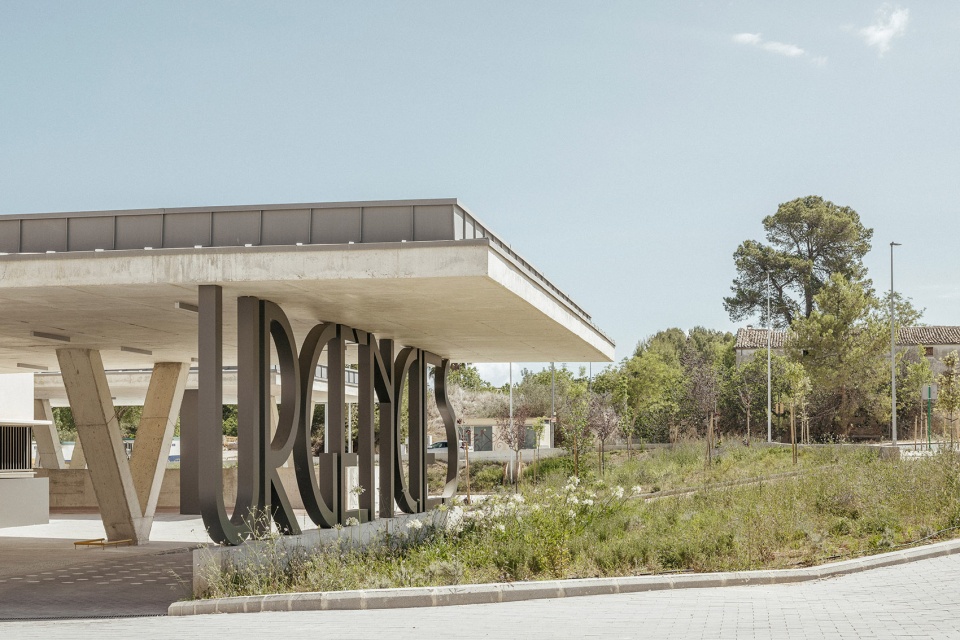
▼建筑前水平平台,the horizontal platform in front of the building © Alejandro Gómez Vives
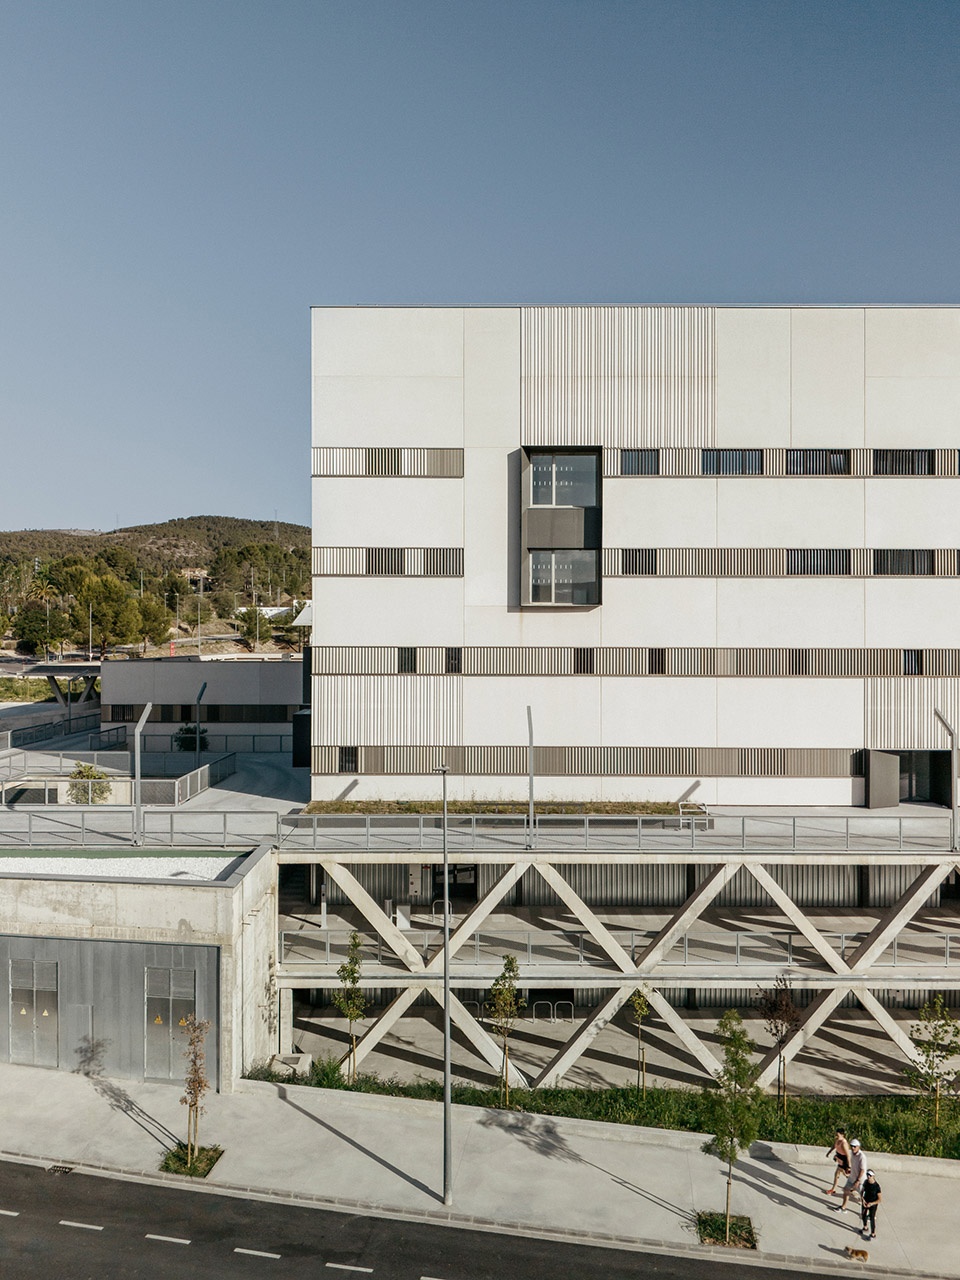
为了处理整个综合体的可达性问题,项目通过周边景观化缓坡来消解原有显著地势变化,并在东西两端设置两处露天停车区域,以解决纵向交通组织问题。横向上,则利用北立面的负高差设置两层相对封闭的服务空间及其车辆流线。
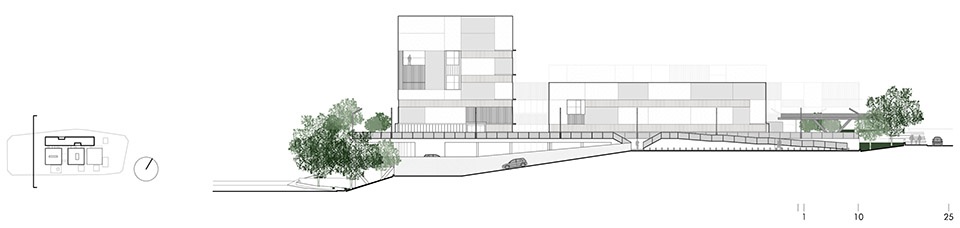
To resolve accessibility across the complex, the pronounced existing slope is addressed perimetrally with landscaped embankments, and longitudinally with two open-air parking areas located at the eastern and western ends. Transversely, the negative slope along the north façade is used to create two more restricted levels housing service areas and their vehicular circulation routes.
▼东西两端设置两处露天停车区域,longitudinally with two open-air parking areas located at the eastern and western ends © Alejandro Gómez Vives
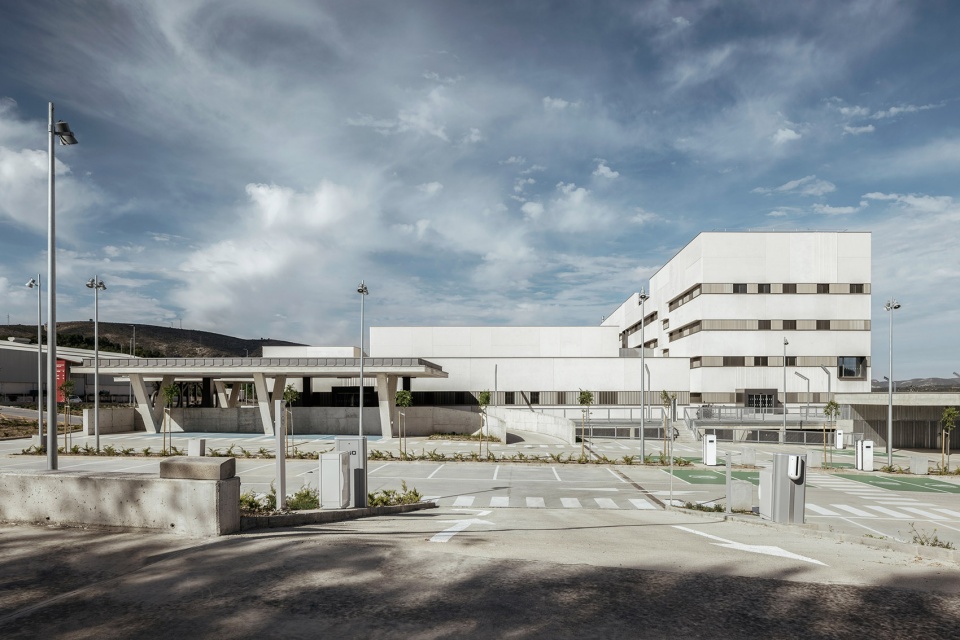
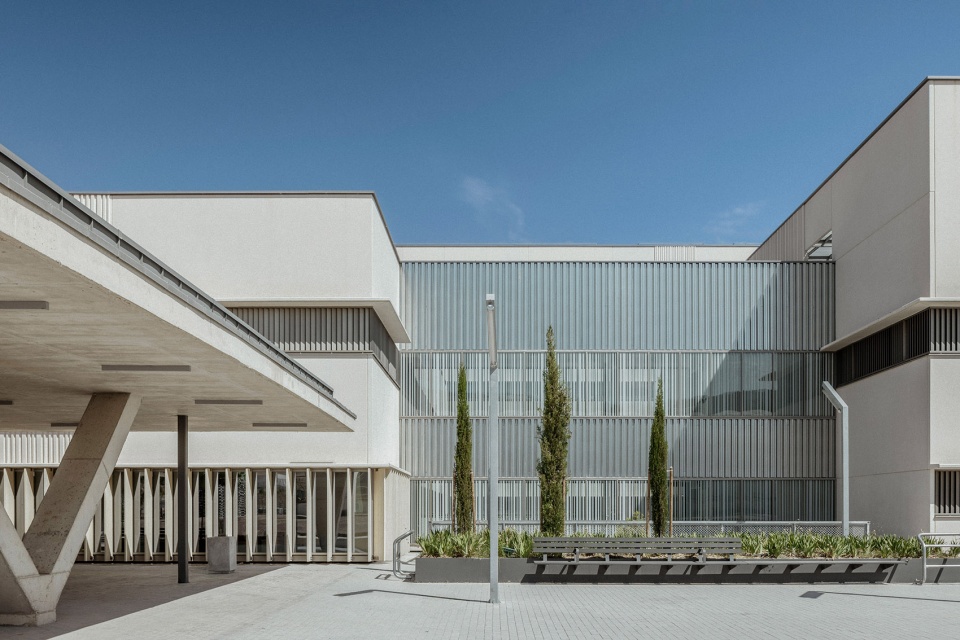
▼露天停车区域,open-air parking areas © Alejandro Gómez Vives
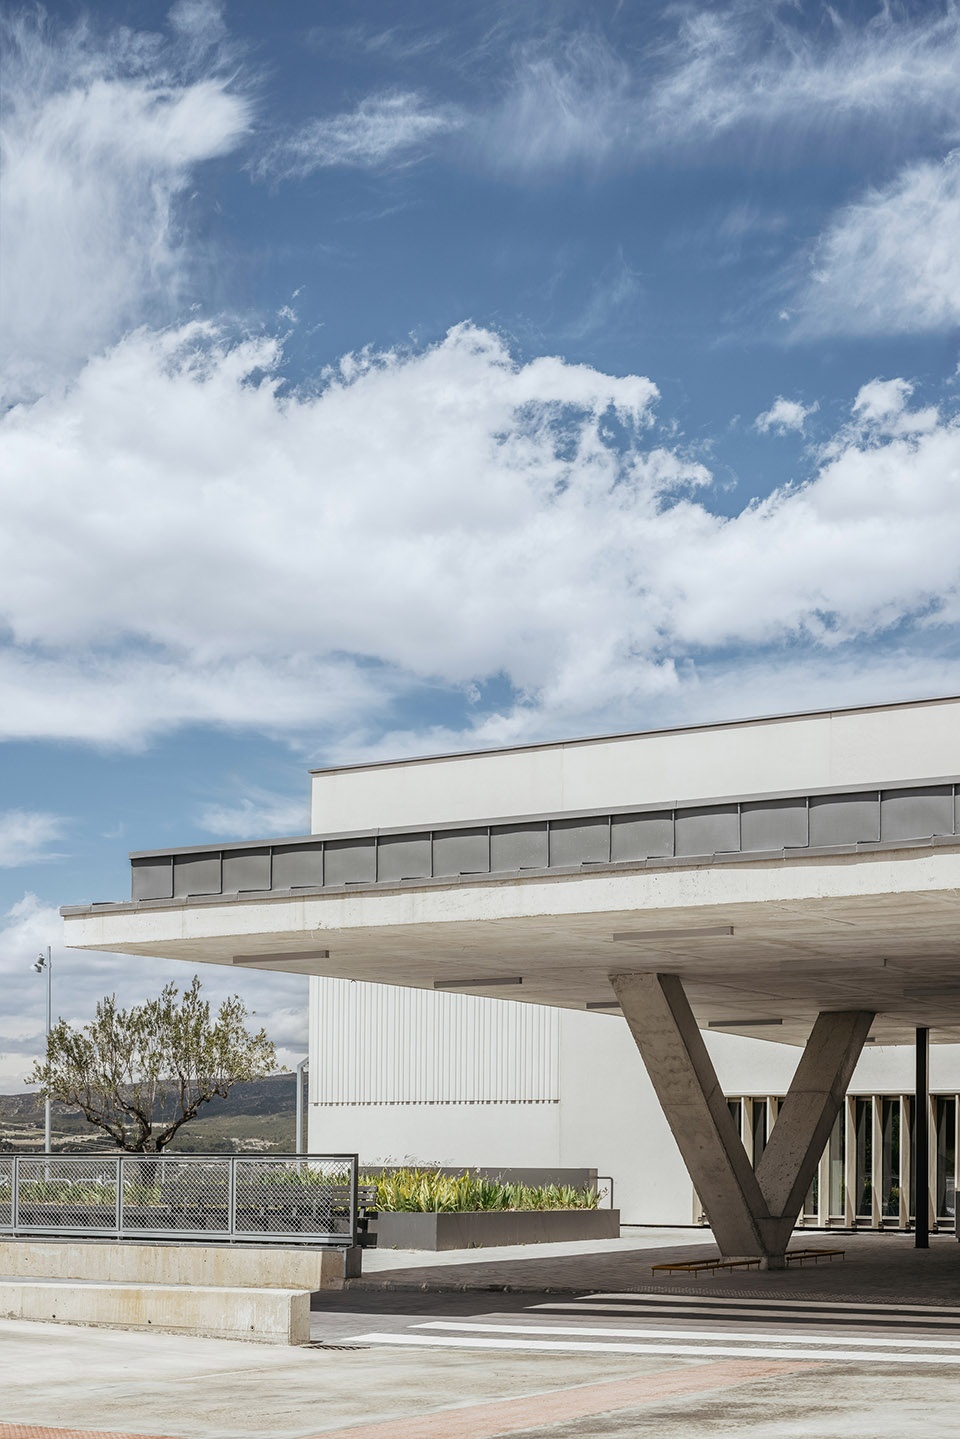
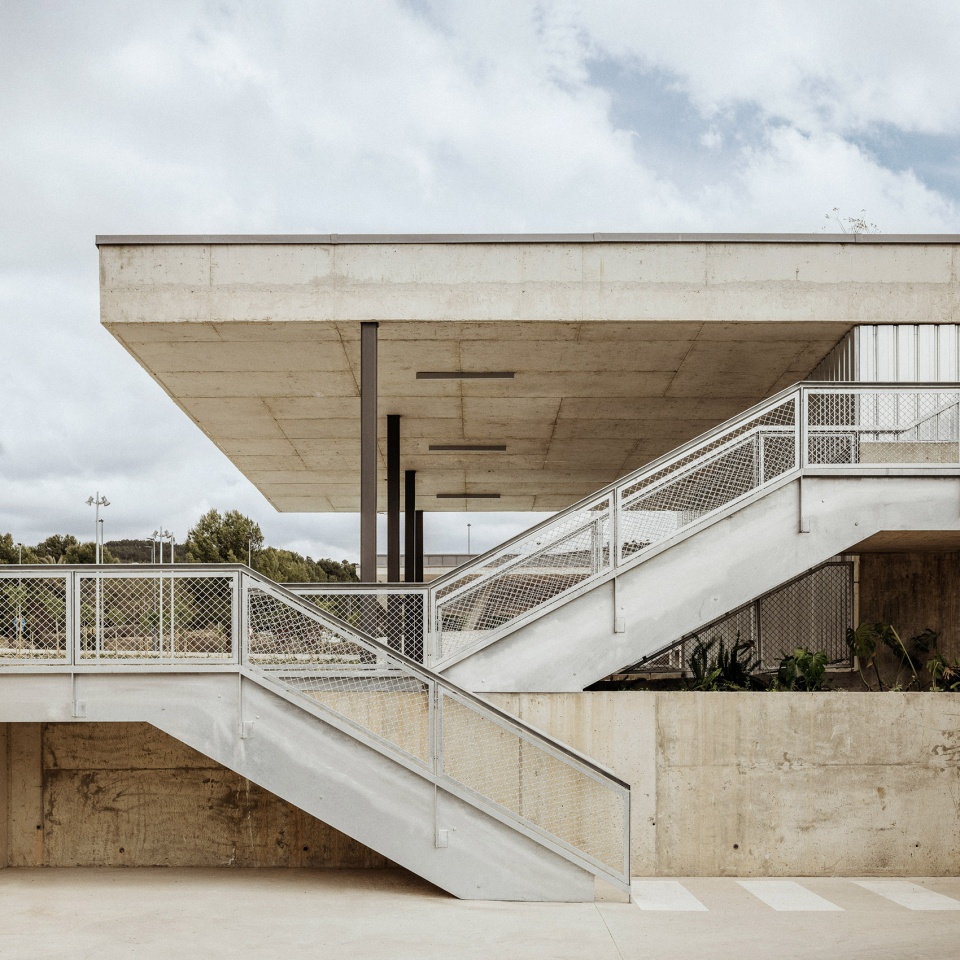
▼入口旁休息区域,the resting area in front of the entrance © Alejandro Gómez Vives
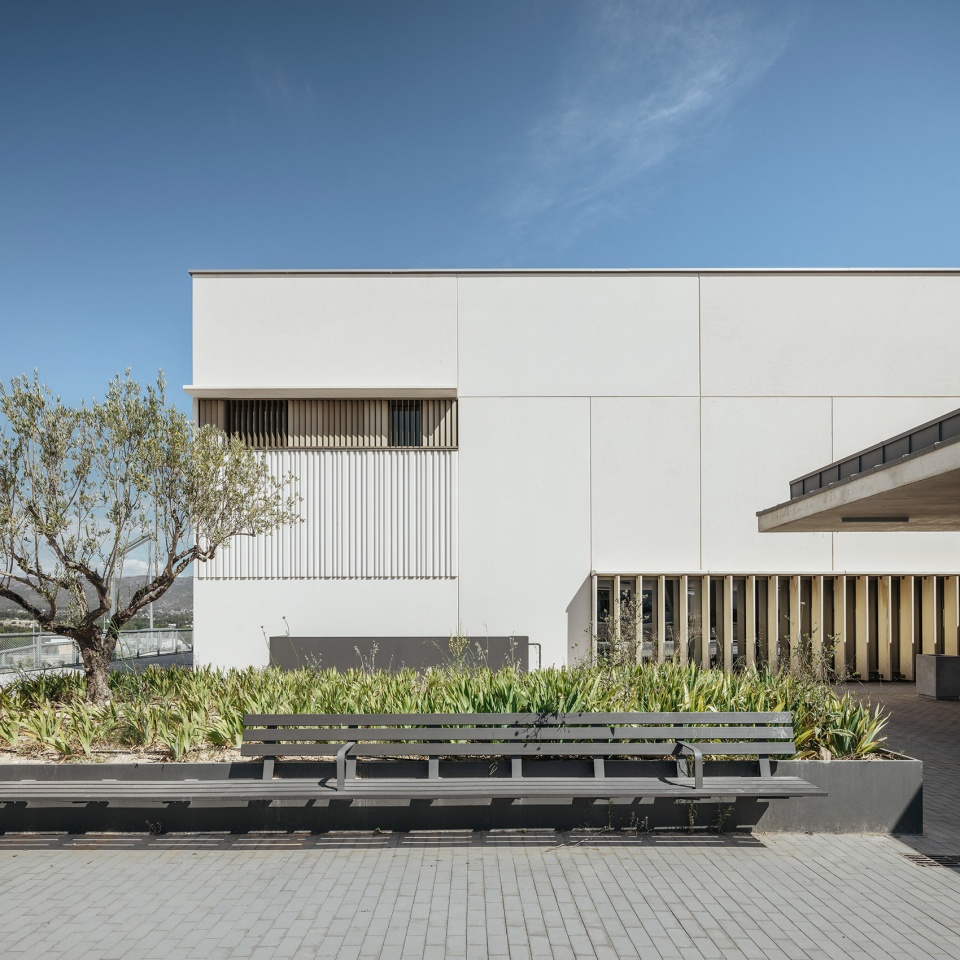
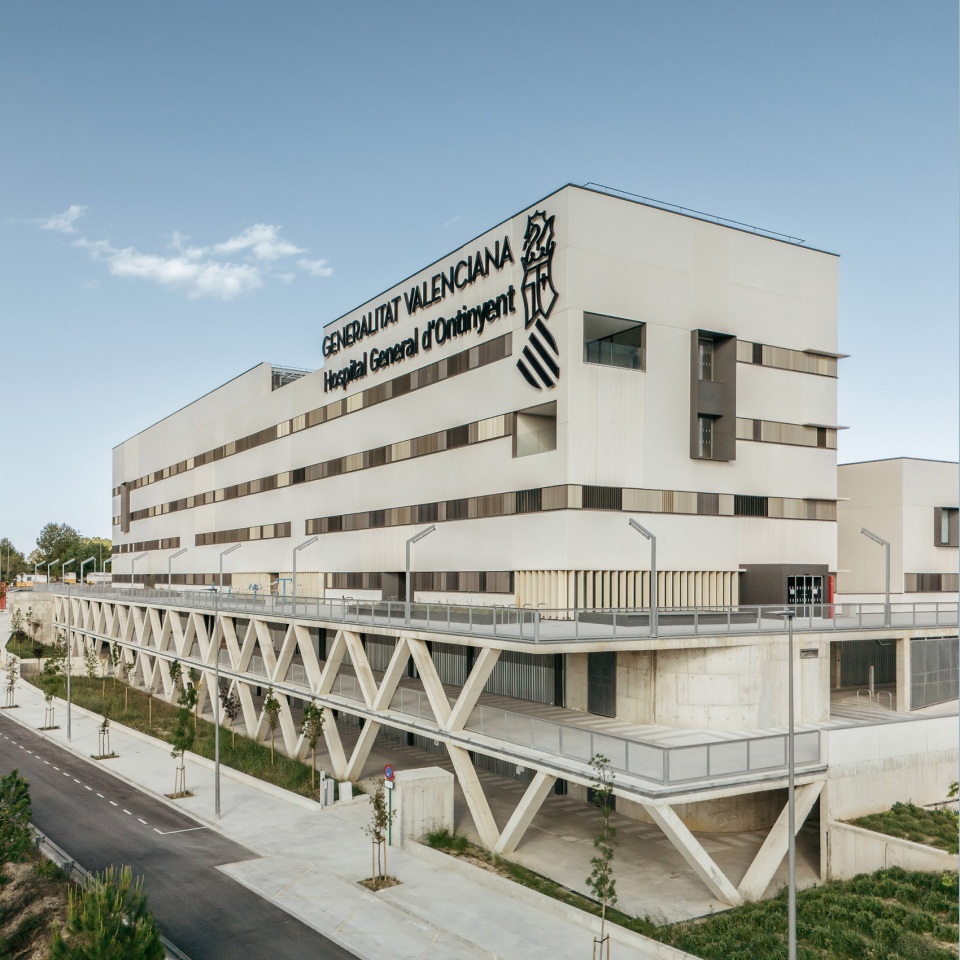
因此,这座医院会因其所处语境以及与使用者之间的关系不同,而展现出不同的建筑形象:在北侧——从城市方向可见的一面——医院呈现出大型城市公共设施的尺度感,六层高的住院部体量在远处清晰可辨。而在南侧——行人主要入口所在的位置——建筑则被拆解为一层与两层的小体量,围合出若干小型聚集空间,形成更加亲切且富有人情味的尺度体验。
Thus, the hospital presents itself differently depending on its context and its relationship with users: to the north, visible from the city, it displays the scale of a major urban facility, with the six-storey inpatient block façade clearly recognizable in the distance. In contrast, to the south, where the pedestrian entrances are located, the complex fragments into one and two-storey volumes that form small gathering areas, adopting a much more human and welcoming scale.
▼六层高的住院部体量在远处清晰可辨,the six-storey inpatient block façade clearly recognizable in the distance © Alejandro Gómez Vives
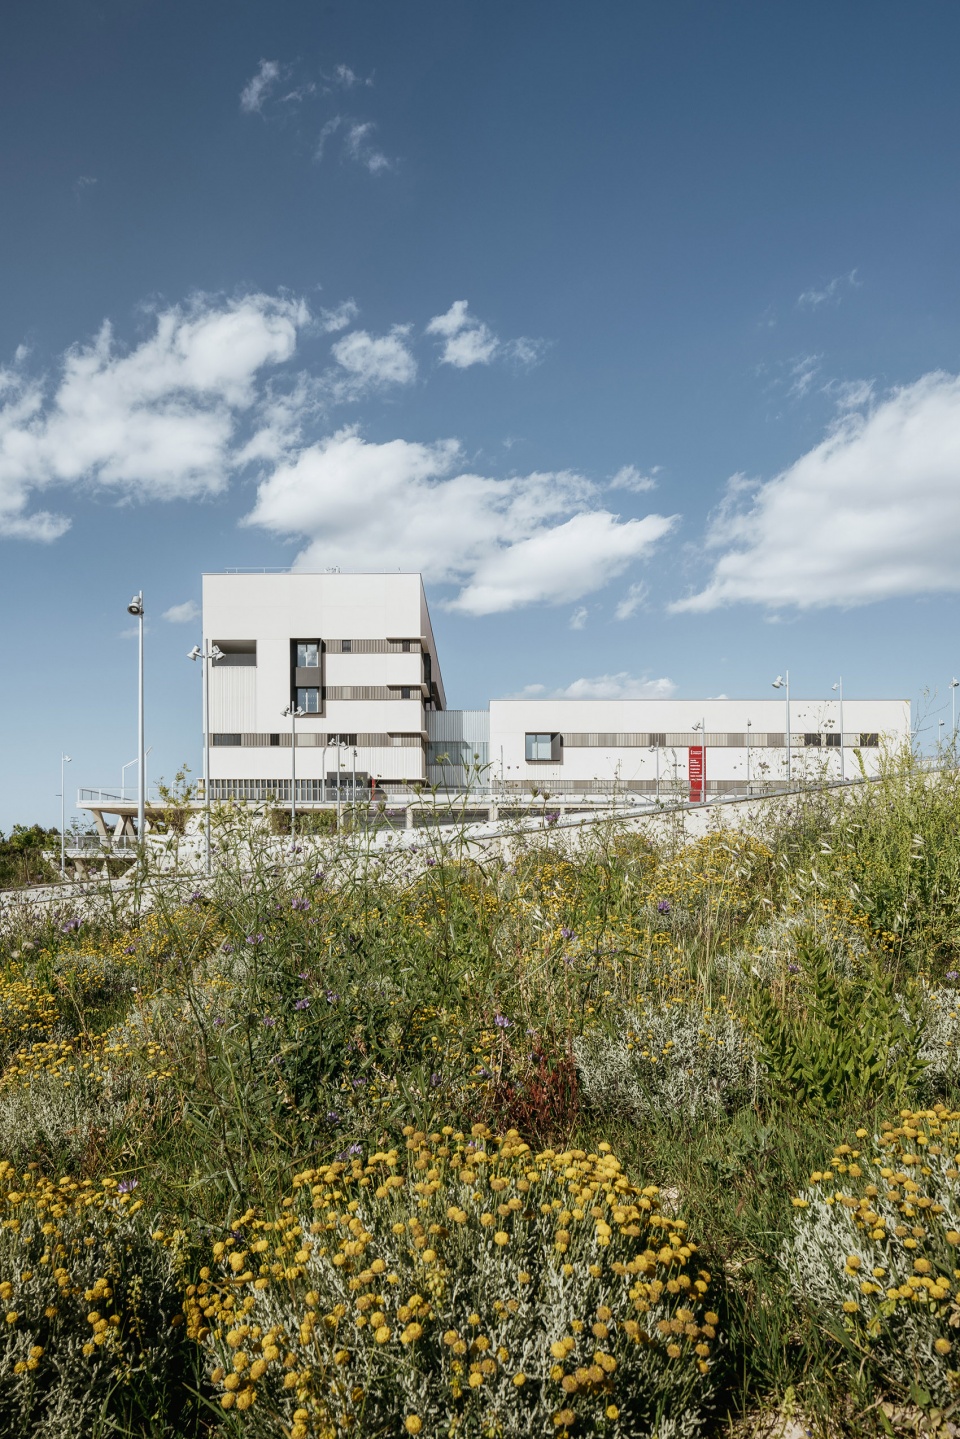
▼住院部体量近景,the closer view of the six-storey inpatient block © Alejandro Gómez Vives
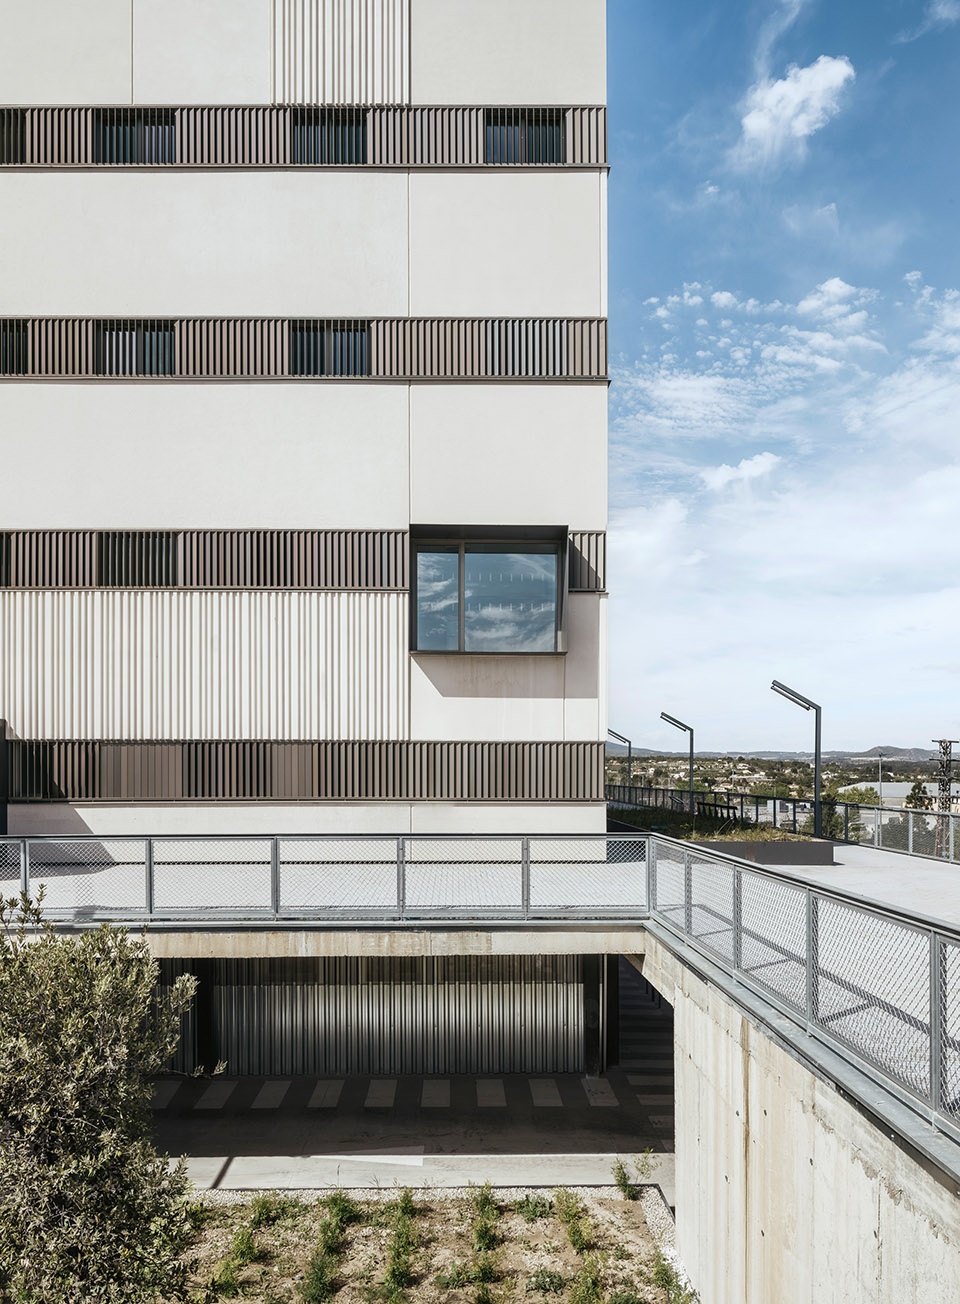
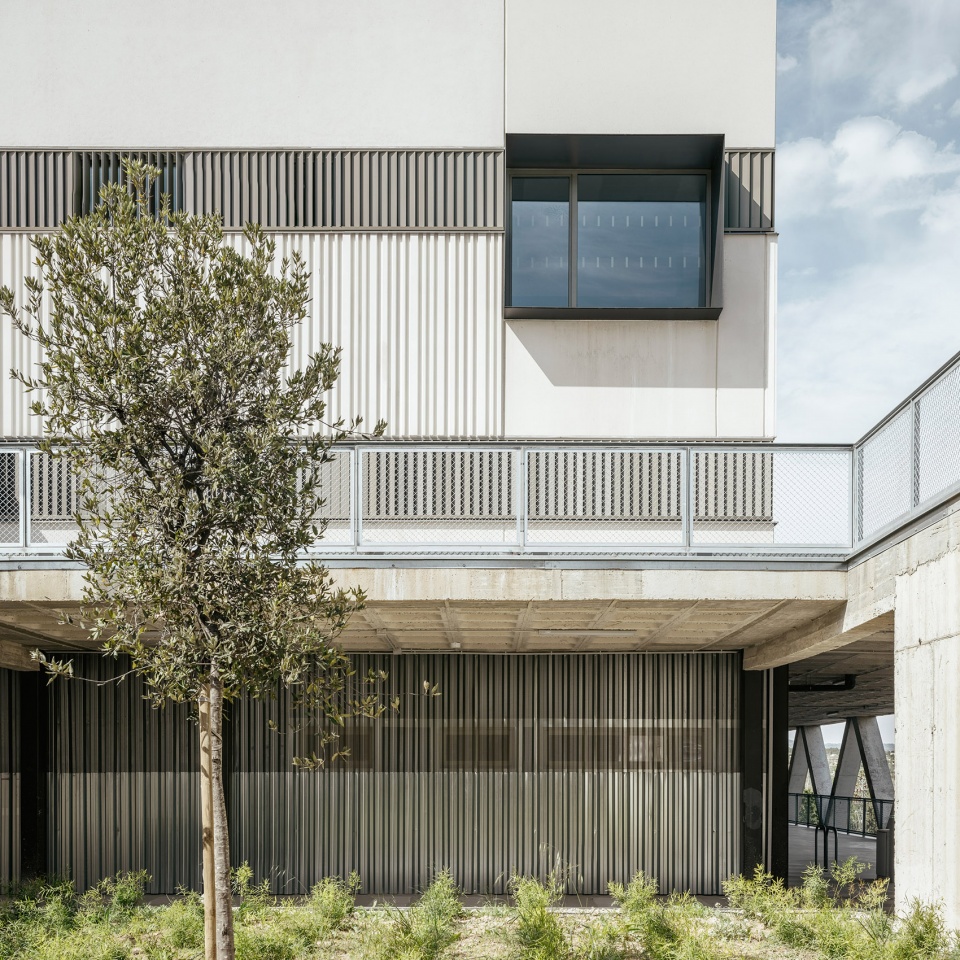
除了环境层面的意义之外,这种体量碎片化策略也简化了医院内部原本极其复杂的功能关系。不同区域通过不同高度的连桥彼此连接,从而形成一种由轻盈元素悬浮于主要体量之间的“景观”。
Beyond its environmental value, this fragmentation simplifies the functional relationships between areas, which are significantly complex in a hospital building. These areas are interconnected by walkways at different levels, creating a landscape of lightweight elements suspended between the main volumes.
▼医院内部空间,interior space © Alejandro Gómez Vives
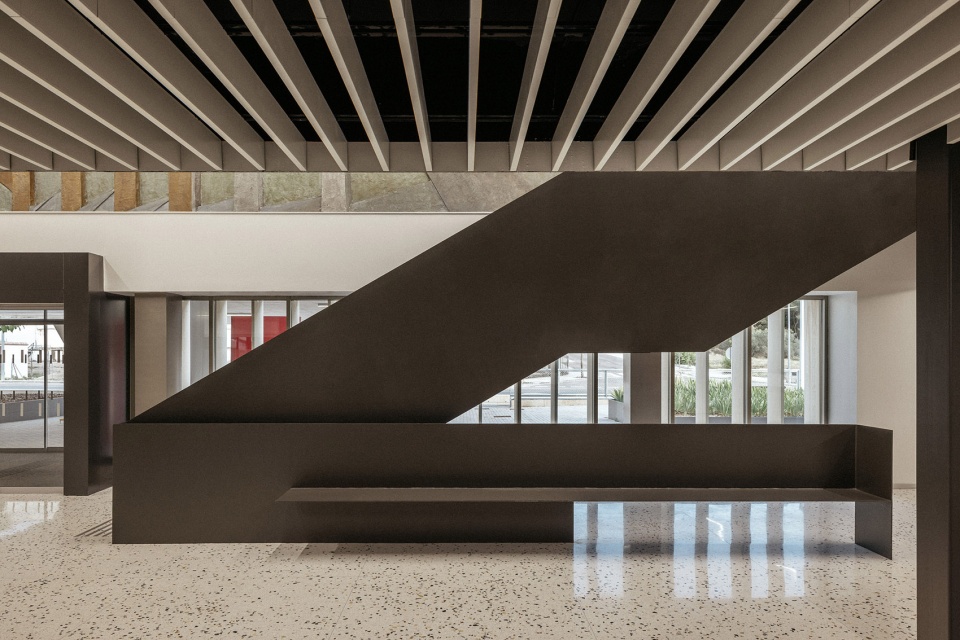
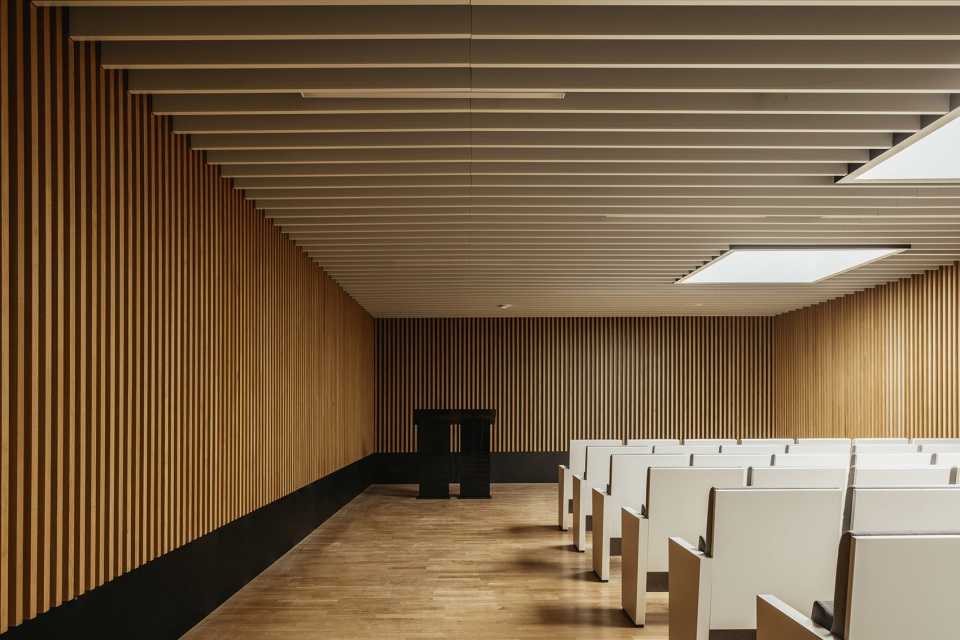
▼不同区域通过不同高度的连桥彼此连接,these areas are interconnected by walkways at different levels © Alejandro Gómez Vives
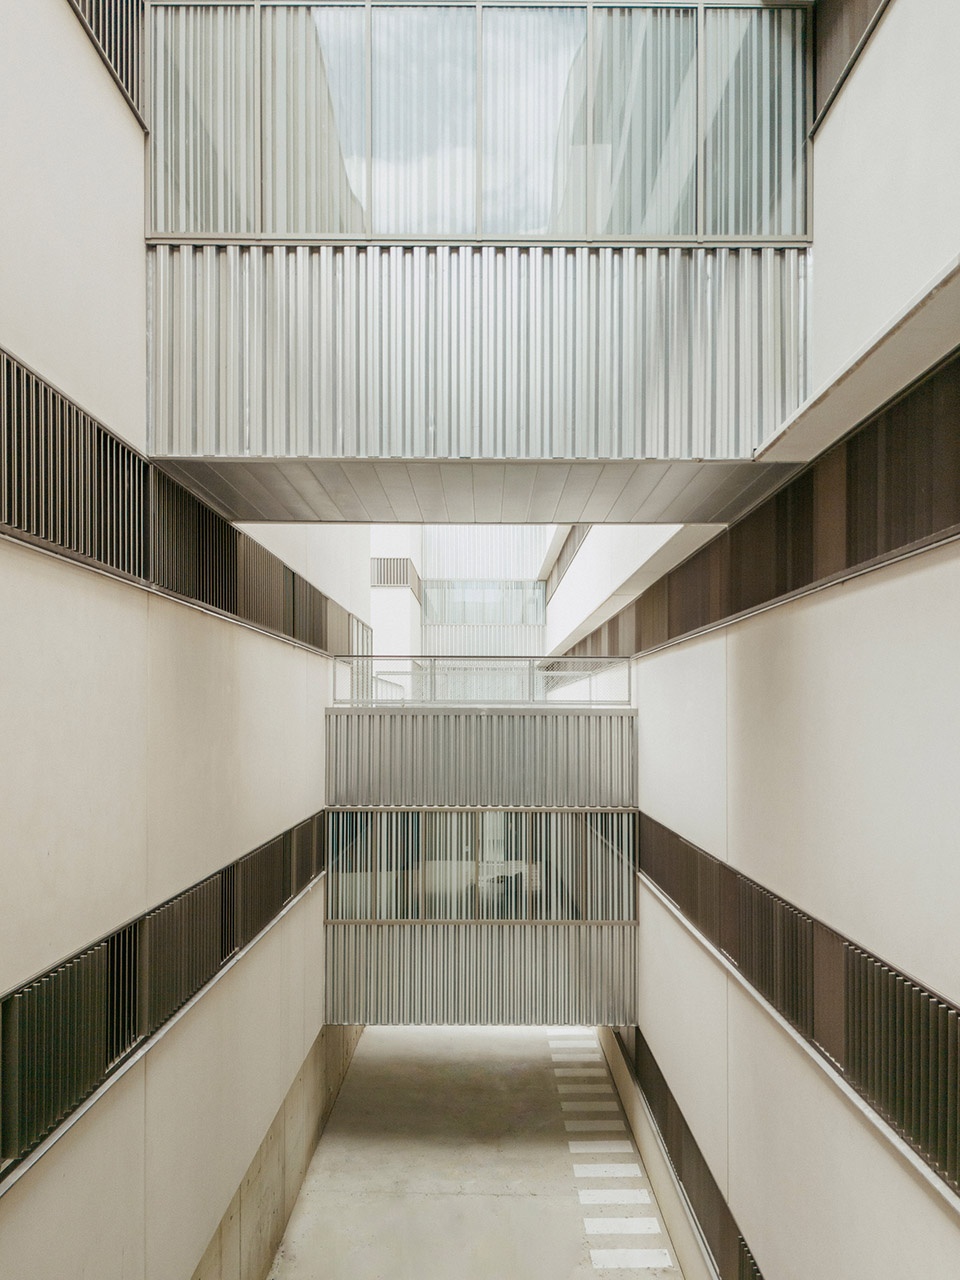
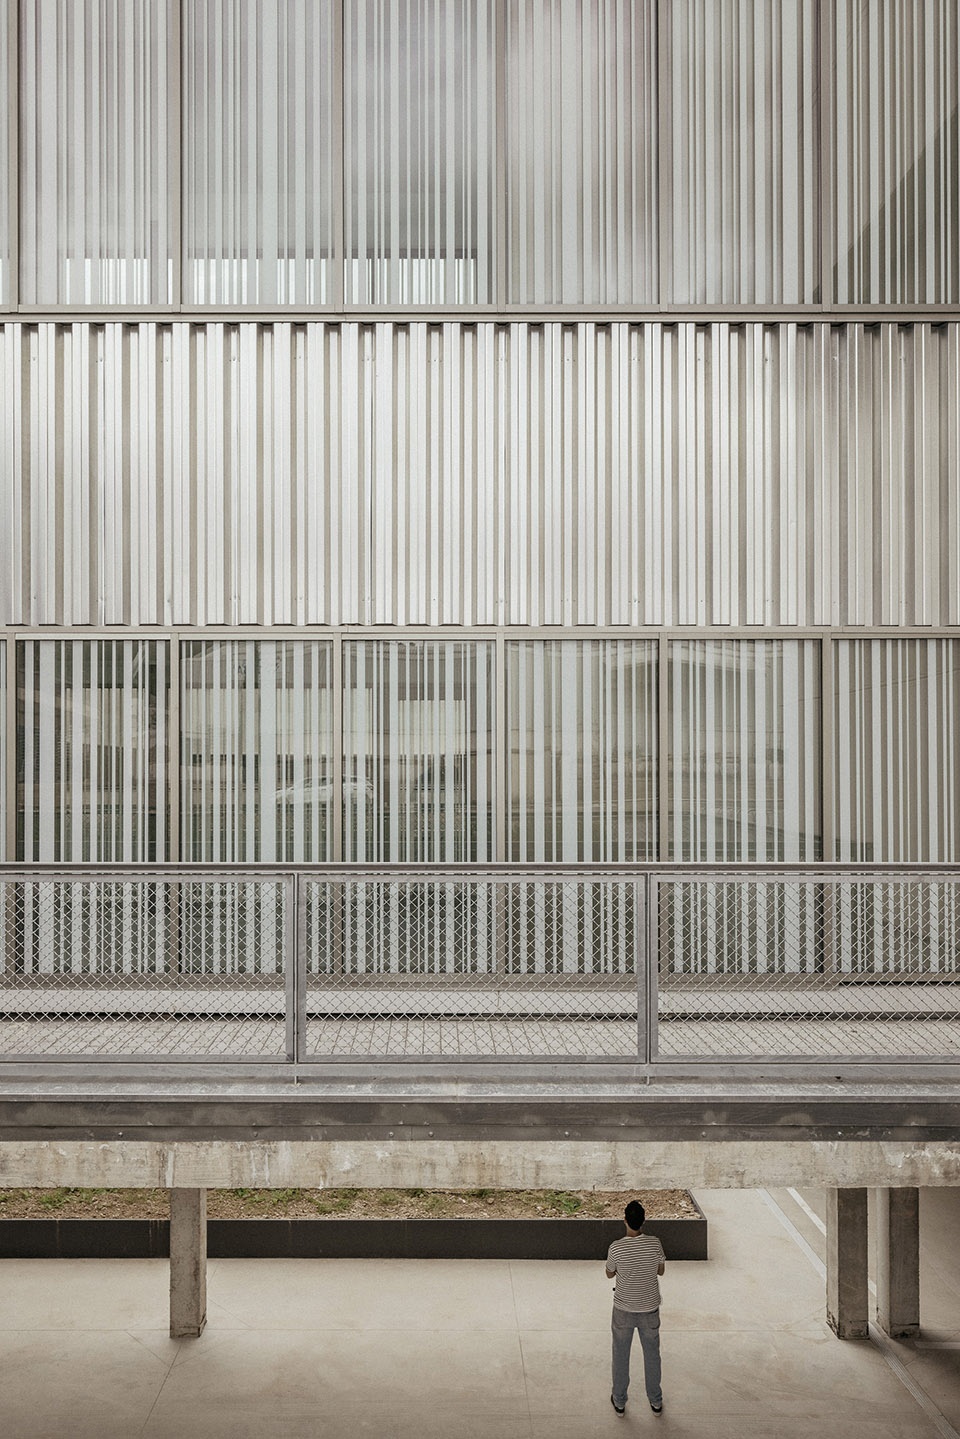
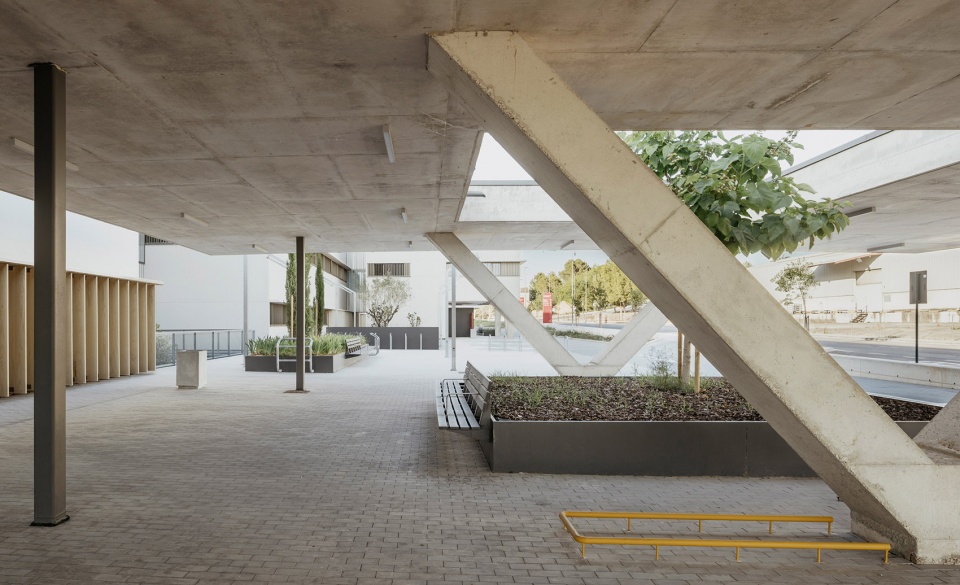
从功能层面来看,多个建筑体量被布置于这一大型公共平台之上,并依据各自功能属性通过连桥相互联系。平台下方则设置两层服务空间,包括员工停车区以及装卸货区域。借助基地地势高差,这两层空间同样拥有朝北的外立面。
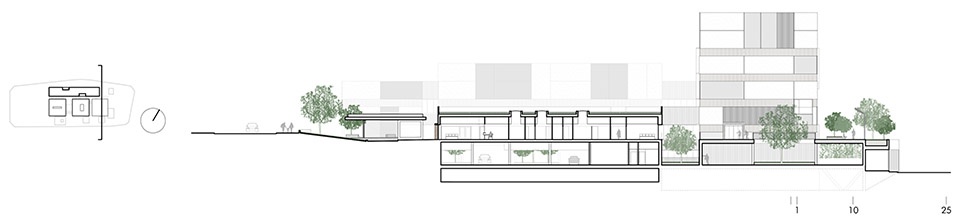
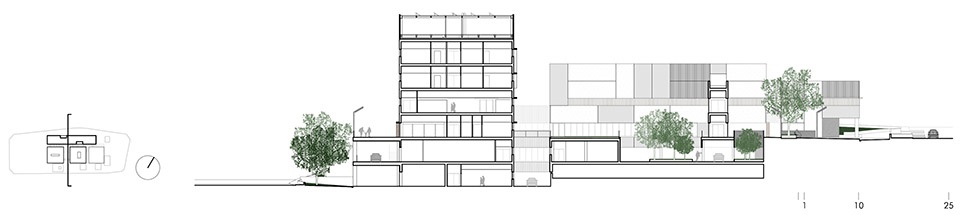
Functionally, several volumes are arranged on the platform that serves as a large public plaza, connected to one another by walkways according to their functional areas. Beneath this platform are two additional levels housing the complex’s service spaces, including staff parking and loading and unloading areas. By taking advantage of the plot’s slope, these two levels are able to have a north-facing façade.
▼平台下方服务空间,the complex’s service spaces beneath the platform © Alejandro Gómez Vives
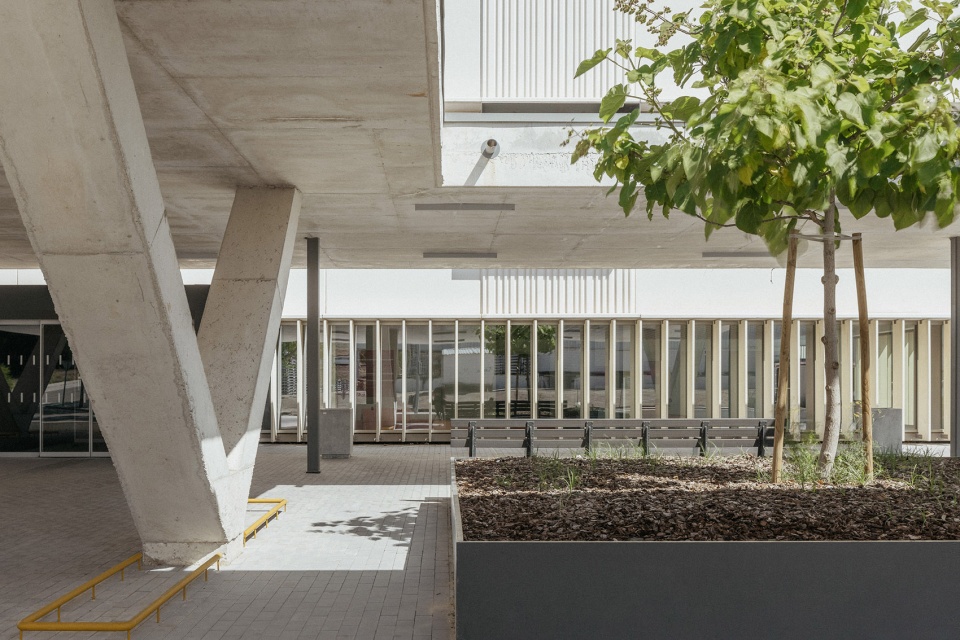
▼直接且克制的空间入口,straightforward space entrance © Alejandro Gómez Vives
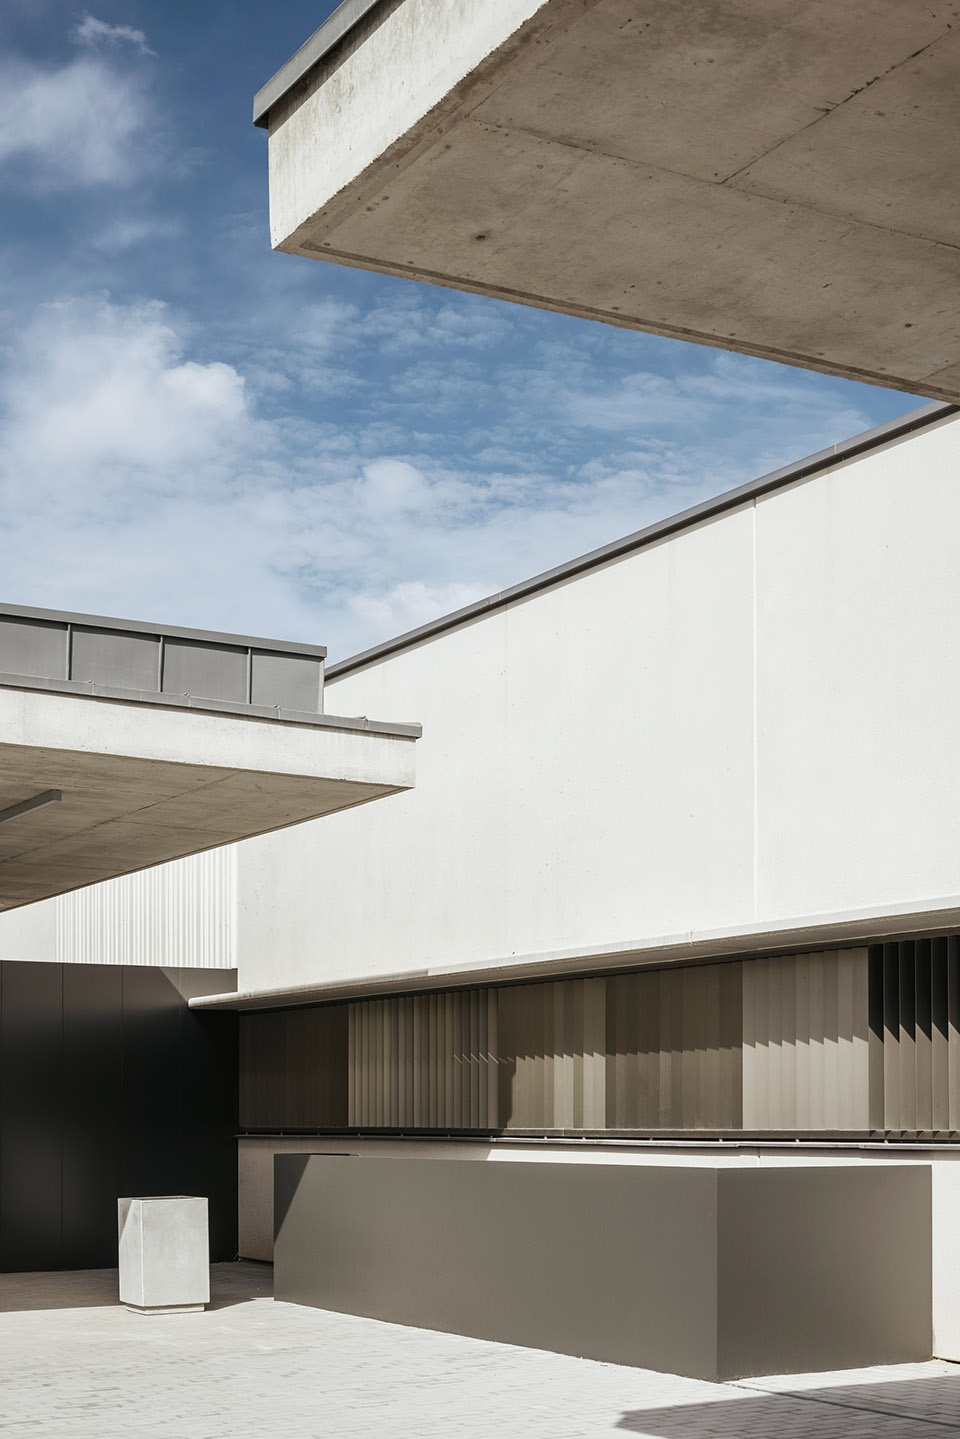
不同使用者的流线从多个入口被自然组织起来,明确区分了行人流线、私家车辆流线、员工流线以及急救服务流线。建筑建造方式直接且克制,没有多余修辞,但它充分回应了建筑在不同场景下的状态:既能够以大型公共设施的尺度面对城市,又能在与人的直接接触中营造出一种亲近、可感知的氛围。这种尺度上的转变,也意味着感知方式的变化:建筑从景观中的一个强烈存在,逐渐转化为一个碎片化、自然化并具有人性尺度的“景观本身”。
User flows are naturally organized from the various access points, clearly distinguishing pedestrian routes from private vehicular access, staff circulation, and emergency services. The construction is straightforward and without rhetoric, yet it acknowledges the building’s different conditions and responds accordingly, whether presenting itself at the scale of a major public facility or fostering a close, haptic atmosphere in direct contact with people. This shift in scale entails a shift in perception: from a bold element in the landscape to a fragmented, natural, and human landscape in itself.
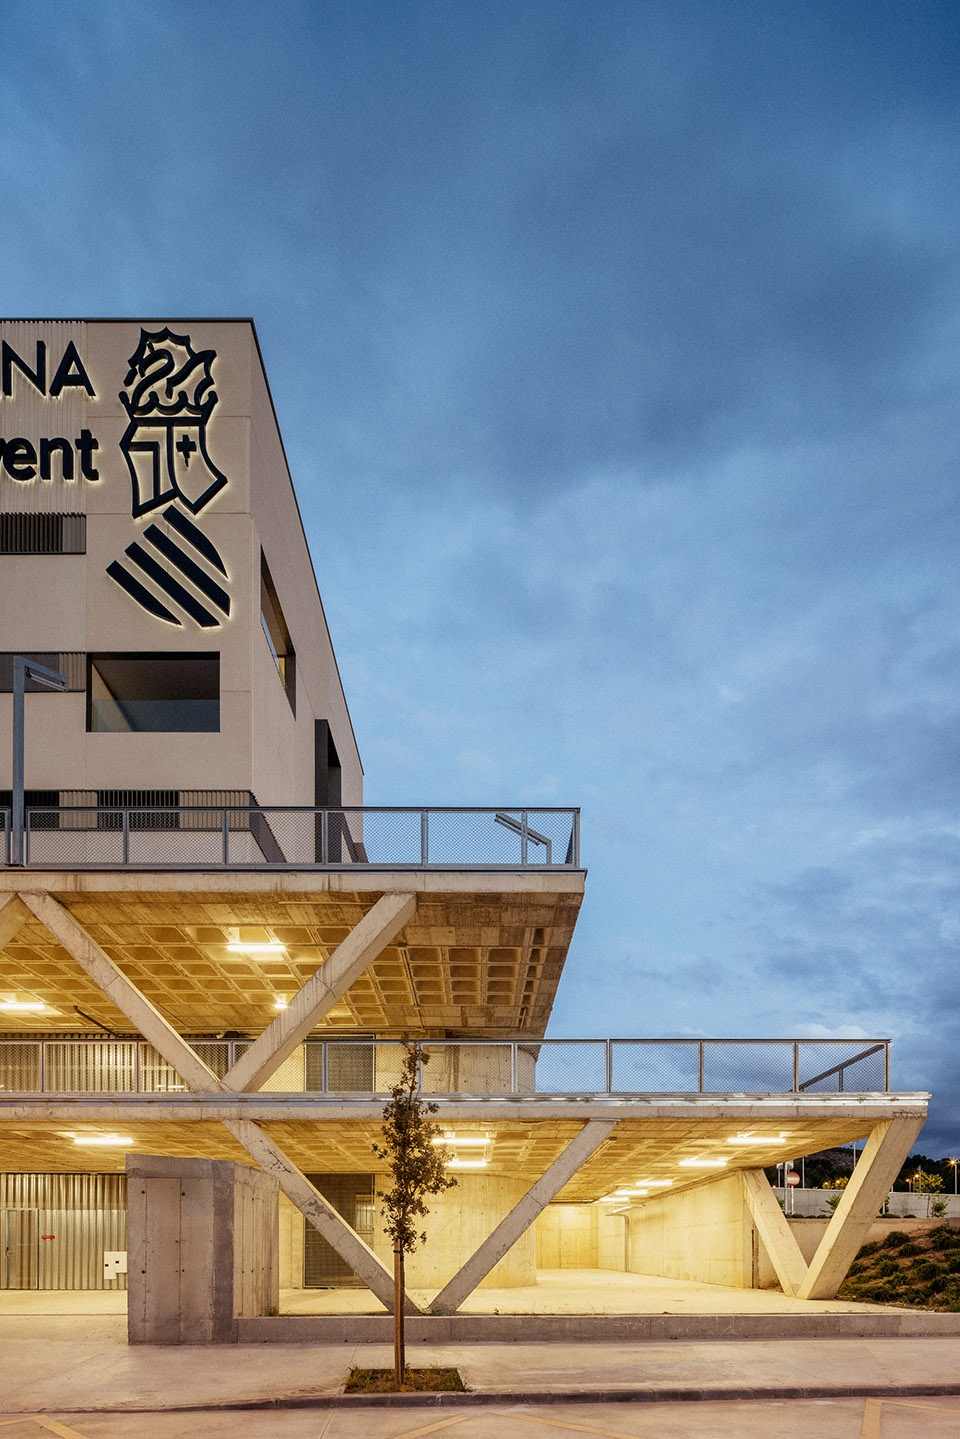
▼医院夜景,night view © Alejandro Gómez Vives
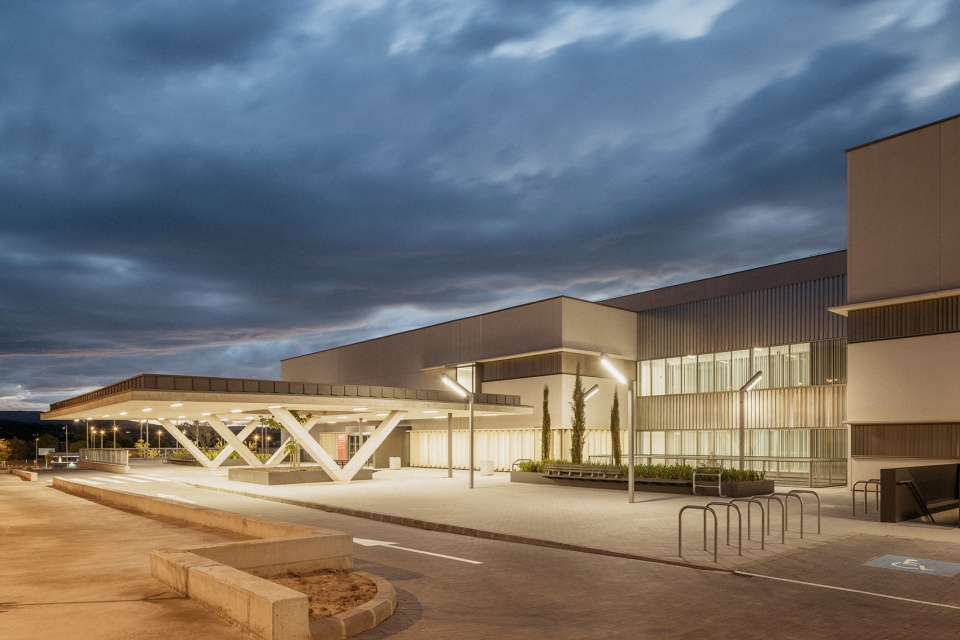
▼医院夜景,night view © Alejandro Gómez Vives
▼场地区位,site location © Contell-Martínez Arquitectos
▼平面图,plan © Contell-Martínez Arquitectos
▼立面图,elevation © Contell-Martínez Arquitectos
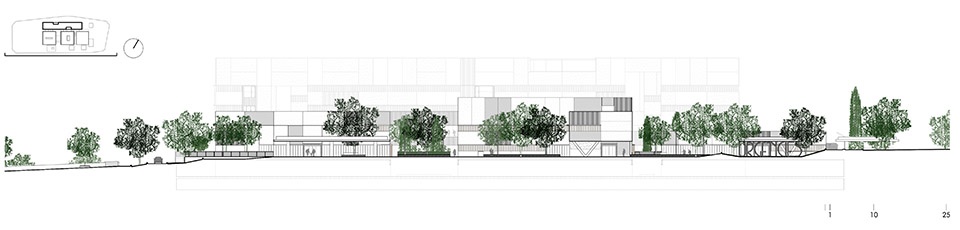
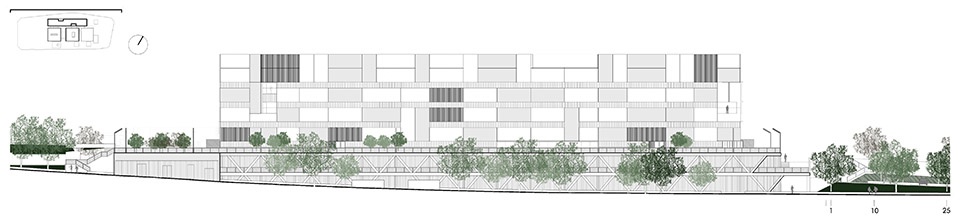
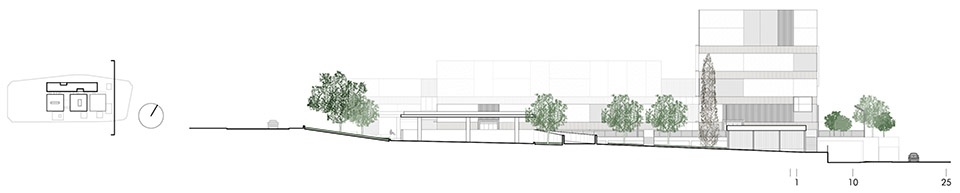
▼剖面图,section © Contell-Martínez Arquitectos
location:Casa Balones Industrial Park, 1. Ontinyent (Valencia)
Architects and project managers: CONTELL-MARTÍNEZ ARCHITECTS Ma Dolores Contell Jurado Juan Miguel Martínez López MANUEL VEGA ARCHITECTS S.L.P. Manuel Vega Uyá
Collabirators: Fco. Javier Cases Beltrán (structural analysis)
María Lamela Martín (construction management)
Leing, S.L. (mechanical and electrical systems)
developer: Department of Health, Government of the Valencian Community.
Construction Company: OHLA
Area: 28,006 m²
Photographs of the completed project: Alejandro Gómez Vives
Photographs of the model: David Zarzoso
More: CONTELL – MARTÍNEZ ARQUITECTOS + Manuel Vega Architects 更多关于他们:CONTELL – MARTÍNEZ ARQUITECTOS on gooood, Manuel Vega Architects on gooood.










外立面和内部都像工业建筑,色彩也单调,觉得病人不会开心。
体量令人舒适
DK
好干净,整体很和谐
不说的话真不觉得是医院