
感谢 Studio Capitanio Architetti 予gooood分享以下内容。更多关于他们:Studio Capitanio Architetti on gooood
Appreciations towards Studio Capitanio Architetti for providing the following description:
项目阐释
Project Description
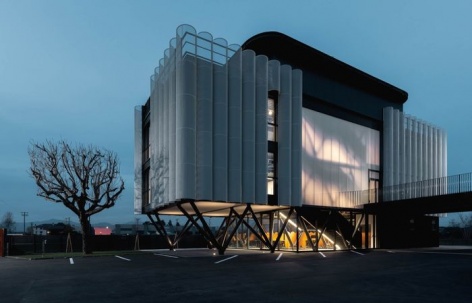
新总部坐落于 F.lli Gelmini 位于贝加莫附近斯泰扎诺的既有钢铁制造厂区内,其空间转型映照了企业自身的发展。迈入第四代的F.lli Gelmini,在传统钢结构制造之外,逐步拓展出覆盖技术设计支持与施工管理的综合服务体系。新建筑不仅容纳行政与管理职能,更重要的是承载企业无形且以设计为核心的专业能力:流程管理、BIM 建模、协调与验证。
The new headquarter stands within the established industrial facility of F.lli Gelmini, a steel fabrication firm located in Stezzano near Bergamo, as the outcome of a spatial transformation that mirrors the company’s evolution. Now in its fourth generation, F.lli Gelmini has gradually expanded its traditional steelwork operations to encompass a comprehensive range of technical design support and construction management services. Beyond housing administrative and executive functions, the new building serves primarily as the locus where the company’s intangible, design-driven expertise takes shape: process management, BIM modelling, coordination, and verification.
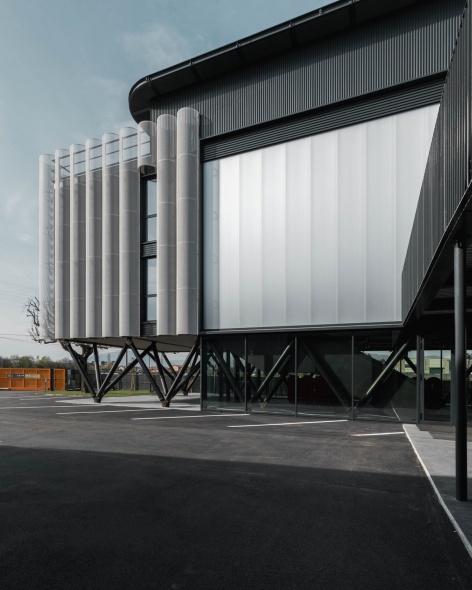
▼总部建筑全景,Overall view of the headquarters © Stefano Tacchinardi
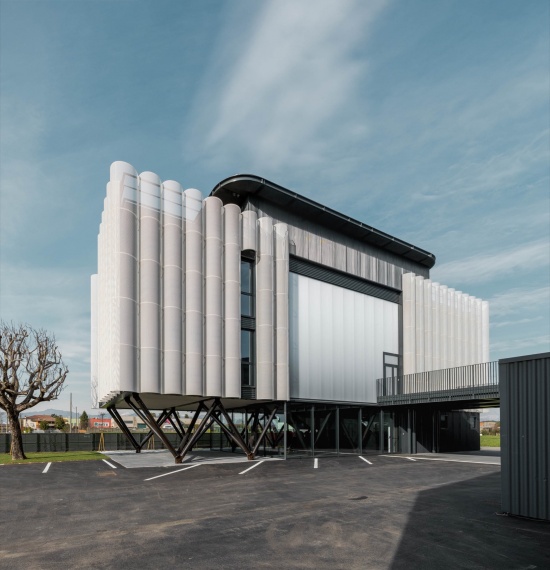
建筑以此为生成原则,试图将大楼转化为企业建造文化的三维宣言。结构、围护、技术细节和装配系统成为表达媒介,展现企业从数字构想到实体落地的全过程掌控能力。竖向承重构件、楼板及围护部件均采用预制系统,在相邻厂房生产后运至现场组装。建造由此成为建筑不可分割的一部分:并非需要隐藏的设备,而是定义建筑身份的首要工具。
Architecture embraces this condition as a generative principle, aiming to transform the building into a three-dimensional manifesto of the company’s construction culture. Structure, building envelope, technical details, and assembly systems become expressive media through which the firm demonstrates its capacity to govern a project from digital inception to physical realization. Vertical load-bearing elements, floor slabs, and envelope components are constructed using prefabricated systems manufactured in the adjacent facility and assembled on site. Construction thus becomes an integral part of the architecture—not an apparatus to be concealed, but the primary instrument through which the building’s identity is defined.
▼侧立面与曲面金属网,Side elevation and curved metal mesh © Stefano Tacchinardi
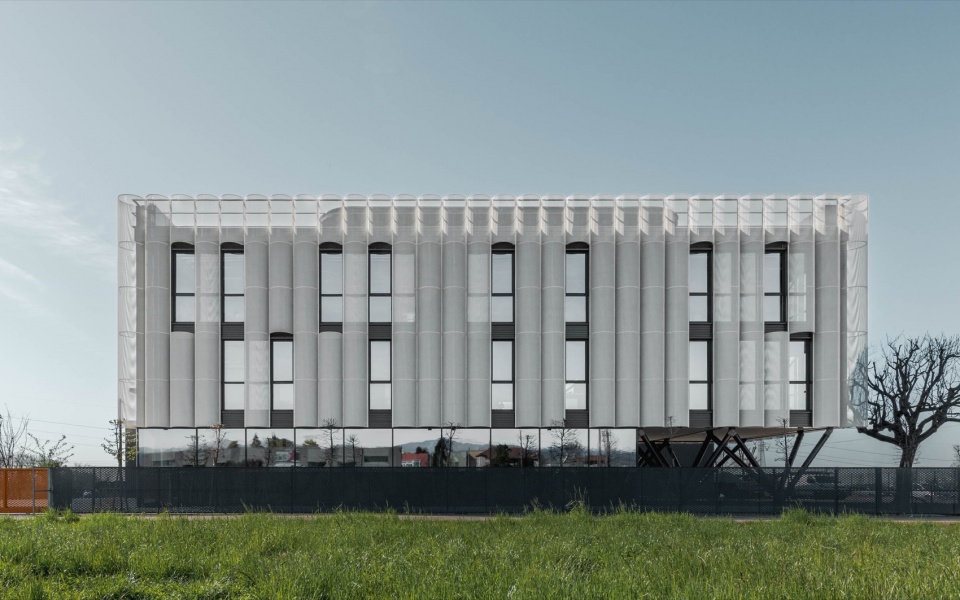
厂区可供建设的空地有限,因此建筑采用紧凑的三层体量,将占地控制在最小范围。几何形态经过精确校准,以适应工厂的功能限制。最终,建筑在严格控制占地的同时,通过结构布局组织空间,在体量、围护和承重框架之间建立动态关系。
The limited availability of unbuilt ground within the industrial site led to a compact three-story volume occupying a minimal footprint. The geometry was precisely calibrated to meet the plant’s functional constraints. The result is a strictly controlled footprint, spatially articulated through a structural layout that establishes a dynamic relationship among mass, envelope, and load-bearing framework.
▼主立面与底层架空空间,Main facade and raised ground floor © Stefano Tacchinardi
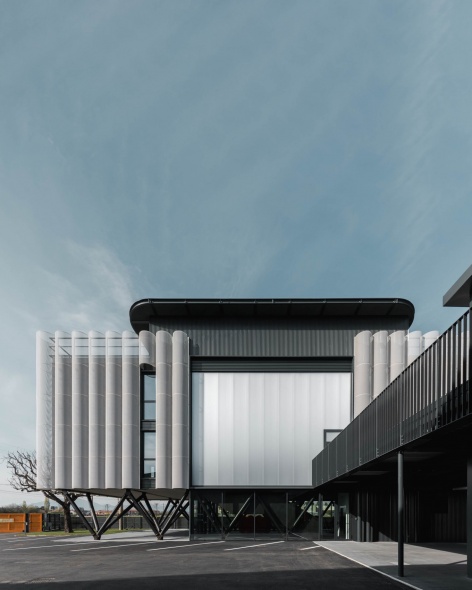
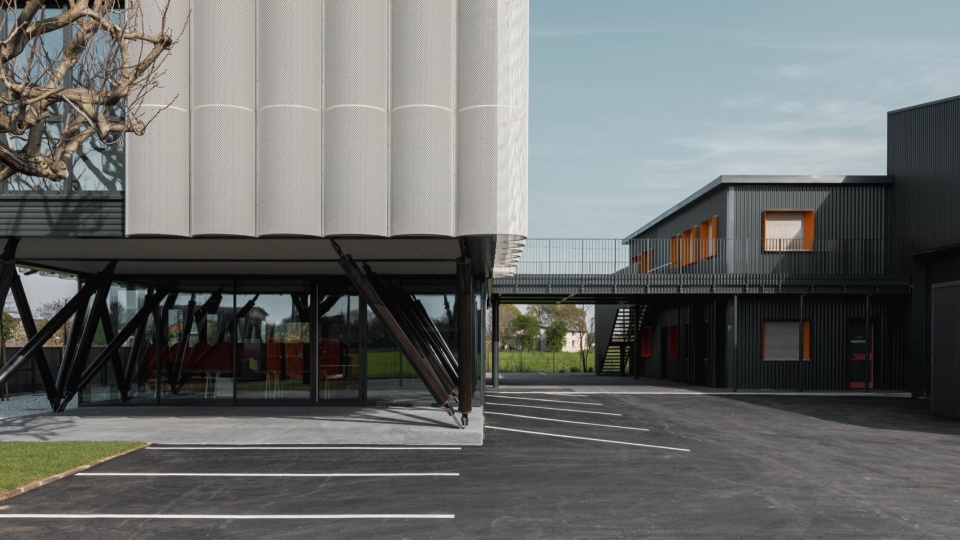
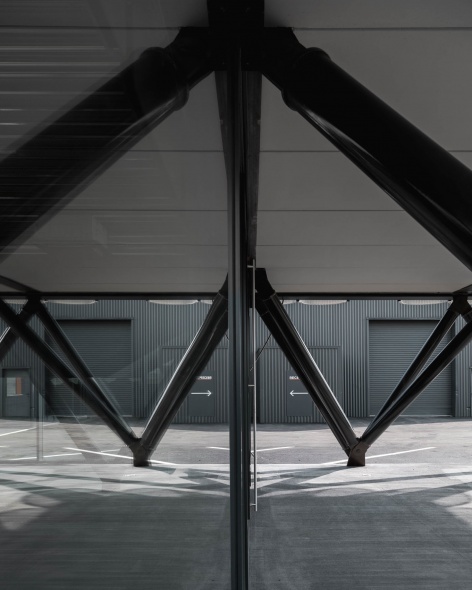
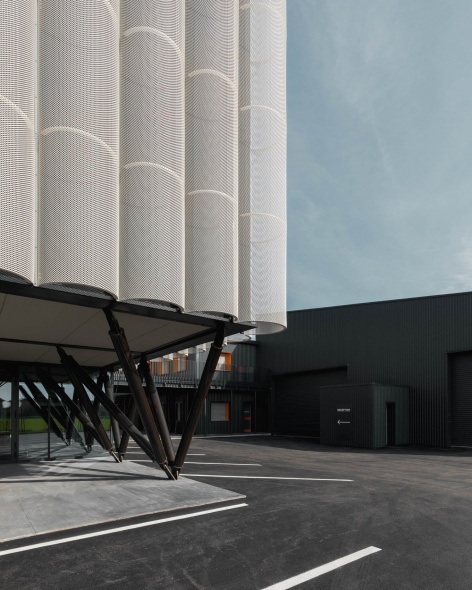
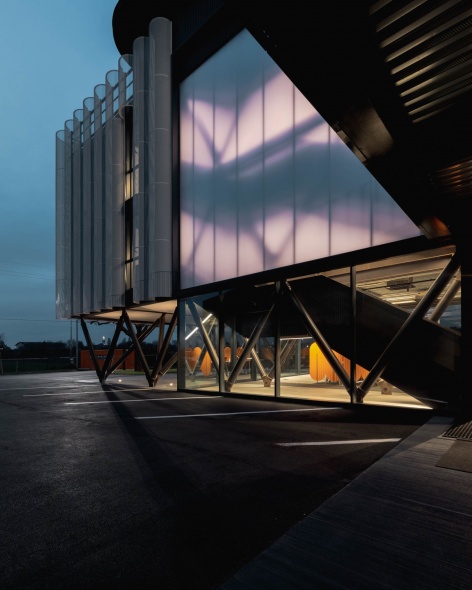
地面层体量抬离场地,形成宽敞的柱廊空间。结构在这里呈现出最富表现力的形式:一系列斜柱以充满动感的几何关系排列,承托一层楼板,为建筑赋予鲜明的雕塑张力。斜向构件作为反复出现的建筑母题,延续至上层公共空间;而在办公区域内,结构回归理性的竖向网格,以适应工作空间的组织。
At ground level, the volume lifts off the site to form a generous porticoed space. Here, the structure achieves its most expressive form: a sequence of inclined columns, arranged in a visually dynamic geometry, supports the first-floor slab and imparts a distinct plastic tension to the volume. These oblique members form a recurring architectural motif that continues on the upper levels alongside communal spaces; within office areas, the structure reverts to a rational, vertical grid tailored to workspace organization.
▼底层架空空间与厂区连接,Raised ground floor and connection to the industrial site © Stefano Tacchinardi
▼底层斜柱与玻璃围护,Inclined ground-floor columns and glazed envelope © Stefano Tacchinardi
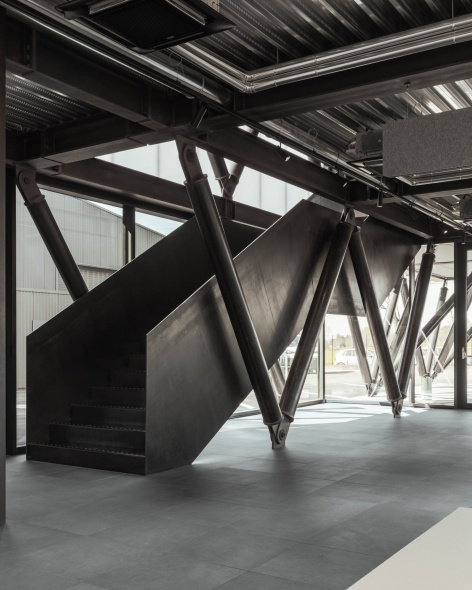
▼钢结构支撑与交通核,Steel bracing and circulation core © Stefano Tacchinardi
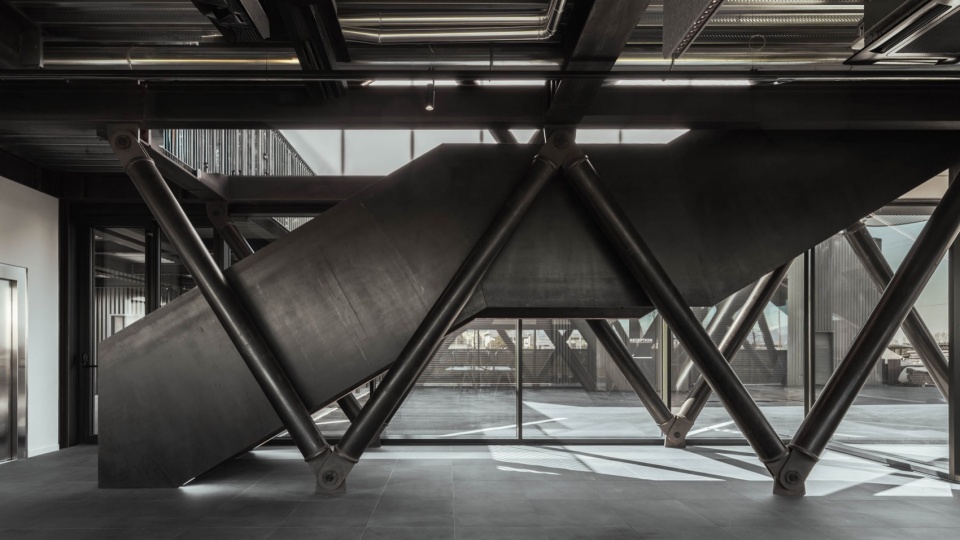
▼斜柱铰接及柱脚节点,Pinned and base connections of inclined columns © Stefano Tacchinardi
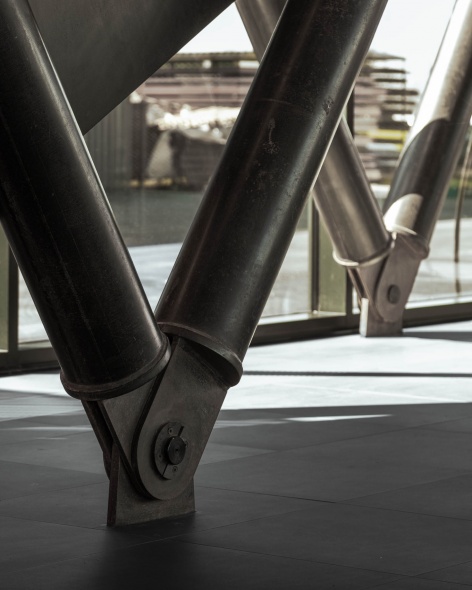
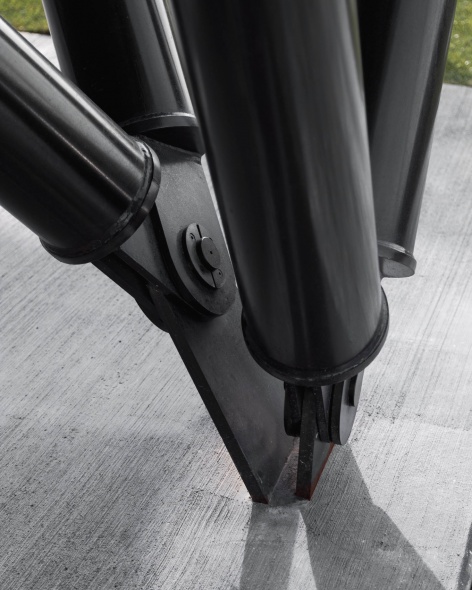
▼钢结构连接细部,Steel connection details © Stefano Tacchinardi
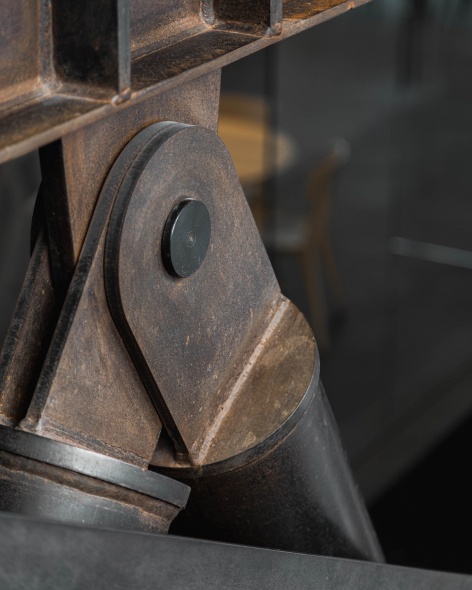
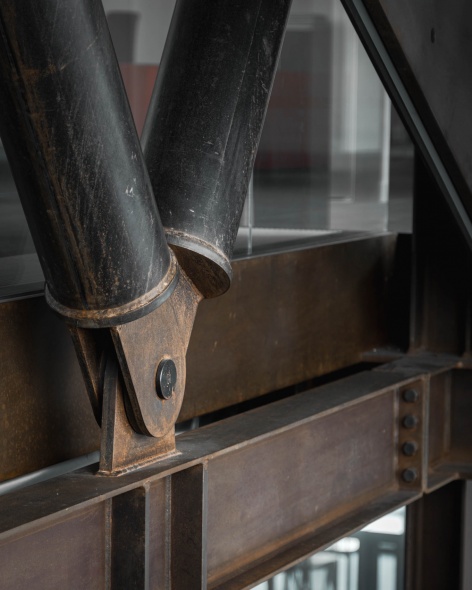
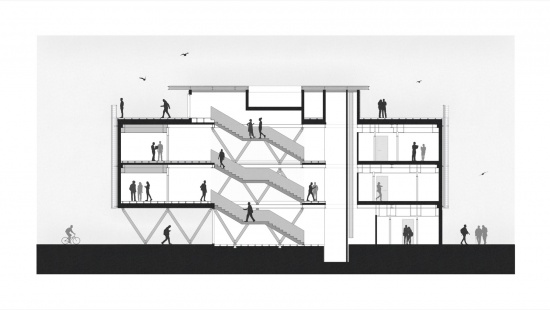
交通空间不再只是连接各处的通道,也成为同时感知建筑结构与空间组织的最佳位置。内部钢楼梯直接展示其构造本质,节点、支座和装配细节清晰可见。连续钢板梯梁集成照明系统,楼梯围护采用多层聚碳酸酯板,将自然光过滤为均匀、柔和的漫射光。
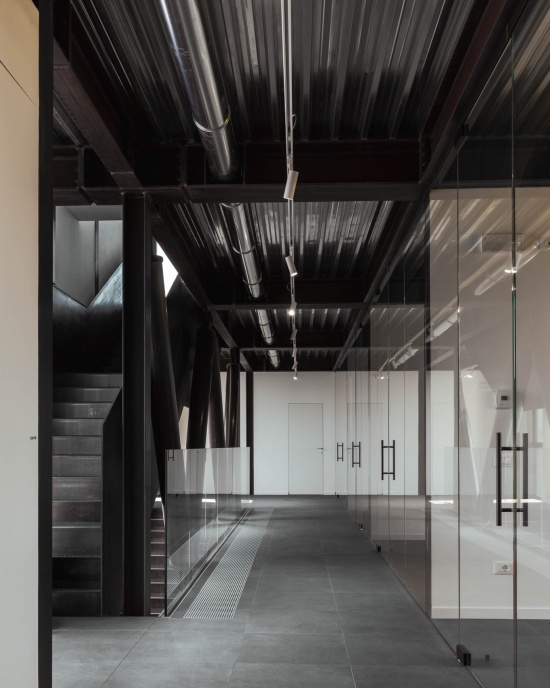
Circulation zones transcend mere functional connectivity, offering a vantage point from which to perceive the building’s structural and spatial organization simultaneously. The internal steel staircase reveals its tectonic nature without mediation, making joints, supports, and assembly details fully legible. Continuous plate stringers incorporate the lighting system, while the stair enclosure is clad in multiwall polycarbonate panels that filter daylight into an even, diffused glow.
▼交通走廊与钢楼梯,
Circulation corridor and steel staircase © Stefano Tacchinardi
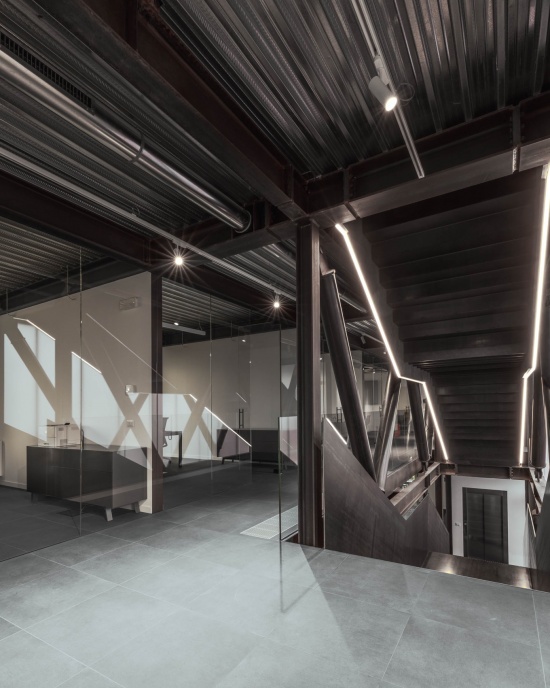
▼钢楼梯与斜柱连接,Steel staircase and inclined-column connections © Stefano Tacchinardi
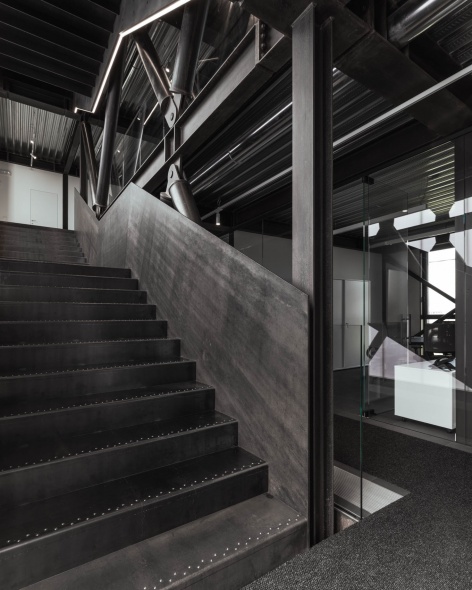
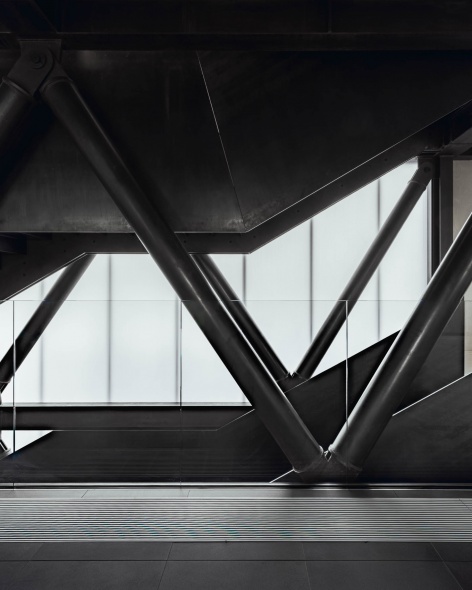
Hibond 组合楼板承压钢板和机电管线均裸露可见,并经过协调、按照明确的一体化逻辑布置,进一步强化了建筑的工业特征。室内不以附加饰面抹平材料的差异,而是通过材料与技术系统的直接表达形成空间品质。外围护同样采用预制木框架板材,尽量减少结构连接处的热桥,室内则以裸露的桦木胶合板完成饰面。
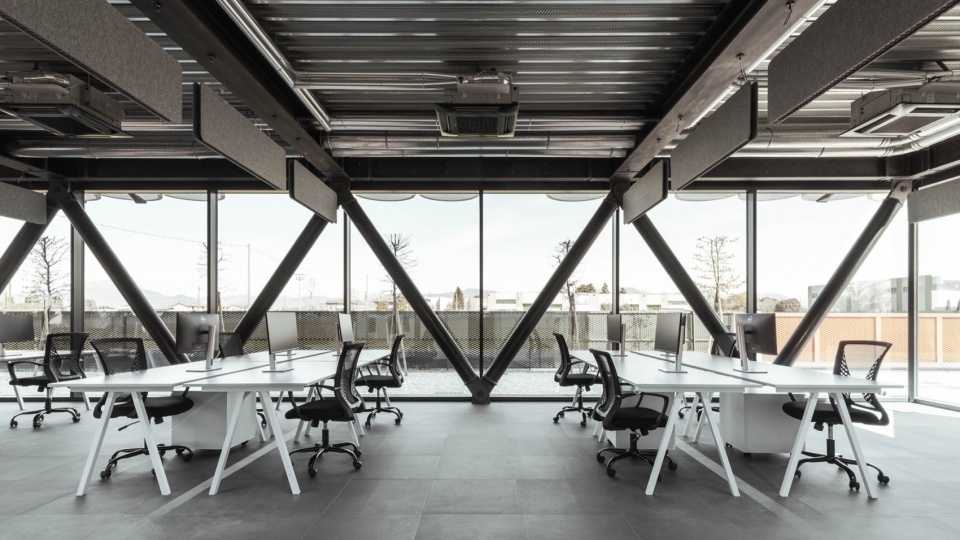
The building’s industrial character is reinforced by exposing the Hibond composite floor decks and MEP systems, which are coordinated and routed in an explicitly integrated logic. Rather than neutralizing the interior with applied finishes, spatial quality is derived directly from exposed materials and technical systems. Similarly, the perimeter enclosure consists of prefabricated timber-frame panels engineered to minimize thermal bridging at structural connections, finished internally with exposed birch plywood.
▼开放式技术办公区,Open-plan technical office © Stefano Tacchinardi
▼办公区与环形灯具,Office area and circular luminaires © Stefano Tacchinardi
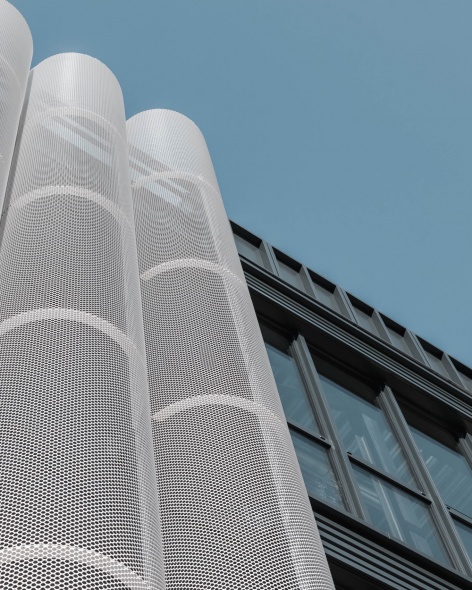
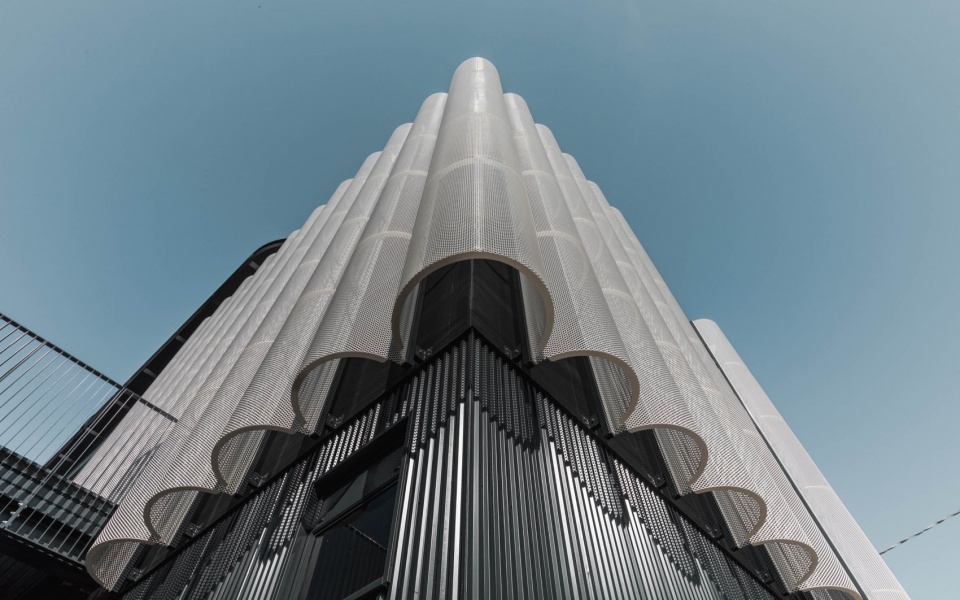
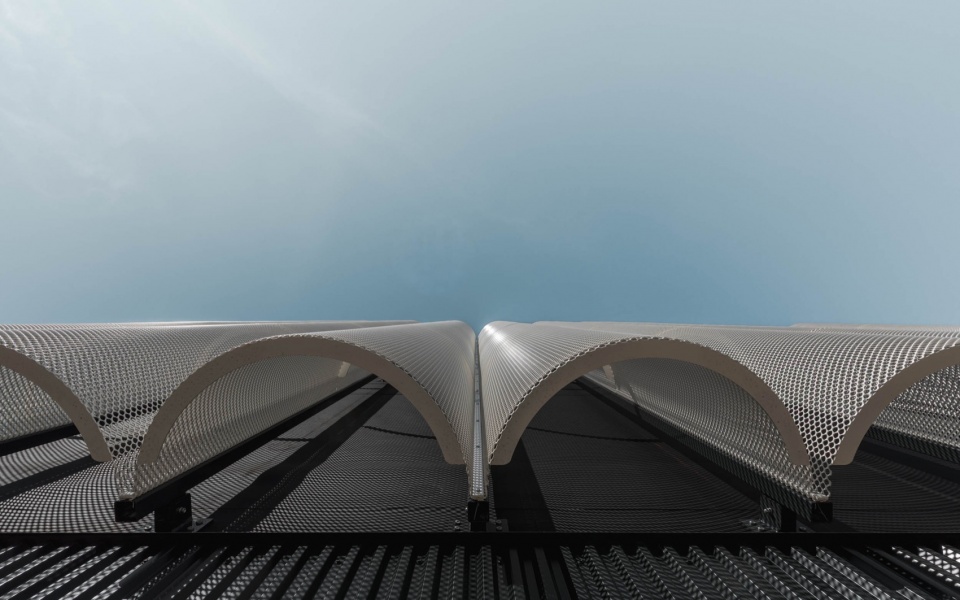
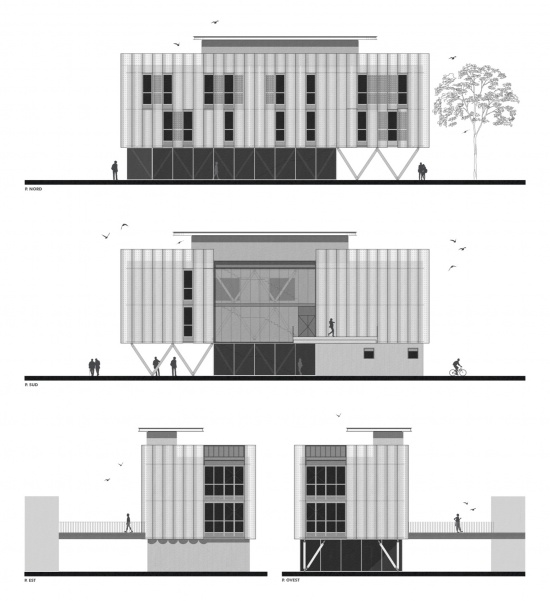
外立面采用白色喷涂拉伸铝网覆层,以约 90 厘米为固定模数滚压成半圆形,金属板与玻璃开口交替排列。结构模数的规律性与板材曲面相互作用,形成充满活力、近乎织物般的表皮,弱化体量感,并使建筑在工业景观中具备鲜明辨识度。
The exterior facades feature white-painted expanded aluminium mesh cladding, roll-formed into semicircular profiles with a constant 90-centimeter module that alternates between metallic panels and glazed openings. The regularity of the structural module interacts with the curvature of the panels, producing a vibrant, almost textile-like skin that softens the perception of mass and establishes a distinct presence within the industrial landscape.
▼白色曲面铝网与斜柱,White curved aluminium mesh and inclined columns © Stefano Tacchinardi
▼仰视转角立面,Looking up at the corner facade © Stefano Tacchinardi
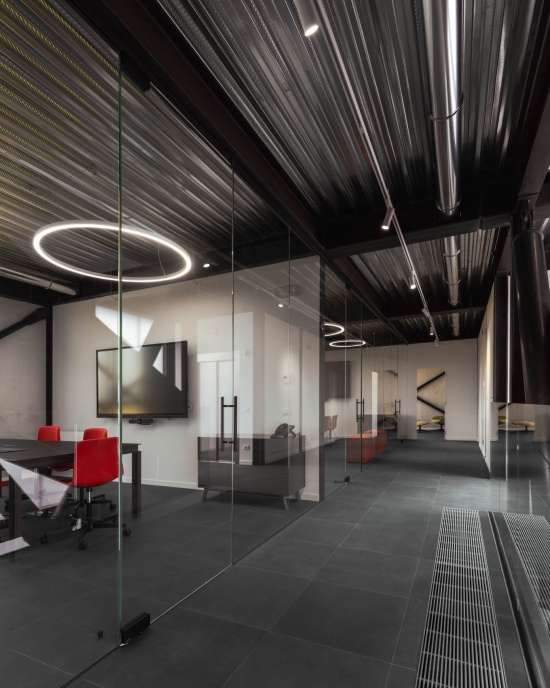
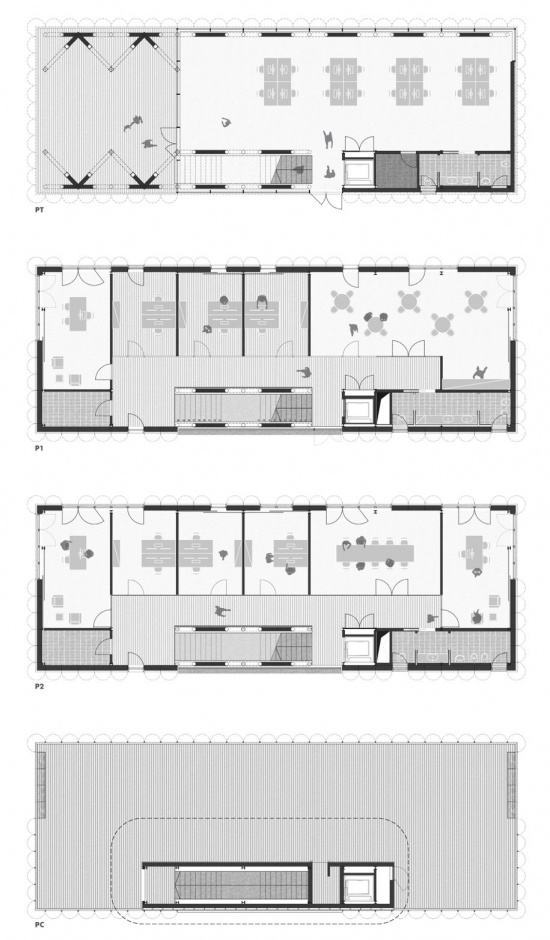
内部布局遵循与企业组织结构一致的层级。地面层设置面向技术团队的大型开放办公区,作为公司的运营核心,并通过大面积玻璃与户外直接相连。上层布置行政和管理办公室、会议室及共享配套空间,包括厨房和餐厅。结构构件、金属表面与木质围护始终清晰可见,使企业的制造传统在管理办公空间中依然触手可及。
The internal layout follows a hierarchy aligned with the company’s organizational structure. The ground level accommodates a large open-plan space for the technical team—the operational heart of the firm—directly connected to the outdoors through expansive glazing. The upper levels house executive and administrative offices, meeting rooms, and shared amenities, including a kitchen and dining area. Throughout, exposed structural elements, metal surfaces, and timber panelling remain visible, maintaining a tangible connection to the company’s manufacturing heritage within executive spaces.
▼会议室与裸露结构,Meeting room and exposed structure © Stefano Tacchinardi
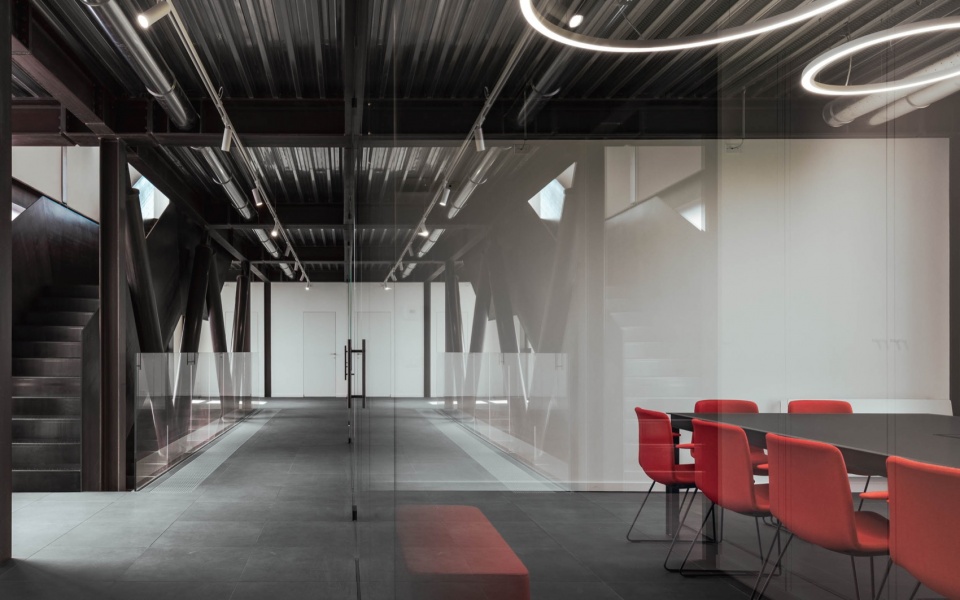
▼会议空间与红色家具,Meeting space and red furniture © Stefano Tacchinardi
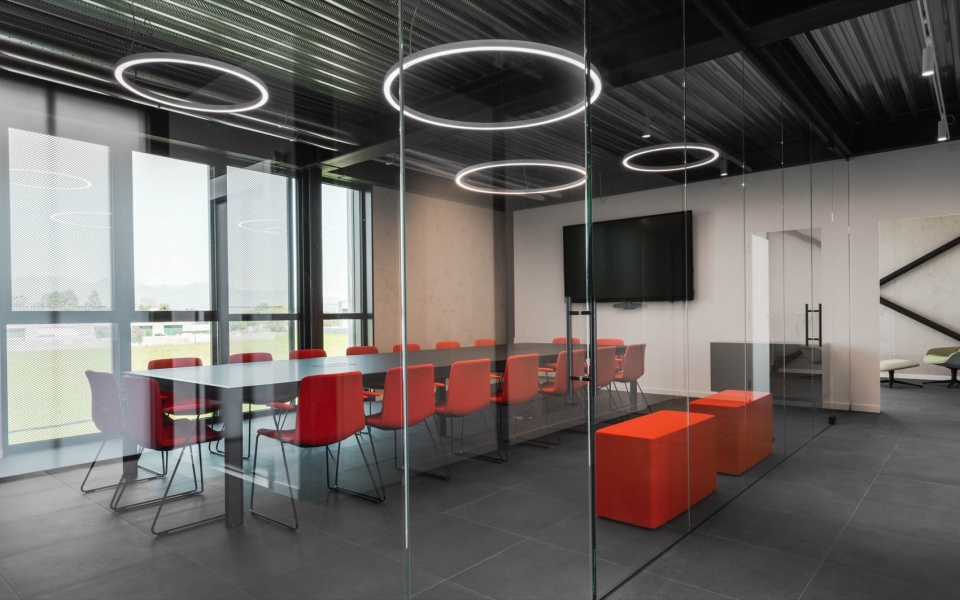
▼角部会议空间,Corner meeting room © Stefano Tacchinardi
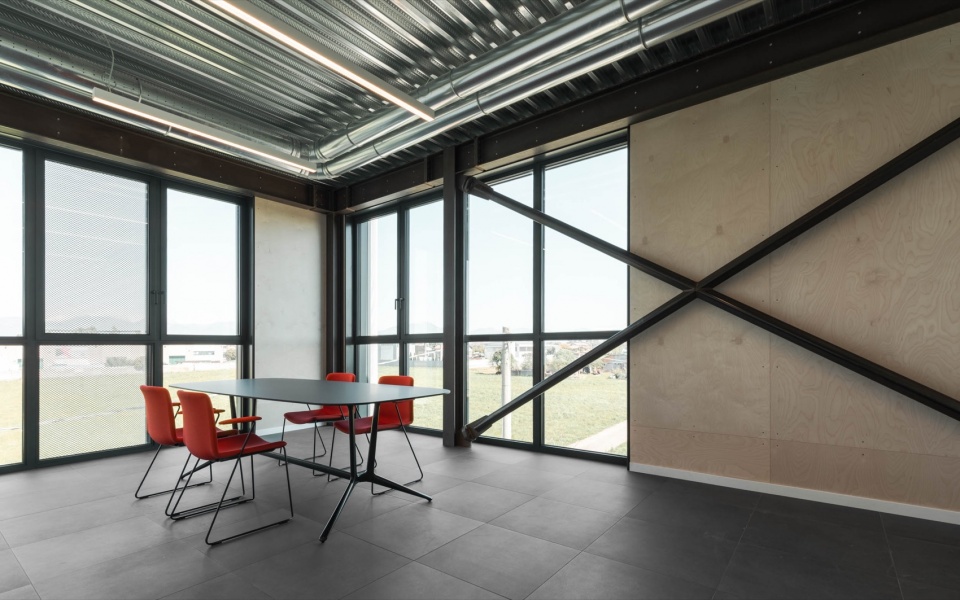
▼屋顶露台与金属栏板,Roof terrace and metal balustrade © Stefano Tacchinardi
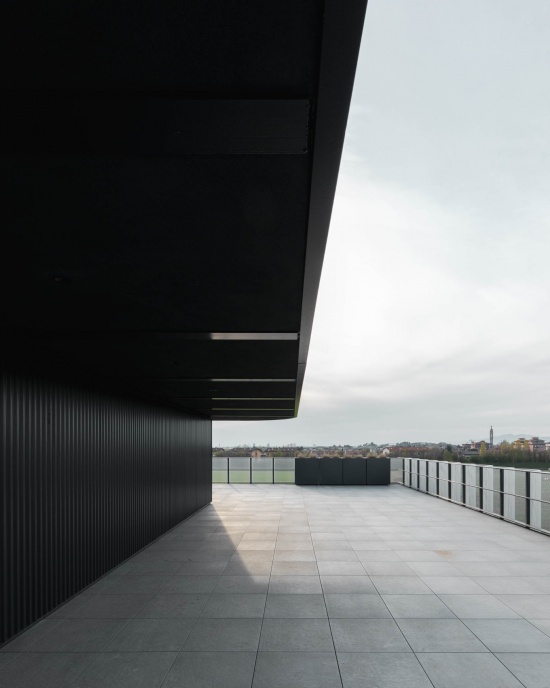
新办公楼由此成为一种身份鲜明的建筑。钢材从生产原料转化为建筑语言,预制建造则把以流程控制为核心的企业理念转译为实体。外部,轻盈的拉伸网与斜柱的雕塑力量形成对比;内部,结构、管线和楼板的触感与聚碳酸酯的漫射光、木材的温润展开对话。穿行于建筑中,这些元素不再是孤立片段,而汇聚为统一的空间概念,使企业原则成为持久的建筑价值。
The new office building thus emerges as an architecture of explicit identity. Steel evolves from raw production material into an architectural vernacular, while prefabrication translates a corporate ethos grounded in process control into physical form. Externally, the lightness of the expanded mesh contrasts with the plastic force of the inclined columns; internally, the tactile presence of the structure, service runs, and floor decks dialogues with the diffused light of the polycarbonate and the warmth of the wood. Experiencing the building, these elements cease to be isolated features, coalescing into a unified spatial concept where corporate principles are expressed as enduring architectural values.
▼黄昏中的建筑立面,Building facades at dusk © Stefano Tacchinardi
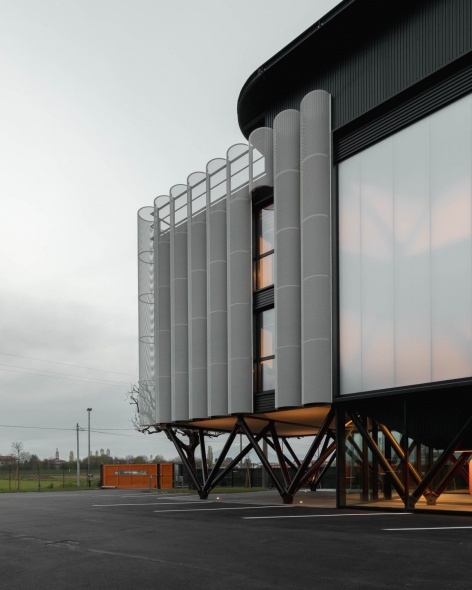
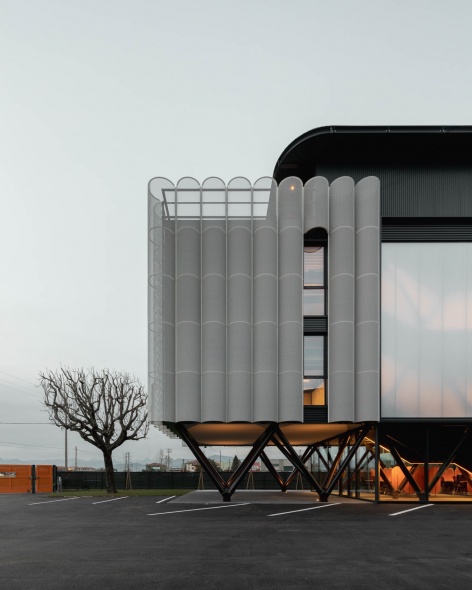
▼夜间正立面,Nighttime front elevation © Stefano Tacchinardi
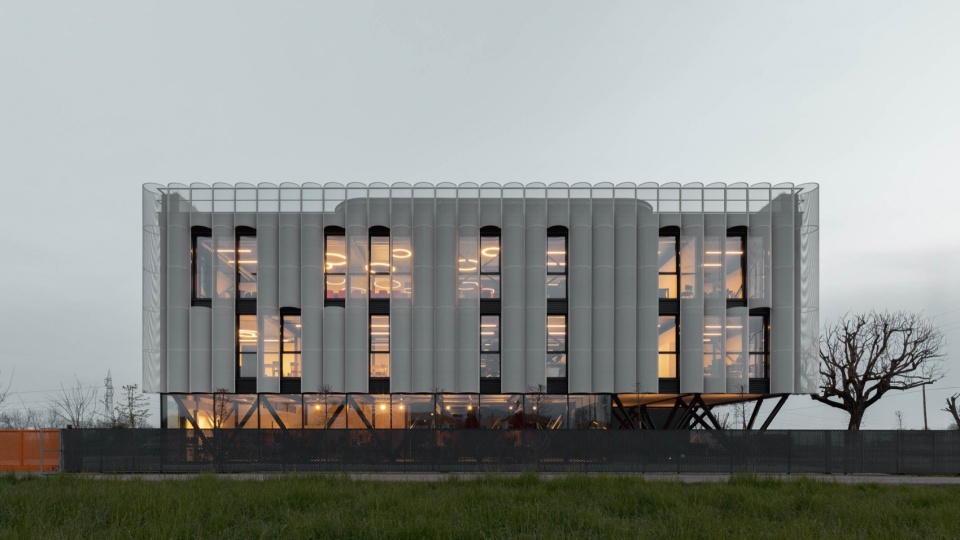
“这个项目表达了企业理解自身工作的方式:愿景、专业技术与建造能力在过程中汇聚,共同定义共享成果。我们希望让每天使用建筑的人切实感知这些原则,使工作场所中的每个元素都讲述企业的建造文化,也让在这里工作的人深切归属于共同的事业。”
——Remo Capitanio
“A project that expresses the very way the company conceives its work: a process where vision, technical expertise, and construction capability converge to define a shared outcome. We sought to make these principles tangibly felt on a daily basis by those who inhabit the building, transforming the workplace into a space where every element articulates a corporate culture of building. An architecture designed to instill in its workforce a deep sense of belonging to a common endeavor.”
— Remo Capitanio
▼暮色中的总部全景,Overall view of the headquarters at twilight © Stefano Tacchinardi
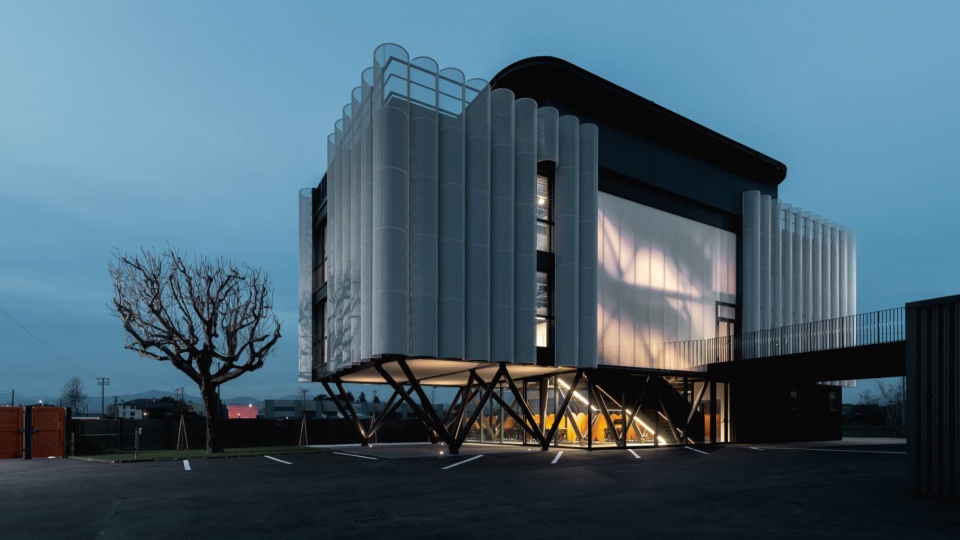
▼夜间入口与架空层,Entrance and raised ground floor at night © Stefano Tacchinardi
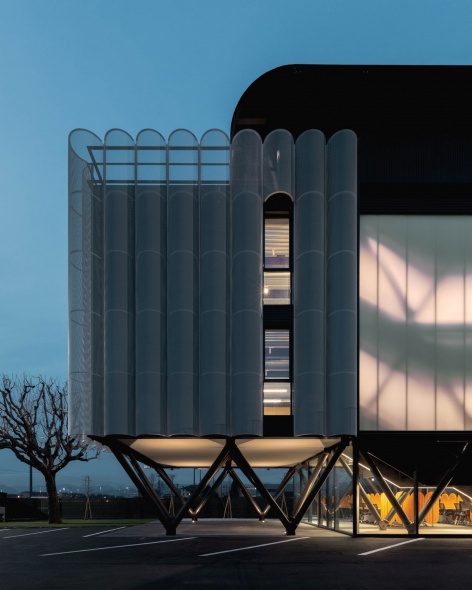
▼地面层、一层、二层及屋顶平面,
Ground floor, first floor, second floor and roof plans © Studio Capitanio Architetti
▼立面图,elevations © Studio Capitanio Architetti
▼建筑剖面,Building section © Studio Capitanio Architetti
年份:2025–2026
施工周期:10 个月
建筑面积:1,000 平方米
地点:意大利贝加莫斯泰扎诺
类型:建筑 / 办公
客户:F.lli Gelmini srl
设计:Remo Capitanio – Studio Capitanio Architetti
施工监理:Remo Capitanio – Studio Capitanio Architetti
机电设计:ING srl – Gabriele Ghilardi、Michele Mazzola、Valentina Pezzotta
结构设计:Locatelli Ingegneria
安全协调:Remo Capitanio – Studio Capitanio Architetti
合作团队:Greta Cortinovis、Claudio Crevena、Andrea Drago
摄影:Stefano Tacchinardi
施工:F.lli Gelmini
机械系统:Nuova Colombo
电气系统:Clivati impianti elettrici
门窗系统:Thema
聚碳酸酯立面系统:dott. Gallina
立面:F.lli Gelmini
钢结构工程:F.lli Gelmini
木质围护系统:Lignoalp
室内地板:Metro quadro
网站:https://www.capitanioarchitetti.it
联系邮箱:remo@capitanioarchitetti.it
Year: 2025–2026
Construction time: 10 months
Area: 1,000 sqm
Location: Stezzano, Bergamo, Italy
Type: Architecture / Office
Client: F.lli Gelmini srl
Project: Remo Capitanio – Studio Capitanio Architetti
Site supervision: Remo Capitanio – Studio Capitanio Architetti
MEP: ING srl – Gabriele Ghilardi, Michele Mazzola, Valentina Pezzotta
Structures: Locatelli Ingegneria
Health and safety: Remo Capitanio – Studio Capitanio Architetti
Collaborators: Greta Cortinovis, Claudio Crevena, Andrea Drago
Photography: Stefano Tacchinardi
Builder: F.lli Gelmini
Mechanical systems: Nuova Colombo
Electrical systems: Clivati impianti elettrici
Window systems: Thema
Polycarbonate façade system: dott. Gallina
Façade: F.lli Gelmini
Architectural steel works: F.lli Gelmini
Wood systems: Lignoalp
Interior flooring: Metro quadro
Website: https://www.capitanioarchitetti.it
Email: remo@capitanioarchitetti.it
More: Studio Capitanio Architetti 。更多关于他们:Studio Capitanio Architetti on gooood



发表评论
你需要先 才能发表评论
社交登录