非常感谢 TAOA 陶磊建筑事务所 予gooood分享以下内容。更多关于他们:TAOA on gooood
Appreciation towards TAOA for providing the following description:
Background of Meng-house
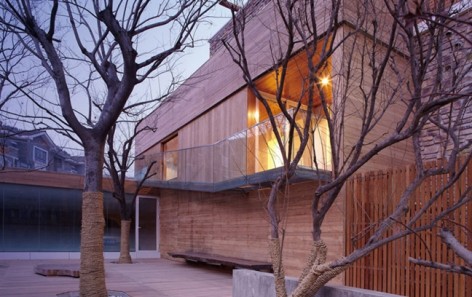
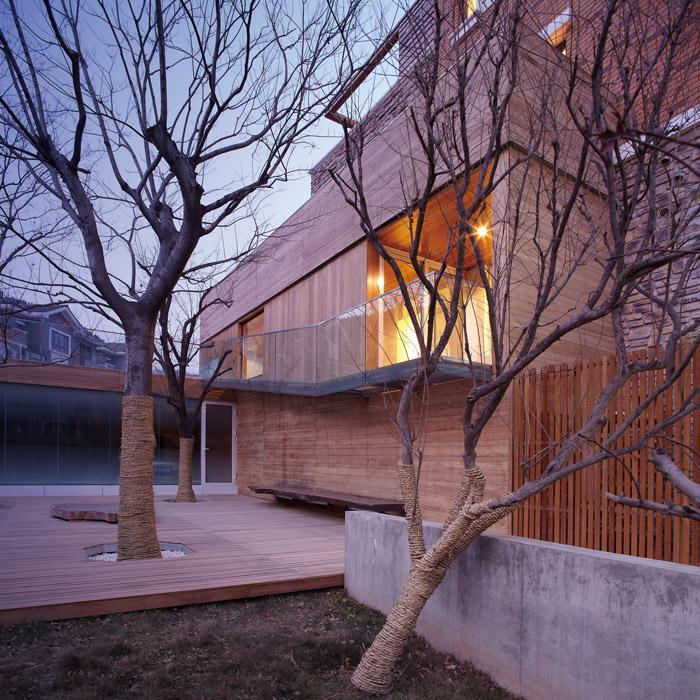
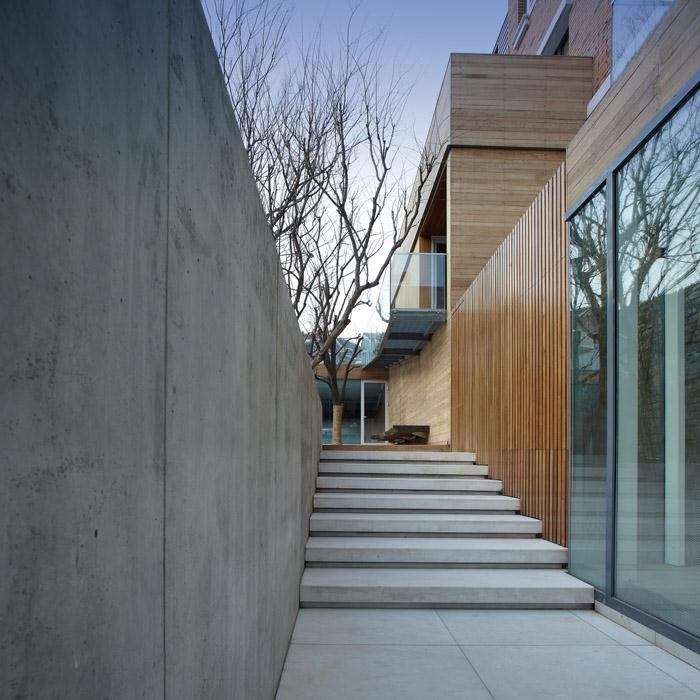
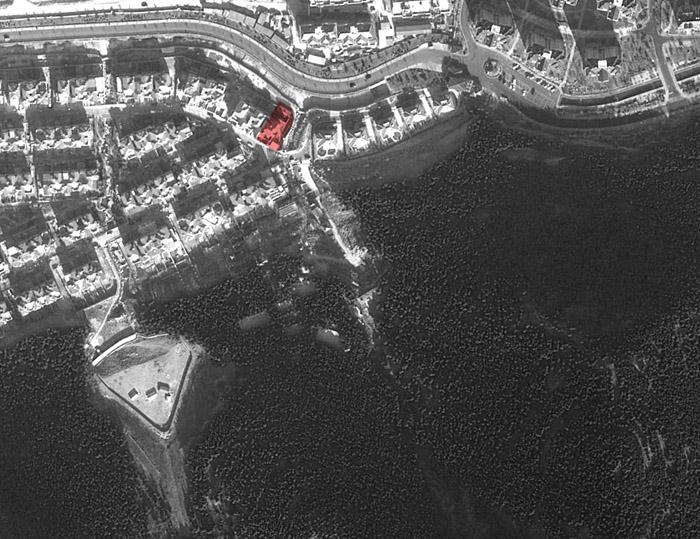
Meng-House, a project of reconstruction for a private house, is located in the east of an association row of villa community in Jinan, Shandong Province, where there are mountain peaks which may form a good landscape angle of view. The original construction was the new house which was handed over. This community is the typical nature commodity housing which constructs along with the Chinese commodity housing development universal imitation western-style architectural style’s unrest. Based on the above situation, architect has made the pointed reconstruction design to the original construction and the landscape to satisfy owner’s physical demands and the present conditions.
Feature of idea
Because the overall style and the building use of imitating western-style community do not have an inevitable inner link with the local nature and the humanities, the reconstruction itself does not have excessively many styles and the style hypothesis in stead of to gain better appropriate conformity to the original construction space and landscape which concludes the indoor outside activity space, in order to promote the spatial quality of the building. Facing the fact which decides regarding the original construction, the new extension’ parts have not come up in the style the denial or affirmed.
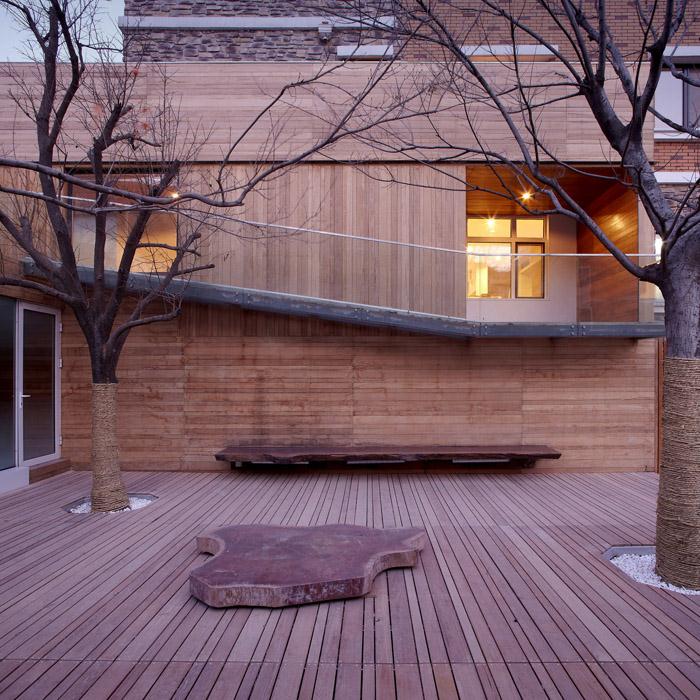
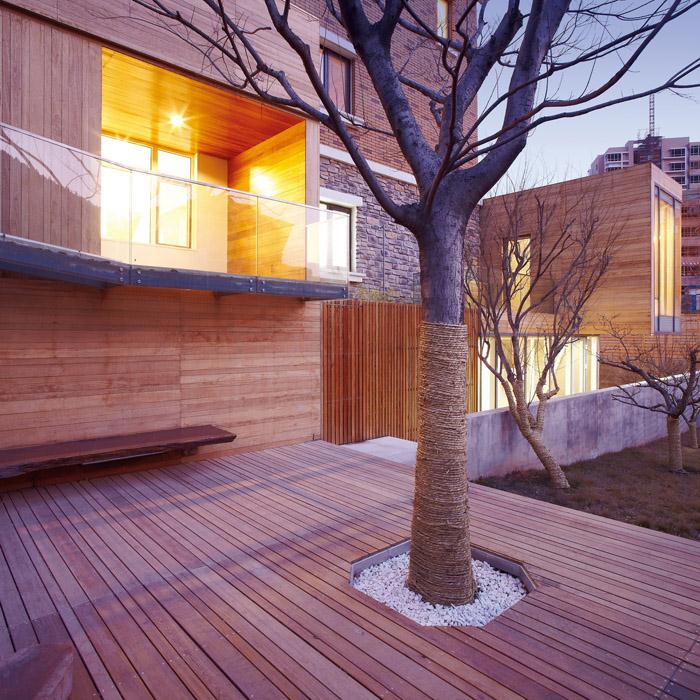
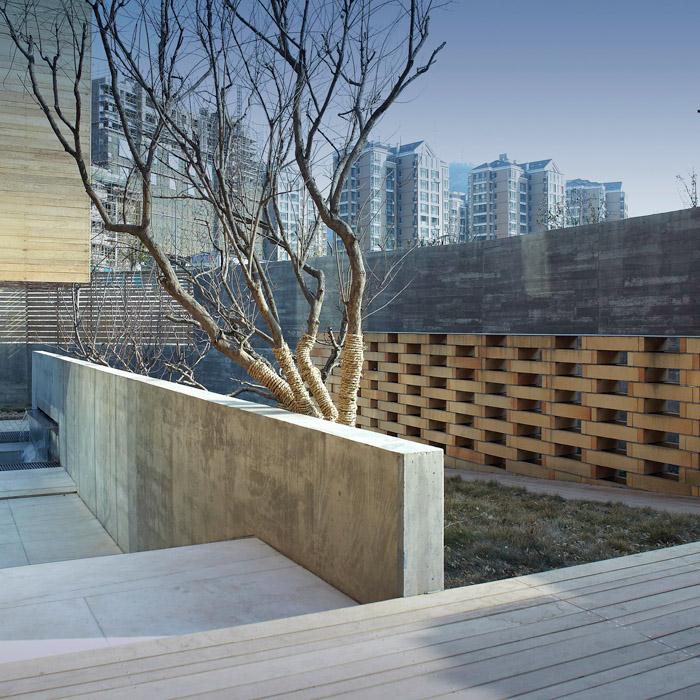
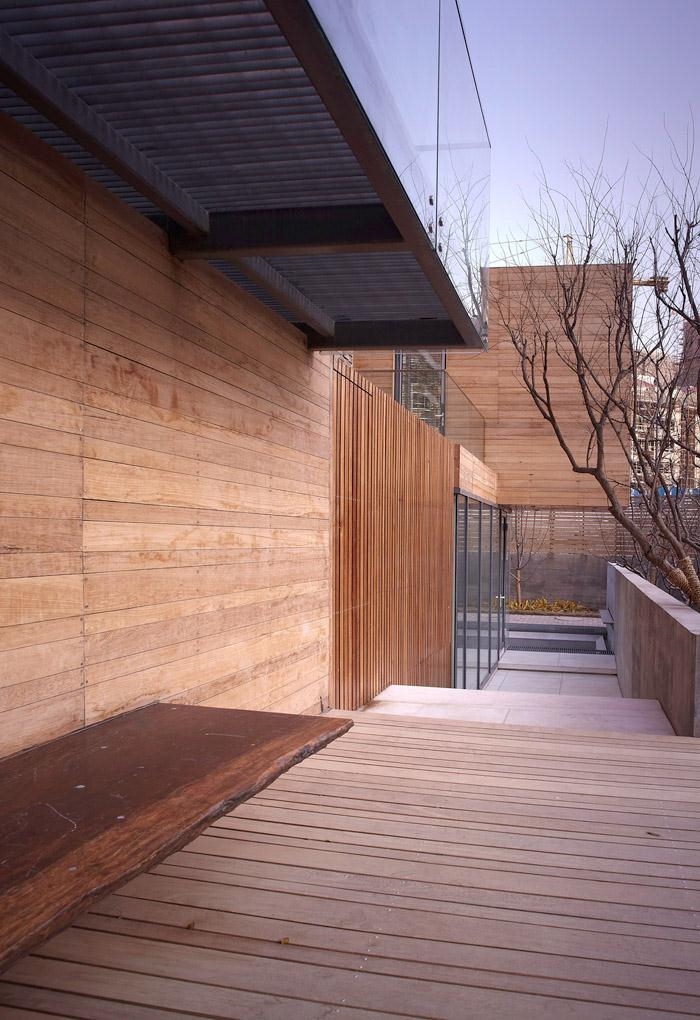
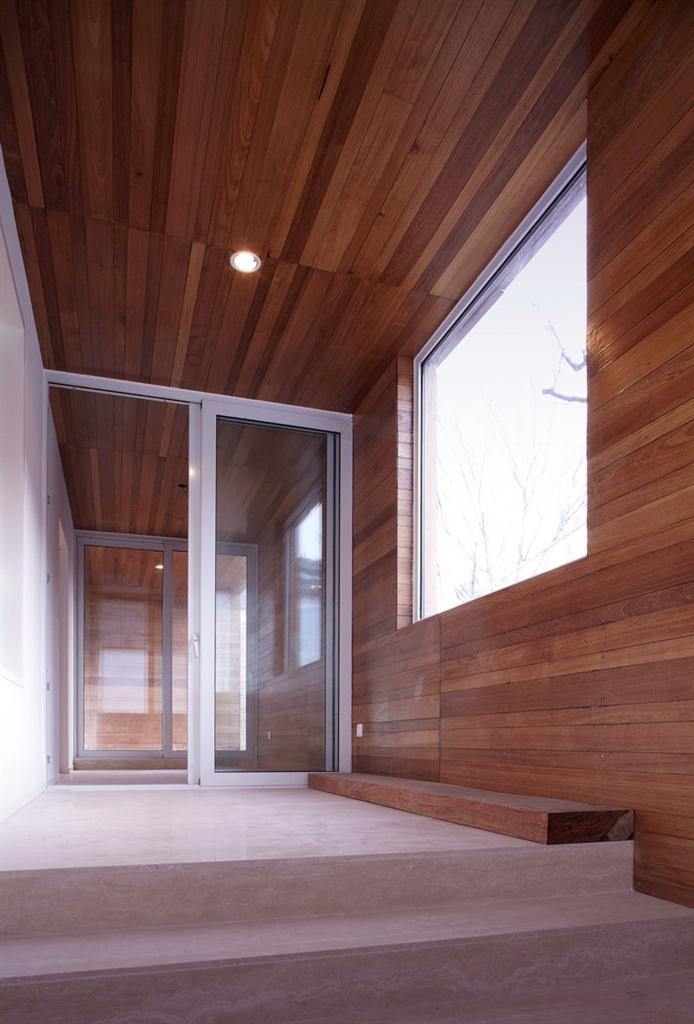
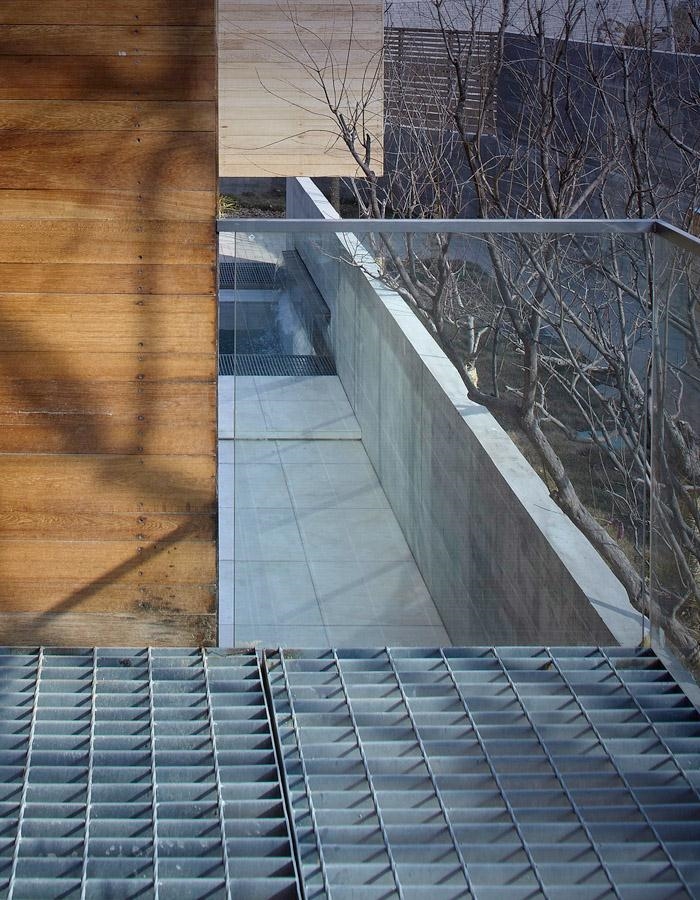
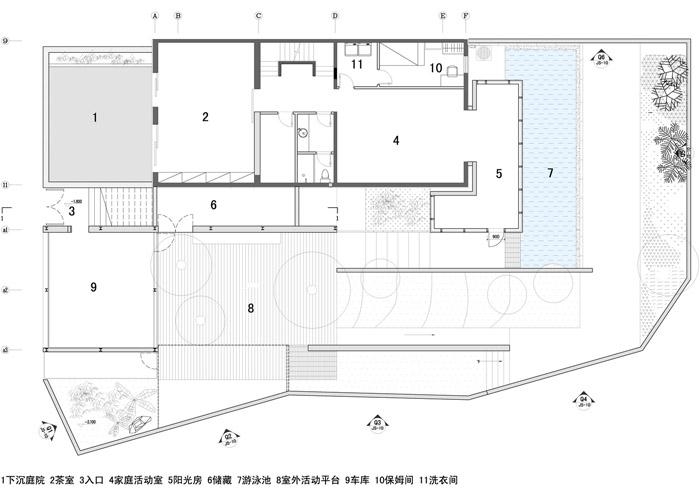
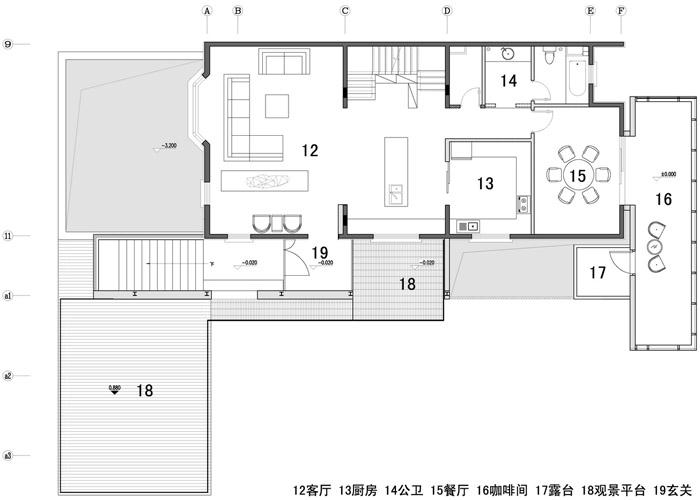
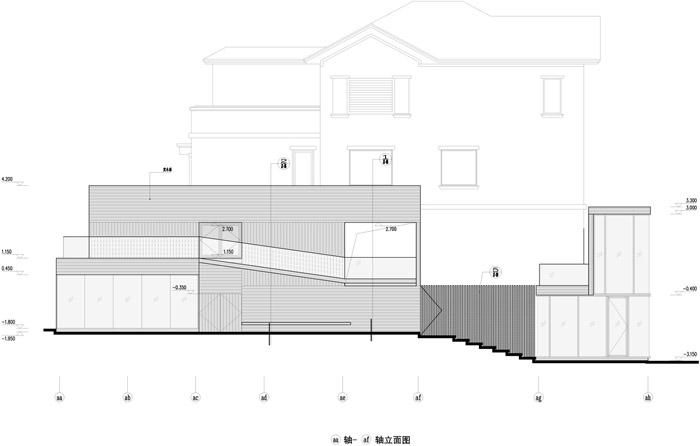
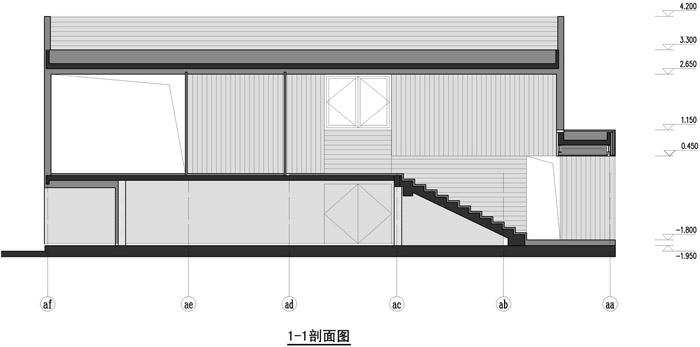
Designs already neither followed the so-called imitating western-style, nor proposed something new and different in this style. They mannered a juxtaposed way and took temperate altitude to create a new spatial shape of space. They extended a wooden box and a glass box in the different floor which was the elongation of indoor spatial space and outward. Architects attempted to display geography superiority of this land sector completely, and created a dynamic space between indoor and outdoor space which concluded landscape space for the sake of making the indoor space extending to outward and echoing with the eastern mountain peak to relate unique inside with outside. Architects who achieved the building a richer activity space made the architecture itself actually simple.
Significance of design
After the new commodity construction’s reconstruction, architects may re-evaluate and regard that the essential significance of style and form of building for person’s life, and should seek for content spatial way which is comfortable to most individual and real life. Above all, we could rebuild a healthy way that conforms to our own cultural characteristic life concept and take it as the turning point to propose a question, a question of significance for blind and simple imitating of unclear region and time architectural style of unclear region for the environment to the human beings on Chinese commodity housing present situation.
设计背景
这是一个为私人住宅改建的项目,原建筑是刚交付的新房,位于山东省济南市的一个联排别墅社区的东端,不远的高处有山峰,这里可以形成一个不错的景观视角。该社区是随着中国商品住宅开发普遍模仿欧式建筑风格的风潮而兴建的典型性商品住宅,在此基础上,为了满足业主的实际需求和现状条件对原建筑和景观作了针对性的改建设计。
构思特点
防欧式社区在整体风格和建筑的使用方式上与当地自然和人文并无必然的内在联系,改建设计本身并不带有过多的风格和样式的设定,只是对原建筑和外部环境进行了一次恰当的整合,使其具有更好的景观和室内外的活动空间,提升建筑的空间品质。对于原建筑既定的事实,新加建的部分并没有在风格上去否定或者肯定,设计上既不迎合所谓的仿欧式风格,也没有在样式上标新立异。而是以并置的方式和温和的态度去营建新的空间形态,在不同的楼层加建出一个木盒子和一个玻璃盒子,这是室内空间向外的延伸,并试图发挥出该地段的全部地理优势,结合景观,让室内和室外空间互动起来,让室内空间向外延伸出来,并与东部不远的山峰相呼应,形成独特的内外关系,让内部空间放大到更远,让建筑的使用者拥有更丰富的活动空间的同时,建筑本身却保持简单和朴素。
作品意义
通过对新商品建筑的改建,重新审视建筑的风格和样式对人的生活的本质意义,并寻找一种符合个体真实生活内容的空间方式,在原建筑的基础上重建符合自身文化特性的生活理念和健康自由的起居方式。并以此为契机提出对中国商品住宅现状的一种质疑,质疑盲目简单模仿不明地域和时代的建筑风格对人居环境的意义。
Information of Project
Site of Project : Jinan,Shandong Province
Area of the site: 580 m2
Area of Old Building: 440 m2
Added Area : 40 m2
Content of Design: Architecture& Landscape &Interior
Program: Residential
项目基本资料
项目地址:山东省济南市
用地面积:580平方米
原建筑建筑面积:440 平方米
加建建筑面积:140平米
设计内容:建筑+景观+室内
项目性质:住宅
More: TAOA,更多关于他们:TAOA on gooood









《住宅》没看到一间卧室
如果做成这样应该不会被喷烂吧 终究是没有考虑好用户的具体需求。
犯了不该犯的错,太执着形式主义了这次的红砖,若是室内温暖些 功用些 也不至于如此狼狈
可惜某些人还叫嚷嚷的说这个建筑做的好美啊,我笑了。
防欧式社区