感谢 Studio Fragment Kft. 予gooood分享以下内容。更多关于: Studio Fragment Kft. on gooood
Appreciation towards Studio Fragment Kft. for providing the following description:
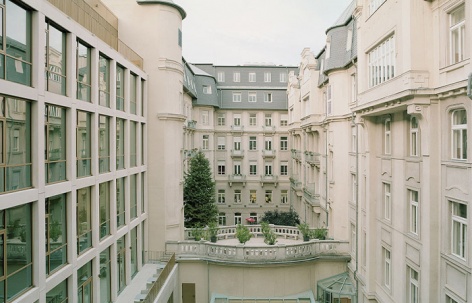
Semmelweis大学是匈牙利以及中欧地区医学和健康科学领域的领先高等教育机构。2016年,该校健康科学学院发起了一项设计竞赛,为一座建于20世纪初的当地教育建筑进行扩建。其目的旨在为原建筑扩建出新的研讨室、演示室,以及2座大型演讲厅。在此次公开竞赛中,Studio Fragment拔得了头筹。项目场地位于布达佩斯人称“宫殿区”的两条街道之间。附近坐落着大量建于19世纪和20世纪初的宫殿风格的宅邸,以及重要的文化和教育机构。
Semmelweis University is a leading institution of higher education in Hungary and the Central European region within the area of medicine and health sciences. In 2016 the Faculty of Health Sciences launched a design competition for an extension to a locally listed educational building dated from the early 1900’s. The aim was to create seminar rooms, demonstration rooms and 2 large lecture halls. The open competition was won by Studio Fragment. The site stretches between two streets in the so-called „palace quarter” of Budapest. The neighborhood contains palace style maisons, important cultural and educational institutions mainly built in 19th and early 20th century.
▼项目概览,overall of the project ©Balázs Danyi
概念
Concept
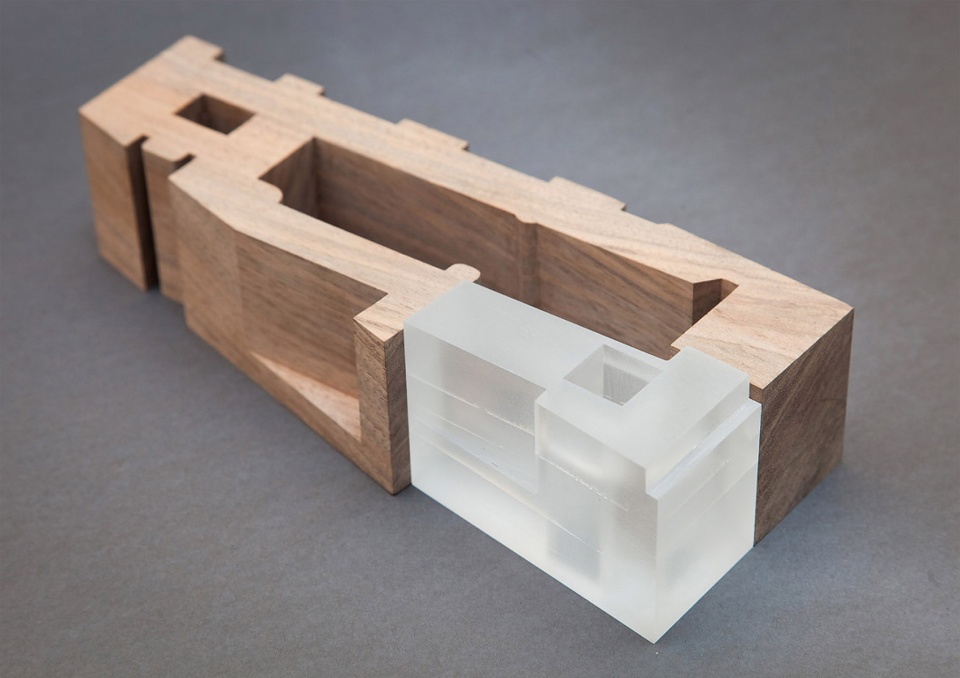
设计的核心理念旨在将新建体量和现有建筑融合为一个连贯的综合体。基本的设计原则基于与现有建筑的对话,并从这种对话中发展而来。扩建部分落成后与原建筑一起围合出一座完整的内部庭院。两座建筑的每个楼层都相互连通,内部空间围绕中央中庭组织,该中庭同时也是扩建部分的核心空间元素。中庭的设计旨在对老建筑中的中庭进行现代化的诠释。社区空间围绕中庭,并在每一层与内部庭院产生视觉上的连接,营造出通透明亮的环境氛围。
▼模型,model © Studio Fragment Kft.
▼分析图,analysis diagram © Studio Fragment Kft.
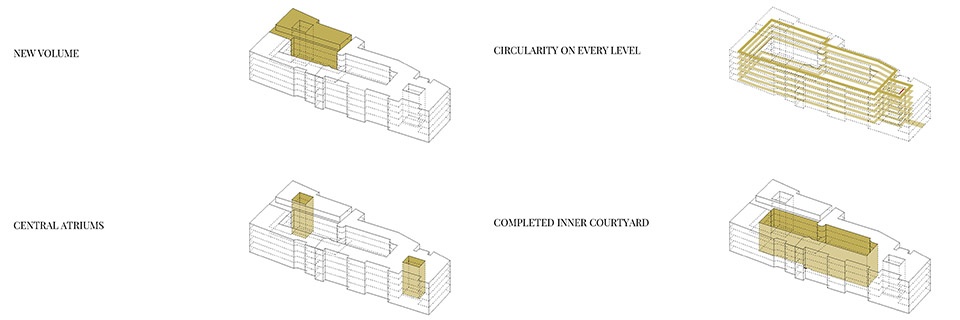
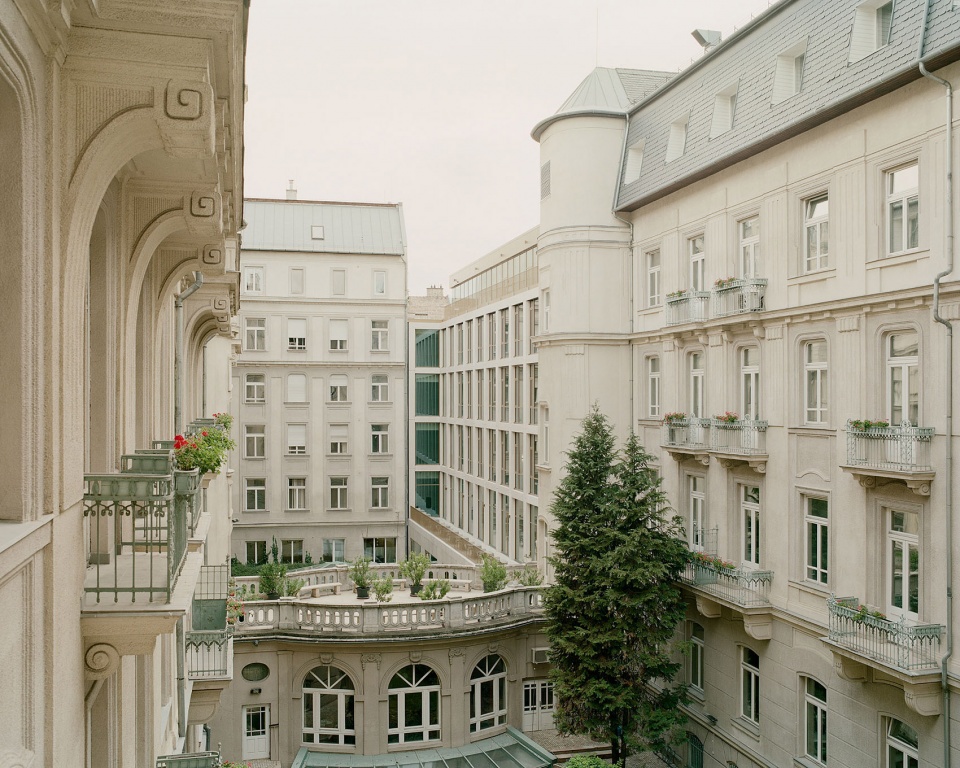
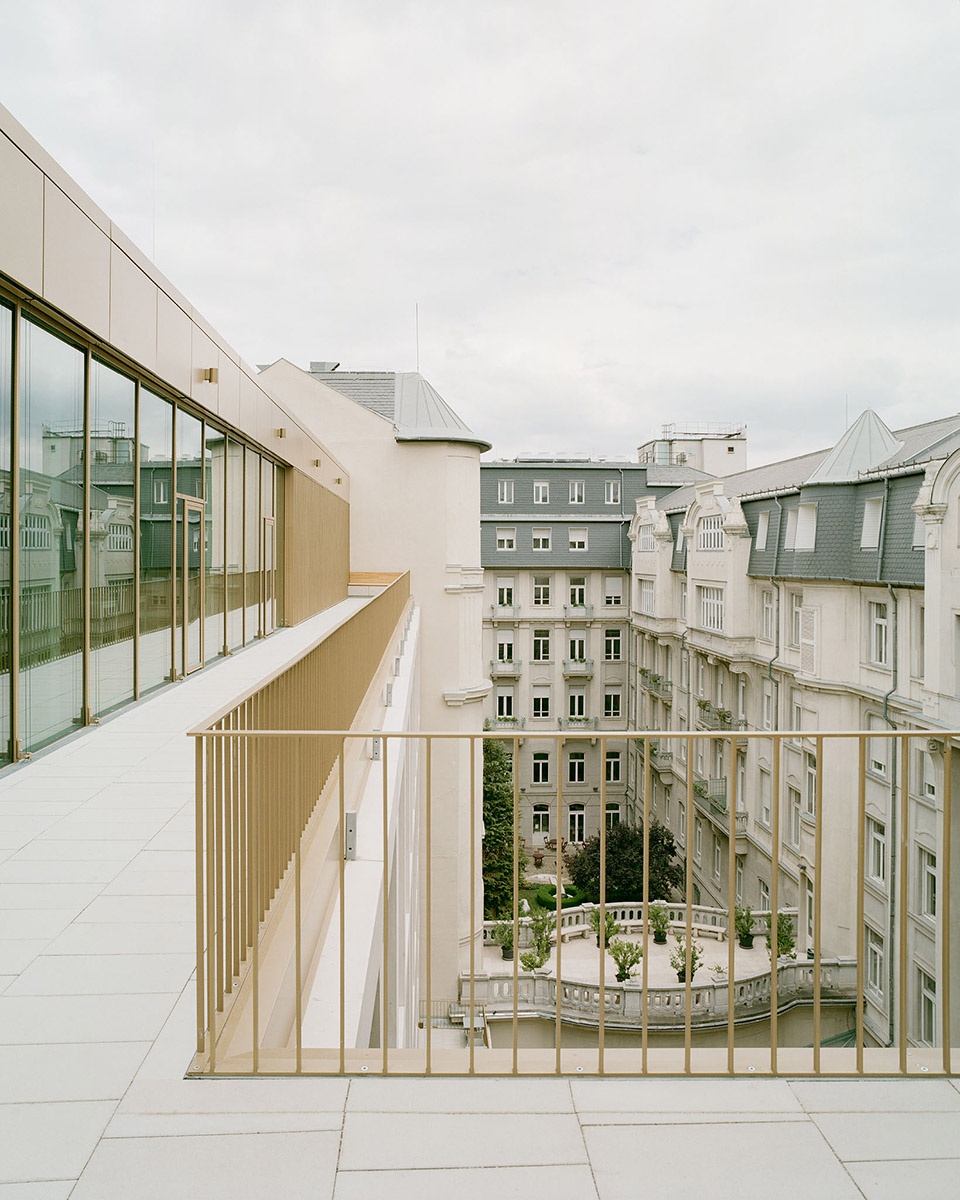
According to the main design concept the new volume and the existing building form one coherent complex. The basic design principles are based on the dialogue with the existing building and have been developed from it. The addition creates a completed inner courtyard. The two buildings are connected on every levels and the interior spaces are organized by a central atrium which is the main spatial element of the new wing. The atrium is a modern repetition of the old one. Community spaces surround the atrium and visual connection to the inner courtyard is created on each level that gives an airy feeling of the interior.
▼中庭,atrium ©Balázs Danyi
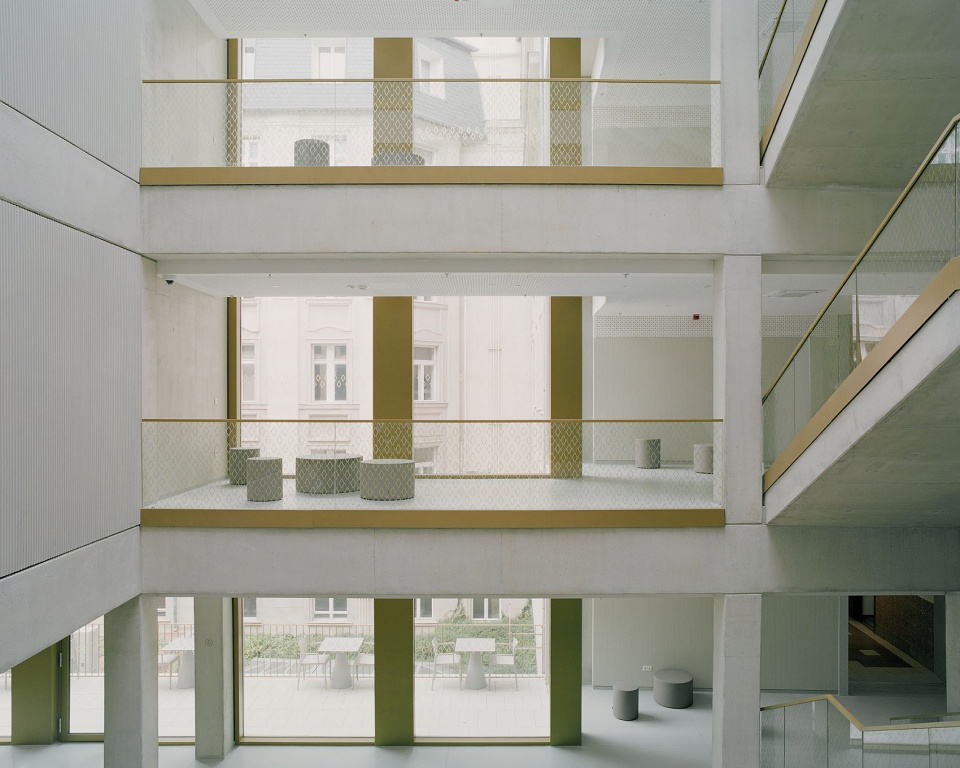
▼围绕中庭的走廊与露台,corridor and terrace around the atrium ©Balázs Danyi
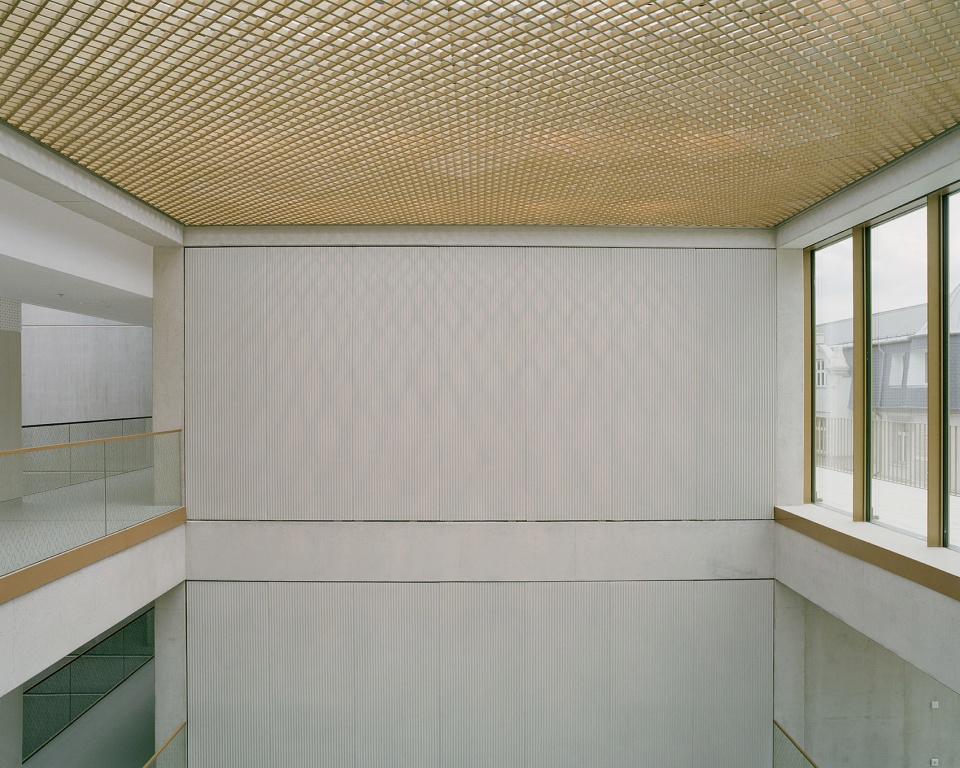
▼中庭天花板,ceiling of the atrium ©Balázs Danyi
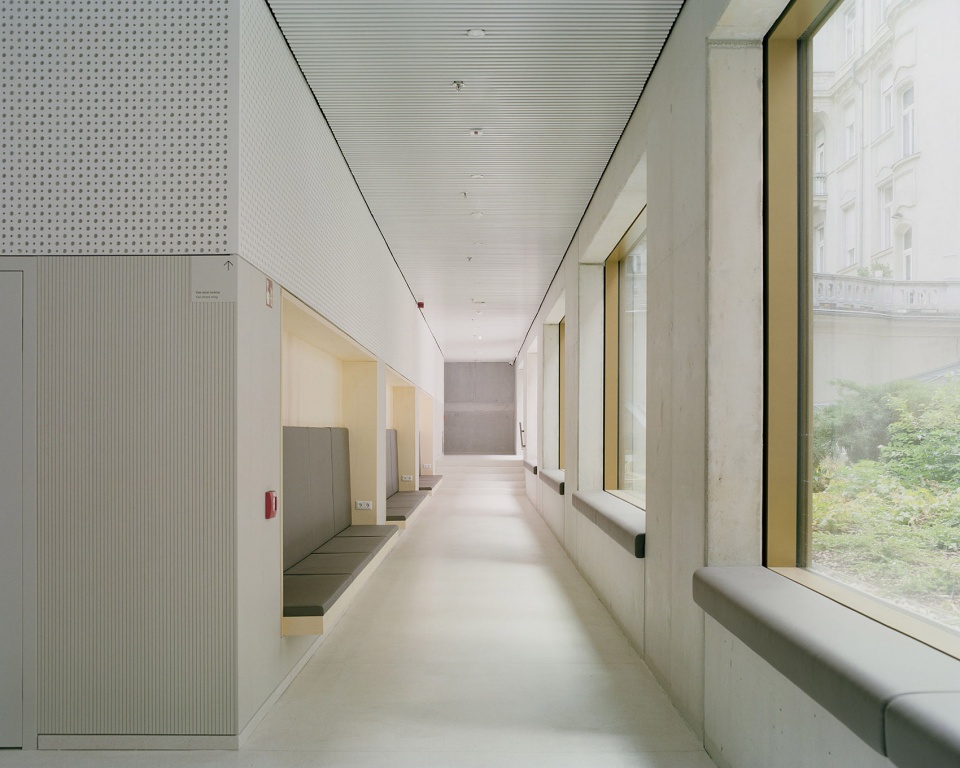
▼走廊,hallway ©Balázs Danyi
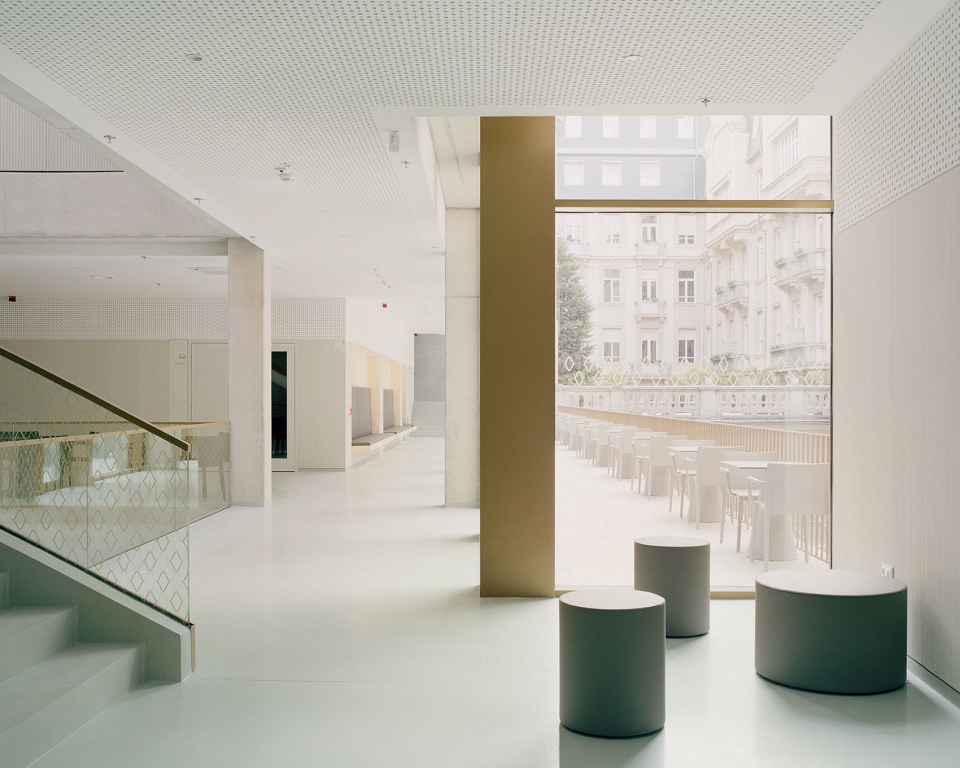
▼室内外细部,details of exterior and interior ©Balázs Danyi
立面
Facade
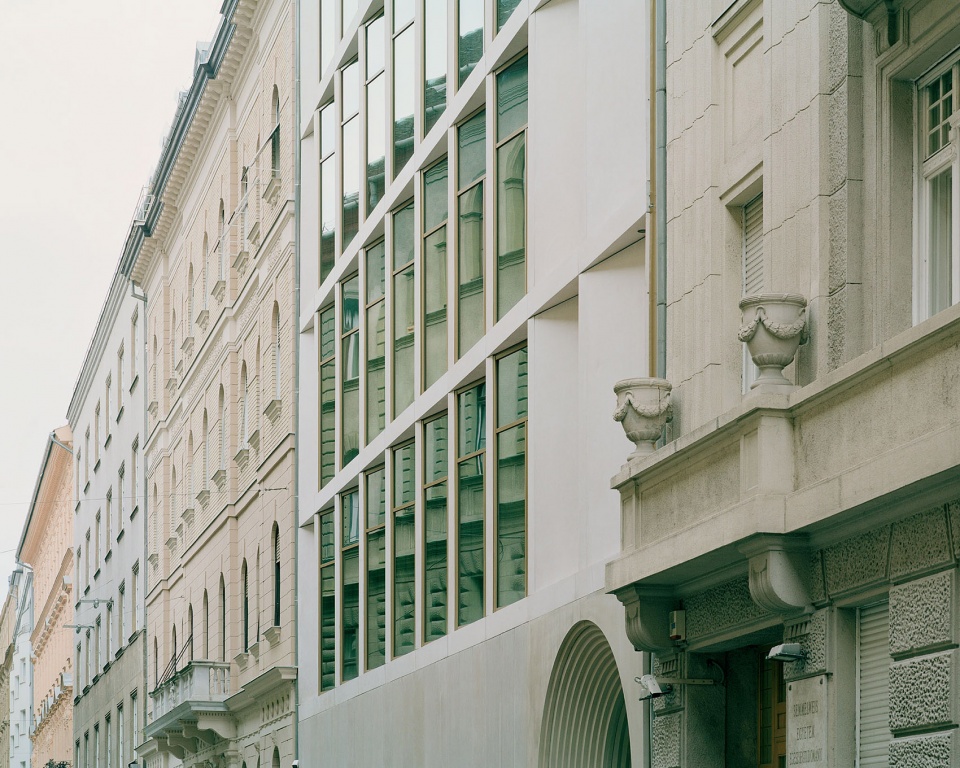
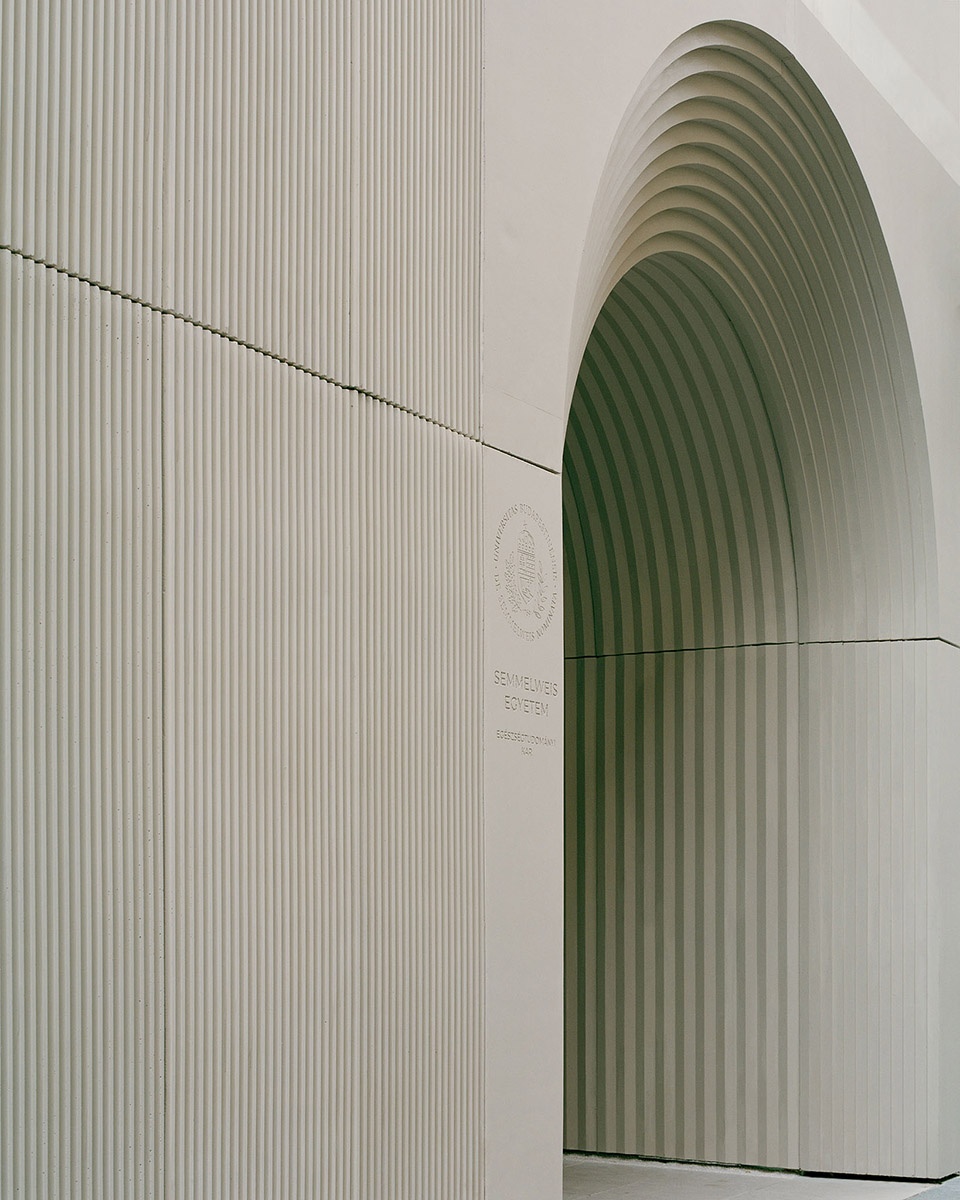
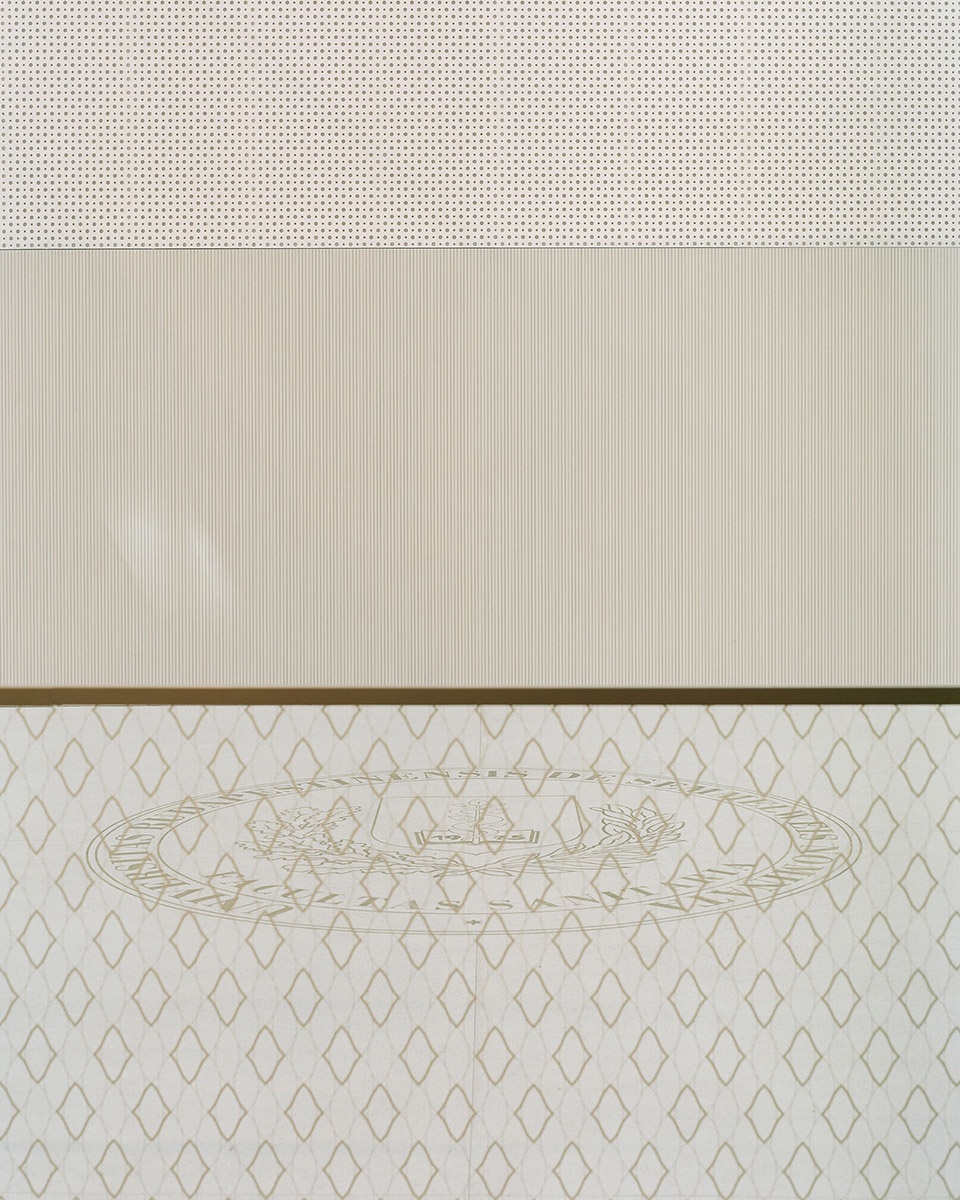
该建筑的设计回应并提取了附近建筑立面的强烈轴向性和独特节奏。由于街道狭窄,人们只能从侧面看到扩建部分的主立面。因此,曲折的几何线条模拟了历史建筑的阴影效果,在狭窄街道上为建筑赋予了双面外观。光滑和纹理预制混凝土元素的组合清晰地表达了扩建部分与现有建筑之间的关系,在色调上与历史建筑相辅相成。在街道和庭院立面上,建筑自身的结构形成了富有节奏感的网格构图,并巧妙地回应现有建筑的风格。
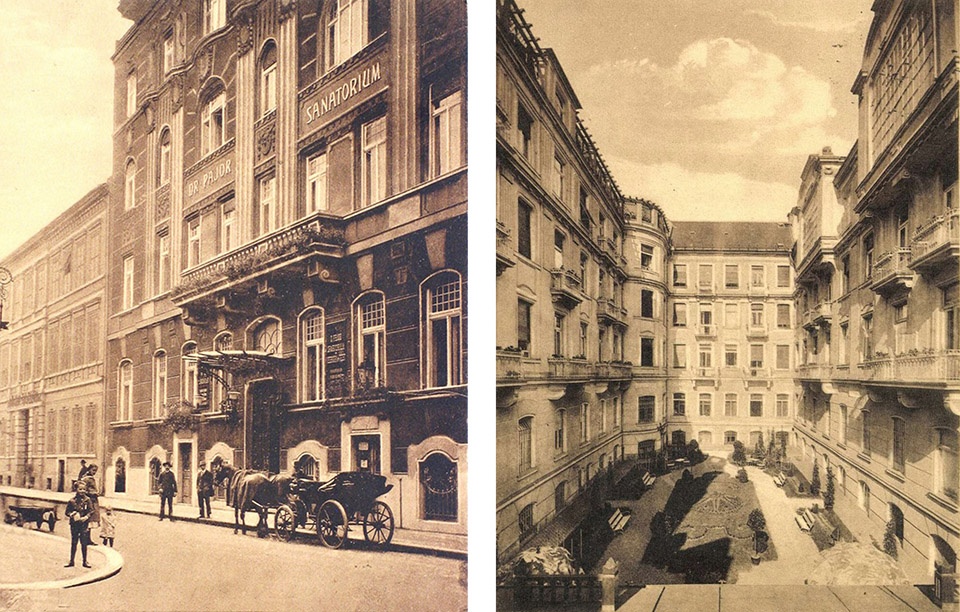
▼历史照片,historical photos © Studio Fragment Kft.
The building follows and captures the strong axiality and characteristic rhythm of the facades of the buildings in the neighbourhood. Due to the narrow street the main facade can be seen only by side. So the zig-zag geometry evokes the shadow effects of historic buildings and gives the building a two-faced appearance in the narrow street. The combination of smooth and textured precast concrete elements articulates the facade that colour matches to the existing building. On both the street and courtyard facade the grid is an abstraction which follows the building’s own structure and subtly responds to the existing building’s scheme.
▼庭院,courtyard ©Balázs Danyi
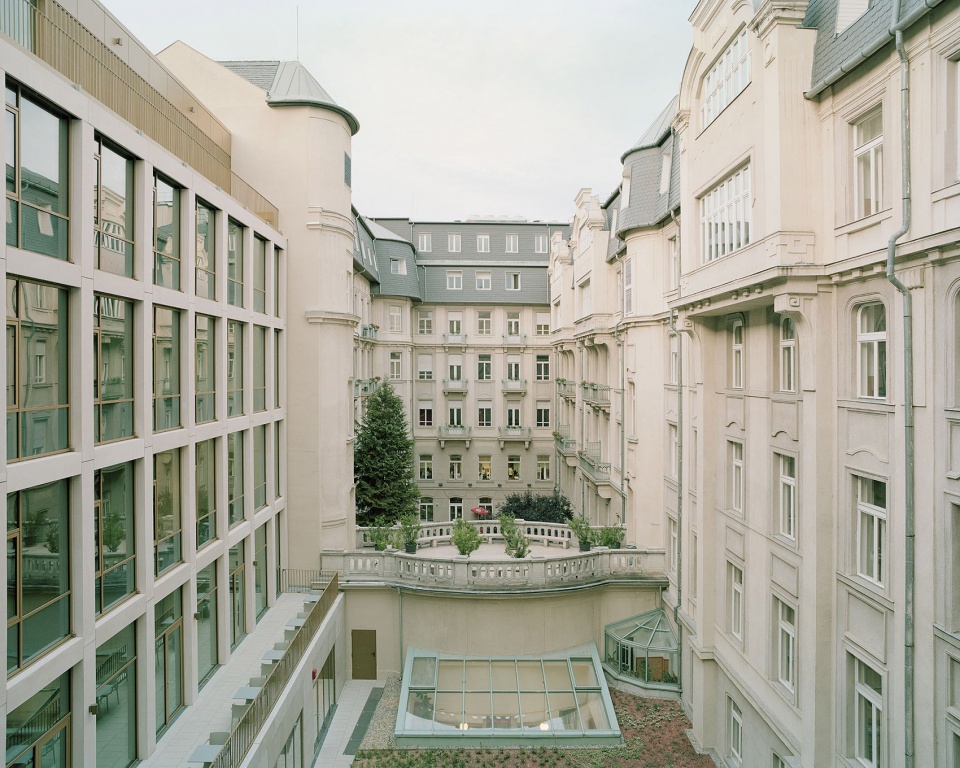
▼扩建部分与历史建筑的融合,integration of the extension part and the original building ©Balázs Danyi
▼由露台看庭院,viewing the courtyard from the terrace ©Balázs Danyi
室内
Interior
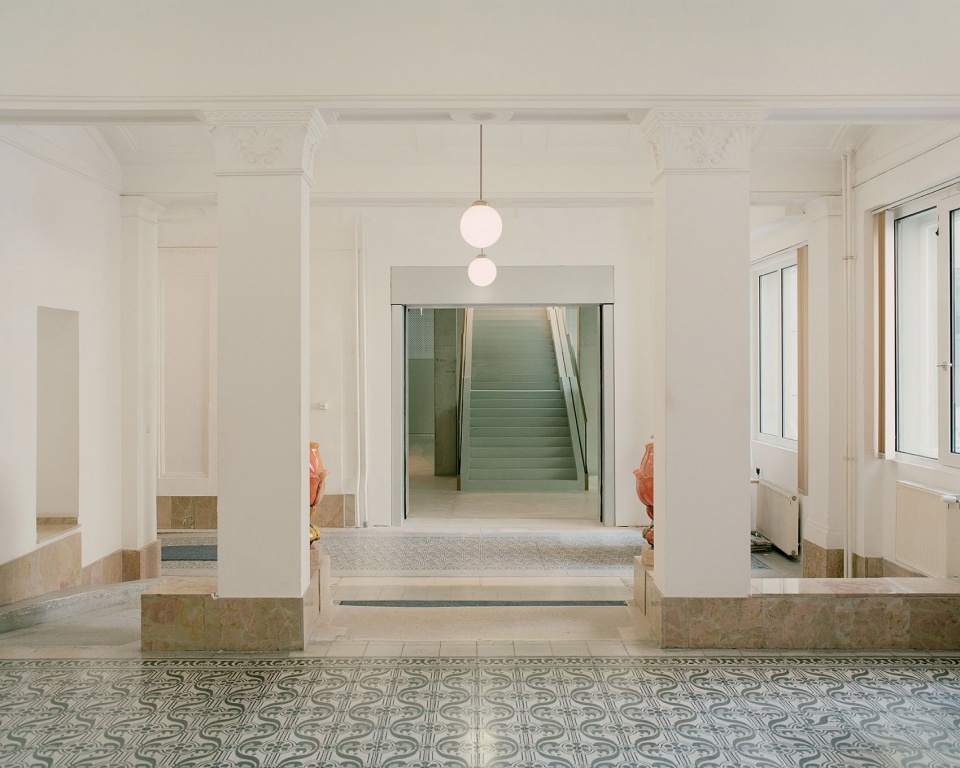
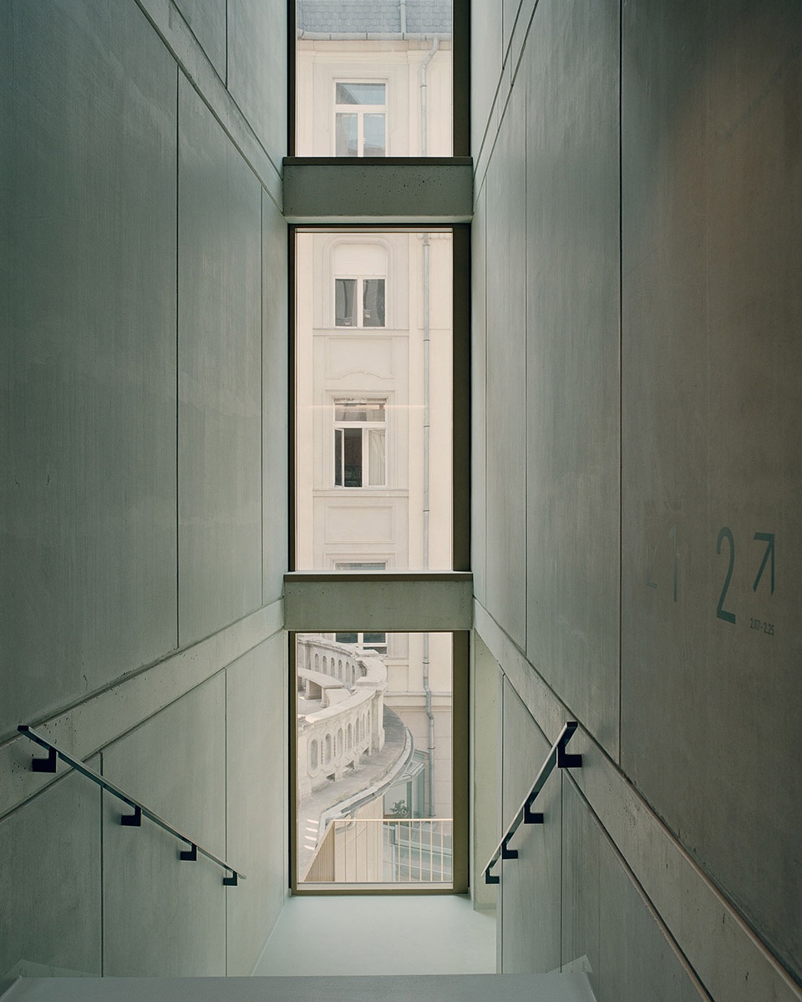
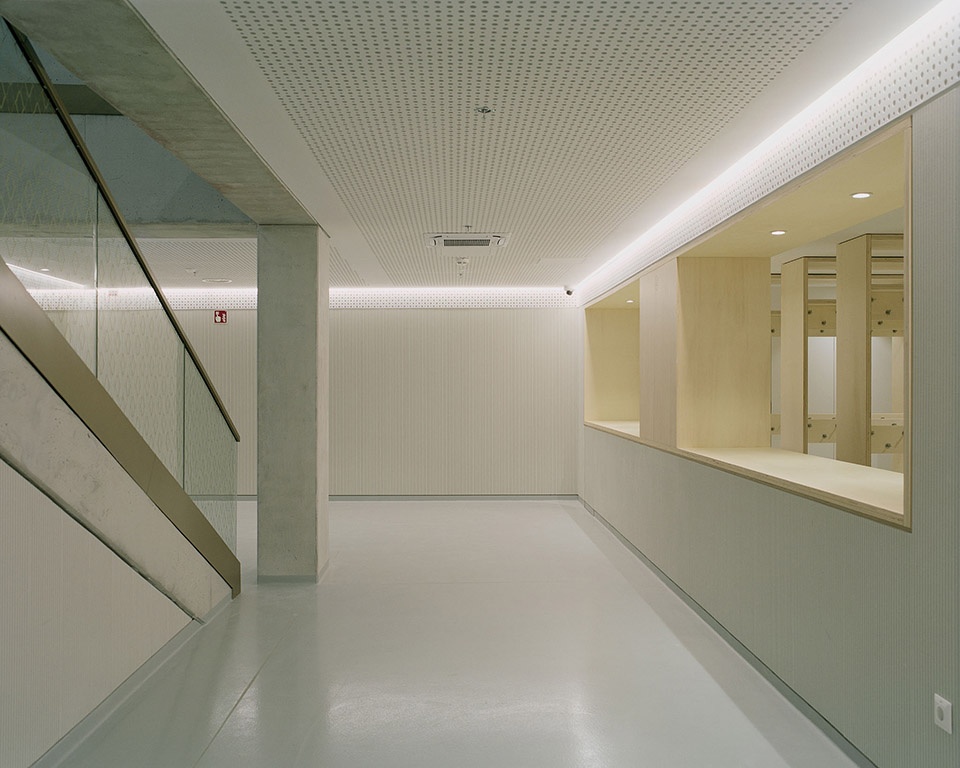
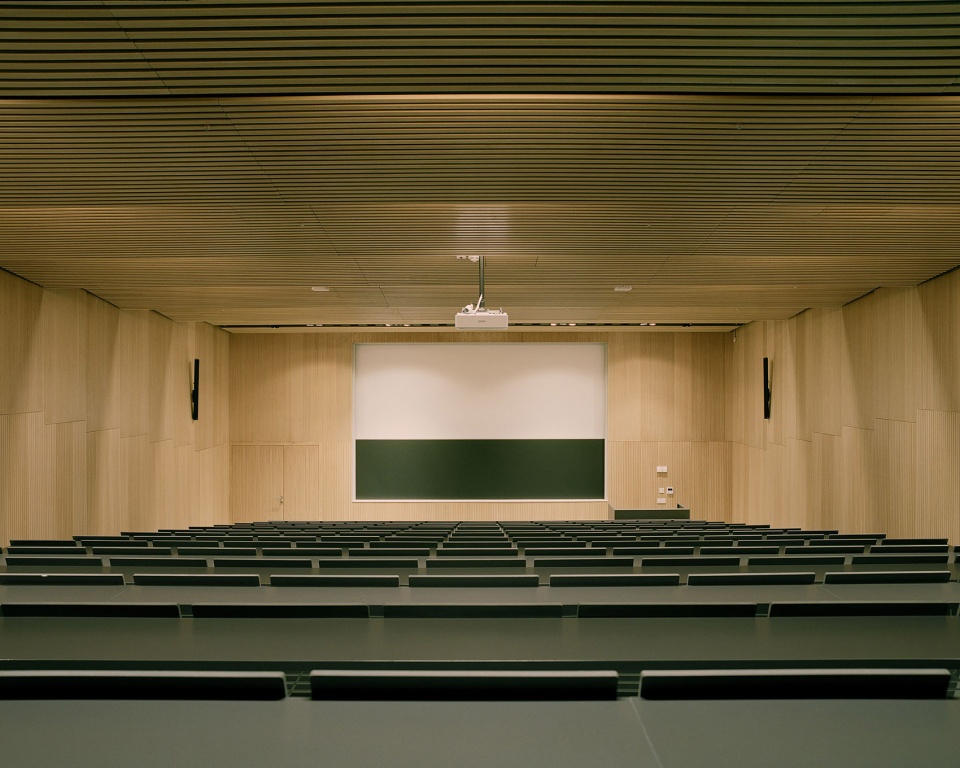
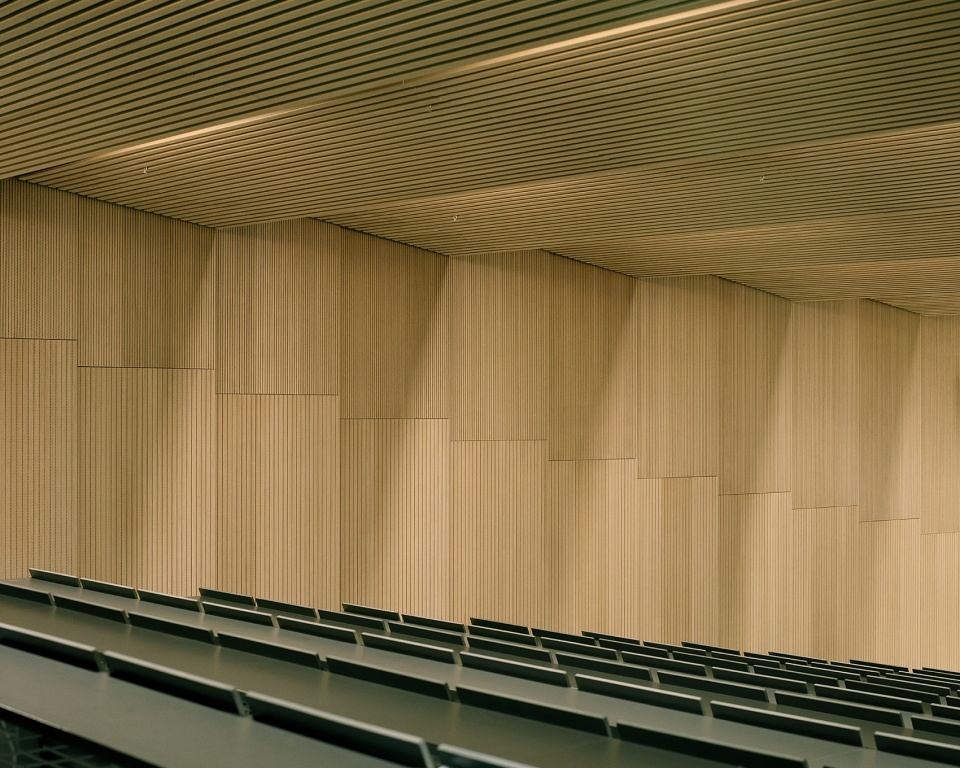
内部交通空间和公共空间中采用了浅色和中性的材料,如:白色水磨石、现浇混凝土、结构化墙板和白色多孔石膏天花板等,这些材料为空间带来清新干净的外观。在演讲厅里,不同图案的精致声学面板和橡木饰面改善了大厅的声学体验。
Light and neutral materials were used in the internal circulation spaces and communal spaces such as white terrazzo, in-situ concrete, structured wall panels and white perforated gypsum ceilings that give fresh and clean look to the spaces. In the lecture halls, refined acoustic panels with different patterns and oak finish increase the acoustic experience.
▼底层空间,ground floor space ©Balázs Danyi
▼楼梯间,staircase ©Balázs Danyi
▼室内交通空间,interior circulation space ©Balázs Danyi
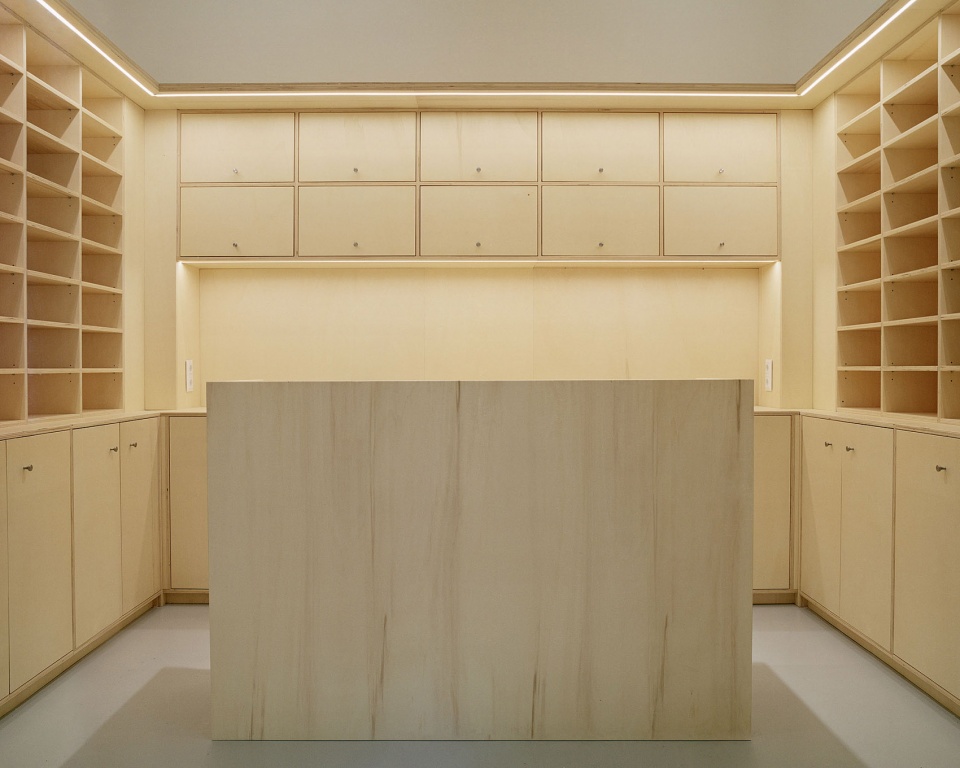
▼温暖的木制元素,warm timber feature ©Balázs Danyi
▼讲演厅,lecture hall ©Balázs Danyi
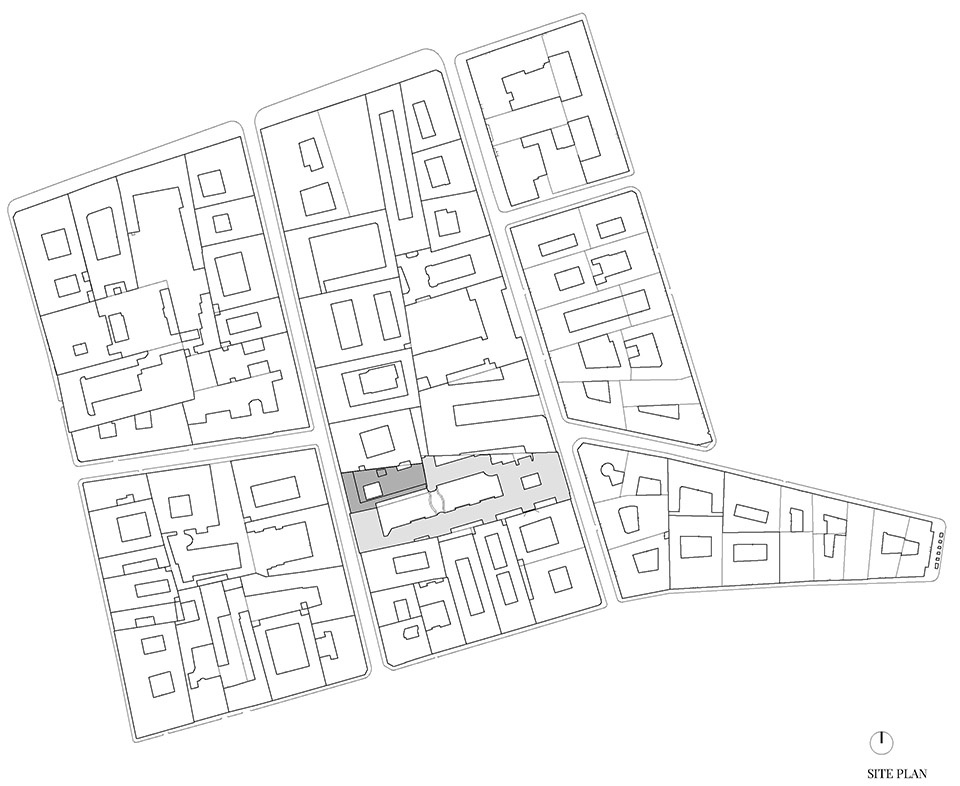
▼总平面图,master plan © Studio Fragment Kft.
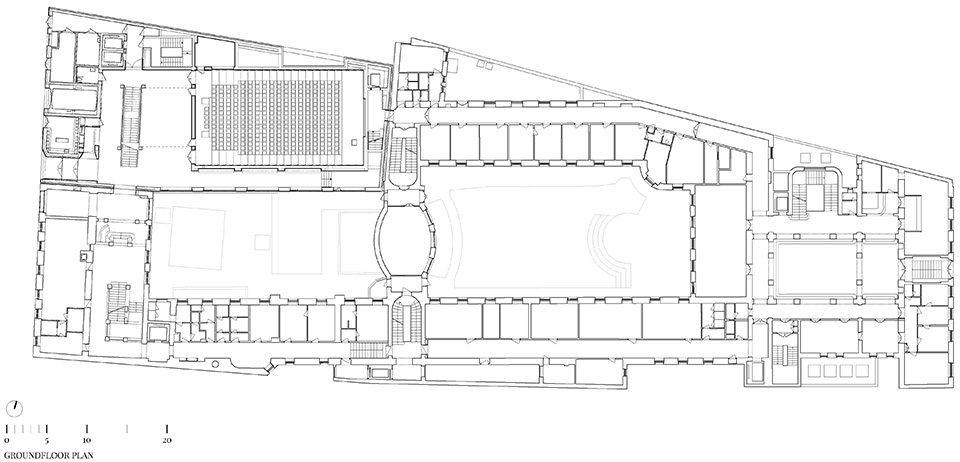
▼底层平面图,ground floor plan © Studio Fragment Kft.
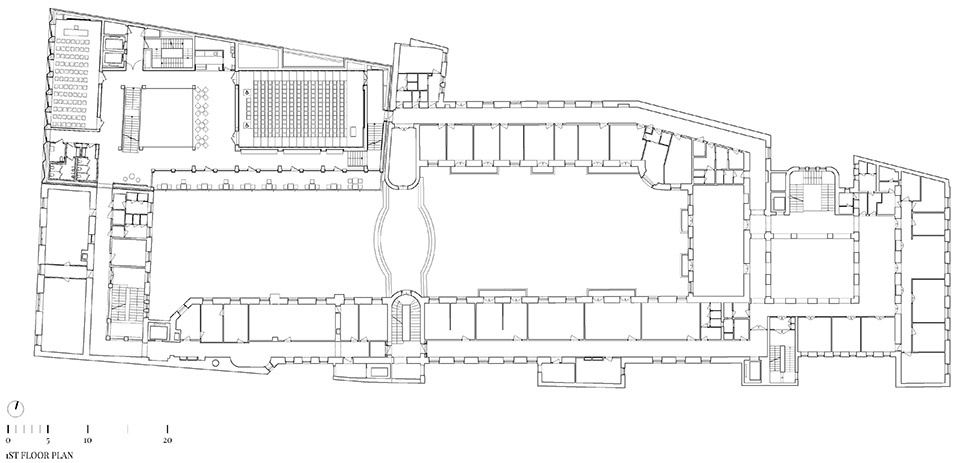
▼二层平面图,first floor plan© Studio Fragment Kft.
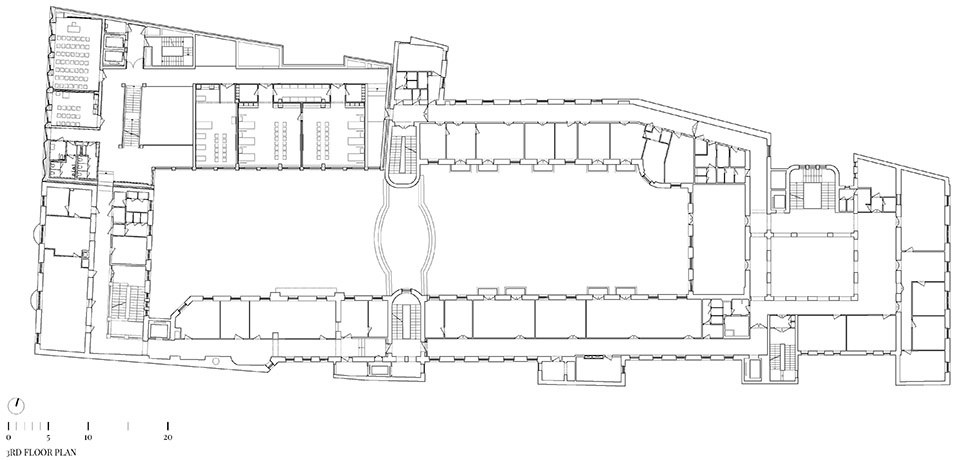
▼四层平面图,third floor plan © Studio Fragment Kft.
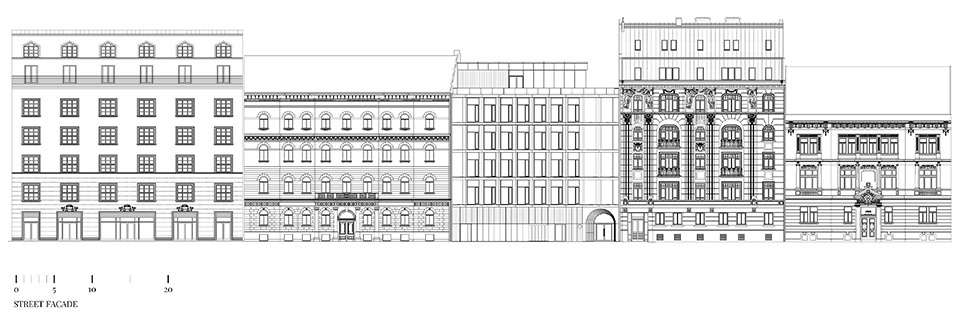
▼立面图,elevation © Studio Fragment Kft.
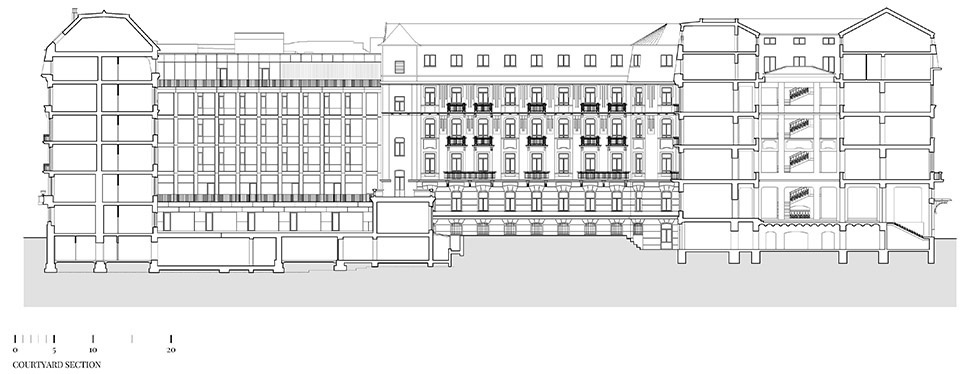
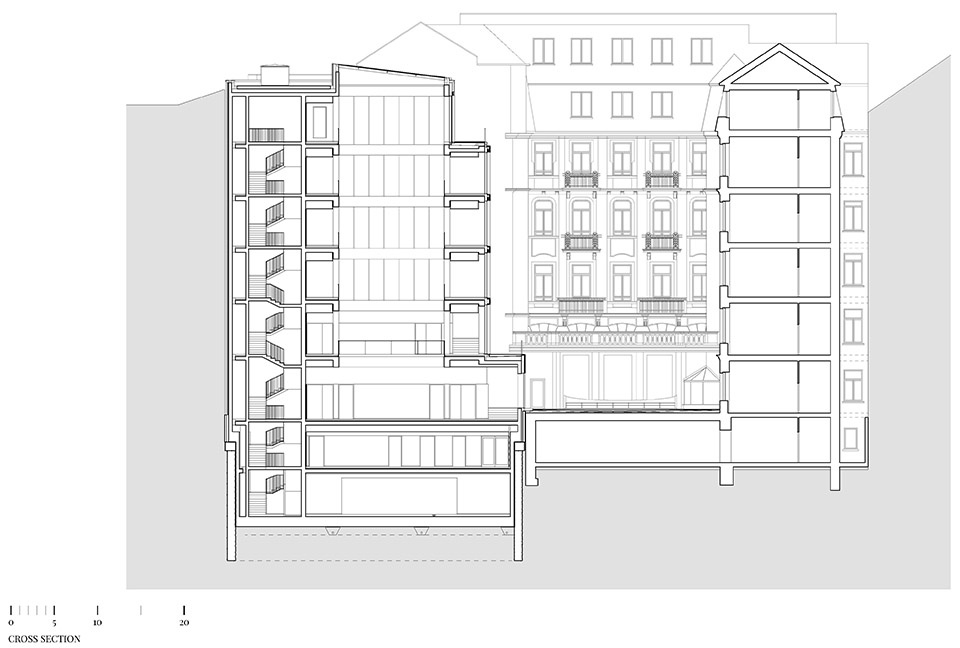
▼剖面图,sections © Studio Fragment Kft.
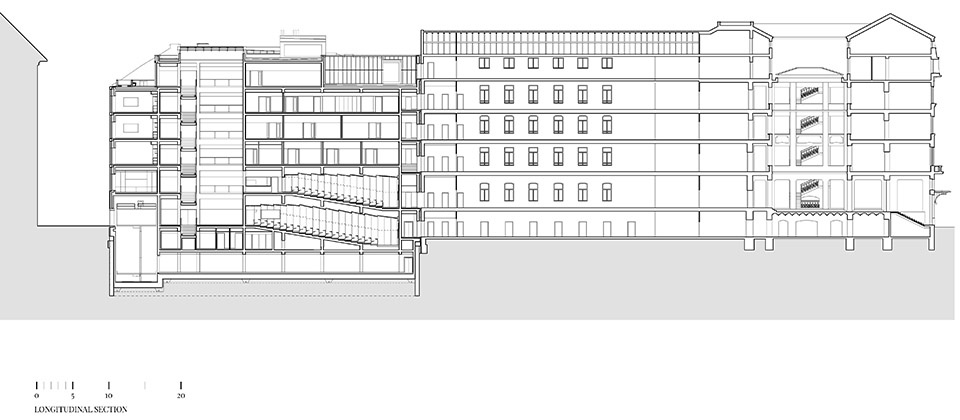
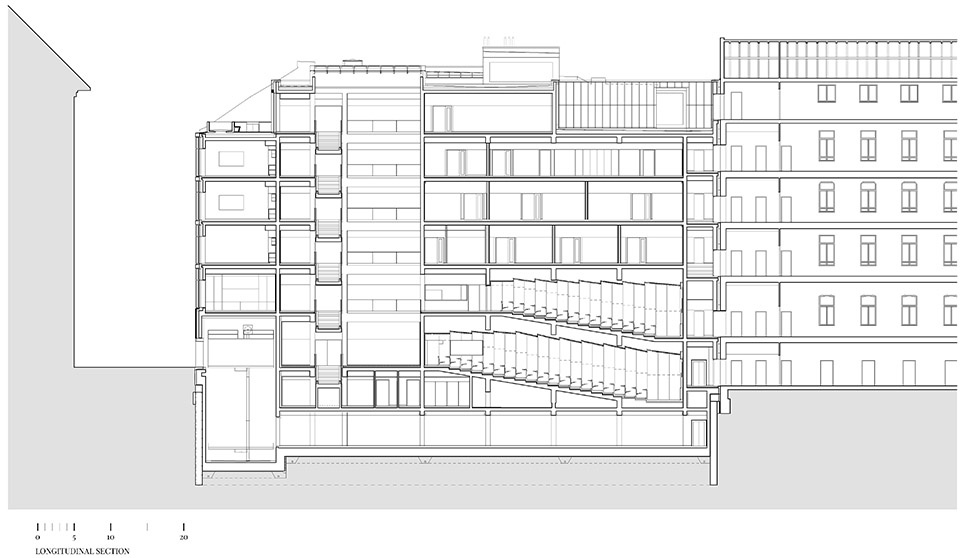
Architecture design: Studio Fragment Kft.
fragment.hu, instagram
Lead architects: Imre Bődi, Zsolt Frikker architects
Architects: Bence Buzás, Csaba Bajusz, Márton Lőw, Zsuzsanna Nagy, Ria Mottl
(existing building: Dezső Hüttl 1906-1912)
Client: Semmelweis University
Photography: Balázs Danyi
Competition: 2016
Design: 2017-2019
Construction: 2020-2022
Volumen: extension: 4207 m2 (existing: 12985,0 m2)
Location: 1088 Budapest, VIII. Szentkirályi str. 12.
Print publication:
2022 Octogon architecture & design magazin 178. 2022/6
2022 Hungarian Architecture Magazine 2022/6
Digital publication:
2023.07. Archdaily http://www.archdaily.com/
2022.10. epiteszforum.hu https://epiteszforum.hu
2023.01 Octogon Magazine https://www.octogon.hu
Prizes for the building:
2023 Best architects award 24 – winner https://bestarchitects.de
2023 Piranesi Award Nomination http://www.pida.si/nominations-2022
2023 György Vedres Prize
2022 18th Media Architecture Prize – Finalist
More: Studio Fragment Kft.。更多关于: Studio Fragment Kft. on gooood









新瓶老酒
扩建部分与历史建筑融合得蛮好