
非常感谢 蓝天组 将项目介绍和项目图片授权gooood发行。更多关于他们:COOP HIMMELB(L)AU on gooood
Appreciation towards COOP HIMMELB(L)AU for providing the following description:
2013年(Coop Himmelb(l)au),蓝天组参与长沙大王山旅游度假中心区总体规划提案,包含深坑冰雪世界、五星级酒店及周边建筑策划。2021年朗豪五星酒店建成并投入使用,冰雪世界未完全按照蓝天组原设计提案实施。
▼视频,video ©夏至
Changsha is the capital city of Hunan province and plays a vital role in commerce, manufacturing, transportation and innovation in the region. Coop Himmelb(l)au’s design proposal for an iconic 100 m high Luxury Hotel Tower will make it the most significant landmark and orientation point for the expansive Da Wang Shan Resort south-west of Changsha. Hotel guests will have access to multiple amusement parks, alongside one of the world’s largest indoor ski slopes, Snow World, The Deep Pit Ice, and a water park featuring a 60-meter high waterfall.
▼建筑外观,external view of the building ©夏至
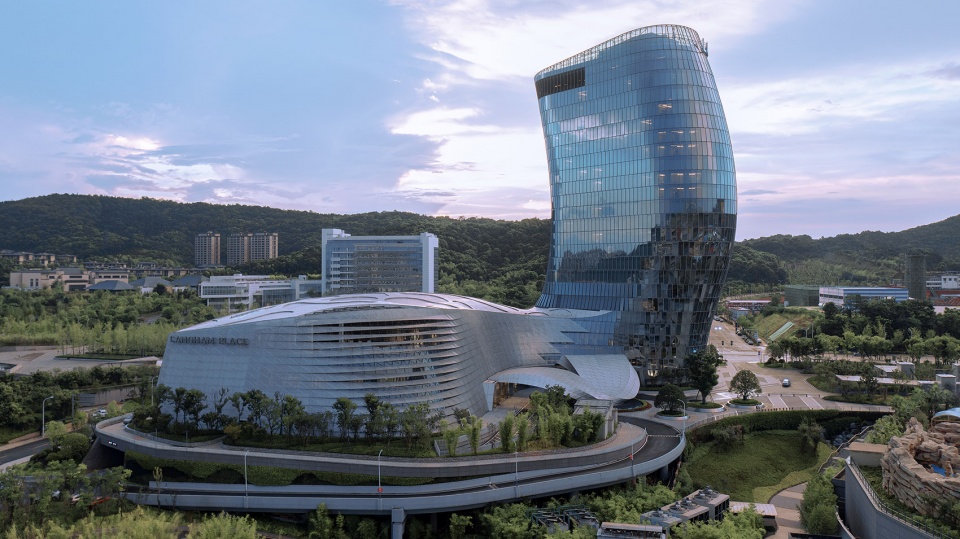
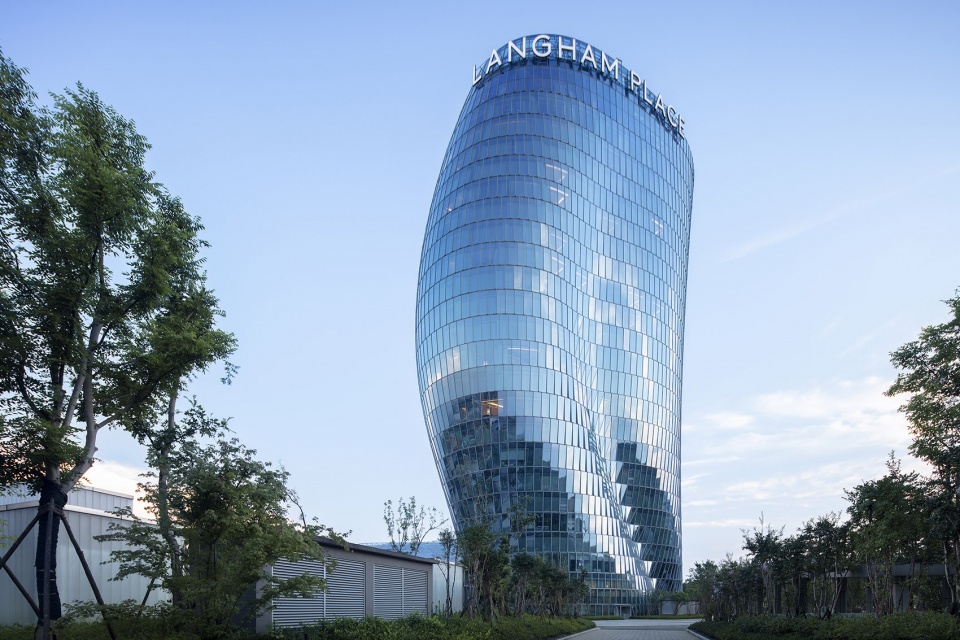
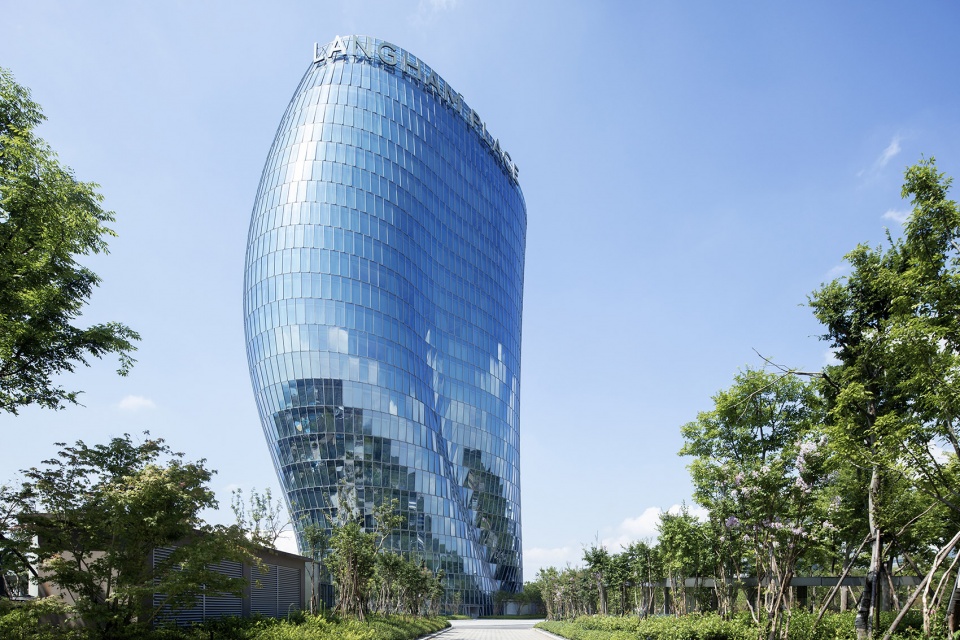
朗豪酒店位于长沙大王山旅游度假中心景区内,周边包含丰富的自然景观元素,是进入深坑冰雪世界和游乐区域的门户建筑。建筑高 100 米,可俯瞰废弃的“露天深坑矿井”遗址,同时也是长沙西南部大王山的重要地标和天际线视觉高点。
Connected to Snow World via a plaza the tower appears as a single sculpture. From the main viewpoints the Hotel Tower has a fluid, ellipse-based cylindrical shape whose profile changes in an elegant flow from top to bottom. 3D studies of the bust of the Egyptian queen Nefertiti were used as the basis for the iconic shape of the tower.
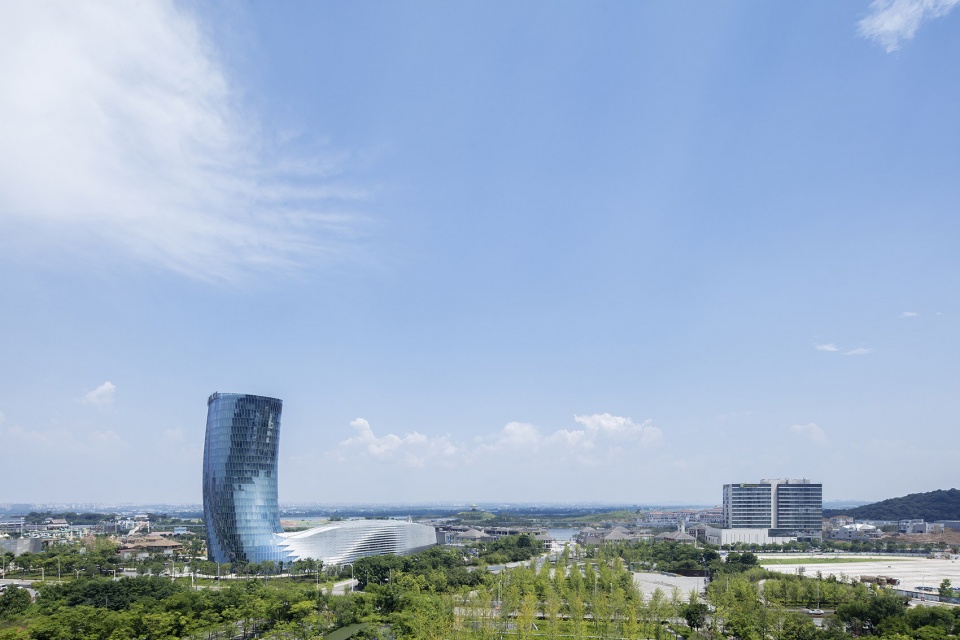

▼远景,酒店是天际线视觉高点,distanced view, hotel tower as the high point of the skyline ©夏至
▼塔楼俯瞰深坑矿井遗迹,tower overlooking the relics of the mine pit ©夏至
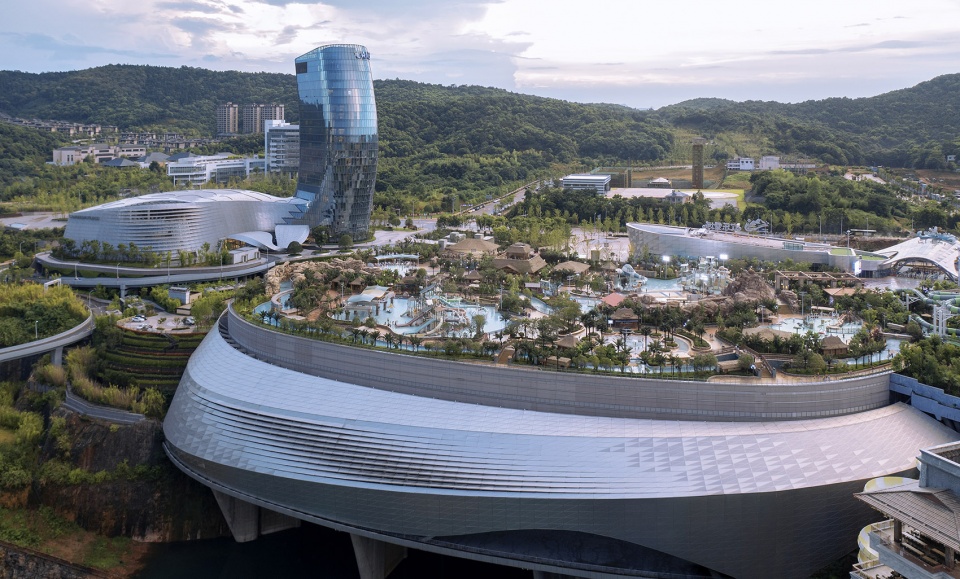
酒店以埃及王后纳芙蒂蒂半身像作为形态的基础原型,并将其演变为椭圆形基底的圆柱体建筑体量,裙房和塔楼呈流线型连接在一起,形成带状建筑体系,为内部空间格局提供了最大限度灵活性。建筑外立面统一,优雅地自上而下、由左致右渐自变化。
The facade of the Hotel Tower has the appearance of silk and is specially designed with a highly economical system providing state-of-the-art sun shading and natural ventilation. The element facade system offers a maximum of flexibility to the inside room layout and allows a homogeneous appearance over the exterior facade.
▼鸟瞰,流线型的塔楼和裙房,aerial view, the tower and podium building with curved line ©夏至
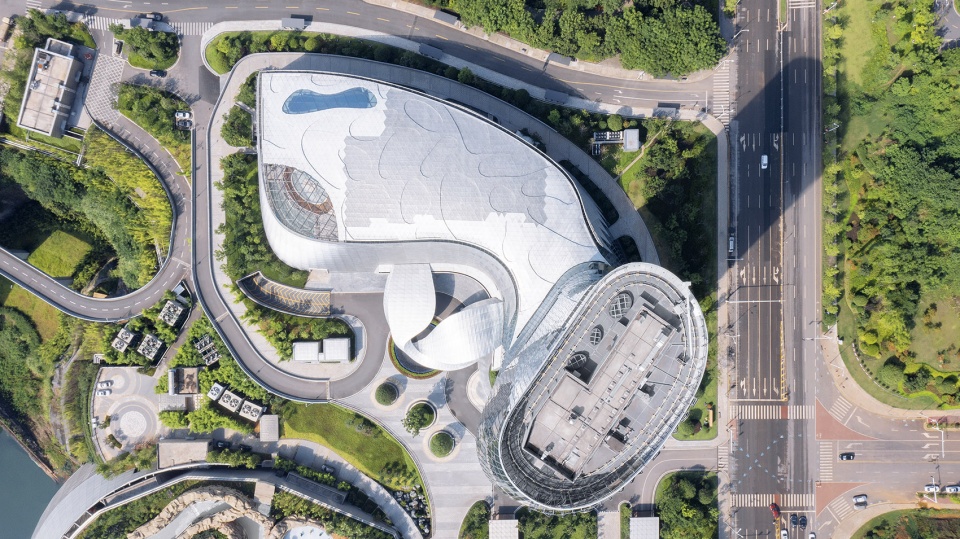
▼塔楼与裙房的连接,connection between the tower and the podium ©夏至
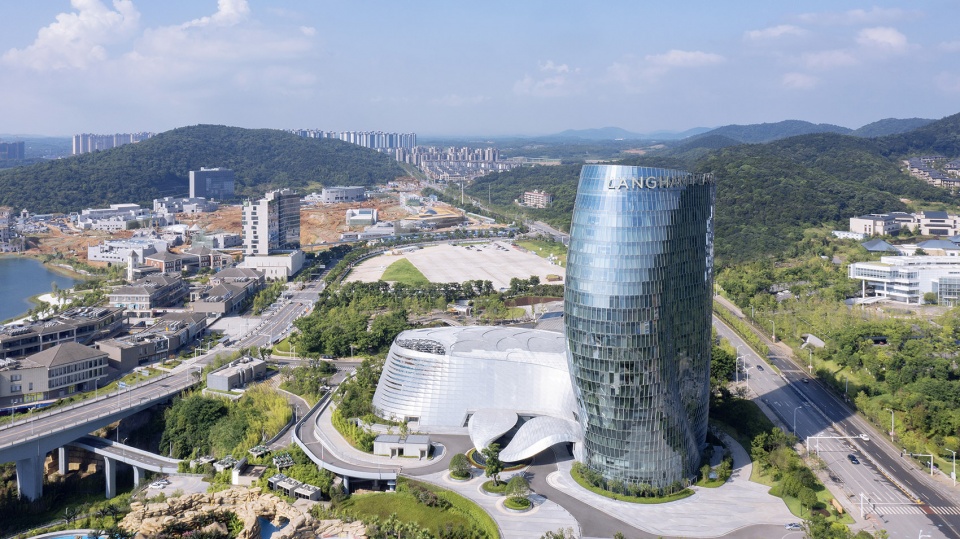
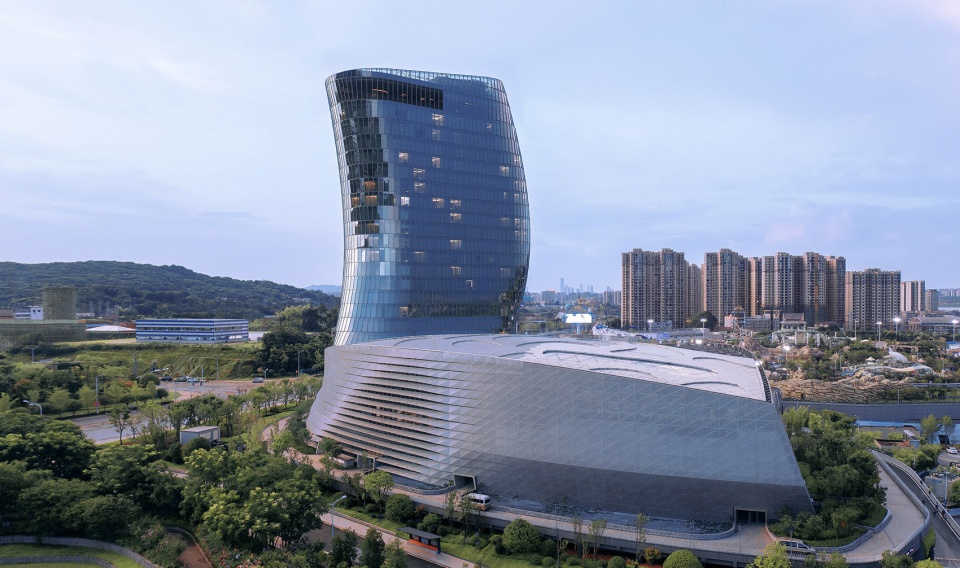
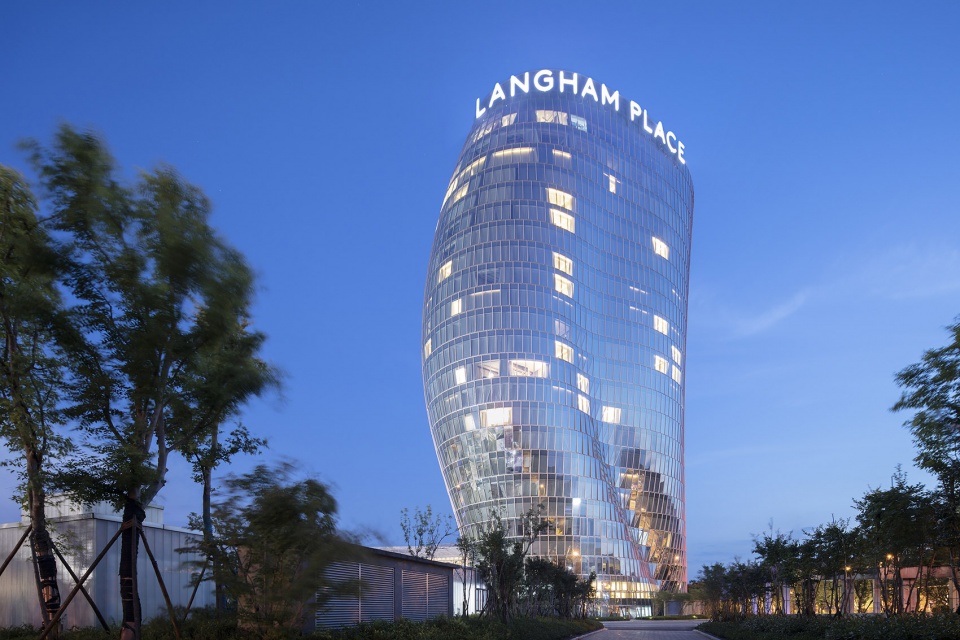
▼塔楼外观,view of the tower ©夏至
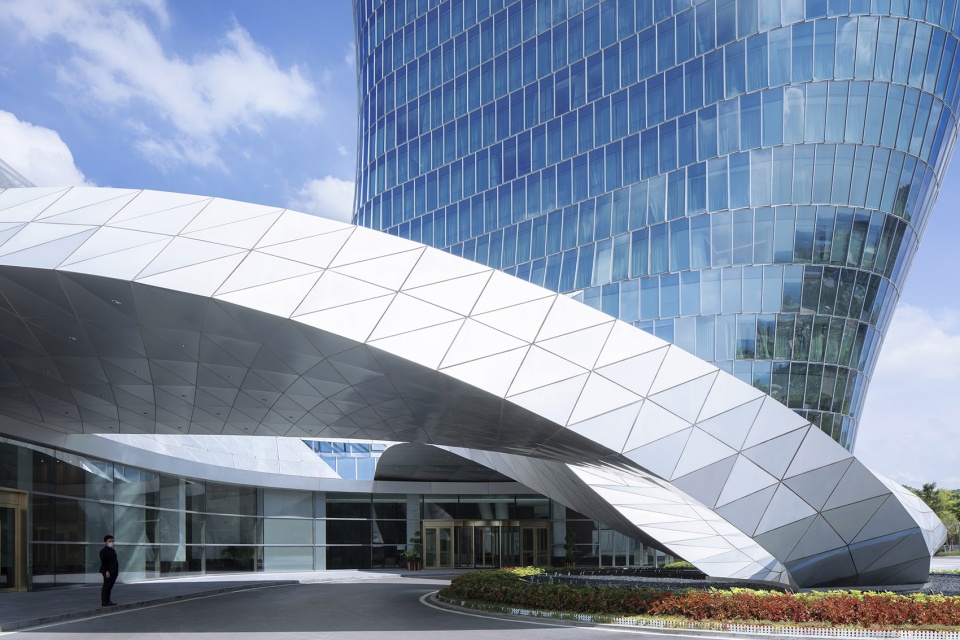
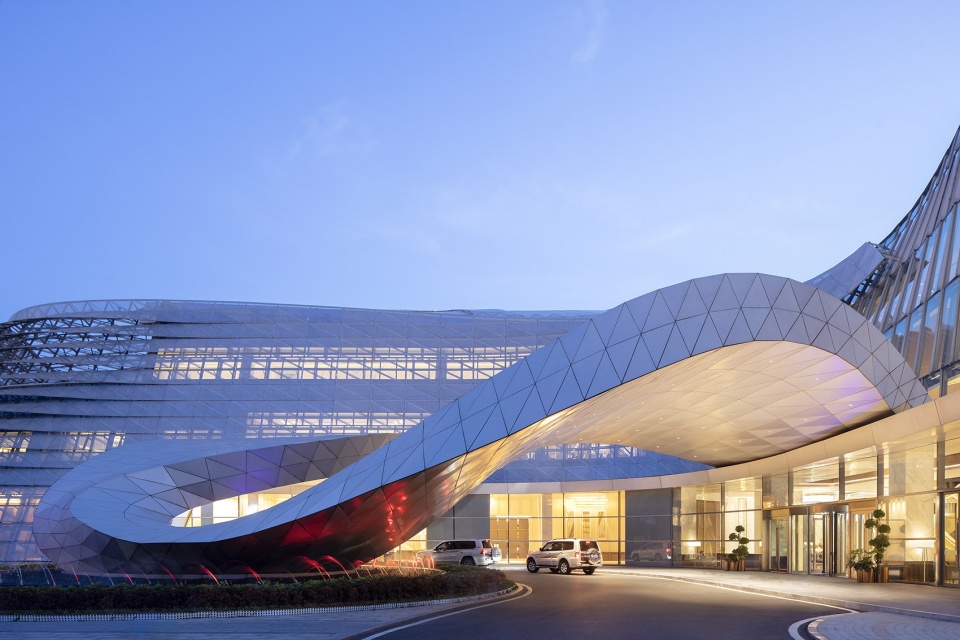
酒店的主入口位于塔楼和裙房之间,拥有标志性的钢结构造型。裙房共三层,提供餐厅、酒吧、多功能会议室、健身房、水疗中心、美容、美发护肤沙龙等服务性功能。酒店客房位于塔楼,共 295 间单、双人标准客房,其中面积最大的套房面积达 225 平方米,玻璃幕墙覆盖,可享受 180 度景观。裙楼与塔楼的电梯相互独立,确保垂直流线的明晰与便捷。
The main drop-off access to the Hotel is on the east side of the Tower. Separate access for delivery and underground parking along Tongxi Boulevard and a special VIP entrance on the north side of the tower guarantee fluid circulation to and from the building complex. The sculptural Nefertiti Hotel Tower offers 295 high-class guest rooms and suites. The deluxe rooms occupy a space of 36 m2, and the Presidential Suite spans over 255 m2. The Hotel also offers executive two-bedroom suites. The French windows provide a 180-degree view of impressive landscapes including Dawang Shan, the Xiang River, and Baxi Island.
▼主入口位于塔楼和裙楼之间
main entrance located between the tower and the podium ©夏至
▼入口处标志性的钢结构造型,sculptural steel structure at the entrance ©夏至
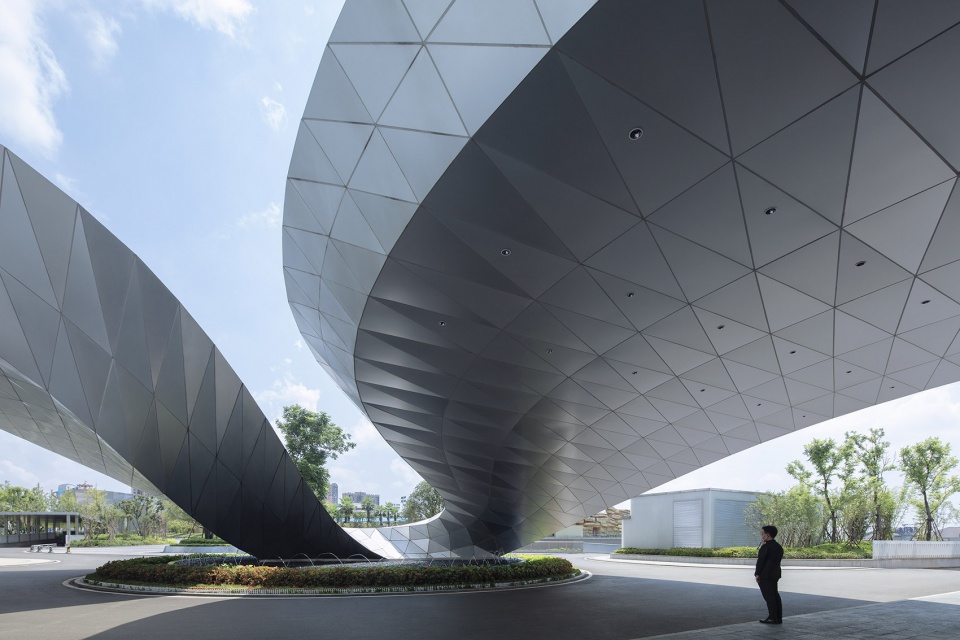
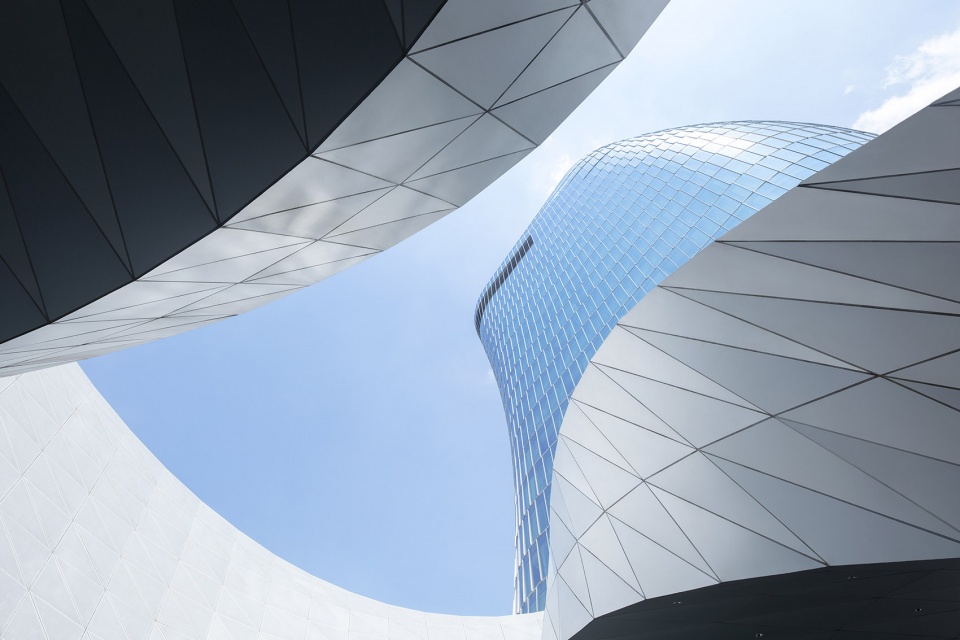
▼从入口仰望塔楼,look up at the tower from the entrance ©夏至
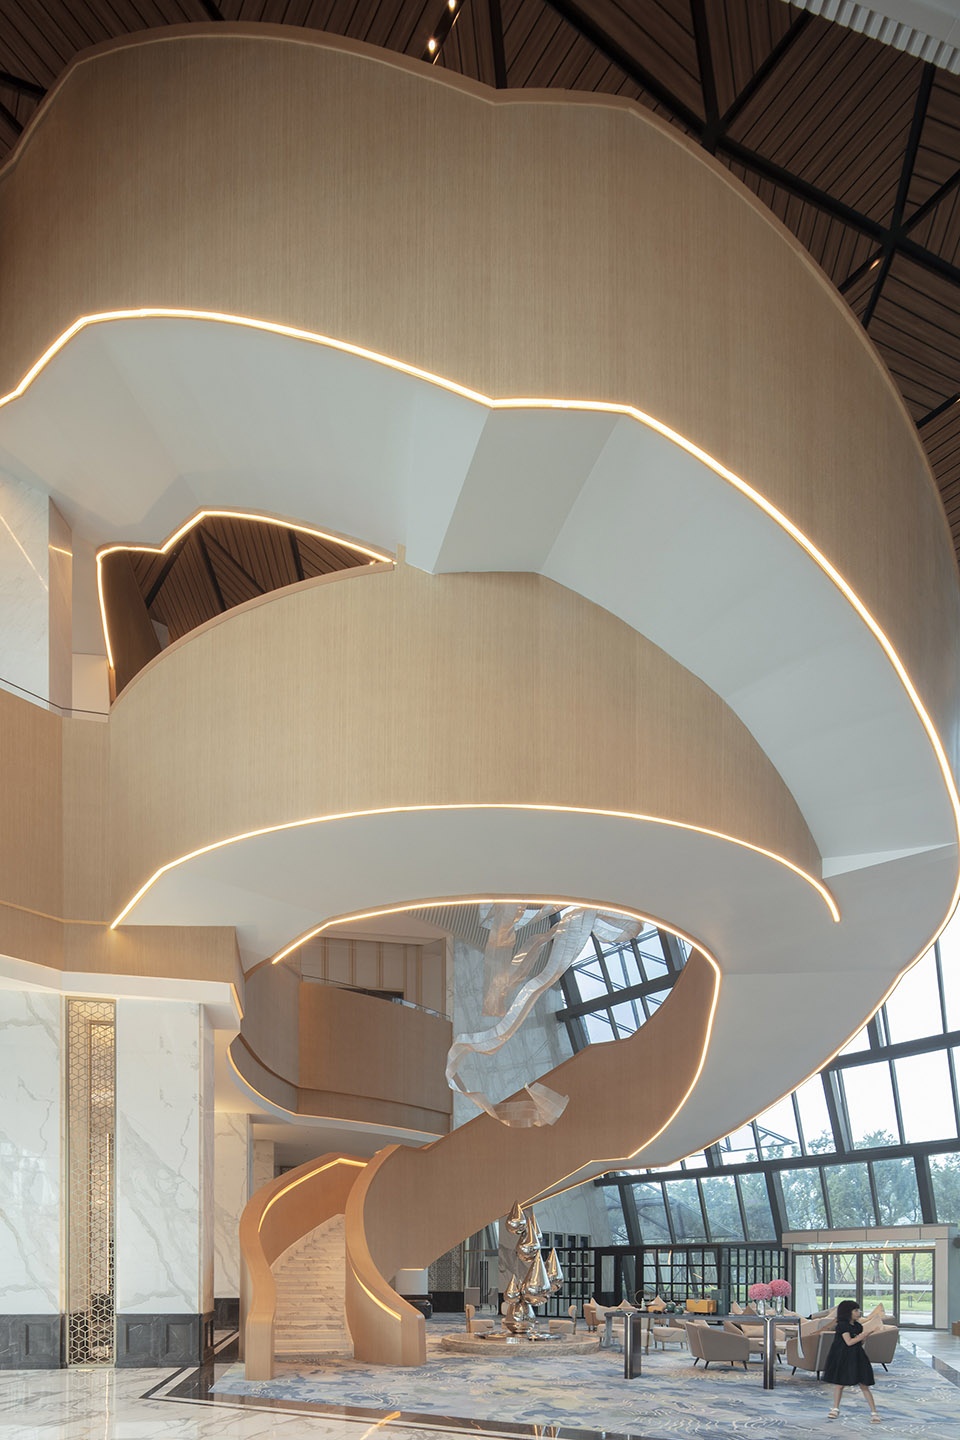
▼大堂,lobby ©夏至
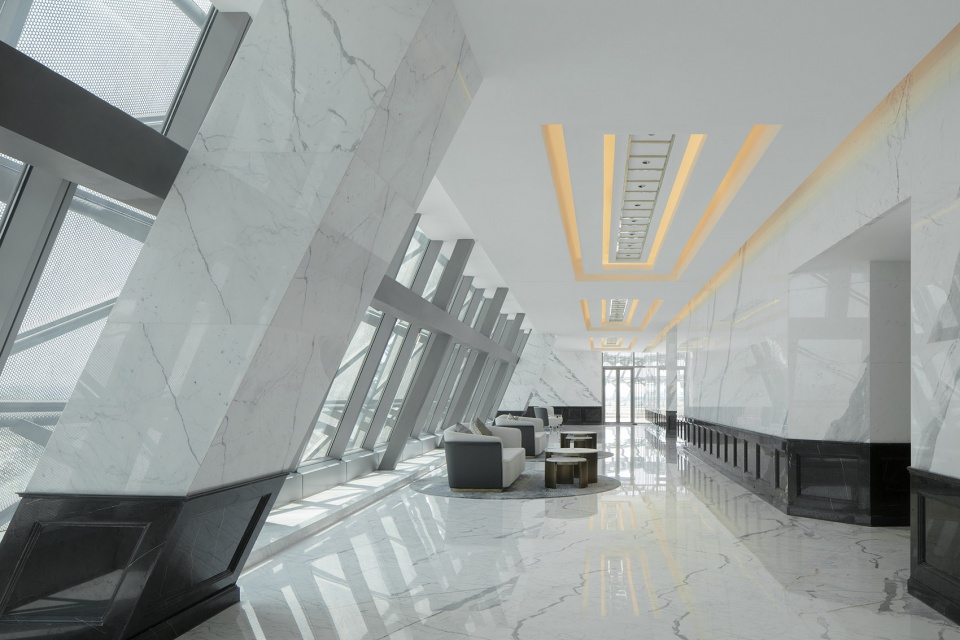
▼整面玻璃幕墙提供全景景观,glass curtain wall providing unblocked view ©夏至
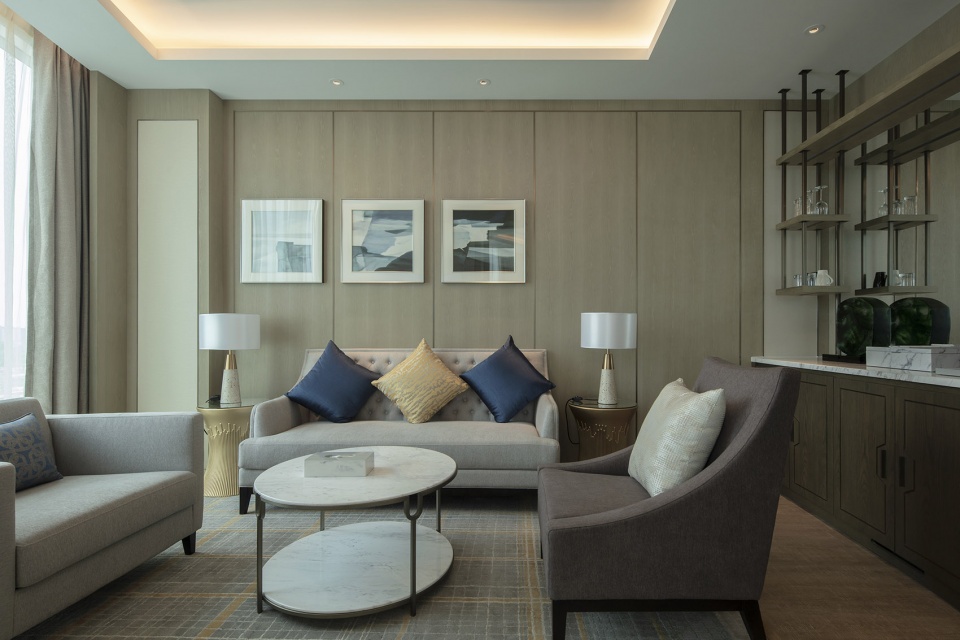
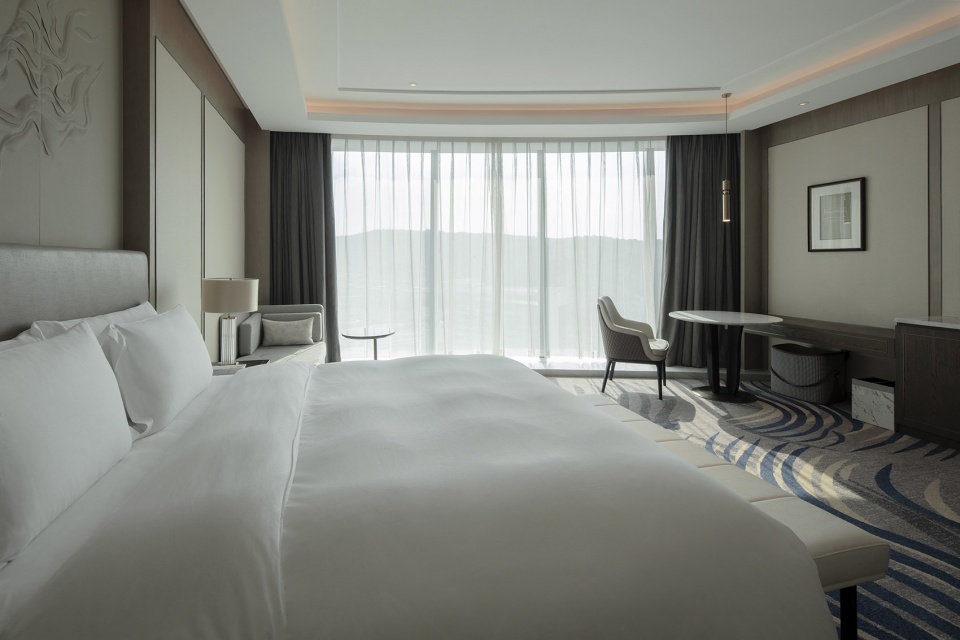
▼客房,guest room ©夏至
建筑内部主体结构核心筒位于中央大厅,裙房由悬挑钢结构将荷载传递至核心筒,立柱随着外立面形状的变化而变化,因此塔楼与裙楼之间的区域可实现自由的无柱空间。塔楼独特的雕塑形态由复杂的结构组成,共设六部电梯,可以通盘统筹以提高使用效率、减少等待时间。其核心筒由钢筋混凝土构成,除承载建筑竖向荷载外,也可用于承担水平荷载,如风荷载、地震荷载。
A spacious central Lobby around the tower core opens up into the service plinth containing a bar and restaurant on level one, flexible and multifunctional conference areas on level two and the fitness and spa and beauty facilities on level three.
▼结构示意,structural diagram ©蓝天组
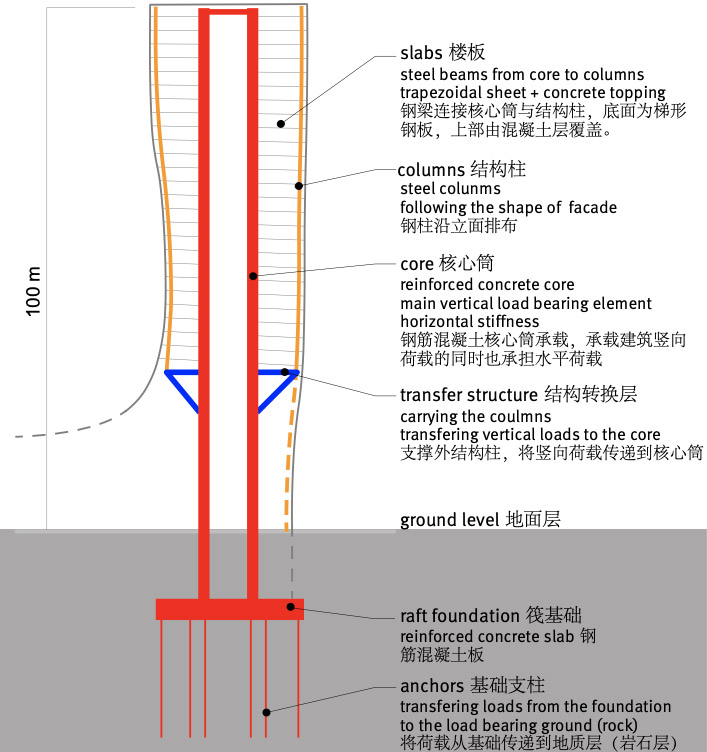
建筑楼板可预防立柱扭曲变形,同时也可借助弯曲的立柱将横向荷载传递至核心筒。楼板以梯形钢板为底,并由混凝土层覆盖,其最大跨度为5米,由连接核心筒及外侧立柱的平行钢梁承载。所有钢结构皆将附着防火材料。钢筋混凝土核心筒为整栋建筑提供必要的横向刚性,其余部份尽量采用轻钢结构以减少结构自重及地震荷载。这样的结构组合形成了高效的结构体系,为机械设备空间的设置提供了大限度的弹性,可确保缩短建造周期,亦可降低建造成本。
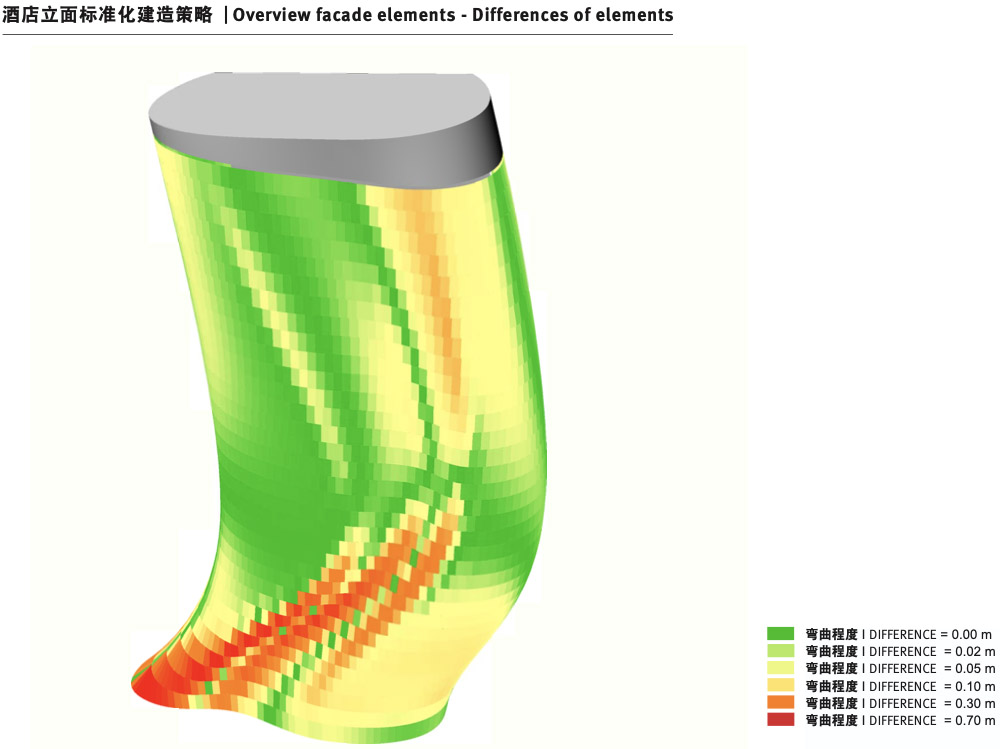
▼立面建造策略,facade construction strategy ©蓝天组
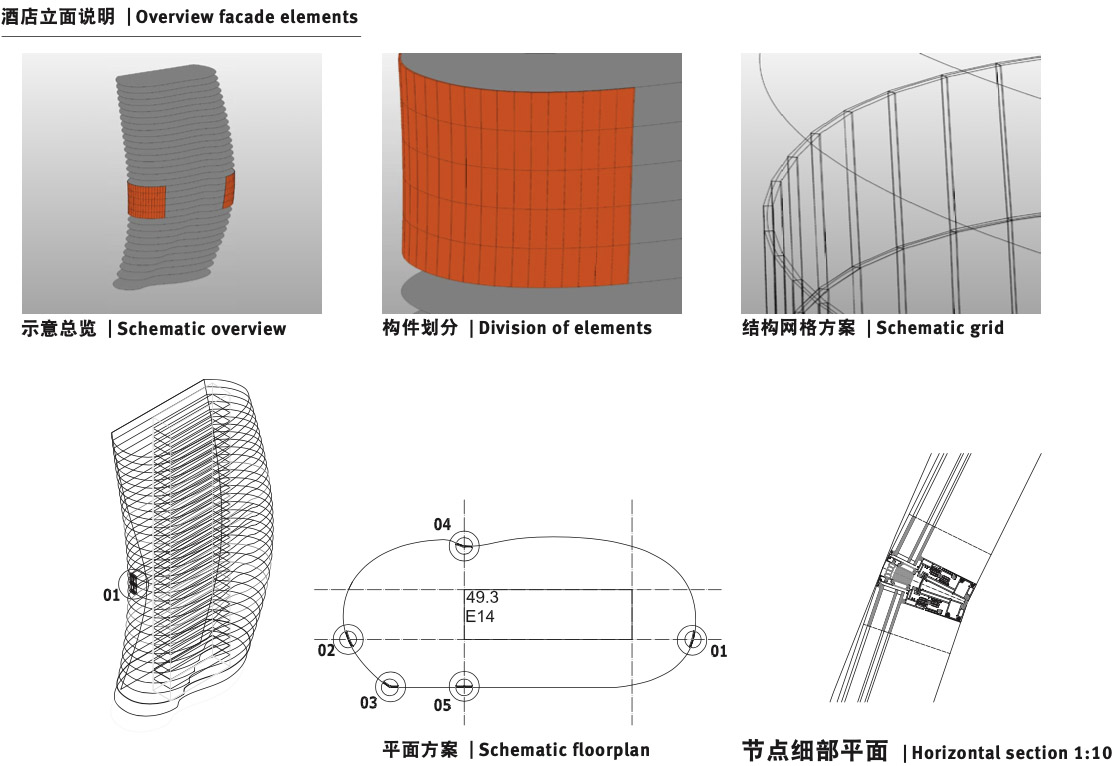
▼立面及细部,facade and details ©蓝天组
The basement of the plinth provides 210 parking spaces, loading docks and mechanical equipment spaces. Two separate cores serve as access points to the tower and the plinth for clear and easy circulation. The tower core provides six secured elevators to allow short waiting times while keeping a high area efficiency for the overall tower design
▼夜景鸟瞰,aerial view in the night ©夏至

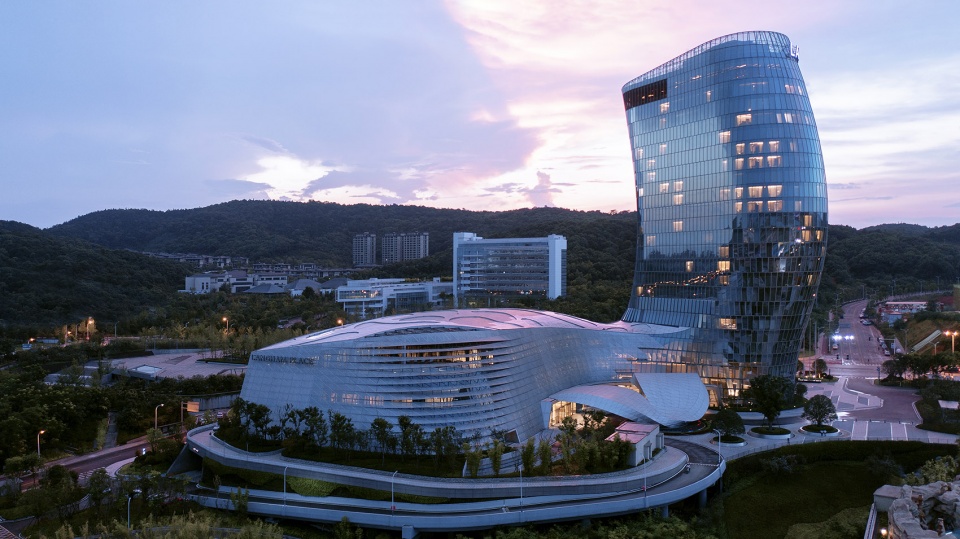
▼夜晚的塔楼,tower in the night ©夏至
▼入口夜景,night view of the entrance ©夏至

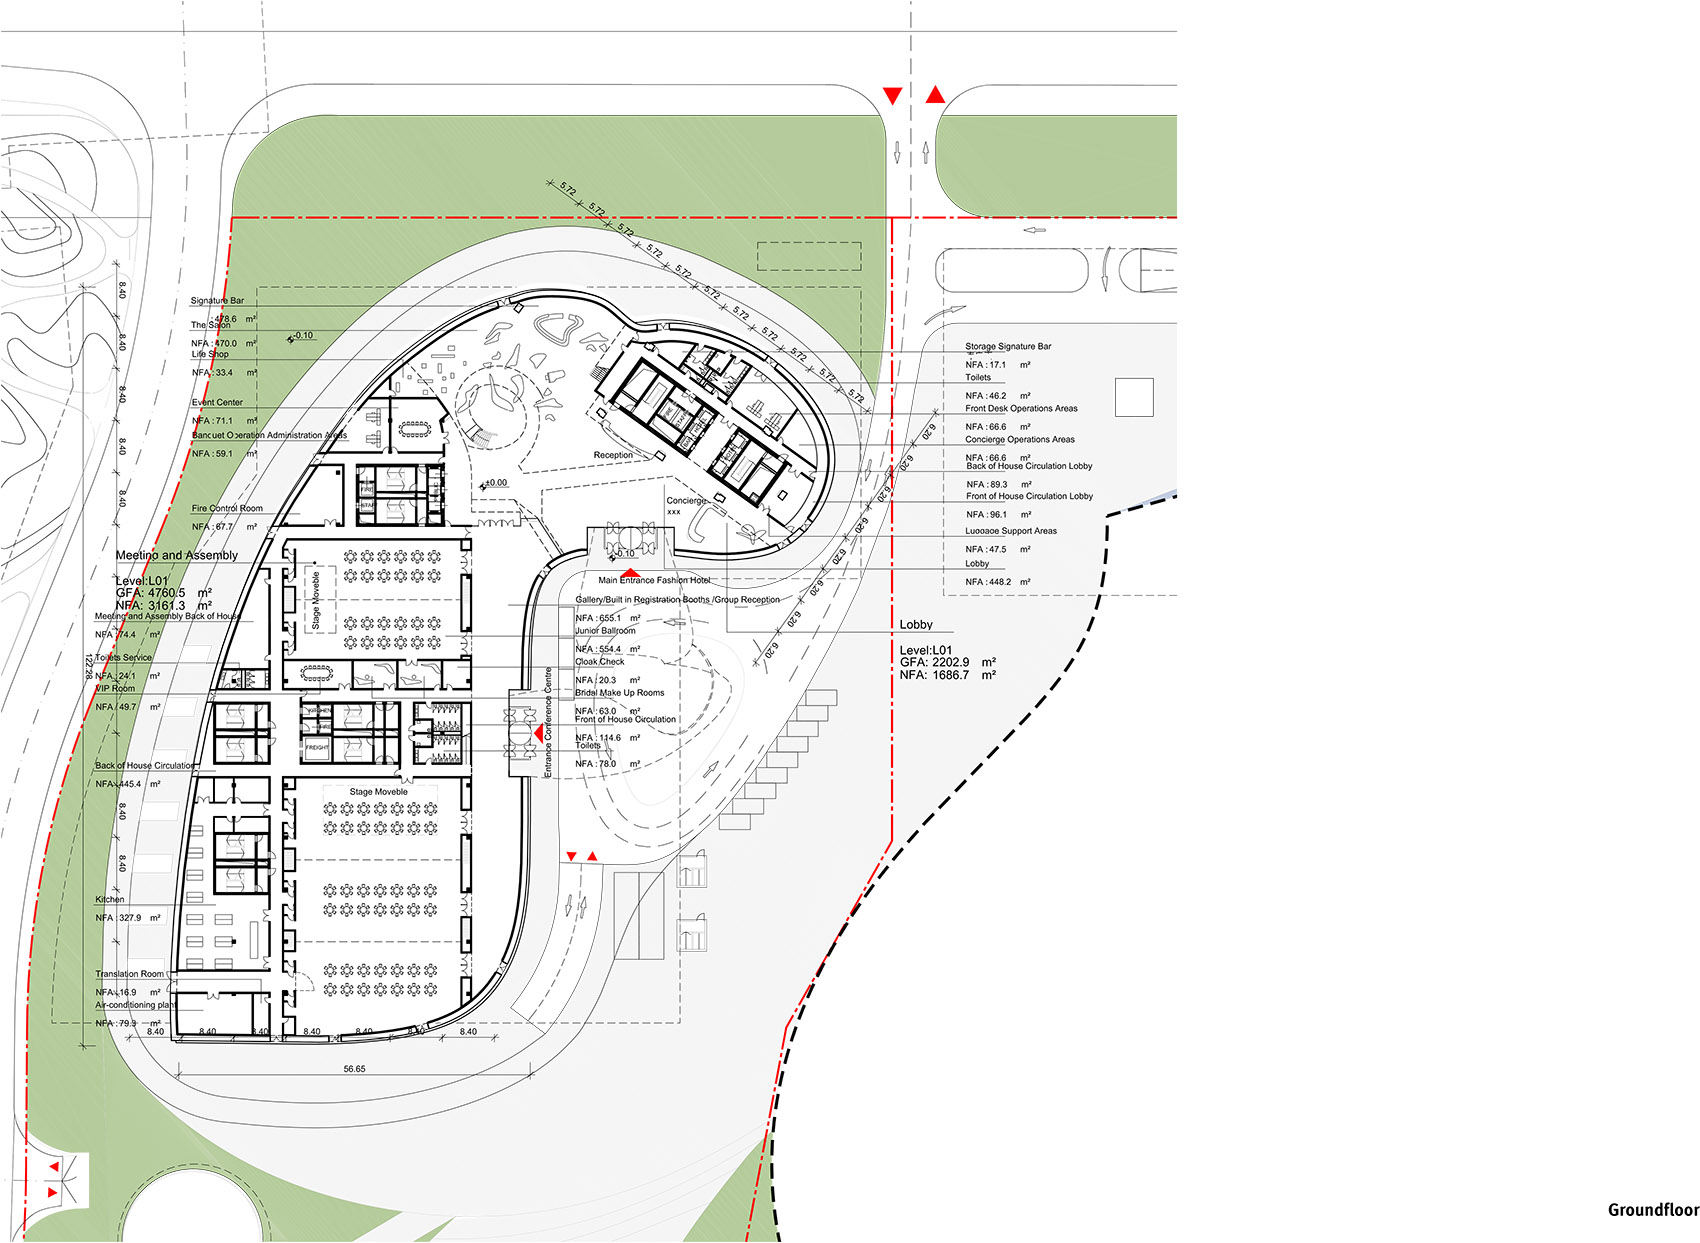
▼一层平面图,ground floor plan ©蓝天组
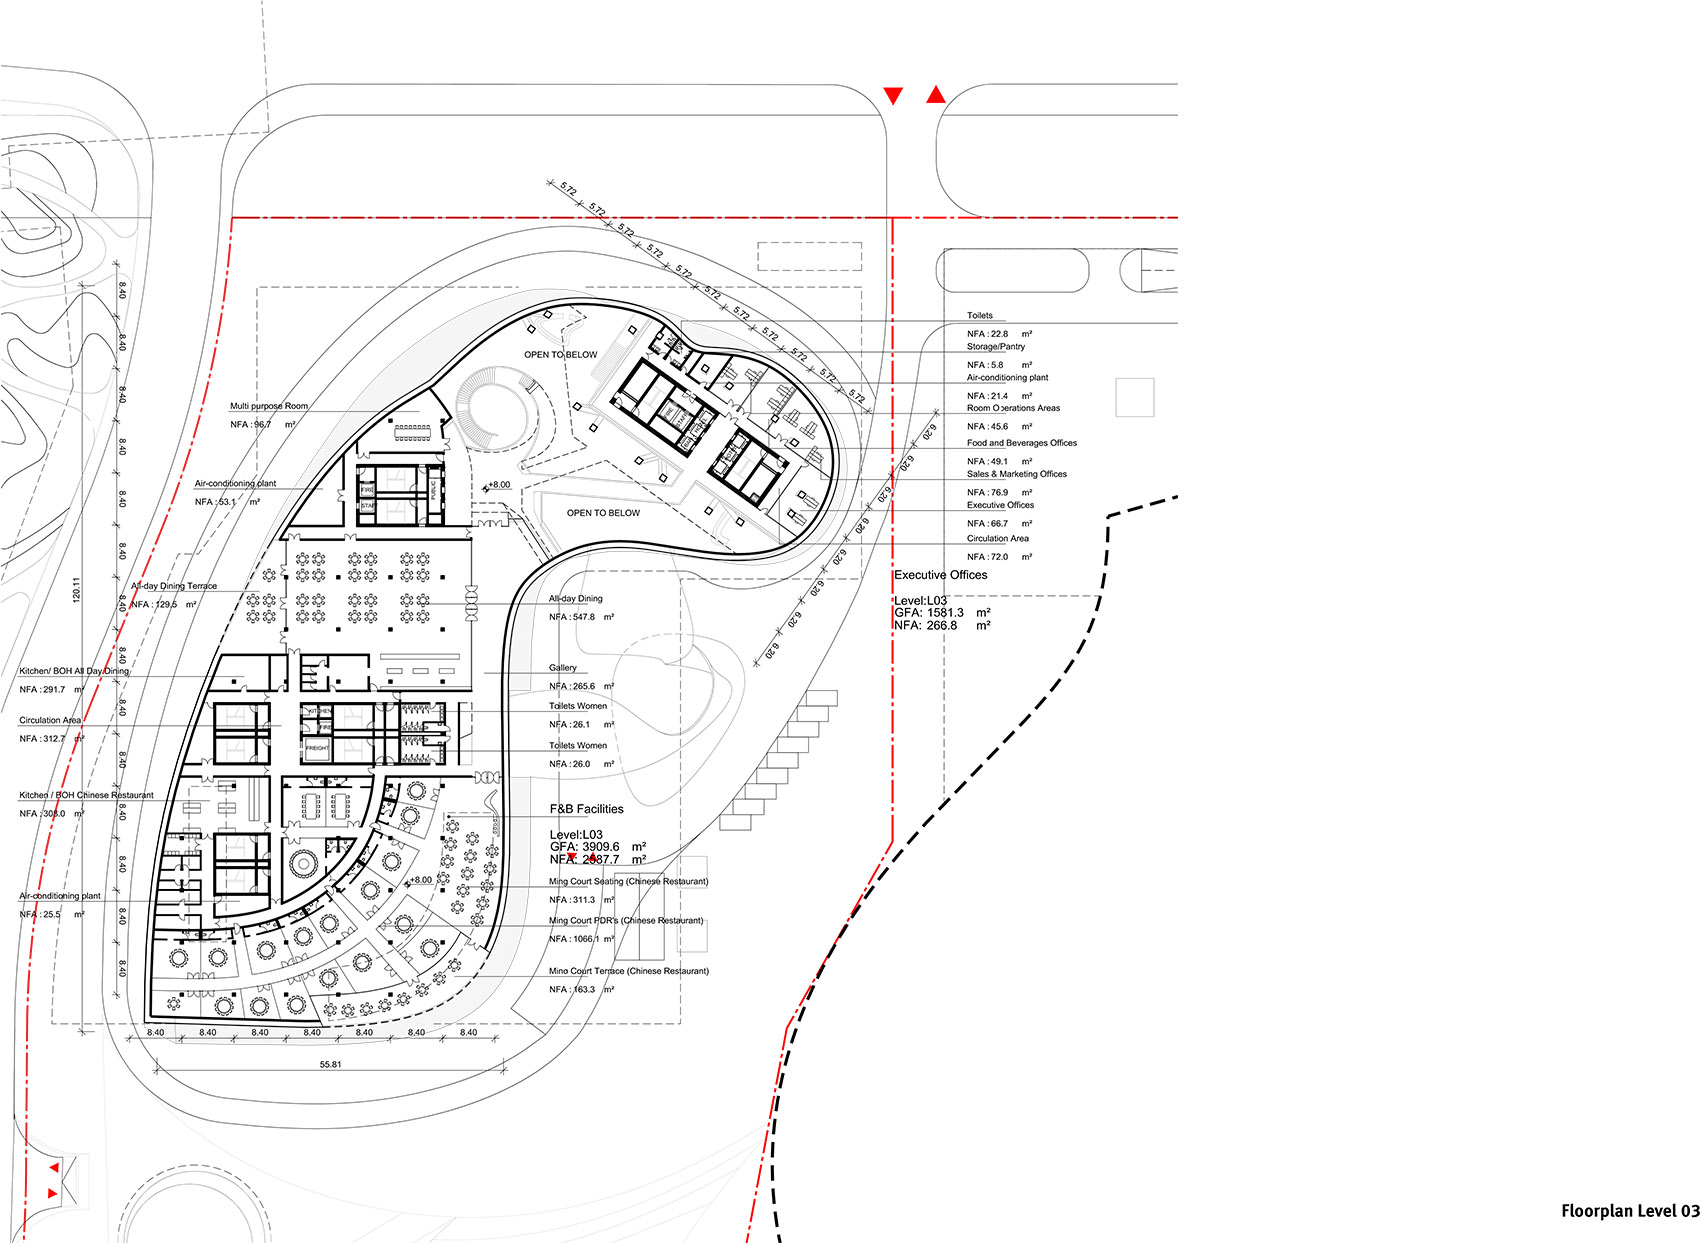
▼三层平面图,third floor plan ©蓝天组
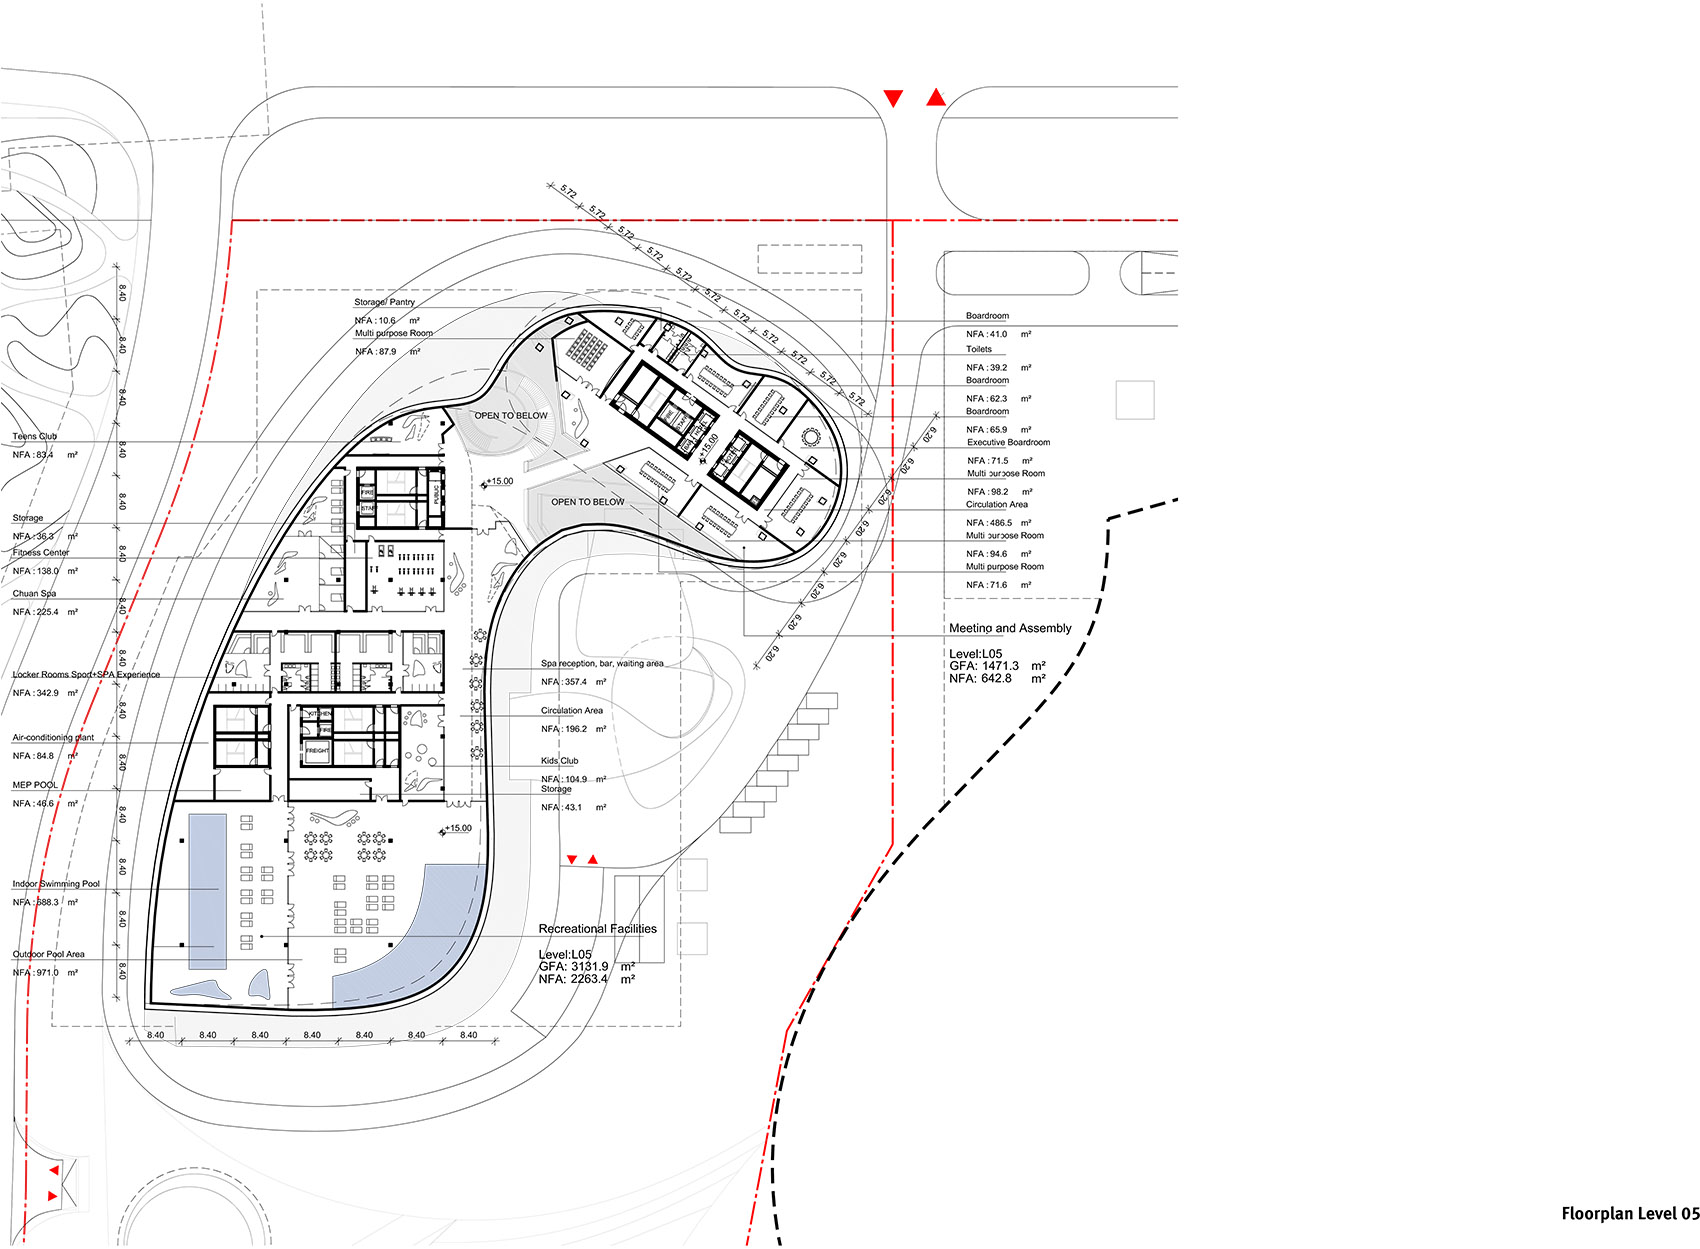
▼五层平面图,fifth floor plan ©蓝天组
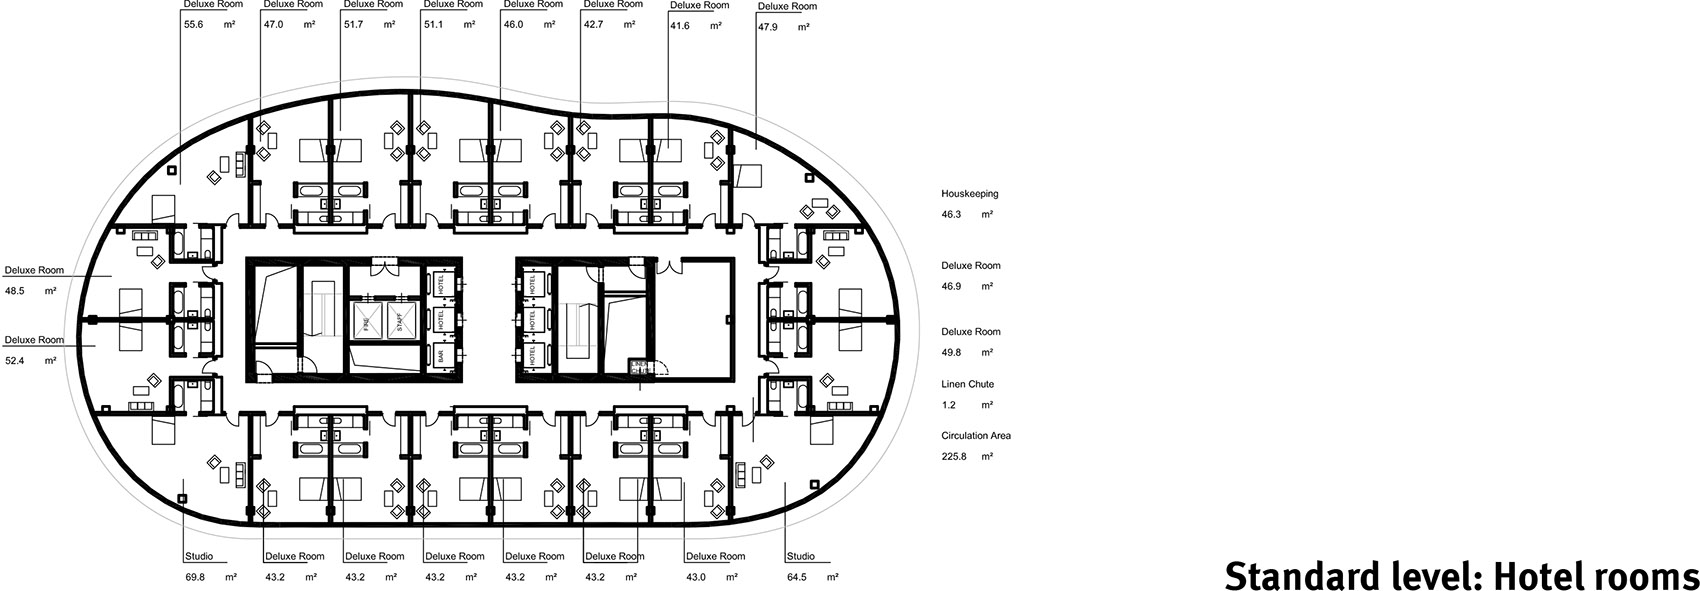
▼酒店标准层平面图,standard floor plan of the hotel ©蓝天组
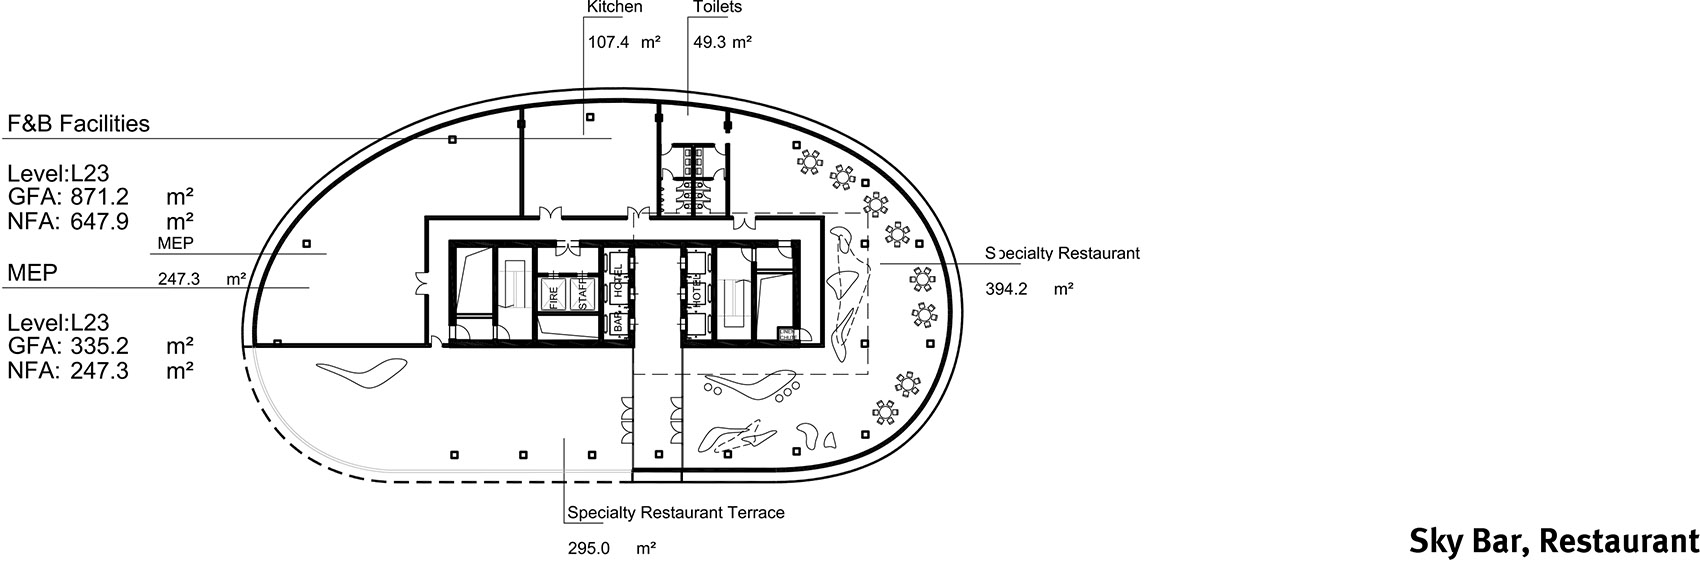
▼天空吧和餐厅平面图,floor plan of the sky bar and restaurant ©蓝天组
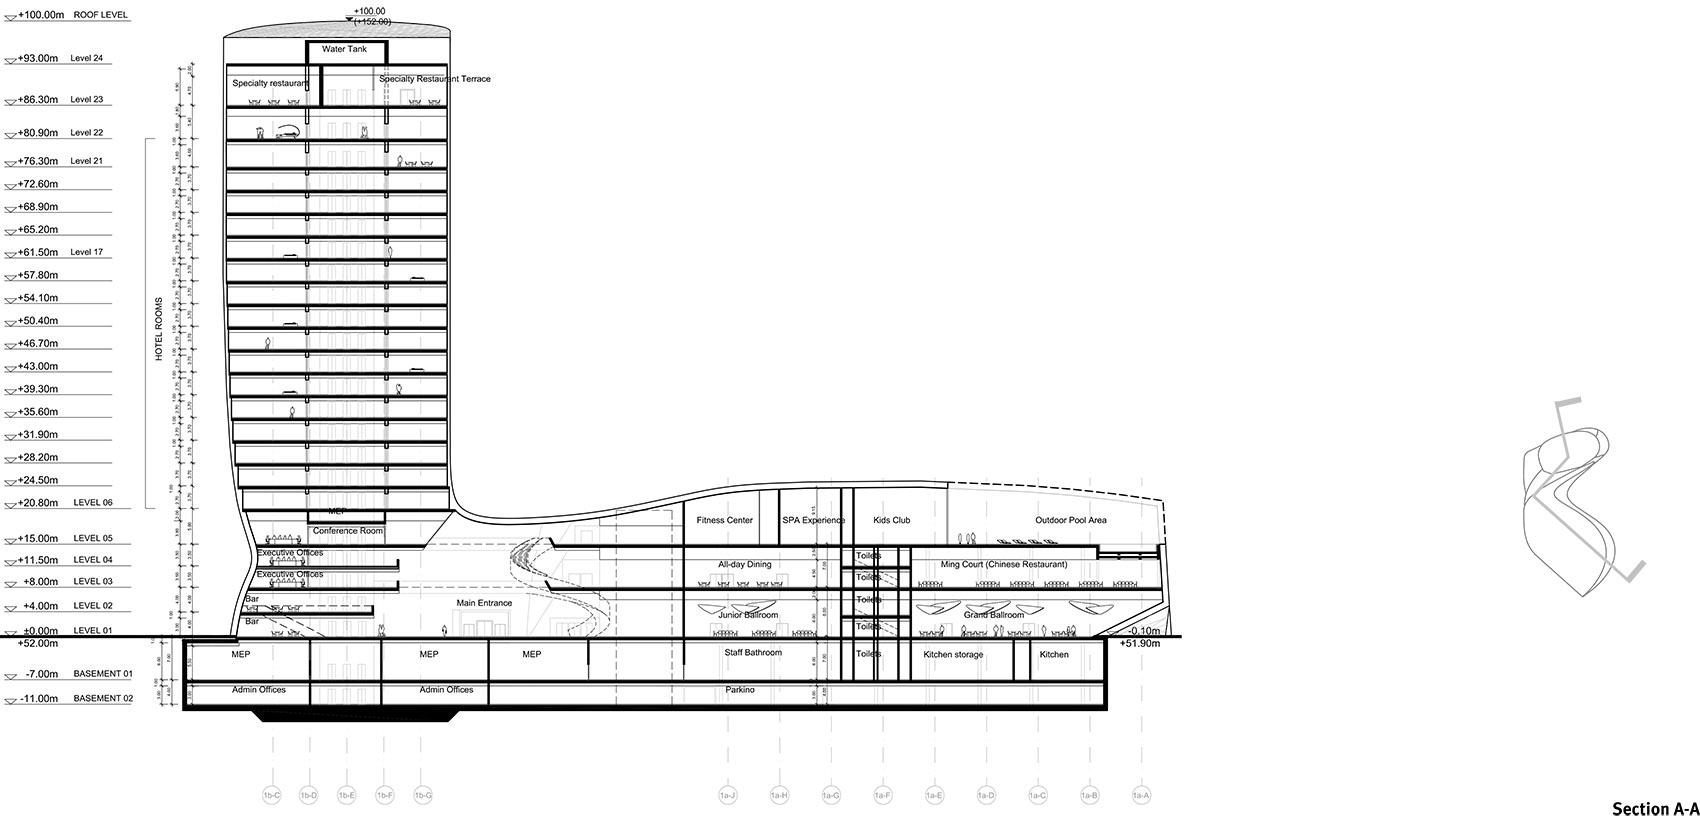
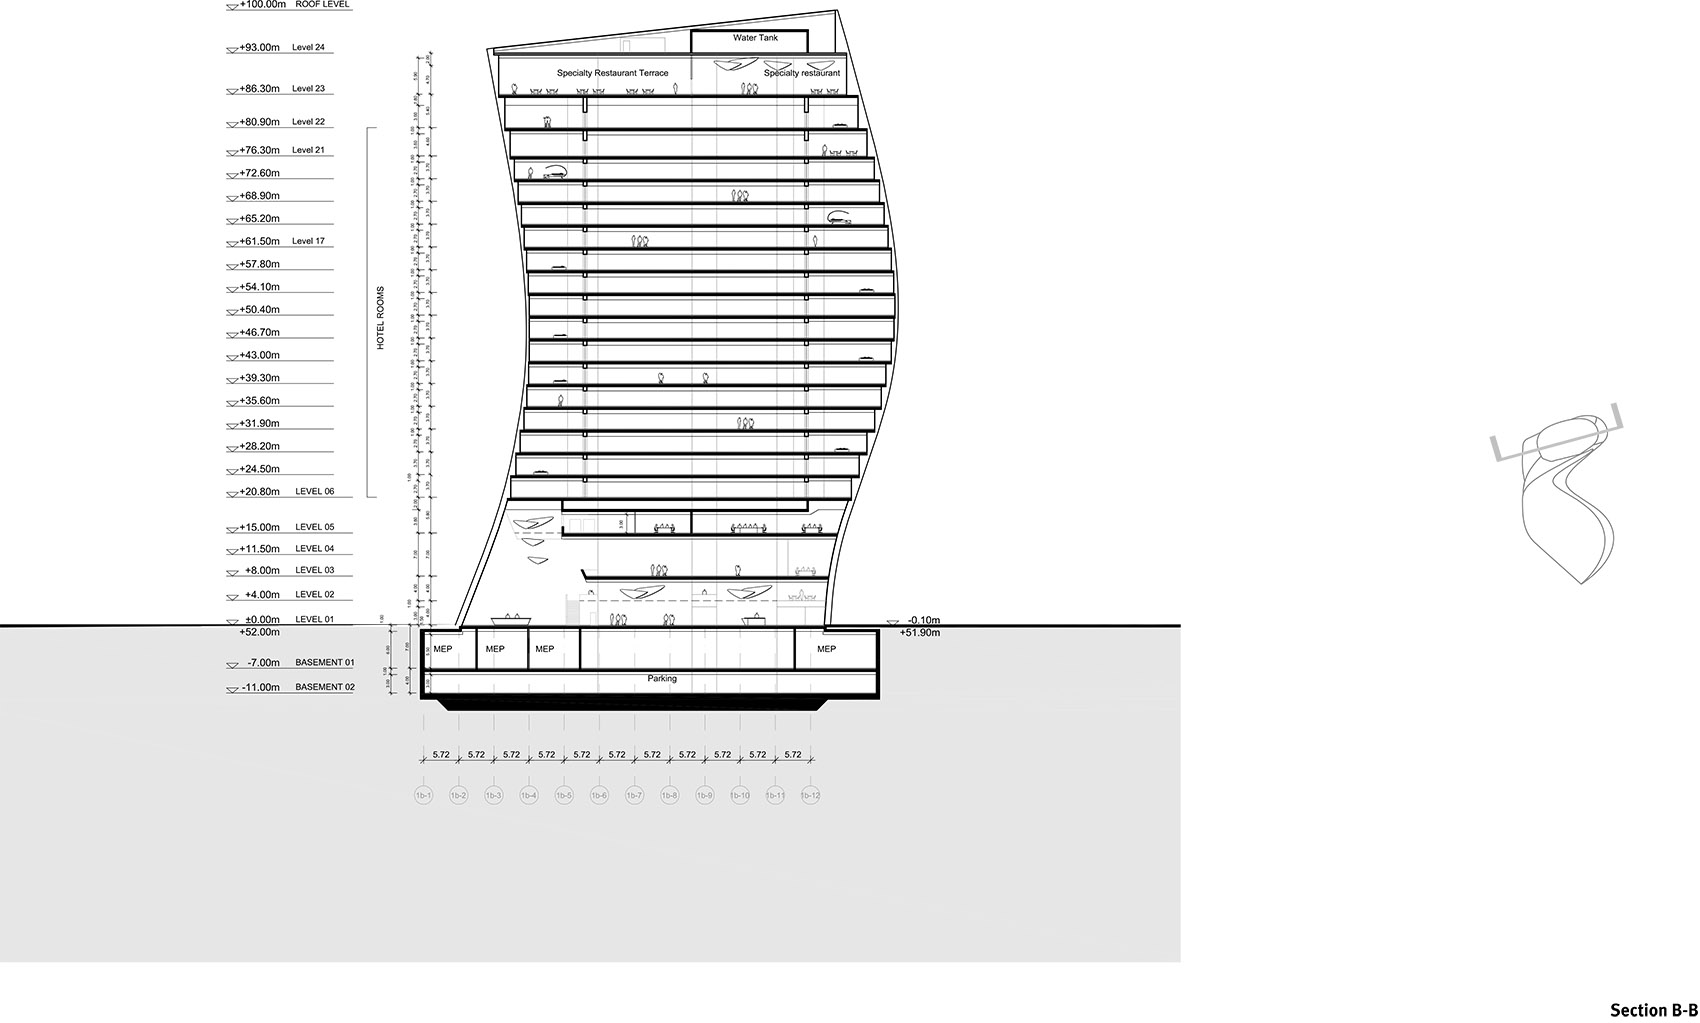
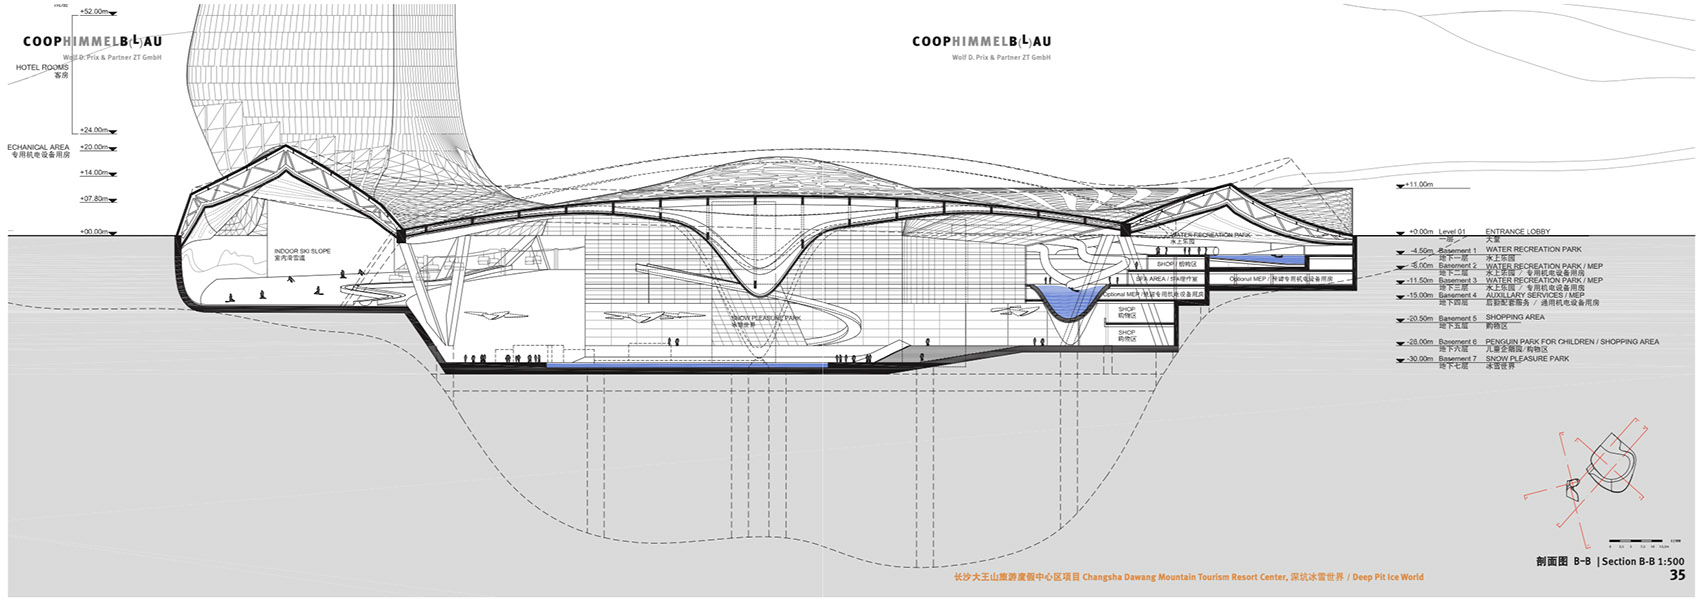
▼剖面图,sections ©蓝天组
规划日期:2013年7月
建造日期:2018年7月
建成日期:2021年4月
建筑面:60,000 平方米
房间数量:295 间
高度:100 米
规划:COOP HIMMELB(L)AU Wolf D. Prix & Partner |蓝天组沃尔夫·狄·普瑞克斯及其合伙人有限公司
设计总监:Wolf dPrix|沃尔夫·狄·普瑞克斯
高级项目合伙人:Markus Prossnigg
项目建筑师:Angus Schoenberger
设计建筑师:Quirin Krumbholz, Tyler Bornstein
项目统筹:Lei Feng|冯蕾
设计团队:Tamara Soto, Laura Ghita, Crystal K.H Tang, Xinyu Wan, Paul Challis, Veronika Janovska, Denitsa Parleva, Sorena Dumitru, Philipp Scherl
委托方:长沙先导土地开发建设有限公司
结构工程师:B+G INGENIEURE BOLLINGER UND GROHMANN GMBH
MEP:Buro Happold Ltd, Bath, UK, Steve Macey (竞赛阶段)
奥雅纳工程咨询(上海)有限公司(规划阶段)
LDI暨设计总包方:华建集团华东建筑设计研究院有限公司
交通顾问:SKM | 辛克莱工程咨询(上海)有限公司
消防顾问:长沙科锐消防工程技术有限公司
BIM设计团队:BIM
SPEC设计团队:SPEC
雪乐园咨询顾问:CTC | 西姆科工业设备(北京)有限公司
雪乐园技术顾问:HAA | 豪泰博亚管理咨询(北京)有限公司
水乐园概念设计:Forrec Ltd
冰雪世界声学顾问:章奎生声学研究所
泛光照明专项顾问:LEOX Design Partnership
幕墙专项顾问:上海祥云建筑工程咨询有限公司
酒店管理顾问公司:Langham Hospitality Group 朗廷酒店集团
酒店声学、影音专项顾问:京金宝声学环保顾问(北京)有限公司
酒店厨房与洗衣房专项顾问:Ricca Newmark Design | 立卡纽马克(上海)
地震安评单位:湖南省防震减灾工程研究中心
环评单位:长沙永清环保公司
酒店风洞试验单位:同济大学
CFD顾问:合固能源科技(上海)有限公司
智能化设计:华东建筑设计研究院有限公司
酒店室内设计:Rockwell Group Europe
摄影师:夏至
Start of Planning: 07/2013
Start of Construction: 07/2018
Opening: 2021
Gross Floor Area: 60,000 m²
Number of rooms: 295
Height: 100 m
Planning: COOP HIMMELB(L)AU Wolf D. Prix & Partner
Design Principal: Wolf dPrix
Senior Project Partner: Markus Prossnigg
Executive Coordinator: Lei Feng
Project Architect: Angus Schoenberger
Design Architects: Quirin Krumbholz, Tyler Bornstein
Project Team: Tamara Soto, Laura Ghita, Crystal K.H Tang, Xinyu Wan, Paul Challis, Veronika Janovska, Denitsa Parleva, Sorena Dumitru, Philipp Scherl
Structural Engineering: Bollinger und Grohmann, Vienna, Austria
Client: Changsha Xiandao Land Development & Construction Co.
Photographer: Zhi Xia
More: 蓝天组。更多关于他们:COOP HIMMELB(L)AU on gooood








我怀孕八个月的弯曲程度都不如它
什么√吧
哈哈哈哈哈哈
像爆笑虫子
正视像鲸鱼,顶视像马桶。。。雷的外焦里嫩
就我觉得还挺优美的?
长沙和埃及王后有啥关系?
一言难尽
生殖器的外形,这楼真是diao!
那页丑啊,太短了
一只大王八
这跟江西南昌市亲少年宫有啥不一样的。。。。同列十大丑陋建筑,也挺有缘的
现场看丑哭,象个变异的雨靴
像一个被撑大的胃
挺着大肚腩?小腿肚子?反正这个曲线和形体,谈不上美观,跟mad的梦露大厦差老远了
怀孕的楼
自行车车把
低配尚嘉中心?
做得烂就算了,还扯什么埃及王后为造型?在中国做这个是你设计师想象力太丰富还是太枯竭?埃及王后和这个地域有什么屁关联?大学生都知道无中生有该被导师臭骂。
我却~~~ 年底该登榜了最差造型倒数榜 这主塔也是醉了 反视觉 反创意吗?外来的和尚会念经 甲方该反思了。
像个顽皮的“护膝”
乌龟还是夜壶?其实吧,就拍人视点的照片也还凑合,非要拍一堆鸟瞰。
好像被切了一刀 看着怪疼得
参考消息一则:这个建筑是“2021年中国十大丑陋建筑”之一,给出的理由是“刻意求怪,忸怩作态,徒增成本,既不合理又不美观”。
这造型,蓝天组是认真的吗?
包股裙
蜜汁弧度 很仿生