感谢 江苏中锐华东建筑设计研究院有限公司 荣朝晖工作室 + 南京邦建实践建筑设计事务所 + 东南大学建筑学院 对gooood的分享。更多关于:ZRADI on gooood + UA-Group on gooood + School of Architecture, Southeast University on gooood
Appreciation towards Rong Zhaohui Studio, ZRADI + UA-Group + School of Architecture, Southeast University for providing the following description:
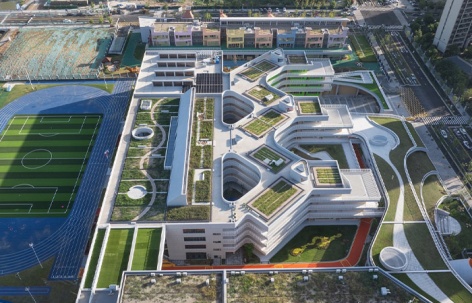
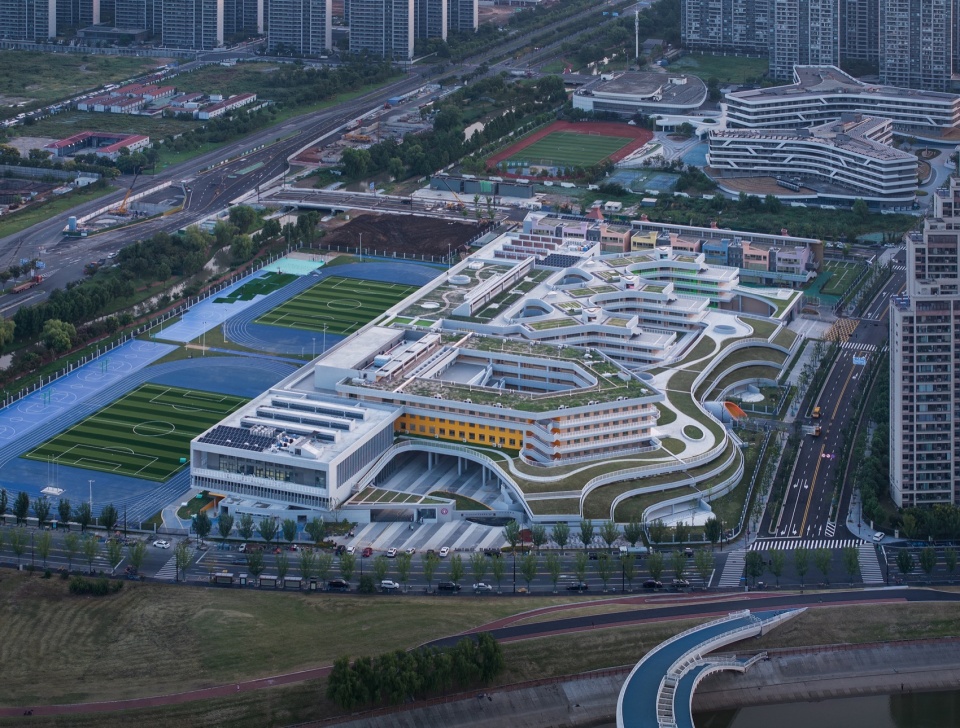
南京明道康盛路学校,整合了一座24班初中、一座30班小学与一座24班幼儿园,形成了一处涵盖学前至初中阶段的一体化教育空间。不同于常规的集群设计,该项目由三位建筑师协同创作,最终实现了“和而不同”的愿景——在统一的整体框架下,兼顾个体表达的多样性,彰显了协作设计的独特价值。
▼视频,video © 中锐华东荣朝晖工作室 + 南京邦建实践建筑设计事务所 + 东南大学建筑学院
Nanjing Mingdao Kangsheng Road School integrates a 24-class junior high school, a 30-class primary school, and a 24-class kindergarten, forming an integrated educational space covering the preschool to junior high school stages. Unlike conventional cluster design, this project was collaboratively created by three architects, ultimately realizing the vision of “harmony in diversity” — under a unified overall framework, it balances the diversity of individual expressions and highlights the unique value of collaborative design.
▼操场人视,Main Elevation © 侯博文
▼校园鸟瞰,Aerial View © 侯博文
▼操场人视,Main Elevation © 侯博文
▼内院鸟瞰,Aerial View © 侯博文
空间的构建
Spatial Construction
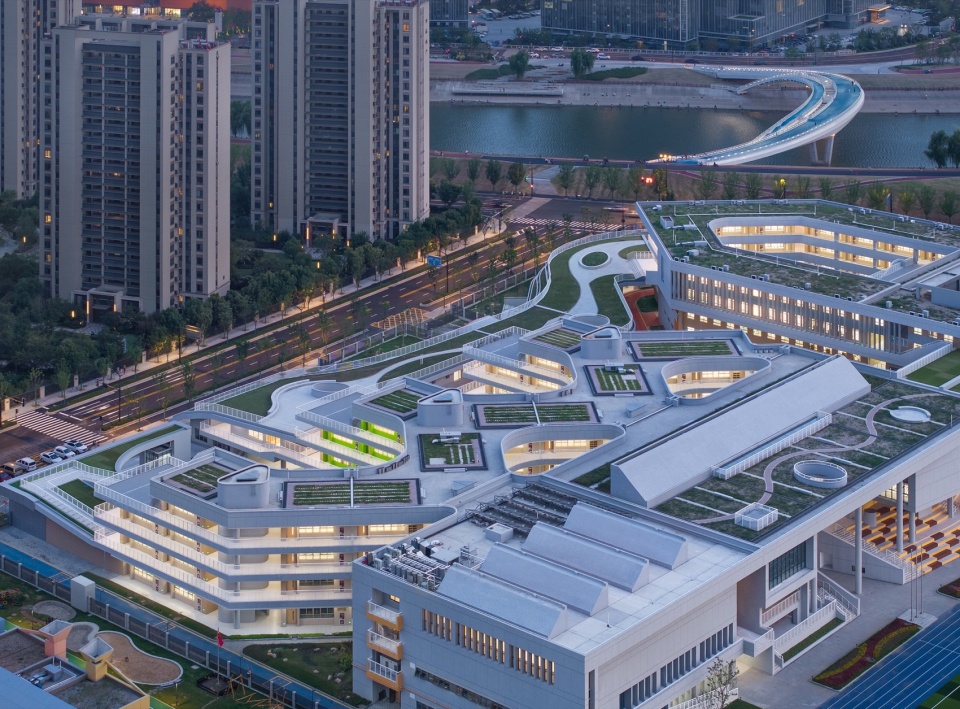
“三明治式空间结构”,首先是对未来教育模式的直接回应:以常规教学班为核心主体,一侧布局艺术教育空间,另一侧承载实验与拓展类课程,形成功能清晰、层次分明的复合教育场景。同时,这一结构也为多方协作提供了稳定框架,不同建筑师在整体秩序下,结合自身理解对局部空间进行差异化设计与表达,既保留了空间细节的丰富性与多样性,又始终维持整体形态的统一与协调。
The “sandwich-style spatial structure” serves as a direct response to future educational models. With regular teaching classes as the core, artistic education spaces are arranged on one side, while laboratories and extended-curriculum spaces occupy the other. This forms a complex educational setting with distinct functions and clear hierarchies. Meanwhile, this structure provides a stable framework for multi-party collaboration. Within the overall order, different architects carry out differentiated design and expression of local spaces based on their own understanding, which not only preserves the richness and diversity of spatial details but also maintains the unity and coordination of the overall form.
▼校园鸟瞰,Aerial View © 侯博文
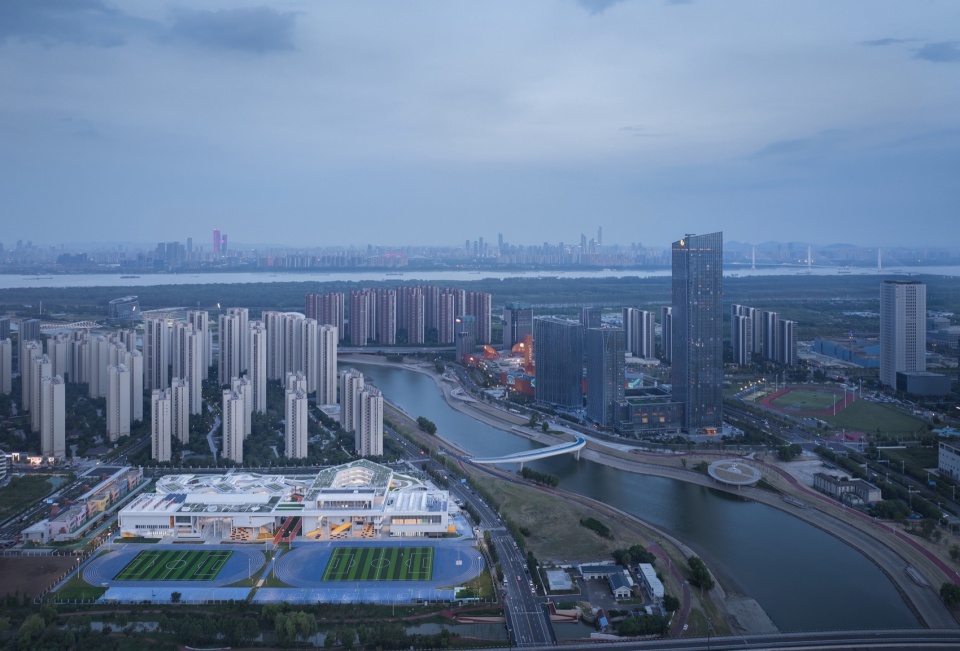
▼校园鸟瞰,Aerial View © 侯博文
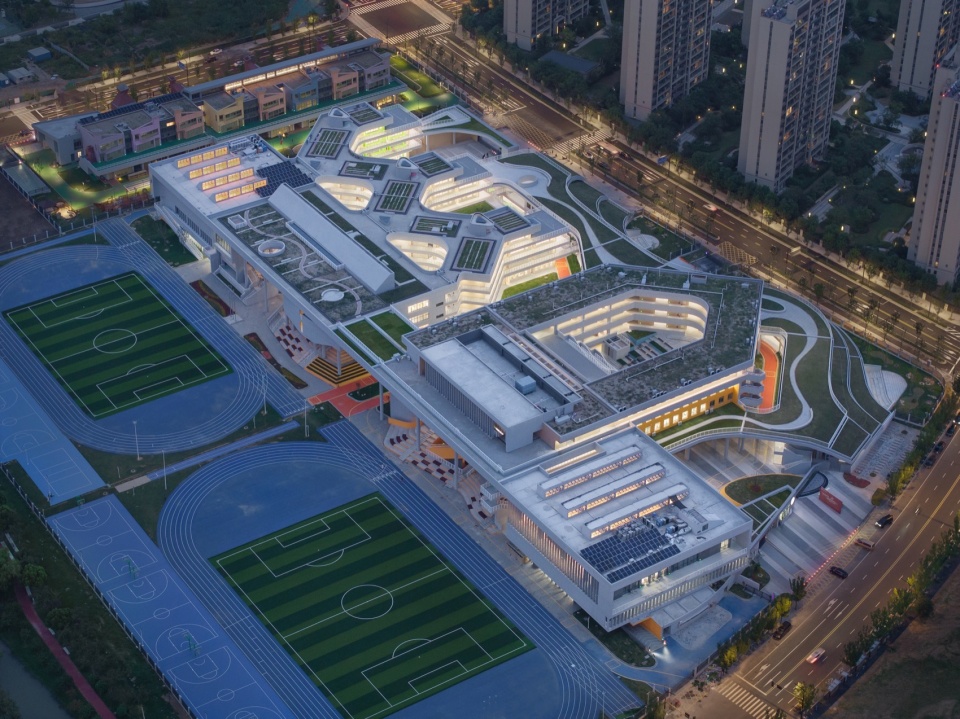
▼校园鸟瞰,Aerial View © 侯博文
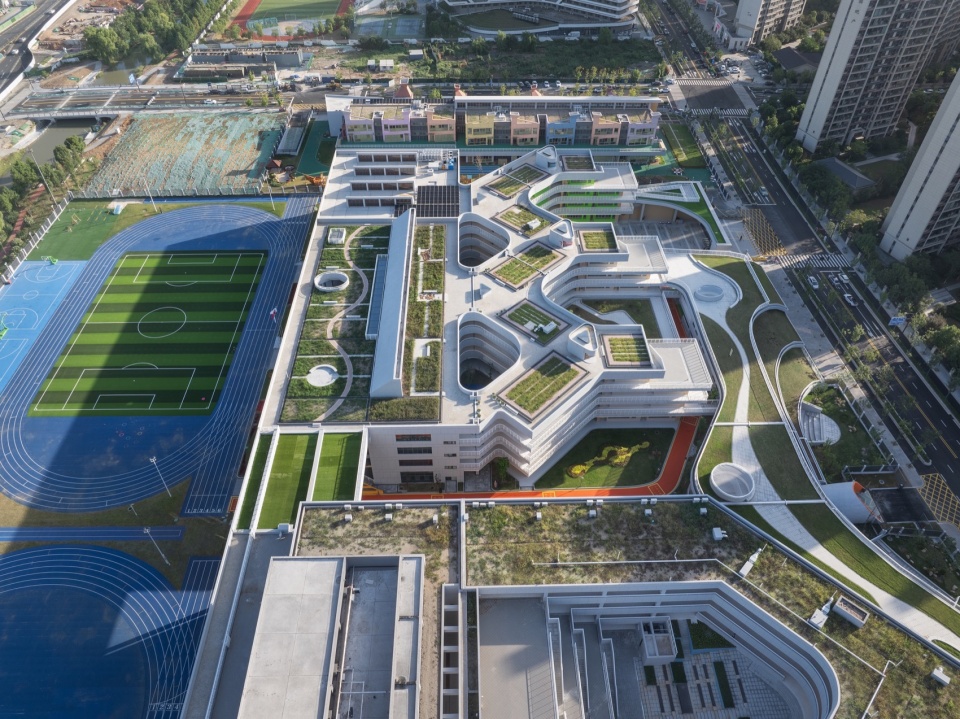
▼校园鸟瞰,Aerial View © 侯博文
草图的推敲
Sketch Refinement
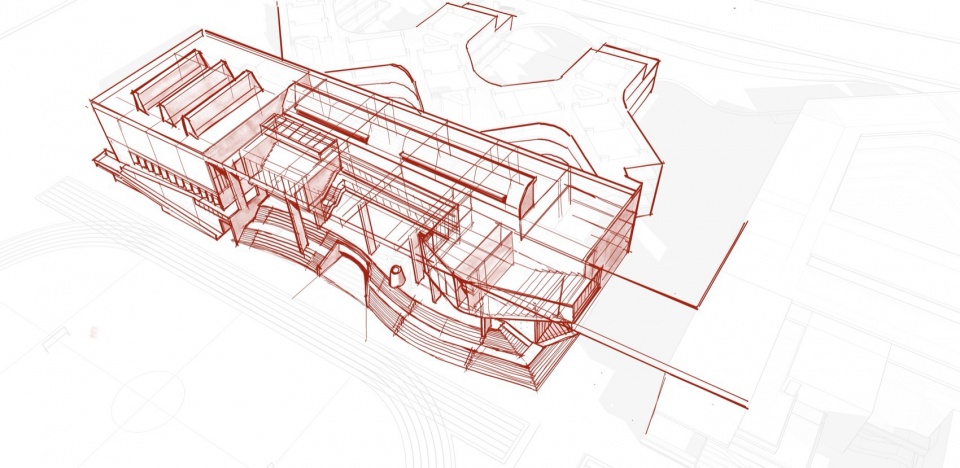
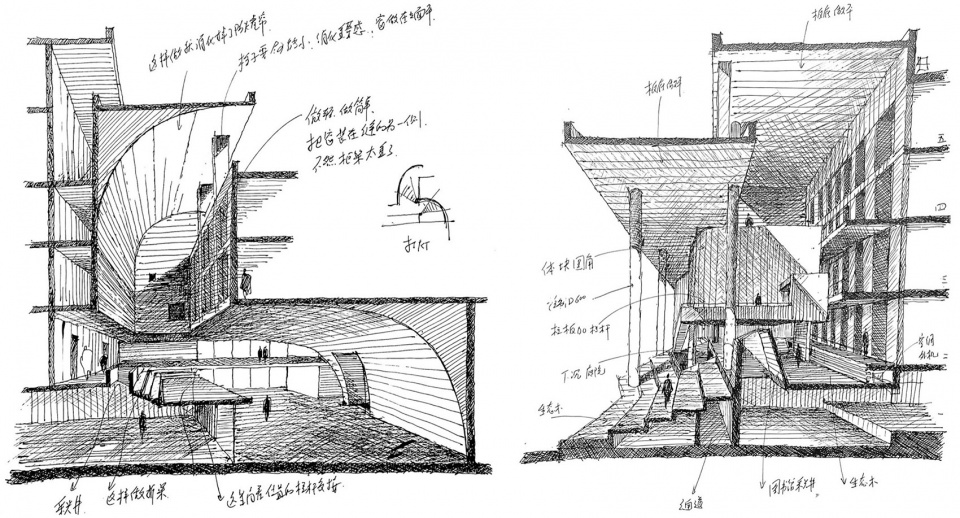
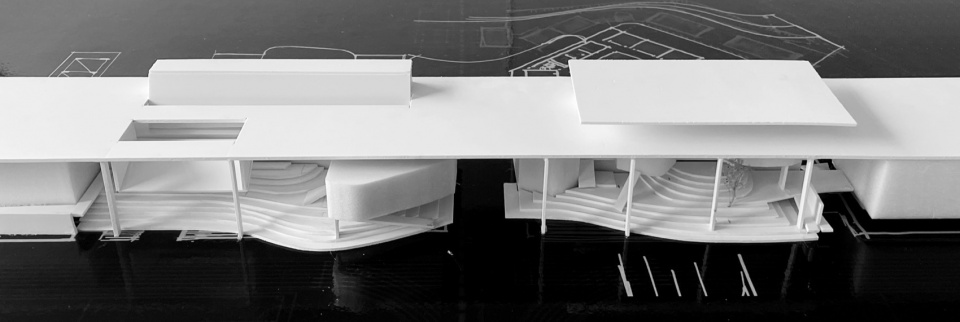
草图,是建筑师在设计创作与团队协作中最为核心、也最具生命力的工具。从最初模糊的概念,到逐步清晰的空间形态,再到最终落地的建造逻辑,草图始终贯穿始终。它不仅承载着建筑师对整体结构、空间秩序与形体关系的系统研究,也记录着对尺度比例、节点构造、材料交接等关键细节的反复探讨。在不断推敲与打磨中,让抽象构想转化为可感知、可实现的设计语言,成为方案从无形到有形的重要载体。
Sketches are the most essential and dynamic tool for architects in both design creation and team collaboration. They run through the entire process—from vague initial concepts, to gradually defined spatial forms, and finally to constructible logic for implementation. Sketches not only embody architects’ systematic research into overall structure, spatial order and formal relationships, but also document repeated deliberation on key details such as scale and proportion, joint details, and material transitions. Through continuous refinement and iteration, abstract ideas are transformed into perceptible and realizable design language, making sketches a vital medium that brings the proposal from formless concept to tangible form.
▼小学部主创手绘草图,Sketch © 马进
▼初中部主创手绘草图,Sketch © 荣朝晖
▼实体模型,Model © 荣朝晖工作室
▼实体模型,Model © 荣朝晖工作室
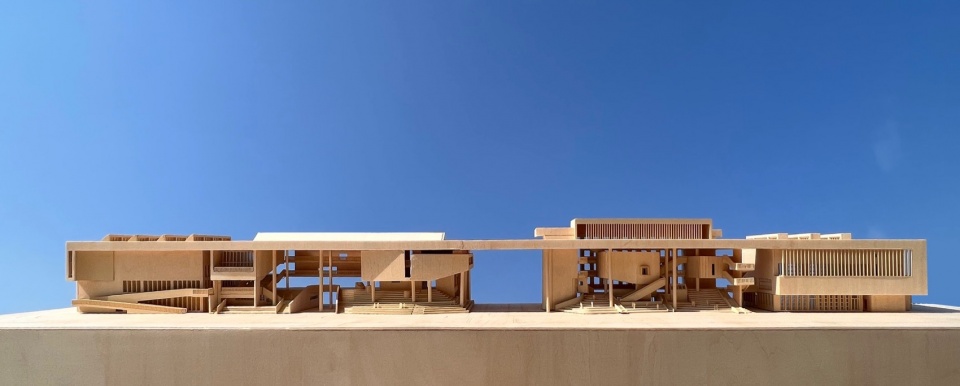
▼实体模型,Model © 荣朝晖工作室
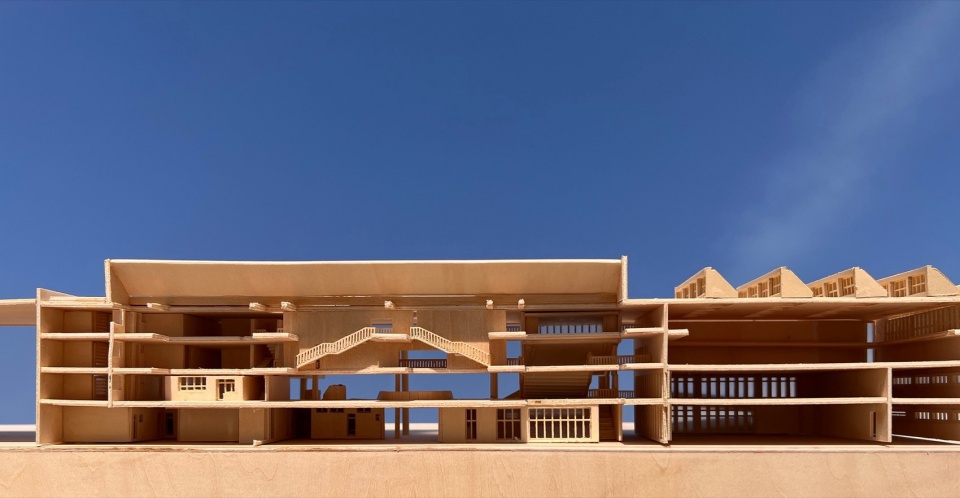
差异的呈现
Expression of Differences
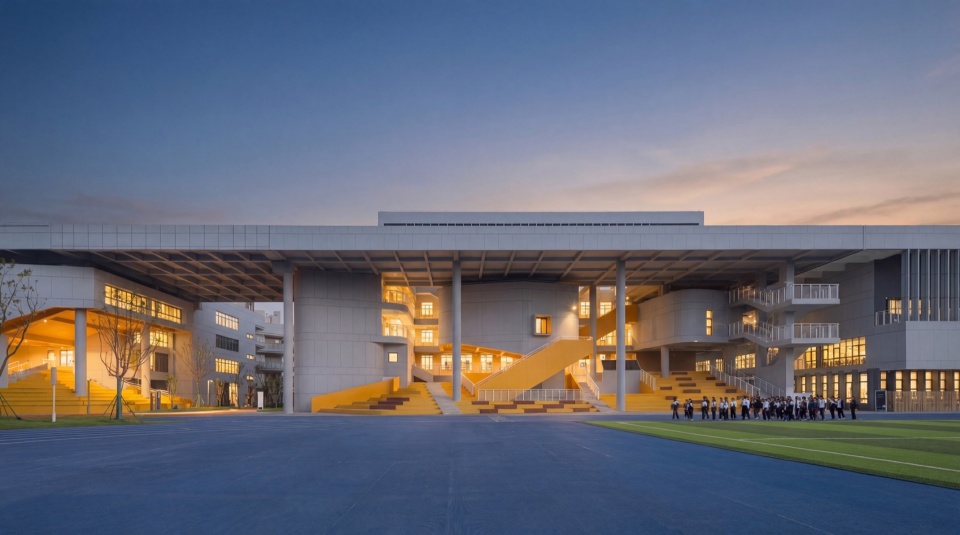
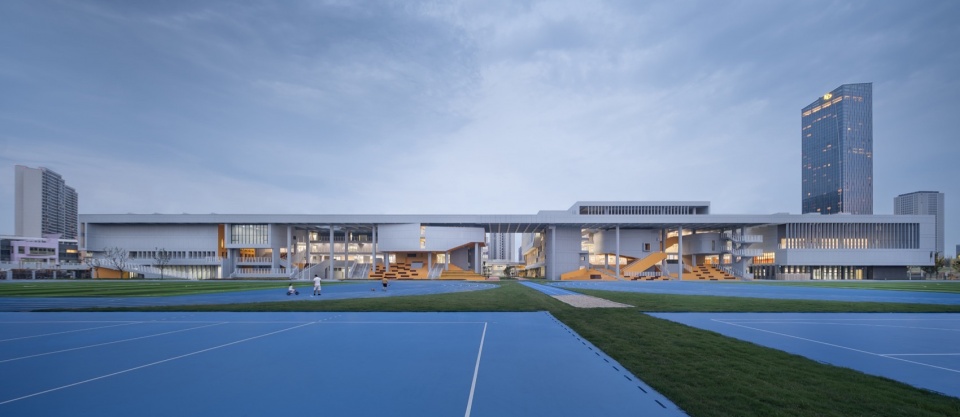
差异是K12学校的核心关键,也是人文主义的最大体现。幼儿园相对独立,小学和初中则相邻。单元式的小学和集中式的设计是对不同年龄段学生特征的回应。巨大的西侧公共空间也体现这种差异,小学部分更加突出互视而让孩子们产生相互学习的可能,而初中部更强调不同空间的并置以突出成长中的活动差异,这种差异的直接呈现就构成了建筑的表情。
Difference lies at the heart of a K12 school and represents the fullest expression of humanism. The kindergarten is relatively independent, while the primary school and junior high school are adjacent to each other. The modular design of the primary school and the centralized layout of the junior high school respond to the characteristics of students at different age groups. The large public space on the west side also embodies such differences: the primary school section emphasizes visual interaction to encourage mutual learning among children, whereas the junior high school section prioritizes the juxtaposition of diverse spaces to highlight the varied activities of adolescent growth. The direct expression of these differences forms the architectural expression of the project.
▼操场人视,Main Elevation © 侯博文
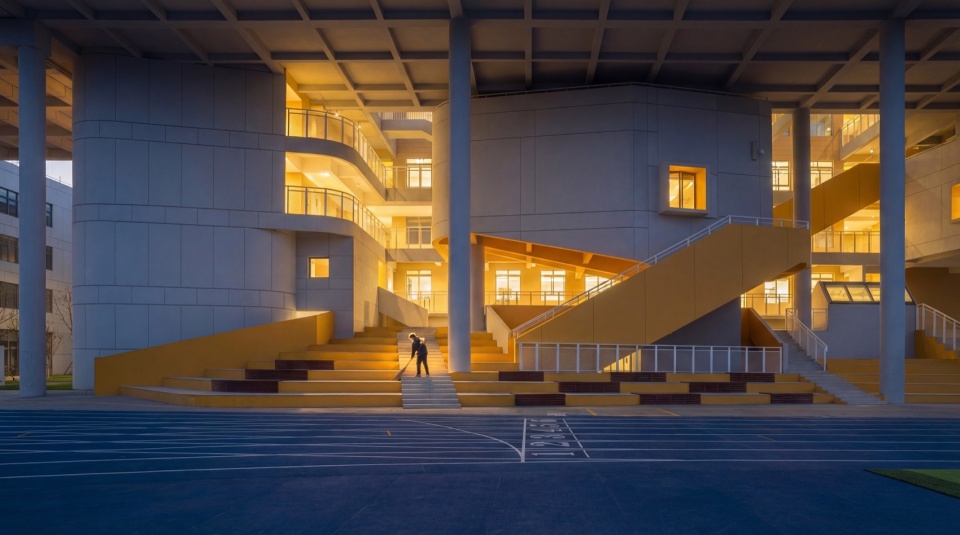
▼操场人视,Main Elevation © 侯博文
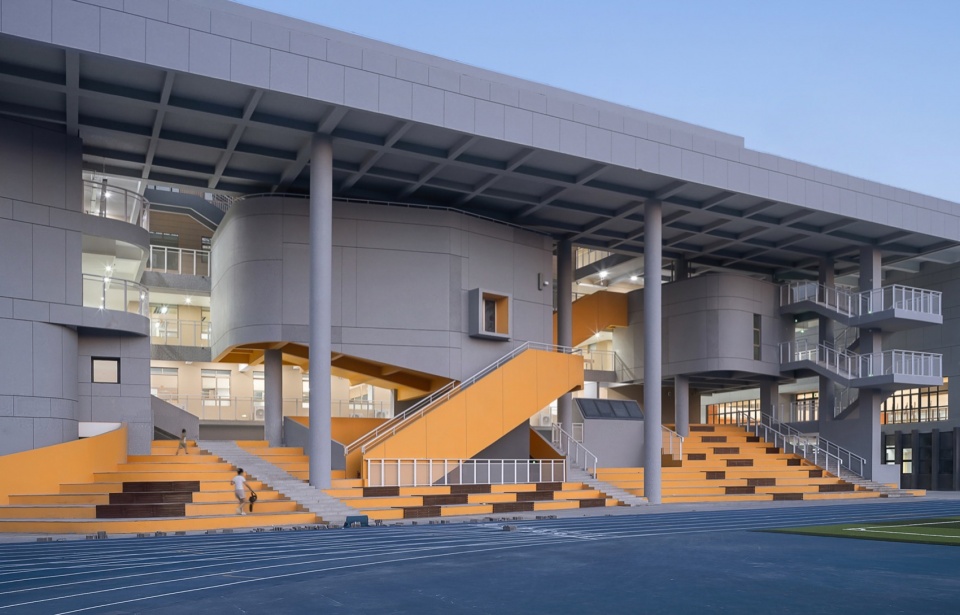
▼操场人视,Main Elevation © 侯博文
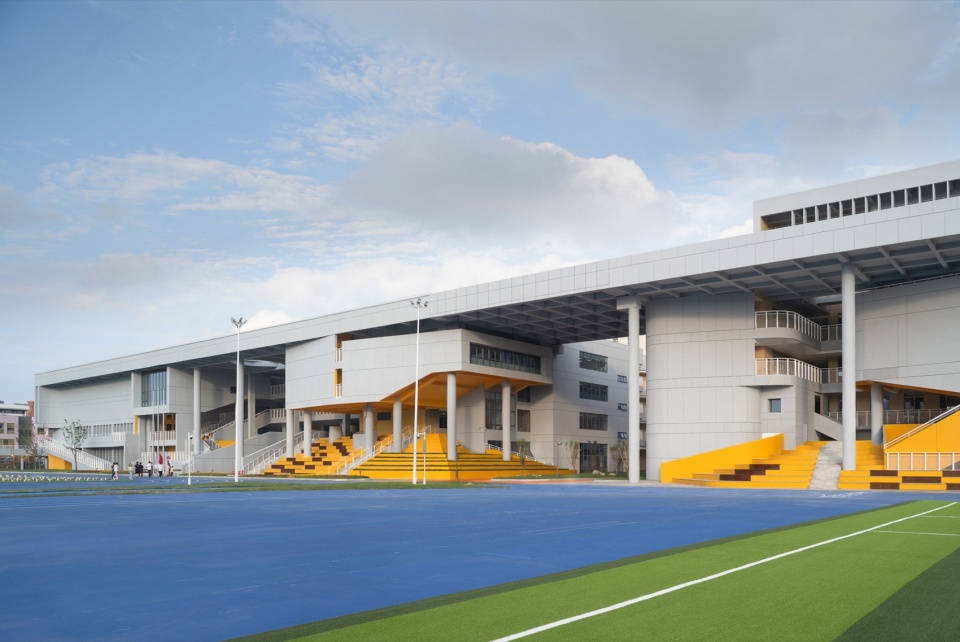
▼操场人视,Main Elevation © 侯博文
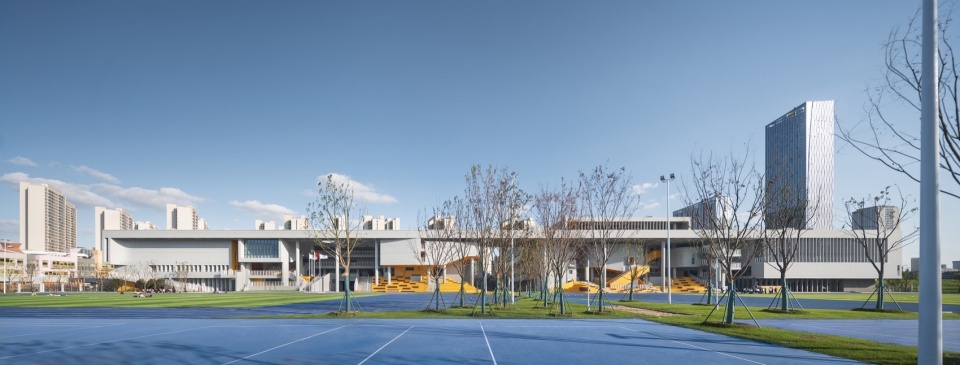
▼操场人视,Main Elevation © 侯博文
丰富的内部
Rich Interior
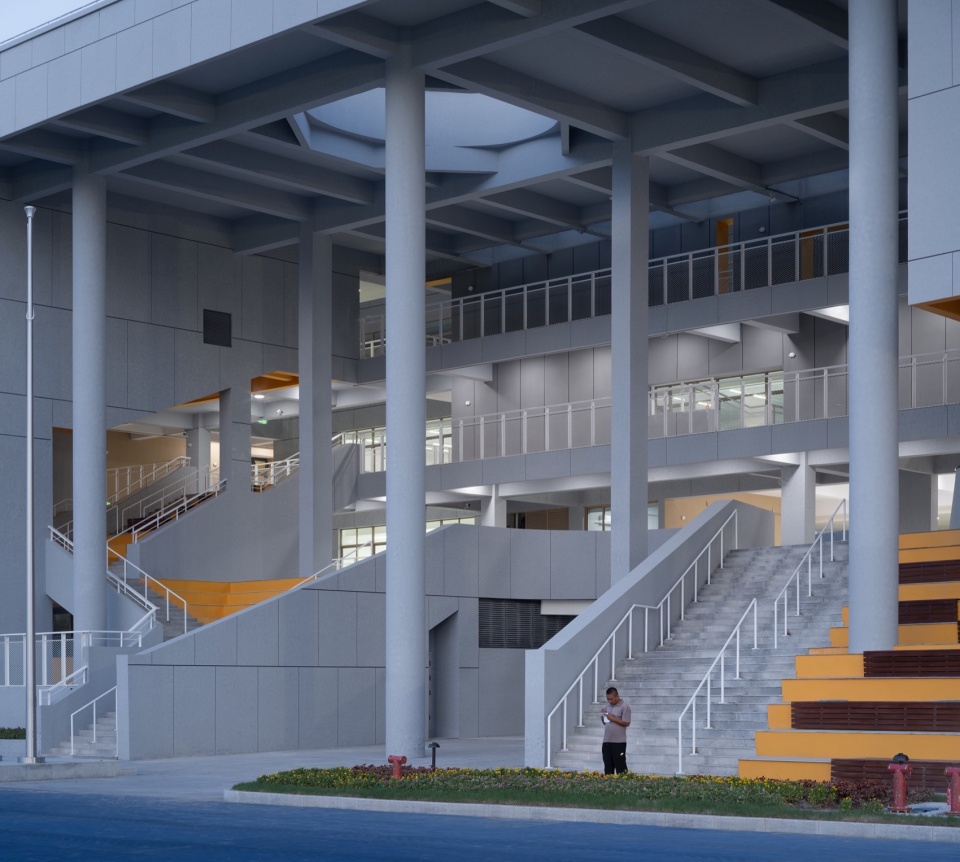
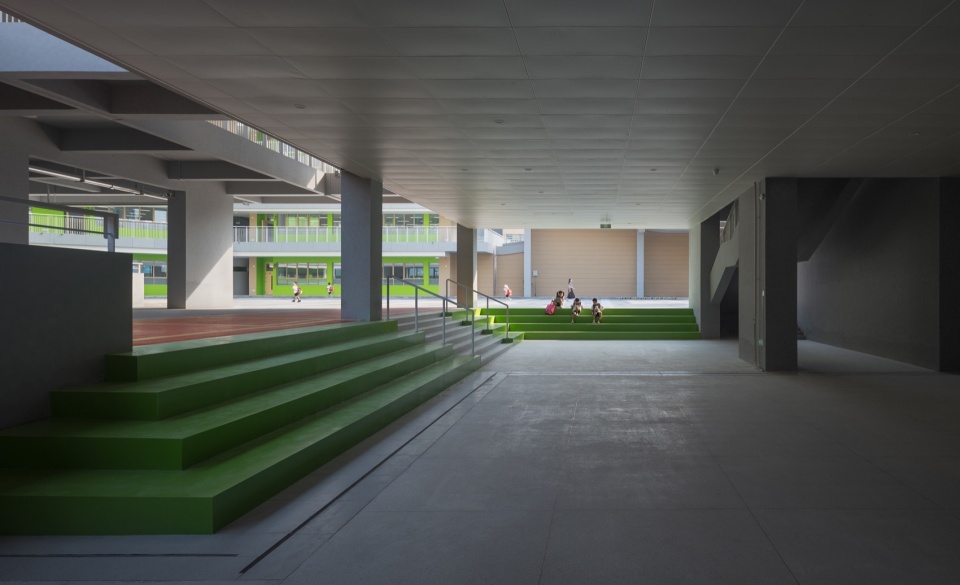
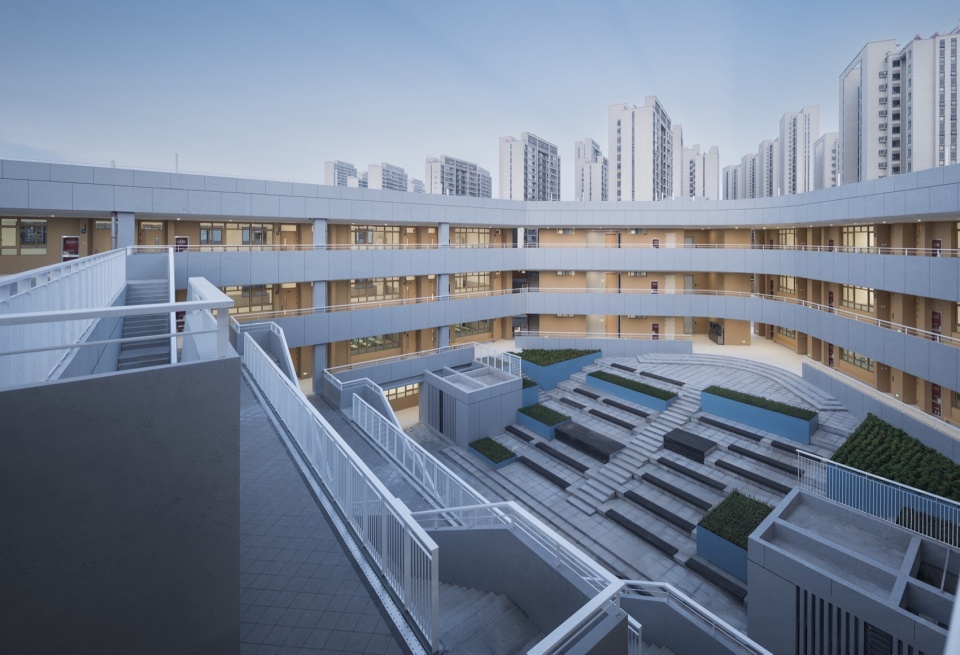
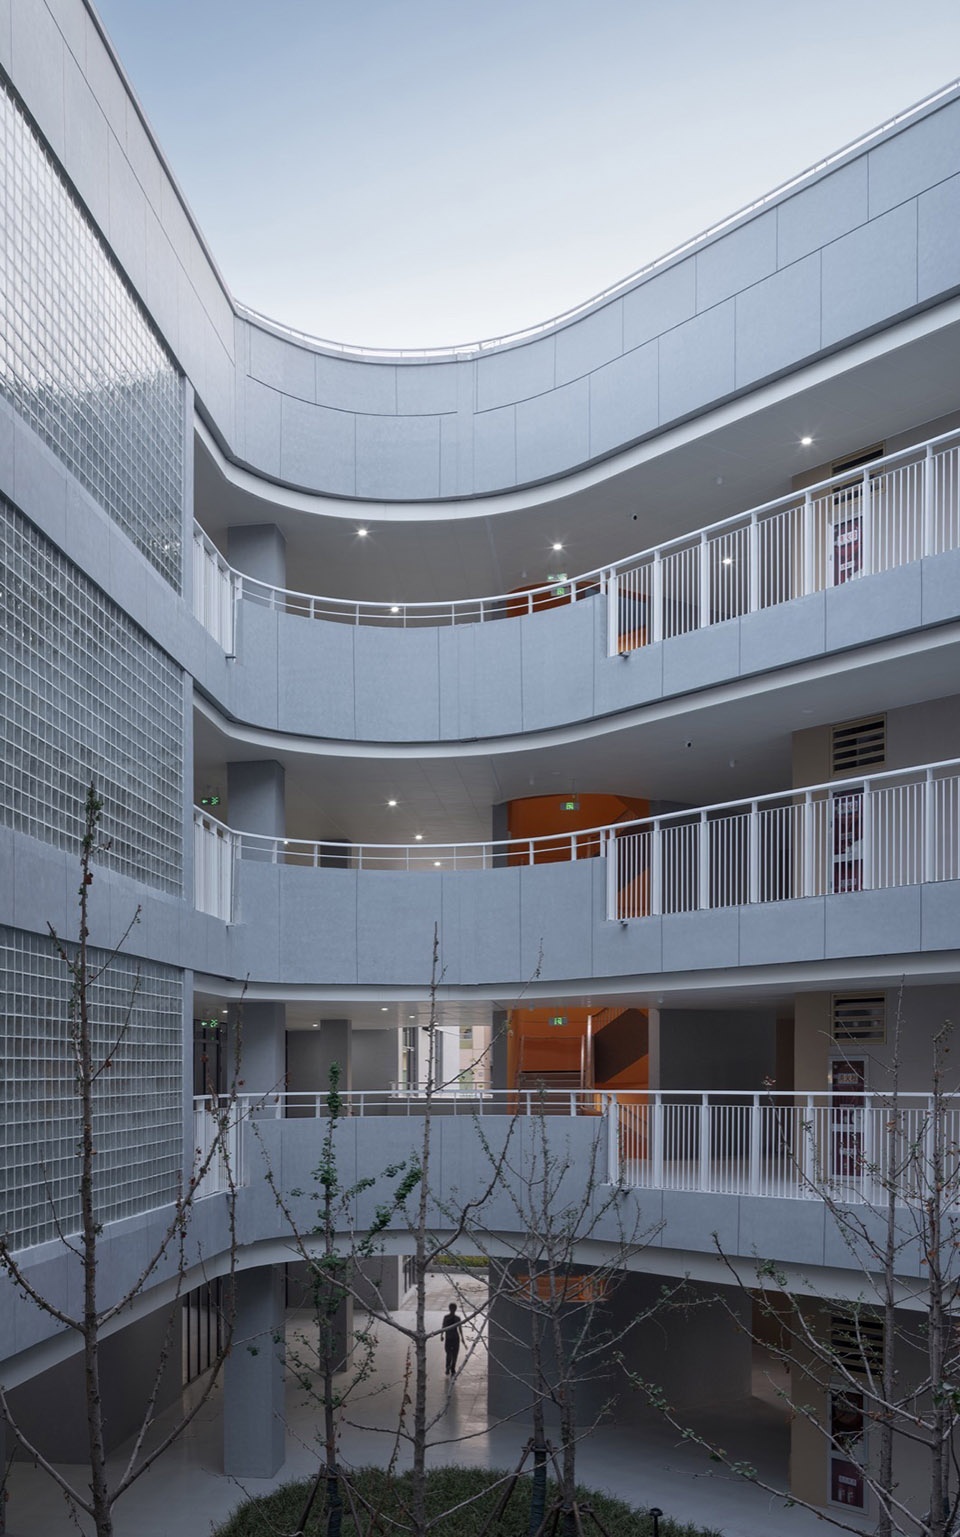
单一的校园空间体验是对孩子探索欲的辜负。功能叠加的复合设计,不仅大幅提升了空间使用效率,更让孩子在校园里就能体验丰富多元的场景:学习、游戏、交流、探索…… 不同功能空间的交织,让校园成为一个微型小社会,让孩子在多样的体验中,感知世界的丰富。
A monotonous campus spatial experience fails to live up to children’s curiosity for exploration. The composite design with overlapping functions not only greatly improves spatial efficiency but also allows children to experience a rich and diverse range of scenarios on campus: studying, playing, communicating, exploring…The interweaving of different functional spaces turns the campus into a miniature society, enabling children to perceive the richness of the world through varied experiences.
▼灰空间,Grey Space © 侯博文
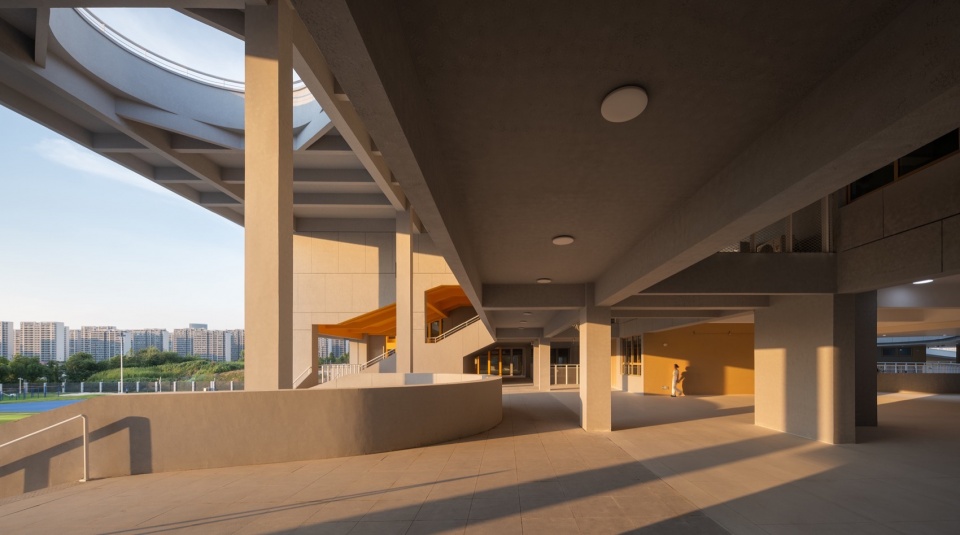
▼灰空间,Grey Space © 侯博文
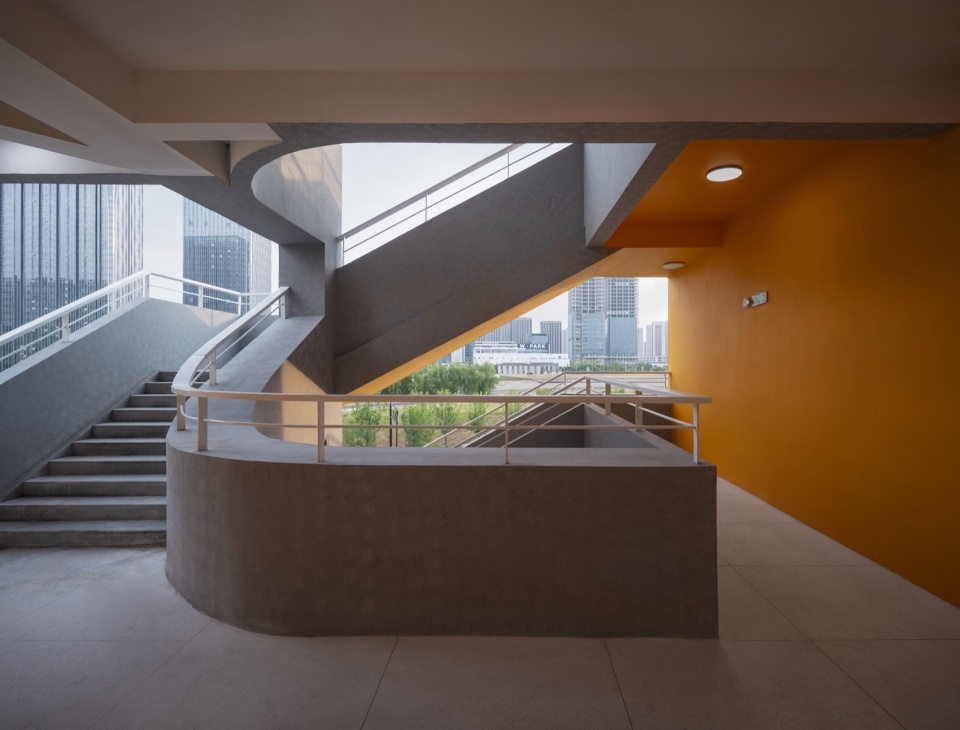
▼灰空间,Grey Space © 侯博文
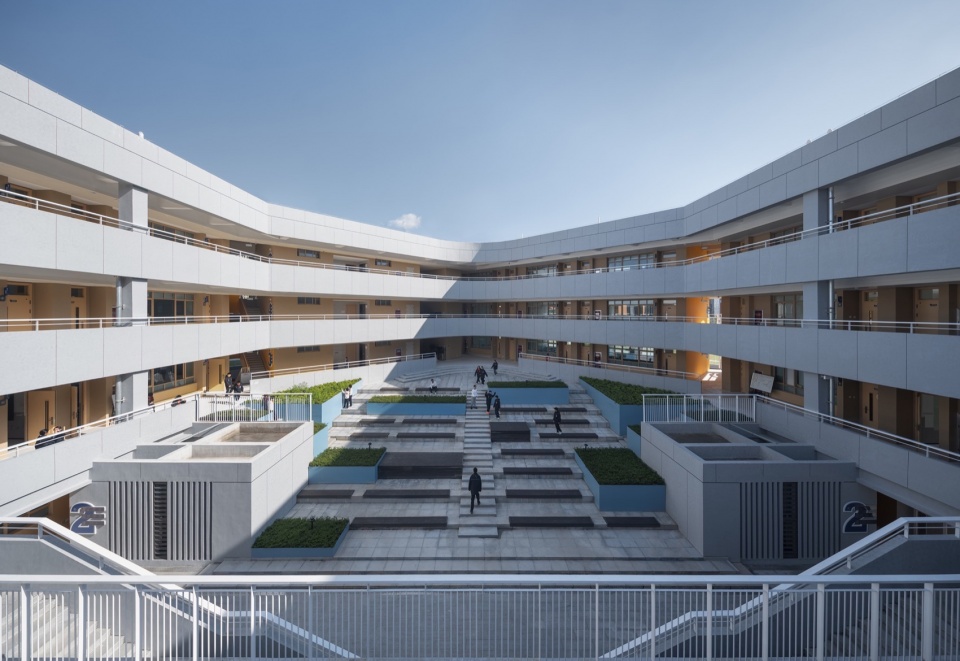
▼内院空间,Courtyard Space © 侯博文
▼内院空间,Courtyard Space © 侯博文
洒落的阳光
Spilled Sunshine
阳光,是建筑最珍贵的灵魂,也是孩子成长不可或缺的底色。学校在设计中精心打磨每一处光线处理方式,让阳光自然洒进校园的各个角落,照亮课堂,温暖操场,浸润每一个孩子的成长瞬间。不同的光影变化,让空间拥有了不同的情绪与体验,也让孩子的校园生活,多了一份自然的诗意。
Sunshine is the most precious soul of architecture and an indispensable backdrop for children’s growth. In the design, every detail of light management is carefully crafted, allowing sunlight to naturally spill into every corner of the campus, brightening the classrooms, warming the playgrounds, and nurturing every moment of the children’s growth. The changing interplay of light and shadow lends distinct moods and experiences to the spaces, adding a natural poetry to the children’s campus life.
▼建筑局部,Building Detail © 侯博文
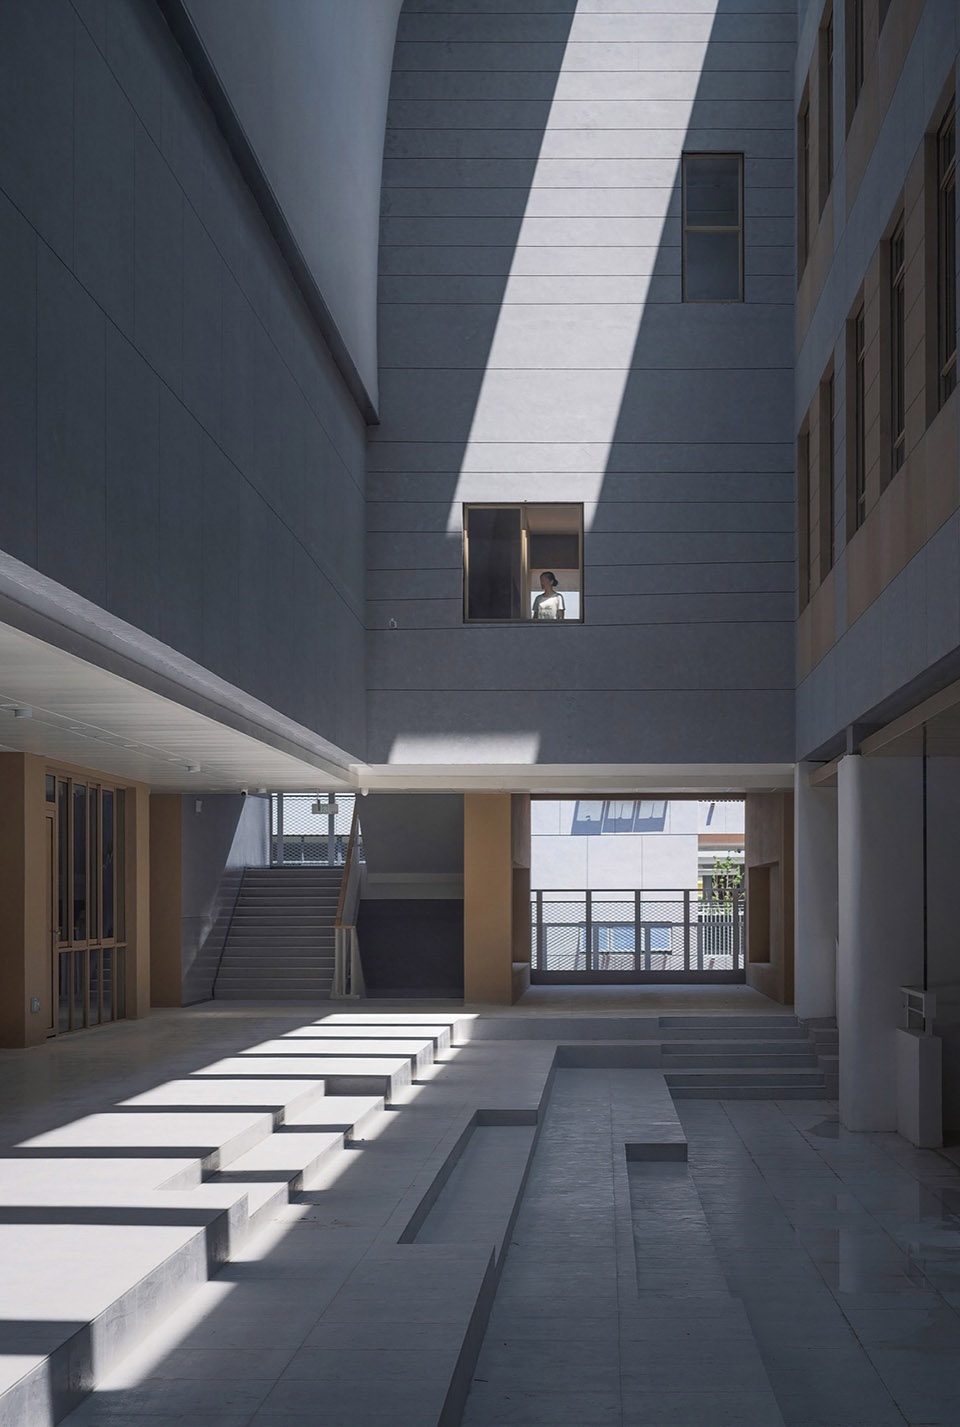
▼建筑局部,Building Detail © 侯博文
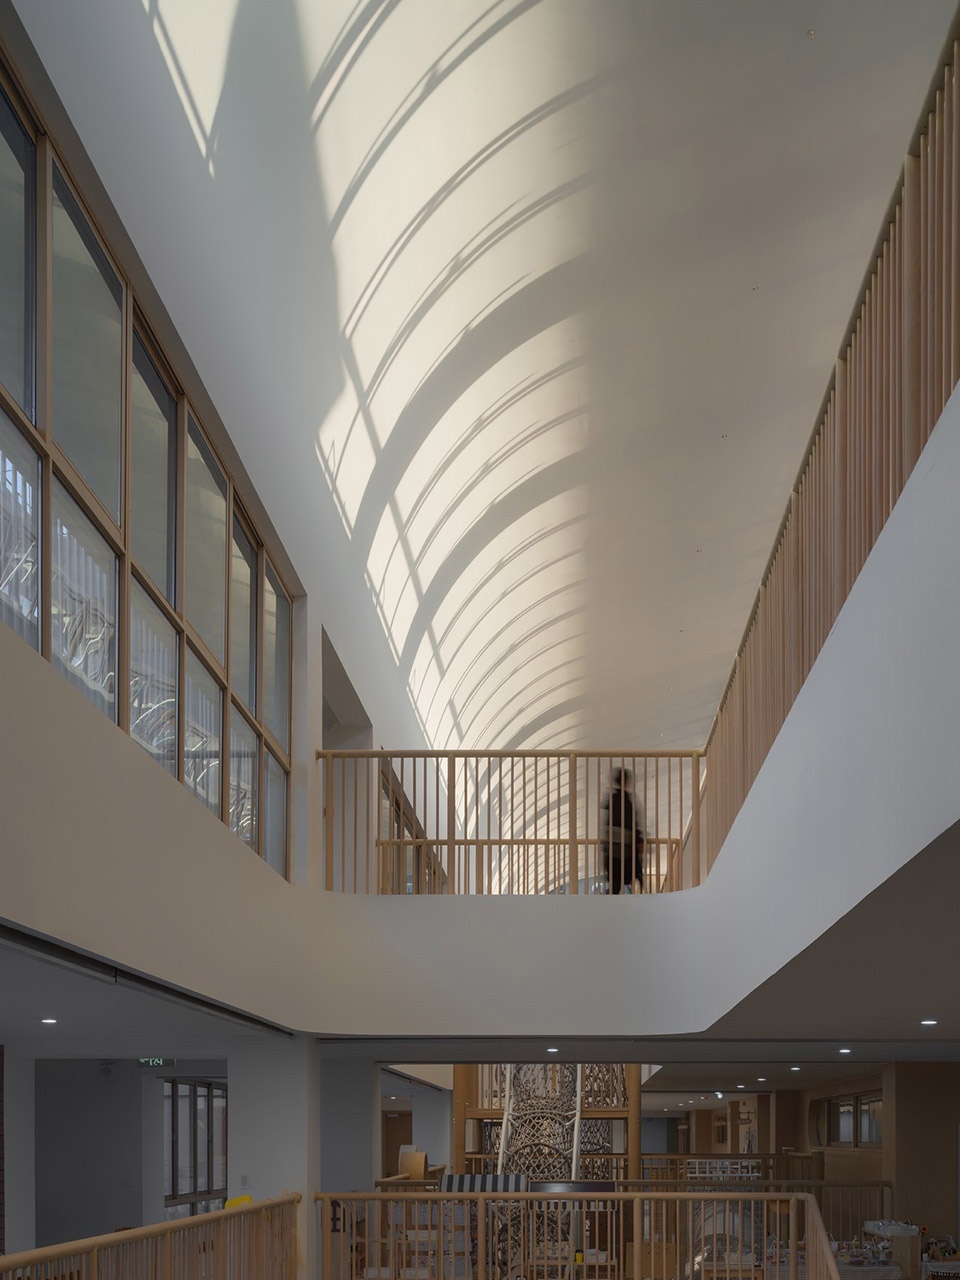
▼建筑局部,Building Detail © 侯博文
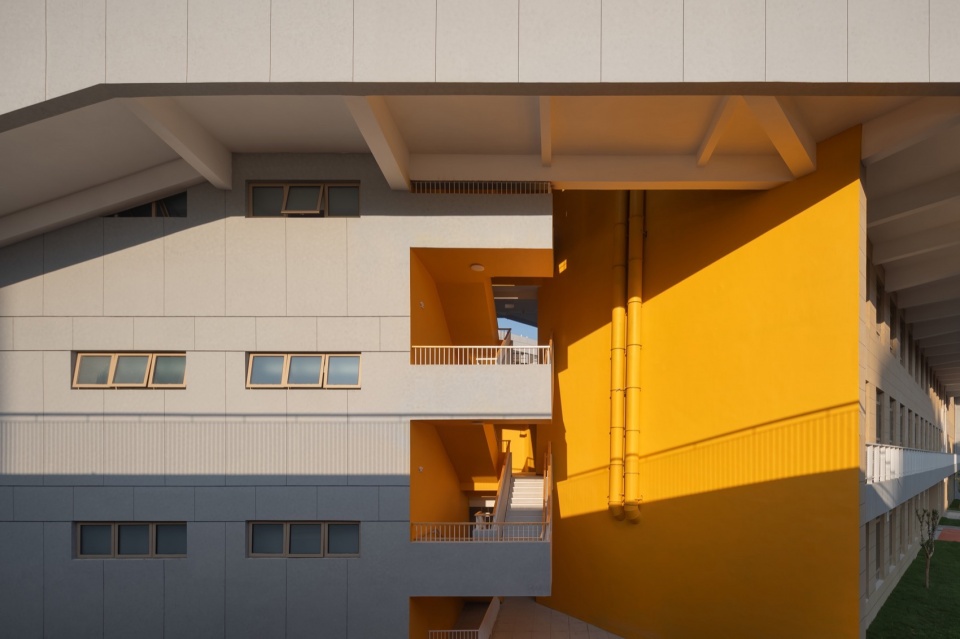
▼建筑局部,Building Detail © 侯博文
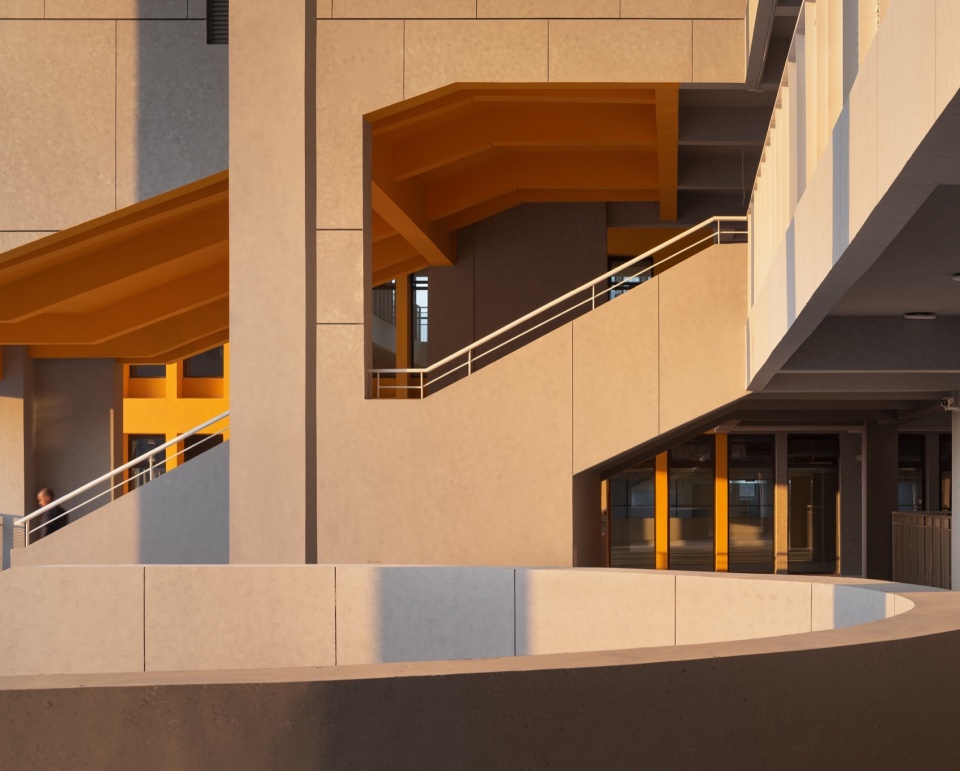
▼建筑局部,Building Detail © 侯博文
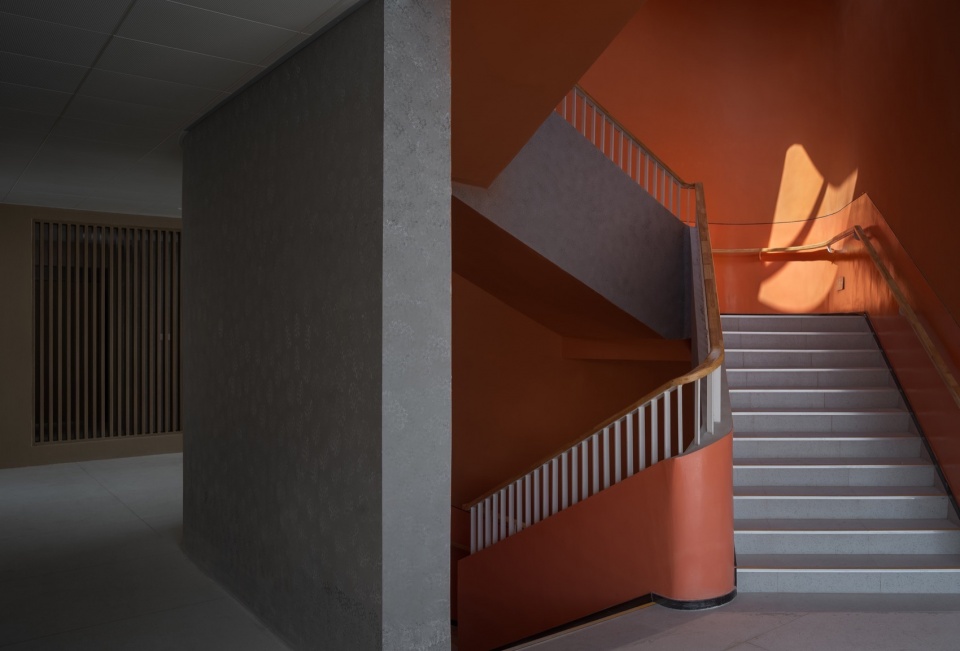
▼建筑局部,Building Detail © 侯博文
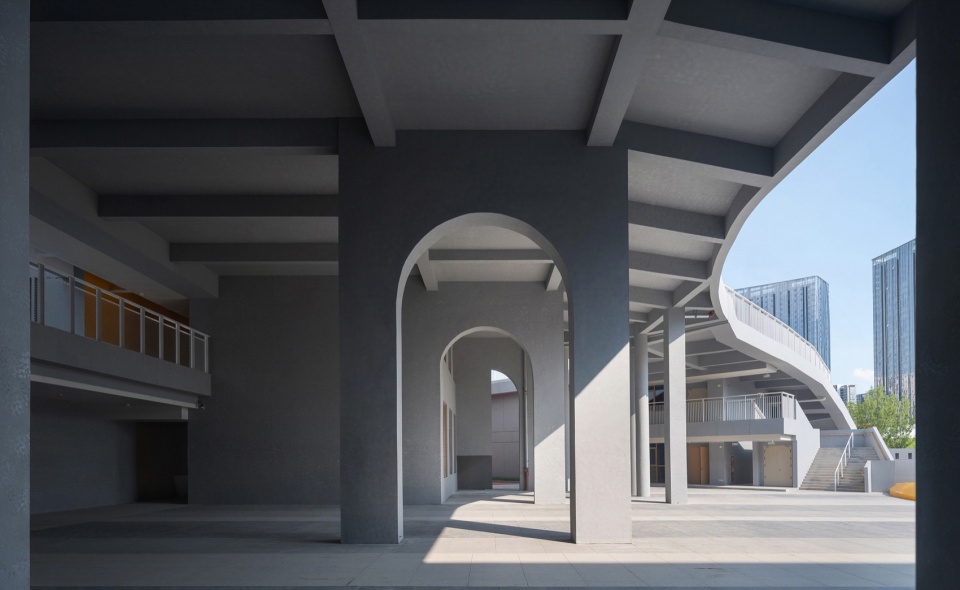
▼建筑局部,Building Detail © 侯博文
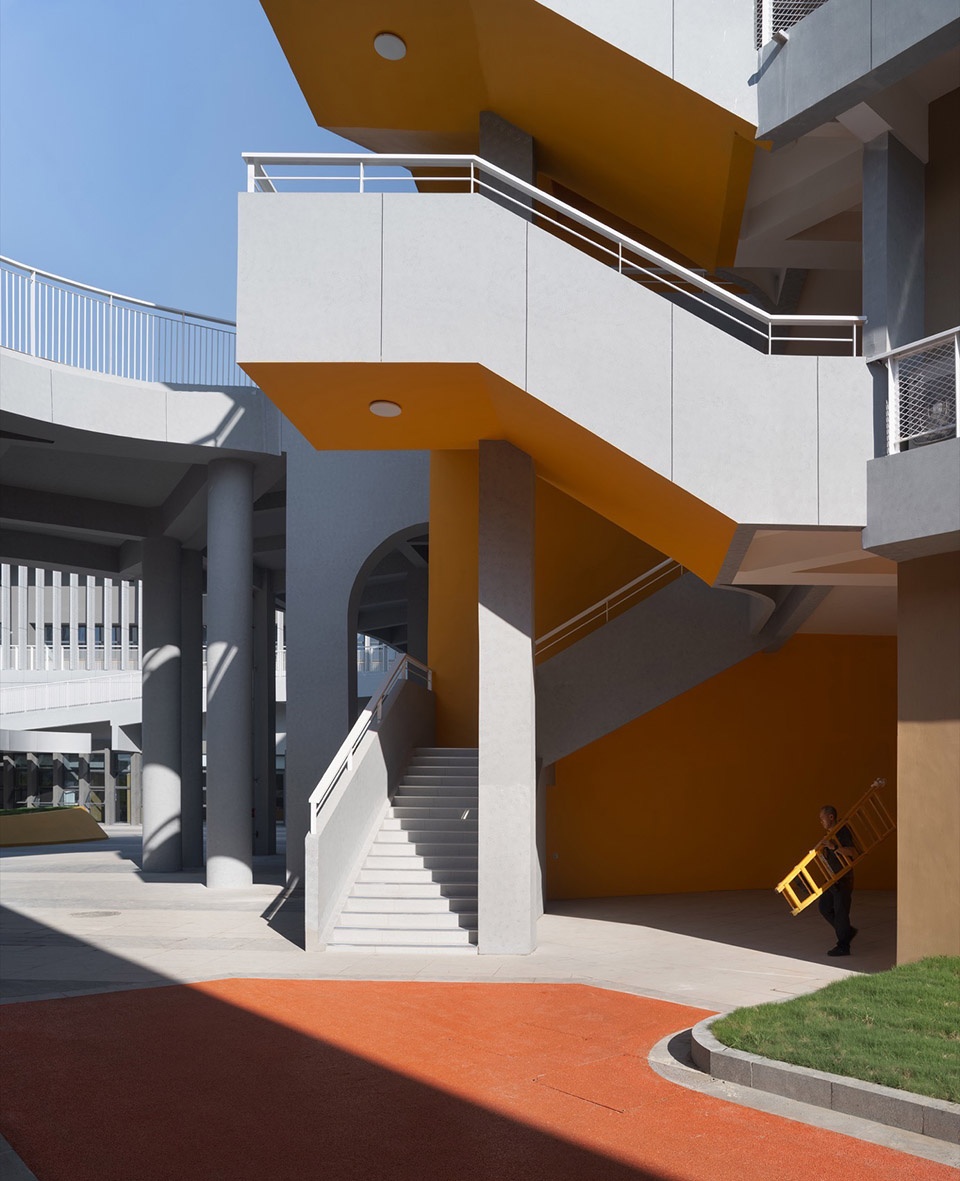
▼建筑局部,Building Detail © 侯博文
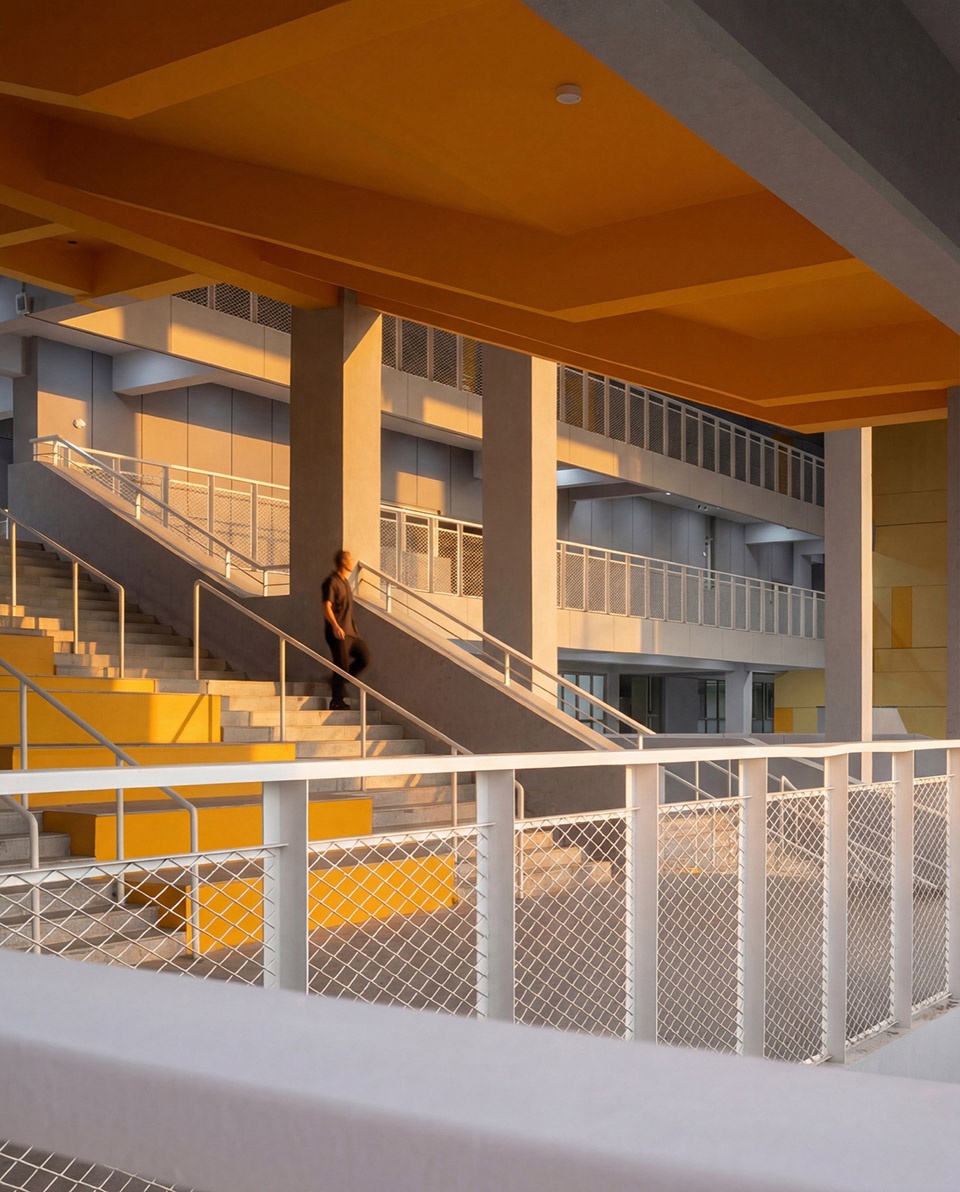
▼总平面图,Master Plan © 中锐华东荣朝晖工作室 + 南京邦建实践建筑设计事务所 + 东南大学建筑学院
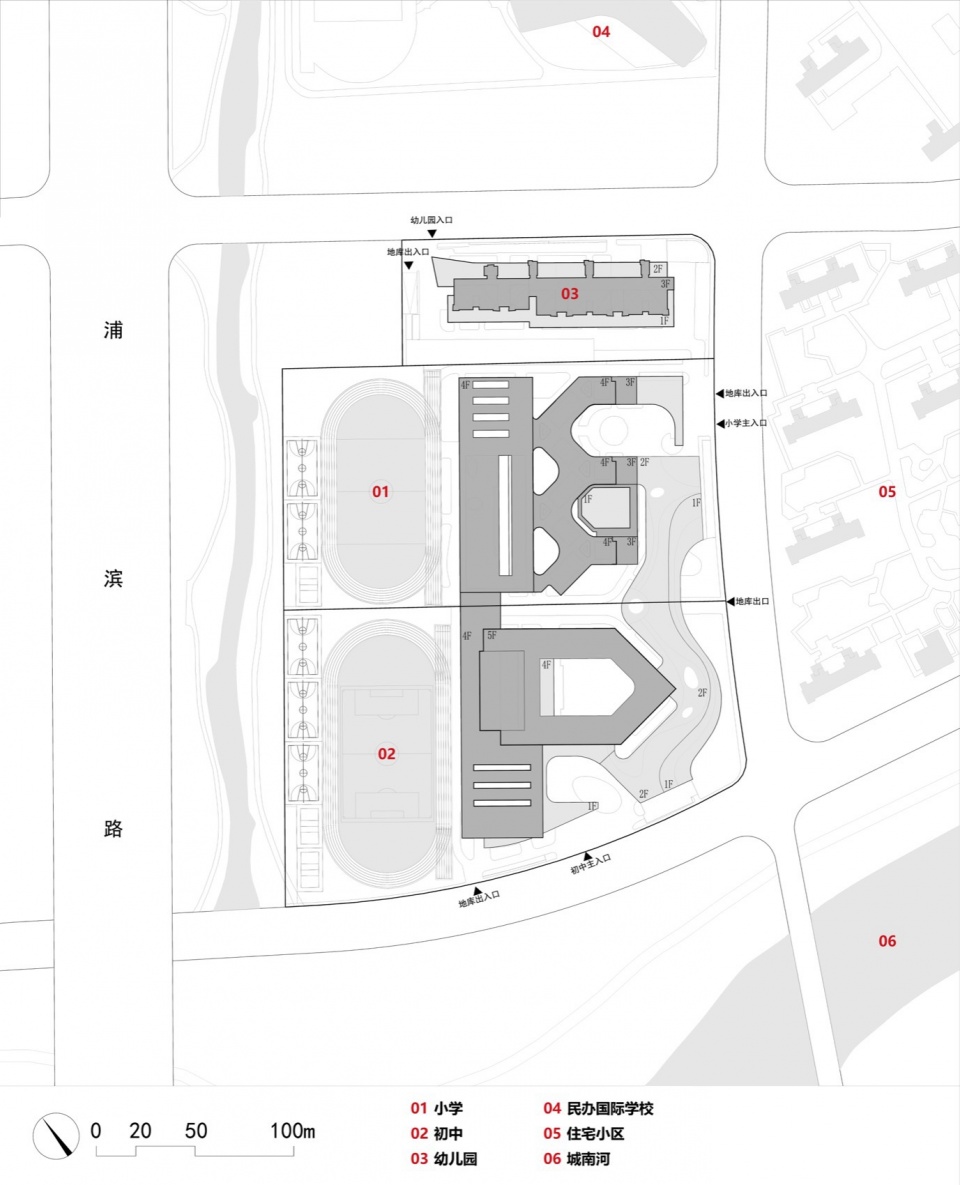
▼小学及初中一层平面,First Floor Plan of Primary and Junior High School © 中锐华东荣朝晖工作室 + 南京邦建实践建筑设计事务所 + 东南大学建筑学院
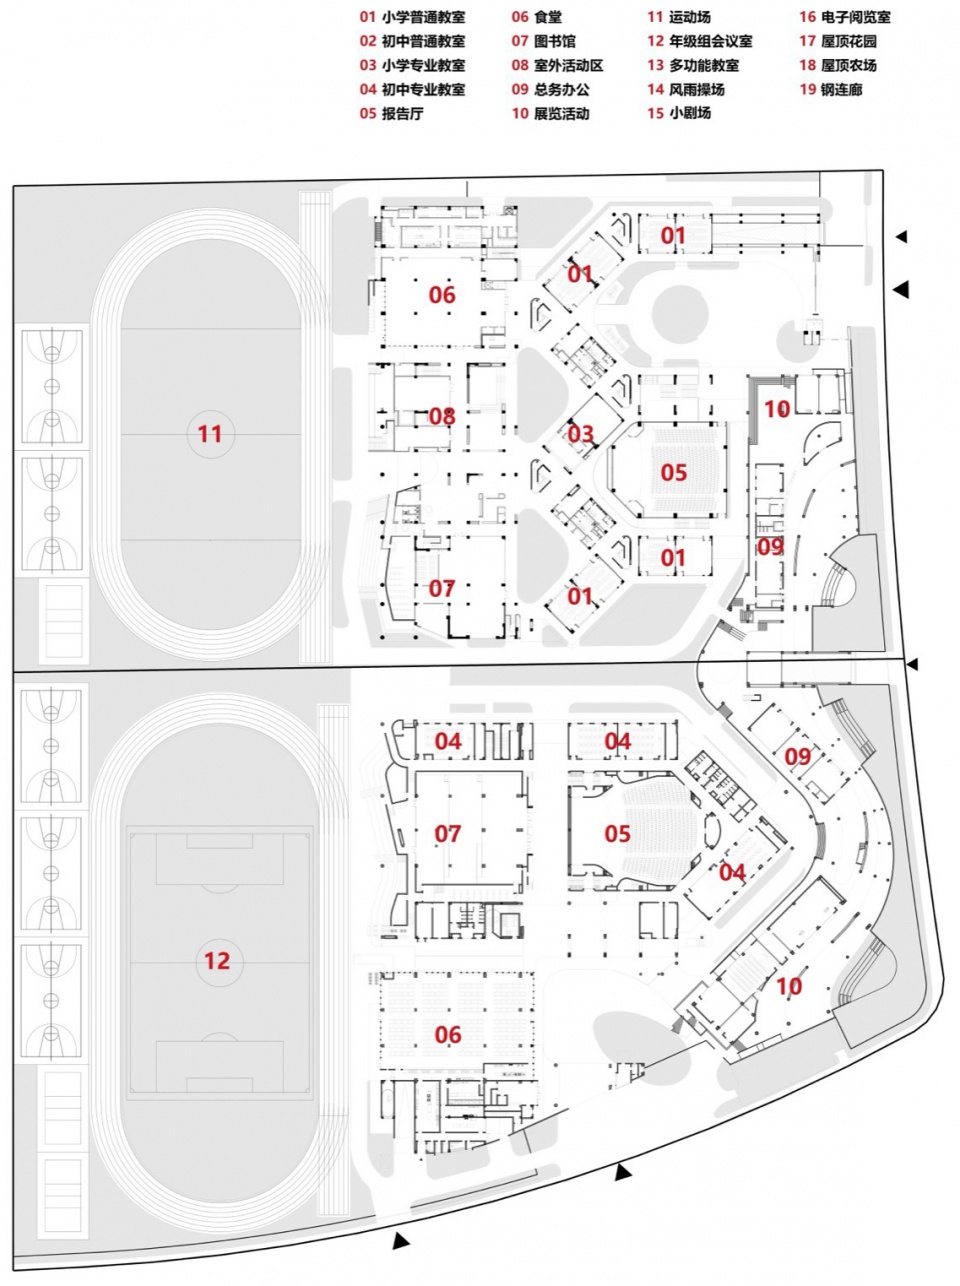
▼小学及初中二层平面,Second Floor Plan of Primary and Junior High School © 中锐华东荣朝晖工作室 + 南京邦建实践建筑设计事务所 + 东南大学建筑学院
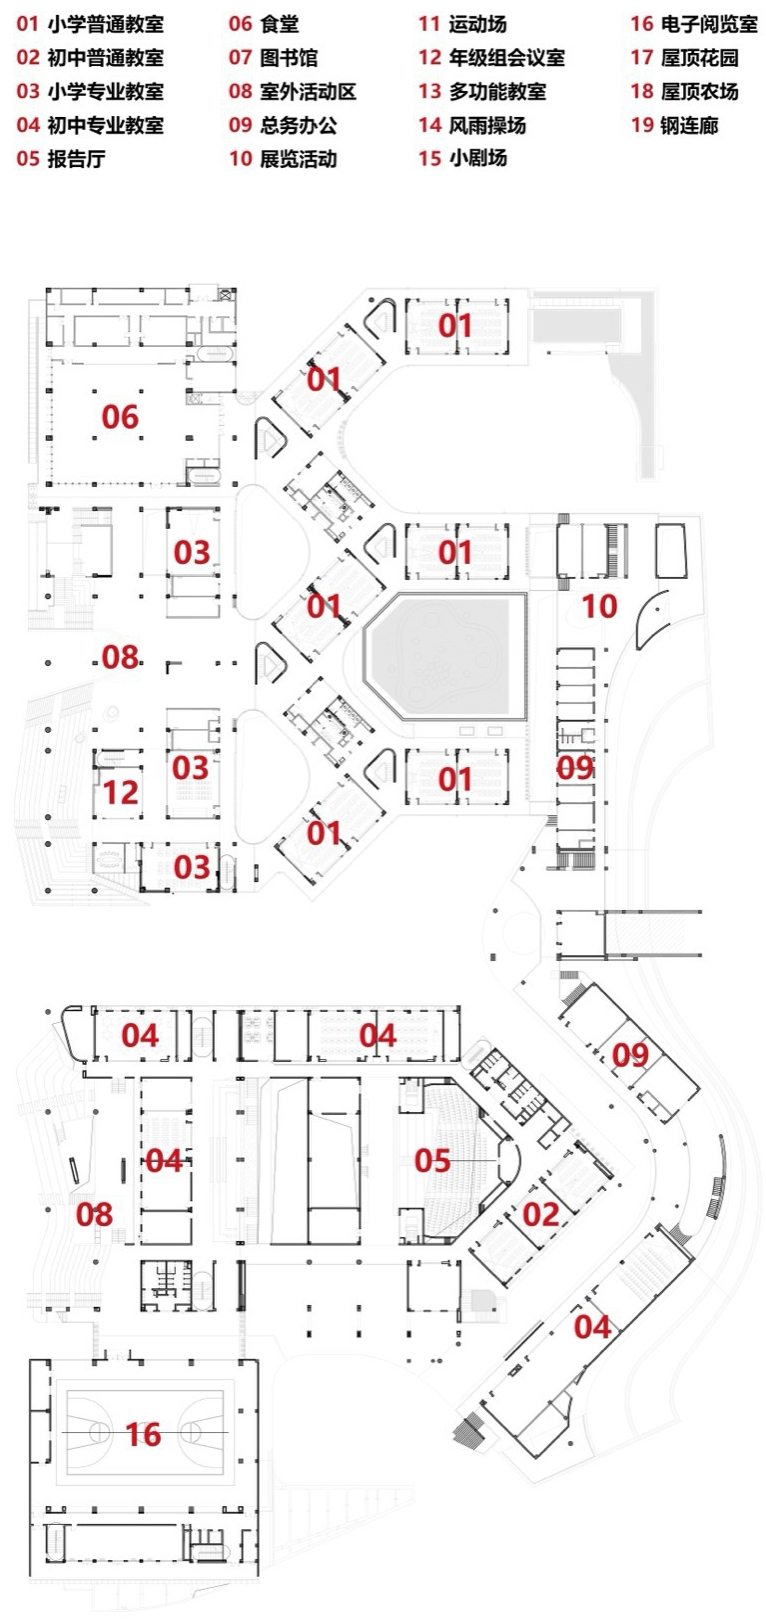
▼小学及初中三层平面,Third Floor Plan of Primary and Junior High School © 中锐华东荣朝晖工作室 + 南京邦建实践建筑设计事务所 + 东南大学建筑学院
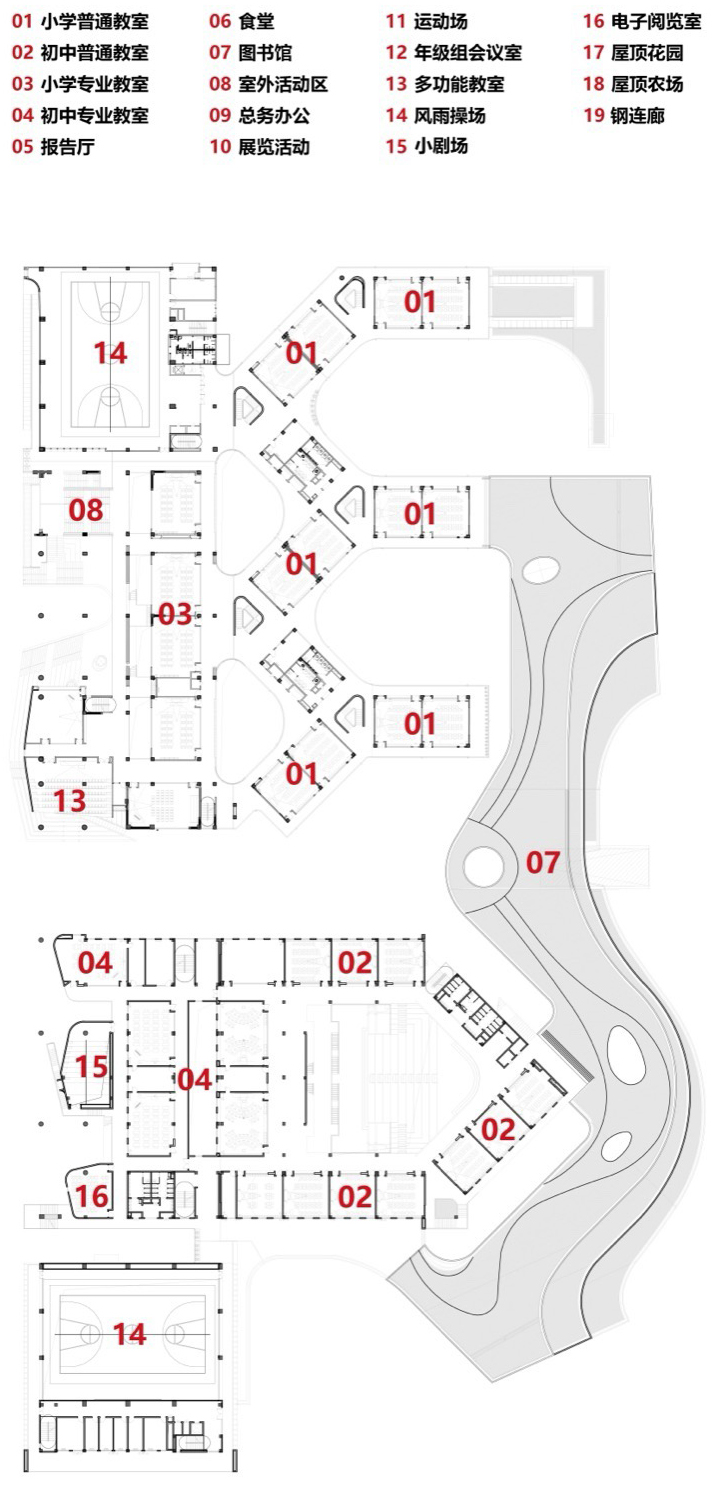
▼幼儿园一层平面,First Floor Plan of Kindergarten © 中锐华东荣朝晖工作室 + 南京邦建实践建筑设计事务所 + 东南大学建筑学院
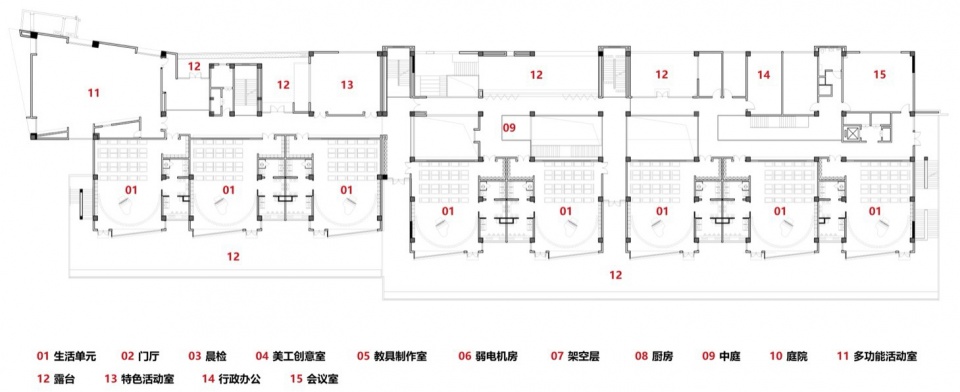
▼幼儿园二层平面,Second Floor Plan of Kindergarten © 中锐华东荣朝晖工作室 + 南京邦建实践建筑设计事务所 + 东南大学建筑学院
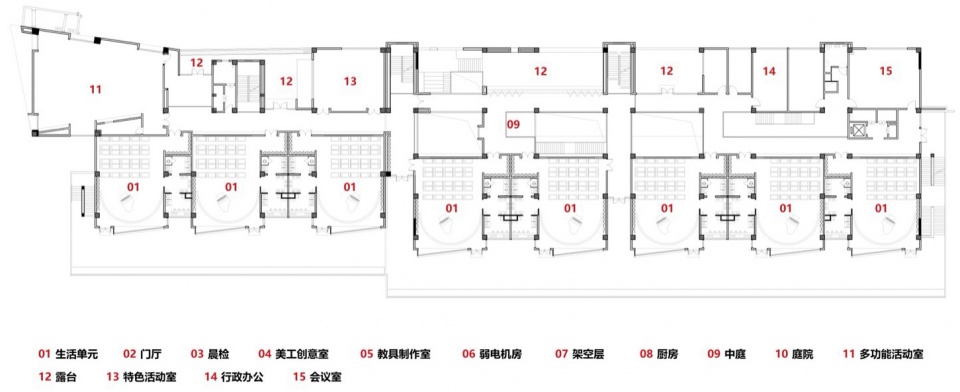
▼初中部剖面,Section of Junior High School © 中锐华东荣朝晖工作室 + 南京邦建实践建筑设计事务所 + 东南大学建筑学院
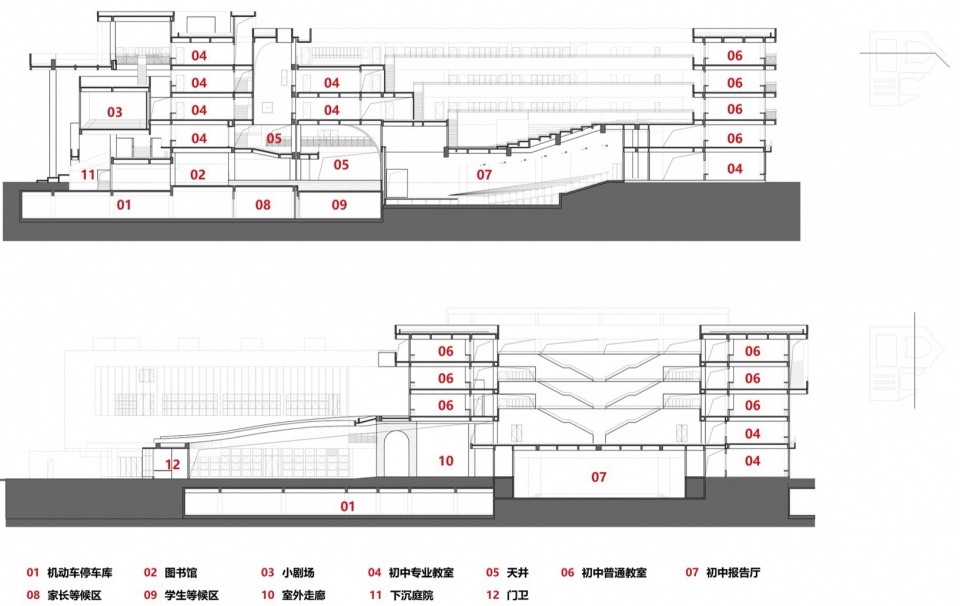
▼小学部剖面,Section of Primary School © 中锐华东荣朝晖工作室 + 南京邦建实践建筑设计事务所 + 东南大学建筑学院
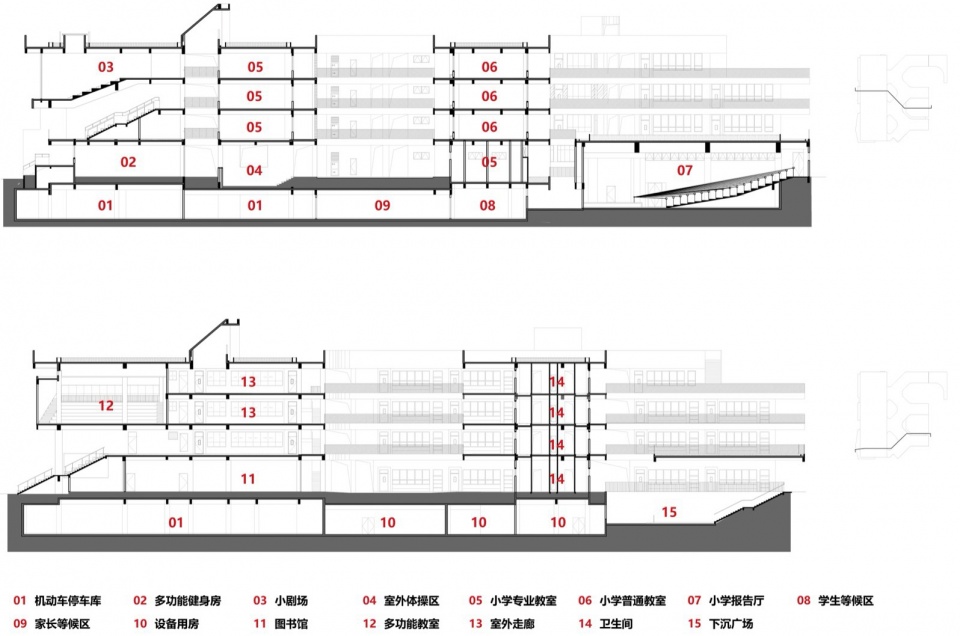
项目名称:南京明道康盛路学校
项目类型:教育建筑
设计方:中锐华东荣朝晖工作室,南京邦建实践建筑设计事务所,东南大学建筑学院
公司网站:http://www.zradi.com/
联系邮箱:tianqicui93@qq.com
项目设计:2023
完成年份:2025
方案设计团队:
初中部方案:
江苏中锐华东建筑设计研究院有限公司:荣朝晖、王雪丰、赵旌名、陈杨帆、黄羽迪、王恺成
小学部方案:
东南大学建筑学院:马进、金昊吉、简海睿、刘影竹、刘映瞳;
南京邦建实践建筑设计事务所:张珂、王强、邴远哲;
幼儿园方案:
东南大学建筑学院:邓浩、李美辰
施工图设计:江苏中锐华东建筑设计研究院有限公司
项目地址:江苏南京
建筑面积:78300㎡
摄影版权:侯博文
客户:南京江北新区/ 南京市城市建设投资控股(集团)有限责任公司
Project name: Nanjing Mingdao Kangsheng Road School
Project type: Education
Design: Jiangsu Provincial Zhongrui East China Institute of Architectural Design and Research Co.,Ltd.
UA-Group
School of Architecture, Southeast University
Website: http://www.zradi.com/
Contact e-mail: tianqicui93@qq.com
Design year: 2023
Completion Year: 2025
Leader designer & Team:
Middle School:
Rong Zhaohui Studio: Rong Zhaohui, Wang Xuefeng, Zhao Jingming, Chen Yangfan, Huang Yudi, Wang Kaicheng
Primary School:
Southeast University: Ma Jin, Jin Haoji, Jian Hairui, Liu Yingzhu, Liu Yingtong
UA-Group: Zhang Ke, Wang Qiang, Bing Yuanzhe
Kindergarten:
Southeast University: Deng Hao, Meichen Li
Gross built area: 78300㎡
Photo credit: Hou Bowen
Construction Drawing Design: Jiangsu Provincial Zhongrui East China Institute of Architectural Design and Research Co.,Ltd.
Clients: Nanjing Jiangbei New Area / Nanjing Urban Construction Investment Holding (Group) Co., Ltd.
More: 江苏中锐华东建筑设计研究院有限公司 荣朝晖工作室 + 南京邦建实践建筑设计事务所 + 东南大学建筑学院 。更多关于:ZRADI on gooood + UA-Group on gooood + School of Architecture, Southeast University on gooood











原安徽路小学曾有个方案类似
荣大师做学校确实很有一手
大的体量关系上,以及建筑手法上,都没啥毛病,做的挺好的,真的挺好的。
唯一的一点疑惑,这个造型和手法,在之前广东的那个学校见过,起码是很类似。
不过也没啥关系,毕竟最终效果还是不错的。
好恢弘啊
DK
体量大,活动空间多