感谢 口口建筑设计事务所(联系邮箱:hezhenzhong@oooarch.com) 予gooood分享以下内容。更多关于:Atelier OO on gooood
Appreciation towards Atelier OO (contact:hezhenzhong@oooarch.com) for providing the following description:
从会客茶室到咖啡亭
From Reception Tea House to Coffee Pavilion
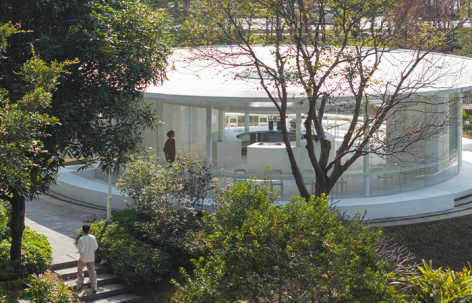
Lilico COFFEE 坐落在广州市黄埔区黄麻村龟咀涌的东侧,这里是广州著名徒步线路–黄麻线的主要入口,节假日期间常有大量游客在这里开始户外徒步之旅。空间的前身是一幢会客茶室建筑,基于业态更新计划,我们受邀将其改造成徒步路线上的驿站式观景咖啡亭。
Lilico COFFEE sits on the east side of Guizuiyong, Huangma Village, Huangpu District, Guangzhou. This spot marks the main trailhead of the renowned Huangma Hiking Route, where many visitors set off on their outdoor journeys during holidays. The space was originally a reception tea house. With a change in commercial function, we were invited to transform it into a waypoint-style coffee pavilion — a place for hikers to rest and take in the view.
▼空间概览,Spatial overview ©吴嗣铭
“轻”建筑中的轻植入
Light Intervention in a Light Architecture
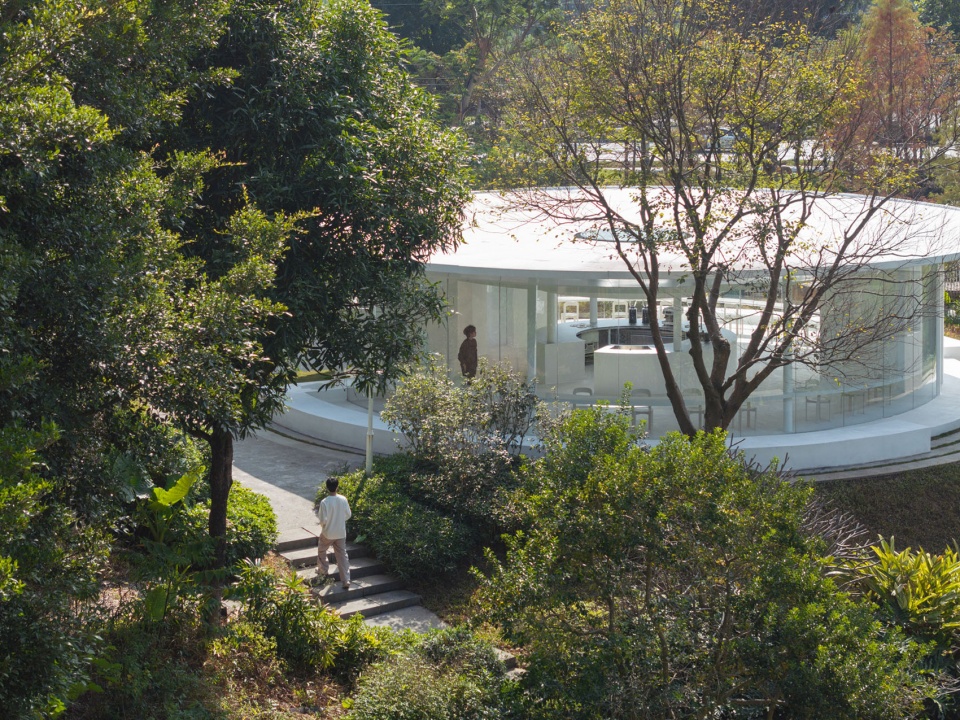
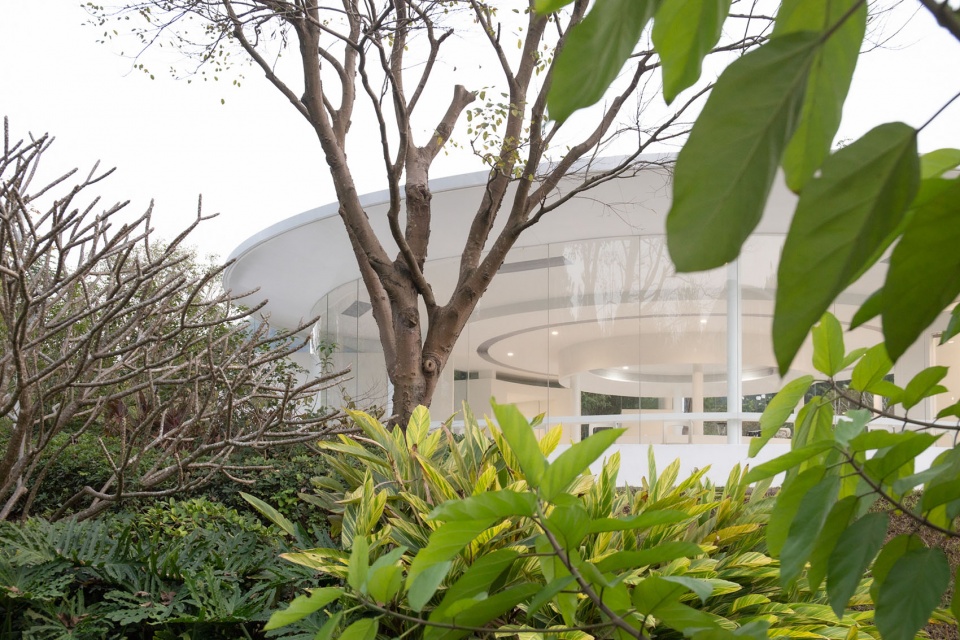
原建筑的形态与构造均以“轻”为核心——漂浮的屋面,轻巧的结构。因此,在置入新业态的空间策略中,我们希望能尽量呼应原建筑和场地之间的关系,用尽量轻巧的方式置入新的功能体块,让新旧形体和谐共存。
▼空间生成概念,Spatial Design Concept ©口口建筑
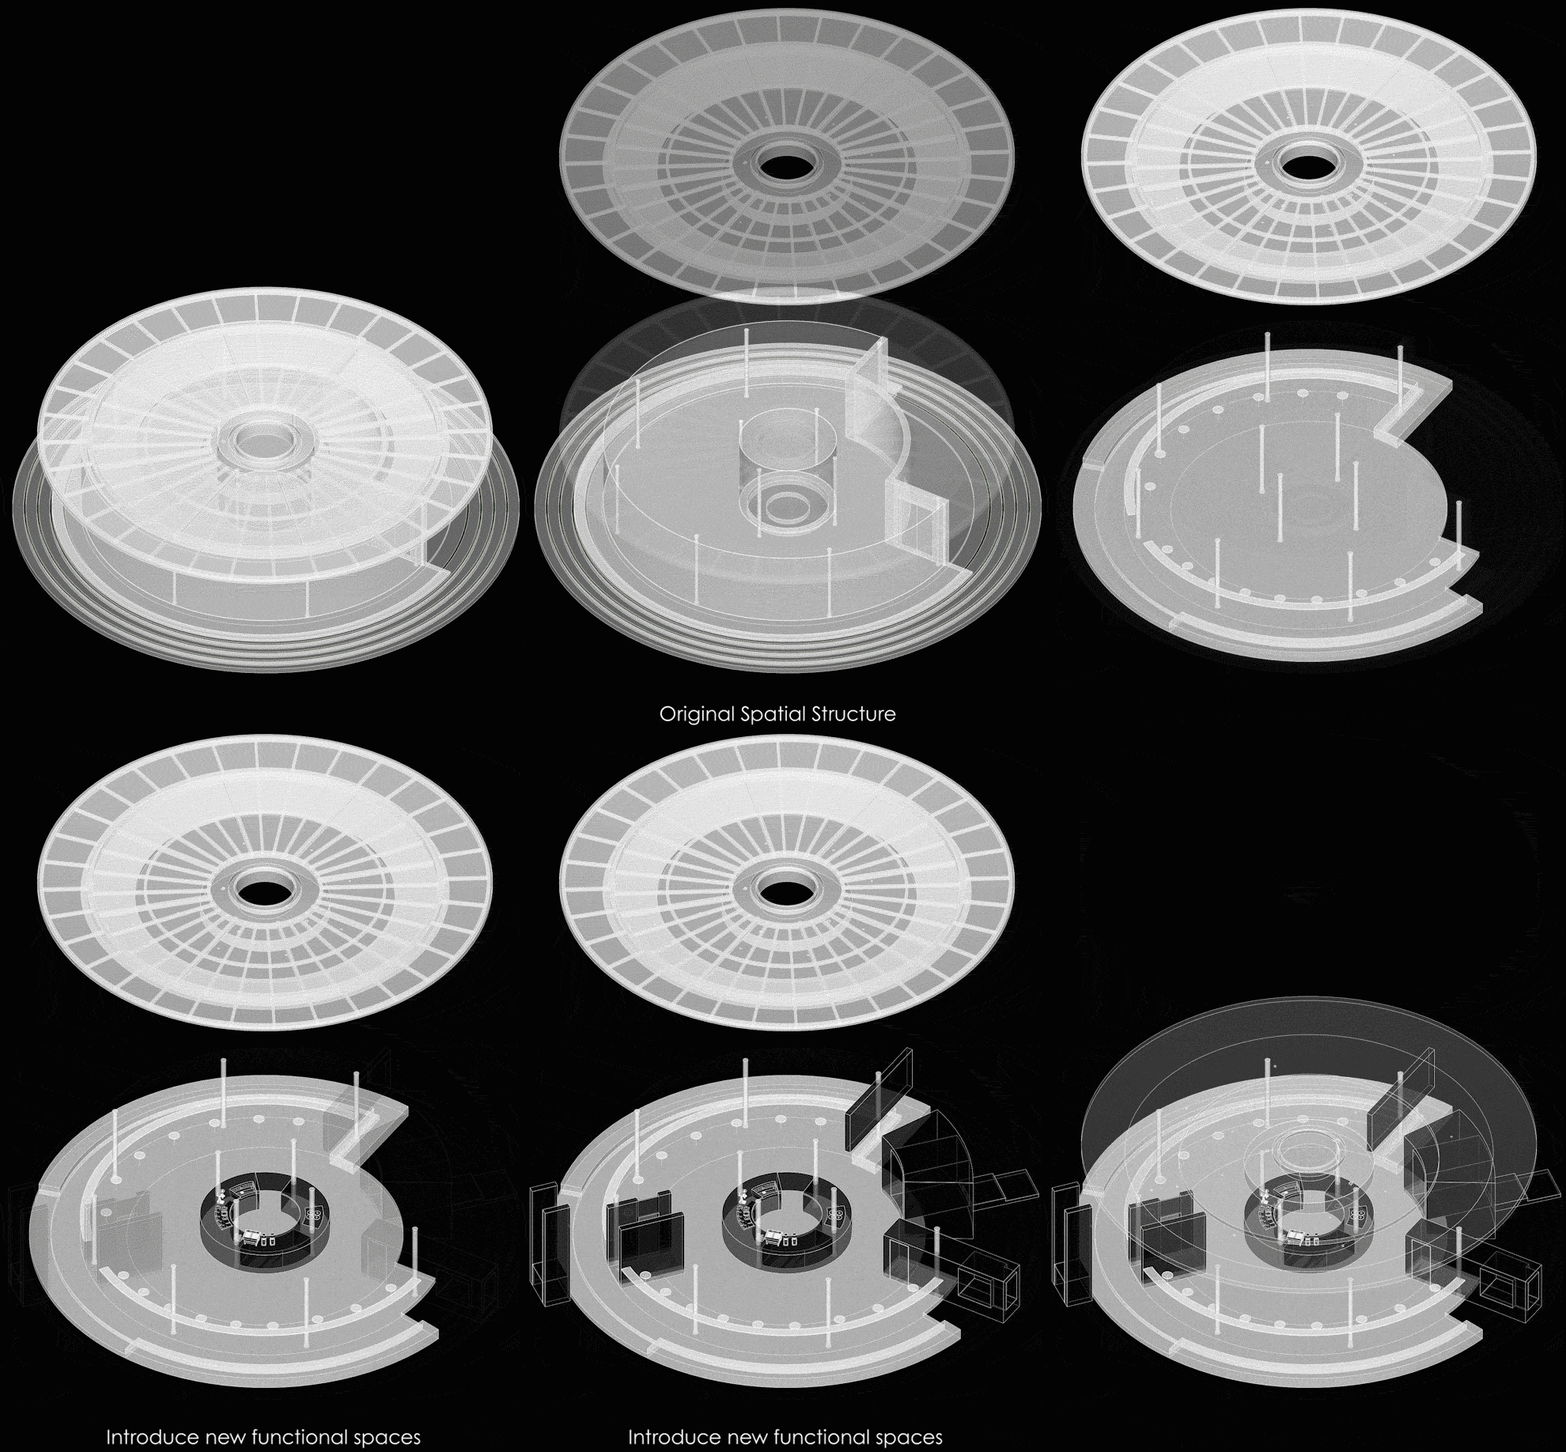
The original building is defined by lightness — a floating roof and a delicate structure. So we carried that quality over into our spatial strategy: respecting the existing relationship between building and site, inserting new functional volumes as lightly as possible, and allowing old and new forms to merge naturally.
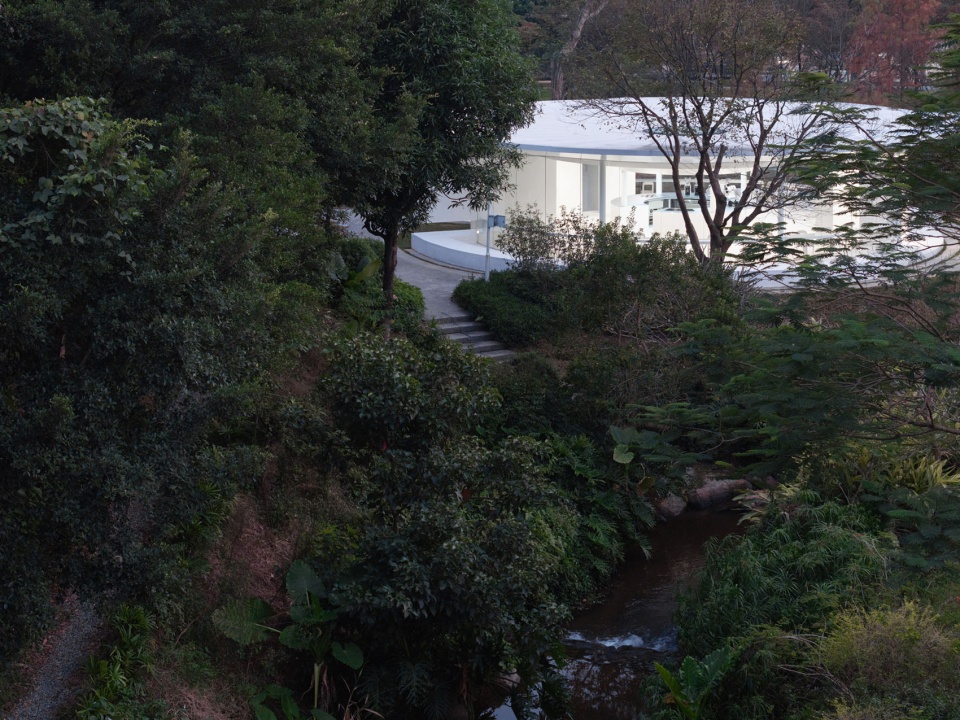
▼环境与空间,The Relationship Between Environment and Space ©吴嗣铭, 何振中
插件与形体
Plug-ins and Forms
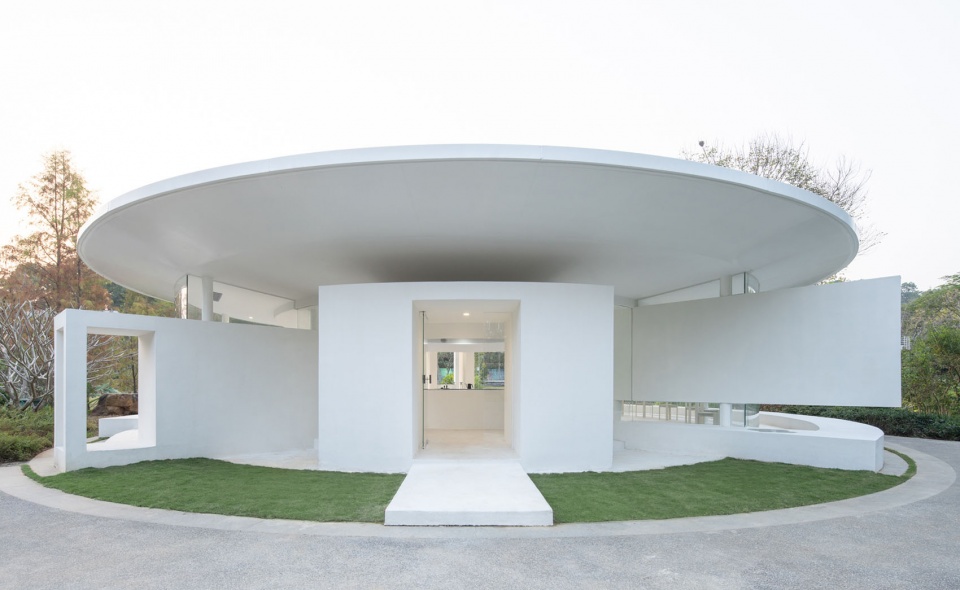
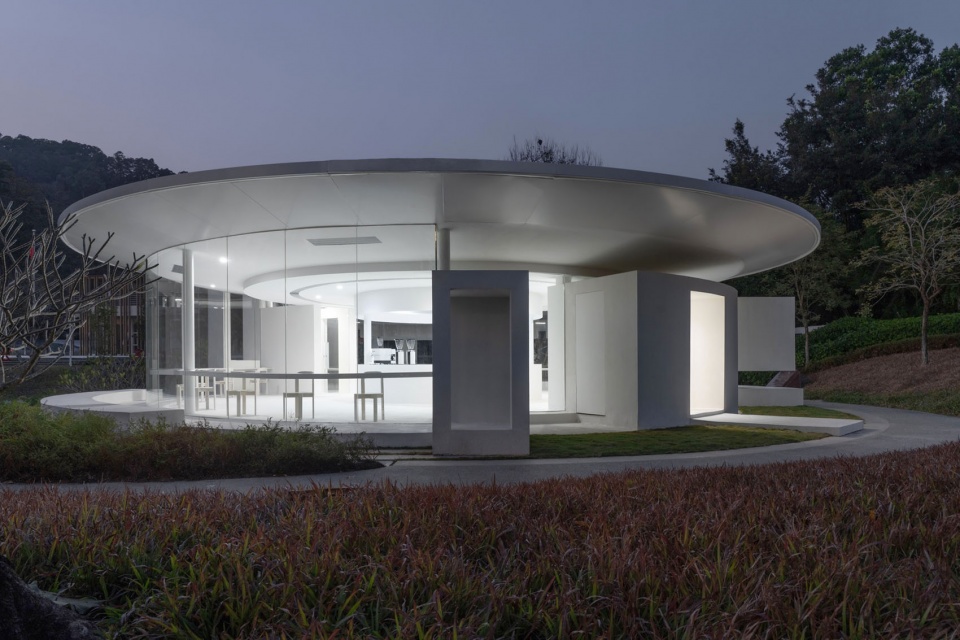
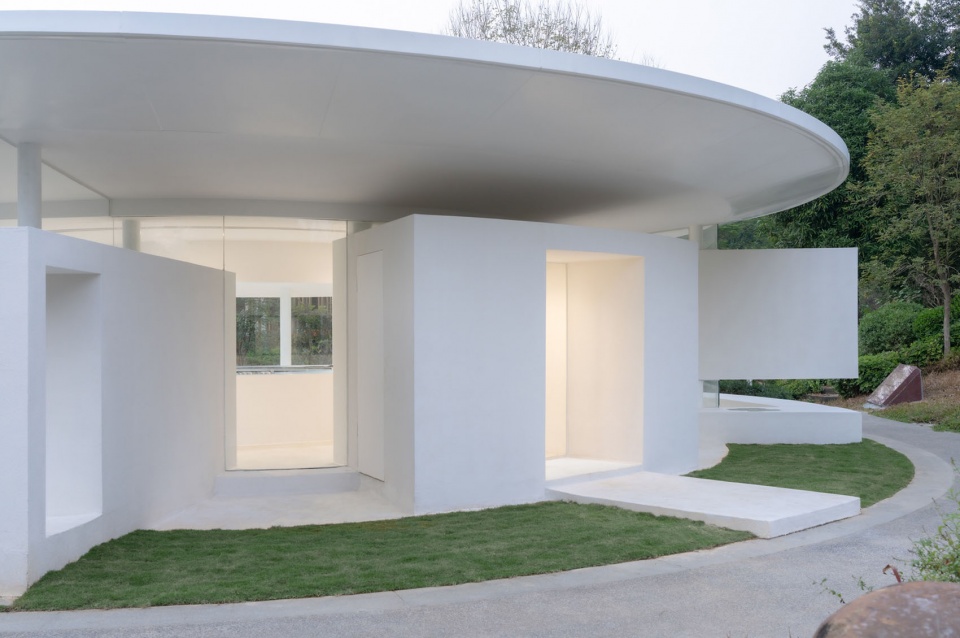
新的业态需要面临新的功能需求,在轻盈的原建筑体量与开阔的观景面中,如何在不影响室内视线的前提下,合理布置辅助型空间(如电房、仓库等)成为了接下来最重要的任务。从品牌概念得到灵感,Lilico COFFEE 由一颗落在草地上的小行星生长而成,我们将辅助型空间环绕在建筑的轨道里,自由生长出不同属性的配套空间,以满足咖啡店日常运营的功能需求,同时这些形体也顺势塑造了新的空间语言。
The new program brought with it new functional demands. The existing volume is light, and the view is expansive. So the key challenge became: how to tuck in support spaces (electrical room, storage, etc.) without compromising sightlines. The brand concept offered a spark of inspiration — Lilico COFFEE is like an asteroid that landed on the grass. So we let the support spaces grow along the building’s “orbit,” forming a ring of ancillary zones with different characters. They not only serve daily operations but also give rise to a new spatial language.
▼主入口立面,Main entrance facade ©吴嗣铭, 何振中
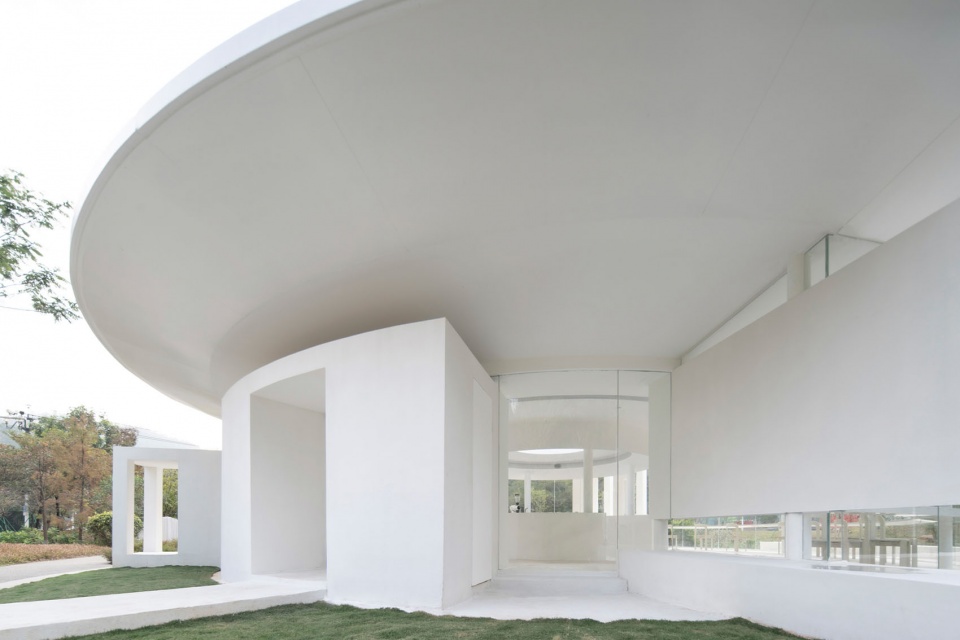
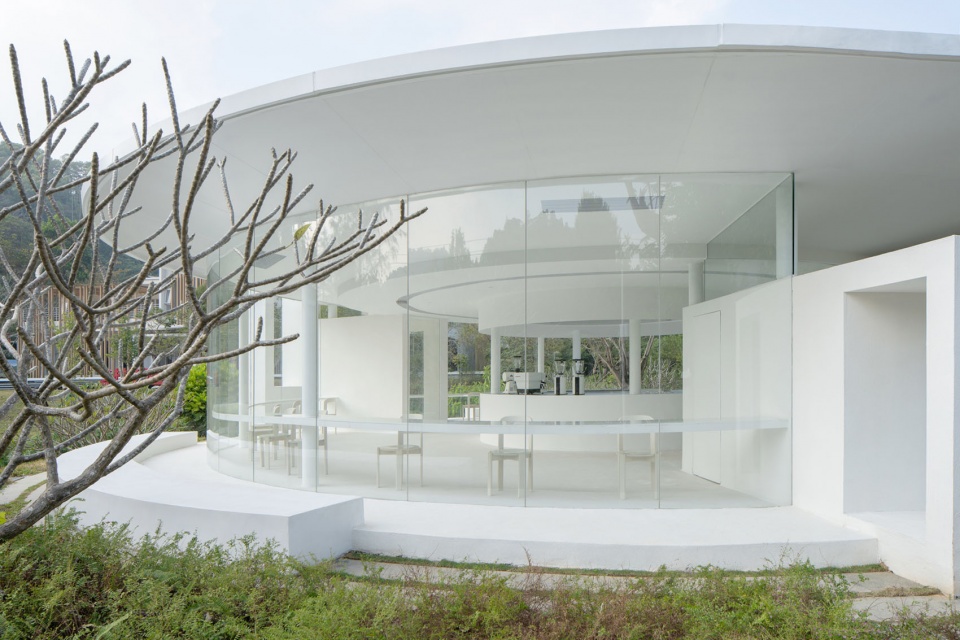
▼立面近景,Facade close view ©吴嗣铭
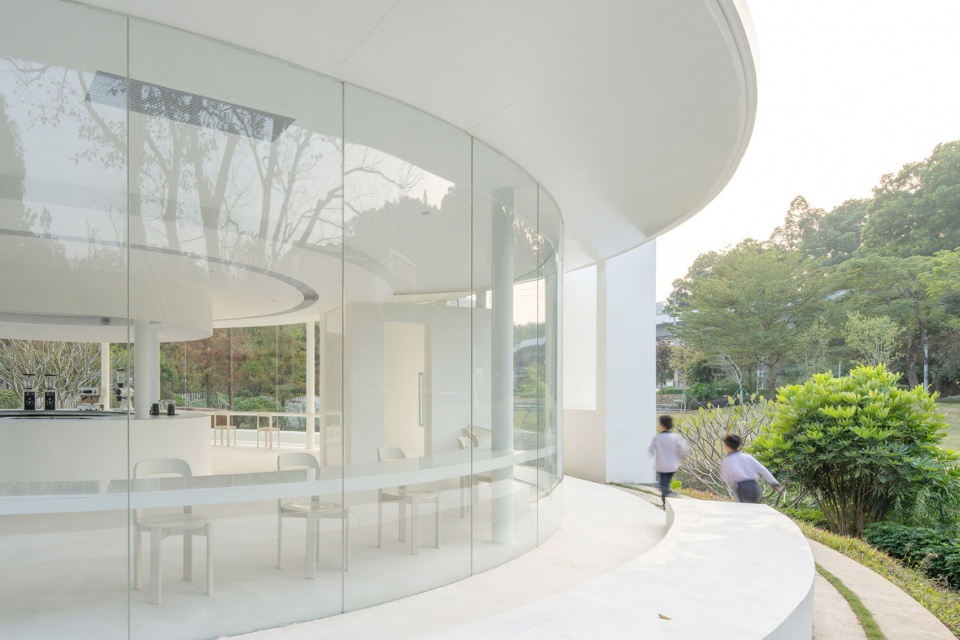
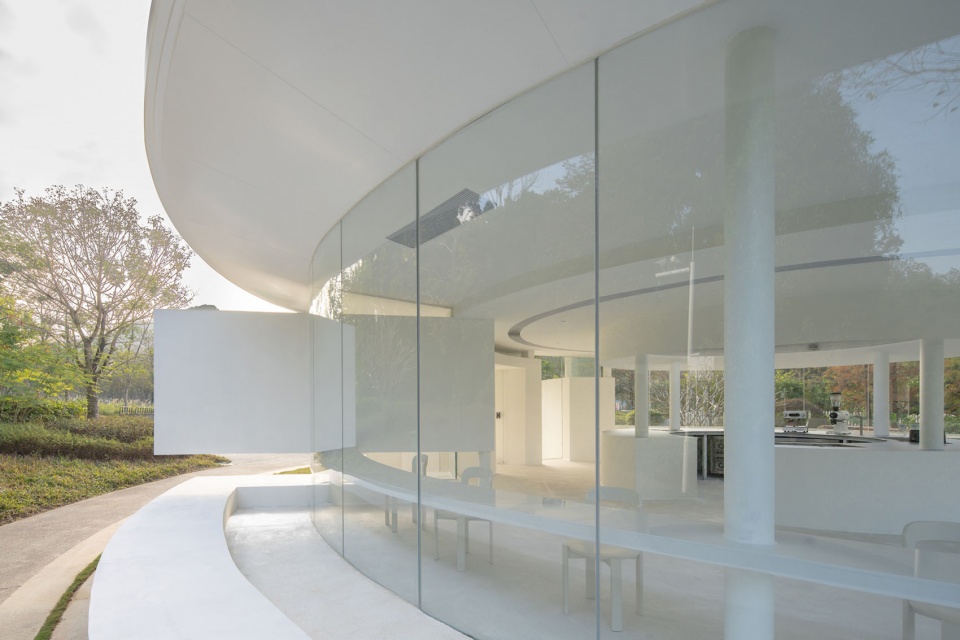
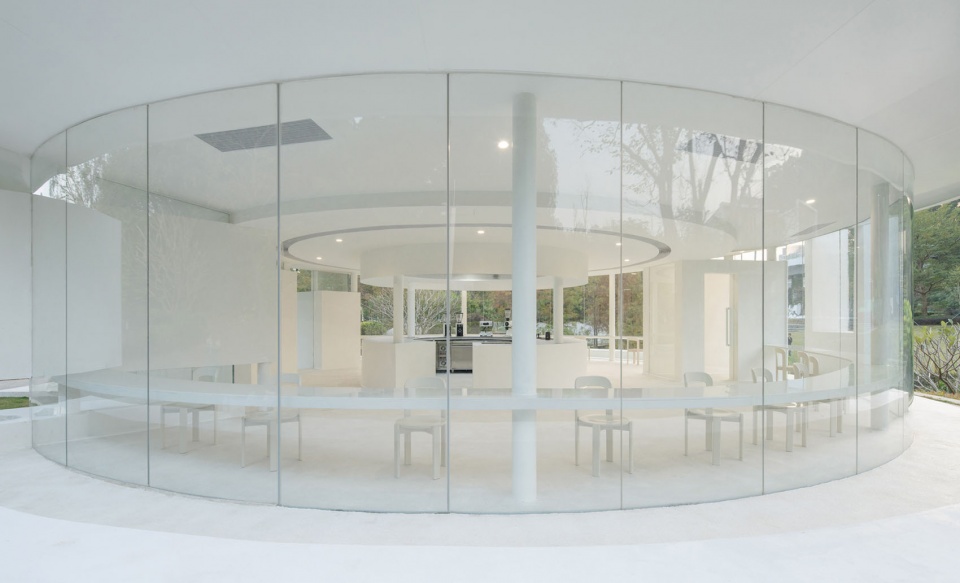

▼室内概览,Interior overview ©何振中
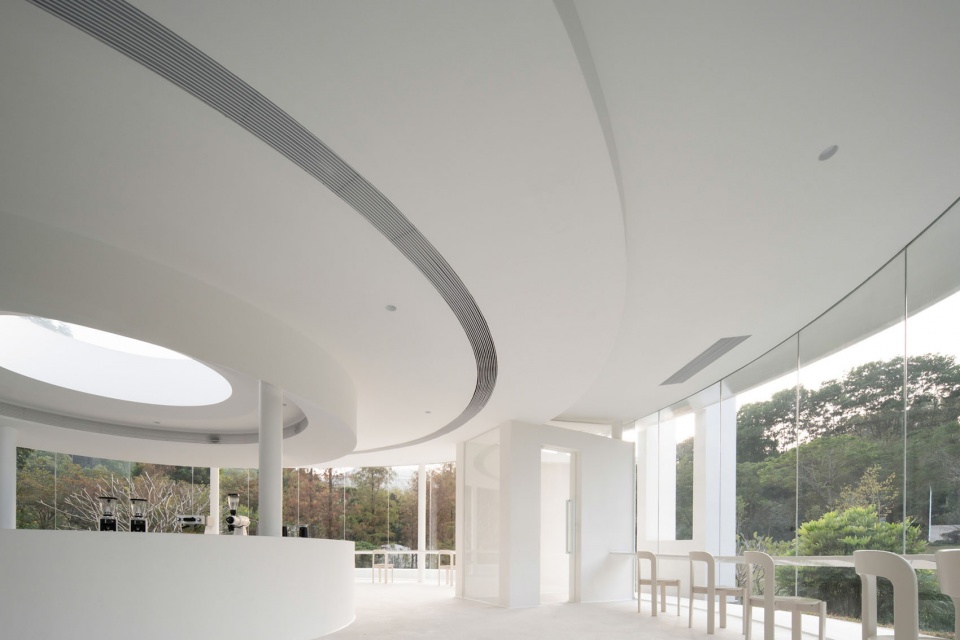
▼向自然敞开的界面,Interface open to nature ©何振中
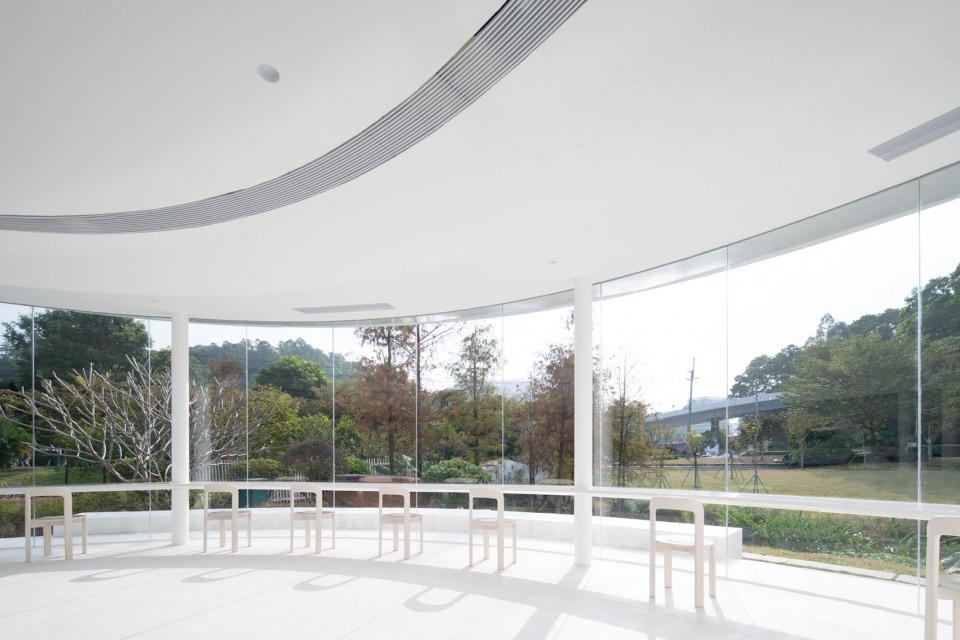
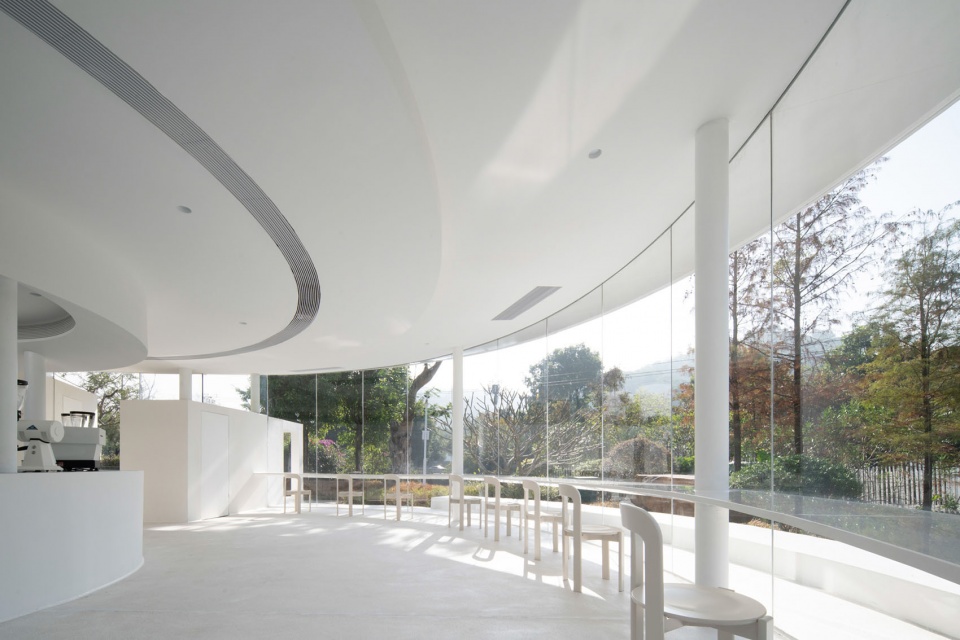
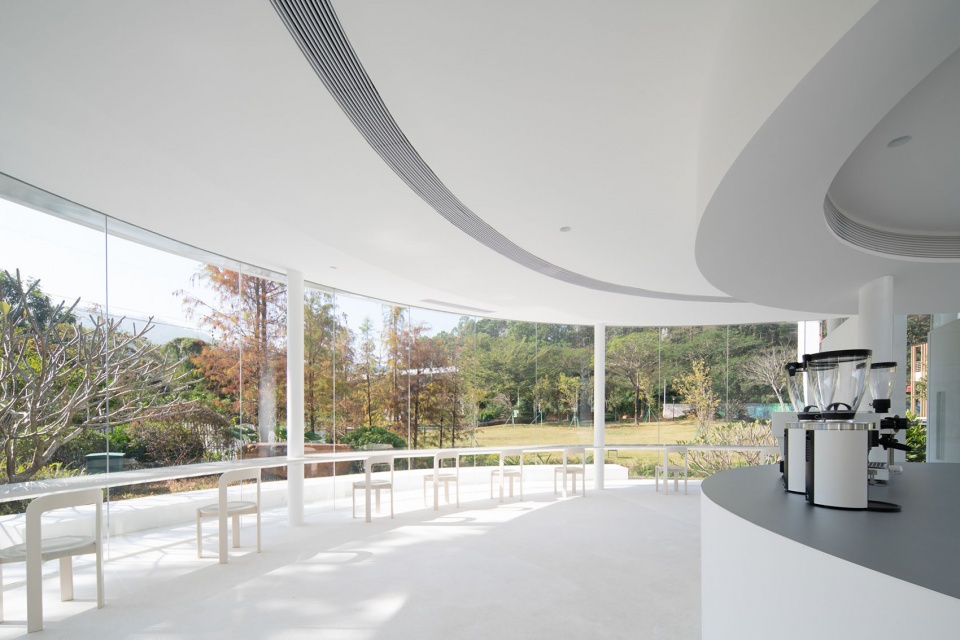
▼室内一角,A corner of interior ©吴嗣铭
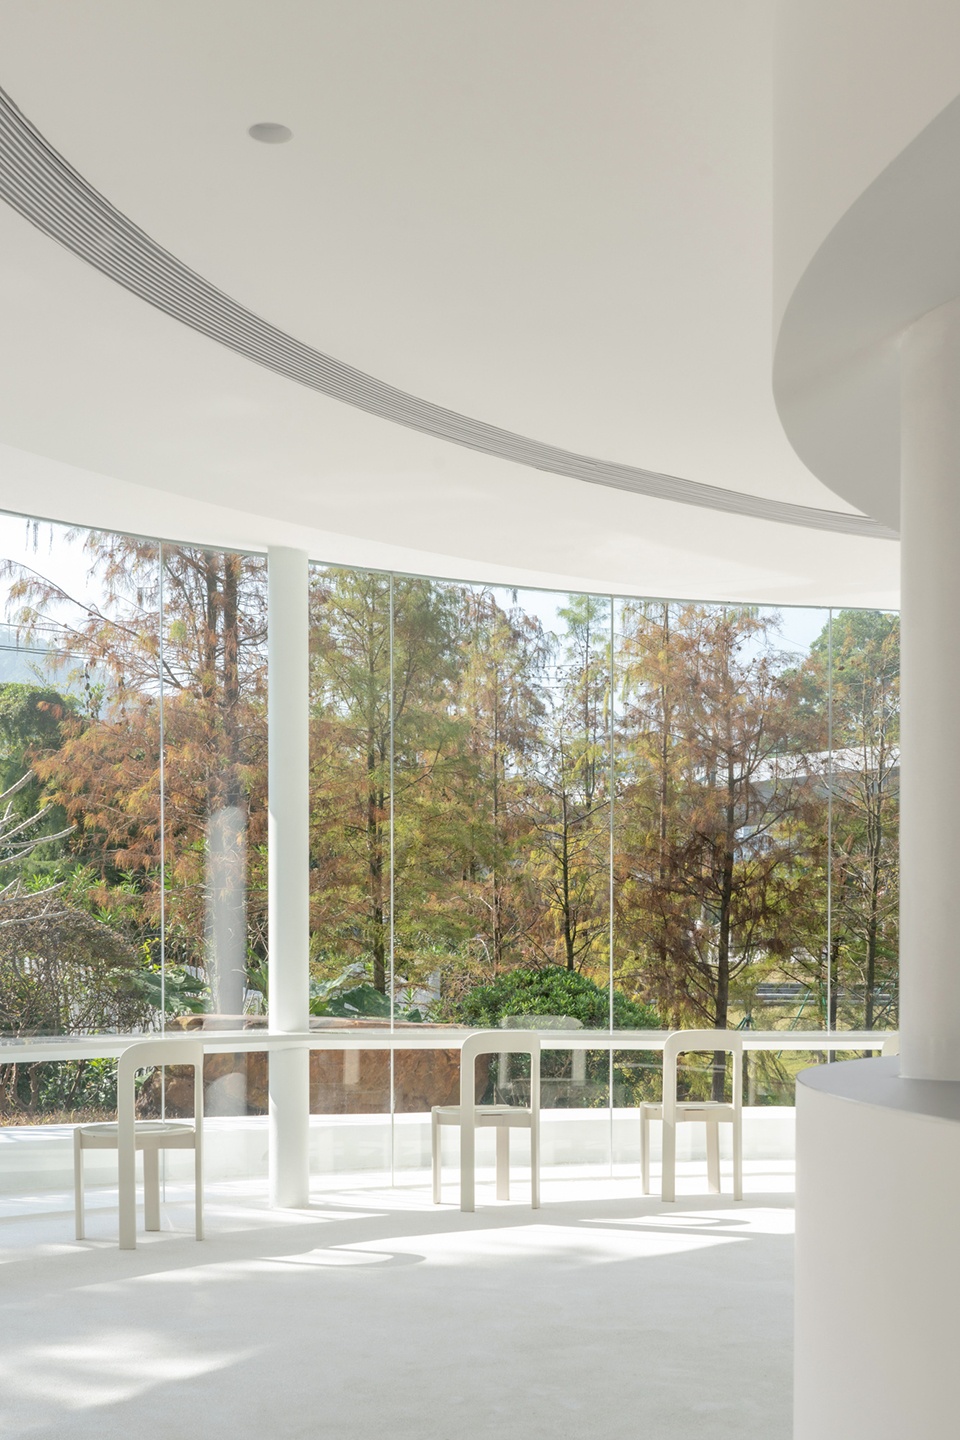
▼居中的吧台与天光,Coffee bar overview ©何振中
▼傍晚微微透光的入口空间,Building exterior overview at night ©吴嗣铭
▼总平面图,Master plan ©口口建筑
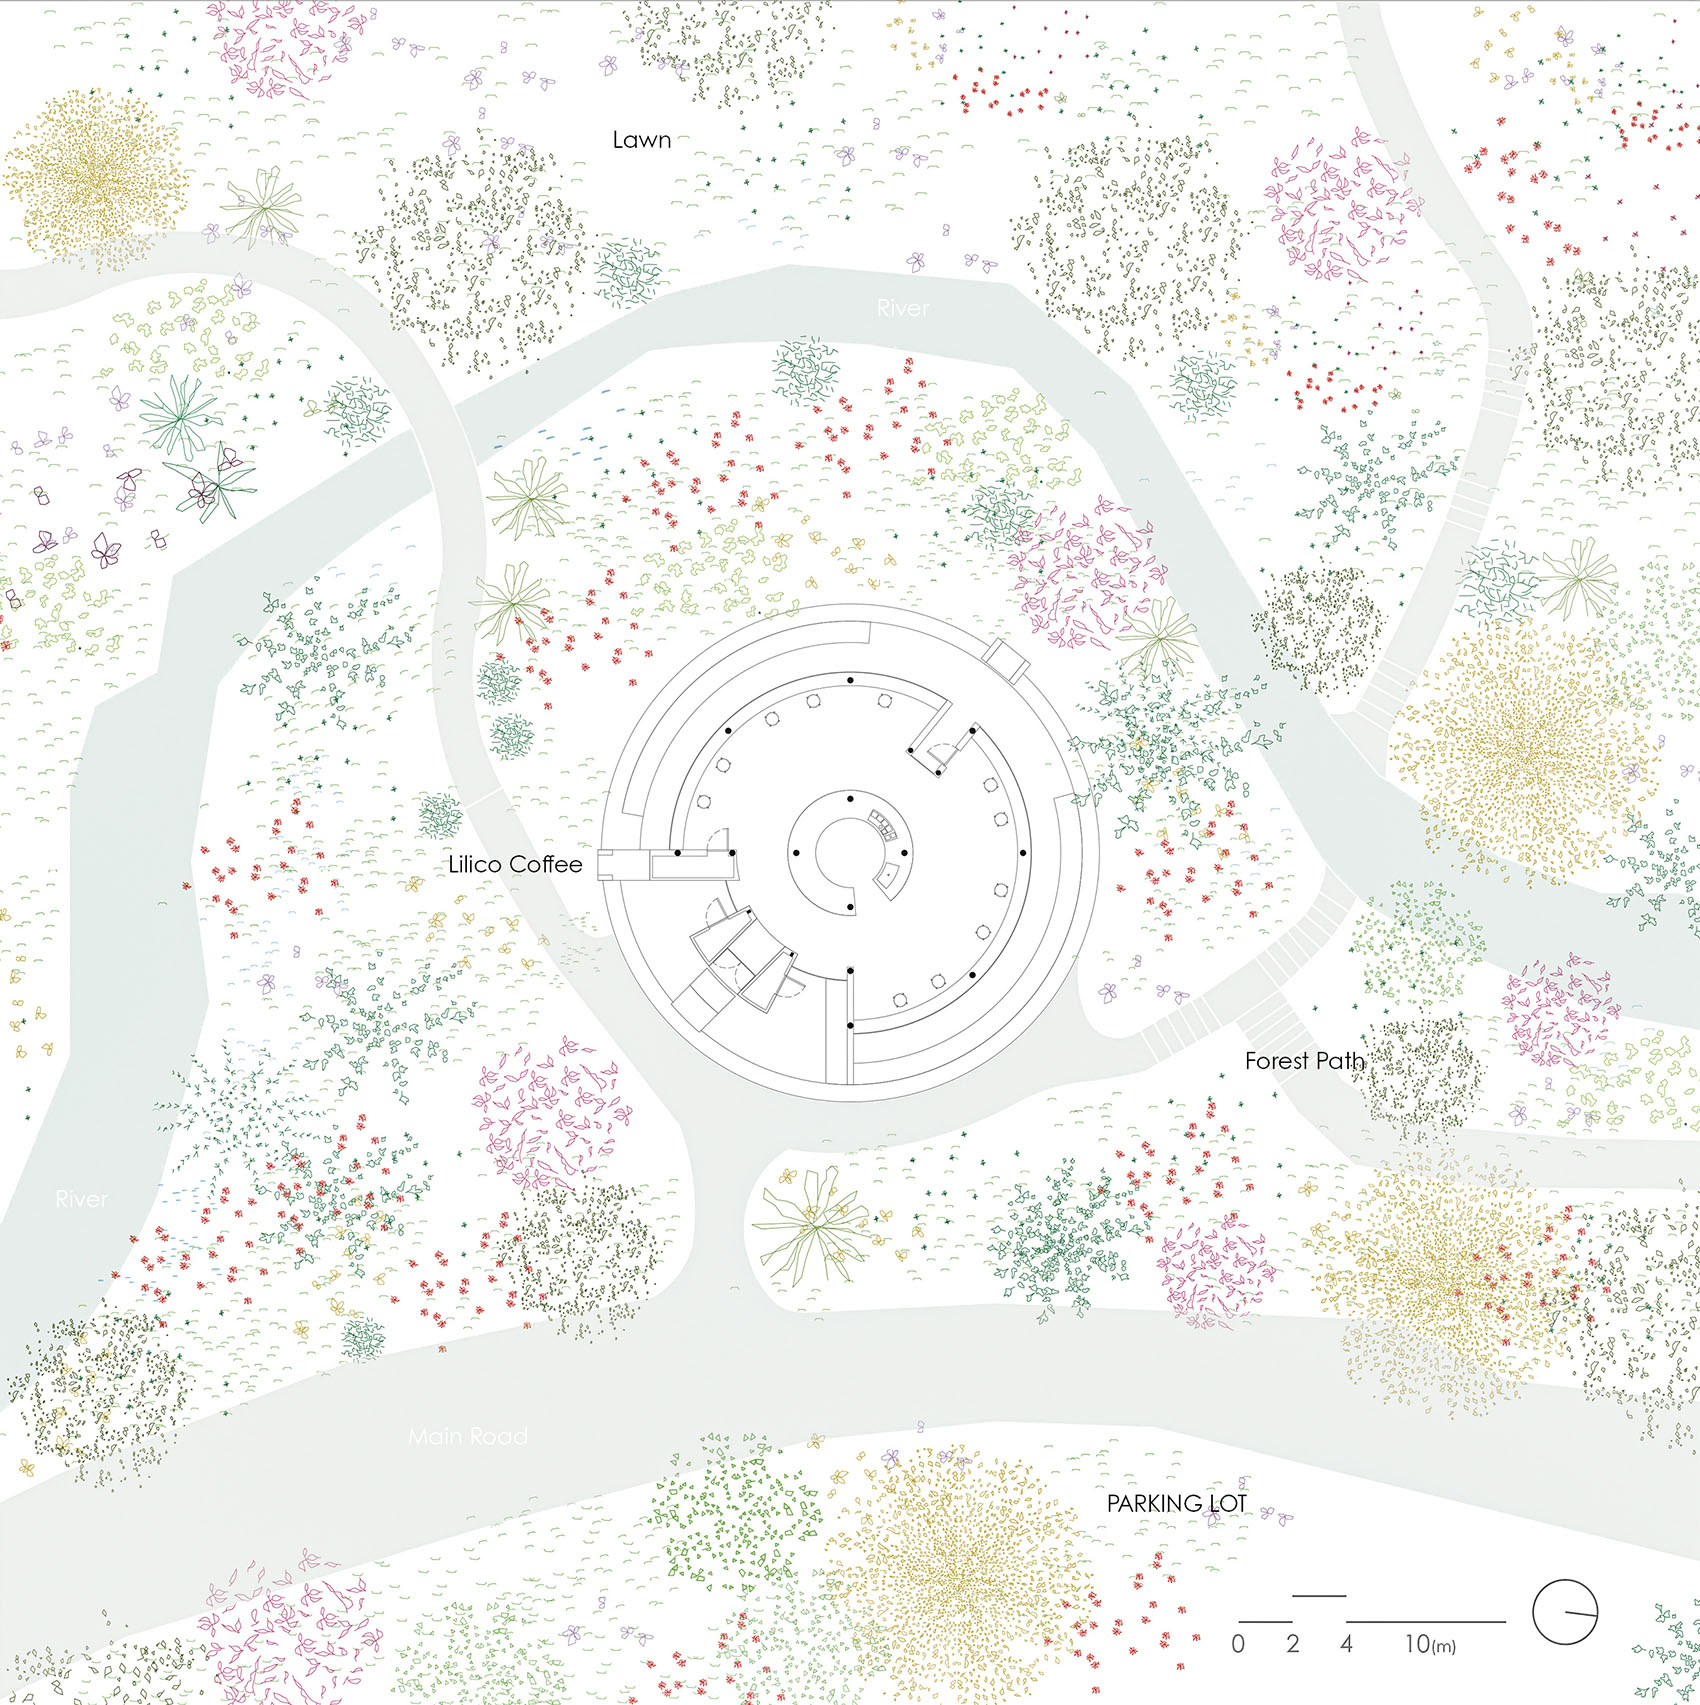
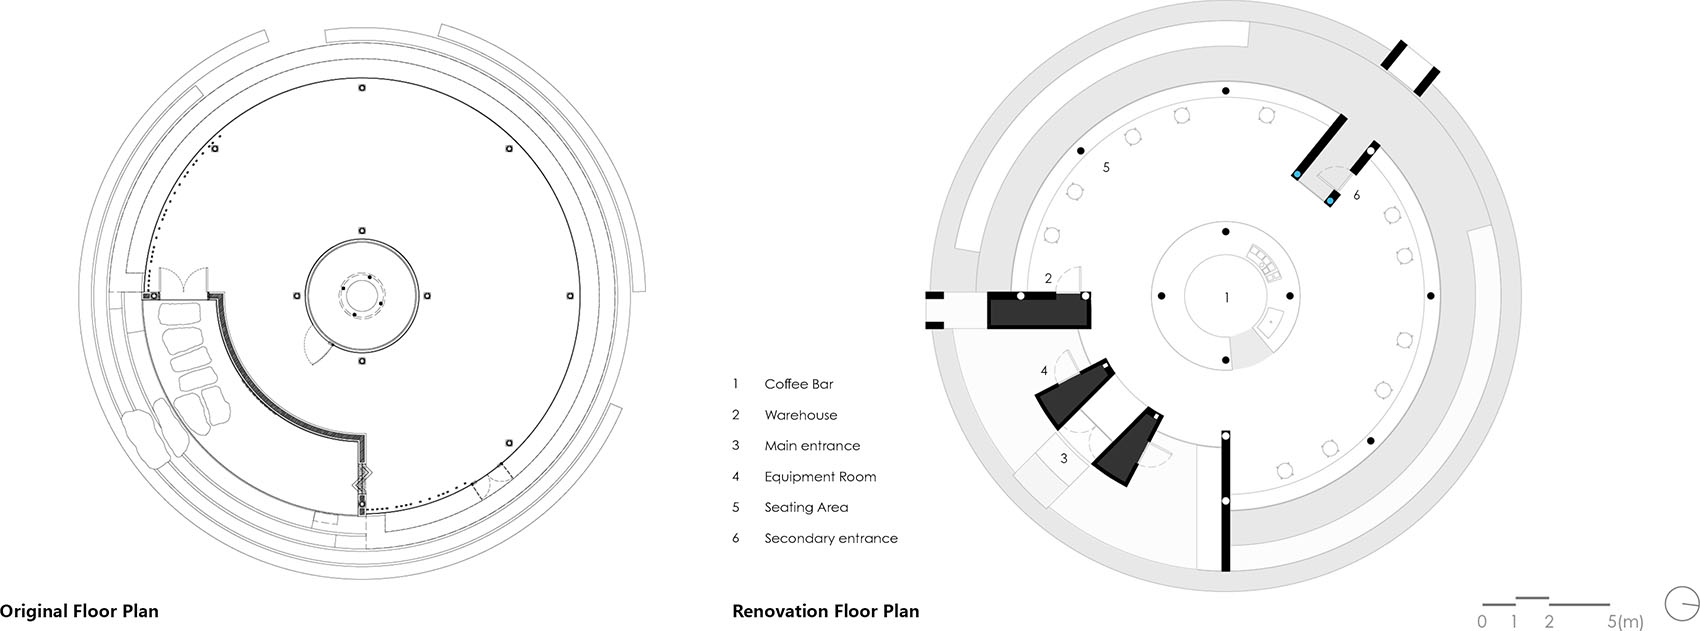
▼平面图,Floor plan ©口口建筑
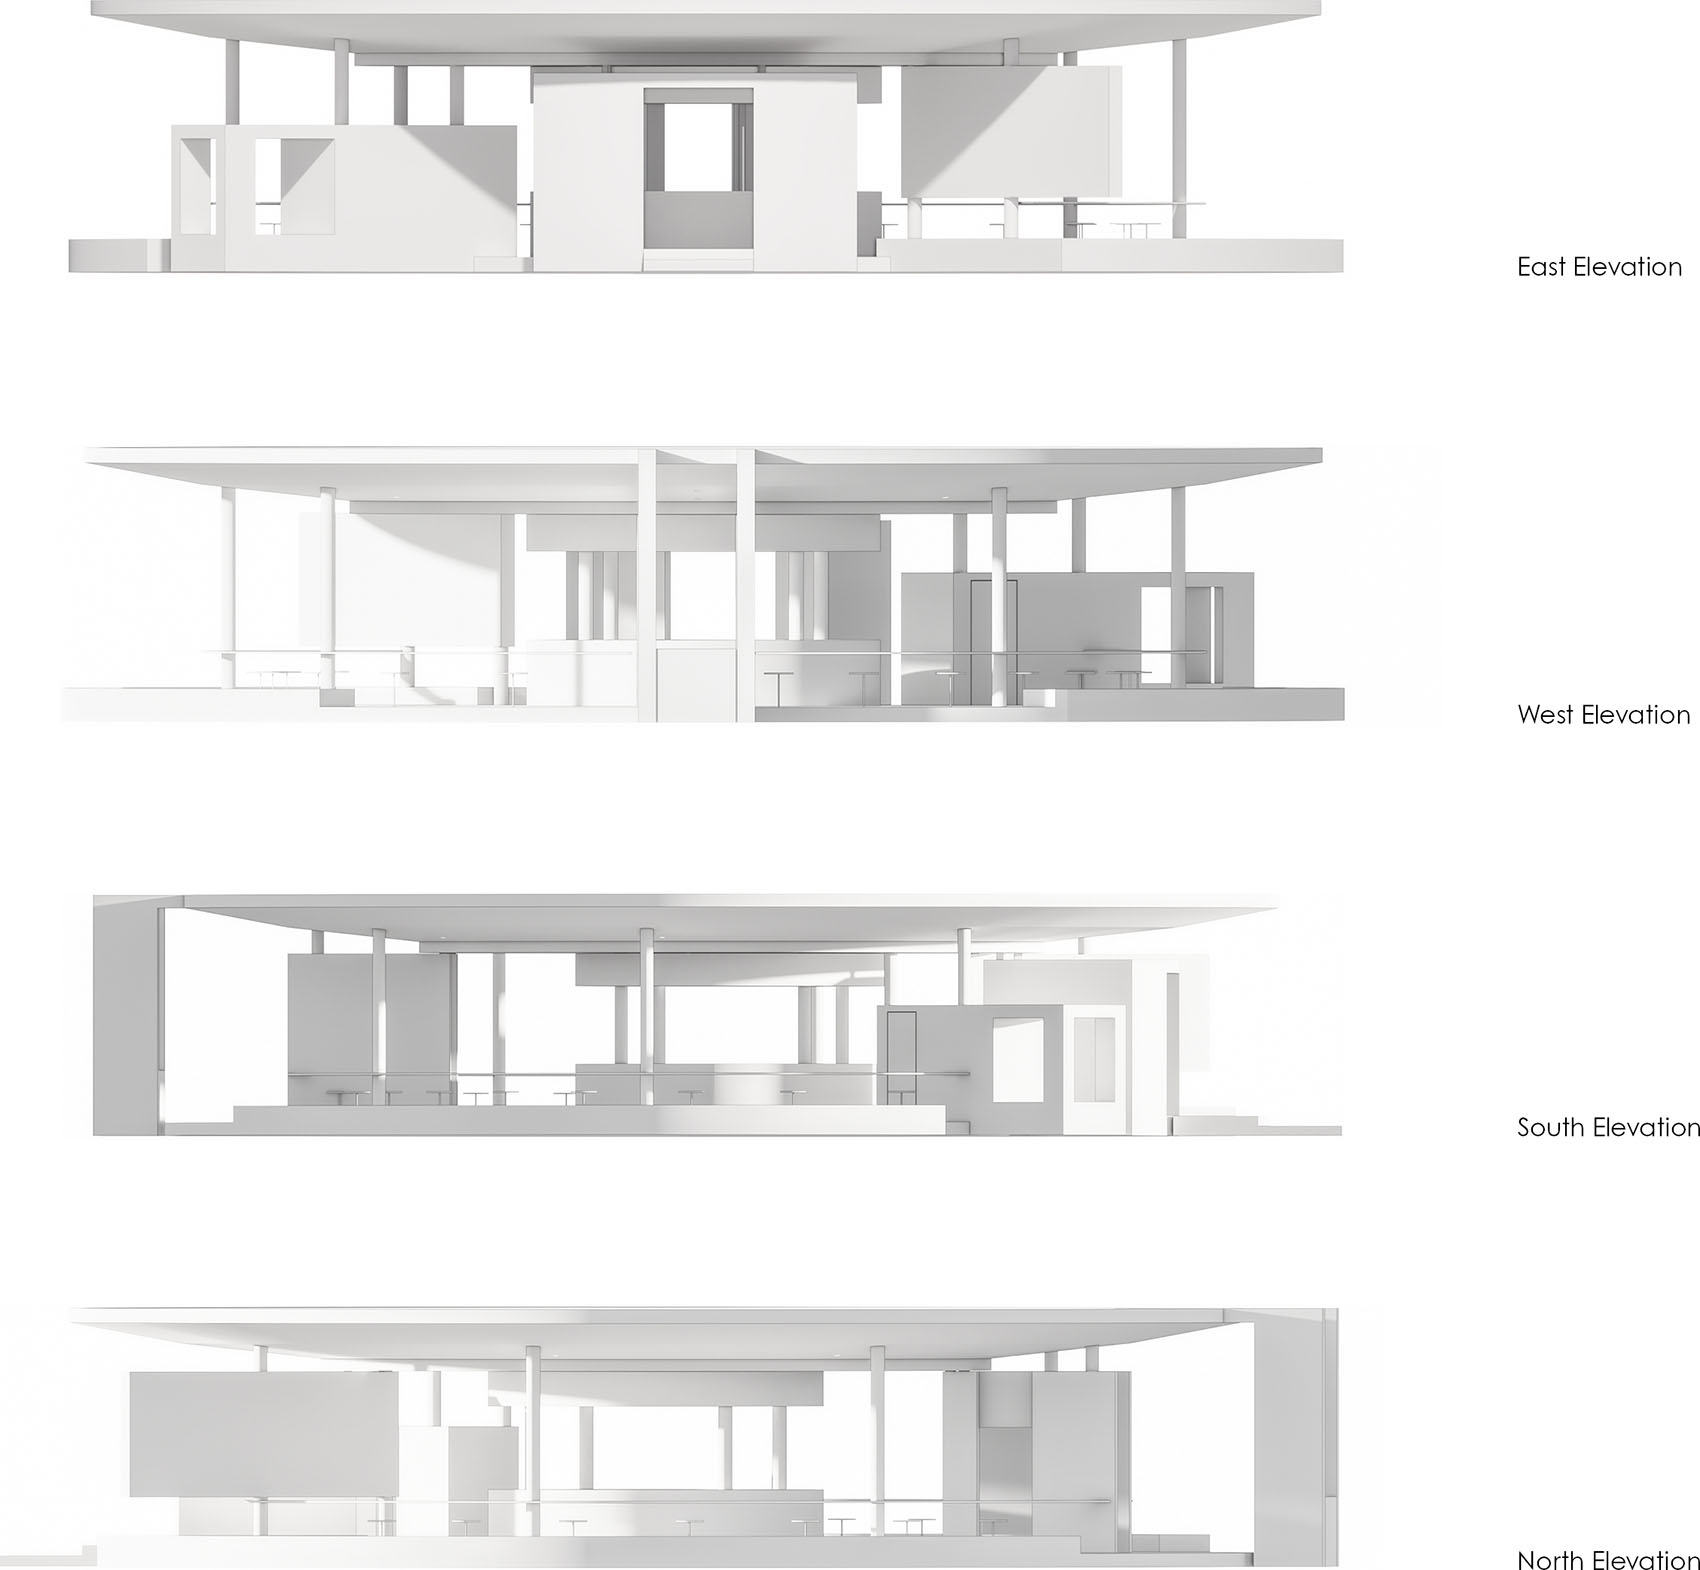
▼立面图,Elevations ©口口建筑
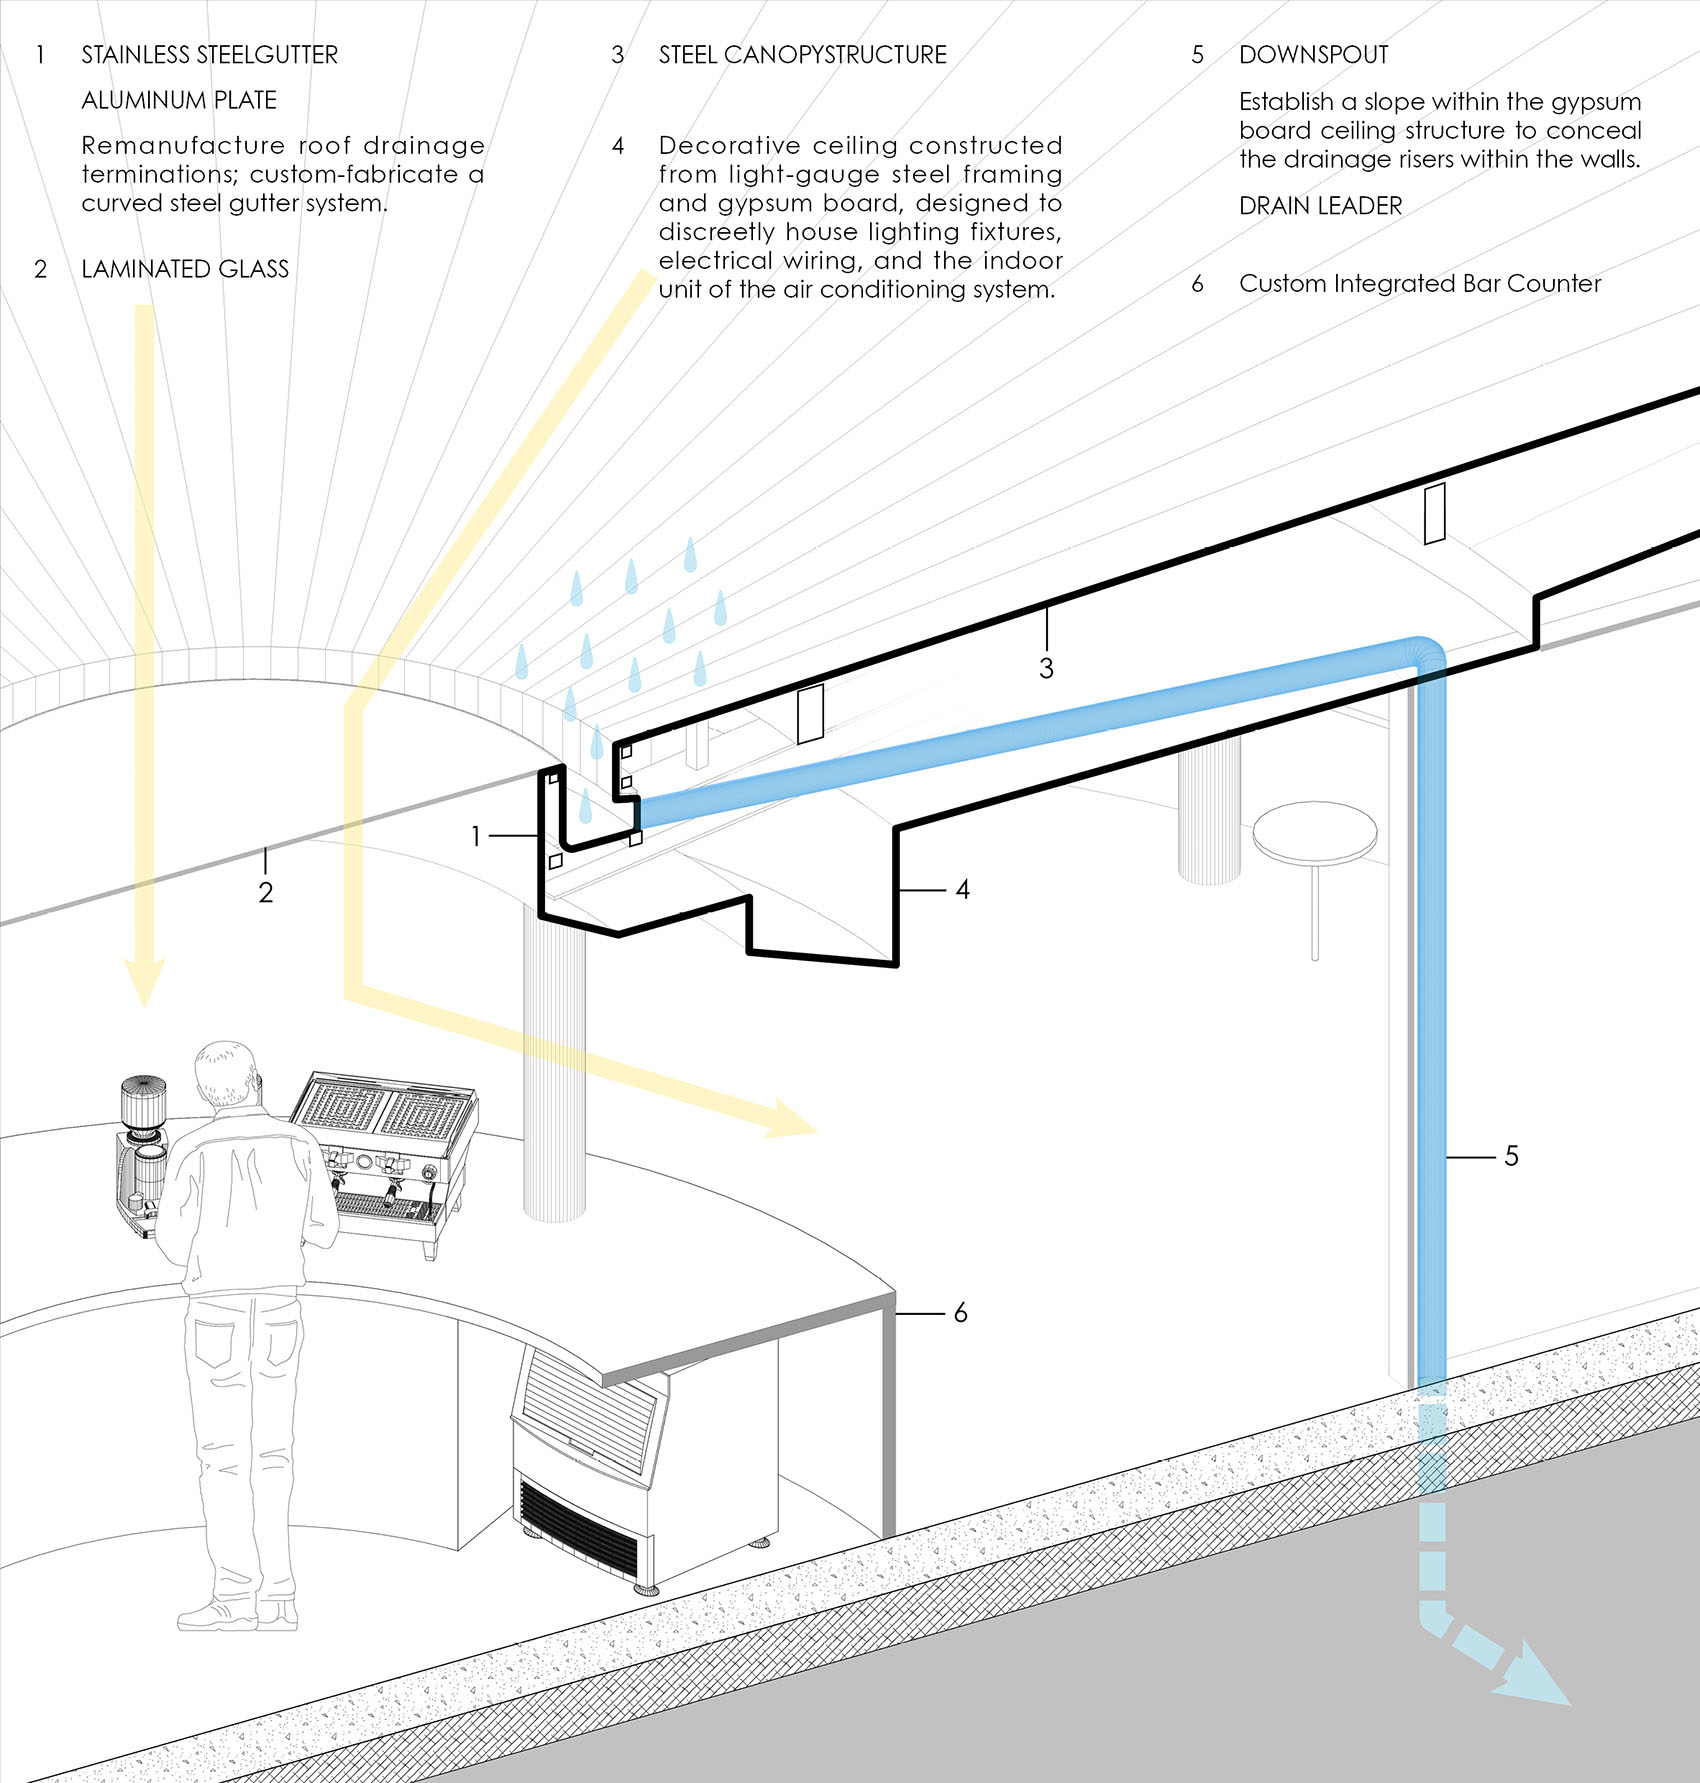
▼大样图,Detail drawing ©口口建筑
项目名称:Lilico coffee
项目类型:建筑改造
设计方:口口建筑
联系邮箱:hezhenzhong@oooarch.com
设计年份: 2025
完成年份:2025
设计团队:何振中 麦坤键
项目地址:广东省广州市黄埔区黄麻村
建筑面积:210㎡
摄影版权:吴嗣铭,何振中
品牌设计:In the pot.视觉工作室 ,C40
客户:Lilico coffee、刘子宾
Project name: Lilico coffee
Project type: Architectural Renovation
Design: Atelier OO
Contact e-mail: hezhenzhong@oooarch.com
Design year:2025
Completion Year:2025
Leader designer & Team: He Zhenzhong、Mai Kunjian
Project location:Huangma Village, Huangpu District, Guangzhou, Guangdong Province
Gross built area: 210㎡
Photo credit: Wu Siming, He Zhenzhong
Partner: In the pot.Studio,Sirin(C40)
Clients: Lilico coffee,Lucas Lau
More:Atelier OO on gooood








嗯,苹果
DK
施工细节有待提高