来自 Roberto di Donato Architecture 对gooood的分享。更多请至:Roberto di Donato Architecture on gooood
Appreciation towards Roberto di Donato Architecture for providing the following description:
Roberto Di Donato事务所与2017年完成了一项颇具挑战的公寓重修工程。该公寓坐落于瓦伦西亚市中心一栋20世纪的老建筑中。在客户买下这间公寓之前,它已历经多年荒废。对设计师来说,其空旷裸露的内部空间在赋予空间无限可能的同时,也带来了极大挑战性。公寓设计的宗旨是打造独特的当代生活空间,并营造良好的空间流动性,营造安宁的生活氛围。“我们采用非传统的内部隔墙以实现空间内部的互通性,创建良好的视觉联系。”
In 2017 Roberto Di Donato Architecture completed the challenging renovation of an apartment unit located in an early 20th century listed building in the heart of Valencia. After many years in state of abandon, the apartment was an empty shell when it was bought by the client, creating numerous opportunities but also challenges to the design team. The approach to the project was guided by the ambition to create distinct, yet fluid, modern living spaces almost leaving undisturbed the existing structure. “We opted to introduce non-conventional partition walls, making the entire depth of the space visible and interconnected”.

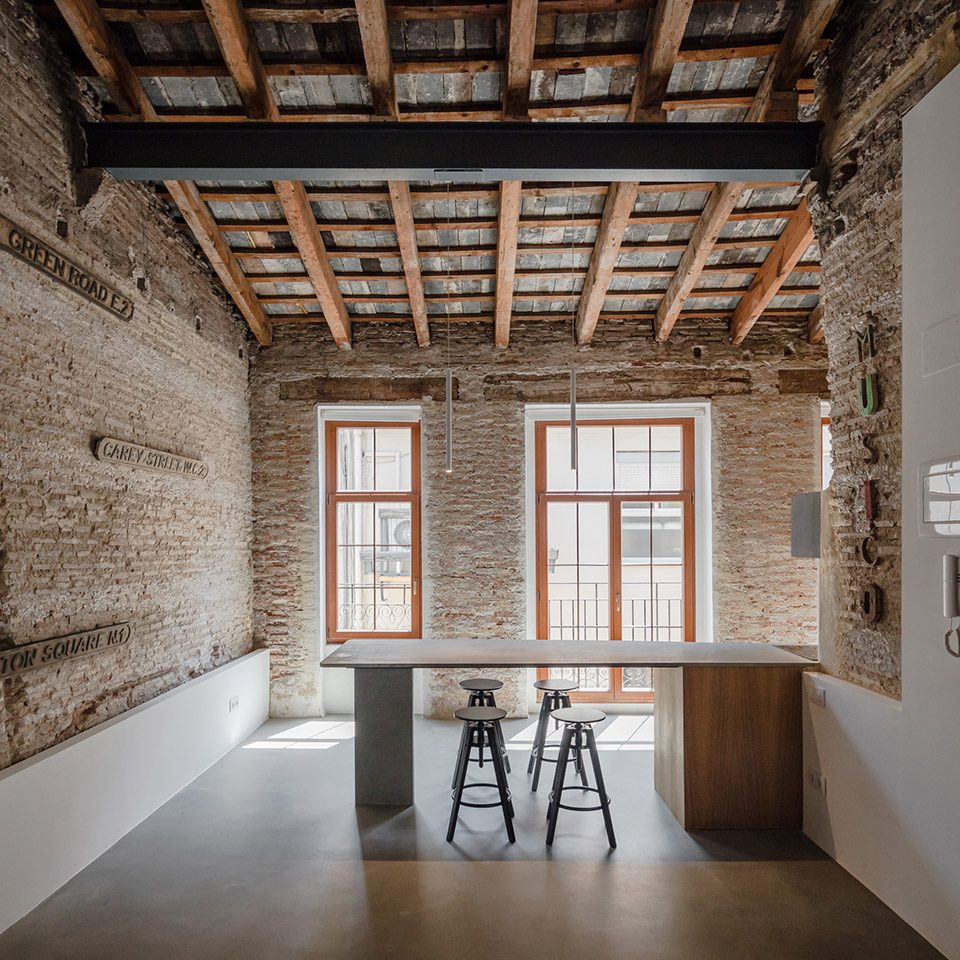
▼改造后的内部空间,the interior view after transformation
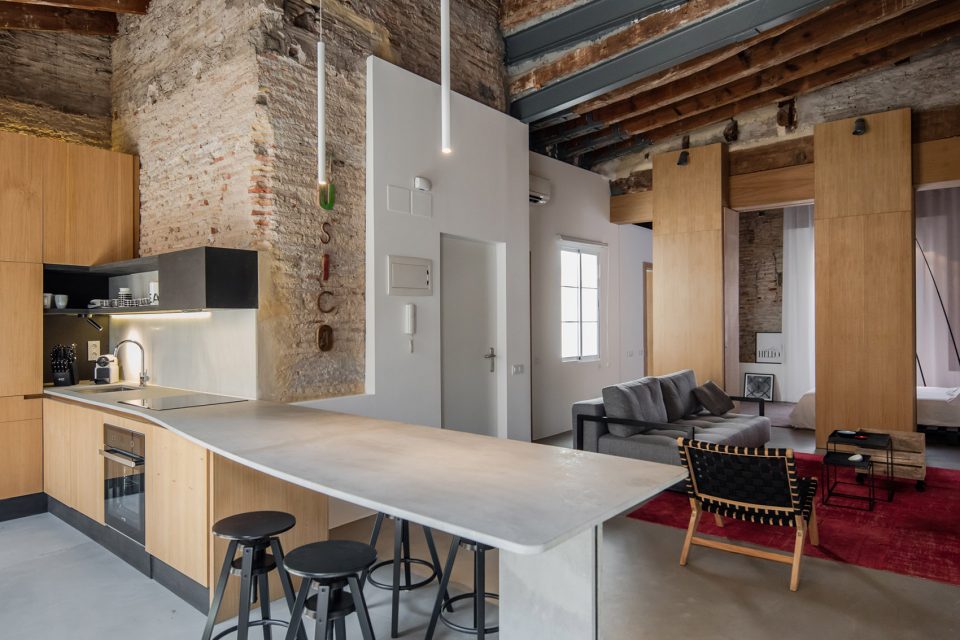
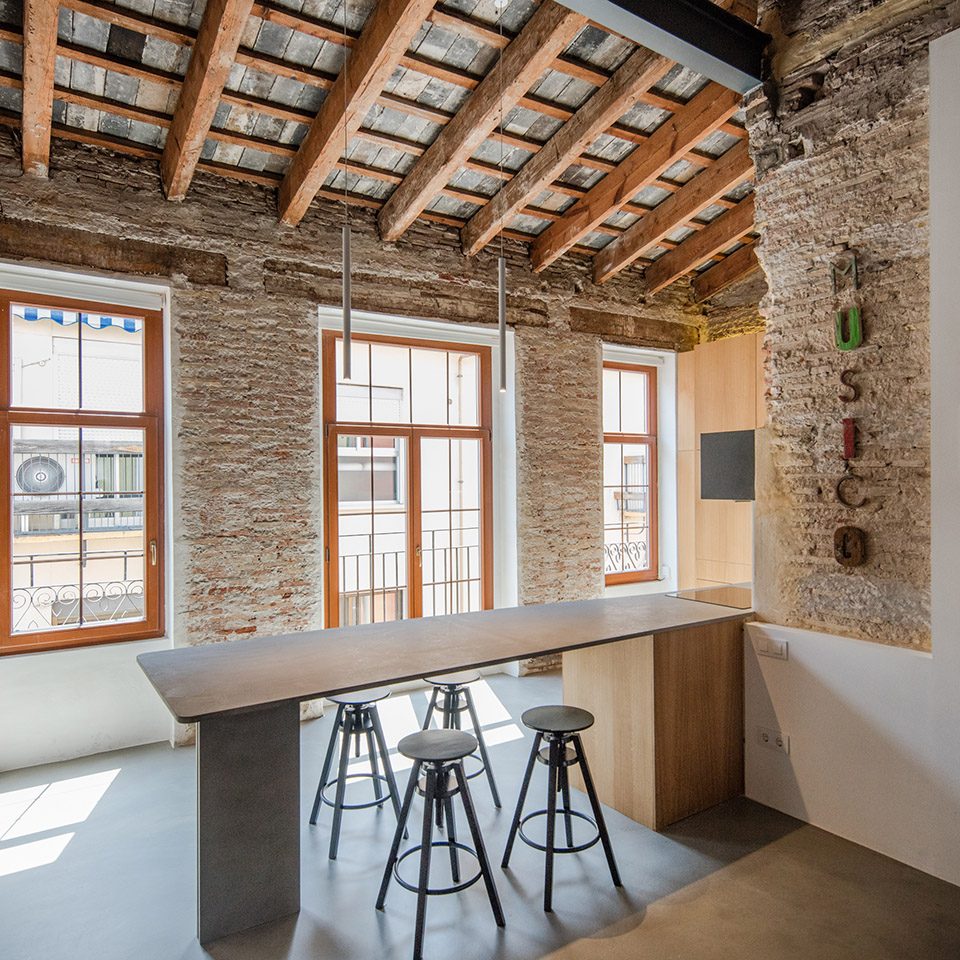
▼厨房,kitchen
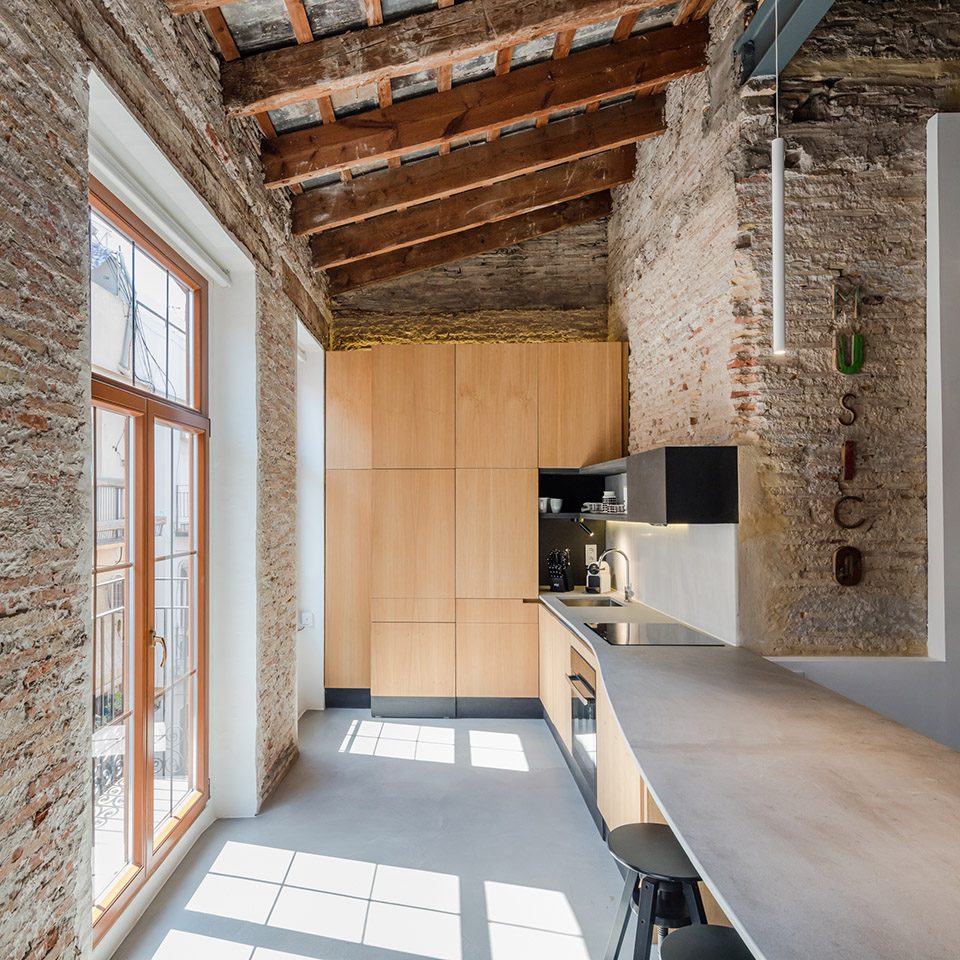
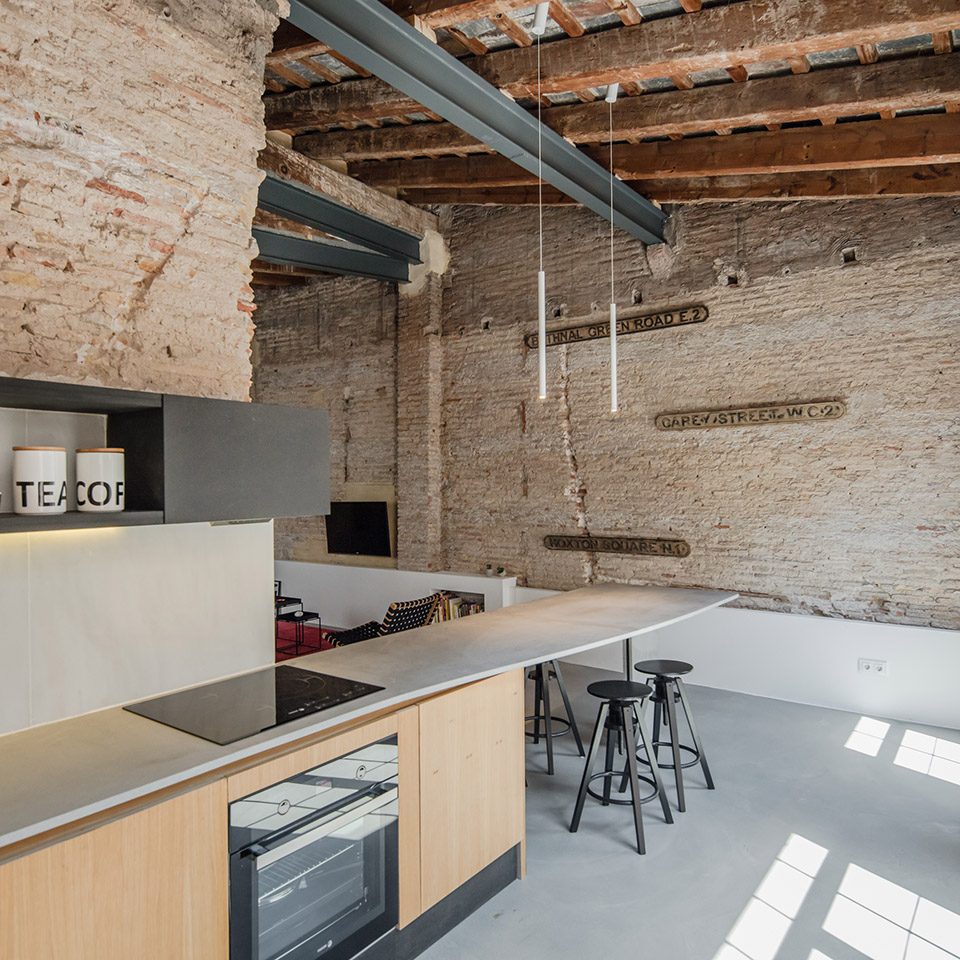
▼超长的厨房操作台与餐桌吧台增加了空间的横向视觉感知,the long kitchen worktop enhancing the horizontal dimension
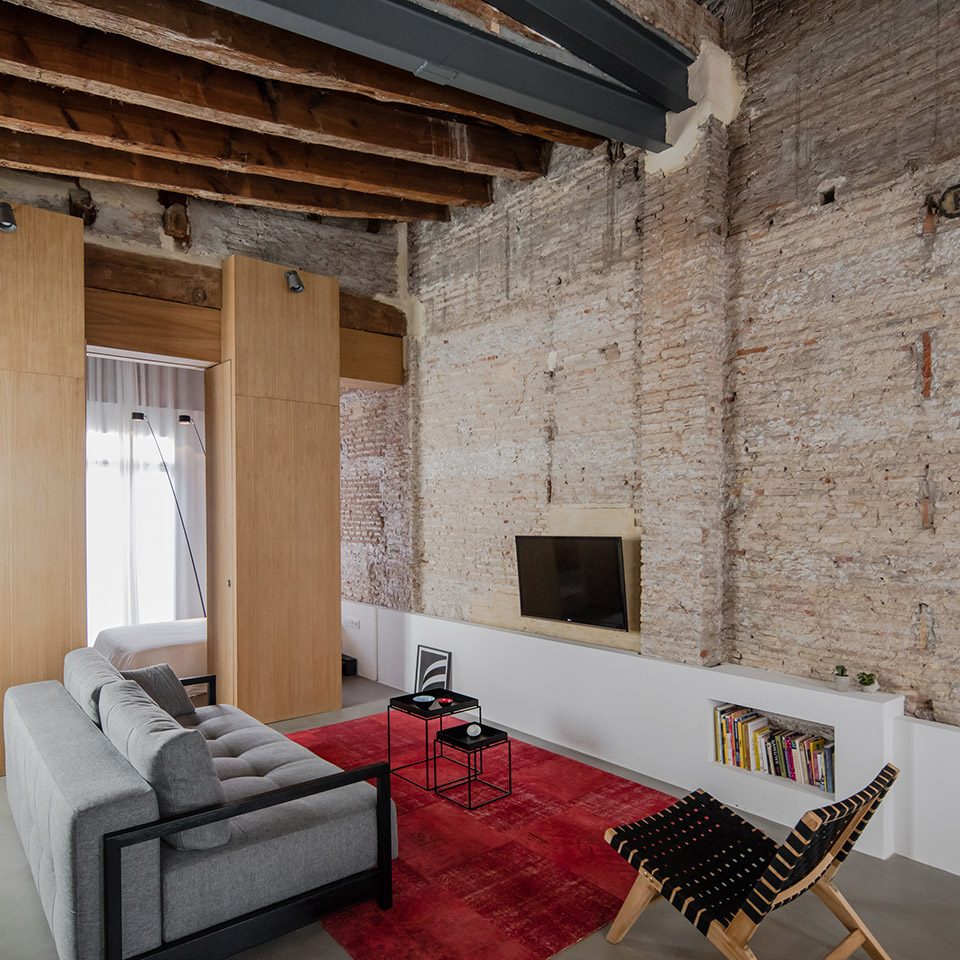
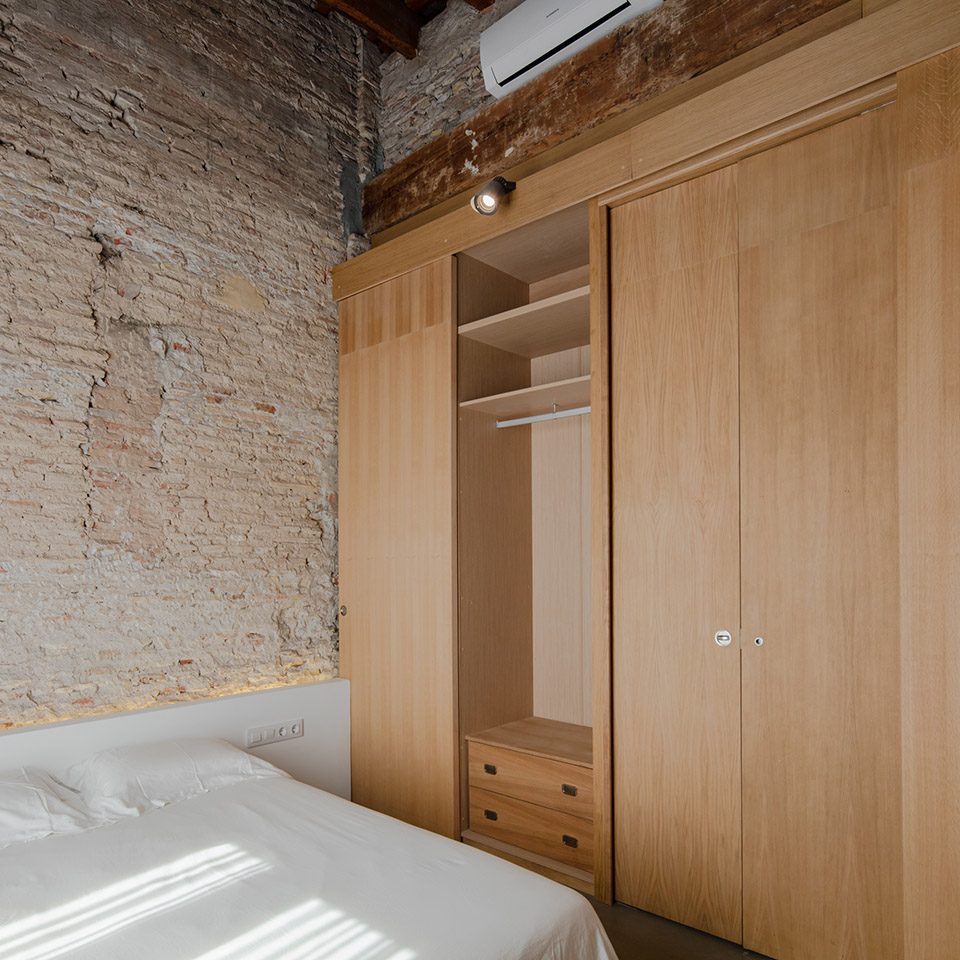
公寓内部空间流动性良好,卧室与客厅由两面超高木墙分割。除作为空间隔档外该木墙还藏有两个一处和三扇活动门,为空间在私密与开放之间的转换提供多种可能。天花板高度把控是该公寓改造的另一项创举。原建筑的屋顶结构被完全裸露,也不设任何形式的结构介入,体现了对原建筑的充分尊重,同时也最大化了公寓的空间感知体验。
The space is constantly flowing from one area to the other, with the separation between night and day areas provided by two tall wooden elements. These custom designed elements also contain the bedroom wardrobes and three sets of doors allowing varying degrees of privacy. The ceiling height was also deemed a particularly valuable element in the renovation. The structure of the roof was restored and kept fully exposed, no element of the new design gets in contact with it, underlining the respect for the past and also enabling the full sense of space and volume of the apartment to be perceived.
▼客厅与卧室由木质隔墙分割, two tall wooden elements separated the night and day areas
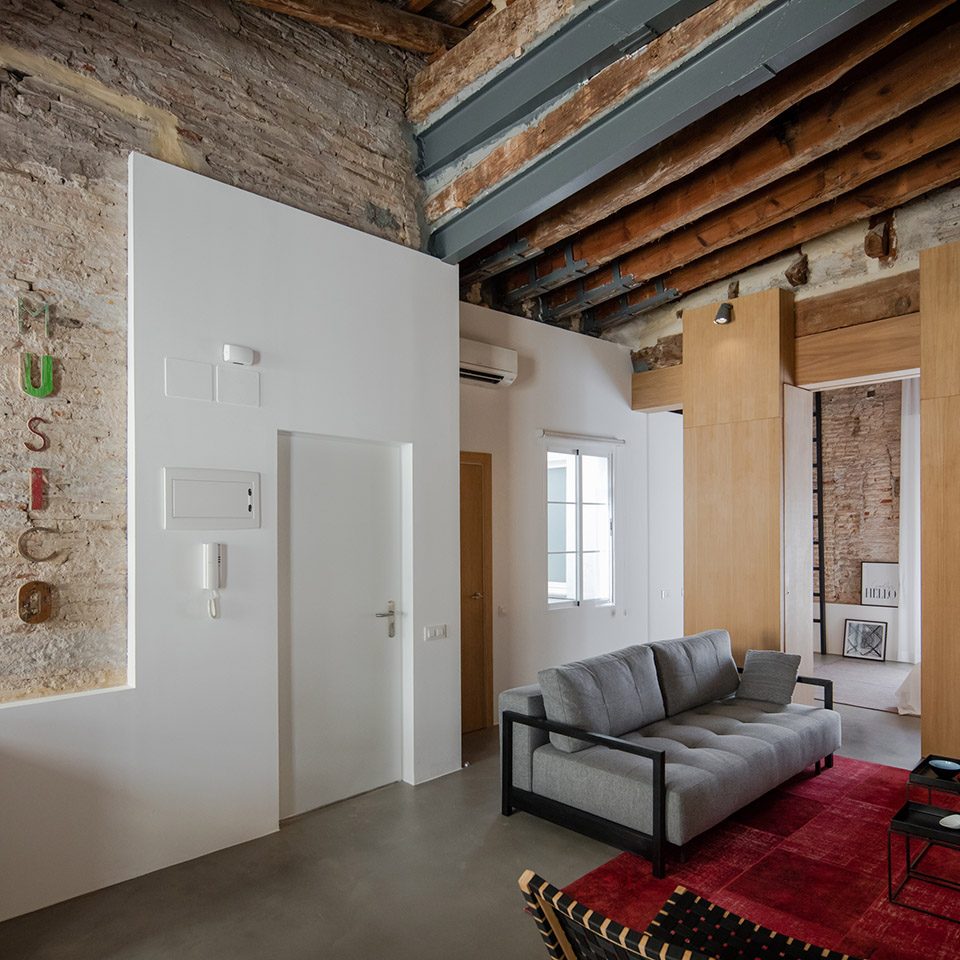
▼三扇活动门为空间在私密与开放之间的转换提供多种可能,three sets of doors allowing varying degrees of privacy
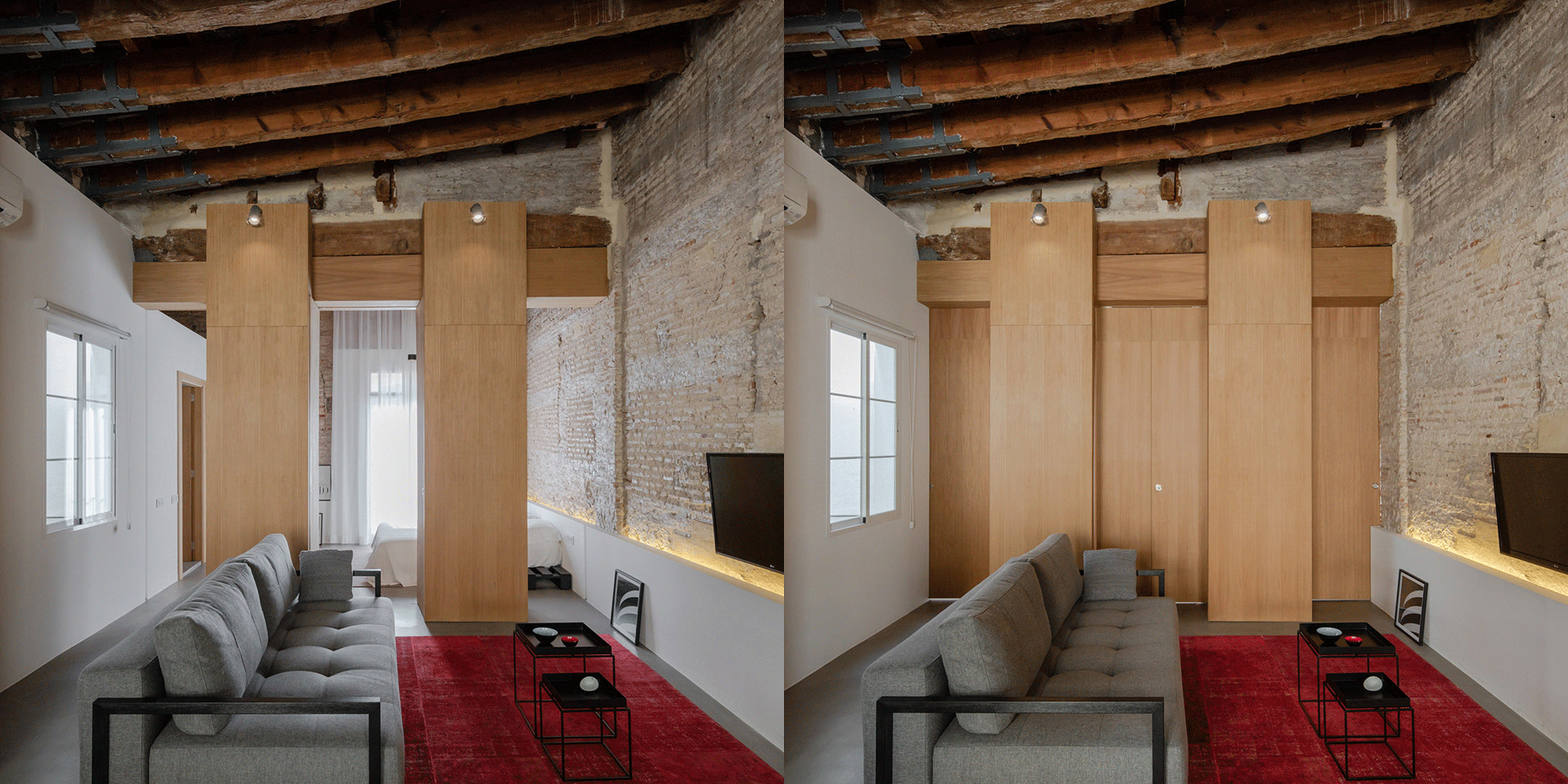
▼滑动隔墙,the sliding partition
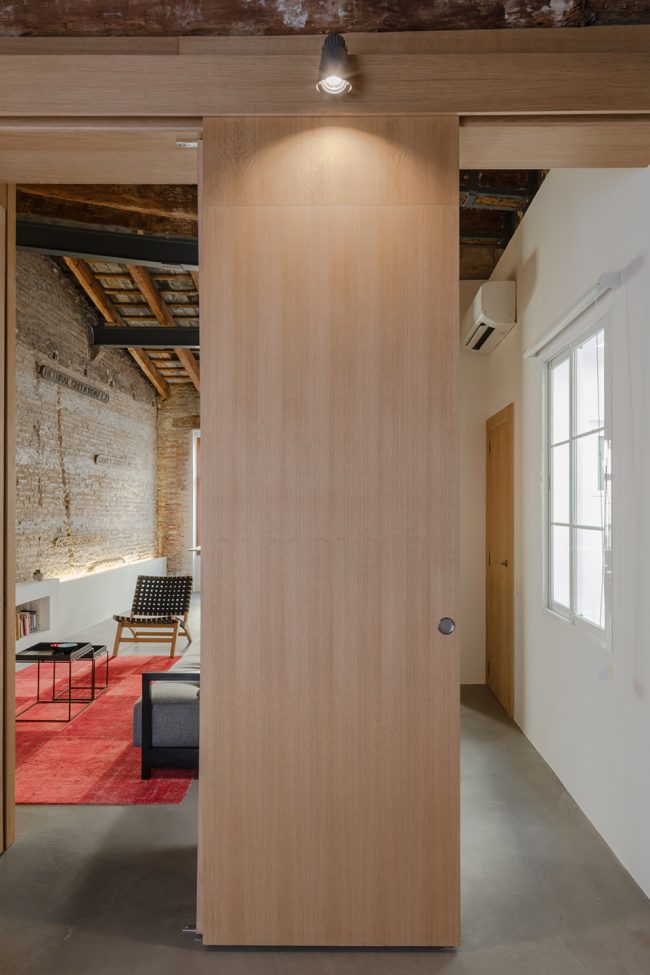
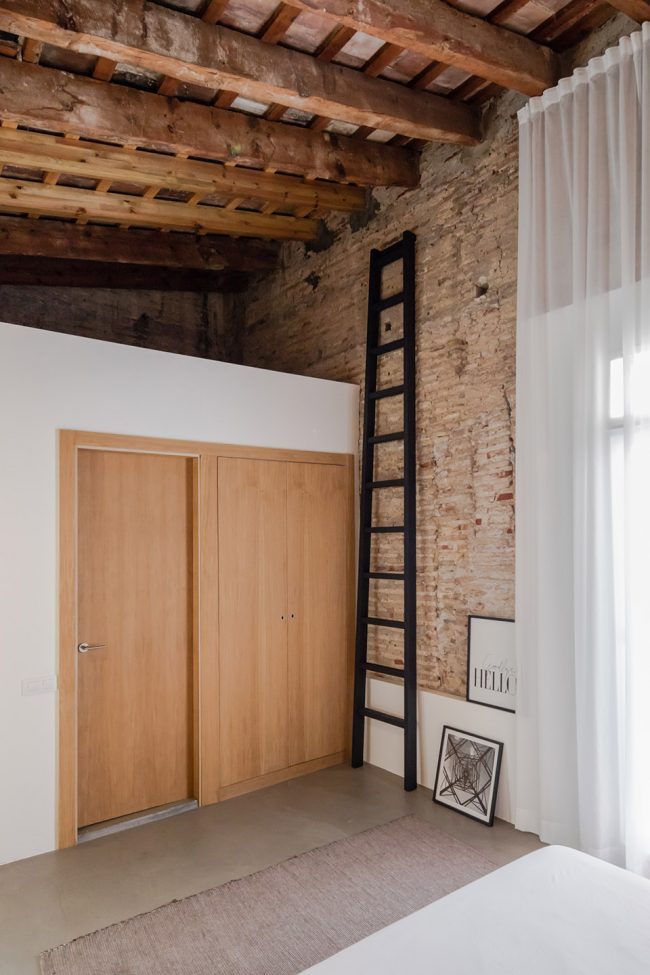
除此之外,空间内容的设置方向也经过深思熟虑。所有介入其中的空间结构都有着清晰的布置方向,如木墙,落地窗帘和爬梯都加强了空间的竖向感知。而长向的厨房工作台,白色石膏板台面和横向灯饰则强调了空间的横向感知体验。
One more tool utilized to emphasize the special quality is the “direction” of the design elements. All the new construction elements have been introduced with a strong and clear direction in space. The wooden wardrobes, the full-height white curtains, and the tall ladder are accentuating the verticality of the space. In turn, the long kitchen worktop, the white plasterboard pedestal and its line of light are enhancing the horizontal dimension.
▼卧室,bedroom
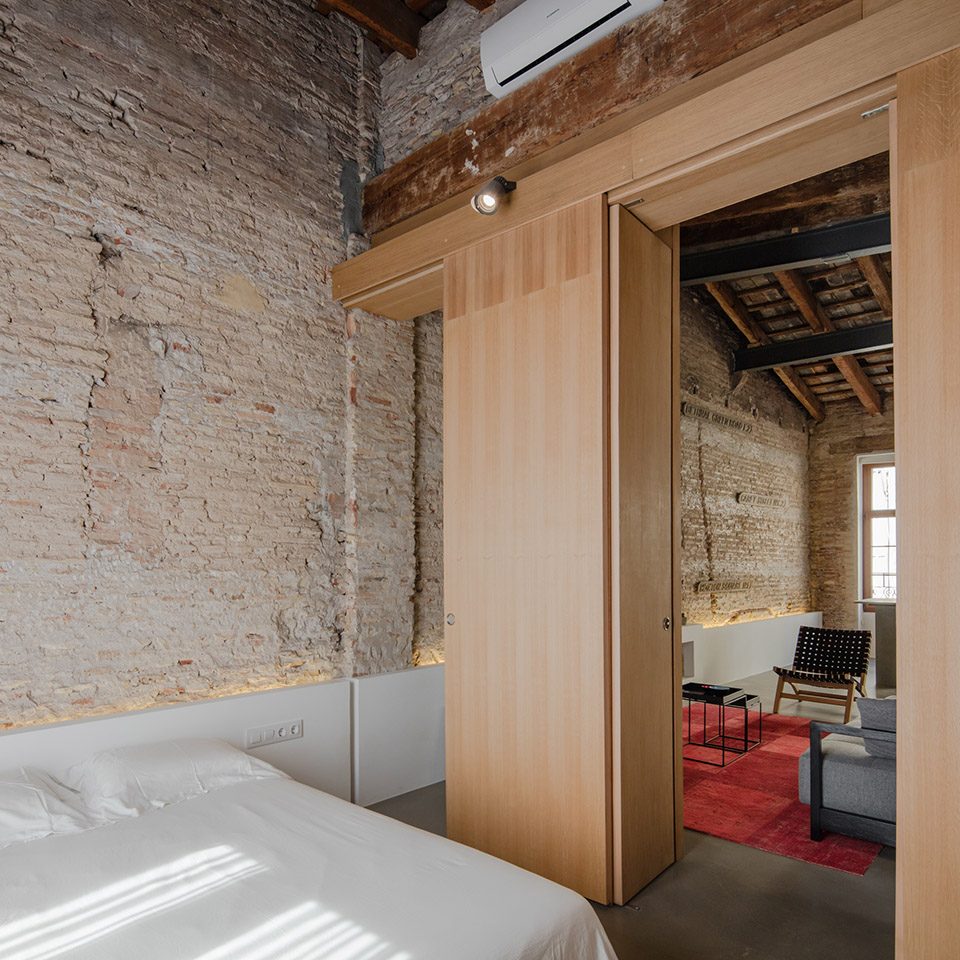
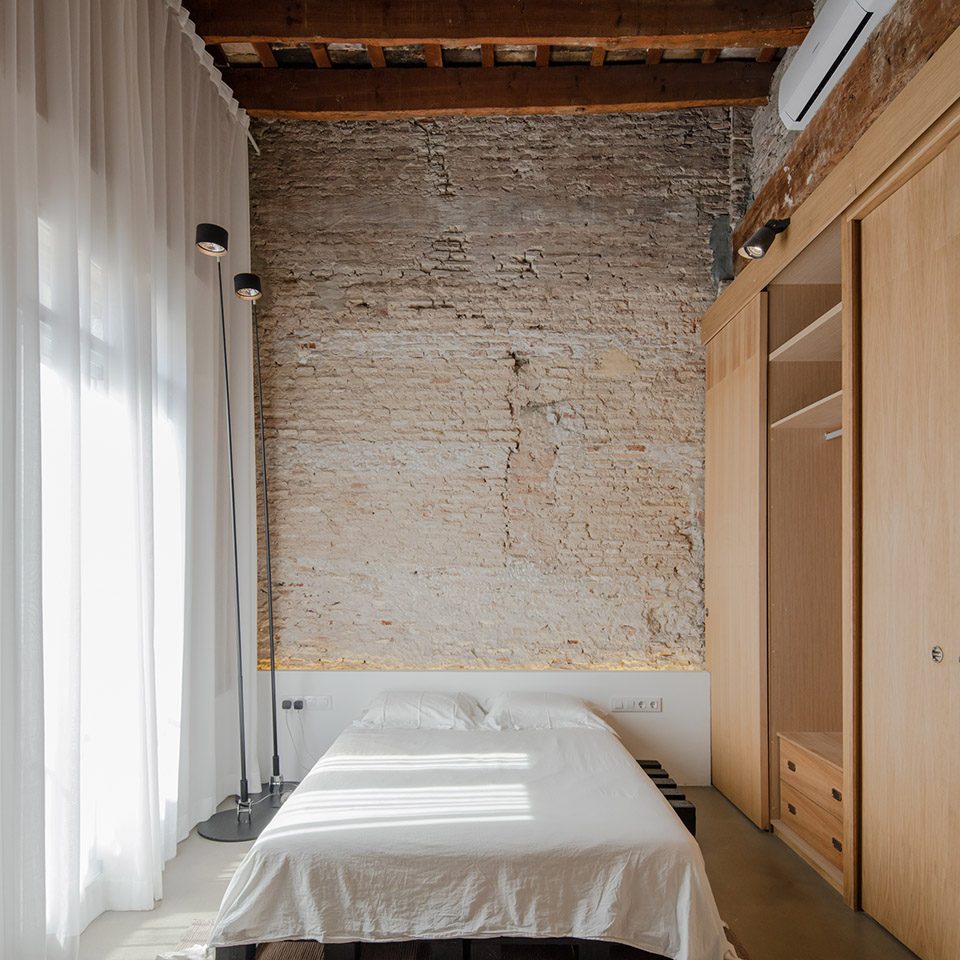
▼木质隔墙隐藏立体衣柜,the partition also holds a wardrobe
▼落地窗帘和爬梯都加强了空间的竖向空间感知,the full-height white curtains and the tall ladder are accentuating the verticality of the space
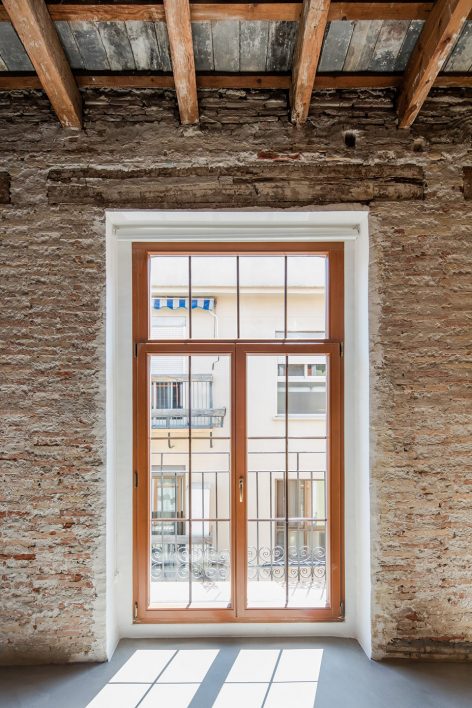
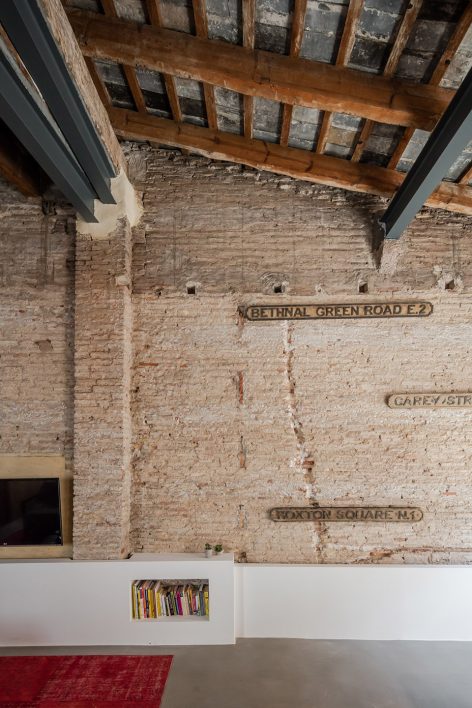
在空间的高效利用和造价的合理控制之下,该项目以独特的现代化设计语言实现了优秀的公寓改造,并同时强调了建筑的历史性特征。通过介入必要的空间功能,原公寓的劣势得到改善,而原建筑的历史性也得以在现代环境中延续。
With a reduced space, brief and budget, the project succeeded in introducing a contemporary design language, while enhancing the character and the materiality of the old space. By only adding essential new features, “wounds” and layers of transformations over the years were carefully retained and displayed to enhance the sense of continuity with the building’s history.
▼保留历史性痕迹,enhancing the character and the materiality of the old space
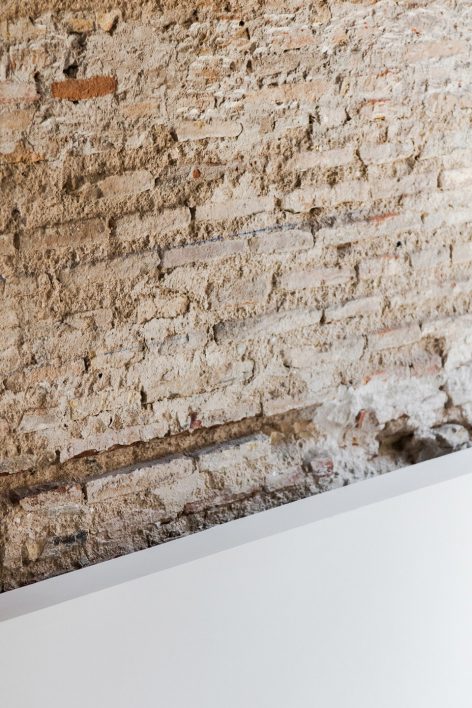
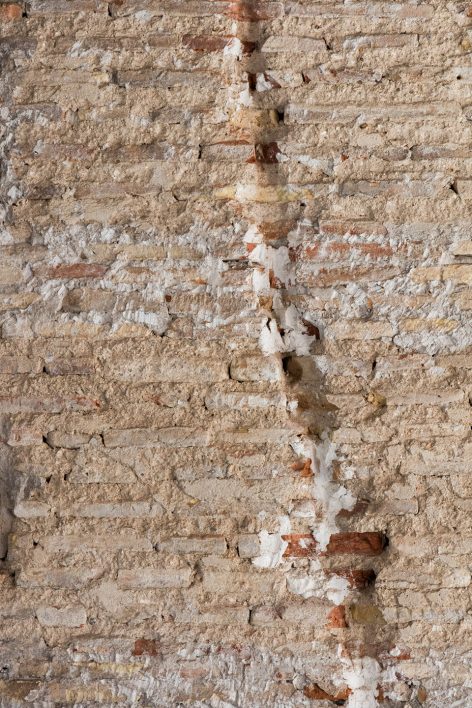
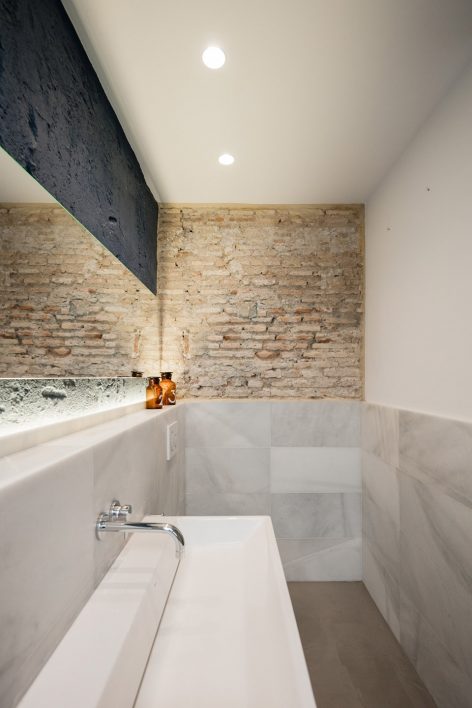
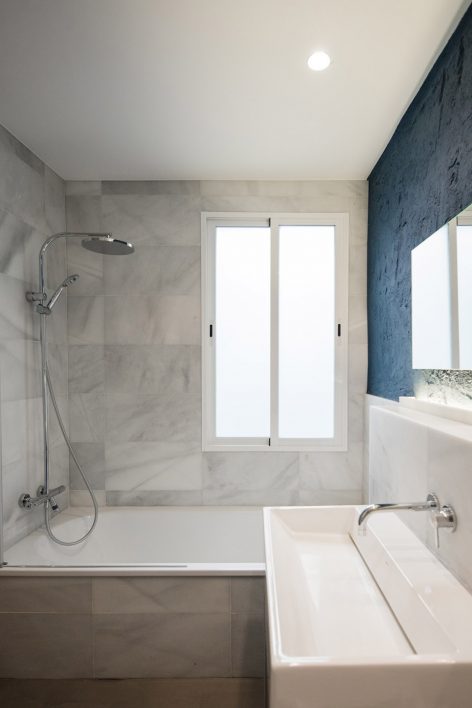
▼洗手间,bathroom
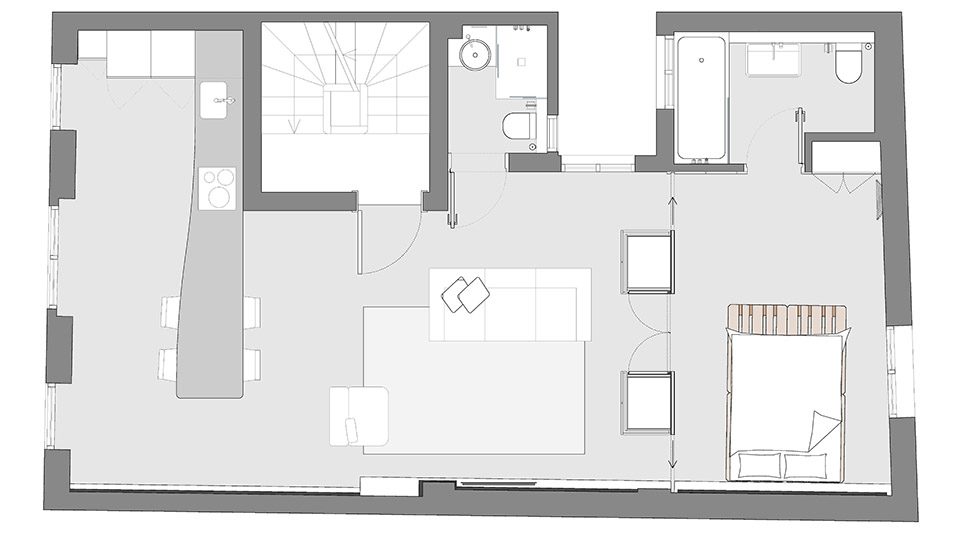
▼平面图,plan
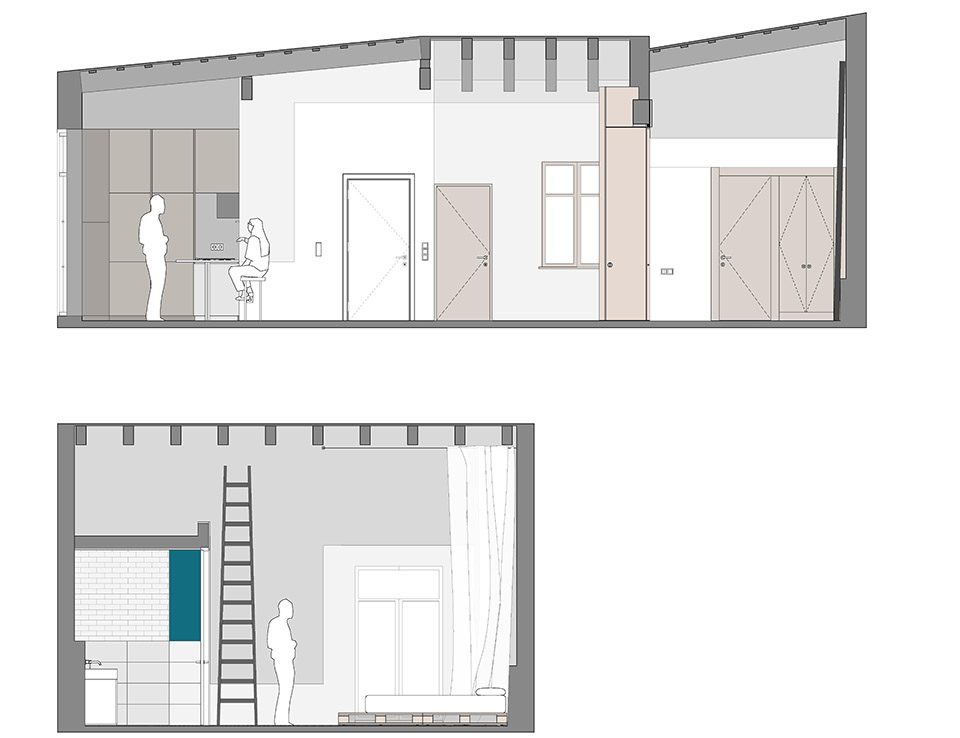
▼立面图,elevation
Project: MUSICO ITURBI, VALENCIA, SPAIN, 2017
Architect: ROBERTO DI DONATO ARCHITECTURE
Contractor:SEOP CONSTRUCCIONES
photography: João Morgado
More: Roberto di Donato Architecture,更多请至:Roberto di Donato Architecture on gooood








这大白墙不做踢脚真的可以吗。
可以的