感谢 MWArchitekten 对gooood的分享。更多关于他们:MWArchitekten on gooood
Appreciation towards MWArchitekten for providing the following description:

本项目是对一栋独栋住宅的改造和扩建。原住宅最初建于80年代,后经过了多次改造与翻修。如今,在MWArchitekten的设计下,它开启了新的篇章,为原主人与他的子女和孙儿两代人提供了充足的生活空间。
The Project is a renovation and expansion of a single-family house. Originally built in the 80s, the house has since been restructured and adapted several times. Now the single-family house opens a new chapter and offers space to the original owner as well as two further generations.
▼项目概览,exterior view © Adolf Bereuter
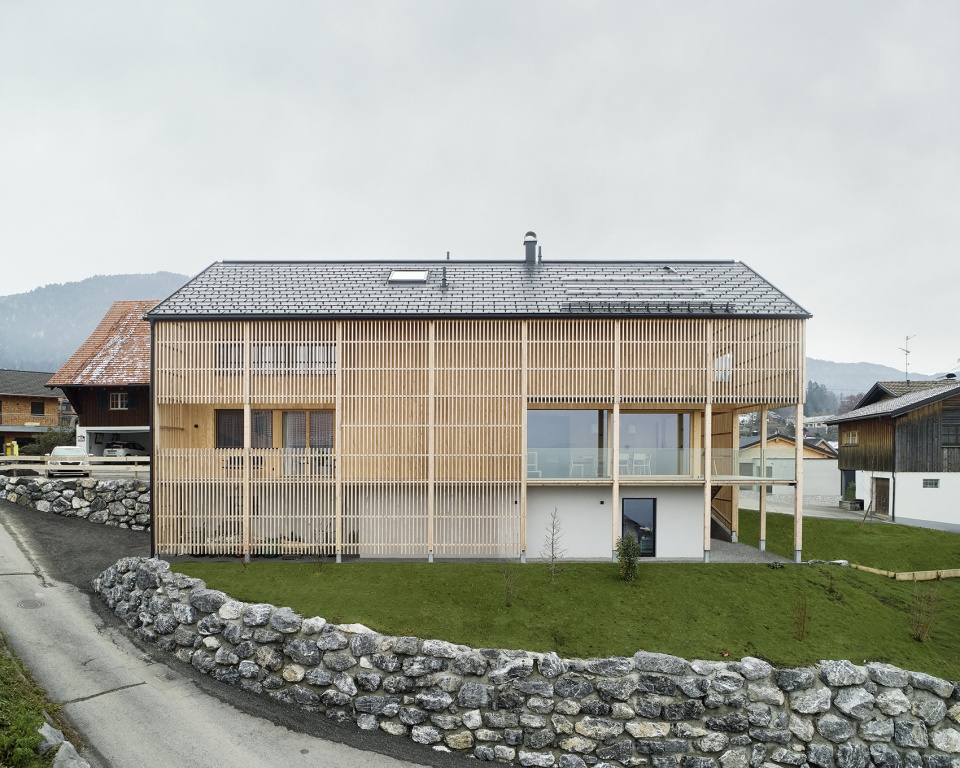
建筑坐落于莱茵河畔的山坡上,围绕在历史悠久的城镇环境中,将从康斯坦茨湖到阿尔卑斯山的壮美景色尽收眼底。在这个得天独厚的地理位置上,无论是自然景观还是建筑景观,都不应该仅仅为了满足年轻一代的需求而沦为现有元素的简单拼凑。
The building is beautifully situated, embedded in a historically grown town structure, on the hillside of the Rhine valley with views from the Lake Constance to the Alps. On this exceptional area in terms of both natural and built landscape the existing patchwork should not be continued in order to meet the needs of the younger generations.
▼建筑与远山,the house and mountains in the vista © Adolf Bereuter
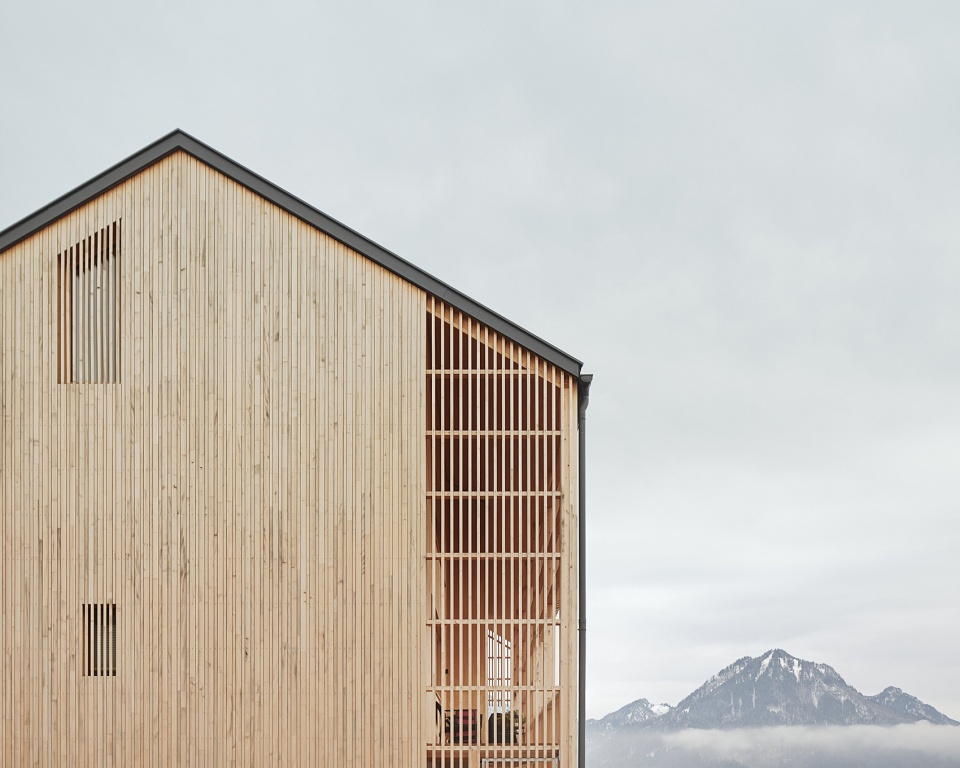
▼立面近景,closer view of the facade © Adolf Bereuter
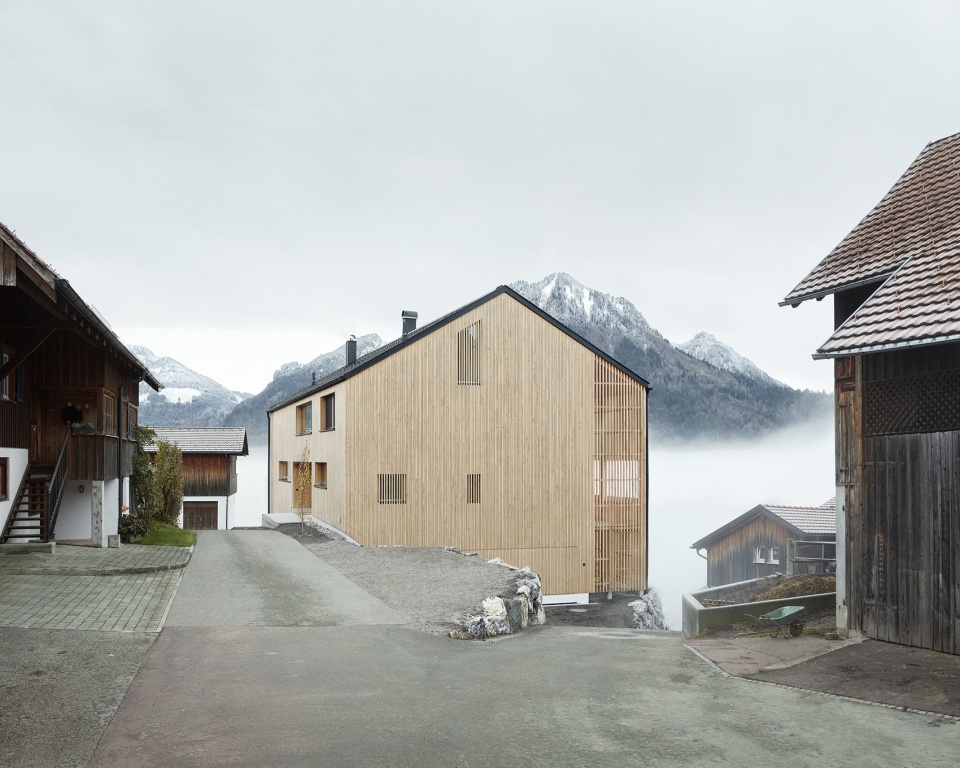
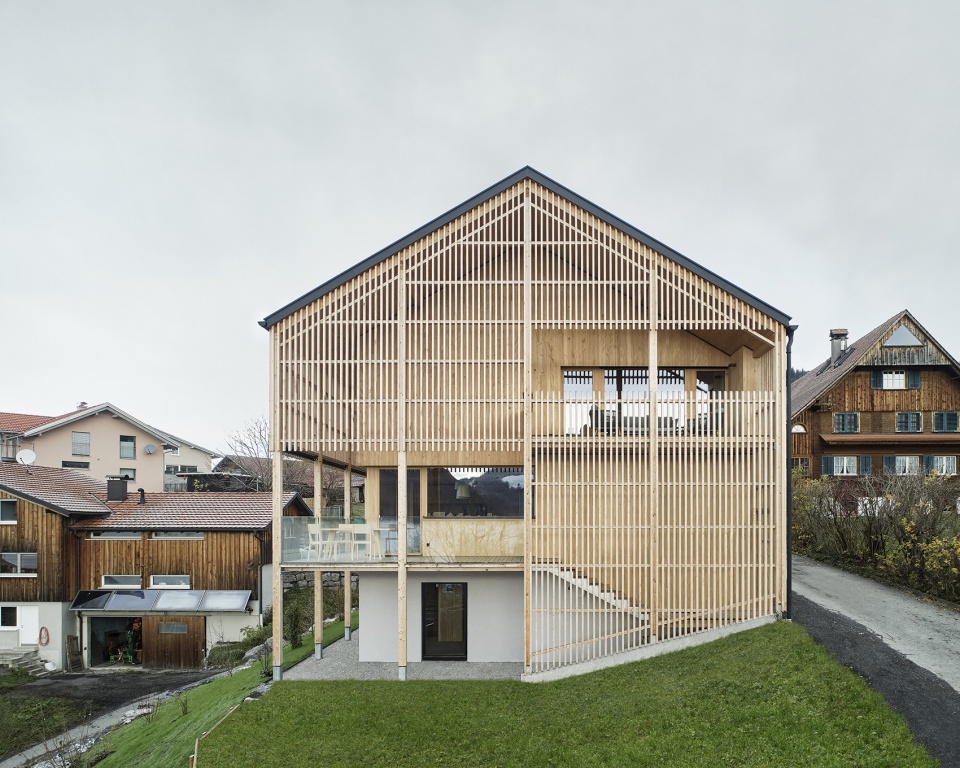
小镇中原有的建筑有着清晰的类型。这些住宅有着坚实的地基与灰泥立面。地基之上则是结构简洁清晰的木造建筑,并根据需求与景观视野进行门的布置与开窗。
The original buildings in the village are characterized by a clear typology. The base is solid, plastered. On top of this base there is a clear and simple wooden cubature with openings, windows, where they need to be.
▼街道视角,street view © Adolf Bereuter
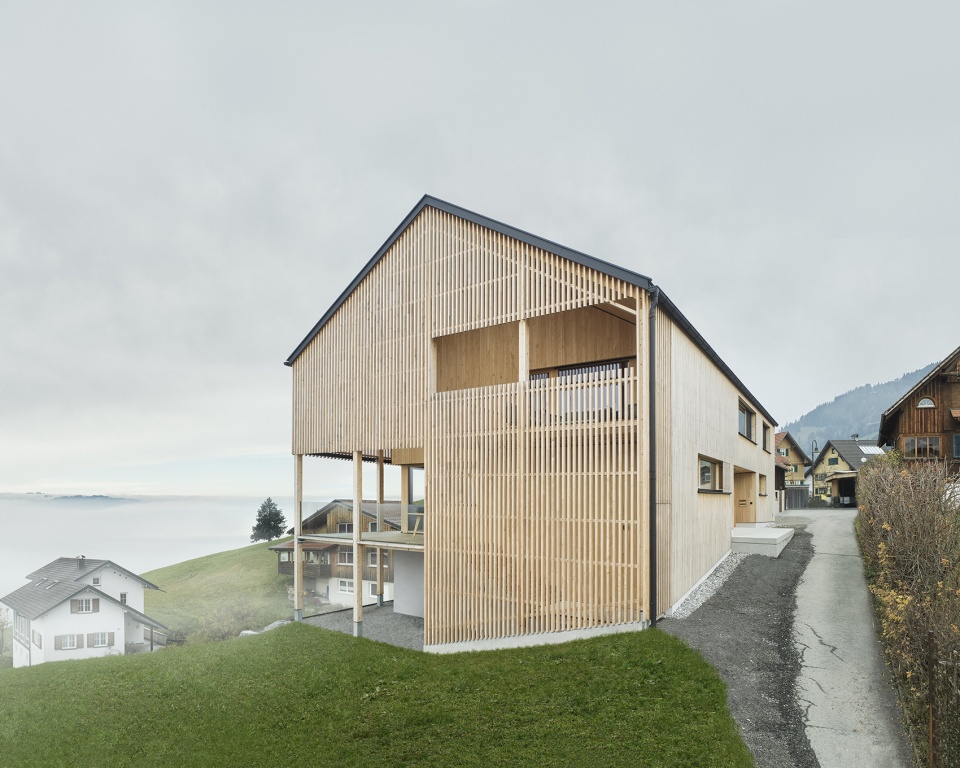
▼木制外壳和现有建筑之间的留白创造出室内外空间的强烈交织,the space between this shell and the existing building creates a strong interweaving of interior and exterior areas © Adolf Bereuter
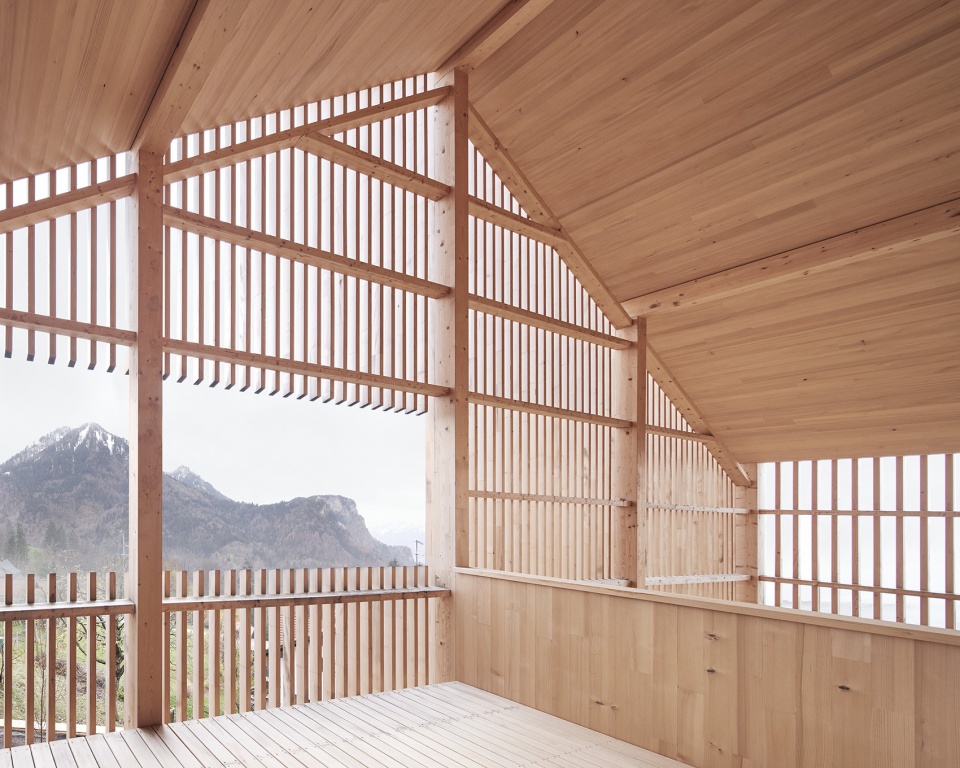
▼由室内看远山,viewing the mountains from the interior © Adolf Bereuter
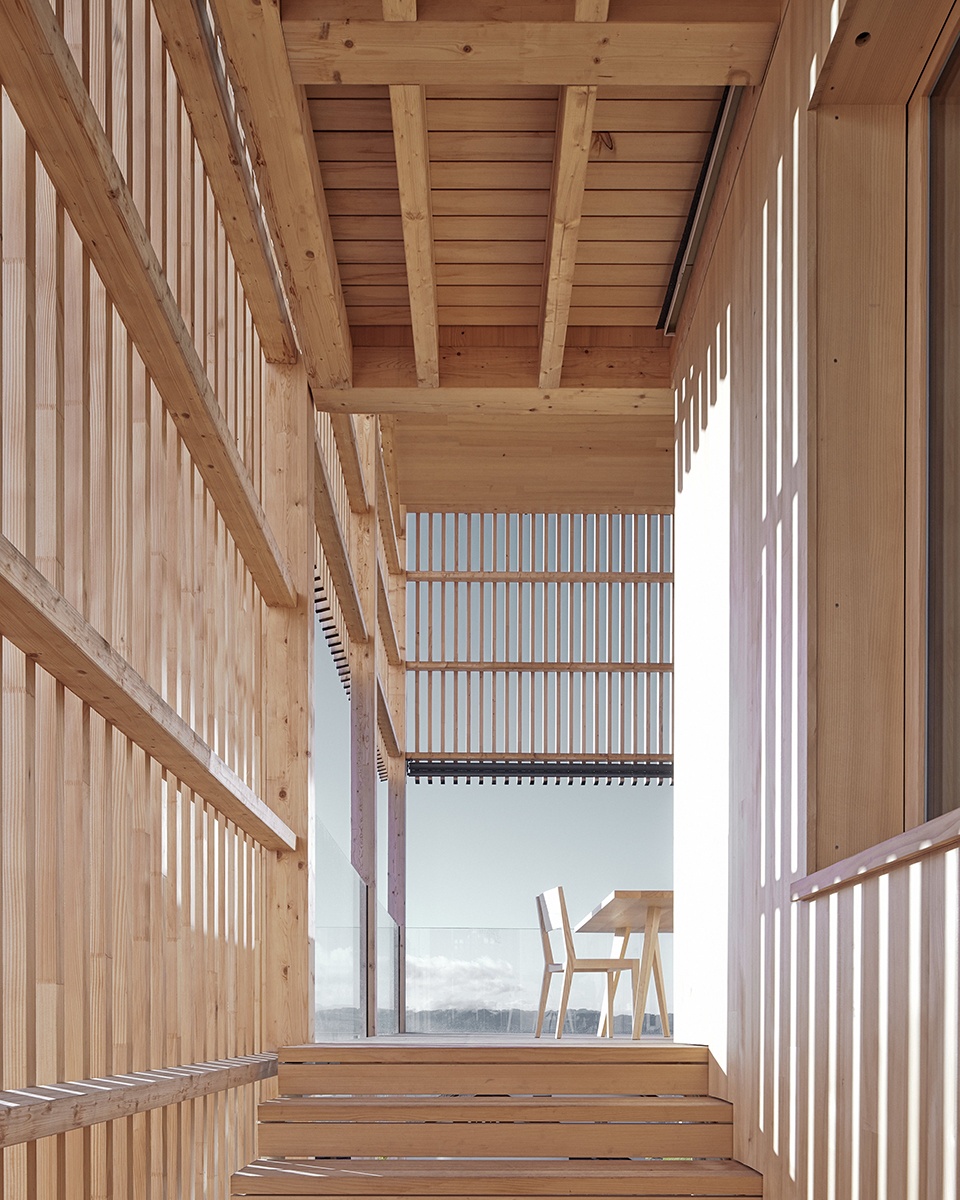
▼由半室外楼梯登上露台,
semi-exterior staircase leading to the terrace © Adolf Bereuter
▼露台,terrace © Adolf Bereuter
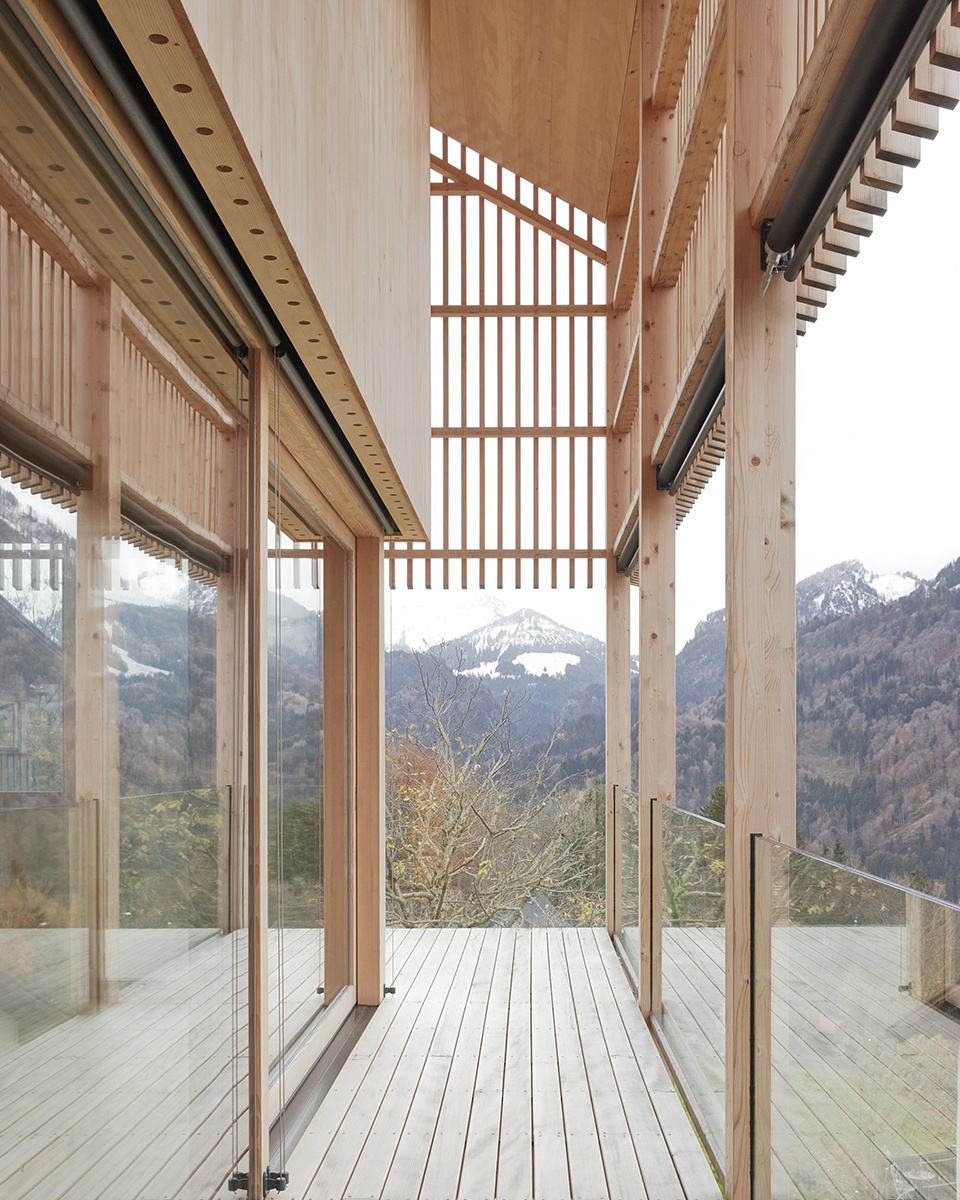
本项目的设计旨在回归这些基本的原则,提炼现有的结构,同时增强建筑的地方特性。在建筑方面,由天然杉木制成的外立面表皮,为住宅赋予了统一的外观。而木制外壳和现有建筑之间的留白则在视觉和功能上创造出室内外空间的强烈交织。
Returning to these simple basic ideas, it was possible to condense the existing structure and at the same time to enhance the identity of the place. Architecturally, a circumferential dress, a shell made of natural fir ensures a uniform image. The space between this shell and the existing building creates a strong interweaving of interior and exterior areas both visually and functionally.
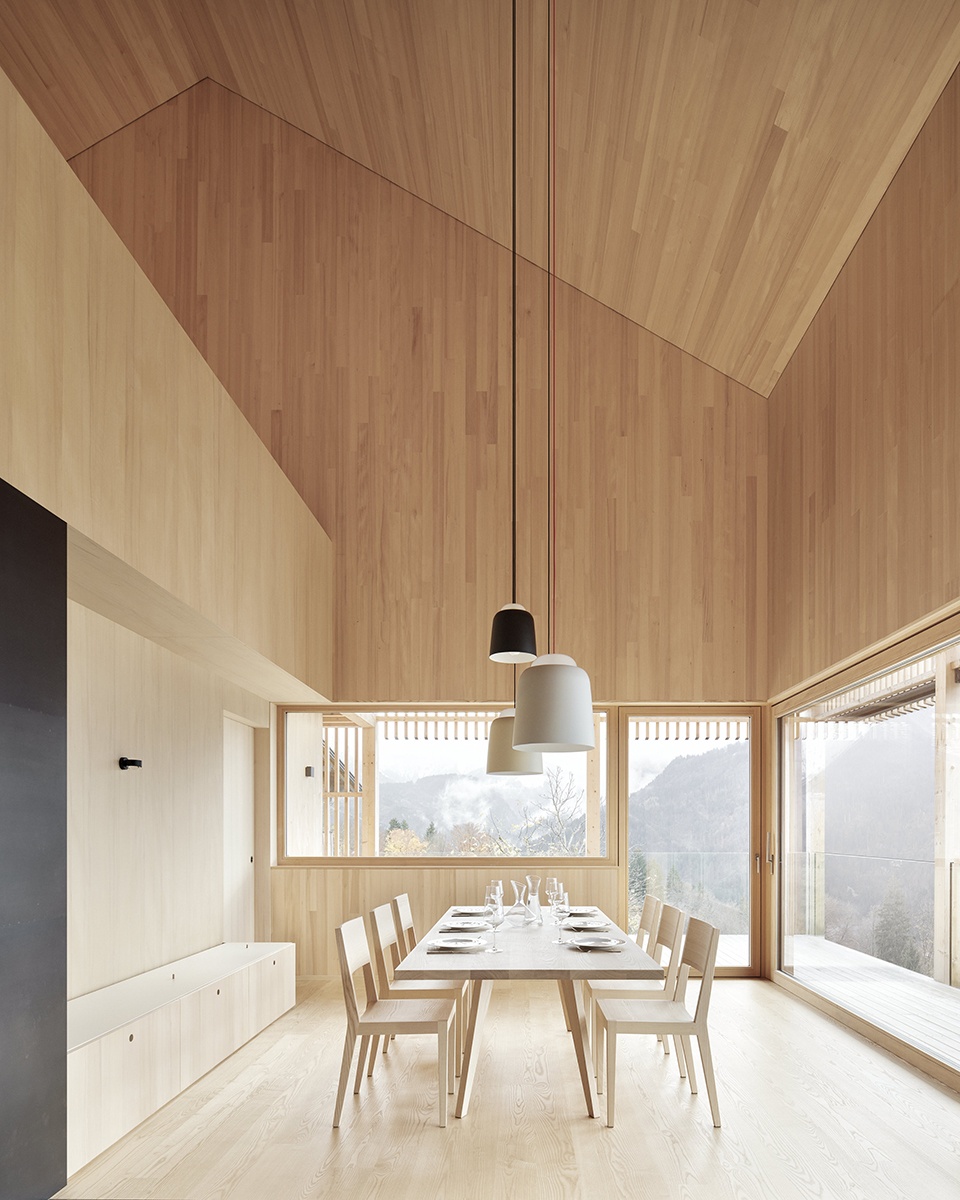
▼餐厅,dining hall © Adolf Bereuter
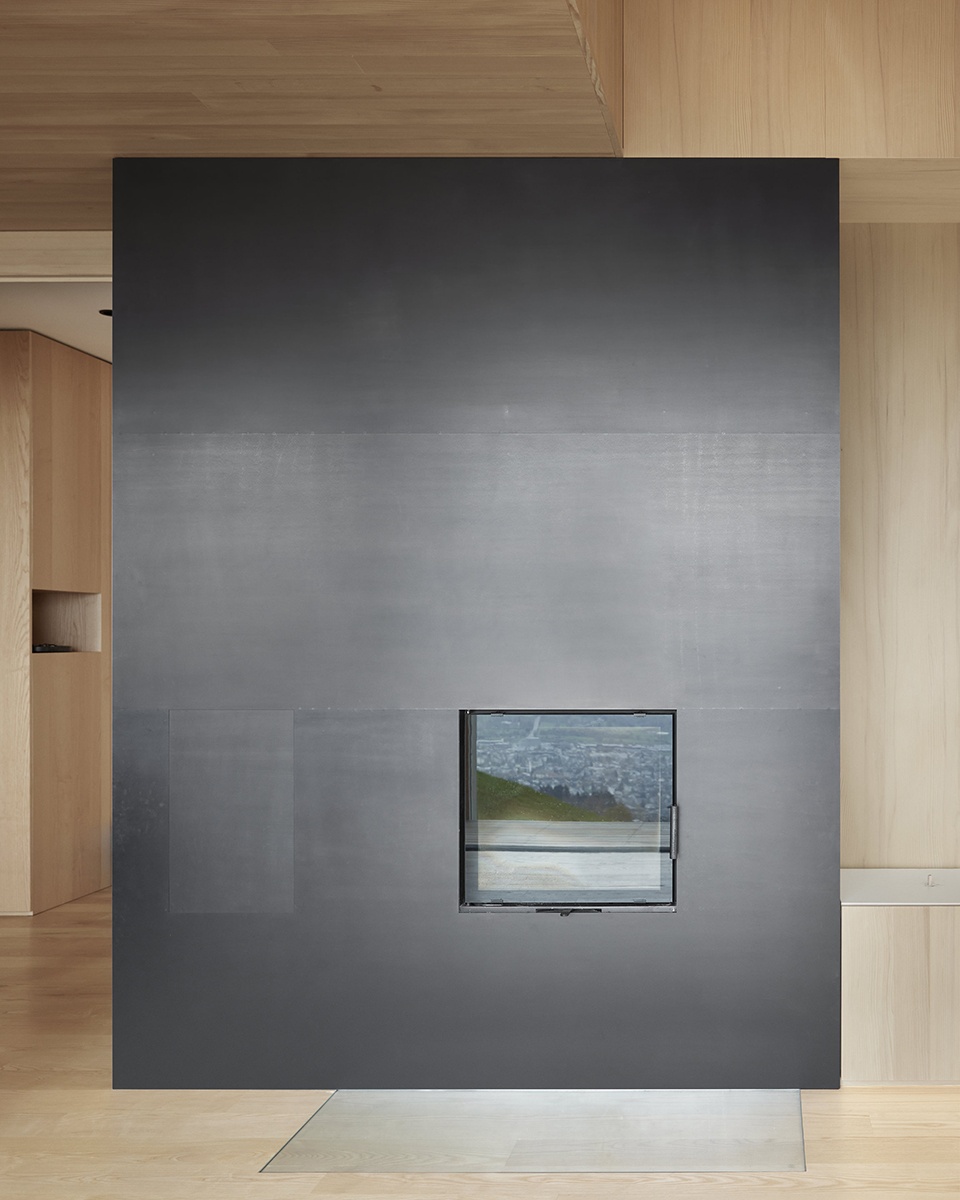
▼壁炉,fireplace © Adolf Bereuter
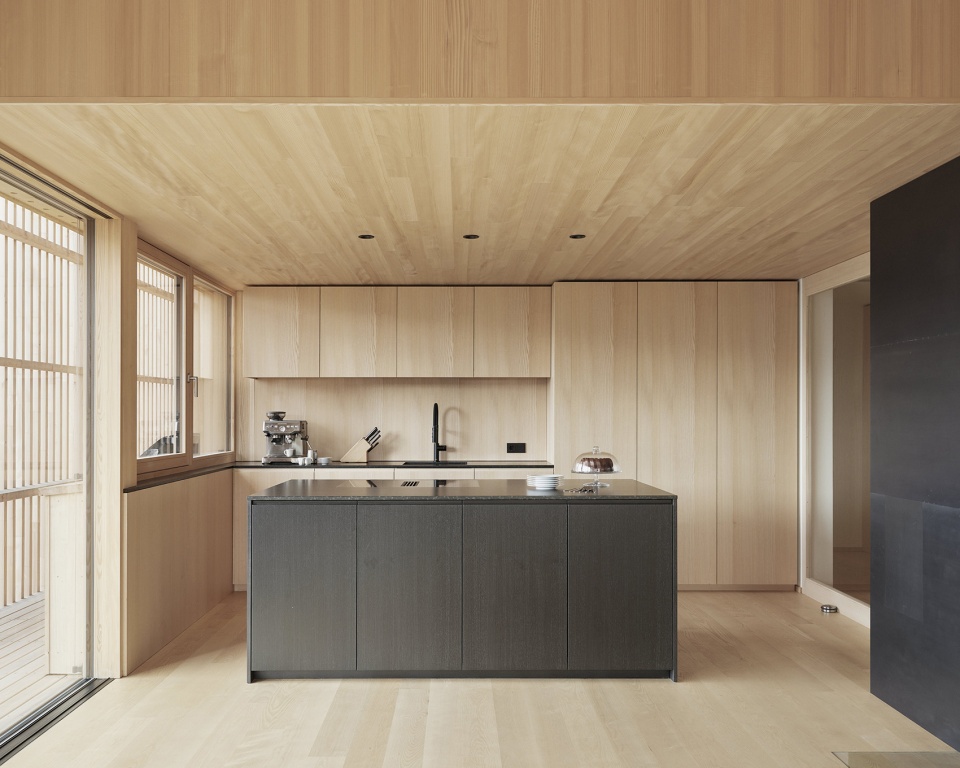
▼厨房,kitchen © Adolf Bereuter
▼俯瞰起居空间的书房,study overlooking the living space © Adolf Bereuter
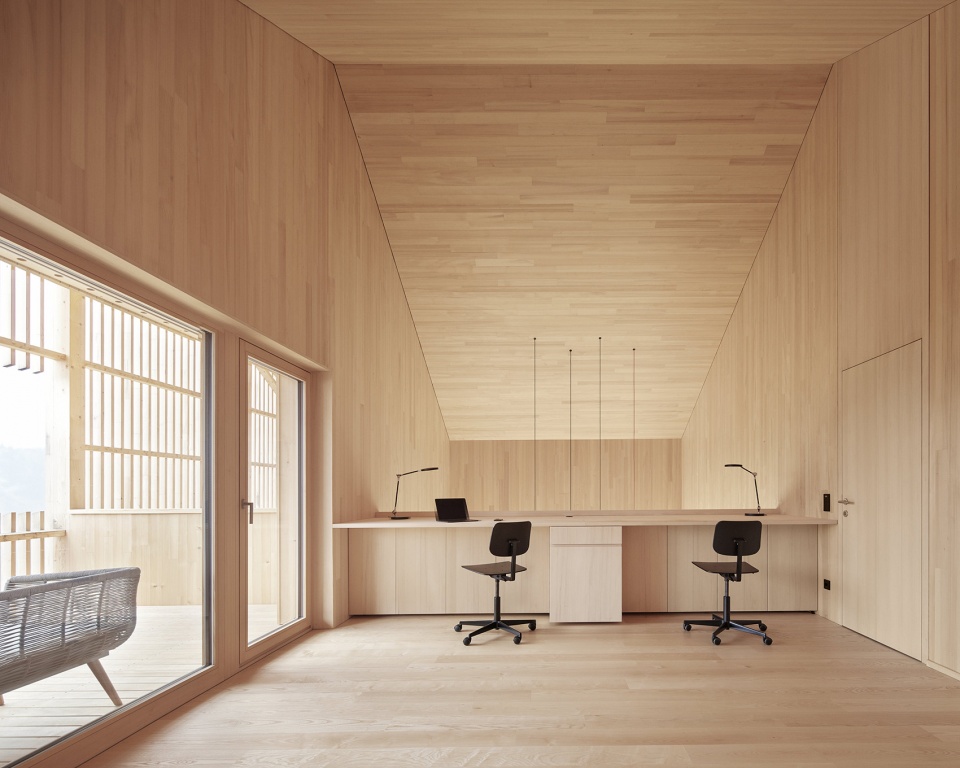
虽然地下室和底层得以进行翻新和重建,但由于房间的高度较低,原住宅的上部楼层不得不被拆除,并以现代化的木造建筑结构代替。在这一重组过程中,一些必要的功能空间得到了扩展,例如实现通高的起居室与用餐空间就成为了可能。
While the basement and ground floor were renovated and rebuilt, the upper floor had to be demolished due to the low height of the room and compensated by a replacement building in modern wooden construction. In the course of this restructuring, the necessary rooms such as a spacious living-dining area over two floors have become possible the parties.
▼附属住宅楼梯,staircase of the attached dwelling © Adolf Bereuter
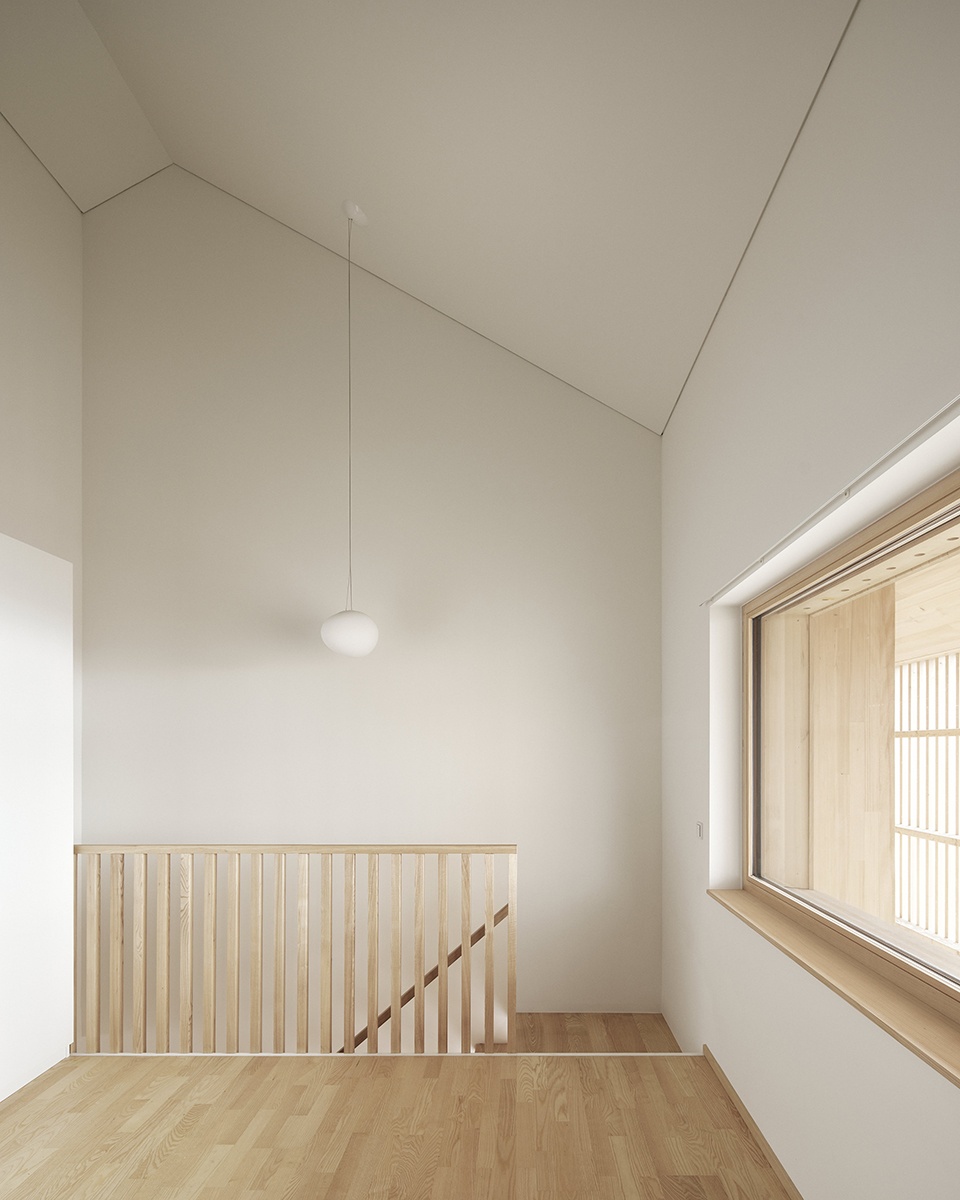
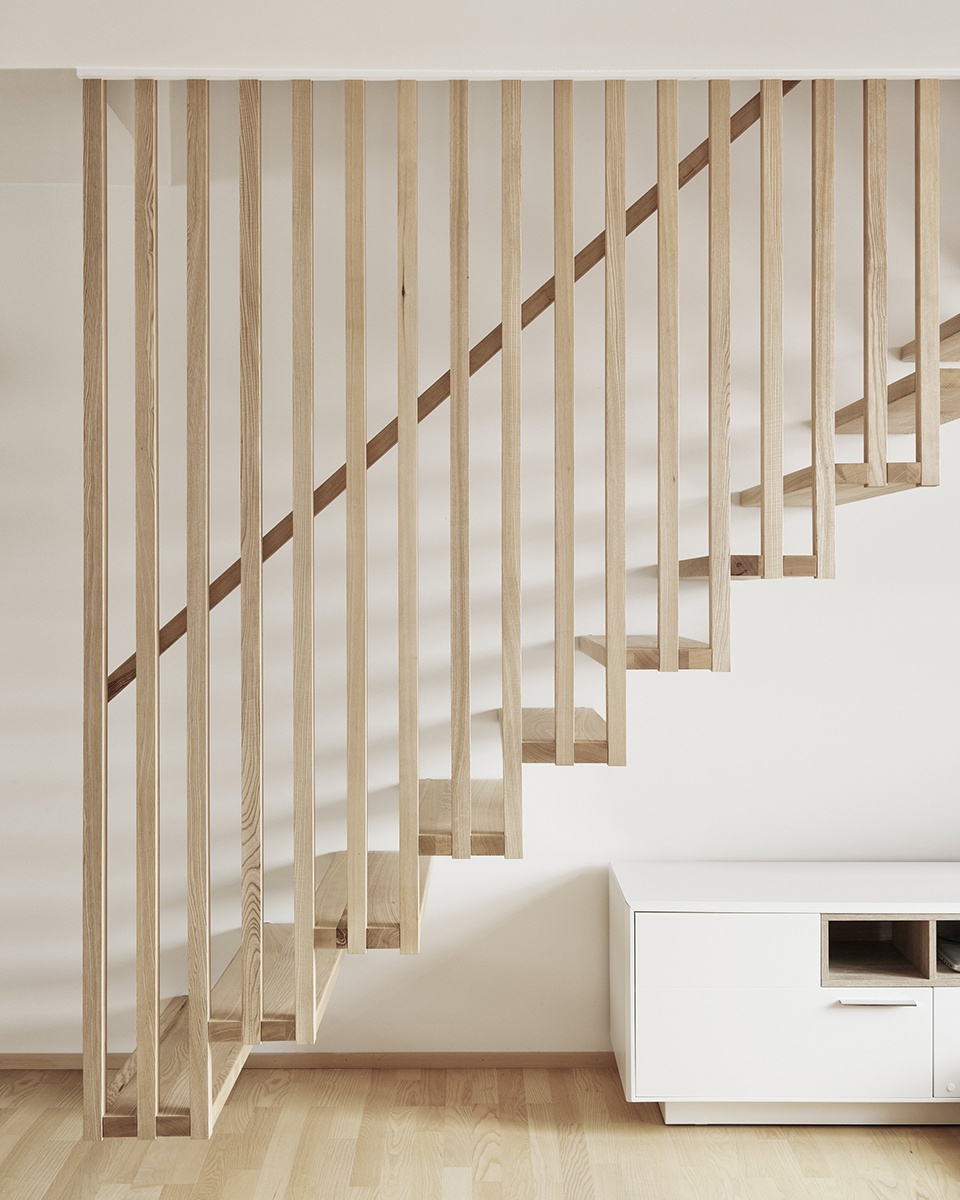
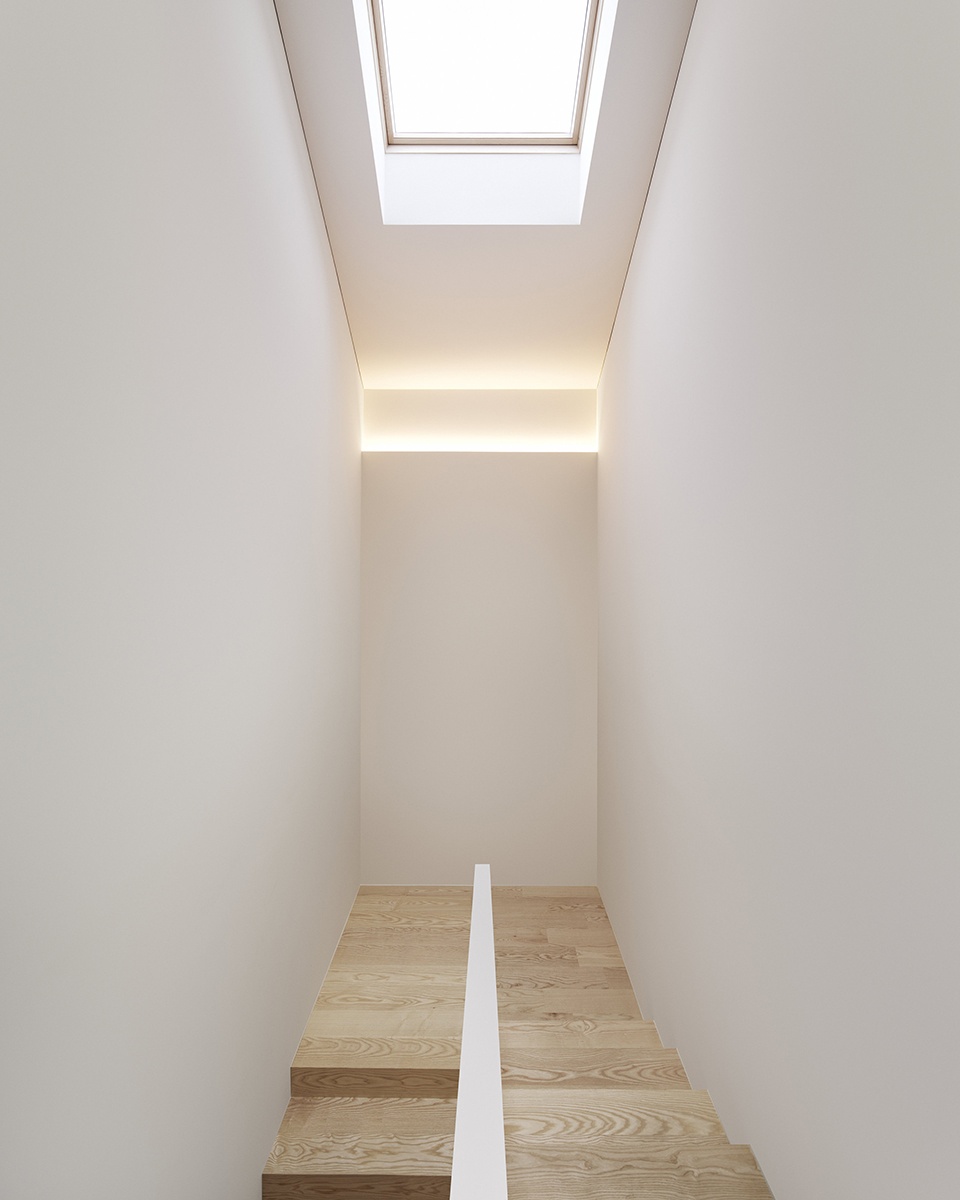
▼楼梯,staircase © Adolf Bereuter
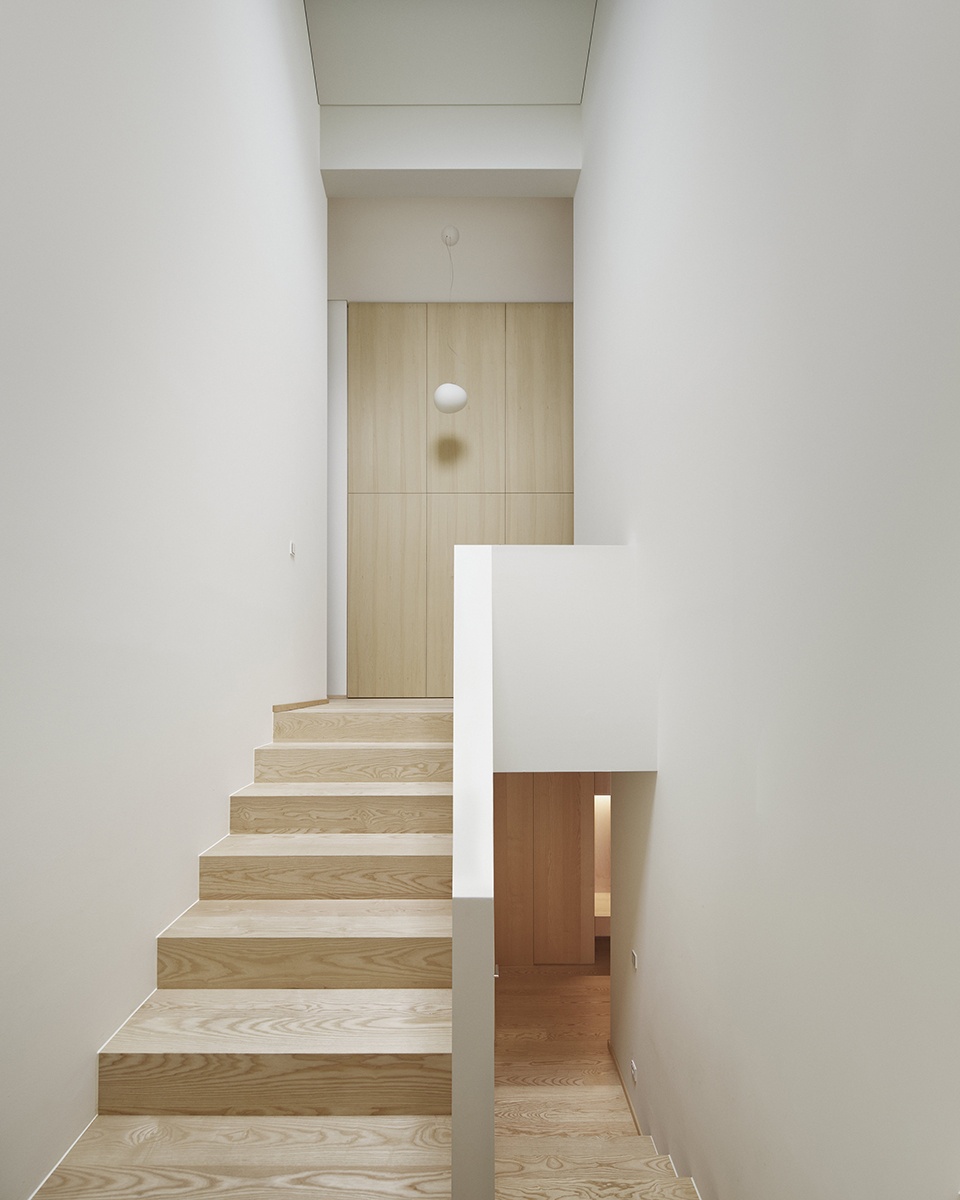
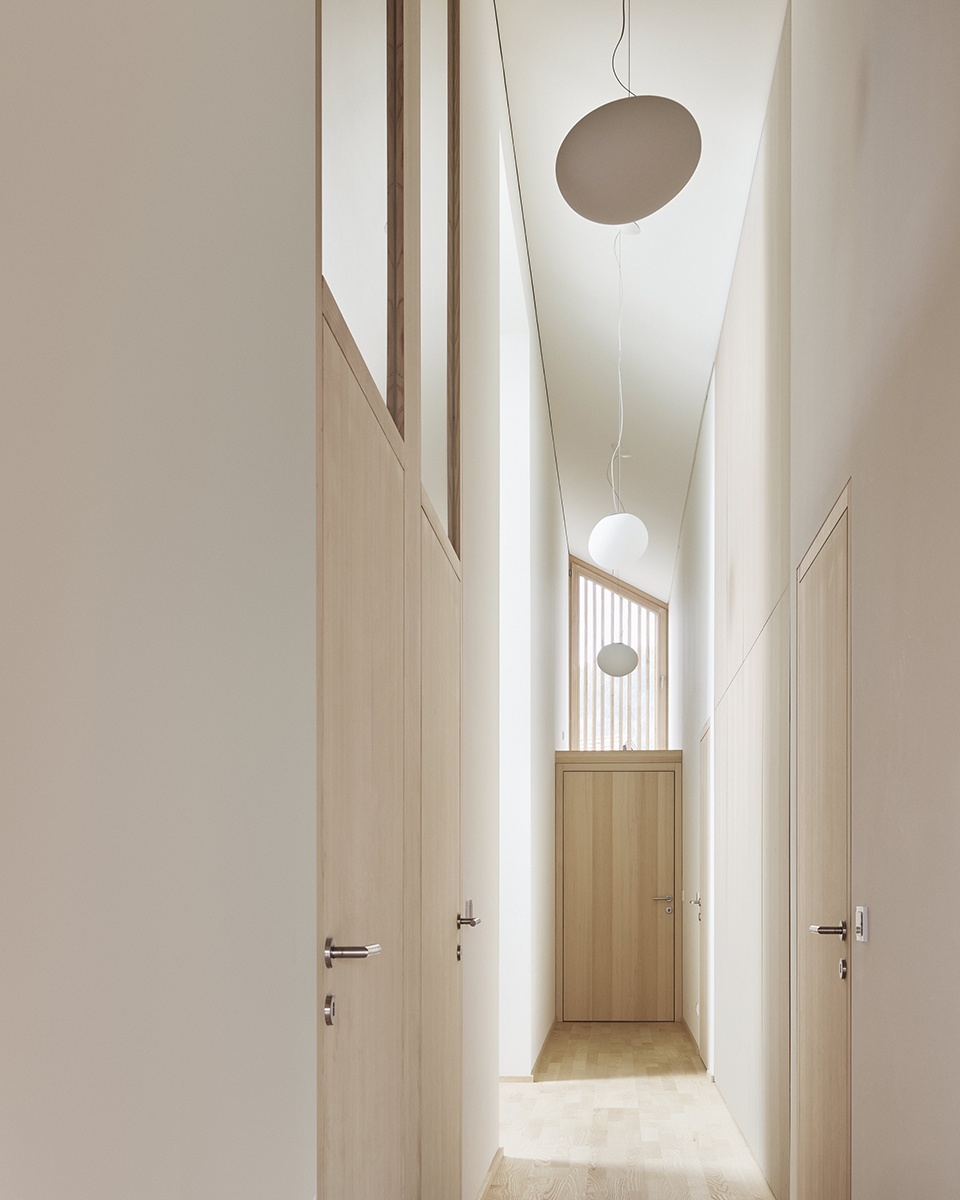
▼走廊,hallway © Adolf Bereuter
优质的木材在每位工匠的手中都得到了最为适宜的处理,进而将杂乱的原住宅立面转化为统一和谐的建筑外观。精心的空间规划,加之与工匠之间紧密合作,为室内设计赋予了极高的完成度,使其宛如一件巨大的家具一般精巧细腻。
The originally heterogeneous mixture of surfaces was transformed into a finely coordinated interplay of woods and surface treatments across the individual craftsmen. Thanks to the fastidious planning as well as the interplay of the craftsmen the interior of the house presents it like a huge piece of furniture.
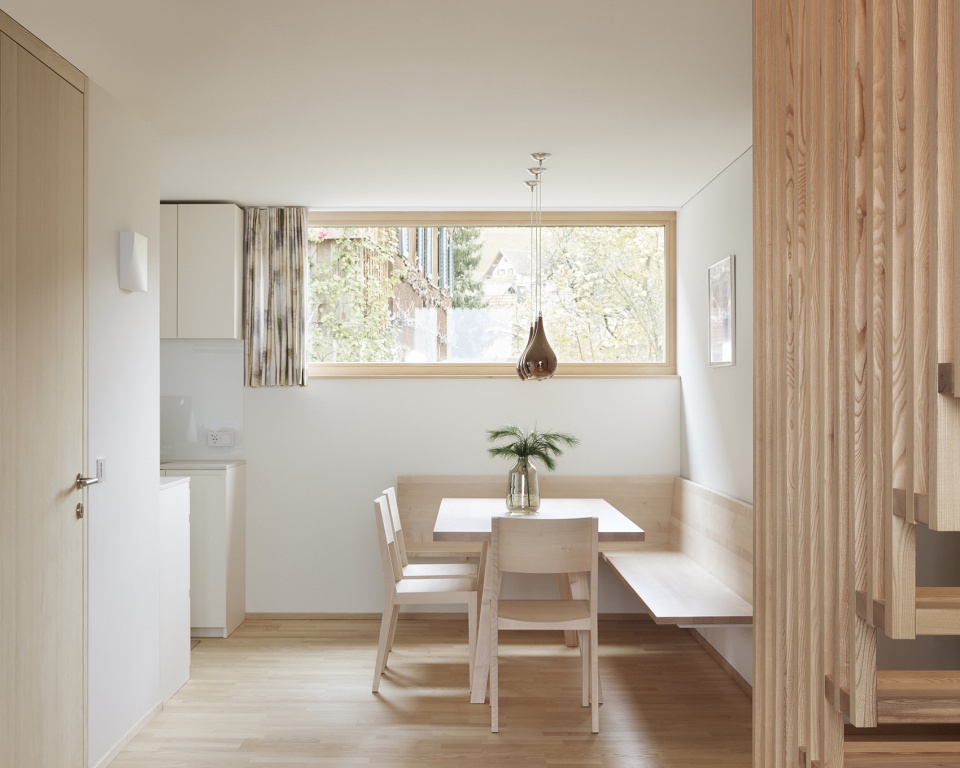
▼附属住宅厨房与餐厅,dining and kitchen of the attached dwelling © Adolf Bereuter
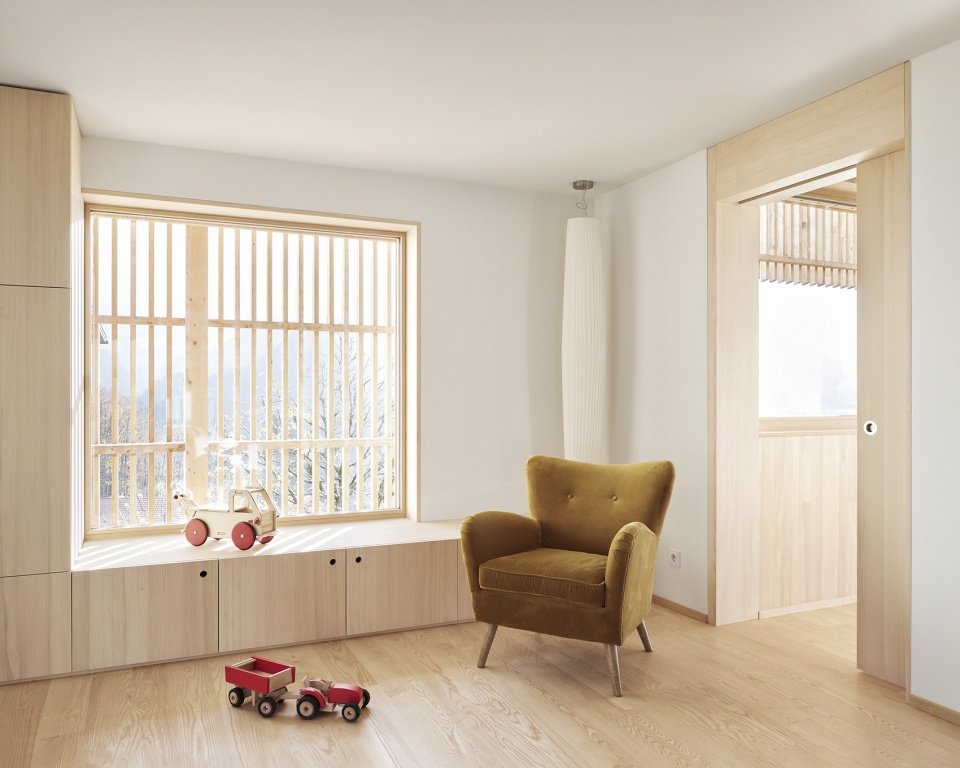
▼卧室一角,bedroom © Adolf Bereuter
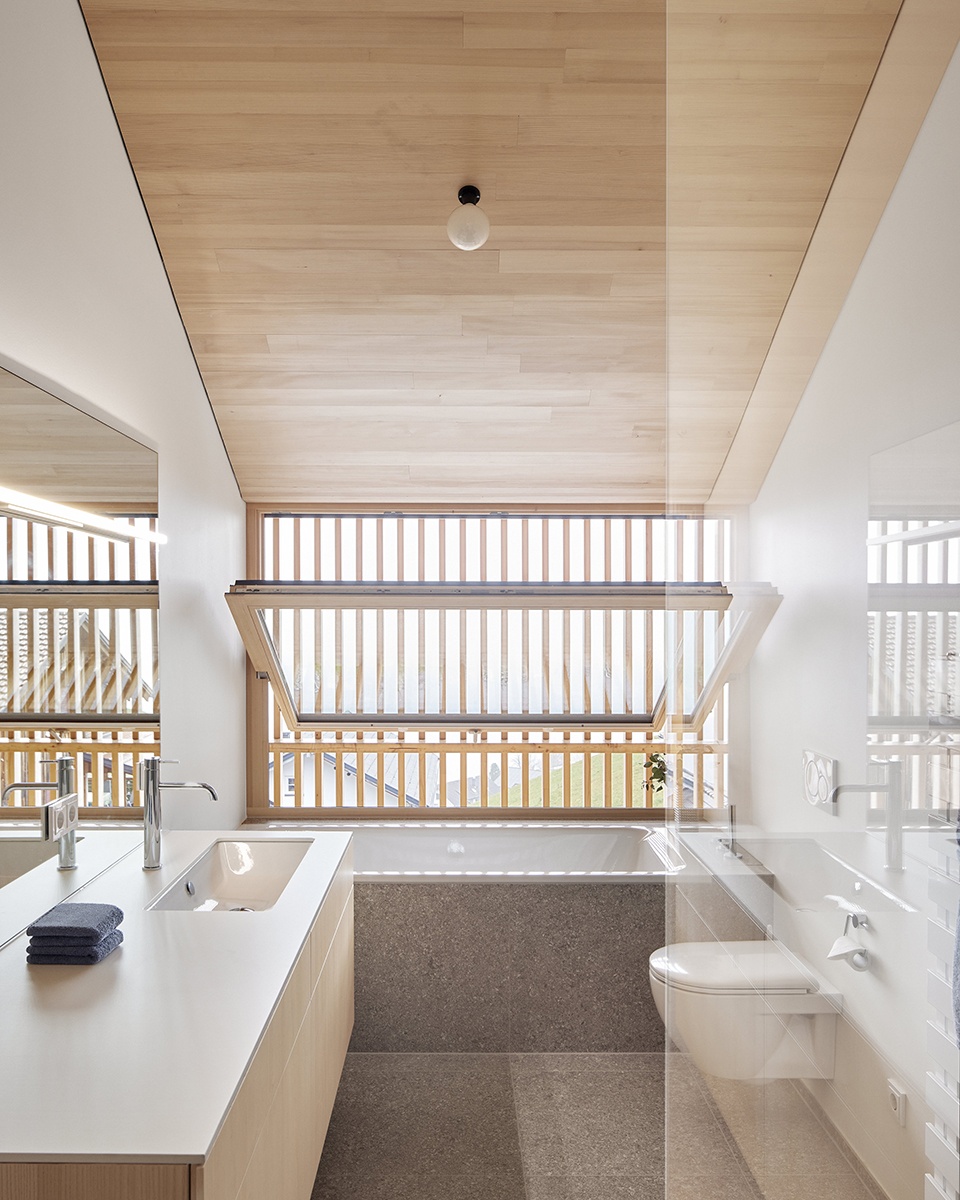
▼浴室,bathroom © MWArchitekten
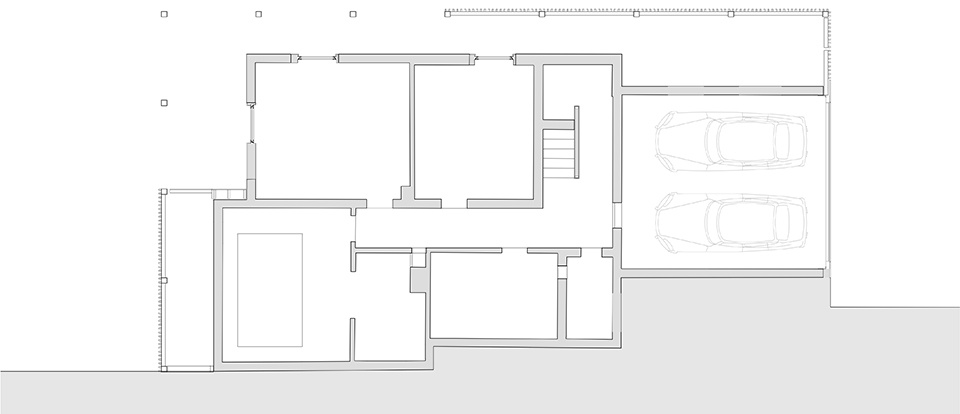
▼底层平面图,ground floor plan © MWArchitekten
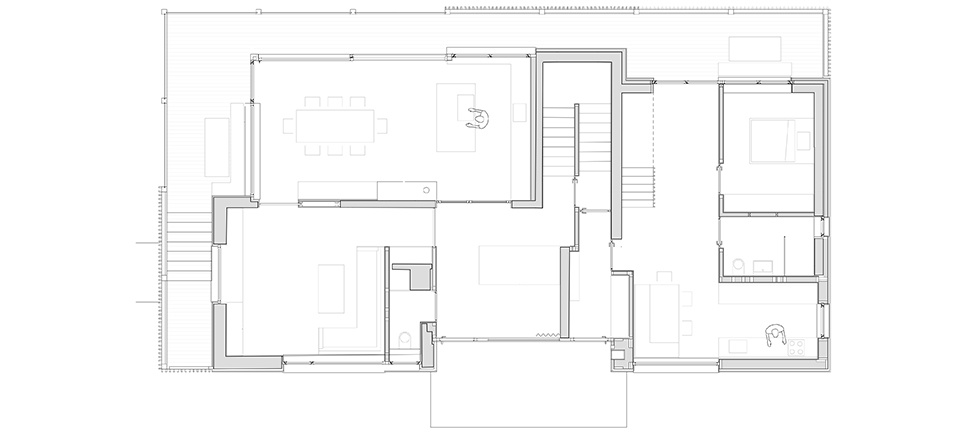
▼二层平面图,first floor plan © MWArchitekten
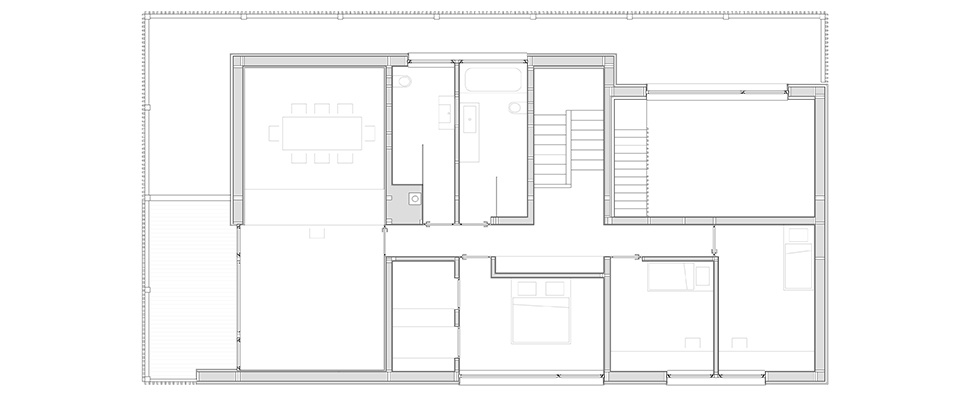
▼三层平面图,second floor plan © MWArchitekten
▼剖面图1,section 1 © MWArchitekten
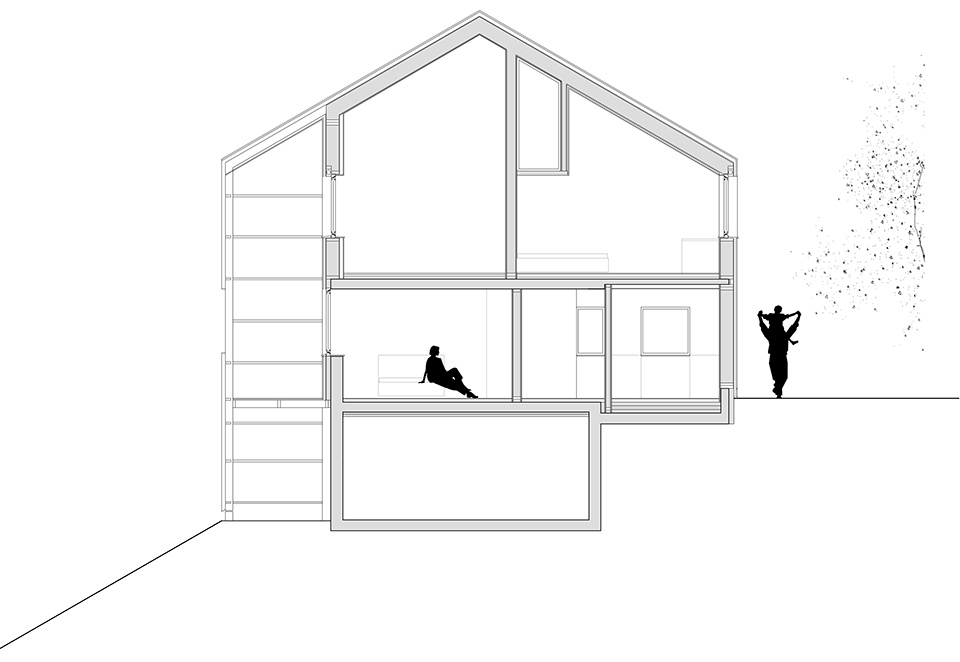
▼剖面图2,section 2 © MWArchitekten
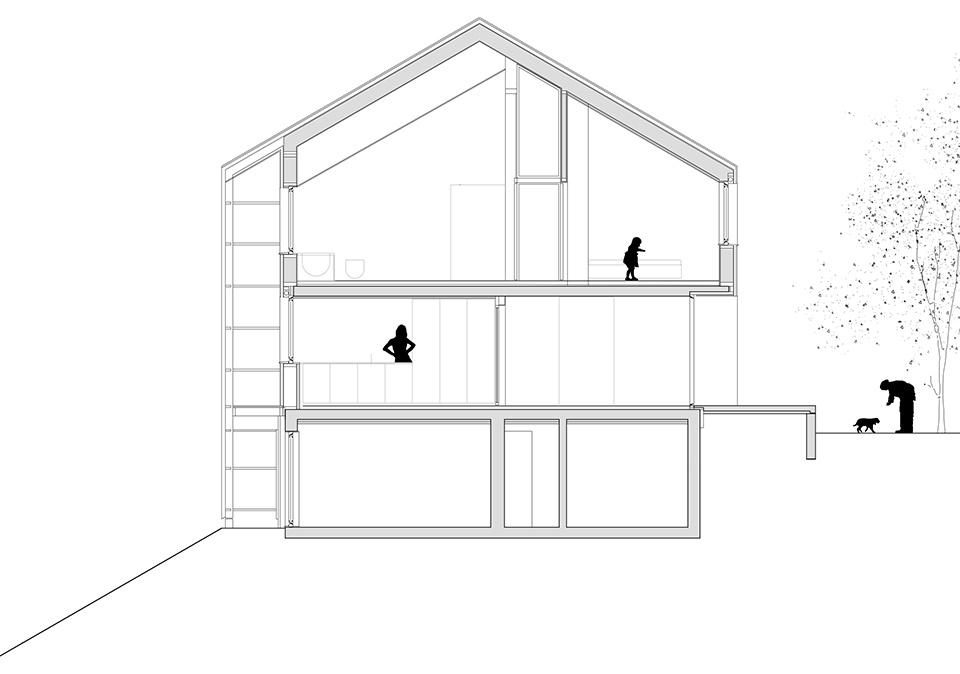
▼剖面图3,section 3 © MWArchitekten
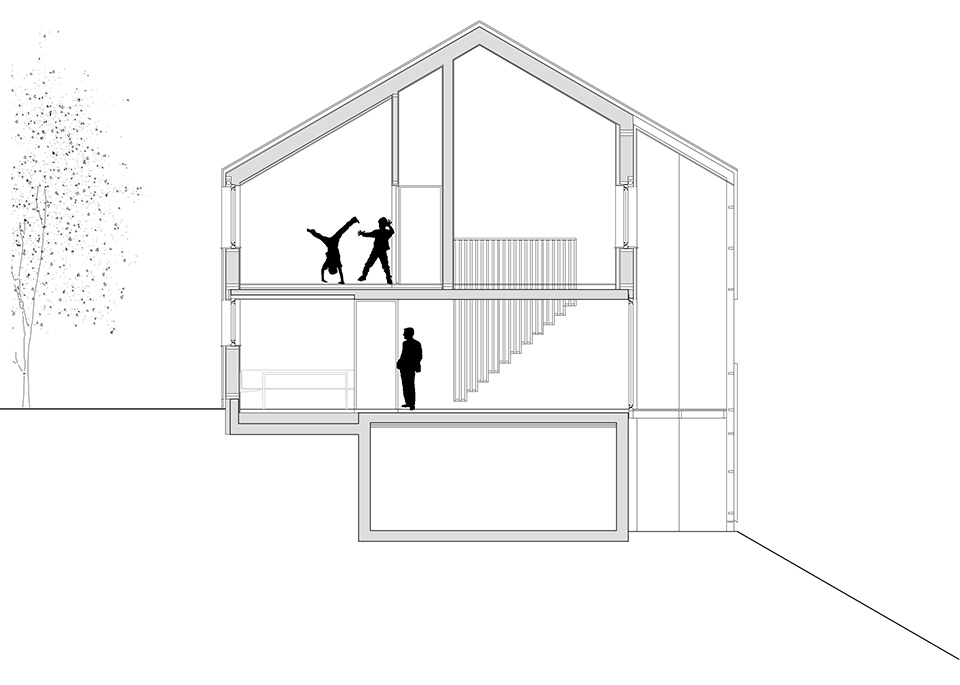
▼剖面图4,section 4 © MWArchitekten
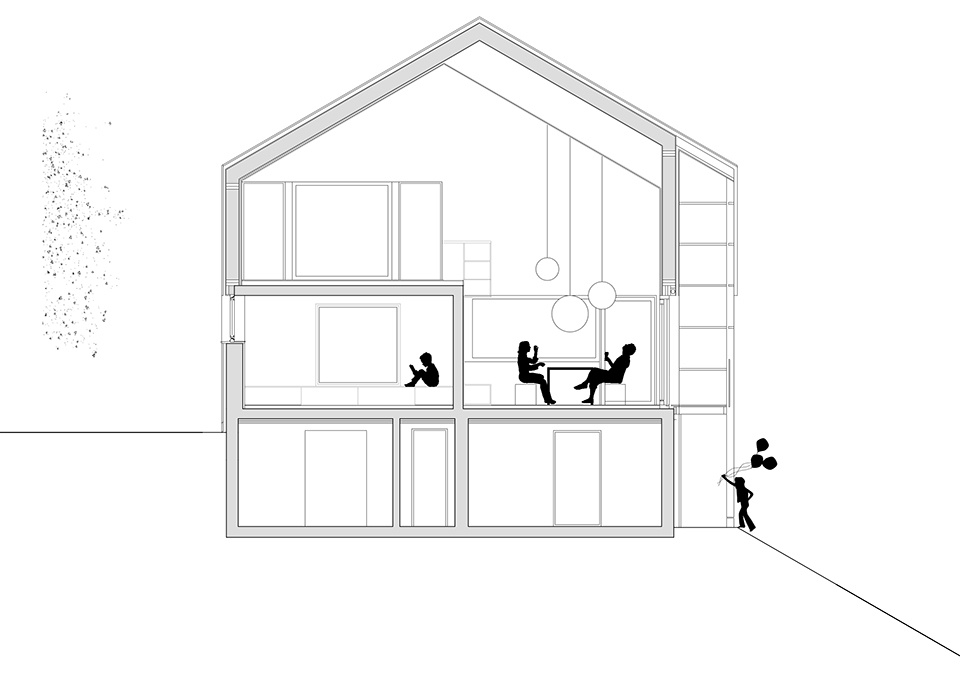
Project Name: multi generational house with a view
Office Name: MWArchitekten
Office Website: www.mwarch.org
Social Media Accounts:
https://www.instagram.com/mwarchitekten/
https://www.facebook.com/MWArchitekten
Contact email: Info@MWArch.org
Firm Location: Marktstrasse 48, 6845 Hohenems, Austria
Completion Year: 2022
Gross Built Area (m2/ ft2): 370m2
Project Location: Austria
Program / Use / Building Function: multi generational house
Lead Architects: Lukas Peter Maehr
Lead Architects e-mail: Maehr@MWArch.org
Photographer and Credits: Adolf Bereuter
Photographer’s Website: https://adolfbereuter.com
Photographer’s e-mail: MAIL@ADOLFBEREUTER.COM
Adress: Schwefel 91, 6850 Dornbirn
Tel: +43 650 4430707
More:MWArchitekten。更多关于他们:MWArchitekten on gooood









外部有点一般,配不太上这景色
你这背景太假了!
假吗?
这么多玻璃保暖效果好吗?
可曾听闻low-E中空玻璃
喜欢统一而清爽的格栅元素
木材永远都是这么明亮温暖
景色如此美好,奈何要做一牢笼以自缚?
外环境不错,屋子很舒适
评论一次给多少钱