来自Furuichi and Associates对gooood的分享。更多请至:Furuichi and Associates on gooood
Appreciation towards Furuichi and Associates for providing the following description:

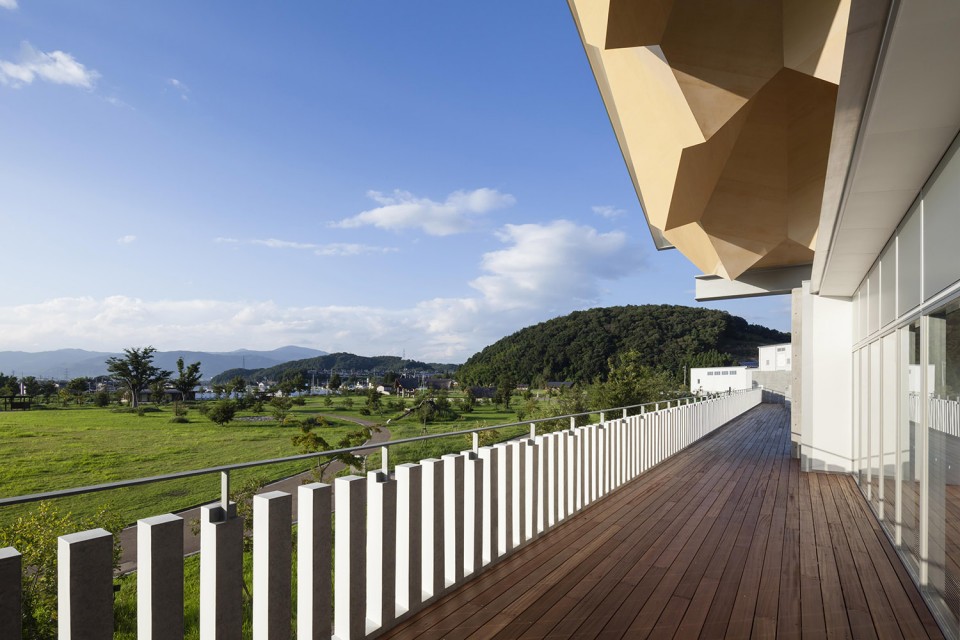
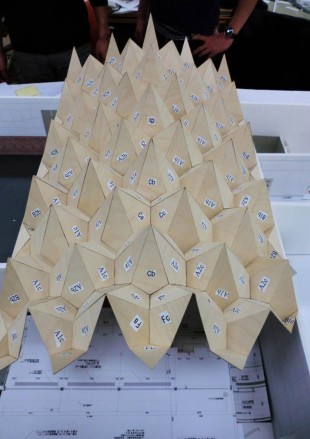
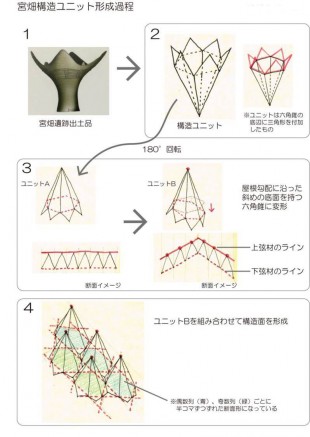
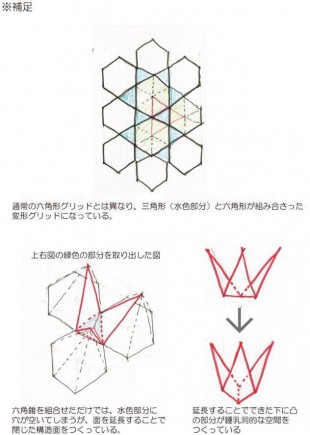
福岛位于日本东北,当地有一座坐落在风景优美的田野中的Miyahata Jomon博物馆十分引人瞩目。这座用清水混凝土和木屋顶建成的博物馆全方位展示了公元前10世纪绳文时代的遗址与考察研究。建筑最让人印象深刻的莫过于屋顶在室内的结构,建筑师告诉gooood,这个设计从洞穴得到了许多灵感。要知道。福岛人在过去主要靠狩猎和采集野果生活,并且住在洞穴里,虽然后来当地人进化发展,搬出洞穴建立了村落,但是村里的房屋仍保持着洞穴的许多特点。这个新博物馆进一步将洞穴的特点提炼,反应表达在屋顶上,大坡屋顶的内部利用木板和木横梁打造出匠心独运的“洞穴感”屋顶。
▽ 外观, 室内的屋顶结构十分抢眼
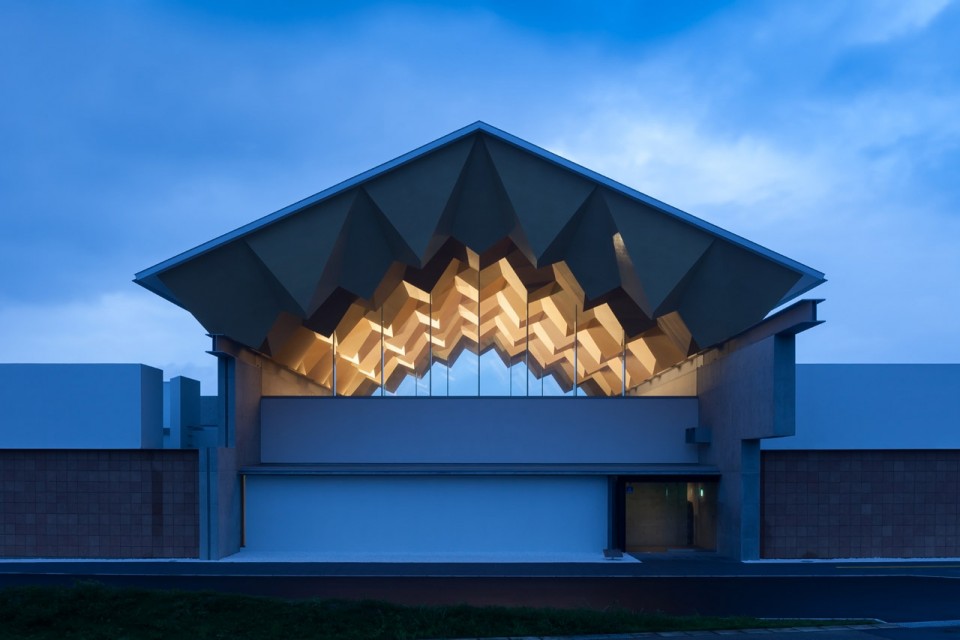
A significant period in early Japanese history, the Jomon Period was around the 10th Century BC. In this period, people lived a hunter gatherer life in the northeast of Japan, and late Jomon ruins have been excavated in Miyahata, Fukushima Prefecture. There have been many significant finds and studies related to the Jomon people over the past 20 years. To accommodate the research, investigation, exhibition and educational needs of these studies, a museum became necessary. The site is facing some significant Jomon ruins. The context is a beautiful natural landscape. The design has an impressive roof structure with concrete walls and timber roof construction. The structures are expressed in the major internal spaces. In the beginning, the Jomos people lived in caves called grotta. Later the Jamon people came out of caves and made villages of circular-plan houses, still keeping and following the image of caves. To the entrance hall, a covered wooden roof using the imagery of caves was proposed and designed. The structure combines wood panels and wooden beams.
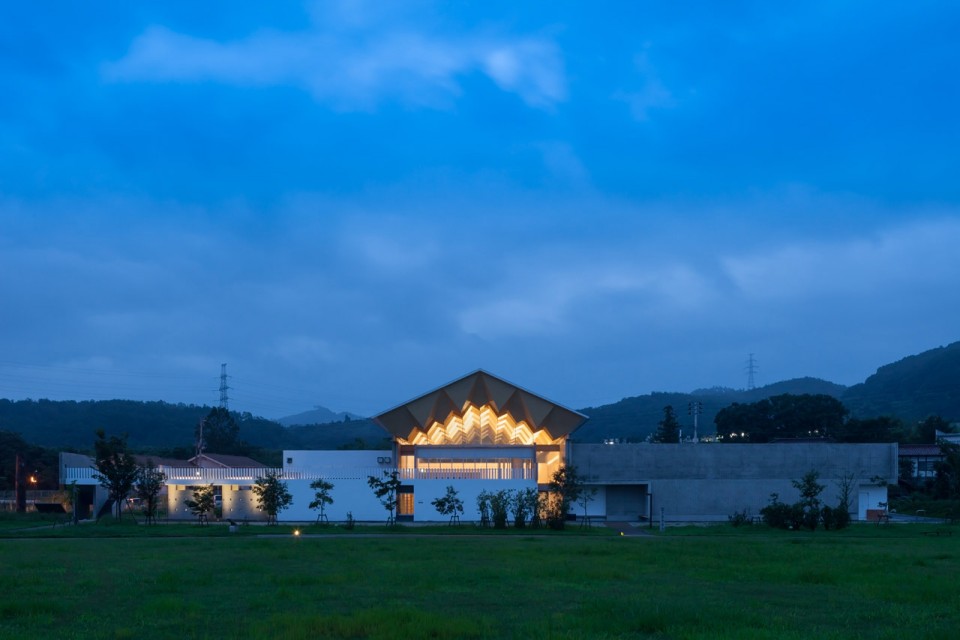
▽ 远观夜景
▽ 入口夜景
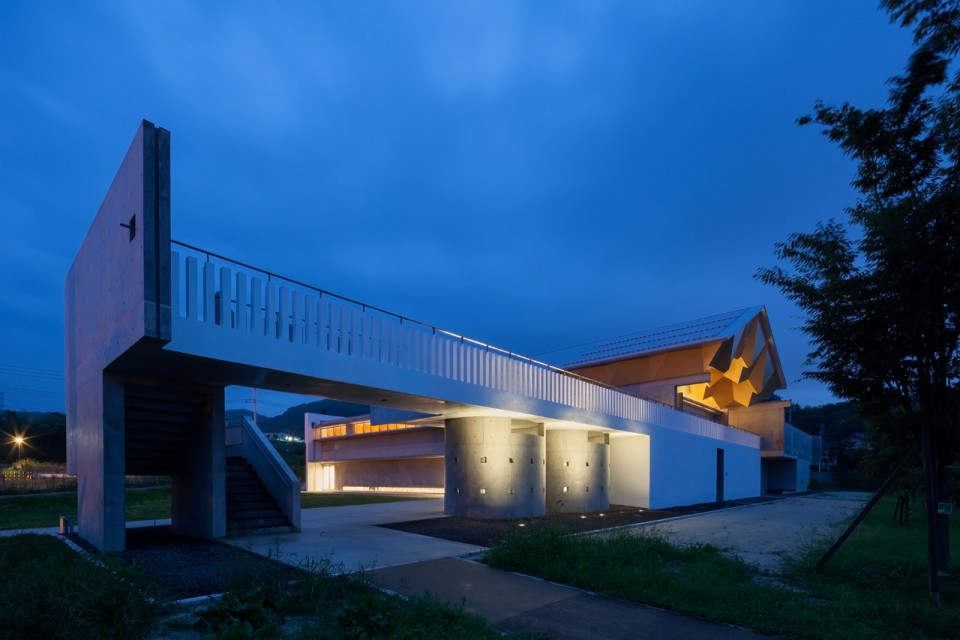
▽ 室内
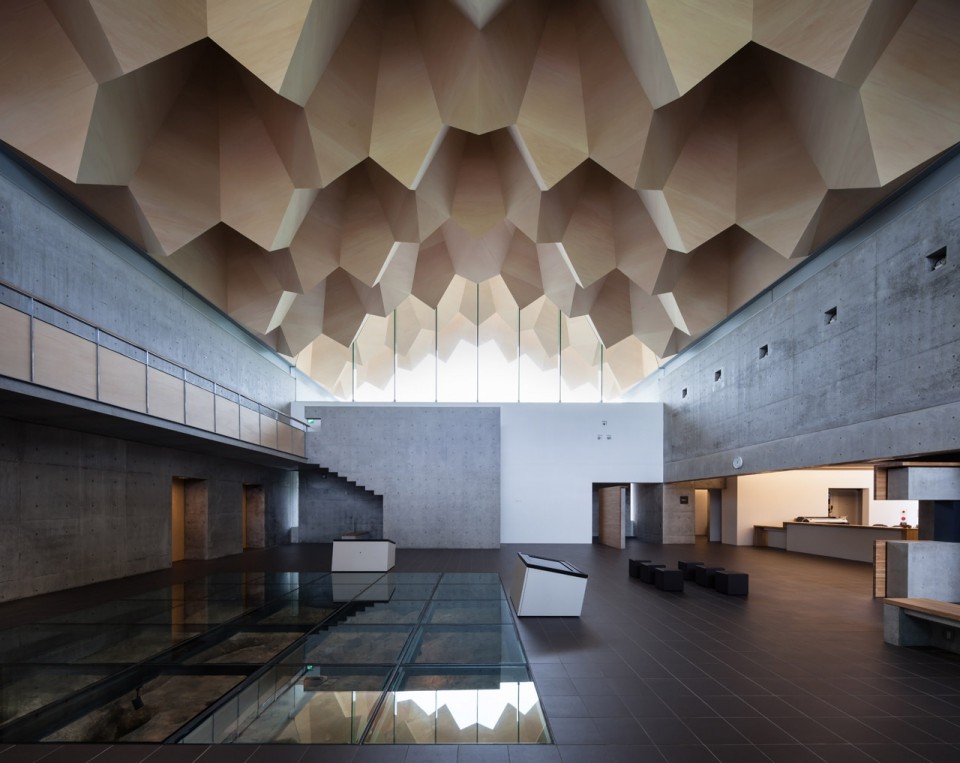
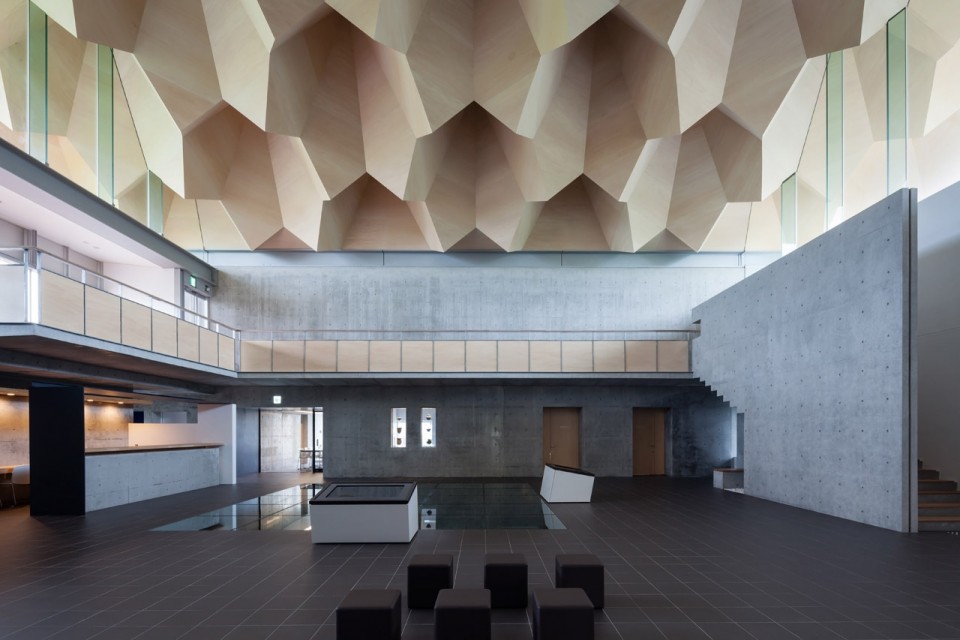
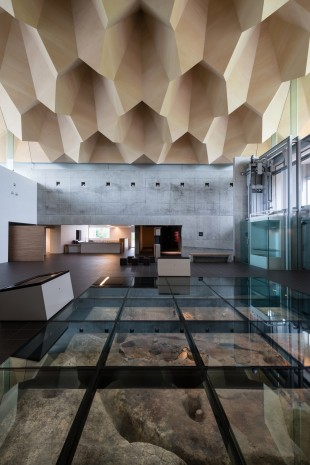
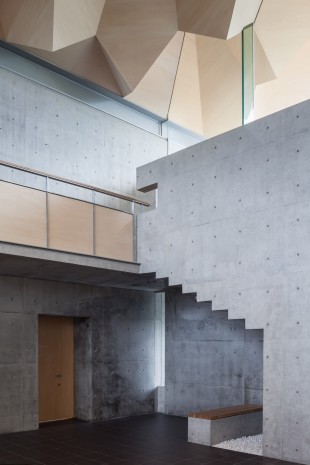
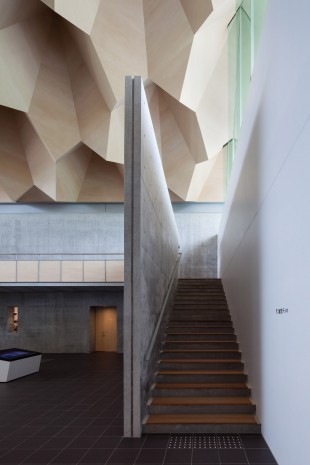
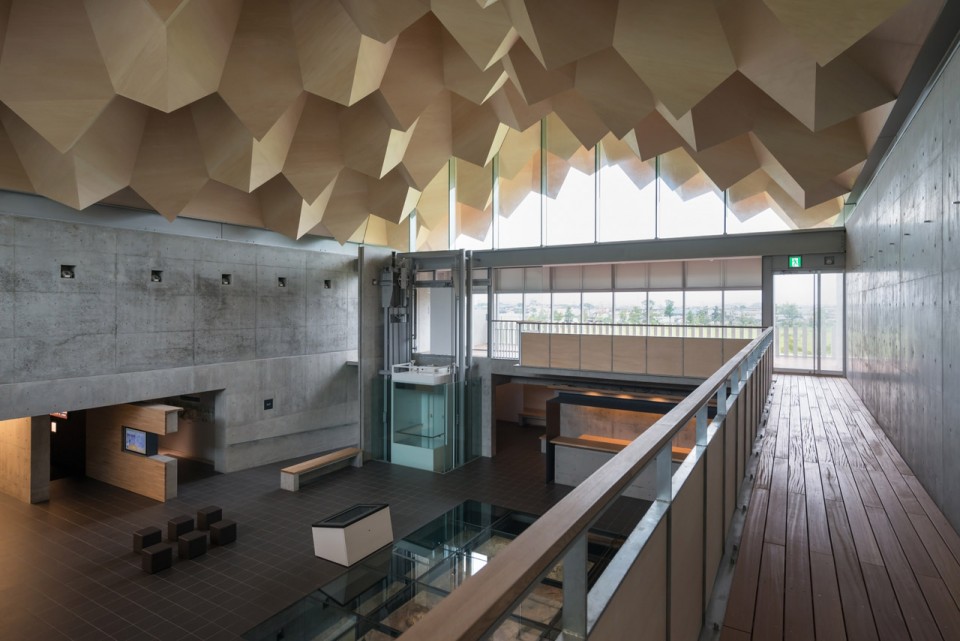
▽ 屋顶特写
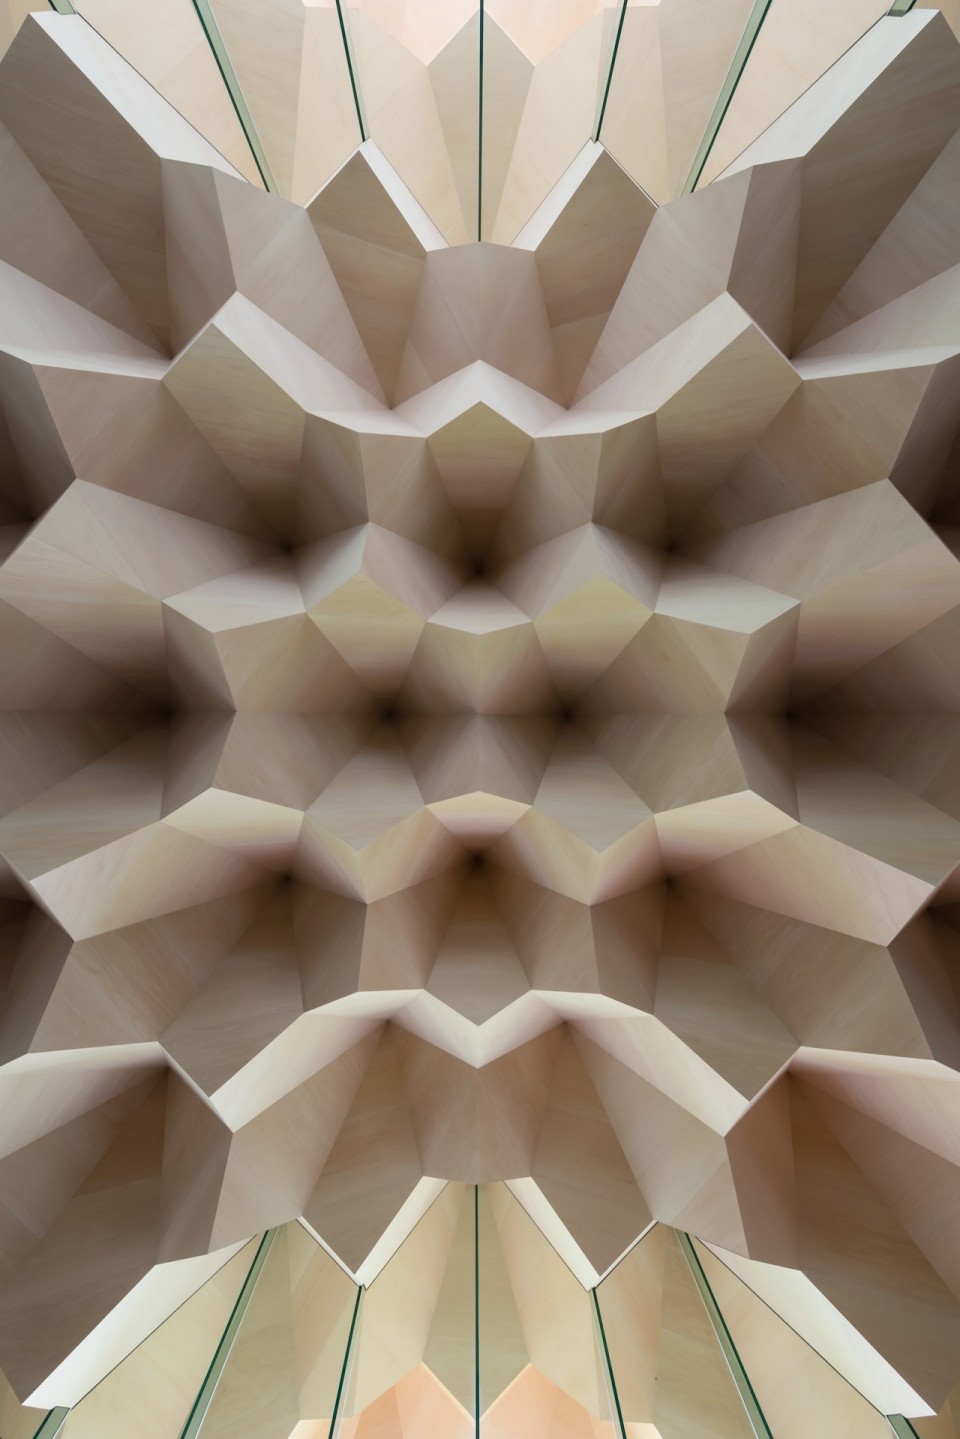
▽ 室内
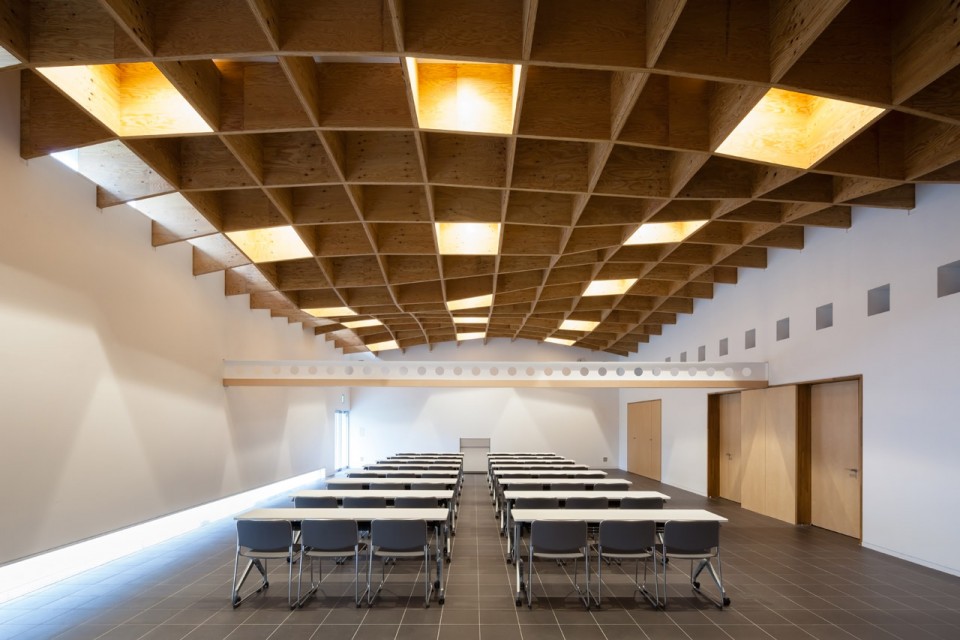
▽ 入口日景
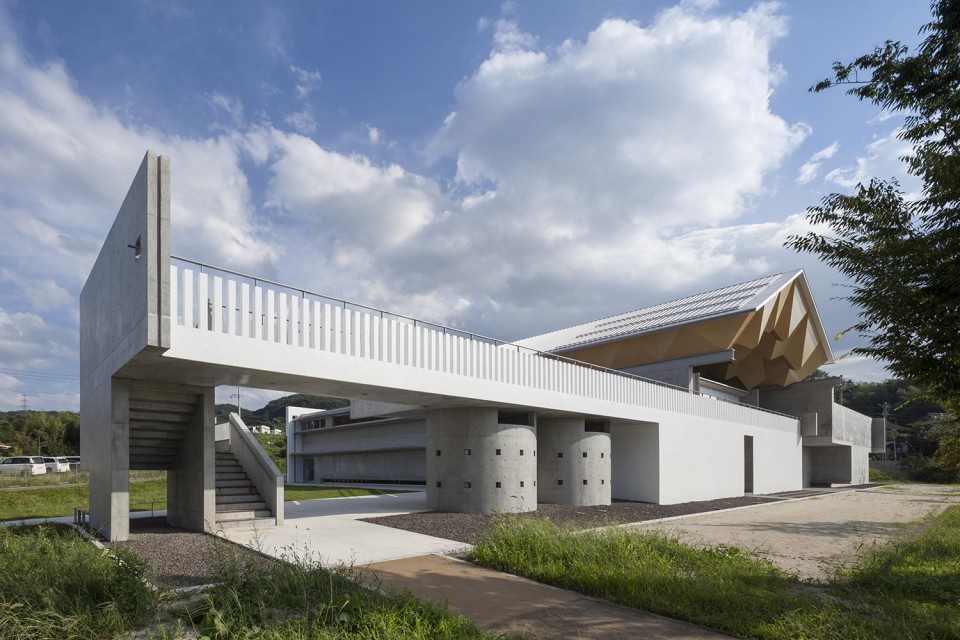
▽ 建筑与自然和谐共存
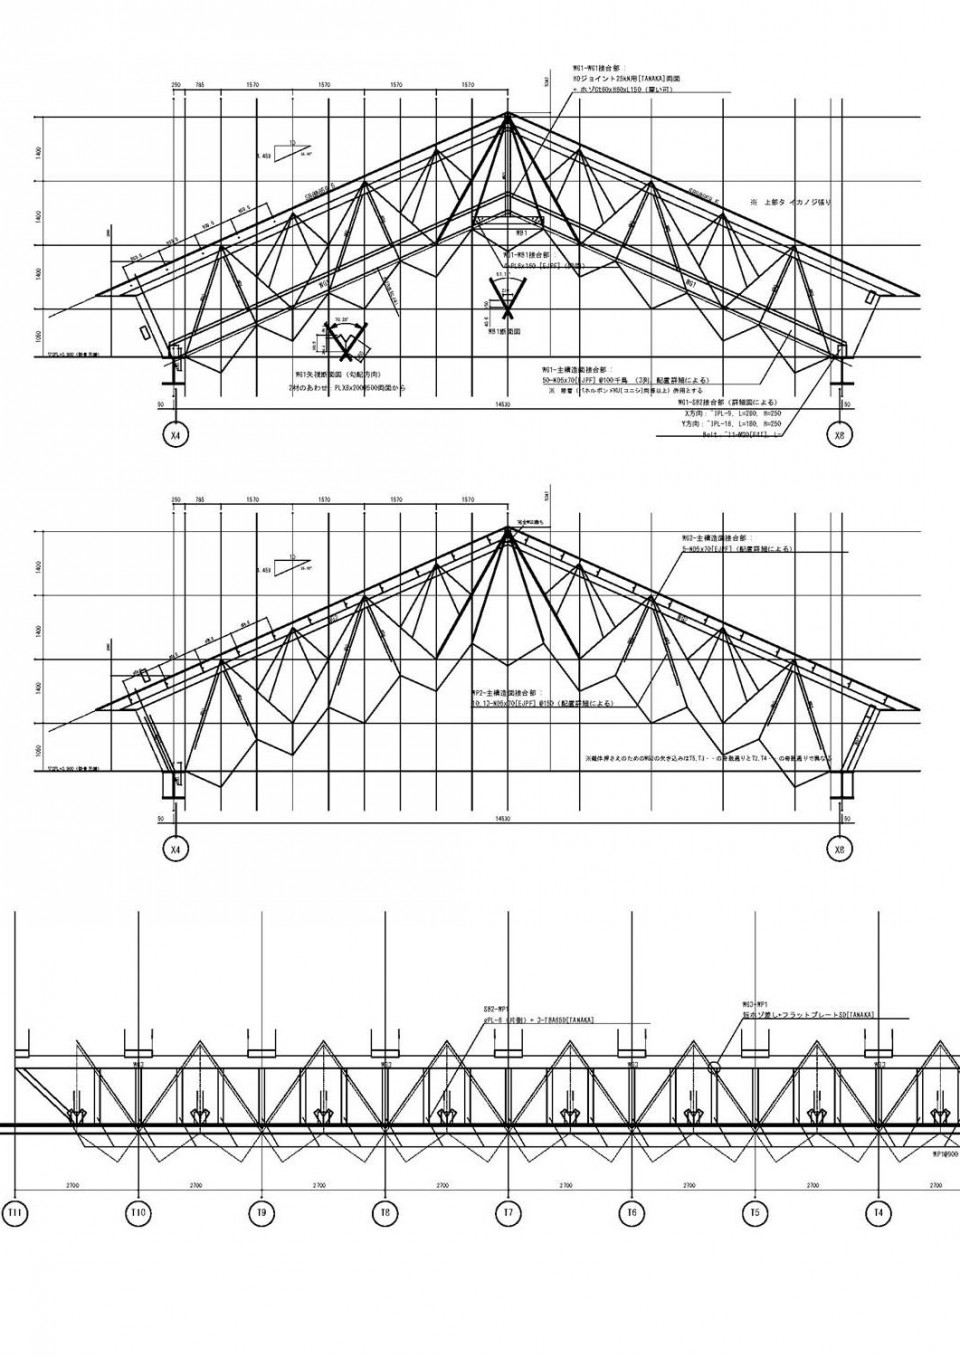
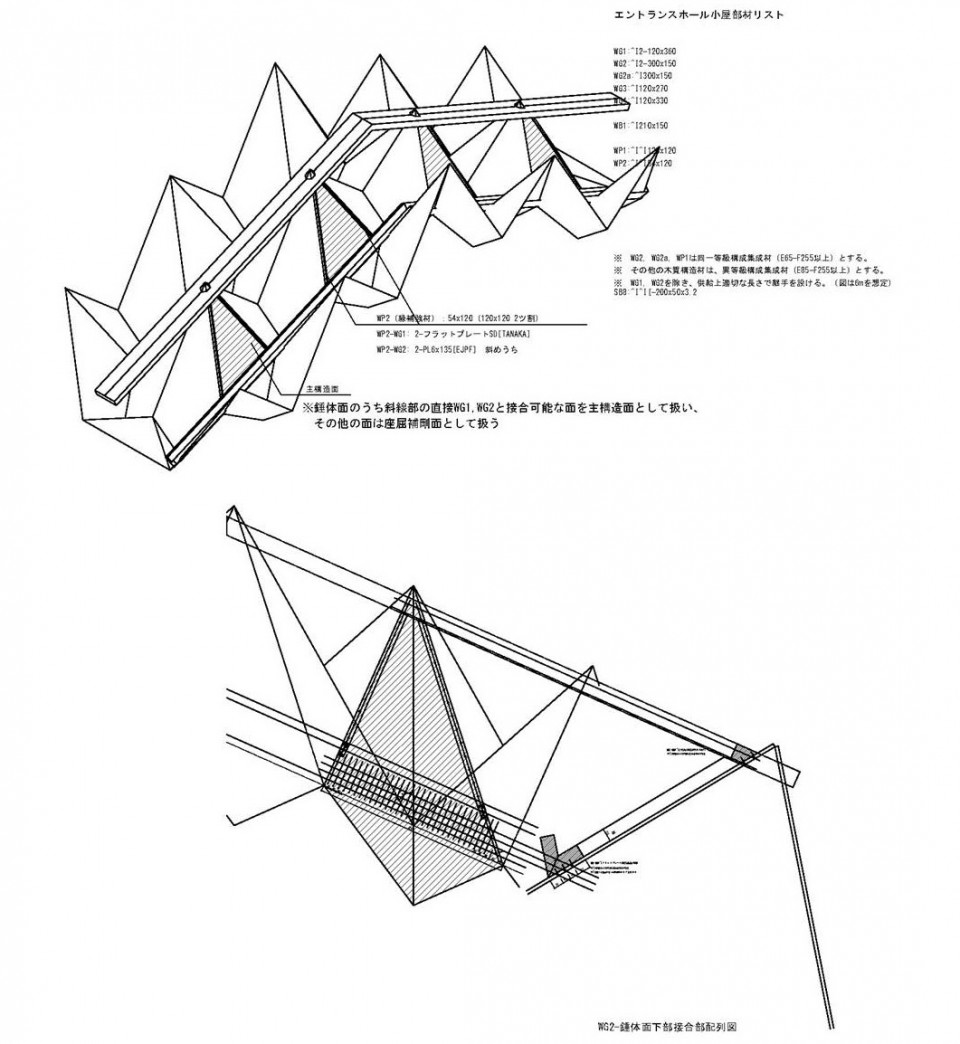
▽ 屋顶概念
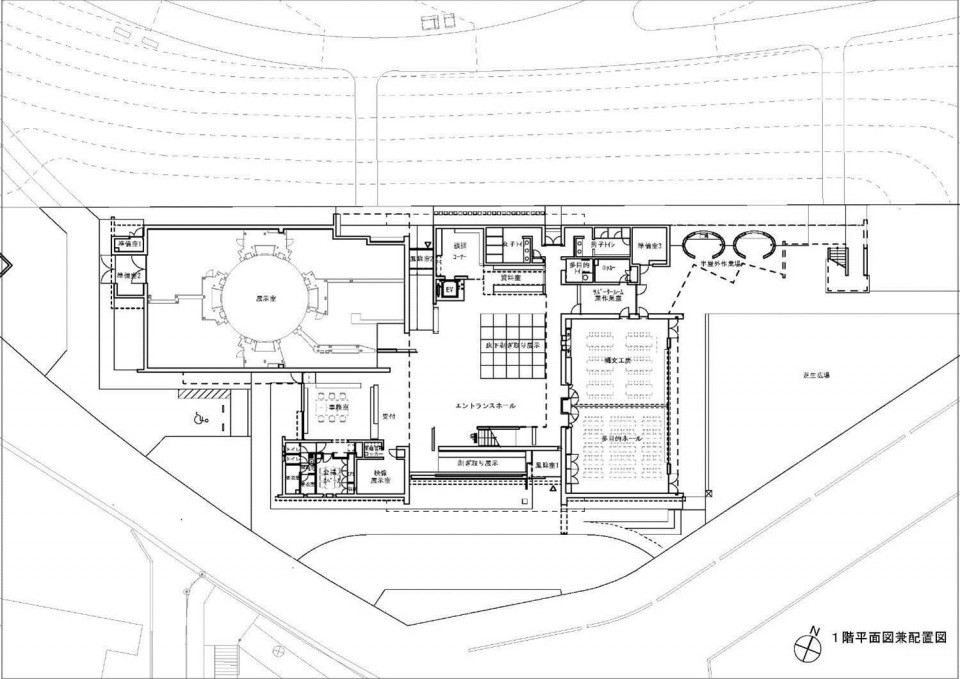
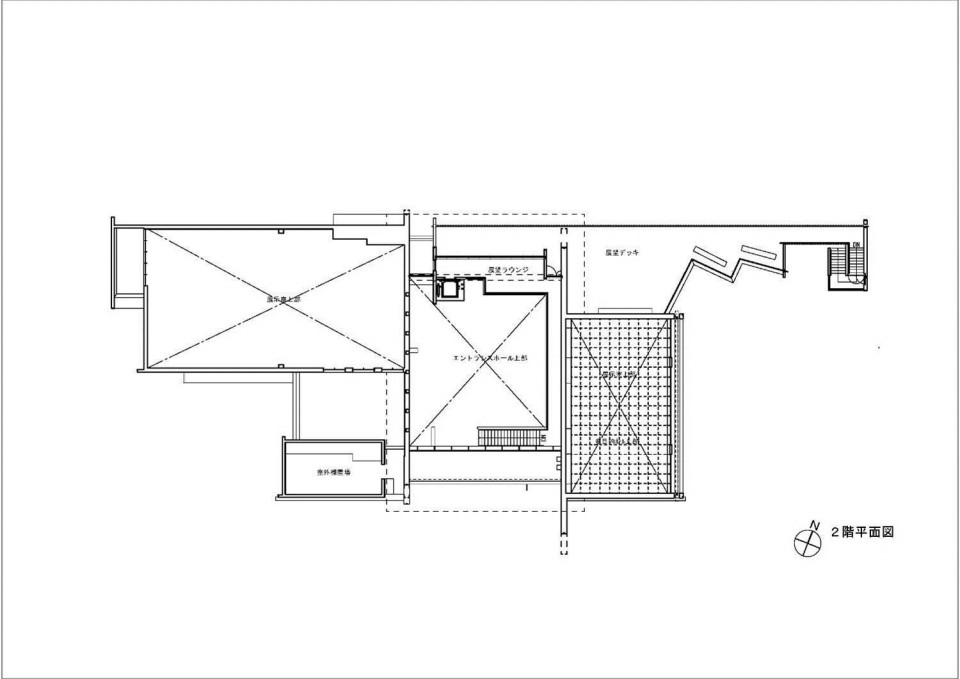
▽ 平面
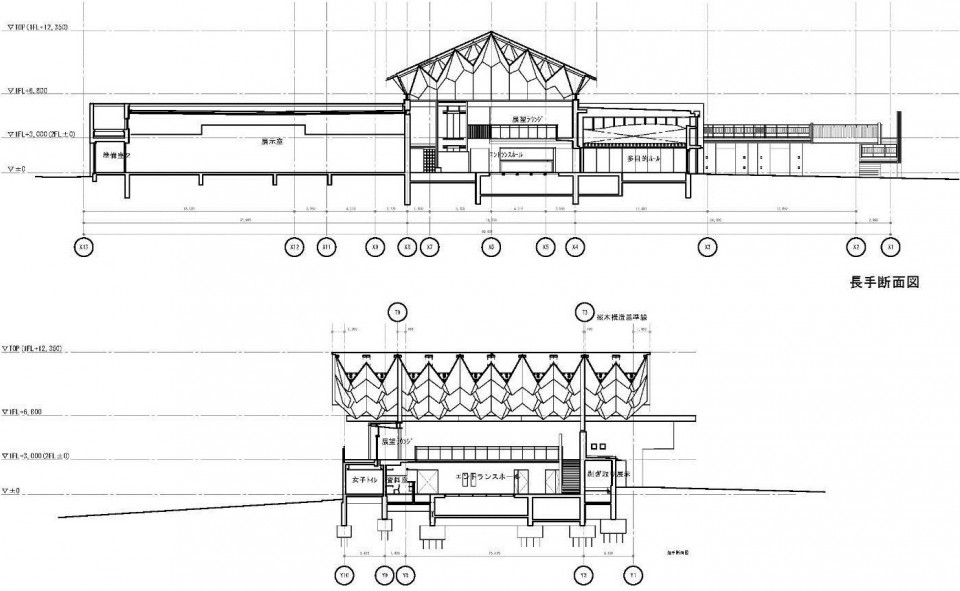
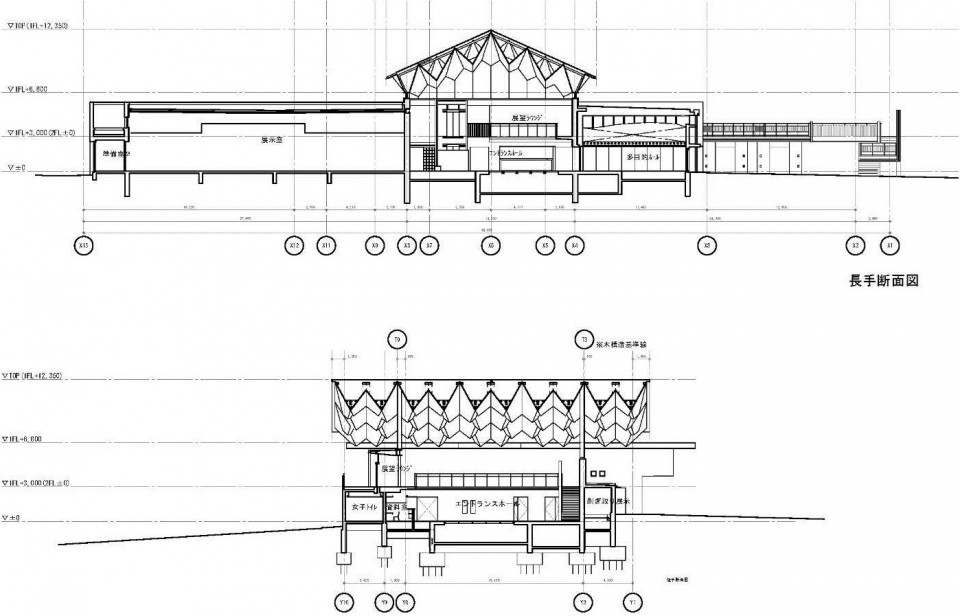
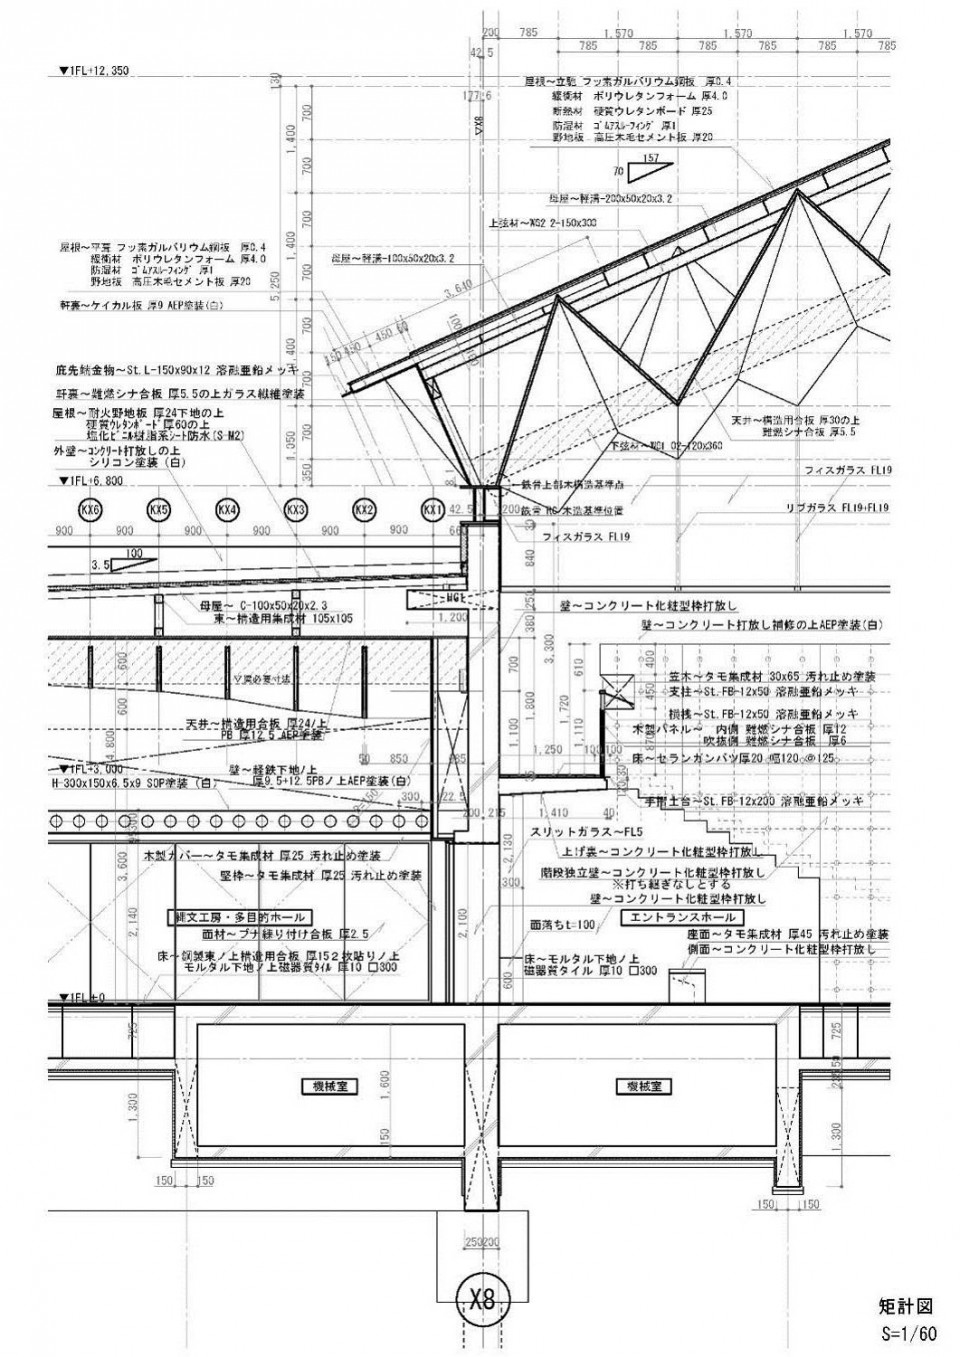
▽ 剖面与细部节点
Architects: Furuichi and Associates
Location: Fukushimashi, Fukushima, Japan
Site Area: 38,803.42 m2
Total Area: 1,153.34 m2
Project year: 2015
Photographs: Shigeo Ogawa
Structure: Holzstr
MORE: Furuichi and Associates,更多请至:Furuichi and Associates on gooood









还以为真的是木结构。。。
搞半天是个装饰
圣家堂么
日本真的是不怎么考虑保温的啊^-^
夜晚的照明效果非常棒,灯具的安装方式值得学习
高迪