非常感谢 penda 予gooood分享以下内容。更多关于:penda on gooood。
Appreciations towards penda for providing the following description:
“幽冥之光和不完美的状态,给了生命更大的空间去思考和填充。去掉比添加更难,我们有时候不肯舍弃的不是物质本身,而是物质在我们心中永远不能被满足的欲望。”——孙大勇
“Dimness and imperfection allow for more room to think and infill in our life. Deleting could be more difficult than adding. Sometimes what we are reluctant to let go is not the materialistic things, but the never-saturated desire we hold for them.”-Dayong Sun

▼空间概览,overview
艺舍是一个多功能艺术空间,集读书沙龙、艺术展览和活动派对等功能于一身。位置坐落于北京市东三环燕莎商圈周围被高端酒店写字楼围绕。近临宝格丽酒店和安藤忠雄美术馆。艺舍属于社区配套功能的一部分。为社区中忙碌的人们创造一处放松身体,与心灵对话的空间。让人们在这里休息、相聚、交流,找到生活的温暖与希望。
Mind Space is a multi-purpose art space for reading salons, art exhibitions, events and parties. It is located in Yansha Commercial Circle, an area thronged with the premium hotels and office buildings in the East Third Ring Road, Beijing, with Bulgari Hotel and an art museum designed by Tadao Ando in close adjacency. As part of the community public facilities, Mind Space offers people a retreat from the bustling urban life and a space for inner peace. People come here to relax, meet, connect, and more importantly, to inspire each other with aspiration and hope.
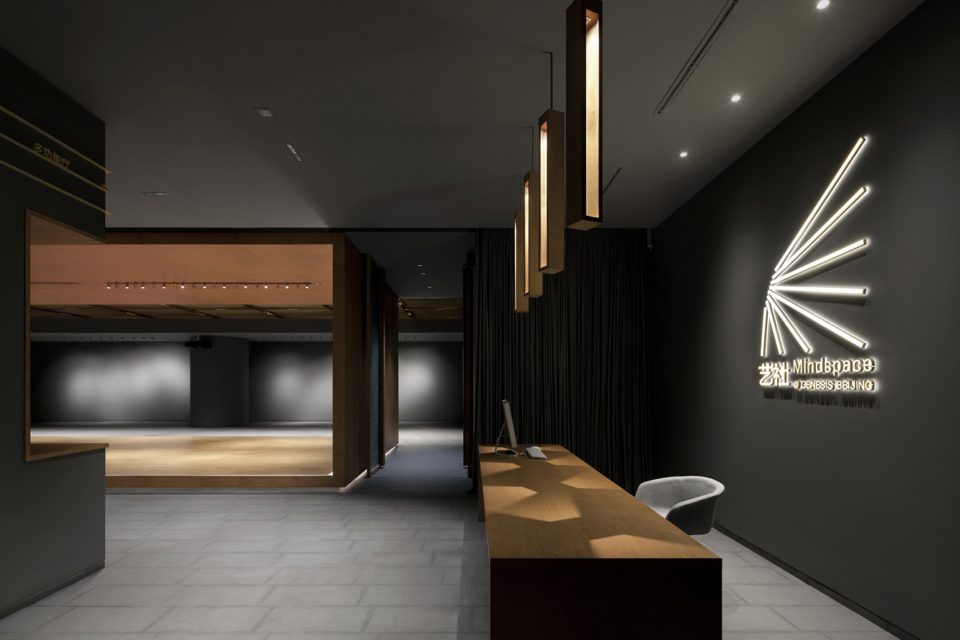
▼入口前台,reception area
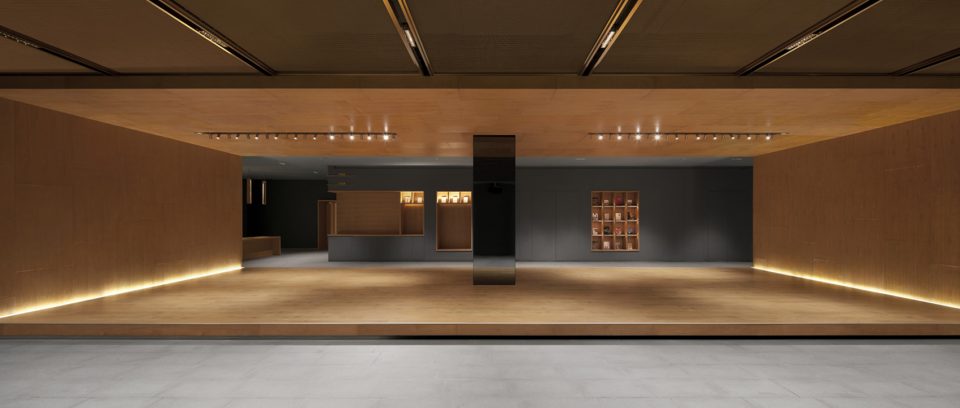
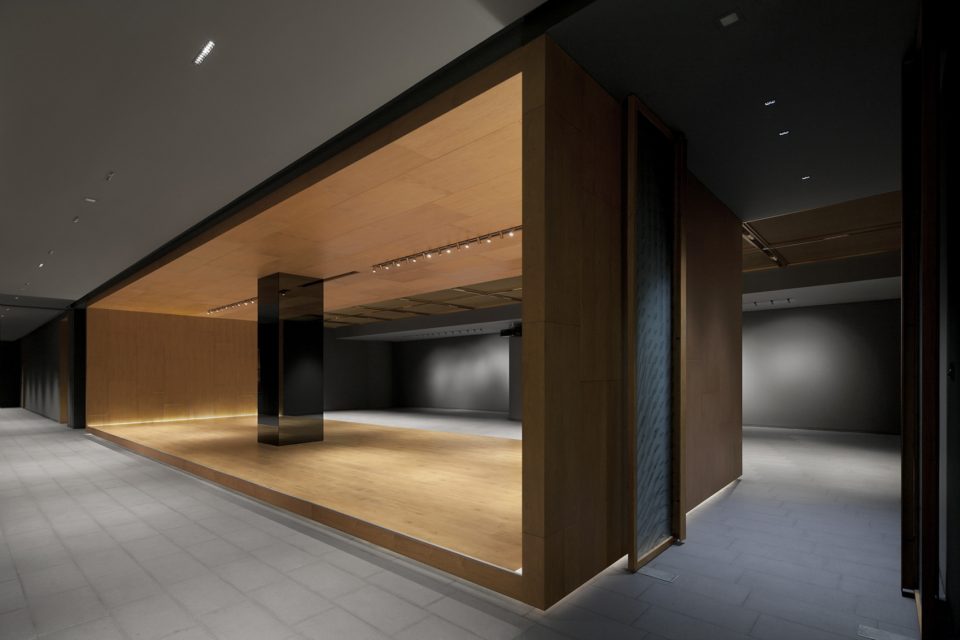
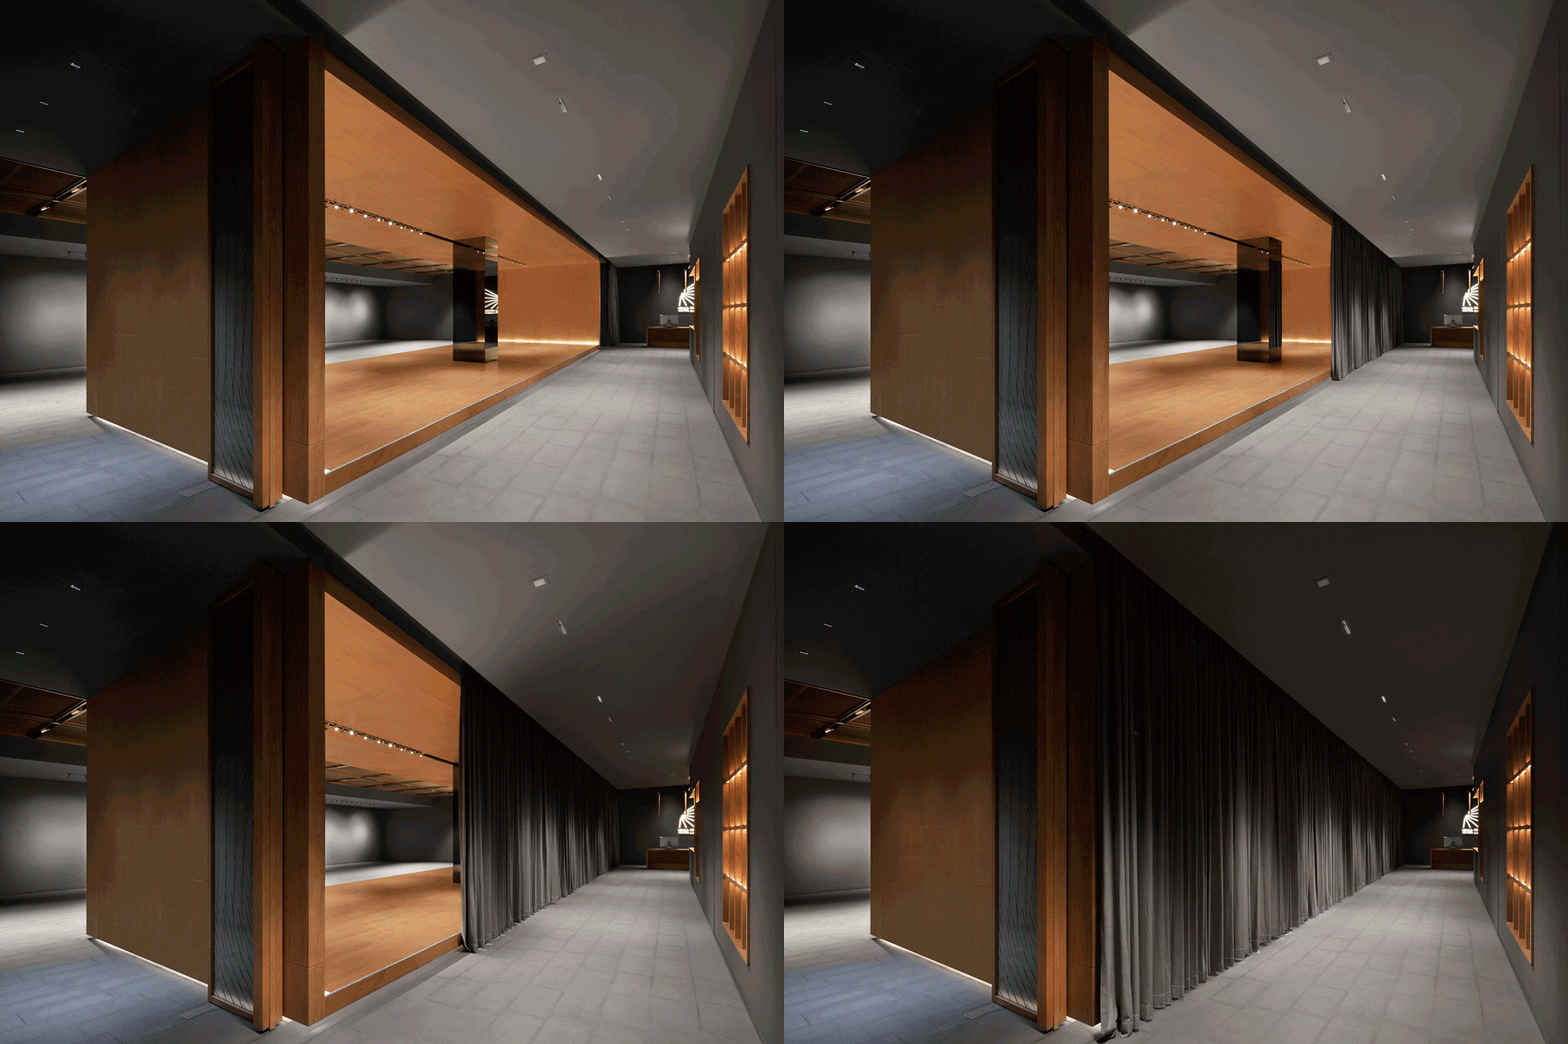
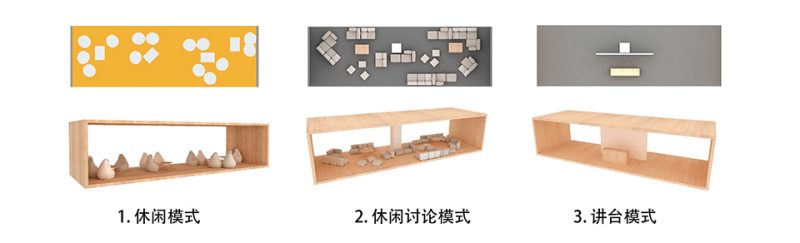
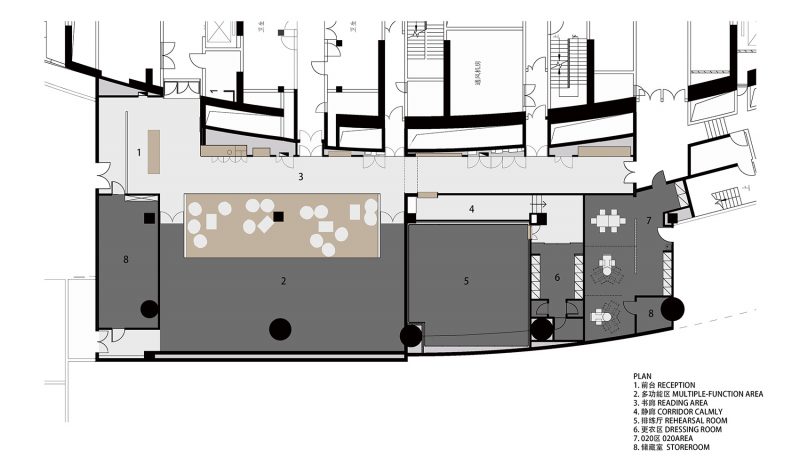
艺舍由书廊、静廊、活动区和冥想区四部分组成。艺舍的空间特点在于他的灵活多变。基于不同的使用方式空间可以灵活切换场景,这源于空间中央有一个多功能的BOX区。BOX区是整个空间的核心。它即是一个过度空间联系着活动区和书廊。通过可移动的帘子,书廊和活动区可以分隔开。BOX区转变成一个讲台或者展台。当帘子处于打开状态时,BOX区又是一个休息区,通透的空间又可以做为展厅使用。“我喜欢空间的可变性,因为人的需求是不断变化的,灵活可变的空间会激发人的创造性。”
Comprising four parts, namely, Book Gallery, Peace Cloister, Event Zone and Meditation Zone, Mind Space features a highly flexible spatial layout. A multi-purpose BOX Zone at the center enables the scene-shifting from one anther to accommodate various uses and functions. As the core of the whole space, BOX Zone is a transitional space that connects Event Zone and Book Gallery. It can be turned into rostrum or showcase when the moveable curtains separate the Book Gallery from the Event Zone, or a resting area with transparent space for exhibition when the curtains are removed. “I prefer changeable spaces, as peoples’ demands are always changing and flexible spaces can inspire people to create”.
▼多功能BOX区是整个空间的核心,the multi-purpose BOX Zone is the core of the whole space
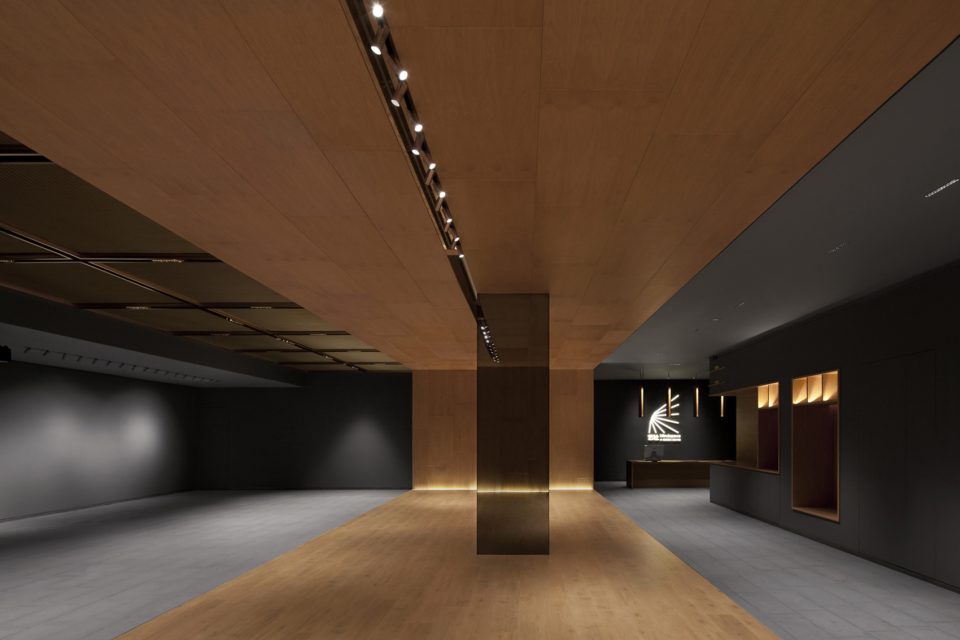
▼通过可移动的帘子,将书廊和活动区分隔开,Book Gallery can be separated from Event Zone by moveable curtains
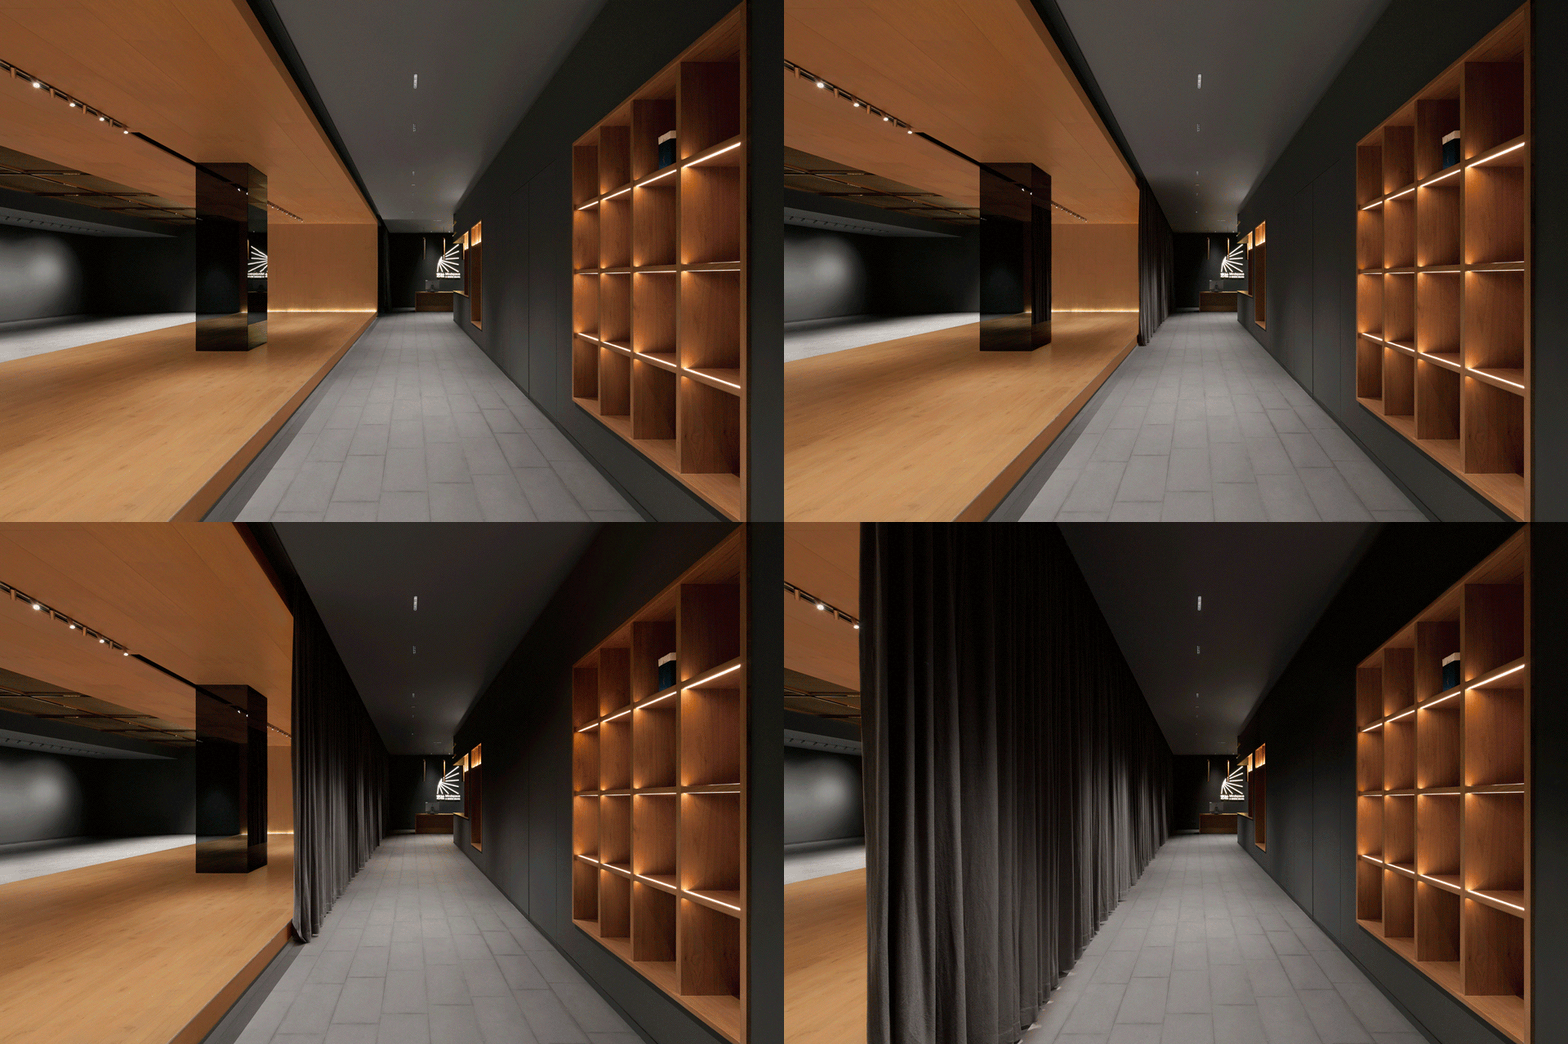
▼从入口望向书廊,Book Gallery seen from entrance
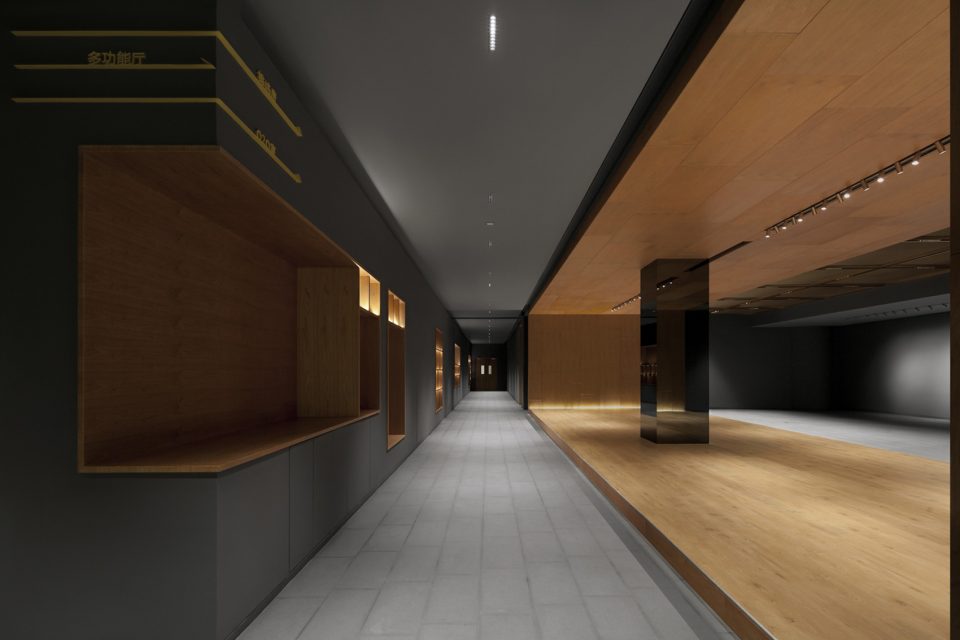
艺舍中还包含一个区域是用来放松和冥想的空间,通过一个石子铺成的静廊拾阶而上,进入一个幽静的空间,这里可以让人放下工作的压力和烦恼独处冥想,寻找工作与生活最佳的平衡状态。“我想创造一个空间,帮助人们超越日常生活,自我审视,并与他人对话来更好地了解自我,由此寻求更深层的个人成长。”
Mind Space also includes a place for relaxing and meditation. A pebble-paved Peace Cloister leads people to a space of peace and tranquility along the steps. Here one may put aside pressure of work and all the troubles in life to stay with oneself and meditate, trying to find the optimal balance between life and work. “I want to create a space to help people jump out of daily routines and examine their inner world, and to better understand themselves through dialogue with others, so they can be empowered to pursue personal development of higher level”.
▼用来放松和冥想的空间,space for relaxing and meditation
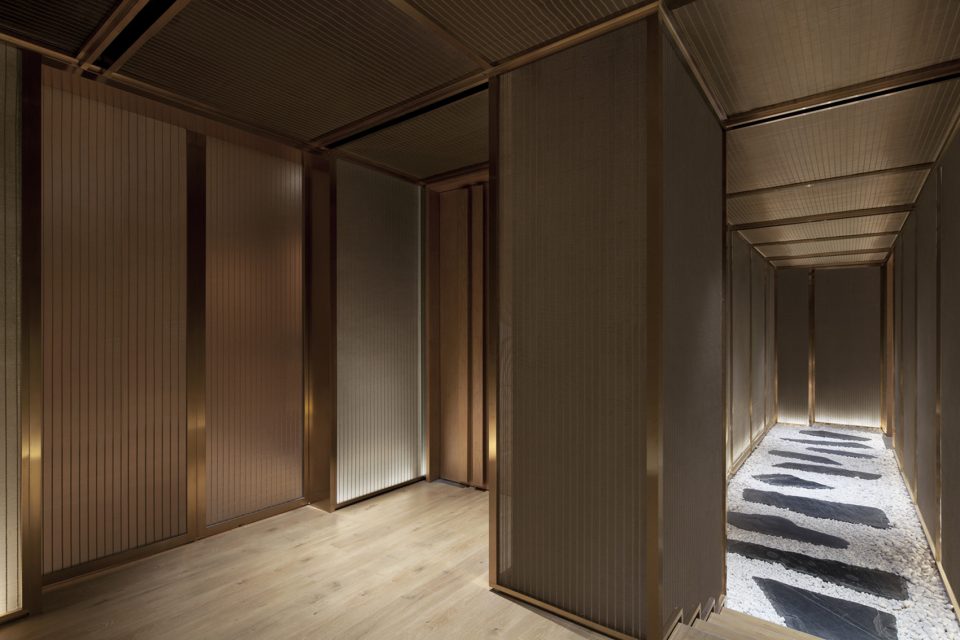
▼地面以石子铺设的静廊,a pebble-paved Peace Cloister
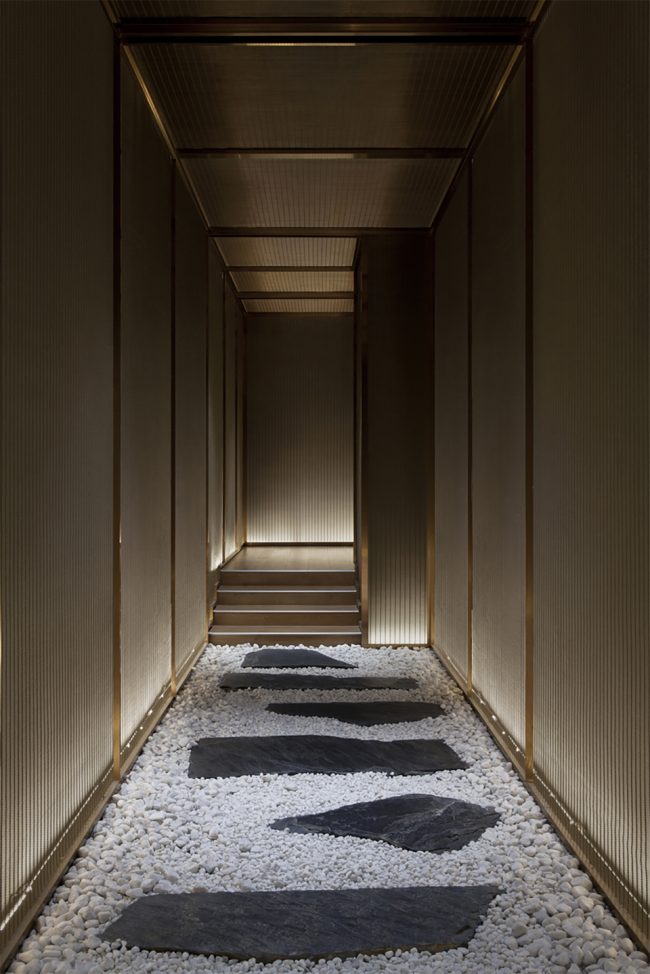
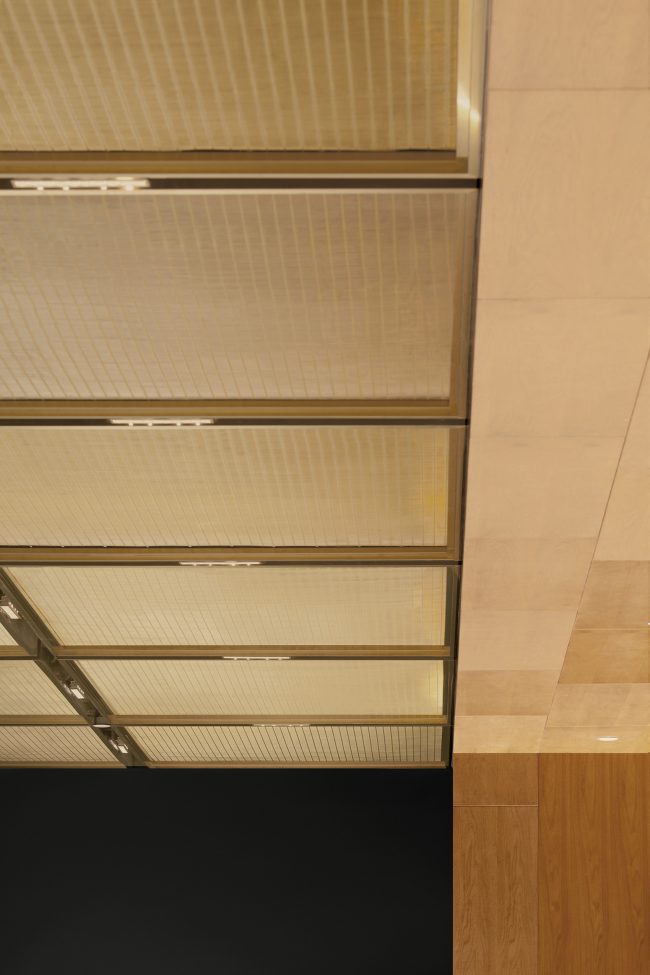
空间的色调和材质采用偏暗的灰色和木色,材质选用了樱桃木和香槟金色金属网。灰色的墙面衬托出两种材质的光泽,BOX是空间中的造型特点,基本上由木头材质体现。背景的空间由大面积的灰色做衬底。在活动区的顶部、静廊和冥想区采用了金属网。金属网材质既通透又有光泽,在空间中若隐若现。不仅增加了空间的层次,也创造了更深一层的空间内涵。
The space features darkish gray and wood color in tone and cherrywood and champagne metallic mesh in materiality, with the gray walling offsetting the gloss of the two materials. BOX, as the centerpiece of the space, is highlighted with wooden materials. Large expanse of gray tone serves as the background. Metallic meshes are installed at the ceiling of the Event Zone, Peace Cloister and Meditation Zone. These transparent and glossy metallic meshes are vaguely visible in the space, enriching the hierarchies and meanings of the space.
▼活动区顶部采用了金属网,metallic meshes are installed at the ceiling of the Event Zone
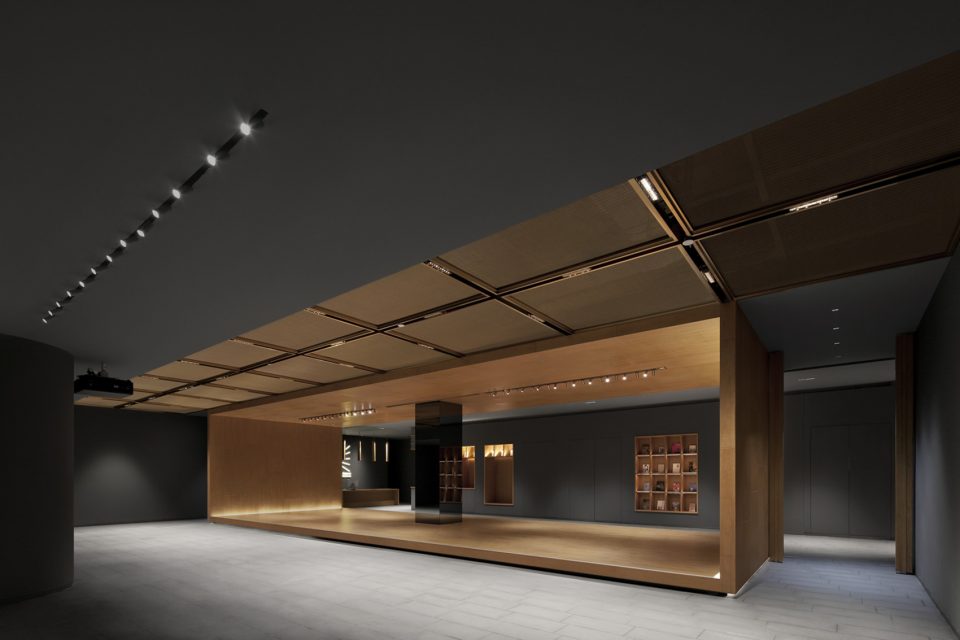
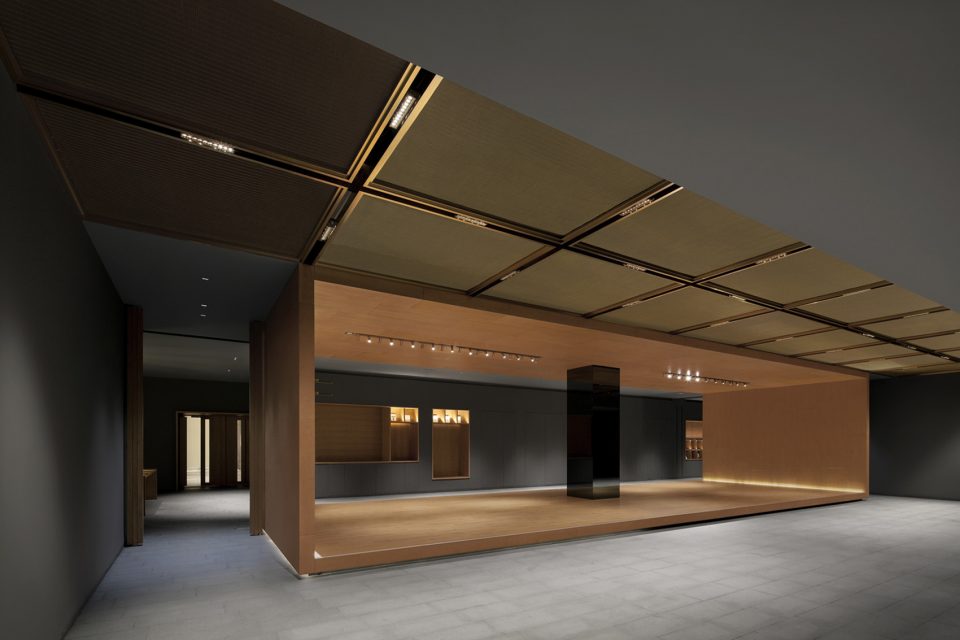
▼活动区背景的空间由大面积的灰色做衬底,large expanse of gray tone serves as the background of the Event Zone
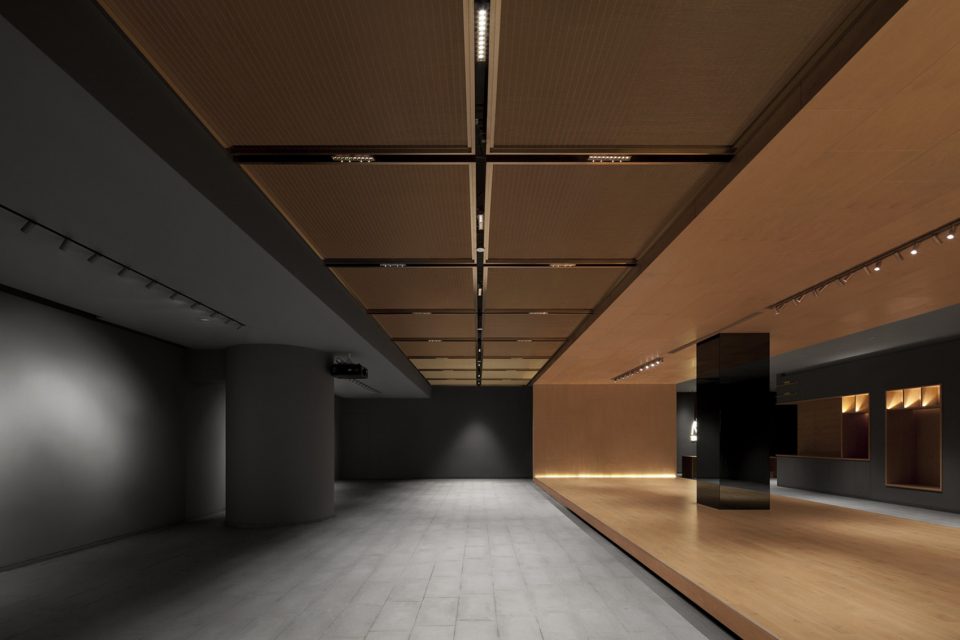
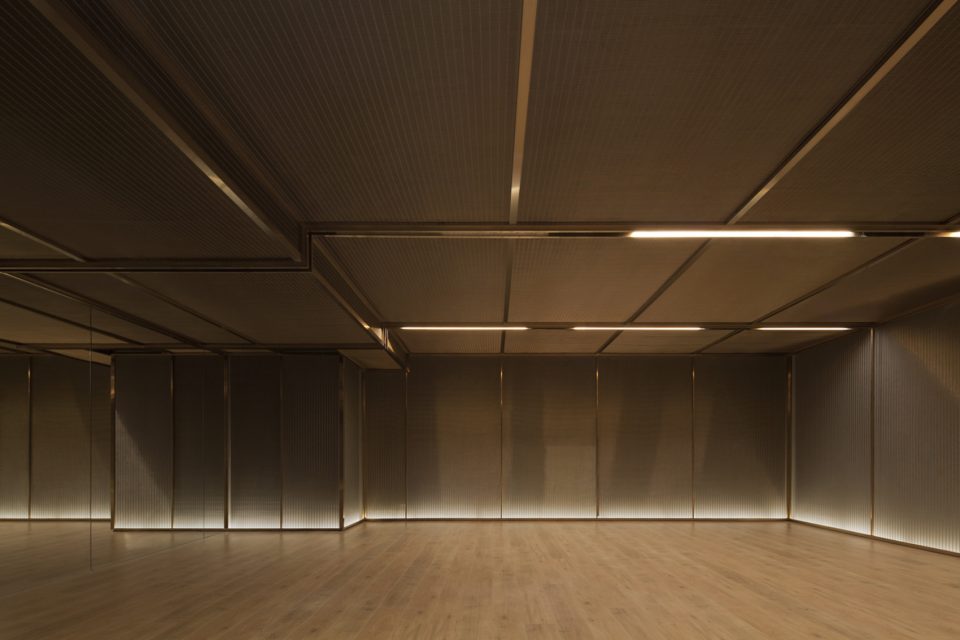
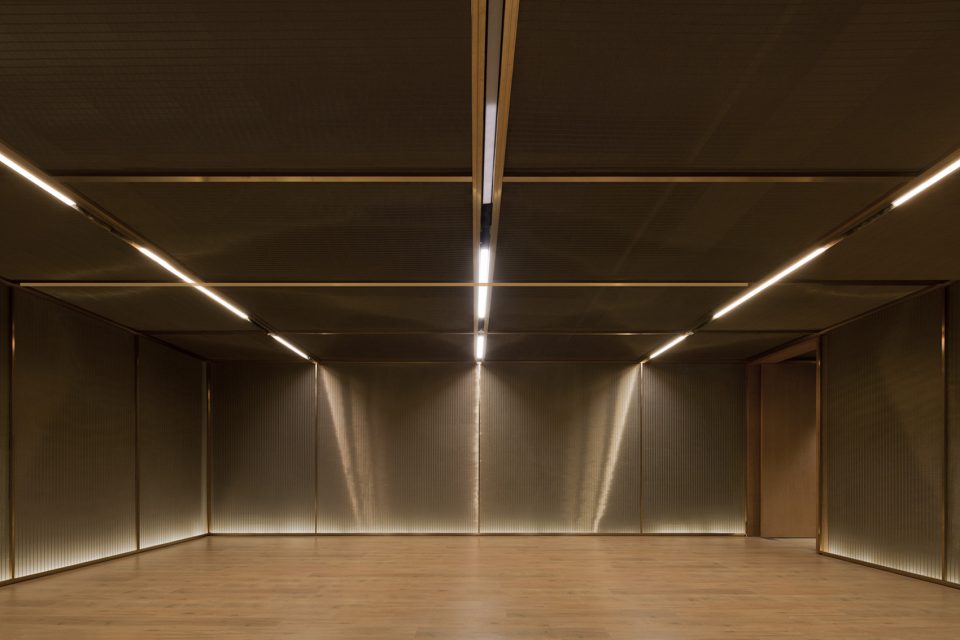
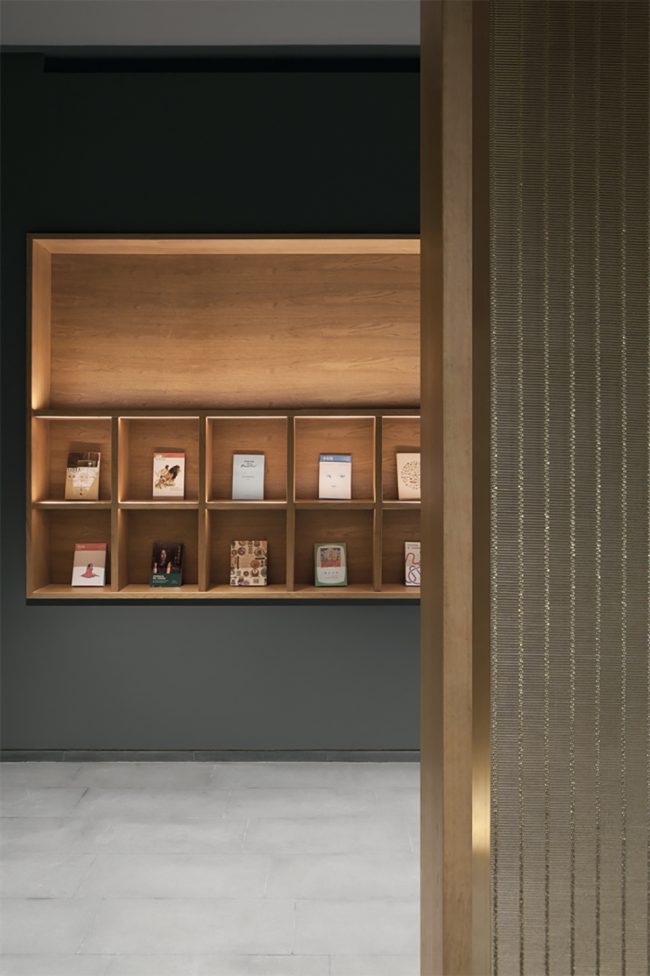
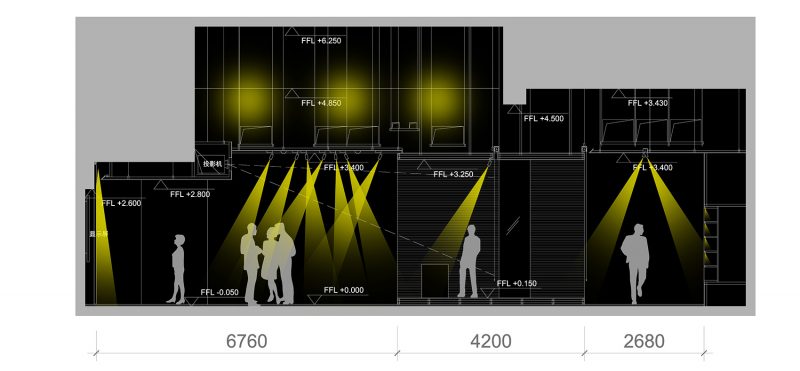
空间中光线设计采用重点照明和环境照明结合的手法,以环境照明营造空间氛围,例如在“书廊”的墙面利用间接光照亮陈列的书籍,营造温馨的读书氛围。在静廊用金属网背后打光的方式,模拟禅院中通过地面反射进内部的微光,营造出幽静空间意境。而在BOX区和活动区则预留了直射的灯光,来满足活动和展览的功能需要。在前台的位置还设计定制了三个BOX造型灯具,即呼应空间的造型语言,又制造出丰 富变幻的光影效果。
A combined lighting approach including accent lighting and ambient lighting is employed, with the latter fostering the atmosphere of the space. For example, the indirect lighting of walling lights up the books on the bookshelf, fostering a warm and cosy reading atmosphere. The backlit metallic meshes in the Peace Cloister mimics the dim light reflected by the flooring in a Buddha Hall, creating a tranquil and secluded space. Direct lighting is provided at the BOX Zone
and Event Zone to accommodate the demands of various events and exhibitions. Three custom-made BOX featured lights at the front desk respond to the spatial vocabulary and contribute to a dynamic light and shadow effect of the space.
▼金属网背后打光,模拟了禅院中通过地面反射进内部的微光,the backlit metallic meshes in the Peace Cloister mimics the dim light reflected by the flooring in a Buddha Hall
▼“书廊”的墙面利用间接光照亮陈列的书籍,the indirect lighting of walling lights up the books on the bookshelf
▼金属网细部,ceiling detail
美学上,艺舍的设计追求一种含蓄的东方美学。侘寂(wabi sabi)是源于禅学的一种美学追求和生活状 态,幽冥之光和不完美的状态,给了生命更大的空间去思考和填充。“去掉比添加更难,我们有时候不肯舍弃的不是物质本身,而是物质在我们心中永远不能被满足的欲望。艺舍的设计中,我想用一种空无的状态去设计,留出更多的空间给可能和想象。” ——孙大勇
Aesthetically, Mind Space pursues the peaceful and reserved oriental philosophy. Wabi Sabi represents a kind of aesthetic pursuit and living status from Zen. Dimness and imperfection allow for more room to think and infill in our life. “Deleting could be more difficult than adding. Sometimes what we are reluctant to let go is not the materialistic things, but the never-saturated desire we hold for them.”-Dayong Sun
▼BOX区域变化模式,BOX function diagram
▼平面图,plan
▼剖面图,section
项目名称:MINDSPACE“艺社”
Name: Mind Space
项目类型:室内设计
Type: Interior
项目地点:北京朝阳区
Location: Chaoyang District, Beijing
设计时间:2016-2017
Year: 2016-2017
项目面积:570 平方米
GFA: 570m
设计公司:penda/槃达建筑
Designed by: penda
主创设计:孙大勇、万书言、Chris Precht
Lead creative designer: Dayong Sun、Shuyan Wan、Chris Precht
Designer team : Stella Xie、文旭、李鹏冲、陈融升、于紫芝、孙明雪 灯光设计:九格照明、朱海燕
摄影:夏至
Photographer: Zhi Xia
More: penda ,更多关于:penda on gooood








发表评论
你需要先 才能发表评论
社交登录