非常感谢来自 Vicca Verde 对gooood的分享。更多请至:Vicca Verde on gooood
Appreciation towards Vicca Verde for providing the following description:
为了开发一个成功的地产项目,回应我们城市目前正面临着可持续发展的挑战,促进城市发展,这个项目最终得以落地。Madreselva坐在利马的波西米亚地区的入口处。这个地区目前正经历着住宅高档化这个过程,但仍旧保留着邻里的氛围。这个项目旨在加强这种感觉。整个设计过程和建造方法都将经济、社会和环境三个因素融合考虑,希望在这三者中找到平衡。
The project is brought to life through a joint concern for a successful real-estate development and the urban growth of our city, which is currently facing sustainability challenges. Madreselva sits at the gateway of the bohemian district of Barranco in Lima, in an area that is currently undergoing a process of gentrification, but it still preserves a neighborhood atmosphere. The project intends to strengthen this feeling. The design process, as well as the construction methods, were developed keeping in mind economic, social and environmental principles and aimed to find a balance between all three.

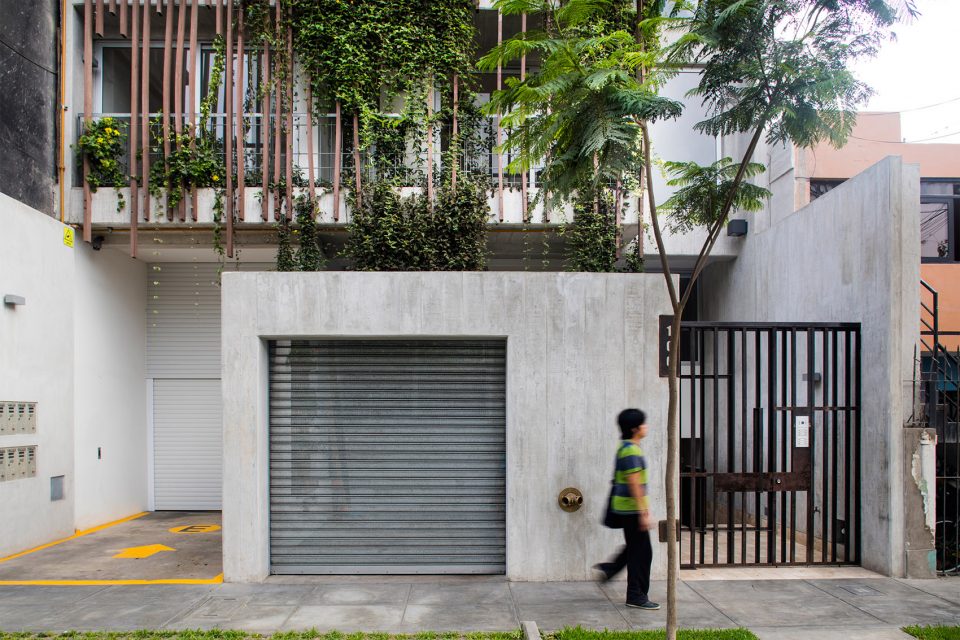
▼公寓入口,the entrance to the apartment building
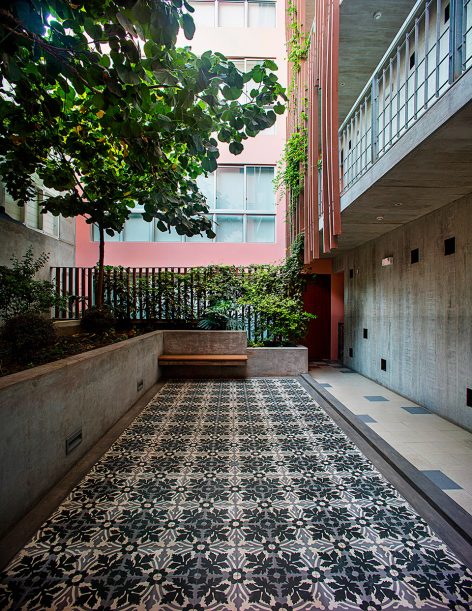
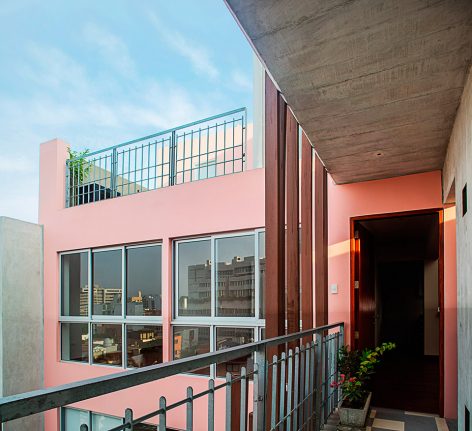
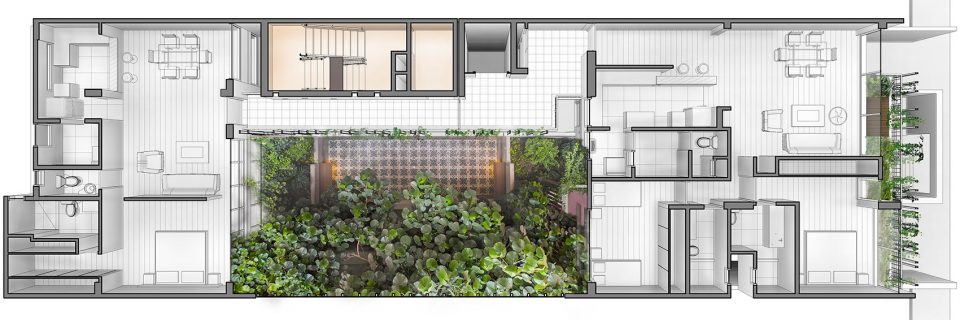
整栋楼由两个体量组成,体量之间用一个敞开的横向动线连接,动线区域可以俯瞰内部的一个公共露台。空间设计在室内室外创造出一个和谐的过渡,最大程度的利用秘鲁海岸的天气。视觉上可渗透的分隔,自然宜人的装修,和经过精心考虑的座椅摆放都有利于邻居之间的交流,模糊了公共与私人空间的界线。整个布局保证了自然通风和日光贯穿整个狭长的地块。
The building is composed of two volumes connected by open-air horizontal circulation that overlooks an internal common patio. Spaces are designed to generate a harmonic transition between interior and exterior, making the most of the temperate climate of the Peruvian coast. Visually permeable divisions and pleasant natural finishes, together with strategically placed seating encourage interaction among neighbours, blurring the boundary between public and private. The layout assures natural ventilation and daylight throughout the long, narrow plot.
▼两个体量之间由一个横向的动线区域连接,俯瞰内部公共露台;two volumes are connected by a horizontal circulation, overlooking an internal common patio
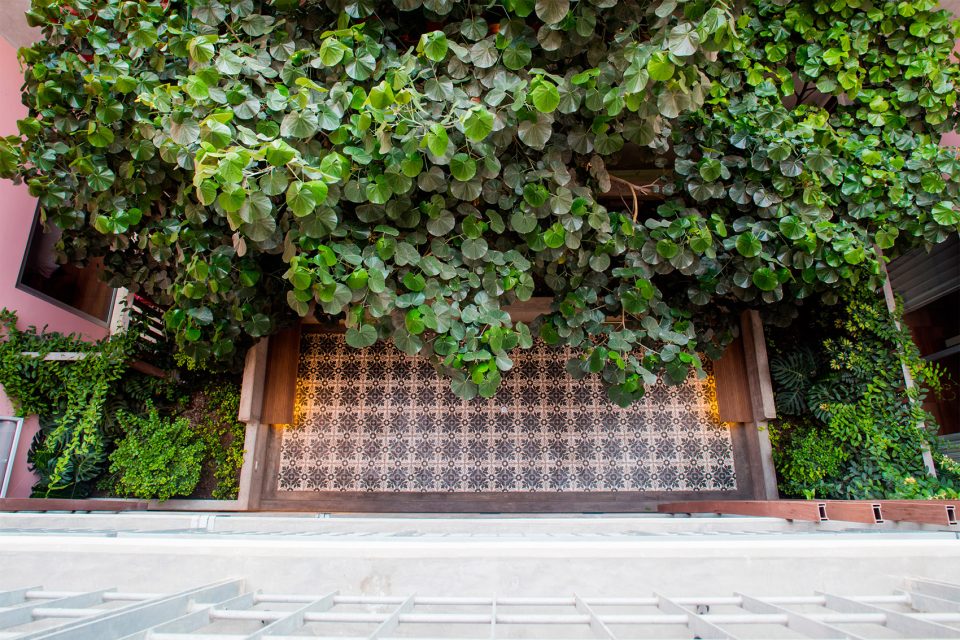
设计里诸多选择都是基于周围的环境和它的记忆。诸如装饰性马赛克纹样的瓷砖和几何图案的栏杆等细节都是受到了当地传统建筑的启发。面对着邻近楼房的巨大白墙被视为创造一个艺术的木制装置的机会。它类似于秘鲁卡车的色彩斑斓的车身。再生材料,如木材聚合物,用于垂直立面的元素和甲板,以及当地的低维修材料,如镀锌钢墙,有助于缓解项目的生态足迹。当地的气候允许无暖气的公寓和自然通风,空调变得没有必要。一些裸露的混凝土墙的存在提高了内部的舒适性,因为它们是蓄热体,白天吸收热量,晚上释放热量。一个停放自行车的地方可以促进生态交通,有利于当地的日常活动。
▼正立面结合阳台成为设计的最大亮点,the facade along with the balconies become the highlight of the design
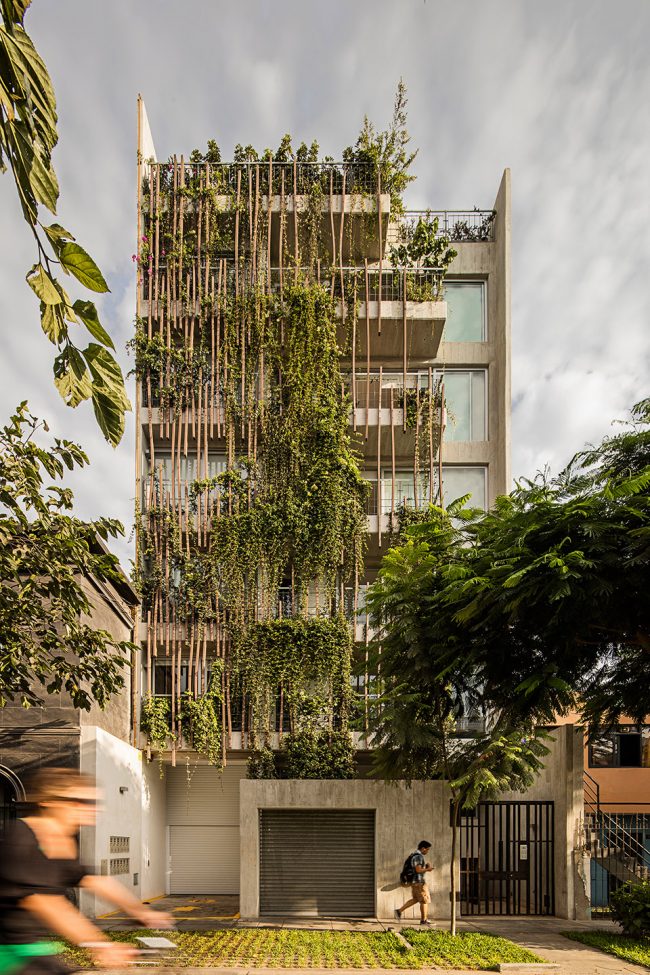
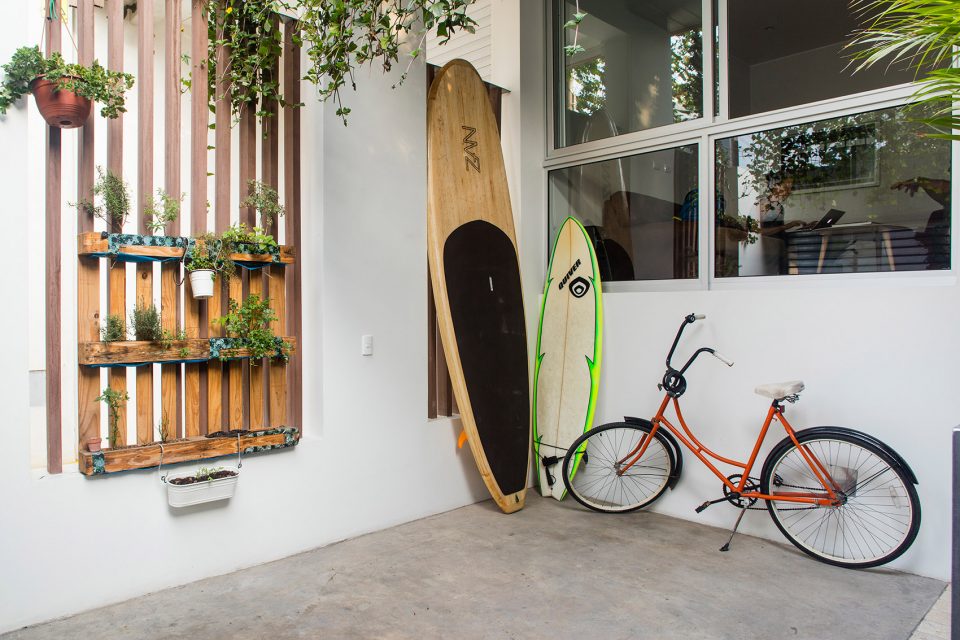
Design choices were based on the surrounding environment and its memories. Details like decorative tiled mosaics and geometric motif railings were inspired by the traditional local architecture. The large blank wall facing the neighbouring property was taken as an opportunity to create an artistic wooden installation that resembles a characteristic colourful body of a Peruvian truck. The use of recycled materials such as woodplast (wood polymer composite) for vertical facade elements and decks together with local low-maintenance materials like the galvanized steel of parapets helps to moderate the ecological footprint of the project. The local climate allows for heating-free apartments and natural ventilation makes air conditioning unnecessary. The presence of some exposed concrete walls improves the internal comfort as they work as thermal mass, absorbing heat during the day and releasing it at night. An area for parking bikes motivates ecological transportation and encourages local daily activities.
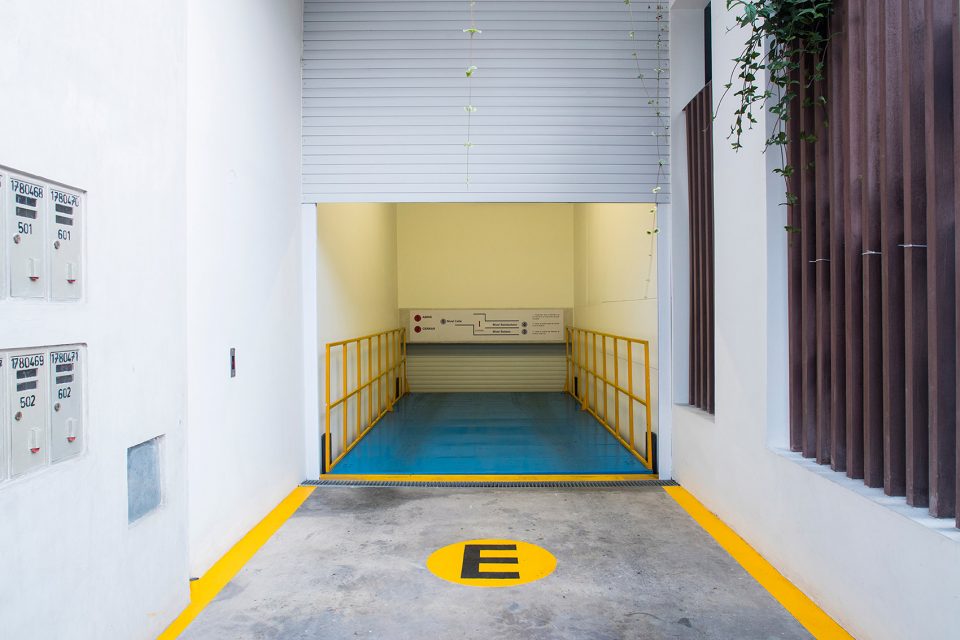
▼通往地下停车库的车用电梯,car elevator for underground parking
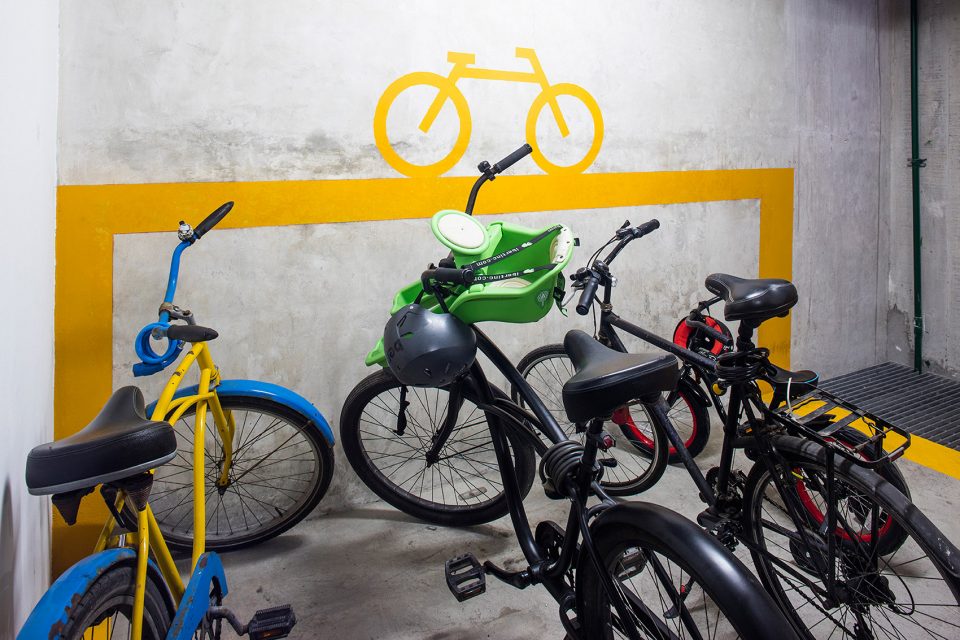
▼自行车停放处,bike parking area
▼首层住户的院子,a courtyard for the first floor residents
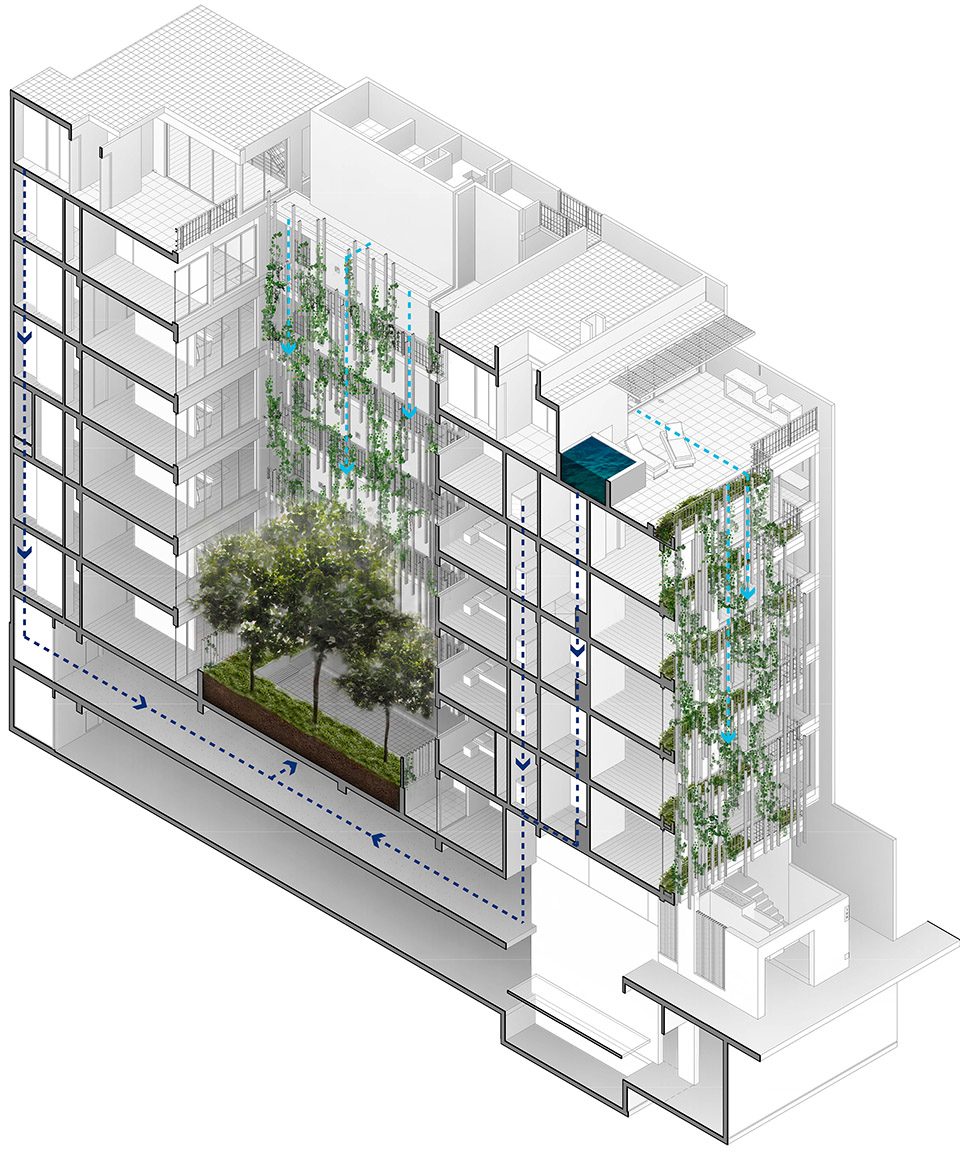
谈到可持续发展,水是关键,尤其考虑到利马是世界上第二大的沙漠城市,长期面临着水资源短缺的问题。该建筑的灰水用于灌溉公共和私人绿地,也可用于居民认为合适的其他地方(例如清洁)。水槽、淋浴和洗衣机排出的水回收到地下室,在那里先被提纯,然后再抽到屋顶储存。主立面上重新设计了特有的阳台窗盒,这在以前一般是由业主因为需要自己在事后添加的,而现在它成为了项目的设计特色。
Water is key when talking about sustainability, especially considering Lima is the world’s second largest desert city facing chronic water shortages. Grey water from the building is reused for watering common and private green areas and potentially for any other use that inhabitants consider suitable (e.g. cleaning). Water discharged from sinks, showers and washing machines is collected at basement level where it is first purified and then pumped to the roof level for storage. The main facade reinvents the typical balcony window box, which is normally added by the individual as an afterthought, and instead it becomes a designed feature of the project.
▼正立面的设计充分考虑了可持续理念,the design of the facade takes full advantages of sustainable design
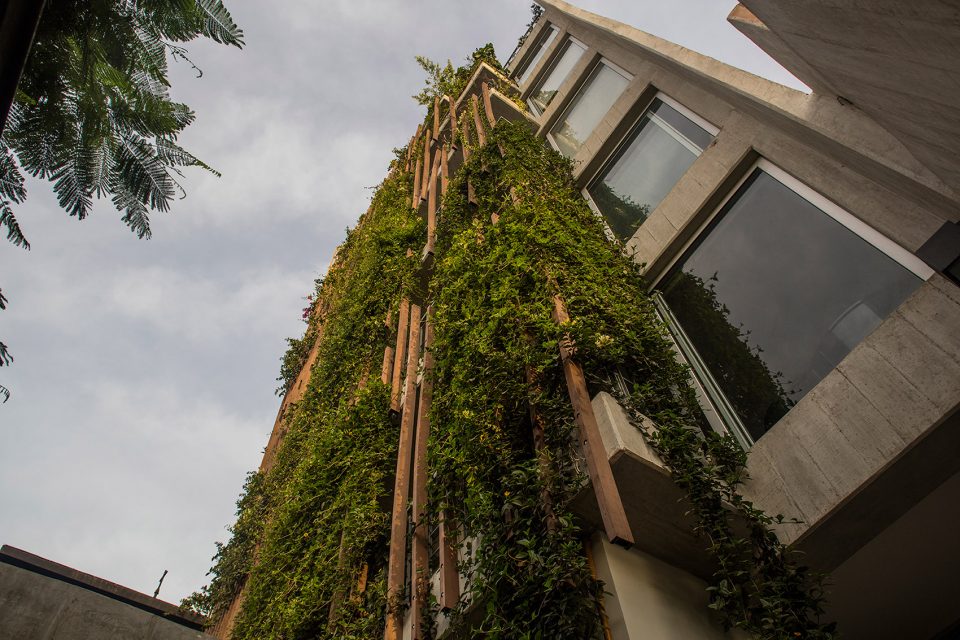
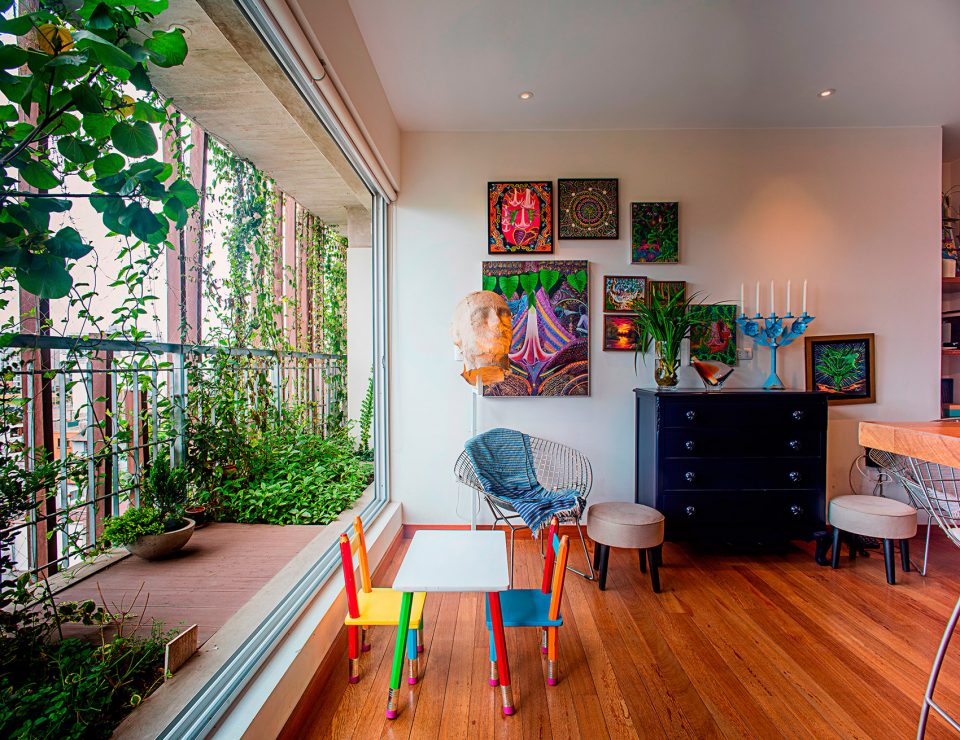
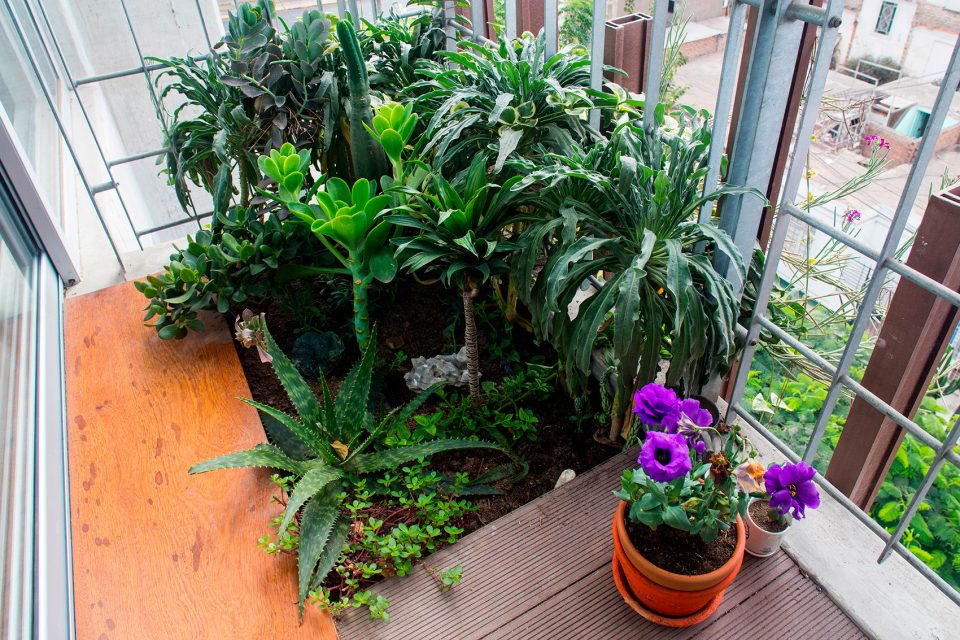
每个阳台大约3.7平方米,是一个30厘米深的“花园”,并种植上Madreselva。每个“花园”配备了与循环水箱相连的灌溉洒水装置。固定在悬臂板上的垂直元素允许Madreselva爬上整个主立面。阶梯式阳台设计有充足的种植空间,允许进一步的个性化。绿色覆盖的面积约占立面总面积的40%,它不仅可以遮挡夏季强烈的阳光,过滤细微的颗粒空气污染,而且还能产生氧气,对租户的健康做出了重要贡献。它有利于鸟类和昆虫的繁殖,和中央天井的树木和植物一起,创造出一条由街道的植被开始到地块内部结束的小型绿色廊道。
Each balcony is a 30cm deep garden of approximately 3.7m² where the Madreselva (honeysuckle) plants take root. These ‘gardens’ are equipped with irrigation sprinklers connected to the recycled water tank. Vertical elements fixed to cantilevered slabs allow the honeysuckle plants to climb up over the entire main facade. Terraces are designed with ample planting space allowing further personalization. The green facade covers a surface area equal to 40% of the plot, which contributes significantly to the well-being of the tenants not only by screening from strong summer sun and from fine particle air pollution, but also by producing oxygen. It encourages proliferation of birds and insects and compliments the trees and plants in the central patio creating a small-scale green corridor leading from the vegetation of the street to the inside of the plot.
▼室内空间可向30厘米深的阳台完全打开,增强室内外的流通,the interior can open up to the balcony, enhancing the fluidity between interior and exterior
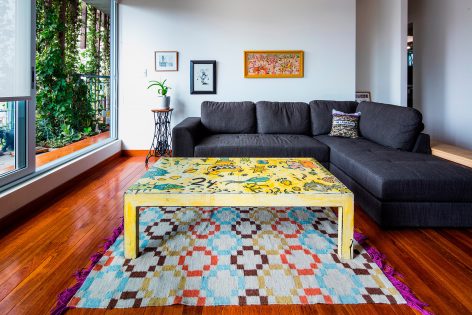
▼阳台两侧的绿植,the greenery at the end of the balcony
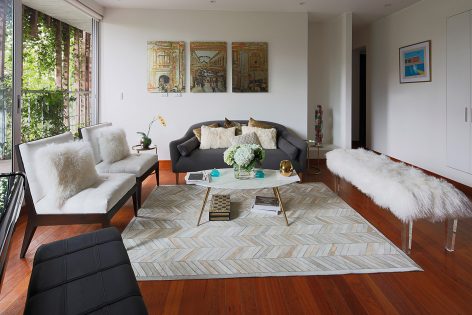
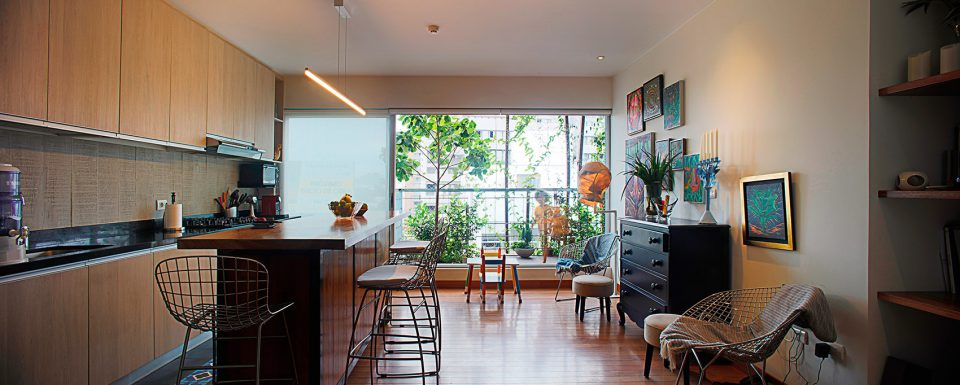
▼绿意盎然的居住环境,a lush living environment
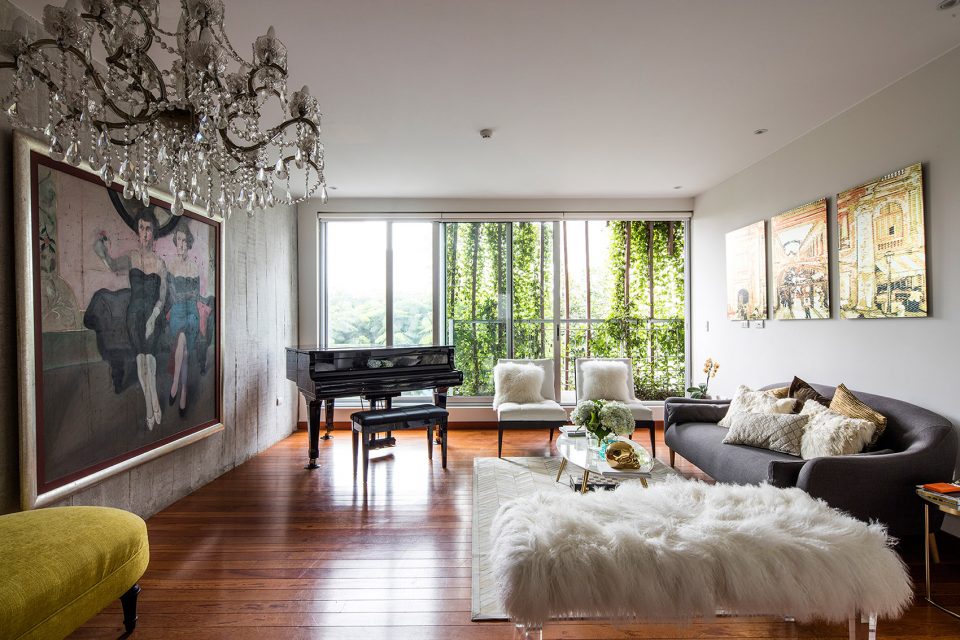
从更大的意义上来说,该项目遵循了最近全球流行的“垂直森林”的趋势,即通过将自然和城市生活融入到植物、动物和人类共同生活的生态系统中来重新定义城市景观(Boeri, 2014)。该建筑是可持续住宅房地产开发的本土先锋,并立志成为该地区正在进行的致密化的典范。它表明,在建造监管和市场压力的限制下,个人的主动行动可以为创造一个更加可持续的环境做出贡献,应相信每个人都可发挥自己的作用。
In a wider context, the project follows a recent global trend of vertical foresting that is redefining the urban landscape by integrating nature and urban life in a living ecosystem where plants, animals and humans cohabit (Boeri, 2014). The building is a local pioneer in sustainable residential real estate developments and aspires to act as a model for the ongoing densification in the area. It shows how, within building regulation and market pressure restrictions, the initiative of a private entity can contribute to a more sustainable environment in the belief that everyone should play their role.
▼剖面轴测图,the section axonometric
▼标准层户型图,一层两户;a typical floor plan with two units
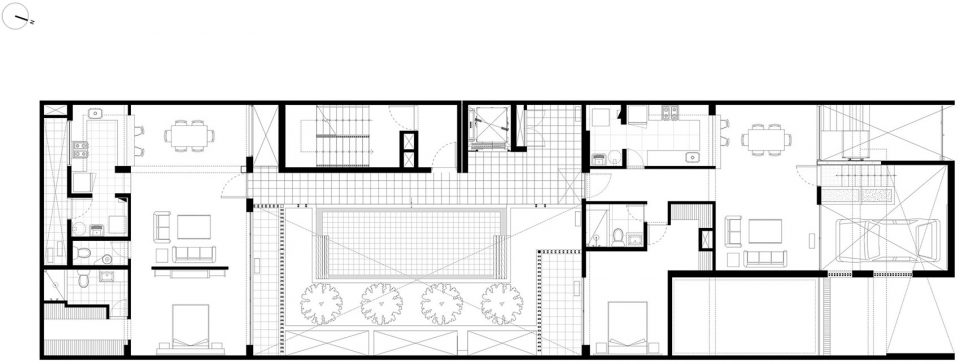
▼首层平面,first floor plan
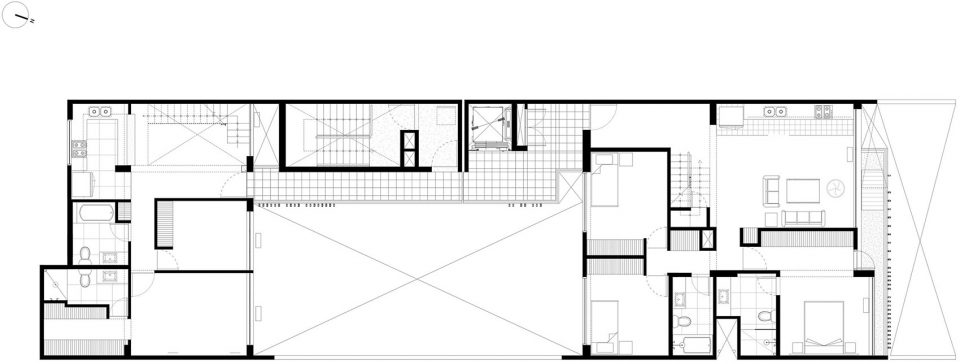
▼第6层平面,level six plan
▼标准层平面,a typical floor plan
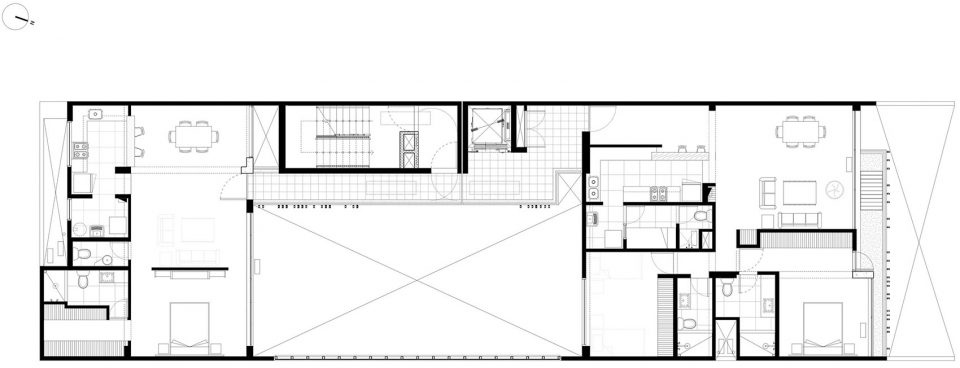
▼顶层平面,rooftop plan
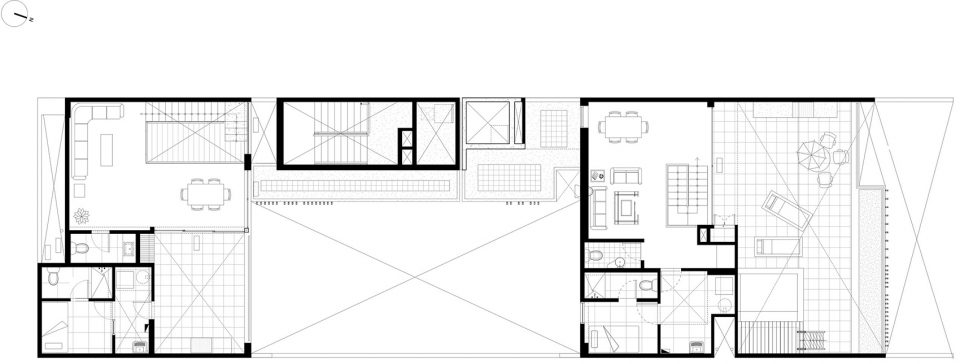
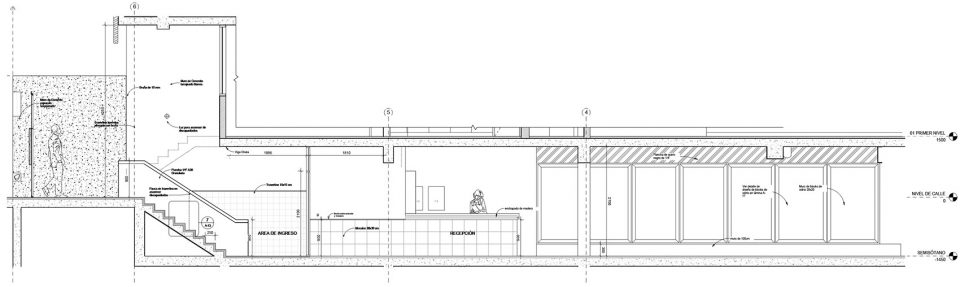
▼长剖面,the long section
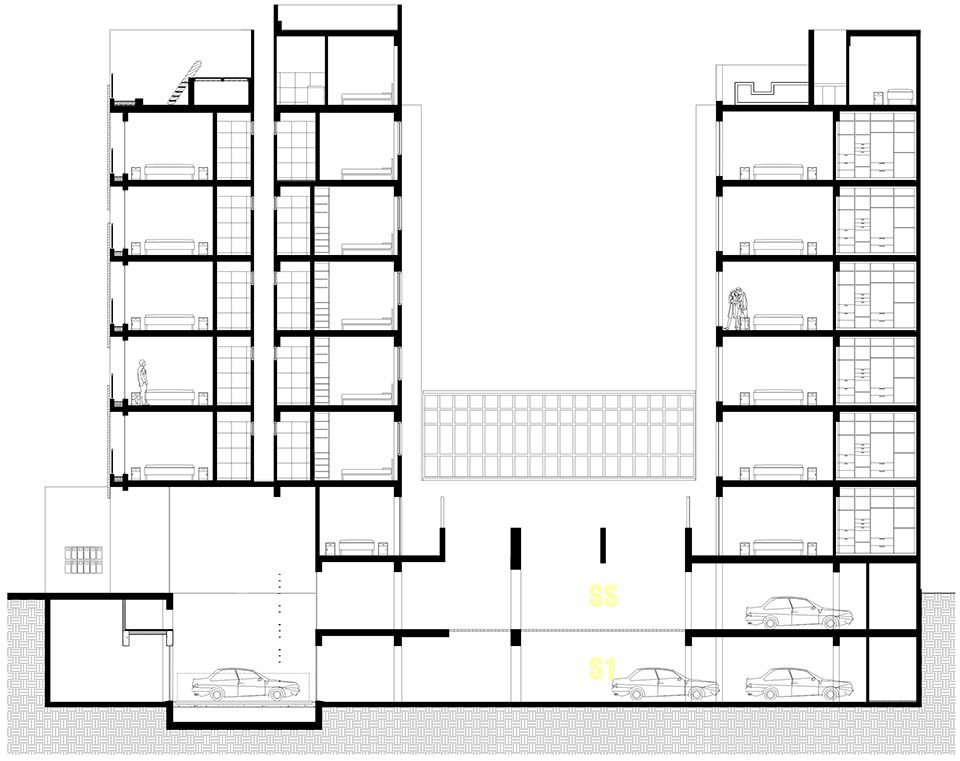
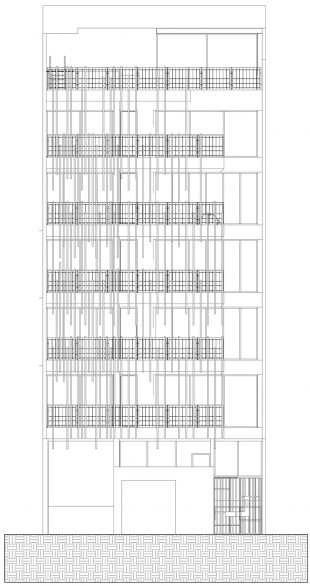
▼短剖面和正立面,the short section and the front facade
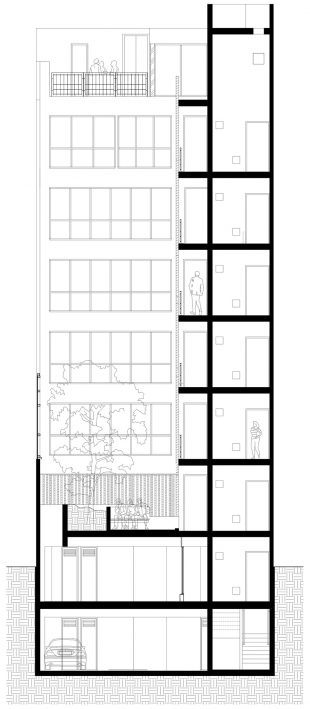
▼首层剖面大样,a section detail for first floor
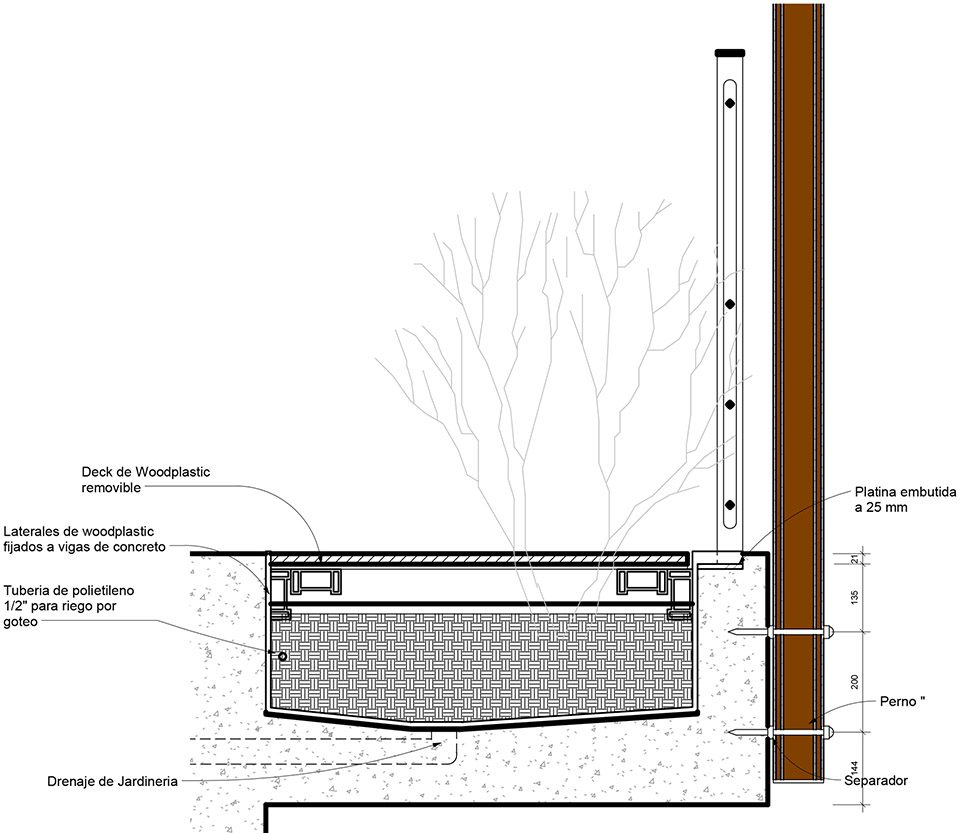
▼立面细节大样,facade detail
建筑公司:Vicca Verde
主要建筑师:Mateo Peschiera Hernandez,Gonzalo Zegarra Leon,Horacio Goitre Testino,Dario Chinchilla
项目地点:利马 – 秘鲁巴兰科
完成年份:2014
总建筑面积:2060平方米
照片提供:Per Thomas
其他参与者
施工公司:S + S Arquitectos Constructores
结构工程师:Higashi Ingenieros
机械工程师:Higashi Ingenieros
电气工程师:Higashi Ingenieros
建筑师团队:Sandra Meza,Tania Barrenechea
房地产开发商:IVV
Architecture Firm: Vicca Verde
Lead Architects: Mateo Peschiera Hernández, Gonzalo Zegarra León, Horacio Goitre Testino, Dario Chinchilla.
Project location: Barranco, Lima-Perú
Completion Year: 2014
Gross Built Area: 2060m2
Photo credits: Per Thomas
Other participants
Construction Company: S+S Arquitectos Constructores
Structural Engineer: Higashi Ingenieros
Mechanical Engineer: Higashi Ingenieros
Electrical Engineer: Higashi Ingenieros
Team of architects: Sandra Meza, Tania Barrenechea
Property developer: IVV
More: Vicca Verde,更多请至:Vicca Verde on gooood








发表评论
你需要先 才能发表评论
社交登录