非常感谢 Moriyama Teshima Architects 予gooood分享以下内容。更多请至:Moriyama Teshima Architects on gooood
Appreciations towards Moriyama Teshima Architects for providing the following descriptions:
麦克马斯特大学生命科学楼与温室通过一座面积11,400平方英尺、与现有生命科学楼(LSB)完整融合的温室,重塑了生命科学与自然系统的学习和研究方式。新温室取代了一处老旧的校外设施,将科研、教学与学生生活汇聚在一起,同时为建筑打造了一个醒目的新入口与新的整体形象。
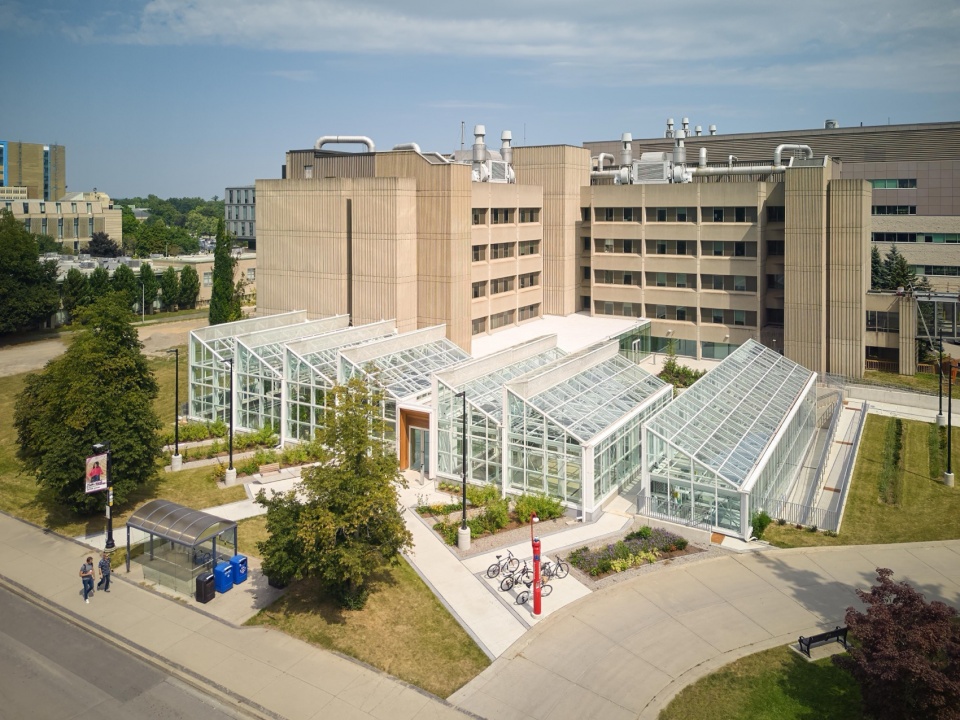
McMaster University’s Life Sciences Building and Greenhouse transforms the study of life sciences and natural systems through an 11,400 SF greenhouse, fully integrated with the existing Life Sciences Building (LSB). Replacing an aging off-site facility, the new greenhouse brings research, teaching, and student life together while creating a prominent new entrance and identity for the building.
▼鸟瞰,aerial view © Riley Snelling
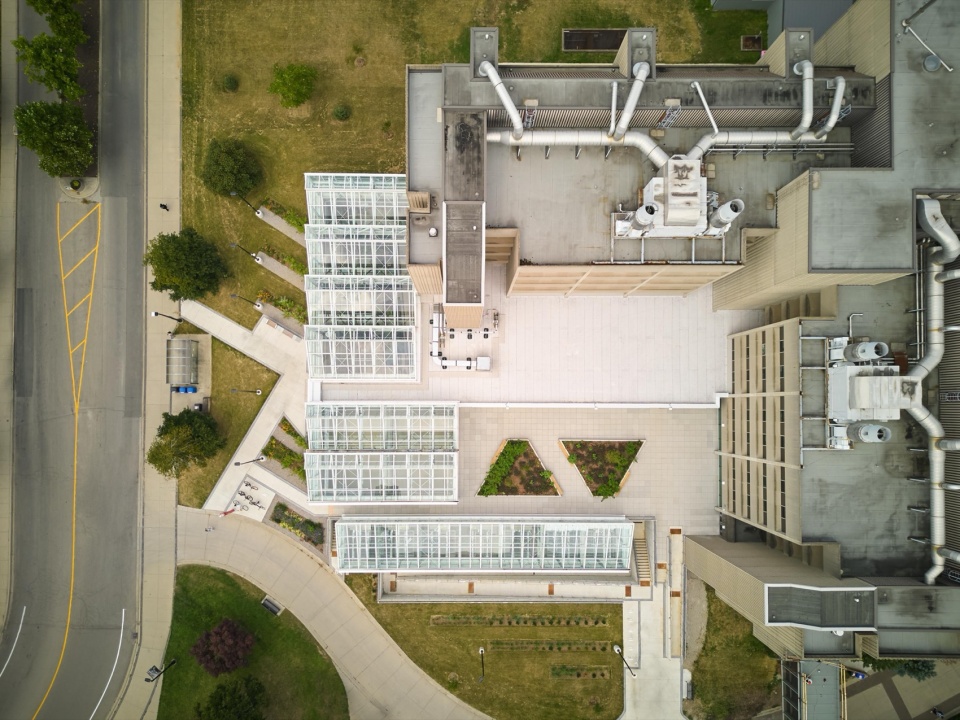
▼顶视,top view © Riley Snelling
▼项目概览,overview of the project © Riley Snelling
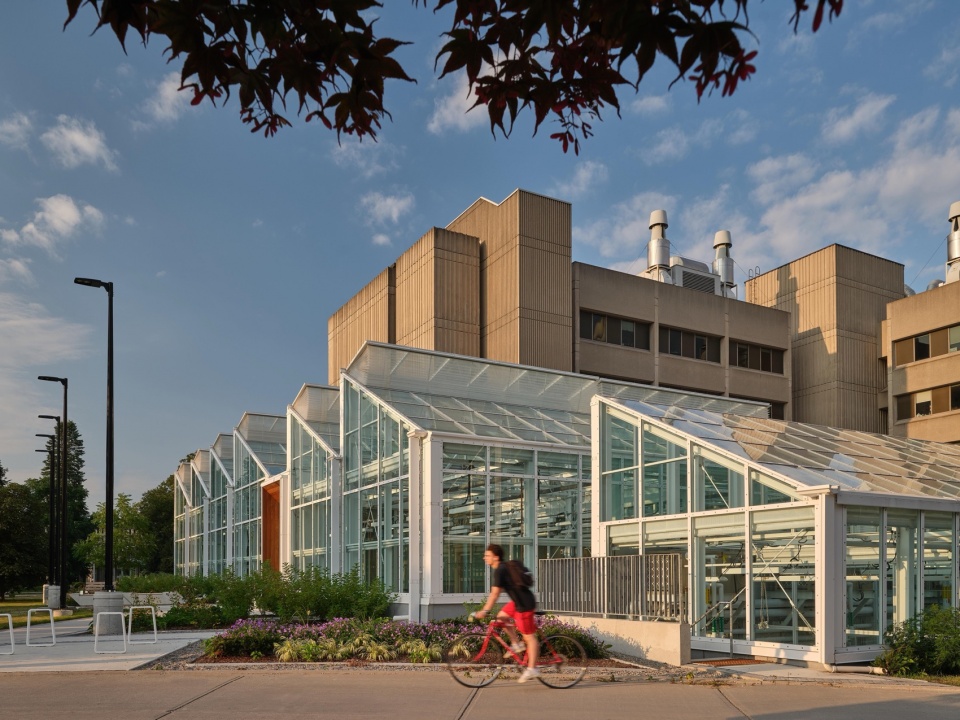
这一扩建并不仅仅是一座温室,更将科学与自然呈现于公众视野之中。富有表现力的锯齿形屋顶与透明立面朝向 University Avenue,使绿意与科研成为校园体验中的突出部分。温室经过精心布置,以最大限度获取阳光,环绕现有建筑的西侧与南侧;夜间亮起时,它成为校园中的一座新灯塔。
Designed as more than a greenhouse, the addition puts science and nature on display. Its expressive sawtooth roof and transparent façade face University Avenue, bringing greenery and research to the forefront of the campus experience. Carefully positioned to maximize sunlight, the greenhouse wraps the west and south sides of the existing building and, when illuminated at night, becomes a new beacon for the campus.
▼锯齿形屋顶与透明立面,sawtooth roof and transparent façade © Riley Snelling
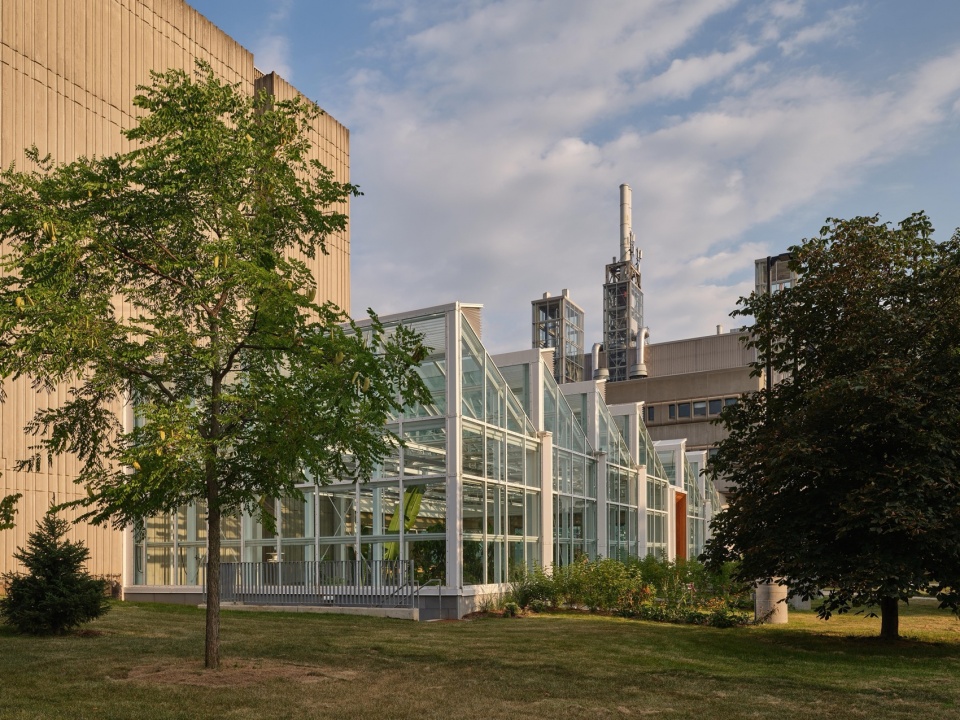
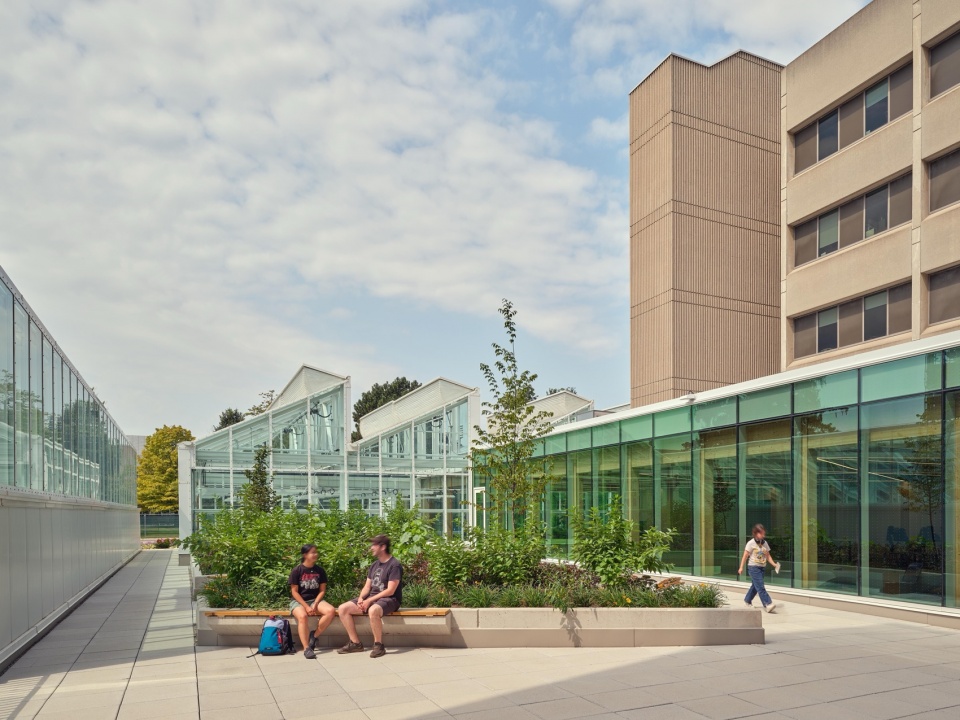
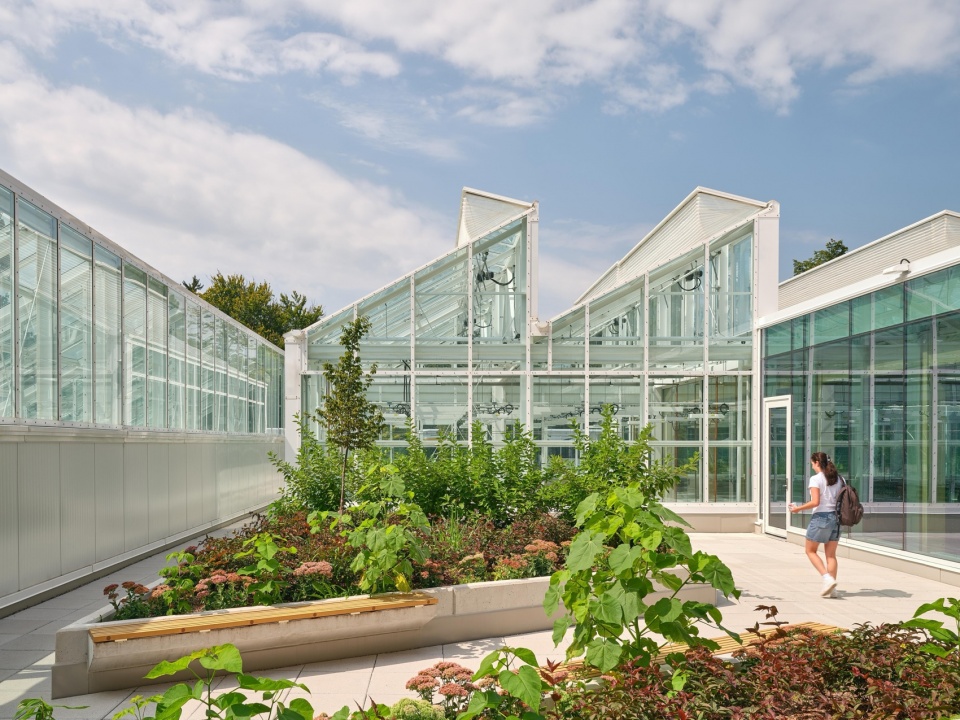
▼透明立面,transparent façade © Riley Snelling
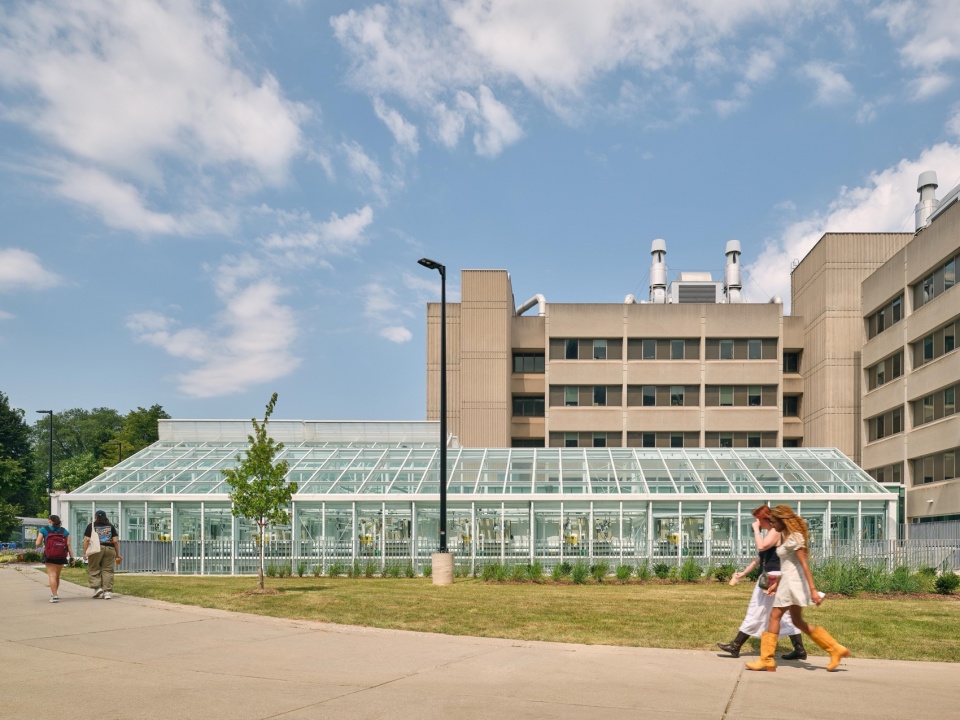
▼锯齿形屋顶,sawtooth roof © Riley Snelling
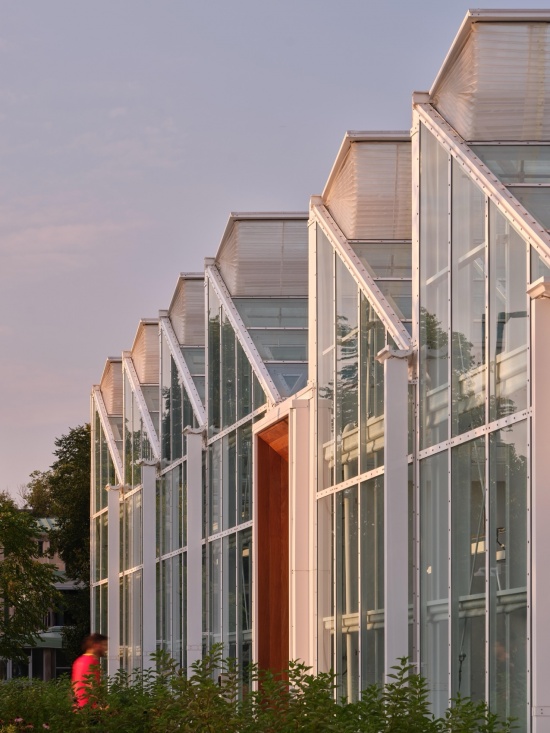
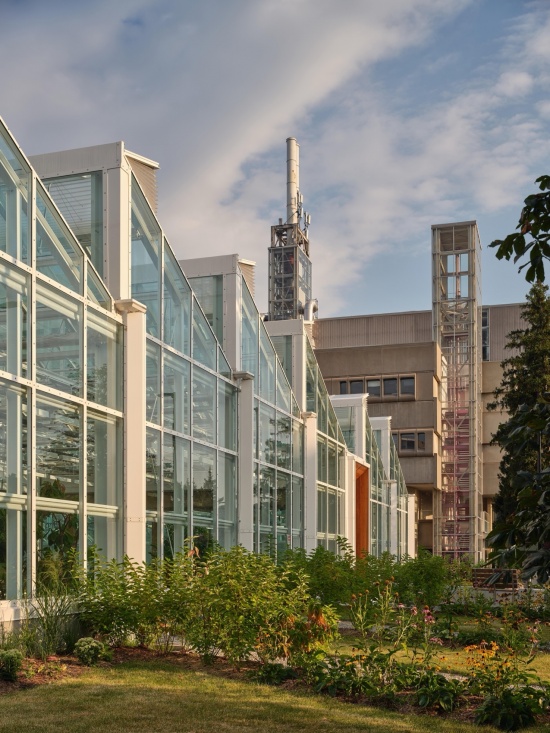
访客通过一处具有温暖质感的木框入口进入建筑,并跨过一座悬空连桥,俯瞰下方两层高的温室,由此立即与其中正在进行的研究建立联系。抵达空间进一步通向一座自然光充盈的重木结构大厅,这里成为生命科学楼新的核心,为聚集、学习、非正式会议和活动提供亲切宜人的空间。
Visitors enter through a warm wood-framed portal and cross a suspended bridge overlooking the two-storey greenhouse below, creating an immediate connection to the research taking place within. The arrival leads to a light-filled mass timber lobby that forms a new heart for the LSB, providing welcoming spaces for gathering, studying, informal meetings, and events.
▼入口,entrance © Riley Snelling
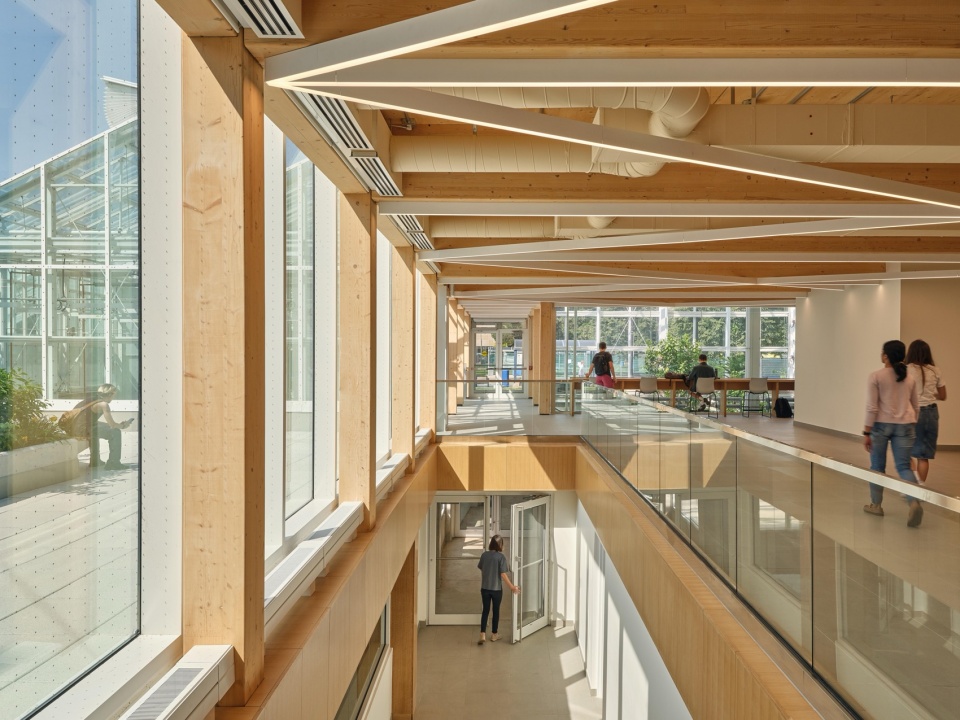
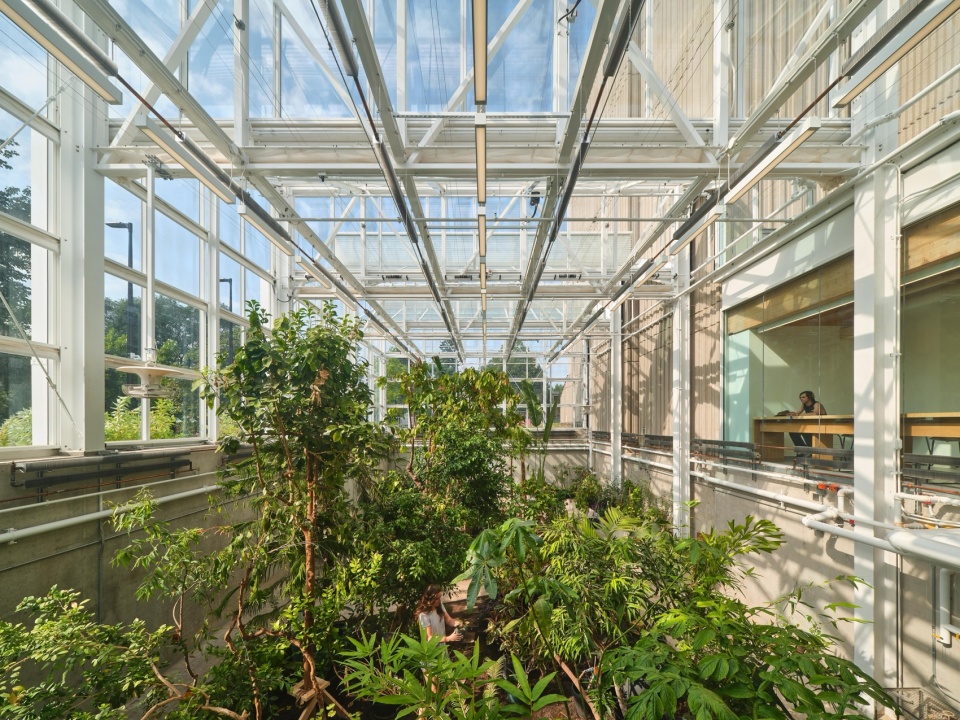
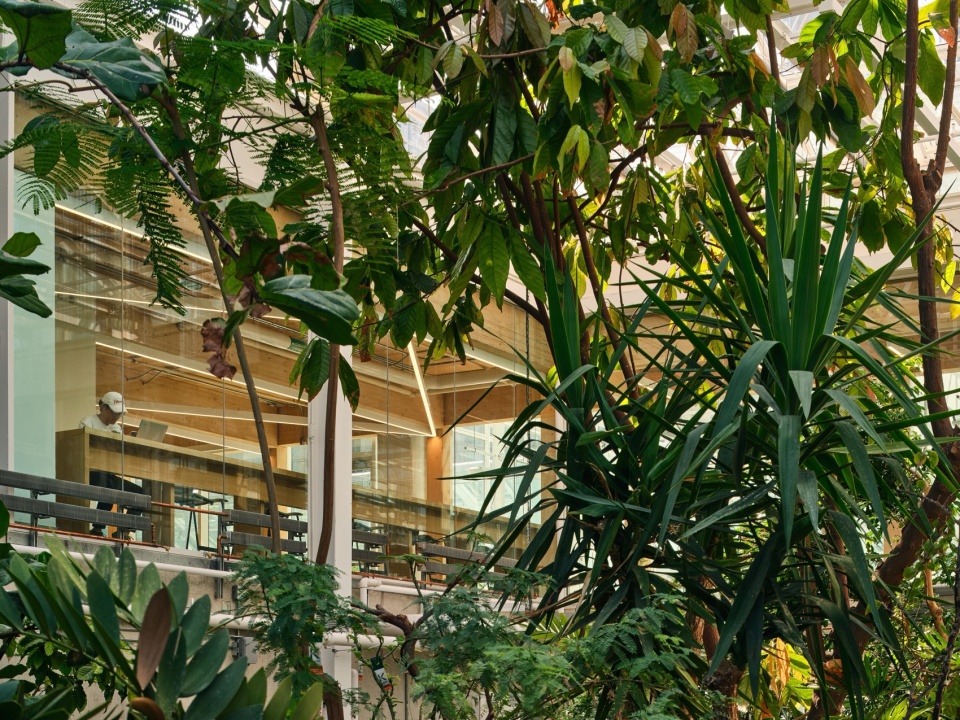
温室结合了半公共空间与安全受控的科研环境,使科学既可以被体验,也可以被观察。湿润雨林与干旱稀树草原环境容纳了超过200种植物,而专门的研究单元及辅助空间则为植物基因组学、微生物、土壤健康以及其他自然系统的研究提供受控环境。交通空间与研究区域之间设置玻璃界面,使这些研究活动能够被清晰地看到。
The greenhouse combines semi-public and secure research environments, allowing science to be both experienced and observed. Wet rainforest and dry savannah environments accommodate more than 200 plant species, while specialized research cells and support spaces provide controlled environments for research into plant genomics, microbes, soil health, and other natural systems. Glazing between circulation and research areas puts this work visibly on display.
▼重木结构大厅,mass timber lobby © Riley Snelling
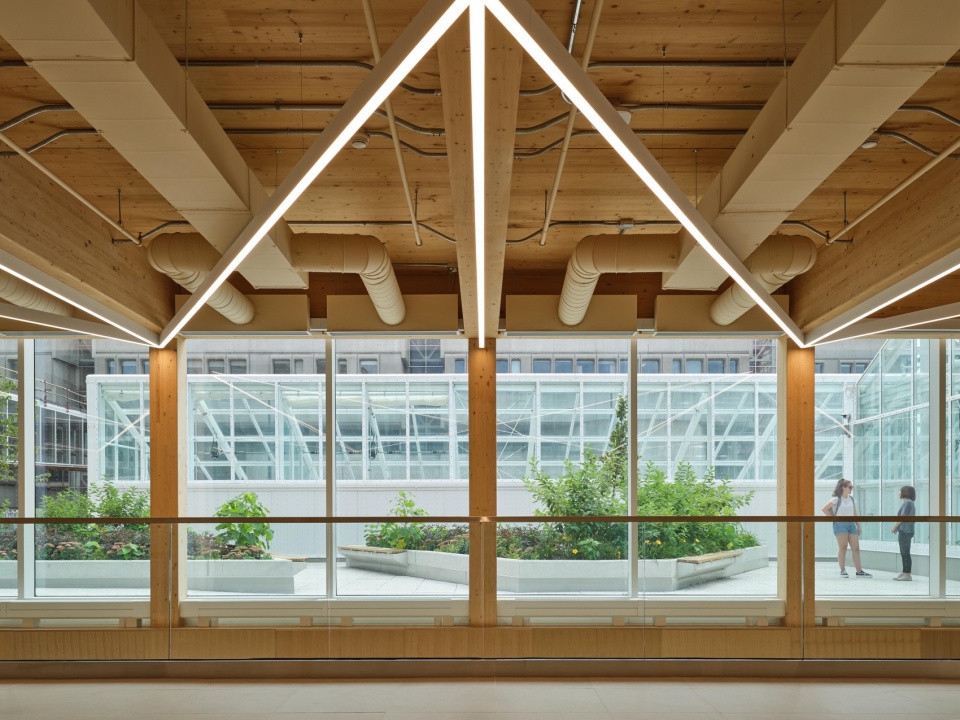
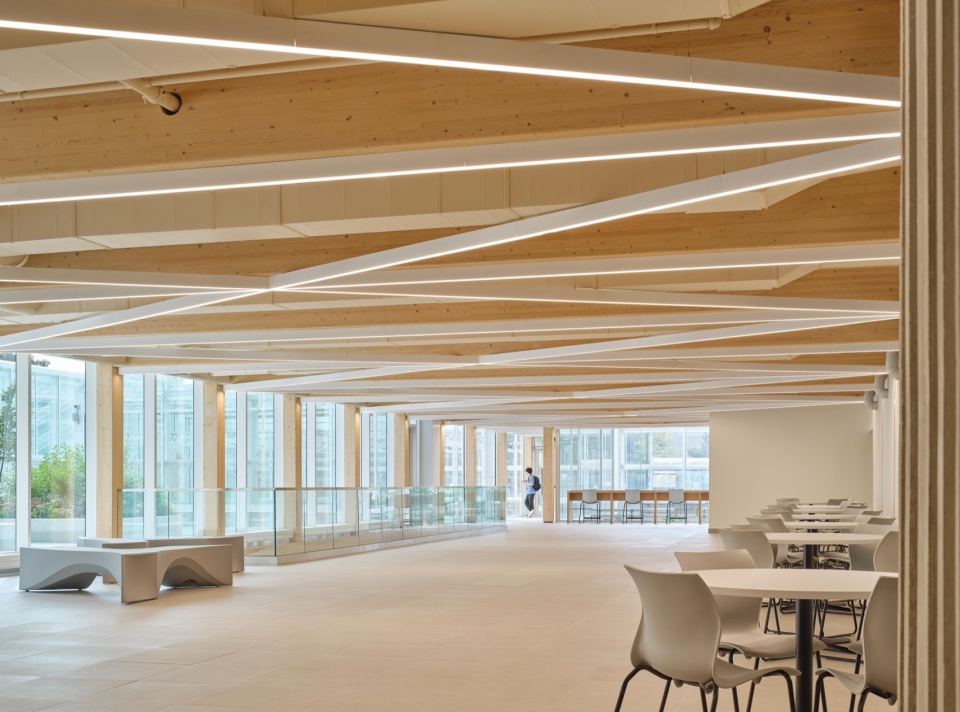
天然材料将温室体验延伸至整座建筑。重木结构、木饰面、充足的自然光、植被,以及望向温室的视野,共同营造出温暖而健康的环境,将建筑与其中正在研究的生命系统连接起来。项目已获得 LEED 金级认证,并支持麦克马斯特大学更广泛的可持续发展目标。
Natural materials extend the greenhouse experience throughout the building. Mass timber, wood finishes, abundant daylight, vegetation, and views into the greenhouse create a warm and healthy environment that connects architecture with the living systems being studied. The project holds LEED Gold certification and supports McMaster’s broader sustainability goals.
▼学习空间,learning space © Riley Snelling
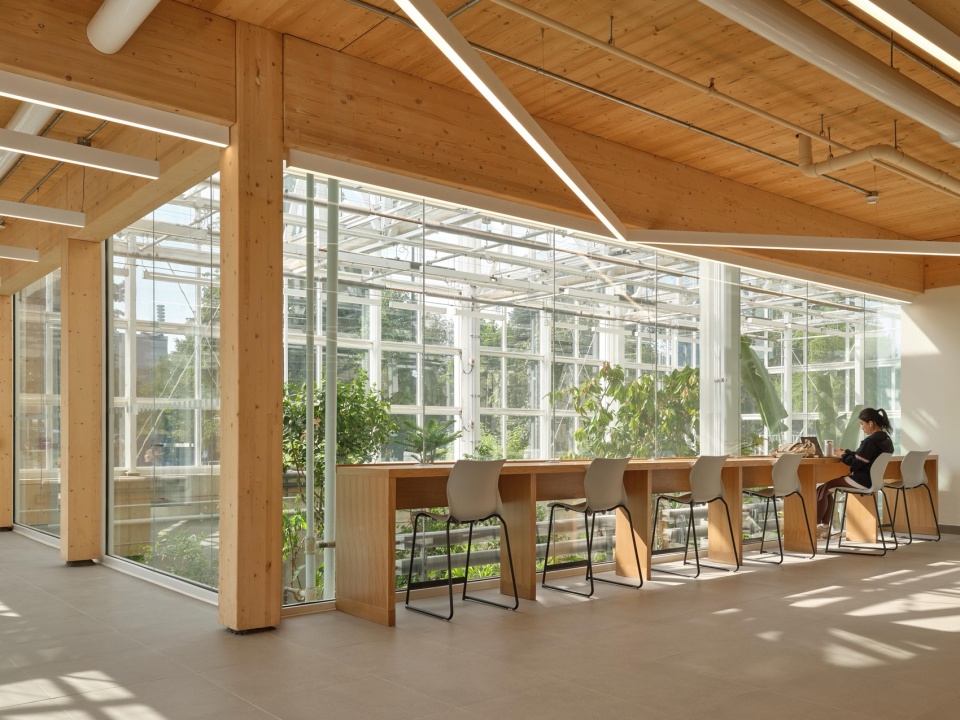
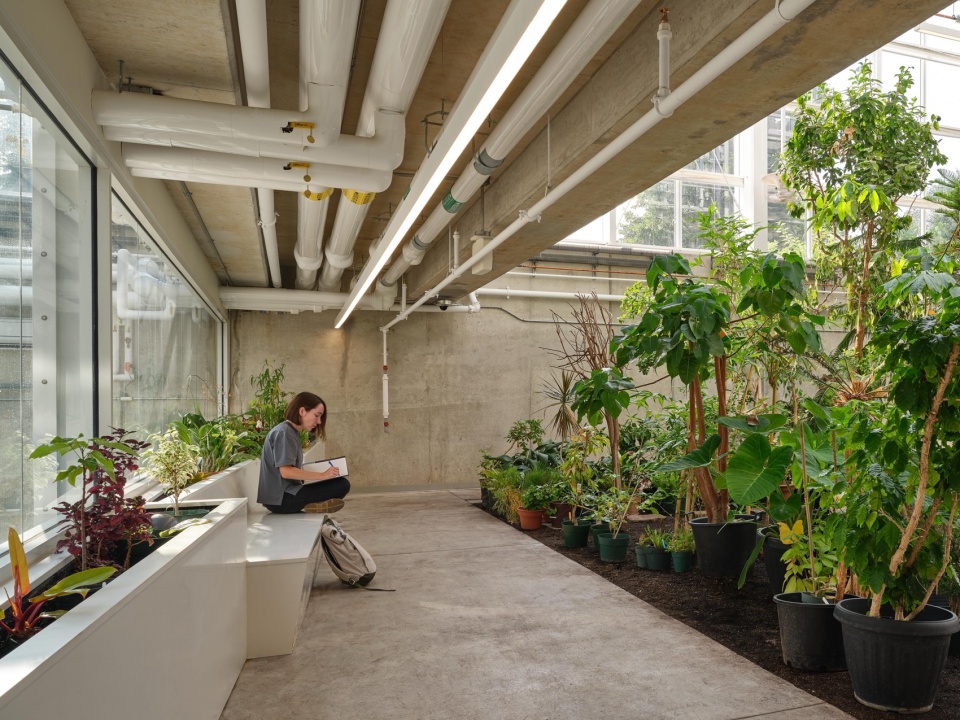
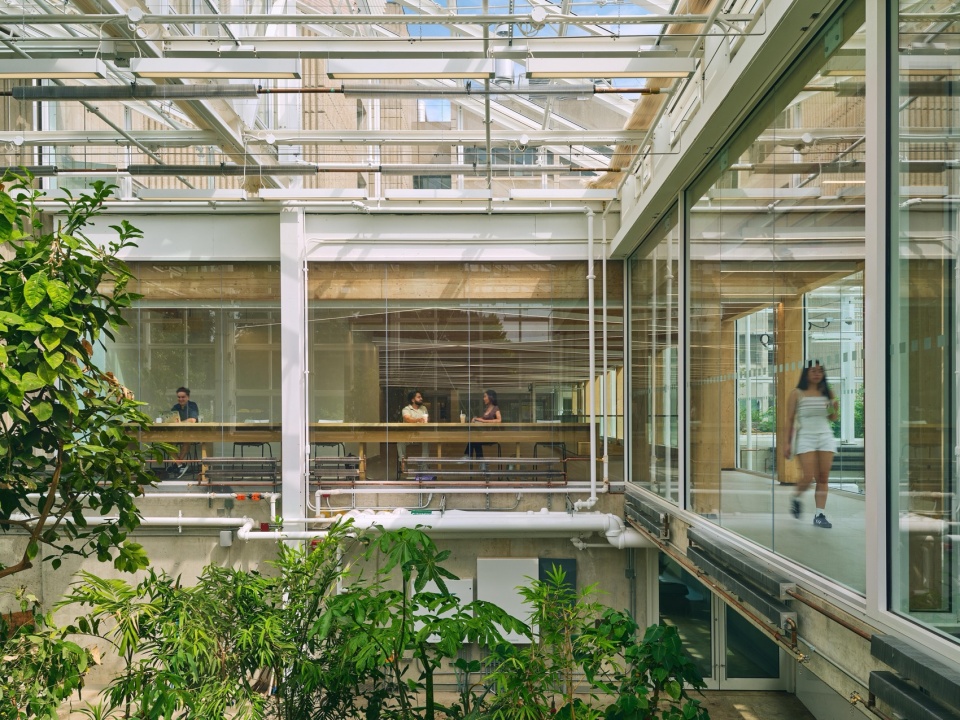
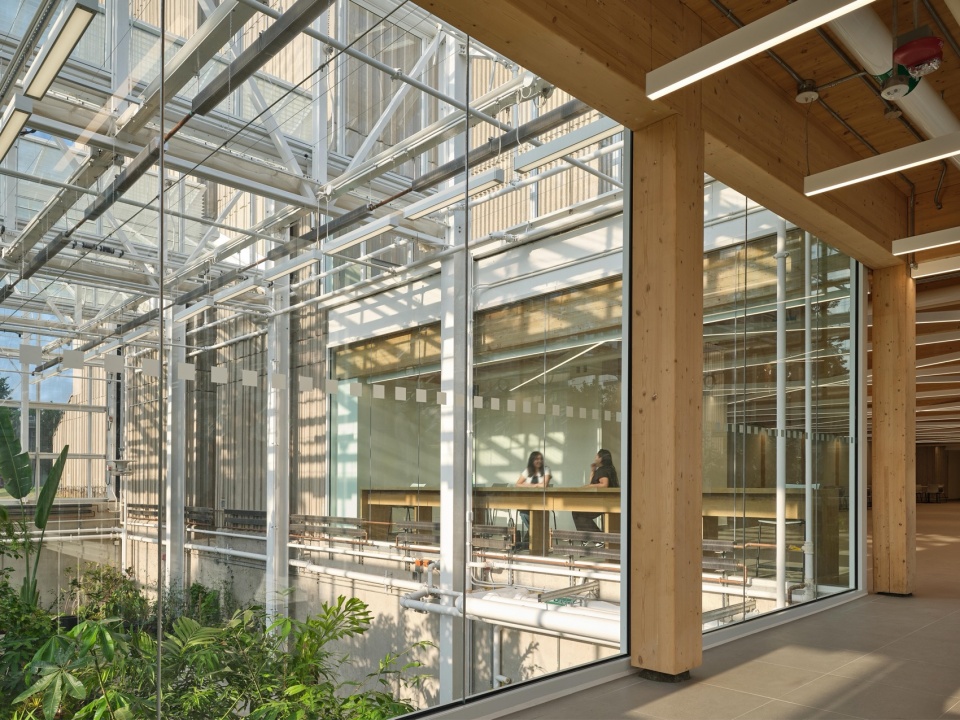
作为这座五层生命科学楼多年更新计划的一部分,项目还引入了新的聚集与协作空间,改善了无障碍条件与自然采光,并设置了麦克马斯特大学校园内首套地热供暖与制冷系统。更新后的生命科学楼与温室共同创造出一个沉浸式环境,让科学、建筑与自然在此汇聚,激发探索与发现。
Part of a multi-year renewal of the five-storey Life Sciences Building, the project also introduces new gathering and collaboration spaces, improved accessibility and natural daylight, and the first geothermal heating and cooling system on McMaster’s campus. Together, the renewed LSB and Greenhouse create an immersive environment where science, architecture, and nature come together to inspire discovery.
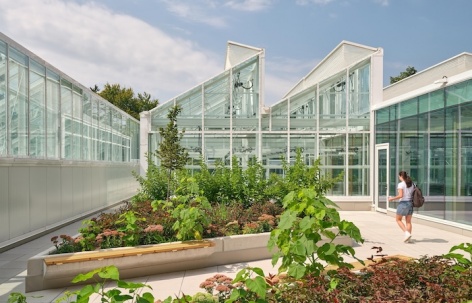
▼花园,garden © Riley Snelling
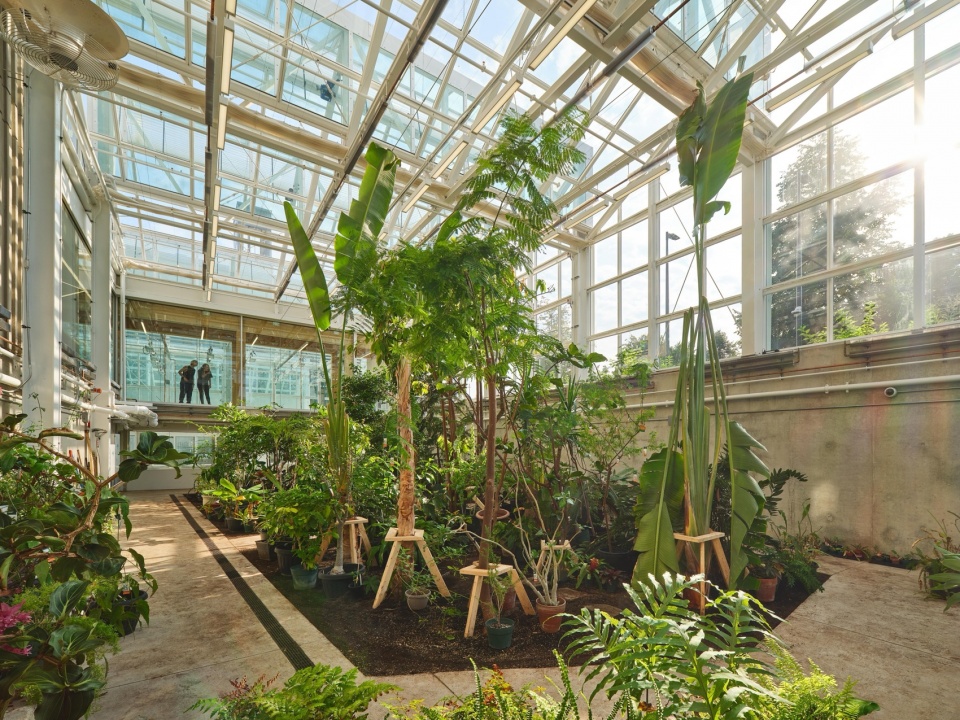
“新温室将为我们的学生和教师提供一处最先进的设施,使他们能够探索有关植物在不利条件下生存、植物免疫以及植物交流等方面的关键问题。”麦克马斯特大学生物系主任兼教授 Marie Elliot 表示。
“The new greenhouse will provide our students and our faculty members with a state-of-the-art facility in which to explore critical questions relating to plant survival in the face of adverse conditions, plant immunity, and plant communication,” says Marie Elliot, Department Chair and Professor of Biology, McMaster University.
▼植被,vegetation © Riley Snelling
Technical Sheet
Location: Hamilton, Ontario, Canada
Client: McMaster University
Size: 11,400 SF
Completion: May 2024
Architect: Moriyama Teshima Architects
Photographer: Riley Snelling
More: Moriyama Teshima Architects,更多请至:Moriyama Teshima Architects on gooood









发表评论
你需要先 才能发表评论
社交登录