感谢 上海博风建筑设计咨询有限公司 + 香港华艺设计 予gooood的分享。 更多关于: temp architects on goooood + HUAYI DESIGN on gooood
Appreciation towards temp architects +HONGKONG HUAYI DESIGN CONSULTANTS (S.Z) LTD for providing the following description:
深圳龙岗区科外集团立雪小学(后文简称:立雪小学)是2021年“走向新校园第三季,书院营造六联展——龙岗新校园行动计划”之一的项目。校园位于深圳市龙岗区坂田街道的两条主干道交叉口。容积率2.43,南侧贴临红线拟建145米高层遮挡,项目场地内外条件均十分严苛。博风以回应城市激烈环境的“大实墙”和向社区开放的“半围院”为起点,创造了具体而紧密地嵌入深圳坂田丘陵谷地的设计提案并建设落成。
▼立雪小学视频,Film of Lixue Primary School © 博风建筑 / temp architects
Lixue Primary School of KeWai Group, Longgang District, Shenzhen (hereafter “Lixue Primary School”) is one of the projects from the 2021 programme “Towards a New Campus, Season Three: Six Joint Exhibitions on Making the Academy — the Longgang New Campus Initiative.” The school stands at the crossing of two arterial roads in Bantian Sub-district, Longgang District. Conditions were tight both inside and beyond the site: its floor area ratio is 2.43, and a 145-metre tower is planned hard up against the southern boundary. The design set out from two moves — a “large solid wall” that buffers the school from its harsh urban surroundings, and a “semi-enclosed courtyard” opened toward the community. From these, temp architects developed a proposal rooted firmly in the hills and valleys of Bantian, Shenzhen, which has now been built.
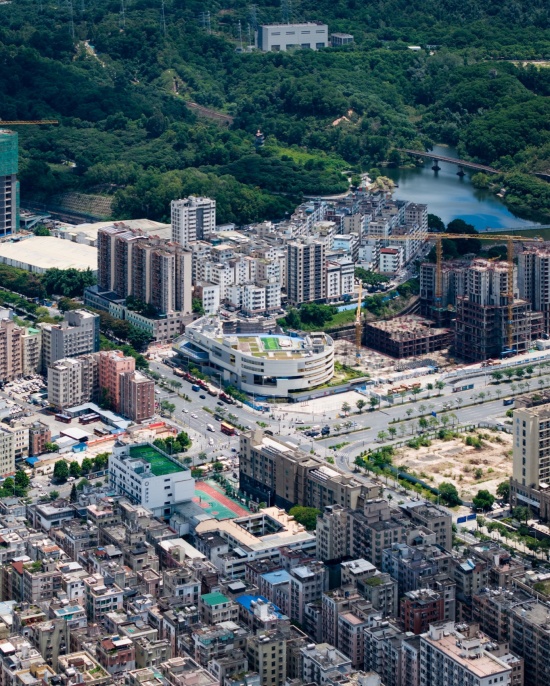
▼校园与周边社区西侧鸟瞰,
Western aerial view of the school and surrounding community © 李海 / LI Hai
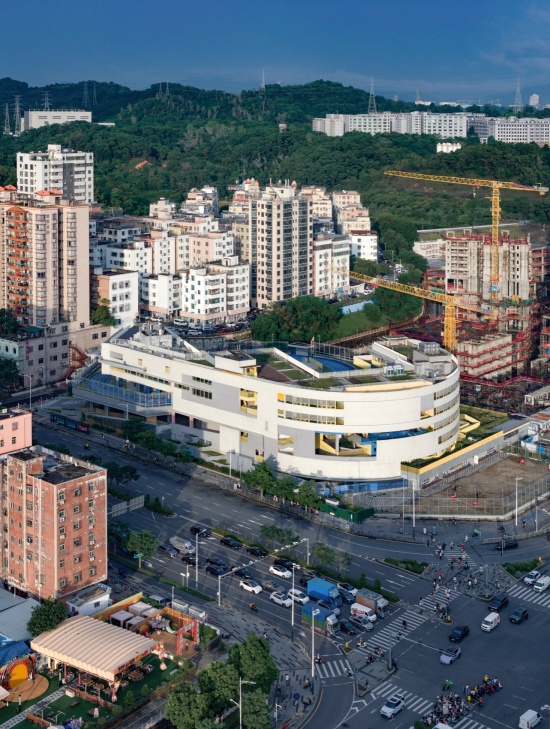
▼校园与城市道路的关系,
The school and the surrounding streets © 吴洋 / WU Yang
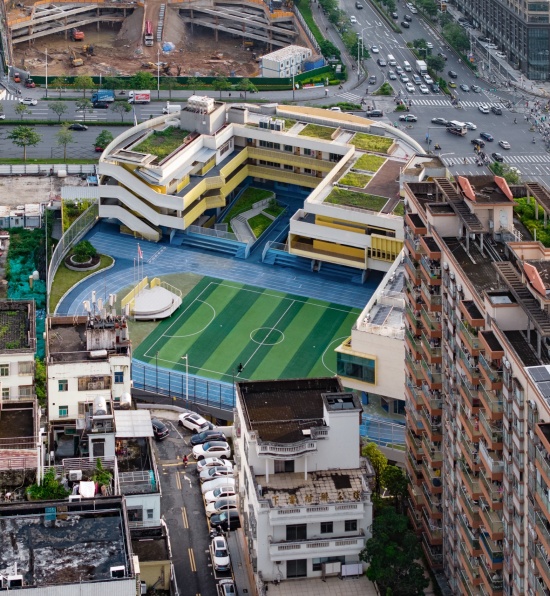
▼朝向社区打开的校园,
The school opens toward the community © 吴洋 / WU Yang
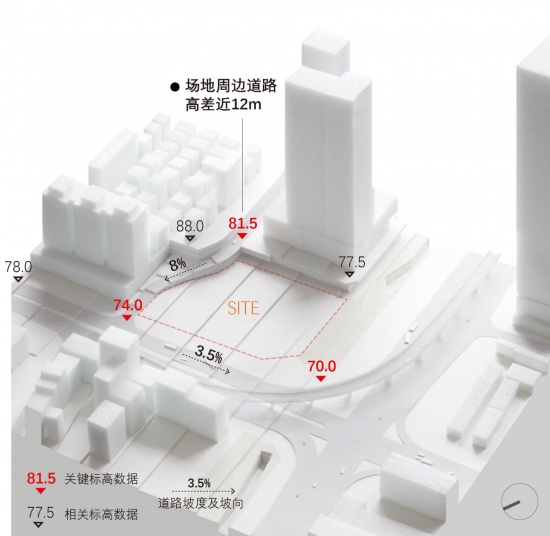
▼原始场地竖向关系分析,
Analysis of the original site’s level relationships © 博风建筑 / temp architects
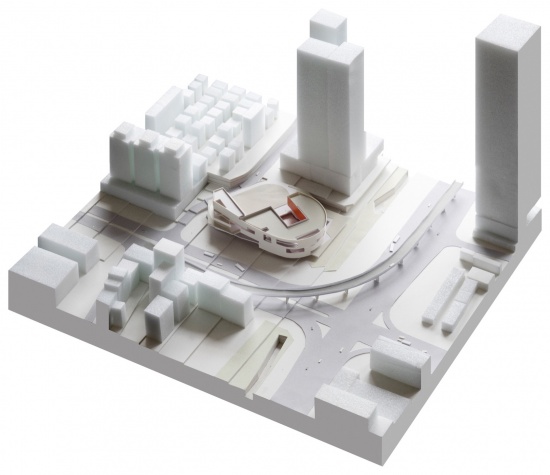
▼1:500环境模型,2021年9月,
1:500 context model, September 2021 © 博风建筑 / temp architects
“上学的路”
The Route to School
立雪小学的主入口设置在场地西北角。因坂澜大道3.5%的坡度,校园入口区域的地面较建筑首层地面已抬高超过4m,再经由少量阶梯和缓坡广场的衔接,学生可由二楼的标高进入校园。进而,在几段连续长坡的护送下,孩子们可以轻松抵达各自的楼层。走在“上学的路”上,从校园入口广场至四楼的地面,一共只有16级踏步——整个过程都是在不知不觉的漫步之中完成。
▼立雪小学上学的路,
The route to school © 博风建筑 / temp architects
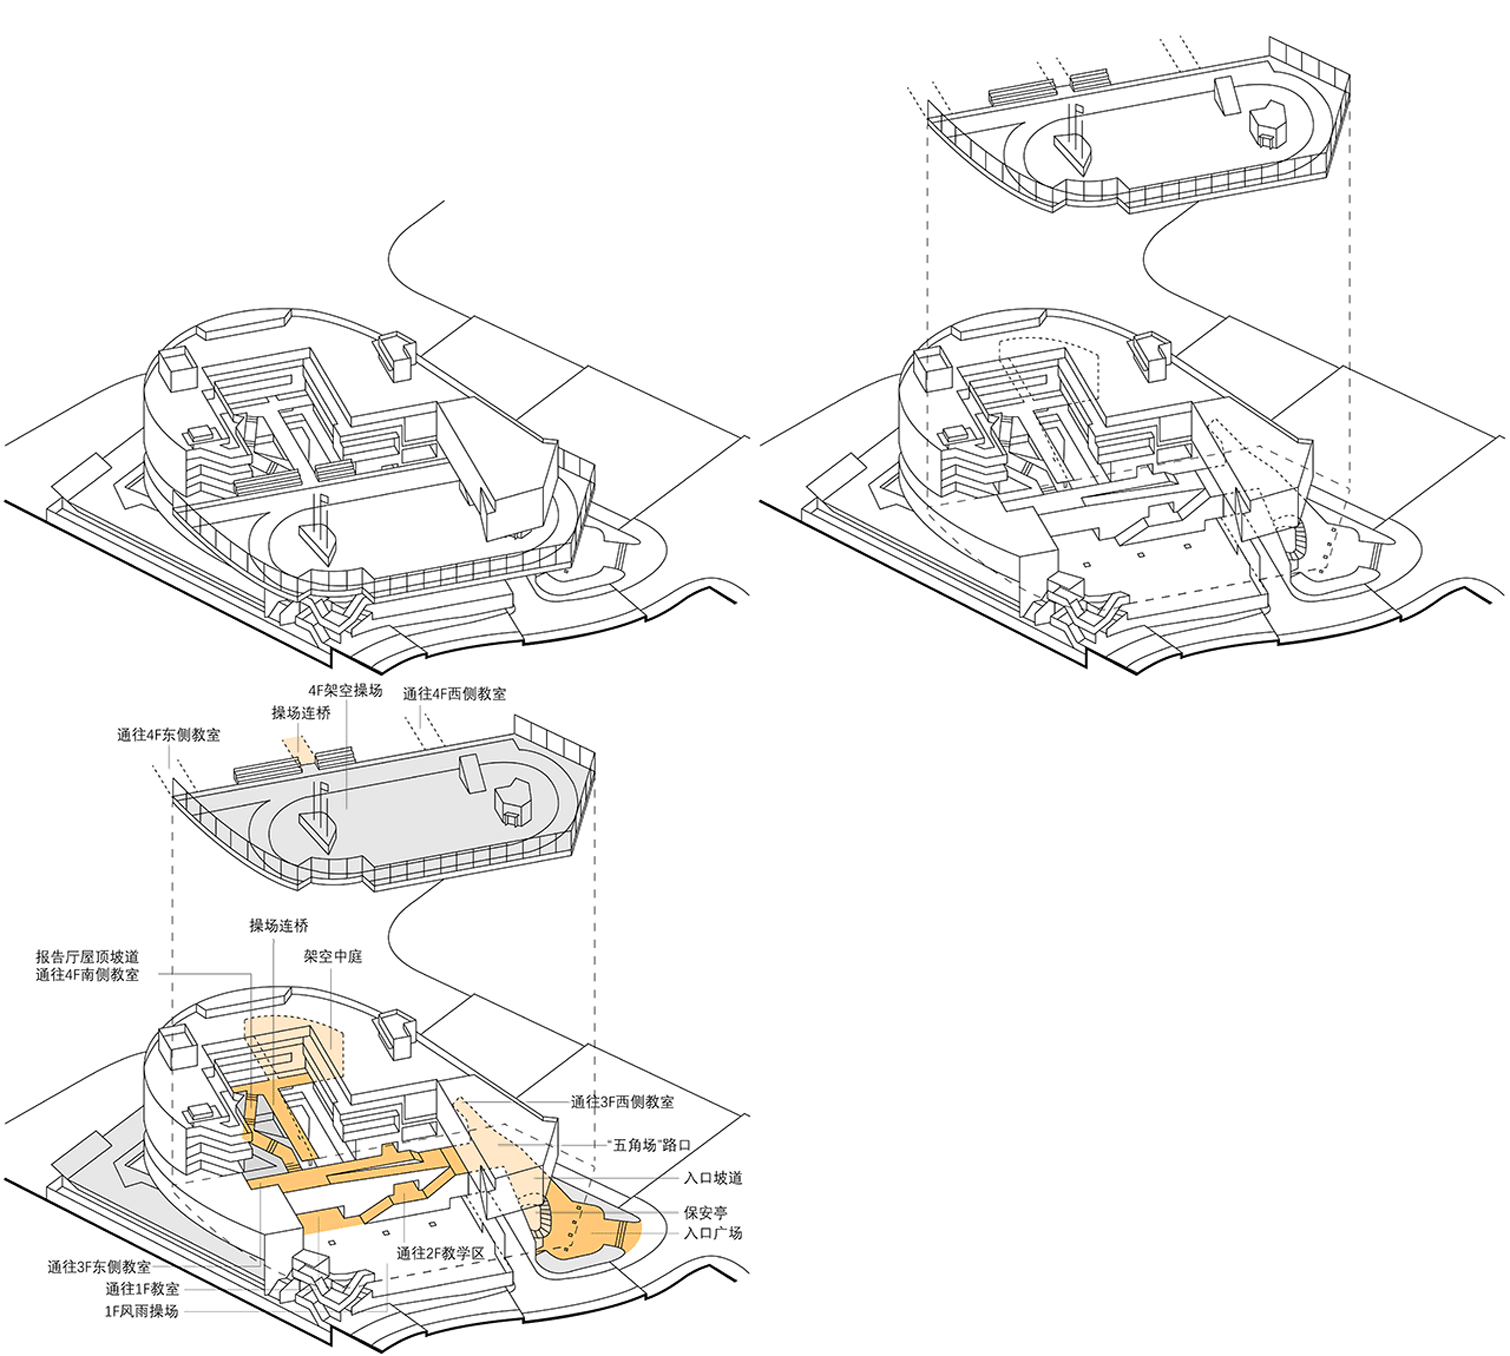
The main entrance is placed at the northwest corner of the site. Banlan Avenue climbs at a gradient of 3.5%, which leaves the entrance forecourt more than 4 m above the ground floor. A short flight of steps and a gently sloped plaza bridge the difference, and children enter the school at second-floor level. From there, a series of long, unbroken ramps carries them with little effort up to their own floors. Along the whole route, from the entrance forecourt to the ground at fourth-floor level, there are just sixteen steps in all — the climb unfolds as an easy, almost imperceptible walk.
▼上学的路从城市道路的高点开始,The route begins at the high point of the city road © 吴洋 / WU Yang
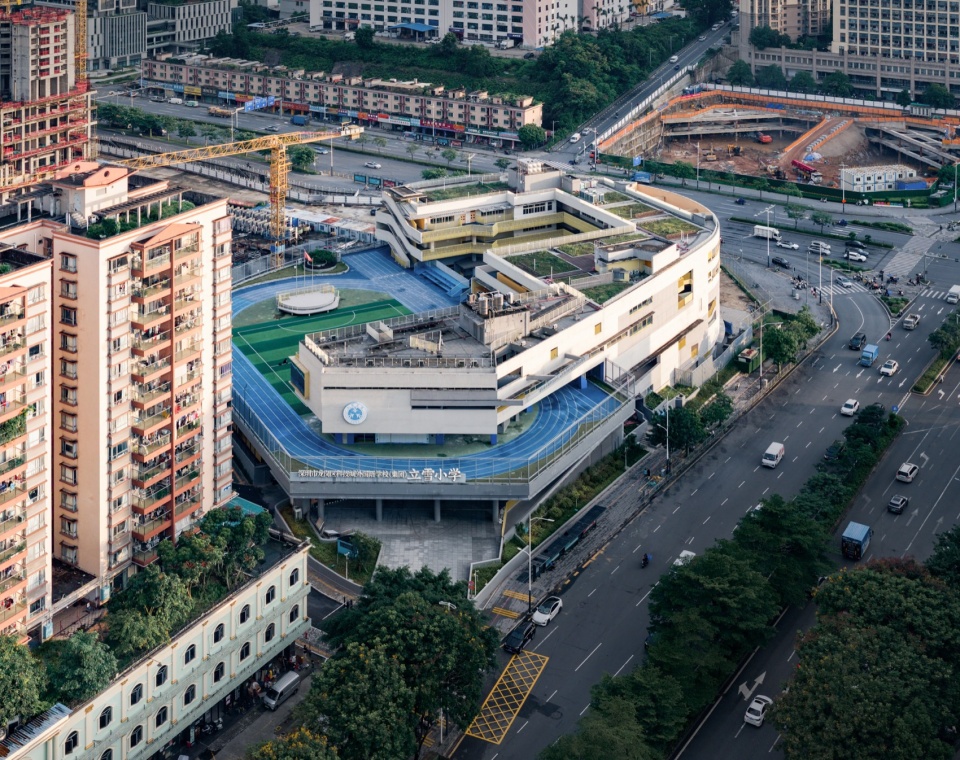
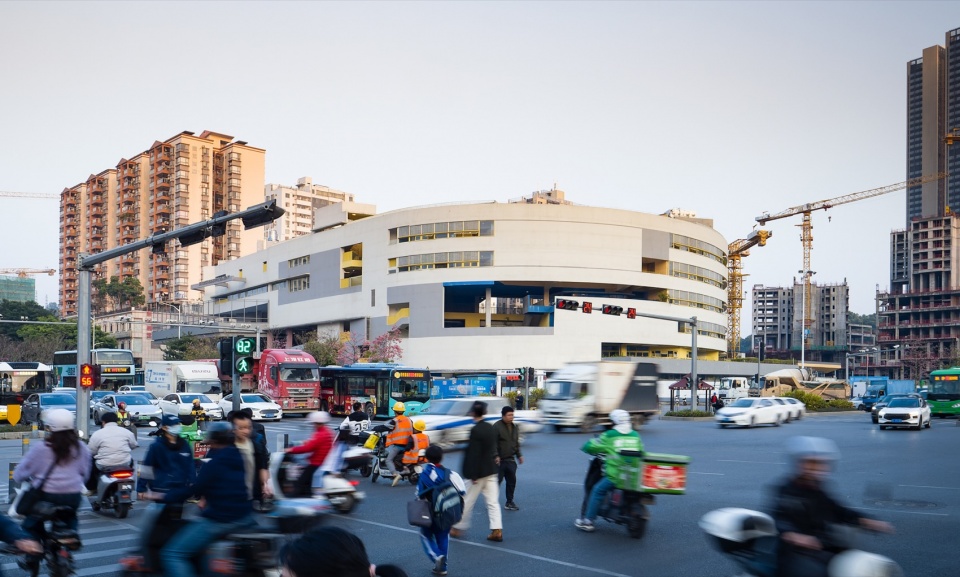
▼位于主干道路口的立雪小学,Lixue Primary School at the crossing of the main roads © 吴洋 / WU Yang
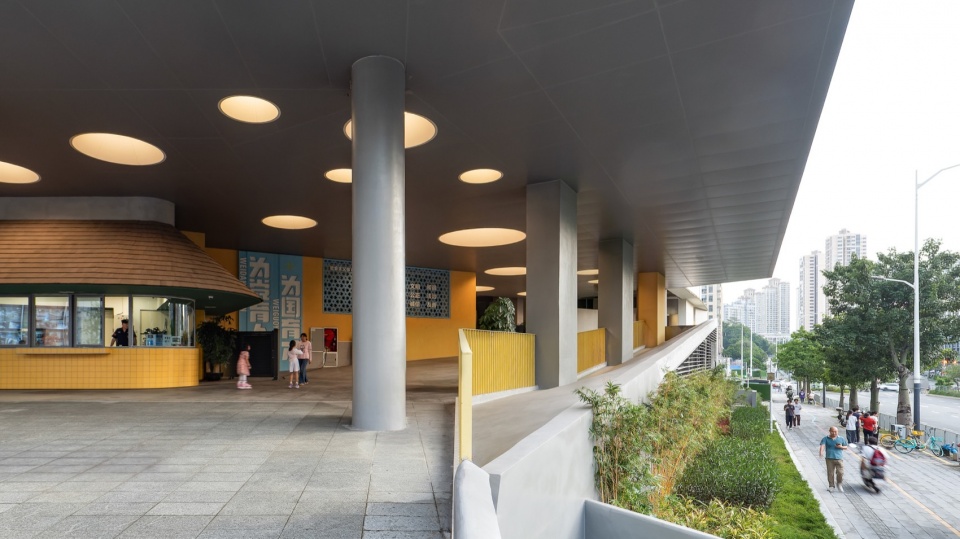
▼向公众开敞的大雨棚,A large canopy open to the public © 吴洋 / WU Yang
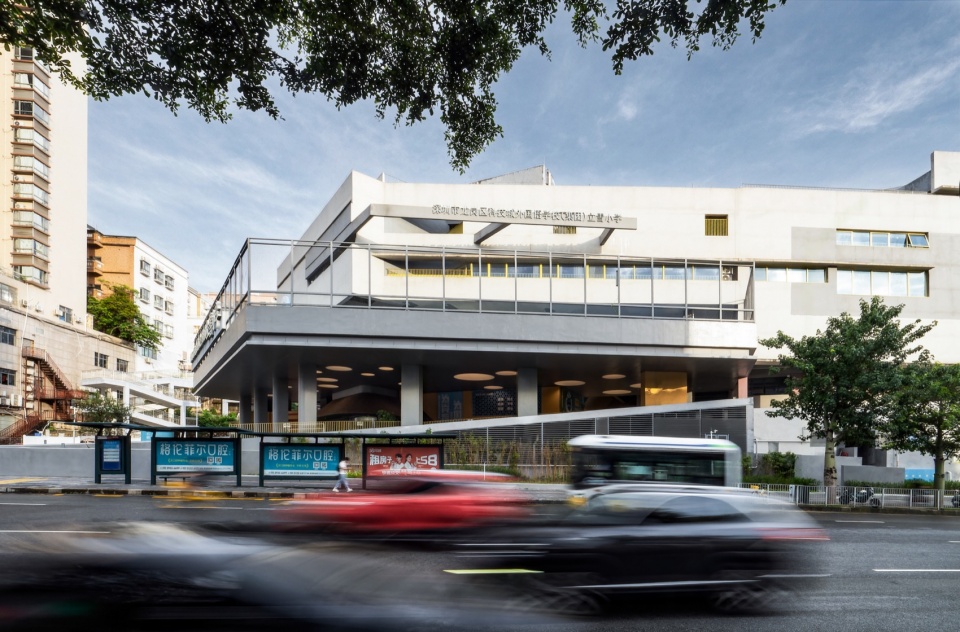
▼城市道路与进校坡道衔接,The access ramp meets the city road © 吴洋 / WU Yang
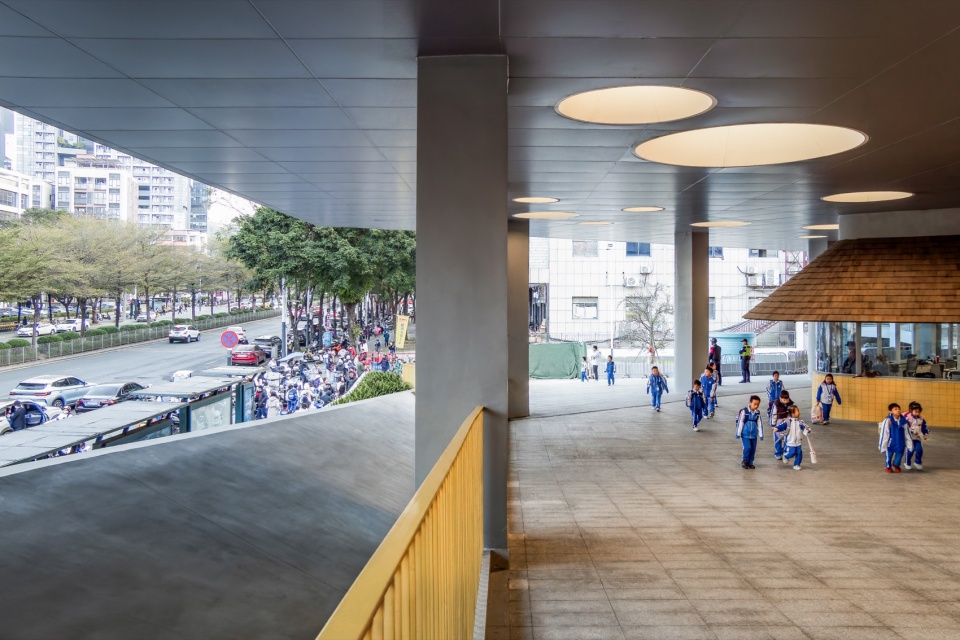
▼从入口广场逐渐进入校园的日常尺度,From the entrance forecourt to the everyday scale of the school © 碳普洱 / TAN Pu’er
·
开敞的大空间
A Vast Open Space
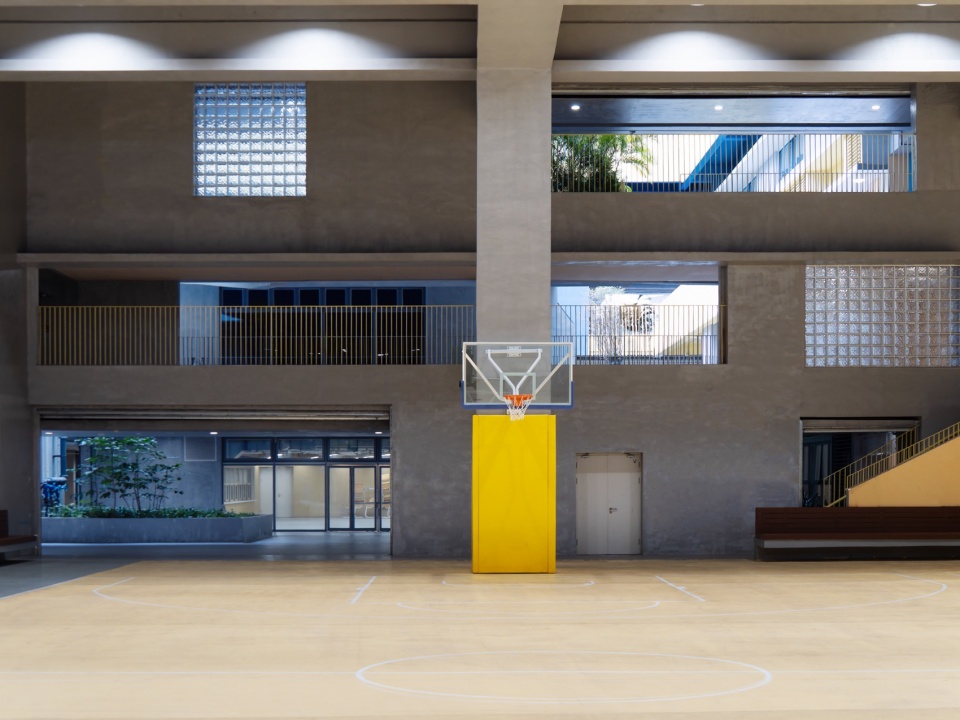
“上学的路”需要从中央穿过校园的最深处。在容积率达到2.43的高密度校园中,42m×30m×9m(H)的风雨操场空间几乎等同于室外环境。因此,博风将校园主要动线紧贴风雨操场设置,并让不同空间以各自的方式穿越/体验这个巨大的开放的空间。风雨操场与坡道之间的防火卷帘位置与长度都经过了严格的计算——在有限的允许开敞面内确保其开敞的空间特征。
The route runs through the very heart of the school. At a floor area ratio of 2.43, the covered sports hall — 42 m by 30 m in plan and 9 m high — reads almost as an outdoor room. temp architects routed the school’s main circulation tight against it, so that each space crosses and experiences this one large, open volume in its own way. The position and length of the fire shutters between the hall and the ramps were rigorously worked out, so that within the limited openings the rules allow, the hall keeps its open character intact.
▼围绕风雨操场展开的校园动线,
Circulation around the covered sports hall © 吴洋 / WU Yang
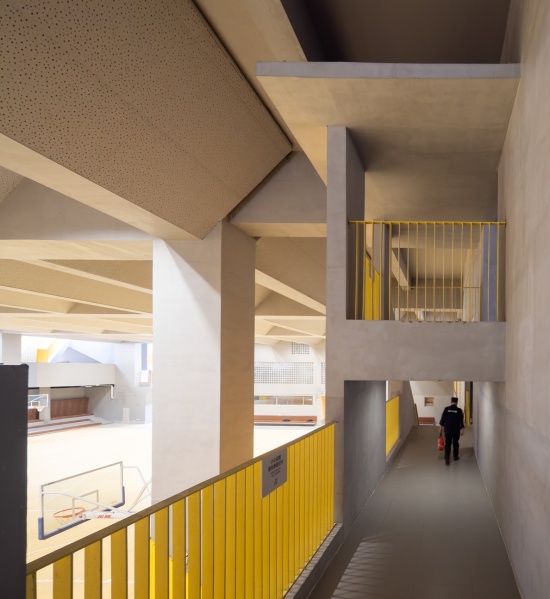
▼开敞大空间中的坡道与楼梯,
Ramps and stairs within the open volume © 吴洋 / WU Yang
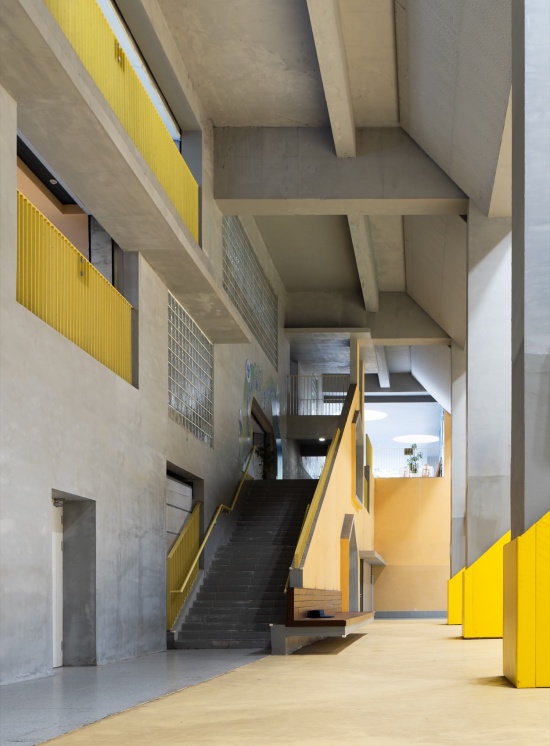
▼净高9米的风雨操场,The covered sports hall with a 9-metre clear height © 吴洋 / WU Yang
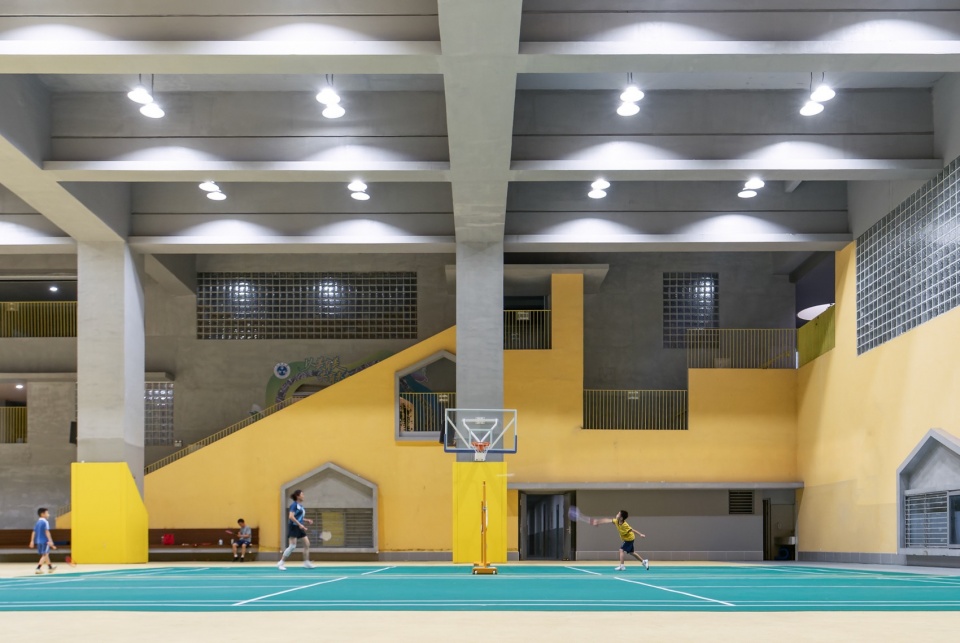
▼风雨操场中的日常活动,
Everyday activities in the covered sports hall © 碳普洱 / TAN Pu’er
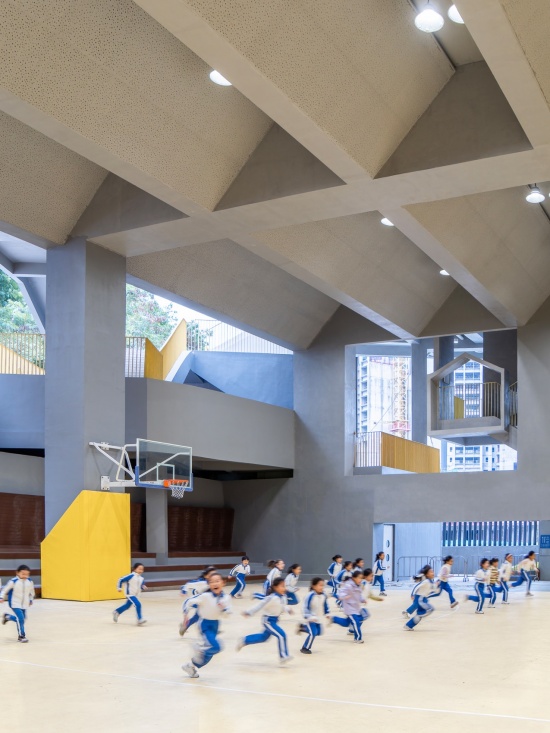
▼穿过连廊洞口望向中庭,The courtyard framed by openings in the galleries © 王方戟 / WANG Fangji
·
穿越中庭的身体
Bodies Crossing the Courtyard
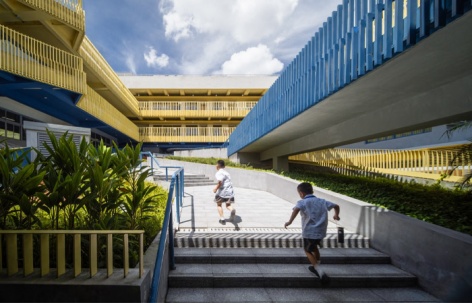
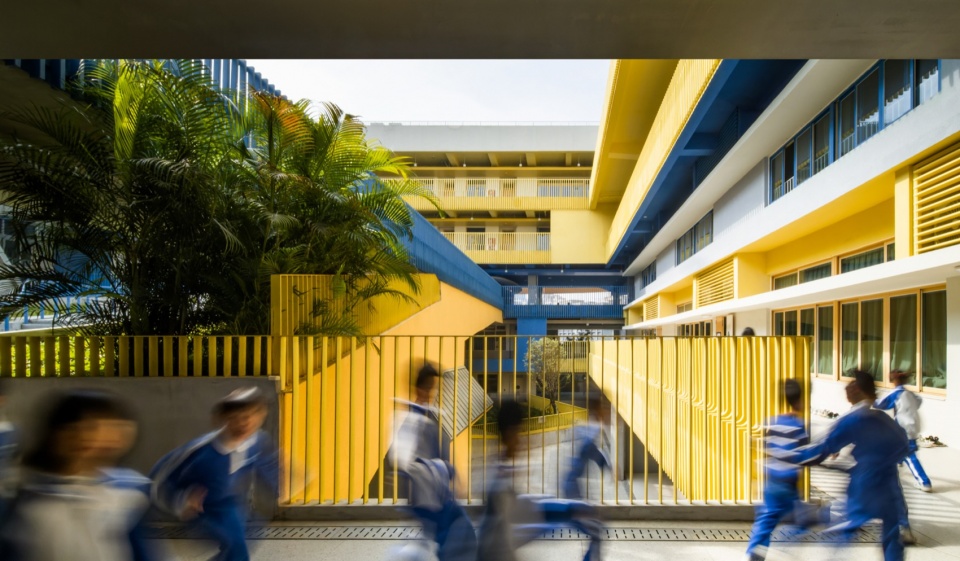
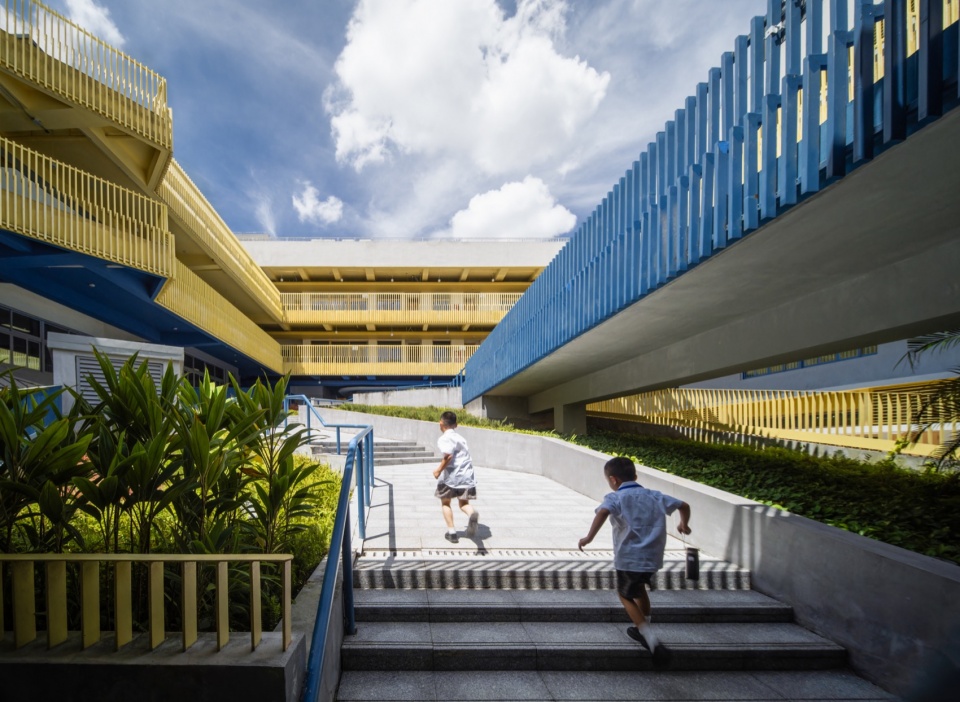
立雪小学朝向社区打开的中央的庭院尺寸为26m×31m。作为校园唯一的中庭,它不仅为四周教室获得安静的通风采光的条件,更是学生课间体验室外环境的重要位置。因此博风通过报告厅和天桥的设置,让孩子们在日常的通行中可以频繁穿越中庭。一方面,在“上学的路”的最后一段,借助报告厅起坡的屋顶形成阶梯花园,学生可以顺着缓坡和阶梯轻松地从三楼抵达四楼的架空庭院;在四楼的中部,一座笔直的连桥连接了教学楼的中部与架空的操场,应对集中出操时的瞬时人流压力。
The central courtyard, opened toward the community, measures 26 m by 31 m. It is the school’s only courtyard, giving the surrounding classrooms quiet, well-ventilated and daylit conditions while serving as the main place where children get outside between lessons. To make sure they pass through it often, temp architects wove the lecture hall and a set of footbridges into the everyday circulation. On the final stretch of the route, the raked roof of the lecture hall becomes a terraced garden, and children can follow gentle ramps and steps from the third floor up to the elevated courtyard on the fourth. Midway along the fourth floor, a straight footbridge links the centre of the teaching block to the elevated playground, absorbing the sudden surge of pupils when the whole school gathers for exercises.
▼课间跑过中庭的学生,Children run across the courtyard during a break © 肖潇 / XIAO Xiao
▼报告厅的起坡屋顶形成阶梯花园,The lecture hall’s raked roof forms the terraced garden © 吴洋 / WU Yang
▼沿报告厅屋顶从三层抵达四层,From the third to the fourth floor along the lecture hall roof © 李海 / LI Hai
▼中庭与连桥的空间关系,
The courtyard and its connecting footbridges © 吴洋 / WU Yang
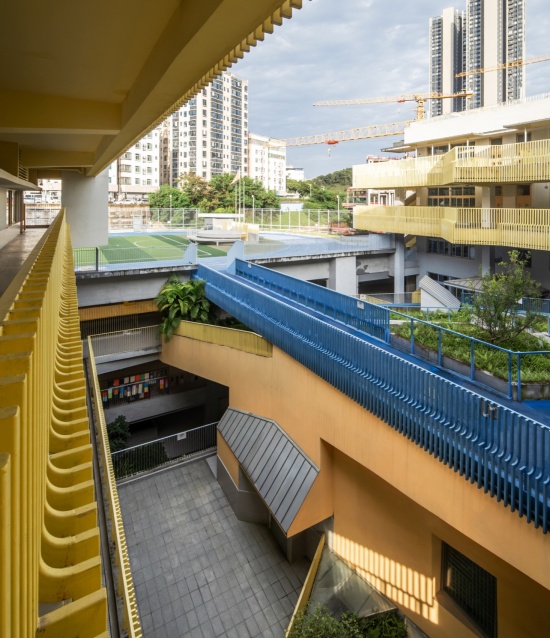
▼阶梯花园与连桥,
The terraced garden and footbridge © 吴洋 / WU Yang
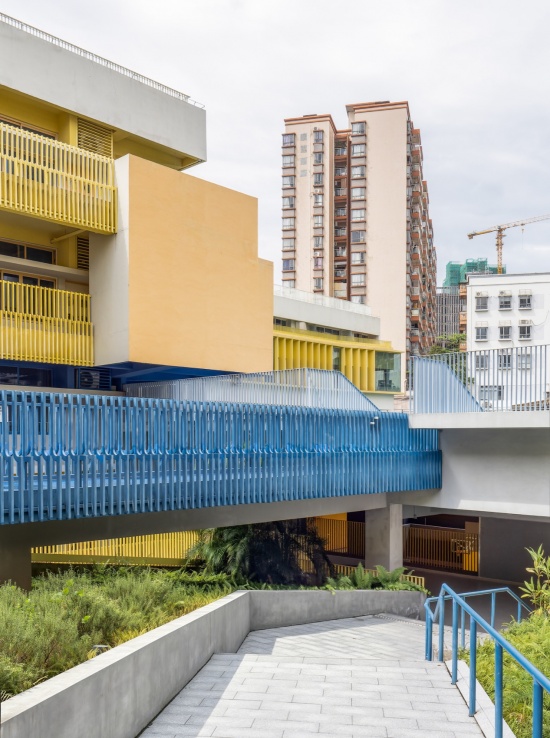
▼在连桥折返点回望城市,
A view back to the city where the footbridge turns © 李海 / LI Hai
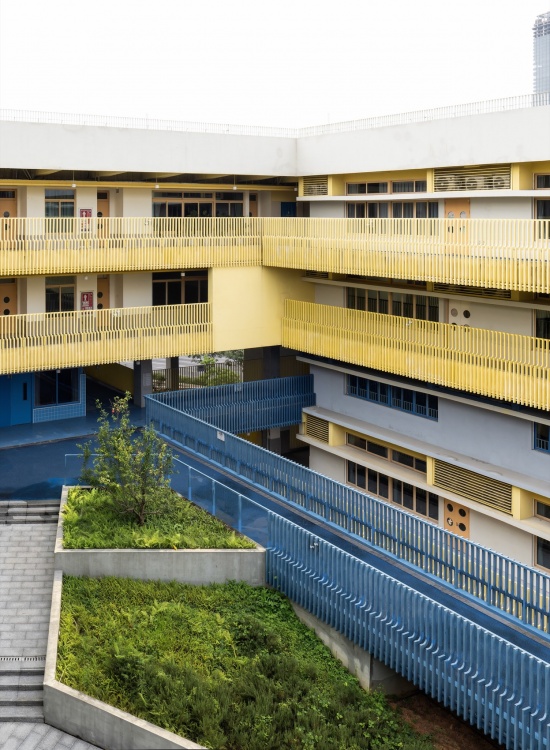
▼向社区打开的中庭,
The courtyard opened toward the community © 肖潇 / XIAO Xiao
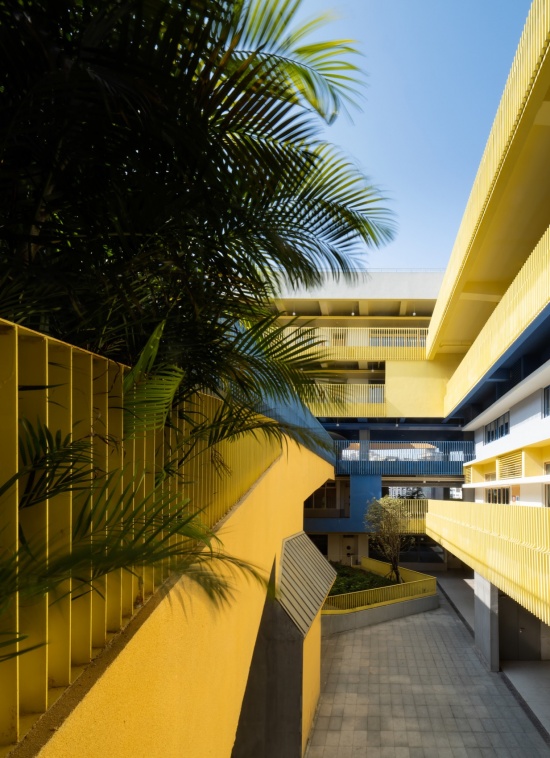
·
回望城市的“洞口”
An Opening Back to the City
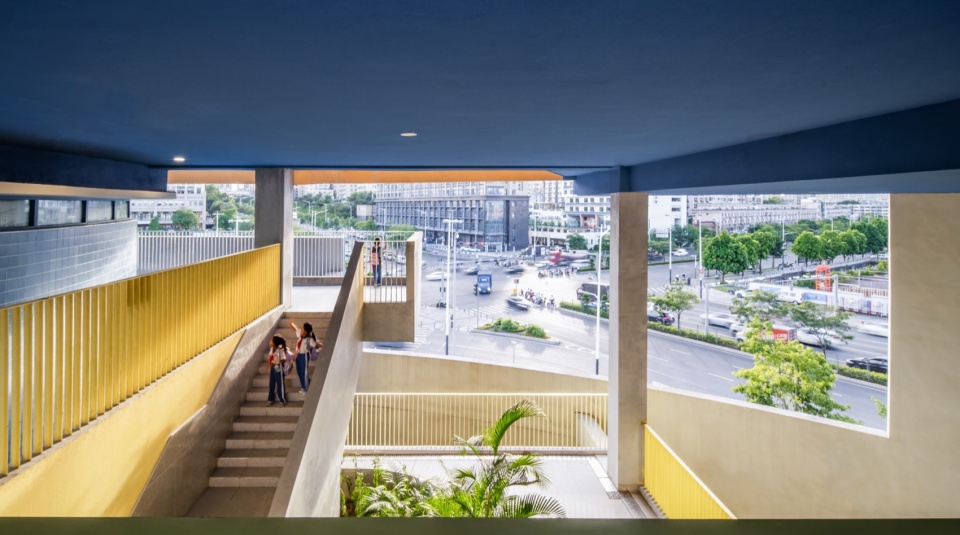
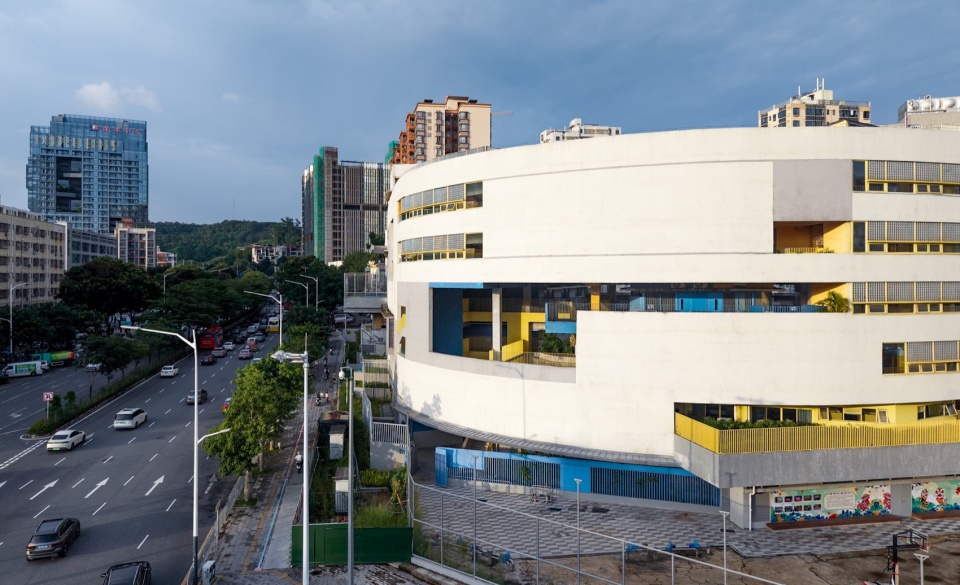
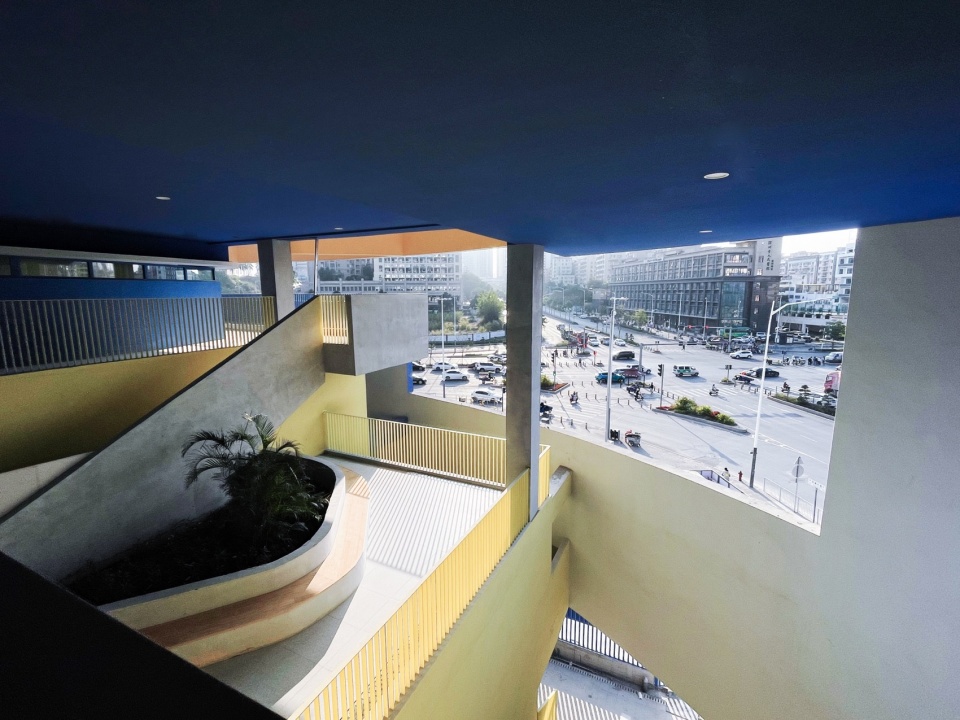
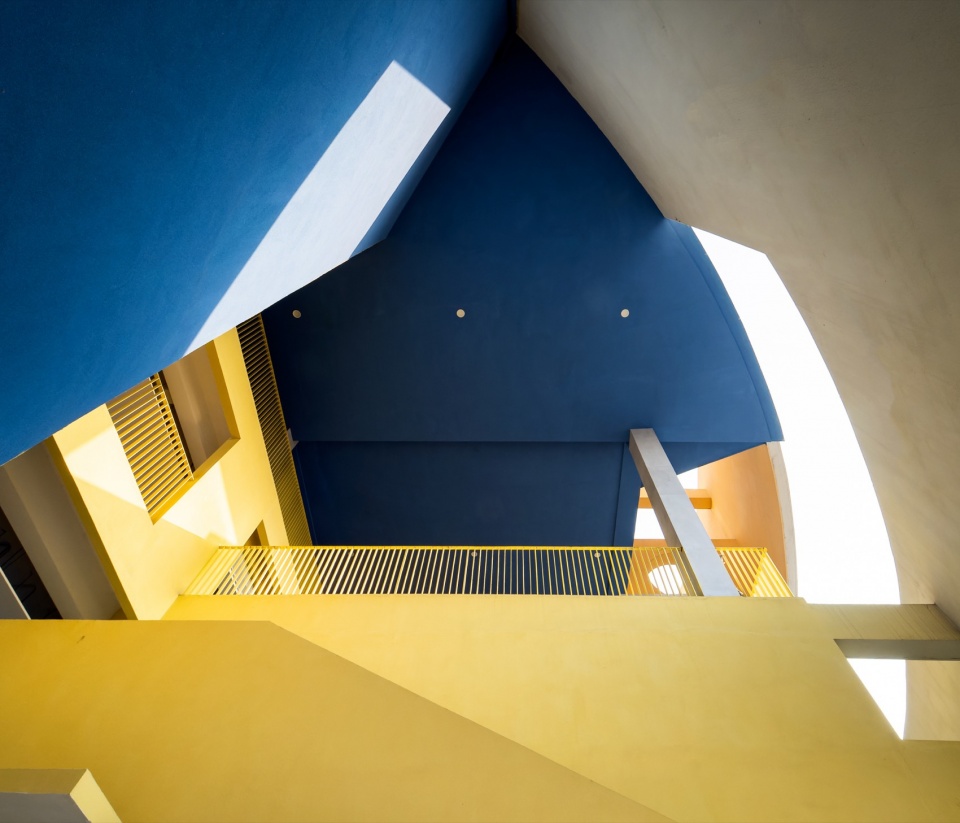
尽管校园从总体策略上以大实墙将城市的噪音隔绝在外部,但在“上学的路”的终点,在跨越楼层的错落的架空庭院中,博风设置了一个6m×15m的巨型“洞口”。在允许阳光和空气进入到校园深处的同时,也让师生在短暂的课间里,依旧可以不时地感受到他们所生活的城市景象。
The large solid wall keeps most of the city’s noise at bay. At the end of the route, though, within the staggered, elevated courtyard that steps across several floors, temp architects opened up a 6 m by 15 m “opening.” It draws sunlight and fresh air deep into the plan, and even during a short break it gives teachers and children a recurring glimpse of the city around them.
▼从巨型洞口望向城市,Looking toward the city through the large opening © 吴洋 / WU Yang
▼城市一侧的巨型洞口,The large opening seen from the city © 吴洋 / WU Yang
▼四层通高的错落架空空间,The staggered void open through four floors © 王方戟 / WANG Fangji
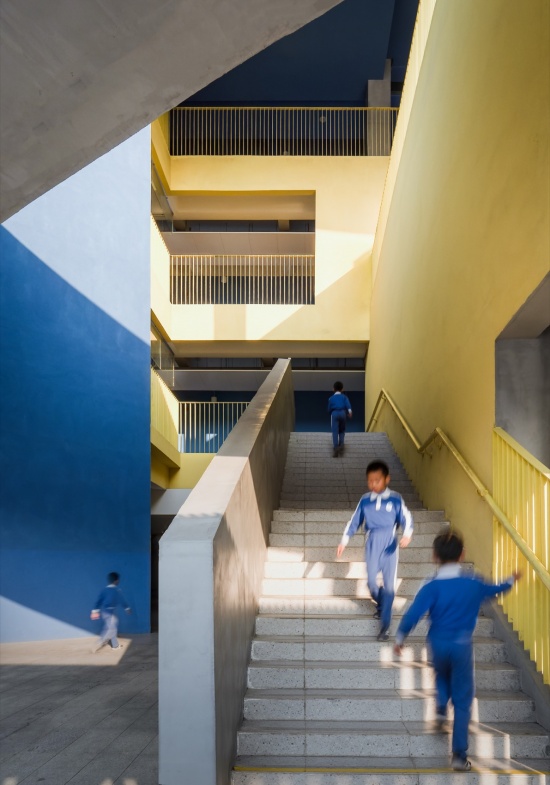
▼阳光照亮校园深处,Sunlight reaches deep into the school © 吴洋 / WU Yang
▼阳光下的楼梯与课间活动,
Stairs and break-time activities in the sunlight © 吴洋 / WU Yang
·
在开敞、错落的平面中奔跑
Room to Run in an Open, Staggered Plan
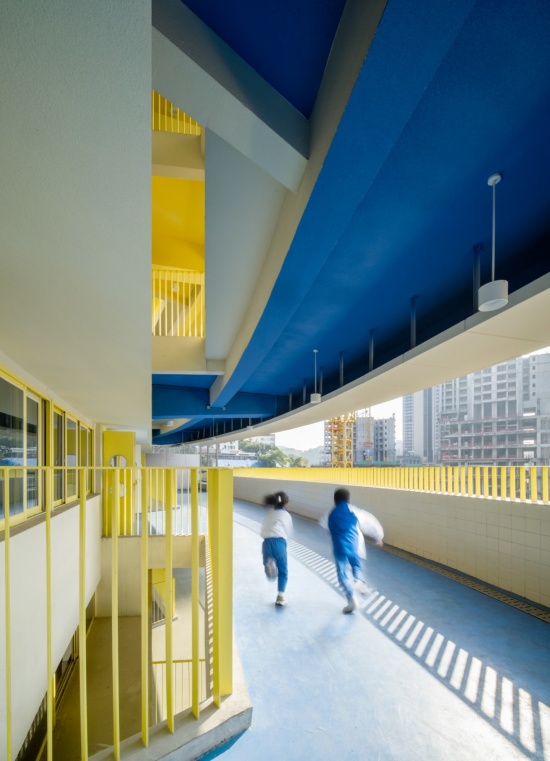
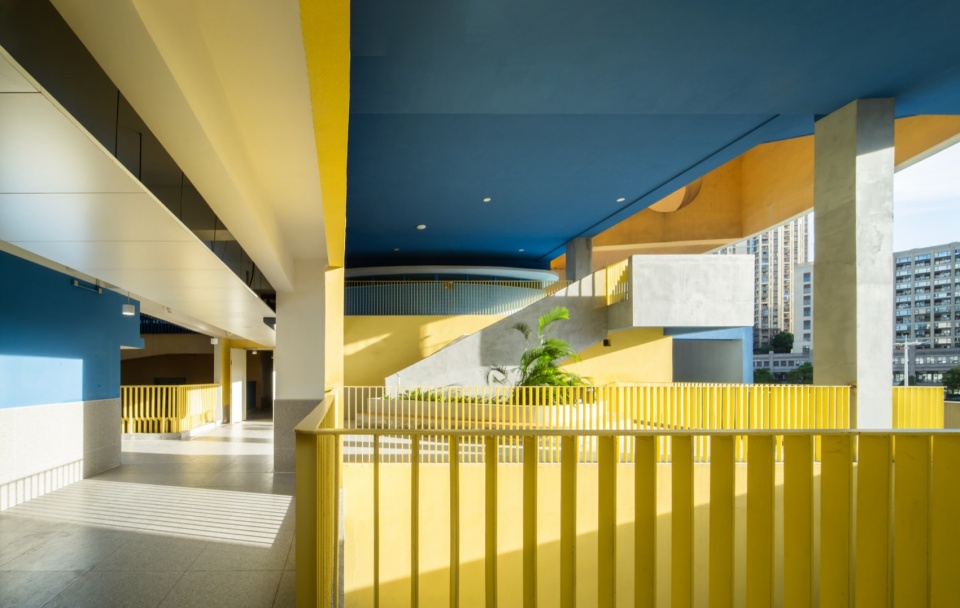
回应深圳气候条件与法规特征,立雪小学的各层均设置了宽阔开敞的外廊。教室两侧设置双廊的方式,让孩子们可以在短课间就获得充分的可以奔跑的空间。博风为每一层的外部空间设置了各具特征的“穿空”空间,让紧凑的廊、台空间在各层平面之间的相互错落之中,获得开敞和通透的感受。
▼六层课间活动空间分布示意,
Diagram of break-time activity space on the sixth floor © 博风建筑 / temp architects
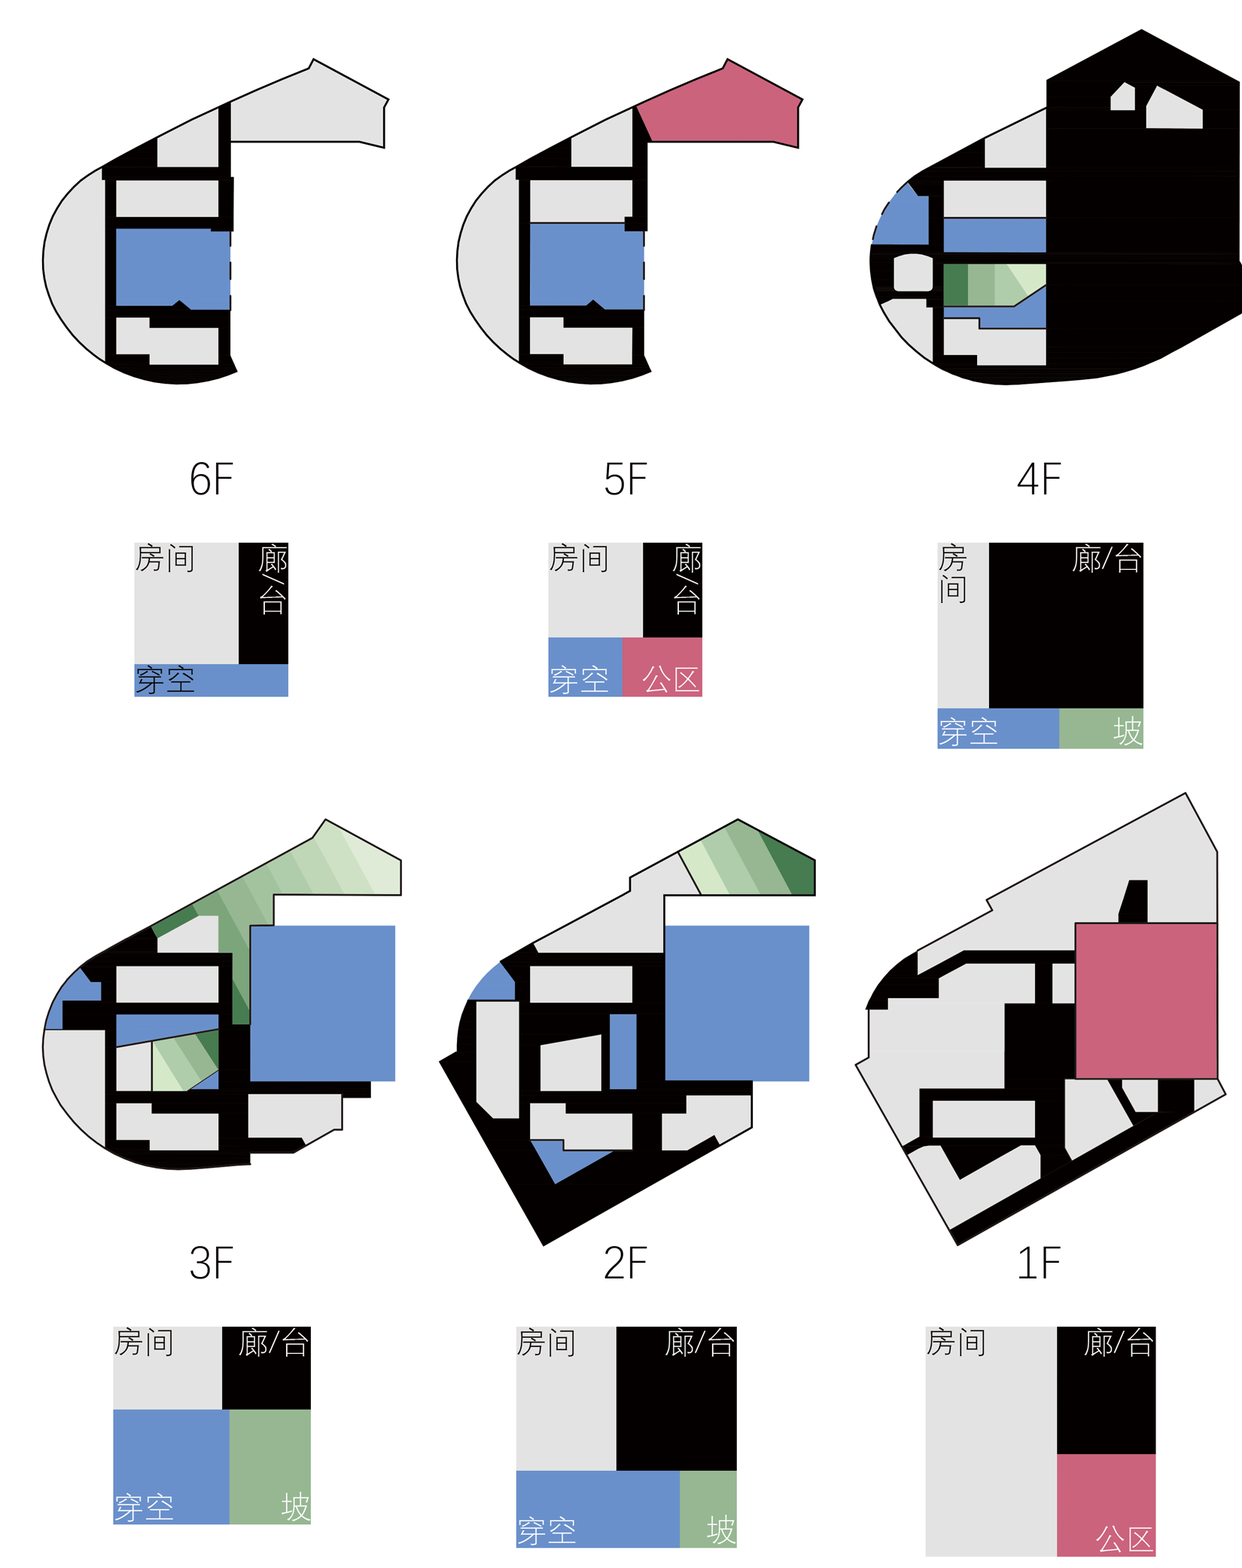
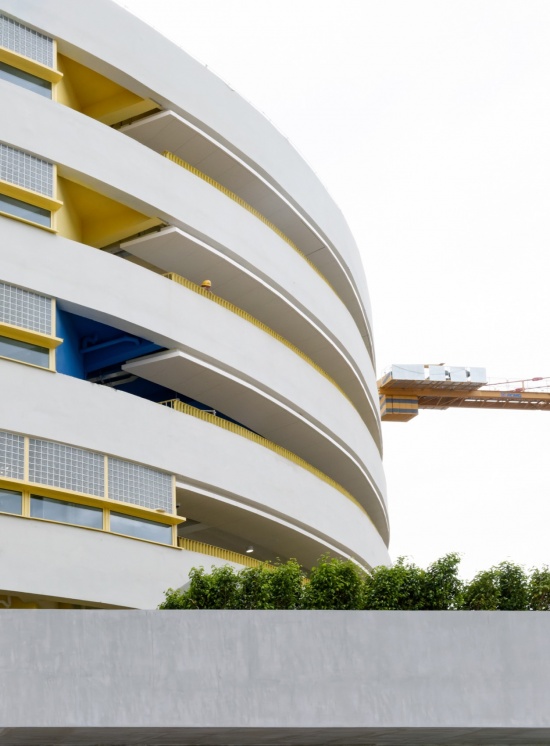
In response to Shenzhen’s climate and to the local codes, every floor is lined with broad, open galleries. Galleries run along both sides of the classrooms, giving children plenty of room to run even in the briefest break. On each floor, temp architects carved its own characteristic “punctured void” out of the exterior space; as these compact galleries and terraces shift and stagger from one level to the next, the whole plan feels open and permeable.
▼开敞走廊的外立面,
The outer elevation of the open galleries © 丁由森 / DING Yousen
▼可供课间奔跑的走廊,
Galleries with room to run between lessons © 吴洋 / WU Yang
▼平面错落带来通透的外廊,The staggered plan opens up the galleries © 肖潇 / XIAO Xiao
·
空中地面
Ground in the Sky
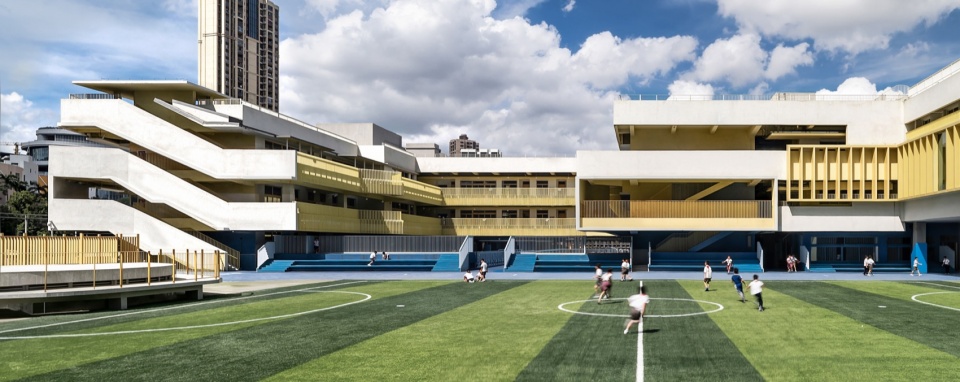
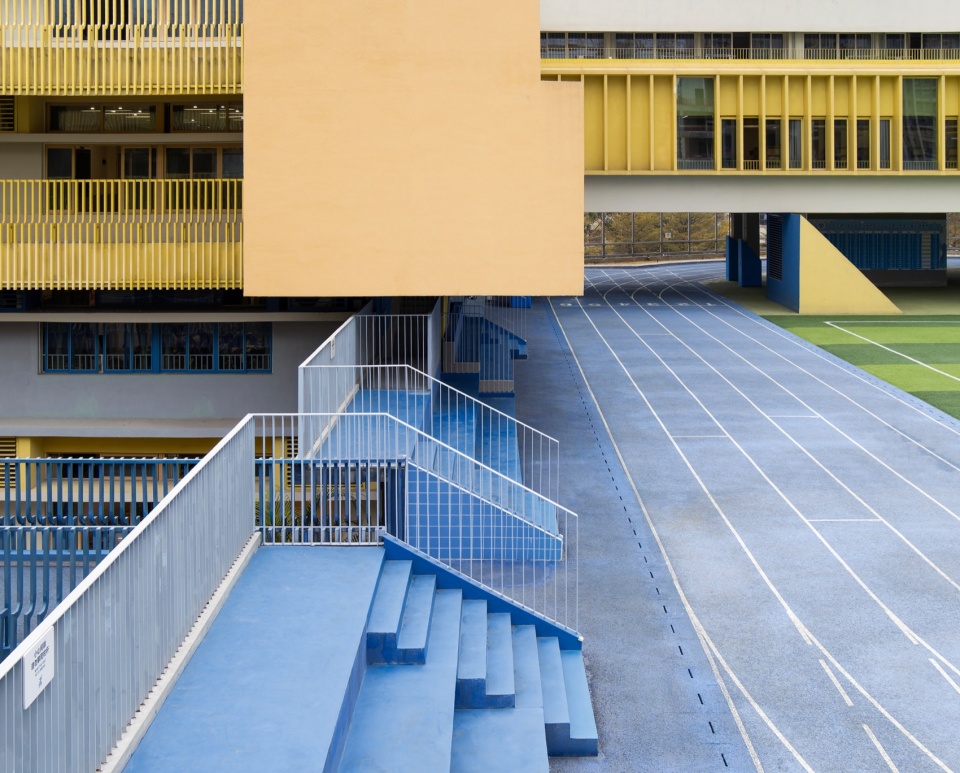
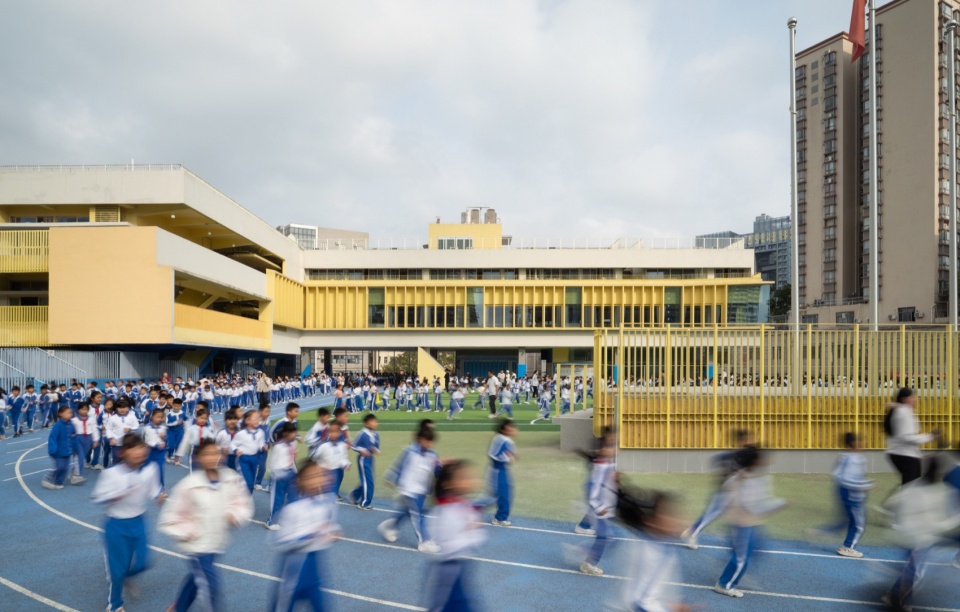
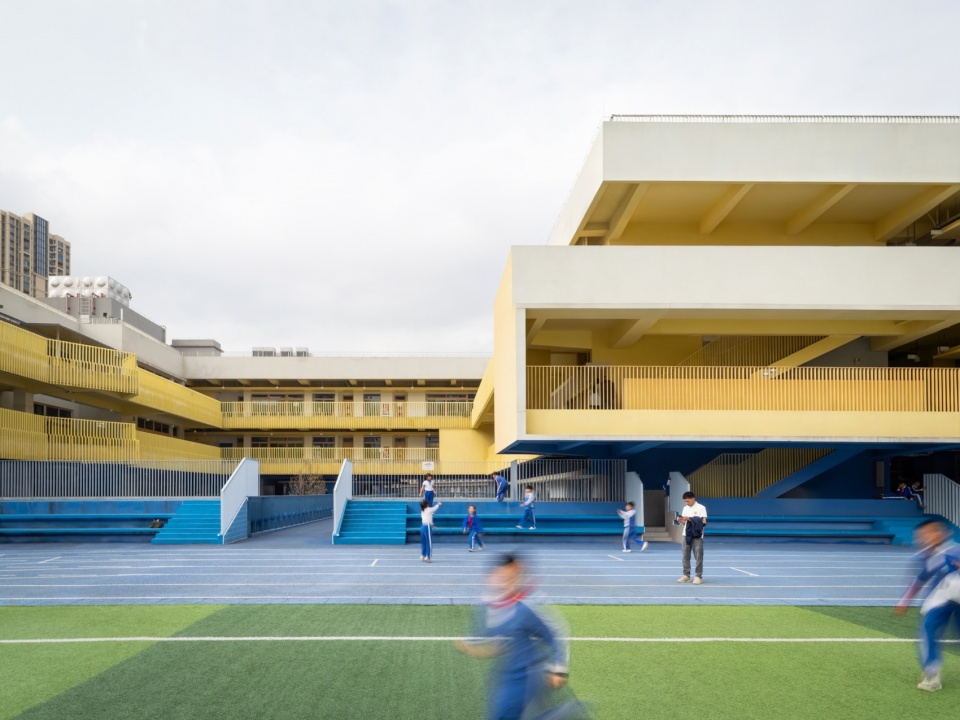
架空在四楼标高的田径场通过便捷的楼梯与各层相连,让各层的师生都可以快速抵达这个“空中地面”。在体验上,这让操场上的人们感受到仿佛是置身于一座仅仅三层楼的低层校园中的体验错觉。
The athletics field is raised to fourth-floor level and linked to every floor by well-placed stairs, so staff and children on any level can reach this “ground in the sky” within moments. Up on the field, the effect is that of a low-rise school only three storeys tall.
▼架空在四层标高的田径场,The athletics field raised to fourth-floor level © 李海 / LI Hai
▼连接架空田径场的楼梯,Stairs connecting to the raised athletics field © 碳普洱 / TAN Pu’er
▼课间大体锻时的架空田径场,The raised athletics field during mass exercises © 吴洋 / WU Yang
▼沿连桥和楼梯奔向架空操场,Children reach the raised playground by bridge and stairs © 吴洋 / WU Yang
·
在“楼层”中整合多种尺度
Combining Multiple Scales Within the “Floors”
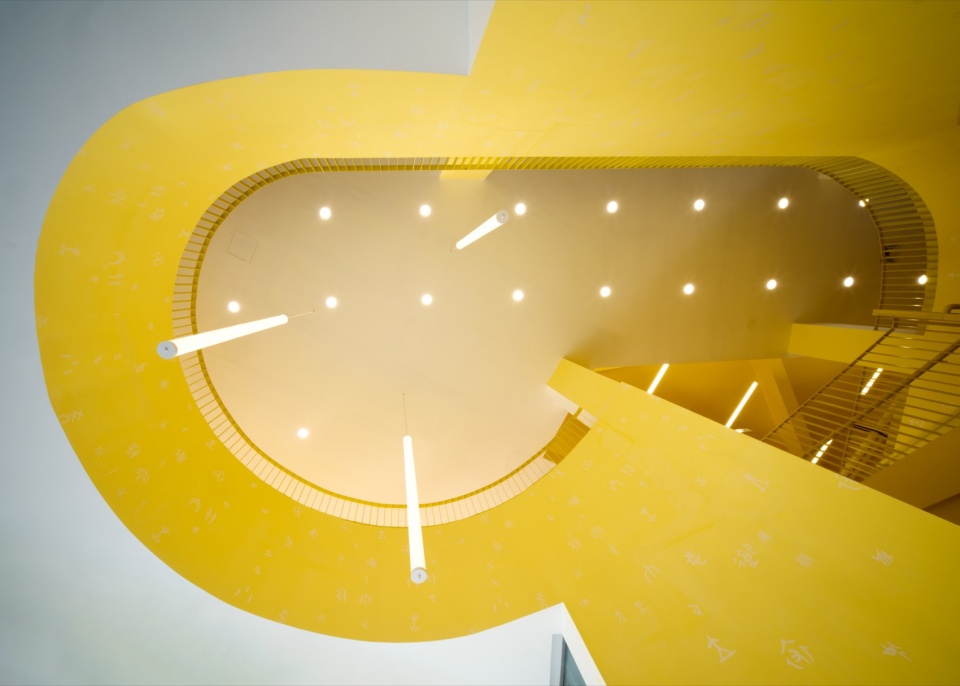
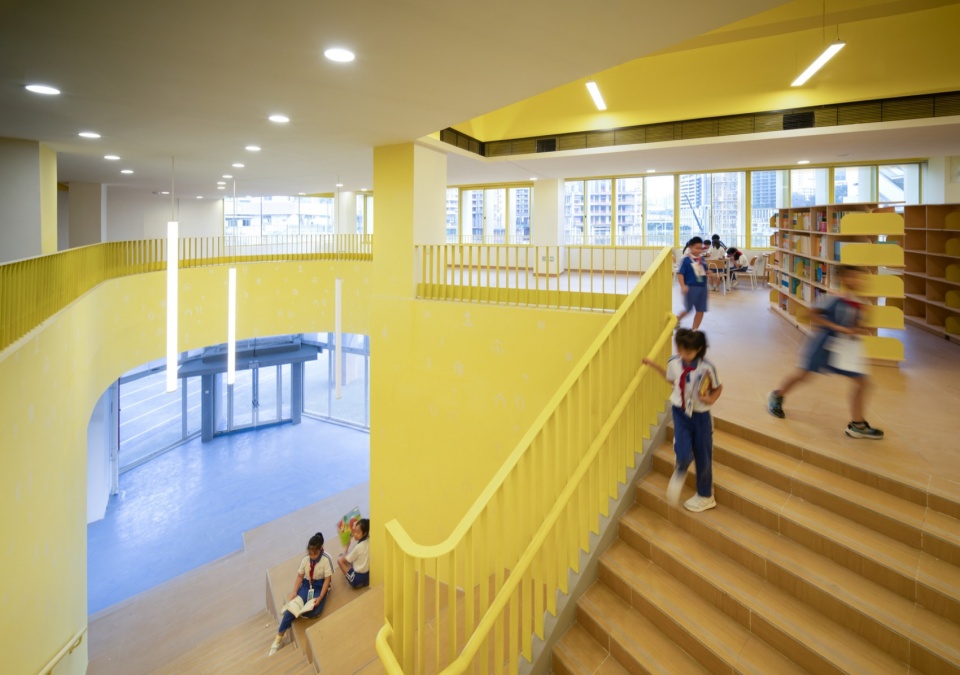
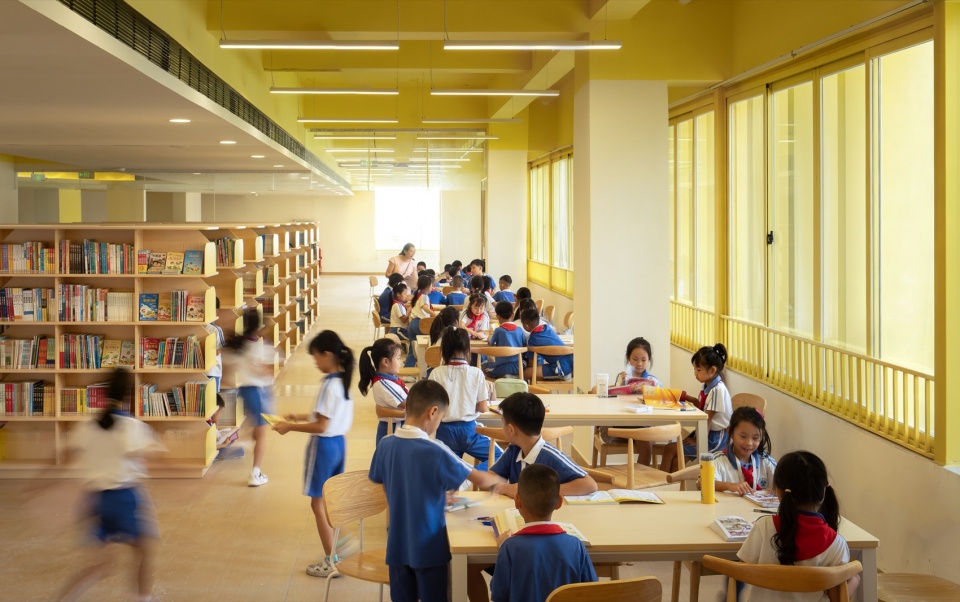
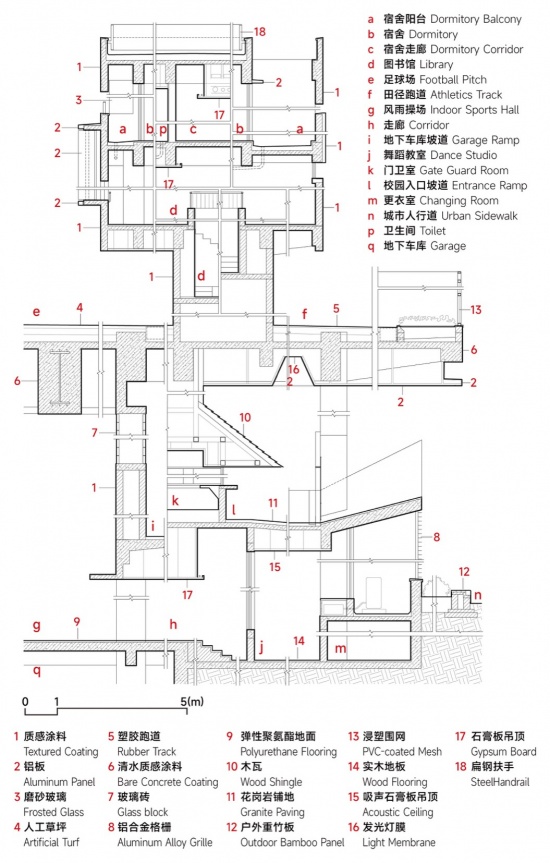
在校园布局中,大量重复的教室、功能单元往往指向标准的层高系统,而风雨操场、报告厅等局部具有特定要求的空间往往是局部的影响。在立雪小学,博风将宿舍、图书馆、跑道、入口坡道、舞蹈教室等一系列具有尺度弹性的空间在同一个剖面进行整合,使其在24m的限高内实现了图书馆、舞蹈教室、入口广场等空间高敞的空间体验。
In a school, the many repeated classrooms and standard units tend to dictate a uniform floor-to-floor height, while one-off spaces such as the covered sports hall and lecture hall usually affect only a small part of the section. At Lixue Primary School, temp architects instead gathered a whole family of spaces with room to flex — dormitory, library, running track, entrance ramp and dance studio — and reconciled them within a single section. Working within the 24 m height limit, the arrangement still delivers lofty, generous rooms for the library, the dance studio and the entrance plaza.
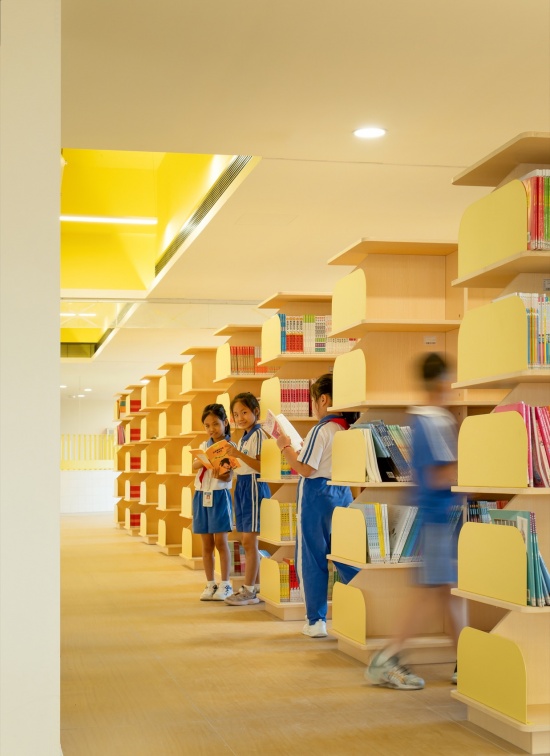
▼图书馆内部的楼梯与阅读空间,Stairs and reading spaces in the library © 吴洋 / WU Yang
▼图书馆中的采光与空间层次,Daylight and spatial layers in the library © 吴洋 / WU Yang
▼图书馆的日常阅读活动,Everyday reading in the library © 吴洋 / WU Yang
▼图书馆书架设计:利用板材强度完成端头局部悬挑,
在维持低廉造价的同时削弱双面大书架的实体感,
Bookshelves with locally cantilevered ends use the strength of the boards to reduce visual weight while keeping costs low © 肖潇 / XIAO Xiao
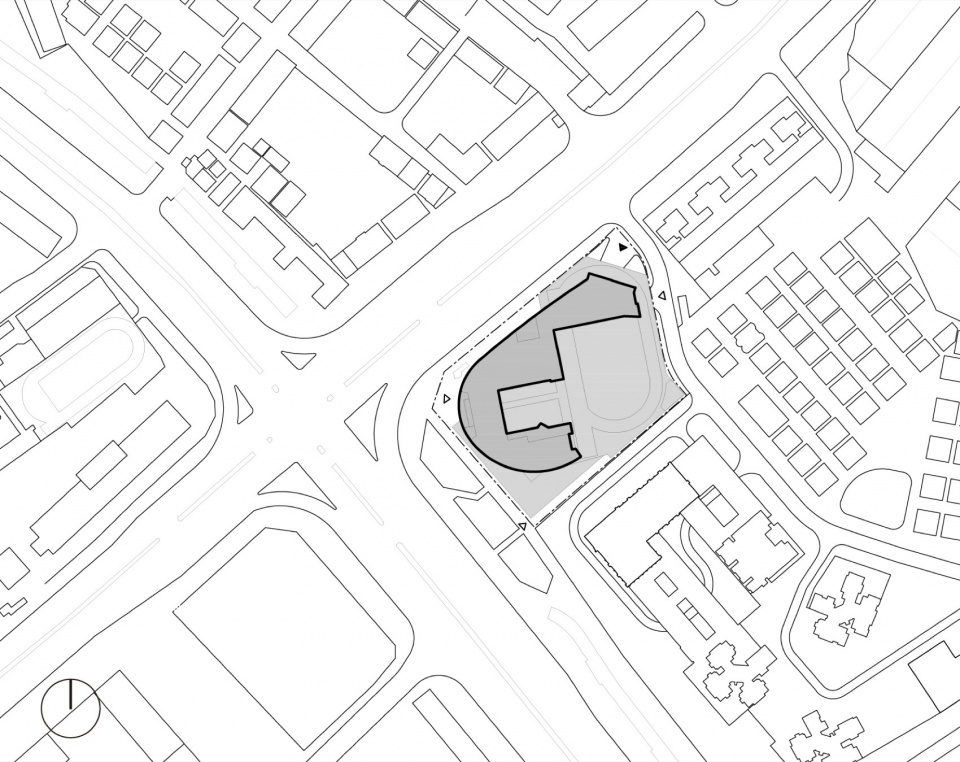
▼总平面图,
Site plan © 博风建筑 / temp architects
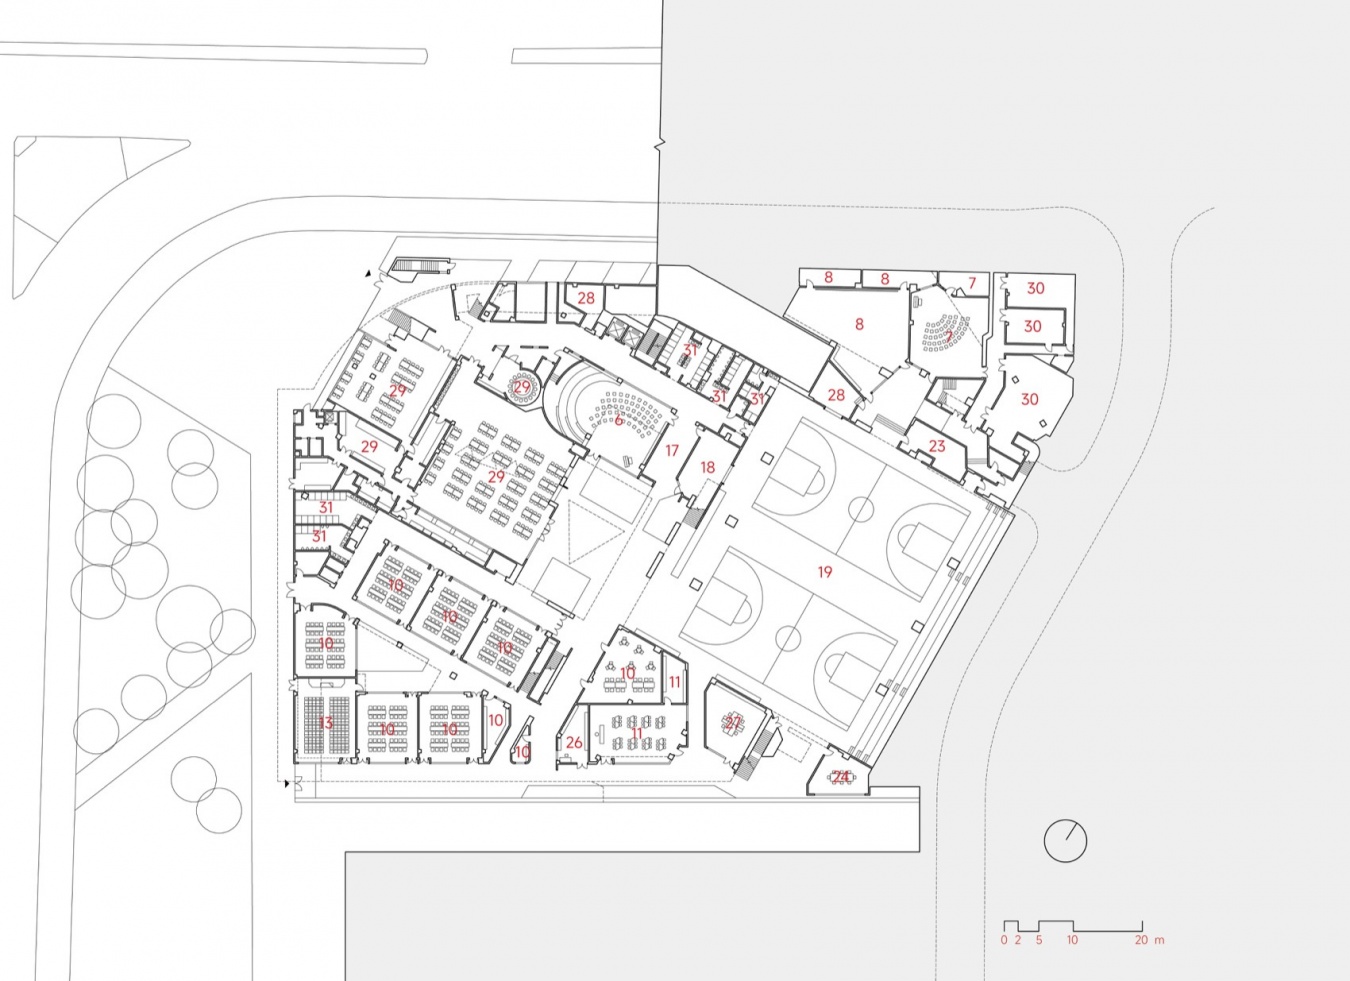
▼一层平面图,
First floor plan © 博风建筑 / temp architects
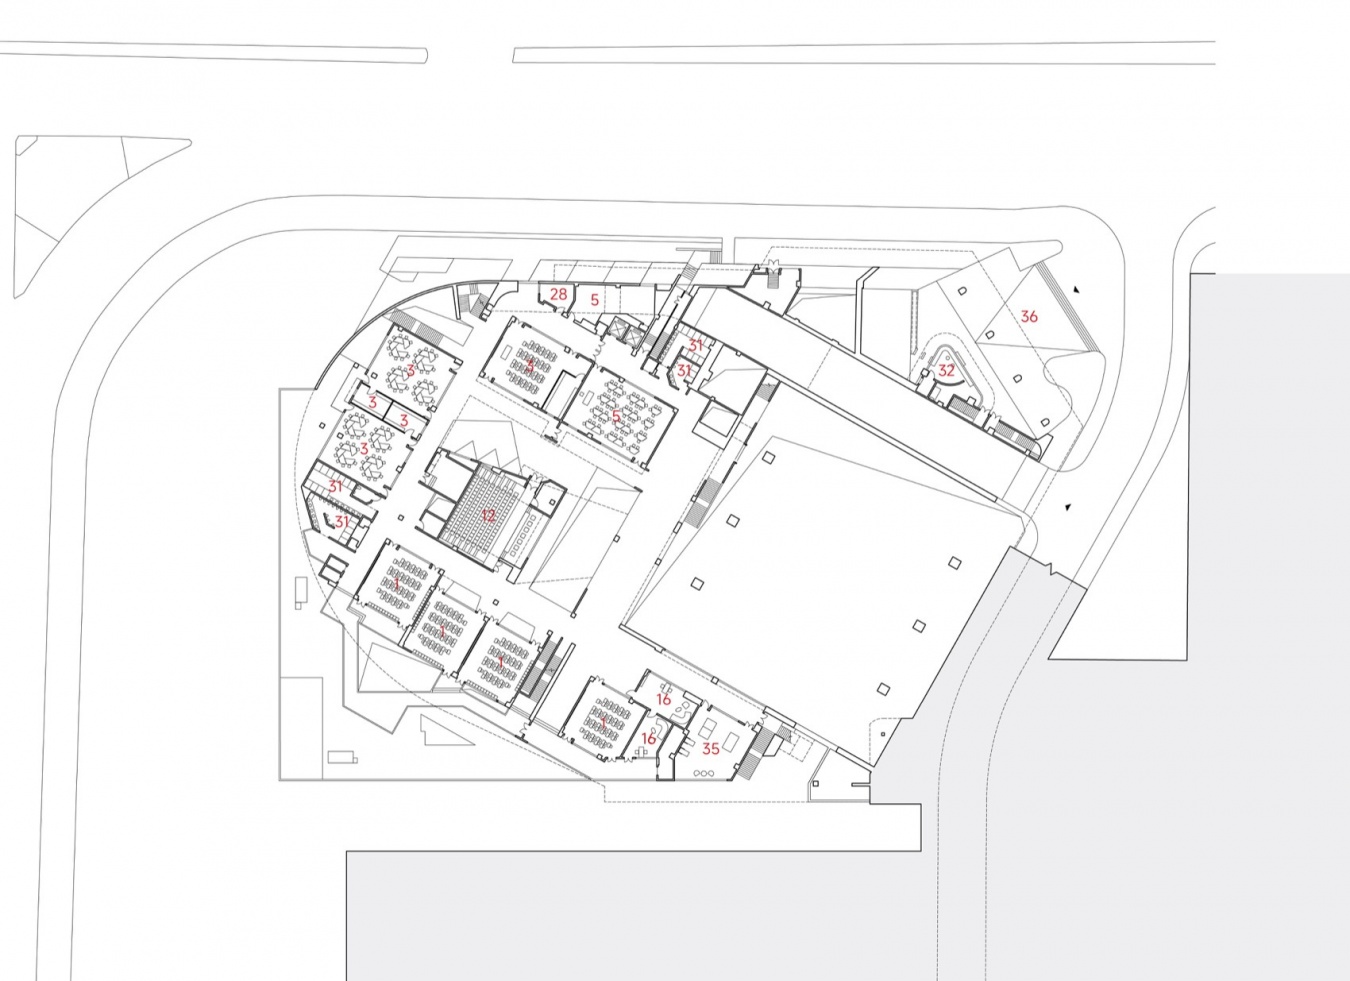
▼二层平面图,
Second floor plan © 博风建筑 / temp architects
▼三层平面图,
Third floor plan © 博风建筑 / temp architects
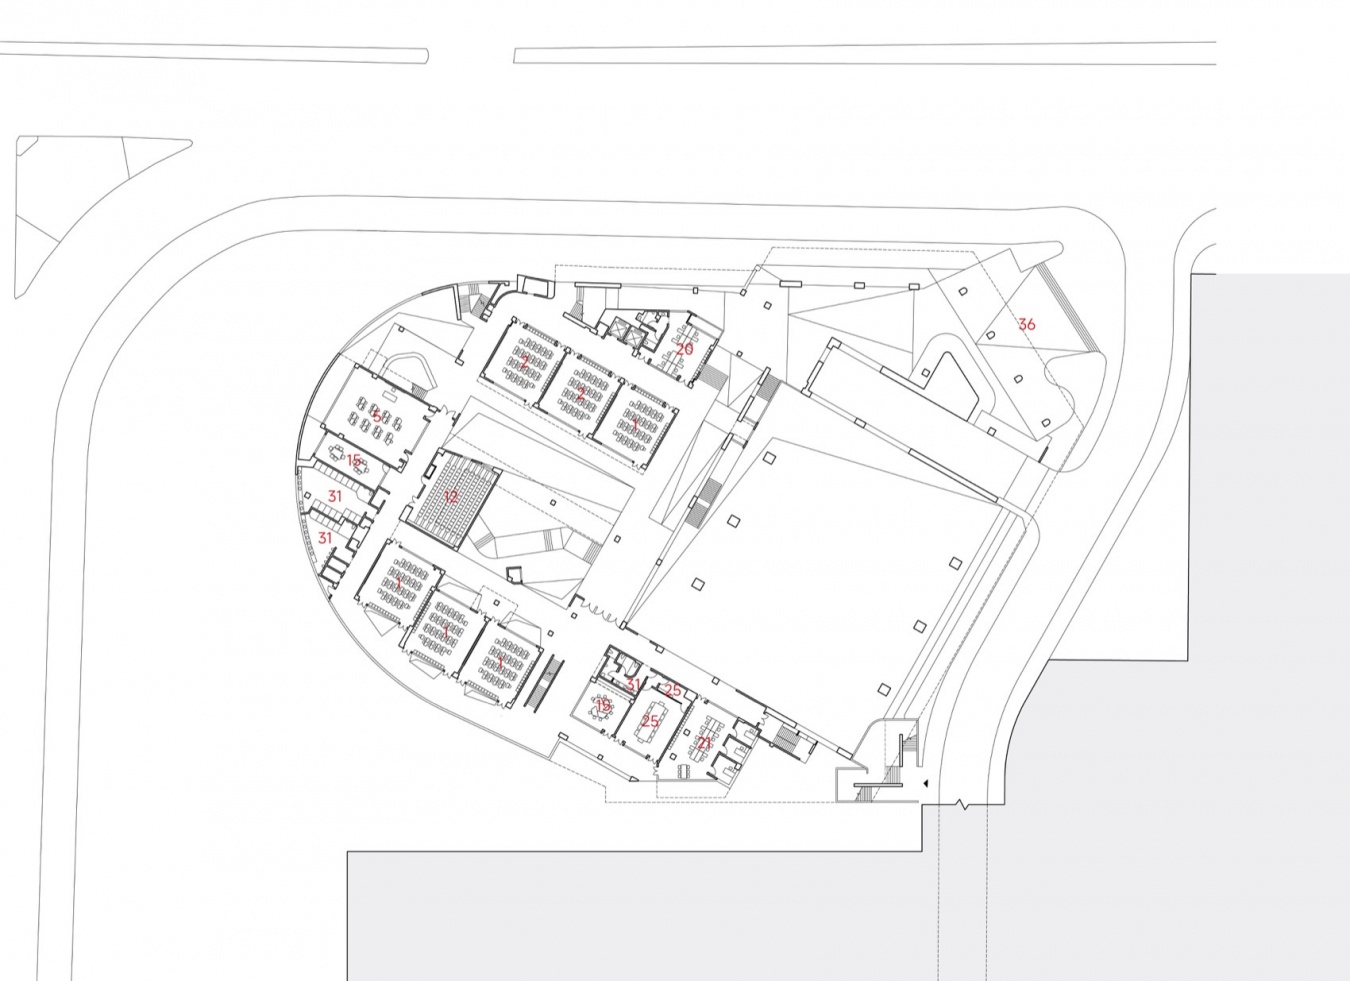
▼四层平面图,
Fourth floor plan © 博风建筑 / temp architects
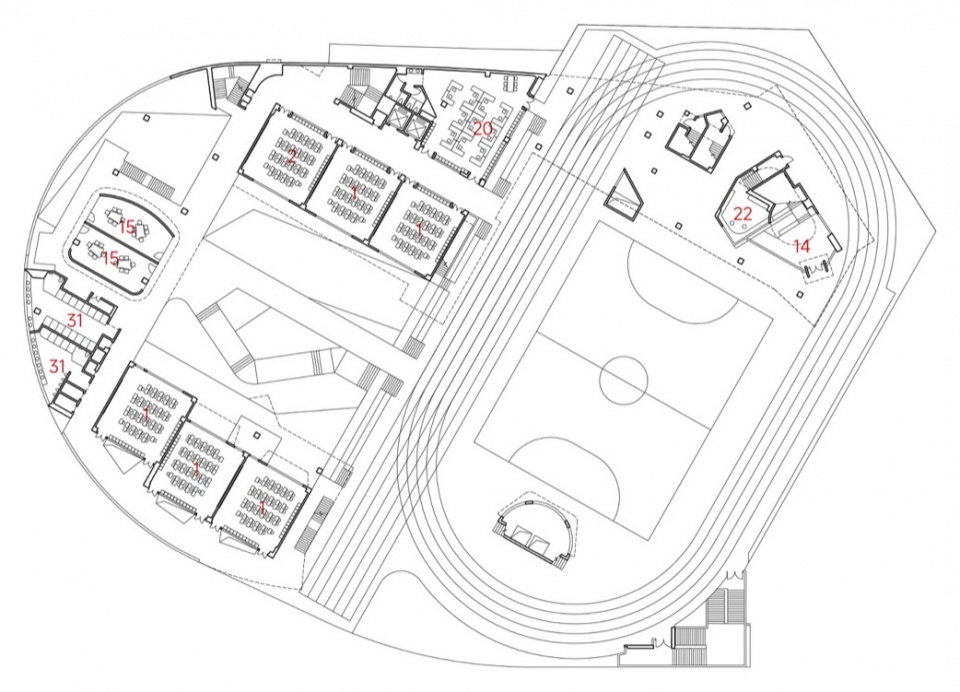
▼五层平面图,
Fifth floor plan © 博风建筑 / temp architects
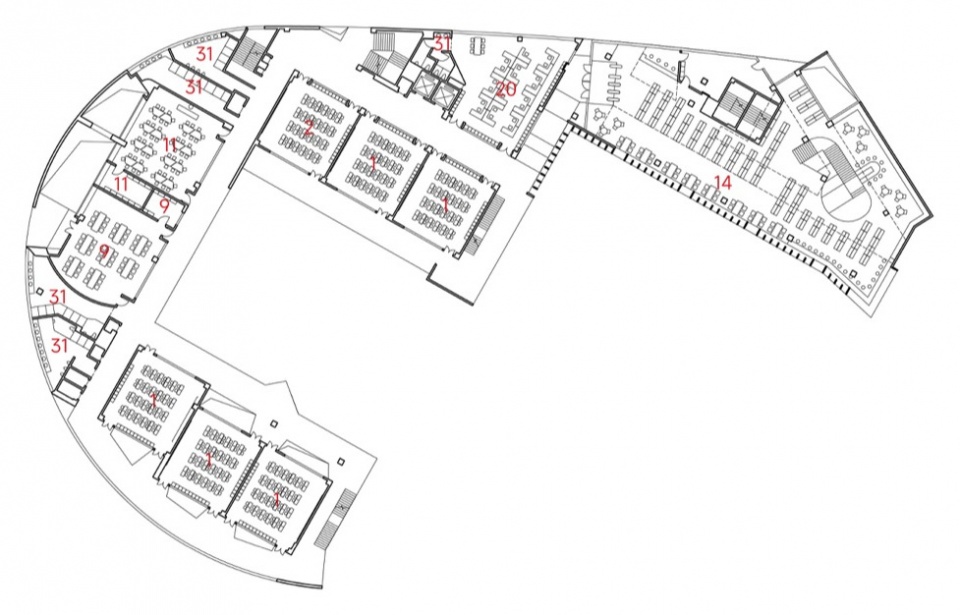
▼六层平面图,
Sixth floor plan © 博风建筑 / temp architects
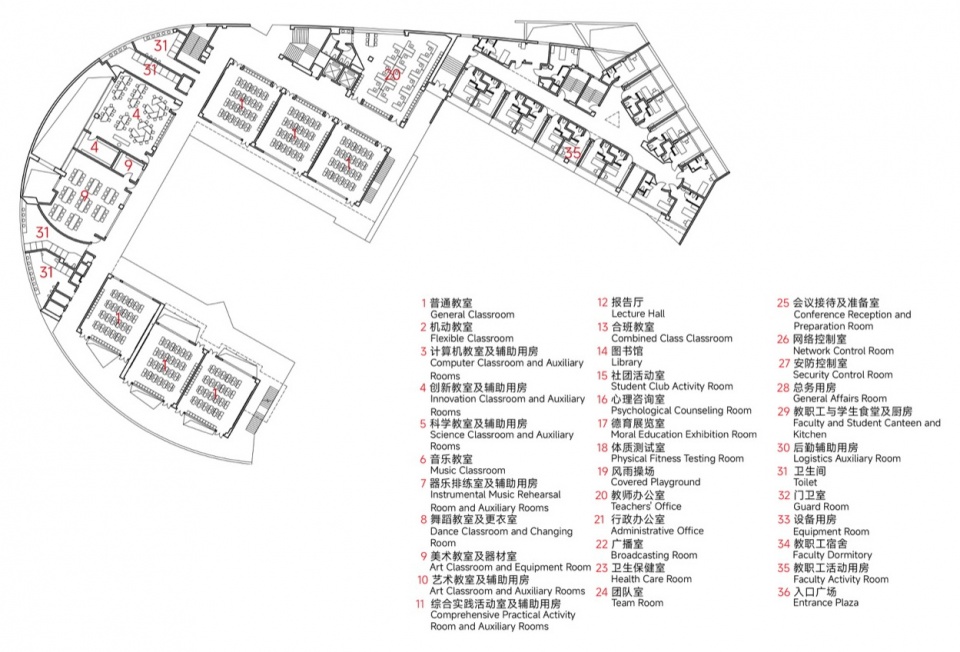
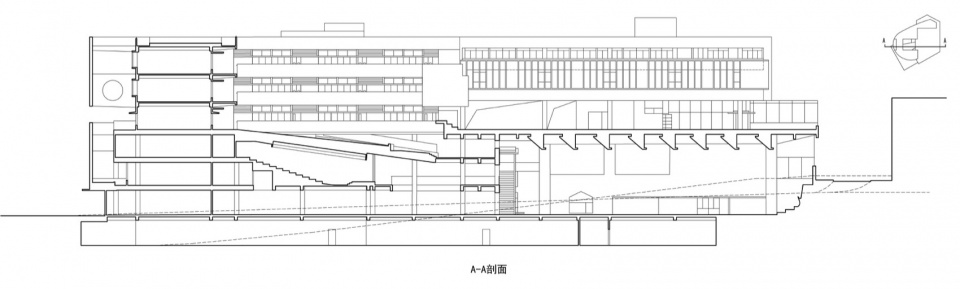
▼沿报告厅剖面图,
Section through the lecture hall © 博风建筑 / temp architects
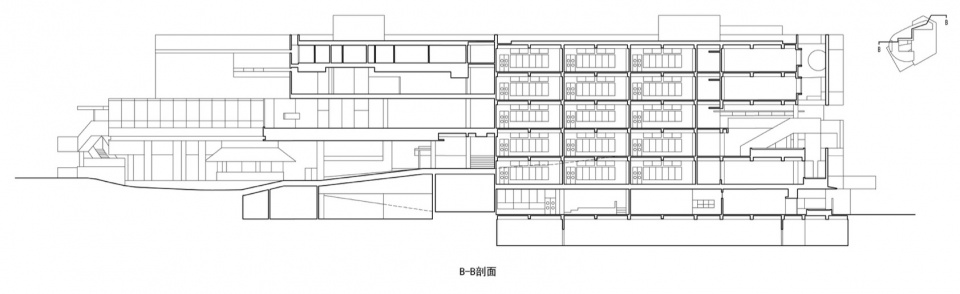
▼沿入口坡道剖面图,
Section through the entrance ramp © 博风建筑 / temp architects
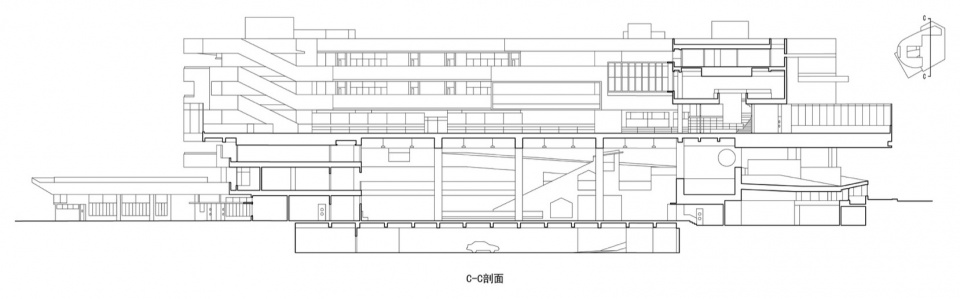
▼图书馆、宿舍、入口坡道和风雨操场剖面图,
Section through the library, dormitory, entrance ramp and covered sports hall © 博风建筑 / temp architects
▼图书馆、宿舍、入口坡道和风雨操场区域详图,
Detail of the library, dormitory, entrance ramp and covered sports hall © 博风建筑 / temp architects
项目名称:深圳龙岗区科外集团立雪小学
项目地点:广东省深圳市龙岗区坂田街道
设计时间:2021年8月—2025年8月
建造时间:2023年6月—2026年8月
用地面积:8773㎡
建筑面积:25569㎡
业主:深圳市龙岗区教育局、深圳市龙岗区建筑工务署
代建单位:浙江五洲工程项目管理有限公司
方案设计:上海博风建筑设计咨询有限公司
主创建筑师:王方戟、肖潇、董晓
设计团队:杨剑飞、王梓童、谢冲、丁由森、黄杨、王子潇、邓希帆、袁烨、孙凡清、牛韵绮、刘玮琳、马昊一、侯誉明、毛柯捷、唐小雅、檀烨、范凡、郑瑞嘉(方案);
施工图设计:香港华艺设计顾问(深圳)有限公司
项目负责:黄月林、刘宏科
施工图设计团队:林玉波、杨俊、库宏斐(建筑);汪洋、黎学宏(结构);陈少林、吴长燕(给排水);钟栋队、莫权能(暖通);黄超宇、邹军(电气)
标识设计:不亦乐乎工作室
社区营造:一介建筑
施工方:上海宝冶集团有限公司
摄影:吴洋、碳普洱、李海、王方戟、丁由森、肖潇
Project: Lixue Primary School of KeWai Group, Longgang District, Shenzhen
Location: Bantian Sub-district, Longgang District, Shenzhen, Guangdong Province
Design: August 2021 – August 2025
Construction: June 2023 – August 2026
Site area: 8,773 ㎡
Gross floor area: 25,569 ㎡
Client: Education Bureau of Longgang District, Shenzhen Municipality; Bureau of Public Works of Longgang District, Shenzhen Municipality
Construction management agent: Zhejiang Wuzhou Engineering Project Management Co., Ltd.
Scheme design: Shanghai Temp Architects Design & Consulting Co., Ltd.
Lead architects: WANG Fangji, XIAO Xiao, DONG Xiao
Design team (scheme): YANG Jianfei, WANG Zitong, XIE Chong, DING Yousen, HUANG Yang, WANG Zixiao, DENG Xifan, YUAN Ye, SUN Fanqing, NIU Yunqi, LIU Weilin, MA Haoyi, HOU Yuming, MAO Kejie, TANG Xiaoya, TAN Ye, FAN Fan, ZHENG Ruijia
Construction documentation: Hong Kong Huayi Design Consultants (Shenzhen) Ltd.
Project management: HUANG Yuelin, LIU Hongke
Construction documentation team: LIN Yubo, YANG Jun, KU Hongfei (architecture); WANG Yang, LI Xuehong (structure); CHEN Shaolin, WU Changyan (water supply & drainage); ZHONG Dongdui, MO Quanneng (HVAC); HUANG Chaoyu, ZOU Jun (electrical)
Signage: BY-ENJOY
Community placemaking: YIIIE Architects
General contractor: Shanghai Baoye Group Co., Ltd.
Photography: WU Yang, TAN Pu’er, LI Hai, WANG Fangji, DING Yousen, XIAO Xiao
More:上海博风建筑设计咨询有限公司 + 香港华艺设计 更多关于: temp architects on goooood + HUAYI DESIGN on gooood










发表评论
你需要先 才能发表评论
社交登录