感谢 图盈拓新(原图灵空间设计)(联系邮箱:41775276@qq.com)予gooood分享以下内容。更多关于他们: TURING DESIGN on gooood
Appreciation towards TURING DESIGN (contact: 41775276@qq.com) for providing the following description:
项目背景
Background Info
“如果车子不能每次上车都让你感到兴奋,那它就只是一个工具,既然是工具,为什么不坐公交车?”。
“ There must be something. Something that makes you excited every time you climb inside. Because if it doesn’t, then it’s just a tool. And if it’s just a tool, you may as well use the bus.”
—— 杰瑞米·克拉克森《Top Gear》
Jeremy Clarkson <Top Gear>
▼视频,video © 黑曜石
这句话精准反应了当下年轻一代汽车用户们的核心诉求之一,为了更好的服务当下消费者以及展现品牌价值文化,马自达选址于南京国家领军创业人才产业园(简称国创园)打造长马城市中心新业态体验空间,希望为消费者提供更加年轻化充满更多乐趣的线下体验空间,与年轻一代创造更多的线下交流互动。
The quote accurately reflects one of the core demands of today’s young generation. In order to better serve current consumers and showcase the brand’s cultural values, Mazda has chosen to establish its new experiential space in the Nanjing National Leading Entrepreneurial Talents Park, known as ‘GuoChuangYuan.’ The aim is to provide consumers with a more youthful and enjoyable interactive experience and foster more communication with the younger generation.
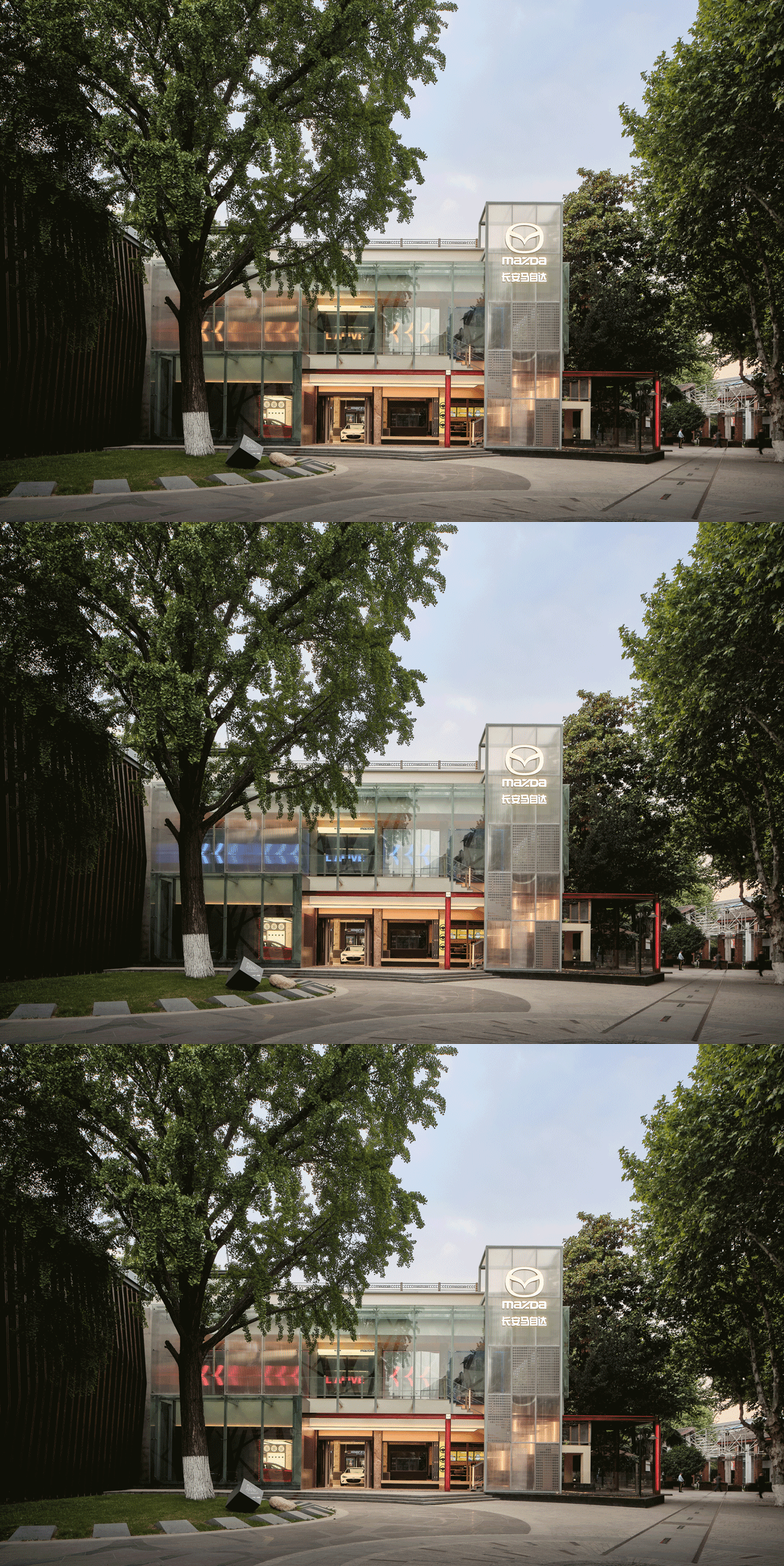
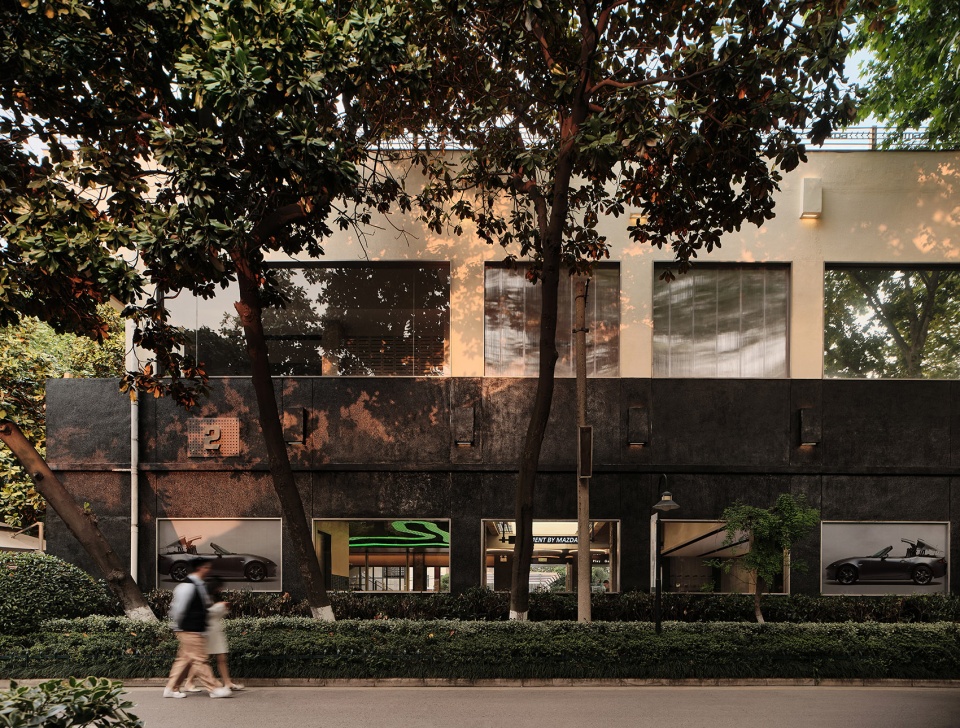
▼改造后东立面,east facade after renovation © 黑曜石
基地简述
Site Analysis
国创园是南京市近几年来十分出色的城市更新项目,园区内分布着各类极具设计感的新商业和办公空间,作为潮流都市生活的亮眼名片拥有极佳的流量。
Nanjing National Leading Entrepreneurial Talents Park is an outstanding urban renewal project in Nanjing in recent years. The park houses various exquisitely designed new commercial and office spaces, making it a remarkable business card for trendy urban living.
▼改造后北立面,north facade after renovation © 黑曜石
项目选址位于国创园东一门主入口一侧是多条主干道交汇处,有着绝佳的区位优势,建筑前身是园区物业办公场所,本案设计范围覆盖建筑内外的全部空间及部分户外空间,面对大体量的外立面及室内外设计改造,如何在满足业主需求的同时为园区整体环境进行局部升级注入新活力,成为本案设计的重难点之一。
▼改造前立面,facades before renovation © 黑曜石
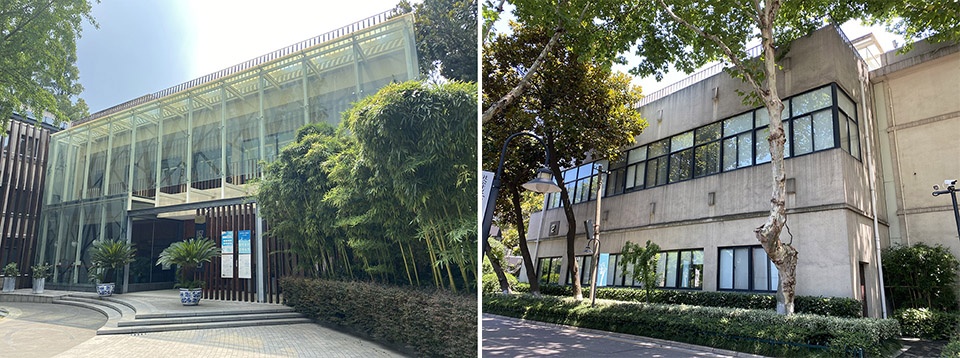
The project is located at the main entrance of the Park, providing an exceptional location advantage. It used to be the property office for the park. The scope of this design covers both interior and exterior spaces, as well as some outdoor areas. This project requires extensive exterior and interior design renovations. The challenge lies in striking a balance between the owner’s requirements and the park’s planning demands while simultaneously injecting new vitality into the overall park environment through selective upgrades. Achieving this balance has become one of the key and challenging aspects of this design.
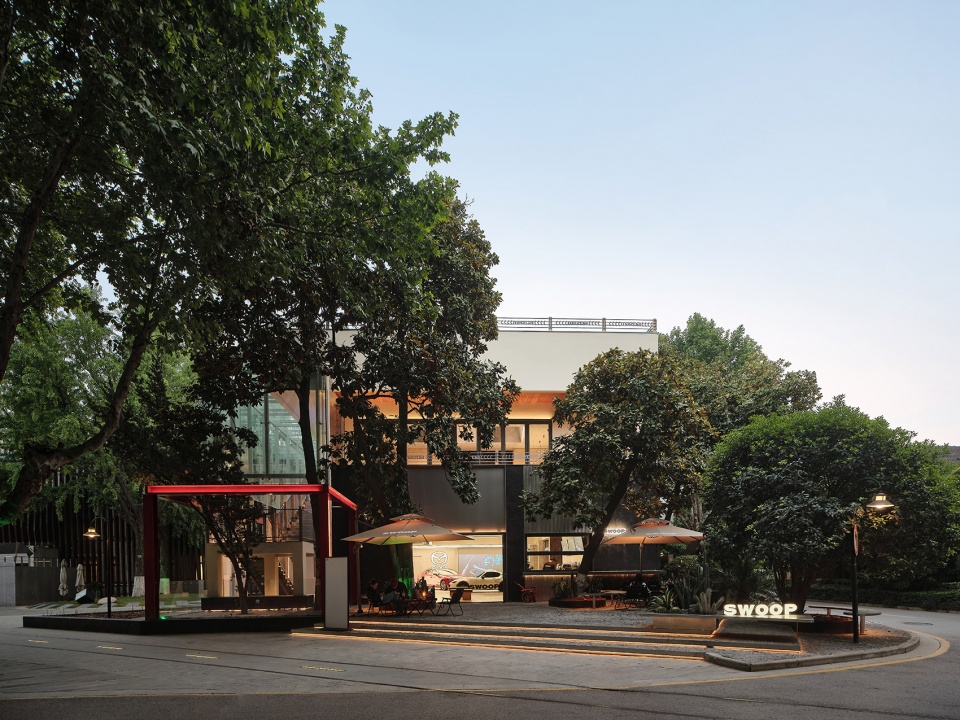
▼改造后西立面,west facade after renovation © 黑曜石
设计理念
Design Concept
如此之多的既有条件,如同赛道上的诸多挑战,面向本案我们希望能够跑出年轻人的速度和美感再现马自达的品牌价值和设计美学。本案设计之初,设计团队与业主在项目所在地进行多次线下沟通交流,同时对马自达品牌文化和设计任务书进行充分调研梳理,并对当下传统线下汽车服务空间进行分析,在结合长马新业态中心经营理念基础上融合当下年轻客群消费观及审美志趣,进行空间设计营造,打破传统汽车线下服务空间过于沉闷均质化的单一模式。
There are many limitations, much like numerous challenges on a race track. For this project, we aim to run with the speed and aesthetics of youth, seeking to rekindle Mazda’s brand value and design aesthetics. Before Schematic design phase, our team had multiple meetings with Mazda. We conducted thorough research of Mazda’s brand culture and design philosophy. Additionally, we analyzed the trendy exhibition space layout. After that, we integrated the current consumption preferences and aesthetics of the young customer into the spatial design, aiming to break away from the conventional exhibition space design.
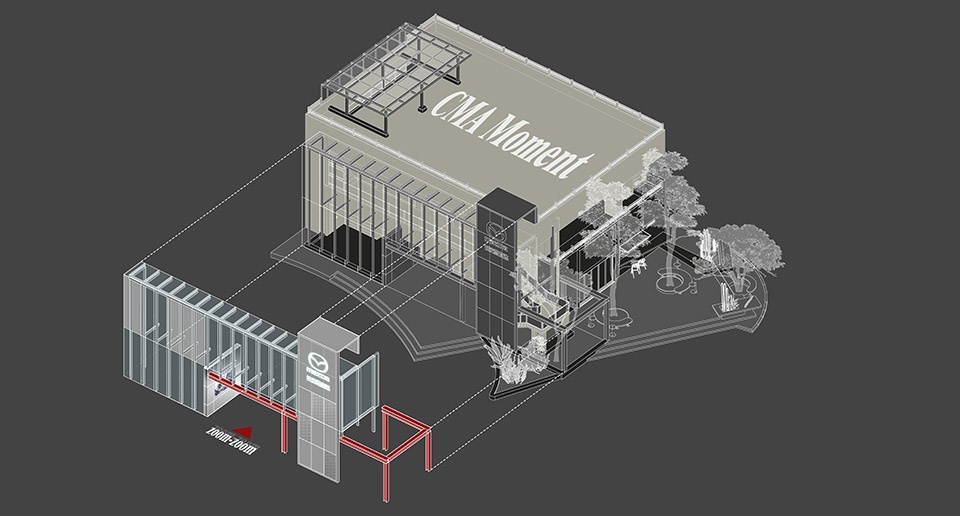
▼立面分析图,analysis diagram © TURING DESIGN
元素提取
Element Extraction
色彩|Color
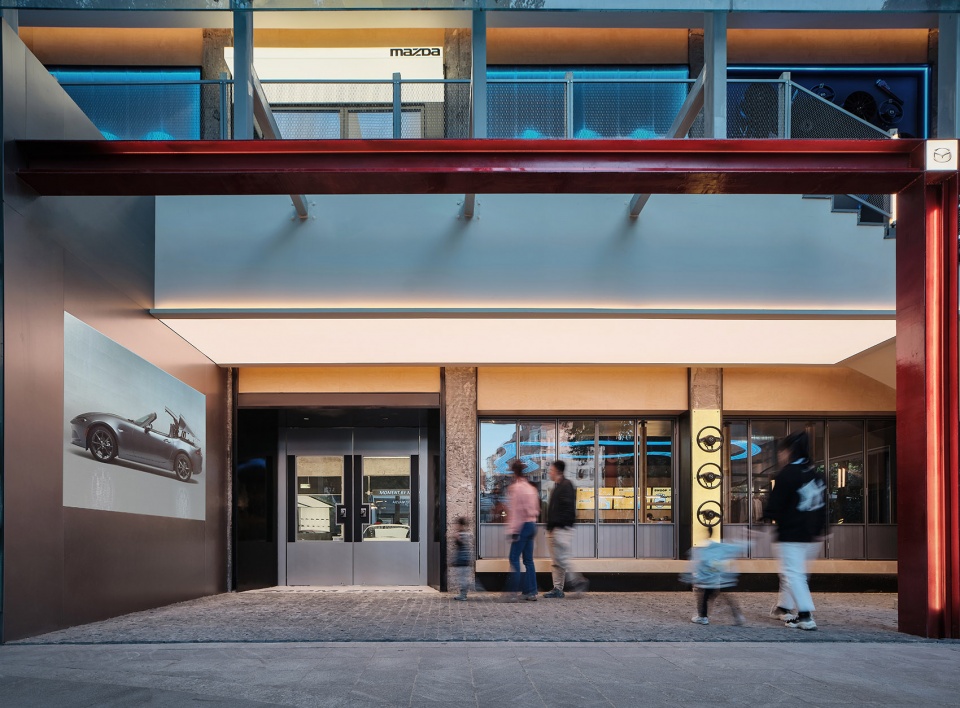
黑灰色调是马自达企业官网和以往线下活动空间的主色调,在本案空间中为了强化和统一品牌形象我们延用了该色调,为了避免黑灰色带来过于拘谨成熟的商务氛围,我们进行了质感上的突破,通过充满流动光感的金属银灰色的金属材质,使得黑灰色的搭配更加潮流时尚、年轻化。马自达在每一个重要的历史节点上都曾投放过「红色」车型,魂动红的奔放热情将是点燃整体氛围和再现品牌文化形象的重要元素。
Mazda’s corporate website and previous event spaces have consistently featured a black and gray color scheme. In this project, we have chosen to continue this color scheme to reinforce the brand image. To avoid the black and gray tones appearing too serious, we incorporated metallic materials, which add a touch of trendiness, fashion, and youthfulness to the combination of black and gray. At every significant milestone in history, Mazda has introduced “red” car models. The bold and passionate spirit of the red color will be a crucial element in igniting the overall atmosphere and embodying the brand’s cultural image.
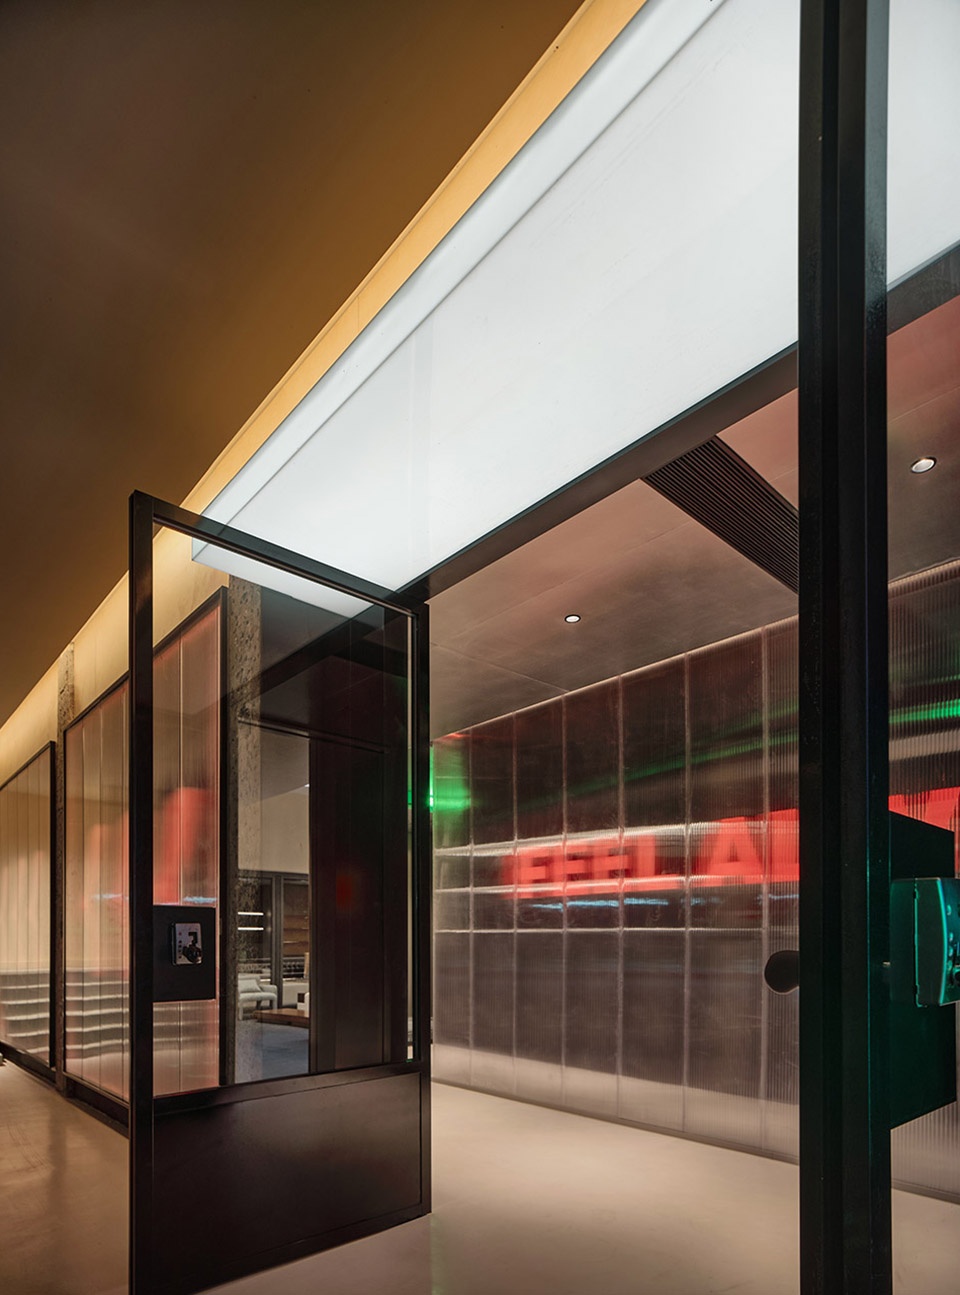
▼改造后一层入口,ground floor entrance after renovation © 黑曜石
品牌|LOGO
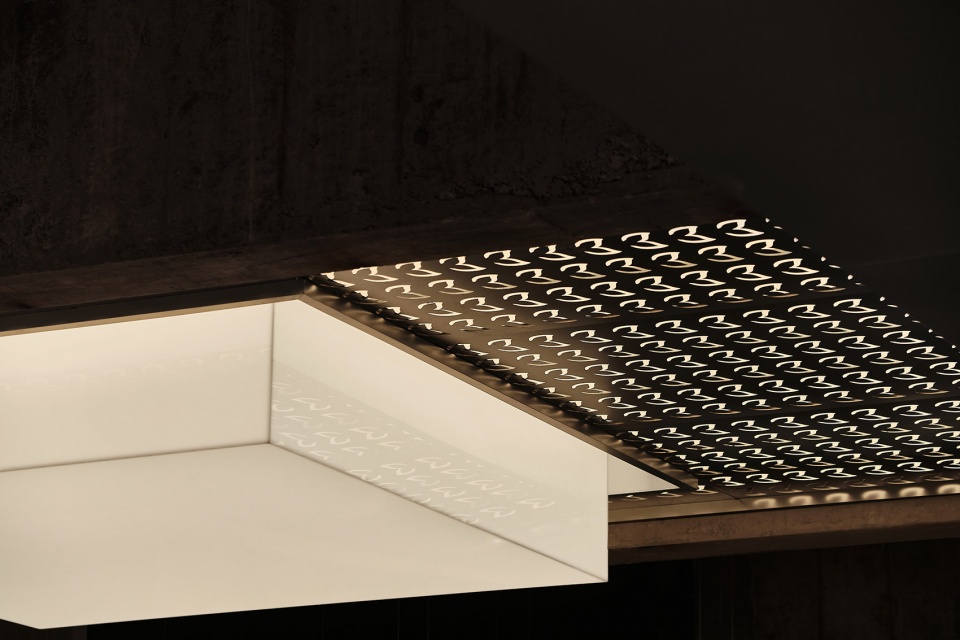
为了使得空间更具品牌属性和识别性,我们对品牌LOGO进行符号提取和演变, 并结合到具体的空间中进行表达演绎。
We analyze and distill the elements of the brand’s logo, ultimately transforming them into a design language applied in spatial design.
▼由一层外侧休息区看室内,viewing the interior from the outdoor terrace © 黑曜石
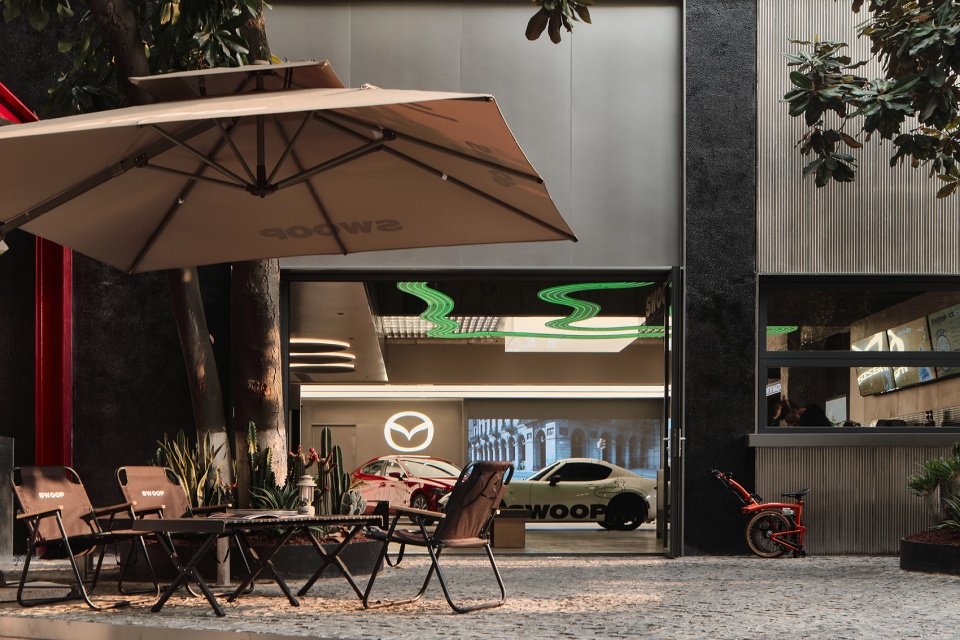
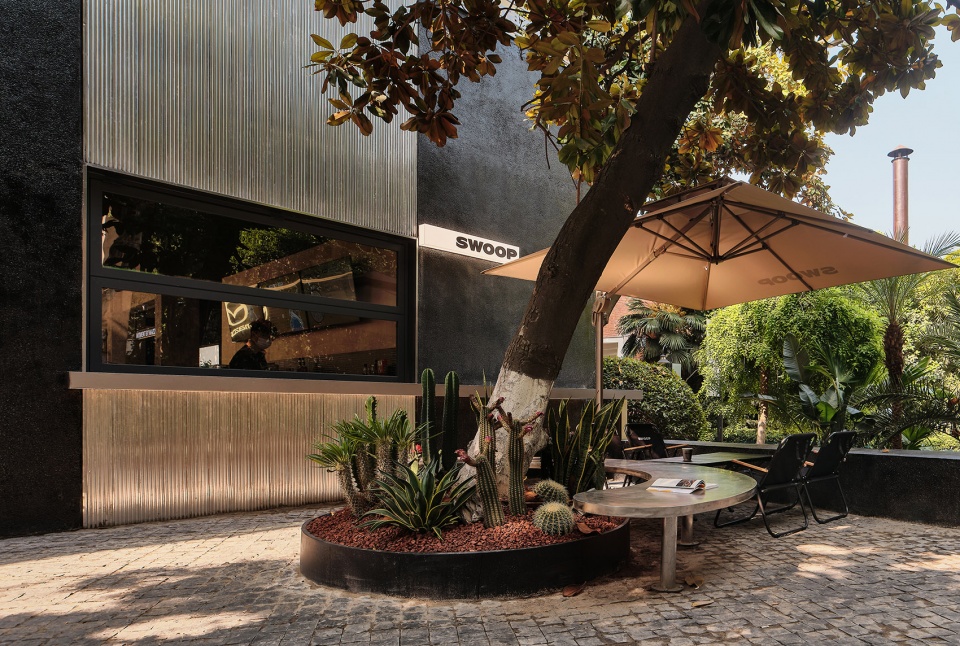
▼户外区域细部,details of the outdoor area © 黑曜石
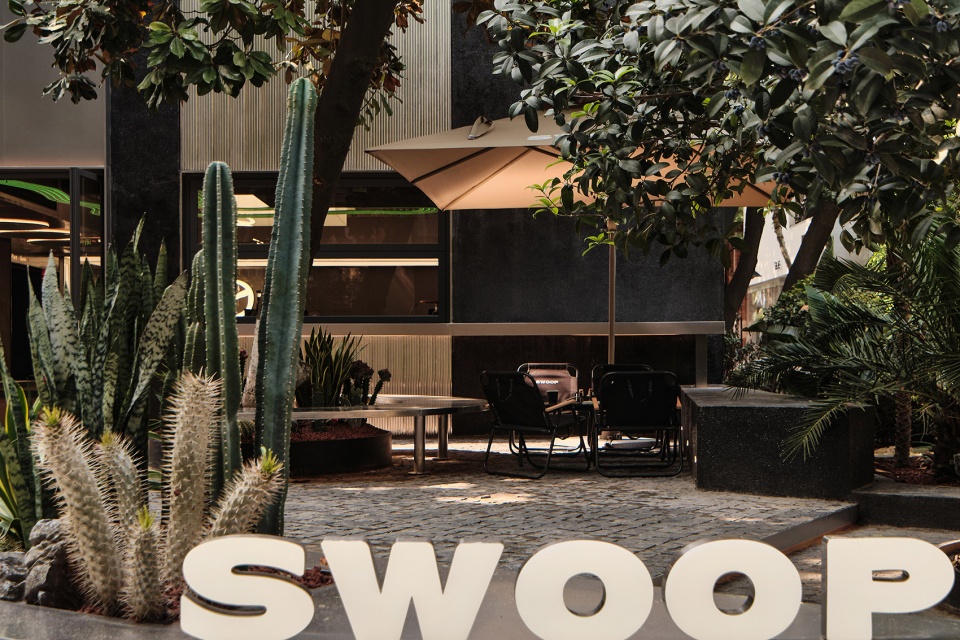
▼一层外侧休息区,outdoor terrace © 黑曜石
转子发动机|Rotary Engine

1991年赢得勒芒耐力赛的马自达和《头文字D》中高桥兄弟的马自达RX-7 使得转子发动机不仅仅作为马自达车企一次逆境翻盘的重要产品,同时成为一代人向往速度和自由的精神图腾,作为马自达和汽车文化爱好者不可规避的重要历史符号,我们将在空间中使其再次焕发力量和光泽。
The victory of Mazda at the 1991 Le Mans endurance race and the portrayal of the Takahashi brothers’ Mazda RX-7 in ‘Initial D’ turned the rotary engine into more than just a pivotal product for Mazda’s turnaround in the face of adversity. It also became a symbol of an entire generation’s aspiration for speed and freedom. As a significant historical emblem for Mazda enthusiasts and automotive culture, we aim to reignite its power within the space.
▼室内概览,overall of interior © 黑曜石
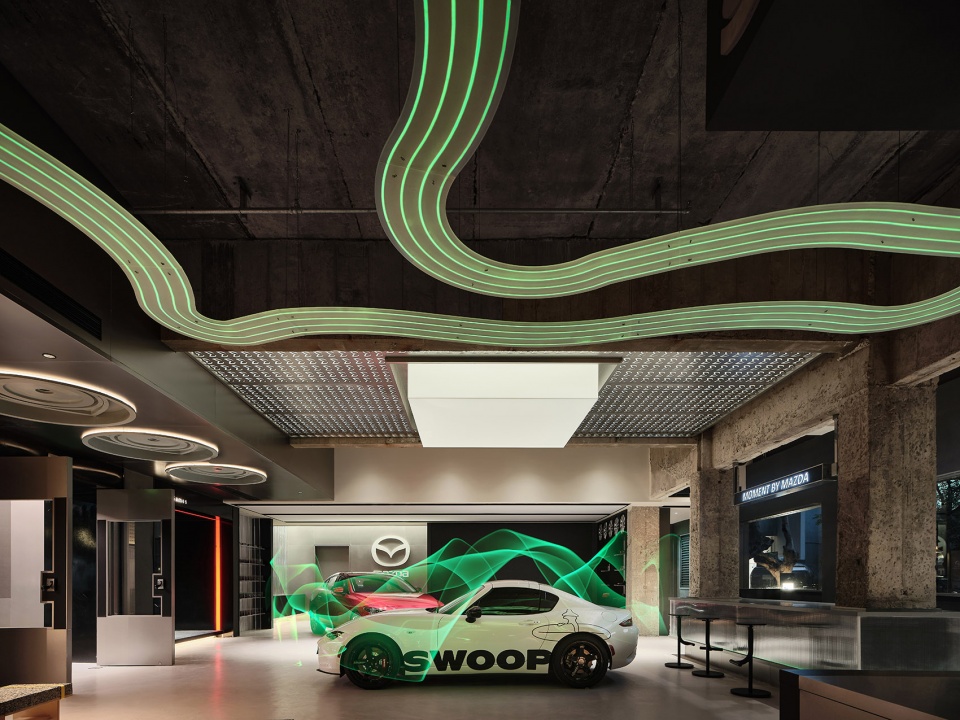
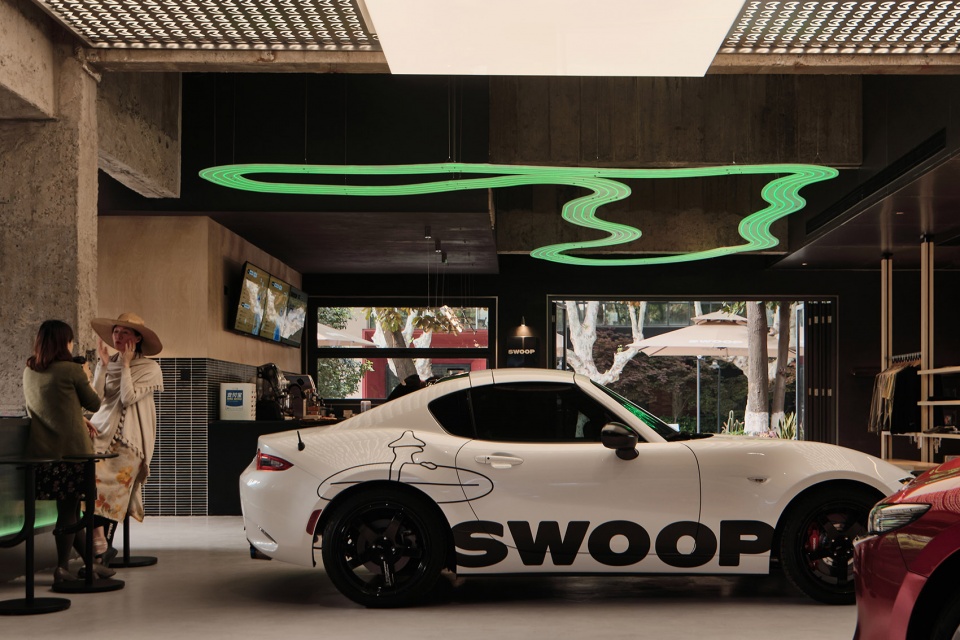
其他|P.S.
除以上几点,我们还将汽车进行拆解并进行创意构想,让汽车零件以全新的身份出现,成为空间各个角落中一个个趣味彩蛋。
In addition to the points mentioned above, we will also disassemble the cars and engage in creative conceptualization, transforming automobile components into decorative elements, adorning various corners of the space.
▼一层入口,entrance on the ground floor © 黑曜石
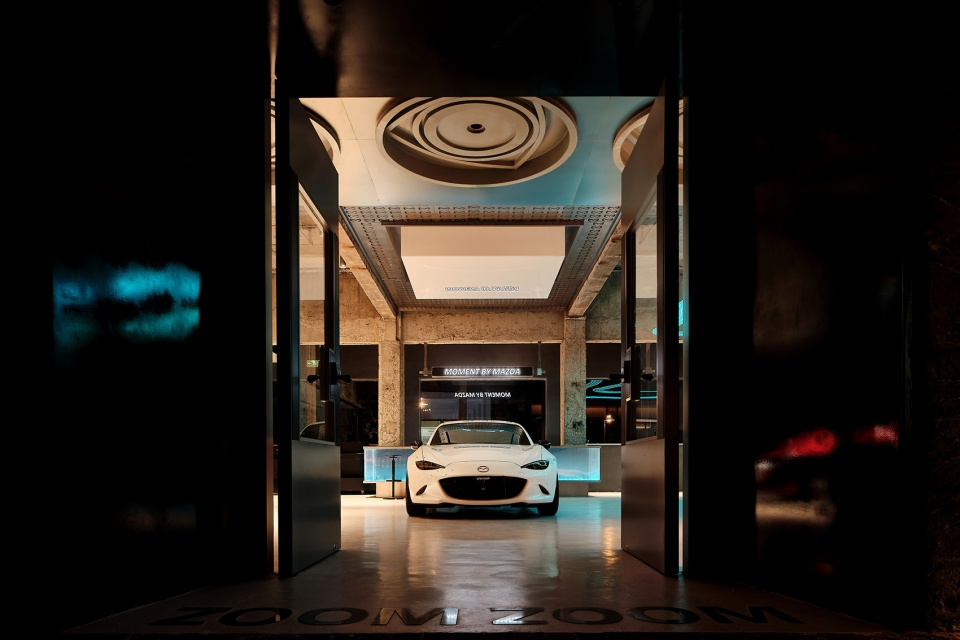
▼产品与空间,product and space © 黑曜石
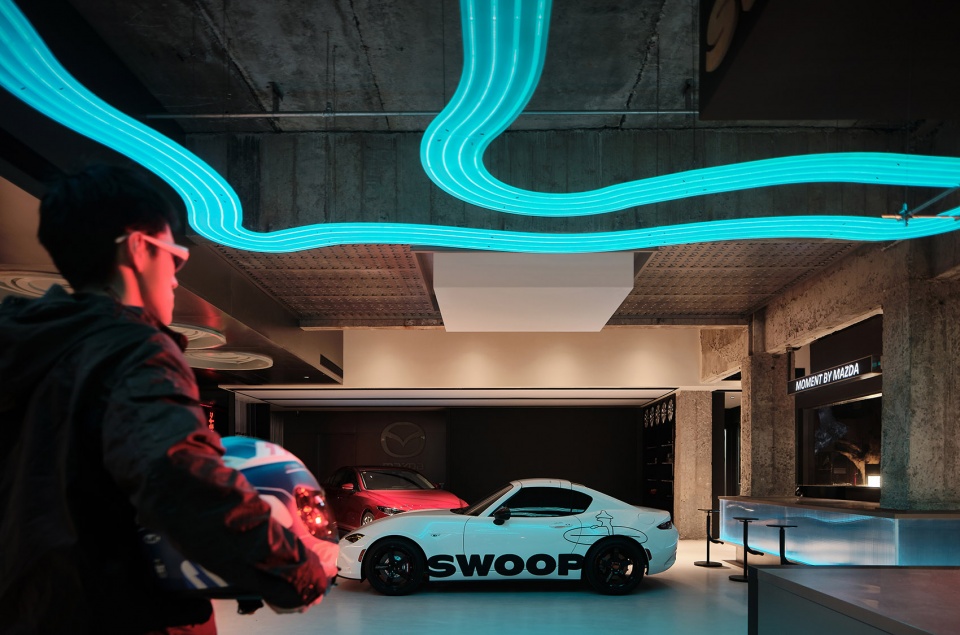
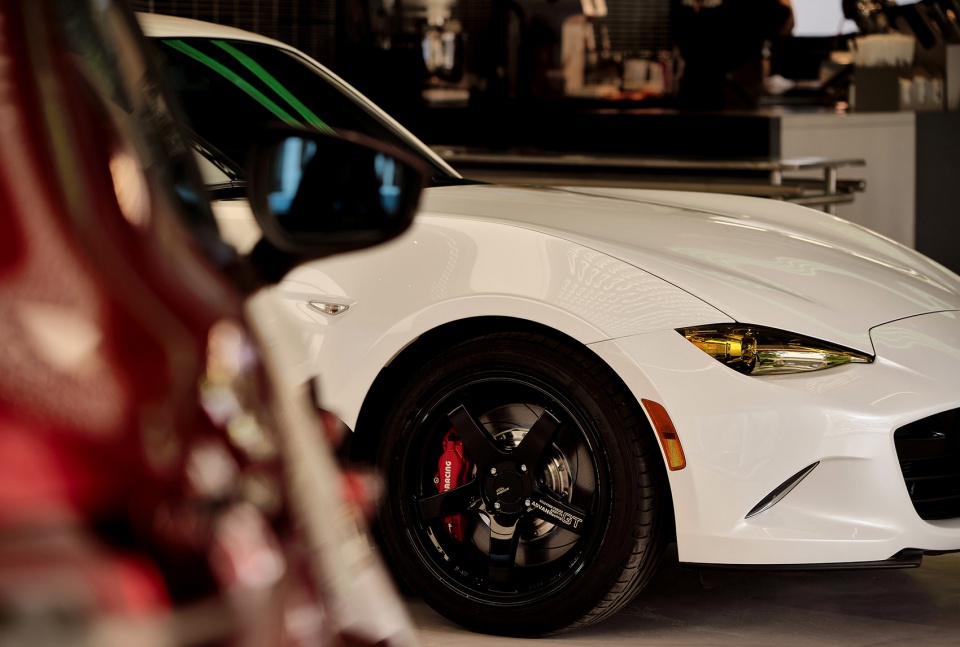
空间建构
Spacial Construction
原物业办公空间拆除后的建筑本貌给我们带来了极大的惊喜,充满岁月肌理感的原始结构、独具现代主义魅力的构成语言、生机盎然的葱郁梧桐、灵动变幻的自然光影……众多老建筑自身所呈现出的美成为了本案设计灵感的主要来源。“赢得1991年勒芒24小时耐力赛的马自达,靠的不仅是出色的速度和力量,还需要充满巧劲的驾驶技术,在设计中使用巧劲来解决问题也同等重要。” 空间在时间的浸泡之下,斑驳粗粝的痕迹将更丰富的时间经历加入了这个建筑的空间之中,光影下沉静的岁月等待着新的相遇和诉说。
The original appearance of the office space after demolition has brought us significant surprises. The raw building structure is imbued with veneer, revealing a language that exudes the beauty of modernism, lush green plane trees, and the interplay of light and shadow cast by these trees. The beauty of the old architecture has sparked inspiration for the design of this project. “The Mazda that won the Le Mans 24 Hours endurance race in 1991 relied not only on outstanding speed and power but also on skillful driving techniques. Just as crucial in design is the use of cleverness to solve problems.” The fusion of time and light and shadow adds a more narrative quality to the embellishment of the building.
▼分析图,analysis diagram © TURING DESIGN
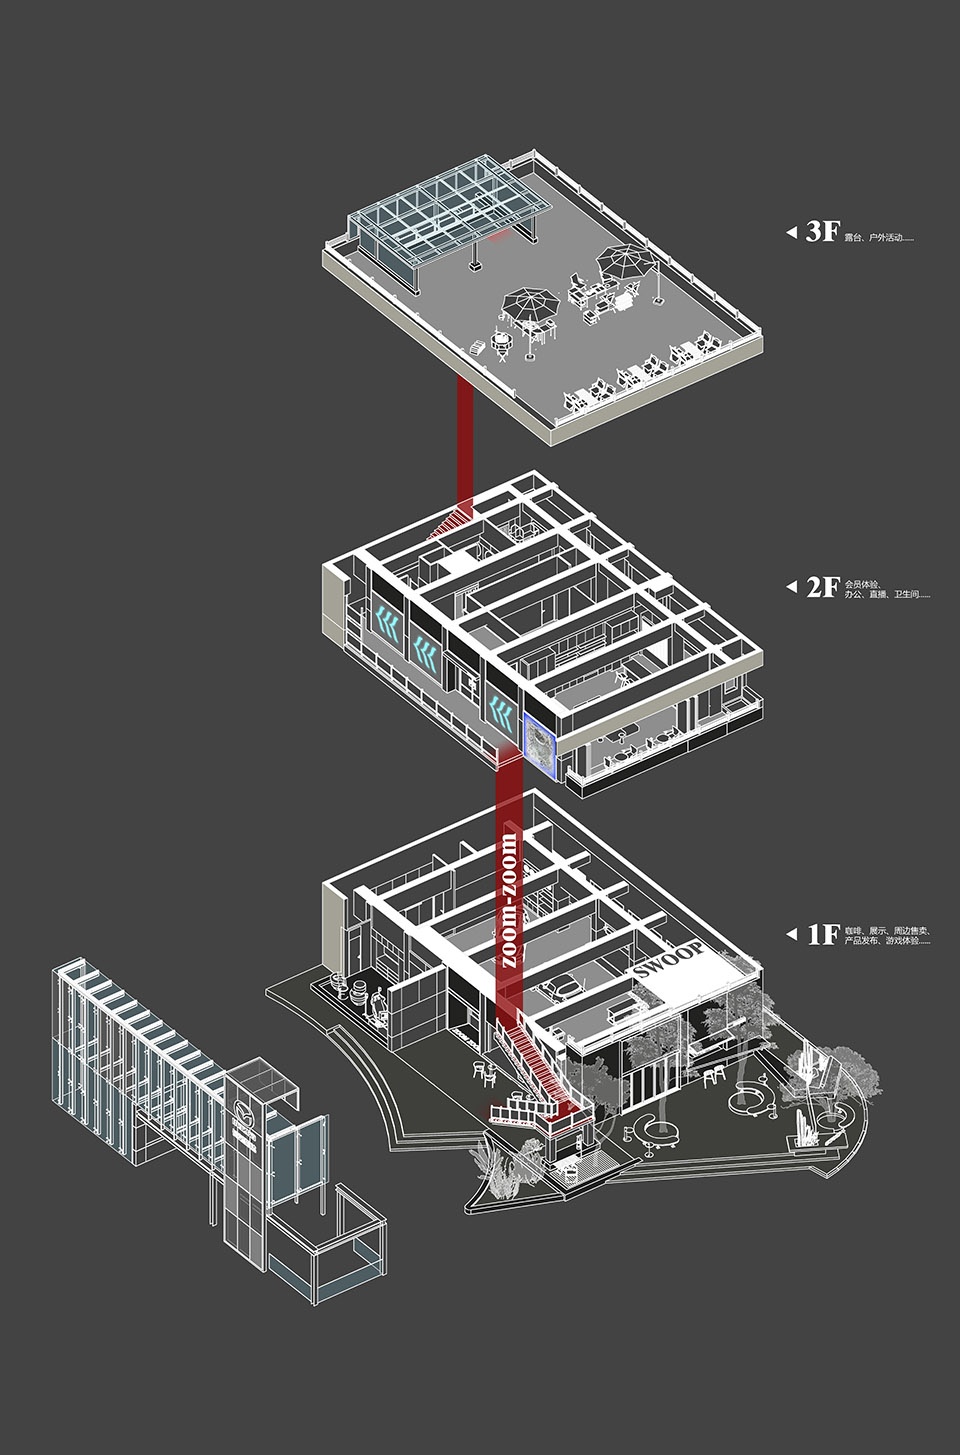
面对业主的全新诉求和老建筑不可多得的原生魅力,我们希望通过设计的巧劲去探索和调节两者的共存关系,使得“新”和“旧”在此处呈现独有的魅力。 针对本案大范围的设计更新我们通过建筑、室内、景观、灯光一体化设计,使得该项目的整体和局部的关系更加灵活有机,同时可以更好的植入品牌的相关元素,品牌故事的叙说在空间之中更加多元、完整。在具体的空间组织和设计之中我们通过解构和重构的设计手法,使用更具体量感的建筑立面、室内结构对原始空间进行解构,全新的结构和体块并没有完全覆盖原始空间的结构和秩序,新与旧在更加直接的碰撞之中显现出别样的生机,消隐了对空间是新还是旧两个过于生硬、极端的判断和体验。
We aim to preserve the charm of the old building while infusing it with new vitality through clever design techniques. Through a comprehensive design approach that encompasses architecture, interior design, landscape, and lighting, we have established a project in which the interaction between the overall composition and its individual elements is characterized by enhanced flexibility and organic coherence. Concurrently, we have seamlessly infused the space with elements pertinent to the brand, thereby imbuing it with a greater sense of completeness. We’ve employed a deconstructive design approach to dissect the existing architecture and interior structures. Building upon this foundation, we’ve introduced new structures and order, merging the two seamlessly. This approach avoids rigid divisions, allowing for a more cohesive and fluid experience.
▼视频,video © 黑曜石
外立面|Facade
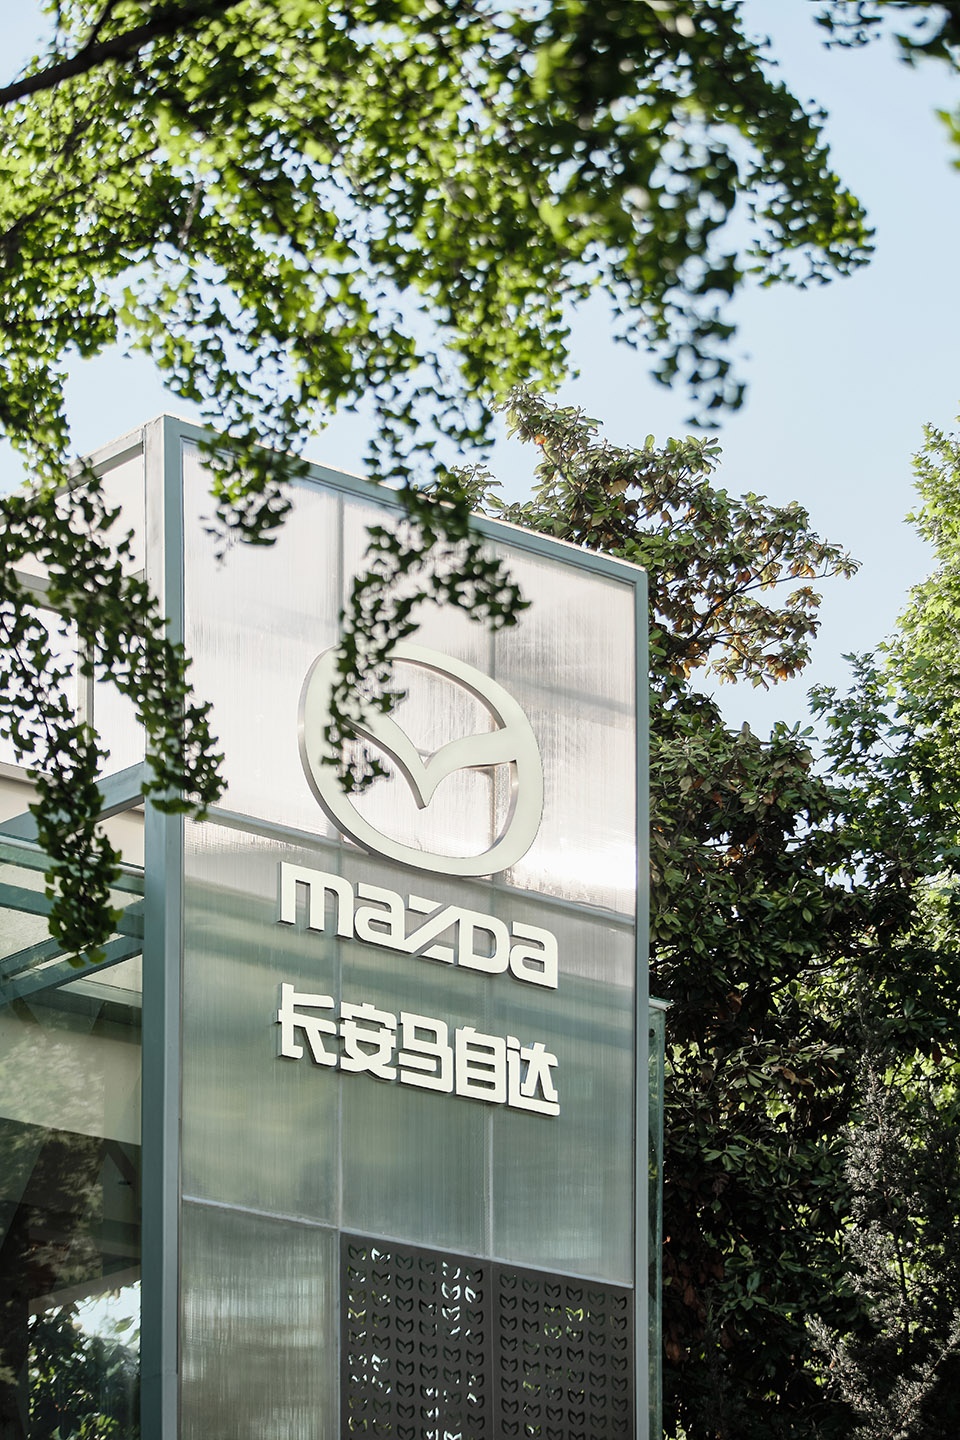
现有建筑朝东一侧的外立面覆盖着大面积的玻璃幕墙,部分玻璃在长久的户外暴晒下变得浑浊、发黄、发绿,因此外立面表现较沉闷压抑,对此我们采用更加轻盈灵动的阳光板更换了质感较差的玻璃板,在该立面的右端植入一个竖向的矩形体块和原有建筑的纵向体块形成趣味的穿插关系,同时竖向的体块可作为品牌LOGO的展示面。
The east facade of the existing building is covered by a large glass wall. However, due to prolonged exposure to outdoor elements, some of the glass panels have become hazy. This has led to a rather dull and somber appearance of the facade. To address this, we replaced the glass panels with more lightweight and dynamic PC (polycarbonate) boards. On the other side of this facade, we introduced a vertically-oriented rectangular element, creating an engaging interplay with the building’s original forms. Additionally, this vertical element can serve as a display surface for the brand’s logo.
▼外立面,facade © 黑曜石
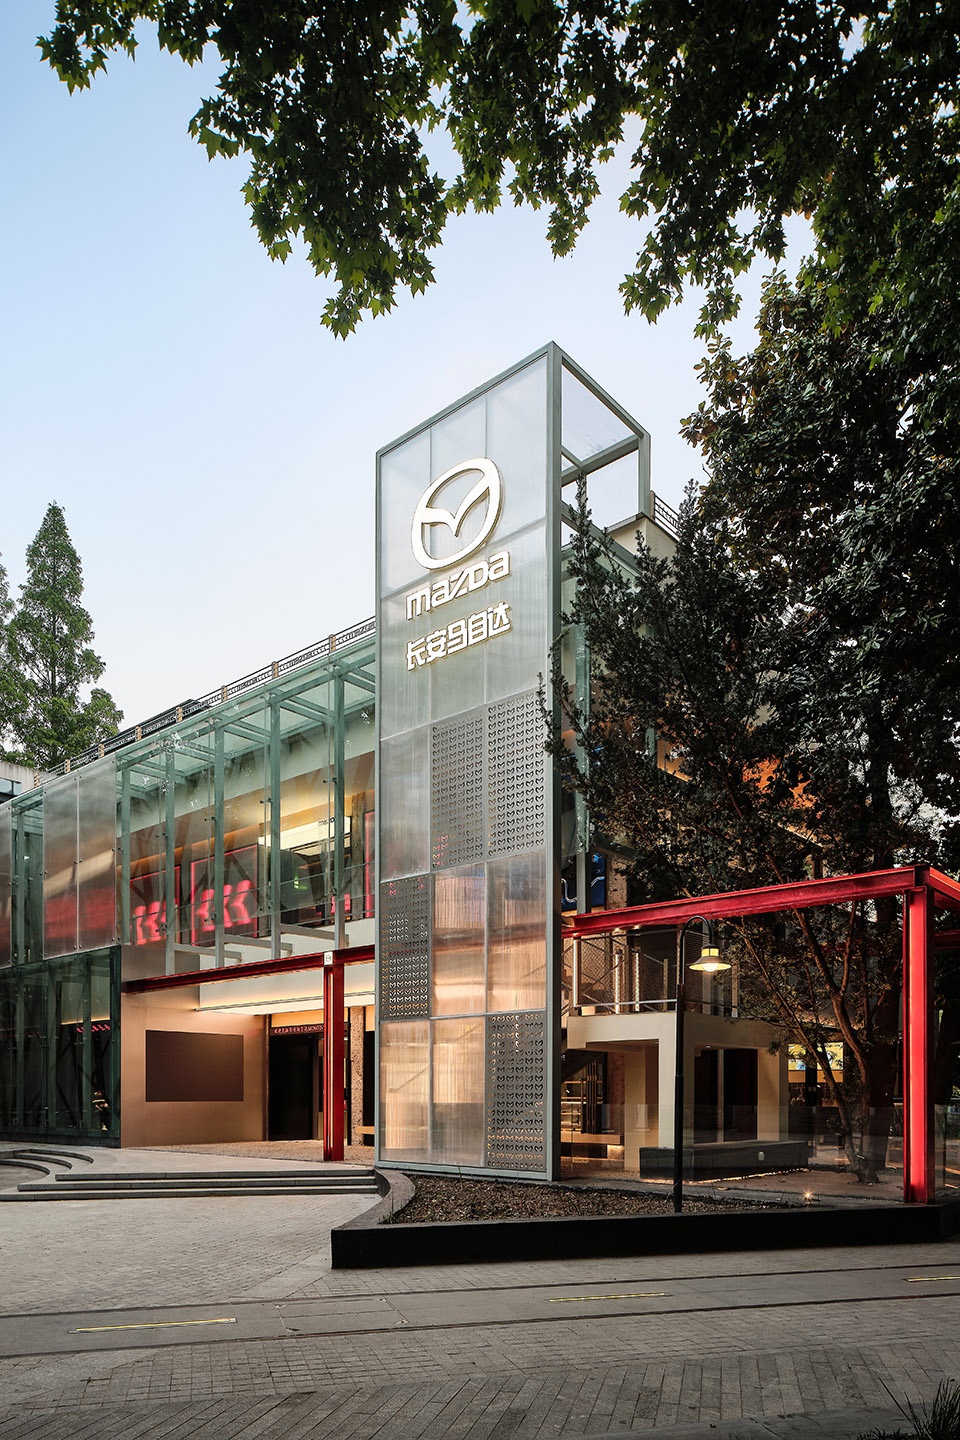
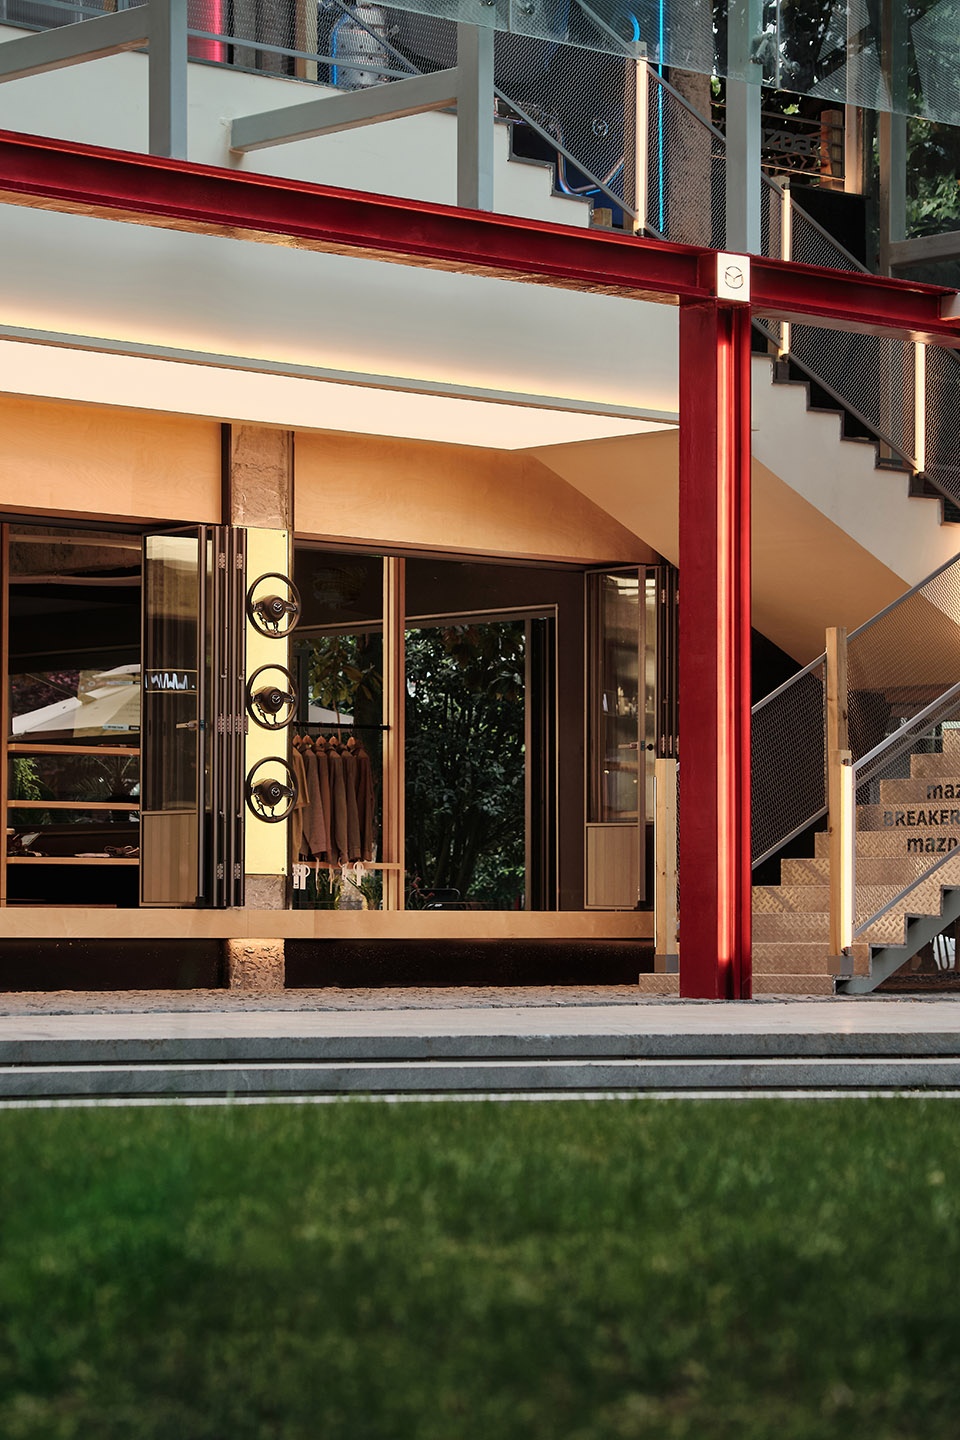
▼立面细部,details of the facade © 黑曜石
▼LOGO展示面,display surface for the brand’s logo © 黑曜石
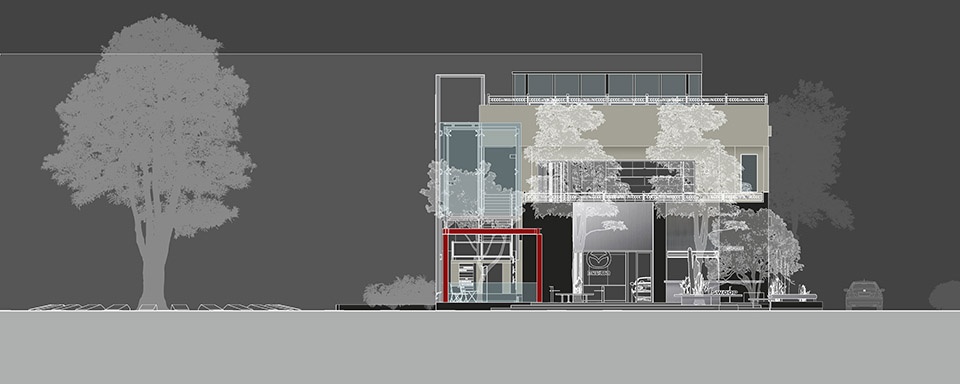
玻璃幕墙的右下角横置着体量较大的钢结构,我们使用了马自达的魂动红进行跳色处理和透白明亮的立面形成对比,外立面更显活力和动感。朝向北侧和西侧的一层外立面我们使用了不锈钢和黑色水洗石等材质进行处理,二层外立面沿用了与相邻建筑同色的米黄色,建筑立面自身形成干净简练的层次对比同时与周边建筑保持着和谐统一的关系。外立面一、二层的窗框结构通过新材料和新的使用方式强化了原始建筑结构和秩序的独特魅力,使其与当下审美形成对话。
A sizable steel structure lies horizontally in the lower right corner of the glass wall. We employed Mazda’s signature red color for a contrasting effect. This juxtaposition with the translucent and bright facade creates a dynamic contrast, infusing the exterior with enhanced vitality. For the north and west-facing façade on the ground floor, we treated it with materials like stainless steel. On the second floor façade, we retained the same beige color as the adjacent building. This simultaneously maintains a harmonious unity with the surrounding architecture. The window frame structures on the first and second floors of the facade have been strengthened with new materials, reinforcing the original architectural order. Combined with innovative design techniques, this has resulted in the creation of a new sense of order.
▼楼梯间,staircase © 黑曜石
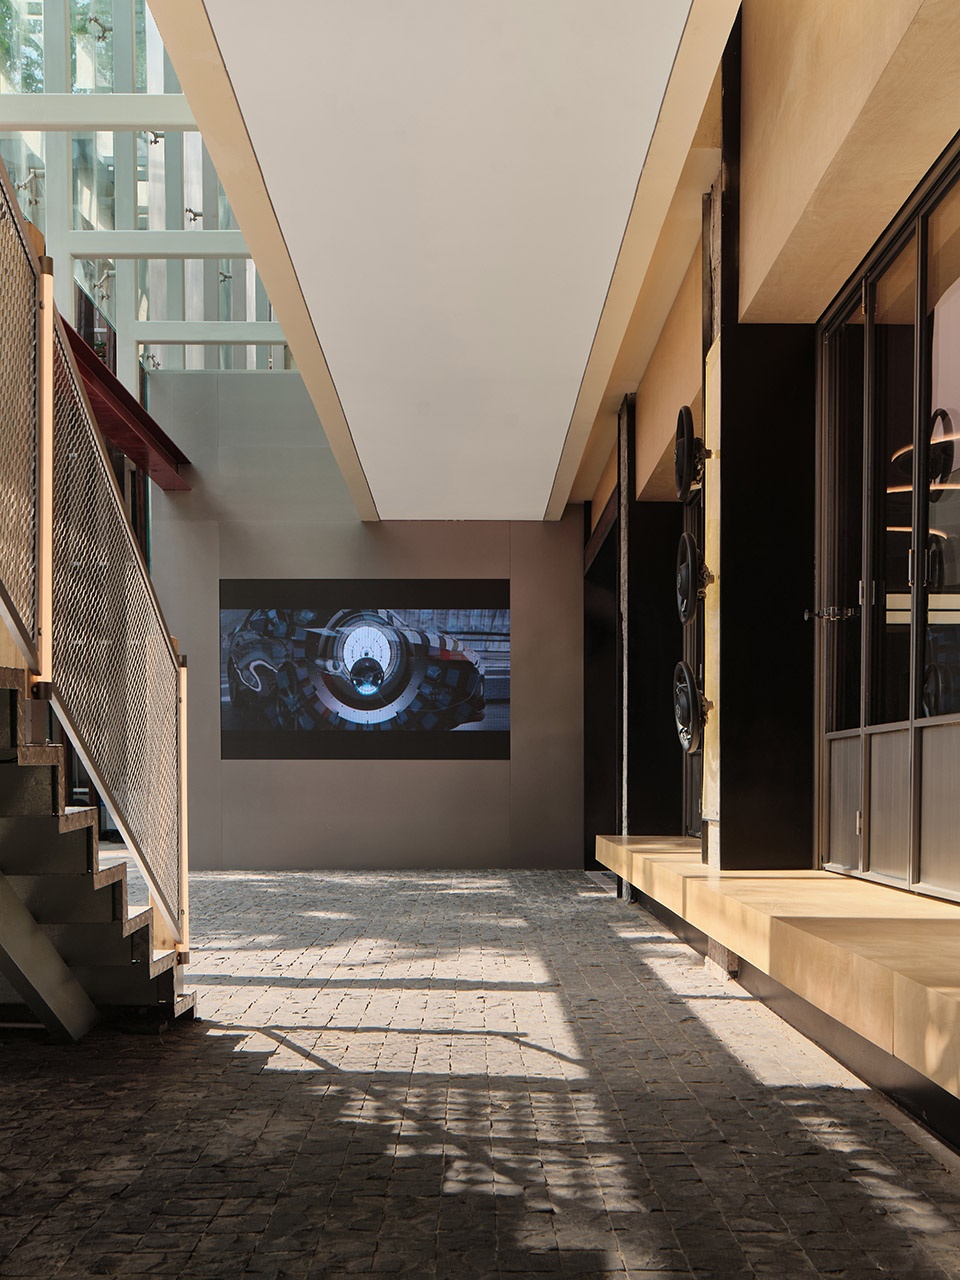
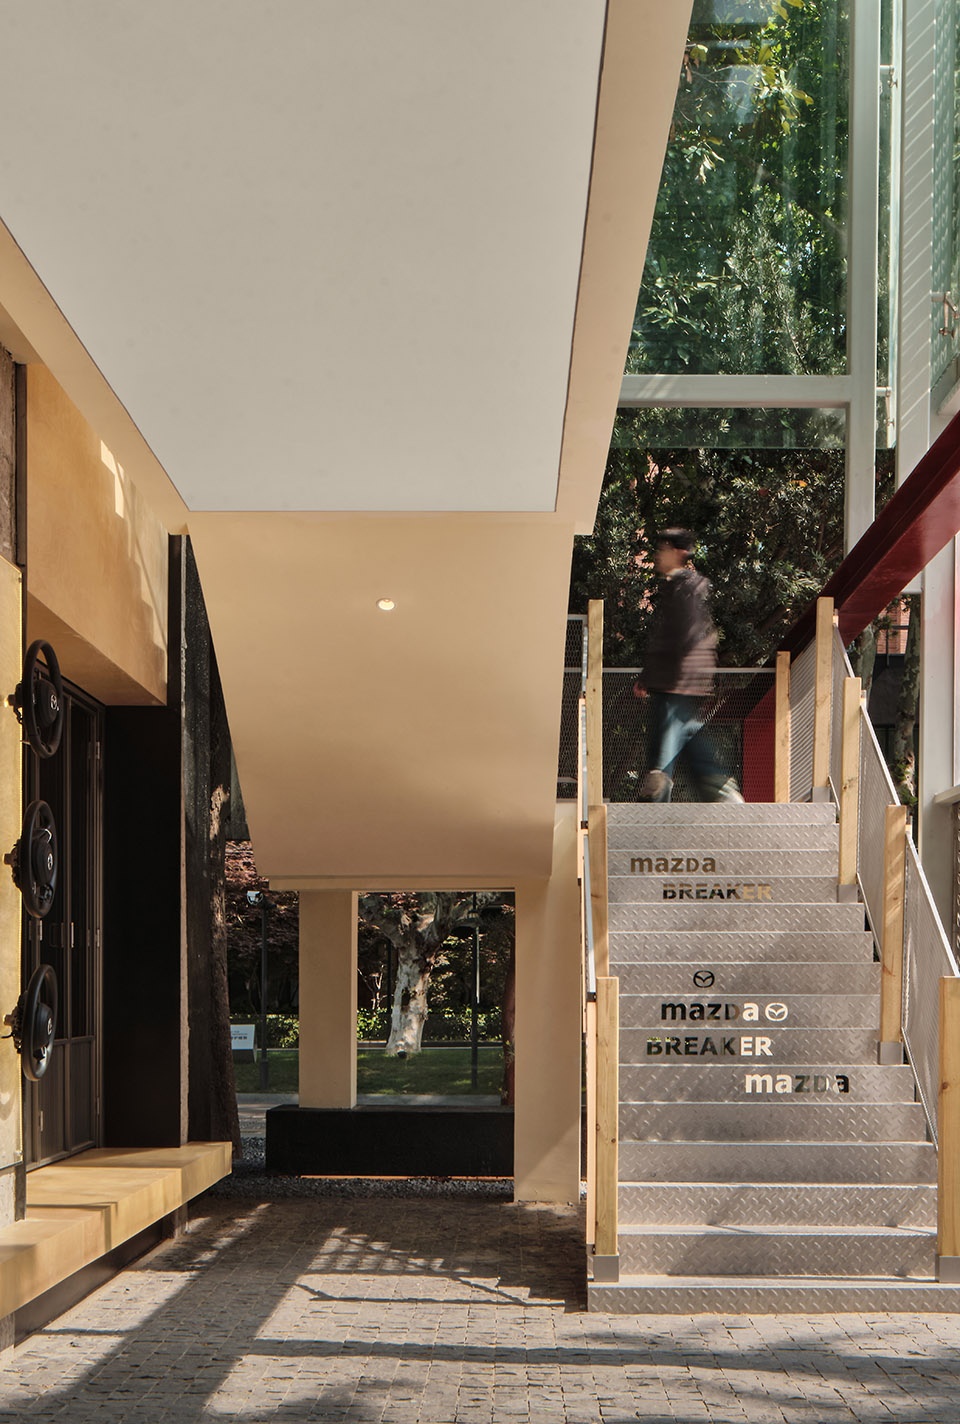
▼楼梯,staircase © 黑曜石
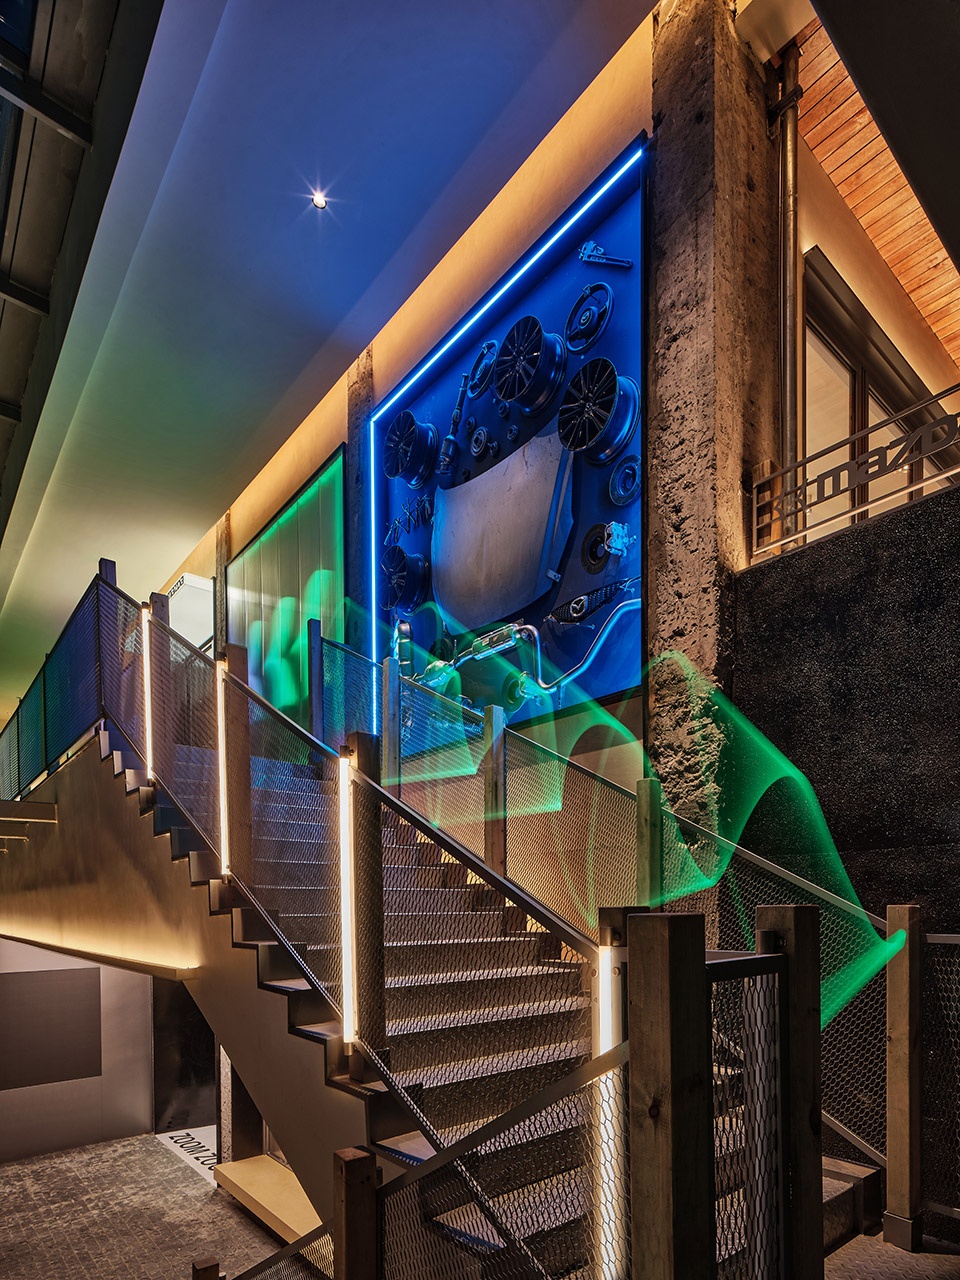
一层空间|First Floor
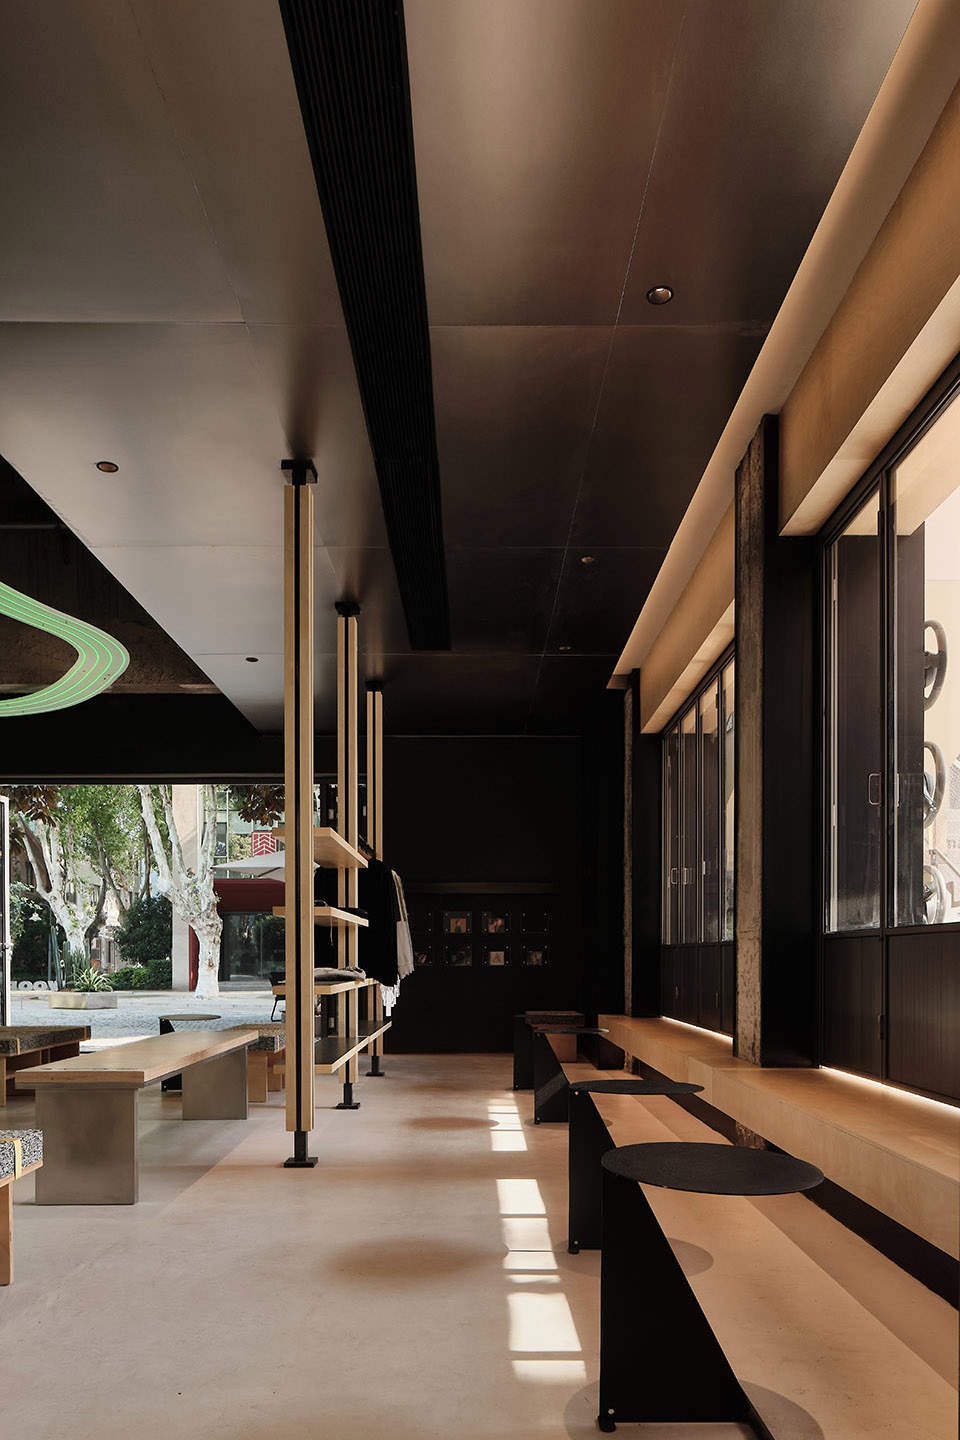
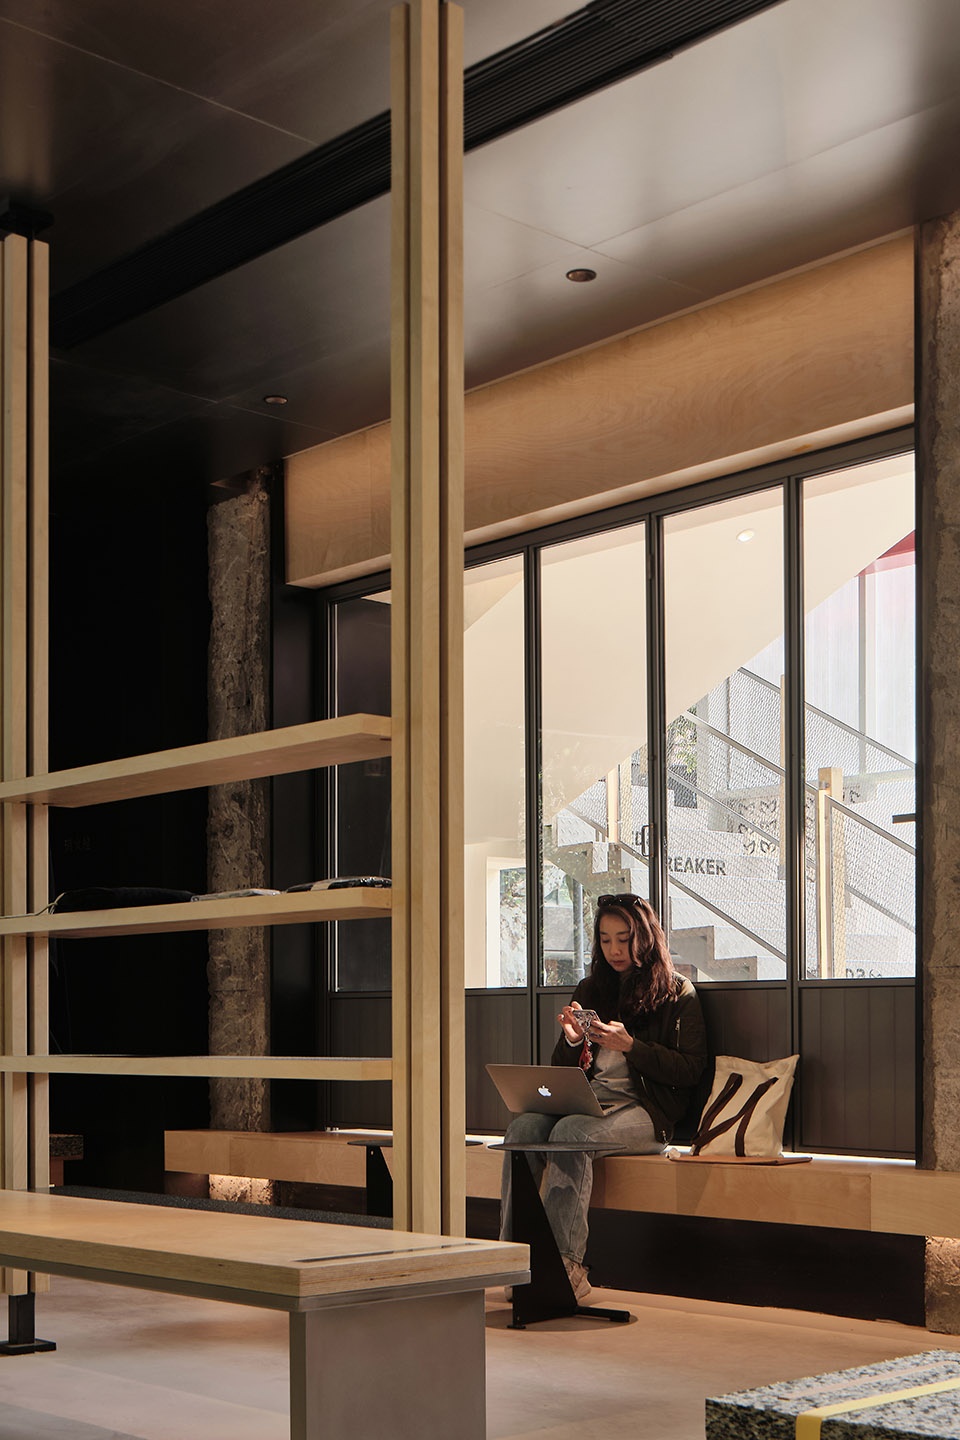
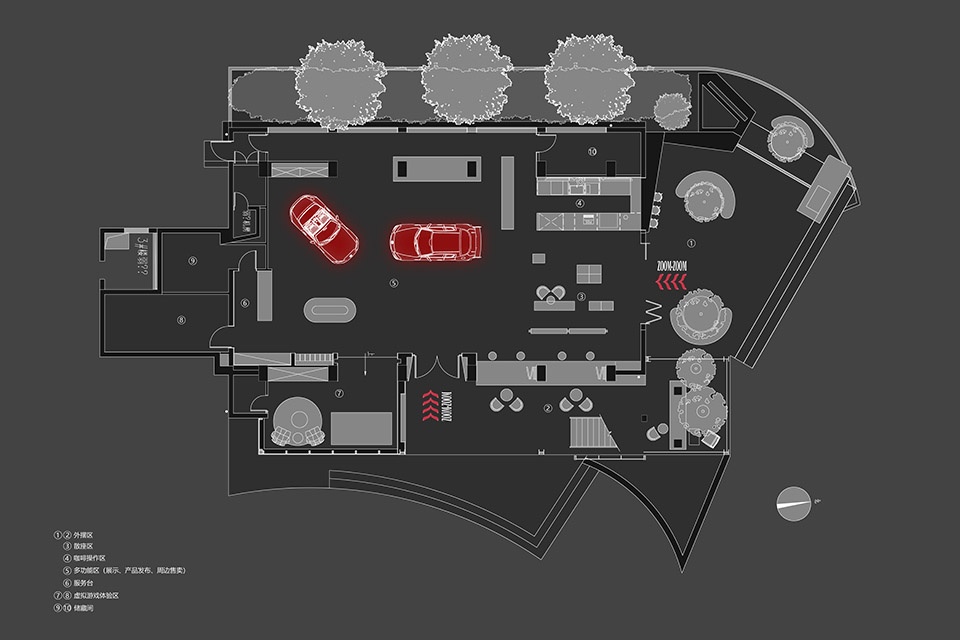
建筑的一层空间在使用上需要更加灵活开阔,为了避免开阔空间过于乏味、均质,我们通过更具体量感的吊顶和大体块去进行空间的划分和限定,新体块和旧结构的碰撞丰富了空间的体验层次同时建构了新的空间秩序。在建筑的室内外边界处理上,我们置入具有功能性的体块营造更加开放的室内外边界,提升空间互动性、开放性。
The first floor necessitates openness, flexibility, and an inviting atmosphere. To steer clear of monotonous spatial arrangements, we’ve incorporated various structural elements to delineate different areas, enriching the human experience within the space. We’ve blurred the distinction between the indoor and outdoor concepts with the aim of creating a more expansive outdoor atmosphere and enhancing interactivity.
▼一层大厅入口,entrance of the first floor © 黑曜石
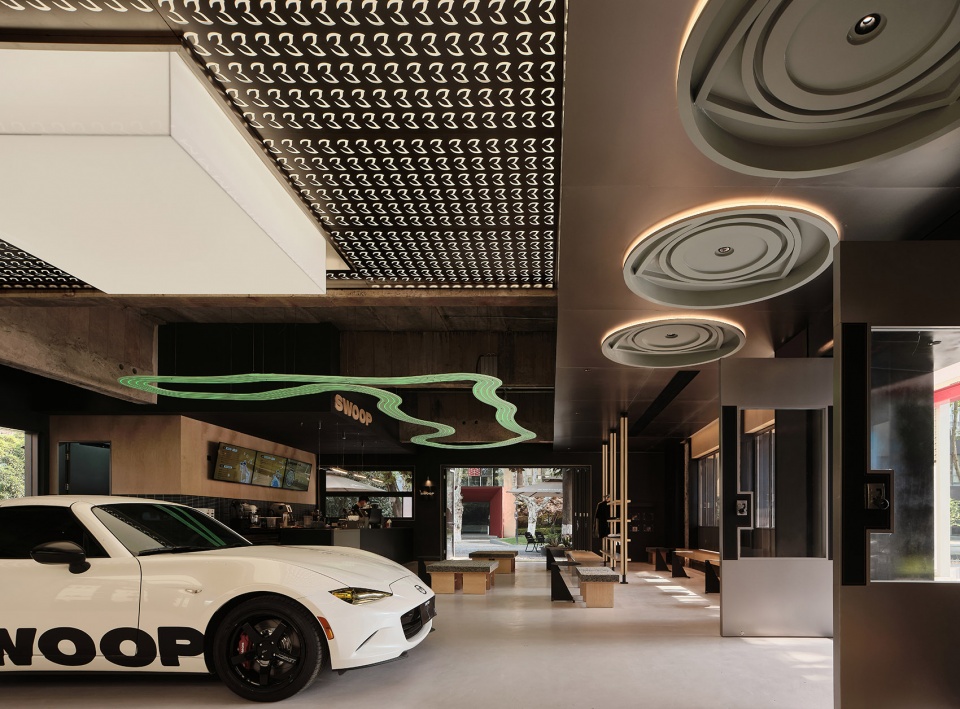
▼一层大厅整体概览,overall of the first floor © 黑曜石
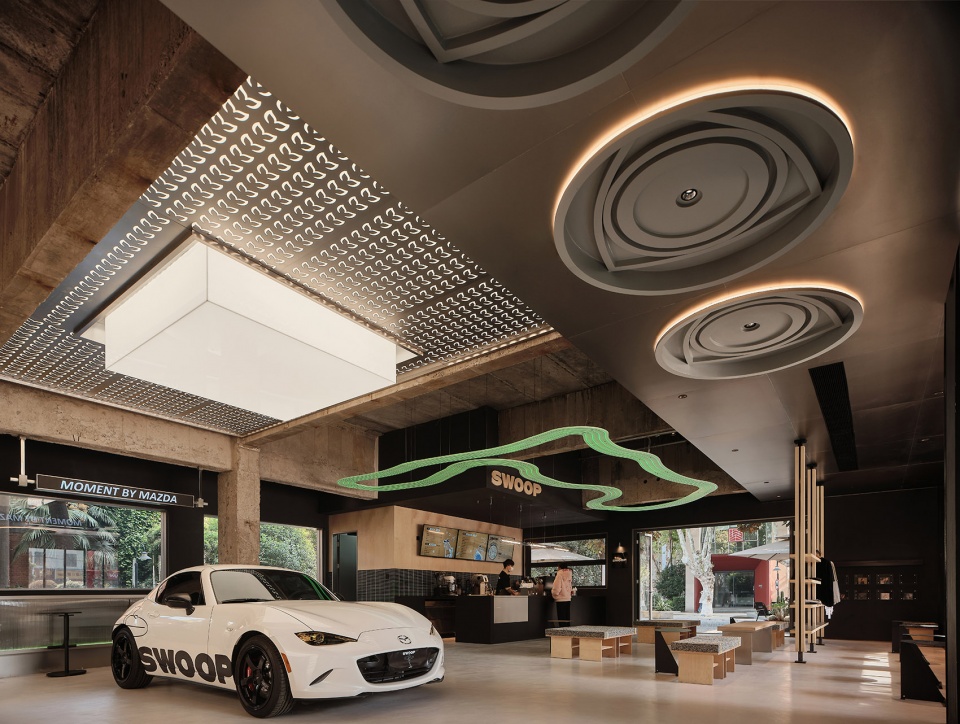
▼空间的互动性与开放性,interactivity and openness of space © 黑曜石
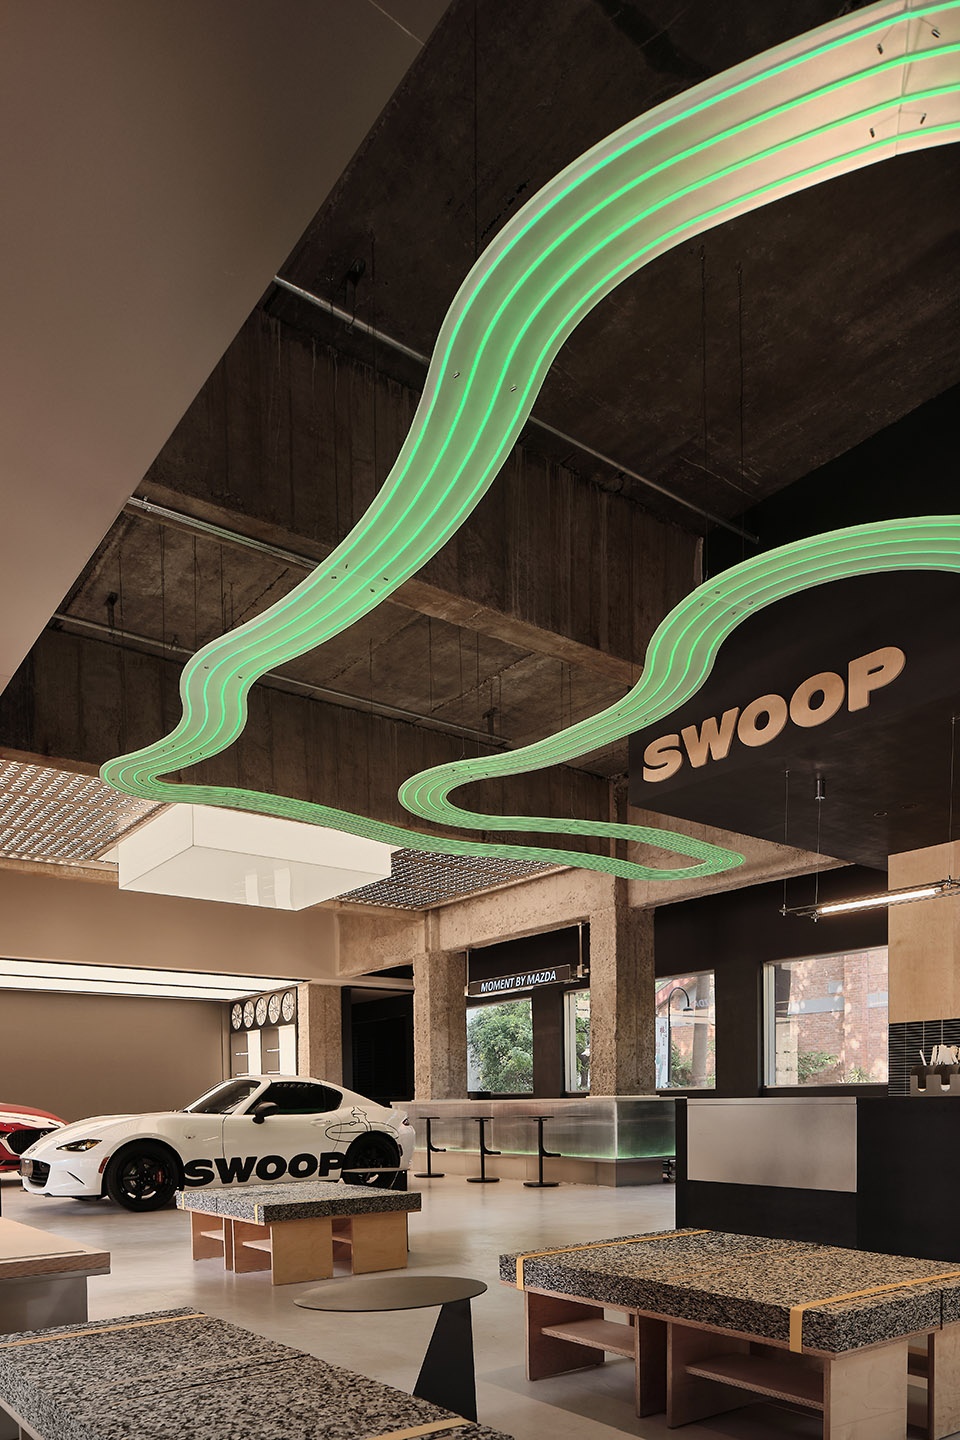
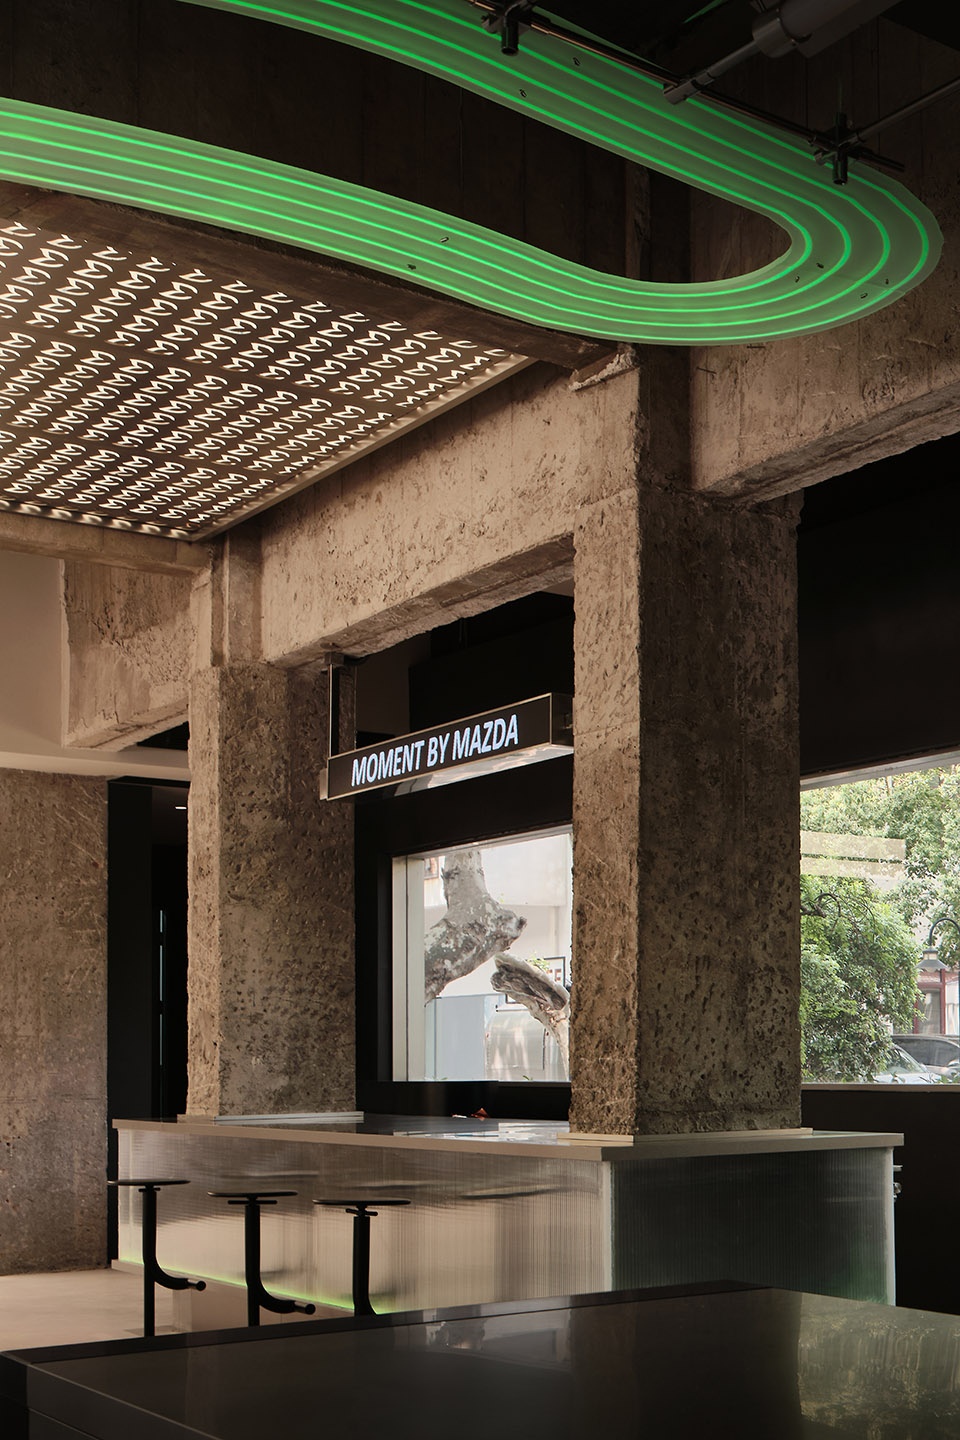
▼空间由具体量感的吊顶和大体块划分和限定,the space is divided and defined by the concrete sense of the ceiling and the general block © 黑曜石
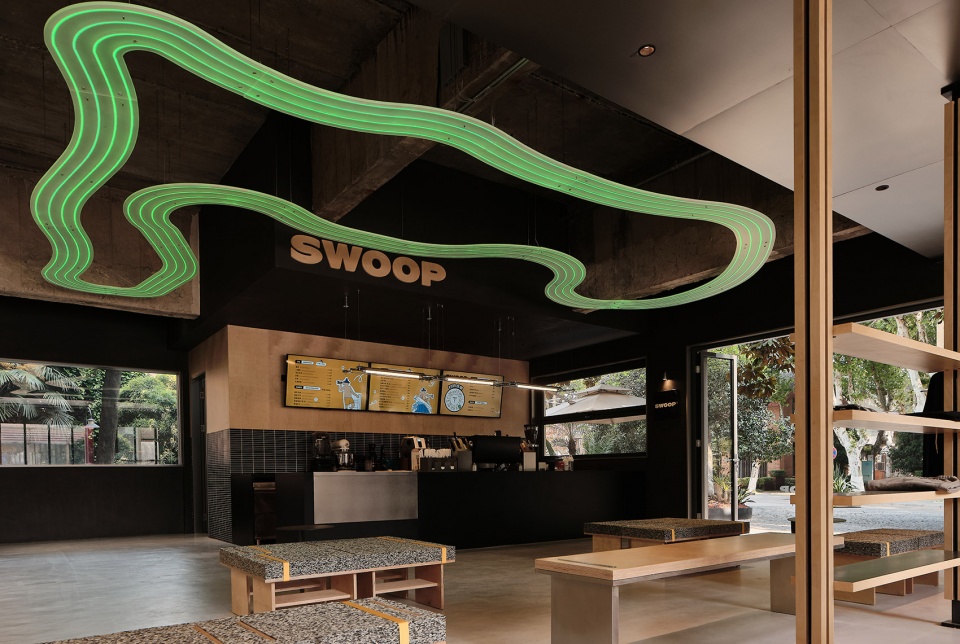
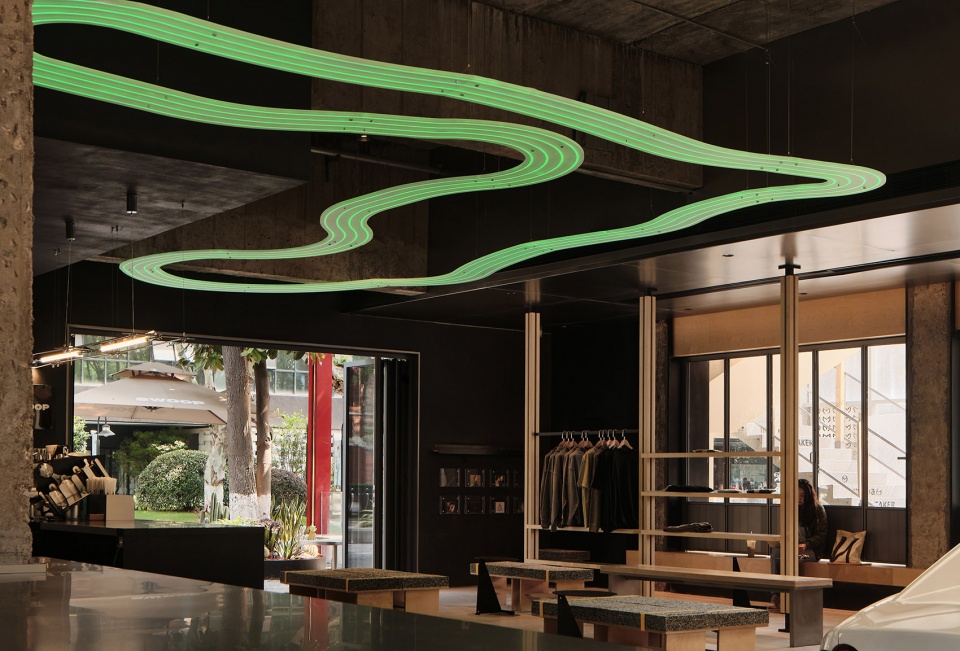
▼一层散座区,seating area on the ground floor © 黑曜石
二层空间|Second Floor

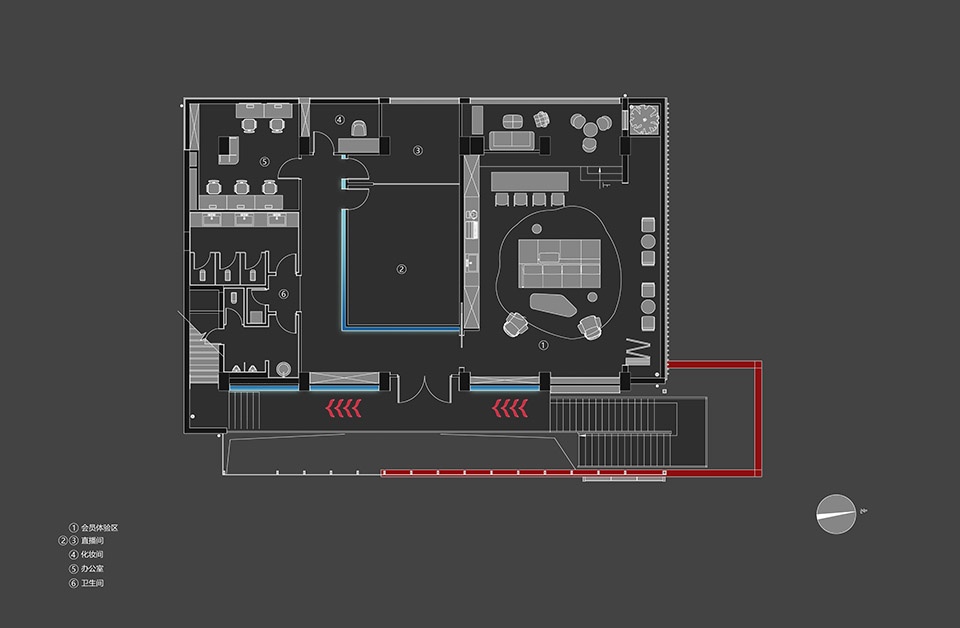
二层空间在功能使用上需要较高的私密性,为了避免空间隔墙过于僵硬呆板,我们对走廊和室内主要墙体进行了装置化处理,使得整体空间更活跃、有趣。我们将二层最通透、自然、观景面最佳的区域划分为会员体验区,在整体空间延续一层空间的处理方式通过材质和软装的组合搭配空间更显亲和、惬意。
The second-floor space demands increased privacy in terms of functionality. To avoid a sense of stiffness associated with traditional partition walls, we’ve employed installations instead. This approach infuses the entire space with a greater sense of vibrancy and intrigue. We’ve designated the area on the second floor with the best natural lighting and optimal positioning as the member experience zone. In terms of design, we’ve extended the style from the first floor, enhancing the comfort of the space through a combination of materials and furnishings.
▼二层空间概览,overall of the second floor © 黑曜石
▼二层露台,terrace on the second floor © 黑曜石
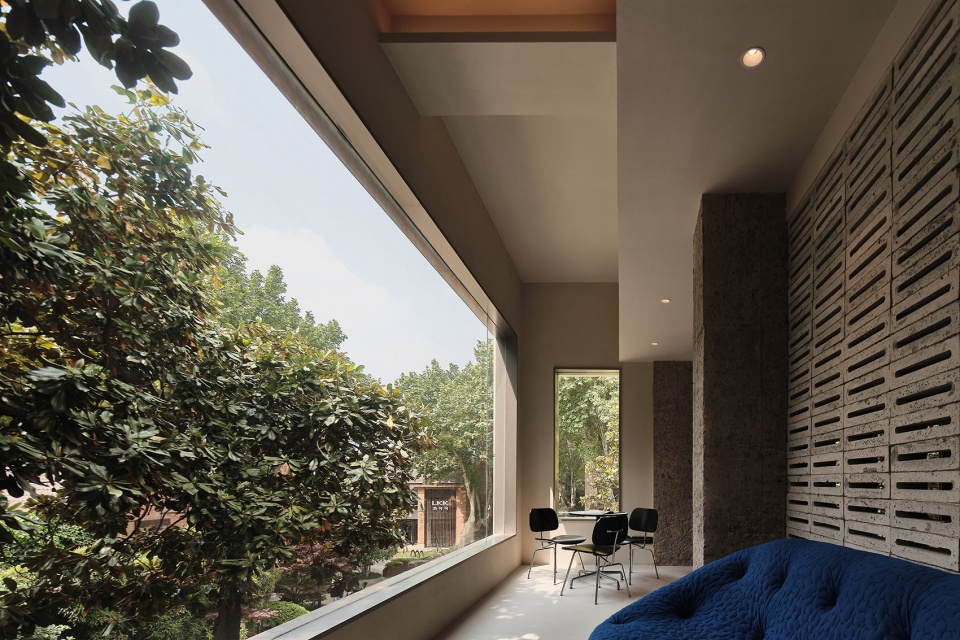
▼二层会员体验区,Member Experience area on the second floor © 黑曜石
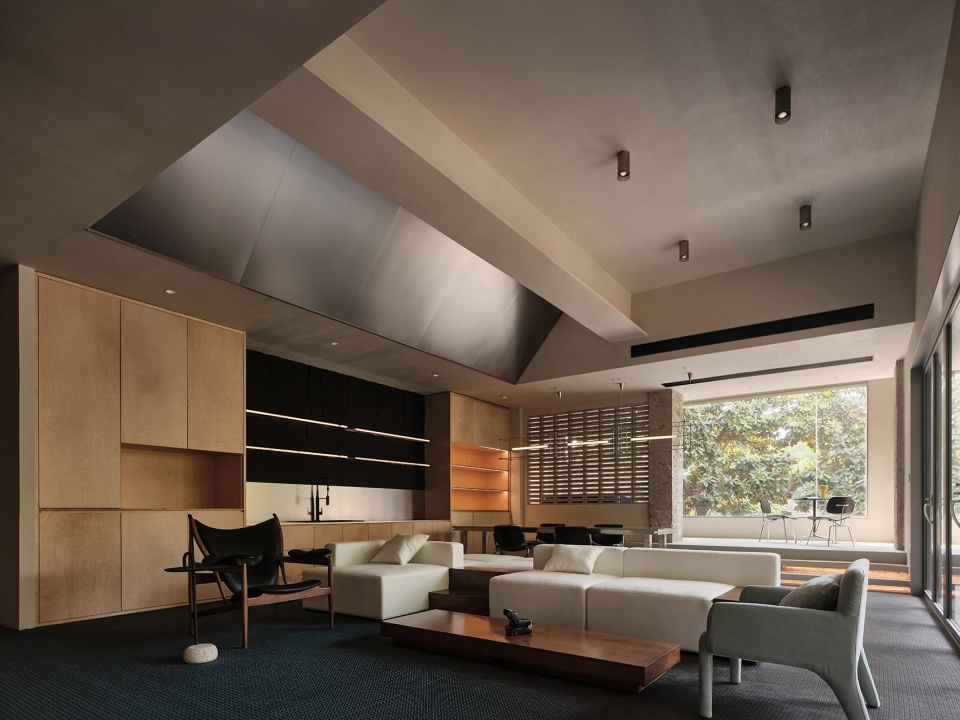
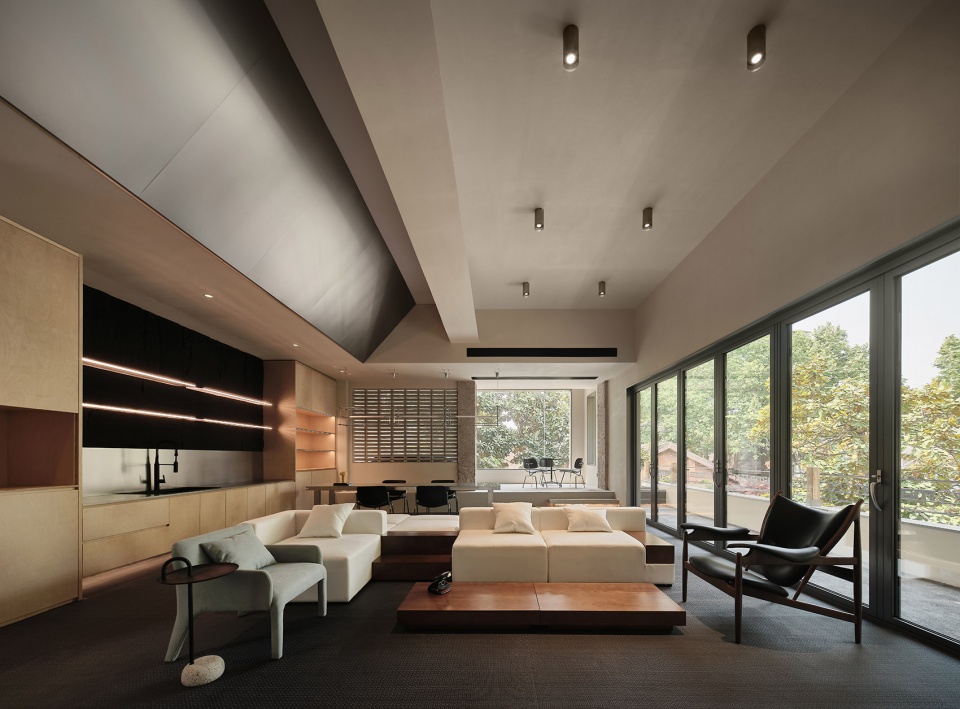
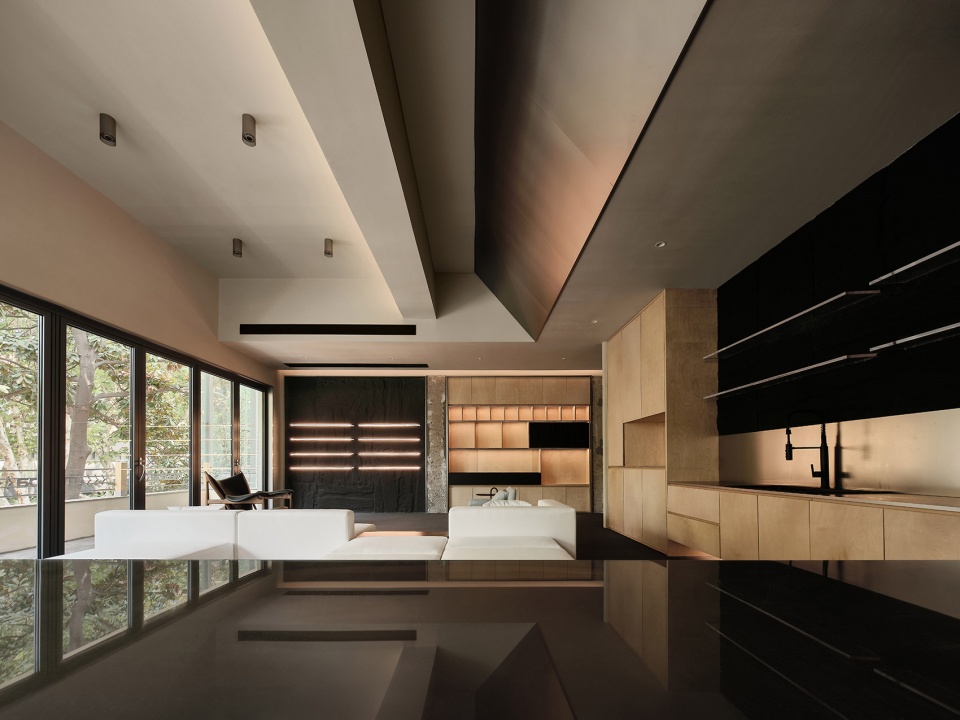
▼二层通透、自然,the second floor is transparent and natural © 黑曜石
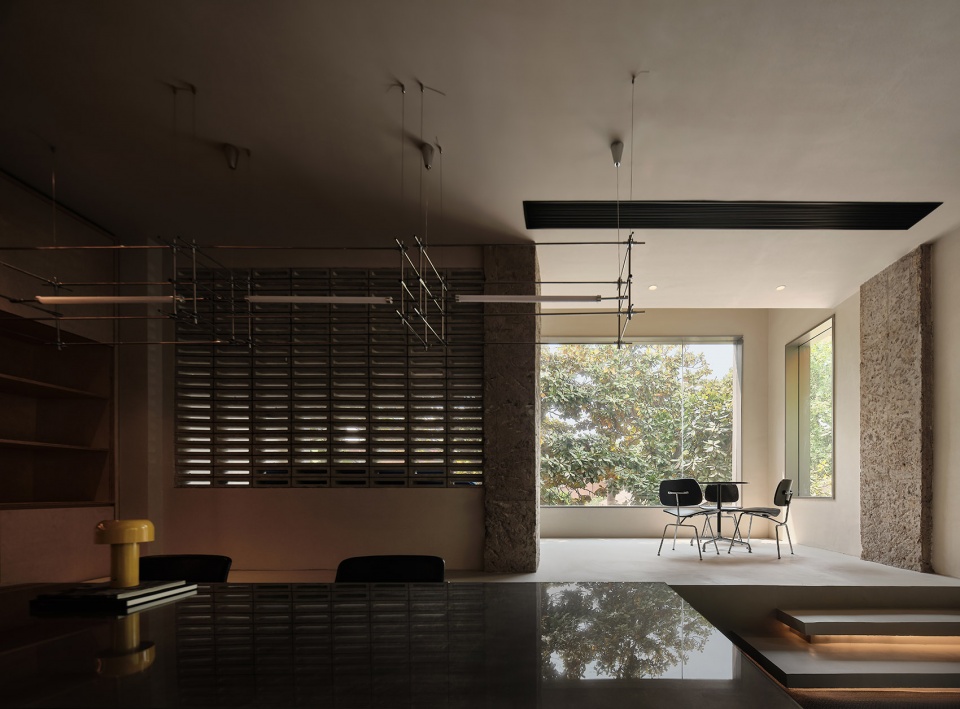
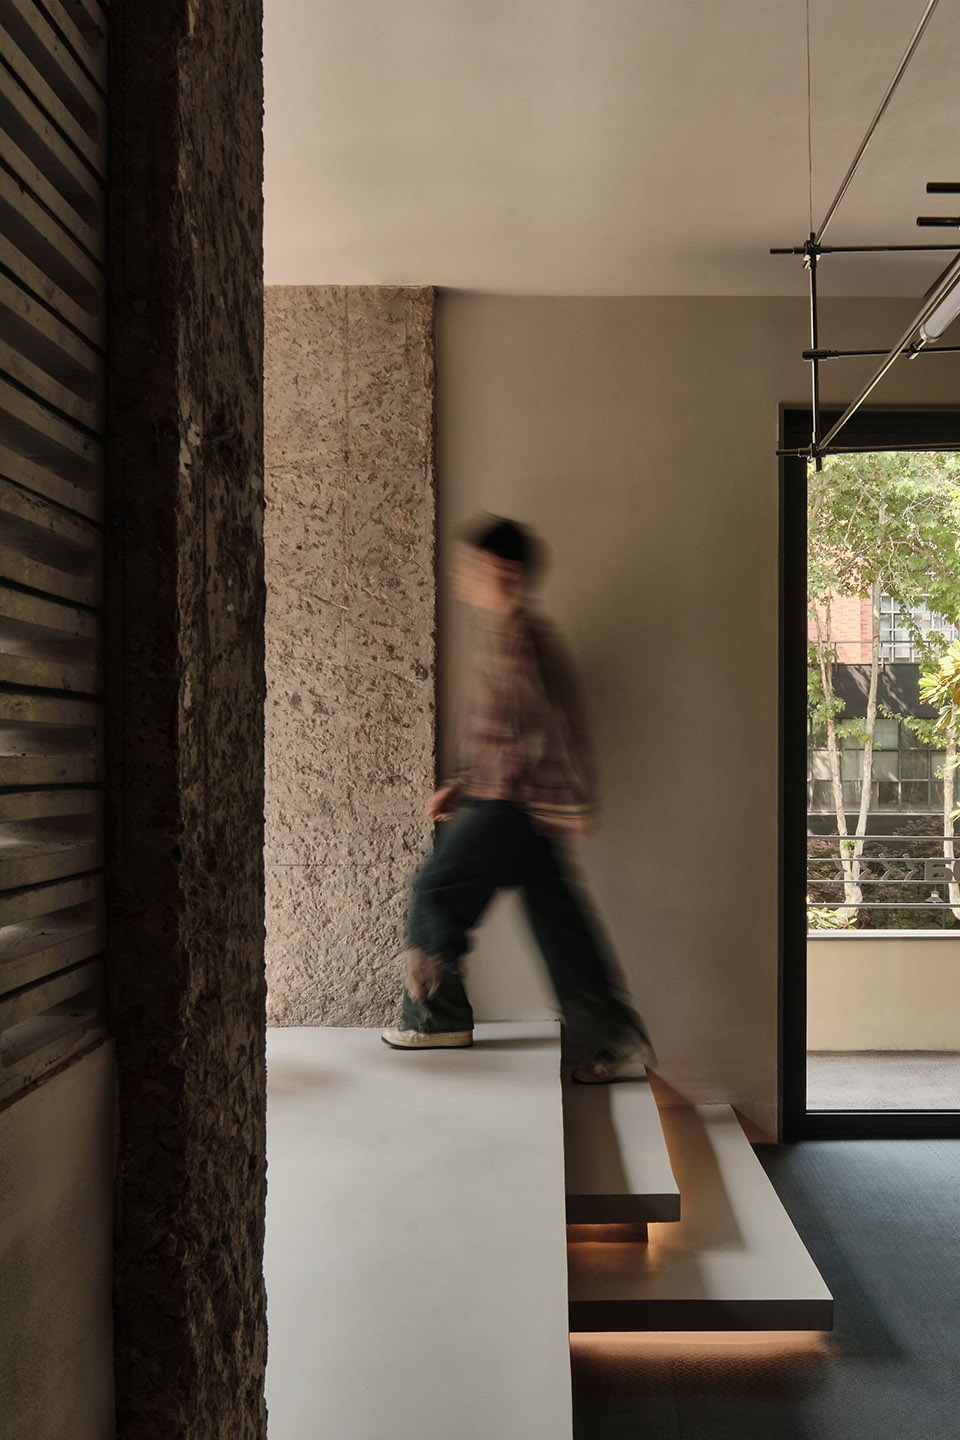
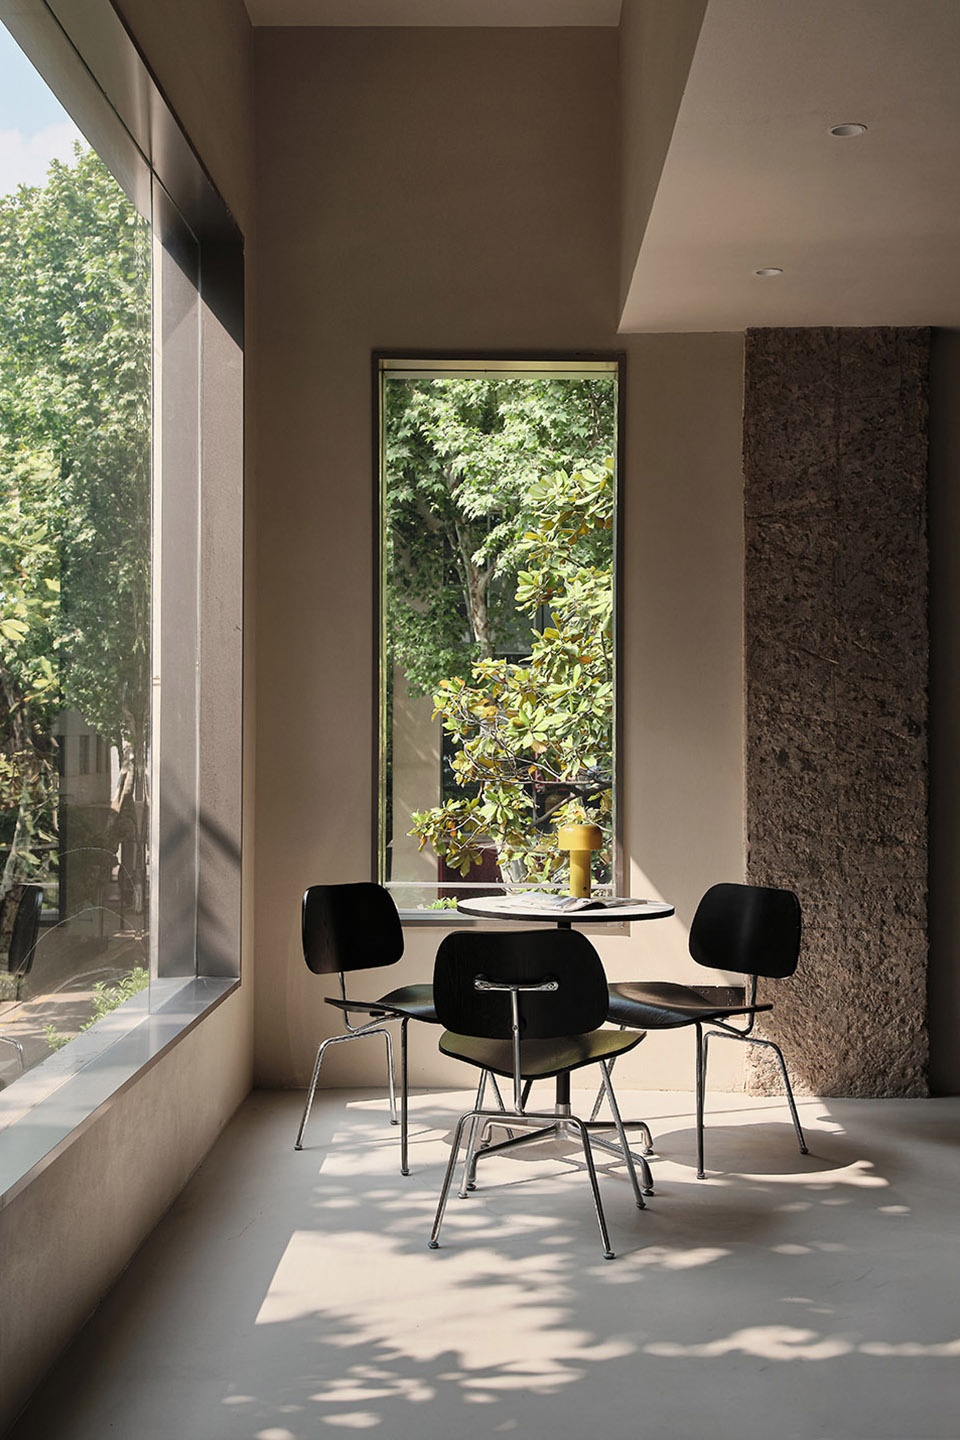
▼二层空间细部,details of the second floor © 黑曜石
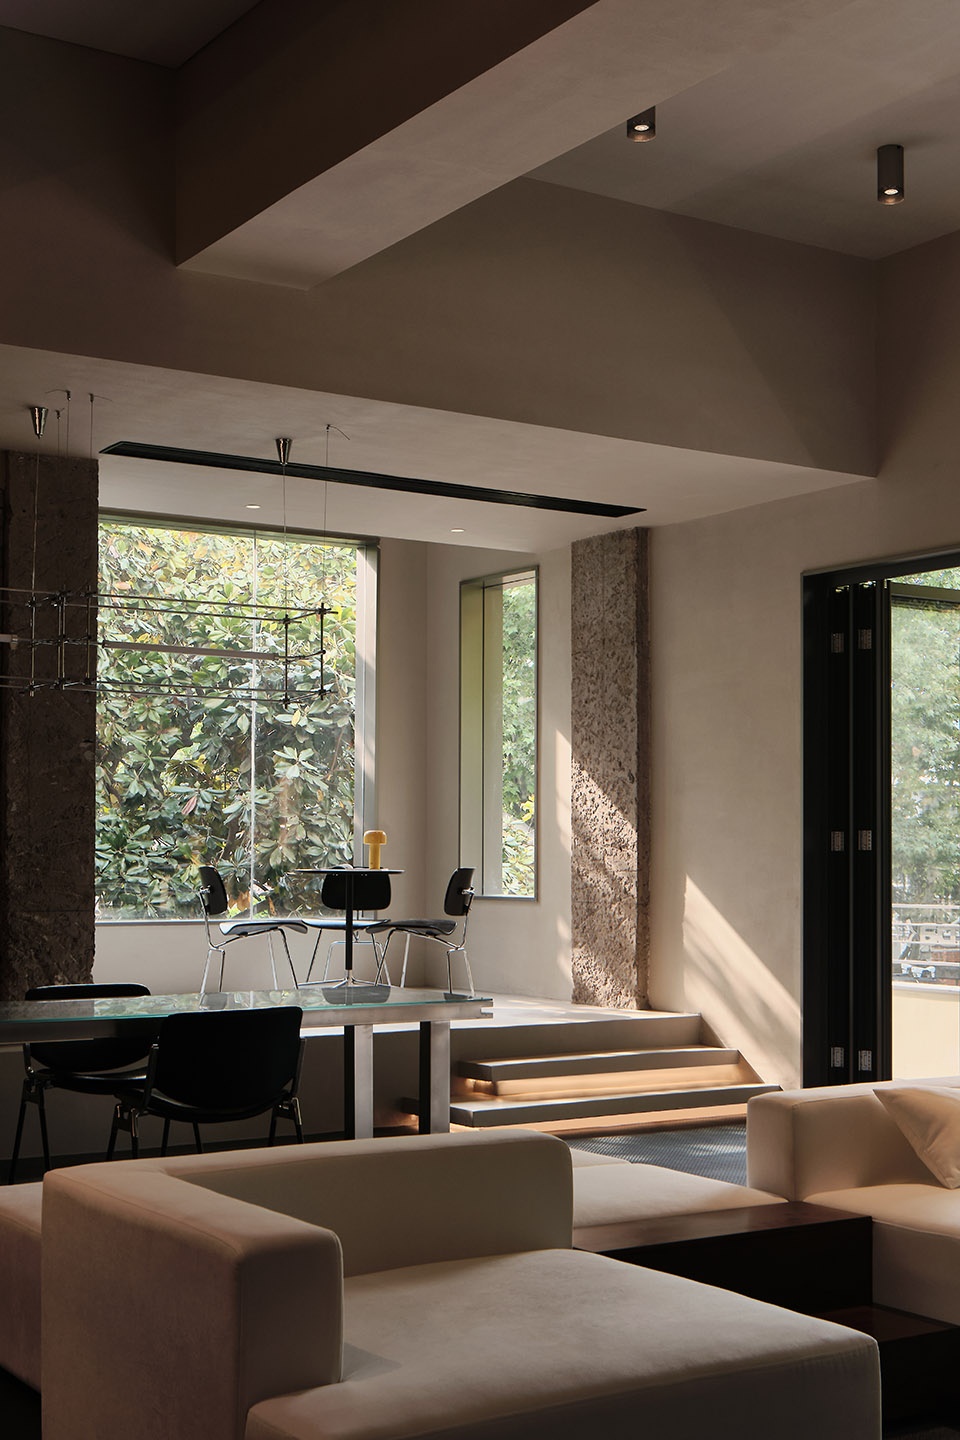
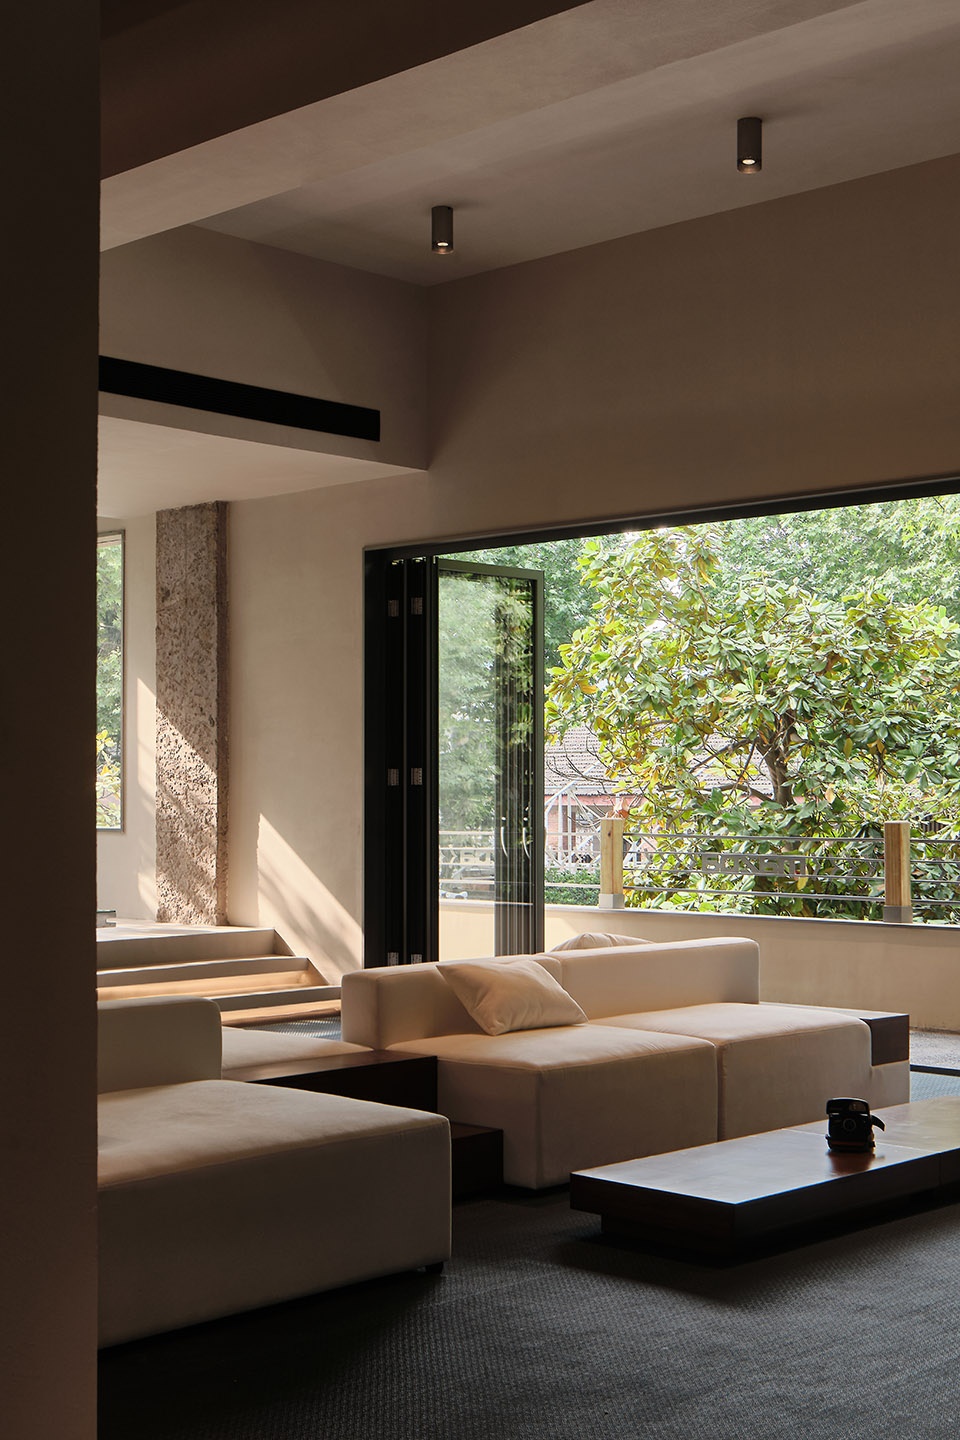
▼二层空间细部,details of the second floor © 黑曜石
3F露台|Terrace on the 3rd Floor
根据业主需求我们将三层露台简化处理,满足用以进行更多元的户外活动。年轻、时尚等等这些富有年龄和时间分化意味的词语和概念,在生活中很容易使人先入为主,进而演化成新与旧的冲突,在本案的设计之中“新”和“旧”的问题同样由这些概念率先开启,但是问题的如何解决往往是如何理解所决定的,当我们换个角度再去思考和感受“新”和“旧”的问题,我们或许会为年轻人提供一个新的答案。
The third-floor terrace is intended for outdoor activities.Terms and concepts such as “youthful” and “fashionable,” carrying connotations of age and time differentiation, can easily shape initial impressions in daily life, potentially leading to conflicts between novelty and tradition. In this design project, the dichotomy of “new” and “old” is similarly initiated by these concepts. However, the resolution of this dilemma often hinges on how we interpret it. When we shift our viewpoint to reconsider and sense the complexities of “new” and “old,” alternative approaches to resolving these conflicts might emerge.
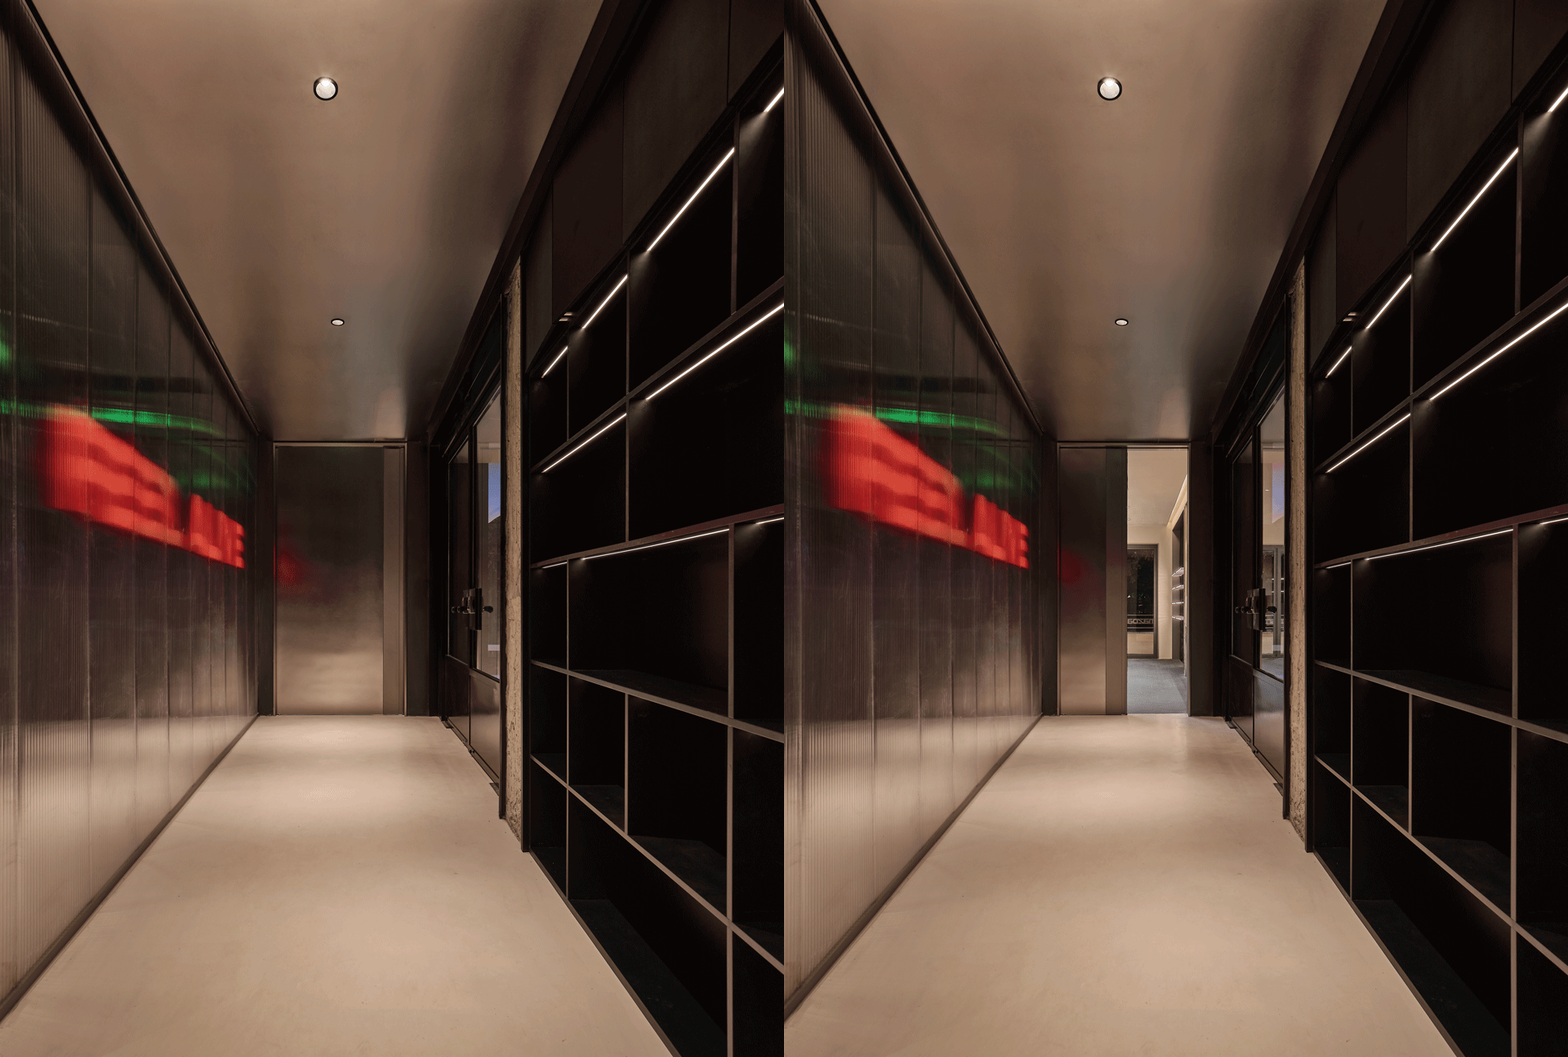
▼二层走廊,corridor of the second floor © 黑曜石
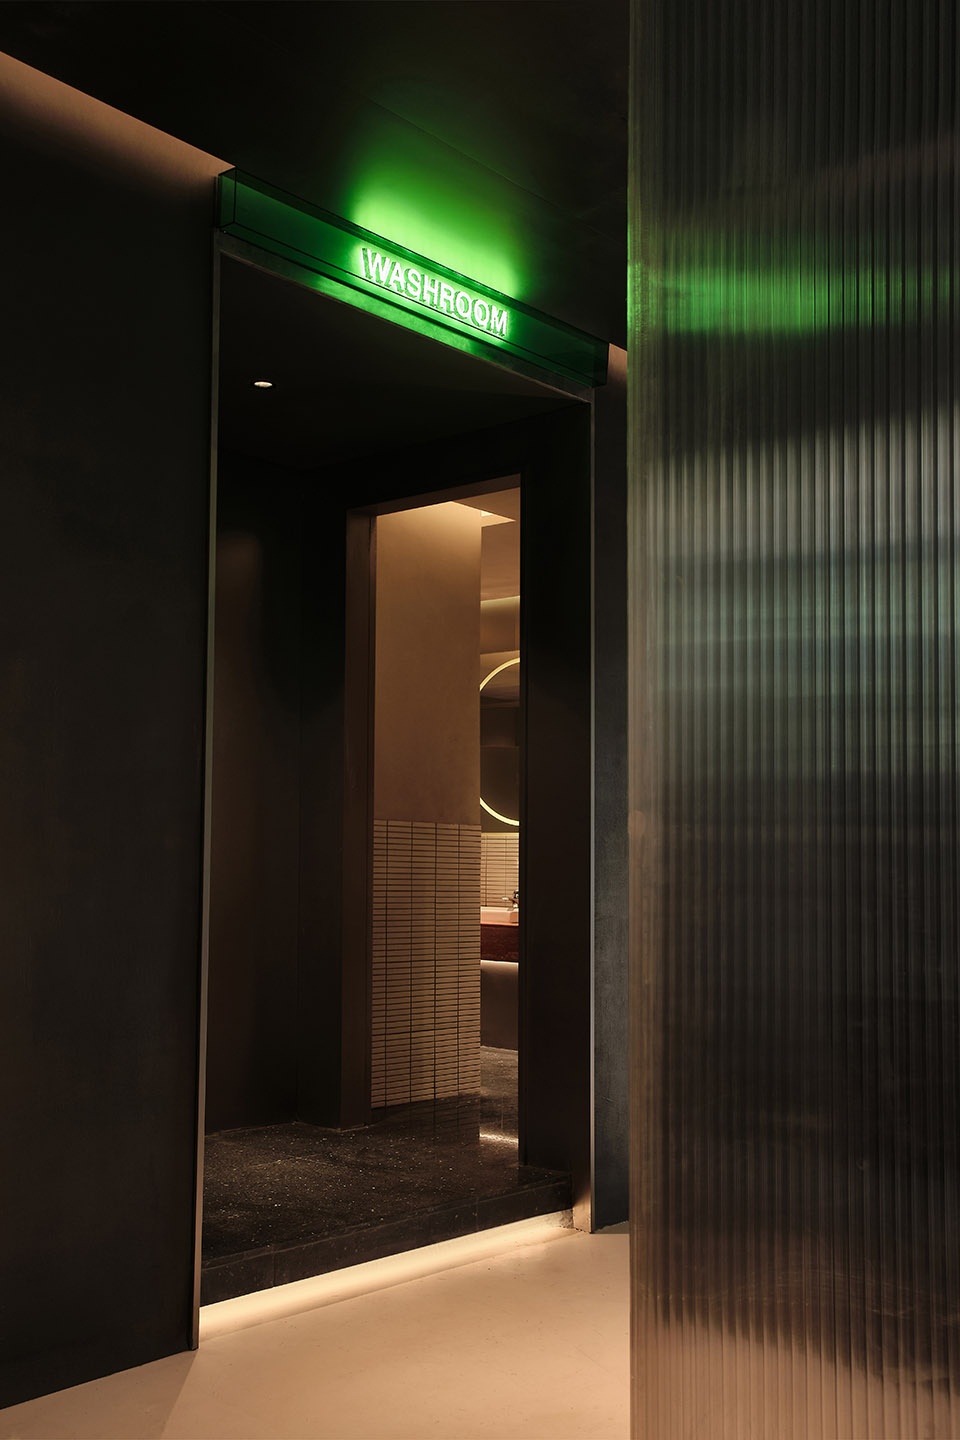
▼卫生间,the toilets © 黑曜石
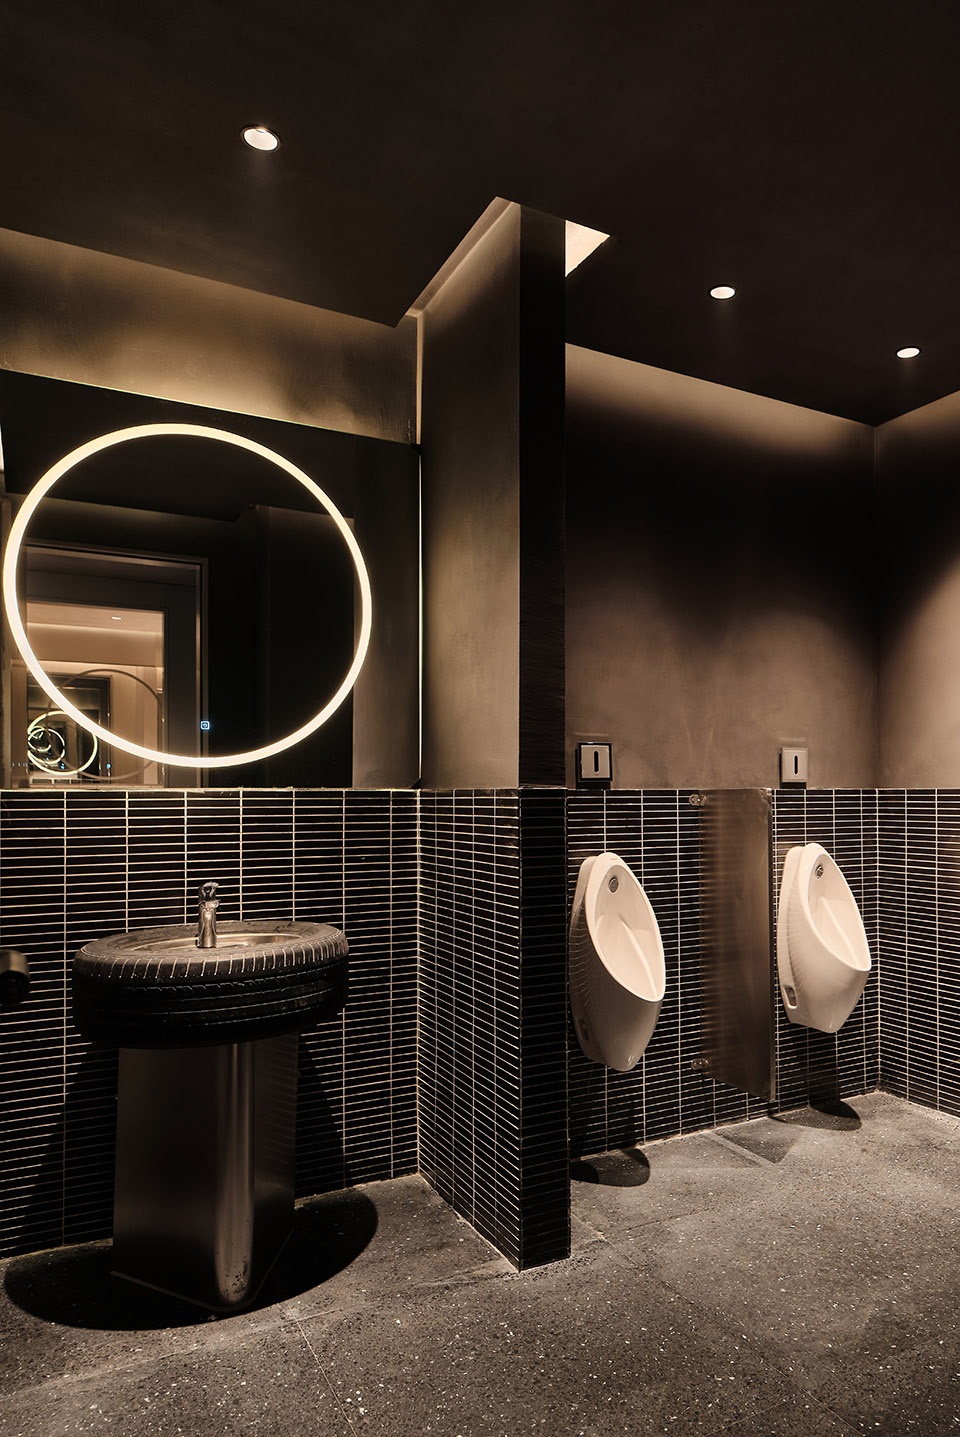
▼细部,details © 黑曜石
▼底层平面图,ground floor plan © TURING DESIGN
▼二层平面图,upper floor plan © TURING DESIGN
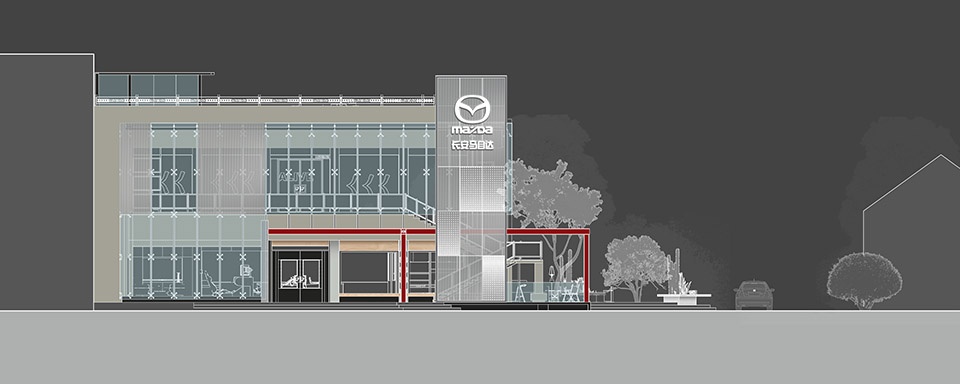
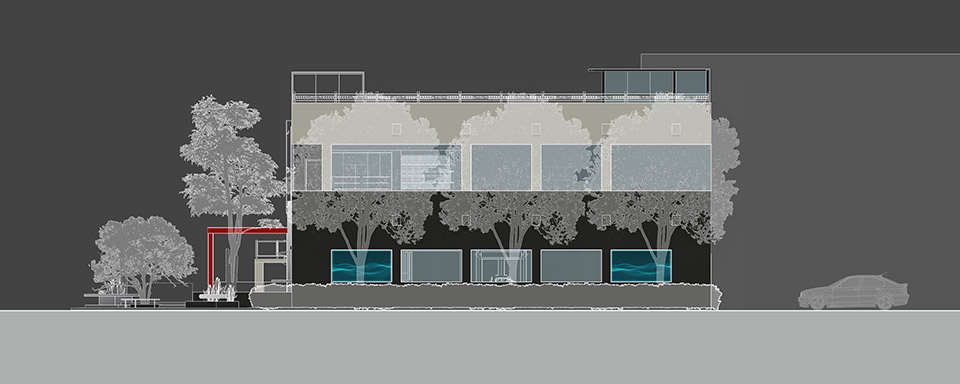
▼立面图,elevations © TURING DESIGN
项目名称:马自达城市展厅
项目类型:商业展厅
设计方:图盈拓新TURING DESIGN
公司网站:
联系邮箱:41775276@qq.com
项目设计:2022.11
完成年份:2023.06
设计团队:李敢、王晨月、刘思晗、庞琳
项目地址:南京市秦淮区国创园3栋
建筑面积:一二层总面积600㎡、户外160㎡
摄影版权:黑曜石建筑空间摄影
合作方:光维照明
客户:马自达 &SWOOP咖啡
材料:金属板、海洋板、编织地板、PU石、艺术漆、汽车零配件
Project name:Mazda City Exhibition Hall
Project type:Commercial Exhibition Hall
Design:TURING DESIGN
Website:
Contact e-mail: 41775276@qq.com
Design year:November 2022
Completion Year:June 2023
Leader designer & Team:Li Gan, Wang Chenyue, Liu Sihan and Pang Lin
Project location:Building 3, Guochuang Garden, Qinhuai District, Nanjing
Gross built area: the first and second floors have a total area of 600㎡ and the outdoor area is 160㎡.
Photo credit: Obsidian architectural space photography
Partner:Guangwei Lighting
Clients:Mazda &SWOOP coffee
Materials:metal plate, ocean plate, woven floor, PU stone, art paint, auto parts.
More:TURING DESIGN (contact: 41775276@qq.com)
更多关于: TURING DESIGN on gooood









不是很能体现魂动红啊
DK
消防管道和风管这些都怎么藏的,还有那些喷淋烟感
这展厅风格和马自达的营销理念高度契合:只要极少数的喜爱
居然能在谷德看见大猩猩语录
内部很不错,空间活起来了
能把马自达经典的转子发动机结合起来做造型,也是用心了
装饰灯好酷炫
不好意思各位,我来迟了,路上塞车,塞车
我们坐的都是奔驰,劳斯莱斯,你坐马自达,怪不得你会塞车
翻灯miyata又不卖
miata
战术的成功掩盖不了战略失败。
材质感觉不错